

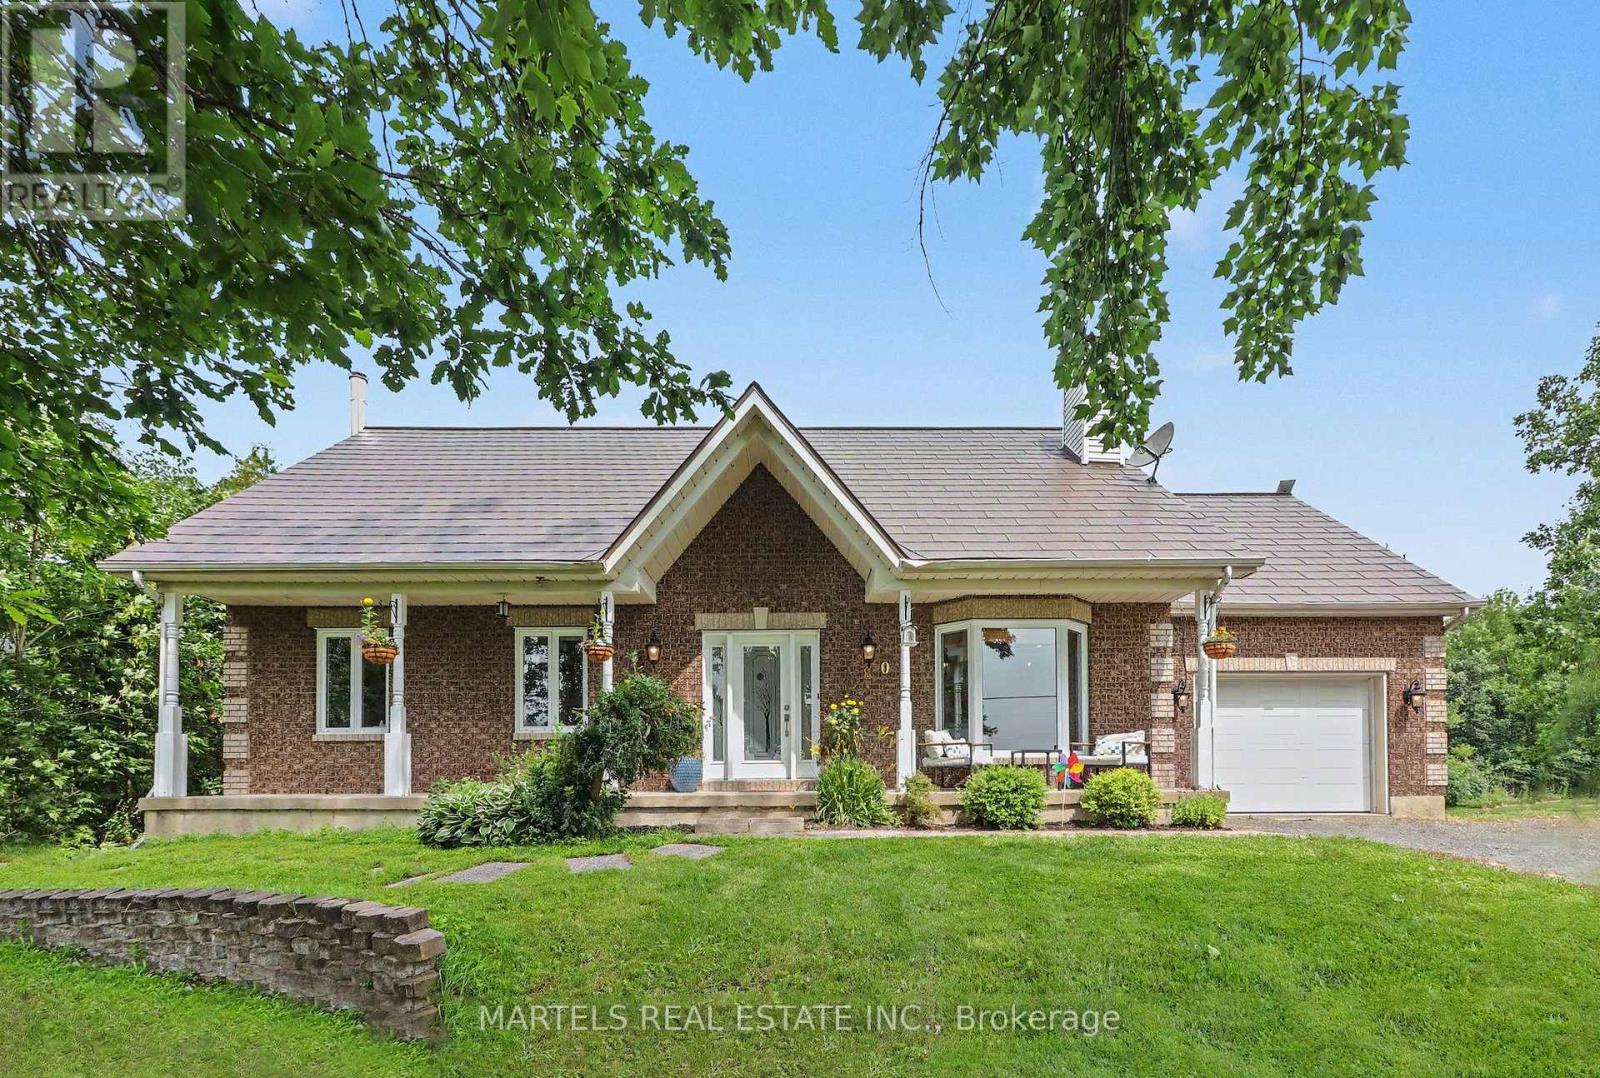
880 Concession Street
Alfred And Plantagenet, Ontario
OPPORTUNITY KNOCKS! Well-built & COMPLETELY REIMAGINED IN 2023 w/over $100K invested in recent renovations & improvements! This 3+1 BED, 2 BATH bungalow sits on a wide 179' x 211' lot w/CITY WATER. The transformation created a bright, flowing layout centred around a 2023 CUSTOM KITCHEN & renovated bath, while the FULLY FINISHED lower level was revamped in 2025. Enjoy the rare blend of country feel, modern comfort & a 10-minute walk to town amenities-parks, municipal pool, café, restaurants, LCBO & more. Offering the best of both worlds at an affordable price. Groceries & Tim Hortons are a short drive: 10 min to Alfred or Wendover, 20 min to Rockland & 30 min to Hawkesbury amenities & hospital. INSIDE! Open-concept main flr w/striking OPEN STAIRCASE framed by maple handrails & black metal balusters. GOURMET KITCHEN w/quartz counters, dbl sink, backsplash, SS appls, pull-out drawers, 2 full pantries & wide centre island w/blt-in cooktop, overlooking the sun-filled, spacious living rm w/refaced fplace & 3D wave-textured porcelain surround. Dining area opening onto the rear patio-ideal for BBQs & entertaining. LOWER LEVEL! Modernized w/an expansive recrm featuring a WETT-inspected wood stove & blt-in bar, + a bed, flexible playrm/office or gym, laundry rm & 2-pc bath, complete w/new vinyl flooring. OTHER UPGRADES 2022-2024! Supply plumbing updated to PEX, new interior drs, colonial trim, lighting, pot lights, hardware, Decora switches, maple hardwood, porcelain & vinyl flrs, stair carpet, PVC windows thru, patio dr'26, shed'23, metal roof'22. Furnace'13-recently serviced, owned HWT'19 & 200 amp. Inside access to OVER'D GARAGE (15' x 25') & long driveway. Inside access to OVERS' GARAGE (15' x 25') & long driveway. SEPTIC SYSTEM fully rehabilitated in 2010. F-S, survey septic docs avail upon request. Spacious yard w/room to play, garden & explore future potential. Nr Jessup's Falls, Alfred Bog Walk, picnic areas, Ottawa River boat launches.. COUNTRY CHARM & MODERN LIVING! (id:61072)
Martels Real Estate Inc.
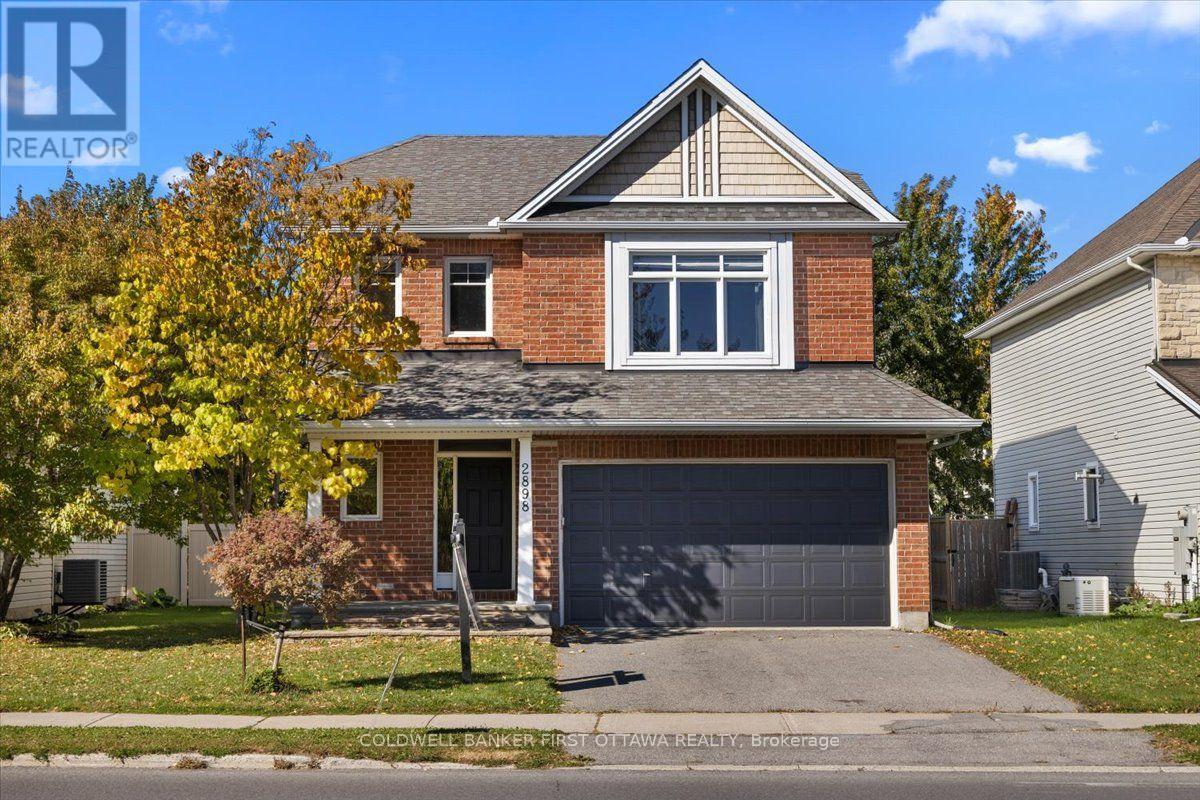
2898 Findlay Creek Drive
Ottawa, Ontario
Spectacular four-bedroom, four-bathroom home offering exceptional space, comfort, and refined living throughout. Formerly a model home, this impressive residence is distinguished by an extensive selection of builder upgrades and thoughtful architectural details. The main level features soaring 9-foot ceilings and an inviting open-concept layout, complemented by rich hardwood flooring and an elegant living and dining area with a fireplace. The generously appointed kitchen offers beautiful stone countertops, abundant cabinetry, and a charming breakfast nook, ideal for both everyday living and entertaining. A striking winding staircase leads to the upper level, where four exceptionally spacious bedrooms await, including a luxurious primary retreat with a generous walk-in closet and beautifully appointed ensuite. The fully finished lower level provides additional versatile living space, featuring a large recreation room, a den/office or children's learning area, and a convenient three-piece bathroom. Outside, enjoy a nicely landscaped lot with a fully fenced backyard and an expansive deck, perfect for relaxing or entertaining. Rental requirements include a completed rental application, credit report/score, and proof of employment. No smoking, no roommates, and no large pets. (id:61072)
Coldwell Banker First Ottawa Realty
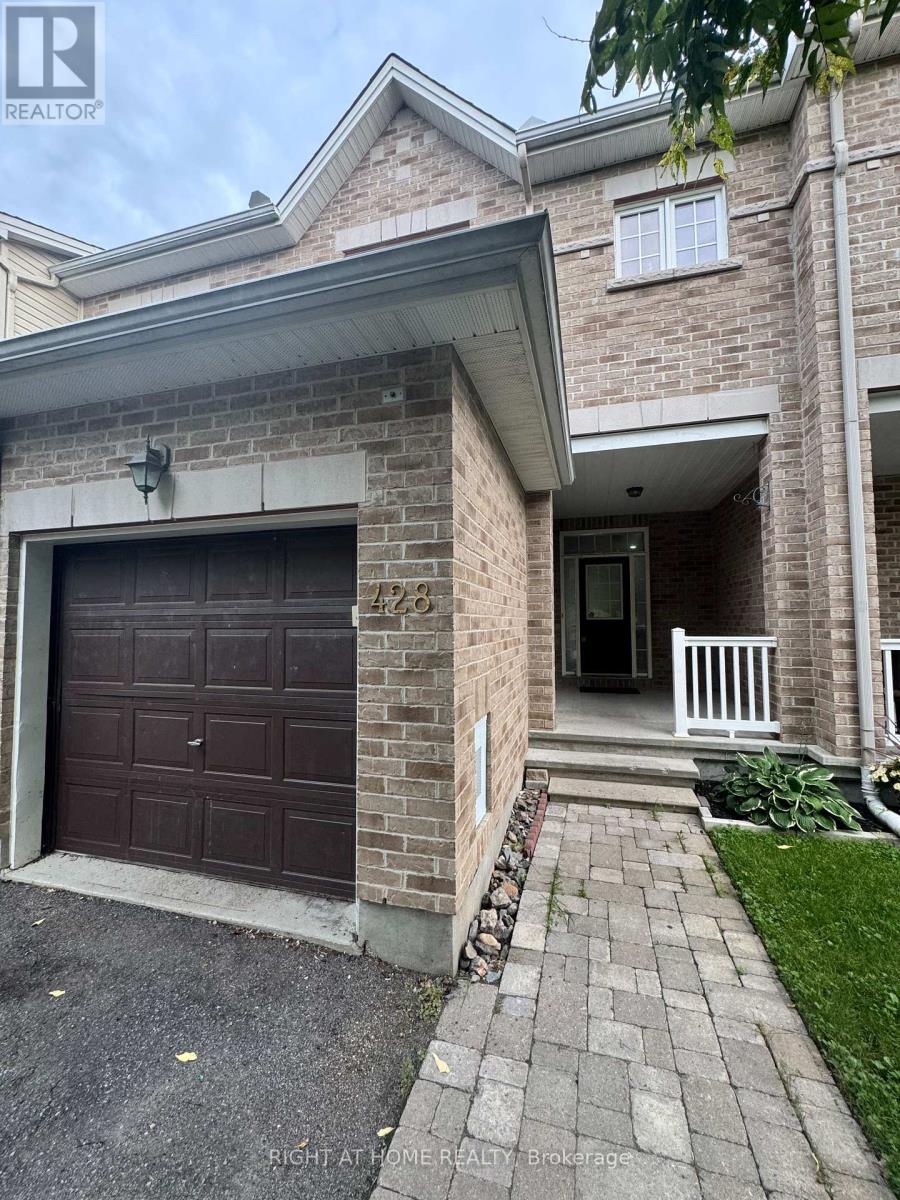
428 Foxhall Way
Ottawa, Ontario
Walkout Basement with full washroom! Beautiful 3-bedroom home with an open loft and fully finished walkout basement, offering over 2,200 sq. ft. of living space in family-friendly Bridlewood. Bright main level features hardwood floors, oversized windows and a modern open-concept kitchen with stainless steel appliances, breakfast bar and eating area. Spacious primary bedroom with walk-in closet and 4-piece ensuite. Versatile upper-level loft and second bedroom with walk-in closet. Finished walkout basement features large windows, a full bathroom, additional living space and ample storage. Deep backyard and welcoming front veranda. Rental application, credit report and letter of employment required. No pets and no smoking. The house has been freshly painted and will be professionally cleaned prior to closing. (id:61072)
Right At Home Realty
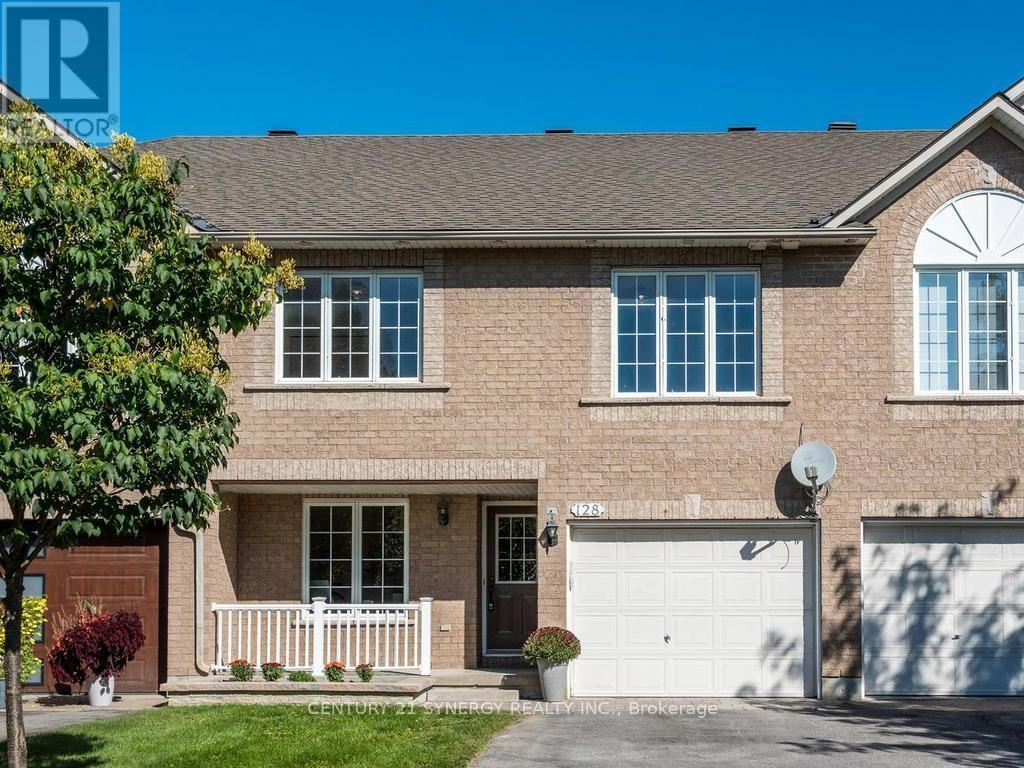
128 Macassa Circle
Ottawa, Ontario
Amazing executive townhome on a generous size fully fenced lot tucked away in a quiet enclave in Kanata Lakes, within walking distance of fantastic shopping, restaurants and everyday amenities. With its versatile floor plan, generous room sizes and beautifully updated interior, this home offers plenty of options for today's lifestyle.The entry level welcomes you with a spacious den - an ideal home office or flexible living space. Upstairs, the bright and airy main level features vaulted ceilings, beautifully refinished maple hardwood floors and an abundance of natural light. The spacious living room is anchored by a cozy double-sided gas fireplace shared with the bonus sunroom/den, creating two inviting spaces to relax and enjoy. The beautifully refreshed kitchen with new cabinets doors, extended cupboards, quartz countertops, breakfast bar, stainless steel appliances, a pantry and plenty of workspace, while the dining room provides ample space for family dinners & entertaining. Upstairs, the generous primary bedroom offers a walk-in closet and cheater-ensuite access to the main bath updated with new quartz countertop. A spacious second bedroom and versatile loft complete the upper level. The fully finished lower level adds an impressive amount of additional living space with an extra-large recreation room, generous bedroom and full 4-piece bathroom-offering wonderful potential to create a separate living area for extended family, guests or teens. Step outside to this huge lot !! Private & fenced with plenty of room for everyone to enjoy! The front of the home has also been enhanced with new interlock and a new garden bed, adding to its curb appeal. Freshly painted throughout along with shiplap accent walls, updates include refinished maple hardwood floors, new french doors, deluxe vinyl flooring, quartz countertops in kitchen and main bath with new sinks & taps, updated doors &extended kitchen cupboards. Furnace 2014, Roof 2016, A/C 2022, West side fence 2022. (id:61072)
Century 21 Synergy Realty Inc.
332 Appalachian Circle
Ottawa, Ontario
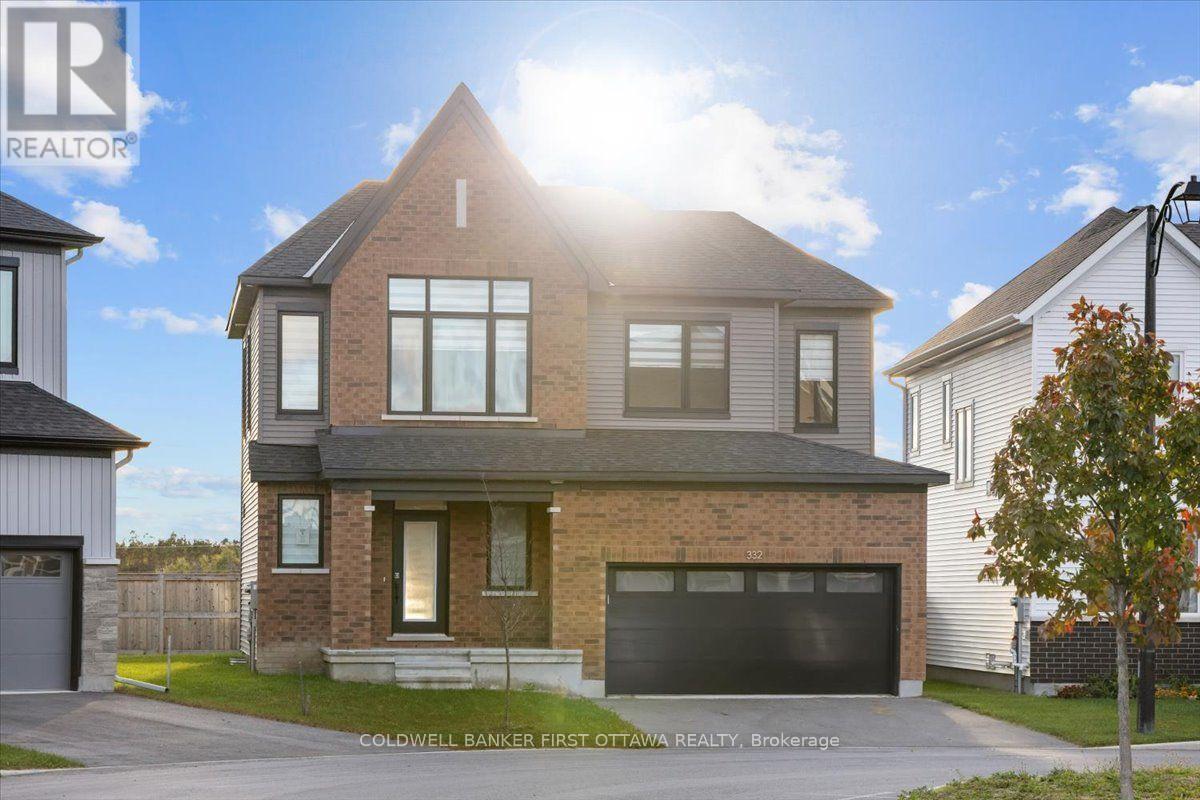
Discover refined family living at 332 Appalachian Circle, a beautifully upgraded detached home in Barrhaven's desirable Half Moon Bay community. Enjoy an exceptional backyard set on an irregularly shaped lot that enhances the home's sense of space and privacy, complemented by an impressive collection of upgrades throughout. This thoughtfully designed 3-bedroom, 3.5-bath residence features soaring 9-foot ceilings on both the main and 2nd floor, striking 8-foot doors on the 2nd level, and elegant wide-plank flooring.The bright, open-concept main level provides an inviting setting for everyday living and entertaining, anchored by a contemporary kitchen featuring gleaming countertops, an island. Upstairs, the spacious primary retreat boasts a walk-in closet and a luxurious 5pcs ensuite with a glass shower and double vanity. Two additional bedrooms and a stylish full bathroom complete the upper level. The lower level offers a finished dynamic recreation room/ children's play area, home office and full 3pc bathroom! A double-car garage adds everyday practicality to this beautifully appointed home. Set within a welcoming, family-oriented neighbourhood, residents enjoy convenient access to parks, walking paths, schools, and the Minto Recreation Complex, access to the 416hwy, coupled with shopping, restaurants, and everyday essentials at nearby Chapman Mills Marketplace and Barrhaven Town Centre. An exceptional blend of sophisticated finishes, thoughtful design, and neighbourhood convenience. (id:61072)
Coldwell Banker First Ottawa Realty
93 - 6816 Bilberry Drive
Ottawa, Ontario
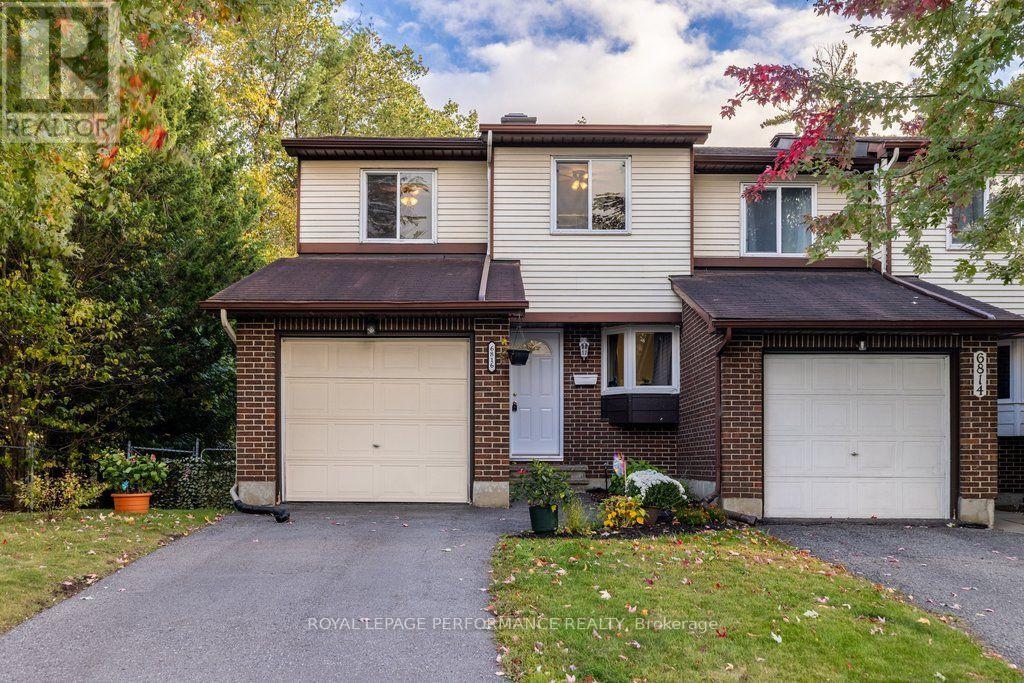
Rare end-unit townhouse with a bright, finished walk-out basement, backing onto woods and a path with no rear neighbours. Minutes from Place d'Orléans, schools, parks and trails, this two-storey home features new laminate flooring on the main level, a refreshed powder room and interior access to the attached garage from the foyer. A skylight floods the staircase with natural light, and three well-appointed bedrooms upstairs include a carpet-free primary bedroom with a dedicated three-piece ensuite featuring a stand-up shower. On the same level, the main bathroom has a bathtub, plus an updated vanity, flooring, toilet and fresh paint.The bright lower level offers a laundry room, additional storage and a spacious recreation room with direct access to an exceptionally large, fully fenced, south-facing backyard--a rare find for a condo townhouse--with grass, hardscaping and a peaceful wooded backdrop. Additional updates include laminate flooring in several rooms, new front and patio doors, plus a new stove (2026). Forced-air gas heating, central air conditioning and a fireplace provide year-round comfort. The attached garage and driveway offer parking for two vehicles, and an 80 sq. ft. shed with power adds even more storage. Own your hot water tank to save on monthly costs, and condo fees cover water, building insurance, exterior maintenance, windows & doors, fencing and the driveway. OC Transpo serves Bilberry Drive, with soon-to-come LRT within walking distance. Status certificate and pre-listing inspection soon to be available. Please note: The Open House scheduled for Sunday, October 11th, has been cancelled. (id:61072)
Royal LePage Performance Realty

56 Frieday Street
Arnprior, Ontario
Welcome to 56 Frieday Street-a beautifully maintained 2-bedroom, 2-bathroom semi-detached bungalow offering the ideal blend of comfort, style, and effortless main-floor living.The bright and airy open-concept layout seamlessly connects the updated kitchen, dining area, and spacious living room, where patio doors lead to your private rear deck and backyard-perfect for relaxing or entertaining. The main level features a primary suite with a 3-piece ensuite bath, a versatile second bedroom ideal for guests or a home office, a full main bathroom, and convenient main-floor laundry.Recent upgrades bring exceptional value and peace of mind, including brand-new kitchen countertops, sink, backsplash, and dishwasher, as well as a new garage door and a newly owned hot water tank with zero monthly rental fees.The expansive, unfinished lower level offers a blank canvas with high ceilings and a bathroom rough-in, ready to be customized into additional bedrooms, a home gym, or a family recreation space.Ideally located with easy access to Highway 417 for commuters and just a short walk to local shopping, parks, and recreation. Completely move-in ready-just unpack and enjoy! (id:61072)
Royal LePage Team Realty
62 Granite Street
Clarence-Rockland, Ontario
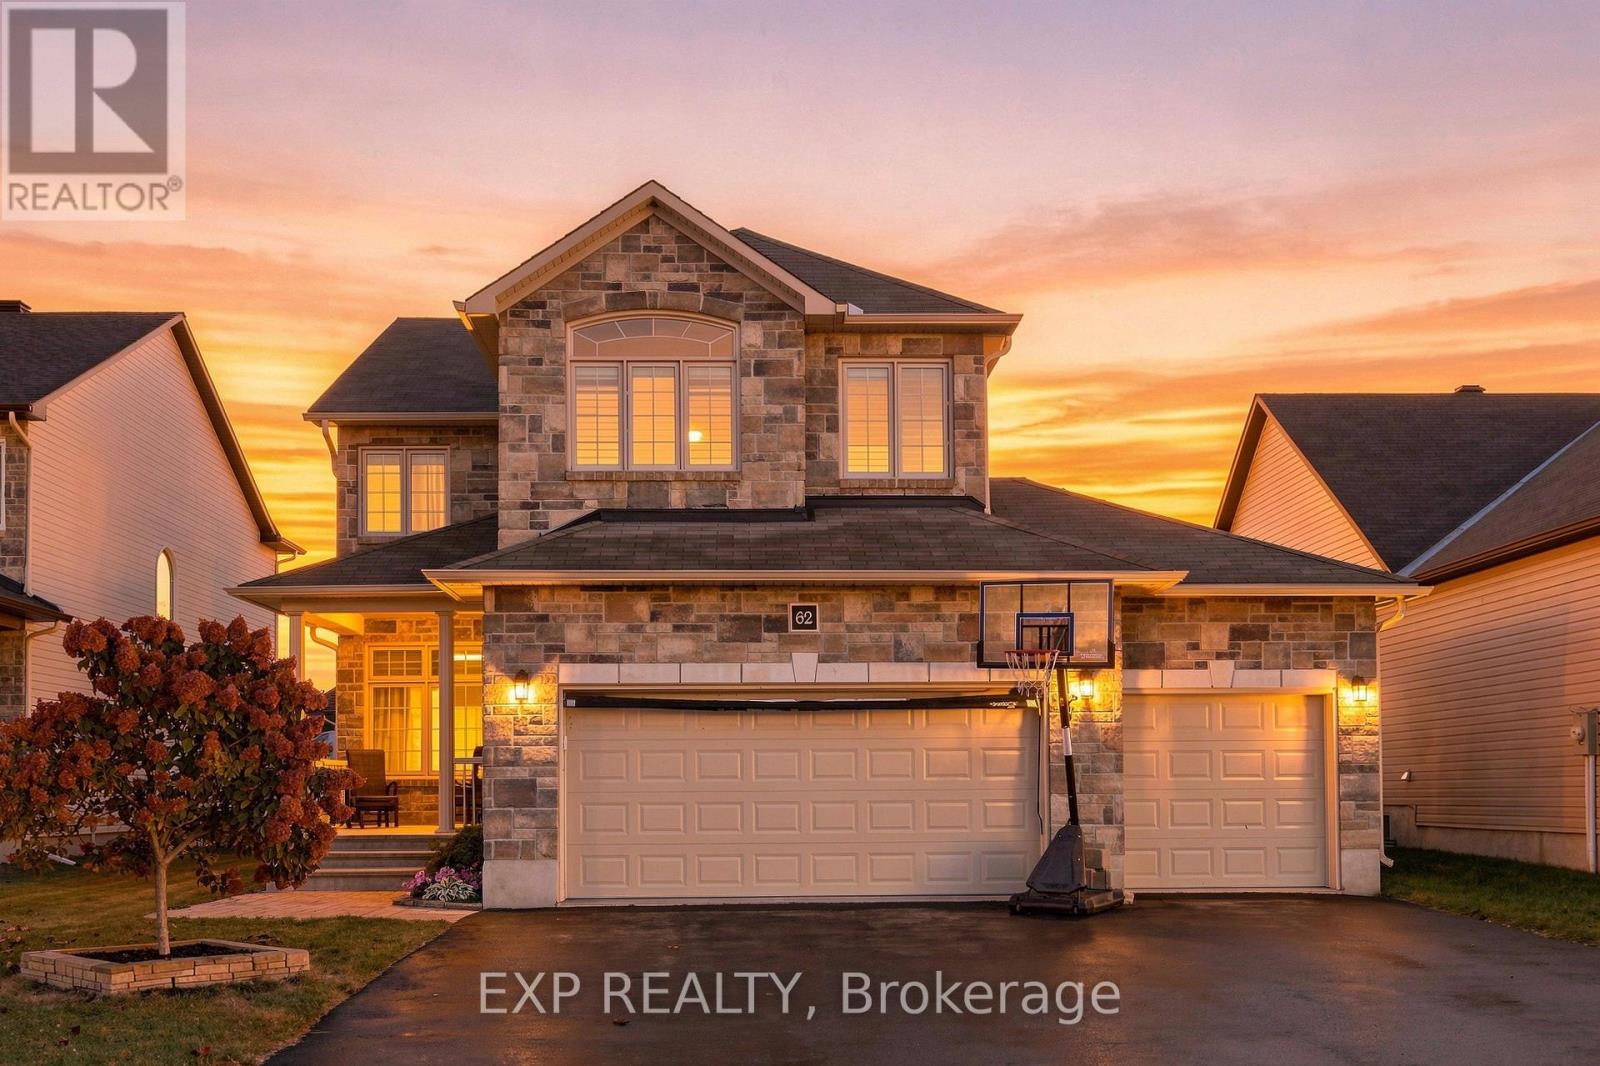
Welcome to this turnkey Woodfield-built Cartier model, offering 3 bedrooms and 2.5 bathrooms in the sought-after Morris Village community of Rockland, combining space, style & everyday comfort! Step inside to a bright, welcoming interior featuring modern finishes, neutral tones & a thoughtfully designed layout. The main level offers a spacious dining area & an impressive living room with soaring ceilings, plenty of windows & a cozy gas fireplace, creating an airy, inviting space filled with natural light. The well-appointed kitchen features quartz countertops, all appliances, backsplash, extended cabinetry & an extended island, making it ideal for both everyday living & entertaining. A convenient main-floor office provides a dedicated space to work from home, while a powder room completes this level. Upstairs, the open landing overlooks the living area below, adding to the home's spacious feel. The generous primary bedroom offers a walk-in closet & 5-piece ensuite with soaker tub & separate shower. Two additional bedrooms & a full main bathroom provide comfortable space for family or guests and a laundry room completes the level. The finished lower level offers a versatile recreation room with plenty of space for movie nights, games or a home gym, along with a large unfinished storage area to keep all those extra items neatly tucked away. All carpet replace Oct. 2026. Outside, the spacious, fully fenced & landscaped backyard offers plenty of room for kids to play, pets to roam or simply enjoy the outdoors. Featuring a semi-inground saltwater pool, large deck & inviting spaces to relax or entertain, it's a perfect setting for making the most of the warmer months. An attached triple garage adds even more convenience and plenty of room for vehicles and storage. Fantastic location just minutes from schools, parks, golf, shopping, restaurants and recreation facilities, with easy access to Highway 174/County Road 17 for commuting to Ottawa. (id:61072)
Exp Realty

96 Porter Street
Ottawa, Ontario
Welcome to this beautifully maintained 3-bedroom, 3-bathroom 2021 Carleton model by Patten Homes, ideally situated on a premium lot backing onto a protected, city-owned environmental area with no rear neighbours.The bright, open-concept main level features hardwood flooring, a spacious living room with gas fireplace, dedicated eating area, and a stylish kitchen complete with stainless steel appliances (gas stove), centre island with breakfast bar, walk-in pantry, and upgraded finishes. The main living area provides direct access to an elevated wood deck with a comfortable seating area overlooking the private, nature-filled backyard complete with BBQ gas hook-up.Upstairs, the spacious primary retreat offers a walk-in closet and spa-inspired ensuite featuring a double vanity and glass-enclosed shower. Two additional bedrooms overlook the protected greenspace, while a convenient laundry area with cabinetry and a 3-piece bathroom complete the second level.The finished walkout lower level adds even more living space and functionality, featuring a bright recreation room, ample storage, and direct access to the interlocked patio and hot tub. Enjoy your private backyard surrounded by mature greenery and nature-perfect for relaxing or entertaining.Located on a quiet street, this home offers a peaceful setting with no rear neighbours. Smoke/pet free home. (id:61072)
Grape Vine Realty Inc.
228 Carillon Street
Ottawa, Ontario
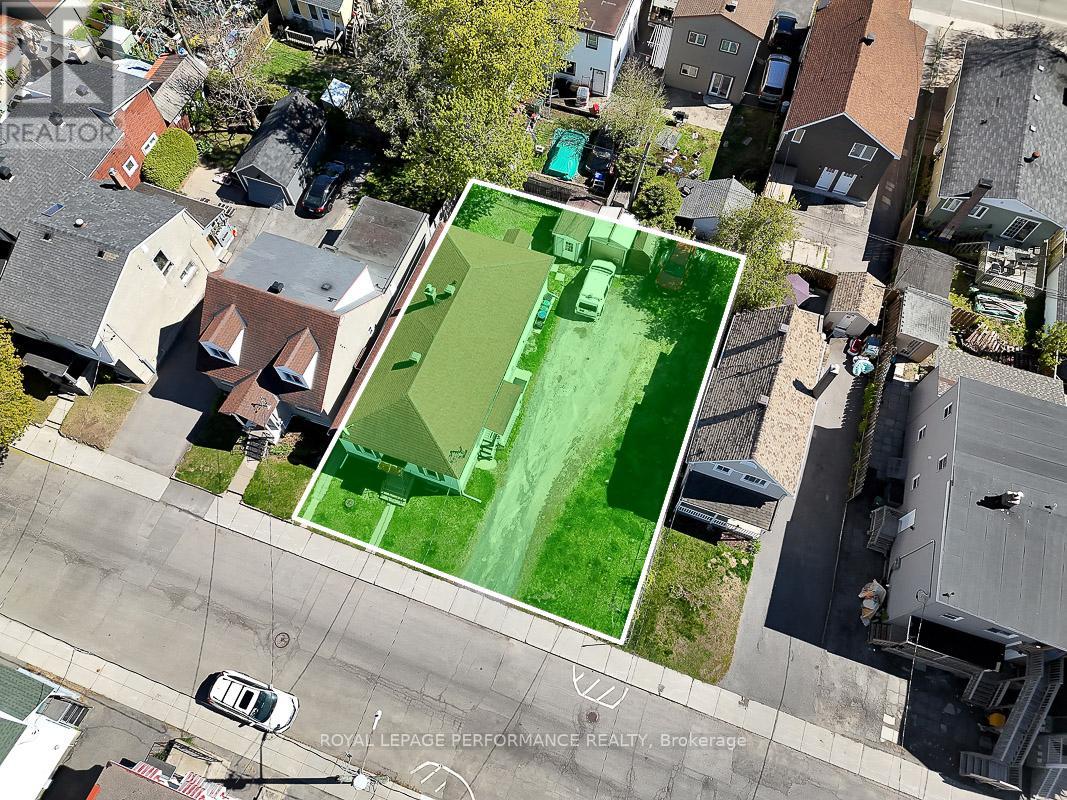
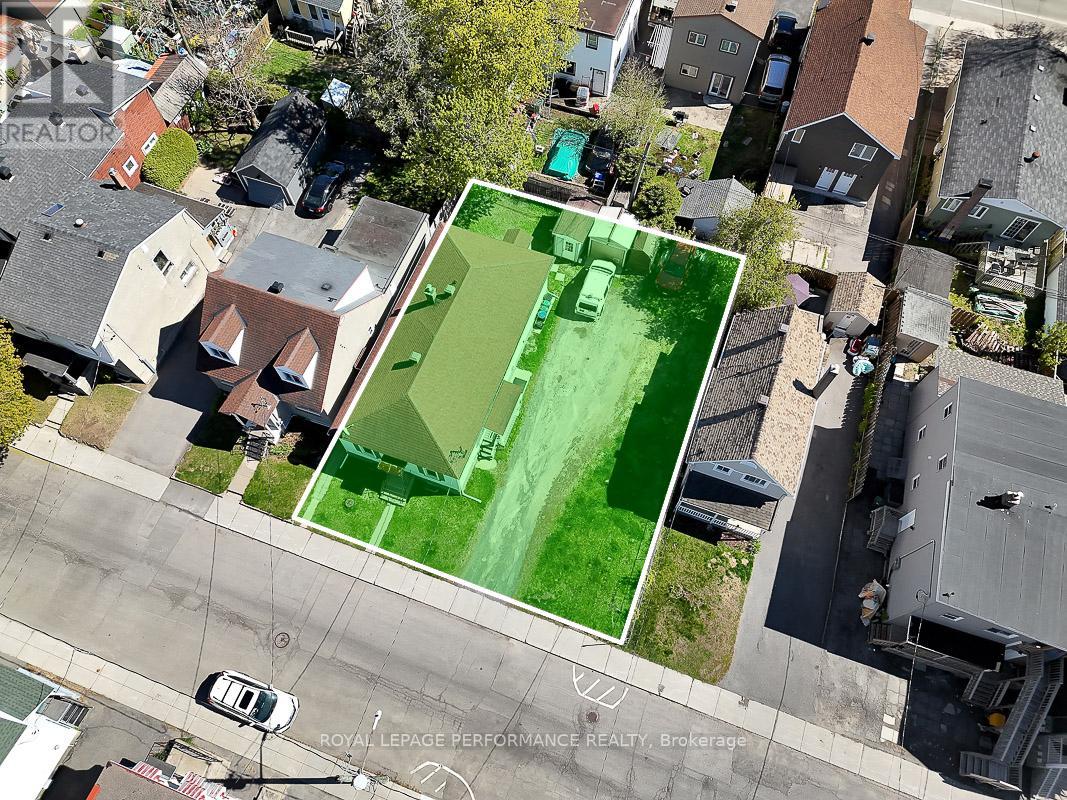
Situated on an oversized 66' x 88.5' double lot in the heart of Vanier, this rare purpose-built side-by-side duplex offers a unique combination of existing rental income and exceptional future development potential. Zoned R4UA, the property is uniquely configured with the entire duplex situated on one half of the lot, leaving the other half as largely vacant land - an increasingly rare opportunity in Ottawa's urban core. This highly flexible layout creates exciting possibilities for future intensification, redevelopment, expansion, or potential severance opportunities (buyer to verify with the City of Ottawa).The duplex consists of two 2-bedroom, 1-bathroom units, each with separate entrances and independently metered electrical service, separate hot water tanks, and separate washers and dryers. Current rents are well below market value, offering attractive future income upside, while the month-to-month tenancy structure provides flexibility. Whether you are seeking a strategic land holding opportunity, an income-producing property with substantial redevelopment possibilities, or a prime urban infill site with holding income already in place, 228 Carillon Street offers a rare range of options in one of Ottawa's rapidly evolving neighbourhoods. Ideally located close to downtown Ottawa, Beechwood Village, transit, parks, schools, shopping, and everyday amenities, this is a compelling opportunity for buyers looking to capitalize on the continued growth and intensification of the area. (id:61072)
Royal LePage Performance Realty
228 Carillon Street
Ottawa, Ontario
Situated on an oversized 66' x 88.5' double lot in the heart of Vanier, this rare purpose-built side-by-side duplex offers a unique combination of existing rental income and exceptional future development potential. Zoned R4UA, the property is uniquely configured with the entire duplex situated on one half of the lot, leaving the other half as largely vacant land - an increasingly rare opportunity in Ottawa's urban core. This highly flexible layout creates exciting possibilities for future intensification, redevelopment, expansion, or potential severance opportunities (buyer to verify with the City of Ottawa).The duplex consists of two 2-bedroom, 1-bathroom units, each with separate entrances and independently metered electrical service, separate hot water tanks, and separate washers and dryers. Current rents are well below market value, offering attractive future income upside, while the month-to-month tenancy structure provides flexibility. Whether you are seeking a strategic land holding opportunity, an income-producing property with substantial redevelopment possibilities, or a prime urban infill site with holding income already in place, 228 Carillon Street offers a rare range of options in one of Ottawa's rapidly evolving neighbourhoods. Ideally located close to downtown Ottawa, Beechwood Village, transit, parks, schools, shopping, and everyday amenities, this is a compelling opportunity for buyers looking to capitalize on the continued growth and intensification of the area. (id:61072)
Royal LePage Performance Realty
508 Sunlit Circle
Ottawa, Ontario
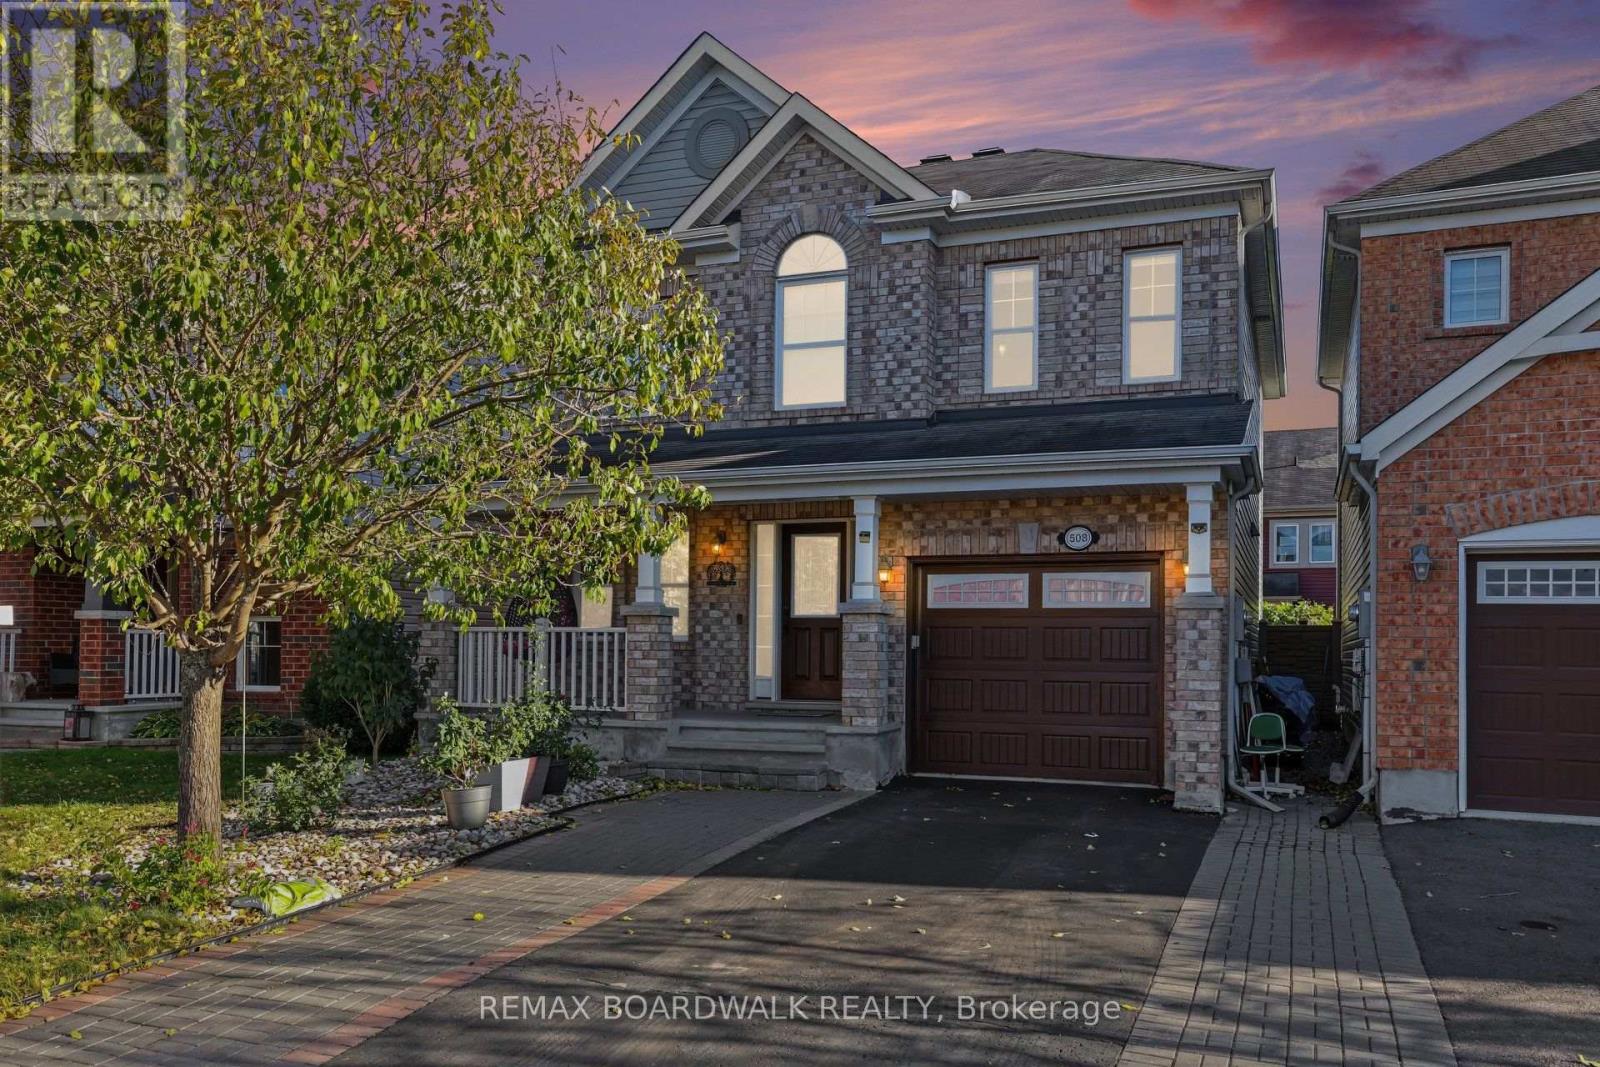
METICULOUS! Pride of ownership prevails in this stunning home! Welcome to 508 Sunlit Circle, an impeccably maintained Mattamy Fernhaven model featuring premium upgrades and exceptional attention to detail. 3 spacious bedrooms and 4 baths offers an excellent living space family home. This 2 storey defines luxury and privacy in the home. This model offers a fabulous layout and grace with sophisticated and elegant throughout. The bright, open-concept main floor showcases durable vinyl flooring, oversized windows, a tiled gas fireplace, and an gourmet kitchen (2021) with quartz countertops, high-end stainless steel appliances, glass tile backsplash, breakfast bar, and a spacious pantry featuring a cozy living room. The dining area opens out to a fully fenced, maintenance-free backyard with a composite deck (2022) and patio (2023), ideal for outdoor entertaining. Upstairs offers a spacious primary retreat with an upgraded walk-in closet and ensuite, two additional bedrooms with a Jack-and-Jill bathroom, and an upgraded second-floor laundry room. The professionally finished basement (2023) adds valuable living space with a family room, electric fireplace, versatile gym or home office, and full bathroom. Additional highlights include upgraded hardwood stairs, 50+ pot lights, renovated powder room, owned hot water tank, and an extended driveway with parking for two vehicles side by side. Ideally situated across from Summerside Public School and minutes to parks, recreation facilities, transit, shopping, and scenic walking trails. A sophisticated, move-in-ready home offering comfort, functionality, and outstanding value. Over 150k renovations in the last few years! (id:61072)
RE/MAX Boardwalk Realty
