

10 Chestnut Street
Ottawa, Ontario
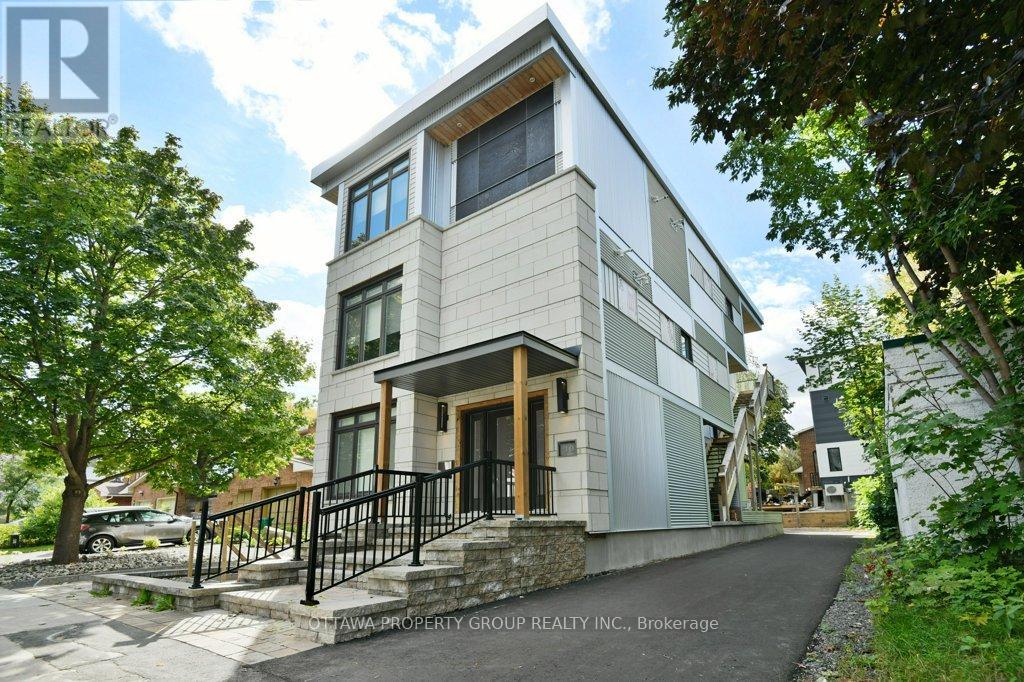
Welcome to 10 Chestnut Street, a unique blend of location and up-scale styling. Set in one of Old Ottawa East's more desirable locations, this thoughtful and modern 4 plex is nestled in a tranquil downtown neighbourhood. As well, it offers immediate access to the 417 (East & West bound), walking distance to Lee's ave LRT, Trendy Amenities, Restaurants & Local Cafes, the natural Beauty of the Rideau River and Canal, Local Parks, Biking Paths, and a new Canoe/Paddle Board Boat Launch are just blocks away. MAIN LEVEL: This executive one-bedroom unit features an open concept spacious dining and living area, with ample space to lounge and dine, along with a large bedroom and marble ensuite. SECOND LEVEL: This cozy two-bedroom unit has just the right space for that live-work balance, including a built-in bar area, porcelain floors through-out, and ample space to lounge or dine at an oversized granite kitchen island.THIRD LEVEL: This two-bedroom unit is about that upscale New York Penthouse vibe-white marble, crystal, acrylic, mirrored glass and all the luxuries one would associate with the Upper East Side.LOWER LEVEL: This thoughtfully designed unit has 9-foot ceilings, ample storage, a laundry room, a sleek kitchen , and a spacious bedroom area.Income 10,935 per month=$131,222 per year. EXP =$26,558. NOI 104,662. Cap 4.6. (id:61072)
256 Ponderosa Street
Ottawa, Ontario
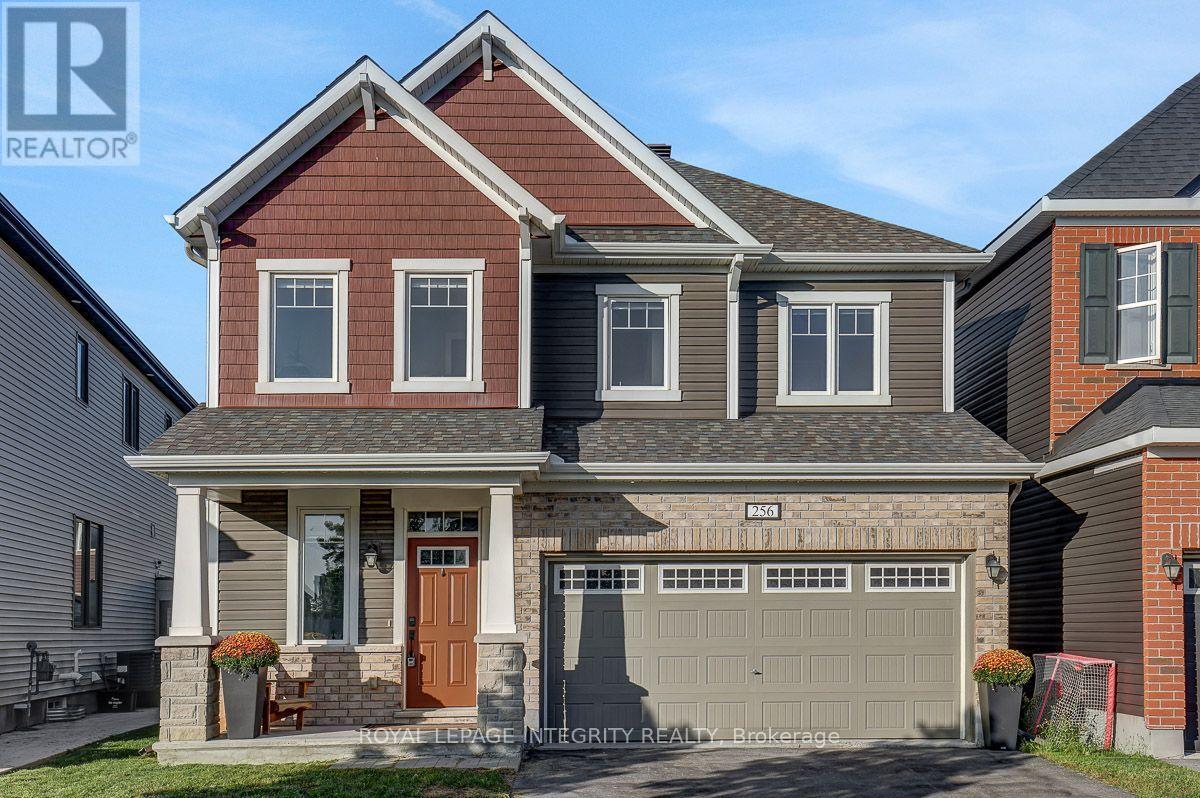
Welcome to this beautiful 2 Car Garage, 4-bedroom, 4-bathroom single family home, tucked away on a quiet street in the sought-after community of Abbottsville Crossing. As you step inside, you're welcomed by a spacious front entrance that sets the tone for the bright and inviting layout. Continue into the formal dining area, perfect for hosting family dinners and special occasions, before making your way into the sun-filled family room, where a stylish tiled fireplace creates a warm and comfortable place to relax. At the heart of the home is the spacious chef-inspired kitchen, featuring stunning quartz countertops, timeless white cabinetry, stainless steel appliances, a pantry, and a large island with breakfast bar seating. The adjoining eat-in area overlooks the backyard and provides the perfect spot for casual meals and morning coffee. Head upstairs to find four generously sized, carpet-free bedrooms along with the convenience of second-floor laundry. Quietly positioned at the back of the home, the primary bedroom offers a peaceful retreat complete with a walk-in closet and spa-like ensuite featuring beautiful quartz countertops. A stylish main bathroom with high-end finishes completes the upper level. Downstairs, the fully finished basement with a full bathroom provides even more living space, perfect for movie nights, a playroom, home gym, office, or additional space for the whole family to enjoy. Step outside into the fully fenced backyard, complete with a deck for relaxing and entertaining, along with a storage shed for added convenience. With rich flooring, tile and vinyl finishes, LED pot lights, designer colours, and thoughtful details throughout, this home combines style, space, and functionality in a fantastic Stittsville neighbourhood. (id:61072)

164 Third Avenue
Ottawa, Ontario
Rare 3-bedroom, 2.5-bathroom freehold townhome with an attached garage, set on a picturesque, tree-lined street in the heart of the Glebe. This red brick home is rich in original character, with intricate brickwork, classic millwork, hardwood flooring throughout, and a fresh coat of paint. The bright main level offers open-concept living and dining areas with large windows and a downsizing fireplace framed by a detailed mantel and tiled surround. An original wood staircase with turned spindles and substantial newel posts adds historic warmth, and a versatile nook makes an ideal home office or reading corner. The eat-in kitchen features white cabinetry, generous counter space, a peninsula, black-and-white checkerboard flooring, and direct access to the rear deck. A main-floor powder room serves guests and everyday living. Upstairs, skylights fill the hallway with natural light. The front-facing primary bedroom has ample closet space and a private covered balcony overlooking the street. Just steps away, a renovated 4-piece bathroom features its own skylight and a separate bathtub and shower. Of the two additional bedrooms, one has its own 3-piece ensuite, giving the upper level two full bathrooms. Second-floor laundry, conveniently located near the bedrooms, completes the level. The lower level provides storage and inside entry to the attached garage, a coveted feature in the Glebe. Step out to Bank Street's cafés, restaurants, boutiques, and everyday amenities. Lansdowne Park, the Ottawa Farmers' Market, the Rideau Canal pathways, and Dow's Lake are all minutes away, with quick access to downtown and Carleton University via Bronson Ave and Queen Elizabeth Dr. This move-in-ready, low-maintenance home suits young professionals, growing families, or downsizers looking to put down roots in one of Ottawa's most walkable, sought-after neighbourhoods. No conveyance of offers until Tuesday, November 3rd at 6:00pm. (id:61072)
428 Ashbee Court
Ottawa, Ontario
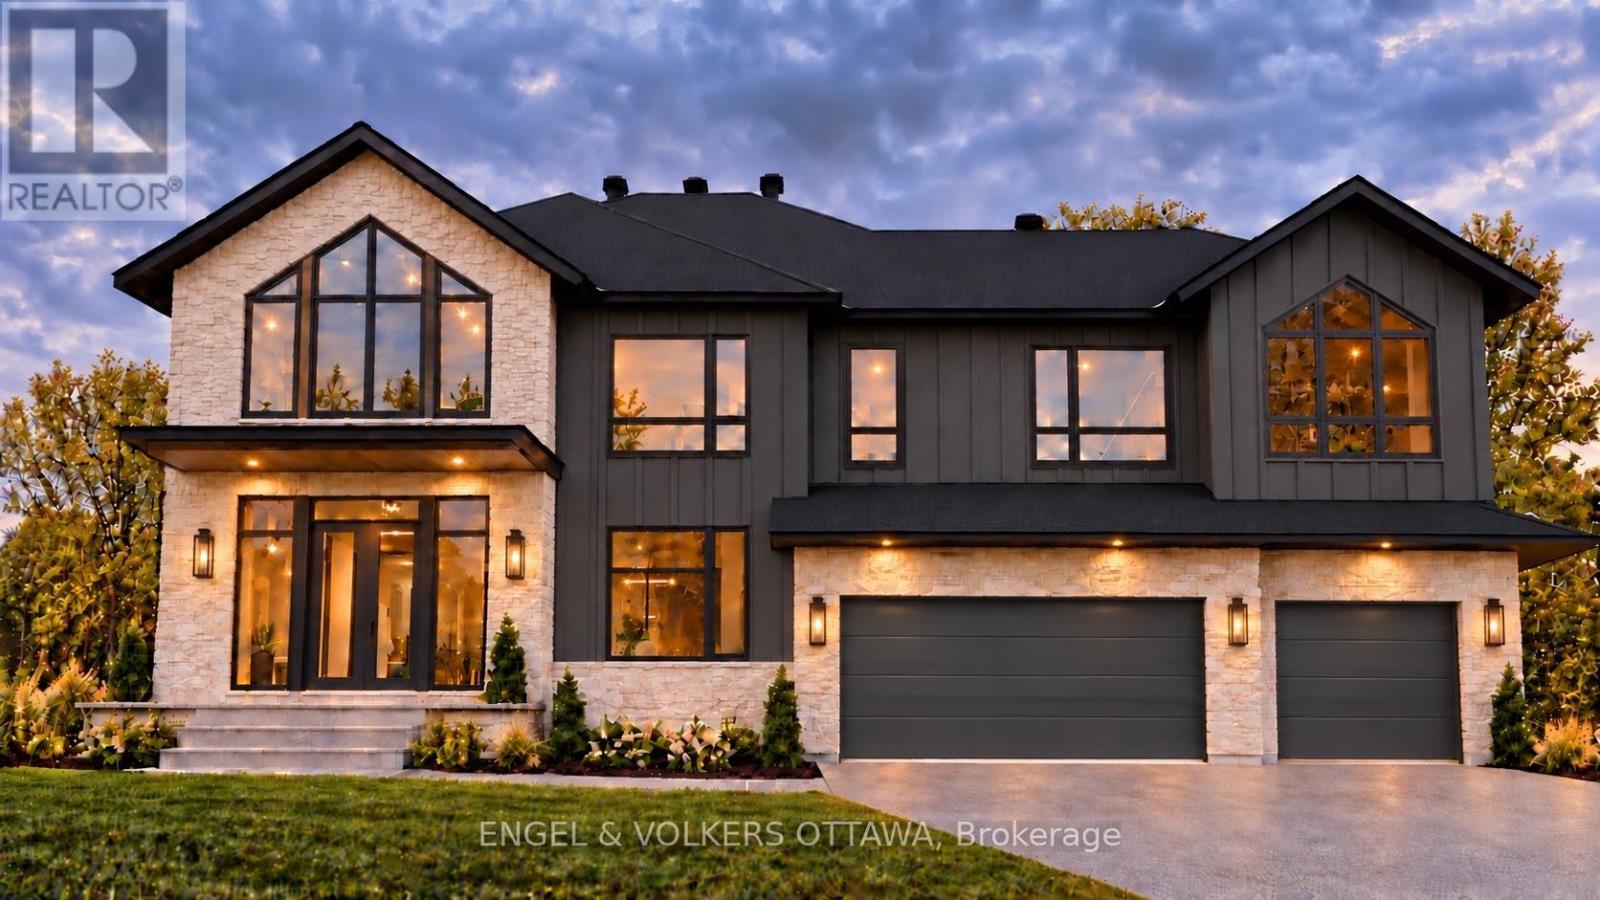
Discover exceptional craftsmanship and contemporary elegance in this stunning 3,800 sq. ft. custom-built residence by Triform Construction, ideally situated in the prestigious community of Manotick Estates. Offering 4 spacious bedrooms and 4 bathrooms, this impressive home combines striking architectural design with luxurious finishes and thoughtfully designed living spaces. The exterior showcases a sophisticated blend of natural stone, sleek dark siding, expansive windows and rich wood accents, creating impressive curb appeal. Inside, expect high-end finishes throughout, with an emphasis on quality, style and modern comfort. A standout feature is the versatile main-floor bedroom or office, complemented by a full bathroom with convenient access, ideal for guests, extended family or a private work-from-home space. With construction still underway, buyers may have the exciting opportunity to select certain finishes and personalize details to suit their own taste and style. Experience the rare opportunity to own a beautifully crafted new home by Triform Construction in one of Manotick's most desirable neighbourhoods, where luxury, comfort and timeless design come together. (id:61072)

12 Edenvale Drive
Ottawa, Ontario
12 EDENVALE DR Luxurious CORNER 2 or 3 bdrm/3 bath Exec 2 story townhome with exceptional finishing. Rich Brazilian cherry wood floors, ceramic tiling, California shutters, bay windows, 2 private balconies[one covered), Oversize attached garage plus 2 car driveway, Open Concept layout with formal diningrm and oak kitchen, 3rd floor Loft and central location minutes from Kanata Centrum. (id:61072)
22 - 1001 Glenroy Gilbert Drive
Ottawa, Ontario
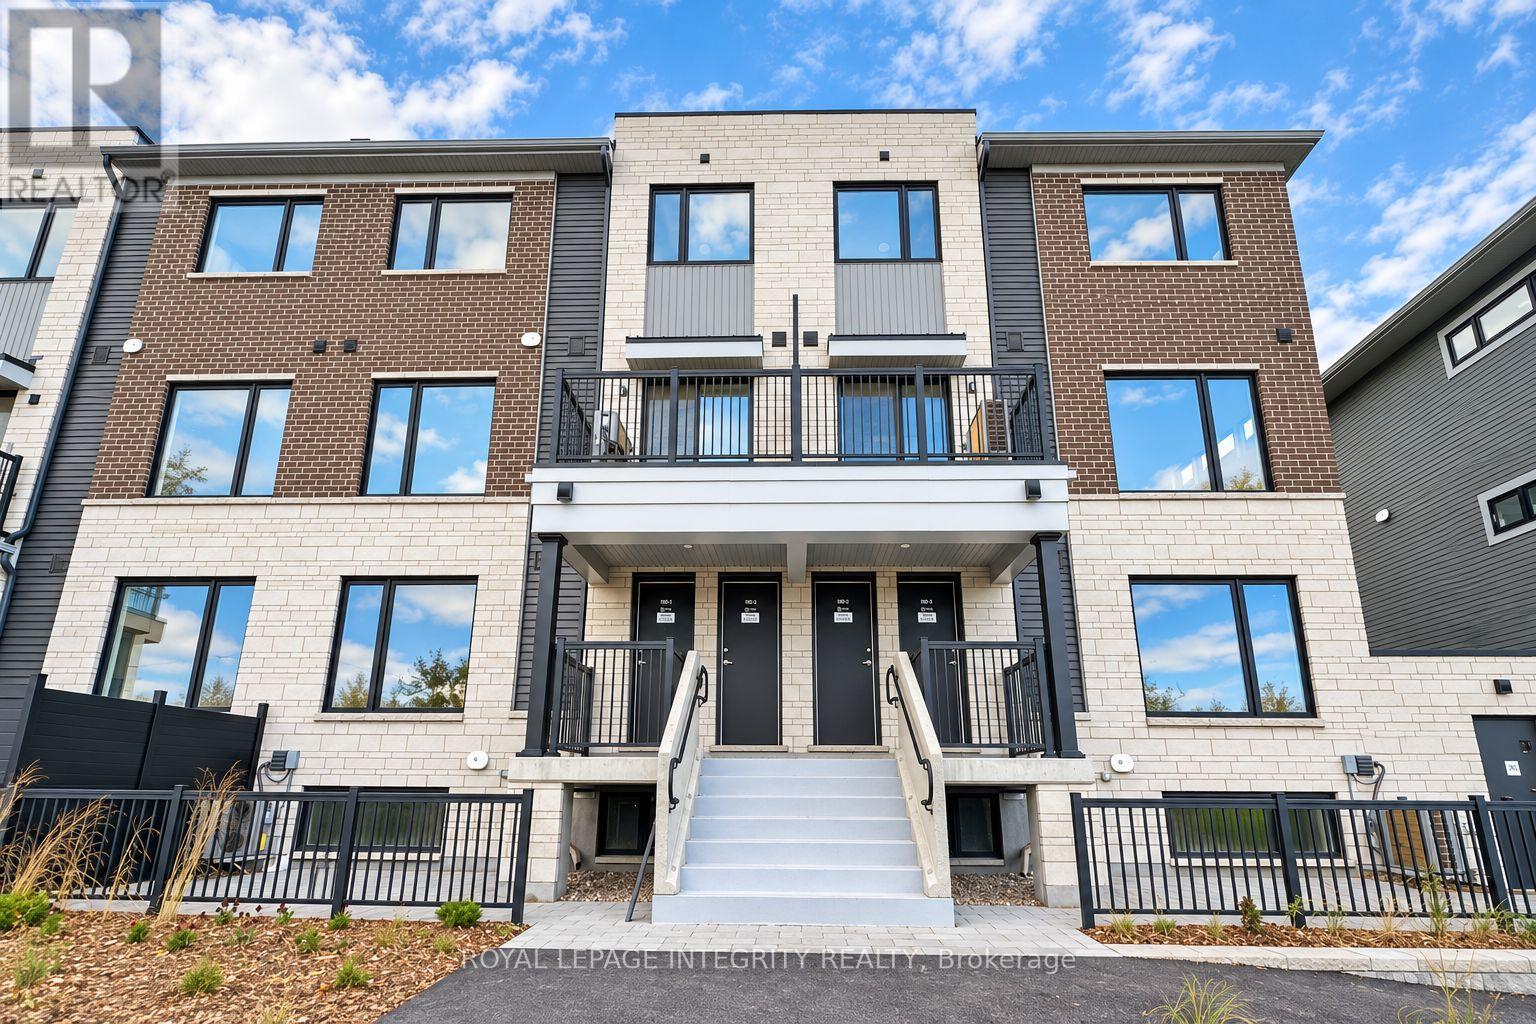
Welcome to this newly built UPPER-UNIT in the Strandherd area, just minutes from the heart of Barrhaven! Offering approximately 1,260 square feet of bright, thoughtfully designed living space, this home features 2 spacious bedrooms, 1.5 bathrooms, and secure underground parking.The open-concept main floor showcases beautiful flooring and large windows that fill the space with natural light. The stylish kitchen features quartz countertops, modern cabinetry, and stainless steel appliances, making it ideal for everyday cooking and entertaining. Step onto your private balcony to enjoy your morning coffee or unwind in the evening. Second-floor in-suite laundry, conveniently located next to the bedroom, makes everyday chores easier. The included underground parking space keeps your vehicle sheltered year-round. Enjoy a convenient location close to Marketplace shopping, restaurants, cafés, public transit, and the scenic Jock River trails, with plenty of opportunities for outdoor recreation nearby. The builder will install the stove, refrigerator, washer, and dryer shortly. Available for immediate occupancy. (id:61072)
1489 Cerceau Private
Ottawa, Ontario
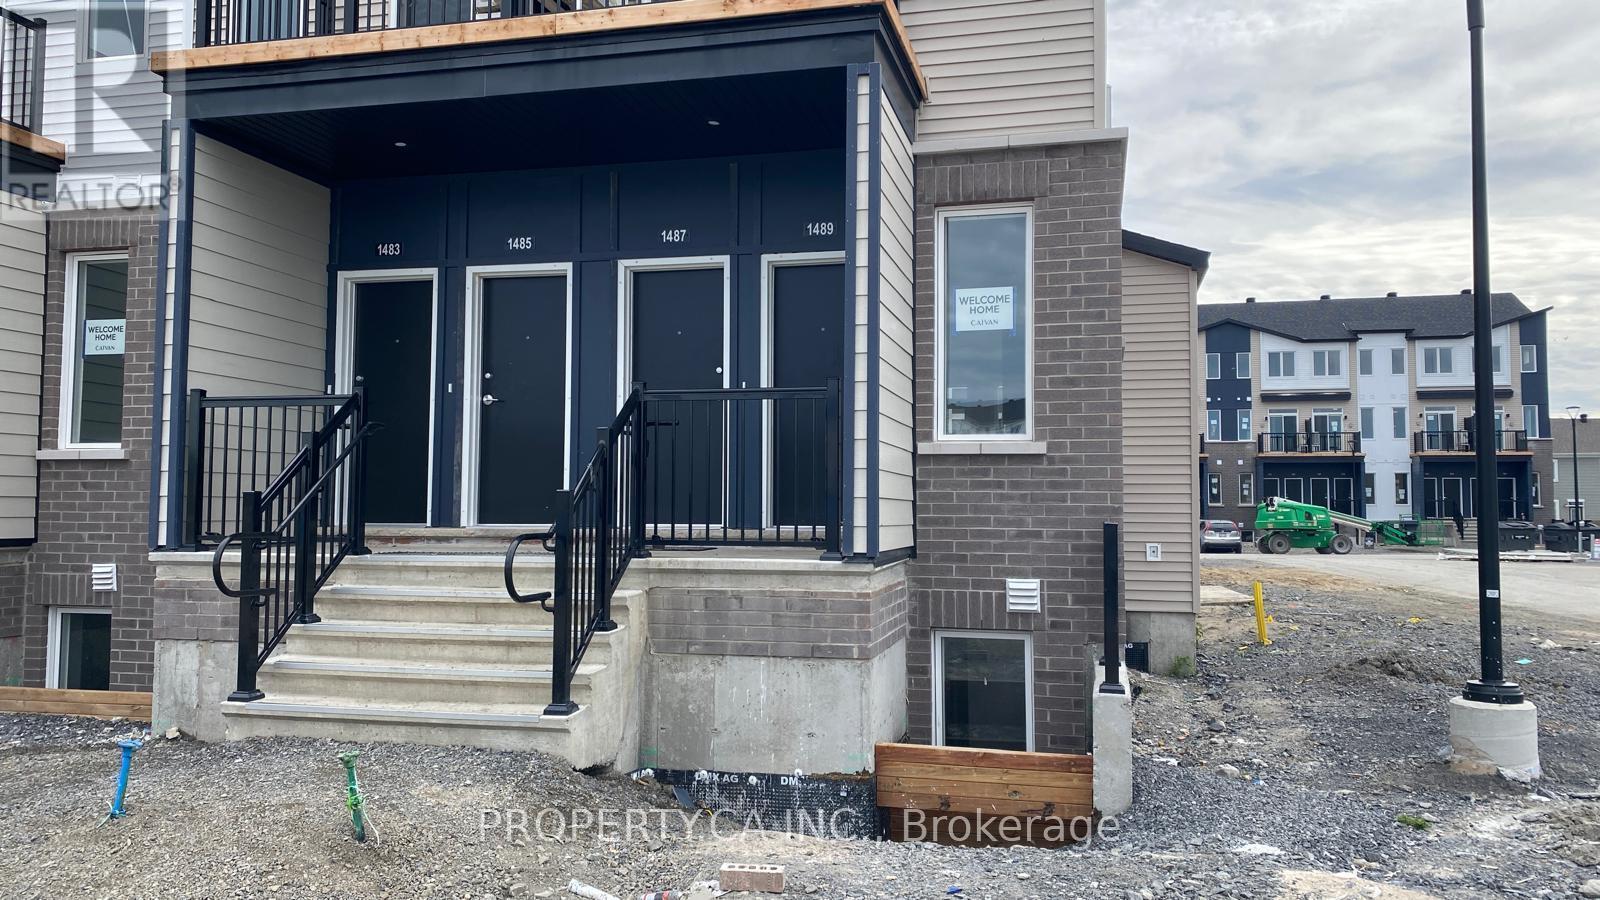
Bright end-unit lower residence in Caivan's Orleans Village - Summit Series, offering 947 sq ft of well-planned living space across two levels. Located at the end of the block, three sides of windows fill the home with natural light. The open-concept main floor features a living room with walk-out to the deck, dining area, and a kitchen with granite counters, undermount double sink, soft-close cabinetry, ceramic backsplash and hood fan vented to the exterior. Wide-plank laminate flooring runs throughout the main level with 9 ft ceilings. Two generous bedrooms on the lower level with a full bath and the convenience of in-unit laundry on the same floor. Energy-efficient build with forced-air system, central air conditioning, ERV, tankless hot water and Ecobee smart thermostat. Private entrance and one dedicated surface parking spot. Quick access to Innes Rd, shopping, transit and Highway 174. (id:61072)
4 - 58 Parent Avenue
Ottawa, Ontario
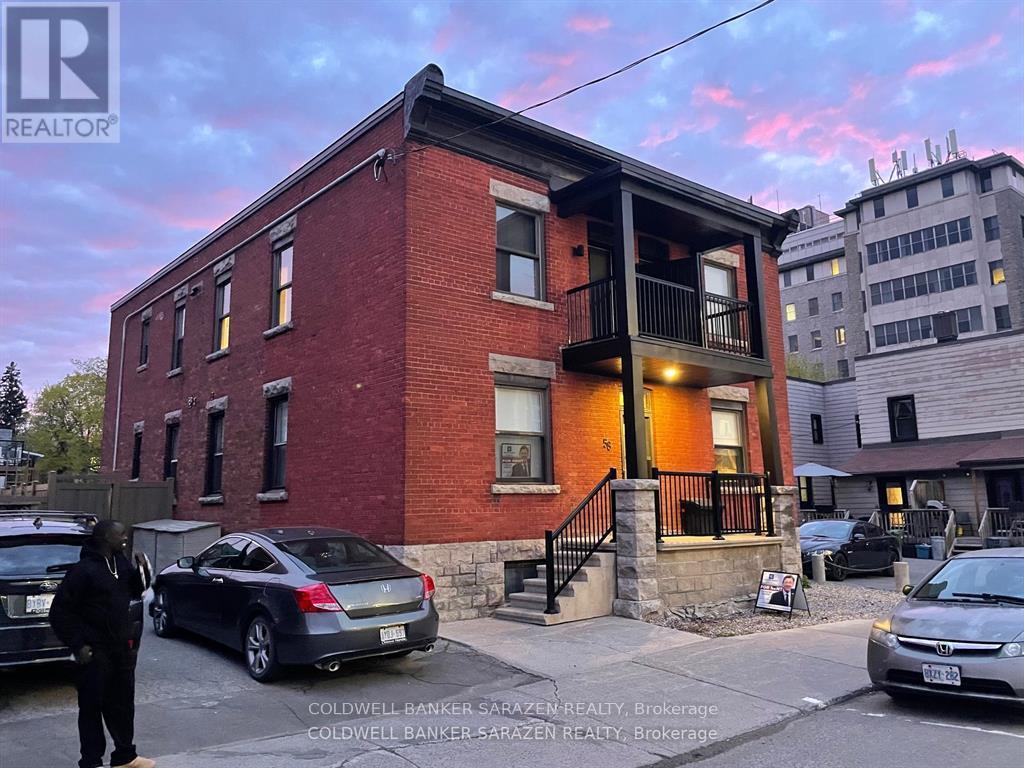
Top Floor Corner 2 bdrm Near New Apt recently renovated with luxury finishings from top to bottom. New wood floors, 2 private balconies, new kitchen with top end stainless steel appliances and Quartz counters, in suite laundry with full size machines, spacious open concept layout and heat and water included. Prime Market location close to the heart of the market but quiet street and only blocks to Museums, trails along Ottawa River, Downtown, Parliament Hill, D and D easy walk to restaurants and Byward Market nightlife. (id:61072)
3717 Prudhomme Road
Alfred And Plantagenet, Ontario
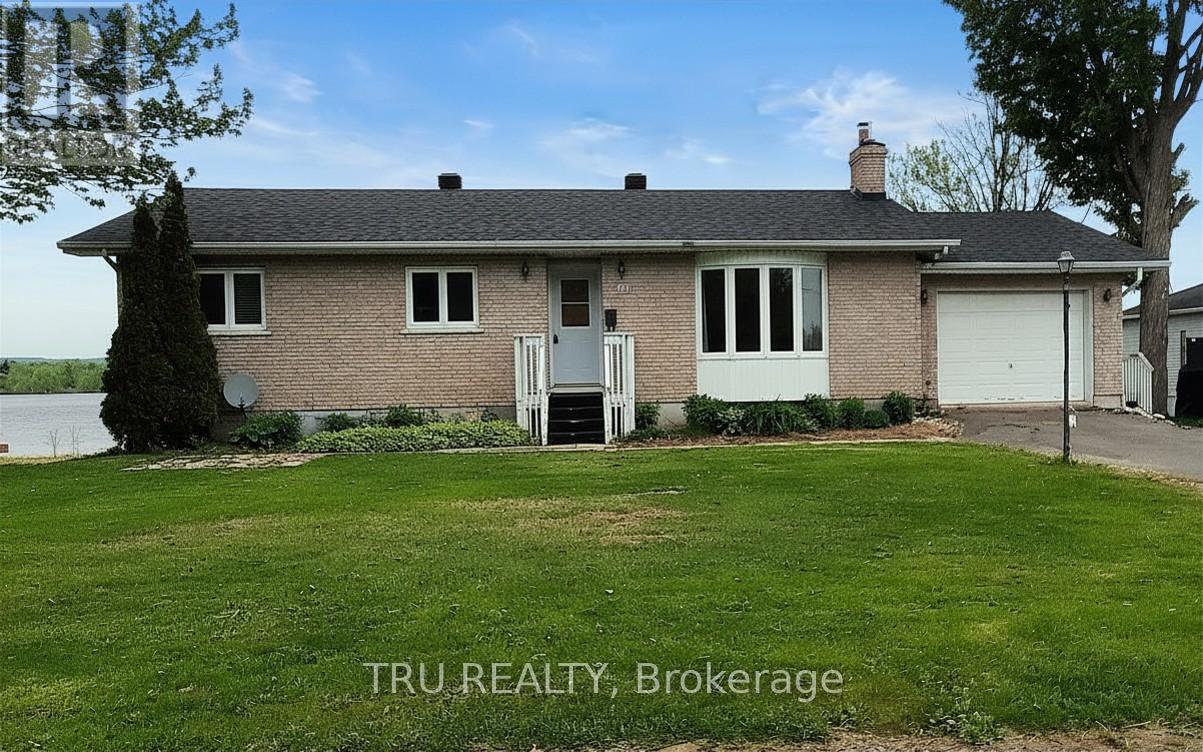
Opportunity knocks at this wonderful waterfront bungalow in Wendover! A spacious and versatile offering with potential for extended family living or even a separate suite. Enjoy Ottawa River views from both main and walkout levels. Host the best parties in your great room and invite family and friends. Four bedrooms & three bathrooms ensure there's lots of room for everyone. Drive a little, Save a lot! Discover Wendover today! (id:61072)
00 A2 Concession Road 4 Road
Alfred And Plantagenet, Ontario
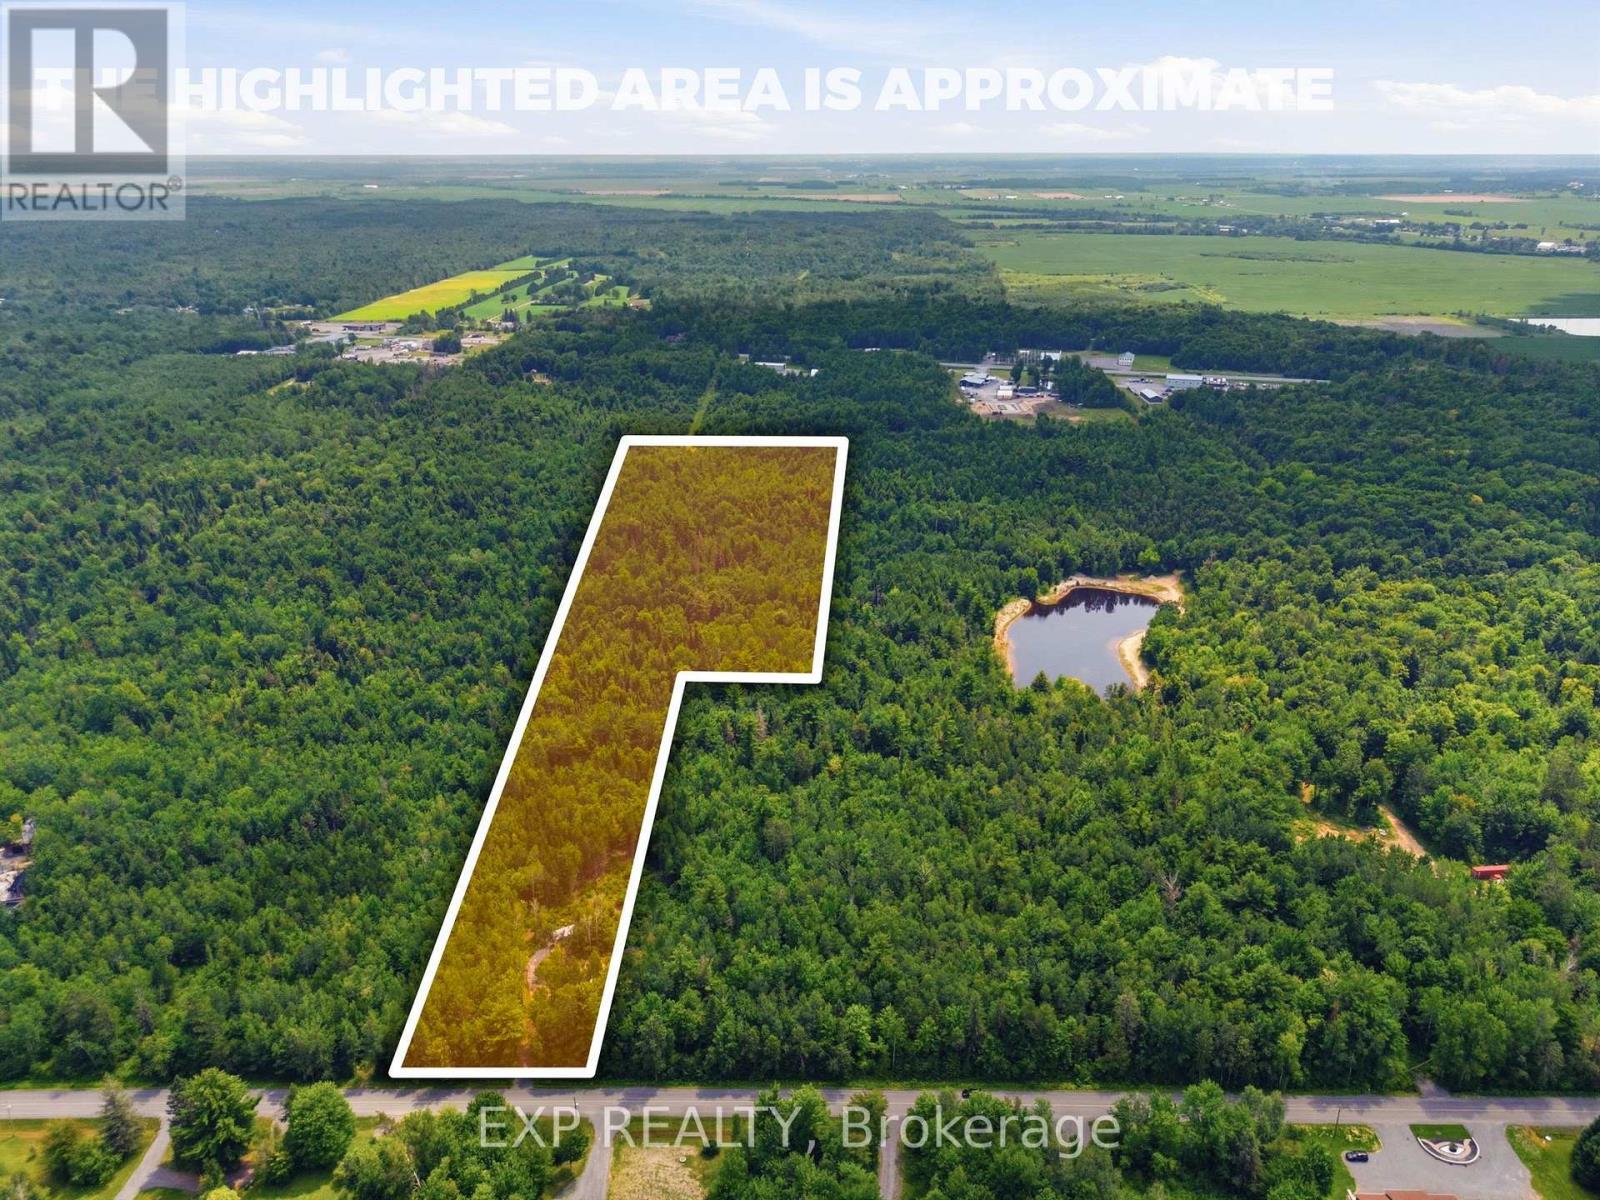
Beautiful 15 acre wooded lot, with all sorts of wildlife. A few short minutes from Old Highway 17 in Plantagenet and about 20 minutes from Rockland. The mixed woods trees provide shade and privacy but also a sense of seclusion while being close to modern amenities. The perfect retreat or space to build your new home. See also MLS X13492466 (19.3 acres) and MLS X13492480 (46.9 acres). Access to land only through Realtor booked appointment and only with that Realtor may you walk the land. See virtual tour for all lots at https://listings.sellitmedia.ca/sites/rvwlbmxo/unbranded (id:61072)
11 Third Avenue
Ottawa, Ontario
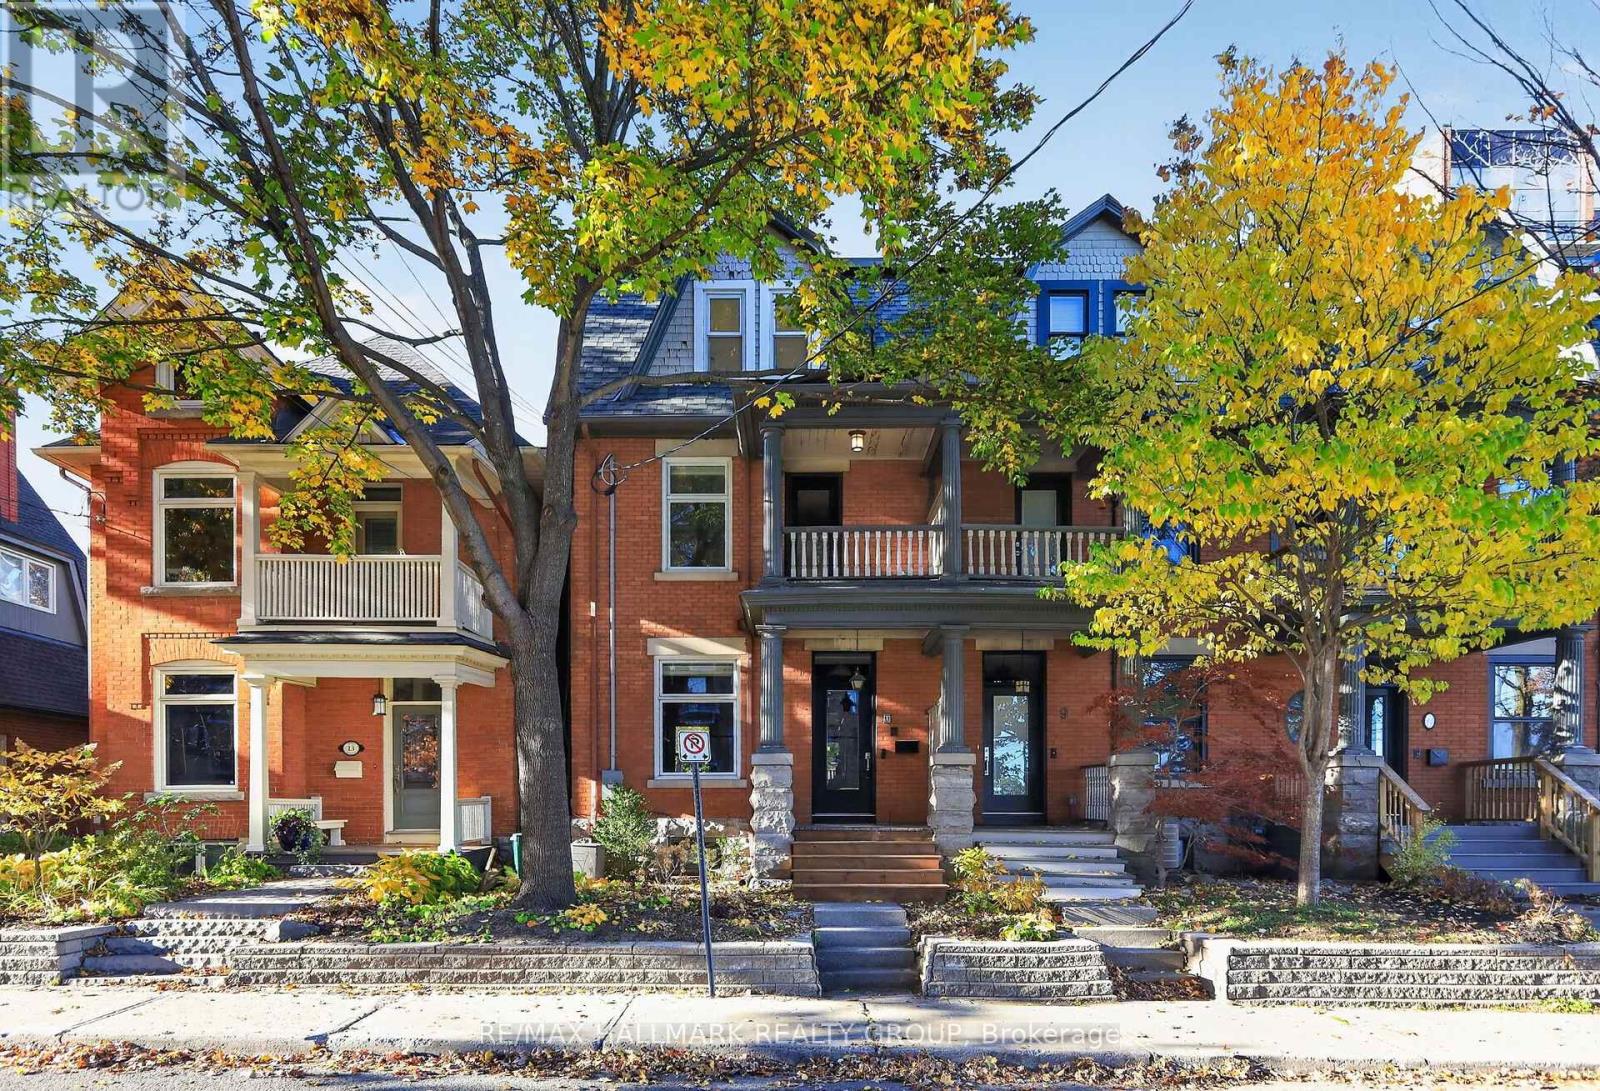
In the heart of the Glebe, steps from the Rideau Canal, 11 Third Avenue is a remarkable 1907 redbrick end-unit townhome, completely reimagined by acclaimed Ottawa firm Grassroots Design & Build. Far beyond a cosmetic renovation, this three-storey transformation thoughtfully reshaped the home's layout, pairing its century-old character with exceptional craftsmanship and modern comfort.At its heart is a showstopping kitchen, where custom wraparound cabinetry in rich green, an exposed-brick feature wall, marble hexagon backsplash and striking lighting create a space as welcoming as it is beautiful. Reclaimed Ottawa Valley birch engineered hardwood, warm wood beams and carefully chosen finishes bring texture and continuity to the main floor, designed for gathering, cooking and entertaining. Upstairs, versatile bedrooms offer plenty of flexibility for family, guests or a dedicated home office. The top-floor primary retreat is something special: a peaceful sanctuary, complete with heated floors, an open spa-inspired shower and a statement navy bathtub under a beautiful skylight. With 3 bedrooms plus a den or office, 2.5 bathrooms and TWO parking spaces, this home offers flexibility that's hard to find in such a central location. The unfinished basement provides additional potential for a future bedroom, recreation room or other flexible living space. Step outside and discover why the Glebe is one of Ottawa's most loved neighbourhoods. Walk along the Canal, browse independent shops, enjoy local cafés and restaurants, or catch a game or concert at nearby Lansdowne. Beautifully considered from top to bottom and featured in Ottawa at Home magazine, 11 Third Avenue offers a rare opportunity to enjoy the soul of a historic home with the ease and beauty of a truly comprehensive renovation. A home with a story, ready for its next chapter. (id:61072)
905 - 665 Bathgate Drive
Ottawa, Ontario
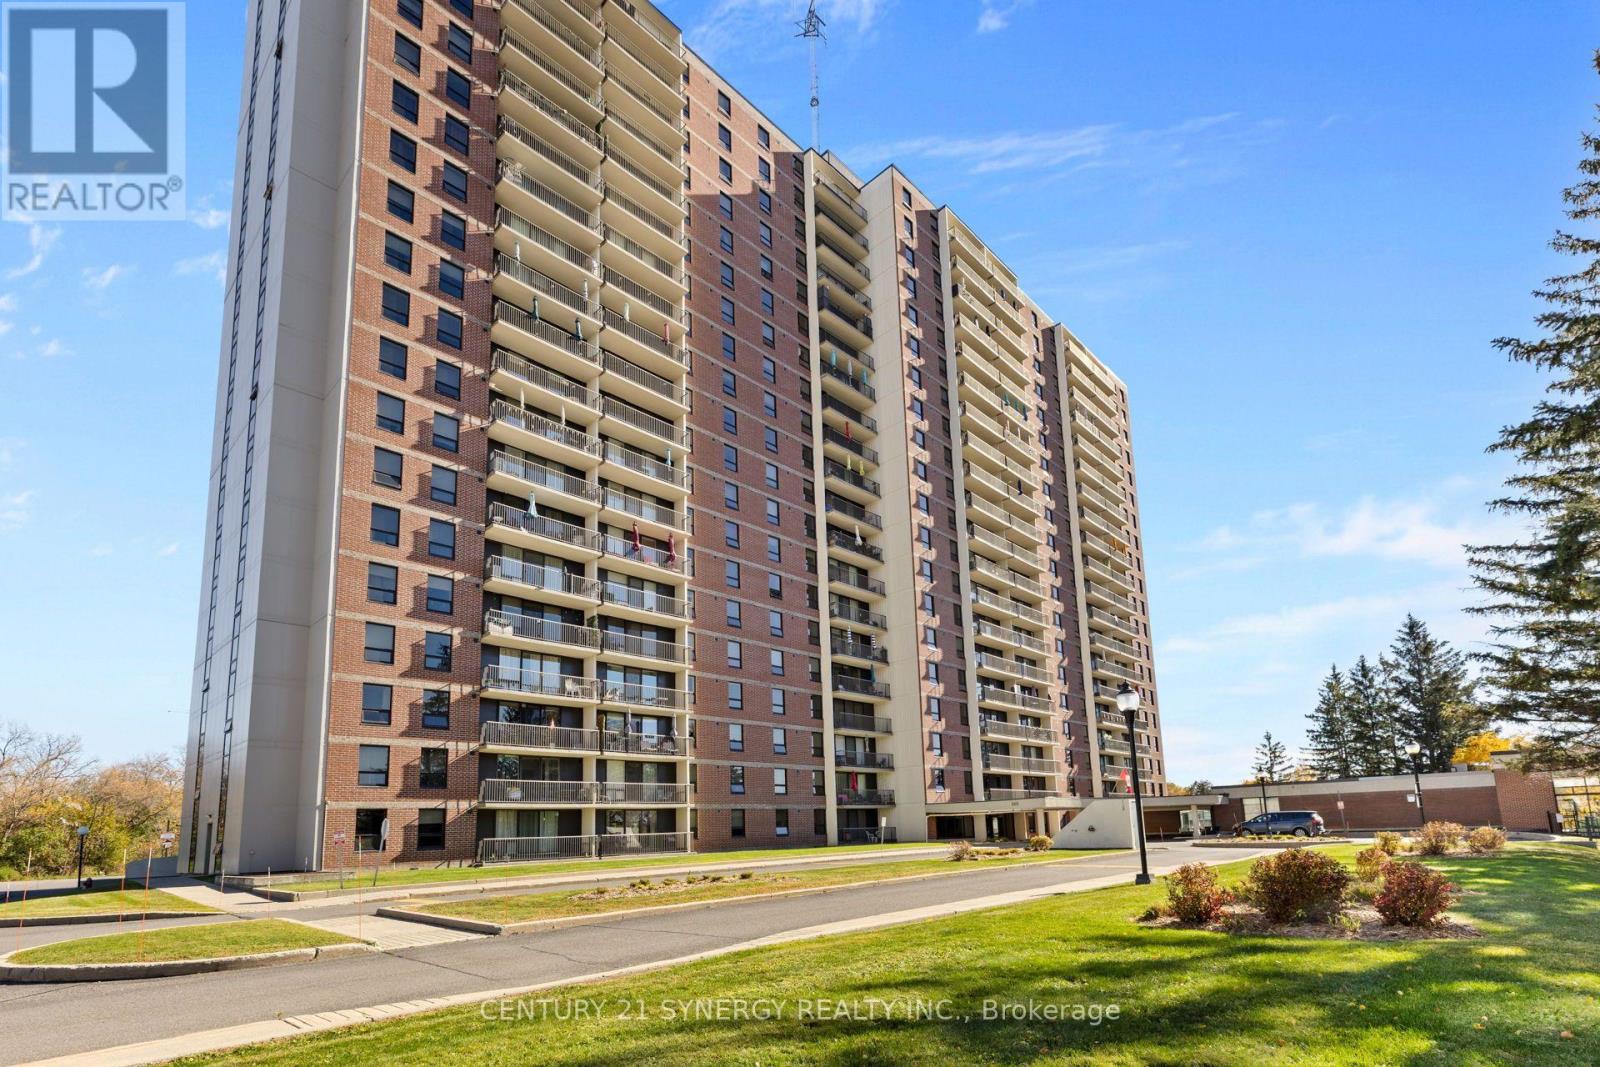
Welcome to Las Brisas, where spacious living, impressive amenities, and a well-connected Ottawa location come together. Situated on the 9th floor, this bright 3-bedroom, 2-bathroom corner unit offers beautiful open east-facing views of the surrounding area and an abundance of natural light throughout. The spacious living and dining areas provide a comfortable and functional layout for everyday living and entertaining, with direct access to the generously sized balcony an ideal place to relax and enjoy the open views. The kitchen features newer cabinetry and countertops, offering plenty of storage and workspace. Laminate and ceramic flooring throughout provides a clean, low-maintenance interior with no carpet. The generously sized primary bedroom features a walk-in closet and private 2-piece ensuite. Two additional bedrooms provide excellent flexibility for family, guests, or a home office. The main bathroom features a tiled walk-in shower with a shower panel system. The unit also includes an exclusive-use underground parking space and storage locker. Condo fees include heat and water, adding further value. Las Brisas offers an impressive selection of amenities, including an indoor pool, exercise facilities, recreation room, library, workshop, outdoor space, and tennis courts. Ideally located just off Montreal Road, close to Montfort Hospital, shopping, restaurants, public transit, Highway 417 access, and everyday amenities. Combining generous living space, beautiful east-facing views, updated finishes, and an excellent range of building amenities, this home offers a fantastic opportunity for comfortable city living. (id:61072)
