

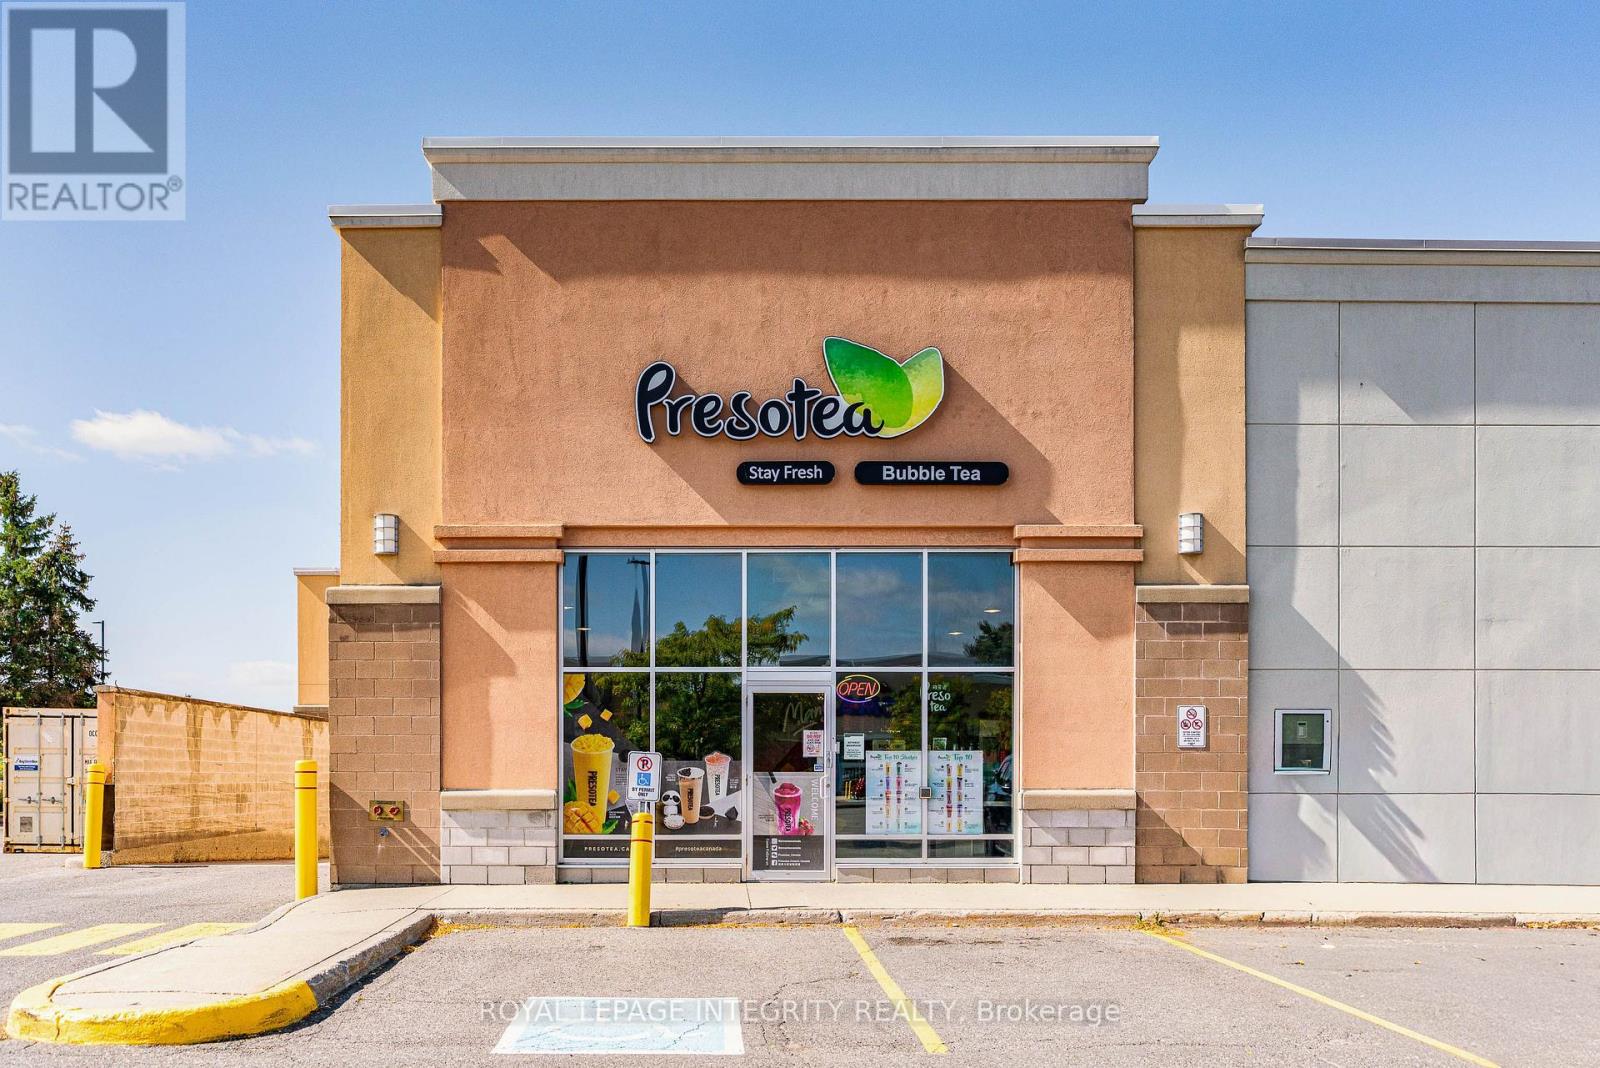
F02 - 3940 Innes Road
Ottawa, Ontario
Excellent opportunity to own a well-established Presotea bubble tea franchise in a prime Orléans location. This turnkey business features a spacious approx. 3,063 sq. ft. store with a bright, modern interior, ample seating, and a clean, well-maintained setup. With 500+ Google reviews, a strong local reputation, and an established customer base, the business is already well recognized in the community. Located along busy Innes Road in a high-traffic commercial plaza with excellent visibility and ample parking, surrounded by major retailers, restaurants, banks and everyday services. Compared with a traditional restaurant, the operation is relatively straightforward, with no complicated kitchen setup and an established franchise operating system. Fully equipped and ready for a new owner to continue operations. Great opportunity for an owner-operator or investor looking for an established food and beverage business in one of Orléans' busiest commercial areas. (id:61072)
Royal LePage Integrity Realty
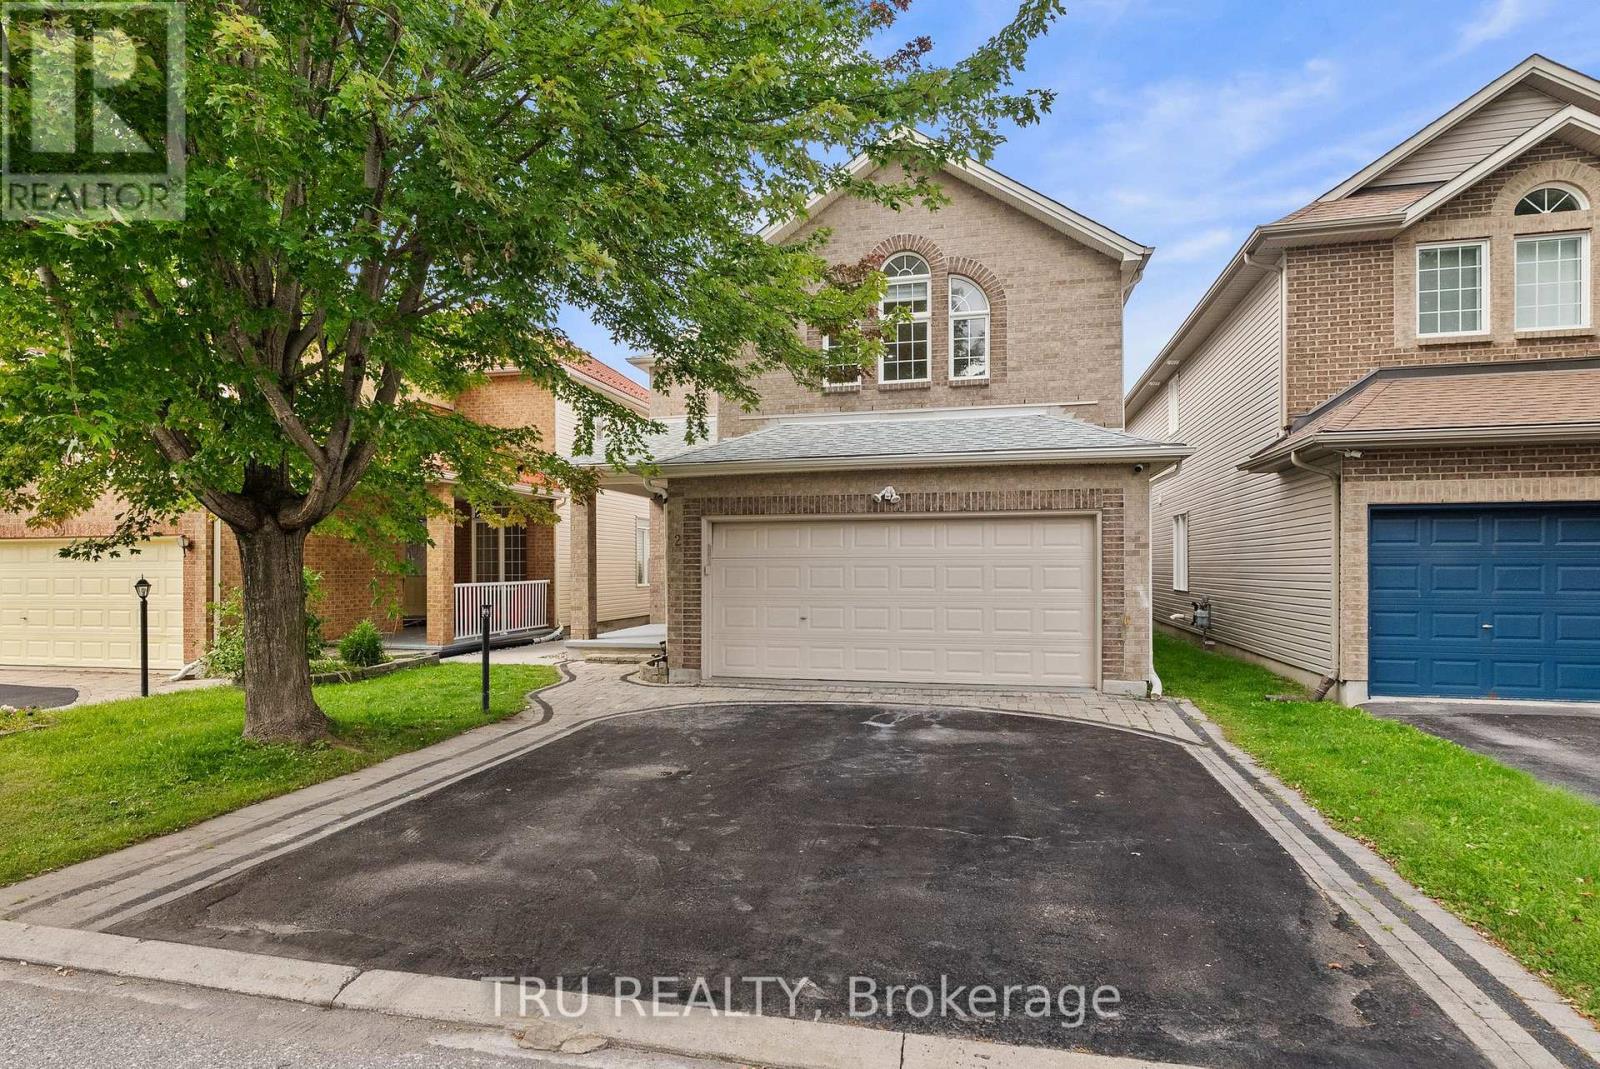
27 Upminster Way
Ottawa, Ontario
Open House September 19 and 20th from 2-4pm! Welcome to 27 Upminster Way, a spacious 4+1 bedroom, 4-bathroom single-family home in the heart of Barrhaven! Featuring a full bathroom on the main level, this home offers a functional layout designed for comfortable family living and entertaining. The main floor features hardwood flooring and a carpet-free design, generously sized rooms, a formal living room, and a family room. The bright kitchen offers quartz countertops and ample space for everyday cooking and entertaining. The finished basement provides even more room for recreation, a bedroom. Additional quartz finishes in the bathrooms add a modern touch. Freshly painted throughout, with the popcorn ceilings removed and modern pot lights added, creating a bright, clean, and updated feel throughout the home. Ideally located close to Barrhaven Marketplace, top-rated schools, parks, shopping, restaurants, transit, and other amenities. A fantastic opportunity to own a spacious and versatile family home in a sought-after Barrhaven neighbourhood! Recent updates include a roof replacement in (2020) and a kitchen renovation completed in (2021), offering peace of mind and modern finishes for the next homeowner. The side of the home features a concrete walkway extending to the backyard. Click the Multimedia button to view a video tour of the home. (id:61072)
Tru Realty
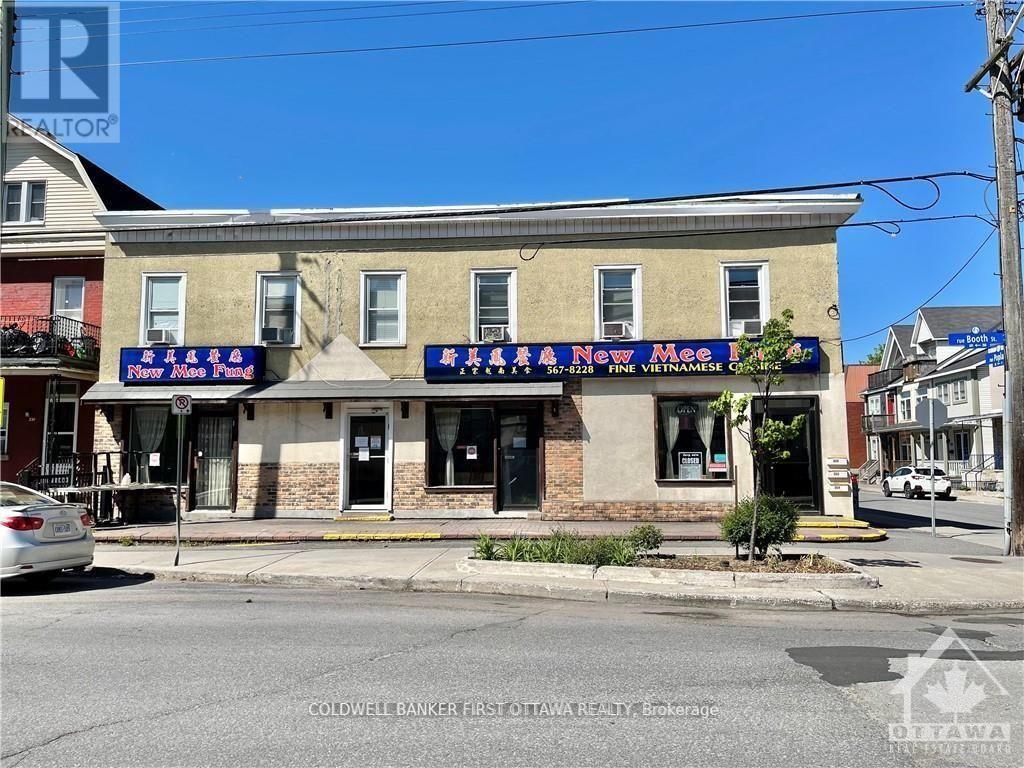
350 Booth Street
Ottawa, Ontario
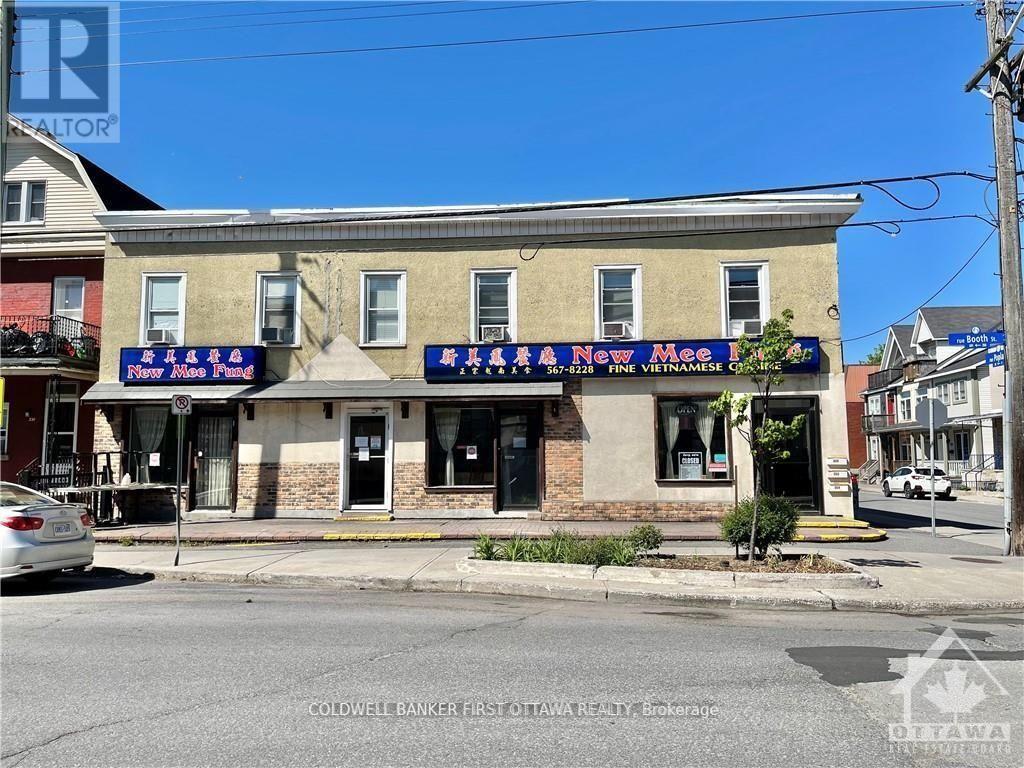
7.5% cap rate. ICONIC building located on a CORNER lot with an existing commercial tenant (restaurant) that's been operating since 1995 in the ground floor unit. This can be a turnkey investment or for self-use owner-occupied as well. 3 apartments on the upper floor. Each unit is approximately 600-700 sq ft. 6 parking spots on site. The restaurant seats 100 with 25 patio seats as well. Liquor licensed. The restaurant premise is approximately 2000 sq ft. Functional lower level being used as part of the restaurant for preparation, fridges, freezers, and storage. 2nd floor with 3 two-bedroom apartments, kitchen, living/dining area, and full bathroom. Each apartment pays their own hydro. Well-maintained building and turnkey investment. Roof replaced in 2023. Viewings are by appointment only through the listing agent. Please respect the restaurant business that's in operation. DO NOT APPROACH STAFF WITH QUESTIONS RELATED TO THE SALE. They will NOT answer. (id:61072)
Coldwell Banker First Ottawa Realty
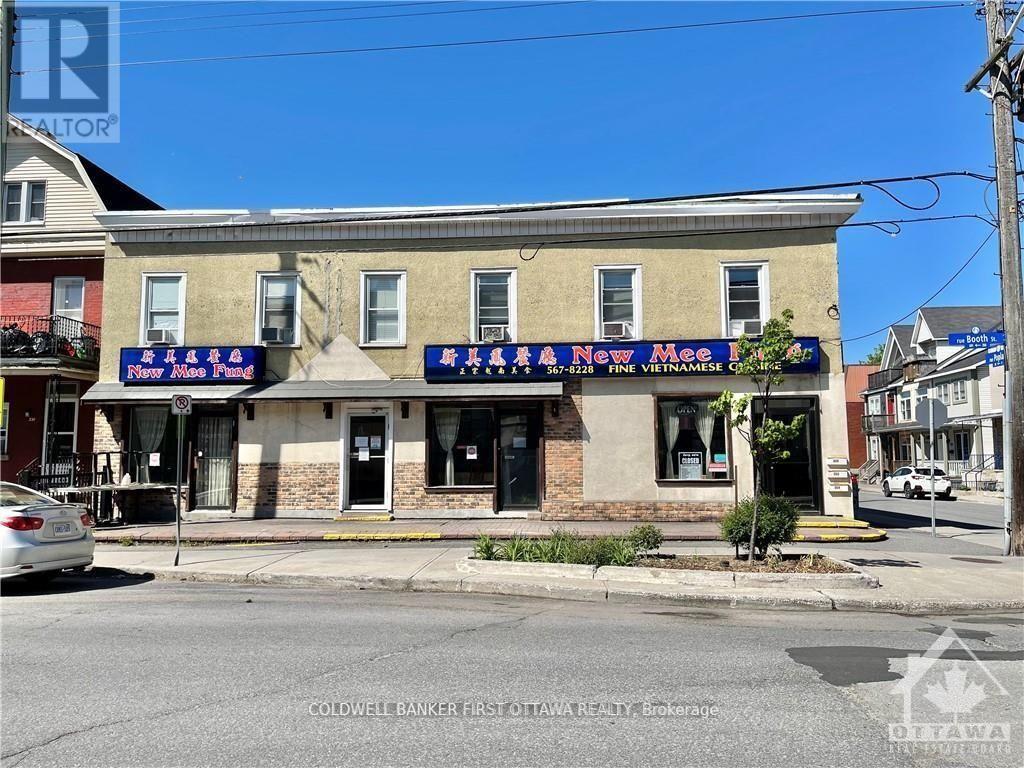
350 Booth Street
Ottawa, Ontario
7.5% cap rate. ICONIC building located on a CORNER lot with an existing commercial tenant (restaurant) that's been operating since 1995 in the ground floor unit. This can be a turn-key investment or for self-use owner-occupied as well. 3 apartments on the upper floor. Each unit is approximately 600-700 sq ft. 6 parking spots on site. Restaurant seats 100 with 25 patio seating as well. Liquor licensed. The restaurant premise is approximately 2000 sq ft. Functional lower level and being used as part of the restaurant for preparation, fridges, freezers, and storage. 2nd floor with 3 two-bedroom apartments, kitchen, living/dining area, full bathroom. Each apartment pays their own hydro. Well-maintained building and turnkey investment. Roof replaced in 2023. Viewings are by appointment only through the listing agent. Please respect the restaurant business that's in operation. DO NOT APPROACH STAFF WITH QUESTIONS RELATED TO THE SALE. They will NOT answer. (id:61072)
Coldwell Banker First Ottawa Realty
350 Booth Street
Ottawa, Ontario
7.5% cap rate. ICONIC building located on a CORNER lot with existing commercial tenant (restaurant) that's been operating since 1995 in the ground floor unit. This can be a turnkey investment or for self-use owner-occupied as well. 3 apartments on the upper floor. Each unit is approximately 600-700 sq ft. 6 Parking spots on site. The restaurant seats 100 with 25 patio seats as well. Liquor licensed. The restaurant premise is approximately 2000 sq ft. Functional lower level being used as part of the restaurant for preparation, fridges, freezers, and storage. 2nd floor with 3 two-bedroom apartments, kitchen, living/dining area, and full bathroom. Each apartment pays their own hydro. Well-maintained building and turnkey investment. Roof replaced in 2023. Viewings are by appointment only through the listing agent. Please respect the restaurant business that's in operation. DO NOT APPROACH STAFF WITH QUESTIONS RELATED TO THE SALE. They will NOT answer. (id:61072)
Coldwell Banker First Ottawa Realty
85 Birmingham Private N
Ottawa, Ontario
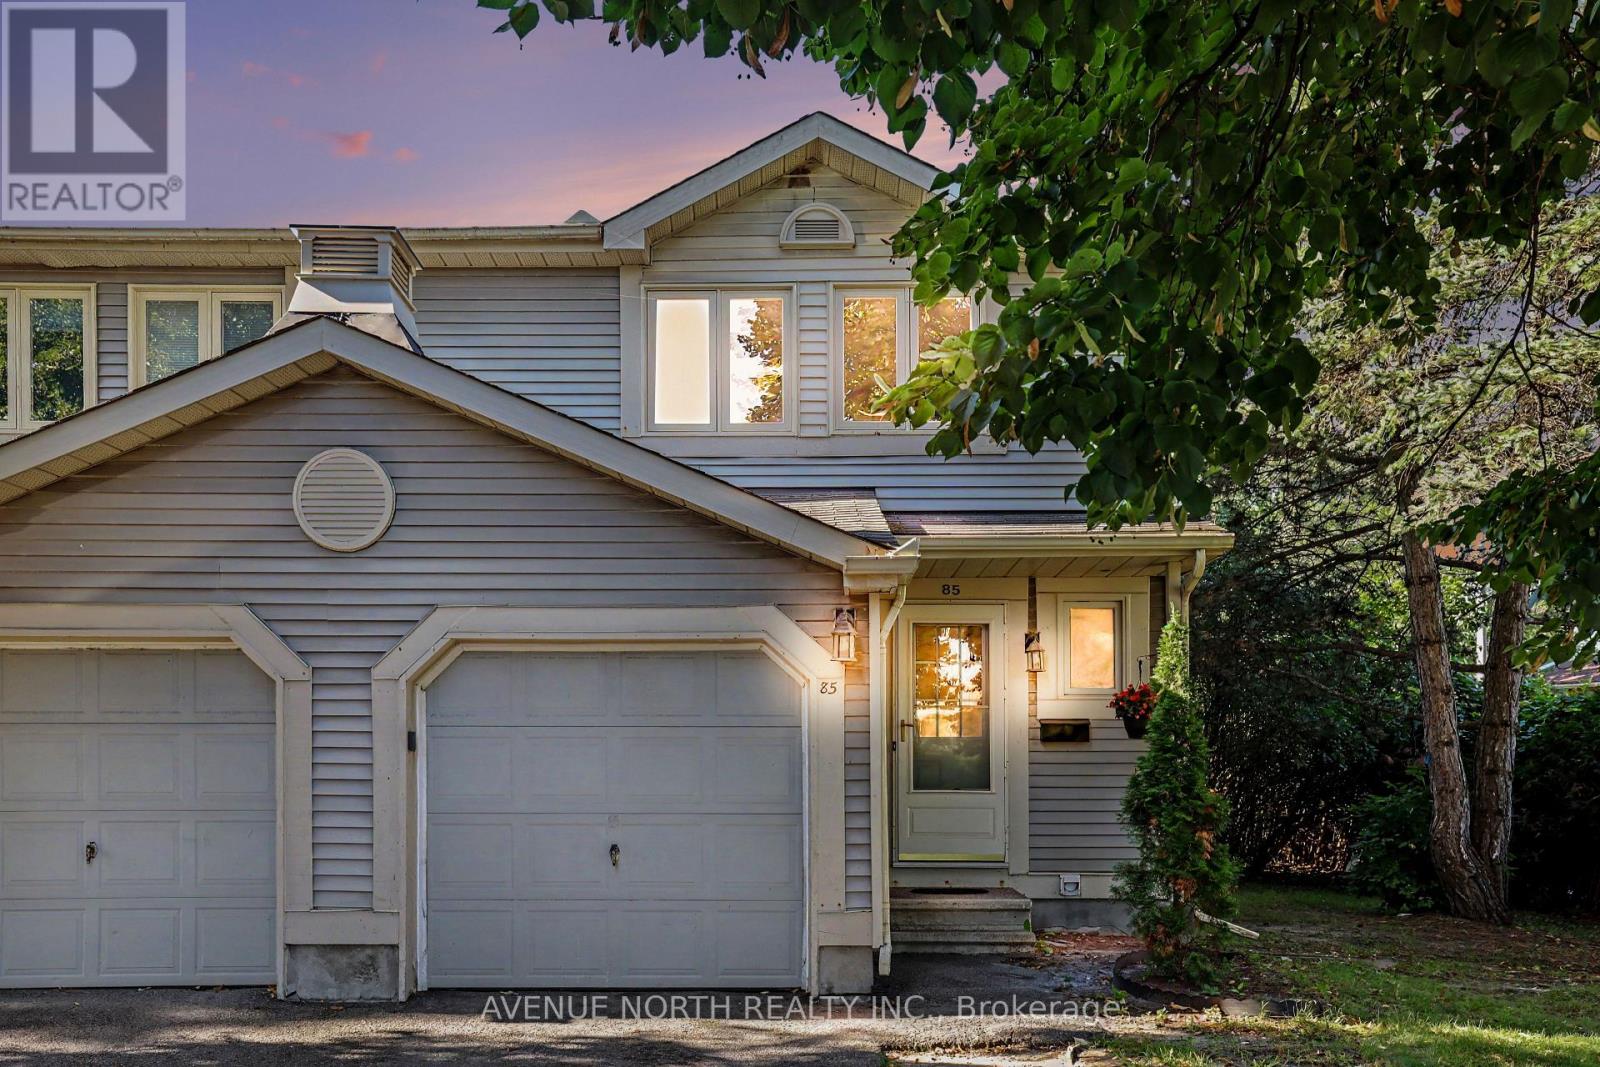
Nestled in a quiet cul-de-sac in Redwood Park, a very quiet, family-oriented neighbourhood. End-unit renovated and move-in ready townhome with sun-filled exposure, interior garage access, and an inviting foyer that leads to a separate dining room, and an inviting living room with a wood-burning fireplace. Upstairs boasts 2 modest-sized bedrooms with a 3-piece bathroom. Main bathroom. Large primary room with 2 pc. en-suite and walk-in closet. Extra visitor parking nearby. Close to shopping, IKEA, Queensway Carleton Hospital, schools, and parks. (id:61072)
Avenue North Realty Inc.

166 Sunshine Crescent
Ottawa, Ontario
Directly across from Norman Edwards Park with no front neighbours. This 2012-built freehold townhome in the Notting Hill community of Orleans offers 1,178 square feet across three finished levels, with green space and park views out the front instead of a facing row of homes. The ground level welcomes you with a tiled foyer, closet and storage space, convenient laundry, and interior access to the attached garage. The bright second level is designed for modern living: an open-concept kitchen, dining area and living room on one floor, a powder room off the hall, and patio doors from the dining area to a private balcony. The top floor is given over entirely to the bedrooms - a spacious primary measuring nearly 11 by 14 1/2 feet with its own walk-in closet, a second bedroom that takes a queen, and the full bathroom with a soaker tub and shower. Freehold, with no condo corporation and no monthly fee. Ideally located steps from parks, walking trails, schools, transit and everyday amenities, with Tenth Line Road, Place d'Orléans, the Orléans Health Hub and Highway 174 all close by. An exceptional opportunity for first-time buyers, downsizers or a small family to enjoy low-maintenance freehold living in one of Orleans' most desirable neighbourhoods. (id:61072)
Lpt Realty
7 - 1370 Foxwell Street
Ottawa, Ontario
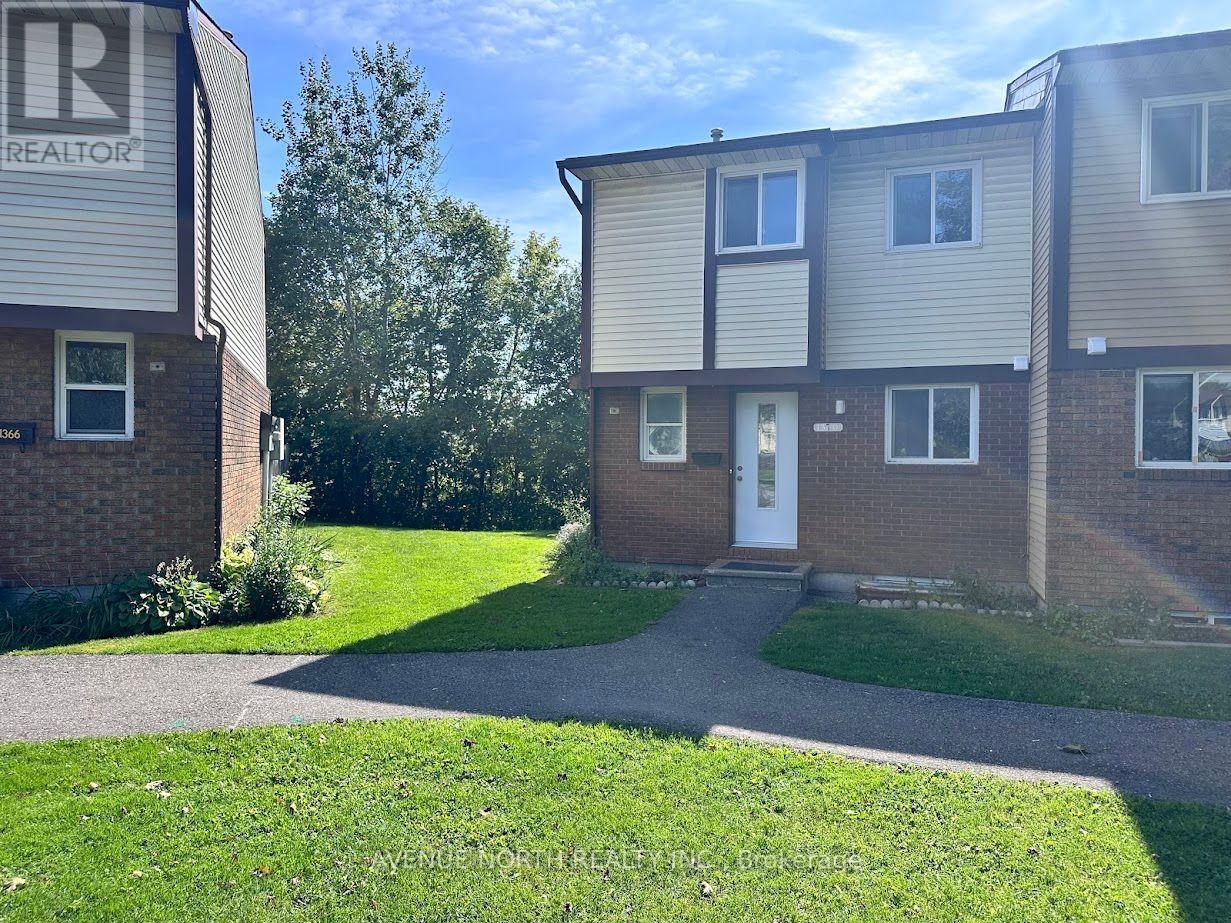
Great investment opportunity and perfect for a first-time home buyer! This is a two-story condo townhome, renovated and move-in ready, situated in a family-oriented and friendly neighborhood. It features no rear neighbors and a good-sized backyard. The home includes three bedrooms, two bathrooms, and a spacious living and dining room area. This is a very well-managed condominium, close to all amenities, and just a step away from Blair Station and Train Yards. It offers easy access to Highways 417 and 174, with bus stops just across the road (id:61072)
Avenue North Realty Inc.
1469 Foxwell Street
Ottawa, Ontario
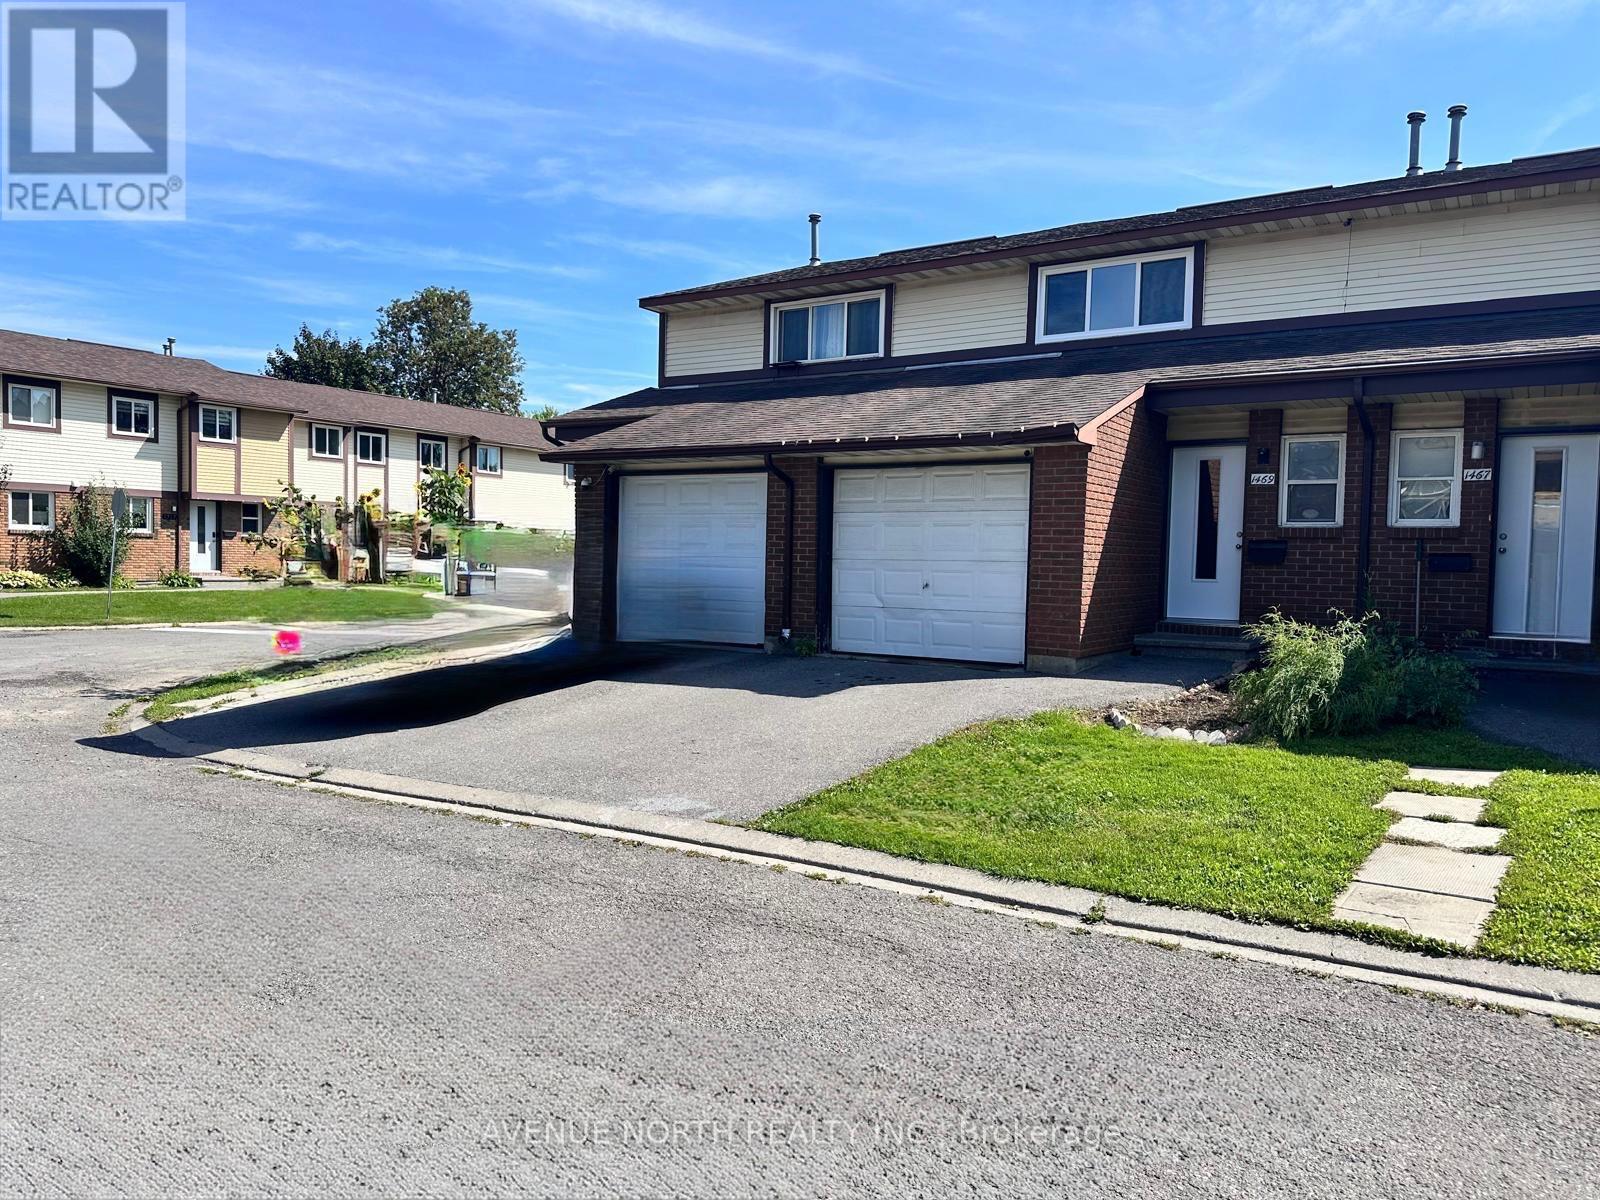
Great investment opportunity and perfect for a first-time home buyer! This is a two-story condo townhome, renovated and move-in ready, situated in a family-oriented and friendly neighborhood. It features no rear neighbors and a good-sized backyard. The home includes an attached garage, three bedrooms, two bathrooms, and a spacious living and dining room area. This is a very well-managed condominium, close to all amenities, and just a step away from Blair Station and Train Yards. It offers easy access to Highways 417 and 174, with bus stops just across the road (id:61072)
Avenue North Realty Inc.
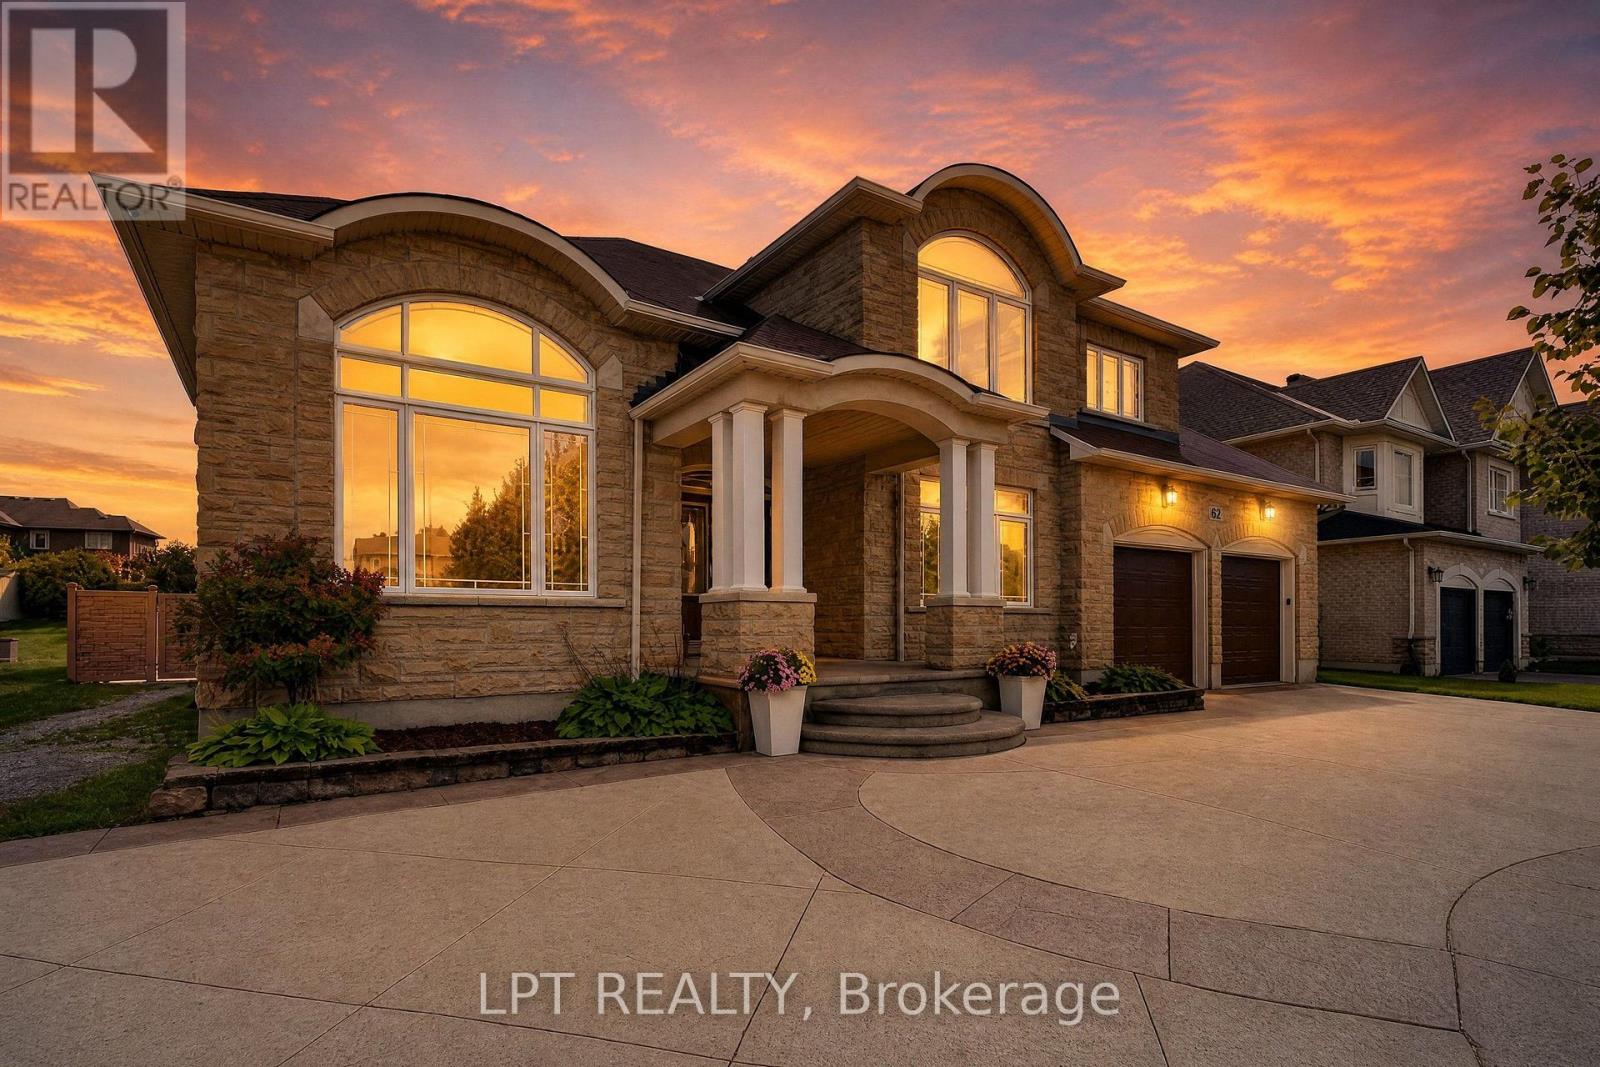
62 Tradewinds Drive
Ottawa, Ontario
This home is quality beyond compare. Built by its owner in 2005 and finished to a standard the street rarely sees. 4,519 sq ft above grade plus a fully finished 1,975 sq ft lower level, on a 75 x 165 ft lot in Barrhaven East. Eight-inch exterior walls, plywood sheathing, ten-inch reinforced foundations, and a double-glued subfloor mean this house feels solid the moment you walk in. Brazilian cherry runs through the principal rooms with no threshold strips; carpentry is solid walnut, the columns are real wood, and the service was upgraded to 300 amps. A granite foyer opens to a double-height family room with a gas fireplace set into a full-height slate wall. The kitchen measures 17'11" x 18'6" with full-height cherry cabinetry, granite counters, island gas cooktop, built-in wall oven and a custom walk-in pantry; the breakfast nook opens through French doors to the sun room and the pool deck. A 14'4" x 17'11" office, laundry and mudroom complete the main level. Upstairs, the primary measures 27'10" x 20'8" with a bay sitting area, an 8'9" x 11'4" walk-in and a five-piece ensuite with freestanding tub and glass rain shower. Three further bedrooms share the floor, two joined by a Jack-and-Jill bath with dual sinks. The lower level was finished to a $150,000 specification: a 26'10" x 34'4" recreation room wired for theatre, a second 19'10" x 17'1" room, a sixth bedroom, full bath and two storage rooms, with a four-foot concrete stair straight down from the garage. Outside, the refurbished in-ground pool carries a spillover spa, an infinity-edge children's section, twelve deck jets and twelve colour LEDs on commercial-grade equipment. Stamped concrete, plumbed barbecue station, gazebo. Safe in basement. Shown by private appointment. (id:61072)
Lpt Realty
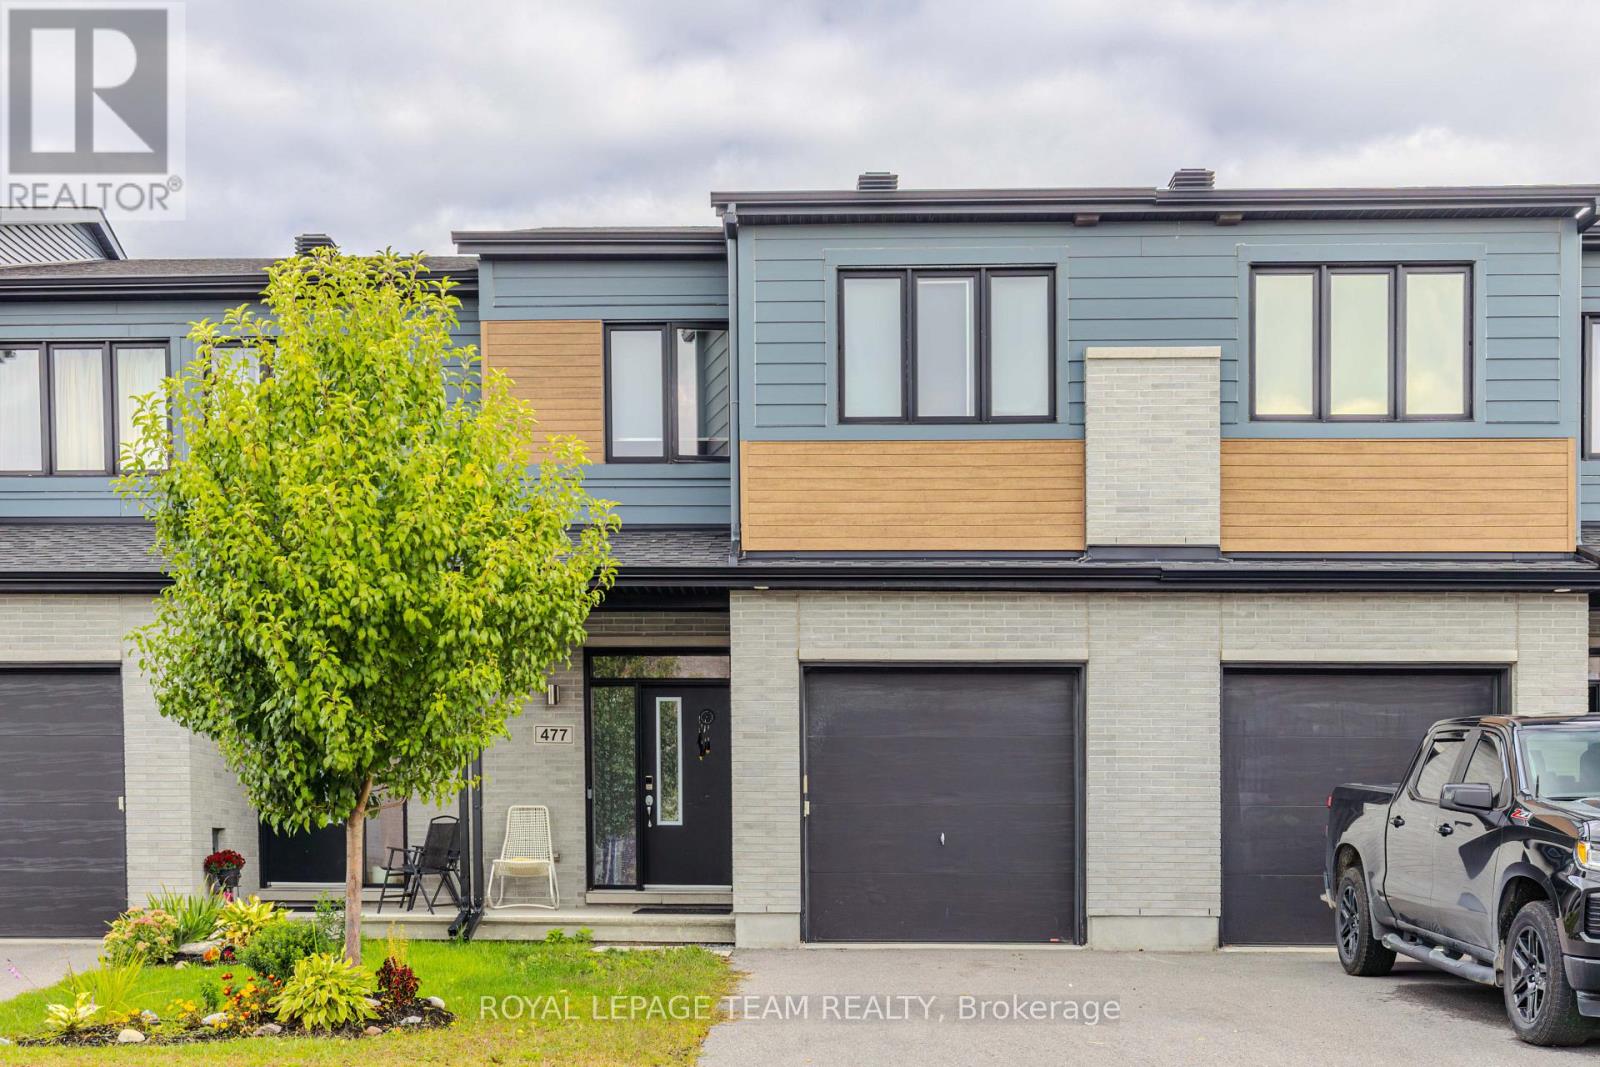
477 Cope Drive N
Ottawa, Ontario
SPACIOUS, FUNCTIONAL & FAMILY-FRIENDLY! Welcome to 477 Cope Dr, available December 1st! This thoughtfully designed Cardel Finch model offers over 2,300 SQFT of living space with room for the whole family. The main level features hardwood flooring, a bright living and dining area, and a stylish kitchen with granite countertops, breakfast bar, stainless steel appliances and pantry. Upstairs offers a spacious primary bedroom with a 5-piece ensuite, 2 additional bedrooms, convenient laundry, plus a versatile LOFT - perfect for a home office, study area or additional family space. The FULLY FINISHED BASEMENT adds even more flexibility with an additional bedroom, living/rec area, office space and full bathroom - ideal for guests or extended family. Enjoy a FULLY FENCED BACKYARD for added privacy and outdoor living.Excellent family-friendly location across from St. Bernadette School and close to Blackstone Park, Rouncey Park and Kristina Kiss Park, with plenty of green space and recreation nearby. Convenient access to public transit, Highway 417, SmartCentres Kanata, Walmart, grocery stores, restaurants and everyday amenities makes commuting and daily errands easy. A spacious, versatile home in a well-connected community. (Owner occupied - Showings permitted Fridays only, 4:00 PM-8:00 PM. Overlapping appointments are permitted.) (id:61072)
Royal LePage Team Realty

79 Selhurst Avenue
Ottawa, Ontario
Welcome to 79 Selhurst Avenue, a well-maintained 3-bedroom, 4-bathroom semi-detached home in the sought-after Barrhaven East community. The main floor offers a bright, functional open-concept layout with hardwood flooring, a modern kitchen with a large centre island, and a seamless connection to the dining and living areas. Upstairs features three spacious bedrooms, including a generous primary bedroom, along with two full bathrooms. The renovated and fully finished basement provides additional living space with a large family room, gas fireplace, and full bathroom-ideal for a family room, home office, recreation area, or guests. Step outside to the large interlocked backyard, offering plenty of space for outdoor dining, summer BBQs, entertaining, or relaxing. An attached garage adds everyday convenience and storage. Ideally located just one block from a neighbourhood park and close to schools, transit, walking paths, shopping, restaurants, and convenient access to Prince of Wales Drive. A well-appointed home in a family-friendly location, offering the space, updates, and convenience buyers are looking for. (id:61072)
Exp Realty
