


1 - 2086 Valin Street
Ottawa, Ontario
Well-maintained 2-bedroom, 2-bathroom condo featuring engineered hardwood flooring throughout and an open-concept kitchen with stainless steel appliances. Two generously sized bedrooms are connected by a convenient Jack-and-Jill-style bathroom. Includes in-suite laundry and one parking space. Ideally located within walking distance of shopping, parks and public transit. Photos have been virtually staged (id:61072)
Ottawa Property Shop Realty Inc.

94 Marlborough Avenue
Ottawa, Ontario
Welcome to 94 Marlborough Avenue! - a meticulously maintained detached home nestled in the heart of Sandy Hill, one of Ottawa's most prestigious and walkable neighbourhoods. Ideally located just steps from Strathcona Park, the Rideau River, the University of Ottawa, Rideau Centre, numerous embassies, scenic walking and cycling paths, downtown restaurants, and quick highway access, this home offers an exceptional blend of space, comfort, and convenience. The bright and spacious main level welcomes you with a generous foyer and features sun-filled living and dining areas, an adjoining den or study, a well-appointed kitchen with abundant cabinetry and counter space, a convenient powder room, and walk-out access to a private backyard complete with a deck-perfect for relaxing or entertaining. Upstairs, you'll find two generously sized bedrooms, an additional den ideal for a home office or nursery, and two bathrooms, including a private 2-piece en-suite in the primary bedroom and a full main bathroom. The finished lower level provides exceptional flexibility with a large recreation room, a third bedroom, a full bathroom with a stand-up shower, a dedicated office or den, a spacious laundry room, and plenty of storage. Parking for up to four vehicles is included, highlighted by a detached, gas-heated garage featuring epoxy floors, an automatic garage door opener, and additional driveway parking. Tenant pays all utilities: hydro, gas, & water. Available September 17th! (id:61072)
RE/MAX Hallmark Realty Group
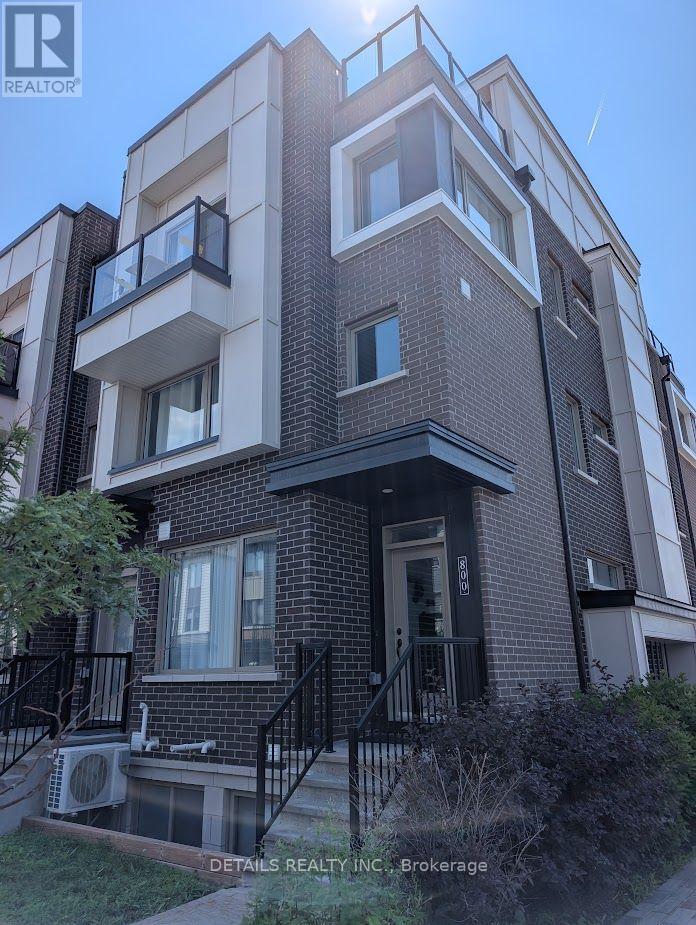
800 Kiniw Private
Ottawa, Ontario
Beautiful and exceptionally well-maintained upper stacked end-unit townhome featuring a stunning rooftop terrace and a private balcony! The welcoming entry leads to a bright, open-concept main living area with a spacious living room, dining area, and modern kitchen. The main level features stylish laminate flooring, a large quartz island, stainless steel appliances, and an abundance of natural light throughout. The upper level offers two generously sized bedrooms, a full bathroom, and the convenience of in-unit laundry on the same floor. One more flight of stairs leads to the expansive private rooftop terrace-perfect for relaxing or entertaining. One surfaced parking space is included. Ideally located just minutes from downtown Ottawa, Montfort Hospital, St. Laurent Shopping Centre, Gloucester Centre, Beechwood Village, Blair LRT Station, Costco, the Ottawa River, scenic bike paths, and many other amenities. (id:61072)
Details Realty Inc.
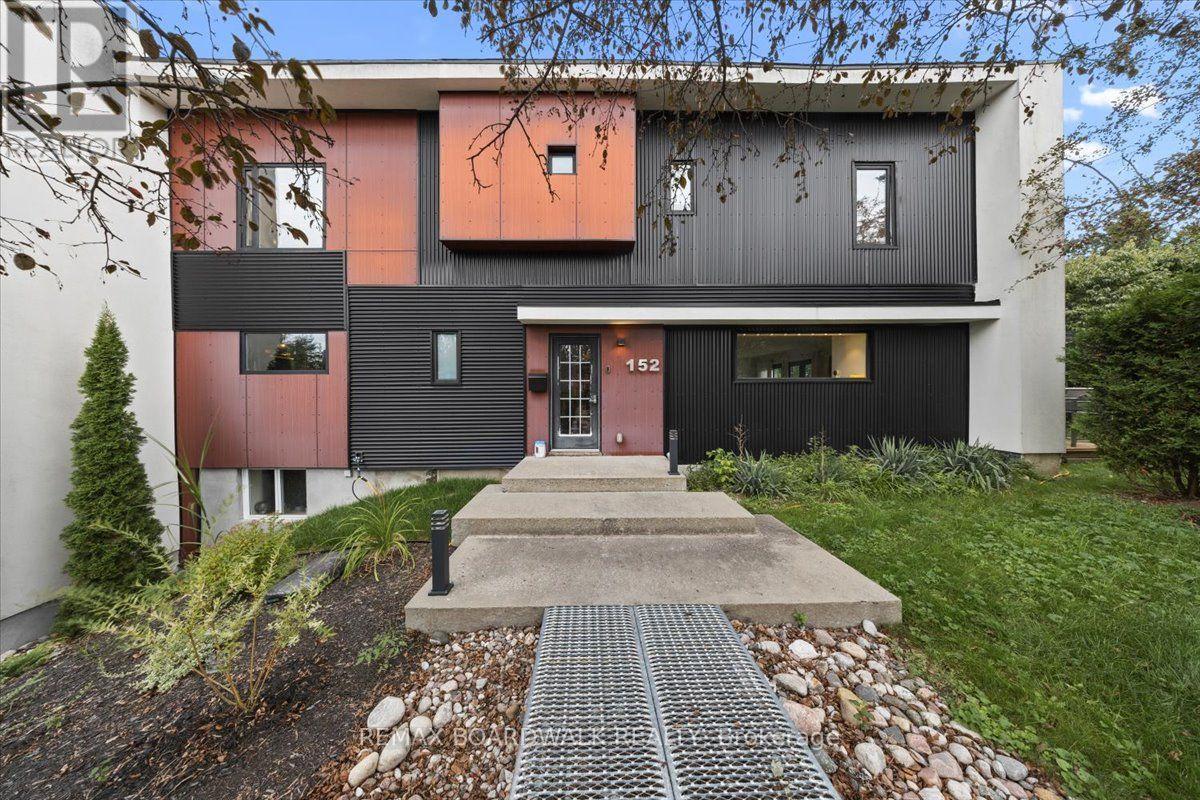
152 Duford Street
Ottawa, Ontario
Welcome to this spacious and versatile four-bedroom home, ideally situated on a desirable corner lot in a fantastic Ottawa community. This home offers exceptional space, natural light, and a layout that is perfect for families. The main home features four generous bedrooms upstairs, including a spacious primary suite complete with a luxurious five-piece ensuite and plenty of room to unwind. Large windows throughout the home provide an abundance of natural light, creating a bright and welcoming atmosphere. Located close to parks and green space, a recreational park, skating rink, and upcoming swimming pool. Shopping and everyday amenities are also within walking distance, along with the local Sugar Shack. A truly unique rental opportunity offering exceptional space, flexibility, outdoor living, and a fantastic community setting. (id:61072)
RE/MAX Boardwalk Realty
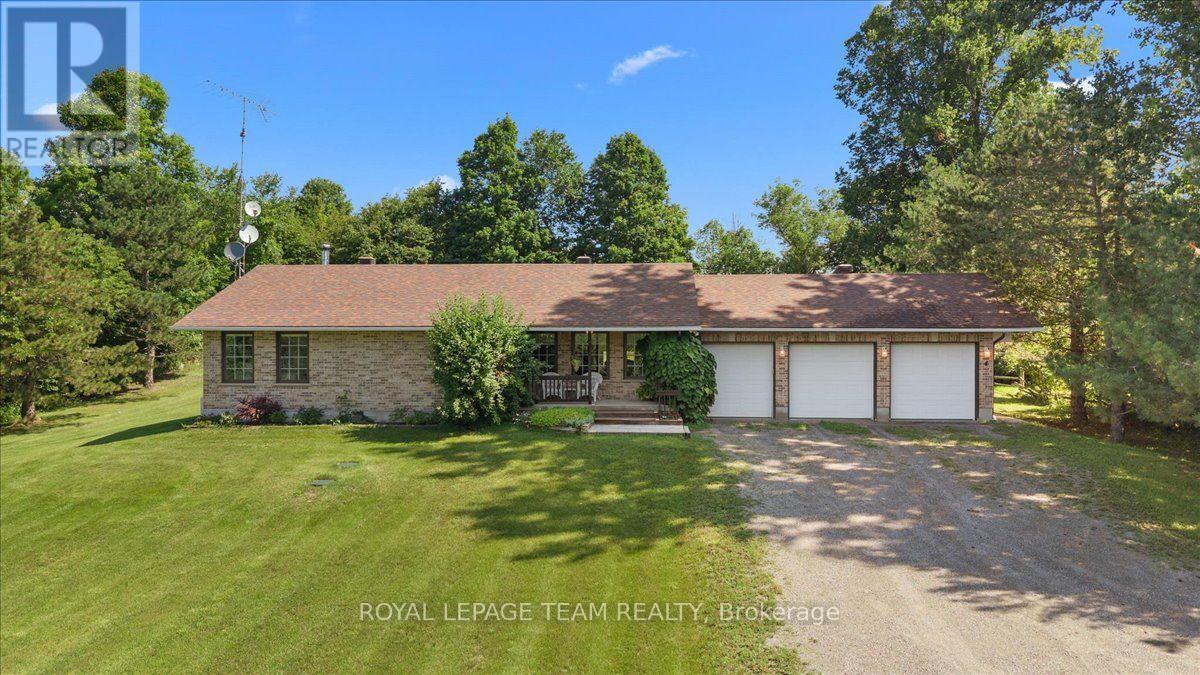
2754 Tatlock Road
Mississippi Mills, Ontario
NO REAR NEIGHBOURS! Enjoy peaceful living in the charming waterfront hamlet of Clayton. Pride of Ownership - One-level Living - Heated Triple Car Garage! Set back on a beautiful, tree-lined 1 acre lot across from Clayton Lake, this well-maintained brick bungalow combines space, privacy & everyday practicality in one of Lanark County's most picturesque waterfront communities. Enjoy front-row seats to seasonal lake views from the covered front porch, or a more private setting on the expansive rear deck - BONUS: structural footings in place for a future sunroom conversion! Inside, the carpet-free main level offers a functional layout w/ 3 beds, 2 full baths (incl. ensuite) & convenient upper-level laundry. The eat-in kitchen overlooks the rear yard, adjacent to the formal dining room, both opening directly onto the expansive rear deck for seamless indoor-outdoor entertaining. Need more room? The basement offers excellent potential to create space tailored to your needs. Workshop & toy storage anyone? The heated & insulated triple car garage w/ drive-through bay is a highly coveted amenity, while the oversized laneway extends the functionality, providing generous parking for family, guests, recreational vehicles or equipment. Walk to the General Store, Community Centre, Churches & the Clayton Taylor Park & boat launch to enjoy a picnic, swim or some fishing. Life here is about trading traffic & noise for morning paddles on the lake, quiet evenings under the stars & a sense of community that makes small-town living so appealing. Not far from the historic waterfront towns of Almonte & Carleton Place, along w/ access to the more urban amenities of the city of Ottawa, under 40 minutes away. A private, well-cared-for property where space, nature & small-town living come together. (id:61072)
Royal LePage Team Realty

71 Mayer Street
The Nation, Ontario
This move-in ready semi-detached bungalow is the one you've been wishing and waiting for, and unlike buying new, you've got a finished basement, generator, expanded driveway, and more, all done for you! Located in Limoges, away from the hustle and bustle of the city where you can enjoy the peace of country living, but only a quick 30 minutes commute away if you do work in Ottawa. This home caters to single-level living, with an open-concept main living area flowing from the front entrance through the living and dining room (both with hardwood floors) through to the well-equipped kitchen and out onto your covered and enclosed rear porch. The primary bedroom boasts two closets, and the 2nd bedroom is a good size. The main floor bathroom has a spacious tub and a brand new shower (2026). Key to single-level living, your laundry is located on the main level, with access to your oversized garage. If you venture downstairs, you've got an enormous L-shaped recreation room, with space for a full gym, hobbies, or hang-outs along with a 3rd bedroom, a second full bathroom, and unfinished storage and utility area. Outside, you can enjoy either your expansive covered front porch, enclosed rear deck, or your fully fenced yard. The home includes a 7.5kW Generac generator with its own panel (2022), water UV filtration system (2021, not used by current owner), blinds (2024), garage door opener (2024), backyard steps (2024), dishwasher (2023). (id:61072)
Royal LePage Performance Realty

5967 Perth Street
Ottawa, Ontario
Prime Commercial Lease Opportunity in the Heart of Richmond Village! Recently renovated and ideally located on a high-visibility stretch of Perth Street, this versatile commercial property sits on a generous 100' x 200' lot with ample on-site parking and excellent accessibility. The approximately 2,000 sq. ft. building features a bright open-concept layout adaptable to a variety of business uses. Two separate sections, each with its own gas furnace and electrical panel, provide flexibility for single or multiple occupants. The space includes two 2-piece washrooms, a second-floor loft offering additional storage or office potential, and a renovated rear lean-to for covered storage. Serviced with municipal sewer and natural gas, the property also offers a large paved parking area and green space at the rear. Zoned RC11[380r], this location provides excellent exposure and a wide range of permitted commercial uses. Ideal for professional offices, retail, service businesses, trades, studios, or mixed-use opportunities. Tenant to satisfy themselves regarding zoning and permitted uses. Additional rent and HST are extra. (id:61072)
Royal LePage Team Realty
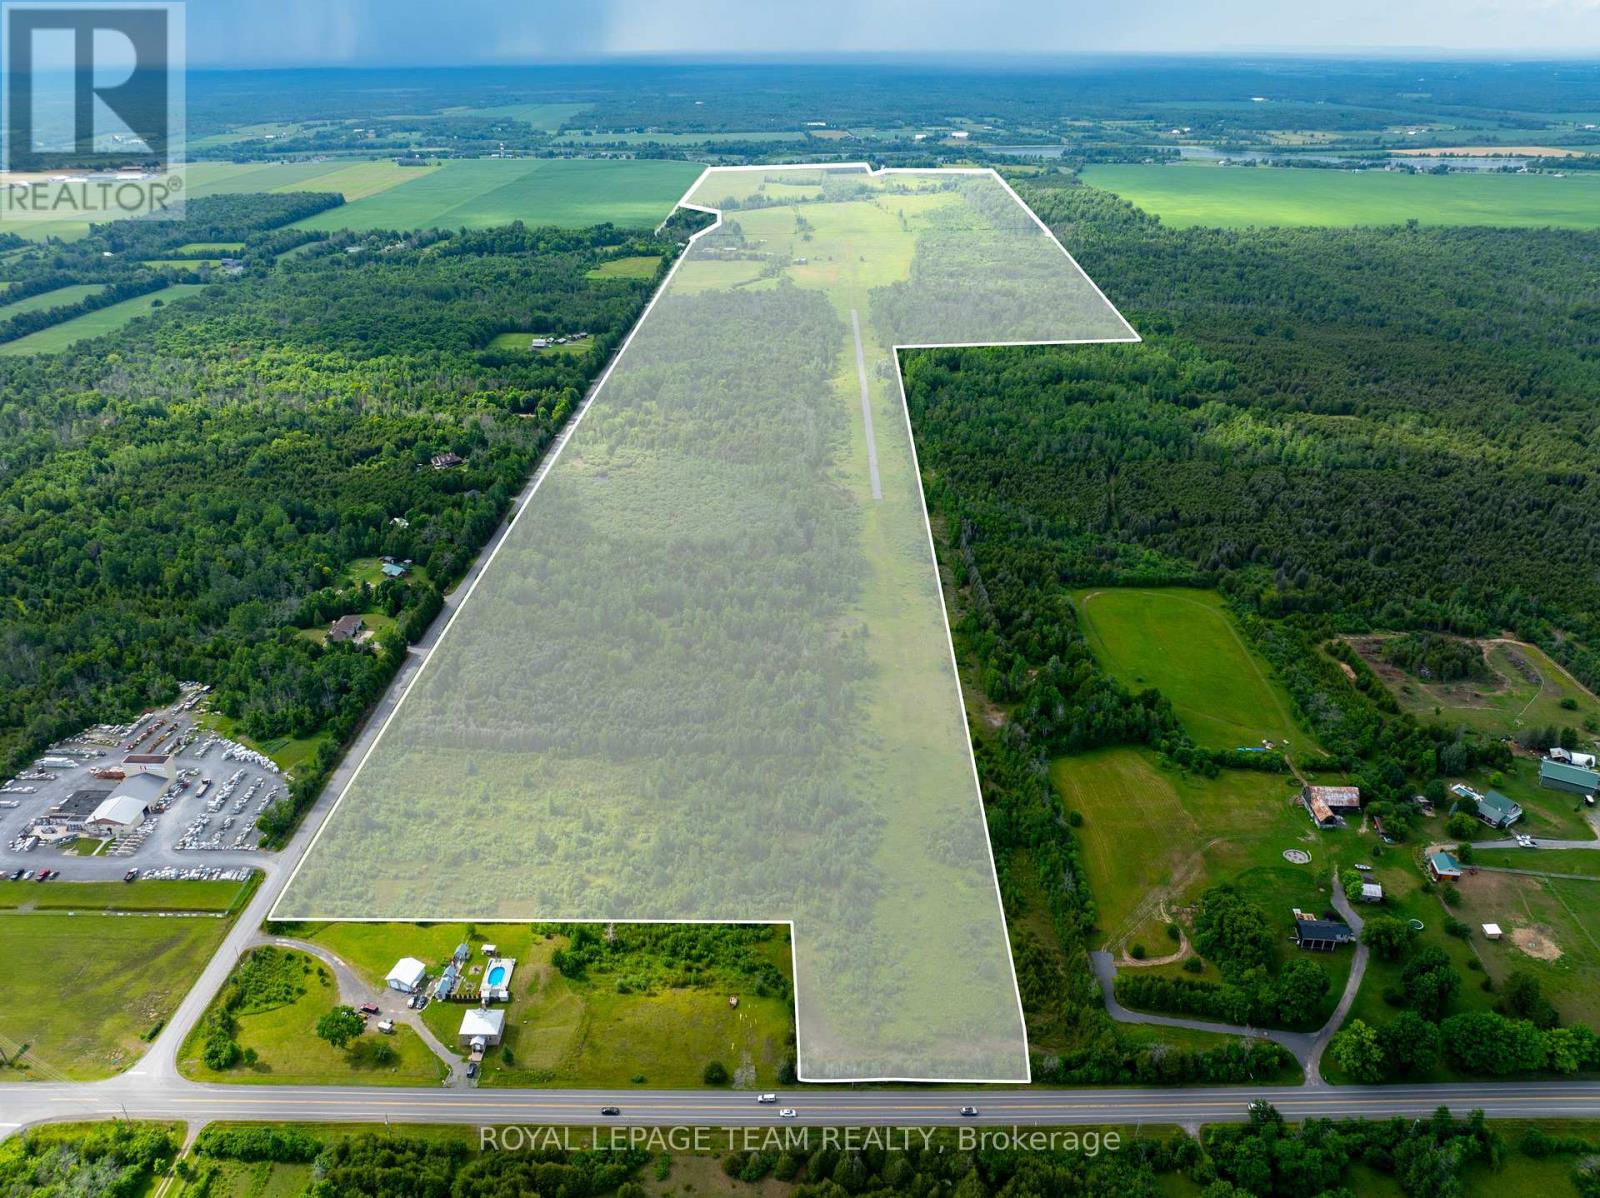
210 Actons Corners Road
North Grenville, Ontario
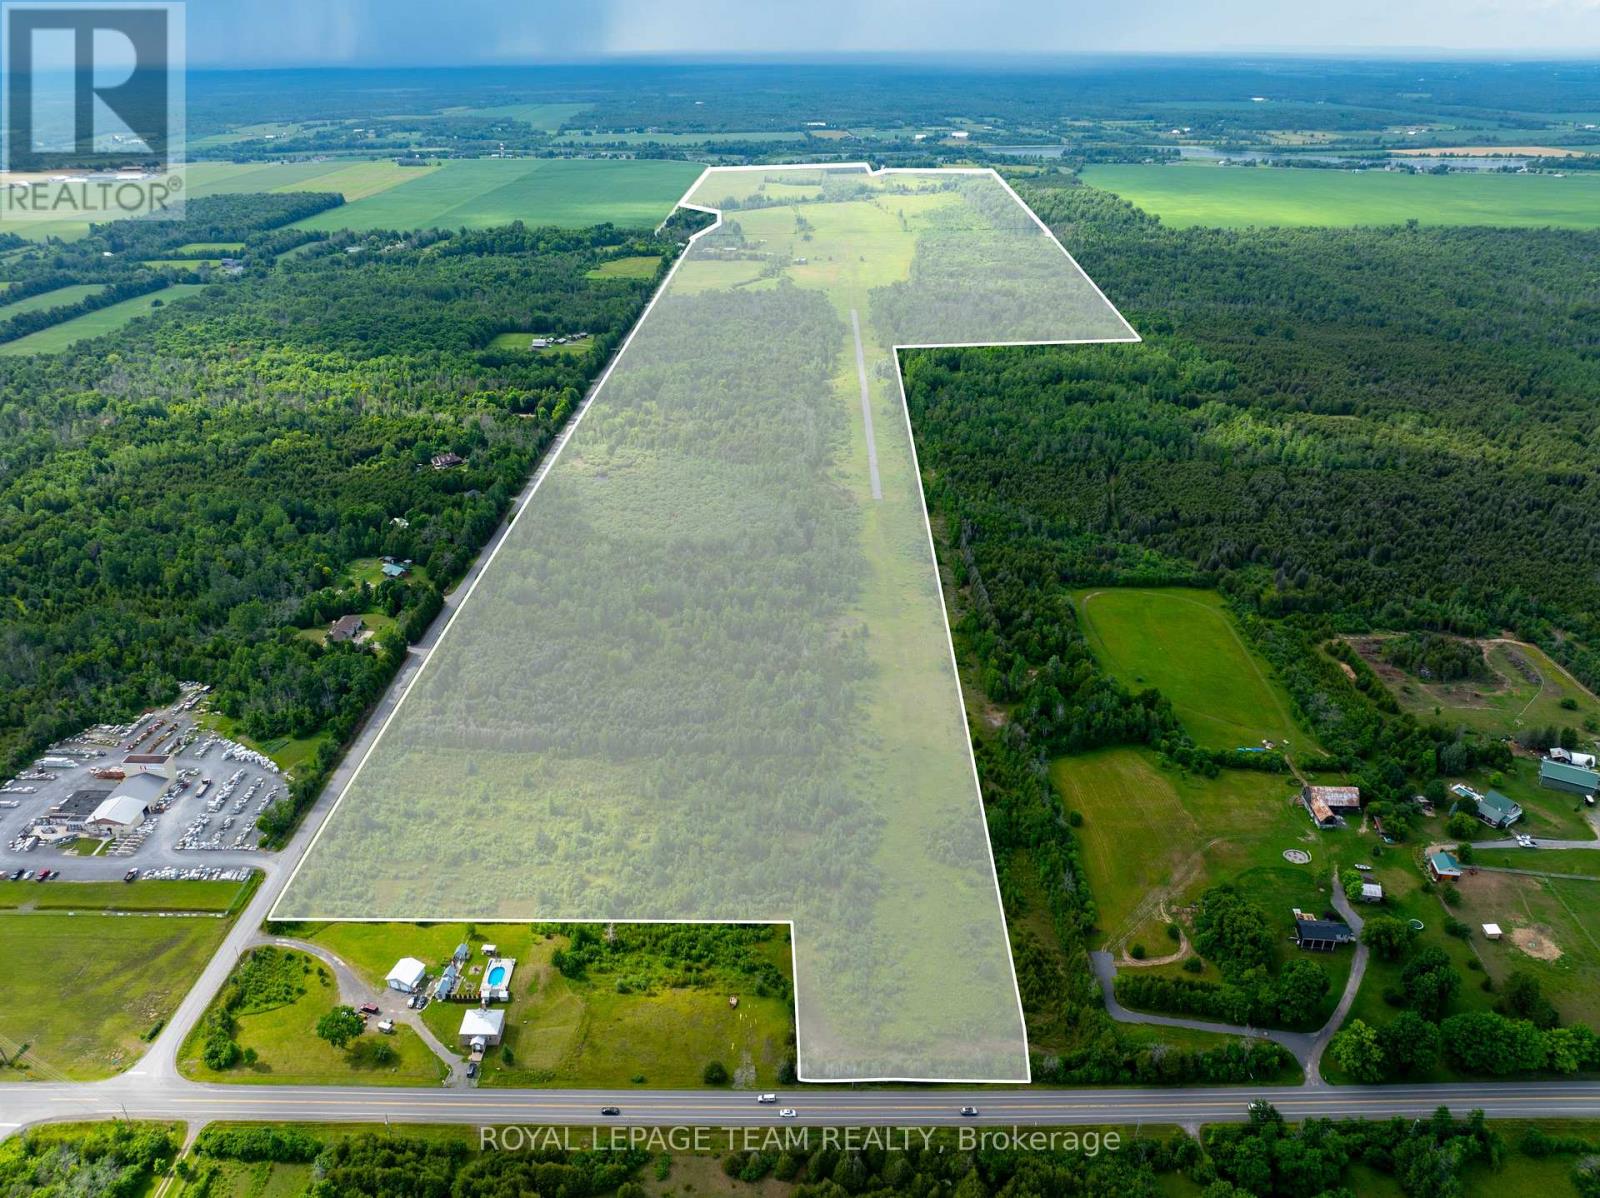
Rare 300+ acre rural estate offering an exceptional blend of productive farmland, aviation infrastructure, and long term investment potential. Featuring expansive open fields with fertile soil, this remarkable property is well suited for crops, livestock, market gardening, and various agricultural uses. Zoned RU & Agricultural (AG), the land benefits from natural drainage into the Murphy Drain and offers both functionality and scenic rural appeal. A truly rare feature of this property is the private 2,100+ ft paved airstrip with a hangar, an outstanding amenity ideal for private aviation, agribusiness operations, or aviation enthusiasts seeking a unique rural holding. The property also includes a three-storey farmhouse, a post-and-beam barn, and multiple outbuildings supporting various uses. Located just minutes from Highway 416 and the amenities of Kemptville, this unique offering combines privacy, accessibility, and scale in one extraordinary package. Large contiguous parcels with infrastructure of this nature are increasingly difficult to find, making this a rare opportunity for agricultural, recreational, or aviation focused buyers. (id:61072)
Royal LePage Team Realty
210 Actons Corners Road
North Grenville, Ontario
Rare 300+ acre rural estate offering an exceptional blend of productive farmland, aviation infrastructure, and long term investment potential. Featuring expansive open fields with fertile soil, this remarkable property is well suited for crops, livestock, market gardening, and various agricultural uses. Zoned RU & Agricultural (AG), the land benefits from natural drainage into the Murphy Drain and offers both functionality and scenic rural appeal. A truly rare feature of this property is the private 2,100+ ft paved airstrip with a hangar, an outstanding amenity ideal for private aviation, agribusiness operations, or aviation enthusiasts seeking a unique rural holding. The property also includes a three-storey farmhouse, a post-and-beam barn, and multiple outbuildings supporting various uses. Located just minutes from Highway 416 and the amenities of Kemptville, this unique offering combines privacy, accessibility, and scale in one extraordinary package. Large contiguous parcels with infrastructure of this nature are increasingly difficult to find, making this a rare opportunity for agricultural, recreational, or aviation focused buyers. (id:61072)
Royal LePage Team Realty
209 - 360 Deschatelets Avenue E
Ottawa, Ontario
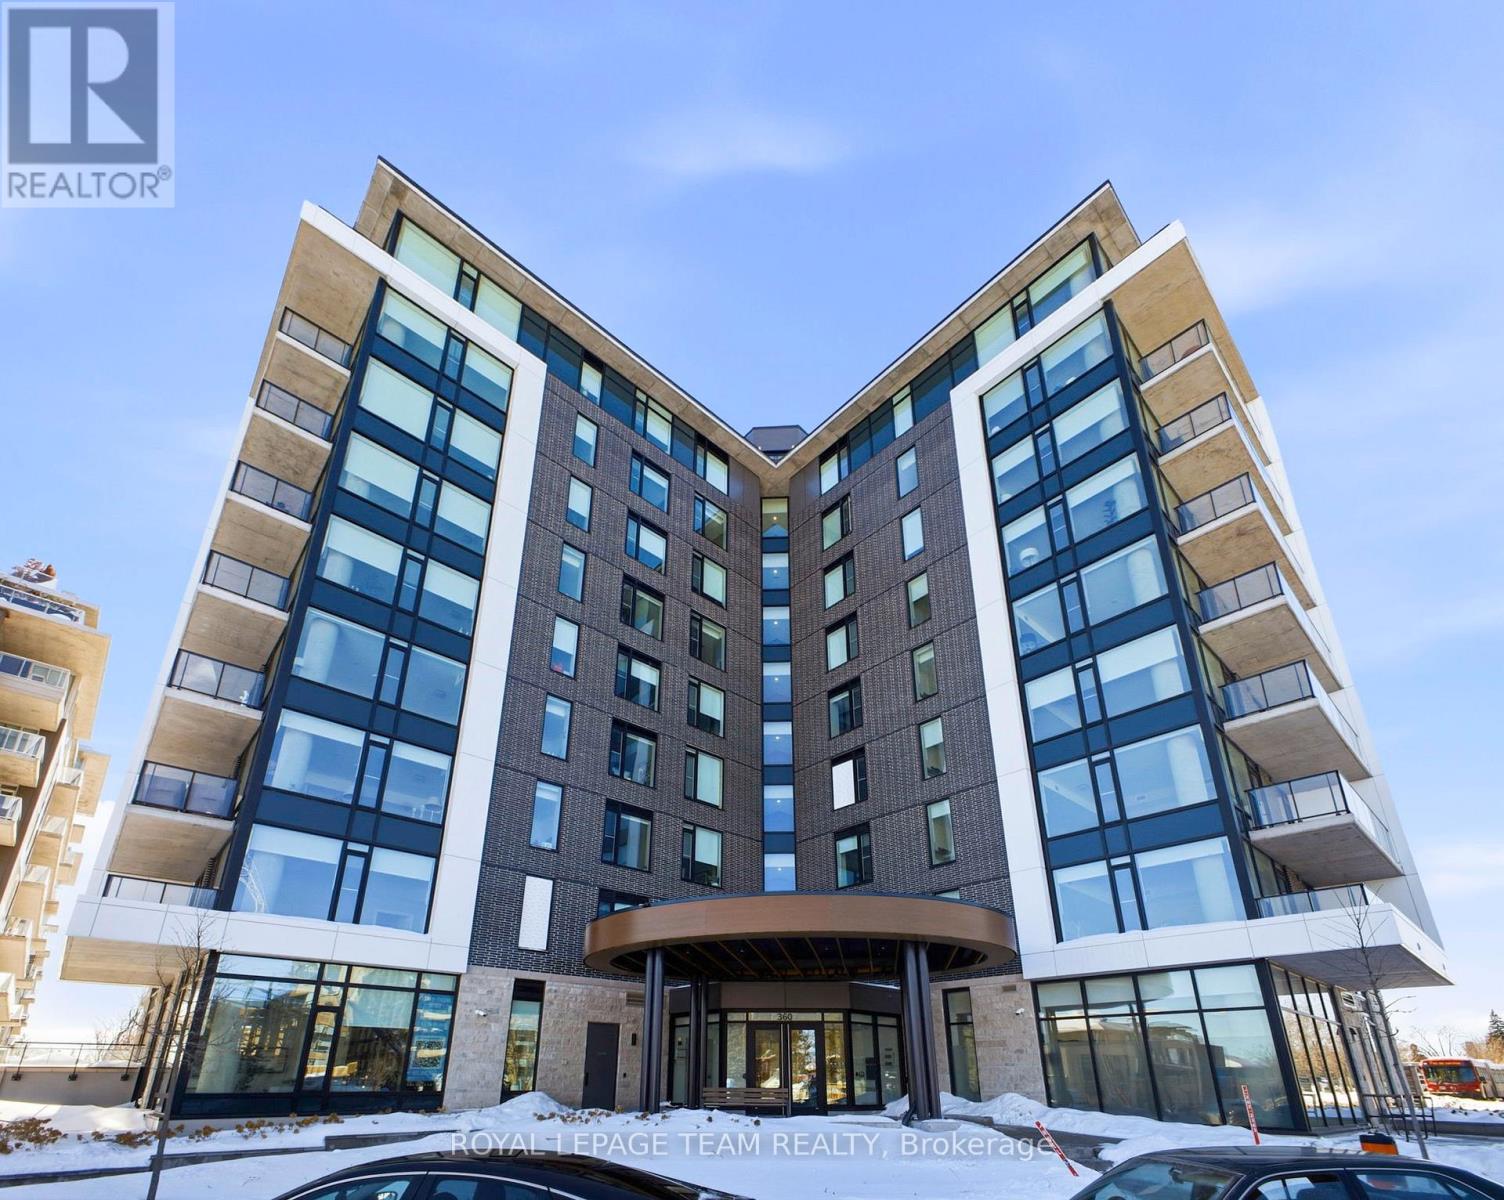
Welcome to Unit 209 at The Spencer in Greystone Village, where modern design meets an unbeatable Old Ottawa East lifestyle. Perfectly situated between the Rideau Canal and the Rideau River, you are steps to scenic bike paths, walking trails, cafés, restaurants, and vibrant Main Street amenities. This bright and efficiently designed bachelor features impressive 10 foot ceilings and oversized windows that fill the space with natural light. The contemporary kitchen offers sleek cabinetry, quartz countertops, stainless steel appliances, and clean modern finishes that feel both stylish and functional. The open layout is thoughtfully planned to maximize flexibility, allowing comfortable space for living, dining, and working from home. In unit laundry adds everyday convenience. The building amenities truly elevate the experience, including a fully equipped fitness centre and a stunning rooftop terrace with lounge areas, dining space, prep kitchen, gas fireplace, and beautiful river views. A guest suite is available for visiting family and friends. Located close to Saint Paul University and the University of Ottawa, and just minutes to downtown by bike, transit, or car, this condo is ideal for students, young professionals, or investors looking for a prime location. Modern. Efficient. Lifestyle driven. Unit 209 is city living done right. 1 pic is virtually staged (id:61072)
Royal LePage Team Realty

A01 - 450 Rideau Street
Ottawa, Ontario
Discover an exceptional opportunity in the heart of Sandy Hill! This expansive 5,390 sq. ft. lower-level commercial condo offers versatile space perfect for a variety of businesses. Featuring four fully built studios, male and female washrooms, ample storage, and private ground-level access with an elevator, this unit is designed for convenience and functionality. Zoned Traditional Mainstreet, the space is ideal for a church, yoga, dance studio, martial arts facility or other creative business ventures. Located within walking distance of the ByWard Market & Rideau Centre, this property benefits from high foot traffic, excellent visibility and easy access to public transit, with bus routes right on Rideau Street. Included with the unit are nine dedicated surface parking spaces, adding convenience for staff and visitors. Don't miss this rare chance to secure a prime commercial condo in one of downtown Ottawa's most vibrant neighborhoods! (id:61072)
Royal LePage Team Realty

251 Arlington Avenue
Ottawa, Ontario
251 Arlington is a centrally located, fully functional duplex in the heart of Centretown, offering two well-designed 2-bedroom apartments. Each unit features its own private entrance for added convenience. The upper unit includes a bright, open-concept living, dining, and kitchen area, along with a dedicated office space with a balcony that is overlooking the neighbourhood. Both bedrooms are generously sized, making it ideal for comfortable living or working from home. The main floor unit offers excellent additional space, including 2 spacious bedrooms, exclusive basement access and direct access to the spacious backyard. The property has seen several thoughtful upgrades, including a upgraded 2019 front porch, updated landscaping with a paved driveway, and a two-storey rear addition that enhances overall living space. The duplex is fully legalized with separately metered hydro, and plumbing has been upgraded to ensure long-term reliability. The perfect opportunity for anyone looking for an investment property! 2025 expenses: Heat $1,885.84, Water $932.82 (id:61072)
Engel & Volkers Ottawa

207 - 2625 Regina Street
Ottawa, Ontario
Northwest One! With the Trans Canada Trail, Mud Lake, and the Britannia Conservation Area steps away, you'll be surrounded by nature's best! Well-cared for 2-bedroom, 1.5 bath condo offering beautiful, treed views from every room. This move-in ready 2nd floor apartment features many upgrades including wiring, LED lighting, additional kitchen cabinets, newer fridge & dishwasher, bathroom vanities, built-in bookshelves, and closet organizers. Laundry facilities conveniently located on your floor! Double pane windows and patio door installed in 2016. New HVAC heating & cooling system installed in 2025. Area amenities include grocery stores, shopping and services, walking and bike paths, Britannia Beach, the Britannia Yacht Club, and the Nepean Sailing Club. Charming Britannia Village is situated one block away, where you'll find the The Beachconers/Britannia Coffee House and the Britannia Bake Shop. Just a few steps west of where Britannia Road and Howe Street meet, you'll find the off-leash dog area of Britannia Park. Northwest One amenities include an indoor saltwater pool, sauna, gym, library, billiards room, guest suites, heated underground garage, gas BBQs, patio and gardens, and plenty of guest parking. Active condo community offering resident-organized activities. Two pets permitted, up to 25lbs each. 24-hour irrevocable on offers. (id:61072)
Royal LePage Performance Realty
406 Dore Street S
Casselman, Ontario
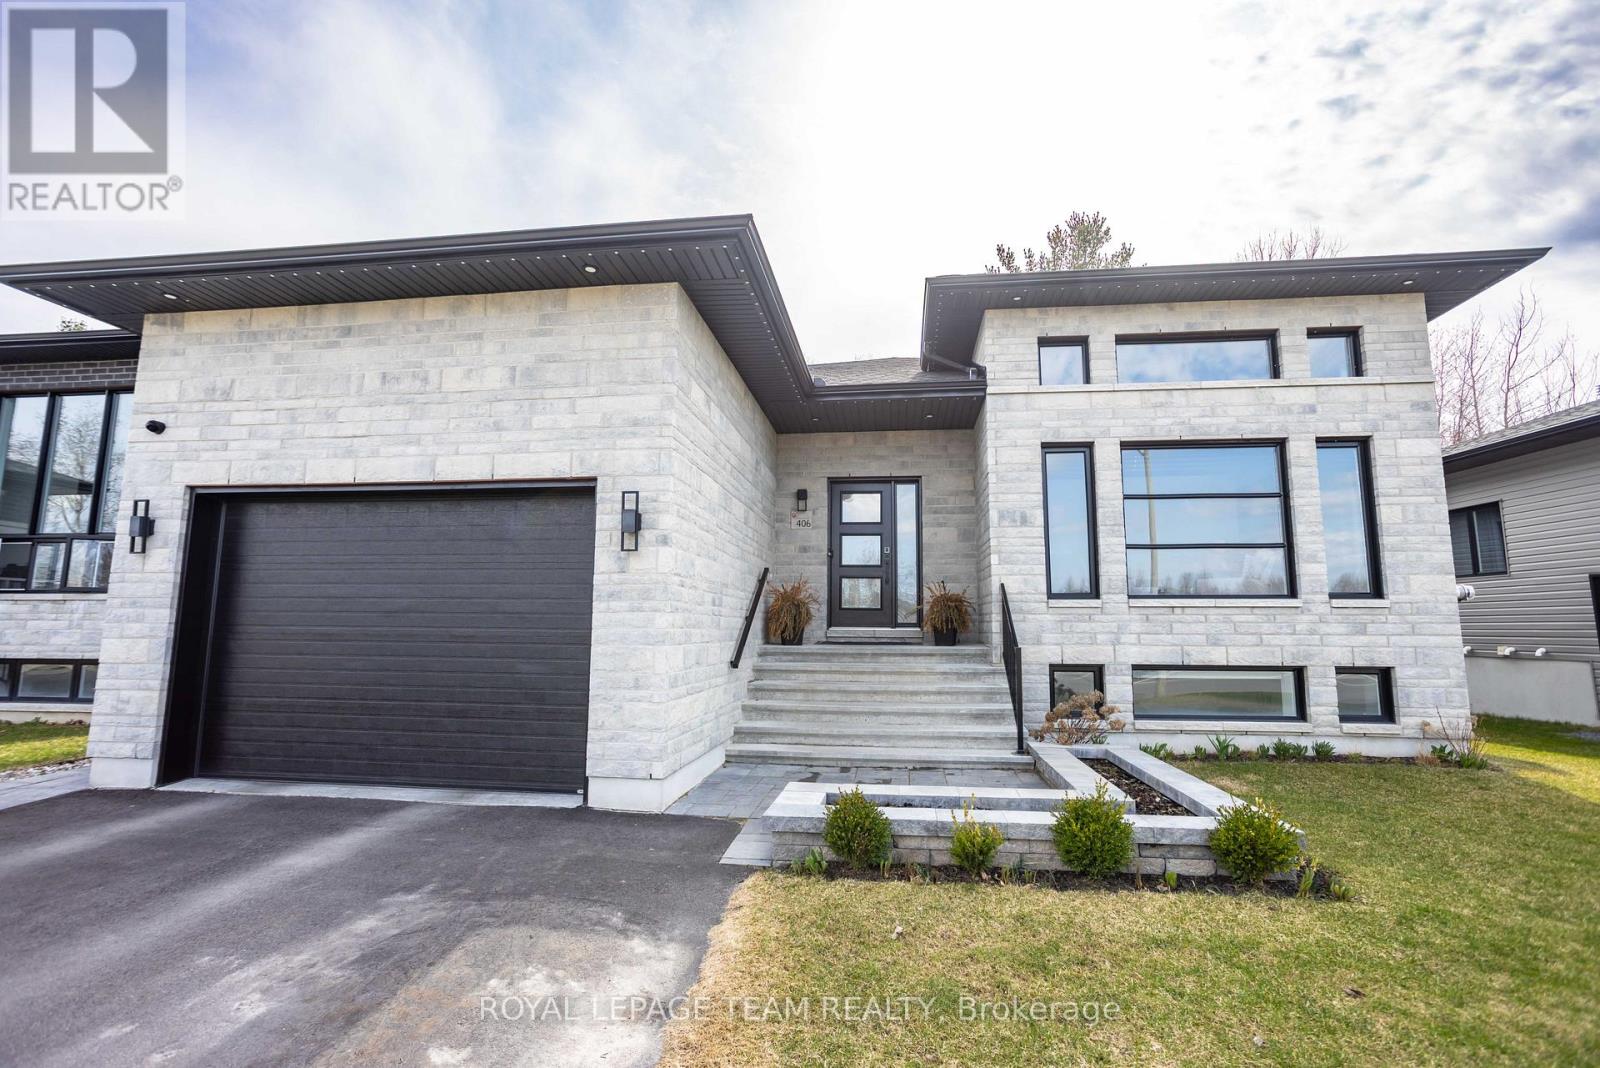
A truly turnkey home offering modern luxury in a peaceful setting, welcome to 406 Doré Street, a stunning modern bungalow nestled in the Rivière Nation Estate. Built in 2022 by Joroma Construction, this home offers an exceptional blend of contemporary style, comfort, and thoughtful design. Step inside to discover a bright and inviting main living space highlighted by soaring 12-foot ceilings and a beautiful gas fireplace, creating the perfect atmosphere for relaxing or entertaining. The gourmet kitchen is sure to impress with its sleek finishes, abundant cabinetry, quartz countertops, gas cooktop, and black stainless steel appliances. The main level features two spacious bedrooms, including a luxurious primary suite complete with a private 4-piece ensuite and a soaker tub-your own personal retreat at the end of the day. Downstairs, the fully finished basement expands your living space with three additional bedrooms, offering incredible flexibility for family, guests, or a home office. A large entertainment room provides the ideal setting for movie nights or gatherings, complemented by a third full bathroom and a dedicated laundry room. With upgrades throughout, including a central vacuum system, water softener, GenerLink connector for added peace of mind during power outages, and luxury privacy roll-down window coverings throughout. The exterior is just as impressive. Enjoy a fully fenced backyard with no rear neighbours, a two-tiered deck, natural gas BBQ hookup, and a hot tub-perfect for outdoor living year-round. The front entrance is beautifully finished with stone interlock and a landscaped garden bed, creating a warm and welcoming first impression. A heated garage with epoxy flooring and interior access to both the main floor and basement adds convenience and functionality to this exceptional property. (id:61072)
Royal LePage Team Realty
205 - 6532 Bilberry Drive
Ottawa, Ontario
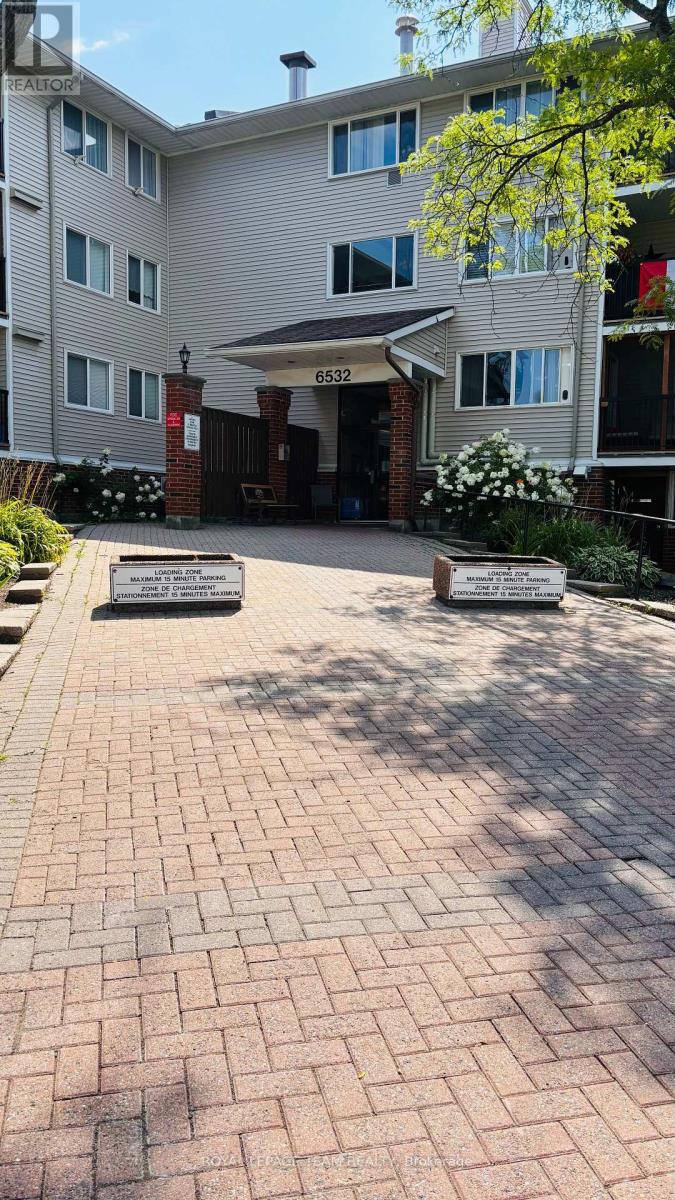
Welcome to this bright 1 bedroom, 1 bathroom condo with an open-concept living room and kitchen that enjoys morning sun. Step out onto the generous sized balcony overlooking Jeanne d'Arc Blvd, an easy spot to start the day with coffee. The unit is located on the second floor with convenient access by elevator or a short walk-up. It includes one outdoor parking space and an in-unit storage room with shared laundry located on the third floor. The hot water tank was purchased in 2021. Just one block away from groceries, a pharmacy, fast food, and other daily essentials, this home offers everyday convenience. The unit is ready for your personal touch perfect for a investor, first-time buyer or down-sizer. Parking Space # 119. (id:61072)
Royal LePage Team Realty

266 Parkin Circle
Ottawa, Ontario
Welcome to this beautifully maintained semi-detached home in a desirable Ottawa neighbourhood! Offering the perfect blend of comfort, space, and functionality, this home is ideal for families and professionals.Featuring 3 spacious bedrooms and 3 bathrooms , the home offers a bright and inviting layout with hardwood flooring throughout the main living and dining areas.The open-concept eat-in kitchen provides plenty of cabinet and counter space, stainless steel appliances, and a practical layout that makes everyday living and entertaining easy. Convenient upstairs laundry adds even more comfort to this well-planned home. Upstairs, the generous primary bedroom boasts a walk-in closet and private 3-piece ensuite. Two additional bedrooms and a full bath provide plenty of space for family, guests or a home office. The fully finished basement featuring a spacious recreation room .Step outside and enjoy the private backyard with no direct rear neighbour, offering a more open and peaceful setting. Located in a highly desirable Ottawa neighbourhood, just minutes from South Keys Shopping Centre and the LRT station, with convenient access to shopping, schools, parks, public transit, and the airport. A fantastic location for both families and professionals! (id:61072)
The Canadian Home Realty Inc.
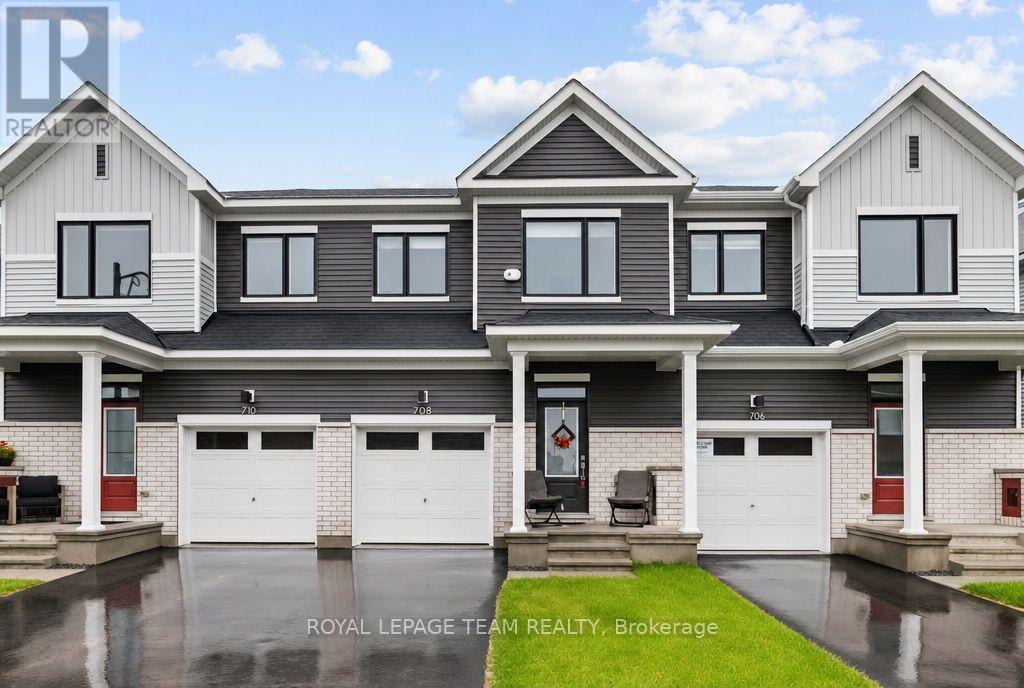
708 Expansion Road
Ottawa, Ontario
FOR RENT available December 15th, 2026 and onwards! Welcome to this beautifully upgraded 3 BEDROOM, 3.5 BATHROOM home, built by Caivan and ideally situated in the sought-after community of Half Moon Bay. Thoughtfully designed with modern finishes and upgrades throughout, this home offers the perfect blend of style, comfort and functionality. At the heart of the home is a true CHEF'S KITCHEN, featuring elegant quartz countertops, a built-in microwave and cabinetry extending all the way to the ceiling for an abundance of storage. The oversized island creates the perfect gathering spot for casual meals, morning coffee or entertaining friends and family, while SOFT-CLOSE DRAWERS & DOORS add a beautiful finishing touch. Upstairs, the spacious primary suite offers a private ensuite, while two additional bedrooms provide plenty of room for family, guests or a home office. The finished basement extends your living space even further and includes a 3-PIECE FULL BATHROOM, making it ideal for guests, recreation or additional living space. Thoughtful upgrades continue throughout, including CUSTOM BLINDS, a SMART THERMOSTAT and upgraded railings. Located in family-friendly Half Moon Bay, close to parks, schools, shopping, transit and all the amenities Barrhaven has to offer. (id:61072)
Royal LePage Team Realty

786 Newmarket Lane
Kingston, Ontario
Location, Lifestyle & Value! Welcome to this 3-bedroom townhouse in the sought-after River Park community. Ideally located with quick access to the new Waaban Crossing, downtown Kingston, CFB Kingston, Royal Military College, Highway 401, shopping, schools, public transit, and VIA Rail. Features include a white kitchen, laminate flooring throughout, inside entry from the garage, a primary bedroom with a walk-in closet, and an unfinished basement ready for your personal touch. Nestled along the scenic Cataraqui River, this community offers parks, walking trails, and easy waterfront access. Homes in this sought-after neighbourhood ,don't last long-book your private showing today! (id:61072)
Power Marketing Real Estate Inc.
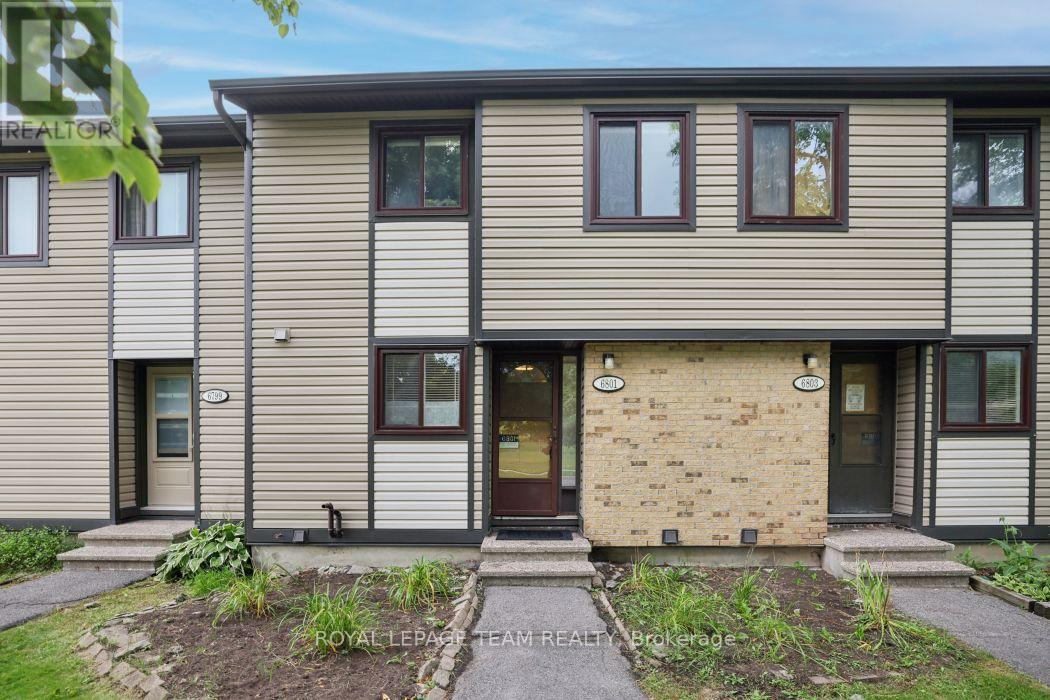
6801 Bilberry Drive
Ottawa, Ontario
Welcome to this 3-bedroom, 1.5-bathroom two-storey condo with a basement in a convenient Orleans location. The main level features a functional layout with updated vinyl flooring (2026), along with refreshed kitchen countertops and a new dishwasher (2026). Both bathrooms have also been updated with new countertops, and new blinds have been installed throughout the unit (2026). Upstairs, you'll find three bedrooms and a full bathroom, while the unfinished basement provides additional storage and plenty of potential to create a space that works for you. Condo fees include water, adding to the ease of everyday living. Located on Bilberry Drive, this home is within walking distance of shopping, grocery stores, parks and other everyday amenities, with everything you need close by. A practical, updated home in a well-connected Orleans neighbourhood. Immediate Occupancy (id:61072)
Royal LePage Team Realty

702 Rosales Ridge
Ottawa, Ontario
Exceptional 7-bedroom, 5-full-bath residence offering impressive scale, sophisticated design, and over $120,000 in premium upgrades-purpose-built for luxury family and multi-generational living. Raised ceiling heights on every level enhance the sense of space throughout.The elegant main floor features a highly desirable bedroom with a full bathroom, creating an ideal private in-law or guest suite, along with a dedicated den/home office. The showpiece gourmet kitchen offers high-end finishes, generous prep space, and a refined layout for both everyday living and entertaining. The inviting family room features a cozy fireplace, complemented by a spacious formal dining room and convenient eating area.Upstairs, the grand primary retreat includes two walk-in closets and a spa-inspired 5-piece ensuite. Four additional spacious bedrooms offer exceptional privacy and functionality, thoughtfully connected by two Jack-and-Jill bathrooms-an ideal layout for larger families.The professionally finished lower level features upgraded 9-ft ceilings, an additional bedroom and full bathroom, plus supplemental heating for added comfort. This versatile space is perfect for extended family, recreation, or a secondary living area.Ideally located within walking distance to schools, parks, grocery stores, and everyday amenities, this distinguished Findlay Creek residence delivers an exceptional combination of luxury, space, versatility, and family-focused design. Move-in Ready. 3D Virtual Tour https://my.matterport.com/show/?m=BUuNZy6BPzY (id:61072)
Keller Williams Icon Realty

76 - 130 Berrigan Drive
Ottawa, Ontario
Welcome to this bright and spacious 2-storey upper condo ideally located at the corner of Longfields Drive and Berrigan Drive in the heart of Barrhaven's desirable Longfields community. Built in 2007, this home features 2 generously sized bedrooms, each with its own private ensuite bathroom, plus an additional powder room for guests. Thoughtfully designed with comfort and functionality in mind, the unit offers large windows throughout, filling the space with natural light. The eat-in kitchen features ample cabinetry, generous counter space, and direct access to a private balcony - the perfect spot to enjoy your morning coffee or unwind on warm summer evenings. The open-concept main living area overlooks the dining and living rooms, highlighted by a cozy gas fireplace and a charming reading nook, creating an inviting atmosphere for relaxing. Additional storage space and a convenient powder room complete the main floor. Upstairs, both spacious bedrooms offer the privacy and convenience of their own en-suites, while the secondary bedroom also enjoys exclusive access to a second private balcony. One of the standout features of this home is the conveniently located parking space directly at the front entrance, along with ample visitor parking nearby. Situated less than 10 minutes from Barrhaven Town Centre and Barrhaven Marketplace, this fantastic location offers easy access to parks, schools, public transit, shopping, restaurants, and everyday amenities. A wonderful opportunity for a first-time buyer or a couple with space to start a family. (id:61072)
Royal LePage Team Realty
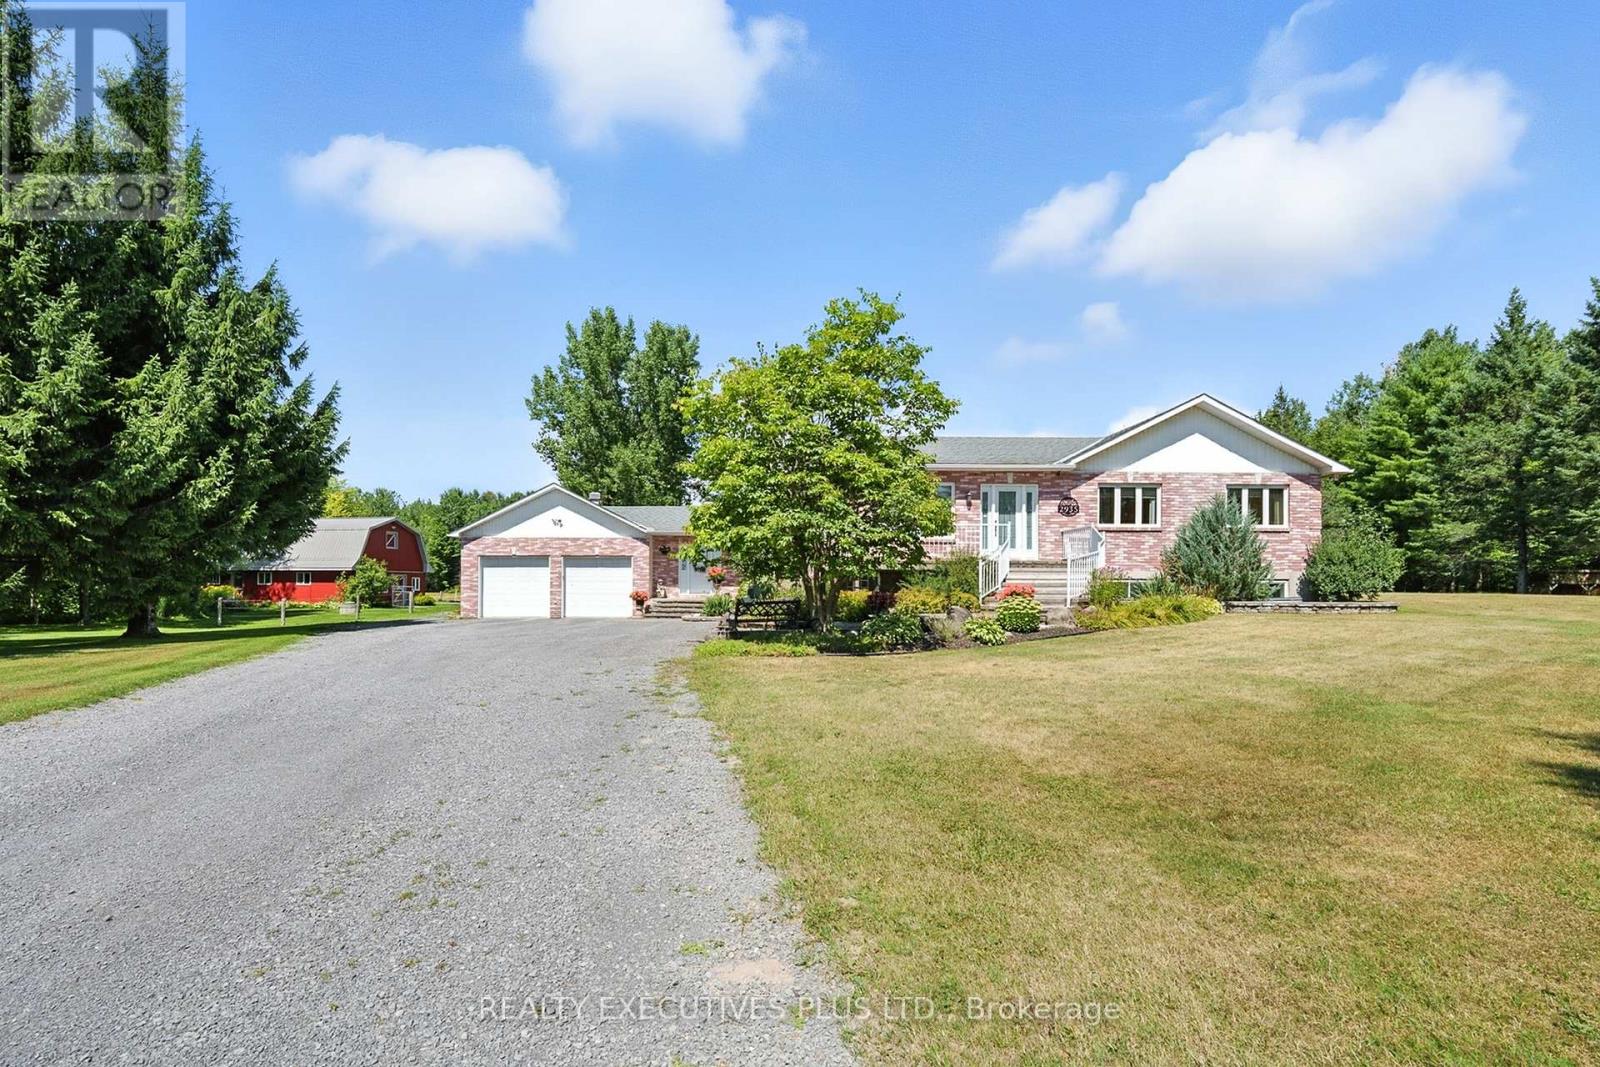
2935 Baseline Road
Clarence-Rockland, Ontario
This immaculate brick bungalow offers 3+2 bedrooms and 3+1 bathrooms, along with an oversized double attached garage featuring 60-amp service, full insulation, and convenient inside entry. The open-concept main level is bright and filled with natural light, showcasing new custom bathrooms with travertine and tile, granite countertops, upgraded trim, and hardwood and ceramic flooring throughout. The spacious primary bedroom includes a private ensuite. Additional features include central A/C, central vacuum and a wood-burning stove. The fully finished lower level provides generous living space and abundant storage, including cold storage and a cedar closet. The home is equipped with fibre optic internet, UV water softener system, two wells, GenerLink hookup, new decks, and a marine battery backup for the sump pump. A BRAND NEW SEPTIC SYSTEM installed in 2026 with permits, conforming to a five-bedroom home, offering long-term peace of mind. Equestrian facilities include a hemlock and steel constructed stable with insulated walls and poured concrete floors, 60-amp service, four box stalls with cushioned mats, heated tack room with running water, and feed room. Pastures are fully fenced with electro-braid fencing and eight horse-safe Behlen Ranch gates, plus two yard hydrants for on-demand water. The property also features an oversized sand ring with compacted sand and clay base, run-in shelter with lights and outlets, sacrifice paddock, and three separate pastures. Additional outbuildings include a detached steel utility garage and a sugar shack/machine shed with 30-amp service, automatic garage door opener, steel roof, wood stove, and maple syrup evaporator.A rare opportunity offering privacy, functionality, and exceptional equestrian infrastructure. Book your private showing today. (id:61072)
Realty Executives Plus Ltd.

301 - 19 Hampton Lane
Selwyn, Ontario
Welcome to this stunning, rare top-floor residence in an exclusive boutique condominium, offering premium, maintenance-free living with an exceptional blend of luxury, comfort, and convenience. Perfectly positioned to capture east, south, and west exposures, this beautifully designed home is flooded with natural light throughout the day and showcases spectacular sunset views. Offering approximately 1,506 sq. ft. of thoughtfully designed living space, this spacious condo features 2 bedrooms, 2 bathrooms, and an expansive open-concept layout ideal for both everyday living and entertaining. The chef-inspired kitchen is highlighted by an impressive 10-foot island, creating the perfect gathering space for family and guests. Step outside to the generous 21' x 6' private balcony, an ideal place to relax and enjoy the panoramic views. The unit also includes a nearby outdoor parking stall and a spacious storage unit of approximately 300 sq. ft., providing exceptional convenience and storage. For those seeking additional parking or workspace. An outstanding opportunity for professionals, retirees, or anyone looking to downsize without sacrificing space, style, or quality. (id:61072)
Comfree

1 - 1936 Belcourt Boulevard
Ottawa, Ontario
Welcome to this beautifully renovated main-level 3-bedroom unit in a well-maintained triplex at 1936 Belcourt Boulevard. This bright and spacious home features three generously sized bedrooms, a brand-new modern kitchen complete with elegant stone countertops and new stainless steel appliances, and the convenience of in-suite laundry. The stylish bathrooms are finished with granite tile, adding a luxurious touch throughout. Enjoy your own private, fully fenced backyard-perfect for relaxing, entertaining, or giving children and pets a secure outdoor space-as well as a dedicated storage shed for added convenience. Ideally located close to schools, parks, shopping, transit, and all essential amenities, this move-in-ready home offers modern living in a fantastic neighbourhood. (id:61072)
Royal LePage Integrity Realty
