


604 - 138 Somerset Street W
Ottawa, Ontario
Welcome to 138 Somerset St W #604! This beautifully maintained & freshly painted 1 bedroom + den condo is located in the heart of Centretown. Steps away from restaurants, transit, parks, shopping and scenic pathways along the Rideau Canal, this condo has it all! As you step inside, you're greeted by a functional & open-concept layout, complete with hardwood flooring, a bright solarium, and newly installed tile flooring in the kitchen. The kitchen features stainless steel appliances and a convenient breakfast bar, flowing seamlessly into the dining and living area. A spacious bedroom, full bathroom, additional den (perfect to use as office space) and in-unit laundry complete this condo. Amenities include a stunning rooftop terrace, party/meeting room & bike storage! (id:61072)
Engel & Volkers Ottawa
D - 31 Woodvale Green Street
Ottawa, Ontario
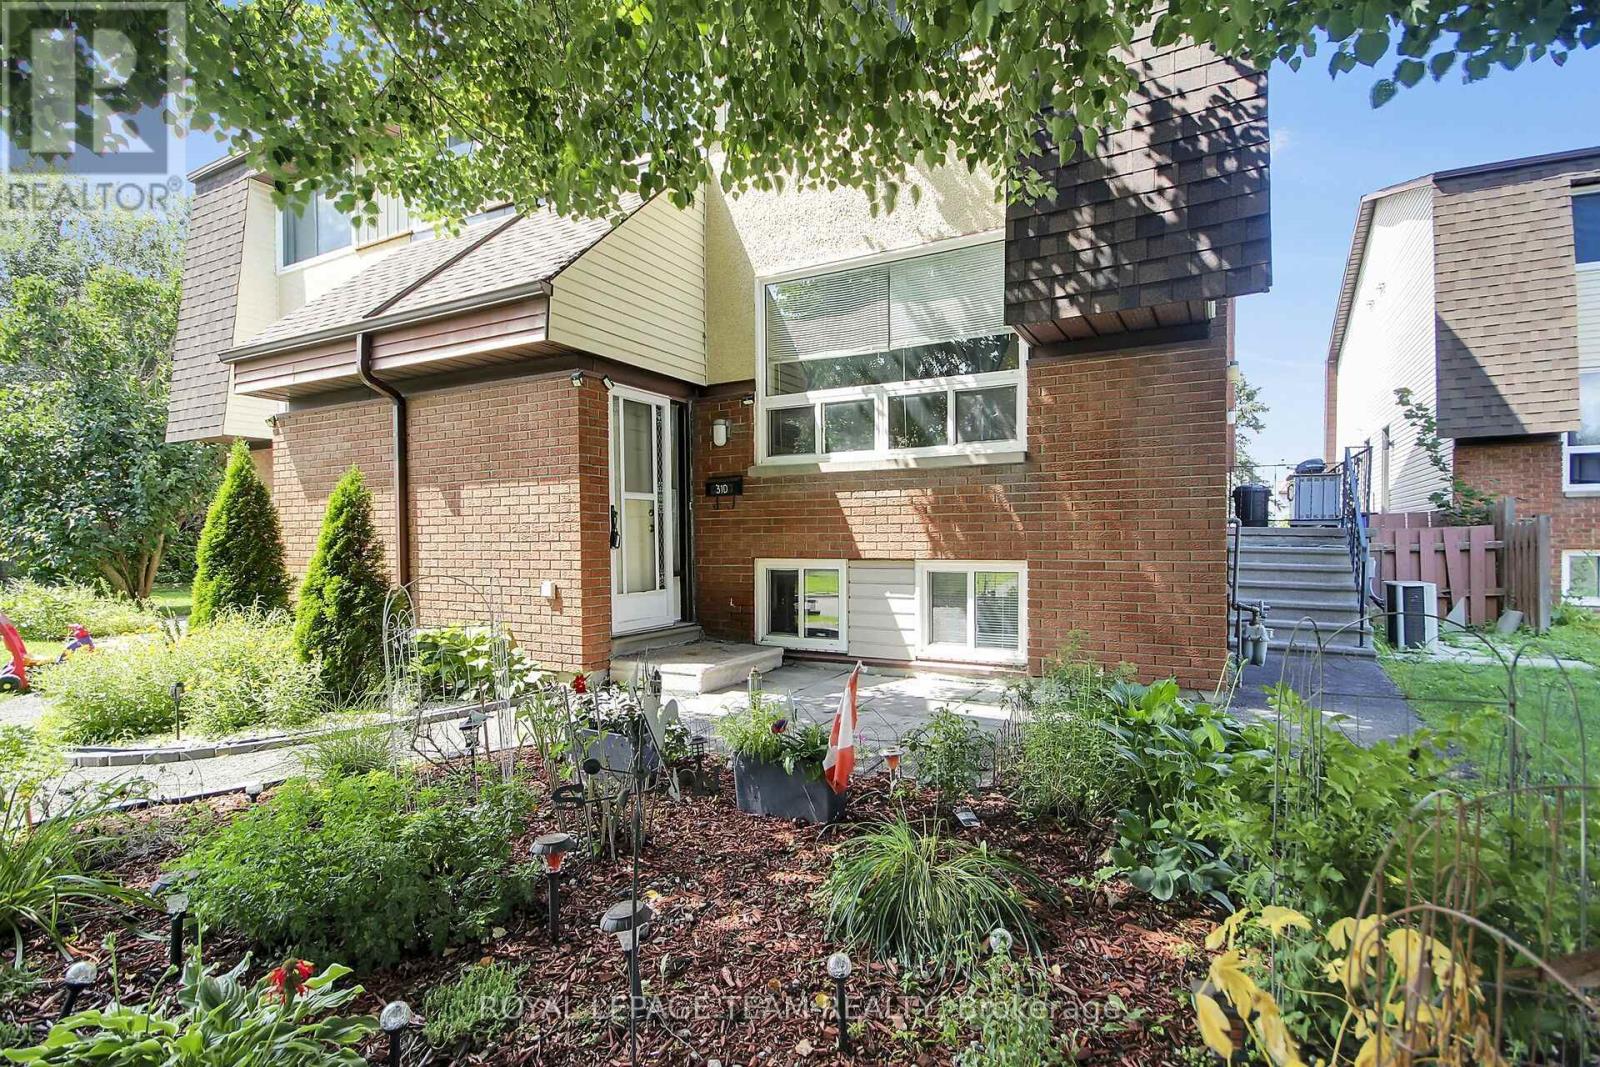
Stop the Car! Welcome to this 2-storey condo townhome located in the family-friendly community of Woodvale Green. Nestled in a quiet, mature enclave with minimal traffic, offering a peaceful suburban feel while remaining close to the heart of the city. Surrounded by parks, local playgrounds, and excellent recreation facilities. Perfect for first-time home buyers, growing families, or investors.The upper level features two spacious bedrooms filled with natural light and a 4pc bathroom. On the main level, you'll find inviting and bright living spaces perfect for relaxing. The lower level adds functional space, a third good-sized bedroom and a convenient powder room, making it ideal for guests, teenagers, or a private home office. Unlike many homes in the area, this property stands out with natural gas heating and central air conditioning, ensuring optimal comfort all year round. Just a short drive or bus ride to Algonquin College, the transitway, grocery stores, and local restaurants. Close to all daily necessities including highly-rated schools, extensive shopping options, and the Department of National Defence. (id:61072)
Royal LePage Team Realty

305 Oxer Place
Ottawa, Ontario
**OPEN HOUSE SATURDAY - AUGUST 22nd, 2:00-4:00 PM!** Welcome to this exceptional Cardel-built home offering 4+1 bedrooms and 4 bathrooms in Stittsville's highly sought-after Blackstone community. Set on an extra-wide lot, this impressive home features a double-car garage and a large fully fenced backyard with a spacious deck, perfect for entertaining, family gatherings, or relaxing outdoors.The open-concept main floor showcases hardwood and ceramic flooring, soaring two-storey ceilings, oversized windows, and a gas fireplace that creates a bright and inviting family room. The beautifully appointed kitchen features granite countertops, wood cabinetry, ceramic backsplash, stainless steel appliances, a large centre island, and walk-in pantry.Upstairs, you'll find four generously sized bedrooms, convenient second-floor laundry, and a spacious primary retreat with a walk-in closet and 4-piece ensuite featuring a soaker tub and separate glass shower.The fully finished lower level adds exceptional versatility with a large recreation room, fifth bedroom, and full bathroom-ideal for guests, a home office, fitness area, or extended family.Perfectly positioned across from a neighbourhood park and just minutes from schools, walking trails, recreation facilities, shopping, Costco, Tanger Outlets, Canadian Tire Centre, and Highway 417, this home offers an exceptional combination of space, comfort, and convenience in Blackstone. (id:61072)
RE/MAX Hallmark Realty Group
154 Winterhaven Drive
Ottawa, Ontario
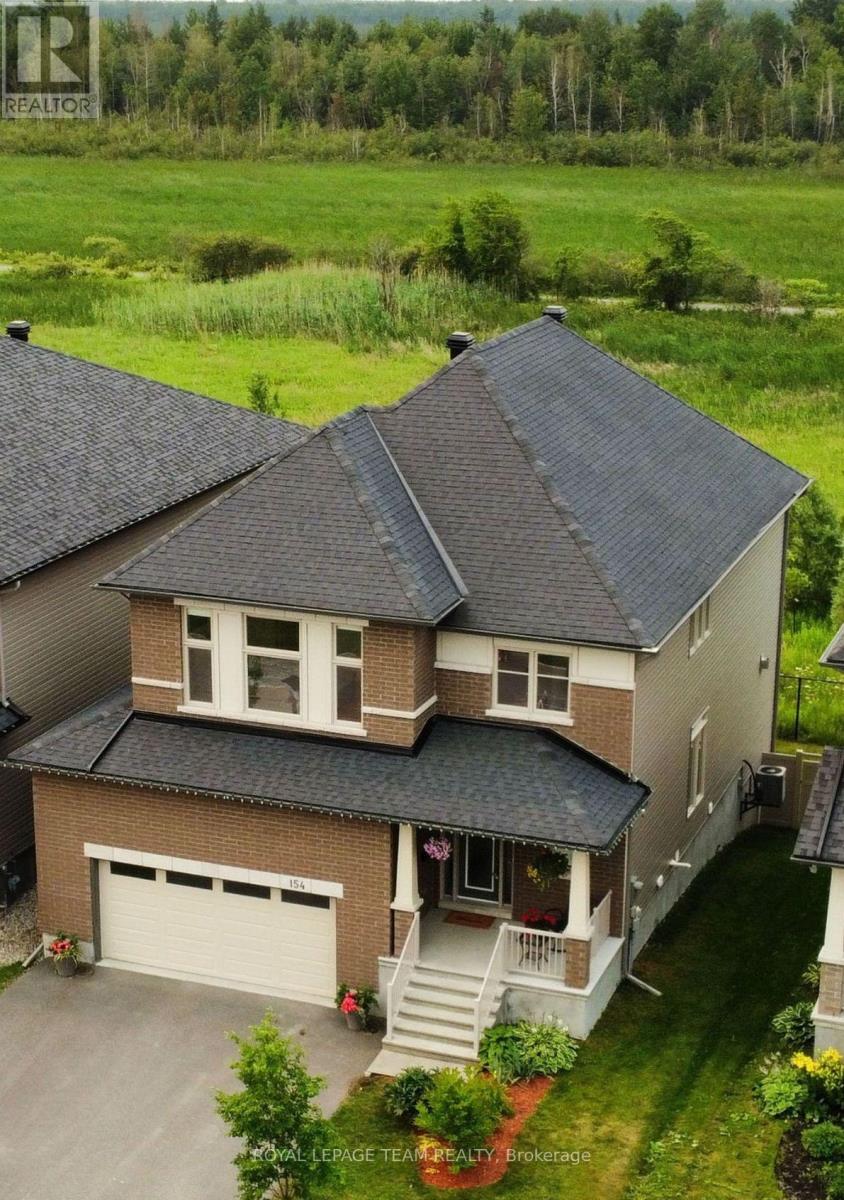
NEW PRICE! Rarely offered-backing directly onto the Mer Bleue Conservation Area with NO REAR NEIGHBOURS, spectacular SOUTH-FACING VIEWS, a FULLY FINISHED WALK-OUT BASEMENT, and proximity to top schools, this 4-bedroom, 4-bathroom home delivers luxury, privacy, and convenience in sought-after Chapel Hill South.Impressive curb appeal leads into a bright, OPEN-CONCEPT layout filled with NATURAL LIGHT. The formal living and dining areas flow into a gourmet kitchen featuring quartz countertops, premium wood cabinetry, and a large island breakfast bar. HARD WOOD FLOORS featured on the main level, grand staircase and second storey. The stunning family room showcases soaring two-storey ceilings and a dramatic wall of south-facing windows framing protected greenspace views.Step onto the elevated balcony to enjoy morning coffee with sunrise views, evening sunsets, or summer BBQs overlooking nature. Upstairs, four spacious bedrooms provide ideal family living. The primary retreat offers a large walk-in closet and spa-inspired ensuite with soaking tub, glass shower, and double vanity. A second full bathroom with double sinks and upper-level laundry add everyday convenience.The fully finished WALK-OUT BASEMENT extends the living space with a large recreation room, full bathroom, and direct access to the SUN-FILLED BACKYARD with garden beds, ideal for multigenerational living, home gym, media room, or family retreat, adding exceptional versatility and value.The extended garage functions as a true TRUE TWO-CAR GARAGE with added width for storage and larger vehicles, and includes an EV CHARGING ROUGH-IN for future ready convenience. Perfectly located near conservation trails, parks, recreation centres, shopping, and excellent schools, including a NEW ELEMENTARY SCHOOL & PARKS, within walking distance, with easy access to OC Transpo, future LRT expansion, Highway 417, and downtown Ottawa, this home offers an unmatched family lifestyle in one of Orléans' most desirable neighbourhoods (id:61072)
Royal LePage Team Realty
13 Wolff Street
Ottawa, Ontario
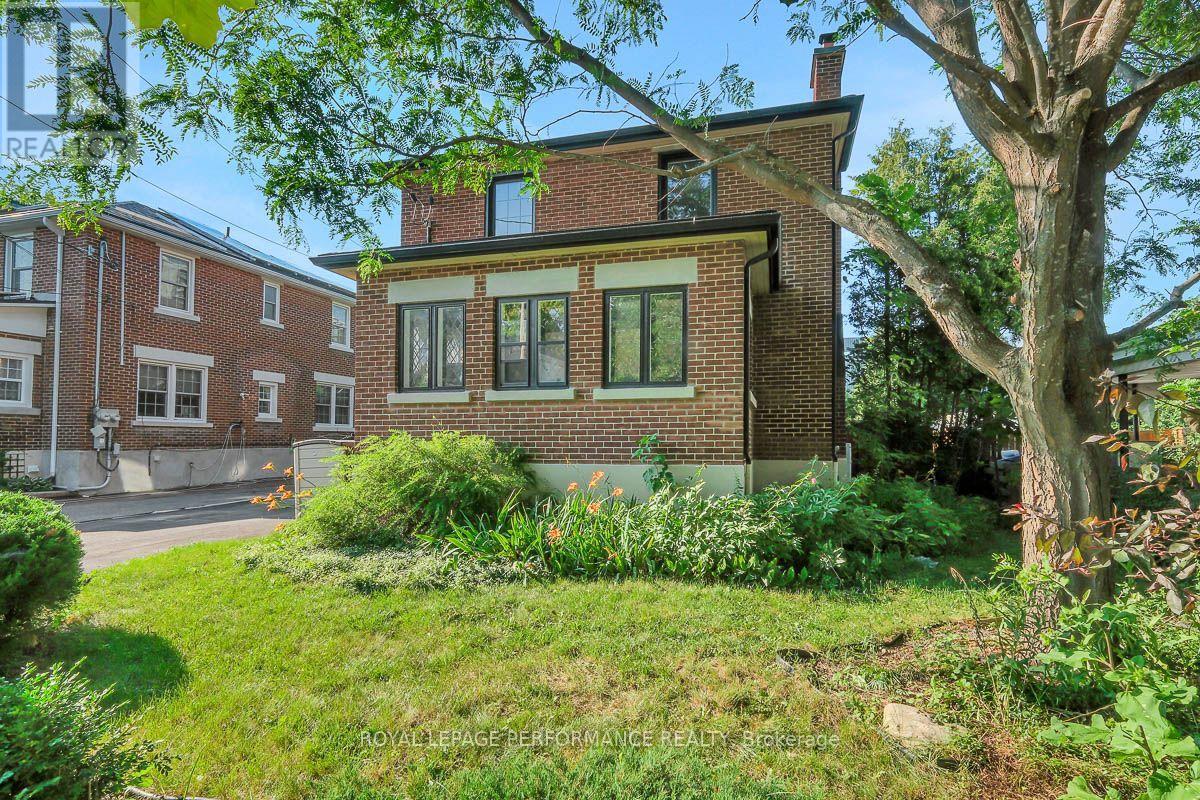
Elegant, timeless, and tastefully restored red-brick 3+1 bed/2bath single family home steps to the Rideau River and NCC Park! Ideally located on a quiet tree-lined street with no through traffic in the tight-knit community of Overbrook, this picture perfect family home is the ideal housing solution for the busy urban family who wants a turn-key home with easy access to greenspace and the downtown core. Warm and inviting porch. Functional entrance with large entry closet and vestibule. Bright and airy main living area with hardwood floors, wood burning fireplace with accent windows, cove mouldings, and lovely reading nook. French doors lead to absolutely stunning solarium with leaded windows ideal for a home office, play area for the kids, or for indoor plants. Renovated open-concept chef's kitchen with gas stove, timeless white cabinetry, quartz countertops, ceramic backsplash, stainless steel appliances, an abundance of storage, and lovely sight lines to the dining room. Walk-up the hardwood staircase to the second level where you'll find a spacious primary bedroom with walk-in closet, two well- proportioned secondary bedrooms, and an updated bathroom with soaker tub and tiled walls. Fully-finished lower level features additional living space with pot lights, built-in monkey bars, climbing wall, fourth bedroom and another full bathroom with laundry area. Convenient storage room. Fenced backyard features covered porch with large deck ideal for outdoor entertaining, mature trees, and greenspace for the kids. Easy access to 417, Loblaws, Ottawa's expansive bicycle path network along the Rideau River, and downtown Ottawa via the Adawe Footbridge to Sandy-Hill. Popular Riverain Memorial Children's Park around the corner. Walk to the community hub at the Rideau Sports Centre where you can eat, do yoga, work-out, swim, play tennis and pickleball. Don't forget about the dog park, basketball courts, splash-pad, baseball diamonds and skate-park at the revamped Riverain Park! (id:61072)
Royal LePage Performance Realty

52 Porter Street
Ottawa, Ontario
Built in 2018, this Ashton Model Patten townhome is set on a premium lot backing onto protected, city-owned land creating a private tree lined backyard with no rear neighbours! With over $70,000 in builder and owner upgrades, this incredible 3 bedroom, 3 bathroom townhome has nothing left to do but move in! The open concept main floor focuses around the stunning upgraded chef's kitchen that is complete with gas range, Custom Deslaurier cabinetry, Kitchen Aid appliances, expansive centre island and walk-in pantry for added storage! Pass the second dining area to walk-out to the back deck that overlooks the greenspace and offers a gas hook up, making entertaining inside or out a breeze. Relax in the inviting living room with a gas fireplace and TV mount conveniently hung. The main floor is complete with LEVOLOR motorized blinds. Upstairs you will find three spacious bedrooms, primary bedroom offering large closet and 3 piece ensuite, ideally located laundry and lush berber carpet throughout this level. The finished lower level ties everything together with plenty of storage space, a versatile rec room and a walk-out to the 19 x 17 interlock patio. Additional upgrades include: basement rough-in for bathroom, central vac roughed in, Lennox Elite high-efficiency central A/C, CAT6 Ethernet wiring plus 8-port Gigabit switch, LiftMaster Wi-Fi/myQ garage door opener, Insulated garage with Level 2 EV charger and Garage tire racks and overhead storage in garage. Everything has been thoughtfully chosen and upgraded and all in a highly sought after family friendly location. This home is truly a must see! (id:61072)
RE/MAX Hallmark Realty Group

273 Gracewood Crescent
Ottawa, Ontario
Welcome to 273 Gracewood Crs., a stunning Tamarack home offering over 3,200 sq. ft. of impeccably finished living space. Beautifully maintained, this exceptional 4+1 bedroom, 4-bathroom residence is truly move-in ready. Featuring one of Tamarack's most sought-after floor plans, the home is elevated by sophisticated designer upgrades and thoughtful finishes throughout. The chef inspired kitchen is the heart of the home, showcasing a striking center island, an inviting layout ideal for both everyday living and entertaining. The sun-filled family room is warm and sophisticated, highlighted by beautiful gas fireplace. A combined living and dining area provides an elegant setting for hosting family and friends, while the main-floor office offers the perfect space to work from home. The STUNNING primary suite is a true sanctuary, featuring a spacious walk-in closet and a hotel-inspired ensuite complete with a glass enclosed shower and relaxing soaker tub. Three additional bedrooms are all generously sized, while convenient second-level laundry and a full family bathroom complete the upper level. The fully finished lower level has been thoughtfully designed for comfort, entertainment, and versatility. It features a 5th bedroom ideal for teens, or multigenerational living A stylish TV lounge, playroom, ample storage, and a well-appointed 3-piece bathroom complete this impressive living space. Step outside to a beautifully landscaped, fully fenced backyard retreat, offering exceptional privacy and a peaceful setting surrounded by nature. Entertain outdoors, relax in the hot tub, or simply unwind in your own private oasis. Ideally situated next to Diamond Jubilee Park, the location provides a tranquil extension of the property with green space just steps from your door. A RARE offering combining luxury, comfort, space, and thoughtful design in an exceptional setting. Ideally located in Findlay Creek, close to Schools, Parks, Splashpads, Trails, Shopping, Transit, and more. (id:61072)
RE/MAX Hallmark Realty Group

221 Tim Sheehan Place
Ottawa, Ontario
Welcome to this quality-built END UNIT - EQ Homes Scarlet model, ideally situated in the sought-after family community of Fernbank Crossing. Offering approximately 1,954 sq. ft. of total finished space, including 314 sq. ft. in the basement, this wonderful end-unit home combines thoughtful design, functionality, and exceptional privacy.The bright, open-concept main floor features a spacious kitchen with ample cabinetry and a useful pantry, a generous dining area complemented by additional built-in cabinetry for convenient storage, and a comfortable living room perfect for everyday family living and entertaining. A versatile nook provides the ideal space for a home office, study area, play space, or reading corner.Upstairs, you'll find generously sized secondary bedrooms and a spacious primary retreat featuring a sumptuous 4-piece ensuite and walk-in closet. The conveniently located second-floor laundry adds another layer of practicality to this well-designed home.The fully fenced yard is a standout feature, offering a wonderfully private outdoor space with plenty of room for children and pets to enjoy. Set a few feet in, the fenced backyard is 100% yours, with no through traffic from the neighbours. As an end unit, the home benefits from added privacy and a desirable sense of separation. Located in vibrant Fernbank Crossing, this dynamic family neighbourhood offers parks, schools, and green spaces close by, while shopping and everyday amenities are just 5-10 minutes away. With its combination of quality construction, functional living space, private fenced yard, and excellent family-friendly location, this is a home that is sure to impress. (id:61072)
Sutton Group - Ottawa Realty
137 Corinth Private
Ottawa, Ontario
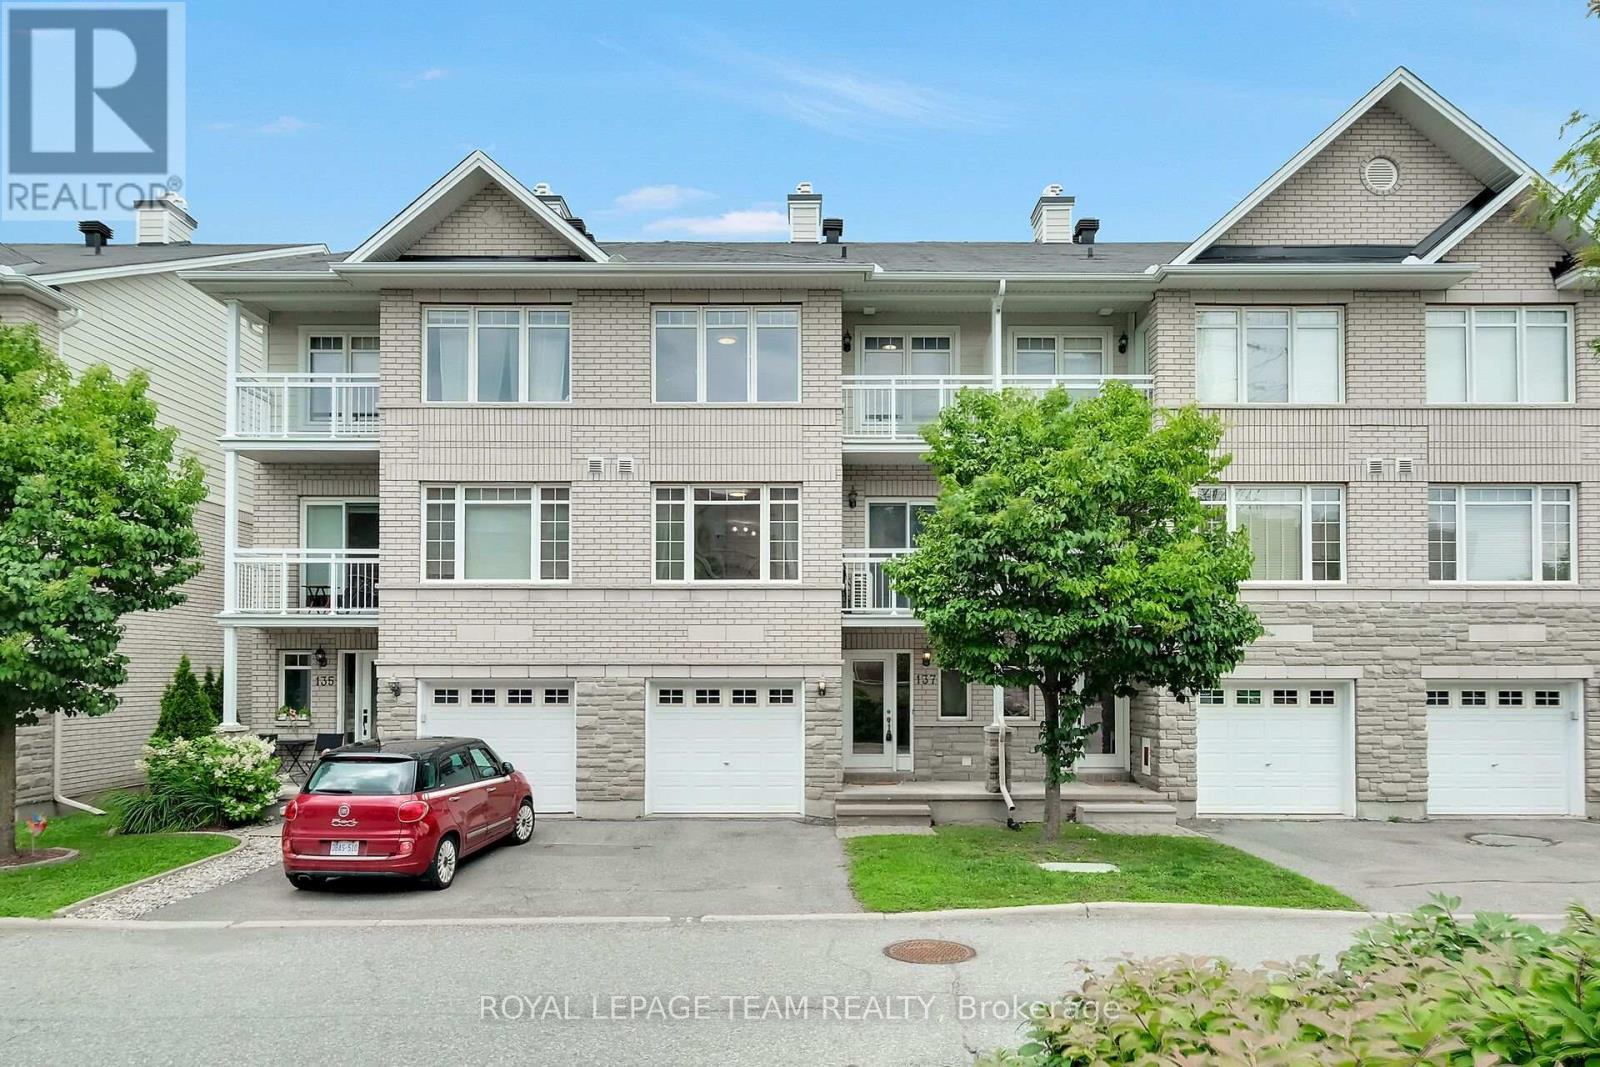
Welcome to 137 Corinth Private-an exceptional three-level residence offering sophisticated, low-maintenance living in a highly sought-after Ottawa location. The thoughtful layout offers an impressive sense of space and an abundance of natural light, this two-bedroom plus den home offers a versatile floorplan ideal for both homeowners or investors.The bright, open-concept second level is the heart of the home, featuring a well appointed kitchen with a generous amount of counter and storage space and seamless flow to the dining and living areas. A private balcony extends the living space outdoors, creating the perfect setting for morning coffee or evening entertaining.The third level is where we find the bedrooms including a spacious primary bedroom featuring a walk-in closet and its own private balcony, while the second bedroom offers excellent flexibility for guests, family or a home office. The impressive main bathroom is a true highlight, complete with an oversized soaker tub and separate shower.The lower level provides convenient additional storage, laudry area and the utility room. One vehicle attached garage and visitor parking available throughout the area. Many updates including air conditioning (20), washing machine (21), refrigerator & hot water tank (23) and dishwasher and dryer (26). With its desirable layout and excellent location, this home presents an outstanding opportunity for those seeking a stylish urban residence or a smart investment property. Enjoy exceptional convenience with public transit nearby and Costco, shopping, restaurants and everyday amenities all within easy reach. A fabulous move-in-ready opportunity in a location that truly delivers on lifestyle and convenience. (id:61072)
Royal LePage Team Realty

12 Mattawa Crescent
Ottawa, Ontario
Enjoy this wonderful 2 storey family home with 4 bedrms & 4 bathrms, professionally landscaped with stunning gardens & interlock patio to entertain family & friends. Beautifully finished & updated, ideal floor plan w/spacious family rm with fireplace & cut out to kitchen & convenient main level laundry. Plus located on a quiet crescent, a short walk to Mattawa Park, NCC trails, W.O. Mitchell school & easy access to public transit. Interlock walkway leads you to the covered front porch & entrance to the tiled foyer w/double closet. Double French doors to the living rm which features bay style windows allowing plenty of natural light & view of the front gardens. Living & dining rm have 9ft flat ceilings w/recessed lights in the living rm & a chandelier in the dining rm. Both rooms have new luxury vinly plank flooring. Bright kitchen w/many tall cabinets, updated quartz counters, sink & tile back splash. Updated cabinet hardware, pot drawers, extra pantry cabinets & stainless steel appliances are great features. Spacious eating area has a marvelous view of the gardens & sliding doors provide easy access to the backyard. Low maintenance gardens, stone steps to patio & fenced private yard. Adjacent to the kitchen is the family rm which can be viewed through a wall cut out. Family rm has a gas fireplace w/mantle, new lvp flooring & tall windows w/garden views create a lovely family living area. 2nd level has a big primary bedrm with an amazing window w/palladium header & vaulted ceilings, walk-in closet, updated ensuite bath w/2 sinks, quartz counters, tub, separate shower & heated floors. Secondary bedrms are sizable, have attractive windows, overhead lights & double closets. Updated family bath shows off quartz counters, tile floor, mirror, tub/shower w/tile surround. Basement has deep windows, pleny of space for a rec rm, bedroom or office plus a fin. 3 piece bath. This fabulous home is move-in ready! 24 hours irrevocable on offers. (id:61072)
Royal LePage Team Realty
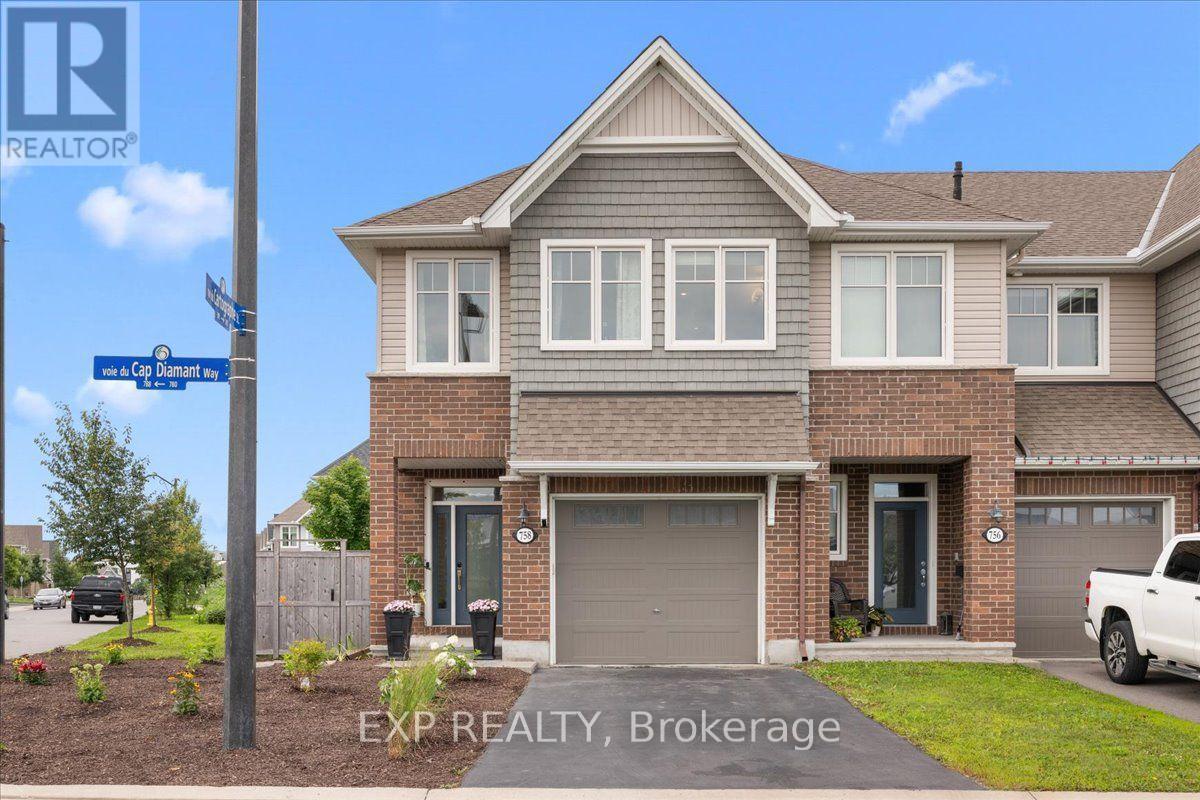
758 Cap Diamant Way
Ottawa, Ontario
Welcome to this beautifully maintained 3-bed, 3-bath townhome offering approximately 2,100 sq. ft. of bright, comfortable living space on an oversized lot in a sought-after, family-friendly Orléans neighbourhood. With generous indoor and outdoor space, thoughtful upgrades, and quick access to Highway 174 and the Trim LRT Station, this move-in-ready home makes everyday living easy. Inside, an abundance of energy-efficient windows fills the home with natural light. The main level features smooth ceilings and upgraded hardwood flooring, creating a warm, polished feel throughout. At the heart of the home, the kitchen is both stylish and functional with premium Muskoka cabinetry, soft-close hardware, quartz countertops, stainless steel appliances, and a spacious pantry. Upstairs, the primary suite offers a relaxing retreat with a large walk-in closet and private ensuite featuring a dual vanity and deep soaker tub. Two additional bedrooms provide plenty of room for family, guests, or a home office. For added everyday convenience, the second level also features a dedicated laundry room complete with built-in cabinetry and a wash basin.The fully finished lower level adds even more flexible living space for a family room, playroom, gym, or workspace, with oversized windows keeping it bright and inviting.Outside, the oversized backyard is a standout feature. Recently landscaped with attractive, low-maintenance greenery selected to fill in and bloom beautifully, the yard is designed to be enjoyed without demanding constant upkeep. Cedar fencing adds privacy, while the interlock patio and charming pergola create an inviting setting for summer dinners, entertaining, or simply unwinding outdoors. ENERGY STAR certified and ideally located close to parks, walking trails, green space, Petrie Island, shopping, restaurants, Highway 174, and the Trim LRT Station, this home offers an ideal combination of space, convenience, and low-maintenance living in a neighbourhood families love. (id:61072)
Exp Realty
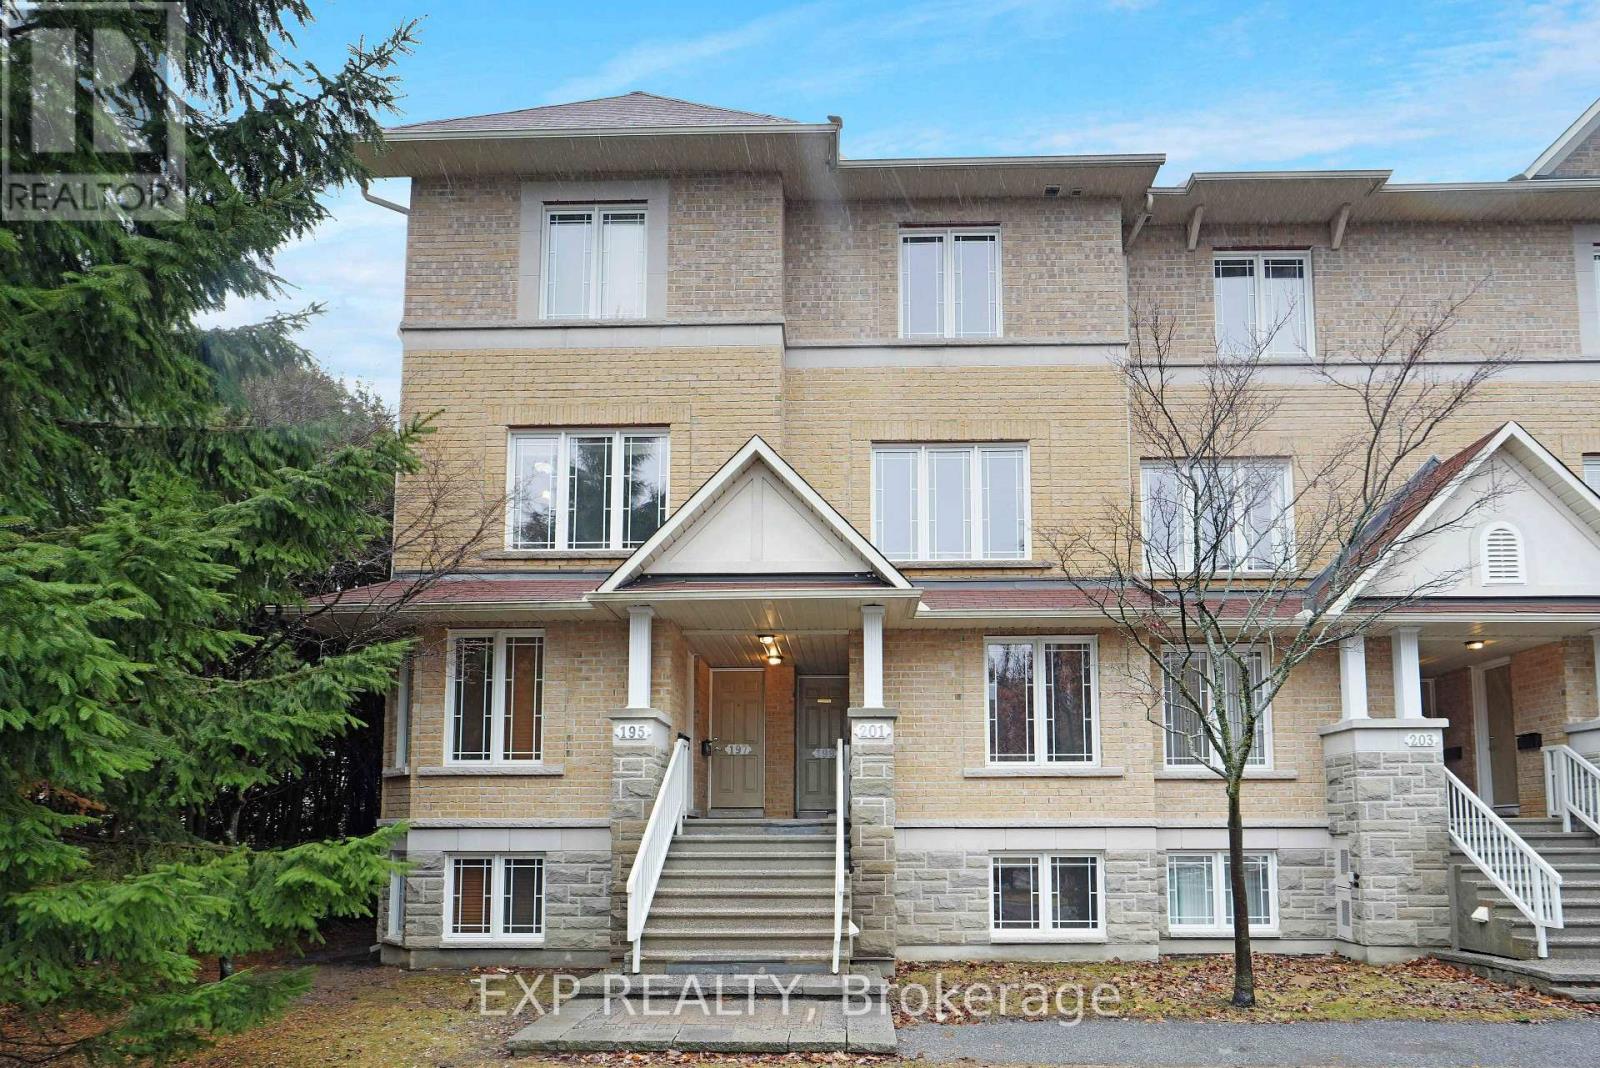
14 - 201 Paseo Private
Ottawa, Ontario
Backing onto 32 acres of parkland with no rear neighbors, this updated Centerpointe condo offers a rare combination of privacy, green space and convenience. Featuring two spacious bedrooms,each with its own private ensuite. Recent updates include a new furnace, luxury vinyl plank flooring throughout and updated counter-tops. Ideally located minutes from Algonquin College, College Square, shopping, public transit and Hwy access. Ideal for professionals, investors, and first -time buyers.Enjoy city living with expansive parkland right outside your door, a fantastic opportunity in Ottawa's most convenient communities. (id:61072)
Exp Realty
