

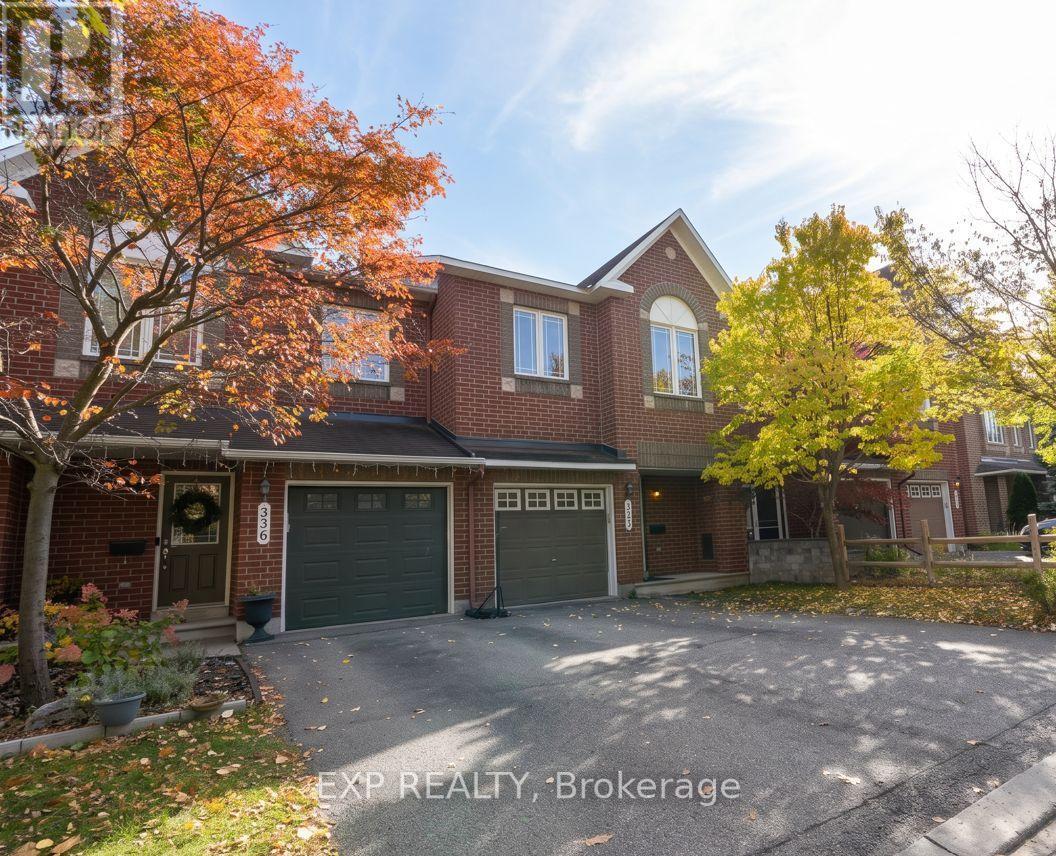
338 Forestbrook Street
Ottawa, Ontario
FOR RENT !! Welcome to 338 Forestbrook Street, Kanata - a beautifully maintained townhouse offering the perfect blend of comfort, elegance, and privacy! Nestled in a desirable neighbourhood, this inviting home boasts no rear neighbours and a peaceful backyard backing directly onto green space, creating a serene setting to relax and unwind. Step inside to discover elegant flooring throughout the spacious living and dining areas, complemented by a bright, open-concept kitchen featuring ample cabinetry and a welcoming eating area - perfect for everyday living and entertaining. A stunning circular staircase adds a touch of sophistication and character. Upstairs, the generous primary bedroom offers a walk-in closet and private 4-piece ensuite, while two additional well-sized bedrooms and a full 4-piece bathroom provide plenty of space for family and guests. The fully finished basement, complete with a cozy gas fireplace, offers the ideal space for movie nights, family gatherings, or simply relaxing after a long day. Freshly painted and professionally cleaned in October 2026, this home is move-in ready and waiting for its next owner! Enjoy an unbeatable location close to DND Headquarters, The Marshes Golf Club, Kanata's thriving high-tech sector, top-rated schools, shopping, parks, and recreational amenities, with convenient access to Highway 417. A fantastic opportunity to own a charming, move-in-ready home in one of Kanata's sought-after neighbourhoods - don't miss it! . NO PET POLICY (id:61072)
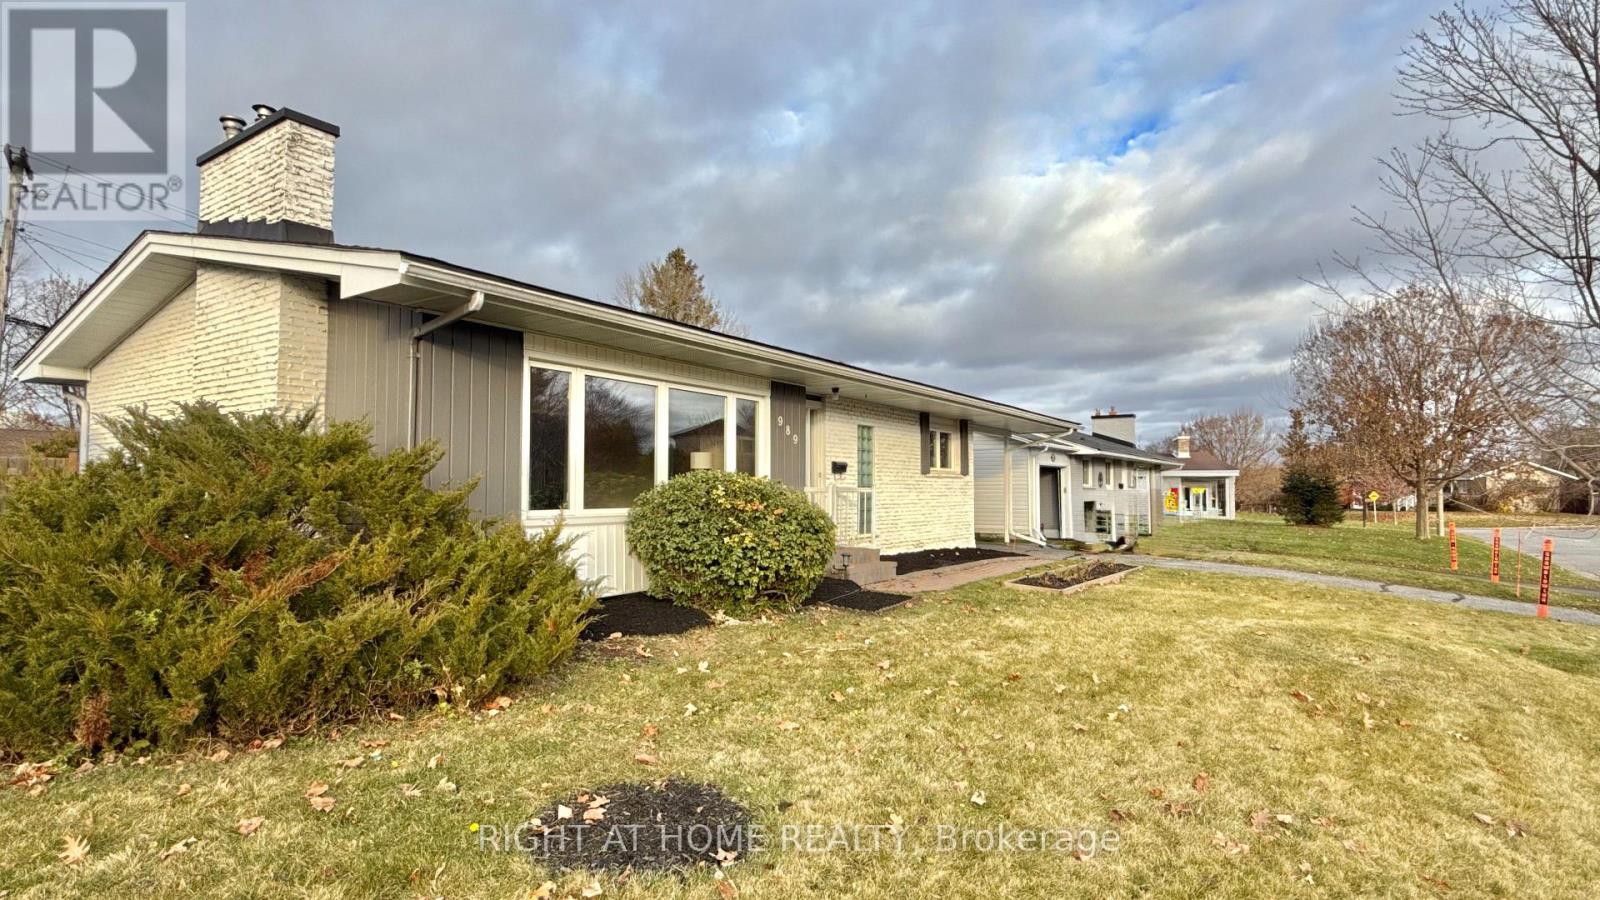
989 Goren Avenue
Ottawa, Ontario
Bright & Well-Maintained Detached Home in a Prime Family Location**Welcome to this bright and well-maintained detached home featuring a spacious carport and move-in-ready condition. Situated on a quiet, family-friendly street, this home offers the perfect combination of comfort, convenience, and value.The main level features beautiful hardwood flooring, a nicely updated kitchen with a brand-new stone countertop (2026), and three generously sized bedrooms. The finished lower level provides excellent additional living space, including a large family room, a room currently used as a bedroom with an ensuite bathroom, a separate office/den, laundry area, and ample storage space.Step outside to enjoy the large backyard with a newly built deck (2018), perfect for summer BBQs, entertaining, or relaxing with family and friends.**Recent Updates Include:*** Brand-new kitchen stone countertop (2026)* New flooring in the kitchen and basement bathroom (2026)* Office and laundry room renovations (2019)* Deck built in 2018* Upgraded kitchen and two full bathroomsIdeally located within walking distance to Canterbury High School and Arch Street Public School. Close to Brian Kilrea Arena Children's Hospital of Eastern Ontario (CHEO), and The Ottawa Hospital General Campus. Only about 10 minutes from downtown Ottawa and conveniently located for those working at CHEO, The Ottawa Hospital, or University of Ottawa.A fantastic opportunity for families seeking a spacious home in a central location with a great-sized backyard and easy access to schools, hospitals, recreation, and downtown amenities. Don't miss your chance to make this wonderful property your new home! (id:61072)
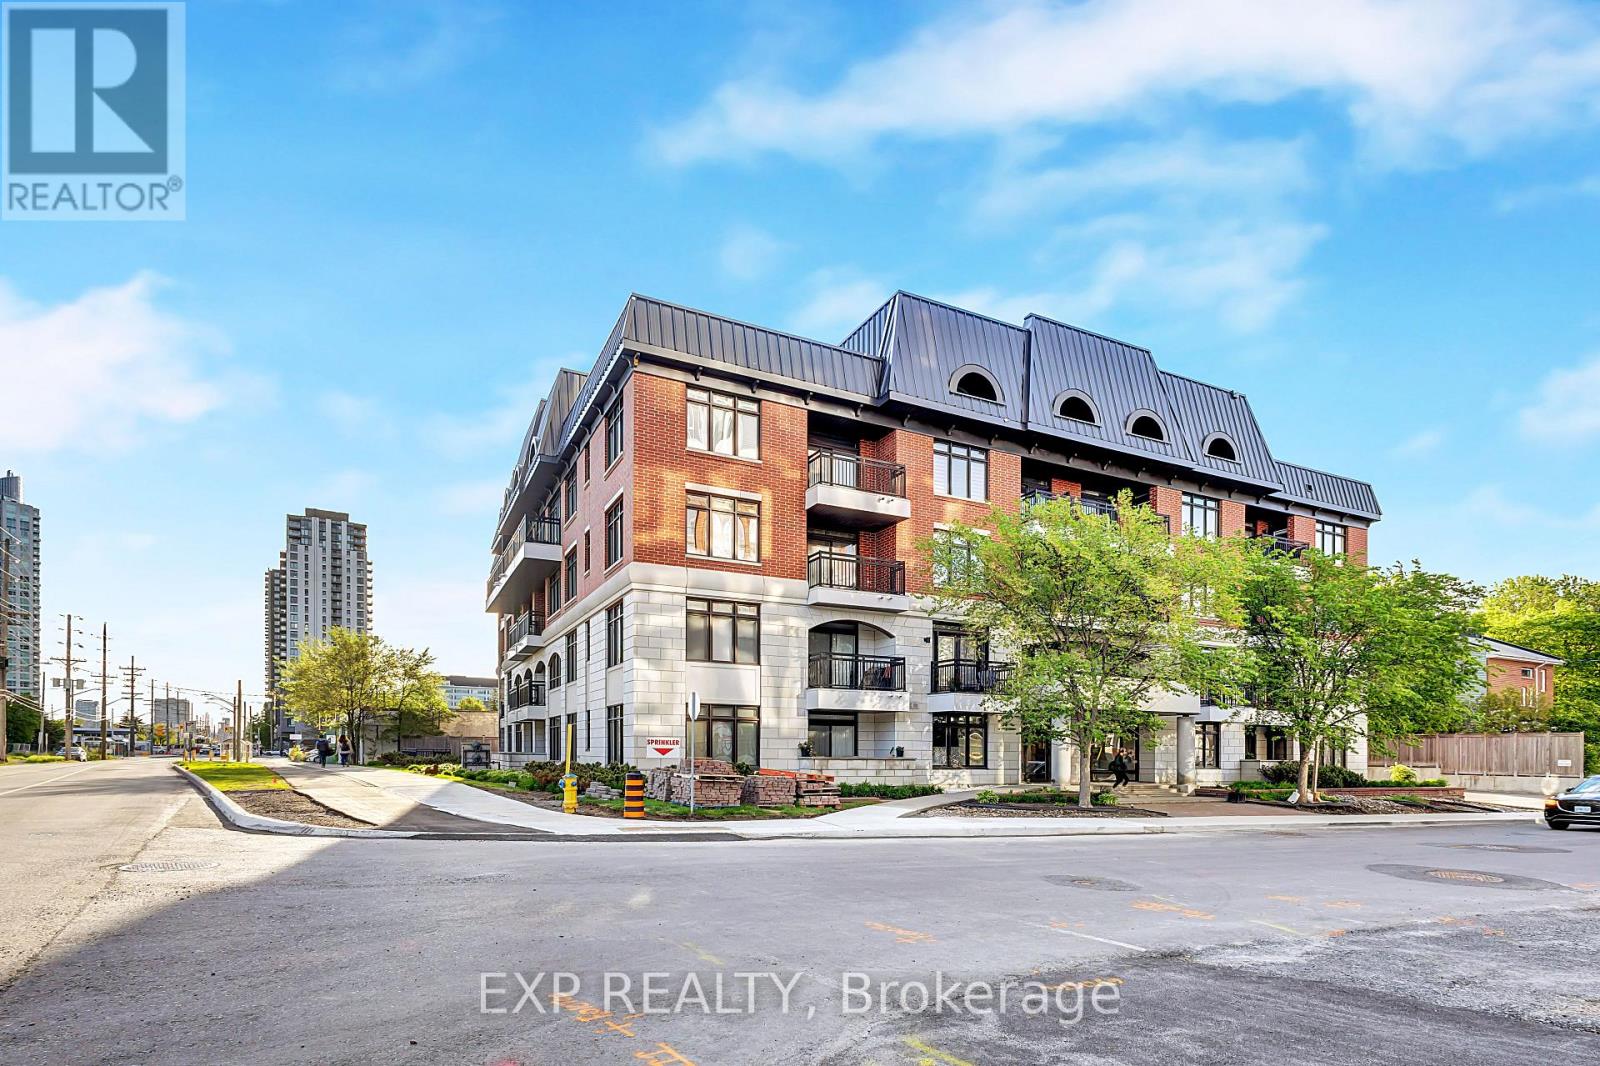
10 - 323 Winona Avenue
Ottawa, Ontario
1 YEAR CONDO FEE DISCOUNT - LIMITED-TIME OFFER! Great Location | Smart Investment | Pet-Friendly Living | Transit at Your Door. This place is ideal for you if you are looking to downsize. Flooring: Tile, Hardwood, Wall-To-Wall Carpet. Welcome to Stonework Lofts by Phoenix Homes in the heart of Westboro. This bright open-concept unit features 9-ft ceilings, large windows, and a modern kitchen with granite countertops and stainless steel appliances. Enjoy premium amenities including a rooftop terrace with BBQ area, fitness centre, pet washing station and party room. Ideally located steps to transit, the future Westboro LRT, shops, cafés, Westboro Beach, and scenic bike paths. Exceptional walkability in one of Ottawa's most desirable neighbourhoods. Cashflow positive property for investors. Pets upto 25 kgs are allowed. (id:61072)
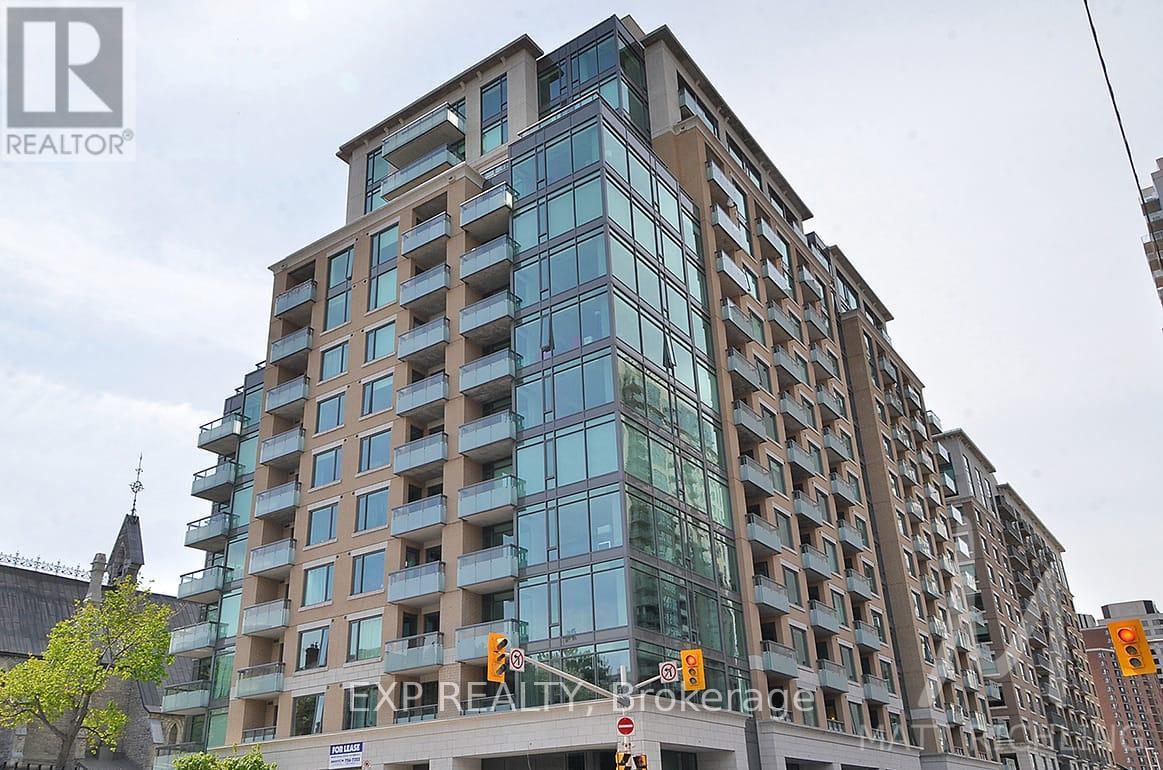
613 - 238 Besserer Street
Ottawa, Ontario
Experience sophisticated downtown living at Galleria II! This stunning two-bedroom luxury condo by Richcraft offers an exceptional opportunity to rent in the heart of Ottawa, surrounded by some of the city's best shopping, dining, entertainment, and amenities. The bright, open-concept layout features elegant hardwood flooring and spacious living and dining areas, creating a comfortable and stylish space for both everyday living and entertaining. The modern kitchen offers rich cabinetry, stainless steel appliances, and ample storage, seamlessly connecting to the main living area. The spacious Primary Bedroom provides a private retreat with its own modern ensuite bathroom, while the generous second bedroom offers excellent flexibility for a guest room, home office, or additional living space. Expansive windows fill the home with natural light, while the private balcony is the perfect spot for your morning coffee or evening unwind. Complete with underground parking and a storage locker, this home offers the comfort and convenience of true downtown living. Step outside and enjoy unparalleled access to the ByWard Market, Rideau Canal, Parliament Hill, University of Ottawa, Rideau Centre, and countless cafés, restaurants, shops, parks, and transit options. With the LRT and everyday amenities just steps from your door, getting around the city couldn't be easier. Residents of Galleria II also enjoy an impressive selection of building amenities, including an indoor pool, fitness centre, sauna, terrace, and party room. An exceptional opportunity to enjoy luxury, convenience, and a vibrant urban lifestyle in one of Ottawa's most sought-after downtown locations. Come fall in love today! (id:61072)
2233 Prince Of Wales Drive
Ottawa, Ontario
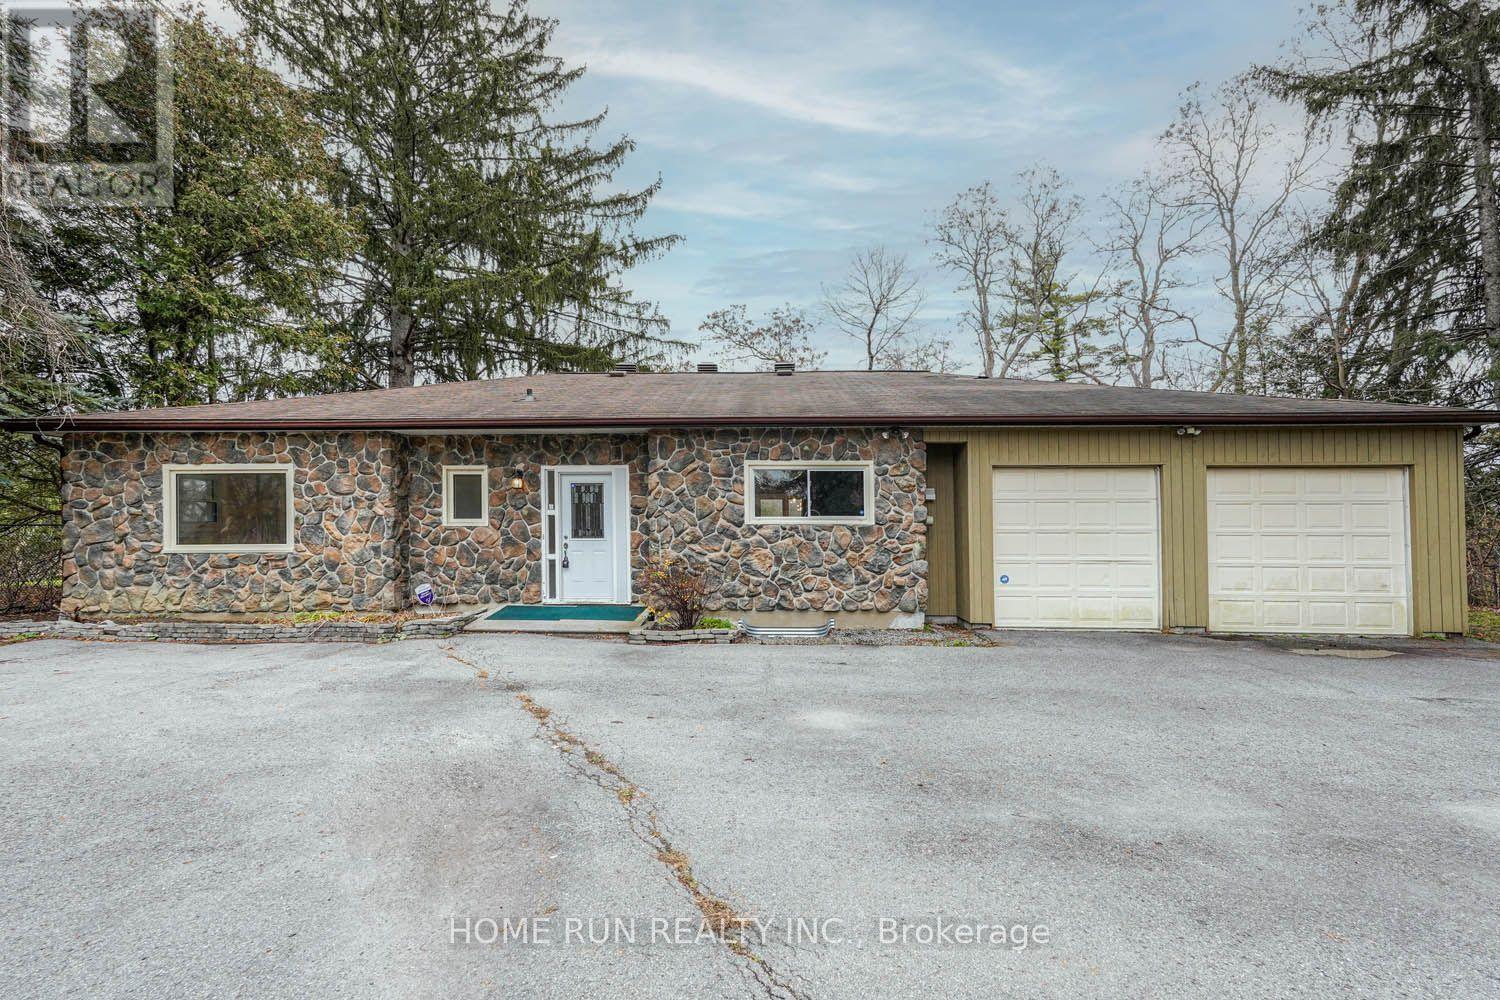
Experience riverside living at its finest in this completely updated 4-bedroom bungalow set on a generous, private lot along the Rideau River. Conveniently located just minutes from downtown, this home combines modern finishes with a peaceful setting. The beautifully upgraded kitchen boasts granite countertops, elegant cabinetry, and stainless steel appliances, while hardwood floors and ceramic tile add warmth and style throughout. The spacious layout includes a separate den, an expansive living room with a wood-burning fireplace, and 9-foot ceilings, all complemented by stunning river views. Additional highlights include a fully finished basement, a large rear deck, and a double garage. A rare opportunity to enjoy space, privacy, and waterfront charm without sacrificing city convenience! (id:61072)
626 Tweedsmuir Avenue
Ottawa, Ontario
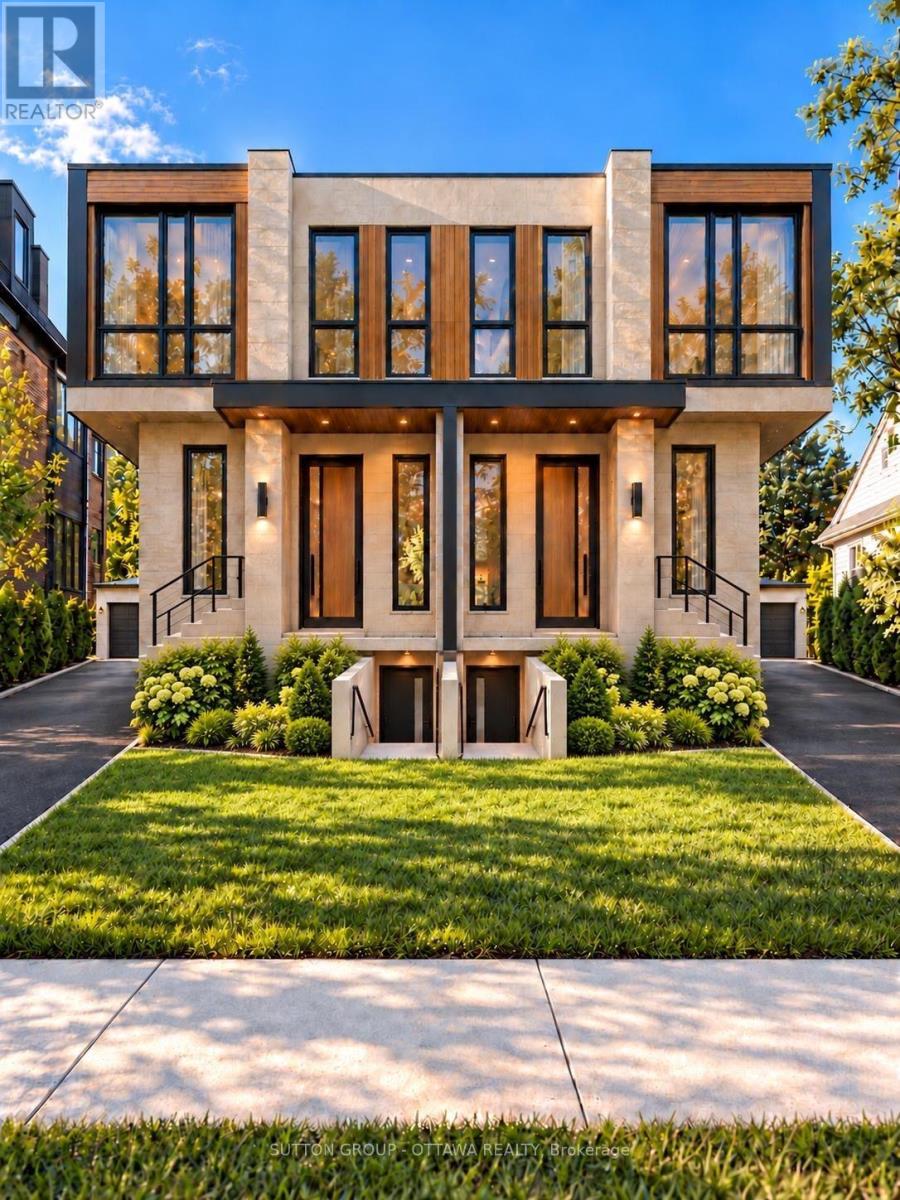
An exquisite new-build in the heart of Westboro, designed to make the most of light, space and everyday living.Welcome to 626 Tweedsmuir Avenue, a brand-new luxury semi-detached home with 2,656 sq ft of total living space, on a 25.8 107.5 ft lot. A dramatic entrance sets the tone, with tall windows above the staircase, an illuminated floating staircase and a statement chandelier.The bright, open main floor features hardwood throughout, a powder room and a practical laundry/mudroom. At the heart of the home, the open-concept kitchen, dining and living areas are made for gathering. The fully panelled kitchen offers two side-by-side refrigerators, generous storage, a pantry, a spacious island and a coffee bar. In the living room, a linear fireplace and expansive floor-to-ceiling patio door open onto the deck and backyard.Upstairs, four light-filled bedrooms include a beautiful primary suite with floor-to-ceiling windows, a walk-in closet and a private ensuite with double vanity and rain shower. A full main bathroom serves the additional bedrooms.The lower level offers a flexible in-law suite with separate front and rear entrances, a living area, laundry, fifth bedroom and full bathroom, with potential rental income. A second kitchen is roughed in and may be completed at additional cost, ideal for extended family or guests.Parking includes a one-car garage and a carport with four tandem spaces, five vehicles in total. An EV hookup is roughed in. Enjoy easy access to Westboro Village and Wellington West shops, cafés and restaurants, as well as the Ottawa River pathways.A rare opportunity to enjoy contemporary new-build living in one of Ottawa's most sought-after neighbourhoods. Book your showing today. Please contact the listing agent for details.Price includes HST net of estimated rebates, assuming purchaser qualification. Contact the listing agent for details.Home is under construction. Images include artist renderings and AI-generated images; final finishes may vary. (id:61072)
6413 Beausejour Drive
Ottawa, Ontario
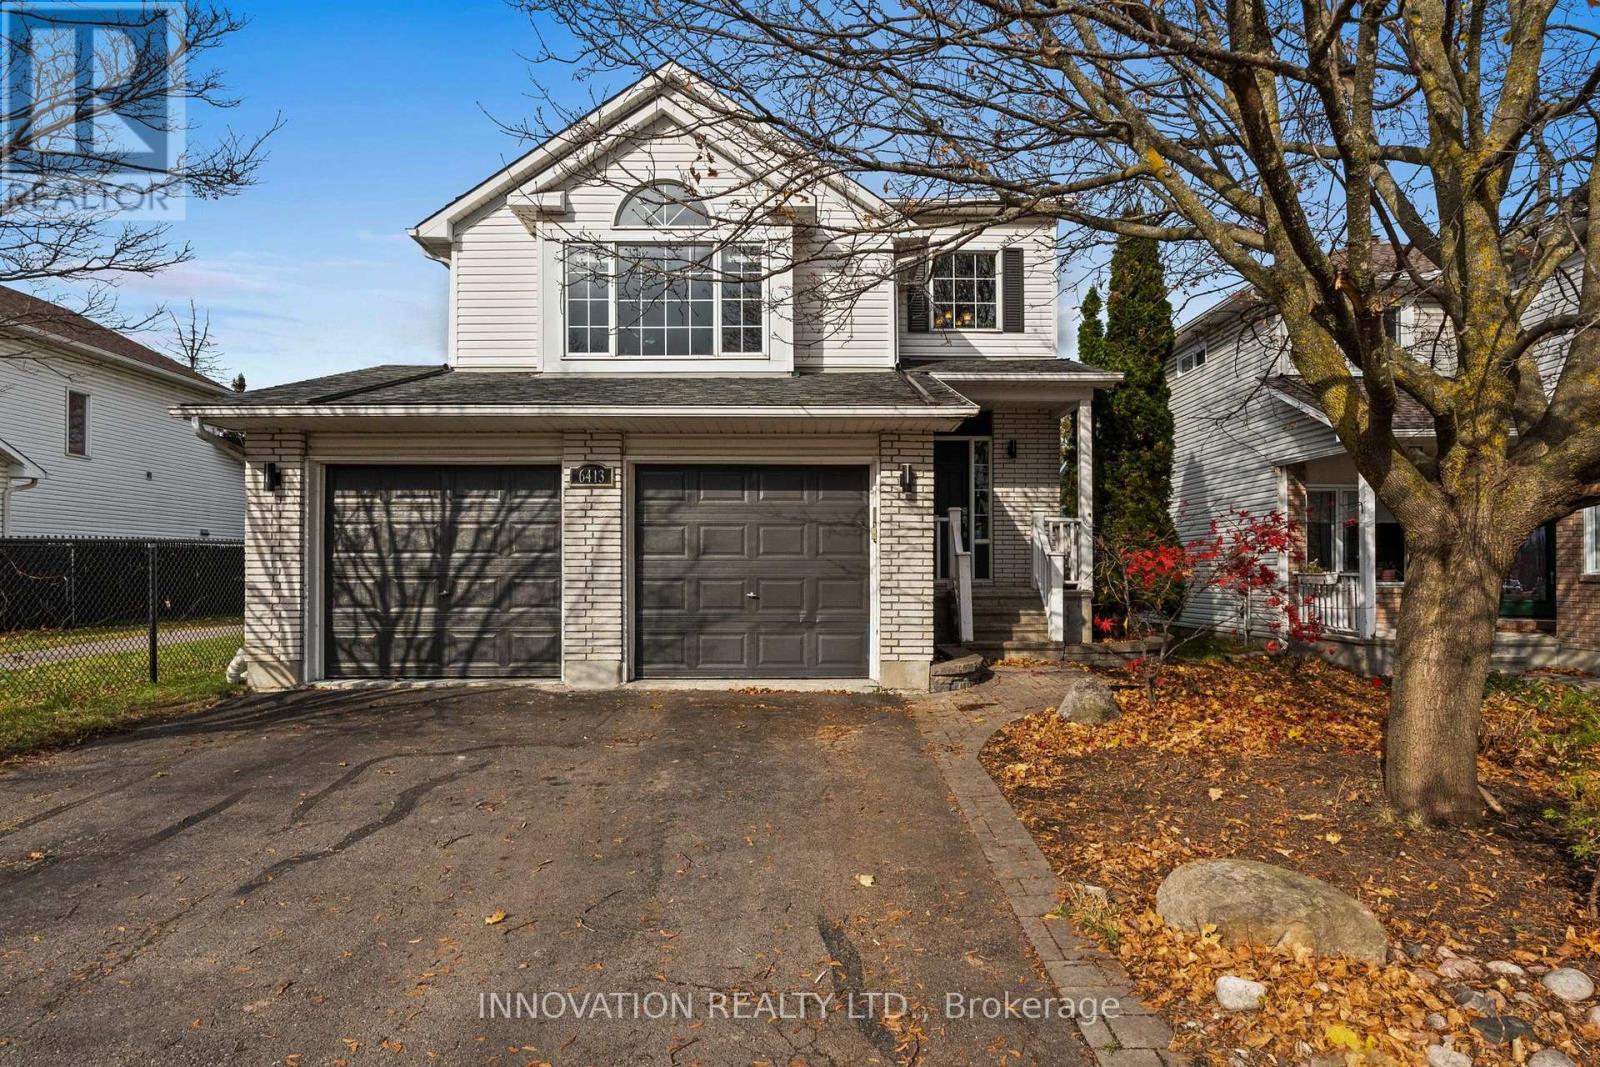
Spacious, solid and superbly located in the Convent Glen area of Orleans, this 3 + 1 bedroom home offers lots of light, living area and no rear neighbours! Conveniently located near schools, shopping, restaurants, groceries and highway 174, this home is ready for it's next chapter. Located in a mature neighbourhood with private yard backing onto a parkette, this home offers hardwood & laminate floors, 2-storey foyer, main floor laundry, and in-law suite potential with a full kitchen in the basement. The main floor is bright and inviting, with granite counters in the eat-in kitchen and lots of counter space, a welcoming living room with gas fireplace and French doors leading to the dining room. The bonus family room with vaulted ceilings and built-in window seat is overlooks the dining area. Upstairs are 3 spacious bedrooms and very large family 5pc main bath w. cheater door to primary bedroom. Lower level is finished with rec room, bedroom, 3 pc bathroom w/ walk-in shower. There is an additional set of laundry machines and full kitchen, offering flexibility for a separate living suite. The backyard is fully fenced, with a large deck and gazebo. Bedrooms, kitchen and living room freshly painted, new lighting in kitchen, dining, bedrooms, hall ways. Roof 2013 (50 yr shingles). This home is ready for your finishing touches! Form 244 signed; 24 irrevocable required. (id:61072)
1020 Serenity Avenue
Ottawa, Ontario
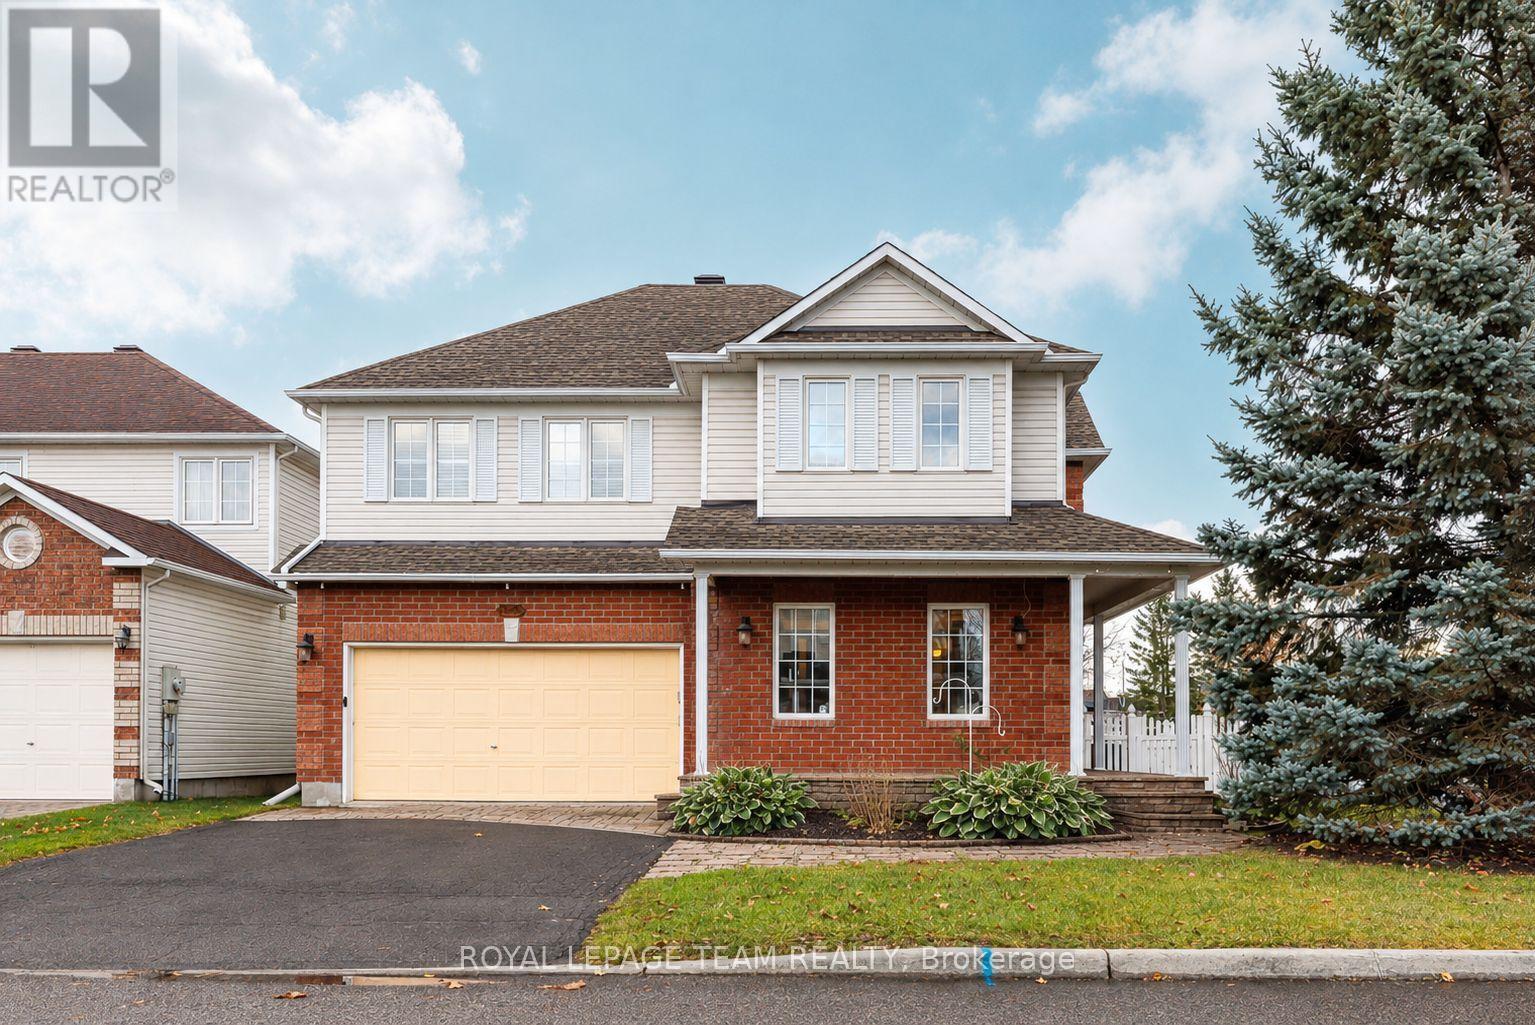
Welcome to 1020 Serenity Avenue! Situated on a desirable corner lot, this home offers a wonderful setting for the entire family, from its charming covered front porch to the generous living spaces inside and fully fenced backyard. Step inside to a welcoming foyer, where French doors open to a lovely formal living room. Hardwood flooring extends through the living, dining and family rooms, bringing warmth and character to the main level. The spacious kitchen features an abundance of wood cabinetry, generous counter space, a pantry and a centre island with seating, offering plenty of room for meal preparation and casual gatherings. Just off the kitchen, the comfortable family room is highlighted by a cozy gas fireplace, creating an inviting place to relax and unwind. Large windows throughout allow natural light to fill the home, while convenient main-floor laundry adds to the everyday practicality. Upstairs, the generously sized primary bedroom offers a relaxing retreat, complete with an ensuite featuring a corner soaker tub and separate shower. The additional 3 bedrooms provide comfortable space for family members, guests or home office space. The finished lower level offers even more flexibility & room to enjoy, with a large recreation area, kitchenette with counter seating, 3-piece bathroom and separate den. Step outside to a fully fenced backyard with patio & gazebo, interlocking stone steps and retractable awning create a welcoming space for outdoor dining, relaxing or entertaining. Situated in an family friendly neighbourhood, within walking distance to parks, schools, shopping, recreation and everyday amenities, this home offers a wonderful combination of space, comfort and functionality. (id:61072)
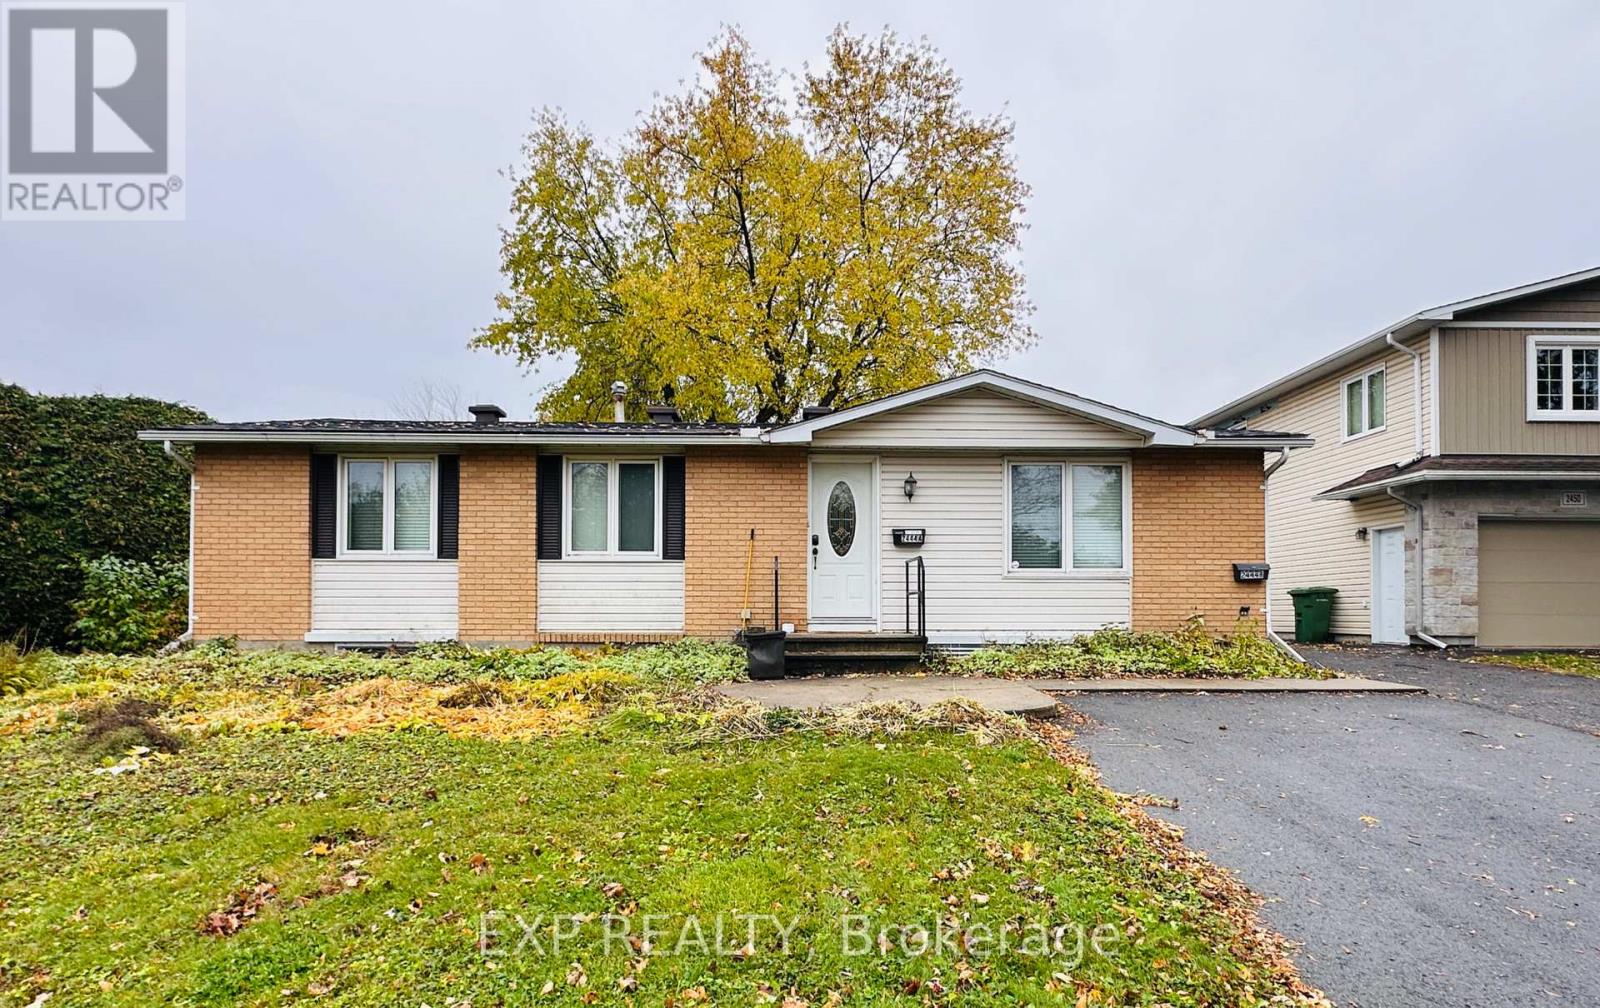
B - 2444 Blackstone Crescent
Ottawa, Ontario
Great opportunity to rent a bright and spacious lower-level duplex unit in a bungalow, located in the desirable Sheffield Glen neighbourhood of Ottawa! This inviting home features three well-sized bedrooms, one full bathroom, and a bright open-concept kitchen, dining, and living area with large windows that bring in plenty of natural light. Enjoy the convenience of a private entrance, a private fenced backyard garden, in-unit laundry, included appliances, and one surface parking space. Conveniently located near local parks, green spaces, shopping centres, grocery stores, restaurants, and everyday amenities, with nearby OC Transpo bus stops offering connections to major transit hubs and other parts of the city. The property also provides convenient access to St. Laurent Shopping Centre and Highway 417, making commuting and daily errands easy. (id:61072)
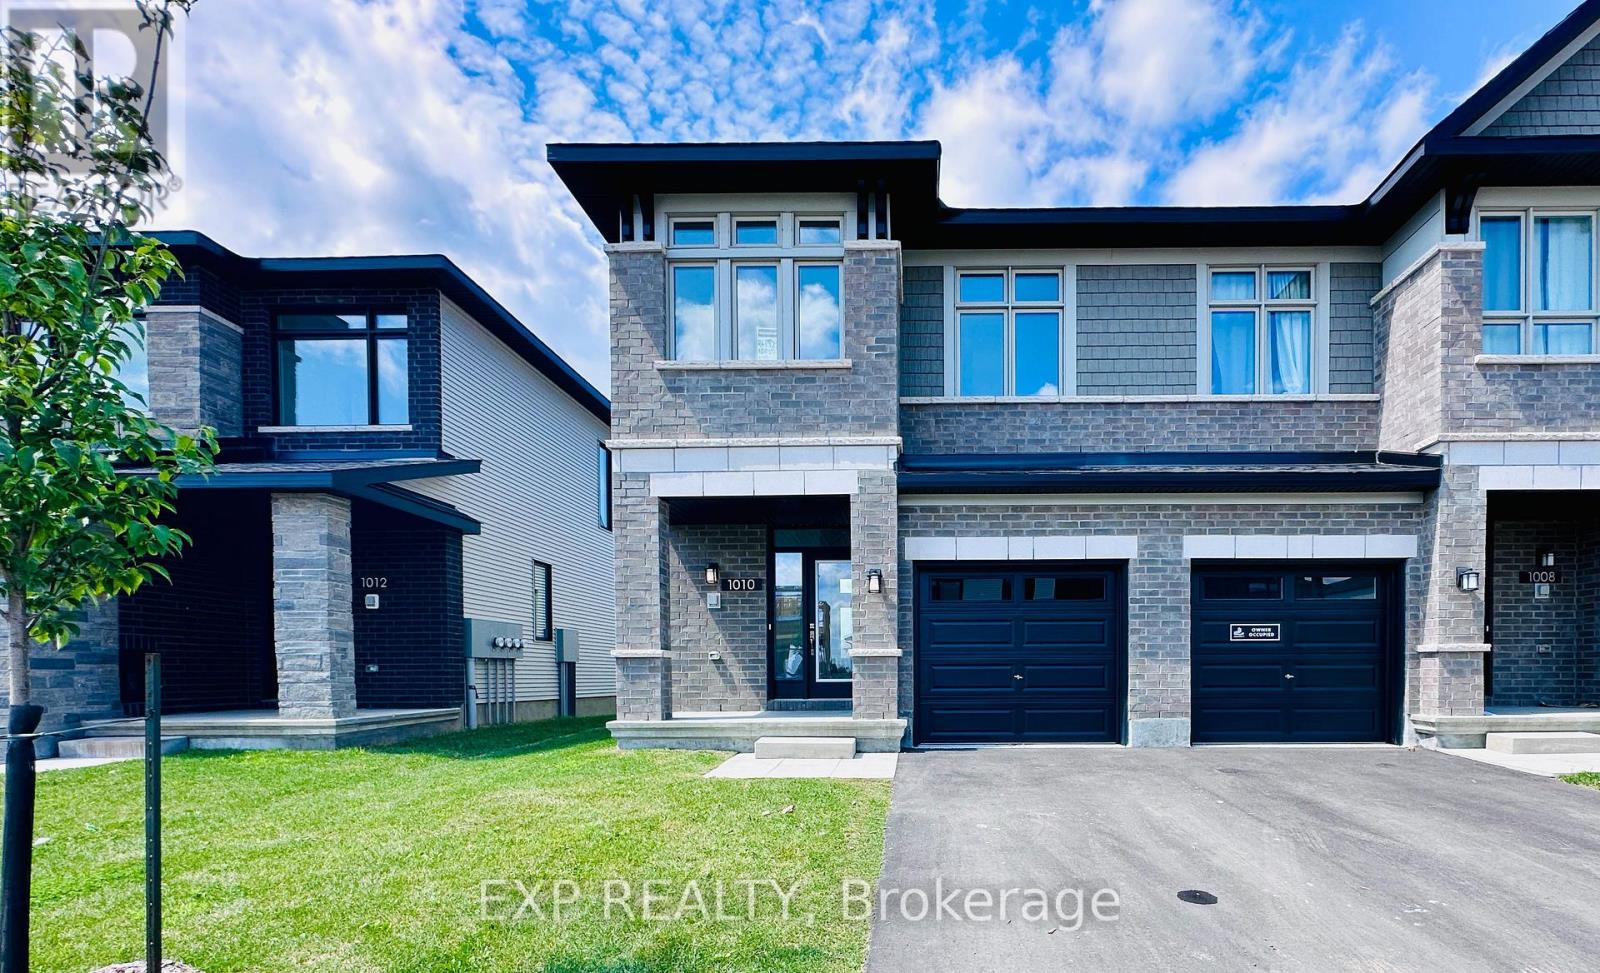
1010 Acoustic Way
Ottawa, Ontario
Welcome to this stunning Richcraft Addison end-unit townhome, offering approximately 1,834 sq. ft. of beautifully finished living space. This bright and spacious home features 3 bedrooms, 3 bathrooms, and a thoughtfully designed open-concept layout. The main level boasts 9-foot ceilings, hardwood flooring, brand-new light fixtures and pot lights throughout, a formal dining area, and a north-facing living room with a cozy fireplace. Oversized windows fill the home with an abundance of natural light. The gourmet kitchen features updated quartz countertops, a flush breakfast bar, and a spacious eating area-perfect for everyday living and entertaining. Upstairs, the primary bedroom offers a private retreat with a walk-in closet and a luxurious ensuite featuring a glass-enclosed shower. Two additional well-proportioned bedrooms, a full main bathroom, and a convenient laundry room complete the second level. The fully finished basement provides a large recreation room along with plenty of storage space. Step outside to enjoy the open backyard with fresh grass-ideal for summer barbecues and outdoor gatherings. Conveniently located within approximately a 10-minute to grocery shopping and public transit, and close to schools, parks, restaurants, and other amenities. Easy access to major roads and future LRT connections further enhances the appeal of this fantastic home. A wonderful opportunity to enjoy comfort, space, and convenience in a highly desirable Riverside South / Manotick location. (id:61072)
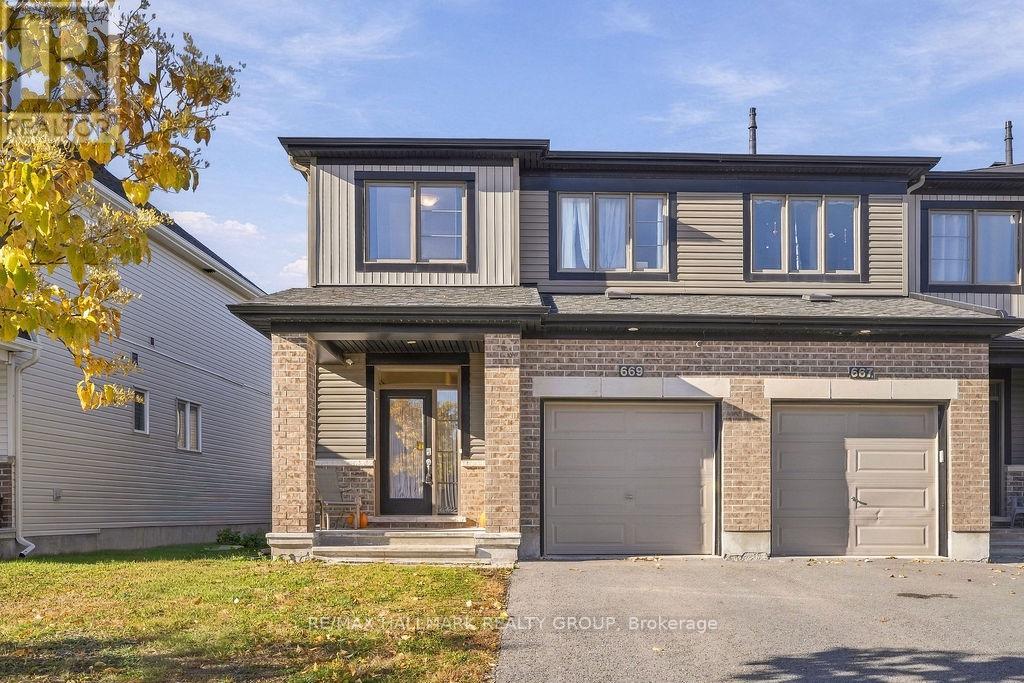
669 Jerome Jodoin Drive
Ottawa, Ontario
Welcome to 669 Jerome Jodoin Drive! Built in 2019, this Minto Monterey end-unit townhome offers nearly 2,000 sq. ft. of finished living space, including the finished basement, with 3 bedrooms and 2.5 bathrooms. The open-concept main floor creates a welcoming setting for everyday living and entertaining. A large kitchen island anchors the space, offering room for meal preparation, casual dining and conversation while keeping you connected to the living and dining areas. Upstairs, the spacious primary bedroom features a walk-in closet and an upgraded en-suite. Two additional bedrooms and a full bathroom provide flexibility for family, guests or a home office, while convenient upper-level laundry keeps daily routines simple. The finished basement extends your living space with room for movie nights, a play area or a home gym. Generous storage and a rough-in for an additional bathroom offer practical convenience and future potential. Outside, a backyard enclosed with PVC fencing offers space for outdoor dining, gardening or relaxing. An attached garage adds convenient parking and storage. Ideally located close to schools, parks, a Park & Ride, shopping and everyday amenities, this home brings together a versatile layout and a well-connected location. Attached floor plan is provided by the builder; the property features the reverse (mirrored) layout. (id:61072)
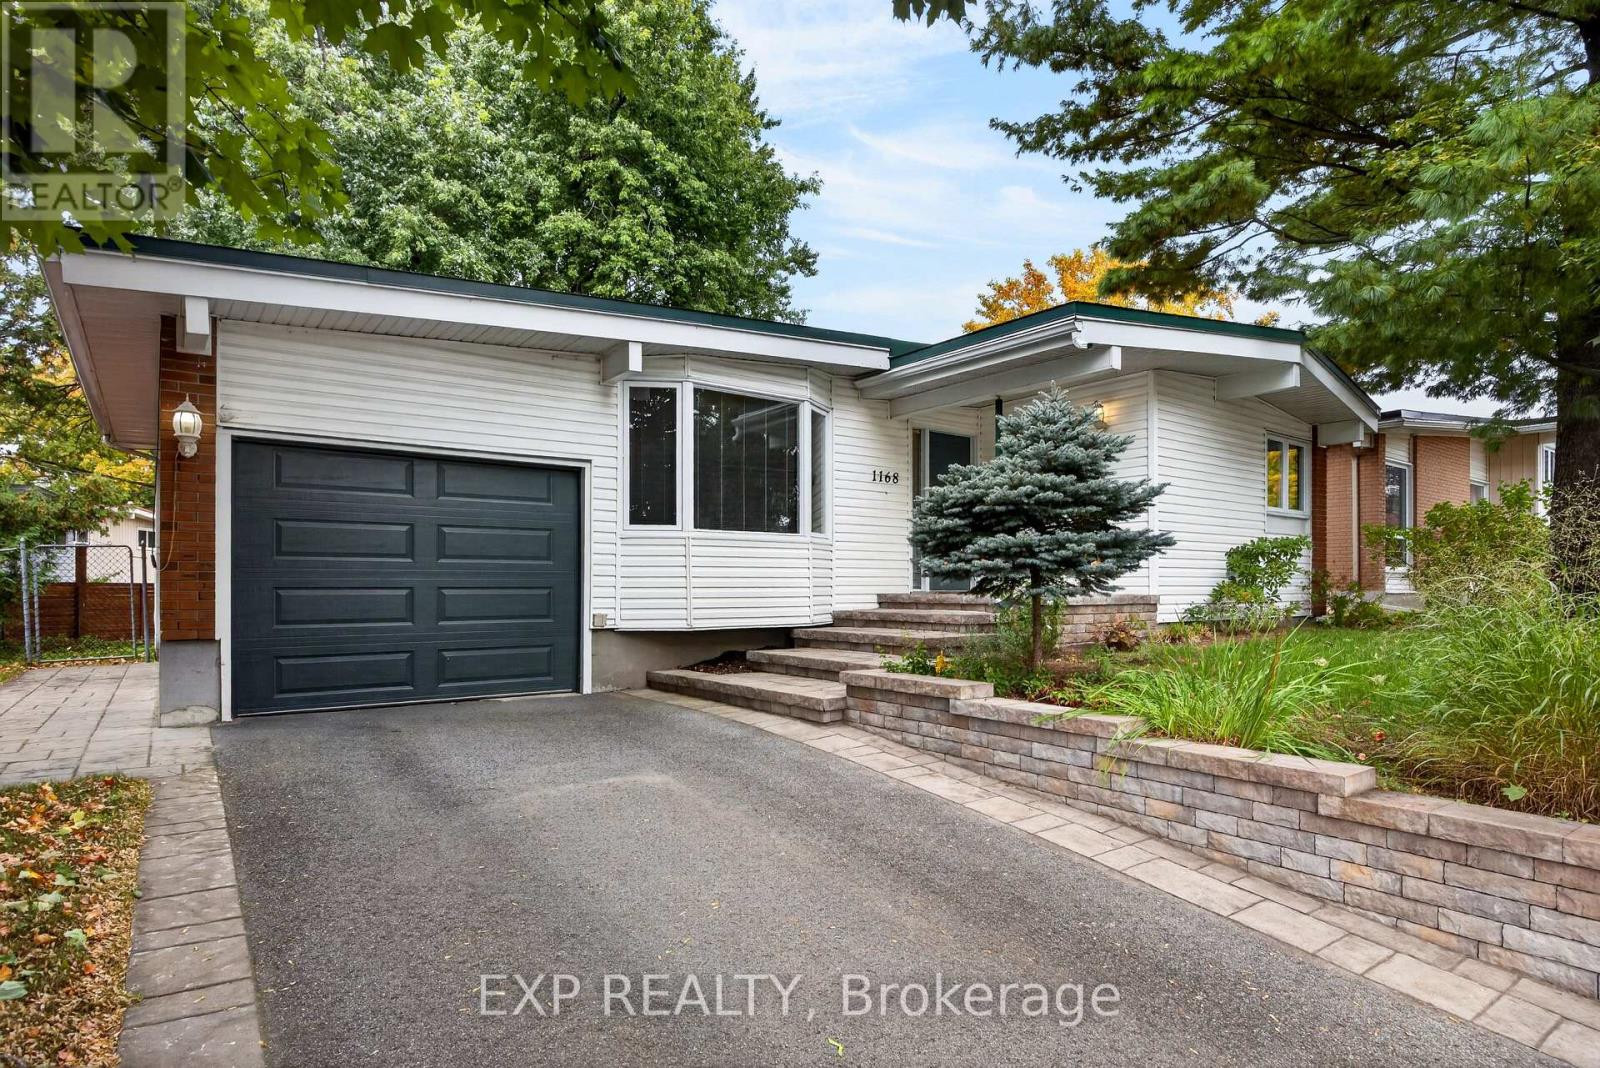
1168 Cameo Drive
Ottawa, Ontario
One-floor living, a walk to Loblaws, Shoppers, Walmart and park, yet downtown is still only 7 to 10 minutes away. Some neighbourhoods you only find if you know where to look. This 1961 Copeland Park bungalow has been well-cared for over the years, and it shows the moment you walk in. Light pours through the big bay window onto warm hardwood floors, and the dining area opens straight out to a deck under mature trees, an easy spot to stretch a morning coffee into a second cup. The bright white kitchen has a full wall of tall cabinets, so everything has its place. Three bedrooms on the main floor keep their original hardwood, and the main bath is original and ready for your own touch. Downstairs, the partially finished lower level adds a family room, a fourth bedroom, a den and a second bath. The big jobs are done: main floor windows 2020, furnace 2016, front steps, walkway, landscaping and driveway 2017. Out the door, you're around the corner from the park, playground and tennis and pickleball courts, a couple of blocks from the bike paths, and an easy walk to conveniences. Downsizing or starting out - this could be the one! 24 hour irrevocable, Schedule B1 to be included with offers. (id:61072)
Lot Concession 3 N Plantagenet Road
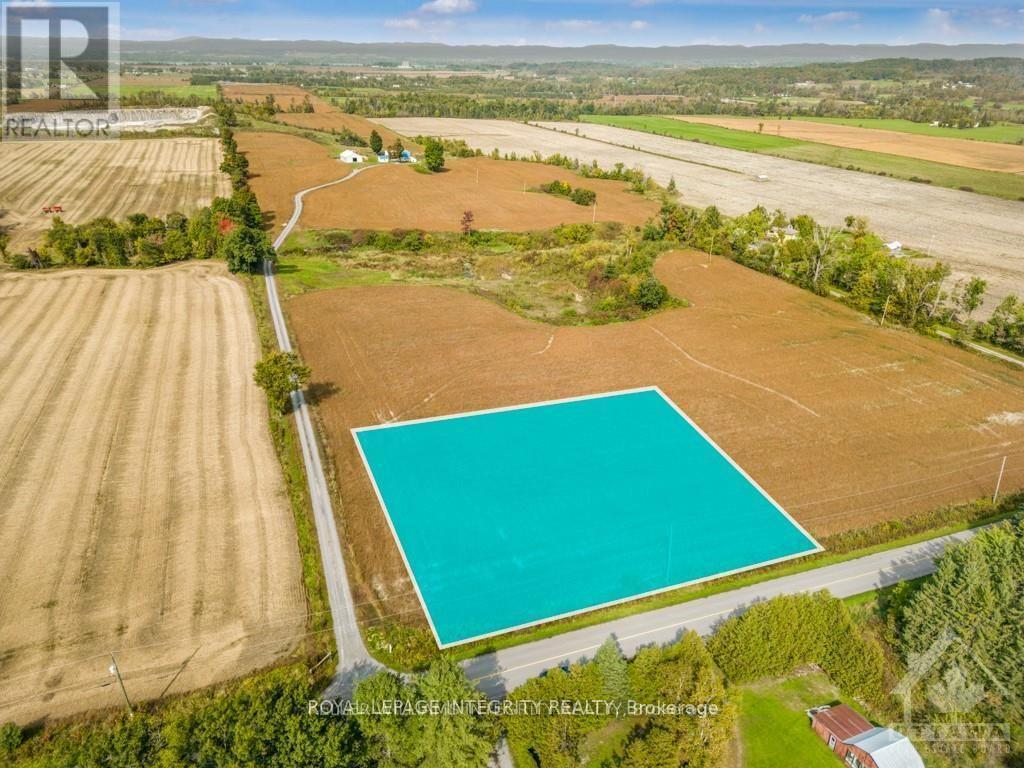
Alfred And Plantagenet, Ontario
Build your dream home in the country! This 1+ acre lot is located on a rural community. This is the perfect canvas for your dream home. You'll love the tranquil surroundings and natural beauty all around. Best of all, the lot is Hydro-ready at the lot line. Only 15 minutes from Rockland and 40 minutes from Ottawa core, this is your chance to build your new home in a quiet and friendly neighborhood. Amazing location & quick possession available. (id:61072)
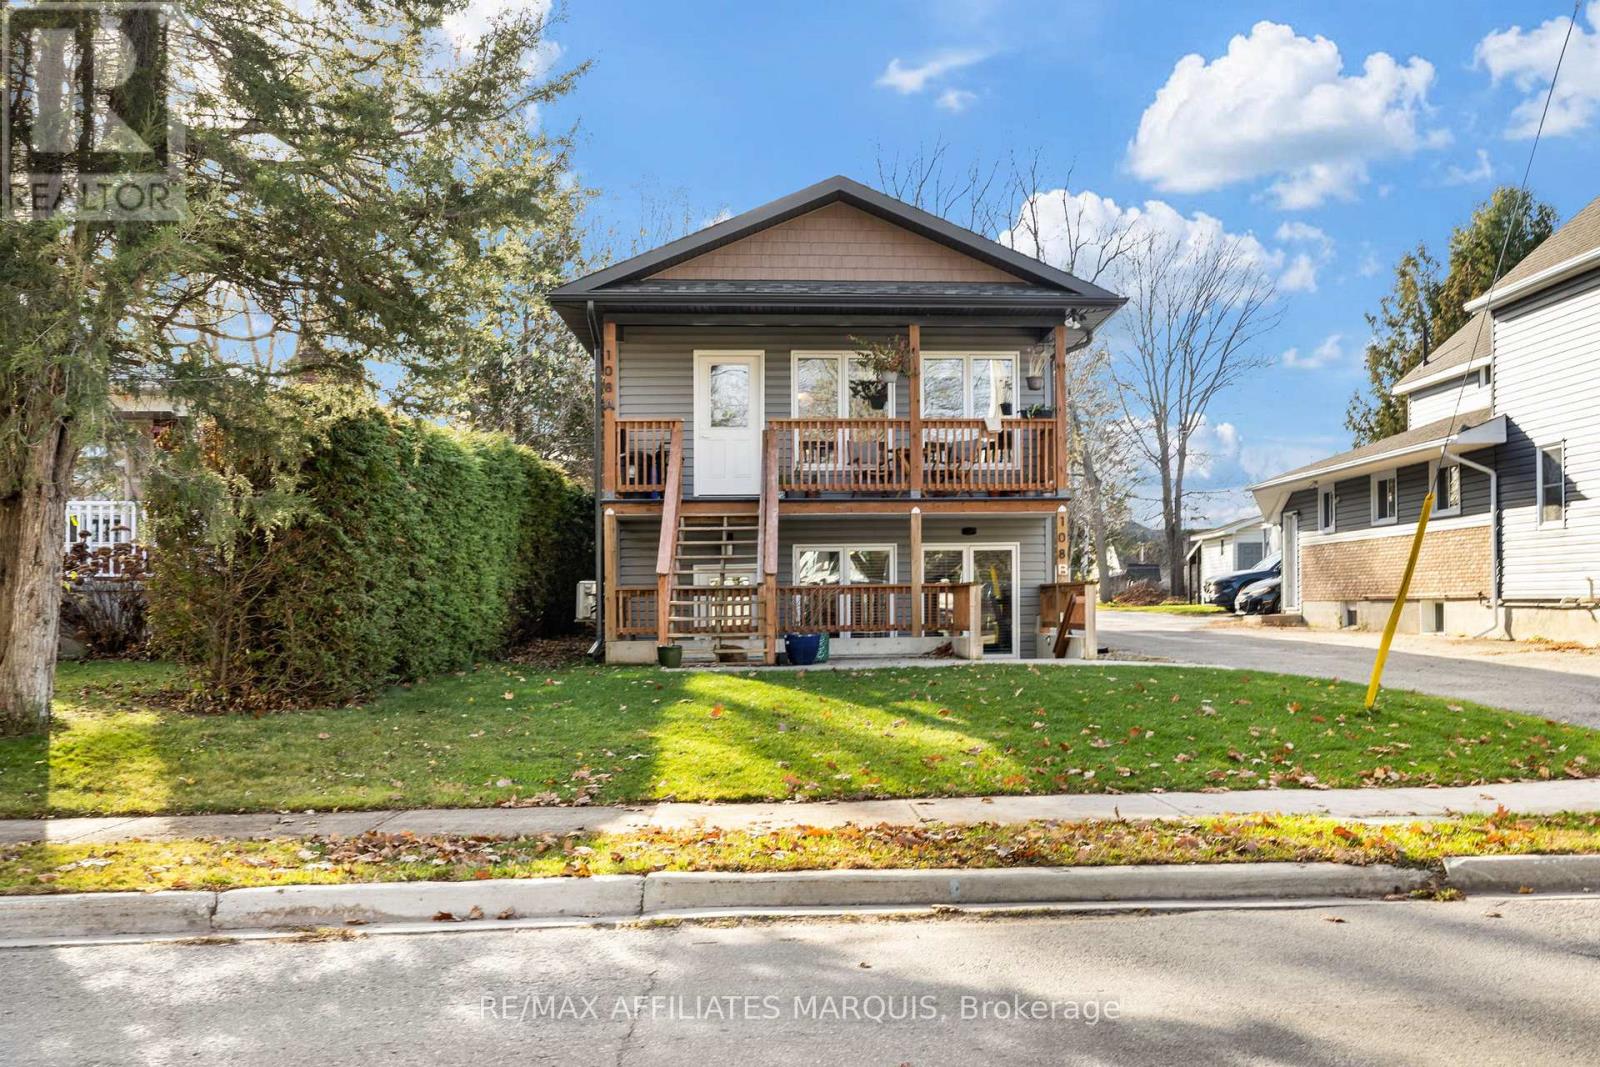
B - 108 Drummond Street E
Perth, Ontario
Modern, spacious living just a short walk from downtown Perth! Built in 2020, this bright three-bedroom, two-bathroom duplex unit offers a great combination of comfort, convenience and low-maintenance living. Large windows fill the living room with natural light, while a gas fireplace adds warmth and character. The kitchen features quartz countertops and stainless steel appliances, and a private front balcony provides the perfect spot for your morning coffee. The primary bedroom includes a full ensuite bathroom and walk-in closet, while two additional bedrooms offer flexibility for family, guests or a home office. Enjoy the convenience of full-size in-suite laundry, ample storage and two parking spaces. Set on a 200-foot-deep lot with mature trees and backyard space to enjoy, all within walking distance of downtown shops, restaurants and amenities. Available December 15 for $2,250/month + gas and hydro. Rent includes water, sewer, snow removal and lawn maintenance. Gas and hydro are additional. Rental application, employment letter, credit check and first and last month's rent required. (id:61072)
264 Elsie Macgill Avenue
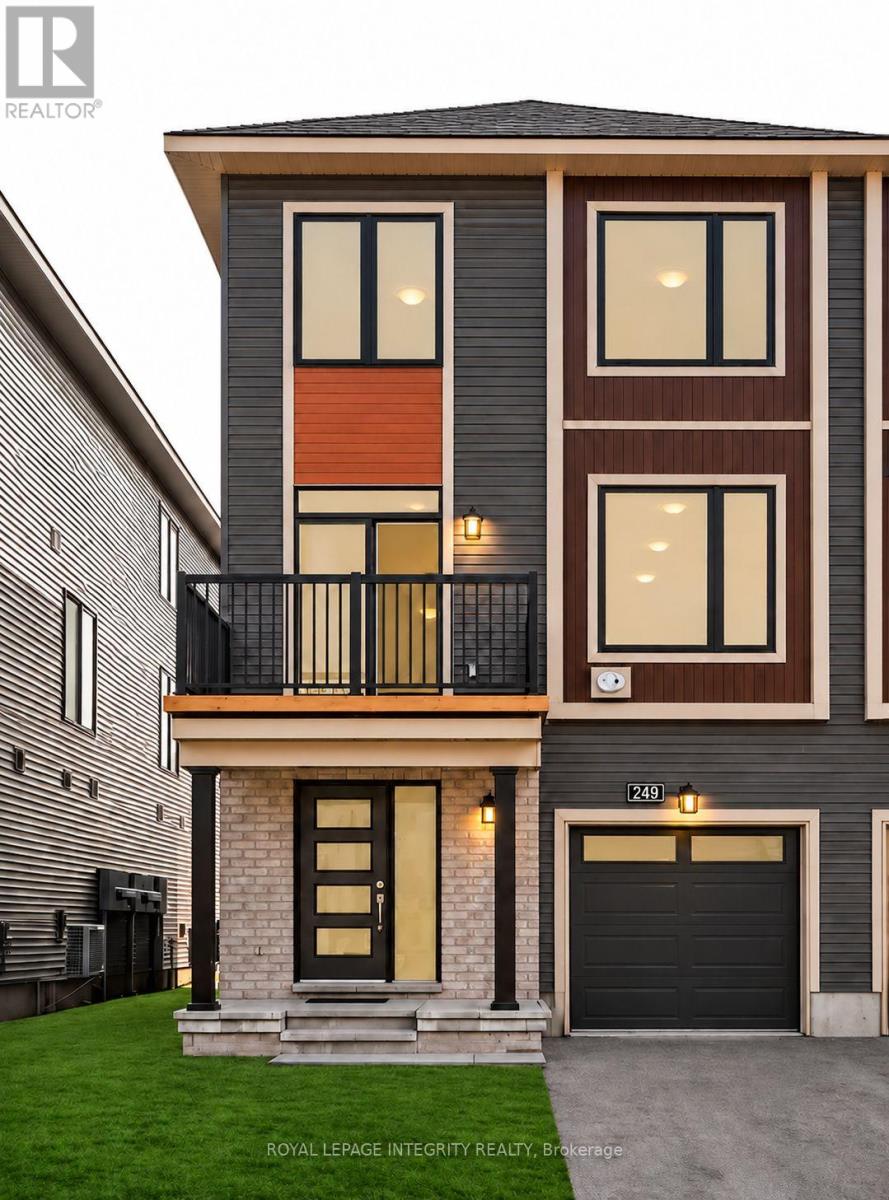
Ottawa, Ontario
Beautiful 2 Bedroom | 2 Bathroom Minto Executive End-Unit Townhome for Rent - Morgan's Creek, Kanata Available: January 1, 2027 Rent: $2,550/monthWelcome to this beautiful, newly built Minto executive end-unit townhome in the highly sought-after Morgan's Creek community. Featuring modern finishes, abundant natural light, and a spacious open-concept layout, this home offers the perfect blend of comfort, style, and convenience-ideal for families and professionals. Home Features* 2 spacious bedrooms & 2 bathrooms* Bright, open-concept living and dining area with 9-foot ceilings* Modern kitchen with quartz countertops, stainless steel appliances, a large centre island, and ample cabinet space* Primary bedroom with a walk-in closet* Upgraded bathroom featuring a bathtub and double-sink vanity* Large private balcony/terrace, perfect for relaxing or entertaining* End-unit design offering additional natural light* Laminate flooring and carpeted areas* In-unit laundry* Attached garage with direct foyer access* Conveniently located in Morgan's Creek, close to Sobeys, Shoppers Drug Mart, Starbucks, schools, parks, shopping, and other everyday amenitiesRental Requirements Completed rental application Proof of employment and income Credit report (or consent for a credit check) Government-issued photo ID for identity verification References (previous landlord and/or employer preferred) First month's rent and last month's rent deposit required in accordance with Ontario rental rules Minimum 12-month lease preferred Non-smoking property Interested. Please send a message with a brief introduction about yourself, who will be living in the home, your preferred move-in date, and any additional information you'd like to share. (id:61072)
502 Rougemount Crescent
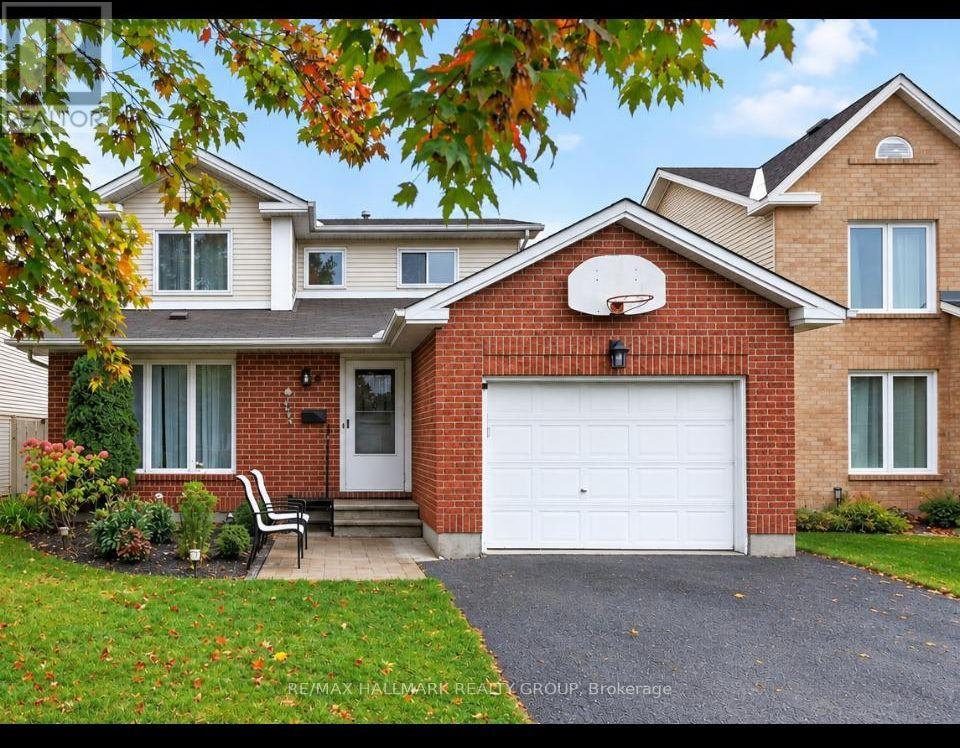
Ottawa, Ontario
Situated in the heart of Fallingbrook, tucked away on a quiet crescent in one of Orleans' most established and sought after neighborhood's, this 3+1 bedroom, 4 bath home is ready for a new family. The main floor has good flow between the open concept living/Dining Room and on through to the Kitchen/Family room. The lower level offers a great teenager retreat with a rec room, bedroom and 3 piece bathroom. The primary suite has a full en suite so no bathroom sharing with the kids. The patio doors in the kitchen lead straight out to the spacious pool sized backyard and deck area. Many improvements over the years include: A full kitchen reno with quality cabinetry, granite counter tops, new backsplash, range hood and flooring in 2022. Master en-suite reno in 2024, renovated powder room 2026, front lower shingles 2024, upstairs carpet 2023, new fridge and washing machine 2024, pot lights in basement 2026, mostly new light fixtures in and out in 2026. Mostly new windows (except 2) and patio door 2015. Ongoing maintenance over the years includes: Hedges trimmed and maintained yearly, air ducts and dryer vents cleaned 2024, furnace and A/C inspected and serviced yearly, fireplace cleaned and inspected annually. This awesome location is just a short walk to all the amenities you really need on Tenth Line and Innes Road including grocery stores, big box stores, restaurants, services, coffee shops, and more. You are also close to beautiful parks, recreation, walking/biking paths, transit, and schools. Some photos have been virtually staged. (id:61072)
2360 Devine Road
Ottawa, Ontario
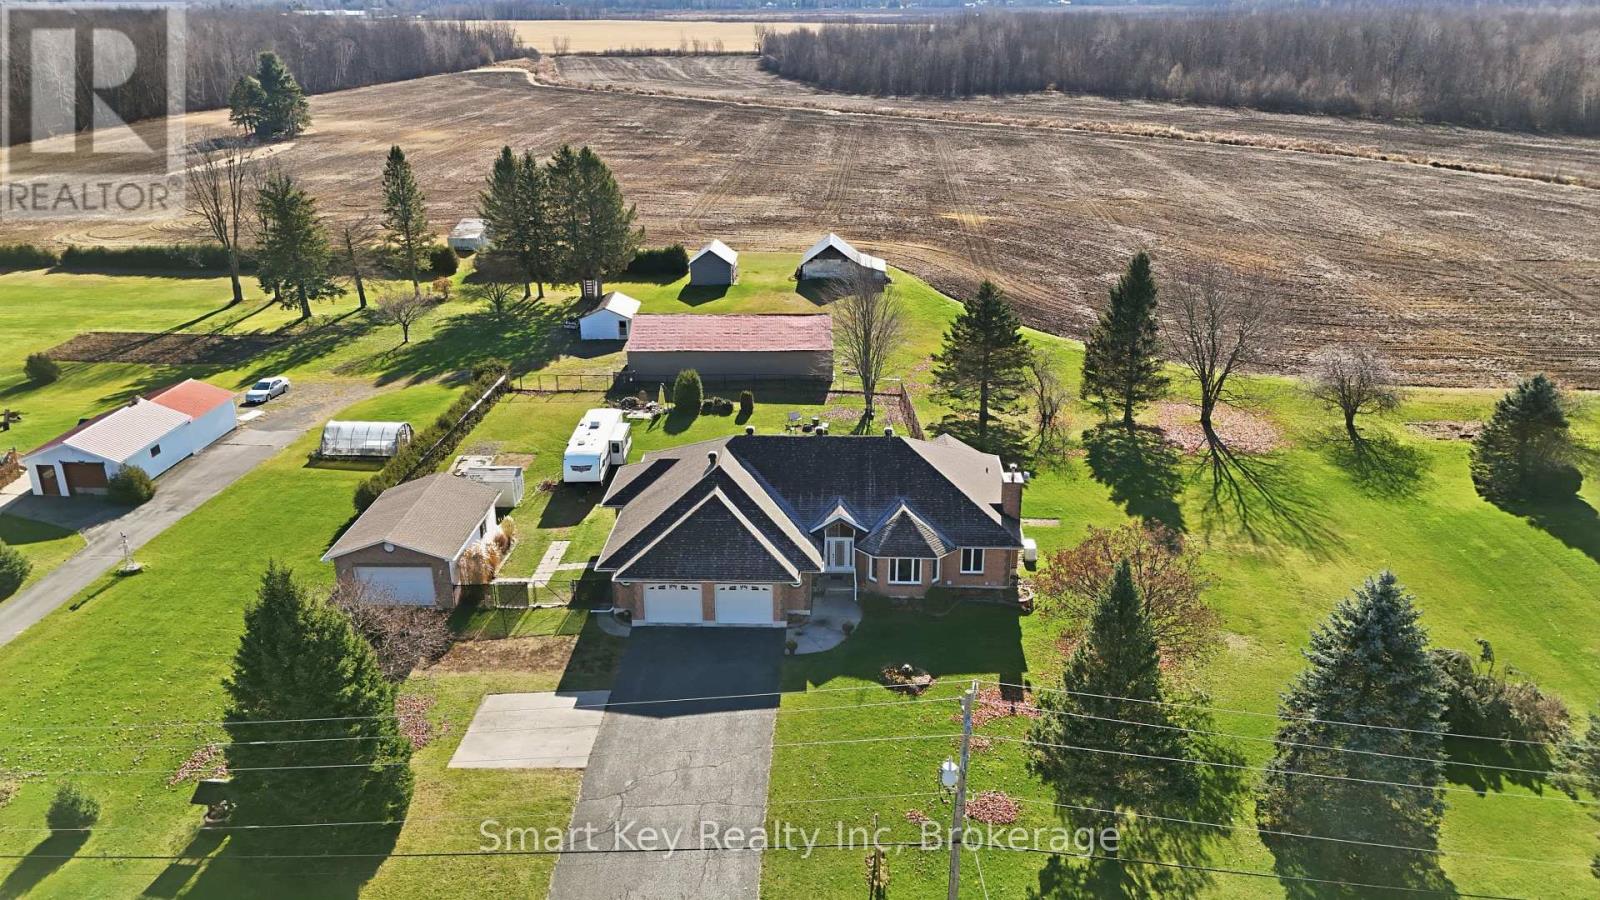
Rare live/work opportunity in Ottawa offering unmatched versatility, privacy, and extensive recent upgrades. Backing onto open space with no rear neighbours, this freshly painted property currently holds an active commercial permit from the City of Ottawa, making it ideal for a home-based business, multipurpose use, or the potential to turn the basement into an in-law suite with a full washroom and a kitchen, with a separate entrance through the garage. Inside, the bright living and dining areas feature automatic remote-control blinds and updated lighting throughout. Cozy up next to the 2024 Harman pellet stove, or entertain guests at the brand-new main-floor 3-season custom bar. Car enthusiasts, hobbyists, and contractors will love the attached 2-car garage plus an additional detached heated garage, perfect for a workshop or business storage. The backyard is an outdoor oasis featuring landscaped gardens, mature fruit trees including two apple and one cherry, and a 2023 chain-link fence with a massive 14-foot gate for effortless backyard RV access, complete with a dedicated 30-amp RV receptacle. Enjoy peace of mind with major mechanicals already taken care of, including a 2026 owned hot water tank, a 2024 Harman pellet stove, and 2023 central A/C, Generac backup generator, and full chain-link fencing. All light fixtures are included. Book your private showing today to explore the endless residential and commercial potential of this one-of-a-kind property. Conveniently located just 3 km from the Park & Ride and a quick 20-minute drive to Ottawa's east end. Situated in the beautiful Vars community, close to local amenities. ** This is a linked property.** (id:61072)
639 Via Campanale Avenue
Ottawa, Ontario
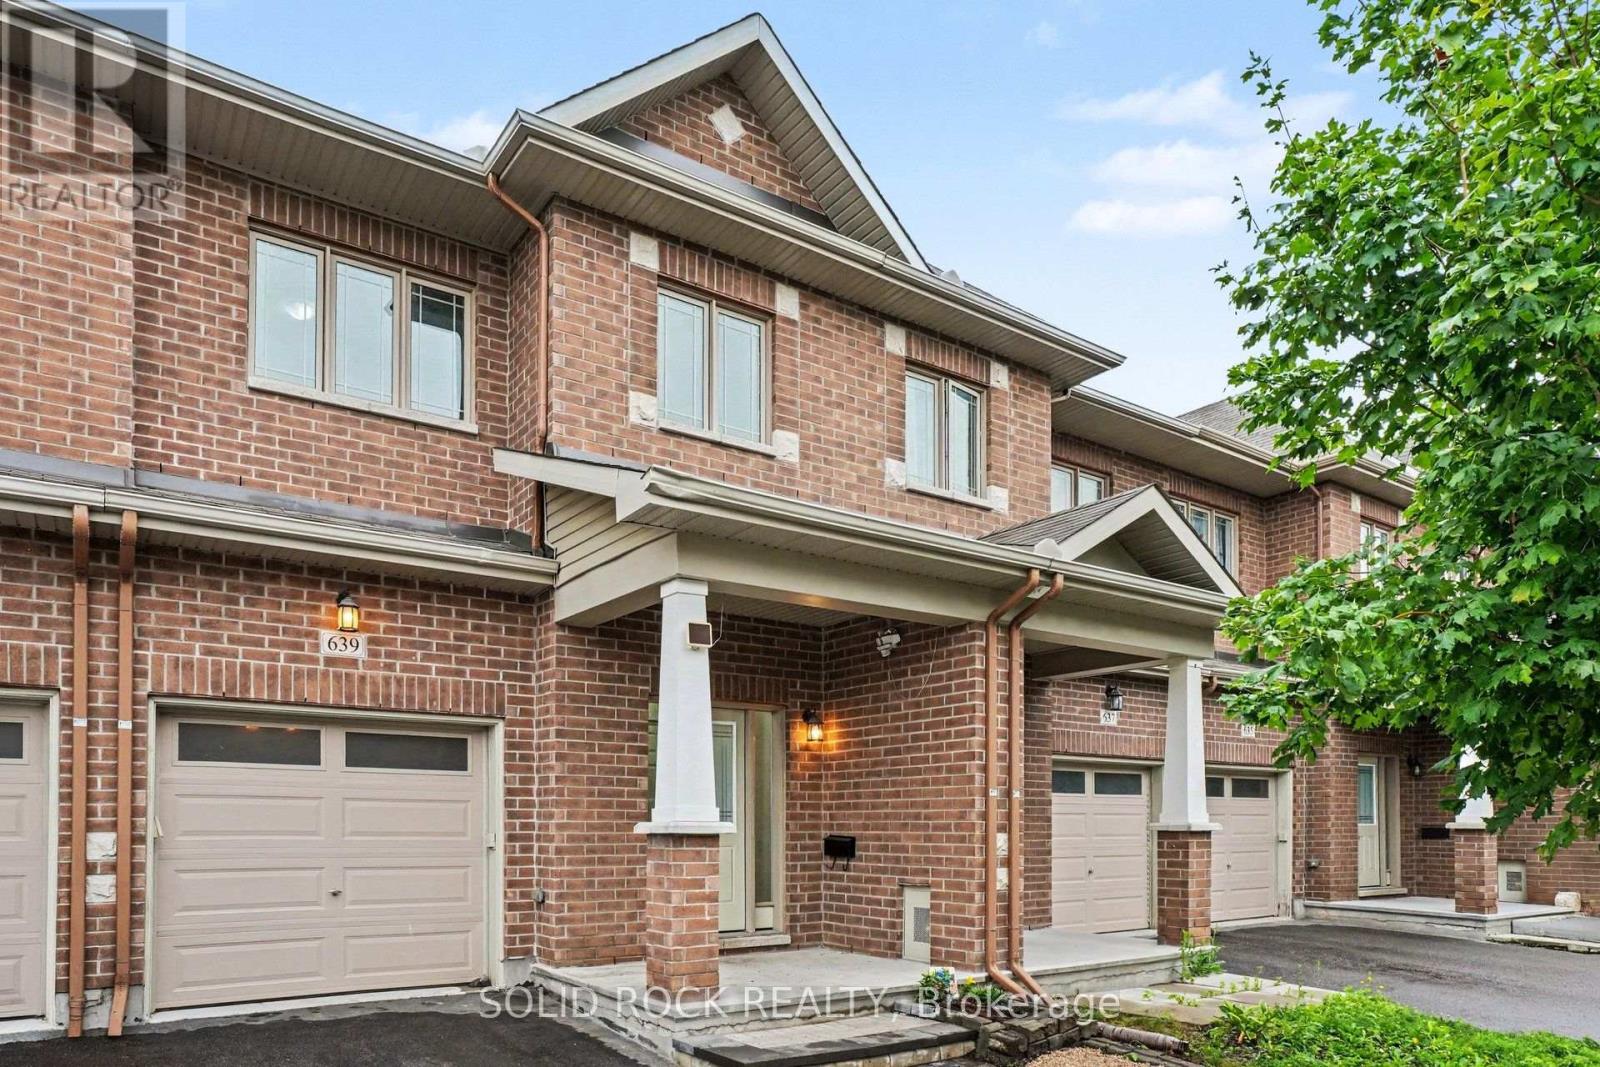
Welcome to this bright and beautifully maintained townhome in the heart of Longfields, one of Barrhaven's most sought-after family communities. Offering 4 bedrooms, 4 bathrooms and a fully finished lower level, this home provides the space and flexibility that growing or extended families are looking for.The sun-filled, open-concept main floor features oversized windows, a cozy fireplace and plenty of room for everyday living and entertaining. The spacious kitchen offers granite countertops, a walk-in pantry and ample space to gather. Upstairs, the generous primary suite features a walk-in closet, private ensuite and the convenience of a second washing machine. Two additional bedrooms provide comfortable space for family, guests or a home office, while the bonus flex room is ideal for homework, a study area or reading nook.The fully finished lower level is a standout, offering a fourth bedroom, full bathroom and laundry. Perfect for older children, extended family, guests, a home office or simply extra living space, it adds exceptional versatility for a larger family.Enjoy the spacious deck and open backyard with no direct rear neighbours - perfect for kids, barbecues, gardening or relaxing outdoors.The location is fantastic, with Pierre Elliott Trudeau Elementary School directly behind the property Mother Theresa HS and 10 min to Algonquin College, plus parks, shopping, restaurants, groceries, dentist, doctors office and the Longfields Transit Station/Park & Ride just minutes away. A rare opportunity to own a spacious, flexible family home in an incredible Barrhaven location.. Early possession available. 24 hours irrevocable on all offers (id:61072)
1243 Rosedale Road S
Montague, Ontario
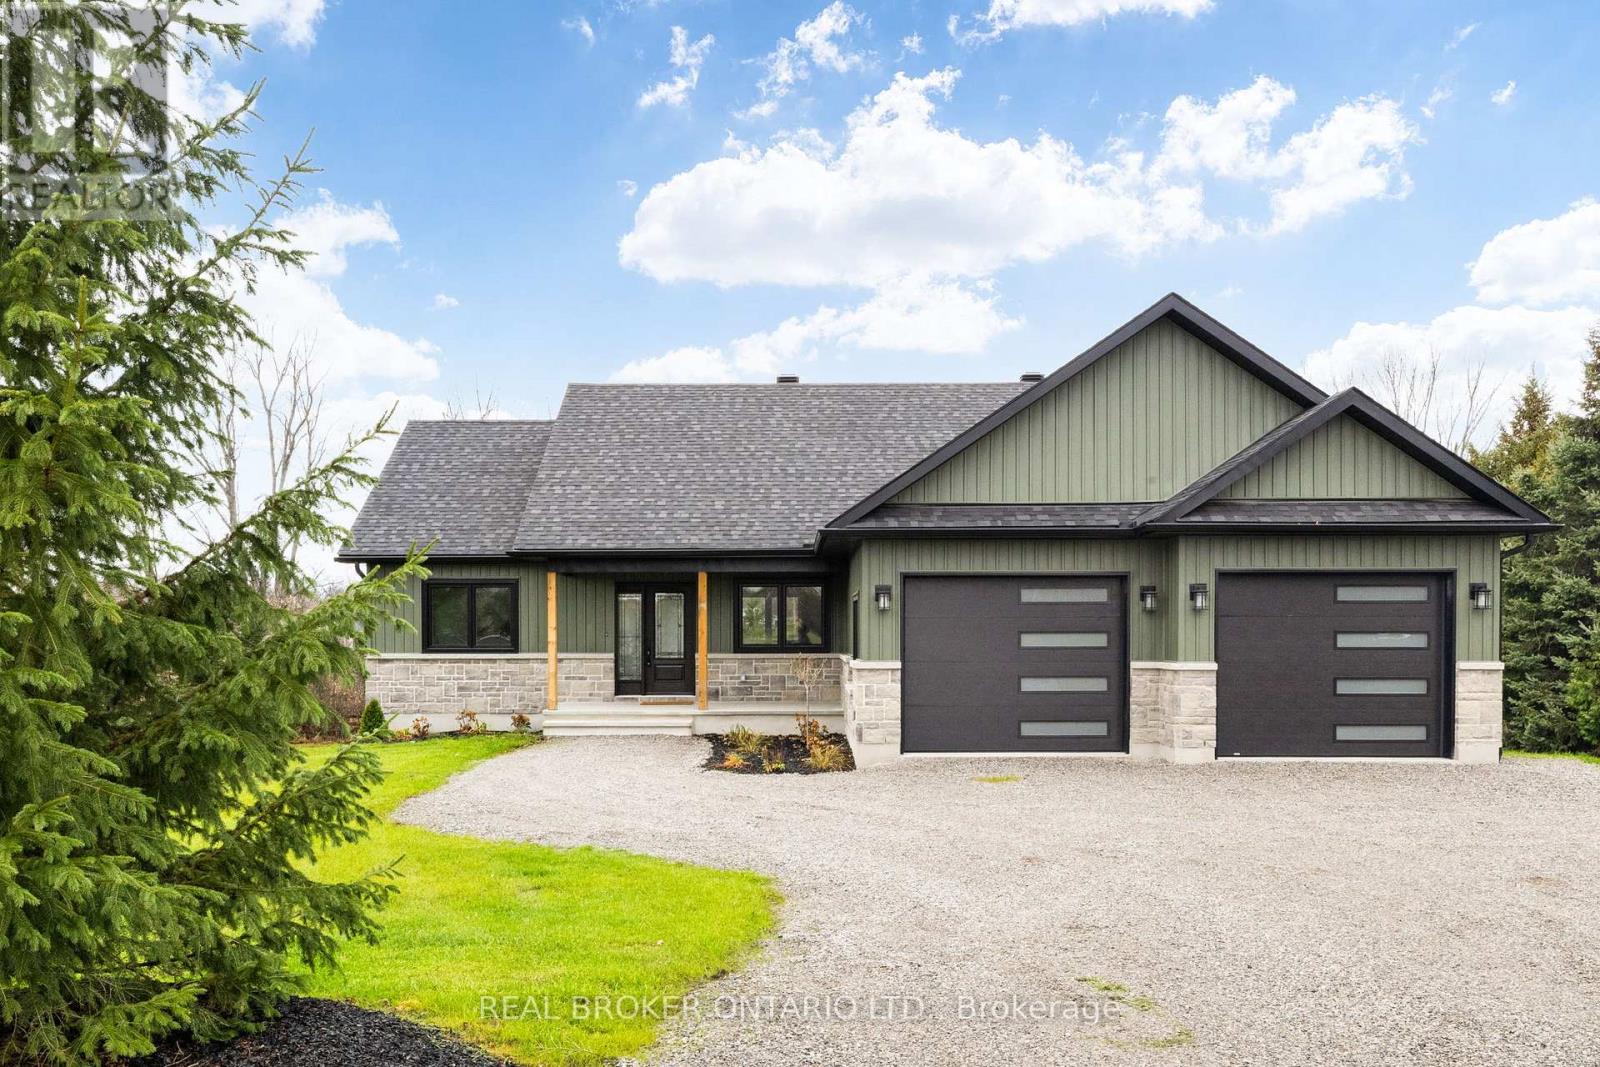
Looking for a brand-new home without giving up the space and privacy of country living? 1243 Rosedale Road S delivers! **Built by Smart Homes Ottawa**, this spectacular 2026-built bungalow sits on 2.77 acres in Montague and offers 2,800 square feet of finished living space, 3+1 bedrooms and 3 full bathrooms. From the moment you step inside, you'll appreciate the bright, open-concept layout, beautiful finishes and thoughtful design that make this home as practical as it is inviting. The kitchen is the heart of the home, featuring quartz countertops, stainless steel appliances, ample cabinetry and an easy flow into the dining and living areas. Whether you're hosting friends or enjoying a quiet night in, there's plenty of room for everyone. Hardwood, tile and vinyl flooring add style and durability throughout. The spacious primary suite is a real treat, with its own access to the deck and a gorgeous ensuite complete with a soaker tub and oversized walk-in shower. Two more bedrooms, a full bathroom and convenient main-floor laundry mean you can enjoy true one-level living. Need more space? The fully finished walk-out lower level gives you just that, with a generous recreation room, fourth bedroom and another full bathroom. Perfect for guests, teenagers, hobbies or a growing family! Outside is where this property really shines. Imagine morning coffee on the deck, evenings with friends and 2.77 acres to enjoy however you choose. No rear neighbours, a creek running along the back of the property and wide-open space make this a wonderful place to unwind. You'll also love the attached double-car garage and the peace of mind that comes with a new build, including a whole-home heat pump with electric backup, central air conditioning, drilled well and septic system. With schools, parks and walking trails nearby, plus easy access to surrounding communities, you get the best of both worlds: peaceful country surroundings and everyday convenience. (id:61072)
4 Wellsmere Court
Ottawa, Ontario
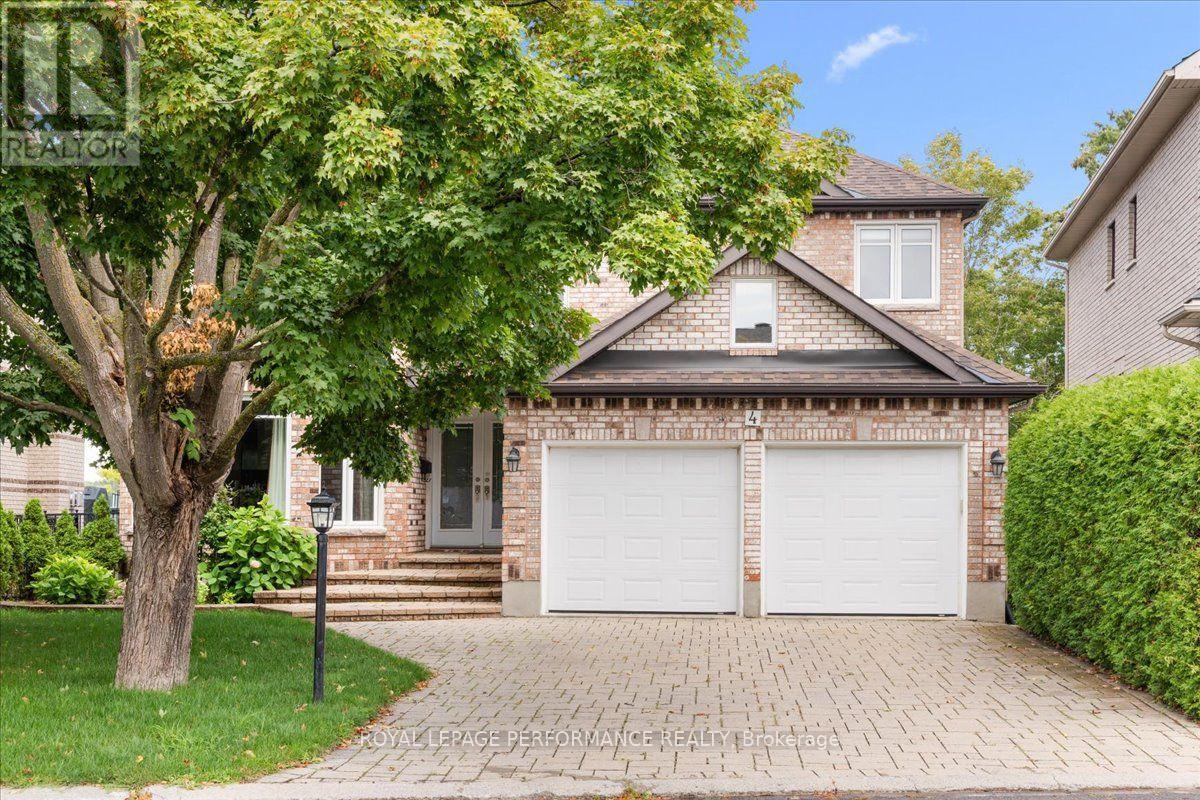
Welcome to waterfront living on the Rideau River. This magnificent upgraded 5-bedrm, 5-bath home is designed to captivate the most discerning buyer. Enjoy the natural light and panoramic water views. Step inside the double front doors to a welcoming foyer and a curved staircase, bathed in warm sunshine from the skylight positioned directly above. Combined living and dining room with a gas fireplace and a bay window. Custom-designed gourmet kitchen for culinary enthusiasts, this space features granite countertops, custom cabinetry, a built-in oven, and a gas cooktop range. Adjacent to the kitchen is the breakfast nook. Surrounded by windows providing a view of the peaceful river below, it offers the ultimate spot for morning coffee. Direct access from the nook leads straight to the upper deck. The famrm is complimented by gas fireplace. Double French doors open directly onto the upper deck. Main den with pocket doors; ideal for a home office. The upper level features hardwood continuing through the hallway, leading to five bedrooms. The primary bedroom features a sitting area with a bay window overlooking the river, a walk-in closet with shelving and a luxurious 5-pc ensuite with double vanity sinks, an oversized glass-enclosed shower and a soaking tub. One of the bedrm has its own ensuite bath. Two separate staircases (main hallway or inside entry from garage to laundry) lead to the walkout basement that functions as a self-contained living quarter, ideal for extended family or live-in nanny. Open concept basement feature kitchen, eating area, and a games zone suitable for a billiards tables. The recrm is highlighted by a cozy gas stove. Double glass doors open directly out to the lower covered interlock patio. Approx 4800 sqft. Take the dedicated staircase down to your private dock. Interlock driveway and front steps. Within minutes to The Ottawa and Hunt Golf Club. Transit stop is a 2 mins walk away. Roof is approx 3 years, AC-1 year and new furnace October 2026 (id:61072)
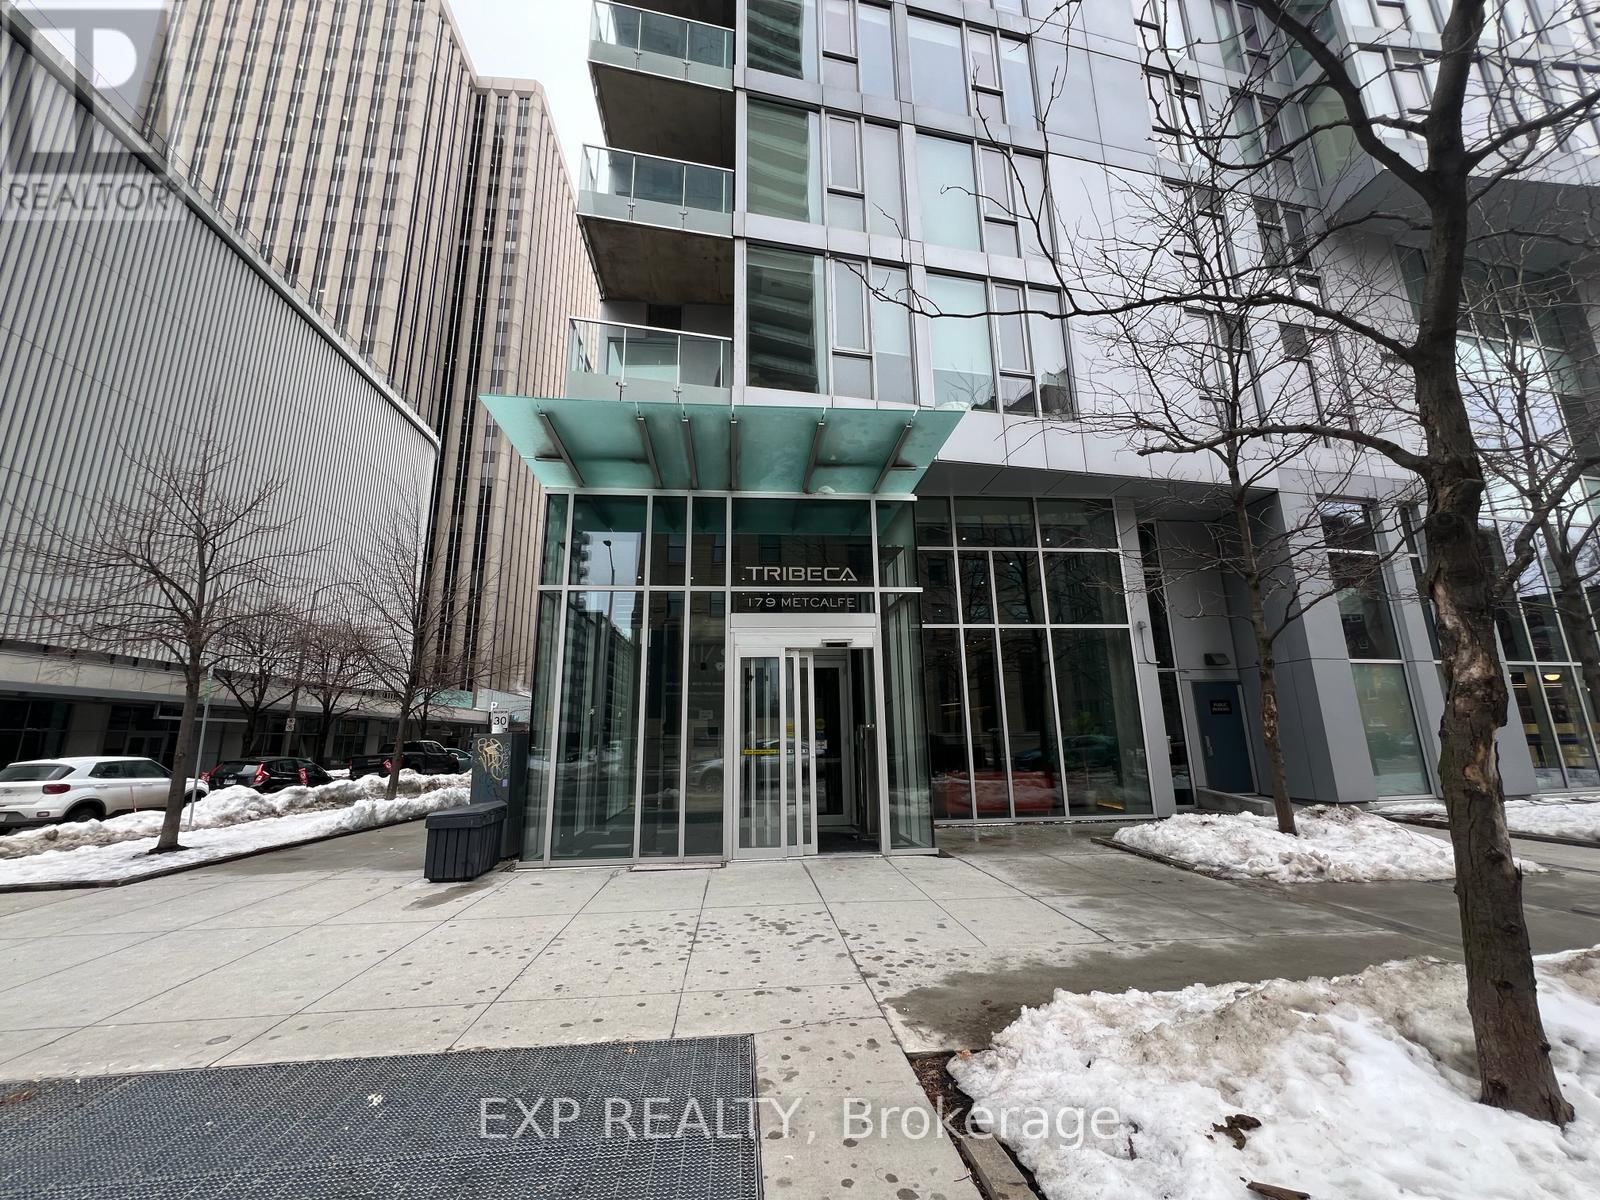
1502 - 179 Metcalfe Street
Ottawa, Ontario
Contemporary 766-square-foot condo featuring 1 bedroom plus den in the sought after TRIBECA, boasting luxury open-concept floor plan. The elegant kitchen is equipped with granite countertops, maple hardwood floors, stainless steel appliances, and a stylish white backsplash The LR and DR overlook the floor-to-ceiling windows that offer stunning views of Parliament. Included is 1 underground parking and a storage locker. Additional amenities include central air, ample storage, an indoor pool, a recreation center, a lounge and a business centre. Guest suites are also provided. Conveniently located above the Farm Boy, within walking distance to restaurants and shops, and just steps away from Byward Market, Ottawa University, and Parliament Hill. (id:61072)
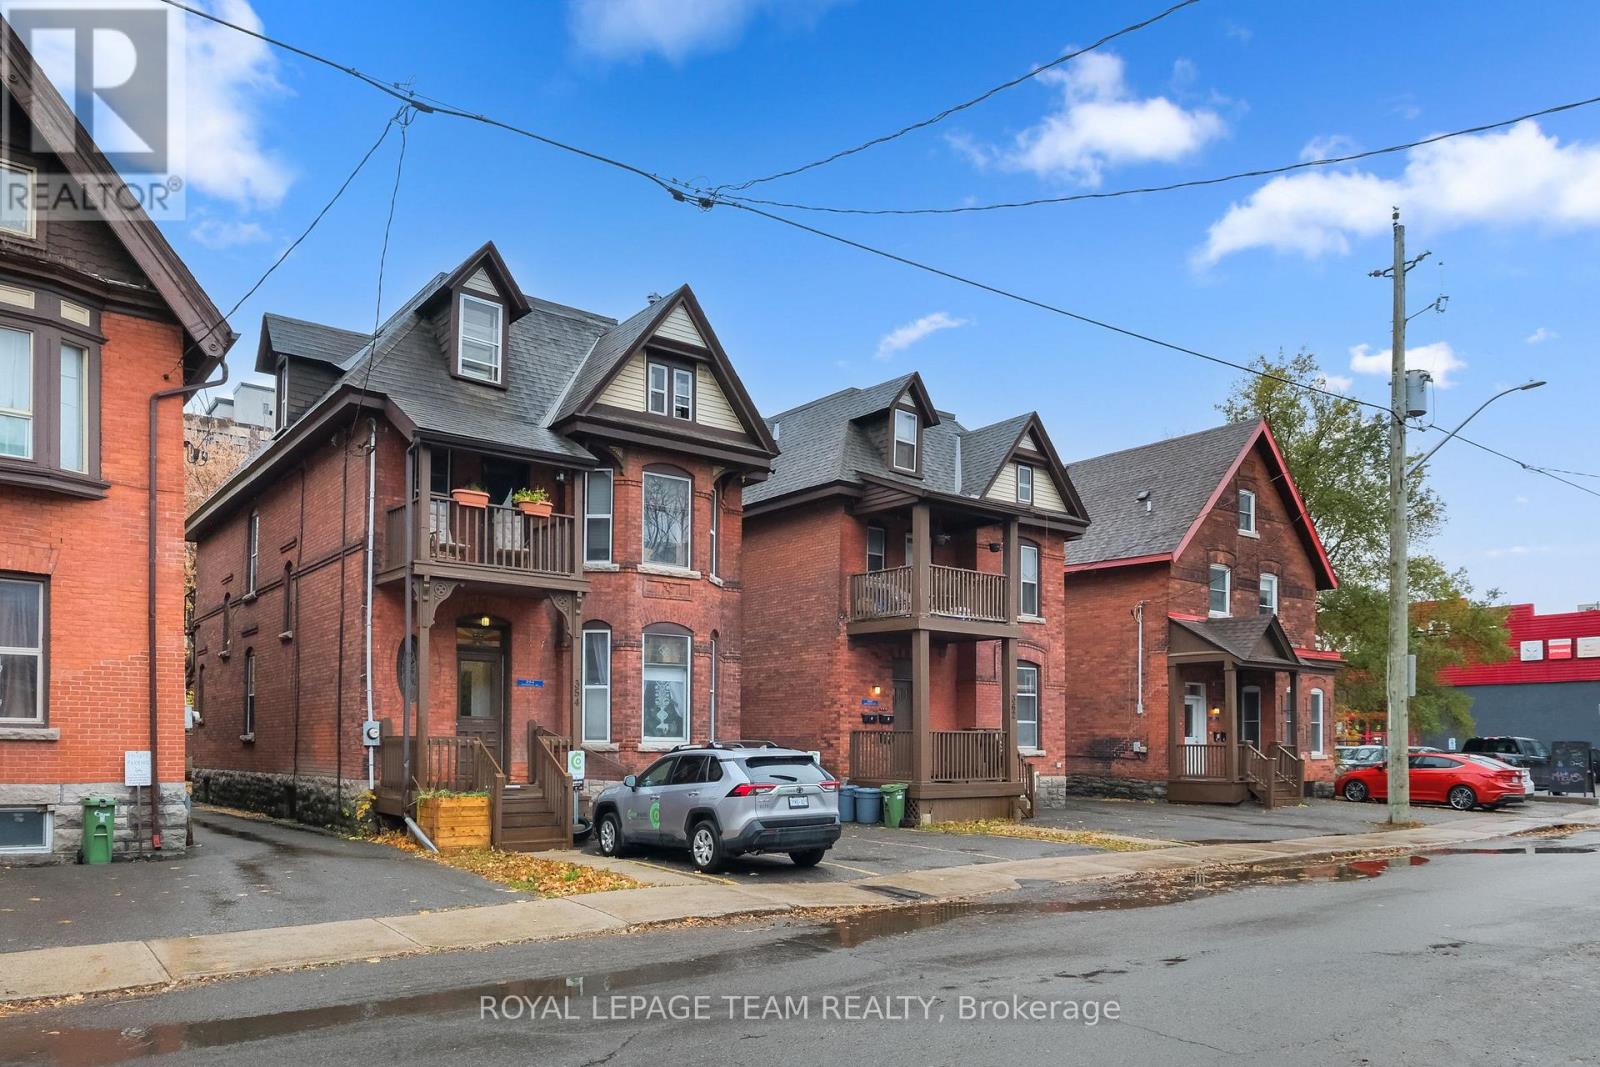
362 Waverley Street S
Ottawa, Ontario
RARE INVESTMENT OPPORTUNITY IN OTTAWA CENTRE! Three side-by-side rental properties being offered together as one package, consisting of two triplexes (354 and 362 Waverley Street) and one duplex (366 Waverley Street), for a total of eight residential units. These charming brick buildings offer a combination of spacious one-bedroom and two-bedroom units each with its own unique character. Two of the buildings feature separate hydro meters, and laundry facilities are available for each unit. Situated in a desirable central Ottawa location, close to restaurants, shopping, public transit, and everyday amenities. This portfolio presents an excellent opportunity for investors looking to expand their rental portfolio or builders interested in exploring the possibility of future development opportunities. The three properties offer approximately 17 combined front and rear parking spaces, providing potential additional income. All three properties are being sold together as one package and are not available for individual purchase. Please see attached Property Information Sheets for individual building details, rental income and annual expenses and inclusions. The bedroom, bathroom count, square footage and parking figure entered in this MLS listing represent the combined totals for all three properties. Room measurements provided in the MLS listing pertain to 362 Waverley St only. Additional parcels included in this sale:354 Waverley Street - PIN: 041190128 - Legal Description: PCL 4-2, SEC 3766 ; PT LT 4, PL 3766 , BEING PT 3, 4R3082 ON THE S/S WAVERLY STREET ; OTTAWA/NEPEAN362 Waverley Street - PIN: 041190331 - Legal Description: THE WEST HALF OF LOT 4, SOUTH WAVERLEY STREET, ON PLAN 3766. CITY OF OTTAWA366 Waverley Street - PIN: 041190126 - Legal Description: PT LT 3, PL 3766 , S/S OF WAVERLY ST, AS IN N361852 ; OTTAWA/NEPEAN24 hours irrevocable on all offers. Please provide 24 hours notice for all showing requests due to tenants. (id:61072)
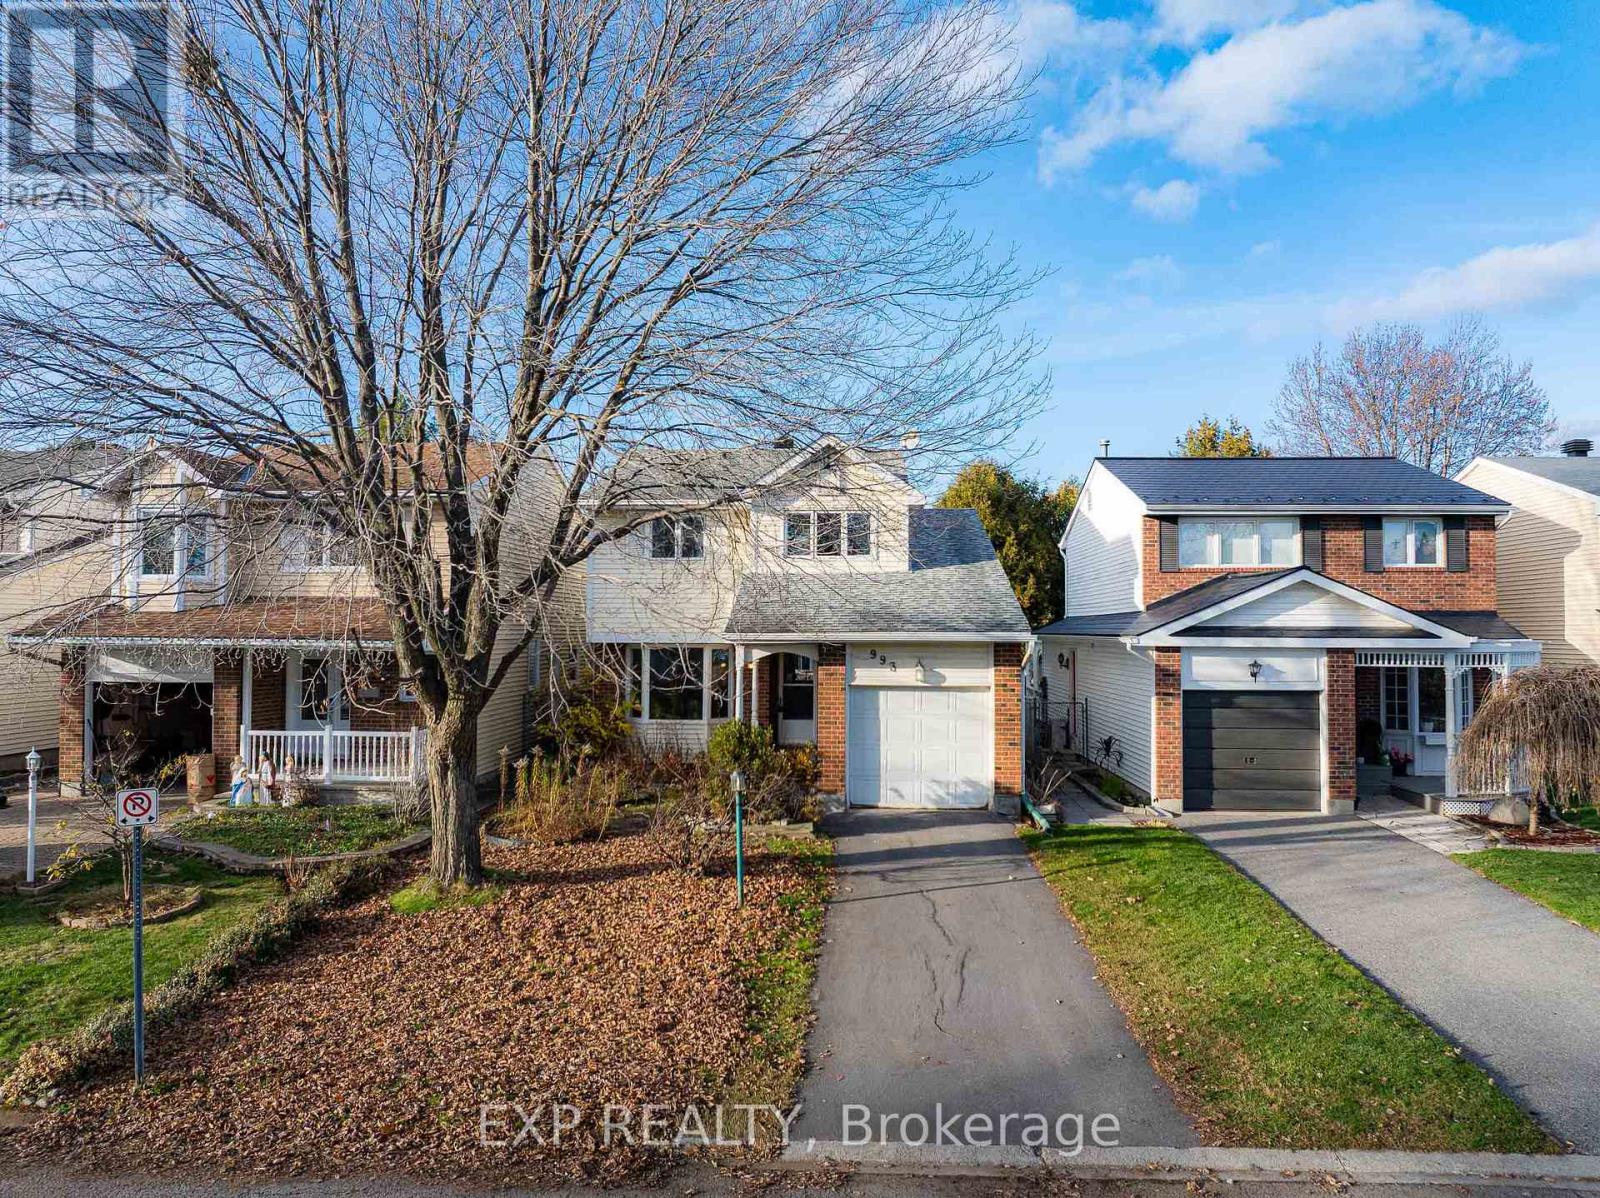
993 Buckskin Way
Ottawa, Ontario
Tucked away on a QUIET, mature street in the heart of HIGHLY SOUGHT-AFTER Hiawatha Park, this solid single detached home wraps you in sunshine the moment you step inside. The open living and dining area feels wonderfully AIRY, and the SOUTH-FACING living room with its lovely BAY WINDOW fills the space with NATURAL LIGHT, the perfect spot for slow weekend mornings with a coffee in hand. Follow that glow to the back of the home, where the NEWLY REFRESHED kitchen opens to a WARM family room and a FIREPLACE that pulls everyone together on chilly evenings. The dining room looks out onto your own backyard escape, with INTERLOCK for summer dinners, plenty of lawn to play on, and a PERENNIAL garden that returns in full bloom every year with very little effort. Head upstairs and look up, because a SKYLIGHT floods the staircase with daylight, turning what is usually the darkest spot in a house into one of the most cheerful. 3 GENEROUS bedrooms await, including a SERENE primary retreat with southern exposure, a LARGE WALK-IN CLOSET and a SUN-FILLED ensuite, while 2 more good-sized bedrooms share a full bath. The finished basement offers an EXPANSIVE space for movie nights, a games room or a recreation area, and comes with a RADON MITIGATION SYSTEM already installed, a RARE extra that brings real PEACE OF MIND. Then there is the life waiting outside your front door. A BIKE PATH sits right at your doorstep, ready to carry you east to the beach at Petrie Island or west along the Ottawa River ALL THE WAY DOWNTOWN. Stroll to the river in just 7 MINUTES for a sunset walk, reach groceries in 3 MINUTES, and be at the Highway 174 ramp and LRT station in only 4 MINUTES. A mature neighbourhood, a home full of light, and a life close to nature. Book your private showing today! (id:61072)
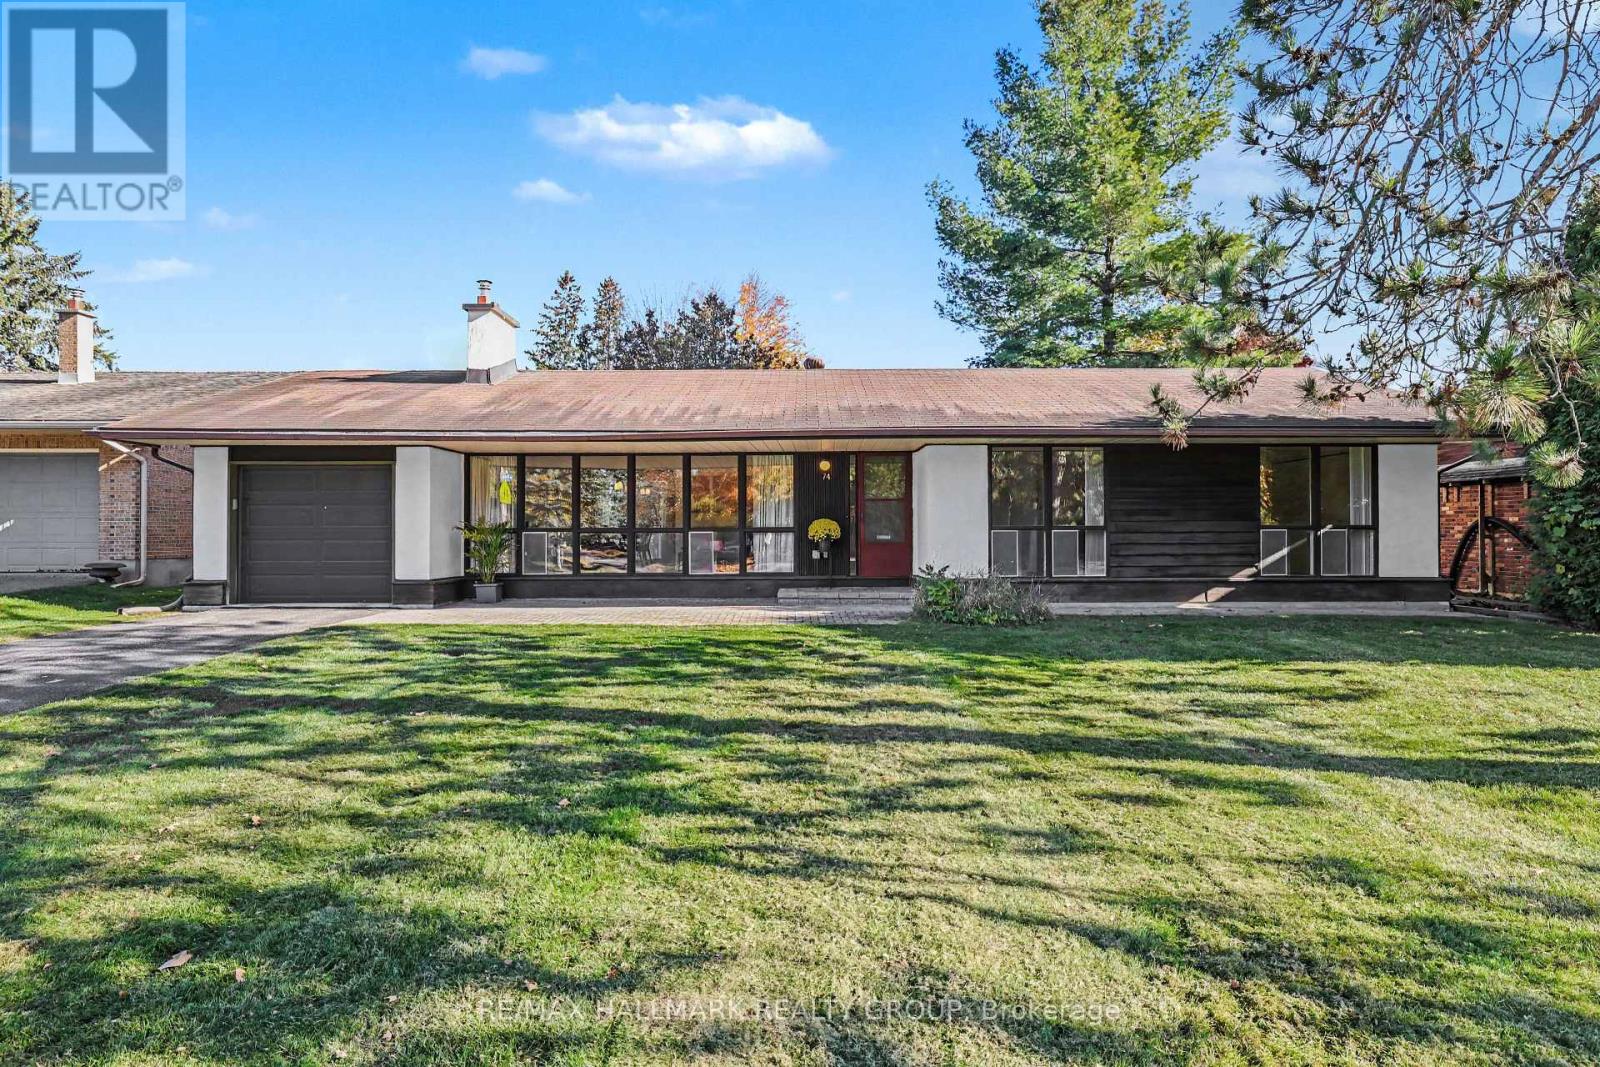
74 Varley Drive
Ottawa, Ontario
Open House Sunday 2-4pm. Lovingly cared for and full of possibility, this charming 3-bedroom bungalow is an exceptional opportunity in Kanata's sought-after Beaverbrook neighbourhood. A wall of floor-to-ceiling windows fills the living room with natural light, while a fireplace creates a welcoming focal point. With no front neighbours, the outlook enhances the home's bright, airy feel. A separate dining room and an eat-in kitchen offer comfortable spaces for everyday meals and entertaining. Three bedrooms include a primary with its own 2-piece ensuite, complemented by a full main bathroom. The partially finished basement features a spacious recreation room with a bar, along with abundant storage and workshop space for hobbies and projects. Beautifully maintained with much of its original character intact, this home is ready to enjoy while you bring your vision to life at your own pace. An ideal opportunity for first-time buyers, downsizers or renovators seeking a lovingly maintained home in an outstanding location. Close to top-rated schools, including Earl of March Secondary School, transit and everyday amenities. Don't miss your chance to make this Beaverbrook gem your own! Some photos virtually staged. Pre-inspection on file. (id:61072)