


606 - 1510 Riverside Drive W
Ottawa, Ontario
Welcome to the Riviera, one of Ottawa's premier gated condominium communities! This spacious Miramar model offers approximately 1,345 sq. ft. (per builder's plan). Designed for comfortable everyday living and effortless entertaining, the generous L-shaped living and dining room features two sliding patio doors leading to a private balcony with peaceful north-west facing views. The bright galley-style kitchen is complemented by a charming breakfast nook, creating the perfect space to enjoy your morning coffee. The oversized primary bedroom offers a walk-in closet and convenient access to a 4-piece ensuite bathroom. A well-positioned second bedroom is located beside another full 4-piece bathroom, making it ideal for guests, family, or a home office. Additional conveniences include in-unit side-by-side laundry and a spacious storage locker. Residents of the Riviera enjoy an exceptional resort-style lifestyle with outstanding amenities at Club Riviera, including indoor and outdoor swimming pools, hot tubs, saunas, fully equipped fitness centres, tennis and pickleball courts, squash courts, library, party room, hobby/workshop room, and beautifully landscaped walking paths throughout the gated grounds. Ample visitor parking and 24-hour gatehouse security provide added comfort and peace of mind. Ideally located just minutes from downtown Ottawa, the Ottawa River, walking and cycling pathways, Train Yards shopping, St. Laurent Shopping Centre, public transit, the LRT, hospitals, and major commuter routes, this is condominium living at its finest-offering the perfect blend of space, convenience, security, and an outstanding lifestyle. (id:61072)
Coldwell Banker First Ottawa Realty
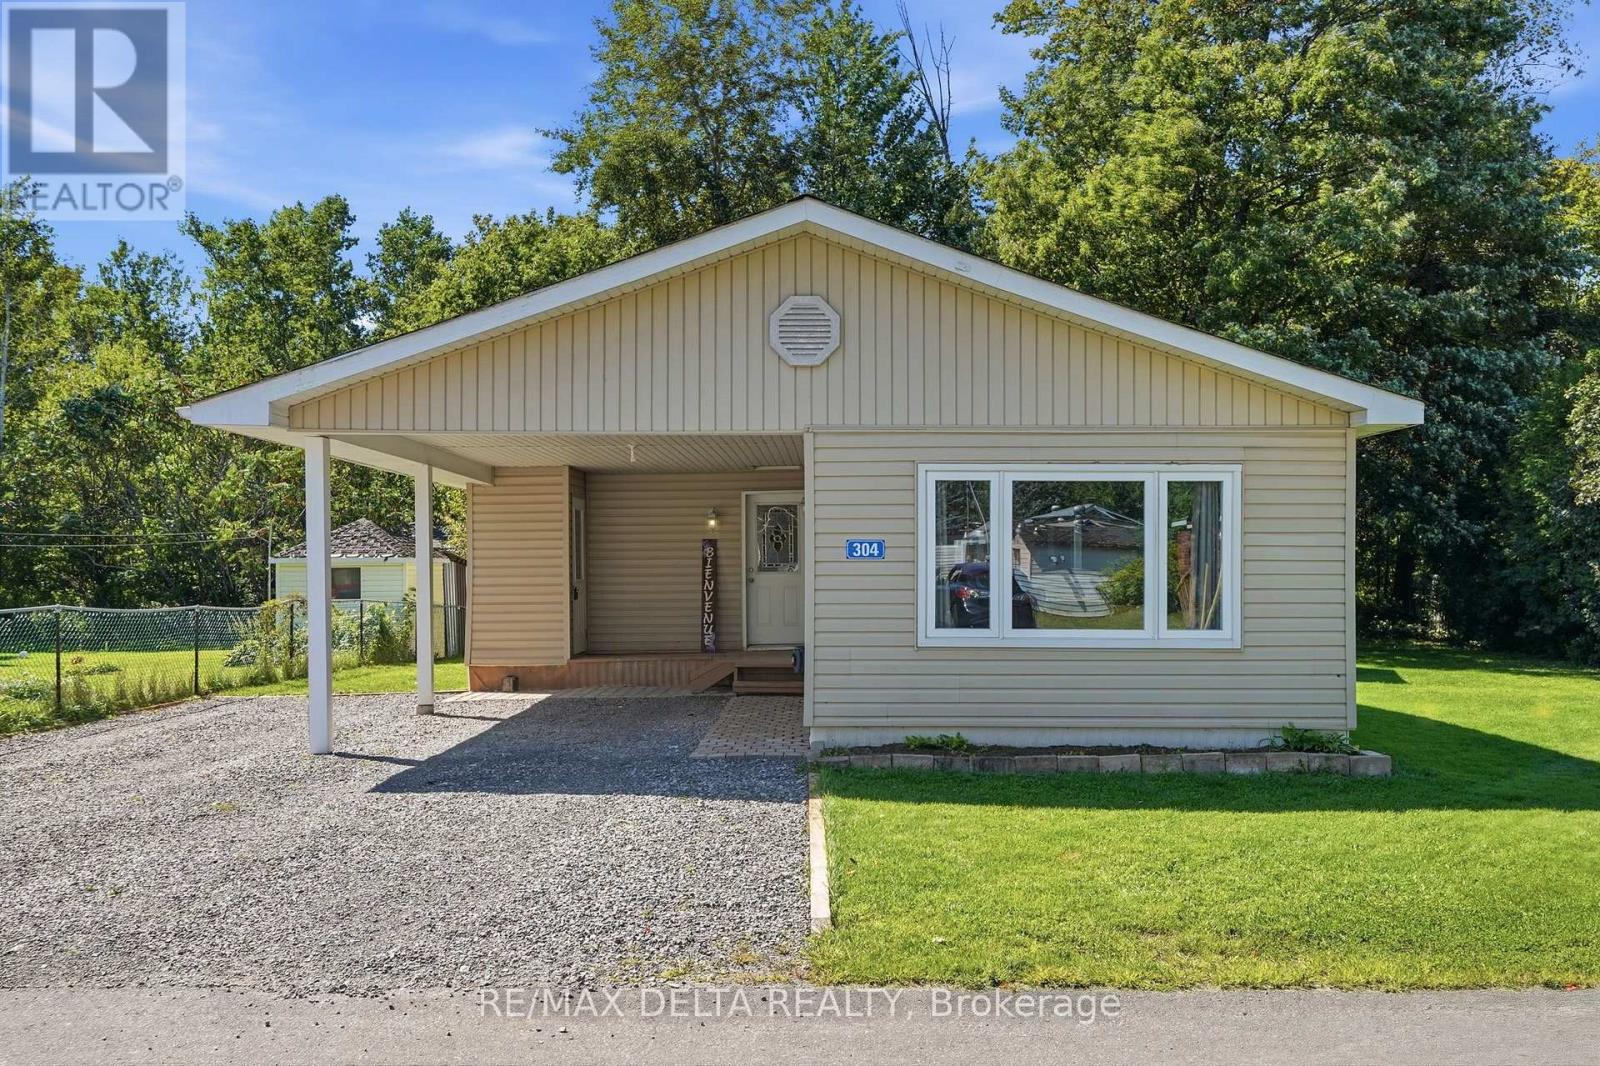
304 - 8250 County Road 17 Road
Clarence-Rockland, Ontario
Welcome to this bright and beautifully updated 3-bedroom mobile home, offering a warm and inviting place to call home. The open-concept living space is filled with natural light and features a cozy gas stove, creating the perfect space to relax and unwind. With three bedrooms and a versatile bonus family room, there is plenty of flexibility for a growing family, home office, playroom, or additional living space. Enjoy the added privacy of no rear neighbours and a peaceful outdoor space with room to relax and garden. Recent updates include the kitchen (2024), bathroom (2025), and roof (2021). Large carport and ample parking complete this move-in-ready home. All offers are conditional upon the buyer being approved by the Park Landlord and obtaining written consent. (id:61072)
RE/MAX Delta Realty
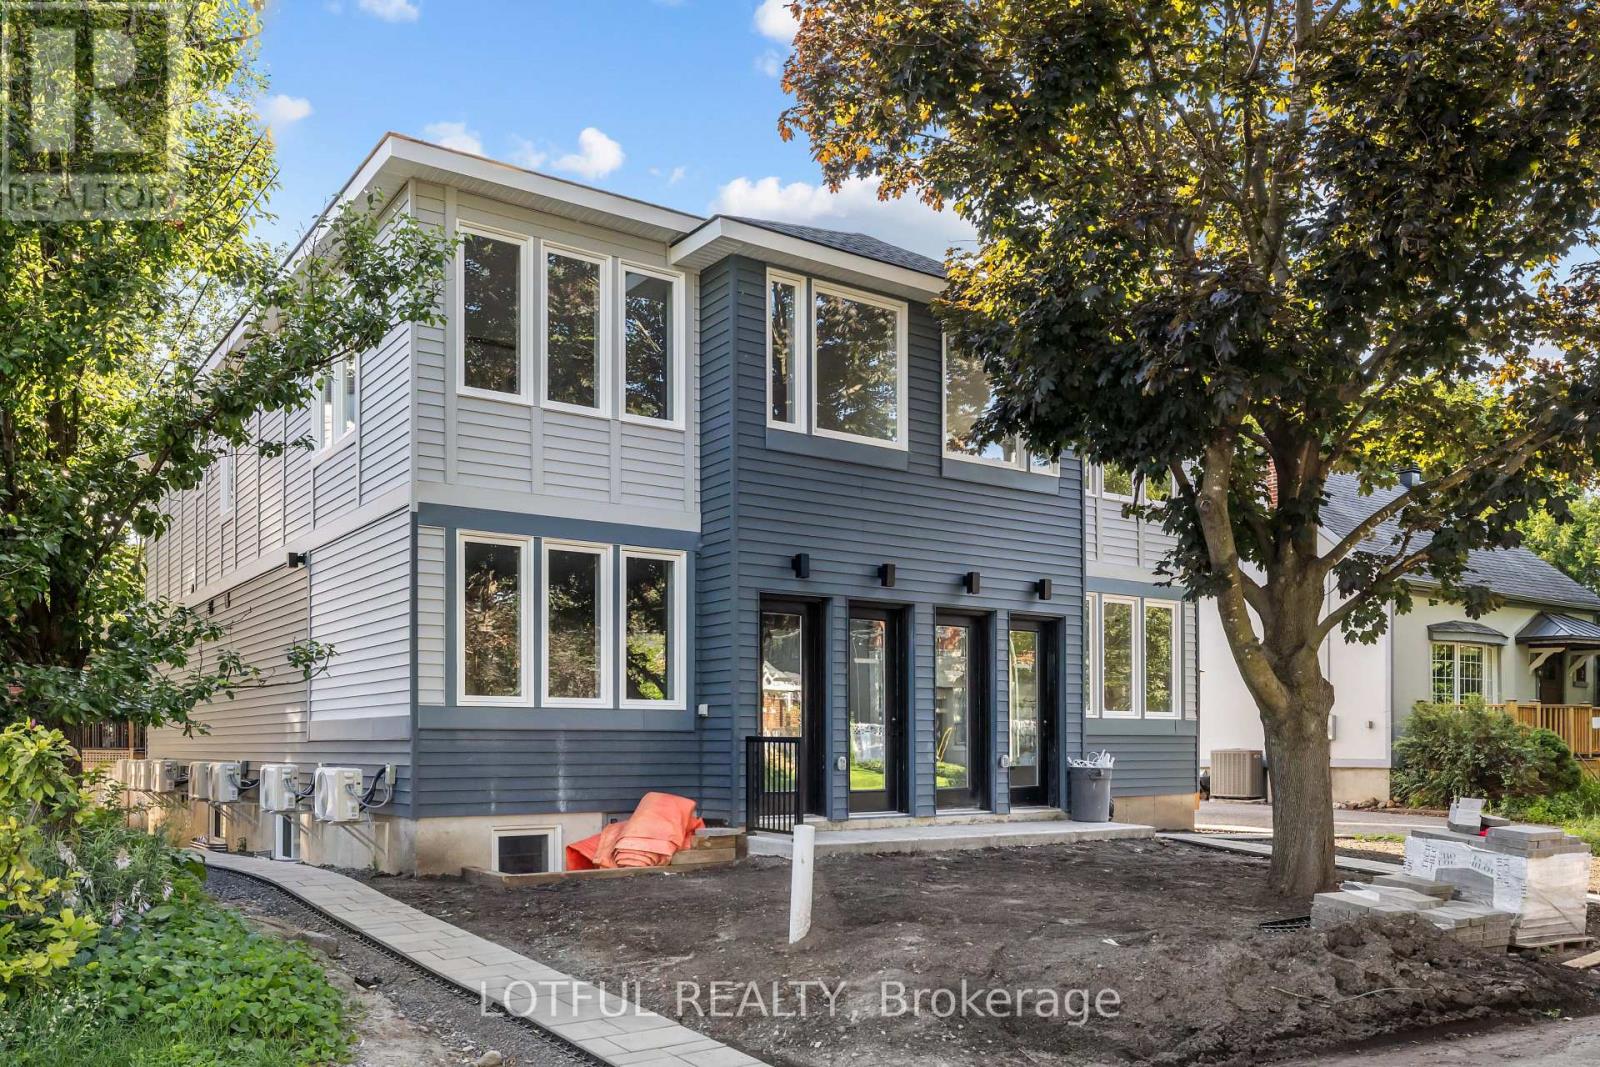
B - 516 Tweedsmuir Avenue
Ottawa, Ontario
This brand-new 3 bedroom, 2 bath basement unit offers the perfect blend of style and comfort in a highly desirable area. Featuring a stunning kitchen with high-end finishes, spacious living areas, and modern design throughout, this home is perfect for those looking for both luxury and convenience. With impeccable craftsmanship and thoughtful details, this unit is a must-see for anyone seeking a beautiful place to call home. (id:61072)
Lotful Realty
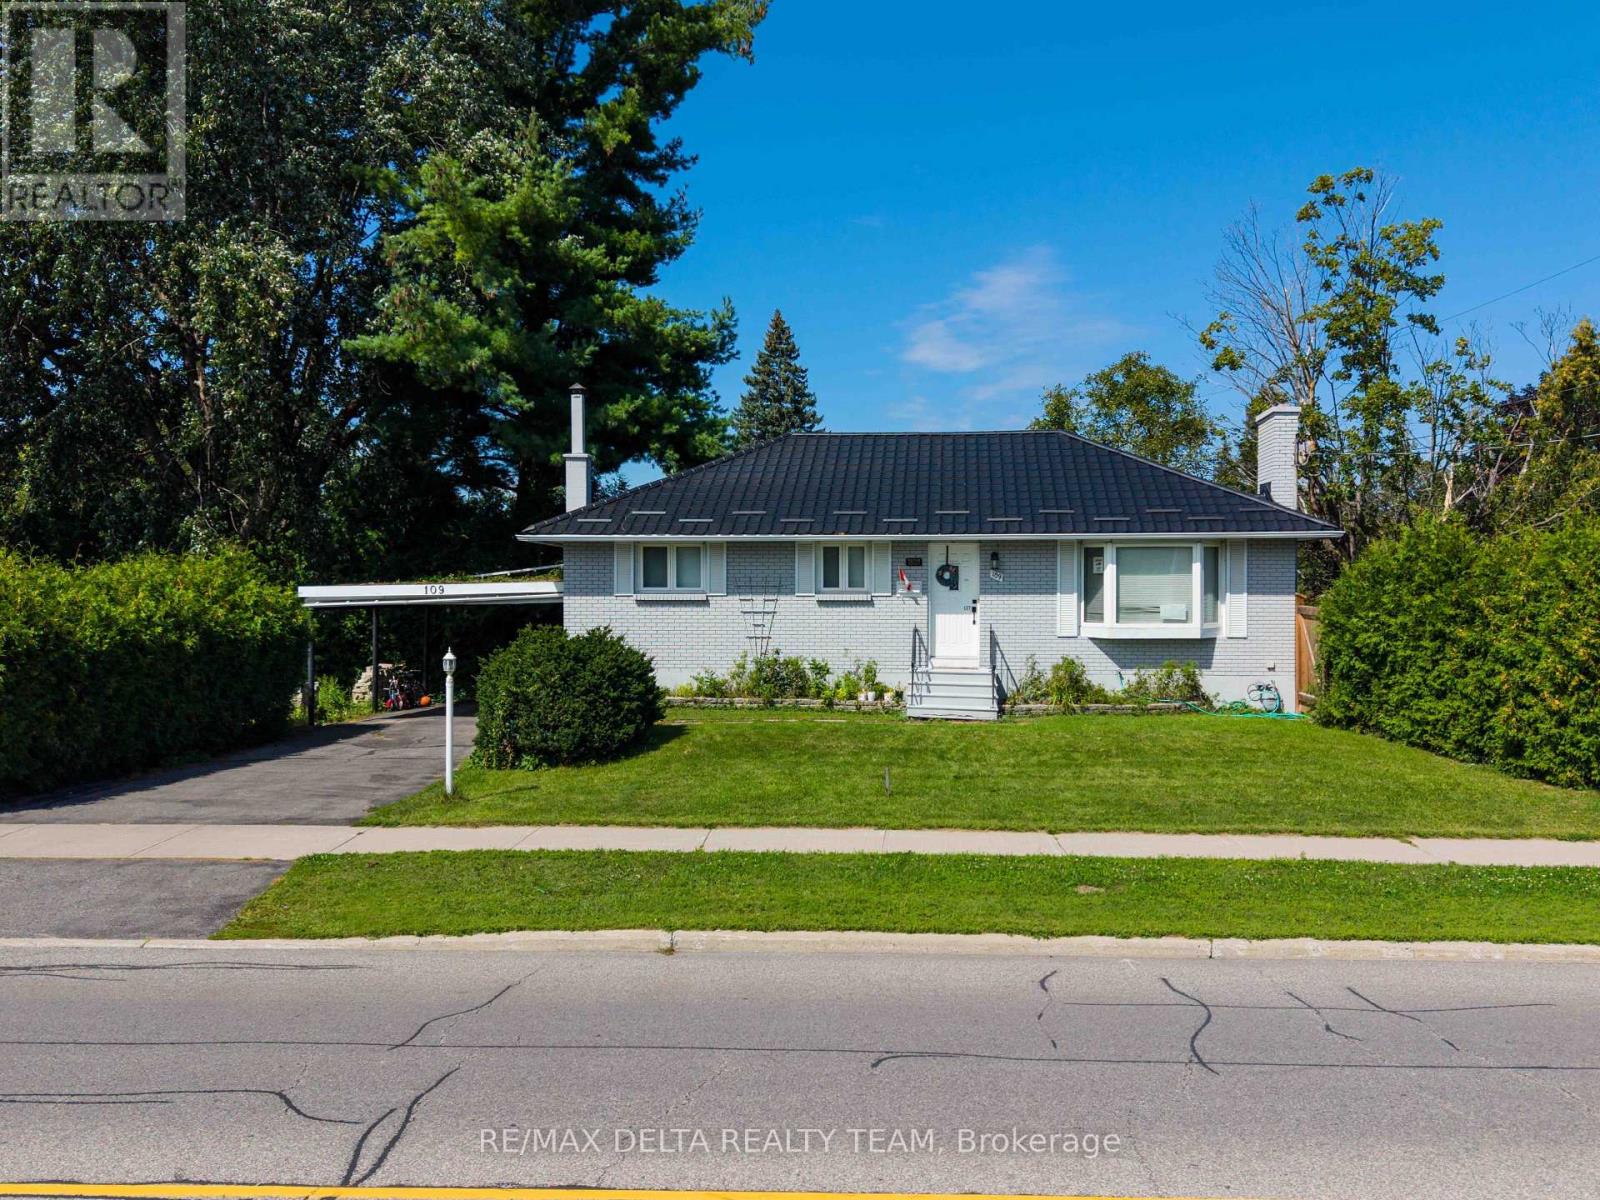
109 Meadowlands Drive W
Ottawa, Ontario
Unlock the potential of this rare 3+1 bedroom bungalow on a corner lot in St. Claire Gardens, featuring over 120 feet of frontage along Meadowlands Drive, 2 large side yards and an abundance of possibilities for homeowners, investors, and developers alike. The home offers a 1-bedroom lower-level suite with its own laundry, providing an excellent option for multi-generational living or additional rental income, with a separate rear entrance easily converted into a fully independent entrance. The property offers the flexibility to live in one unit while renting the other, or use it as an investment property while exploring future redevelopment opportunities. The property is located within the CM-2 zoning designation, which offers a range of future development possibilities, potentially including multi-unit residential buildings, townhomes, and lot severances, subject to municipal approvals, applicable regulations, and development permissions. Whether you're looking to build, invest, generate rental income, accommodate extended family, or simply enjoy a spacious home in a highly desirable neighbourhood, this property offers exceptional flexibility and long-term potential. Ideally situated in St. Claire Gardens, the property is just minutes from Algonquin College, Carleton University, shopping, parks, transit, and the Civic Hospital, making this an attractive location for both residents and tenants. (id:61072)
RE/MAX Delta Realty Team
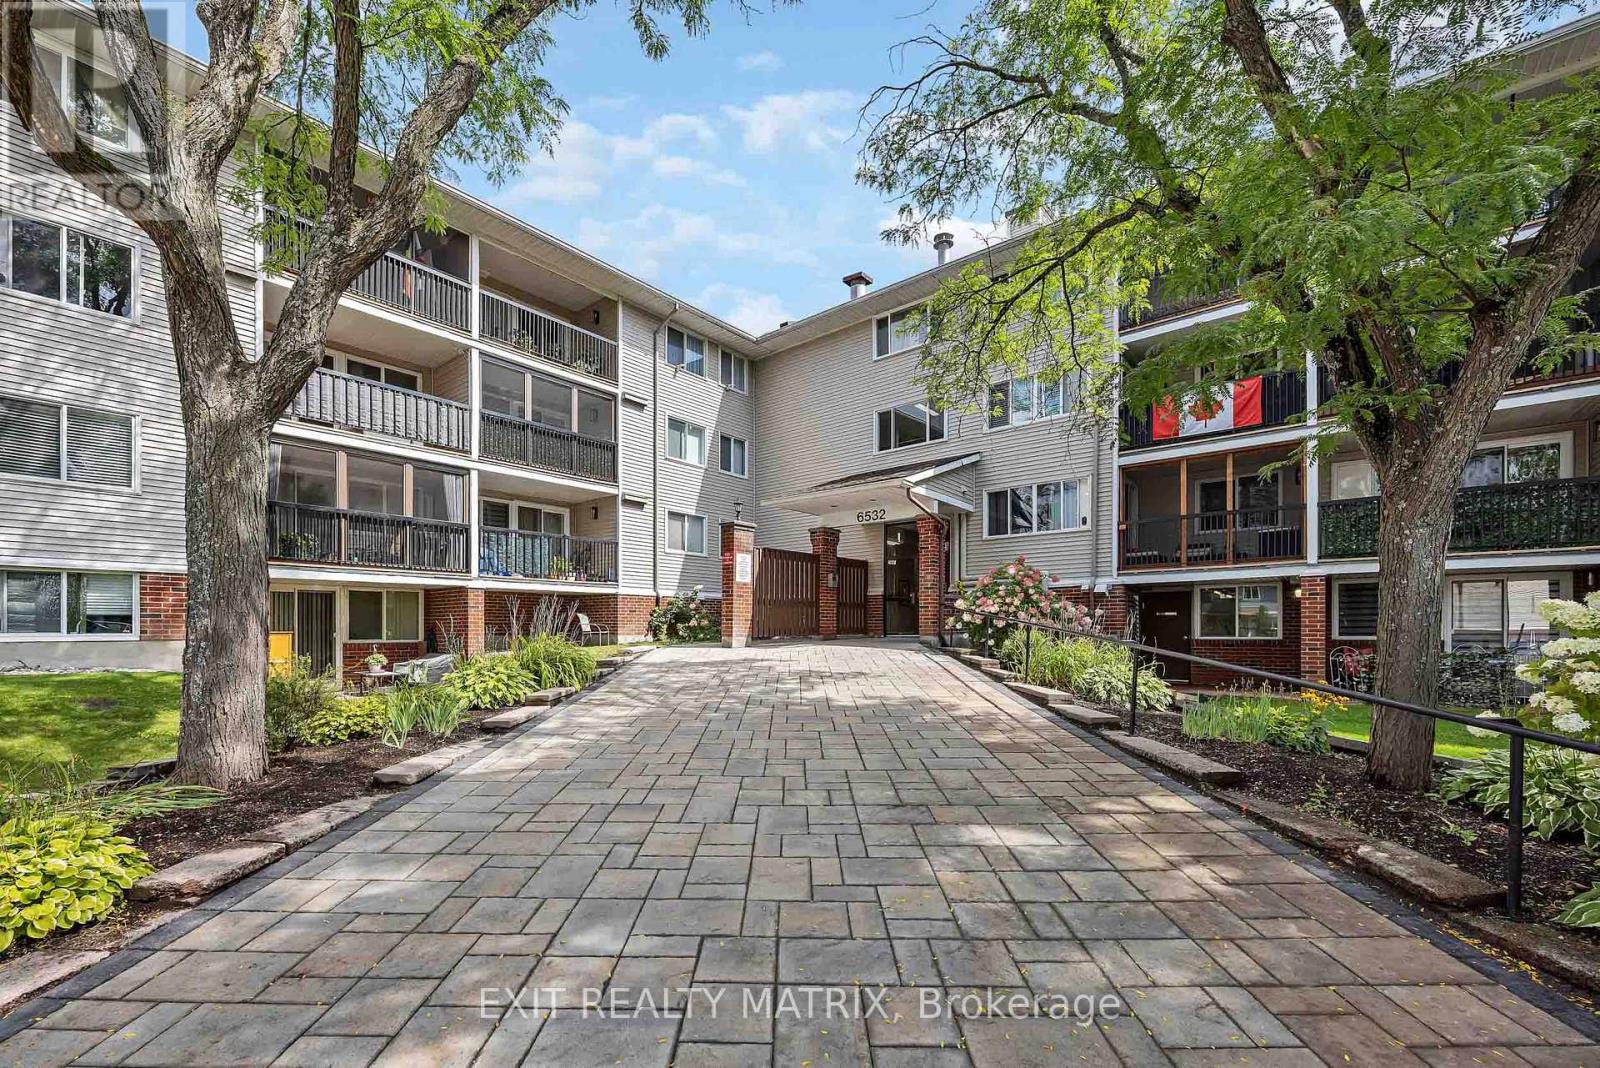
206 - 6532 Bilberry Drive
Ottawa, Ontario
Welcome to this bright and thoughtfully updated main-floor suite in a mature, well-established neighborhood. Surrounded by greenery and conveniently located near the Ottawa River and NCC parkland, this condo offers an ideal balance of city living and access to nature. Enjoy easy access to nearby walking and cycling paths, as well as cross-country ski trails in the winter. Everyday essentials are close by, with Metro, LCBO, and a pharmacy all within walking distance. Commuters will appreciate quick access to Highway 174, with future LRT service adding even more convenience for getting around Ottawa. Parking spot right next to the entrance. Inside, the condo features a comfortable open-concept living and dining space with direct access to a private patio-an inviting spot to enjoy your morning coffee or unwind at the end of the day. The home has been refreshed throughout with updated Kitchen, Bathroom, lighting and all flooring. The modern kitchen offers updated cabinetry, countertops, stainless steel appliances along with a convenient breakfast bar, while the renovated bathroom features a contemporary vanity, fixtures, and tile. Cozy and inviting bedroom featuring new flooring, a large built-in-style storage closet for added convenience. A bright window provides plenty of natural light, making this a comfortable and functional space. Offering a great combination of location, updates, outdoor space, and low-maintenance living, this rental is an excellent opportunity for anyone looking for a comfortable home in a quiet yet convenient Ottawa neighborhood. (id:61072)
RE/MAX Delta Realty Team
0 Armstrong Road
Merrickville-Wolford, Ontario
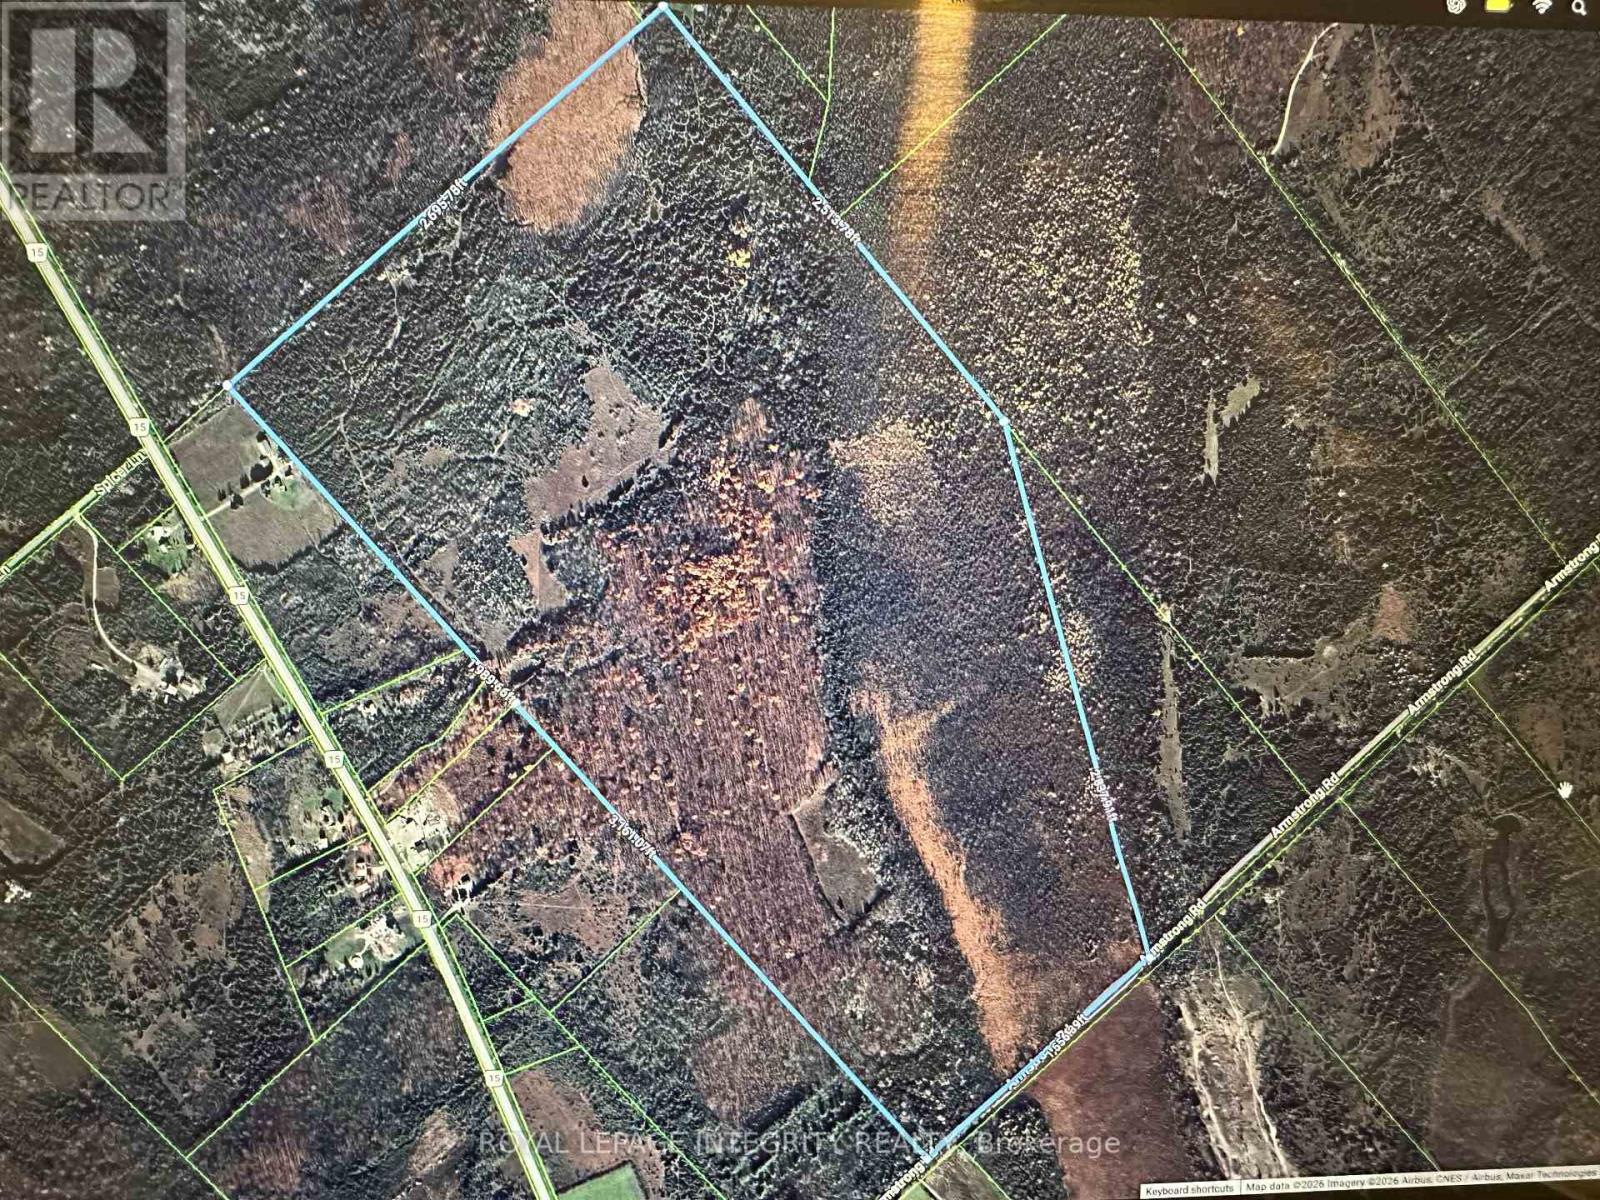
Rare opportunity to own approximately 270 acres of private recreational land in Merrickville-Wolford! An incredible property for hunters, outdoor enthusiasts or anyone looking for a peaceful retreat surrounded by nature. Explore your own expansive acreage with a mix of natural terrain and mature bush offering excellent wildlife habitat and endless opportunities for hunting, hiking, ATVing, snowshoeing and year-round outdoor enjoyment. A rustic 2 bedroom, three-season hunt camp with composting toilet and shower room provides the perfect home base for hunting season, weekend getaways or simply relaxing and enjoying the privacy of the property. With nearly 270 acres to call your own, there is plenty of room to explore, create trails and enjoy the freedom that comes with owning a truly substantial piece of Eastern Ontario countryside. Bonus: 80 Acres of mature hardwood, 70 Acres of mixed wood and environmentally protected wetlands to entice many species of game. Conveniently located on Armstrong Road with access to Merrickville and surrounding communities while still offering the peace, privacy and seclusion recreational buyers are looking for. Whether you're searching for a hunting property, family recreational retreat or a long-term land investment, this unique acreage offers tremendous possibilities. Nearly 284 acres of privacy, nature and adventure - a rare offering not to be missed! 24 hour irrevocable on all offers (id:61072)
Royal LePage Integrity Realty
331 Willow Aster Circle
Ottawa, Ontario
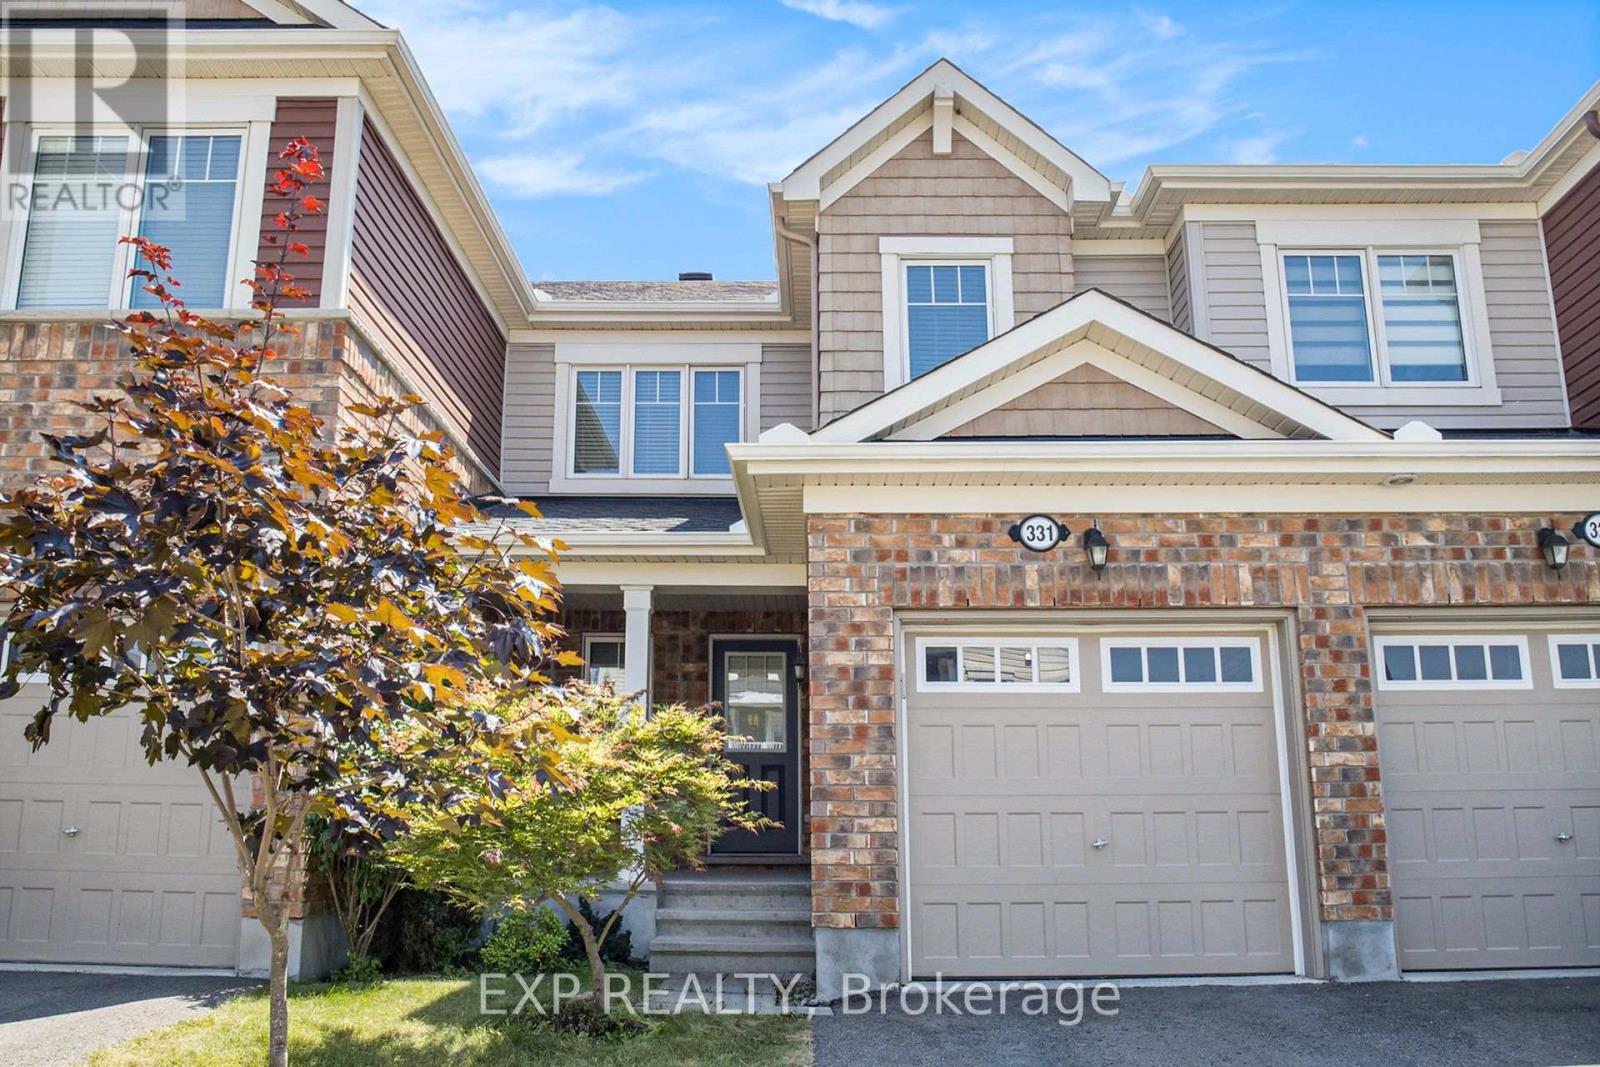
Welcome to 331 Willow Aster Circle! A bright, spacious, and move-in ready townhome offering style, comfort, and functionality. The inviting curb appeal features a blend of brick and siding, with a private driveway and single-car garage. Step inside to a welcoming foyer with ceramic tile, convenient powder room, and access to the garage. The open-concept main level features rich hardwood floors, a cozy gas fireplace, and large windows that flood the space with natural light. The living and dining areas flow seamlessly into a modern kitchen, complete with stainless steel appliances, abundant cabinetry, and direct access to the fenced backyard perfect for entertaining or enjoying quiet evenings outdoors. Upstairs, you'll find three generously sized bedrooms, all with hardwood flooring. The primary suite offers a private ensuite with a glass shower and plenty of natural light. The additional bedrooms are perfect for children, guests, or a home office. Located in a desirable community close to parks, schools, shopping, and transit, this home is ideal for families and professionals alike. This one wont last long book your showing today! (id:61072)
Exp Realty
5 Beckington Private
Ottawa, Ontario
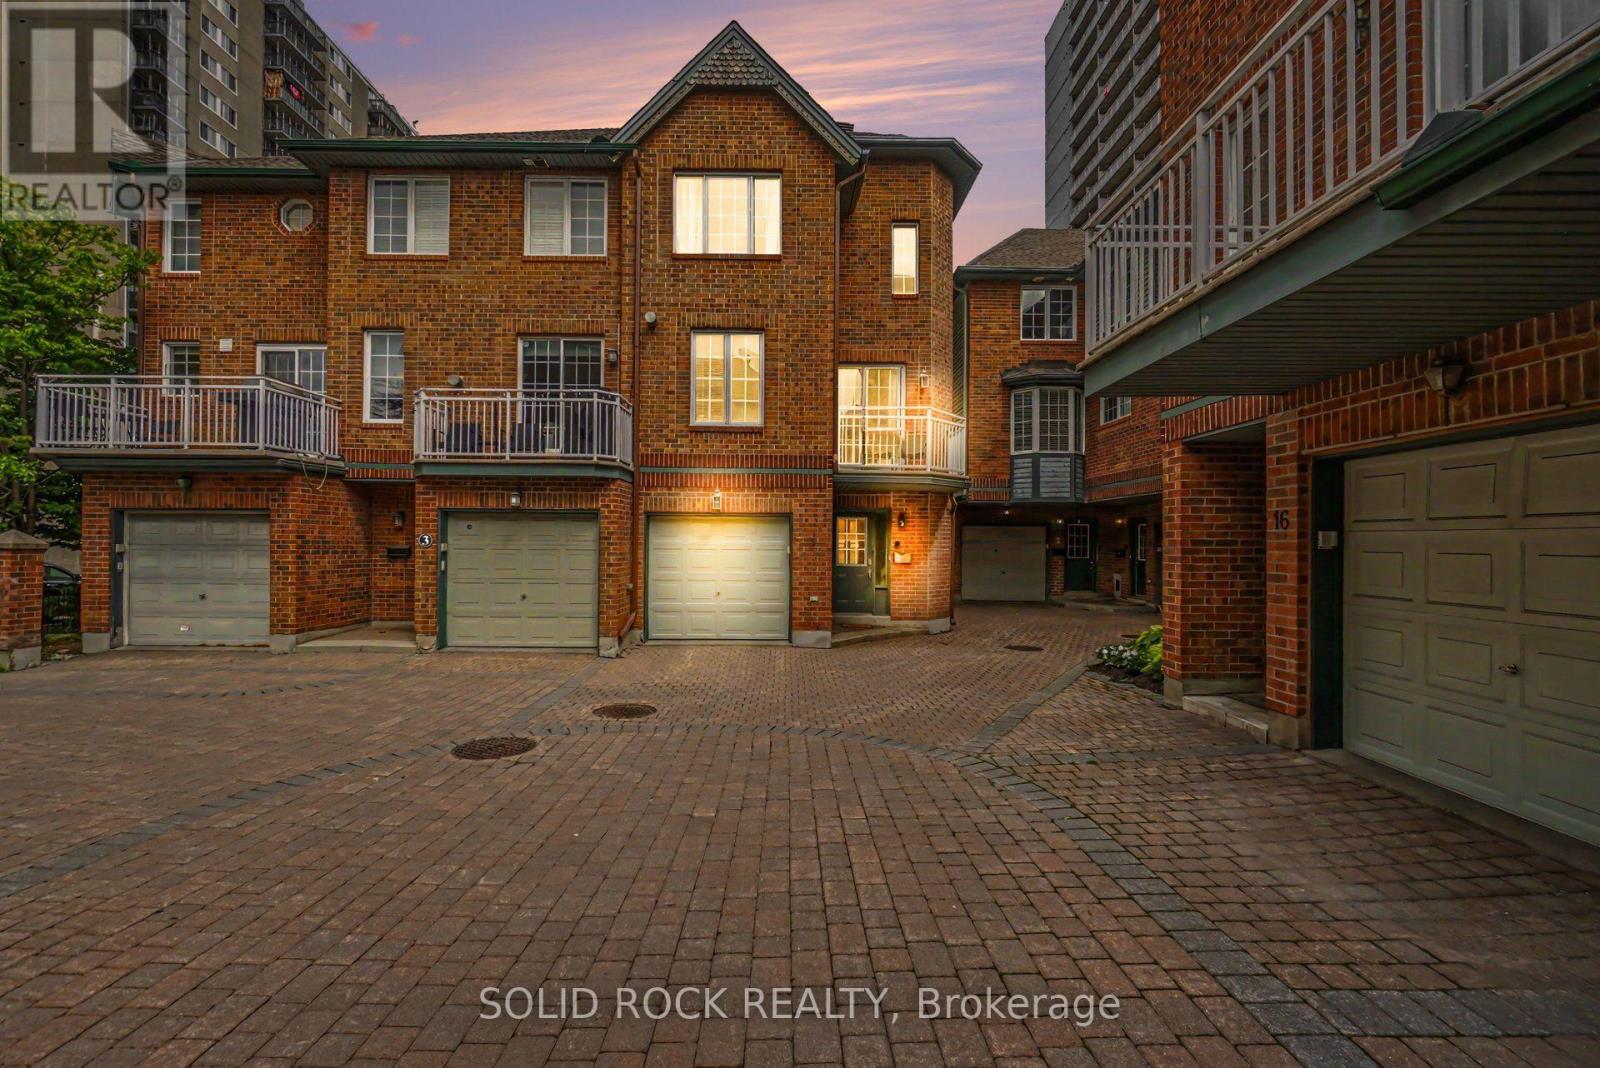
Rarely Offered! This immaculate 3-storey townhome has been beautifully renovated throughout. Nestled on a private courtyard in the heart of vibrant Centretown, it is just steps away from trendy shops, restaurants, cafes, grocery stores, Parliament, and all amenities. The spacious main level features a versatile Living room that could easily serve as a third bedroom, with direct access to a patio area. The second level boasts an open-concept living and dining room with a modern fireplace and access to a sun-filled balcony. The renovated custom kitchen is a chef's dream, complete with stainless steel appliances, Gas Stove, and ample counter space, combined with gleaming quartz countertops. Featuring beautiful hardwood flooring, the space exudes elegance and luxury. The third level offers two spacious bedrooms, bathrooms, and laundry facilities. The property also includes a finished basement with a rarely offered full bathroom and a single-car garage with inside entry. Experience urban living at its finest! Association fee is $820/year, covering snow removal and common area maintenance. 24-hour irrevocable. (id:61072)
Solid Rock Realty
766 Eastbourne Avenue
Ottawa, Ontario
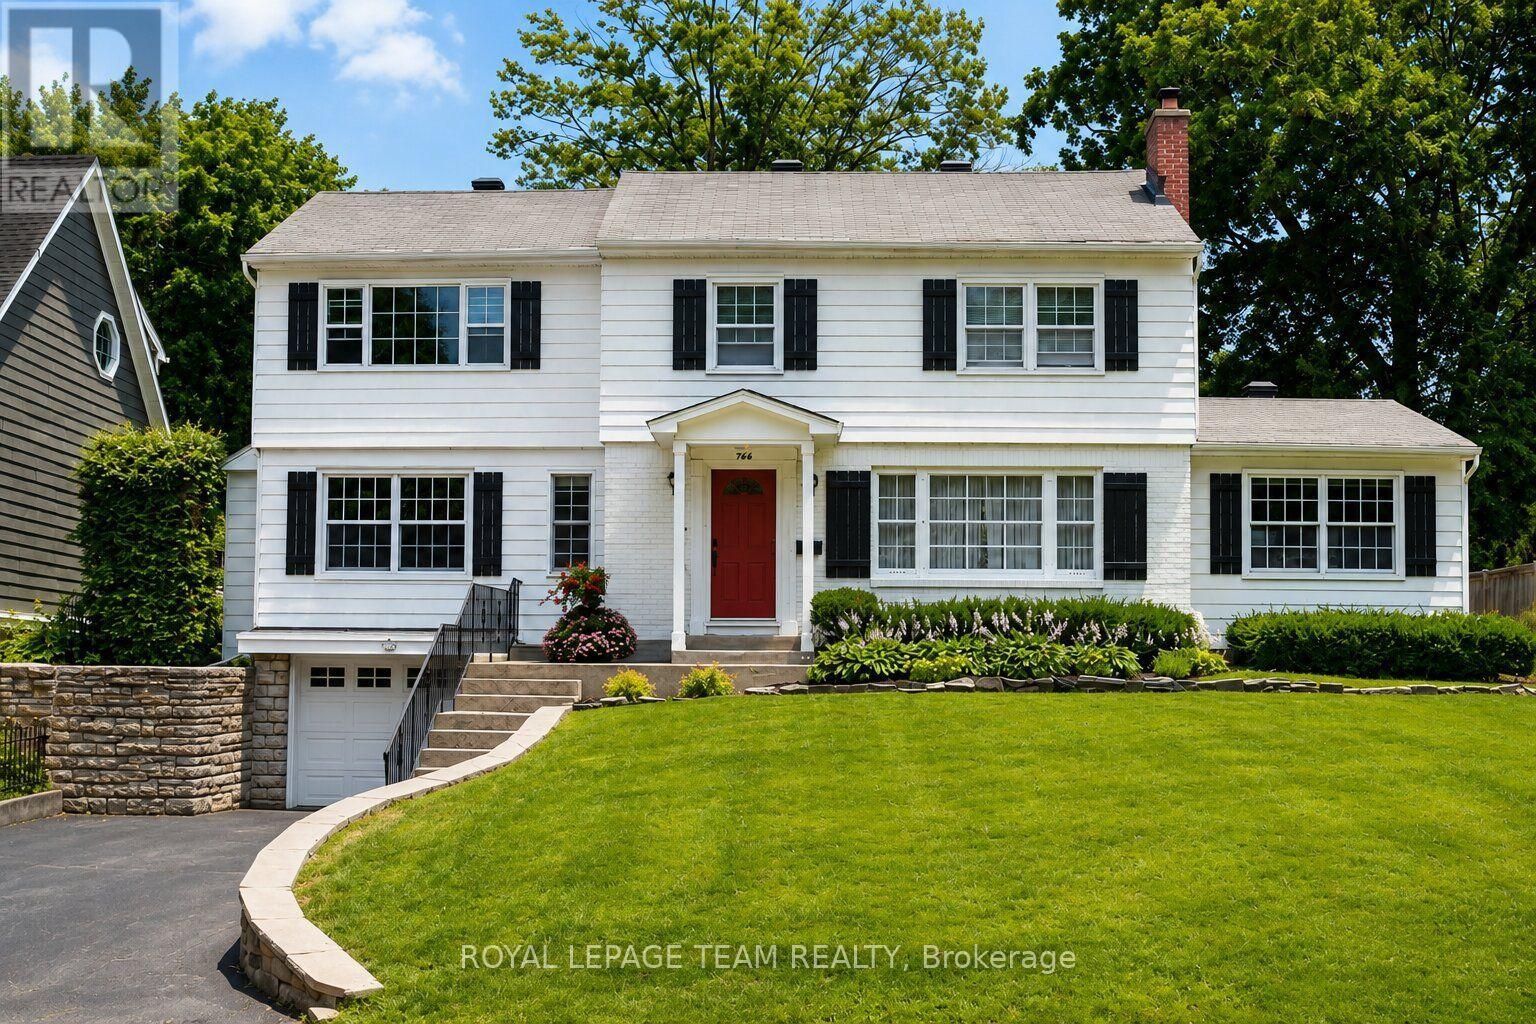
A beautifully preserved residence with the effortless character of a Nantucket summer home, set gracefully above one of Ottawa's most established and sought-after neighbourhoods. Crisp white exterior, black shutters, deep red door and mature landscaping create an unforgettable first impression. Inside, generous proportions, original architectural details, beautiful wood floors and oversized windows fill the home with natural light. Elegant principal rooms feature two fireplaces, while the spacious kitchen offers white cabinetry, Mediterranean-inspired tile and Sub-Zero appliances. The light-filled primary suite includes double built-in closets, a walk-in closet and ensuite, with three additional bedrooms and full bath completing the upper level. Finished lower level with recreation space, exercise/media area and extensive storage. Private backyard oasis with new pool, expansive interlocked entertaining area, lawn and mini-putt. Ideally located near Rockcliffe, Beechwood, the Ottawa River, NCC pathways, Montfort Hospital, Global Affairs and downtown. A rare home of character, permanence and coastal-inspired elegance. A rare offering in Manor Park. (id:61072)
Royal LePage Team Realty

2110 Ricardo Street
Ottawa, Ontario
Look no further!! Beautiful Bungalow in Avalon West. 2+1 Bedroom 3 full Bath Minto Larkin Model with soaring cathedral ceilings in main living spaces. Open concept living room with adjoining dining and also beautiful atrium overlooking the backyard perfect area to enjoy the warmth of the sun or do crafts. The kitchen offers you upgraded quartz countertops and abundant cabinetry including a pass thru counter to make entetaining easier. Gleaming hardwood floors throughout main floor. Very spacious primary bedroom with ensuite and walkin closet. The second bedroom also on main is used as an office. On the lower level you will find a large cozy family room, as well as a extra bedroom with large ensuite and saciouss walk in closet, perfect setup for possible in-law suite. Two extra flex rooms, could be converted as kitchen and/or office . Backyard has a patio for BBQ and entertaining, Completely fenced in yard perfect for your pets, maintenance free vinyl fence . Upgrades: Stove 2025, Furnace/AC 2015 on maintenance plan, HWT 2025, Duct Cleaning 2025, Permanent Christmas lighting, Nestled on a retiree known street. Close to Innes and all amenities including transit. Utilities:HWT Reliance=858/yr, water $759, Hydro One=$1191, Enbridge=$995 MOST of MAIN FLOOR FRESHLY PAINTED!!! (id:61072)
Royal LePage Performance Realty
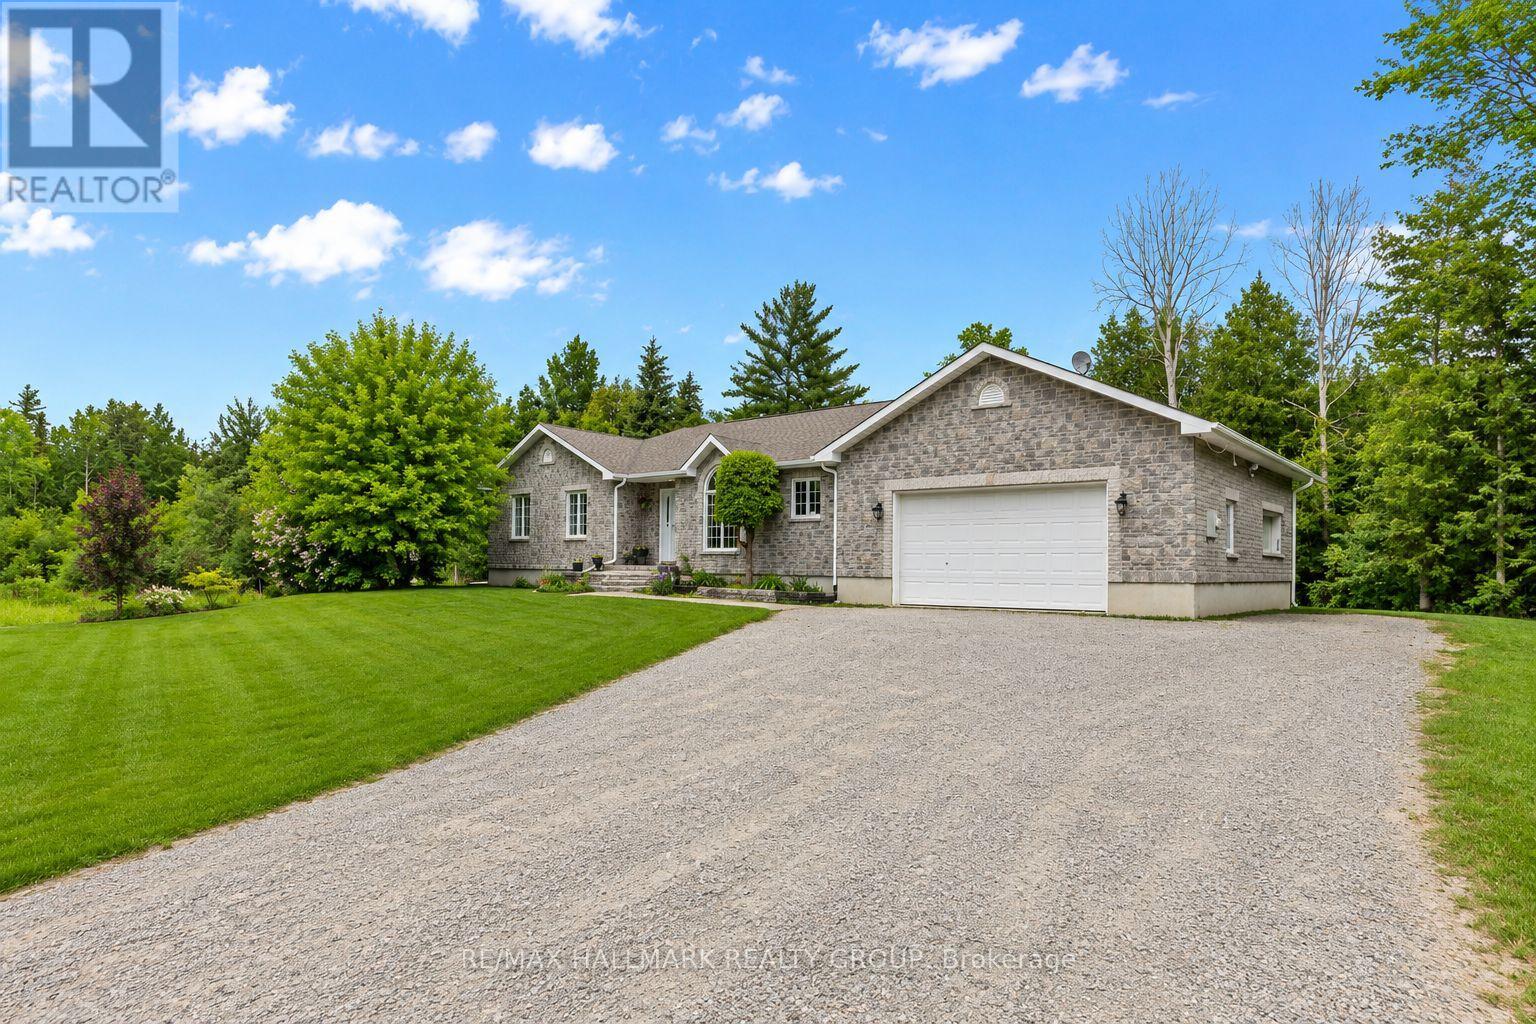
520 David Manchester Road
Ottawa, Ontario
Welcome to 520 David Manchester Road, a beautifully maintained executive bungalow boasting 3500+ sq ft of finished living space with a full stone exterior offering the perfect blend of comfort, style. The privacy on a stunning private treed 4 acre lot in sought-after Forest Brook Estates is perfect for your home based business. Spacious main level features hardwood & tile flooring throughout the principal living areas and bedrooms, creating a warm & elegant atmosphere.The open concept layout offers an airy design & a modern upgraded kitchen that is sure to impress the chef in the family with it's quartz counters, new tile flooring, SS appliances, oversized island & new faucet.A convenient mud room/laundry room can also be found just off the kitchen.A spacious dining room provides the perfect setting for family meals and entertaining guests, while the inviting living room is highlighted by a cozy fireplace accented by built-in cabinetry, making it an ideal gathering space year-round.The functional layout includes three generous bedrooms on the upper level, including a spacious primary retreat complete with a luxurious ensuite featuring a glass shower a separate stand alone modern tub.The fully finished lower level provides exceptional additional living space with a large family room, media/ theatre room, fourth bedroom, three-piece bathroom, and an expansive gym area, offering endless possibilities for recreation, fitness, work, or guest accommodations.The garage offers direct access to the lower level. Step outside to enjoy your own private backyard oasis.The covered rear porch is ideal for relaxing or entertaining, while the hot tub provides year round enjoyment So much room to run around and explore in your own private forest.Completing this exceptional property is an oversized three-car garage with ample room for vehicles, storage, and hobbies.A rare opportunity to enjoy country living with modern conveniences, all within easy reach of Ottawa's west end amenities (id:61072)
RE/MAX Hallmark Realty Group
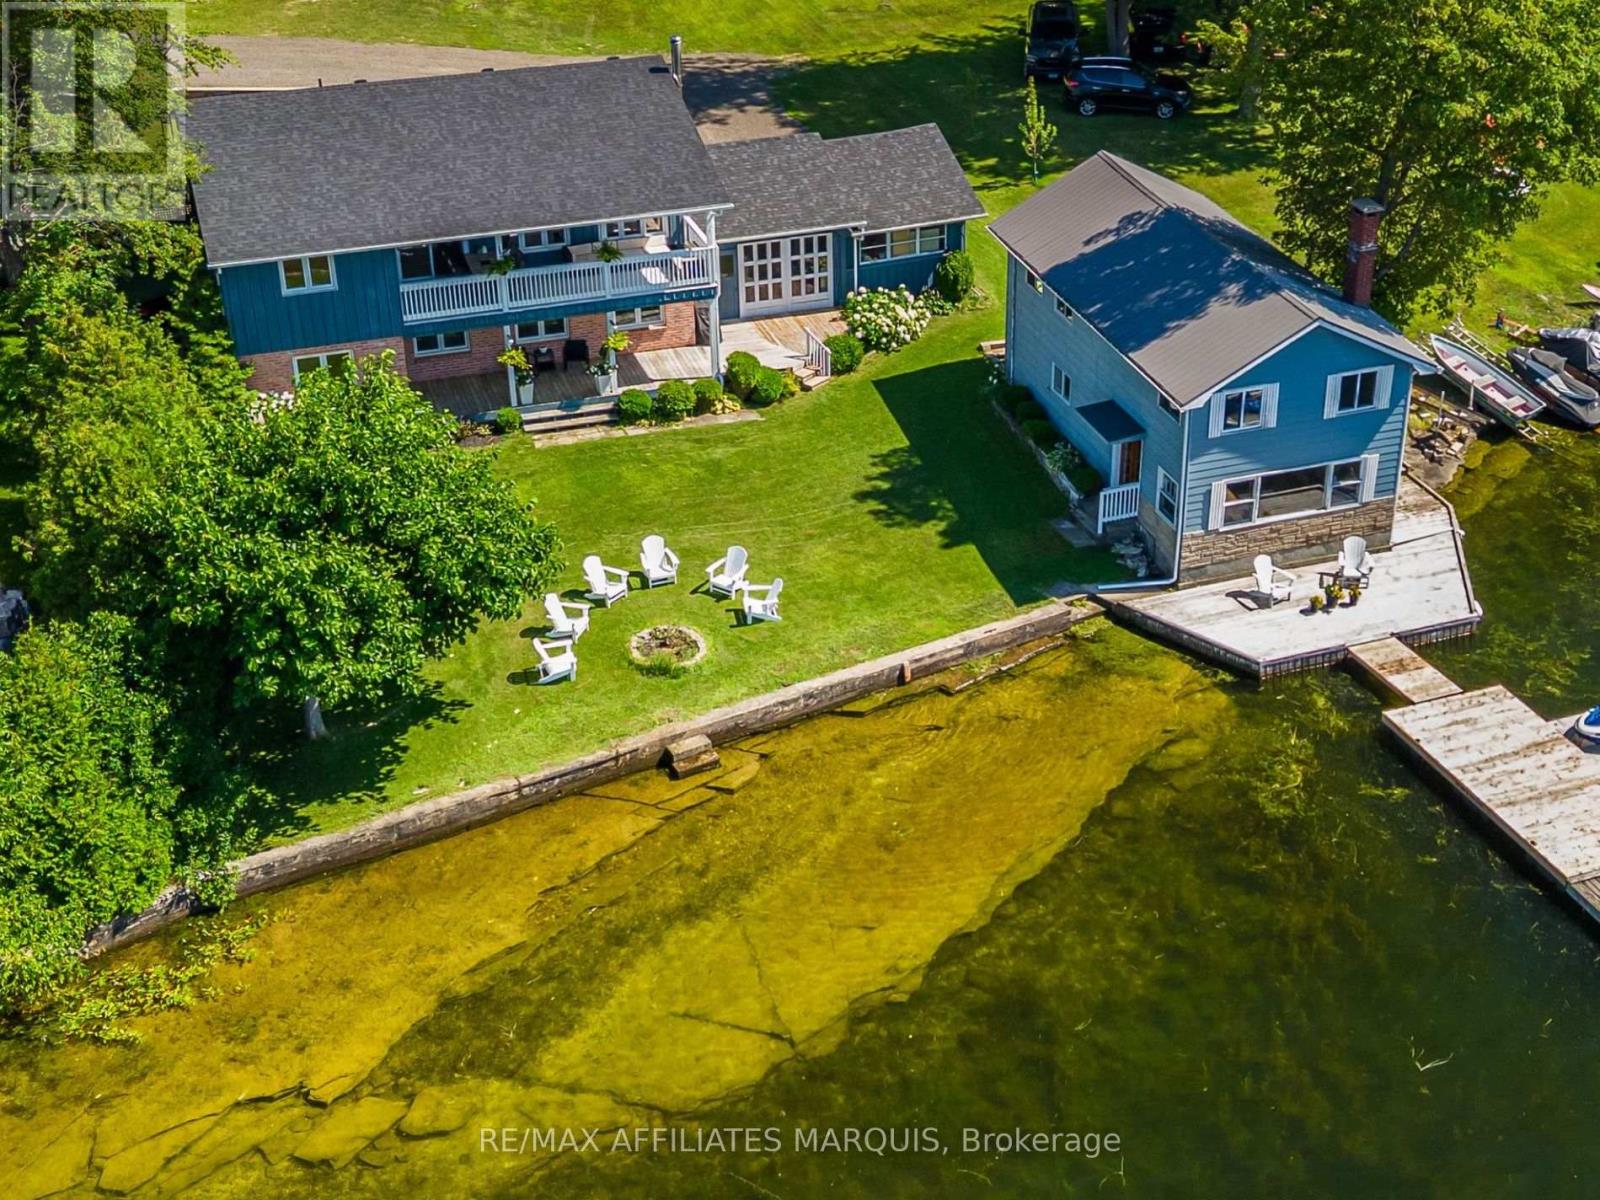
40 R6 Road
Rideau Lakes, Ontario
Welcome to 40 R6 Road, set on beautiful Millers Bay on Lower Rideau Lake. With approximately 95 feet of waterfront, fantastic swimming, a private dock and a striking natural rock shelf along the shoreline, this is a property made for life at the lake. Inside, large windows frame panoramic views of the water, while spectacular sunsets create an unforgettable backdrop. The approximately 1,123 sq. ft. raised bungalow has been extensively updated while maintaining its easy, functional layout. The renovated kitchen features new cabinetry, quartz counters, backsplash and new appliances, while new flooring carries throughout the home. Two bedrooms and a full bath complete the main floor. The partially finished walkout offers valuable flexibility. A large finished room is presently arranged as the primary bedroom, but could just as easily serve as a family room or comfortable guest space. A second bathroom, laundry area and unfinished storage room complete the lower floor. Covered decks on both storeys create inviting outdoor spaces to sit back and enjoy the setting. A double attached garage offers direct access into the lower floor, along with excellent storage and everyday convenience. Recent improvements include a new roof, new heat pump paired with the existing forced-air furnace, 200-amp panel with GenerLink, well pump, water treatment system with iron filter, electric fireplace, washer and dryer, and a new dock. The approximately 1,100 sq. ft. original boathouse is a unique bonus, with a kitchen, living area and three additional rooms. Original in finish, it offers loads of character, space and potential for someone ready to make it their own. A memorable waterfront setting with sunsets worth slowing down for, 40 R6 Road is ready to be enjoyed. (id:61072)
RE/MAX Affiliates Marquis
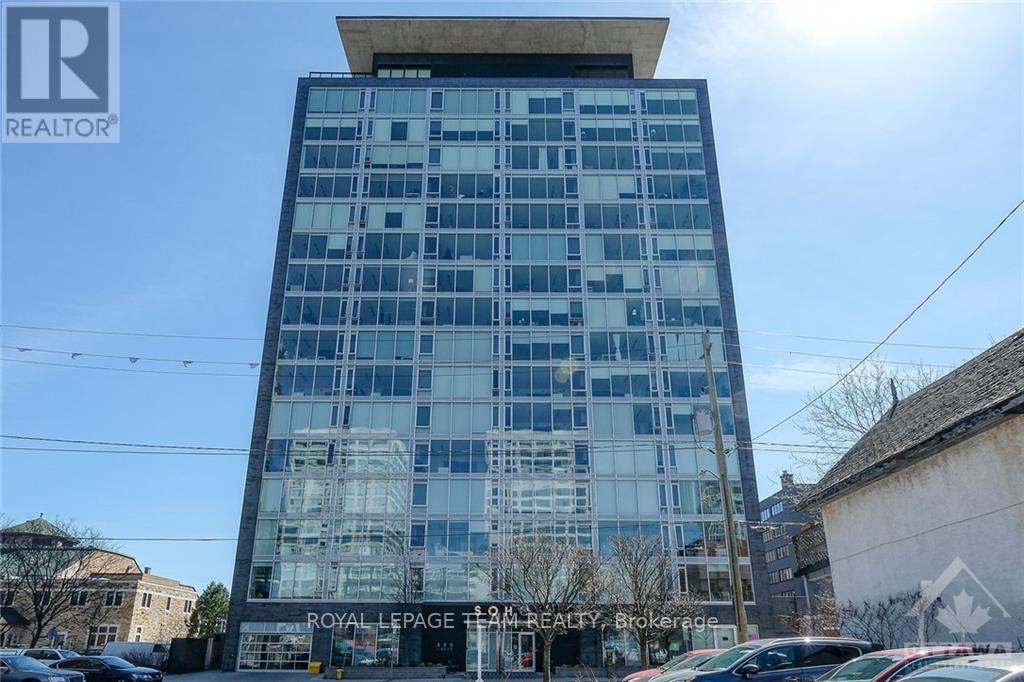
306 - 300 Lisgar Street
Ottawa, Ontario
FOR RENT Available November 1, 2026 and onwards is this beautiful, modern, and elegant 1 BED 1 BATH CONDO IN CENTRETOWN! Right in the heart of downtown at 300 Lisgar, this building is walking distance to everything shopping, buses, Bank Street, Parliament, GoC buildings, Gatineau, LRT, etc. This unit includes a modern kitchen with integrated/built-in appliances and quartz countertops. Open concept living area with WALL to WALL windows provides access to humungous balcony area. Hardwood flooring in living area and carpet in bedroom. Great sized bedroom with good closet space. Bedroom has a cheater ensuite with nice glass shower. IN-UNIT laundry and ample in unit storage. This unit does not have designated parking, however there is visitor parking available and there are other units that readily have parking spots available for rent. This is known to be one of Ottawa's premier buildings for its amazing amenities. Amenities include: pool, gym, sauna, theatre room, patio, party room, and conference room. Storage locker #68 included in rental price! RENT INCLUDES HEAT/AC AND WATER! The tenant will be responsible to pay wifi and hydro/electricity only. (id:61072)
Royal LePage Team Realty
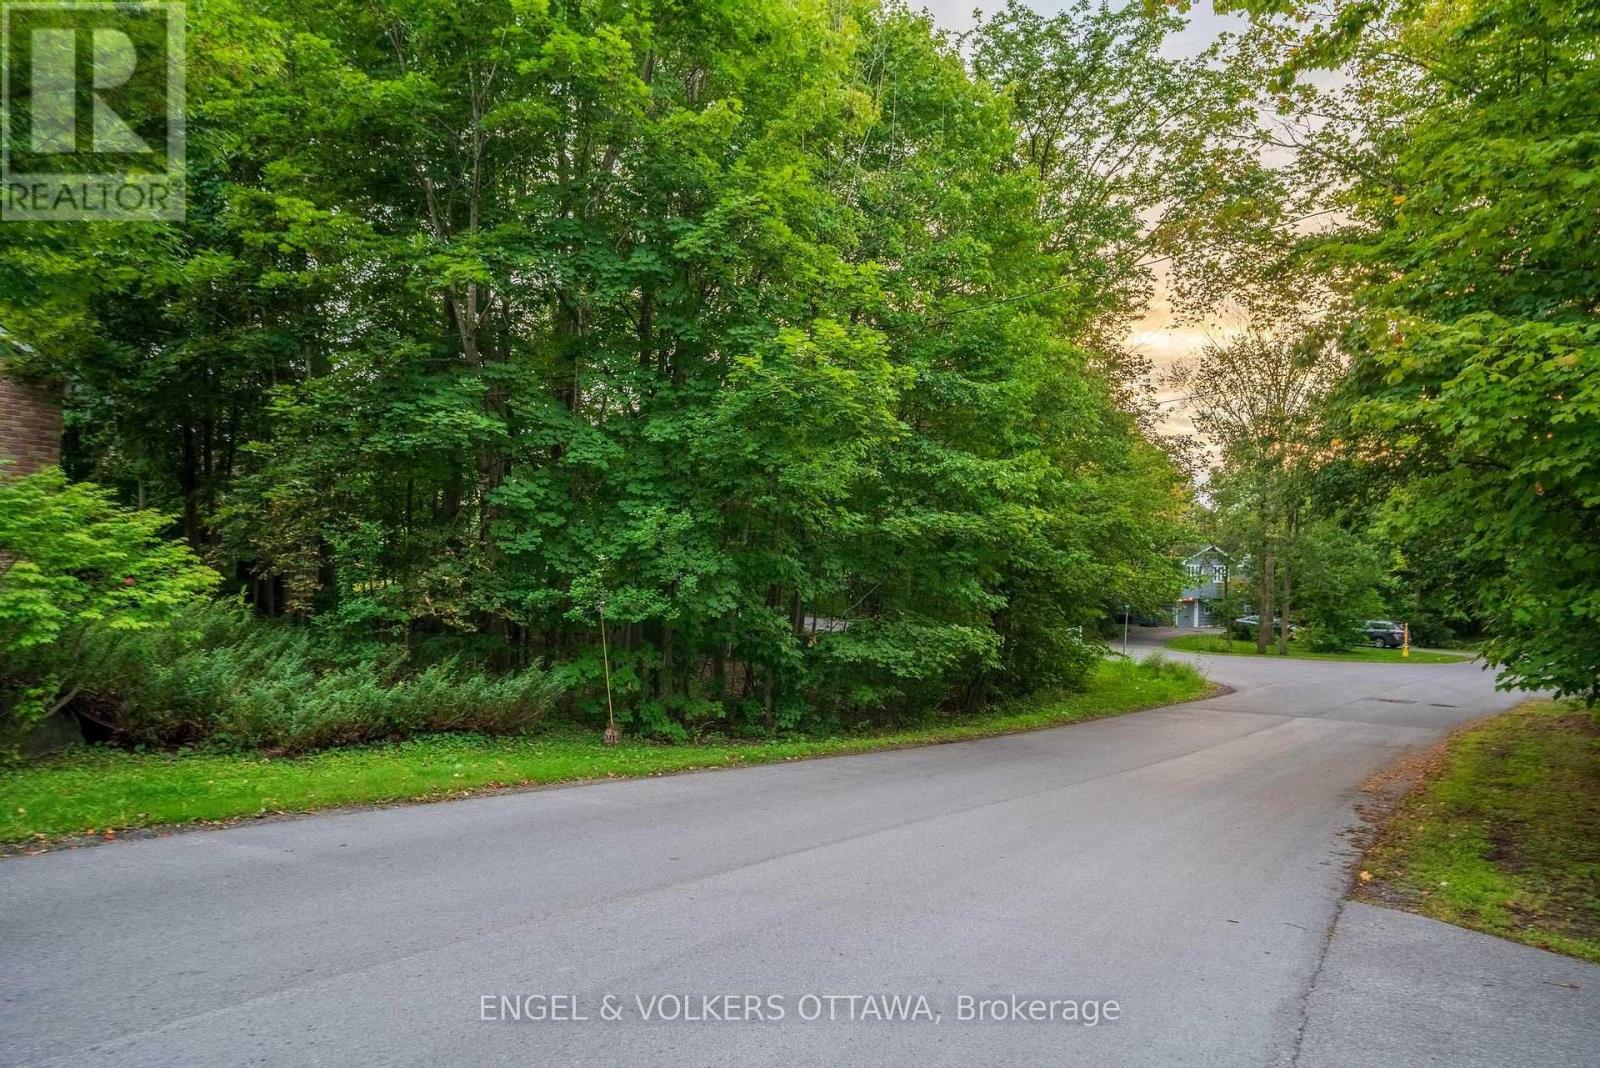
8 Davidson Drive
Ottawa, Ontario
An exceptional opportunity to build your forever home in prestigious Rothwell Heights, one of Ottawa's most coveted and established neighbourhoods. Set among mature trees and distinguished residences, 8 Davidson Drive offers a rare opportunity to create a truly custom home tailored to your vision, lifestyle, and aspirations. Enjoy the privacy and tranquility of this remarkable setting while being just minutes from the Ottawa River, scenic walking and cycling pathways, top-rated schools, and downtown Ottawa. A truly special canvas to create something extraordinary in one of the city's most desirable communities. (id:61072)
Engel & Volkers Ottawa
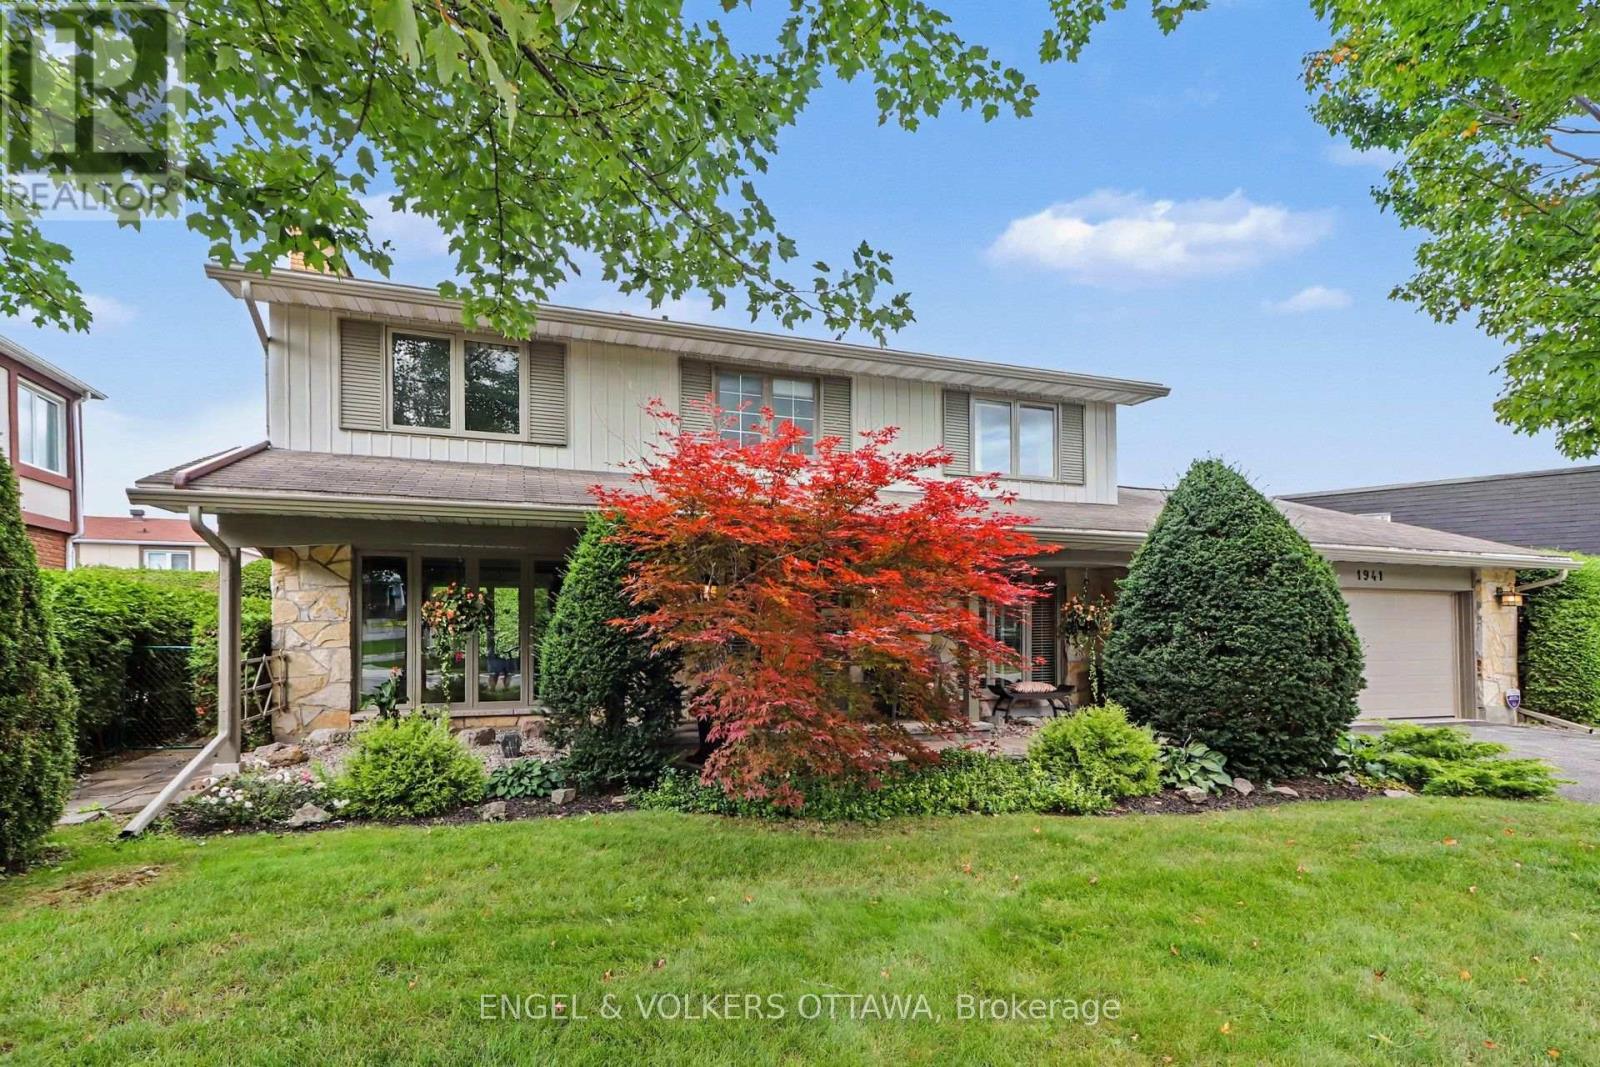
1941 Naskapi Drive
Ottawa, Ontario
Nestled among the mature trees and expansive lots of Rothwell Ridge, 1941 Naskapi offers the privacy and architectural pedigree that define one of Ottawa's most coveted neighbourhoods. Mature trees line quiet streets, established green spaces wrap around the neighbourhood, and every home along the way seems to raise the bar for the next. Runners and cyclists claim the streets at dawn, the Ottawa River pathways unfold just below, Colonel By HS and other excellent schools are an easy walk for the kids, and downtown is a painless commute. This is a well built home with loads of curb appeal, and you feel it the moment you walk in. Quality shows in the materials, the finishes and the way everything flows. Extensively renovated and unbelievably clean, this expansive four bedroom, three bathroom two storey has been exceedingly well cared for by its owners. A beautiful foyer and custom staircase greet visitors. Rich Brazilian cherry floors run across the entire main level, warming an oversized living space that spans the full depth of the house. Oversized windows anchor both ends, a fireplace serves as the focal point, and light pours through all day. The home unfolds into a large formal dining room, where wide patio doors open to a private backyard framed in green. A separate family room offers a more relaxed retreat, the tastefully updated eat in kitchen keeps the day moving, and main floor laundry, a powder room and direct entry from the double garage handle the practical side of life. Upstairs the pace slows. Four true bedrooms and two spacious full bathrooms give a growing family room to spread out and still feel connected. A dedicated office sits alongside a vast basement area, with newer mechanicals humming quietly in the background. The double car garage has a brand new concrete floor, fresh paint and an updated door. Quality, care and a setting people rarely leave. This one is ready for the next family lucky enough to call Rothwell Ridge home. (id:61072)
Engel & Volkers Ottawa
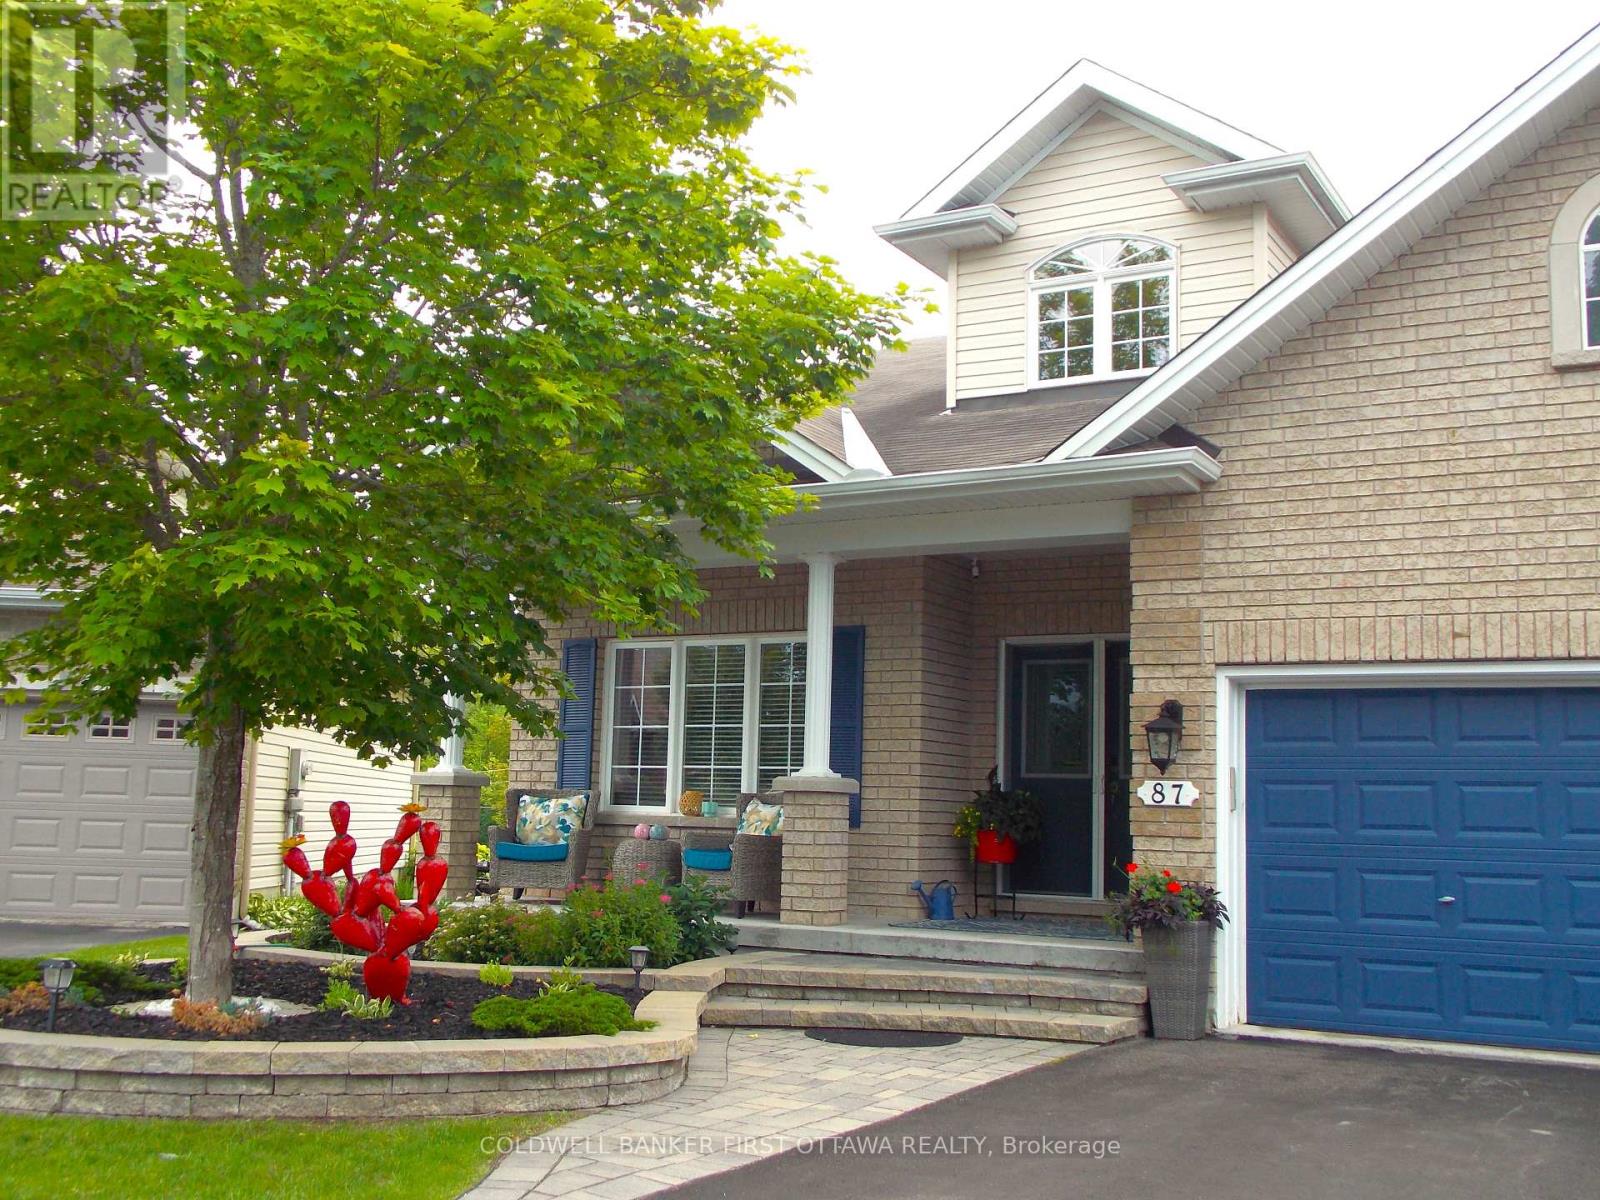
87 Wolff Crescent
Arnprior, Ontario
Executive Fully Furnished Short-Term Rental - Luxury, Comfort & Convenience. Available from November 1st to April 30thExperience the perfect blend of comfort, style, and convenience in this immaculate executive home, available for short-term rental. Beautifully maintained and thoughtfully designed, this fully furnished residence offers everything you need for a seamless, worry-free stay. Featuring 2+1 spacious bedrooms, 2 full bathrooms, and 2 half bathrooms, this exceptional home provides generous living space ideal for executives, professionals, families, or those relocating. Soaring vaulted ceilings and abundant natural light create an open, welcoming atmosphere, while the elegant furnishings provide both sophistication and comfort. The fully equipped kitchen has everything you need to prepare meals, and the inviting living and dining areas are perfect for relaxing or entertaining after a busy day. Property Features:2+1 spacious bedrooms2 full bathrooms and 2 half bathrooms. Soaring vaulted ceilings Beautifully furnished with quality, stylish décor. Fully equipped kitchen. Loft with full ergonomic office. Finished basement with entertainment space including a 60-inch TV. All utilities included. Immaculate, move-in-ready condition. Ideal for executive stays, corporate housing, relocations, insurance claims, or short-term accommodations. Simply bring your suitcase and feel at home. With all utilities included and every detail taken care of, this turnkey executive rental offers an exceptional living experience where luxury, comfort, and convenience come together. (id:61072)
Coldwell Banker First Ottawa Realty
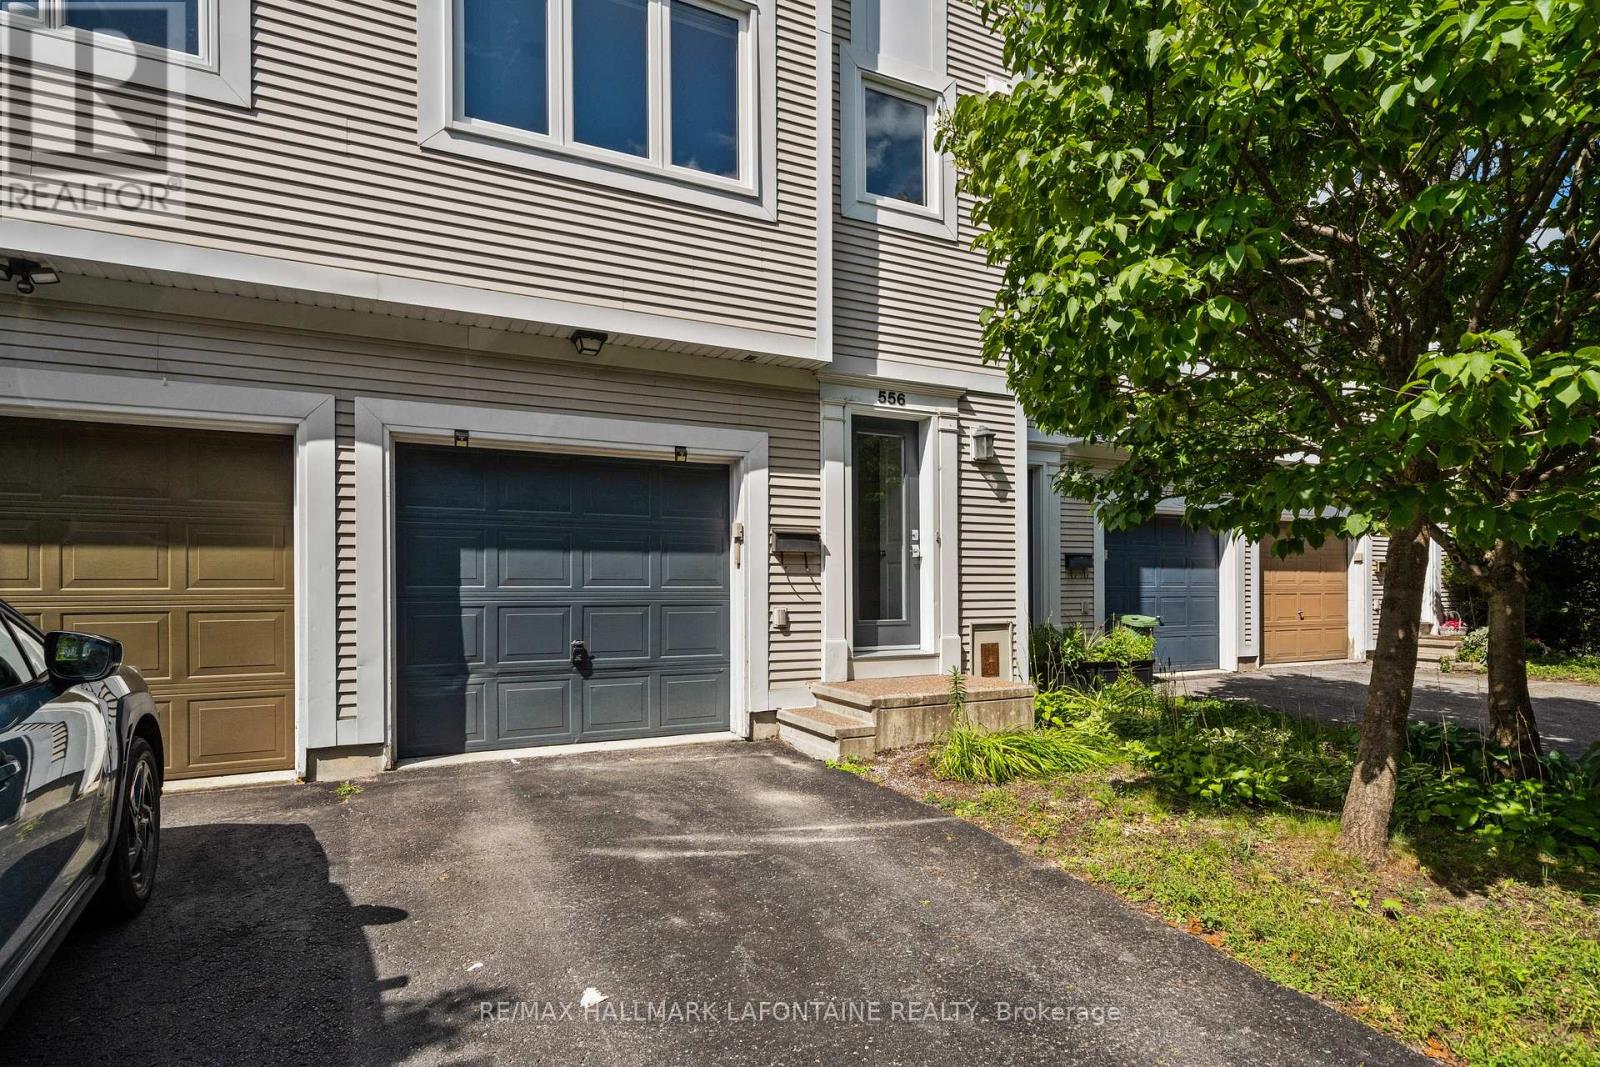
556 Burleigh Private
Ottawa, Ontario
Welcome to this Domicile-built, three-storey townhome, offering a functional layout, plenty of natural light and a fantastic location. Featuring 3 bedrooms, beautiful hickory hardwood flooring and a striking brick feature wall that adds warmth and character to the main living space. Enjoy outdoor living with a balcony off the living room plus a private patio, perfect for relaxing or entertaining. Ideally located close to bike paths, LRT, shopping, amenities and downtown Ottawa, making commuting and everyday living easy. Furnace and A/C replaced in 2020; roof updated in 2018. Landlord pays the association fee, which includes snow removal and landscaping of the common areas. Available for $2,700/month + utilities. A well-located home offering space, convenience and easy access to everything the city has to offer! (id:61072)
RE/MAX Hallmark Lafontaine Realty
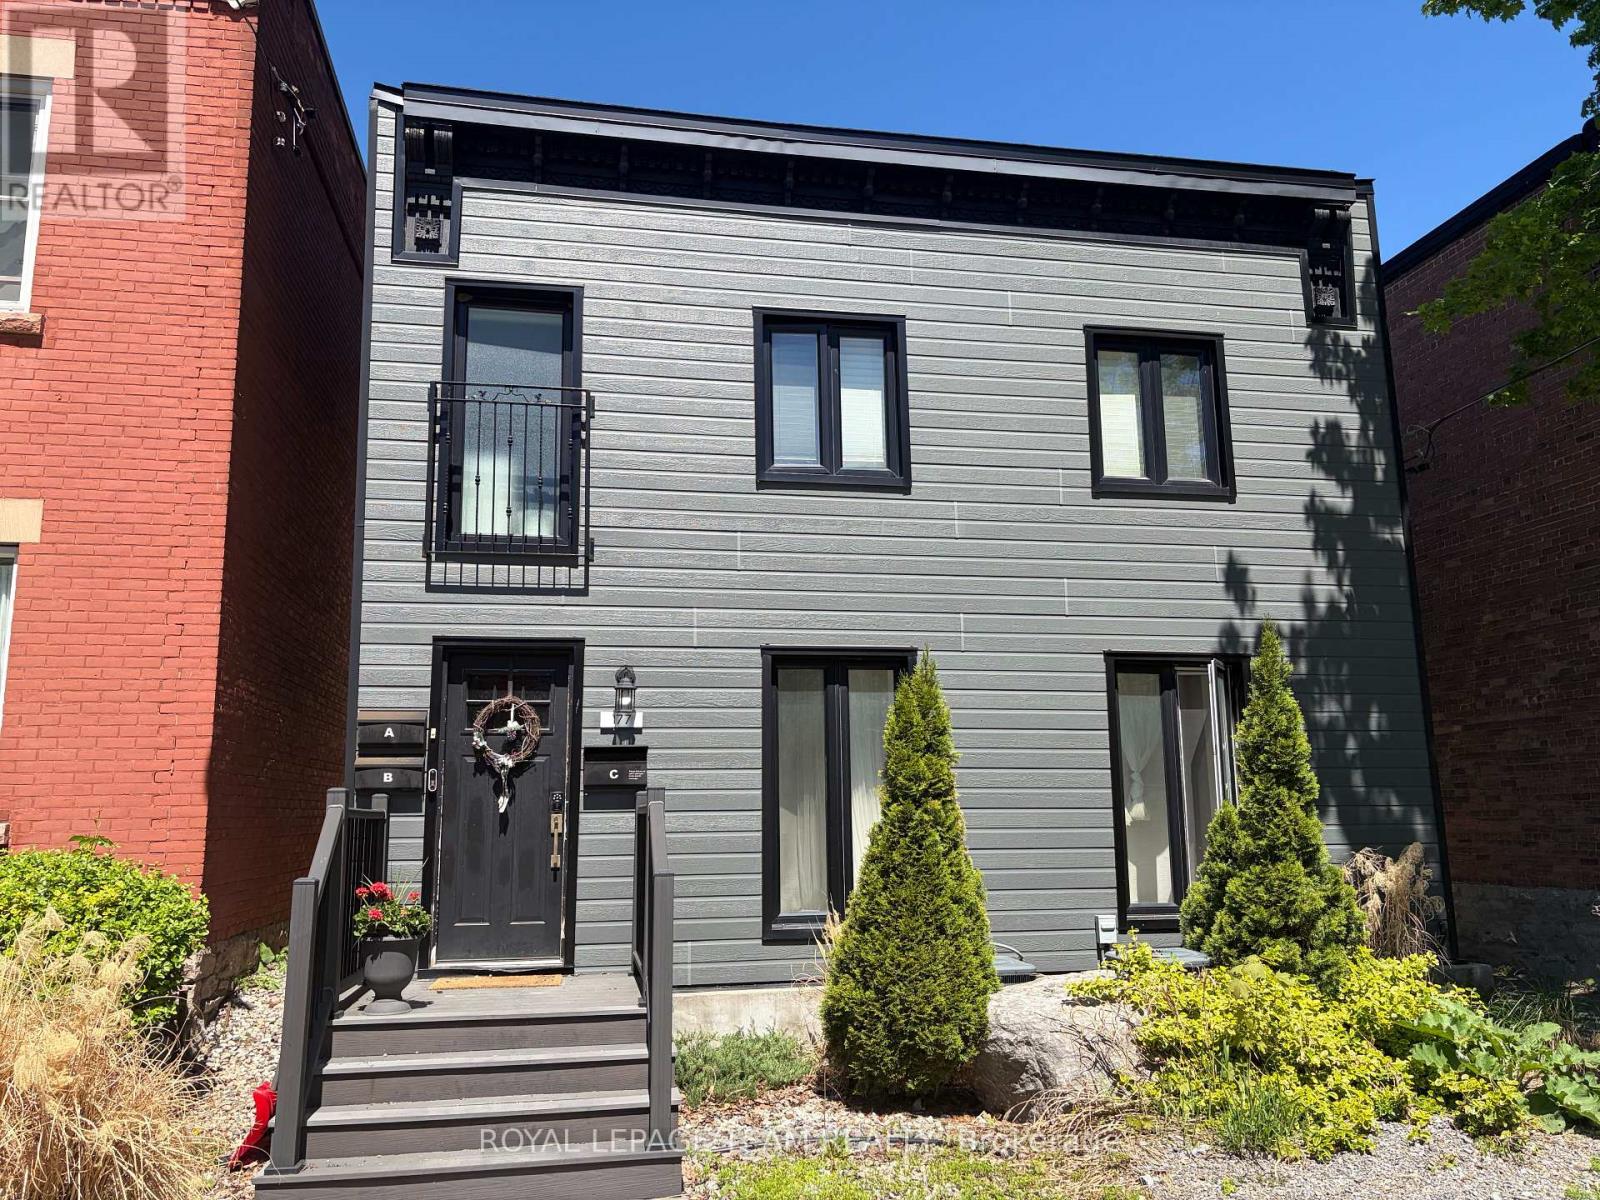
A - 177 Cathcart Street
Ottawa, Ontario
Experience the perfect blend of modern living and urban convenience in this beautifully updated, spacious two-bedroom ground floor apartment right in the heart of the city. Located at 177 Cathcart Street (Unit A), you are just steps away from the incredible dining, shopping, and vibrant energy of the historic Byward Market while still enjoying a peaceful retreat to call home. The inviting layout is a dream for entertaining, featuring a contemporary kitchen that overlooks a spacious living room centered around a stunning stone fireplace that serves as a gorgeous decorative backdrop for social gatherings (not in use). This impressive unit also offers the ultimate convenience of your own in-unit laundry, a rare downtown dedicated parking spot right behind the building (included in rent), and extra storage space in the basement. With water included in the monthly rent of $2650, this exceptional property offers unparalleled style and value in an unbeatable central location. (id:61072)
Royal LePage Team Realty
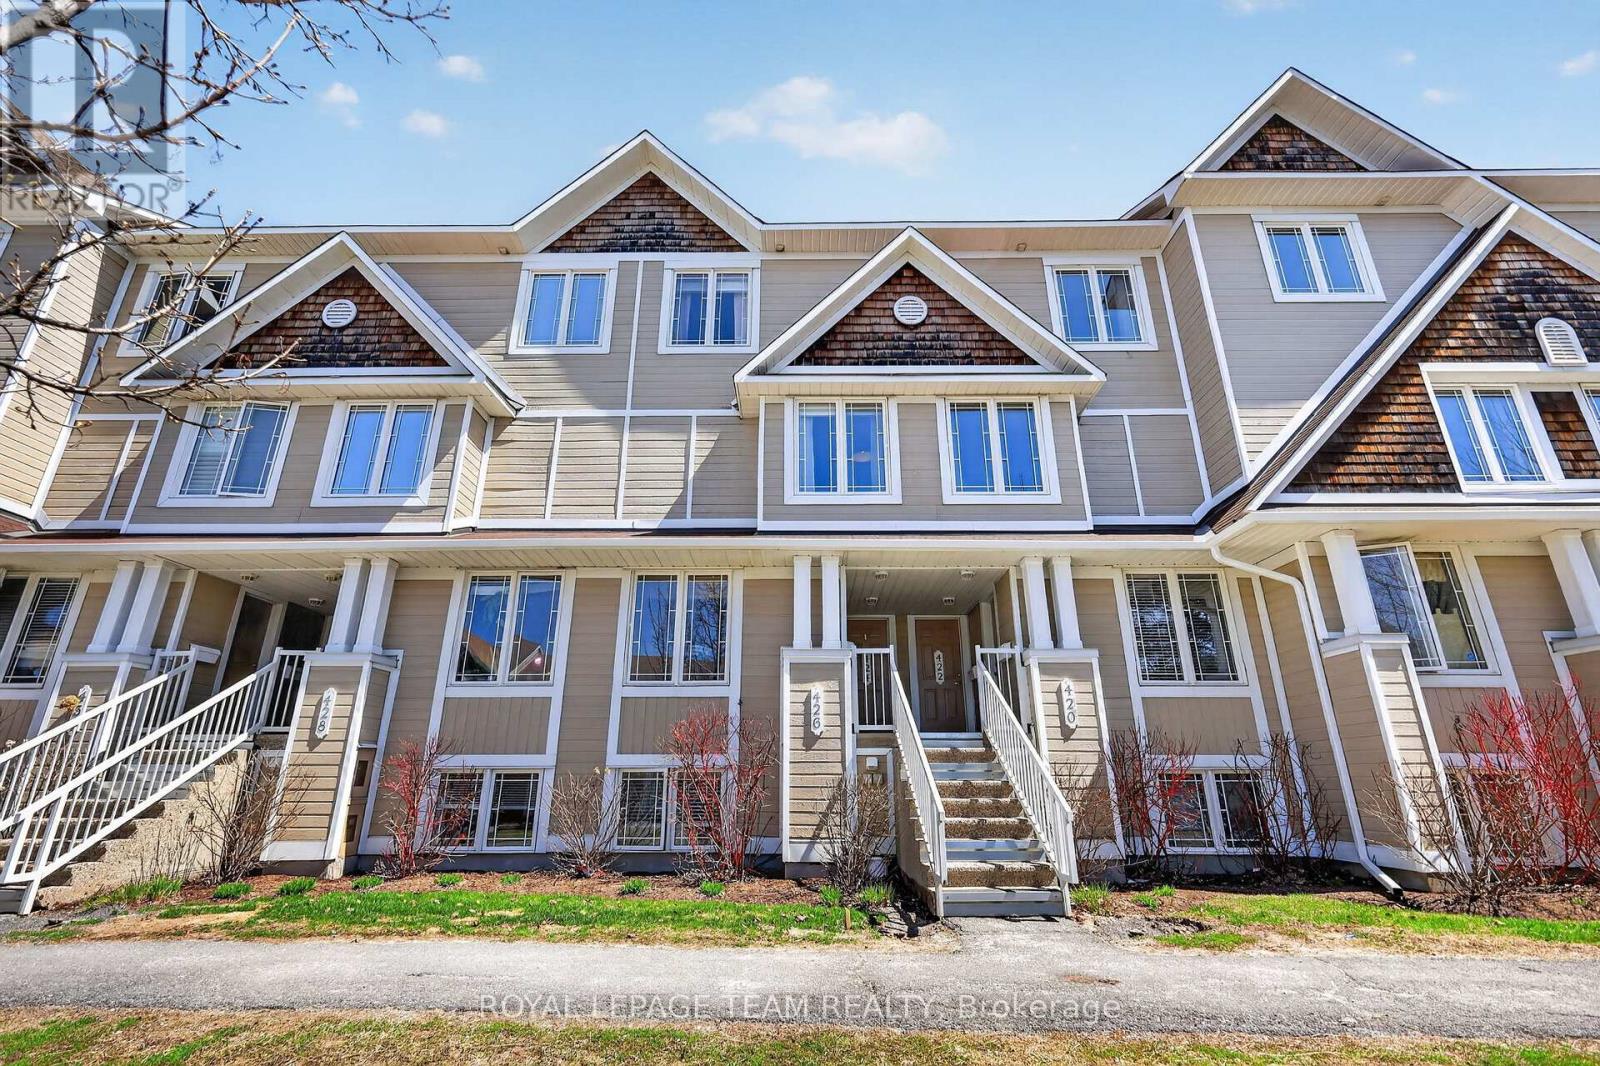
13 - 424 Hillsboro Private
Ottawa, Ontario
Welcome to 424 Hillsboro Private, a stunning upper-unit stacked condo that perfectly balances modern sophistication with the easy-going lifestyle of Kanata South. This isn't just another rental-grade unit; it has been thoughtfully transformed with updates from top to bottom, making it feel like a new home the moment you step inside. The main level greets you with fresh flooring that flows seamlessly through the spacious living area and into a beautifully modernized kitchen. Cooking is a breeze here thanks to the sleek aesthetic and the addition of a cabinet designed specifically for extra cookware and pantry storage. Whether you're hosting a dinner party or enjoying a quiet morning coffee, the space feels bright and airy, complemented by updated light fixtures and a crisp coat of paint completed in 2022. Even the main floor powder room received a full makeover in the summer of 2022, ensuring every corner of this home looks its absolute best. The upper level is where this floor plan truly shines, offering two generous bedrooms that each function as a private retreat. Forget sharing a bathroom, as both bedrooms boast their own fully renovated ensuite. The primary suite is a true standout, featuring its own private balcony-the perfect spot to unwind at the end of the day. A second balcony off the office nook/kitchen area ensures you have plenty of outdoor space to enjoy. With a new furnace installed in 2023, low condo fees that keep your monthly carrying costs predictable, and a dedicated parking spot, this home is as practical as it is stylish. You are minutes away from the best shopping, parks, and all that Kanata has to offer. All the hard work has been done for you, so all that's left to do is move in and enjoy. 24 Hour Irrevocable on all offers. (id:61072)
Royal LePage Team Realty

1915 Regional Road 174 Road
Ottawa, Ontario
Nature Meets Connectivity | Waterfront Living Near Ottawa's New LRTA rare opportunity to enjoy peaceful waterfront living with convenient access to Ottawa's expanding rapid transit network. Located approximately 4 km from the LRT line scheduled for completion this summer, this exceptional residence combines natural beauty with improving connectivity to the city core, approximately 15 minutes away.Set on a non-flood-plain lot with over 300 feet of shoreline, the property offers privacy, open water views, and four-season enjoyment including boating, kayaking, canoeing, skating, ice fishing, and snowmobiling directly from your own property.The charming boathouse enhances the character of the setting, while the walkout basement creates a seamless connection between indoor and outdoor living spaces, ideal for entertaining or relaxing by the water.Thoughtfully updated with premium finishes, the home also features a chef-grade indoor BBQ, triple-car garage, automated gated entry, and a comprehensive alarm system, offering both comfort and peace of mind.With new rapid transit infrastructure nearing completion, this location benefits from increasing accessibility while maintaining the calm and space of waterfront living - a combination that is increasingly difficult to find within reach of Ottawa.A distinctive opportunity to enjoy nature, privacy, and evolving connectivity in one exceptional property. ** This is a linked property.** (id:61072)
Tru Realty
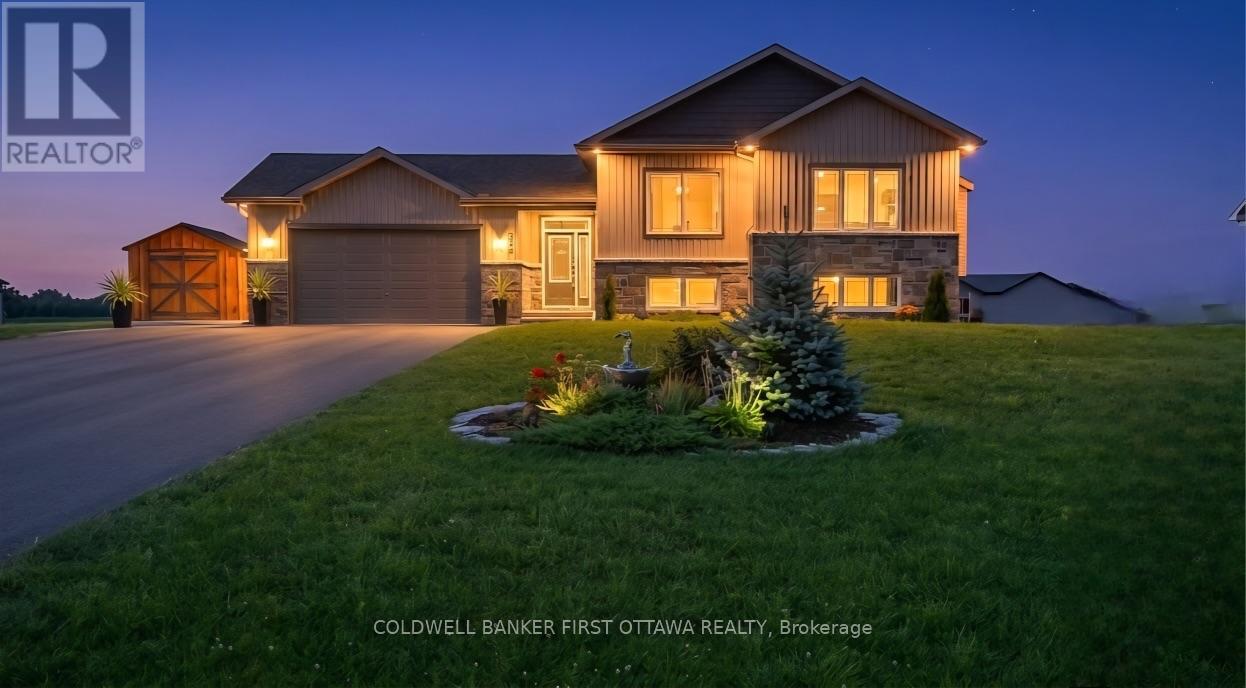
216 Owen Lucas Street
Mcnab/braeside, Ontario
They don't build them like this in the City! IMMACULATE 4 bedroom, 3 bathroom home in Glen Meadows Estates on a acre lot offering 2000+ SF of welcoming space to call home. Impressive foyer leads to the hub of the home with the spacious kitchen overlooking the formal living and dining rooms with 9ft ceilings. The kitchen is highlighted by a large island, pantry, upgraded cabinetry and high end appliances. Three large bedrooms and two full bathrooms on the upper level including a spacious primary suite with his/her closets and ensuite. The lower level offers versatile space including a large storage area, 4th bedroom, full bathroom and fabulous rec room with oversized windows. Thousands in upgrades and extras including custom lighting & plumbing, oversized heated garage, 200 amp service, large custom shed, smart home features and no rental equipment. Incredible value for this extra clean, one owner home! (id:61072)
Coldwell Banker First Ottawa Realty
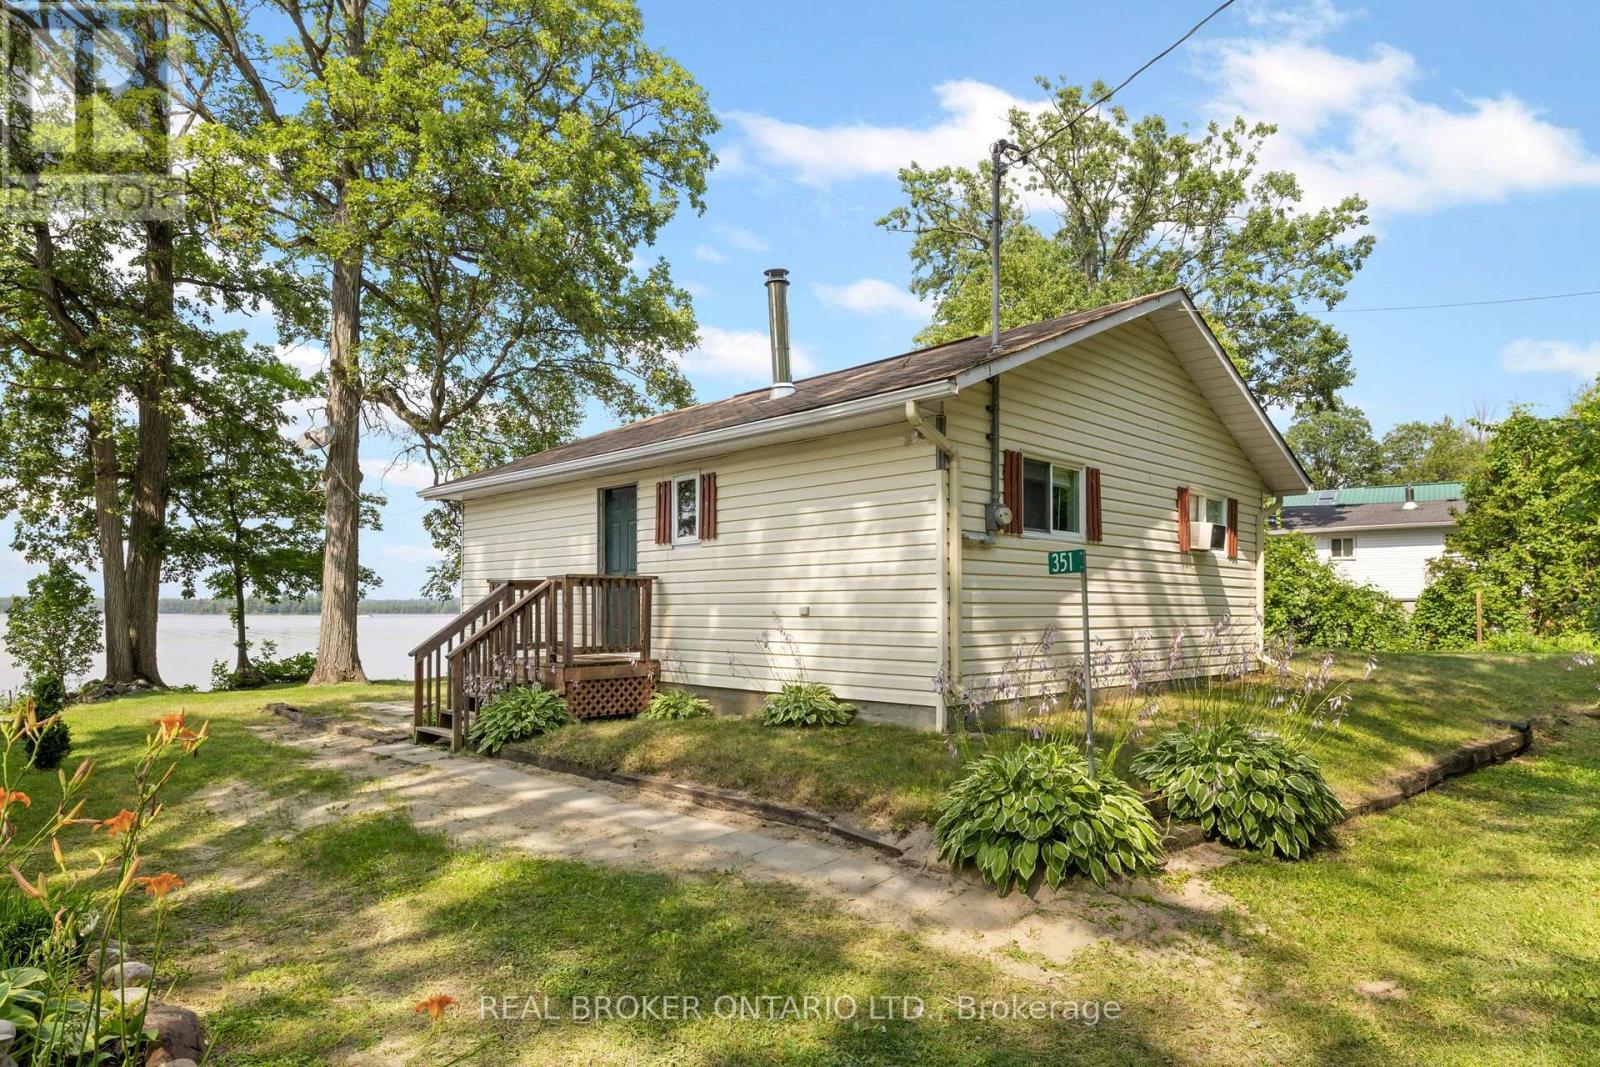
351 Leavoy Lane
Horton, Ontario
Welcome to 351 Leavoy Lane, a charming waterfront cottage on the beautiful Ottawa River, perfectly situated between Renfrew and Arnprior. Loved and cherished by the same family for generations, this is the kind of place where lifelong memories are made, and now it's ready for a new family to begin their own story. With two bedrooms and everything you need included, you can simply arrive, unpack, and start enjoying the rest of summer. Whether it's your morning coffee overlooking the water, afternoons spent swimming and boating, evenings around the campfire, or watching breathtaking sunsets from the shoreline, cottage life has a way of slowing everything down. Escape the hustle and bustle of everyday life and embrace a lifestyle where weekends feel longer, kids spend their days outdoors, and quality time comes naturally. From family barbecues and fishing off the dock to quiet mornings listening to the loons, this is a place where traditions are created and memories last a lifetime. Whether you're looking for your first cottage, a family retreat, or a peaceful getaway less than an hour from Ottawa, 351 Leavoy Lane offers a rare opportunity to own a piece of waterfront that has been filled with love for years. Summer isn't over yet! There's still time to enjoy everything cottage life has to offer! (id:61072)
Real Broker Ontario Ltd.
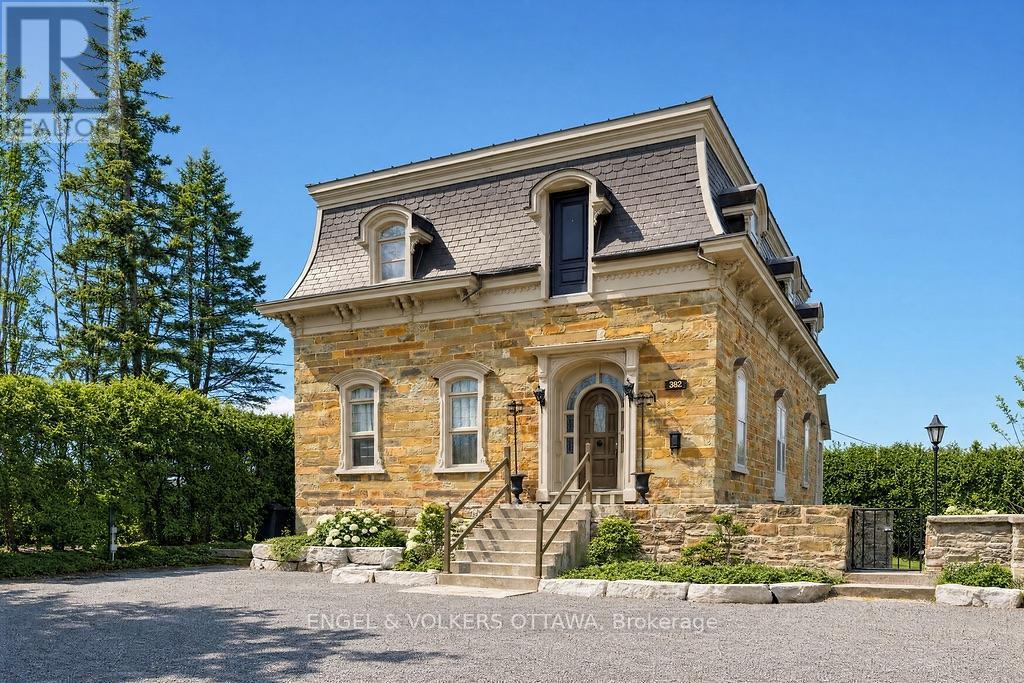
382 Mcgill Street
Hawkesbury, Ontario
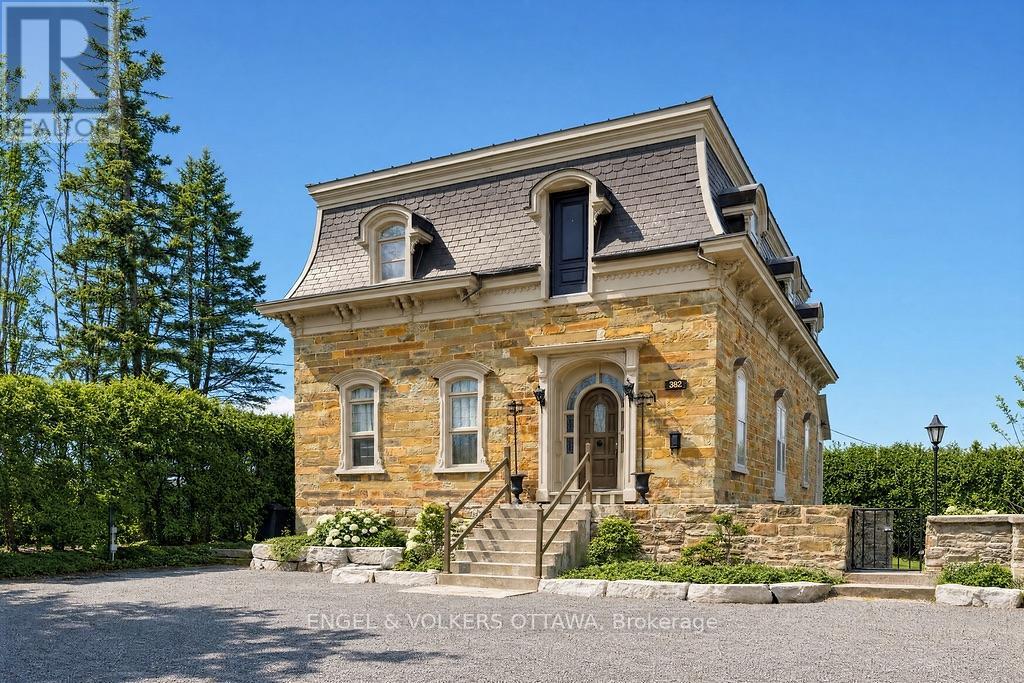
Step into a rare piece of Hawkesbury history at 382 McGill Street, an impressive circa 1846 stone residence set on a large double lot with frontage on both McGill St. and Bon Pasteur St. Rich in character and architectural detail, this unique property offers approximately 3,500 sq ft of quiet living space while combining heritage charm with exceptional residential & business potential. From the moment you enter, a grand entrance hall with elegant wood balusters and original details creates an immediate sense of history and craftsmanship. This feeling continues throughout the home with bright, generously sized rooms and soaring ceiling heights of approximately 11'6" on the main floor and 9'9" on the second level. The spacious layout includes large principal rooms, generously sized bedrooms, a renovated full bathroom, a character-filled kitchen and an enclosed porch providing a peaceful place to relax while overlooking the property. Original features throughout showcase the remarkable quality and permanence of construction, including thick stone walls and timeless architectural elements rarely found today. The full-height walk-out basement adds exceptional flexibility with exposed stone walls, approximately 8'7" ceilings, and direct exterior access, creating potential for additional living space, a workshop, studio, storage or business use. The roof includes steel & slate sections complemented by copper eaves, further contributing to the home's historic appeal. Connected to municipal services and offering ample parking, the Local Commercial (LC) zoning with no heritage designation allows various residential and commercial opportunities including professional offices, home-based businesses, hospitality-related uses and more. Ideally located near many amenities including the hospital and the interprovincial bridge, while conveniently positioned between Ottawa & Montreal. Rarely does a historic stone home offer this level of character, flexibility and future potential (id:61072)
Engel & Volkers Ottawa
382 Mcgill Street
Hawkesbury, Ontario
Step into a rare piece of Hawkesbury history at 382 McGill Street, an impressive circa 1846 stone residence set on a large double lot with frontage on both McGill St. and Bon Pasteur St. Rich in character and architectural detail, this unique property offers approximately 3,500 sq ft of quiet living space while combining heritage charm with exceptional residential & business potential. From the moment you enter, a grand entrance hall with elegant wood balusters and original details creates an immediate sense of history and craftsmanship. This feeling continues throughout the home with bright, generously sized rooms and soaring ceiling heights of approximately 11'6" on the main floor and 9'9" on the second level. The spacious layout includes large principal rooms, generously sized bedrooms, a renovated full bathroom, a character-filled kitchen and an enclosed porch providing a peaceful place to relax while overlooking the property. Original features throughout showcase the remarkable quality and permanence of construction, including thick stone walls and timeless architectural elements rarely found today. The full-height walk-out basement adds exceptional flexibility with exposed stone walls, approximately 8'7" ceilings, and direct exterior access, creating potential for additional living space, a workshop, studio, storage or business use. The roof includes steel & slate sections complemented by copper eaves, further contributing to the home's historic appeal. Connected to municipal services and offering ample parking, the Local Commercial (LC) zoning with no heritage designation allows various residential and commercial opportunities including professional offices, home-based businesses, hospitality-related uses and more. Ideally located near many amenities including the hospital and the interprovincial bridge, while conveniently positioned between Ottawa & Montreal. Rarely does a historic stone home offer this level of character, flexibility and future potential (id:61072)
Engel & Volkers Ottawa
2b - 1301 Cerceau Private
Ottawa, Ontario
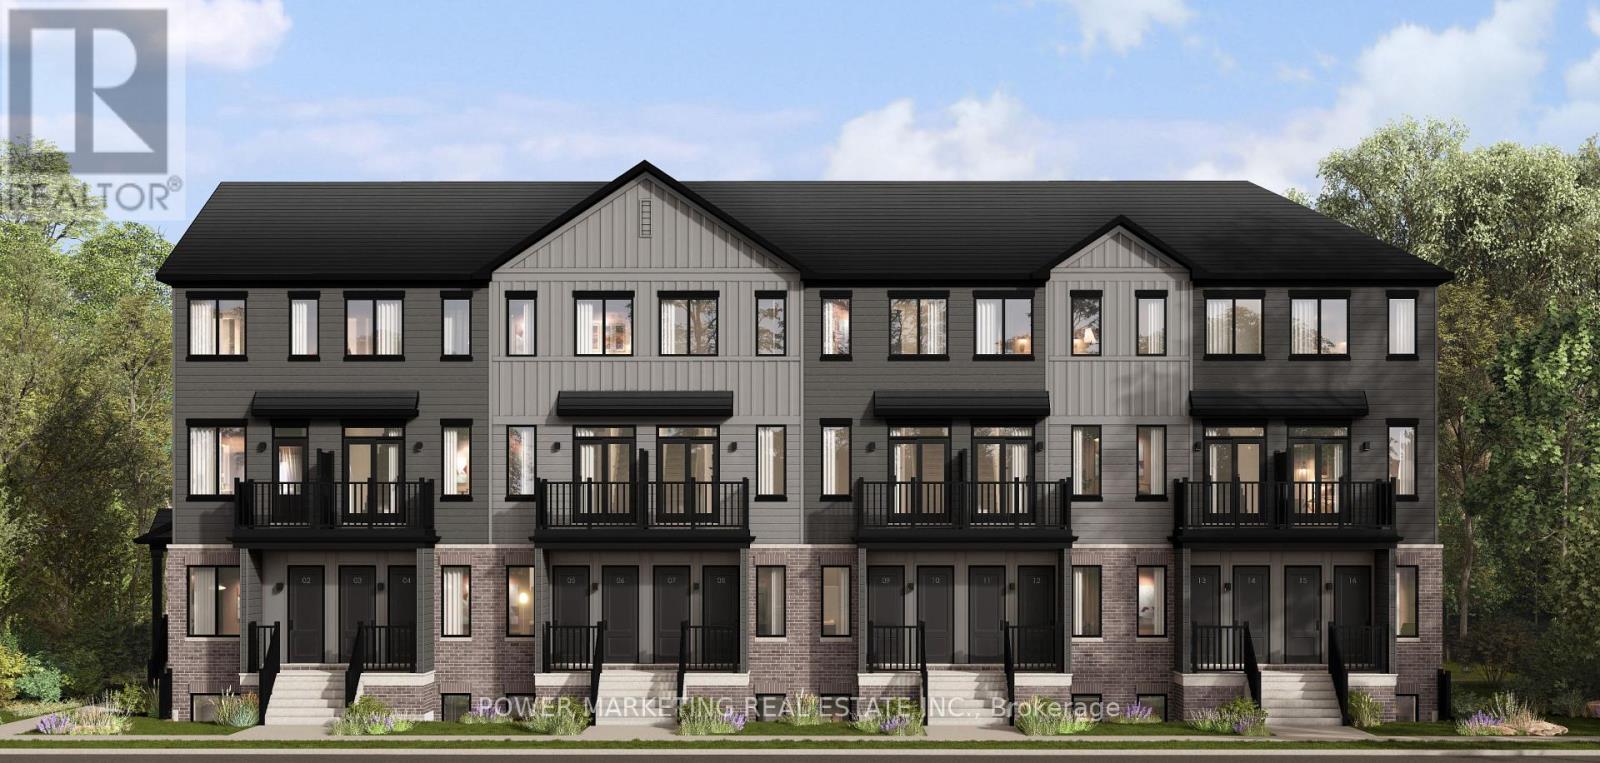
ËRA - Brand New Apartments for Rent near Innes Road, Orleans! Now Pre-Leasing! Be among the first to live in these beautifully built, modern two-storey apartments featuring a main-floor living area and a finished basement. Each unit offers 2 bedrooms, 1 full bathroom and 1 powder room, with a spacious layout and over 1,000 sq. ft. of living space. Enjoy modern finishes with a choice of two stylish finish packages, light or dark. Each unit includes 1 parking space and 5 appliances: refrigerator, stove, dishwasher, washer and dryer. Ideally located near Innes Road, close to parks, shopping, schools, restaurants and public transit. $2,200/month. Virtual tours available online. (id:61072)
Power Marketing Real Estate Inc.
2b - 141 Lamarche Avenue
Ottawa, Ontario
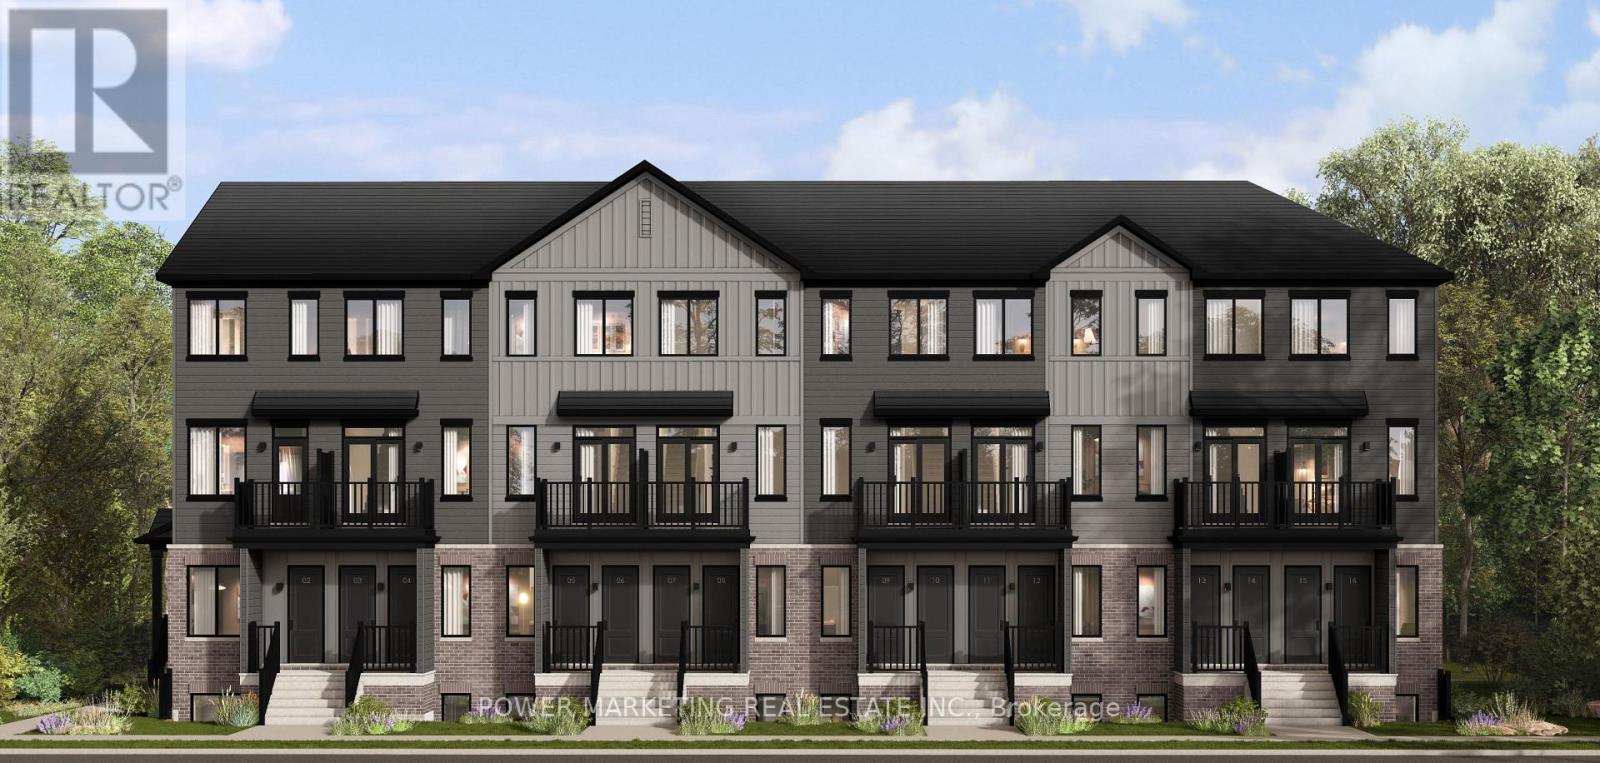
ËRA - Brand New Apartments for Rent near Innes Road, Orleans! Now Pre-Leasing! Be among the first to live in these beautifully built, modern two-storey apartments featuring a main-floor living area and a finished basement. Each unit offers 2 bedrooms, 1 full bathroom and 1 powder room, with a spacious layout and over 1,000 sq. ft. of living space. Enjoy modern finishes with a choice of two stylish finish packages, light or dark. Each unit includes 1 parking space and 5 appliances: refrigerator, stove, dishwasher, washer and dryer. Ideally located near Innes Road, close to parks, shopping, schools, restaurants and public transit. $2,200/month. Virtual tours available online. (id:61072)
Power Marketing Real Estate Inc.
1a - 1128 Cerceau Private
Ottawa, Ontario
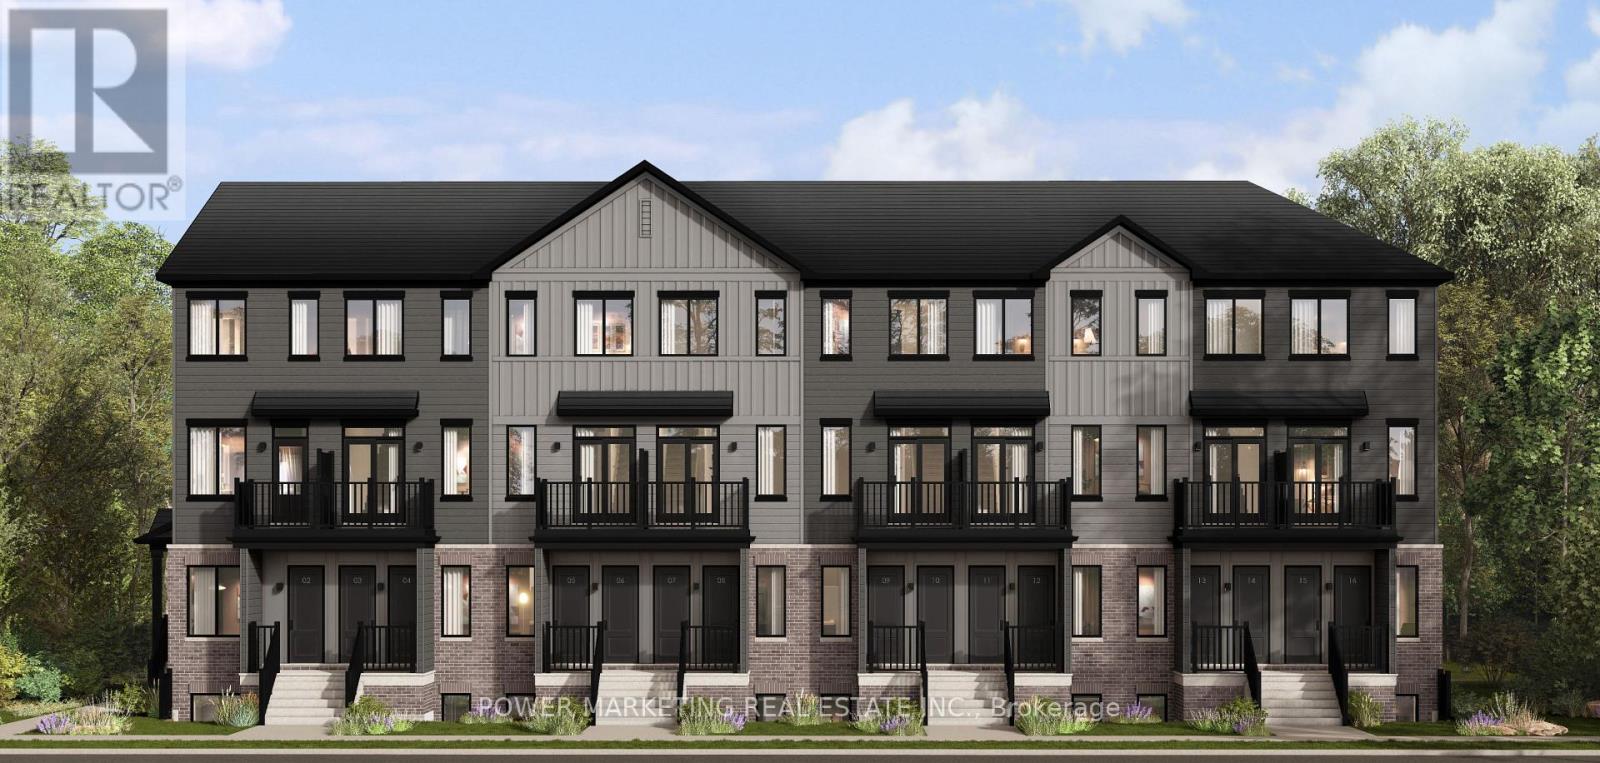
ËRA - Brand New Apartments for Rent near Innes Road, Orleans! Now Pre-Leasing! Be among the first to live in these beautifully built, modern two-storey apartments located on the second and third floors. Each unit offers 2 bedrooms plus a den, 1 full bathroom and 1 powder room, with over 1,000 sq. ft. of living space. Enjoy spacious layouts and modern finishes, with a choice of two stylish finish packages, light or dark. Each unit includes 1 parking space and 5 appliances: refrigerator, stove, dishwasher, washer and dryer. Ideally located near Innes Road, close to parks, shopping, schools, restaurants and public transit. $2,400/month. Virtual tours available online. (id:61072)
Power Marketing Real Estate Inc.
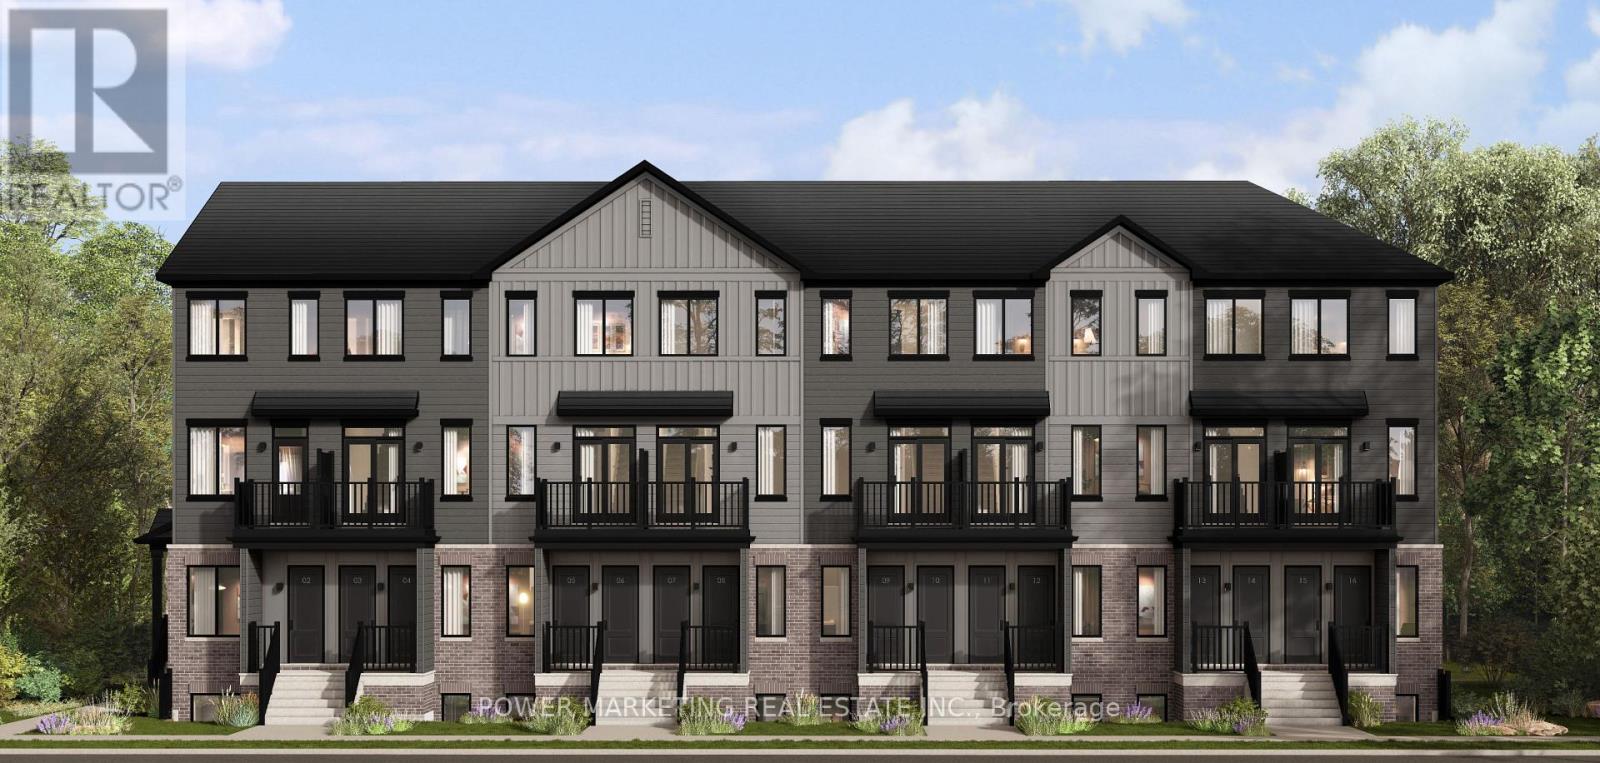
1a - 501 Chevilly Private
Ottawa, Ontario
ËRA - Brand New Apartments for Rent near Innes Road, Orleans! Now Pre-Leasing! Be among the first to live in these beautifully built, modern two-storey apartments located on the second and third floors. Each unit offers 2 bedrooms plus a den, 1 full bathroom and 1 powder room, with over 1,000 sq. ft. of living space. Enjoy spacious layouts and modern finishes, with a choice of two stylish finish packages, light or dark. Each unit includes 1 parking space and 5 appliances: refrigerator, stove, dishwasher, washer and dryer. Ideally located near Innes Road, close to parks, shopping, schools, restaurants and public transit. $2,400/month. Virtual tours available online. (id:61072)
Power Marketing Real Estate Inc.
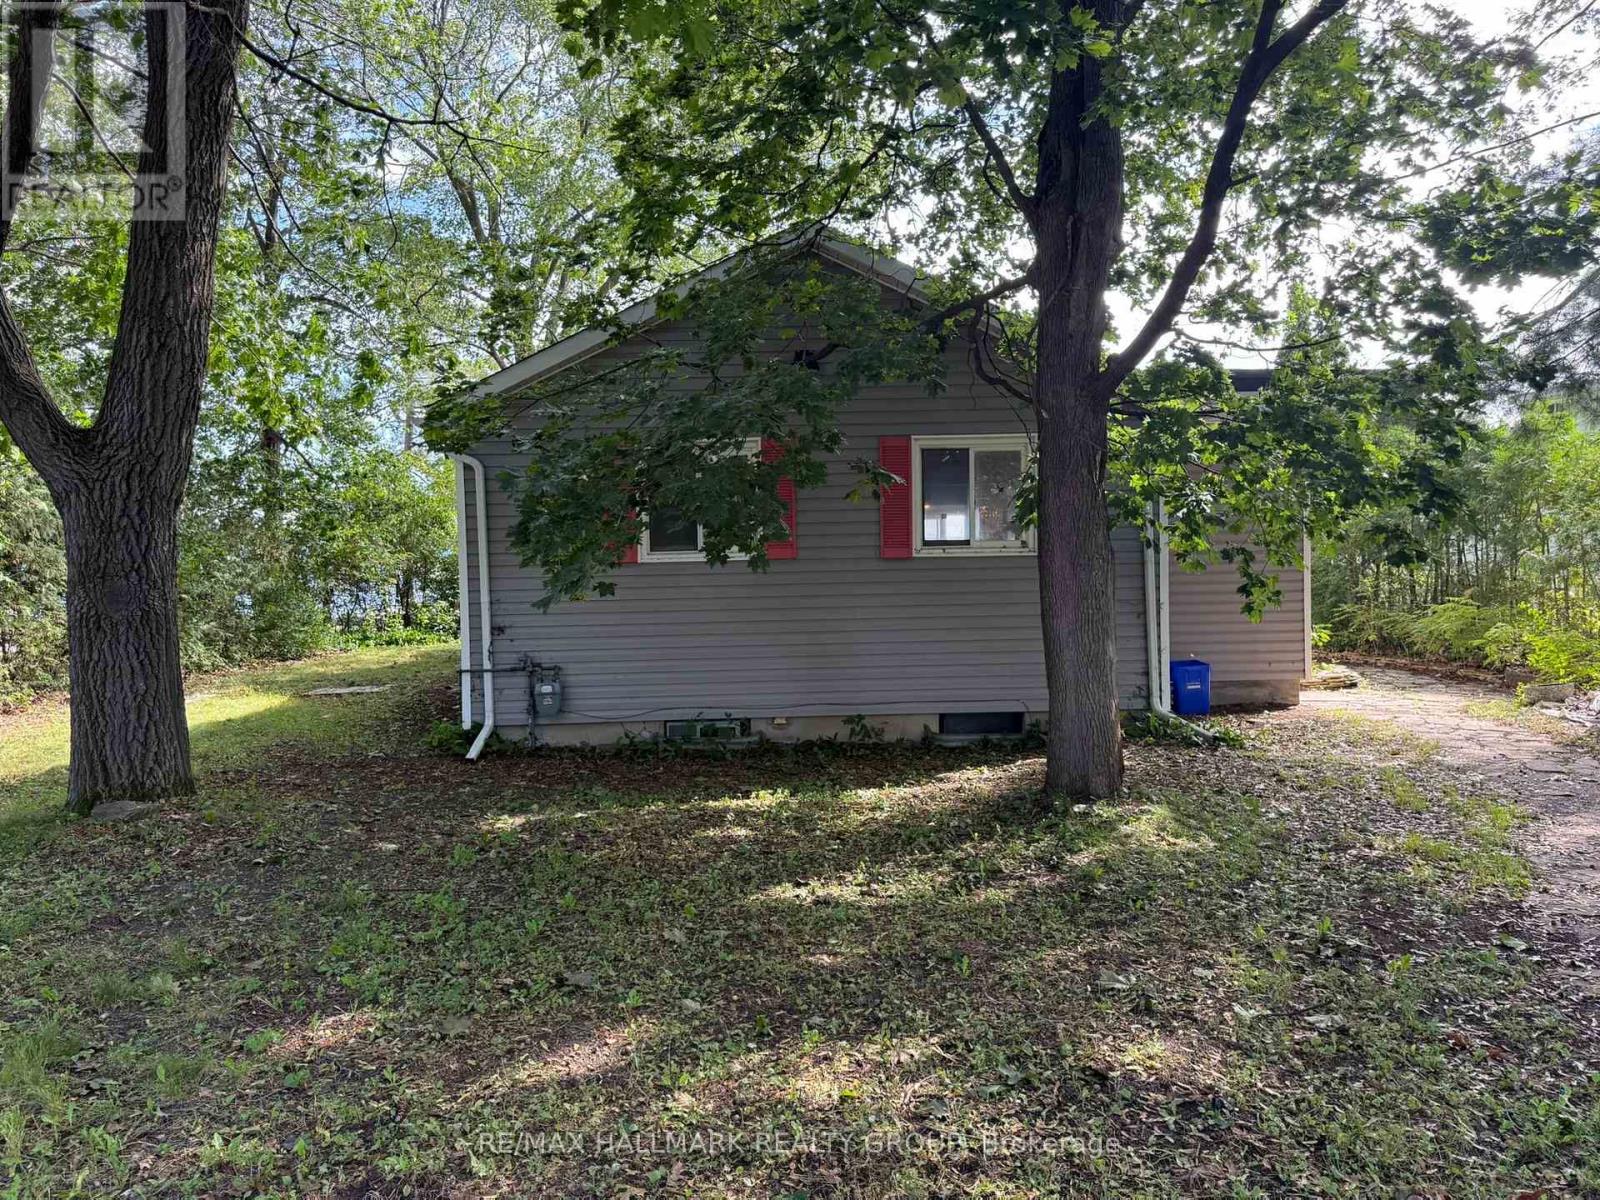
488 Bayview Drive
Ottawa, Ontario
A great opportunity to live the waterfront lifestyle with Ottawa River access right out your door! With 70 feet of sandy shoreline along the Ottawa River, this location offers incredible options to improve, redevelop or add on? Swimming, kayaking, or simply enjoying the beach awaits. The interior offers spacious living with a bright family room providing panoramic views and cozy wood stove. The kitchen and dining area offer plenty of space to entertain, but you'll spend your summer nights on the deck! Just 20 minutes to Ottawa and combines cottage and home in one. Property being sold under Power of Sale. Buyer to perfom their own due diligence. (id:61072)
RE/MAX Hallmark Realty Group
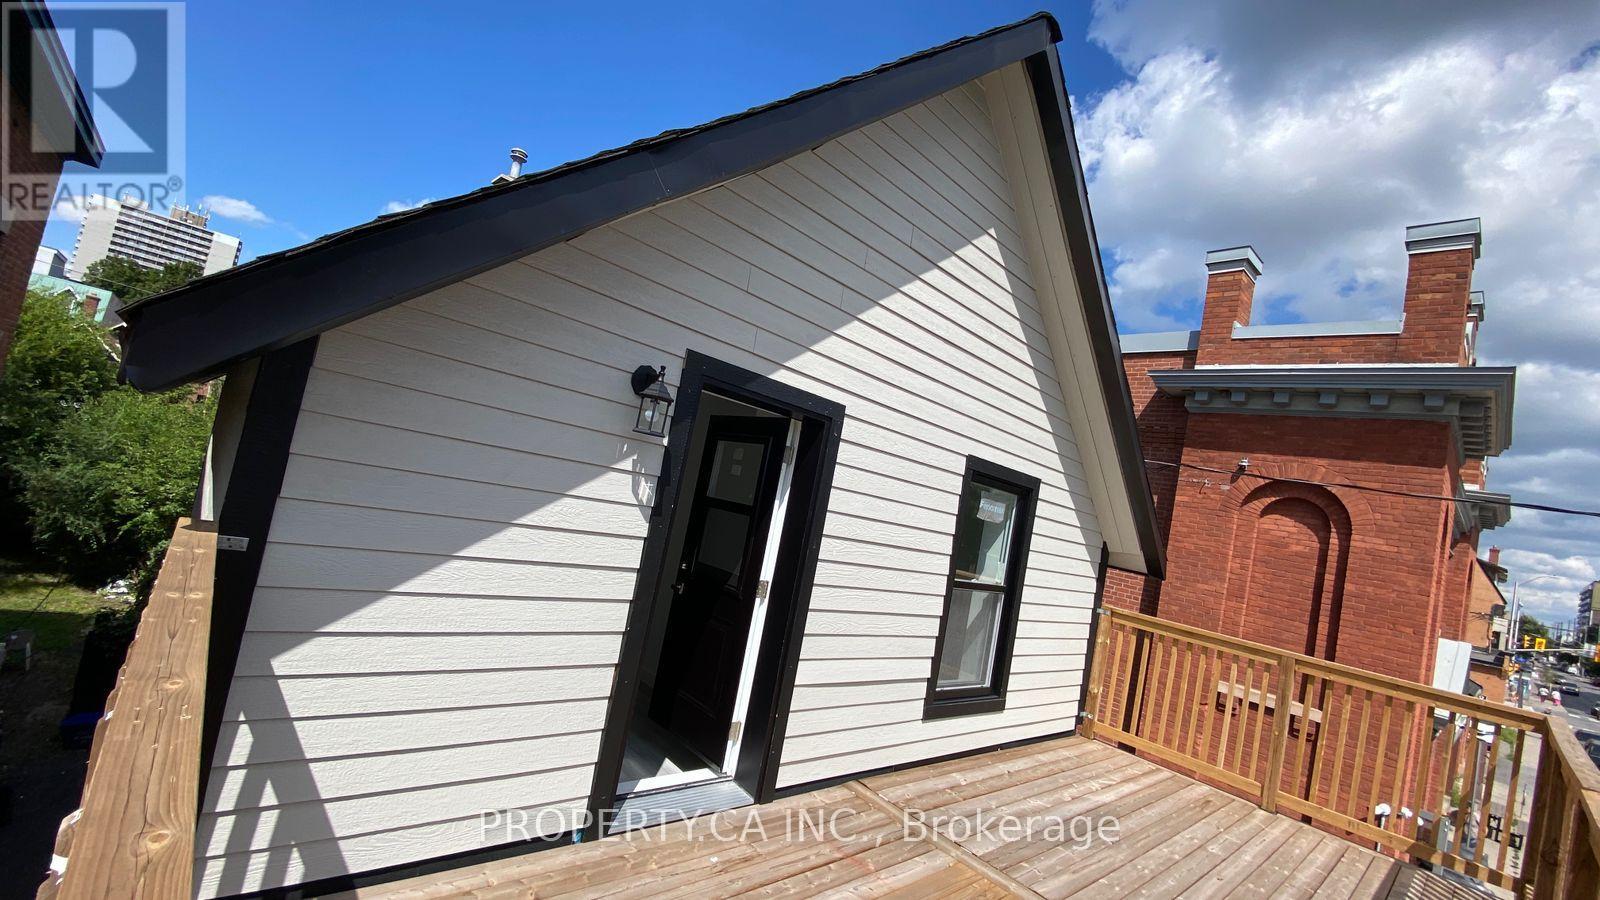
A - 395 Gladstone Avenue
Ottawa, Ontario
Newly renovated in 2026, this one-bedroom unit is available for $1,800/month in Ottawa's Centretown (Ottawa Centre) neighbourhood, part of a triplex at 395 Gladstone Avenue. Full details on layout, features, utilities, and availability date to follow. Contact listing agent for more information. (id:61072)
Property.ca Inc.
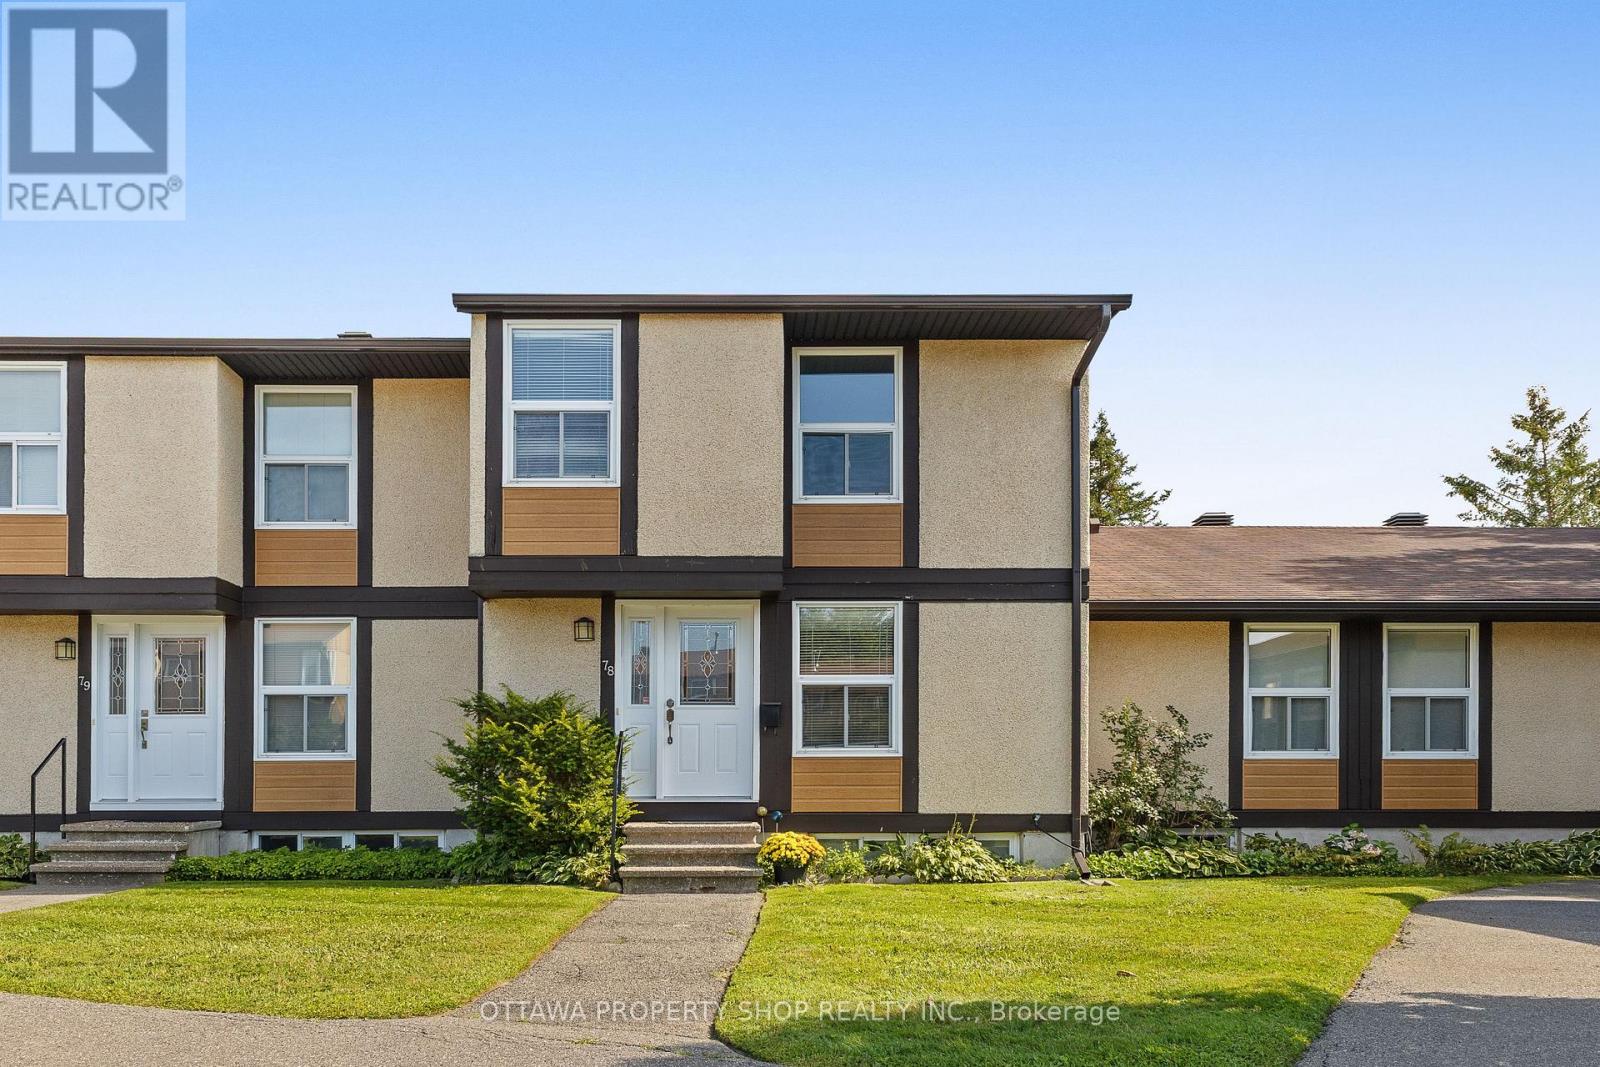
78 - 3344 Uplands Drive
Ottawa, Ontario
Spacious and well-positioned home offering more space than many comparable units in the community. Enjoy the added bonus of **no rear neighbours**, with mature trees and greenery creating a private backyard retreat. Inside, you'll find generous living and dining areas, a bright eat-in kitchen, well-sized bedrooms and a finished lower level providing valuable additional living space. A great opportunity for buyers looking for **space, privacy and value** in a convenient Ottawa location close to schools, parks, shopping and transit. Photos have been virtually staged (id:61072)
Ottawa Property Shop Realty Inc.
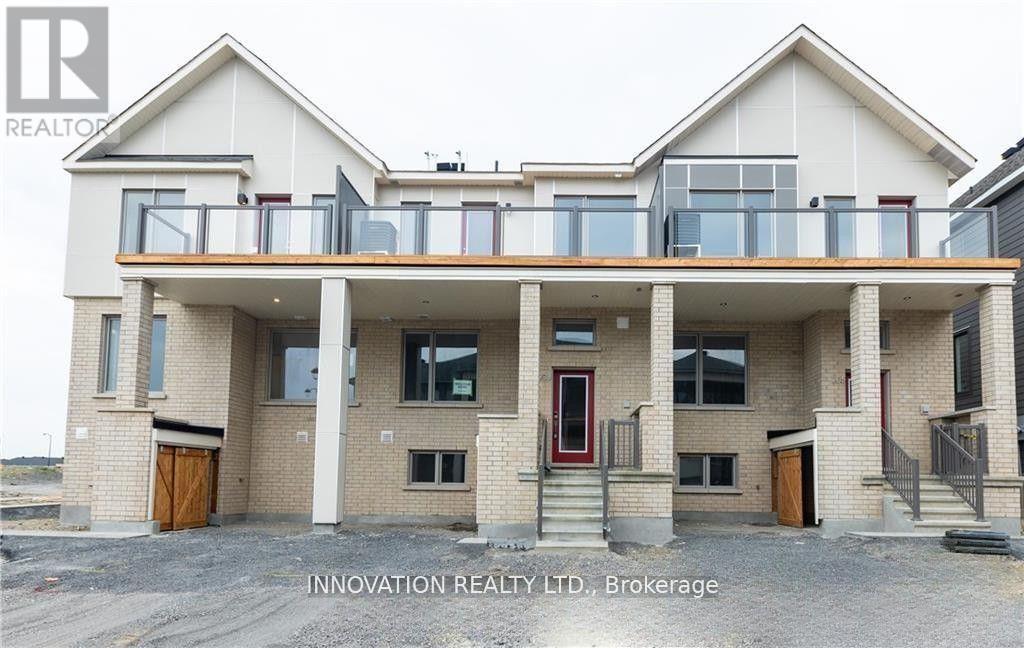
203 Speckled Alder Row
Ottawa, Ontario
AVAILABLE Immediately - Welcome to this 3-bed, 3.5-bath townhome in the heart of the desired neighborhood of the Half Moon Bay Area in Barrhaven. The 2 bedrooms above grade and an additional bedroom in the basement, this home provides ample space for comfortable and stylish living. On the Main floor, you'll find a spacious open-concept kitchen, dining, and living room, tucked-away powder room completes this floor. The Second floor offers 2 bedrooms, 2 baths, and a laundry room. Primary bedroom featuring a sizeable walk-in closet and ensuite with standing shower. The lower level features a cozy living space that can serve as a home office and a Bedroom with its 3-piece bathroom, built-in bench and closet completes this level, offering comfort and privacy. This home is near schools, parks, shopping centers, and community facilities. Upgrades include Granite Counter tops in Kitchen and Bathrooms, Huge balcony, Railings on the stairs (id:61072)
Innovation Realty Ltd.
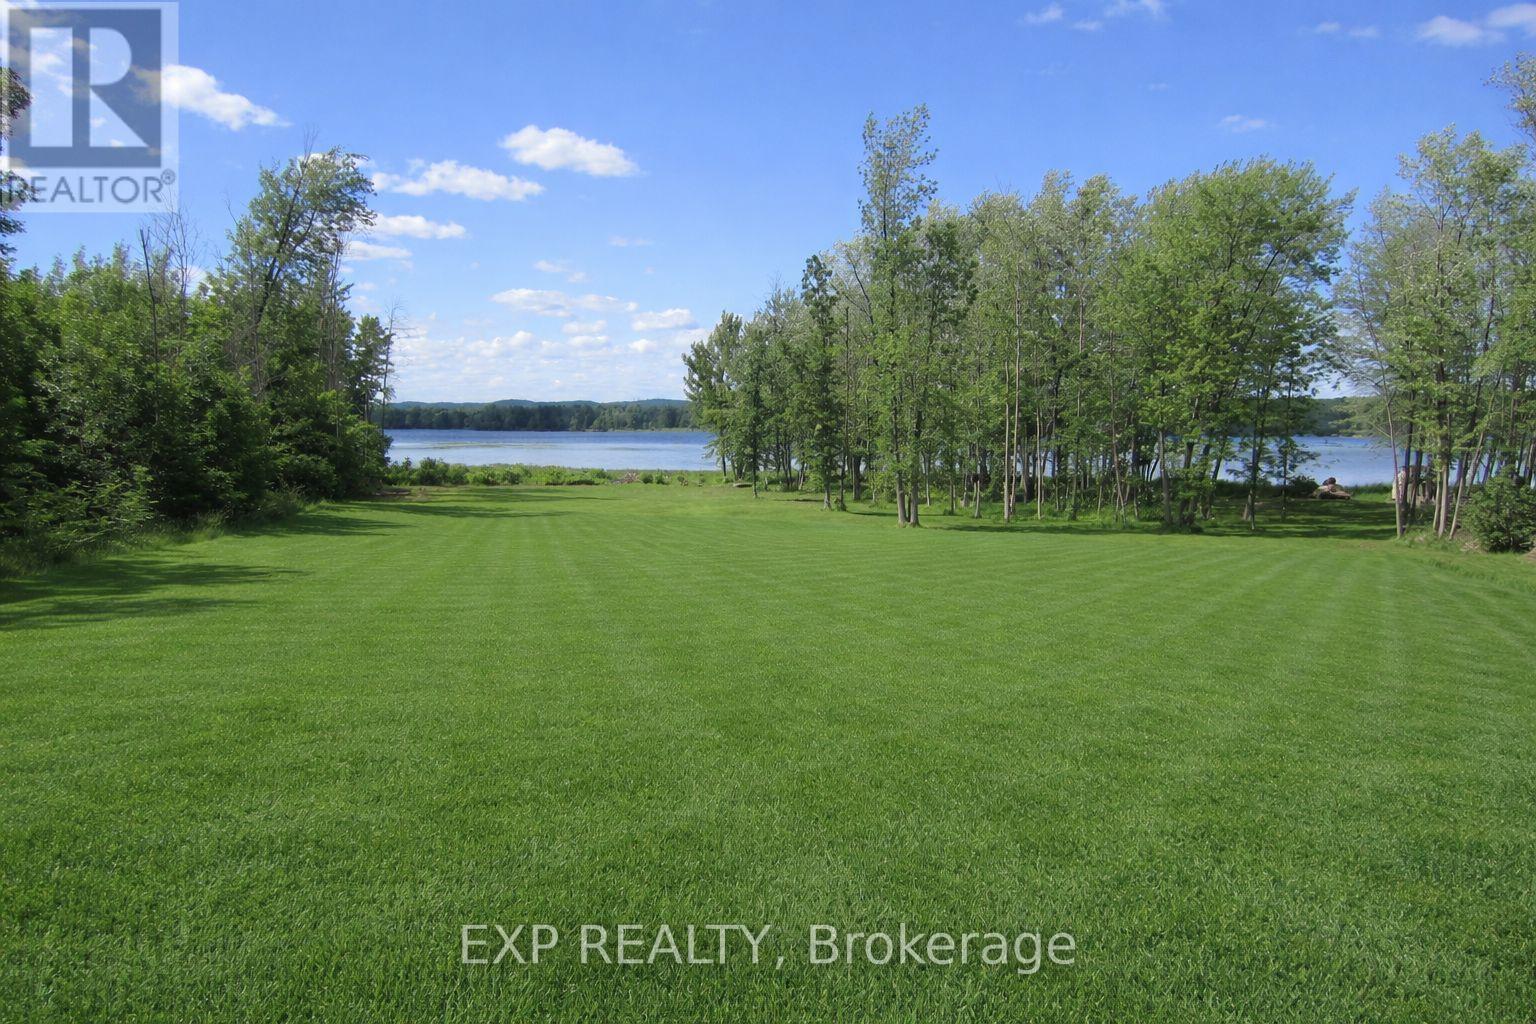
3612 Chretien Street
Alfred And Plantagenet, Ontario
Opportunity knocks with this HALF ACRE WATERFRONT LOT on a quiet cul-de-sac overlooking the Ottawa River! Build your dream home in this peaceful area with unobstructed views of the Ottawa River!Surrounded by nature and just steps from the water, it's the ideal location for anyone who loves serene surroundings and wants a home that perfectly fits their lifestyle. All services available at property line.Look forward to days spent kayaking, boating, fishing...all without leaving your property! Just 10 minutes from Rockland and 35 minutes from Ottawa! Don't miss the chance to make this great lot the basis of your fantastic waterfront home! (id:61072)
Exp Realty

6179 Voyageur Drive
Ottawa, Ontario
Welcome to 6179 Voyageur Dr! This spacious 4-bedroom, 3-bathroom home offers an impressive 3/4 brick exterior, interlock walkways, and an oversized lot in a fantastic location. The grand foyer welcomes you inside, featuring a convenient mudroom with laundry and a stunning circular hardwood staircase. The beautifully redesigned kitchen is the heart of the home, showcasing quartz countertops, gorgeous backsplash, stainless steel appliances, gas range, pot lighting, a large island, and a prep sink providing plenty of workspace. The generous family room features a gas fireplace and offers the perfect space for relaxing and entertaining. Upstairs, the spacious primary suite includes a walk-in closet and ensuite, while three additional large bedrooms-all with hardwood flooring-share a 4-piece main bathroom. The lower level provides nearly 950 sq ft of unfinished space, ready to be customized to suit your needs. A double-car garage with inside entry and insulated garage door adds convenience. Enjoy the fully fenced backyard with western exposure, an interlock patio, and plenty of room to relax or entertain. Ideally located within walking distance to parks, schools, shopping, LRT, and the Ottawa River, with the scenic NCC pathway nearby. A wonderful opportunity to make this exceptional home your own! (id:61072)
Century 21 Action Power Team Ltd.
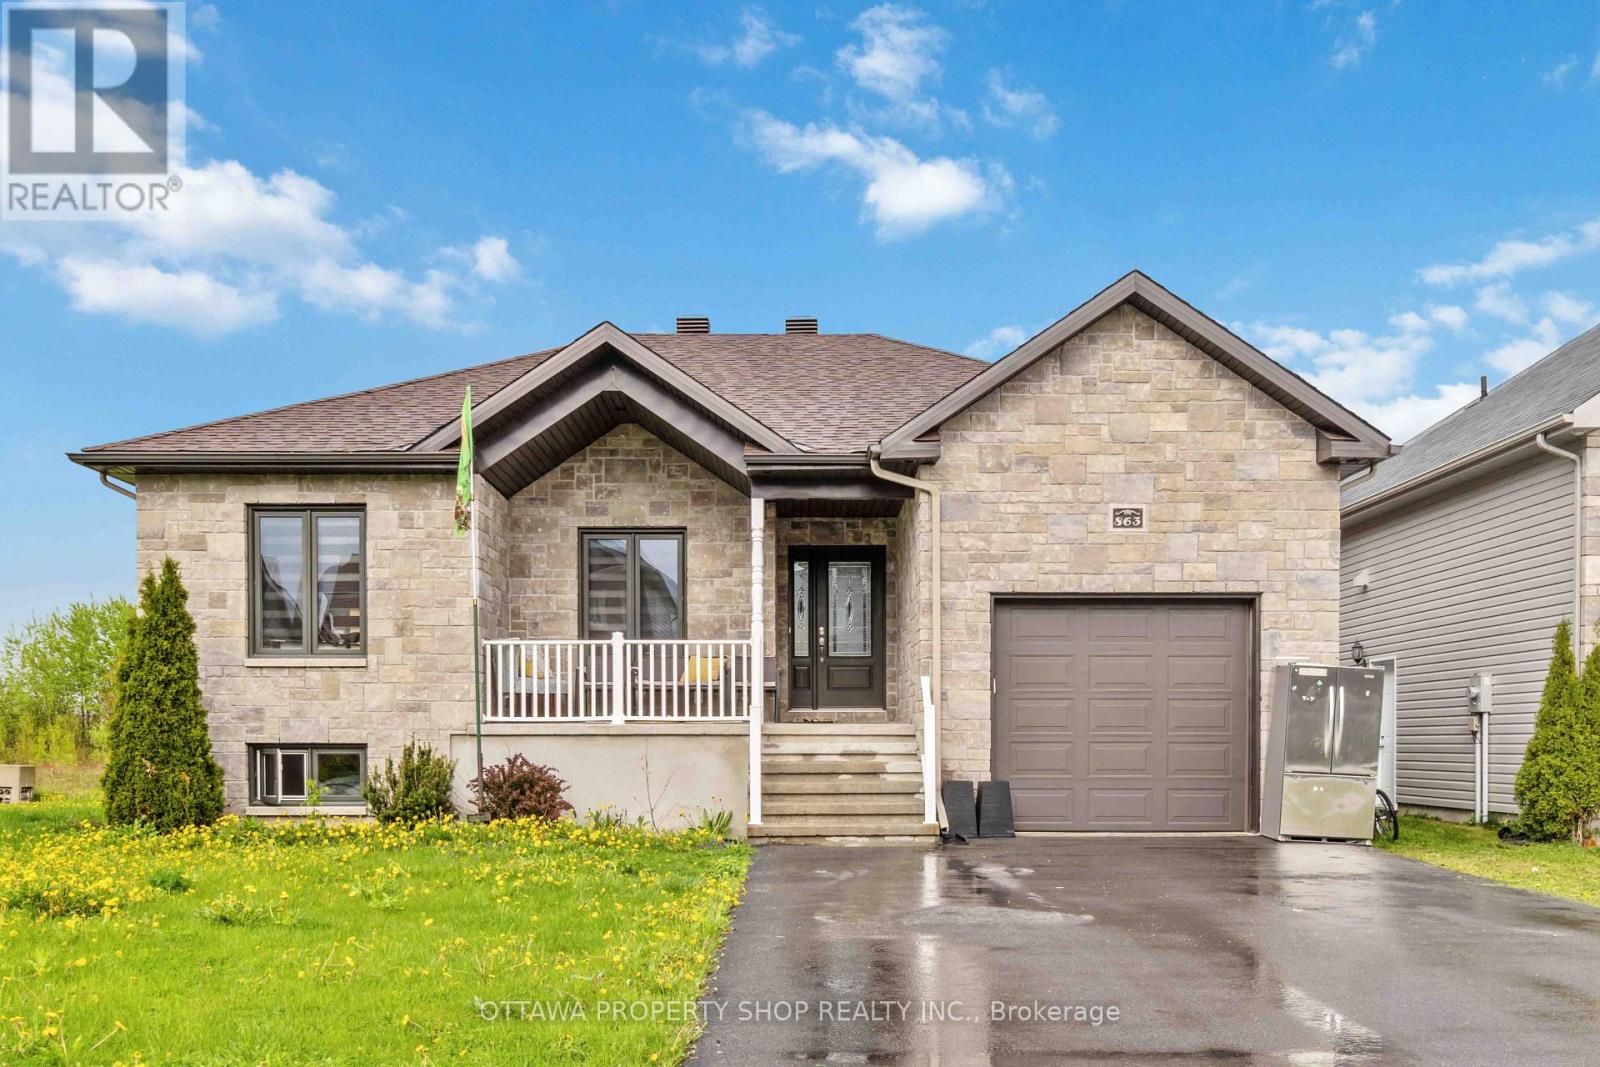
863 Oceane Street
The Nation, Ontario
Introducing an enchanting bungalow featuring five bedrooms with three on the main level, two baths, and a main-floor laundry room with a walk-in closet. Nestled on a corner lot, enjoy the luxury of no rear neighbors, a secluded backyard, and a covered deck for ultimate relaxation. Embrace the seamless flow of laminate and tile flooring throughout the open-concept living, dining, and kitchen area equipped with stainless steel appliances. The master suite boasts a five-piece ensuite with a generous shower. The newly renovated finished basement offers two extra bedrooms, a newly installed kitchenette fully equipped with hookup, and a family room. Explore nearby parks on foot and enjoy close proximity to schools and highways. (id:61072)
Ottawa Property Shop Realty Inc.

7a Hoy Street
Edwardsburgh/cardinal, Ontario
Welcome to this thoughtfully designed 2-bedroom, 1.5-bathroom semi-detached bungalow built by respected local builder Lockwood Brothers in 2020. This slab-on-grade home offers comfortable, single-level living with cozy in-floor hydronic heating, a mini-split system for cooling and supplemental heat, granite countertops, and natural gas connections for the range, dryer, and BBQ. Outside, enjoy a privacy-fenced backyard featuring mature perennial gardens, front and rear concrete patios, plus a 12'x12' deck with pergola. A paved double driveway, cable internet, and remaining Tarion warranty add everyday convenience and peace of mind. Ideally located near Highway 401 and within walking distance of the St. Lawrence River and Galop Canal, this inviting home is an excellent choice for first-time buyers, downsizers, or retirees. Natural-gas boiler is rented at $70/month. 24 hour irrevocable with all offers. (id:61072)
RE/MAX Boardwalk Realty
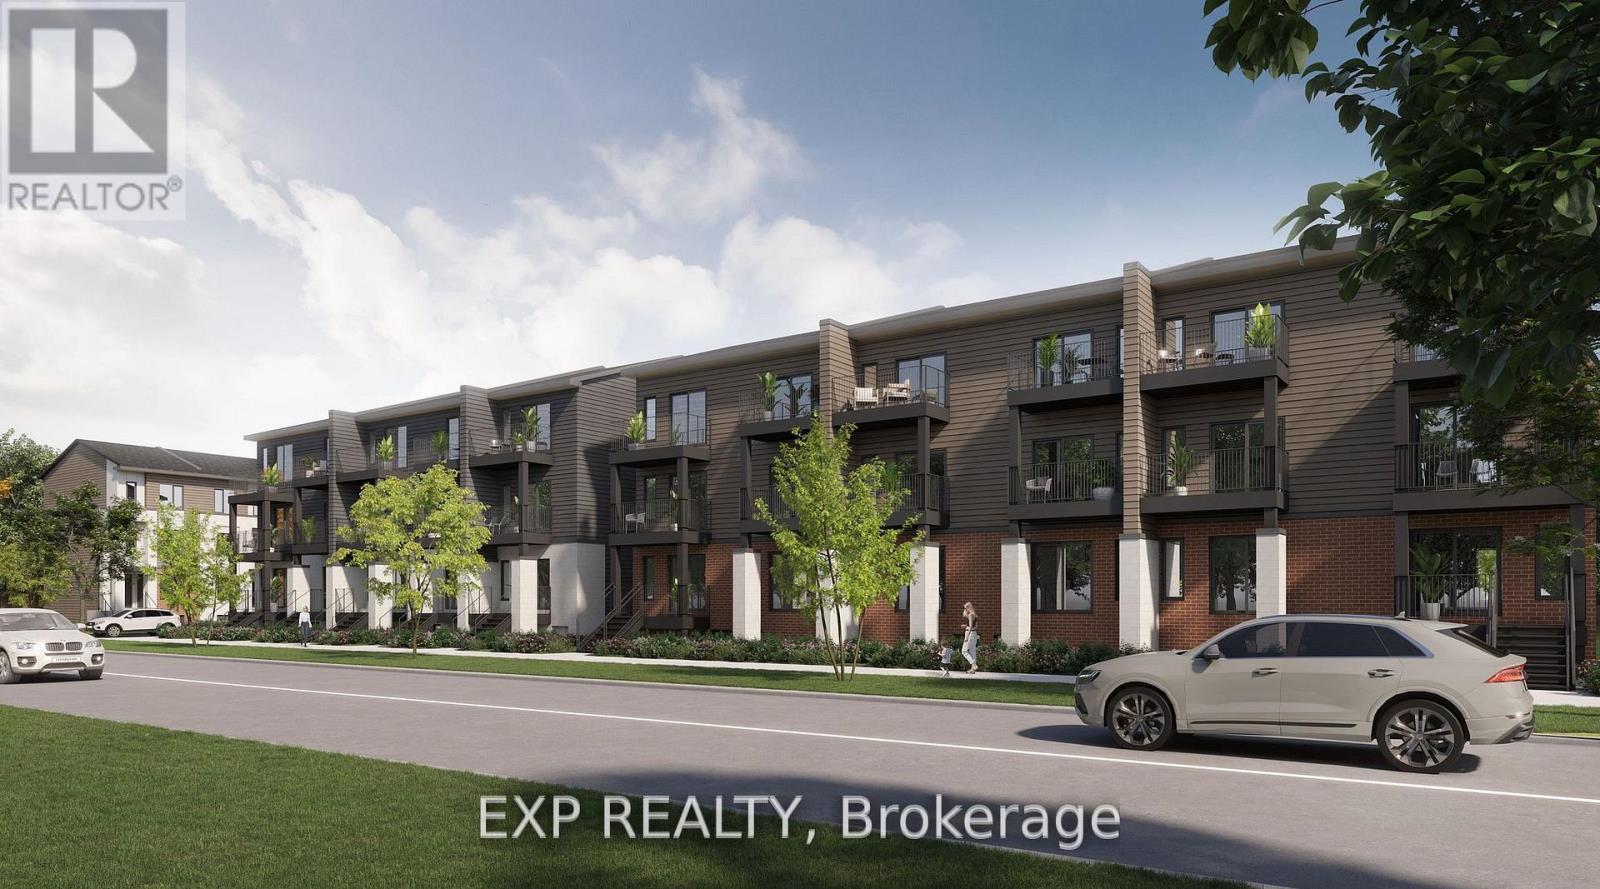
215 Antelope Private
Ottawa, Ontario
Be the first to live here! A brand new, modern stacked townhome, Upper Unit, Model C, currently under construction and available for occupancy November 1, 2026. Easy commute to Kanata Business Park, Ottawa's High Tech Sector, DND and convenient access to Highway 417. Set within a peaceful, landscaped community and surrounded by parks and walking trails, this thoughtfully designed 2-bedroom, 3 bathroom (2+1) offers a spacious open-concept layout, contemporary finishes. The kitchen features high-quality finishes with modern stainless steel appliances, complemented by in-suite laundry for added convenience. This unit comes complete with custom window coverings and two balconies. Ideally located just minutes to schools, shopping, dining, and cafes all accessible via public transit. This home is perfect for professionals, downsizers or young families seeking comfort, connectivity, and modern living in one of the city's fastest-growing communities. High-speed internet included. (id:61072)
Exp Realty
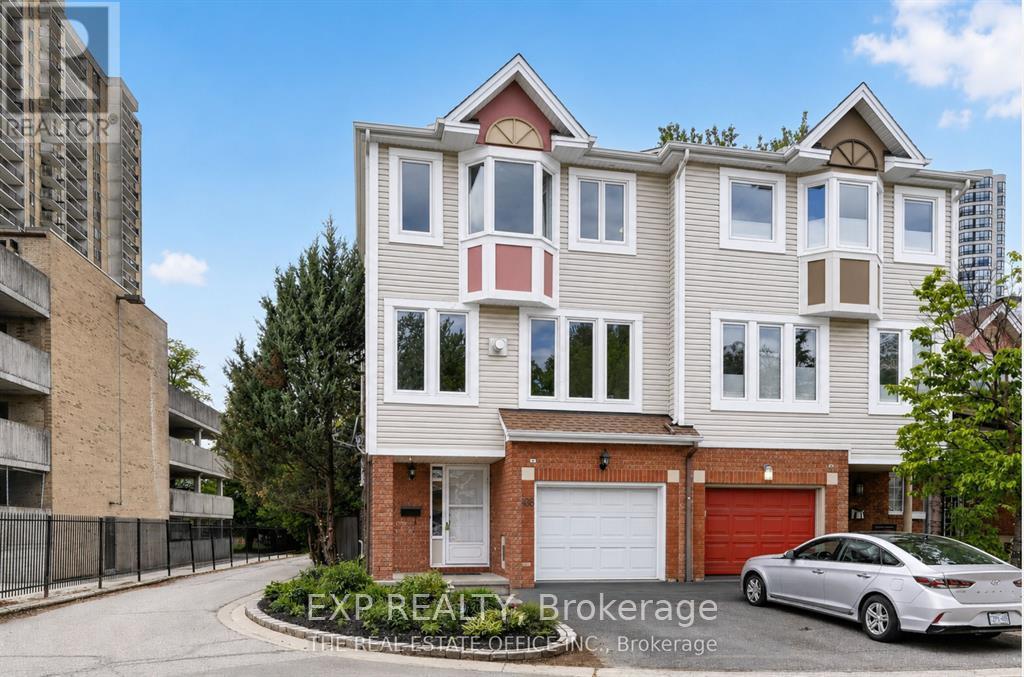
106 Corsica Private W
Ottawa, Ontario
Newly Renovated, Move-In Ready Furnished Unit with Separate Entrance - Utilities & Internet Included Welcome to this beautifully renovated, move-in ready in a prime Ottawa location. Featuring a private entrance, this bright and inviting space offers a comfortable living room with a cozy fireplace, one spacious living room, bedroom, a full bathroom, a newly renovated kitchen, brand new appliances including washer/dryer and a walk-in closet. Utilities and high-speed internet are included in the rent for added convenience. Ideally situated in one of Ottawa's most connected communities, you'll be just minutes from Train Yards Shopping Centre, Via-Rail Station, CHEO, The Ottawa Hospital, parks, walking and cycling trails, top-rated schools, public transit, and quick access to Highway 417, St.Paul University, Ottawa-U making commuting and everyday errands effortless. Perfect for a small family, students, or working professionals seeking comfort, convenience, and an excellent location. Don't miss this exceptional rental opportunity-schedule your viewing today! (id:61072)
Exp Realty

2941 Old Montreal Road
Ottawa, Ontario
GREAT INVESTMENT OR DEVELOPMENT OPPORTUNITY!!! Welcome to 2941 Old Montreal Road, a 3-bedroom, 2-full-bathroom semi-detached home situated on an impressive 140' x 175' lot with views of the Ottawa River. Zoned V3F, the property offers exciting possibilities for investors, developers, business owners or buyers seeking a home with additional income potential. Permitted uses may include detached and semi-detached dwellings, duplexes, triplexes, home-based businesses and a retirement home. Purchase alongside the adjoining residence at 2943 Old Montreal Road and explore the opportunity to occupy one side while collecting rental income from the other. The neighbouring unit is currently occupied by reliable month-to-month tenants who pay on time. The home features copper plumbing and wiring, a newer water treatment/chlorination system installed in 2025, updated siding and most windows completed in 2021, a roof replaced on both sides in 2017, and air conditioning approximately 2023. The rented furnace and hot water tank are believed to have been replaced around 2020. The property is serviced by a deep well, and the septic system and is pumped and inspected annually. With its substantial lot, flexible zoning, river views and income or redevelopment potential, the possibilities are endless. Buyers are advised to complete their own due diligence regarding zoning, permitted uses, development potential, systems and measurements. Enjoy a peaceful setting while remaining within convenient reach of Cumberland Village, Rockland, Orleans, Highway 174, parks, recreation, and everyday amenities. Book your private showing today! (id:61072)
Avenue North Realty Inc.

221 Northwind Street
Ottawa, Ontario
WELCOME TO 221 NORTHWIND STREET, A BEAUTIFULLY MAINTAINED 3 + 1 BEDROOM & 3.5 BATH FAMILY HOME LOCATED ON A PREMIUM CORNER LOT WITH NO SIDE NEIGHBOURS IN THE HEART OF ORLÉANS. Enter into the spacious tiled foyer with coat closet and partial bath, leading to the functional main level featuring hardwood flooring, tons of windows, and multiple living areas. An open concept formal living room and elegant dining room, offers options of a main floor office or play area. The sun-filled living room features a cozy gas fireplace with the adjacent tiled kitchen ft. tons of cabinets and counter space, large centre island, and an eating area with patio doors leading to the fully fenced rear yard. Upstairs, the spacious primary bedroom offers a walk-in closet and 5-piece ensuite bath. Two additional generously sized bedrooms, and full bathroom complete the upper level. The finished lower level features a recreation room, 4th bedroom, 3 pc. bathroom, laundry, and ample storage. The lower level can easily be separated from the main level, offering excellent potential for an in-law suite or future rental income. Step outside to enjoy the fully fenced rear yard with an interlock patio - perfect for entertaining. Additional updates include a new roof (2019) with transferable warranty & freshly painted. Attached single-car garage and extended driveway with 4 car parking complete this move-in ready home. Conveniently located close to schools, parks, shopping, transit, and everyday amenities. 24-hour irrevocable on all offers. **OPEN HOUSE SUNDAY AUG. 30TH 2 - 4 PM.** (id:61072)
Exp Realty
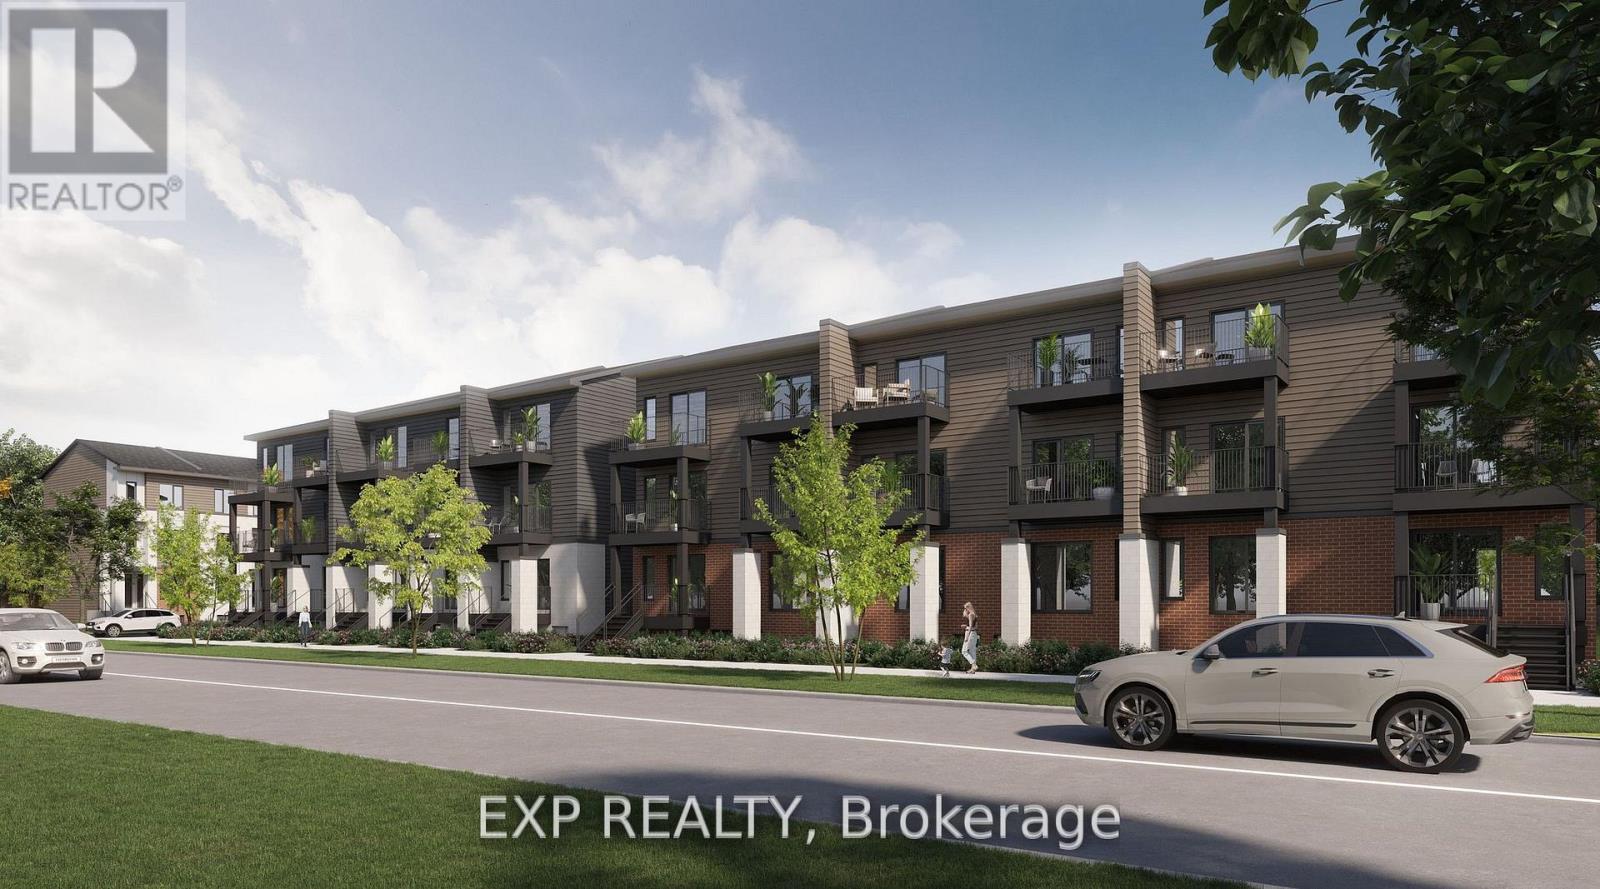
715 Antelope Private
Ottawa, Ontario
Be the first to live here! A brand new, modern stacked townhome, Model C, currently under construction and available for occupancy November 1, 2026. Easy commute to Kanata Business Park, Ottawa's High Tech Sector, DND and convenient access to Highway 417. Set within a peaceful, landscaped community and surrounded by parks and walking trails, this thoughtfully designed 2-bedroom, 3 bathroom (2+1) offers a spacious open-concept layout, contemporary finishes. The kitchen features high-quality finishes with modern stainless steel appliances, complemented by in-suite laundry for added convenience. This unit comes complete with custom window coverings and two balconies. Ideally located just minutes to schools, shopping, dining, and cafes all accessible via public transit. This home is perfect for professionals, downsizers or young families seeking comfort, connectivity, and modern living in one of the city's fastest-growing communities. High-speed internet included. (id:61072)
Exp Realty
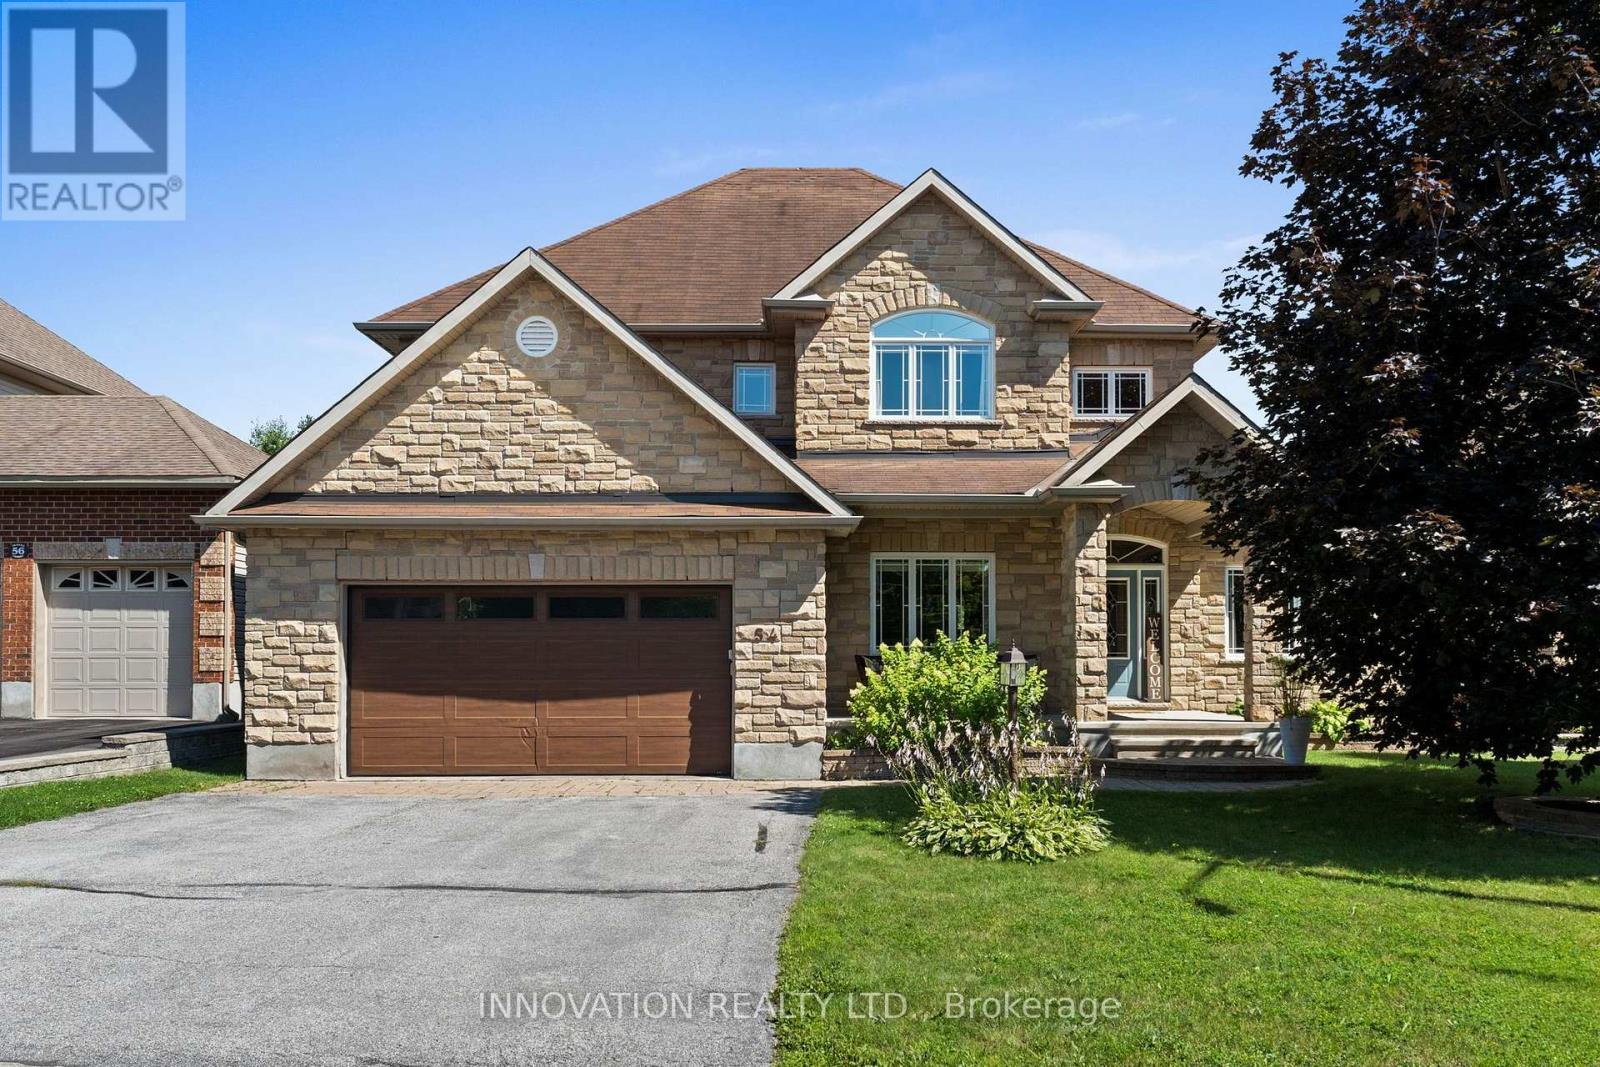
54 Frances Colbert Avenue
Ottawa, Ontario
Discover elegance and comfort, nestled upon a premium sized lot backing onto a pond & park. This meticulously designed 4-bedroom, 3-bathroom residence blends sophisticated style with family-friendly functionality, offering an unparalleled lifestyle. Step inside to gleaming hardwood floors that flow through a sunlit main level. A versatile den, ideal for a home office or quiet retreat, greets you off the grand foyer. The formal living and dining room exude timeless charm, perfect for hosting gatherings. At the heart of the home lies a chefs dream kitchen, featuring expansive countertops, Stainless appliances, an open-concept layout that seamlessly connects to the inviting family room. Here, a gas fireplace serves as a focal point, framed by views of the lush park. Upstairs, 4 generously sized bedrooms provide ample space & luxury. The Primary suite is a serene sanctuary, complete with a vast walk-in closet & luxurious bath featuring a soaking tub & dual vanities. Outside, enjoy resort style living in the private fenced yard with an in-ground pool, extensive decking, patio and a dedicated covered space for al fresco dining & entertaining. This backyard is an entertainers paradise. Ideally located steps from the school, Carp farmers market, and all village amenities. (id:61072)
Innovation Realty Ltd.
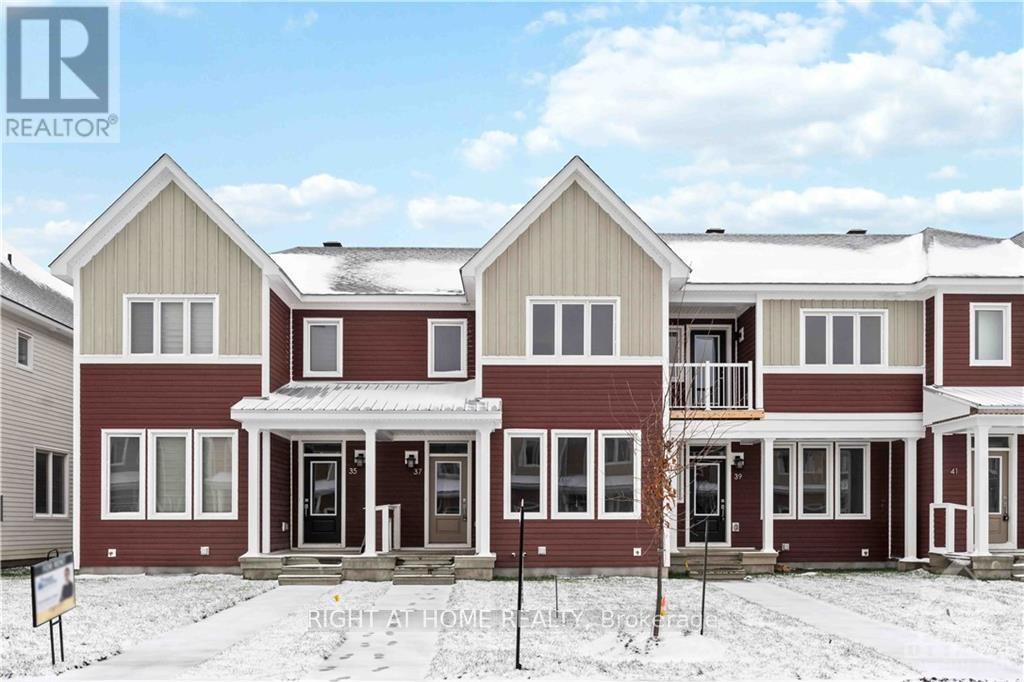
37 Chasing Grove
Ottawa, Ontario
Welcome to the 37 CHASING GROVE: 3 BEDRM + LOFT+ 2.5 BATHRM + FINISHED BSMT, a stunning row-unit townhome designed with modern living in mind. This home features 3 bedrooms and 2.5 bathrooms with a finished basement. Inside, you'll find a spacious open-concept floor plan that's perfect for entertaining guests. The living area is filled with natural light, and the gourmet kitchen comes equipped with stainless steel appliances and quartz countertop. The dining area is adjacent to the kitchen. The master bedroom is located on the 2nd floor featuring a walk-in closet, luxurious ensuite bathroom with a standalone shower. The other bedrooms are located on the same floor, and each one is spacious, well-lit with a shared full bathroom. Outside, you'll find a generous backyard that's perfect for barbecues and outdoor activities. The home also features a double garage, located in a desirable neighborhood that's close to shopping, restaurants, and parks., Flooring: Hardwood, Flooring: Carpet Wall To Wall (Pictures are old before current Tenants move in ) (id:61072)
Right At Home Realty
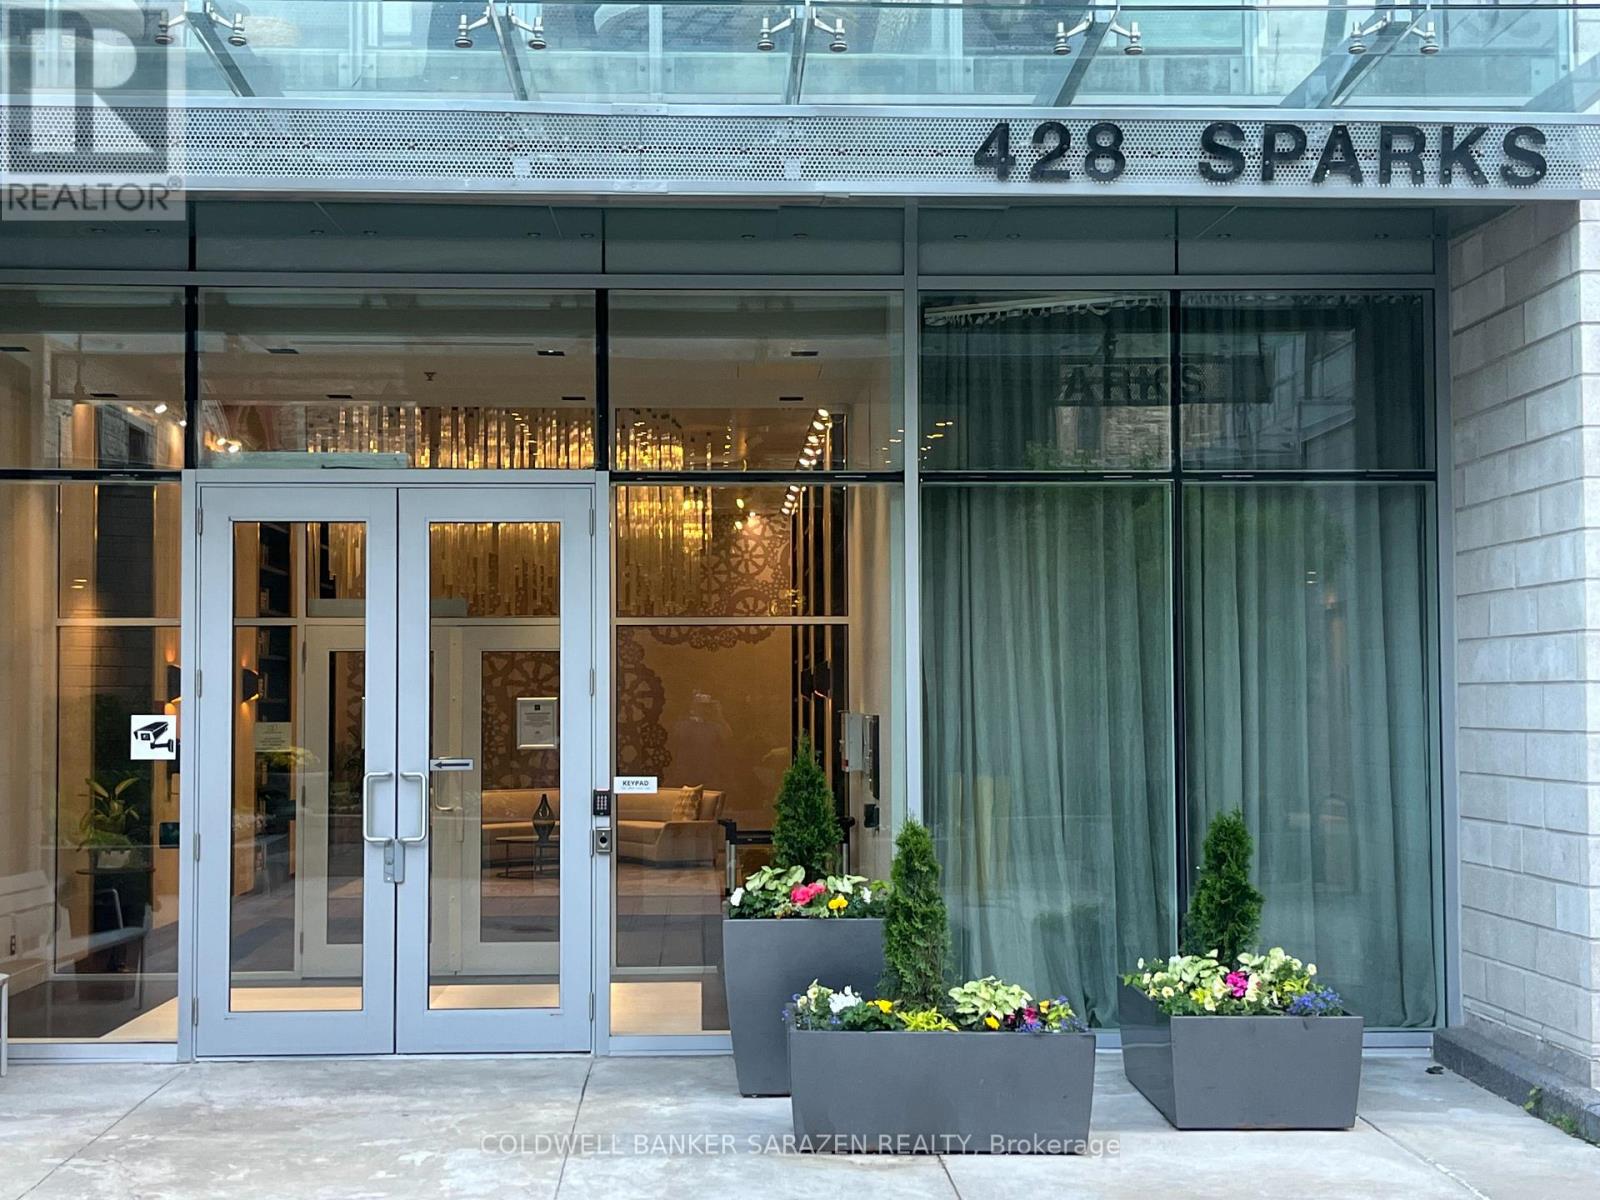
1501 - 428 Sparks Street
Ottawa, Ontario
Breath taking views of Supreme court, Gatineau hills Ottawa river and Parliament Hill. This Suite offers tons of natural light and features a gourmet kitchen with built appliances, quartz countertop with oversized waterfall island. Hardwood flooring throughout and convenient in suite laundry. Spacious bedroom and a sleek washroom fitted with a soaker tab and tile throughout. Underground parking and locker, meeting space, a dog wash station, and guest suites for visitors. This architecturally beautiful building is located at the west end of Sparks Street, in a quiet yet central downtown location This awesome building has so much to offer: fitness,/yoga room, party room, wet/dry sauna, dog washing facility, guest suites & more. Walking distance to Restaurants, Transit and LRT station. Incredible opportunity to live in an iconic building! Parking P2-5 & Locker P2-7. ***Available for Rent 2650/Month*** (id:61072)
Coldwell Banker Sarazen Realty
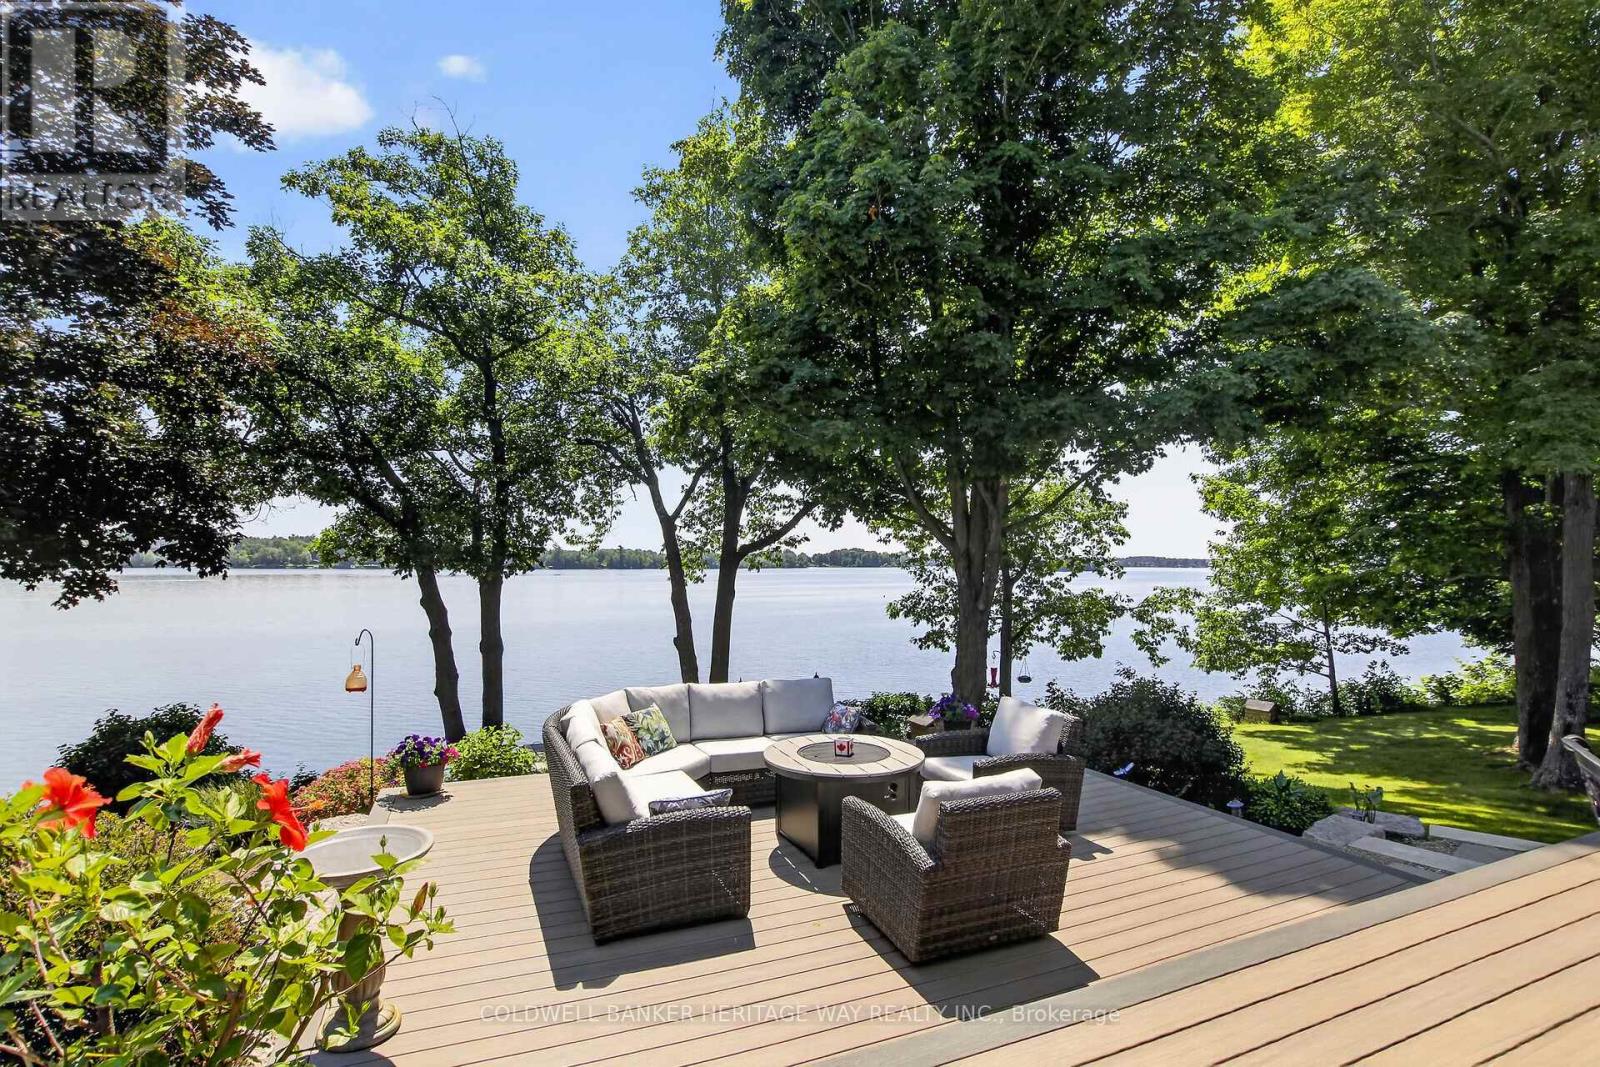
102 Heron Lane
Beckwith, Ontario
Welcome to this stunning 4 year old Mississippi Lake custom-built bungalow offering over 2,900 sq ft of refined living, designed w/ all the luxury and craftsmanship you would expect in a high-end home. Ideally located just a short drive from Carleton Place, w/easy access to Highway 7, for commuters seeking both convenience and tranquility.Set on a beautifully landscaped waterfront lot with 100 feet of shoreline and sought-after eastern exposure, you'll enjoy breathtaking sunrises and all-day natural light.The outdoor space is truly an entertainer's dream-featuring a spacious deck, a sitting area, a covered porch, and a 26-foot dock with custom stairs.Whether relaxing by the water or taking a refreshing swim, this property delivers the ultimate waterfront lifestyle.An irrigation system services the entire property.A paved driveway to an oversized attached two-car garage, w/space for vehicles and storage.Step inside and prepare to be impressed.The open-concept living room is a showstopper, highlighted by a dramatic 21-foot vaulted ceiling and a striking Palladian-style window that floods the space with natural light.A grand double-sided fireplace anchors the room, creating both warmth and architectural elegance.The chef-inspired kitchen is equally impressive, featuring a 2-tiered island, granite tops, abundant cabinetry, walk-in pantry with auto lighting, and built-in Bosch appliances.The primary bdrm offers a private retreat, complete w/ direct access to a screened-in porch-perfect for enjoying peaceful mornings or quiet evenings overlooking the water.This space is complemented by an oversized walk-in closet, spa-inspired ensuite featuring heated floors, a luxurious jetted tub, and an expansive glass-enclosed shower. 2 more bdrms, full bath & powder rm make up the main living area. Thoughtful upgrades include auto blinds, home theatre & Sonos sound system.Above the garage a games room offers versatility- ideal office or 4th bdrm. This home is stunning!! (id:61072)
Coldwell Banker Heritage Way Realty Inc.
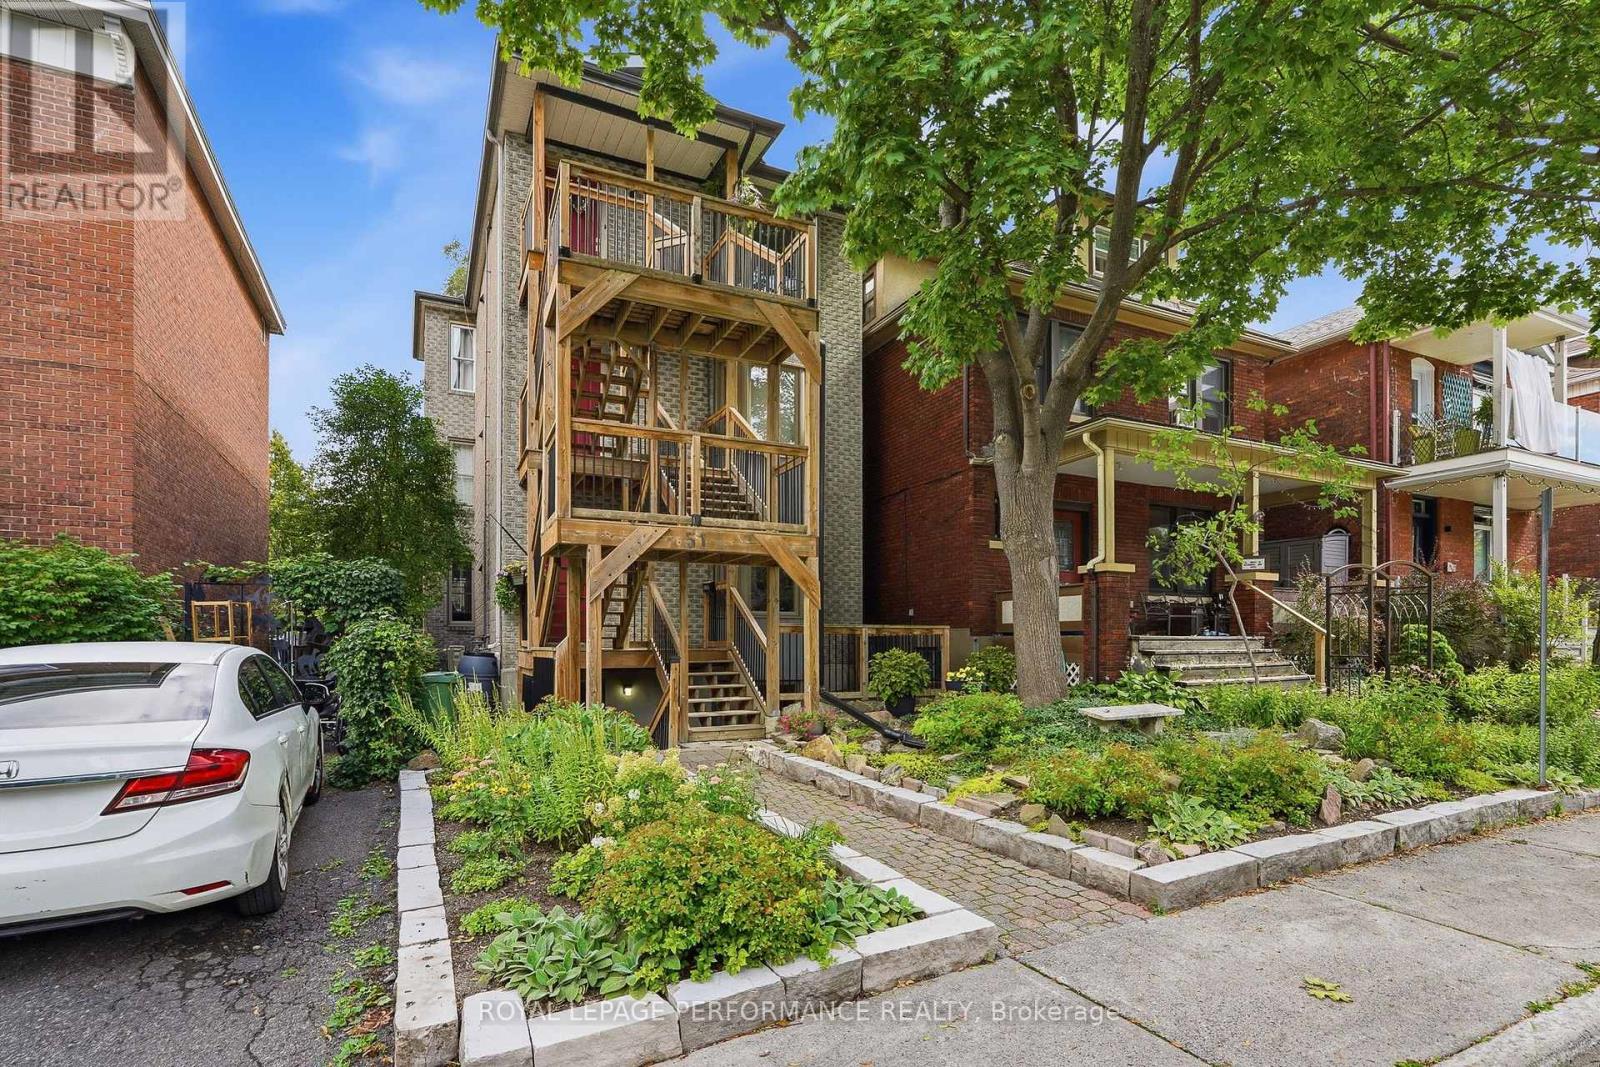
1 - 51 Spadina Avenue
Ottawa, Ontario
Welcome to 51 Spadina Avenue, Unit 1-a beautifully updated two-bedroom condo in one of Ottawa's most vibrant and connected neighborhoods. The bright, open-concept living and dining area features hardwood flooring and a stylish gas fireplace, creating a warm and inviting atmosphere. The modern white kitchen offers sleek cabinetry, quartz countertops, stainless-steel appliances, a subway-tile backsplash and a convenient breakfast bar. Two comfortable bedrooms, a full bathroom, in-unit laundry, air conditioning and excellent storage complete the interior. Outside, enjoy the landscaped yard, patio area and the charm of this established community. A true urban lifestyle location near Hintonburg, Little Italy, Chinatown, Lebreton Flats, cafés, restaurants, shops, parks and cycling paths. Exceptional transit access includes Bayview O-Train Station and Line 1, along with nearby OC Transpo routes 11, 14, 16, 57, 61, 62, 63, 66, 75 and 114. With a Walk Score of 95, Transit Score of 80 and Bike Score of 99, this move-in-ready condo offers outstanding convenience close to downtown Ottawa. (id:61072)
Royal LePage Performance Realty
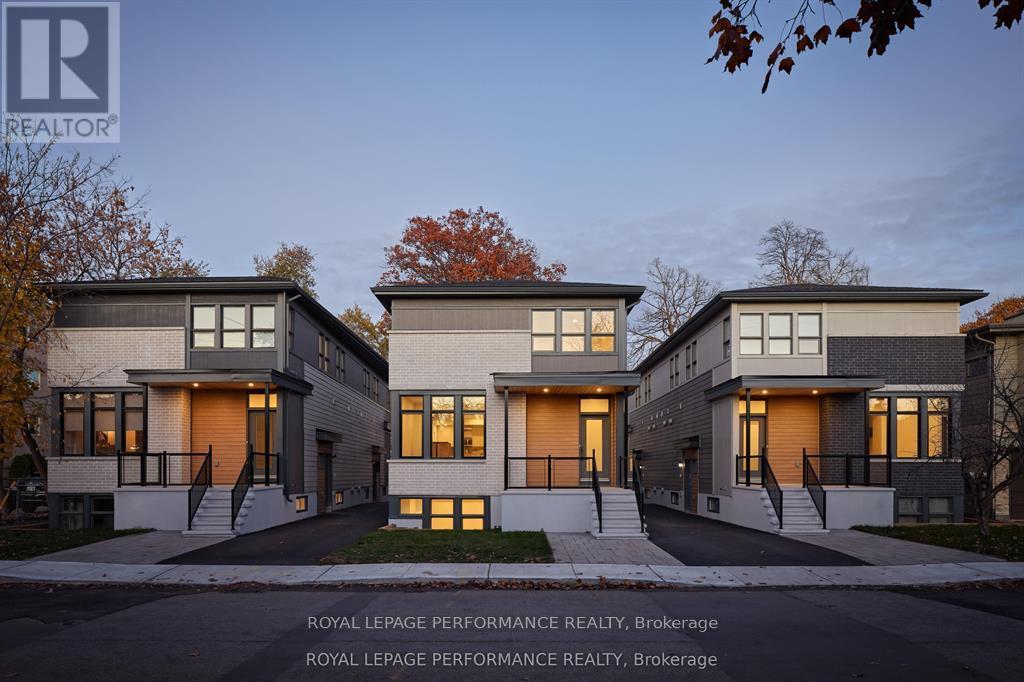
C - 413 Tweedsmuir Avenue
Ottawa, Ontario
Newly built contemporary 1 Bedrooms + Den located in the heart of Westboro, over 800 sqft living space. Designed by award winning architect Rosaline J. Hill Architect Inc. High ceilings for a sunlit & spacious layout. Finishes are planned with both elegance and functionality in mind. Features engineered wide plank hardwood flooring & solid hardwood staircase. Kitchen is custom designed with a beautiful breakfast bar, quartz countertops, and stainless appliances. The primary bedroom retreat features a walk-in closet & a luxurious full bath. Convenient large den/office space. HRV, humidifier, central air, and radiant floor heat. Steps to transit/rail, parks, schools, shops, Westboro beach & more amenities, and located in one of the best school zones in Ottawa. A Must See! (id:61072)
Royal LePage Performance Realty
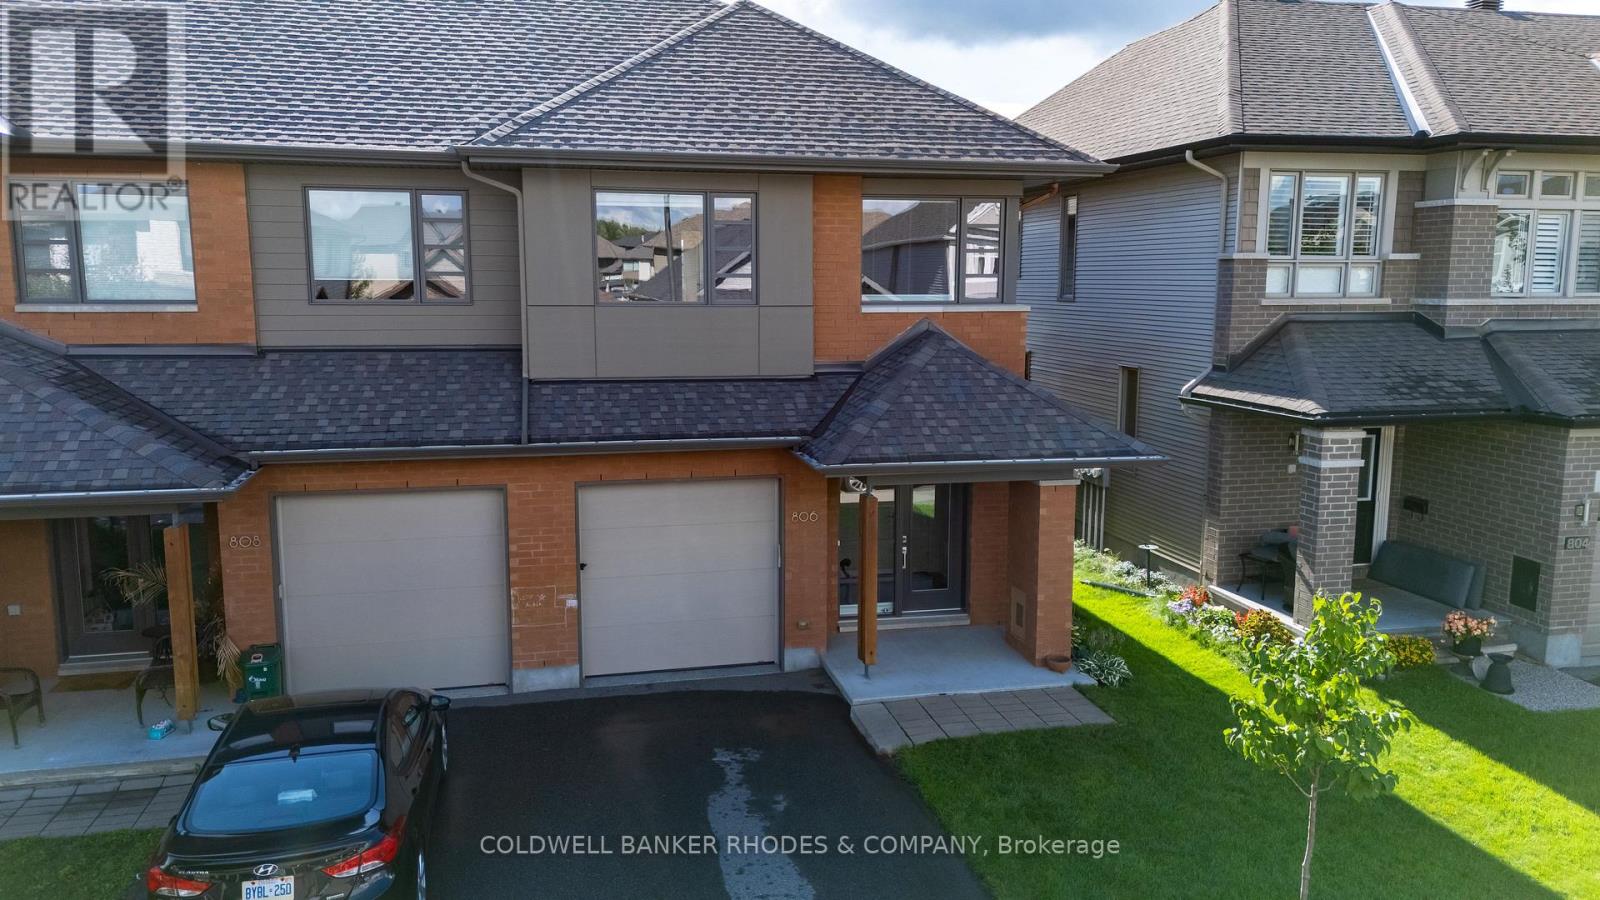
806 Carnelian Crescent
Ottawa, Ontario
Welcome to this beautifully maintained Lynwood end-unit model townhome with no rear neighbours located in the growing community of Riverside South. Built by HN Homes in 2017, this bright and inviting home is flooded with natural light and offers 2,272sq.ft of living space including 3 bedrooms, 2.5 bathrooms, and a finished basement. The open-concept main level features beautiful hardwood flooring and a stunning kitchen complete with high-end appliances, generous cabinetry, and a functional layout ideal for everyday living and entertaining. The spacious living room showcases a contemporary gas fireplace, while the dining area offers direct access to the professionally landscaped backyard - the perfect setting for summer BBQs and outdoor gatherings. Upstairs, the generous primary bedroom features an oversized walk-in closet and a luxurious ensuite with an extra-long soaker tub, separate shower, and double vanity. Two additional well-appointed bedrooms, a 4-piece bathroom, and a spacious second-level laundry room provide excellent functionality for the whole family. An open loft area offers the perfect space for a home office, reading nook, or comfortable lounge area The finished basement adds valuable living space with a large family room, plenty of storage, and a rough-in for a fourth bathroom - offering flexibility for future needs. Ideally located close to shopping, schools, parks, and everyday amenities, with the LRT station and new community center just a short walk away. A wonderful opportunity to enjoy modern, move-in-ready living in one of Riverside South's growing neighbourhoods. (id:61072)
Coldwell Banker Rhodes & Company
