

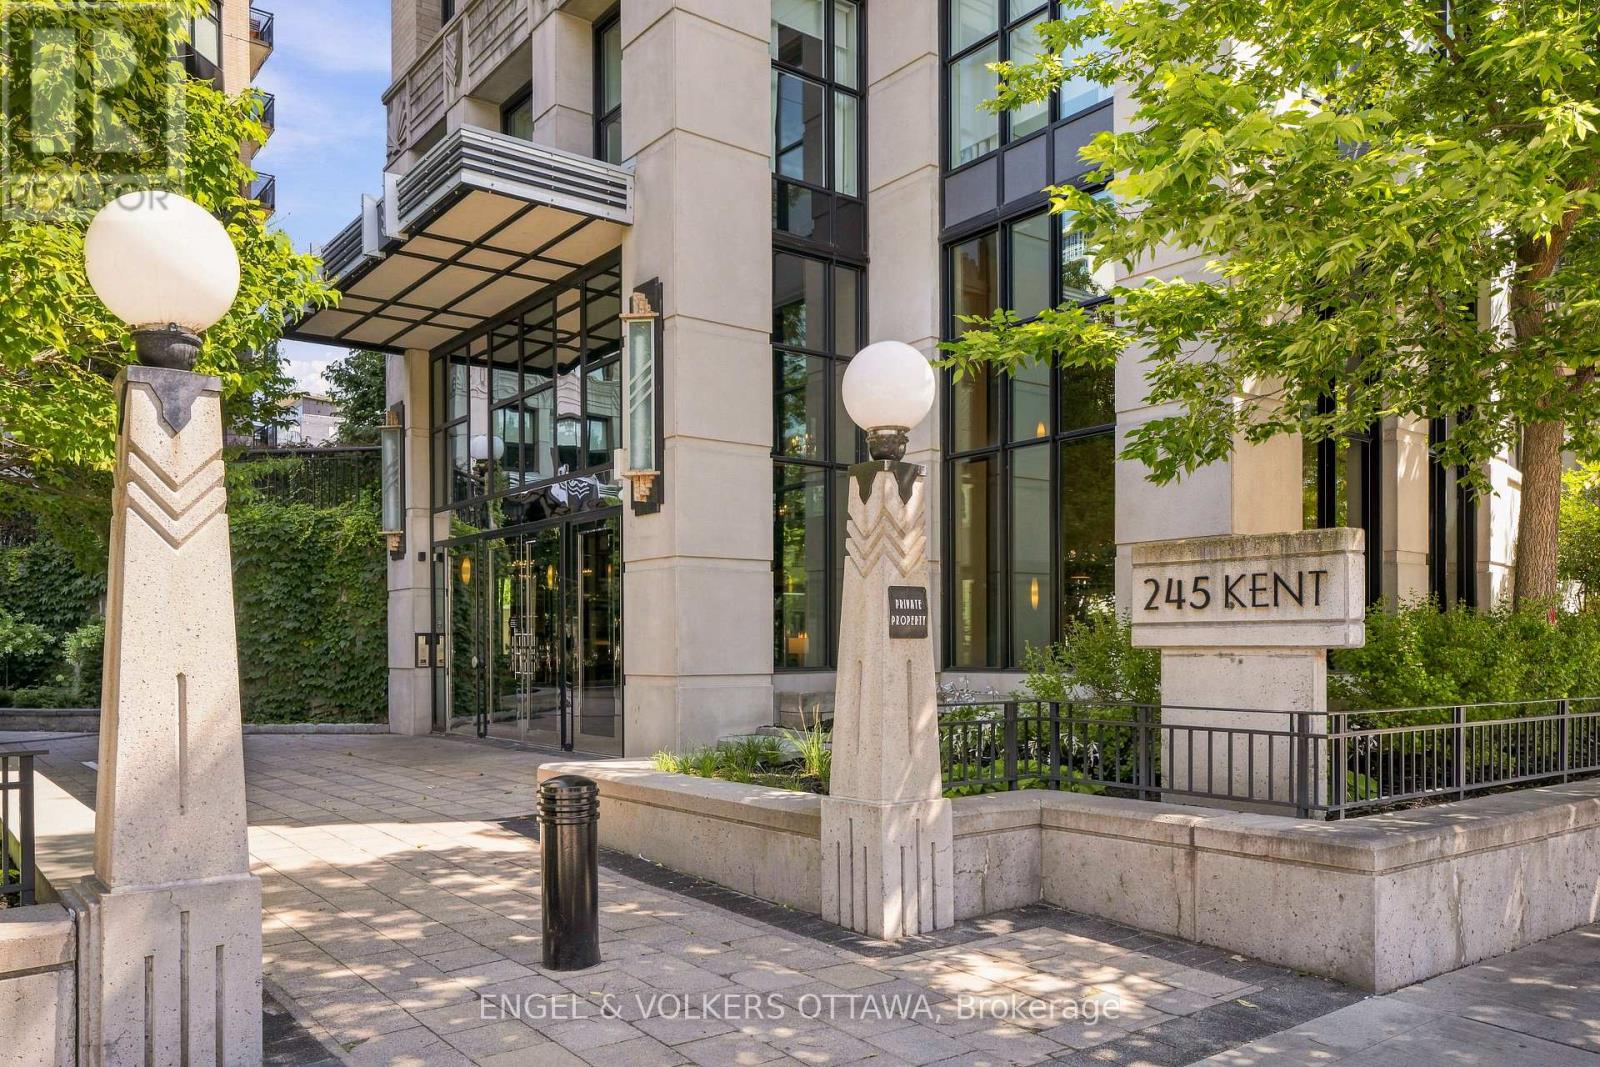
1009 - 245 Kent Street
Ottawa, Ontario
Stunning three-bedroom, two-bathroom corner suite at Hudson Park, one of Ottawa's most prestigious condominium buildings. Spanning 1,373 square feet, this unit offers an elegant lifestyle shaped by an open-concept floor plan, gleaming hardwood floors, and elevated 9-foot ceilings, with exceptional natural light throughout the day. The kitchen features granite countertops, stainless steel appliances, and a large island perfect for entertaining, flowing into the bright living and dining space that opens onto a covered balcony. The primary bedroom includes a private ensuite with a soaker tub and separate shower, while the second bedroom enjoys full bath access, and a third bedroom is ideal for a home office or guest room. Also included is a rare, separately deeded storage room - one of only four sold by the builder to original owners - plus an additional storage locker and heated underground parking. Building amenities include a fitness centre, patio, party room, EV charging, and a rooftop patio with barbecues and incredible city views. Impeccably finished and move-in ready, this suite leaves little to do but move in and enjoy. Ideally located close to shopping, restaurants, and transit, this is refined living for the most discerning buyer. (id:61072)
Engel & Volkers Ottawa
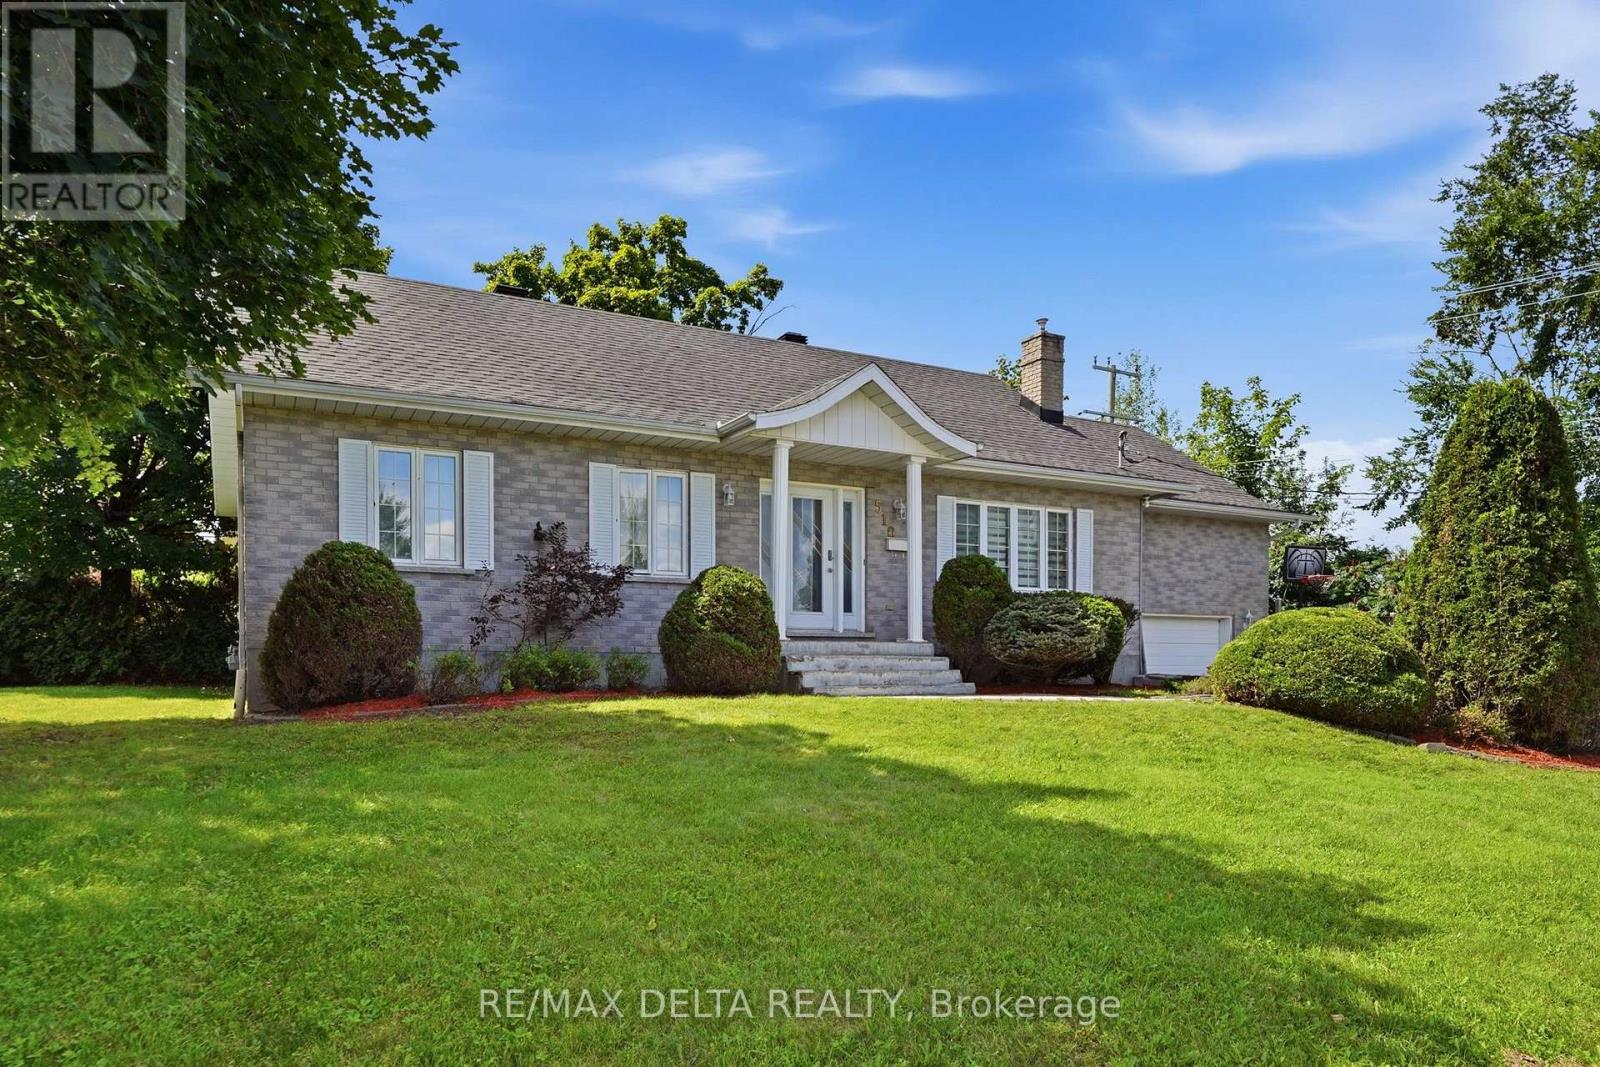
510 Stevens Street
Hawkesbury, Ontario
Over 1300 sq.ft fully brick bungalow ideally located in the desirable **Mont-Roc** neighborhood, just minutes from the hospital. Built with exceptional quality, this home features beautiful hardwood and ceramic flooring throughout, solid oak trim, solid oak interior doors, and custom solid oak kitchen cabinetry. The fully finished basement offers a spacious family room with a cozy natural gas stove, an additional bedroom, and a second bathroom-perfect for guests or extended family. Step outside to enjoy the private backyard featuring a **heated in-ground pool**, ideal for relaxing and entertaining during the summer months. Don't miss your chance-this one won't stay on the market for long! Furnace 2025, A/C 2025, Gas water tank 2026, Roof 2016, Plumbing 2025, Pool liner 2018, Pool Heater 2018. (id:61072)
RE/MAX Delta Realty
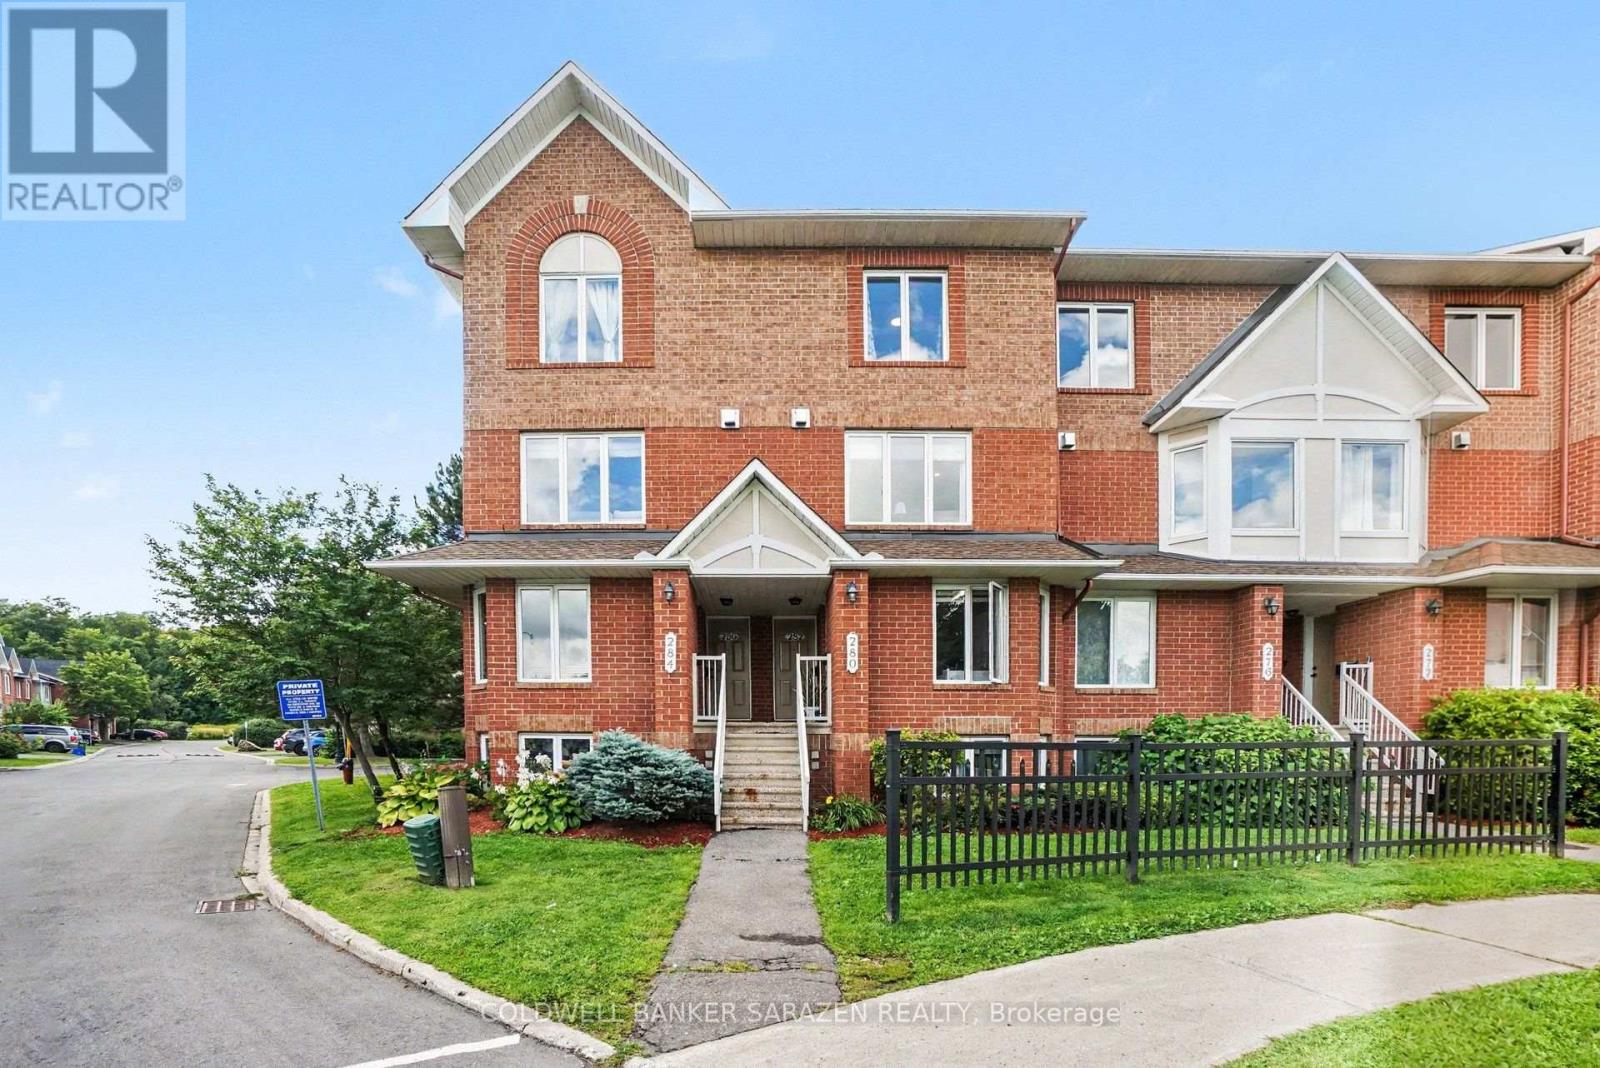
11 - 282 Cresthaven Drive
Ottawa, Ontario
Welcome to 282 Cresthaven Drive - a bright and beautifully maintained ,totally renovated stacked townhouse in a convenient Barrhaven East location near the Vimy Memorial Bridge. Offering a wonderful blend of style, comfort and low-maintenance living, this inviting home is an excellent choice for first-time buyers, professionals, downsizers or investors. Step inside to a bright, open-concept living and dining area with large windows, modern flooring and plenty of room to relax or entertain. The contemporary kitchen is a standout, featuring crisp white cabinetry, stainless steel appliances, generous counter space and a bold backsplash that adds a touch of personality. The open layout keeps the space connected and welcoming, whether you're hosting friends or enjoying a quiet night at home. Upstairs, you'll find two spacious and versatile bedrooms with excellent natural light and plenty of storage. Both ensuite bathrooms have been beautifully updated with unique features, striking tilework and modern finishes, while convenient in-unit laundry makes everyday living that much easier. Enjoy your morning coffee or unwind at the end of the day on the private balcony. Ideally situated close to shopping, schools, parks, recreation and everyday amenities, with easy access to Riverside South and the surrounding communities. Stylish, move-in ready and exceptionally well located - this is an opportunity to enjoy comfortable condo living in one of Barrhaven's most convenient neighbourhoods. Book your showing and come see what makes this home such a great fit. (id:61072)
Coldwell Banker Sarazen Realty
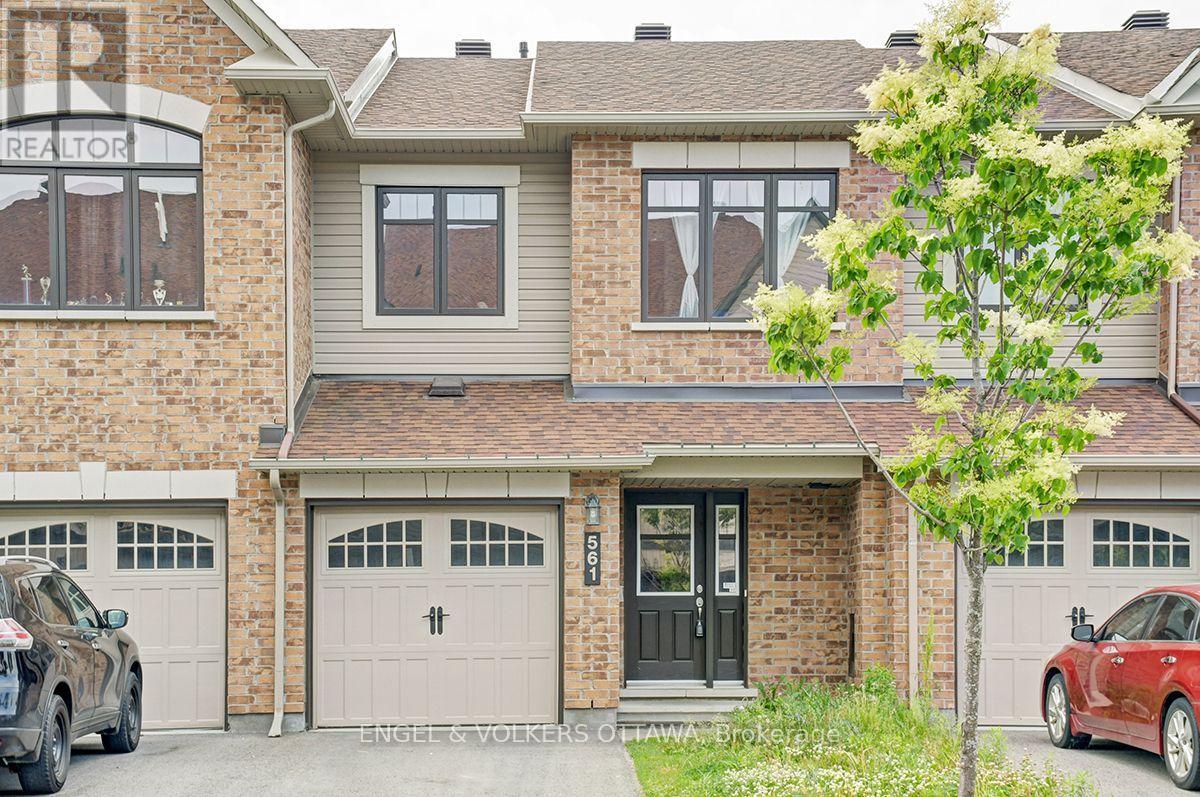
561 Petrichor Crescent
Ottawa, Ontario
Welcome to 561 Petrichor Crescent, a 3-bedroom townhome just down the street from Ouellette Park in Avalon, with a bright, functional layout. The main floor features an open-concept living and dining area with hardwood flooring and a large window overlooking the backyard. The spacious kitchen has extensive white cabinetry, granite countertops, a subway tile backsplash, stainless steel appliances, and a generous island with an undermount sink. An adjoining breakfast nook area is filled with natural light and provides direct access to the rear deck, ideal for summer evening BBQs! Upstairs, the primary bedroom features a double closet and an ensuite with a tub/shower combination. Two additional well-proportioned bedrooms and a second full bathroom complete the upper level, ideal for growing families. The finished lower level adds valuable living space, with a large rec room ideal as a family room or media space, along with additional storage space. Outside, the fenced backyard features a raised wood deck with space for dining and relaxing, plus an open yard ready for play and gardening. Outdoor recreation is a large part of the area's appeal, with numerous neighbourhood parks, playgrounds and pathways. The home is also close to schools, public transit stops, and an extensive selection of day-to-day amenities and services along Innes and Tenth Line. This home is ideal for young families looking for a welcoming and family-oriented area! Photos were taken prior to the current tenant. Property needs some work; contact listing agent Hussein for more details. (id:61072)
Engel & Volkers Ottawa
1174 Cameo Drive
Ottawa, Ontario
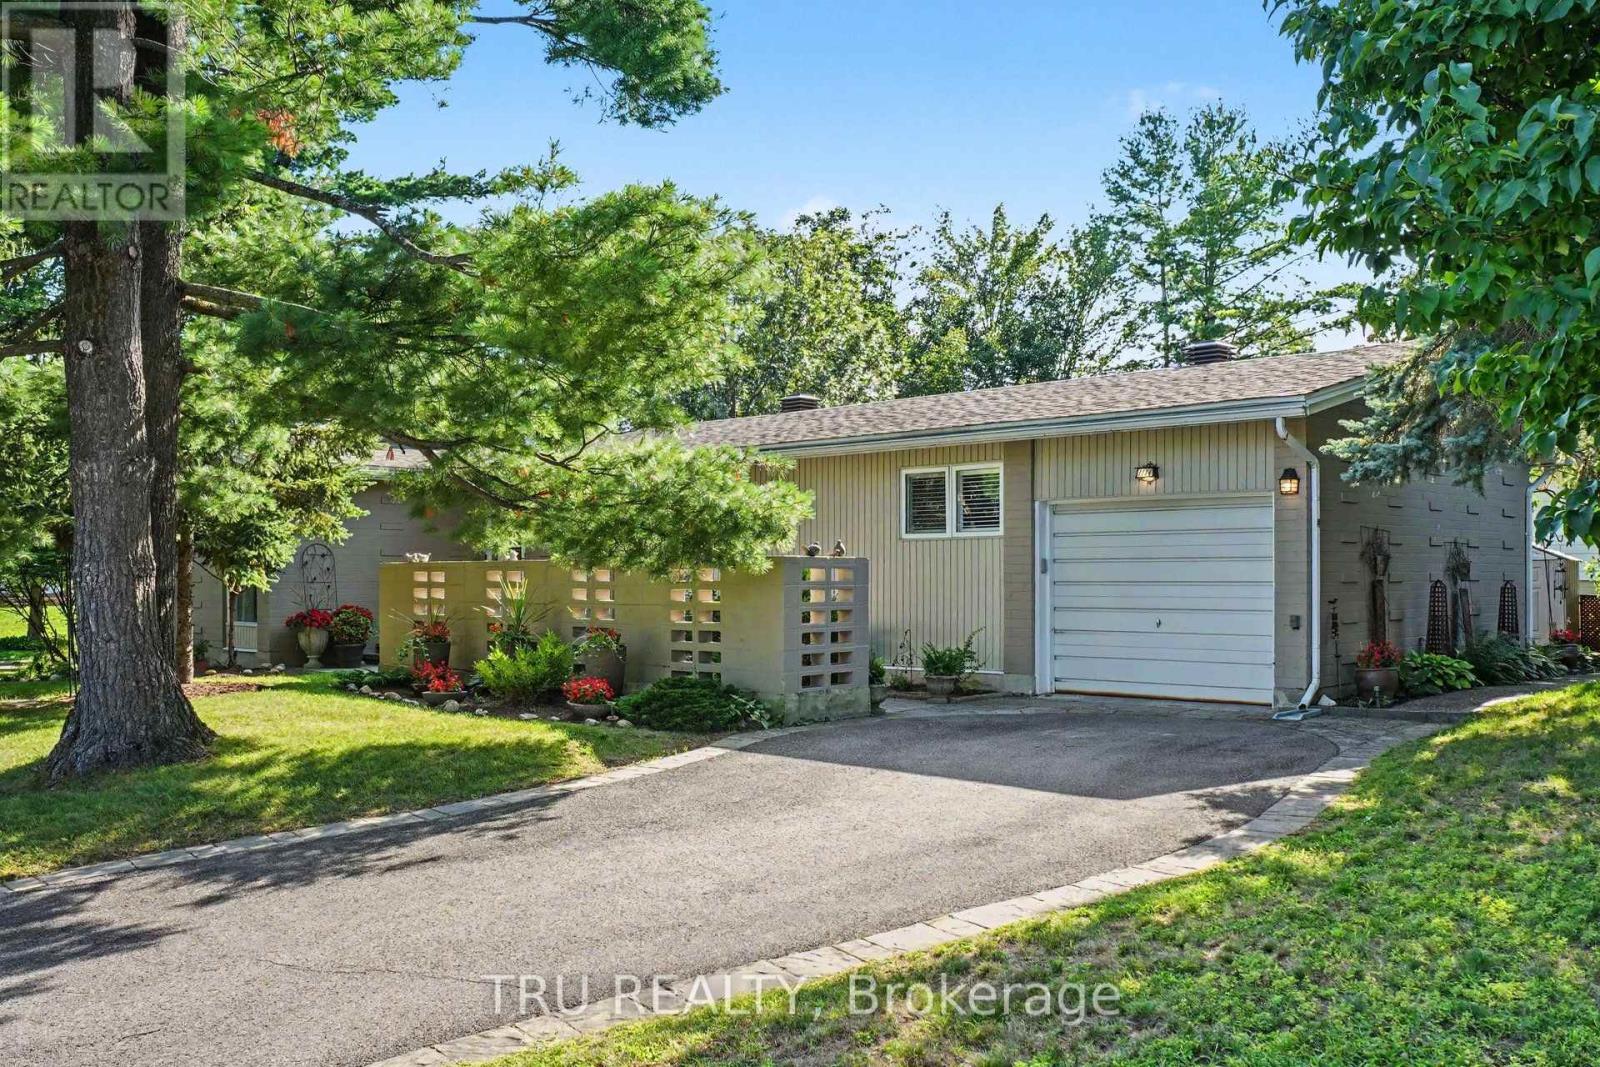
Welcome to 1174 Cameo Drive. Nestled among mature trees on a beautifully landscaped corner lot in the heart of sought-after Copeland Park. Lovingly maintained by the same owner for many years, this spacious 3-bedroom, 2-bathroom bungalow offers approximately 1,828 sq ft of finished living space, an attached garage, and the perfect blend of timeless charm, exceptional care, and modern mechanical updates. Step inside to discover bright, sun-filled principal rooms with hardwood flooring throughout much of the main level. The spacious living room features a cozy gas fireplace and flows into a formal dining room, while the eat-in kitchen overlooks the private backyard and offers abundant cabinetry, generous workspace, and lots of windows that fill the space with natural light. The finished lower level provides outstanding additional living space with a large family room, recreation area, 3-piece bathroom, laundry room, and plenty of storage-ideal for hobbies, entertaining, or everyday family living. Outside, enjoy your own private backyard retreat featuring mature trees, perennial gardens, a gazebo, and an interlock patio-an inviting setting for summer barbecues, morning coffee, or simply relaxing in the peaceful surroundings. Numerous updates provide peace of mind, including AC, furnace, insulation and roof. Ideally located on a quiet, tree-lined street close to parks, excellent schools, shopping, transit, Algonquin College, and the NCC pathway network, this meticulously cared-for home offers exceptional pride of ownership in one of Ottawa's most established and desirable neighbourhoods. (id:61072)
Tru Realty
34 Corr Court
Carleton Place, Ontario
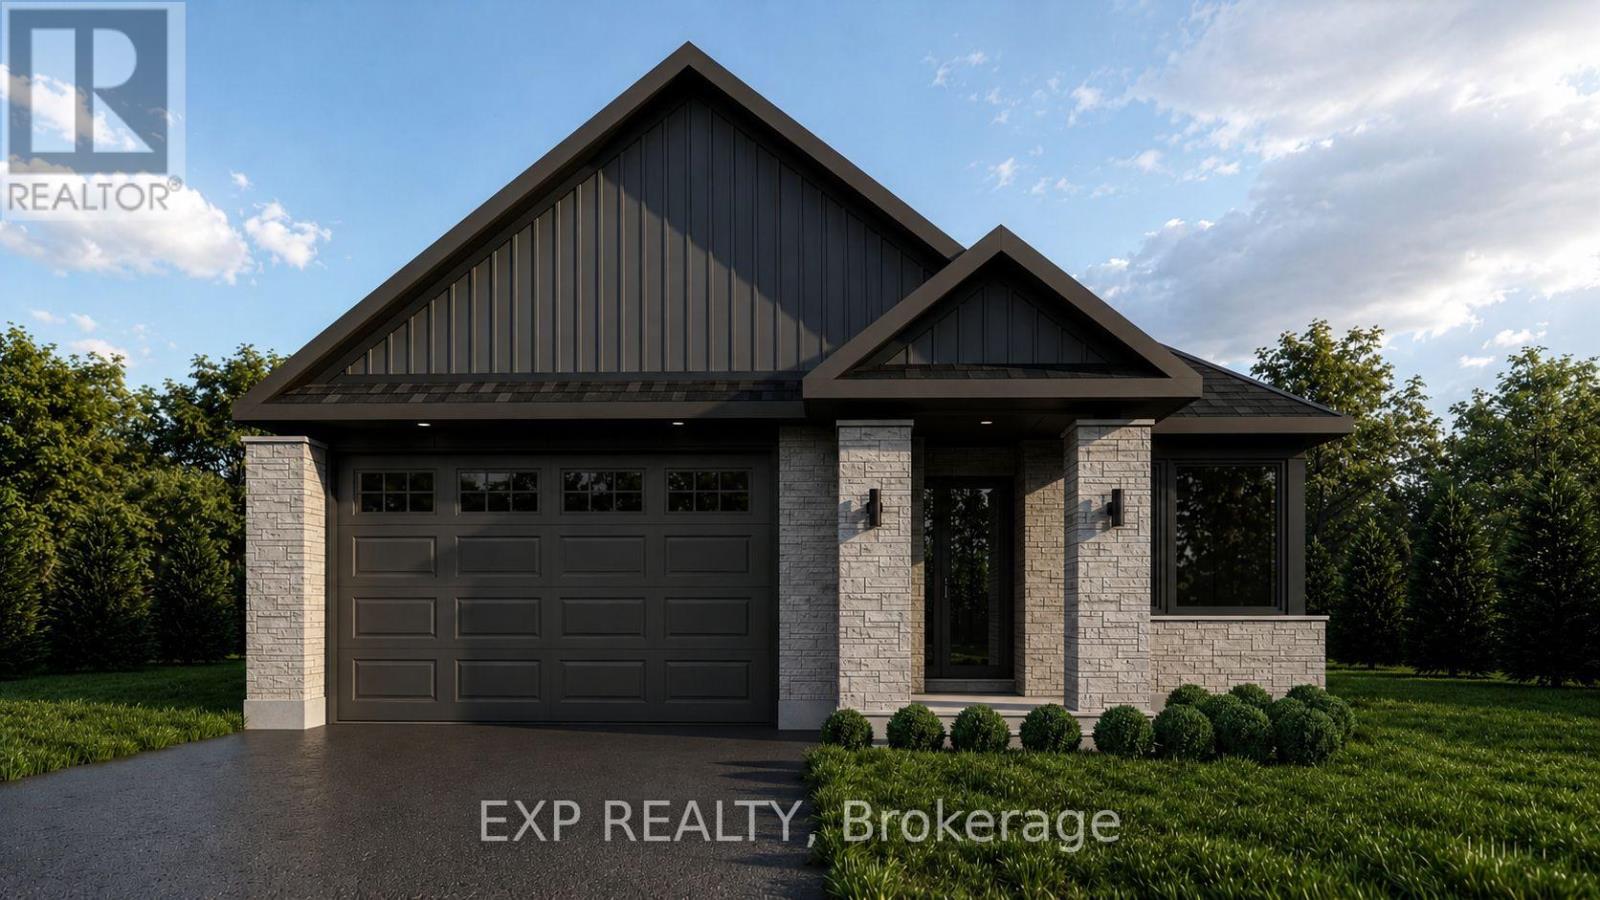
Welcome to the brand-new Millwood B bungalow by Olympia Homes, offering 1,540 sq. ft. of thoughtfully designed living space with quick occupancy available. Nestled on a quiet cul-de-sac with no rear neighbours, this beautifully crafted home features 2 bedrooms, 2.5 bathrooms, a double-car garage, and a bright open-concept layout designed for everyday comfort and entertaining. A welcoming sunken foyer creates a grand first impression, while the sunken home office offers the perfect space for working from home. The convenient sunken mudroom provides direct access to the garage, adding everyday functionality. The elegant great room is highlighted by impressive 9'10" tray ceilings, creating an airy and inviting atmosphere. The stylish kitchen features a large centre island, pantry, and ample cabinetry overlooking the living and dining areas, making it perfect for gathering with family and friends. A convenient 2-piece powder room adds functionality for guests. The spacious primary suite is a private retreat showcasing 9'10" tray ceilings, a walk-in closet, and a luxurious 4-piece ensuite. The second bedroom boasts 9' ceilings and is conveniently located beside the full main bathroom. The unfinished basement offers endless opportunities to create additional living space, bedrooms, a home gym, recreation room, or extra storage to suit your lifestyle. Located close to parks, schools, shopping, restaurants, and all the amenities Carleton Place has to offer, this exceptional bungalow combines quality craftsmanship, modern finishes, and an unbeatable setting with no rear neighbours in a desirable cul-de-sac location. (id:61072)
Exp Realty

230 Cardinal Crescent
Clarence-Rockland, Ontario
Welcome to this spacious 3+2 bedroom split-level detached home nestled on a quiet, family-friendly crescent in the heart of Rockland. Set on an oversized, private lot, this property offers incredible potential for those looking to add their own style and create the home of their dreams. The functional layout features hardwood flooring, three generous bedrooms on the upper level, including a primary bedroom with a convenient cheater ensuite. The bright living and dining areas are perfect for entertaining, with patio doors leading to a large deck ideal for BBQs, outdoor dining, and relaxing. You'll also appreciate the abundance of closets and storage space throughout the home, making it easy to keep everything organized. The ground level boasts a welcoming family room with a cozy gas fireplace, a full bathroom with heated floors, and a walkout to the expansive backyard, offering seamless indoor-outdoor living and endless possibilities for family fun, landscaping and veggie gardens. The lower level includes two additional bedrooms, a laundry room, and a crawl space for even more storage, making it a flexible space to accommodate a growing family, guests, or a home office. A double-car garage is complemented by a paved driveway with total parking for up to 8 vehicles, providing ample space for family and guests. Bring your vision and unlock the full potential of this fantastic property, ideally located close to all the amenities Rockland has to offer. This is an exceptional opportunity to secure your dream home in a quiet, family-friendly neighbourhood. Some photos are digitally enhanced. (id:61072)
Bennett Property Shop Realty
309-313 Front Road
Hawkesbury, Ontario

Charming Updated Duplex on Expansive Lot Near Hawkesbury Discover this beautifully updated duplex, ideally situated just outside Hawkesbury on a spacious lot just under an acre. Perfect for investors or multi-generational living, this property offers modern convenience and ample space. Each unit features separate hydro meters, ensuring ease of management and cost efficiency. With plenty of parking available, this duplex accommodates residents and guests effortlessly. Enjoy the tranquility of a large, well-maintained lot while remaining in close proximity to Hawkesburys amenities, schools, and services. Dont miss this rare opportunity to own a versatile, move-in-ready property in a prime location! (id:61072)
Lpt Realty
2809 - 30 Roehampton Avenue
Toronto, Ontario
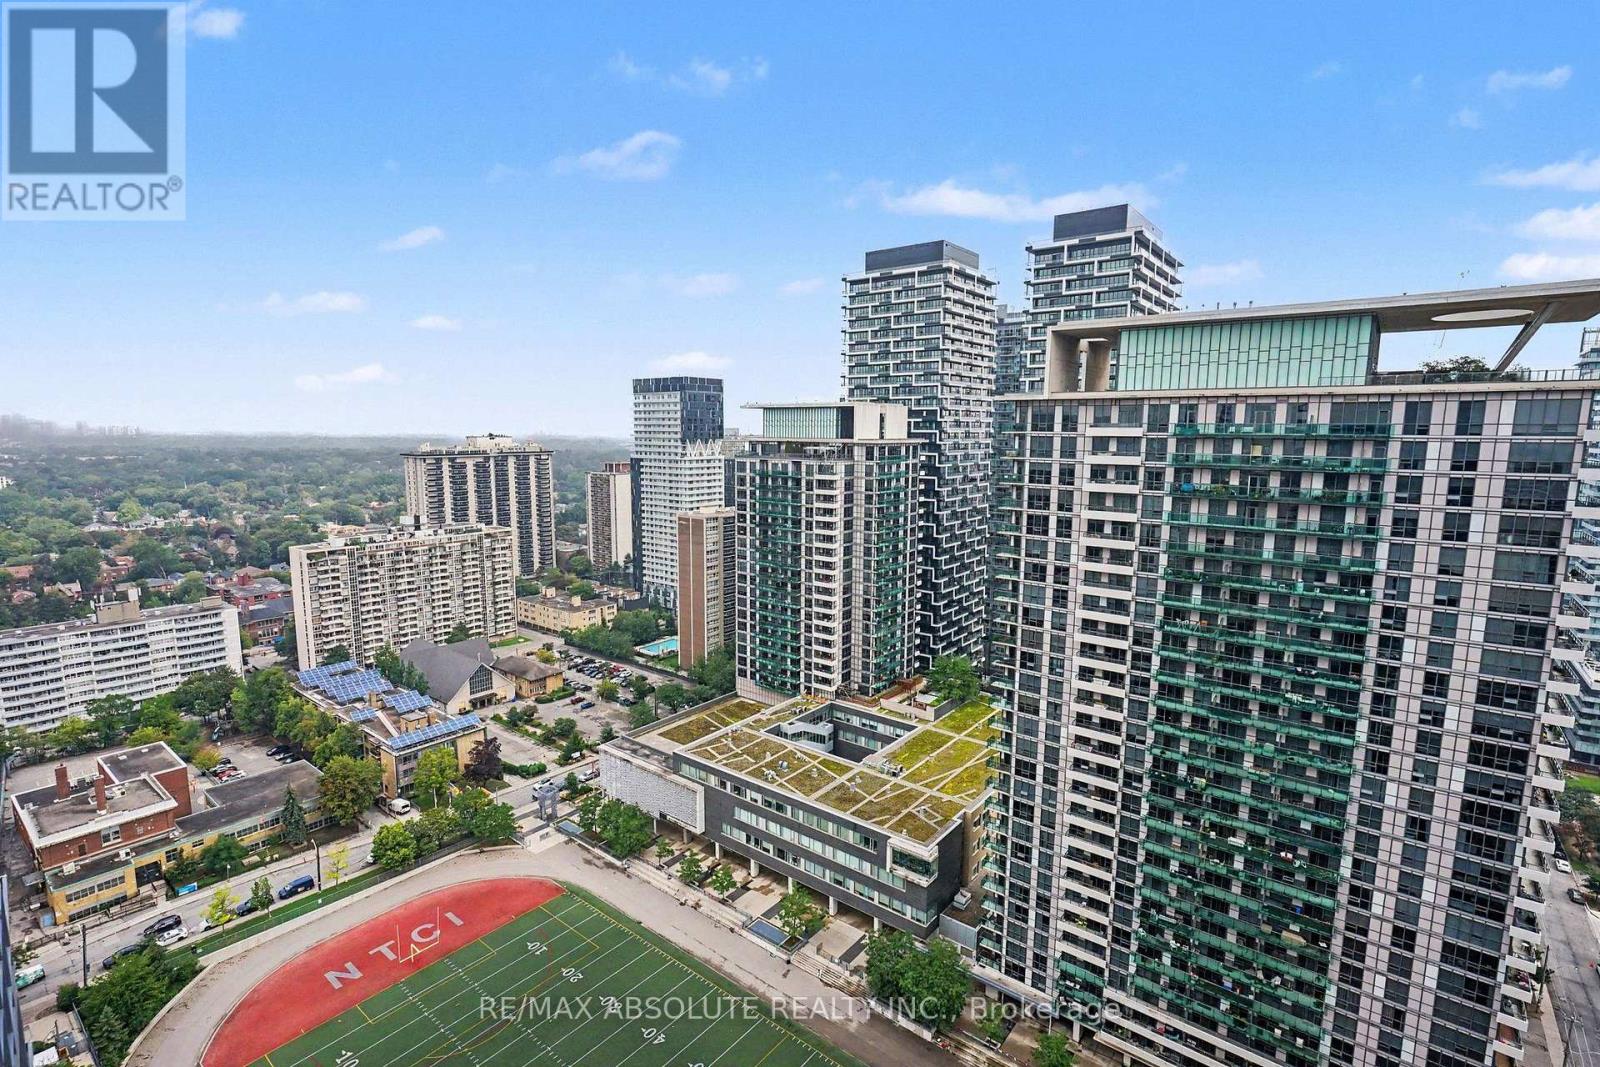
Elevated urban living awaits at Minto's iconic 30 Roe, situated in the high-energy heart of Yonge and Eglinton. Perched on the 28th floor, this sleek suite offers a beautiful East-facing vantage point overlooking the green expanse of the field and park below - a peaceful contrast to the vibrant neighbourhood at your doorstep. The interior boasts a modern, airy aesthetic defined by 9-foot ceilings and floor-to-ceiling windows that flood the space with natural light. The chef-inspired kitchen features premium stainless steel appliances and an integrated design that flows seamlessly into the living area - perfect for morning coffee as the sun rises over the park. As a resident of this award-winning "Top Green Building," you'll enjoy world-class amenities including a 6,000 sq. ft. "Movement Haus" gym, dedicated yoga and pilates studios, and a cycle room for active living. For entertainment and productivity, the building offers a private theatre room, a cozy media lounge, and professional co-working spaces. Host guests in style using the communal kitchen and party room, which opens to a beautifully landscaped outdoor oasis featuring BBQ stations and lounge seating. Steps away from the subway, the new Crosstown LRT, and Toronto's best dining, this suite is the ultimate urban retreat for professionals and savvy investors. (id:61072)
RE/MAX Absolute Realty Inc.
597 Canotia Place
Ottawa, Ontario
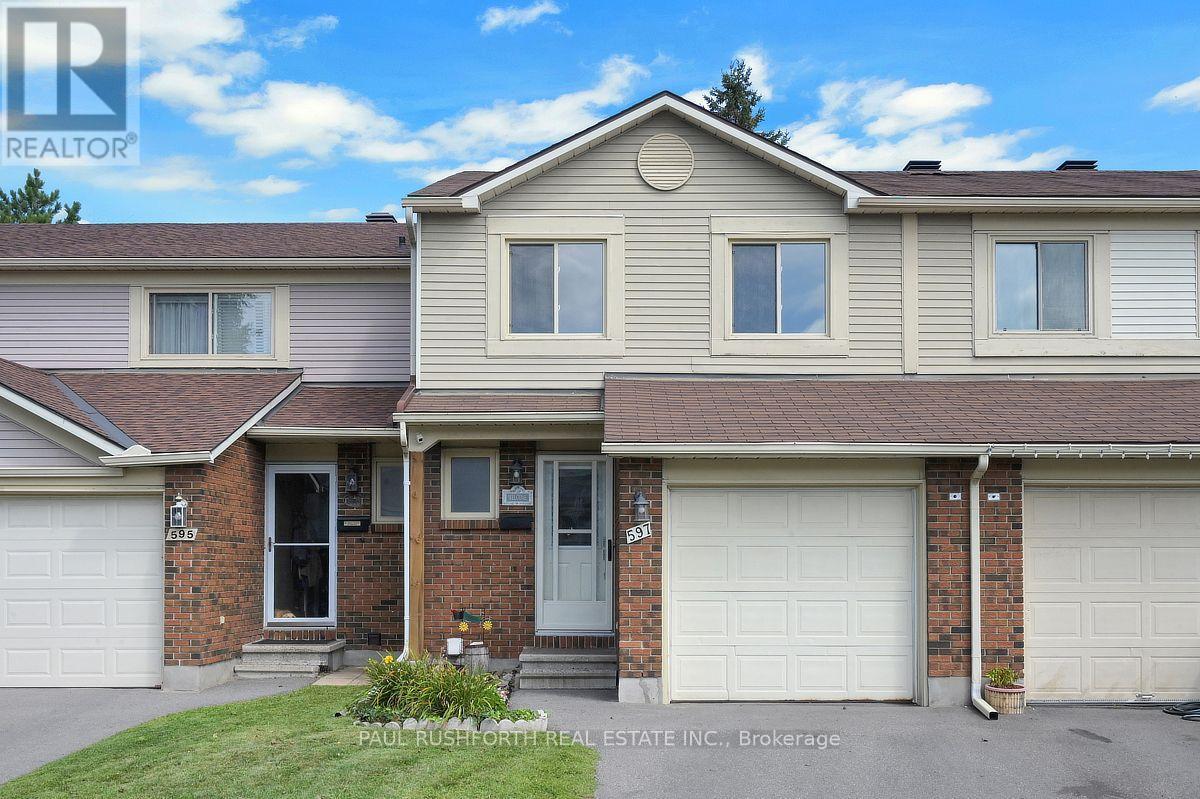
Tucked into a quiet enclave in Fallingbrook, Orleans, this two-storey, three bedroom condo townhome offers quiet and convenience. With no rear neighbours, the backyard becomes your own little retreat especially with the newer deck beneath the gazebo, where summer evenings practically plan themselves. Inside, the renovated kitchen brings a fresh, functional heart to the main level, while the wood-burning fireplace adds a welcome change of pace when Ottawa winters arrive. Hardwood and easy-care flooring run through the living spaces, with carpet reserved for the finished basement. Upstairs, the primary bedroom delivers a well-deserved escape with a walk-in closet and private two piece ensuite. Two additional bedrooms provide room for family, guests, or a home office. Downstairs, the finished basement expands the living space and offers plenty of storage for the things you actually want to keep. Located in Fallingbrook, Orleans, this condo townhome puts parks, schools, shopping, recreation and everyday amenities within easy reach, while its tucked-away setting keeps home feeling pleasantly removed from the bustle. Move in ready, with a practical floor plan, a wood burning fireplace, a private backyard all in a great neighbourhhood. Some photos have been virtually staged. (id:61072)
Paul Rushforth Real Estate Inc.
1810 - 2070 Scott Street
Ottawa, Ontario
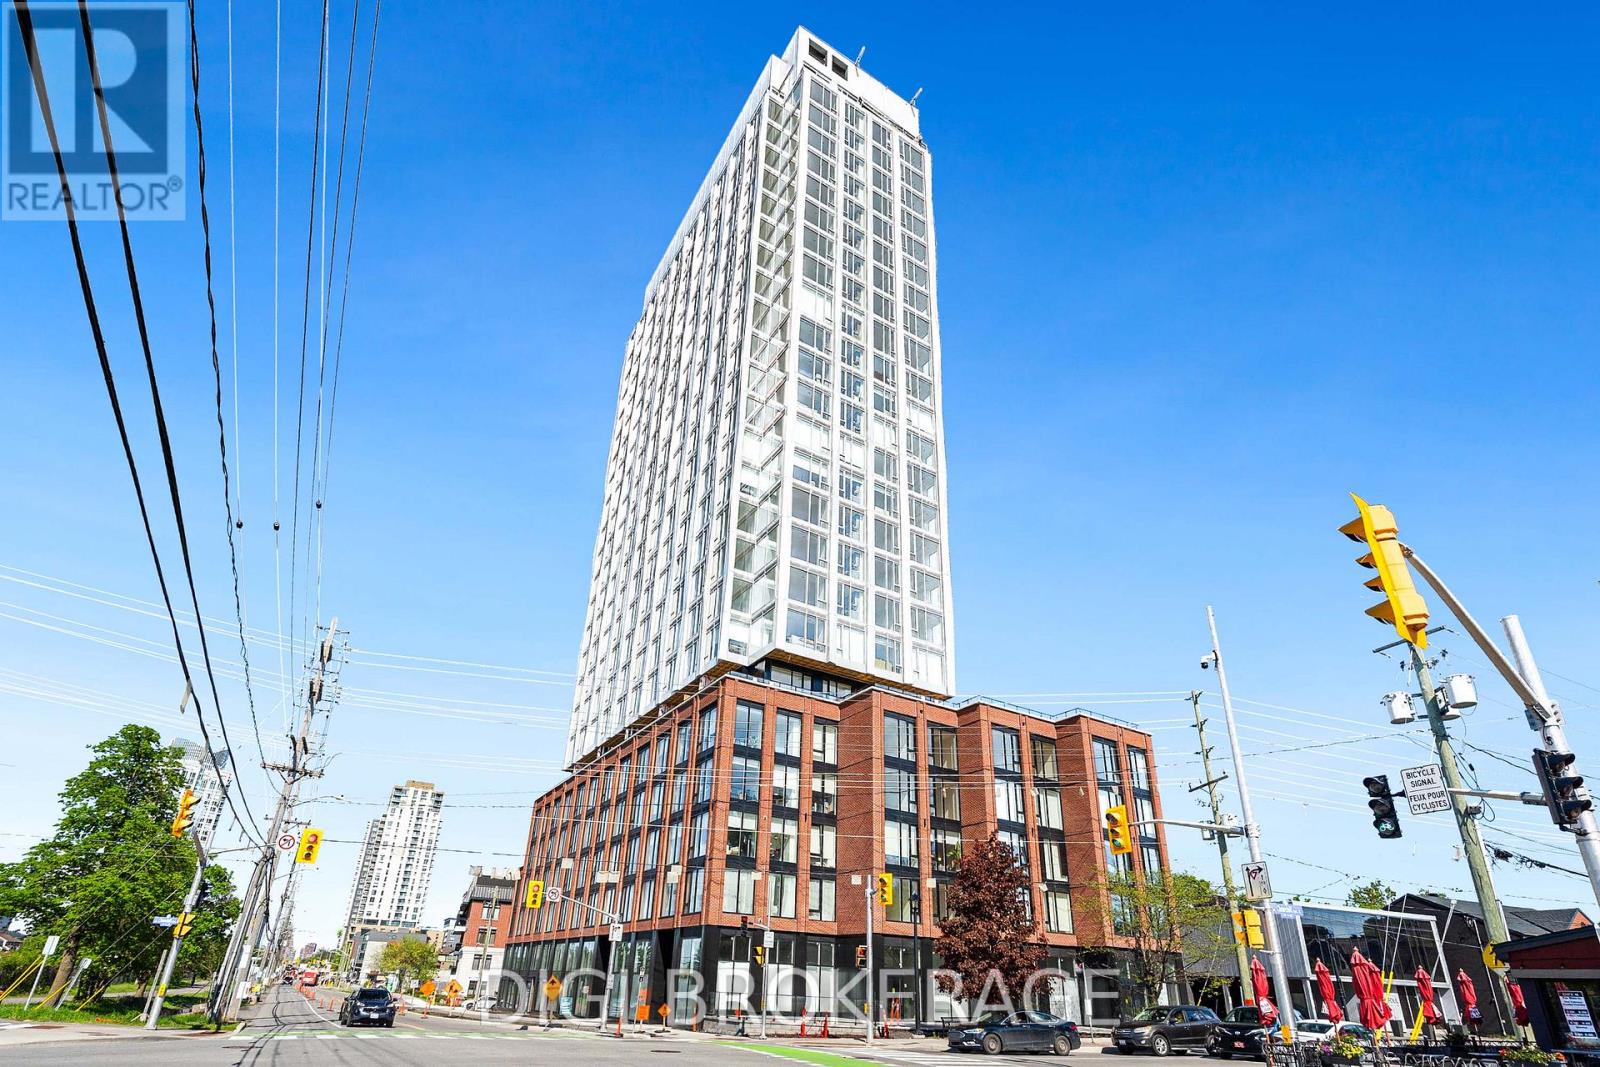
**One Month Free Rent + 1 Year Free Bell WIFI Promo** Discover contemporary urban living at Azure Westboro, a stunning new 1 bedroom, 1 bathroom condo offering 556 sq ft of stylish living space in the heart of one of Ottawa's most sought-after neighbourhoods. This thoughtfully designed unit features modern finishes, an open-concept layout, floor-to-ceiling windows, luxury vinyl plank flooring, quartz countertops, stainless steel appliances, in-suite laundry, individual climate control, and beautiful city or river views. Designed for both comfort and functionality, this condo perfectly blends modern style with everyday convenience. Residents enjoy access to premium building amenities including a state-of-the-art fitness centre, yoga studio, rooftop terrace with BBQs, elegant party room, co-working and lounge spaces, pet wash station, secure entry, bike storage, underground parking, storage lockers, and on-site management. Perfectly located in vibrant Westboro, you'll be steps from trendy cafés, acclaimed restaurants, boutique shopping, grocery stores, parks, and scenic walking and cycling paths. Westboro Beach, the Ottawa River, and the Westboro LRT station are nearby, providing quick connectivity downtown and across the city. Experience luxury condo living in one of Ottawa's most walkable and desirable communities. (id:61072)
Digi Brokerage
11 Cobb Court
Ottawa, Ontario
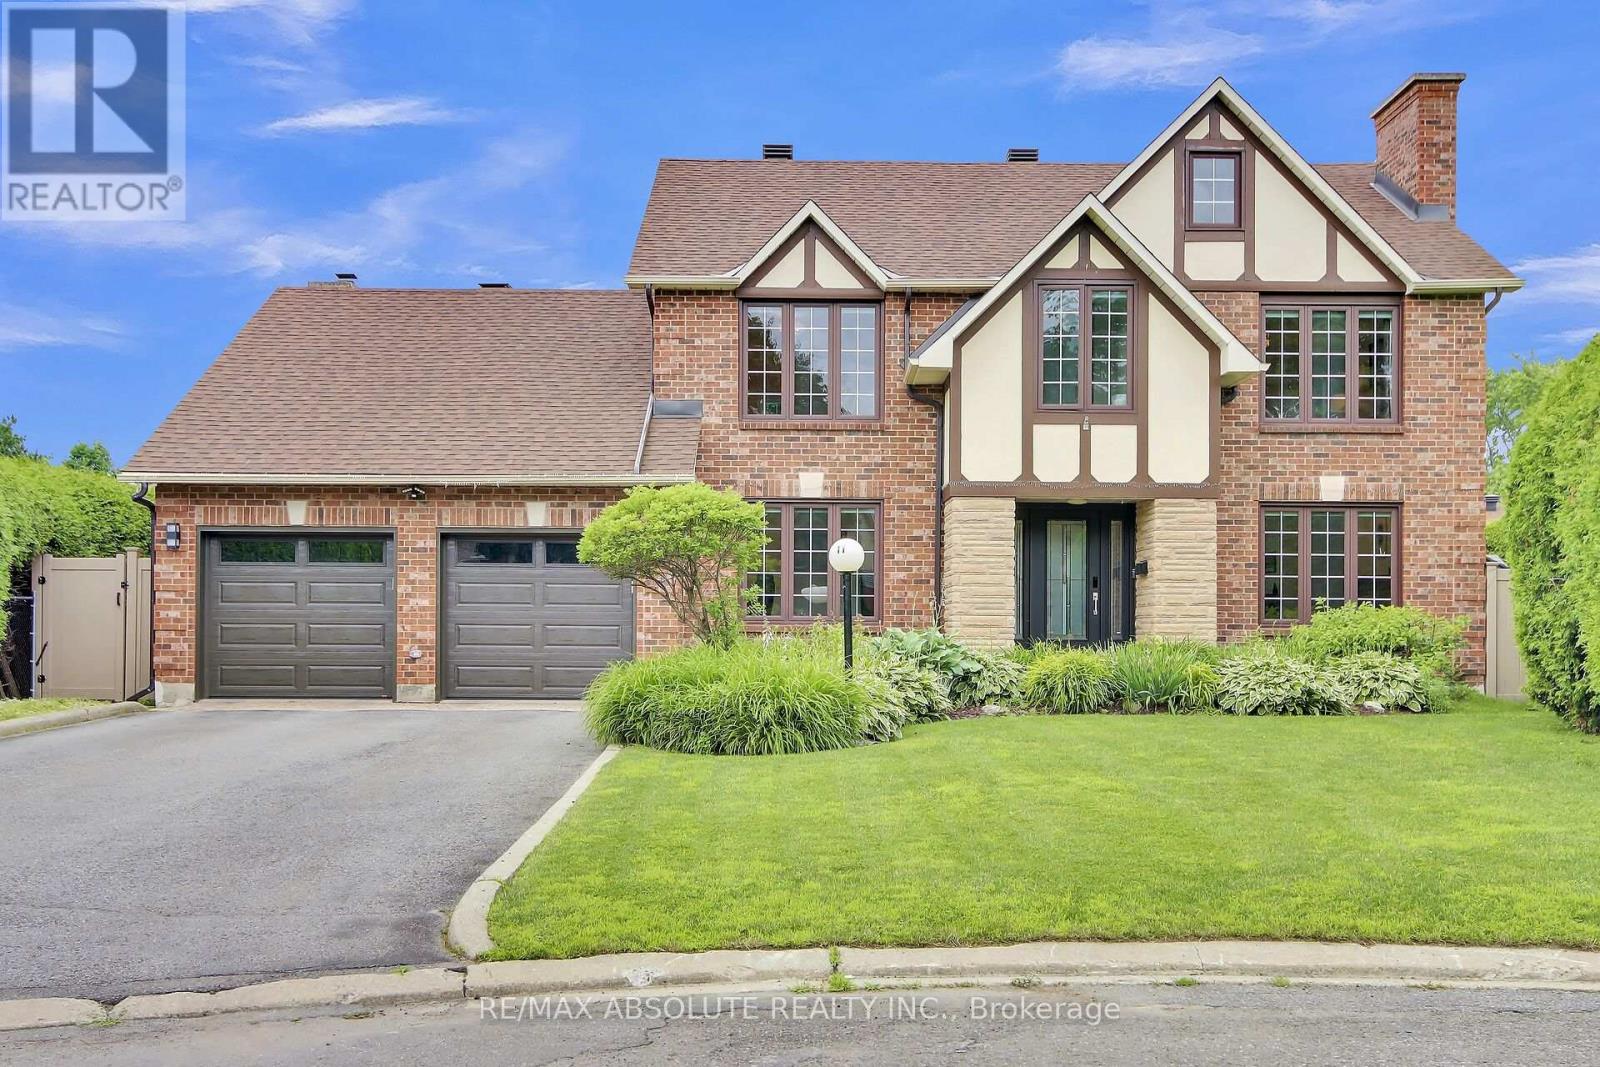
Welcome to this charming 4-bedroom, 3.5-bathroom home tucked away on a quiet, family-friendly cul-de-sac. The main level offers a dedicated office and a spacious open-concept living and dining area featuring a wood-burning fireplace. The generous kitchen is complete with a large island, stainless steel appliances including a wine fridge, and a separate eating area overlooking the family room with an additional wood-burning fireplace. Just off the family room, a bright solarium provides an inviting space to relax and unwind. Outside, the expansive and private backyard features a separately fenced in-ground, salt water pool. Upstairs, the spacious primary bedroom offers a large walk-in closet and luxurious 5-piece ensuite with glass shower and soaking tub. Three additional generously sized bedrooms and a 4-piece bathroom complete the second level. The basement provides additional living space with a recreation room, hobby room and ample storage. Ideally located close to amenities, schools and recreational facilities, this home offers plenty of space for comfortable family living. Overnight notice required for showings. 24-hour irrevocable on all offers. (id:61072)
RE/MAX Absolute Realty Inc.
18 Daphne Crescent
Ottawa, Ontario
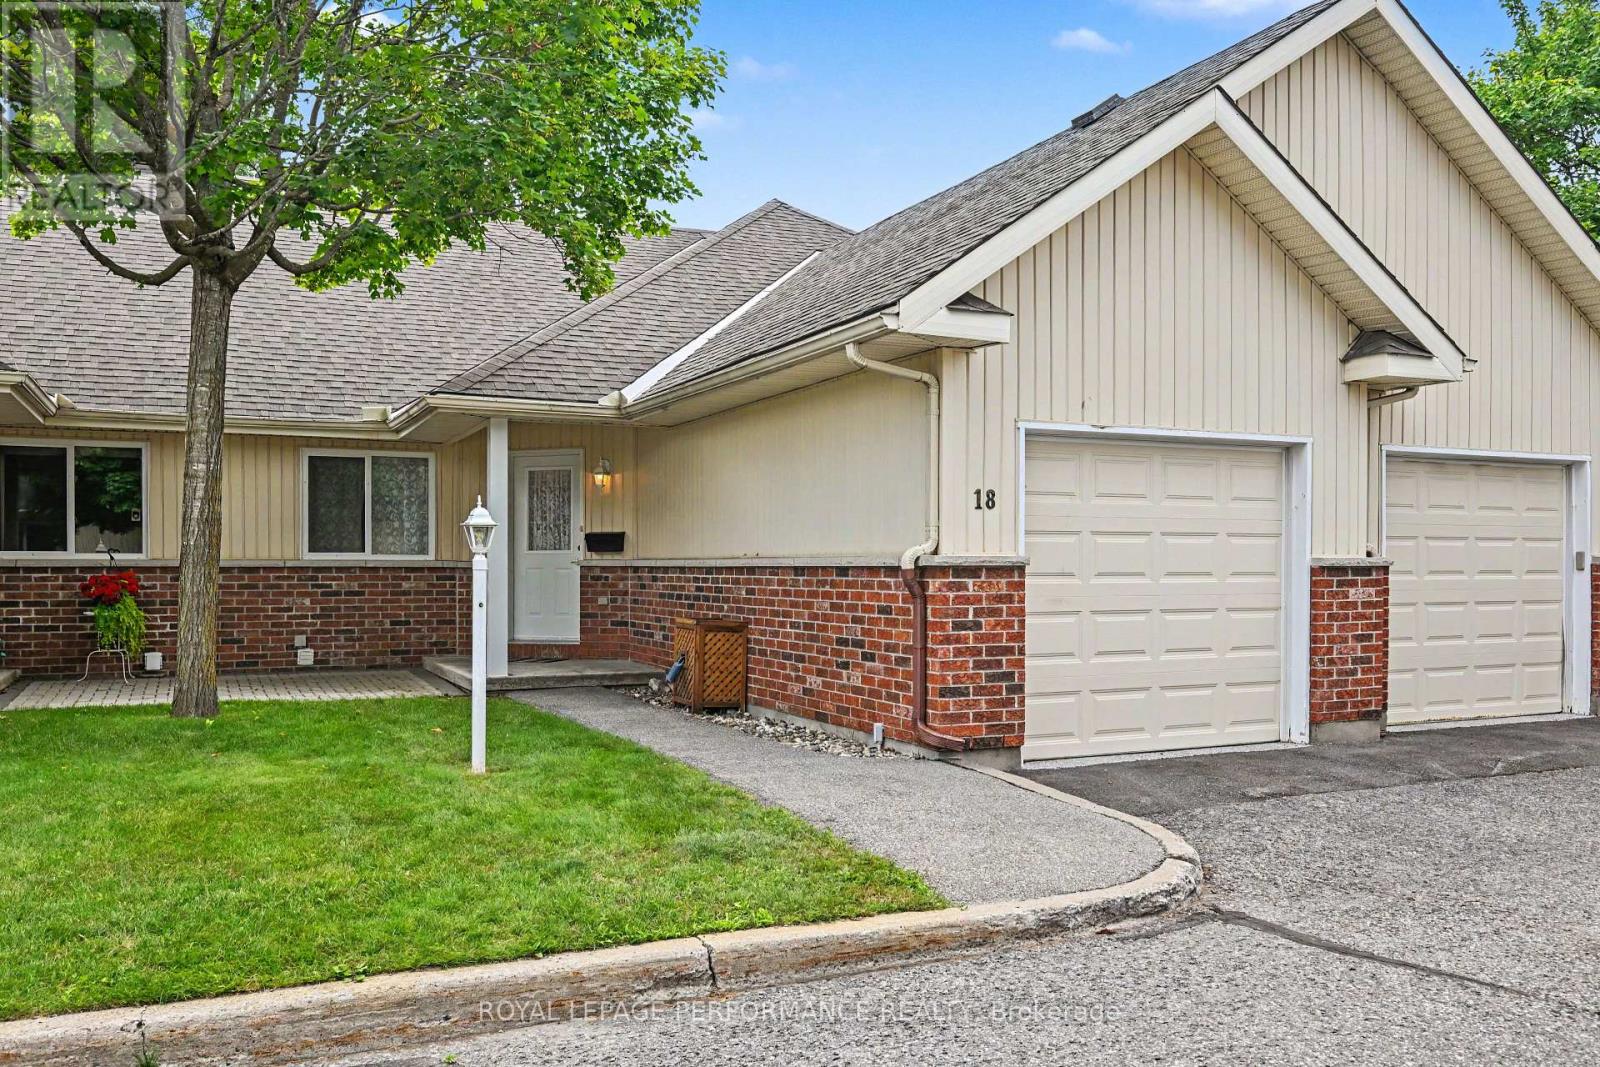
Welcome to worry-free adult living in the highly sought-after 50+ community of Village Court! Nestled in a quiet enclave steps from Stittsville Main Street, this impeccably maintained 2-bedroom bungalow townhouse offers the ultimate low-maintenance lifestyle. Enjoy exceptional financial perks of a Life lease with $0 Land Transfer Tax at closing and no direct property tax bills-municipal property taxes are fully included in the monthly fee. That comprehensive fee also covers complete exterior building maintenance (roofing, siding, windows, exterior doors), full groundskeeping, lawn care, snow removal, fence/deck maintenance, and structural building insurance for complete peace of mind. Inside, enjoy a bright open-concept layout featuring a well-appointed kitchen with a breakfast bar, ample cabinet storage, and a dedicated dining area. The spacious living room opens directly to the largest deck in the entire community-complete with an automatic shade awning (2023)-backing onto tranquil, landscaped greenspace. The main level features a primary bedroom with a generous walk-in closet, a versatile second bedroom, a full bathroom, and main-floor laundry. Additional highlights include an attached garage with professional epoxy shield flooring (2021) and a massive unfinished basement providing exceptional extra storage space or development. Walkable to local parks, public transit, CARDELREC Recreation Complex ( 5 min walk), plus coffee shops and amenities. (id:61072)
Royal LePage Performance Realty

585 Fallbrook Road
Tay Valley, Ontario
Discover the charm of country living in this beautiful 1871 stone home set on 1.44 acres in picturesque Tay Valley, ideally located just minutes from Perth and Smiths Falls. Rich in character and history, this spacious 4 bedroom home offers a warm and inviting layout with a large country kitchen featuring a cozy woodstove (WETT certified), a comfortable living room, dedicated laundry room, main floor 4 piece bathroom, and a versatile office or flex space. Thoughtful updates include an updated propane furnace (7 +/- years), newer windows (2021), and an upgraded electrical panel (2021), offering modern convenience while preserving the home's timeless appeal. Outside, you'll find a woodshed with a durable steel roof, an additional storage shed, and plenty of open space for gardening, recreation, or simply enjoying the privacy of your 1.44-acre property. If you've been searching for a home that combines historic character, functional living space, and a desirable country location close to amenities, this property is one you won't want to miss. (id:61072)
RE/MAX Boardwalk Realty
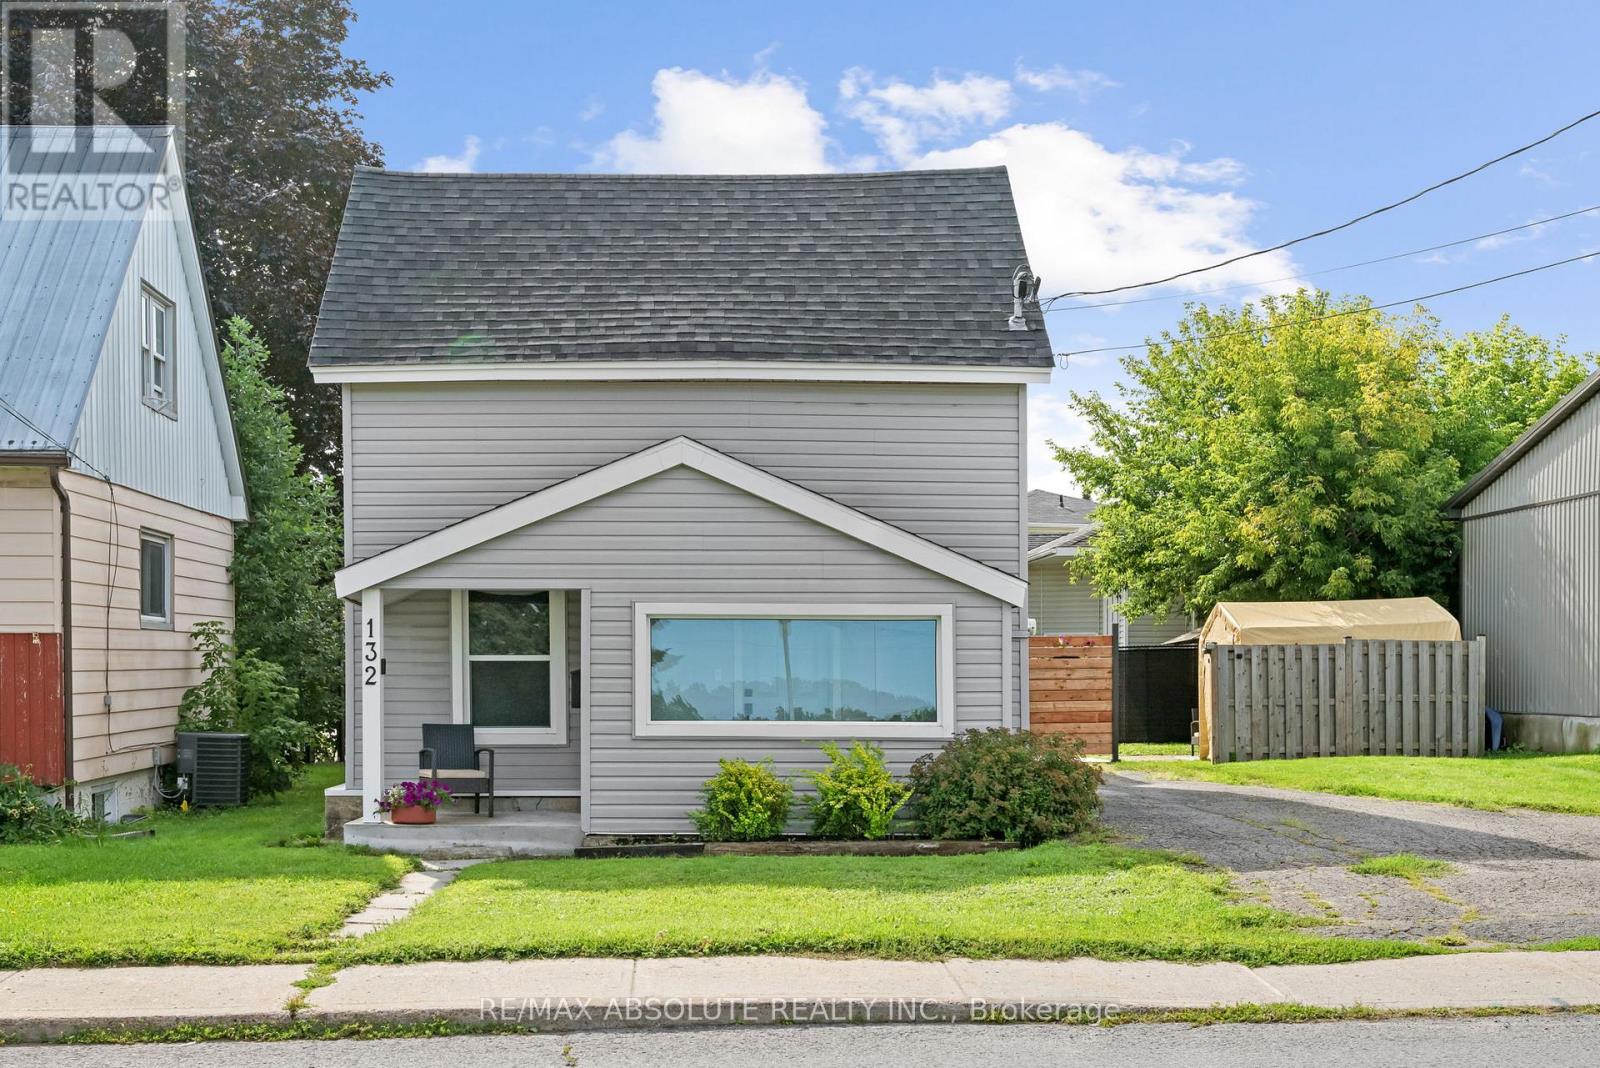
132 Edward Street S
Arnprior, Ontario
Welcome to 132 Edward Street South, a beautifully updated 1.5 storey home offering charm, functionality and exceptional value! Perfect for first time buyers, downsizers, or investors, this move in ready home features a bright and inviting interior with thoughtful updates throughout. The main level offers a comfortable living space filled with natural light, along with a versatile main floor bedroom that could also serve as a home office, guest room, or convenient option for one level living. Upstairs, escape to your own private retreat featuring a spacious primary bedroom, dedicated walk in closet and full ensuite bathroom, creating a comfortable space tucked away from the main living areas. The home also features a full, usable crawl space, providing plenty of additional room to keep seasonal items, belongings, and everyday extras neatly tucked away. Outside, enjoy a generous fenced yard with plenty of space for kids, pets, gardening, entertaining, or simply relaxing outdoors. Conveniently located close to parks, schools, shopping, and everyday amenities, this is a fantastic opportunity to own an updated home in Arnprior at an affordable price. Move in, make it yours, and enjoy! (id:61072)
RE/MAX Absolute Realty Inc.
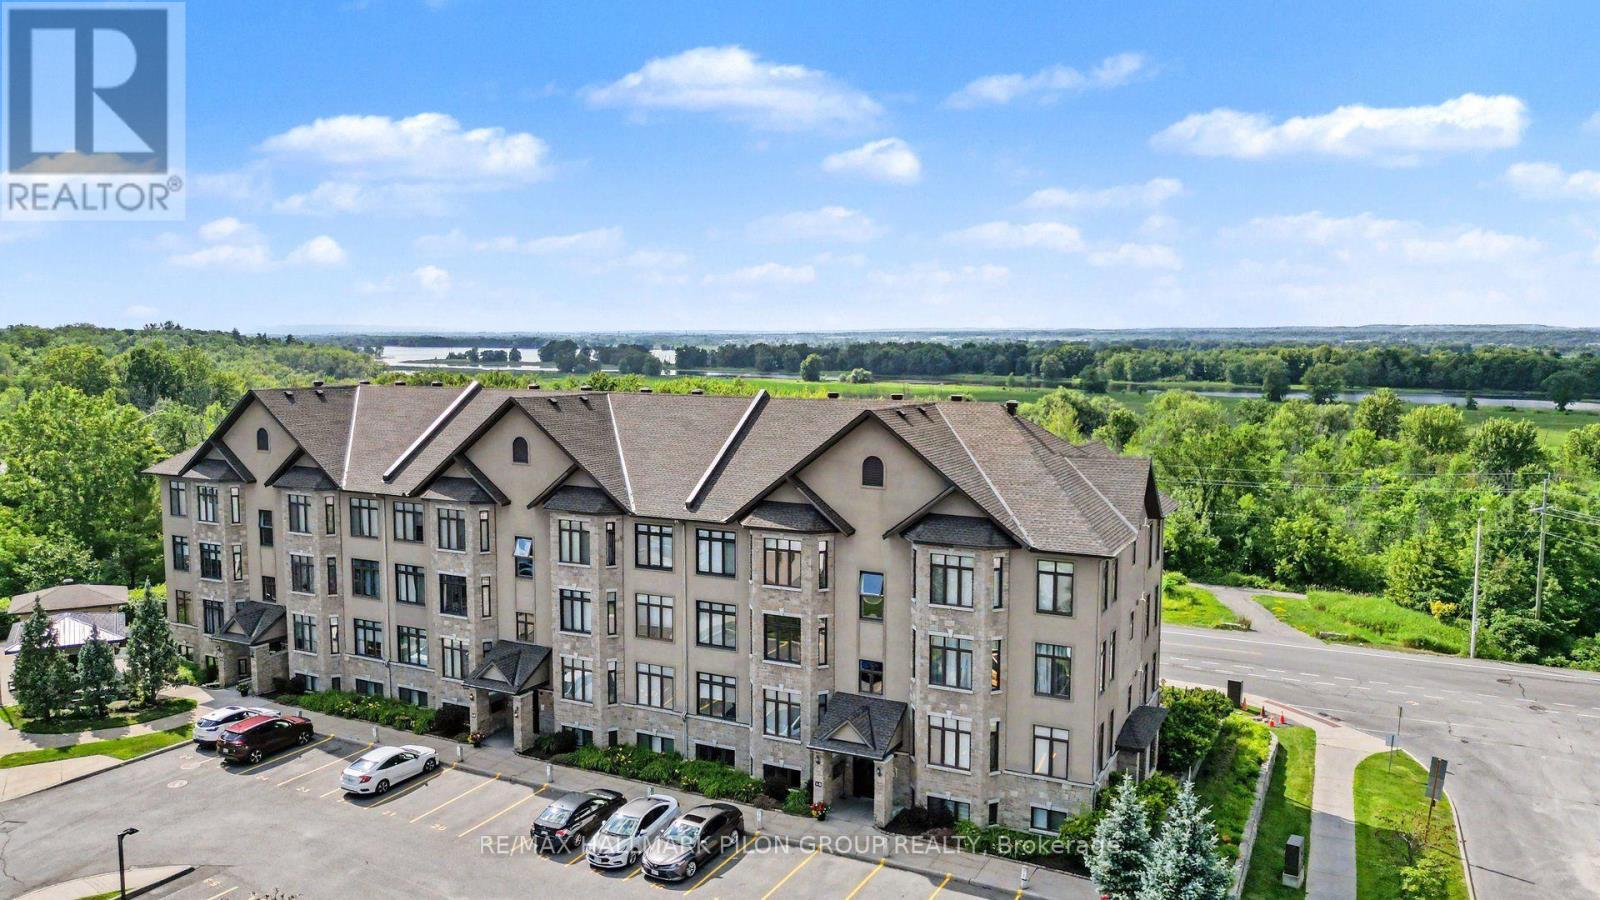
7 - 10 Prestige Circle
Ottawa, Ontario
Welcome to effortless condominium living in the heart of Chatelaine Village, where spectacular views of the Ottawa River, surrounding greenspace, and breathtaking sunsets create an extraordinary backdrop to everyday life. Perfectly positioned on the top floor, this beautifully appointed 2-bedroom, 1.5-bathroom condo offers an exceptional blend of comfort, style, and convenience. Rich and flawless hardwood flooring flows throughout the principal rooms, while oversized windows showcase the stunning natural surroundings and flood the home with light. The thoughtfully designed kitchen is sure to impress, featuring luxurious granite countertops, rich wood cabinetry, a stylish tile backsplash, stainless steel appliances, and a fantastic walk-in pantry. The adjoining dining area seamlessly connects to the inviting living room, where a cozy gas fireplace creates the perfect place to relax. Retreat to the spacious primary bedroom, complete with a generous walk-in closet. A well-sized second bedroom offers flexibility for guests or home office. The full bathroom is beautifully finished with a relaxing soaker tub, separate glass shower, and modern vanity, while the conveniently located in-suite laundry adds everyday practicality. One of the home's most impressive features is the expansive private balcony that stretches the length of the living area, creating an incredible outdoor living space where you can unwind while taking in peaceful views. Ideally located just steps from scenic walking and cycling trails, Petrie Island's beaches and recreation, public transit, and everyday amenities, this exceptional condo offers the perfect combination of nature, convenience and exceptional pride of ownership in one of Orleans' most desirable communities. Offering breathtaking river views, beautiful sunsets, and an outstanding location, this is a rare opportunity to embrace the lifestyle you've been waiting for. Please kindly note that there is no elevator in this building. (id:61072)
RE/MAX Hallmark Pilon Group Realty
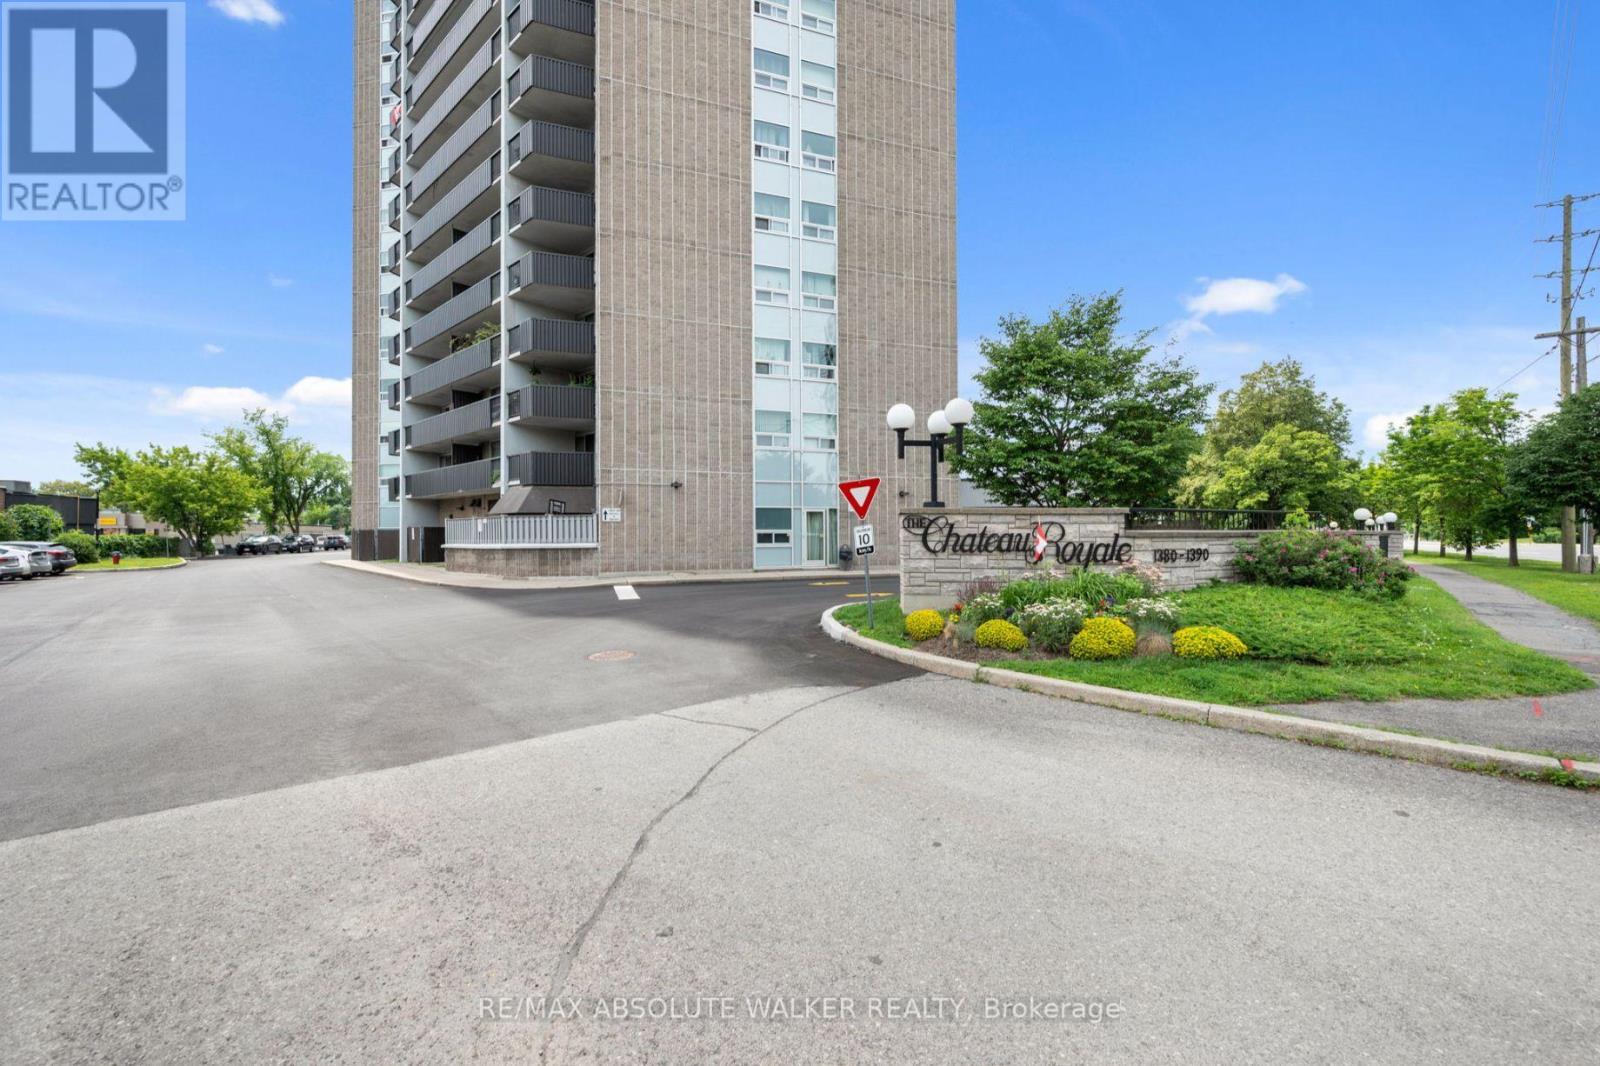
Ph6 - 1380 Prince Of Wales Drive
Ottawa, Ontario
RARELY AVAILABLE PENTHOUSE WITH STUNNING VIEWS! Experience the best of both worlds with this expansive, approximately 1,600 sqft (owner), two-storey penthouse that feels more like a sky-bound townhome than a condo. The thoughtfully designed main level features a generous kitchen with ample cabinetry and counter space, a grand living room, a versatile formal dining area, a convenient powder room, a dedicated storage area, and a cozy computer nook. Upstairs, you'll find three spacious bedrooms (currently set up as a two-bedroom), including a primary suite with its own full ensuite bath, plus a second full bathroom offering additional storage. Step outside onto your private, open-air terrace overlooking the cityscape and enjoy breathtaking views. Set in a secure, well-managed building loaded with amenities indoor pool and sauna, library, bicycle storage, car wash bay, and your own underground parking spot on the first level. All of this within walking distance to shops, dining, parks, and the beach. (id:61072)
RE/MAX Absolute Walker Realty
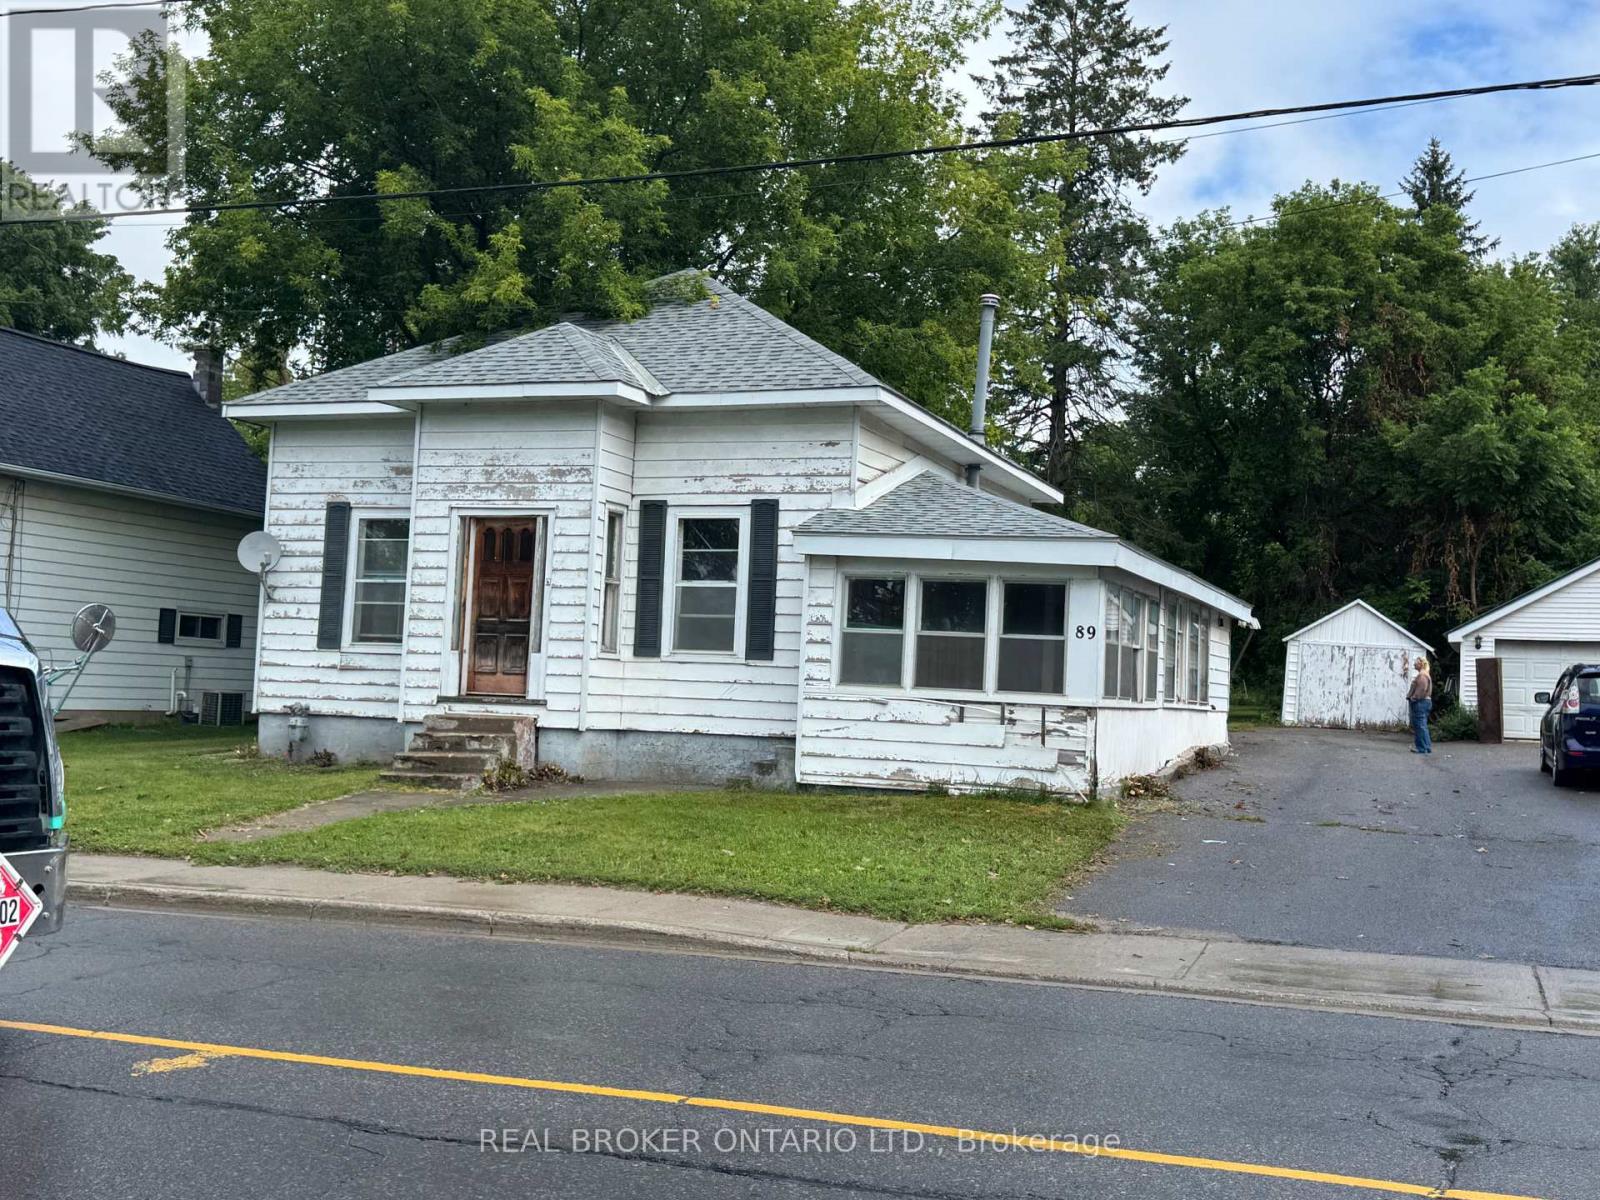
89 Queen Street
Smiths Falls, Ontario
2+1 BEDROOM BUNGALOW ON AN AMAZING IN TOWN LOT - WITH VIEWS OF THE RIDEAU RIVER AND SO MUCH POTENTIAL THIS PROPERTY IS WAITING FOR YOU TO BRING YOUR SKILLS, YOUR VISION AND YOUR IMAGINATION TO A PROPERTY THAT CAN BE ALL THAT IT CAN BE FOR A BUYER WITH THE MEANS TO MAKE IT SO. YES, THIS PROPERTY NEEDS EXTENSIVE RENOVATION BUT IT HAS BEEN EMPTIED AND IS READY FOR WHATEVER CREATIVE VISION YOU ARE WILLING TO BRING. THE OVERSIZED REAR YARD IS REALLY LOVELY, WITH TONS OF ROOM FOR FAMILY TIME AND ENTERTAINING, READY TO BE IMPROVED ON AND LOVED BY A NEW OWNER. SIDE PORCH ENTRANCE HAS GREAT SPACE AND OFFERS ENDLESS POSSIBILITIES FOR USE, ORIGINAL FEATURES LOOKING FOR A UPGRADE AND A MODERN DESIGN. THE UPPER ATTIC SPACE COULD BE USED IN A VARIETY OF WAYS AND OFFERS MORE POTENTIAL LIVING AREA AND OR A MASTER SUITE. READY FOR A RENOVATION THIS PROPERTY IS YOUR WINTER PROJECT. PROPERTY BEING SOLD "AS IS AND WHERE IS" (id:61072)
Real Broker Ontario Ltd.
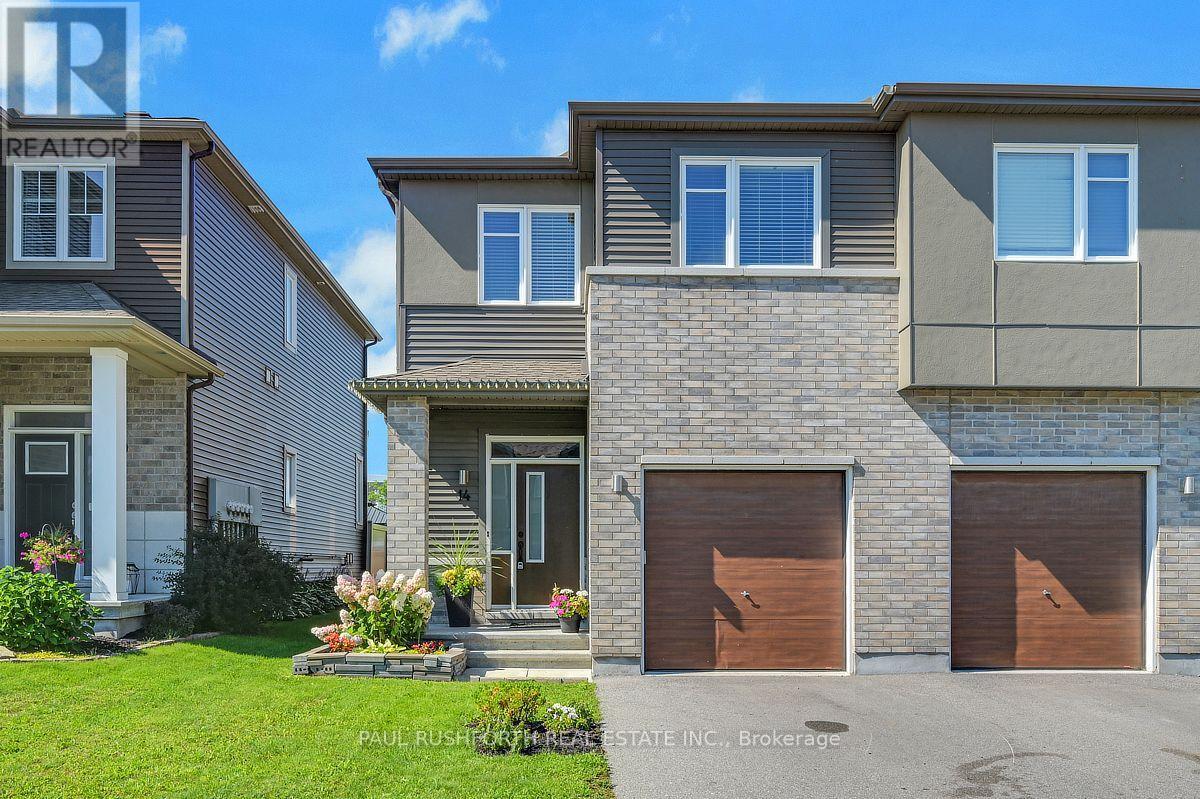
14 Riddell Street
Carleton Place, Ontario
END UNIT, NO REAR NEIGHBOURS, 9FT CEILINGS, 3 BEDROOM, 3 BATHROOM, LOFT, FINISHED BASEMENT, 2nd FLOOR LAUNDRY...yes, this one has it all and is VACANT, move in ready and IMMACULATE. Welcome home to 14 Riddell Street in the desirable CARDEL subdivision of Millers Crossing in BOOMING CARLETON PLACE. Extensive landscaping, fully fenced yard, long driveway fits 2cars and there is space to create a double wide parking spot. CARDEL TEAK MODEL - 2176 square feet of well designed open concept living space ideal for hosting and daily family life. Must see to appreciate. AN ABSOLUTE GEM! Oversized windows = SUNNY & BRIGHT. Sprawling open concept CHEFS KITCHEN with premium SS appliances + sit up island. Formal dining room, living room...striking hardwood floors on main. 9FT CEILINGS on main floor. Massive 2nd floor loft for the perfect home office, home theatre, kids toy space, home gym etc.. FINISHED BASEMENT for even more space, with rough-in for 3pc bathroom. Custom window coverings. Some photos have been virtually staged. FLEXIBLE/IMMEDIATE CLOSING DATE is possible. Only 20min to Kanata. A MUST SEE!! Some photos have been virtually staged. SPOTLESS!! (id:61072)
Paul Rushforth Real Estate Inc.
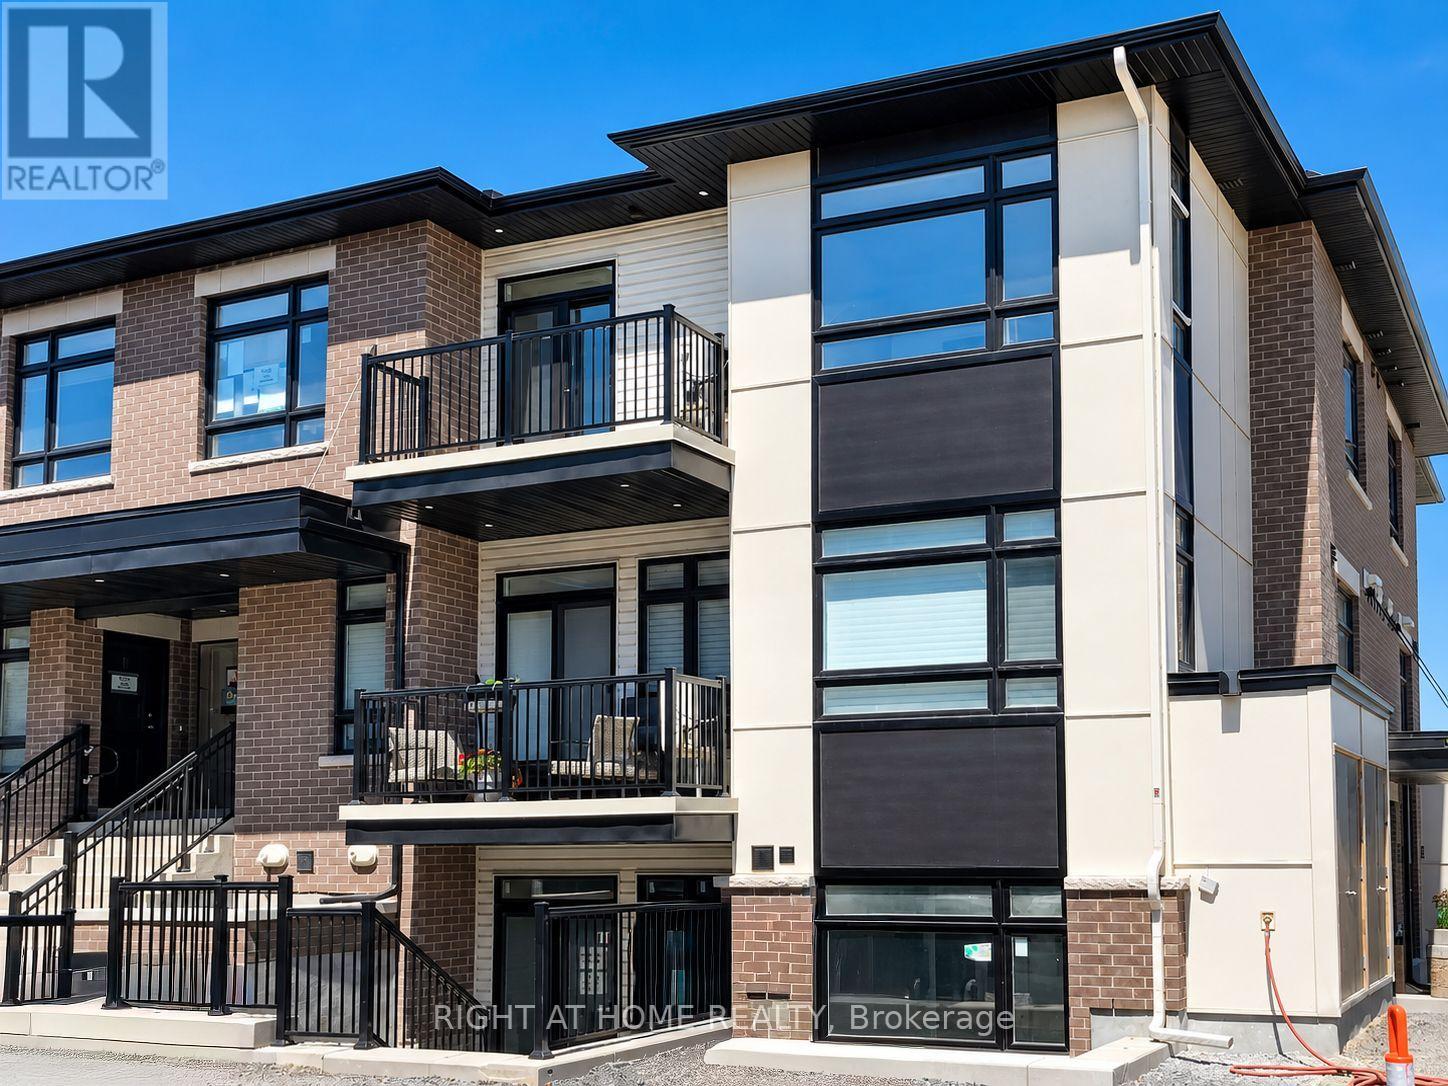
L - 300 Tulum Crescent
Ottawa, Ontario
Modern, Bright & Spacious Upper-Unit ZEN Urban Flat in Kanata! This stylish 2 Bedroom + Den, 2 Full Bathroom Serenity model features soaring vaulted ceilings, large sun-filled windows, pot lights and hardwood flooring, creating a bright and inviting living space. The modern kitchen offers white QUARTZ countertops, stainless steel appliances and a large pantry. The versatile DEN is perfect for a home office or additional living space. Spacious primary bedroom with private ensuite, plus a generous second bedroom. Enjoy in-unit laundry, a LARGE private balcony, 1 parking space and plenty of visitor parking. Ideally located across from a park and minutes to Kanata's High-Tech Park, shopping, restaurants and transit. Minimum one-year lease. Available immediately. Modern living, great space and an excellent Kanata location! (id:61072)
Right At Home Realty
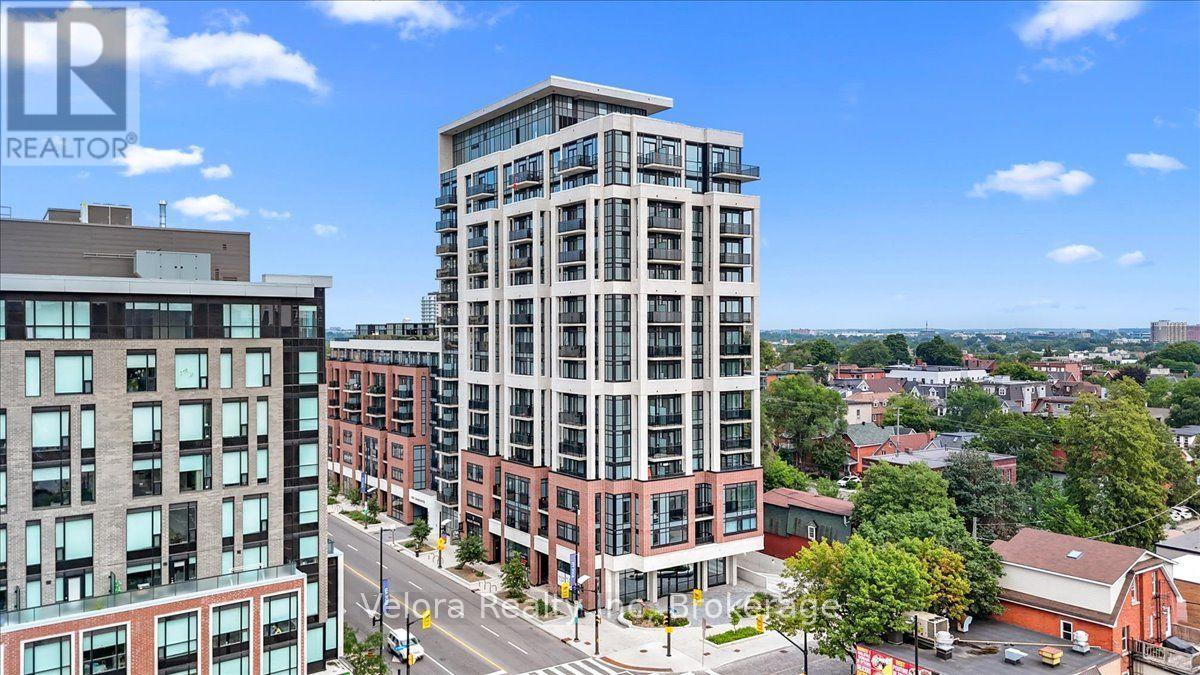
317 - 560 Rideau Street
Ottawa, Ontario
Welcome to urban living at its finest at 560 Rideau St #317, Ottawa! This stylish 1-bedroom, 1-bath condo features a functional layout and comes fully furnished with a twin bed, couch, TV stand, desk, office chair, and side tables perfect for first-time buyers, students, or investors looking for a turn-key opportunity. Situated in a modern building in one of Ottawa's most vibrant neighborhoods, you're just steps away from parks, schools, shopping, dining, and transit. Don't miss your chance to own in this unbeatable location! If the tenant prefers it unfurnished we can rent it at $1,950. (id:61072)
Velora Realty Inc
Royal LePage Integrity Realty
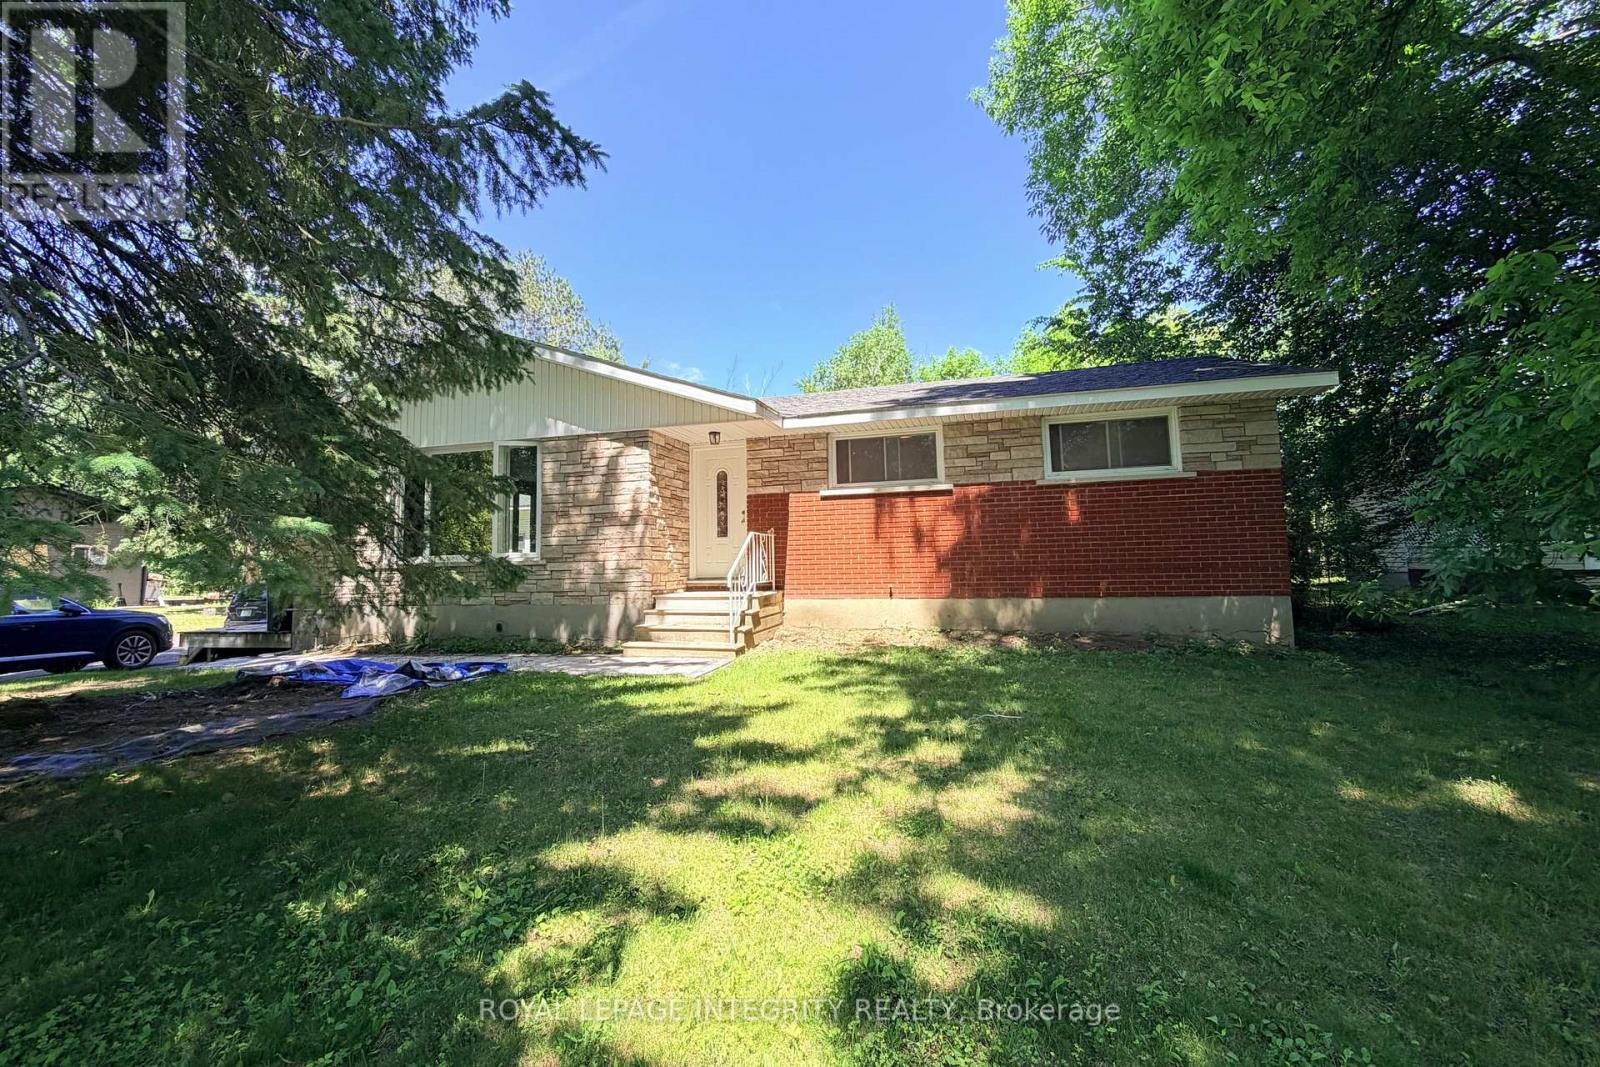
6330 Rothbourne Road
Ottawa, Ontario
Escape to your own private oasis just off Carp Road! This charming bungalow is nestled on a sprawling 15,800+ sq ft lot with No Rear Neighbors, offering the perfect blend of peaceful country living and city convenience with an effortless commute to Carp, Stittsville, and Hwy 417. The sun-drenched main level welcomes you with an open-concept living and dining area featuring a cozy fireplace and oversized windows showcasing picturesque views, along with 3 generous bedrooms and a full bathroom. The lower level boasts a completely legal, self-contained 2-bedroom, 1-bathroom secondary suite with its own kitchen and private entrance -a fantastic opportunity for extended family or generating premium rental income. For contractors, hobbyists, or car enthusiasts, the massive detached workshop/garage is a dream come true, measuring 22'W x 23.9'D with soaring 14' ceilings, a storage mezzanine, and an oversized 9.9'W x 10'H door for easy equipment access. Step outside to a tranquil backyard retreat featuring a spacious deck perfect for entertaining, a handy utility shed, and plenty of room for kids and pets to play. This property has a long list of upgrades, including gas furnace and A/C (2021), well pump (2021), a fully permitted legal basement suite (2019), shop roof (2019), main level windows (2016), main level kitchen 2015, bath 2015, and flooring 2026, roof (2015), and a full septic system (2014). Rare Opportunity: Dual-Family Living with a large Garage Workspace. Don't miss this total lifestyle upgrade! Featuring massive driveway parking and a flexible layout, this property is perfect for multifamily living, two families sharing a space, or tradespeople/contractors needing an incredible workspace. Subleasing is fully permitted, offering excellent financial flexibility. Book your showing today! Please submit all supporting documents including: Signed rental application, Proof of income, Employment letter, Credit report/credit score. (id:61072)
Royal LePage Integrity Realty

22 - 1250 Mcwatters Road
Ottawa, Ontario
Rare three-bedroom, one-level condo with an interlock patio. This end unit has been nicely renovated & updated throughout. Open concept kitchen features plenty of cabinets and a raised breakfast bar. The living/dining area has abundant natural light plus pot lights facing a large patio door that leads to a fenced private patio and a storage shed. 3 good-sized bedrooms with vinyl flooring and ample closet space, a renovated full bathroom and a large storage/laundry room complete this condo. Great location, within walking distance of the LRT, transit, parks, schools, IKEA and many other shopping facilities. Quick access to the Queensway, Algonquin College, Hospitals, restaurants and much more. One exterior parking space included #31. Great for downsizing, investment, or first-time buyers. The property is sold ''As-Is Where Is'' with no warranties or representation. (id:61072)
Royal LePage Performance Realty

11719 Lakeshore Drive
South Dundas, Ontario
MAJESTIC CENTURY HOME WITH ST. LAWRENCE RIVER VIEWS - Welcome to this grand three-bedroom, three-bathroom century home overlooking the beautiful St. Lawrence River. Rich in character and timeless appeal, this stately residence offers generous living space and thoughtful updates for comfortable modern living. Set on a nicely landscaped, treed lot, the property features a convenient U-shaped driveway with dual entrances, providing easy access and ample parking. The low-maintenance exterior is finished with vinyl siding, aluminum soffit and fascia-allowing more time to relax and enjoy the surroundings. Outdoor living is a true highlight. An 18' x 10' covered front porch and an open front deck both capture stunning river views - perfect for morning coffee, evening sunsets, or watching the ships pass by. At the rear, two additional decks overlook the private backyard, including a spacious 10' x 16' deck ideal for entertaining family and friends. A newer, large storage shed on the west side and a charming garden shed in the northeast corner provide excellent space for tools, hobbies and seasonal storage. Inside, expansive foyers on both the main and second levels create a welcoming sense of arrival and showcase the home's gracious proportions. Accessibility has been thoughtfully considered, with stair lifts connecting the basement to the main floor and the main floor to the second level. Located in the welcoming riverside community of South Dundas, enjoy small-town charm with convenient amenities, waterfront parks, scenic walking paths, and a relaxed lifestyle along one of Canada's most iconic waterways. With easy access to Highway 401, commuting to larger centres is effortless while preserving the tranquility of riverfront living. Be sure to explore the virtual tour, photos, and floor plans to fully appreciate all this distinguished home has to offer. (id:61072)
Coldwell Banker Coburn Realty
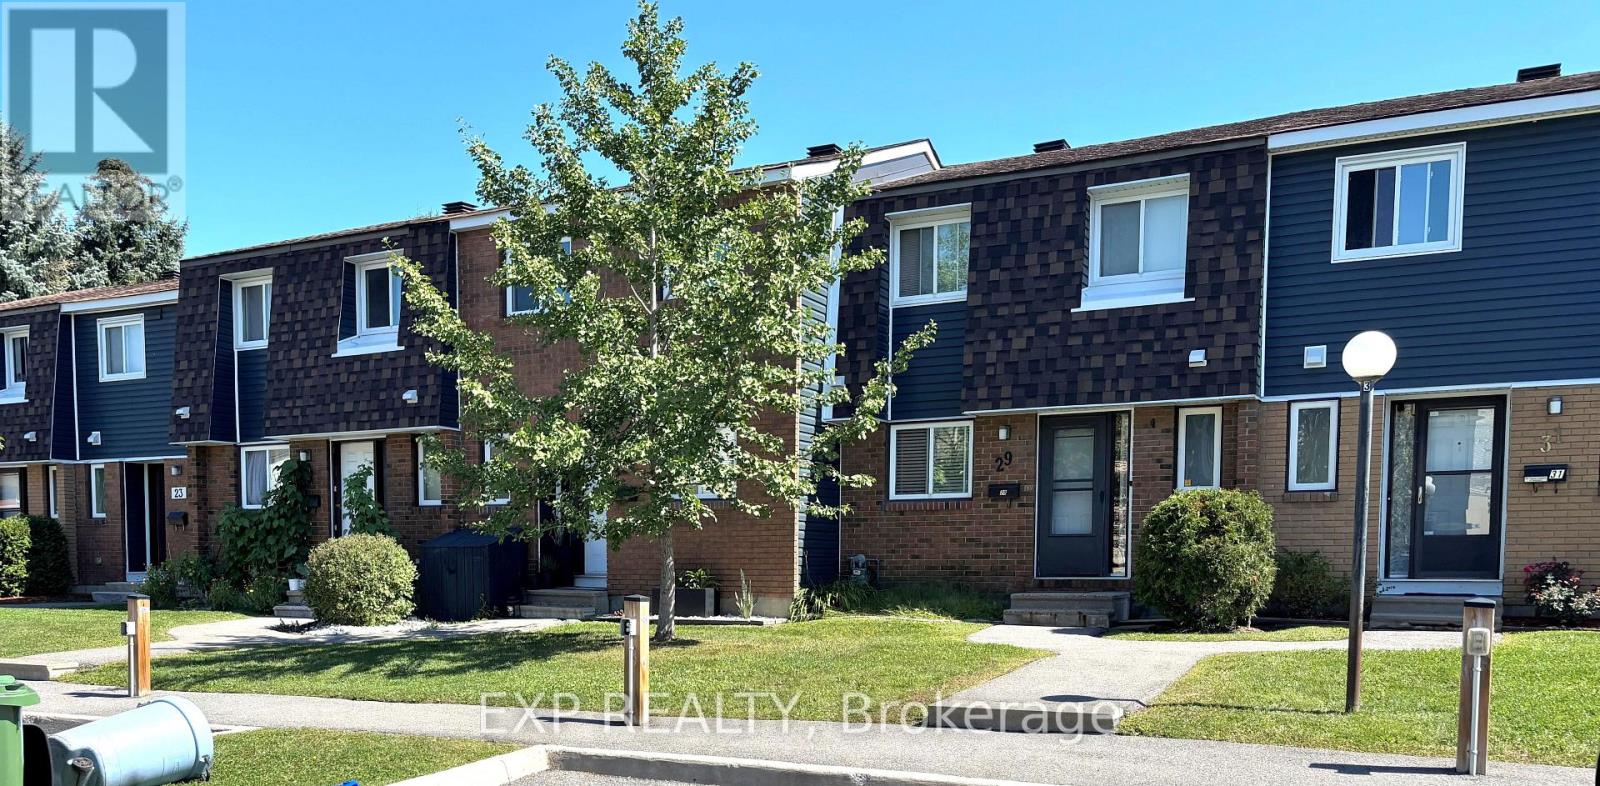
10 - 41 Pixley Private
Ottawa, Ontario
3 bedroom 2 bathroom home in Beautiful Riverview Park is a fabulous location. Main floor features powder room and kitchen- Living/Dining rooms with access to backyard. This premium location is close to Cheo, The Ottawa Hospital, Paths, dog parks, biking trails, public transit, Trainyards, and a variety of amenities. Second Level with 3-Bedrooms and Full Bathroom. Lower Level is finished with Bonus Family room. This home is available now for your personal custom touch! (id:61072)
Exp Realty
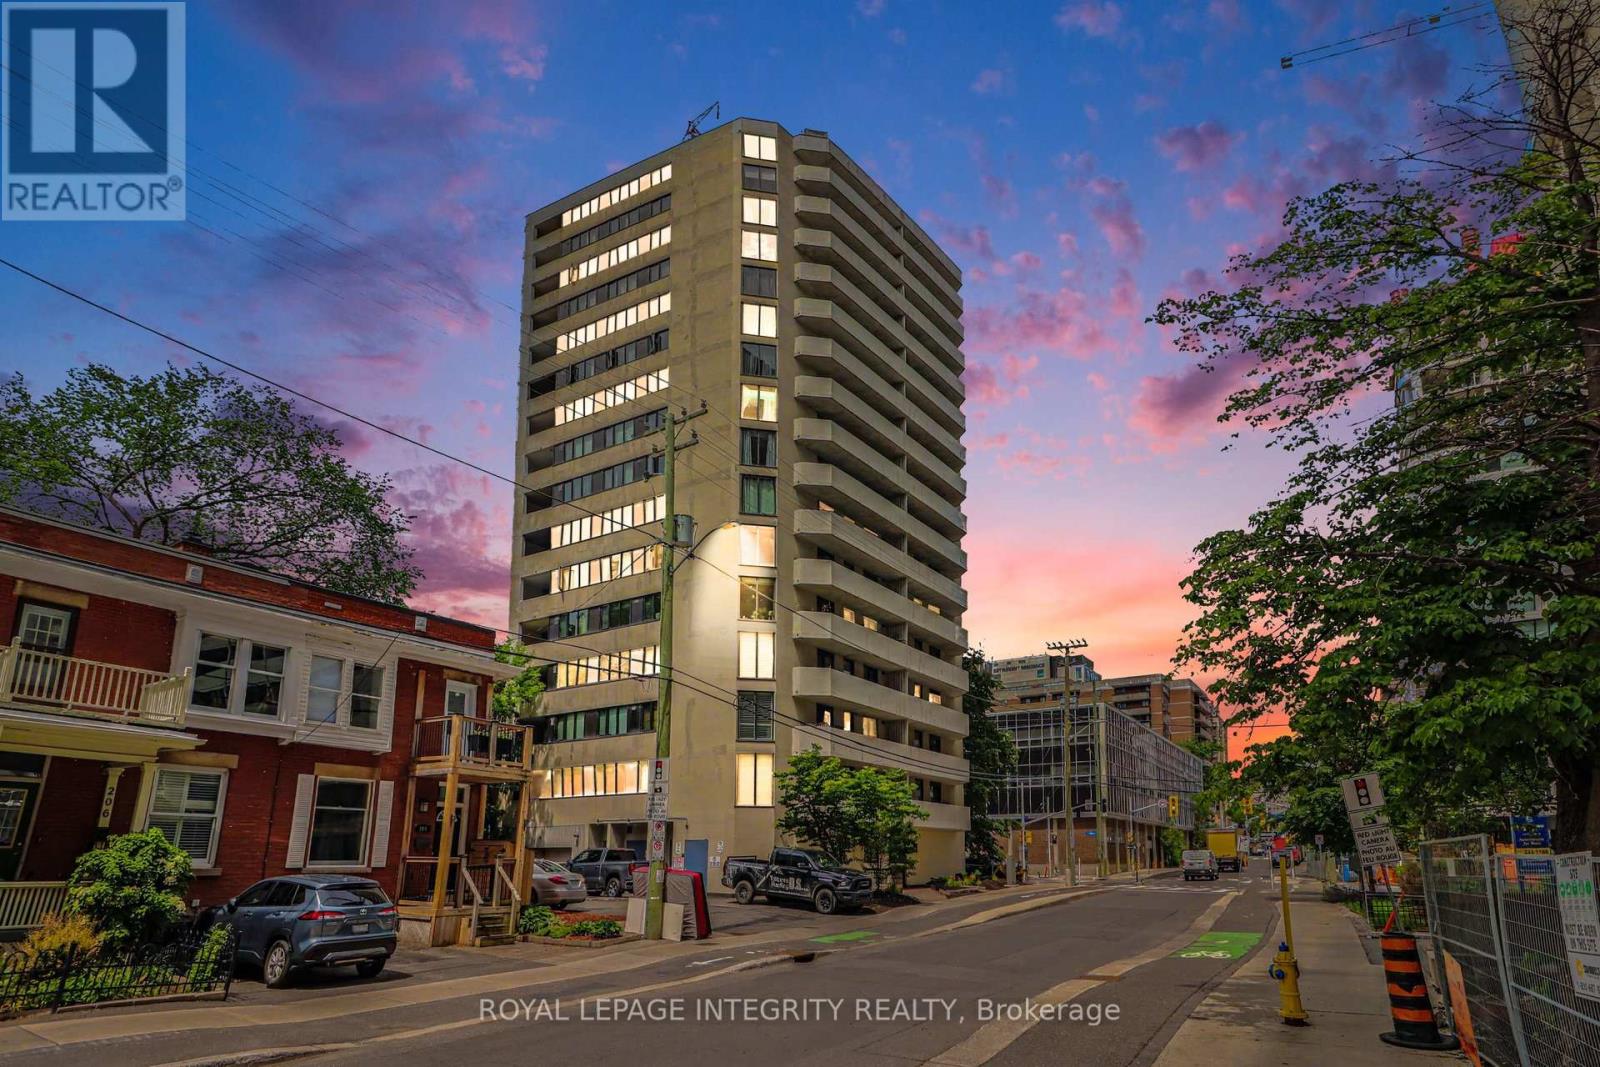
102 - 200 Bay Street S
Ottawa, Ontario
Own your own place for $1670* monthly all inclusive! Step into this bright, inviting ground-floor condo that delivers incredible functionality, convenience, and value in a location that truly has it all. Perfectly suited for pet owners, downsizers, or first-time buyers, this carpet-free home offers the ultimate ease of effortless ground-floor access in a pet-friendly building. Boasting a neutral color palette throughout, this recently updated unit offers the perfect turnkey canvas to enjoy comfortable living from day one. The open-concept layout is ideal for everyday living, featuring an updated kitchen with modern dark cabinetry, and new stainless steel fridge & stove. The one bedroom condo features a 4-piece bathroom offering the added convenience of an in-suite newer washer/dryer laundry machine. This home offers immediate possession, allowing for flexible move-in date. Perfectly located within walking distance to local dog parks, transit, and shopping, this property is an outstanding opportunity to enjoy low-maintenance, single-level living. 10/10 walkability! You're just minutes from Parliament Hill, the Supreme Court, and the Lyon LRT. Local Perks: Close to the Tech Wall Dog Park and the peaceful Nanny Goat Hill community garden. Convenient: Grocery shopping and daily essentials are just a short walk away at Bank/Somerset and nearby Farm Boy. (*Monthly inclusive price is dependant on mortgage rate) at the time of purchase +hydro). (id:61072)
Royal LePage Integrity Realty
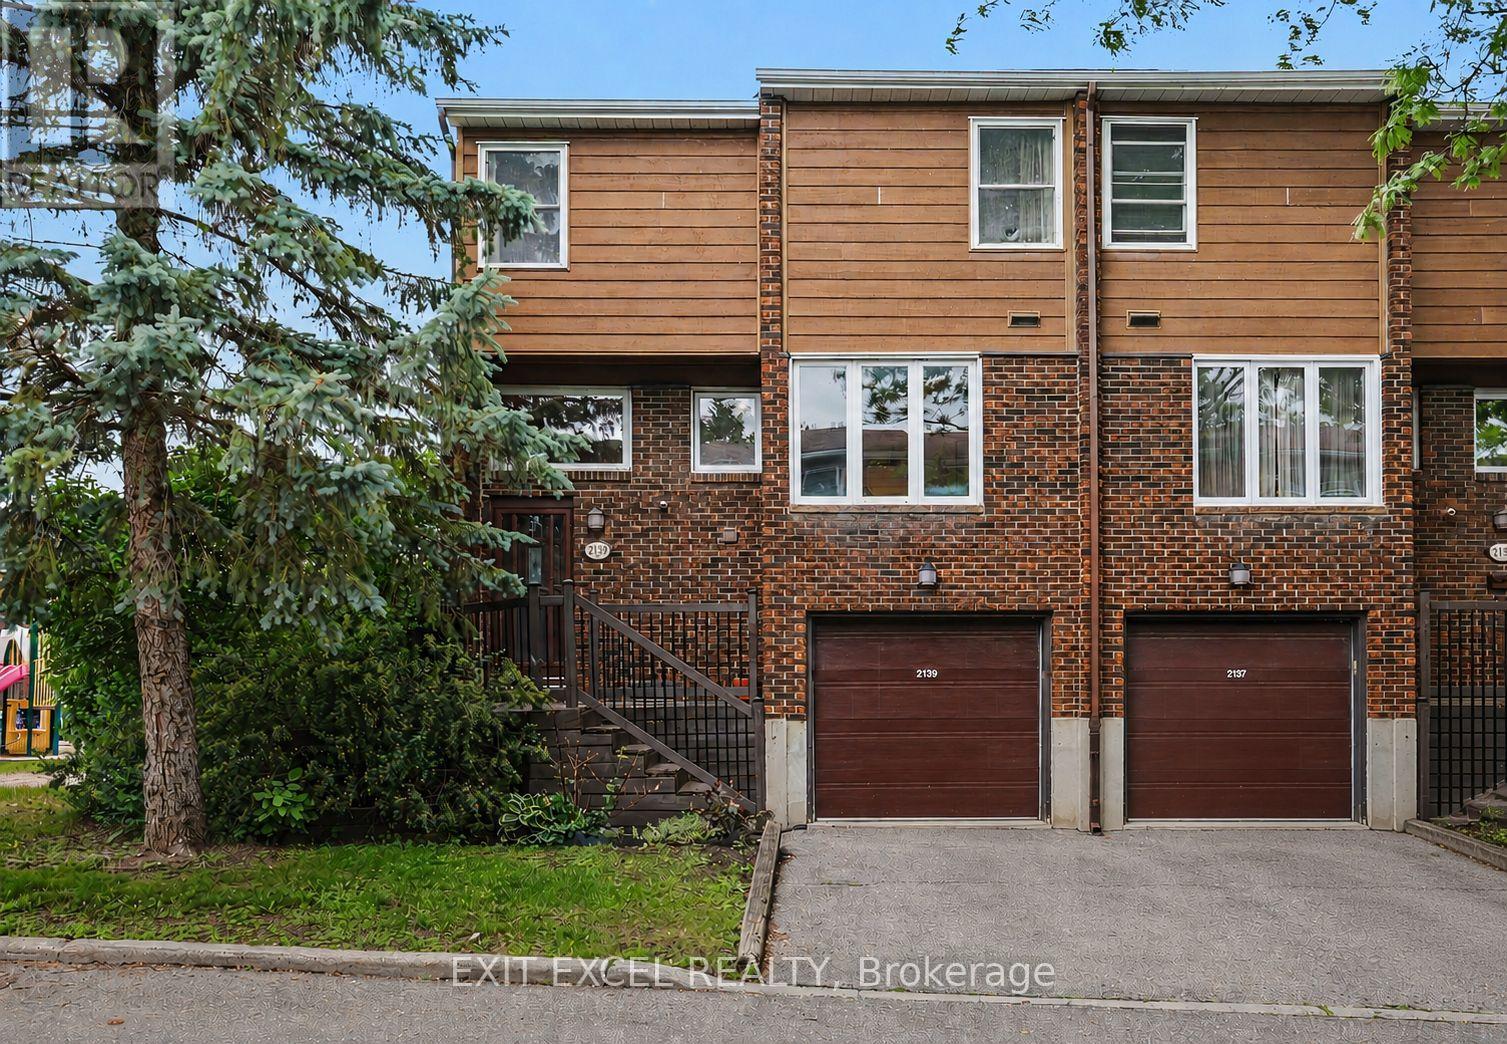
47 - 2139 Eric Crescent
Ottawa, Ontario
PRICED TO SELL! Spacious and full of potential, this 1,779 sq. ft. home offers a versatile layout with 4 bedrooms and the opportunity to create a 5th bedroom by enclosing the ground-floor den. Ideal for large or multi-generational families, the home provides generous living space and flexibility to adapt to a variety of needs. Buyers and investors alike will appreciate the possibilities this property offers to make it their own and add value over time. Located in sought-after Pineview, this home is ideally situated close to Highway 417 and 174, Blair LRT Station, Pine View Golf Course, excellent schools, daycares, parks, shopping, dining, and a wide range of everyday amenities. With its spacious layout, excellent location, and potential for future customization, this is a great opportunity to own a home in a well-established and highly connected neighbourhood. Property is being sold in its present condition, as-is. (id:61072)
Exit Excel Realty
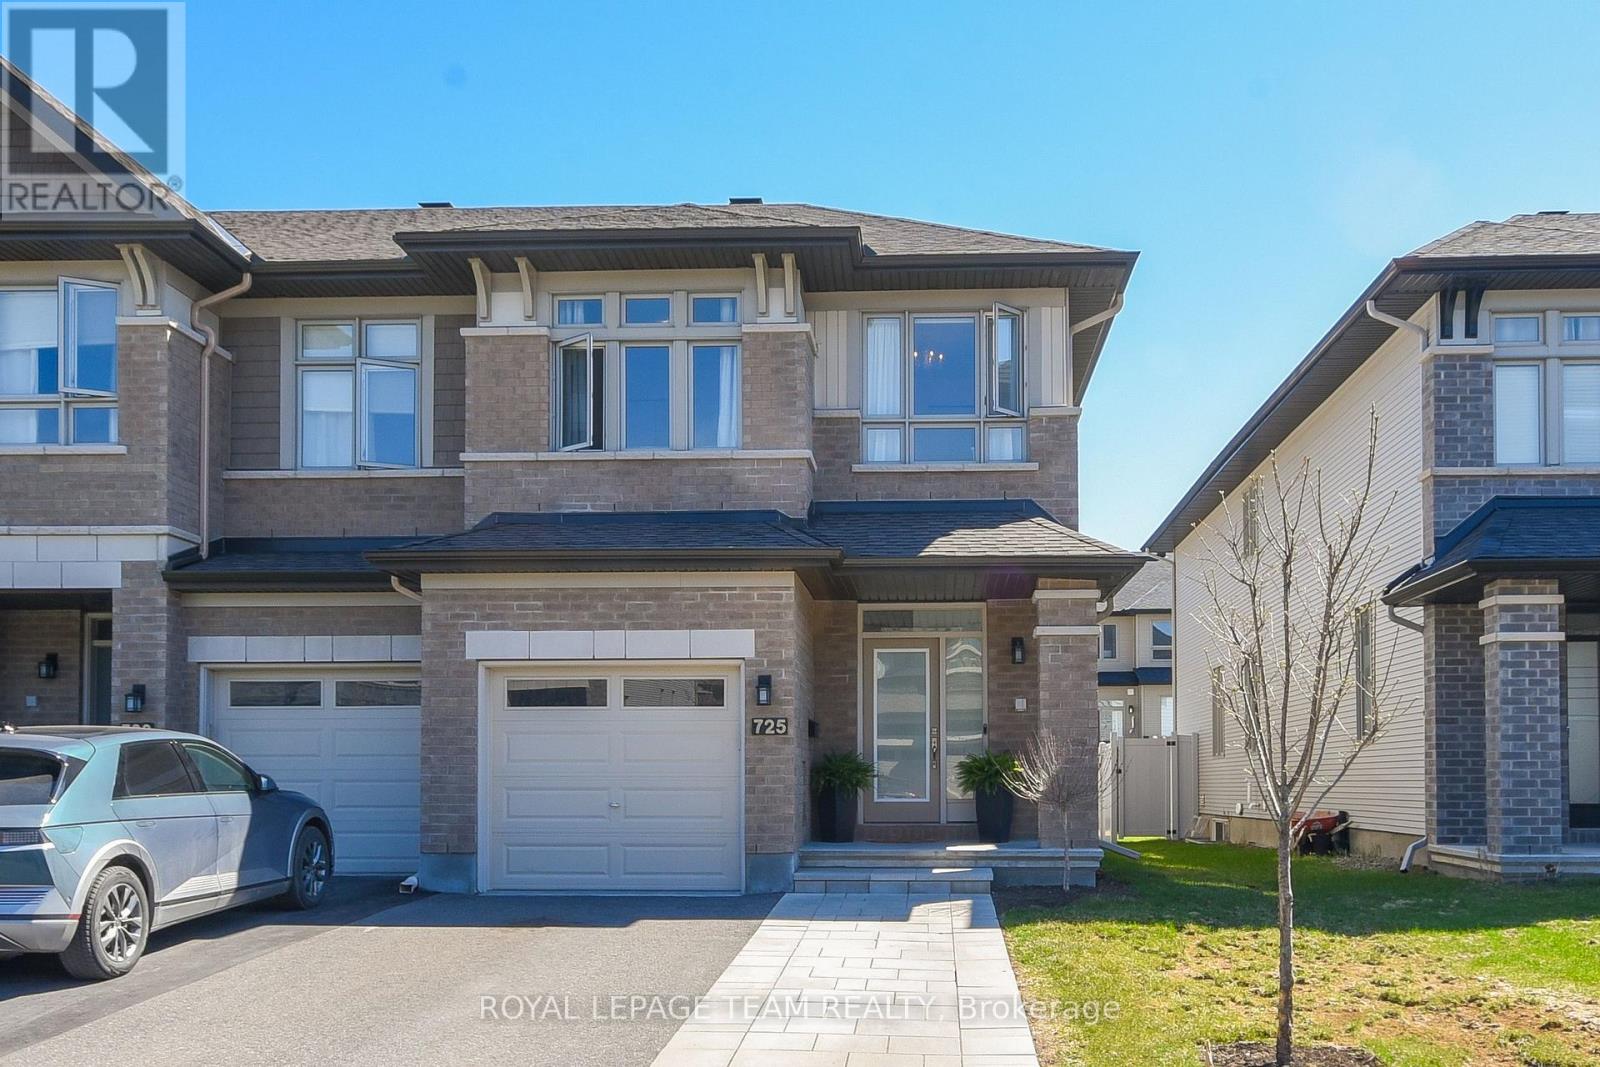
725 Capricorn Circle
Ottawa, Ontario
Welcome to this beautifully appointed end-unit townhome in sought-after Riverside South, where thoughtful upgrades, stylish finishes and a bright, spacious layout come together to create a home that feels anything but ordinary. With approximately 2,165 sq. ft. of living space, (incl. basement) there's plenty of room for everyday life, entertaining and everything in between. At the heart of the home is the impressive upgraded kitchen, featuring quartz countertops with a waterfall edge, stylish backsplash, soft-close cabinetry, under-cabinet lighting, extended cabinetry above the fridge, microwave insert and a generous walk-in pantry. The open-concept design flows effortlessly into the dining and living areas, where abundant natural light and well-chosen finishes create a warm and inviting atmosphere. Upstairs, the exceptionally spacious primary bedroom is a true retreat, complete with his-and-hers walk-in closets and a beautifully finished ensuite with upgraded quartz, undermount sink and glass shower door. Two additional bedrooms, a full family bath and convenient second-floor laundry complete this level. The finished lower level adds even more living space, highlighted by a cozy gas fireplace and plenty of room for movie nights, a playroom, home office, gym or whatever suits your lifestyle. Outside, enjoy the added space that comes with an end-unit lot. A generous 400 sq. ft. deck creates the perfect setting for summer dinners, morning coffee or relaxing with friends! Additional upgrades include upgraded foyer and powder-room tile, quartz in the powder room, upgraded trim and doors, pot lighting, upgraded Berber carpet and underpad, upgraded railings and spindles, flow-through humidifier, 200 sq ft of interlock and custom blinds. Beautifully finished, thoughtfully upgraded and move-in ready-this is a home designed to be enjoyed from the moment you walk through the door! Close to parks, schools, shopping, transit and everyday amenities. (id:61072)
Royal LePage Team Realty
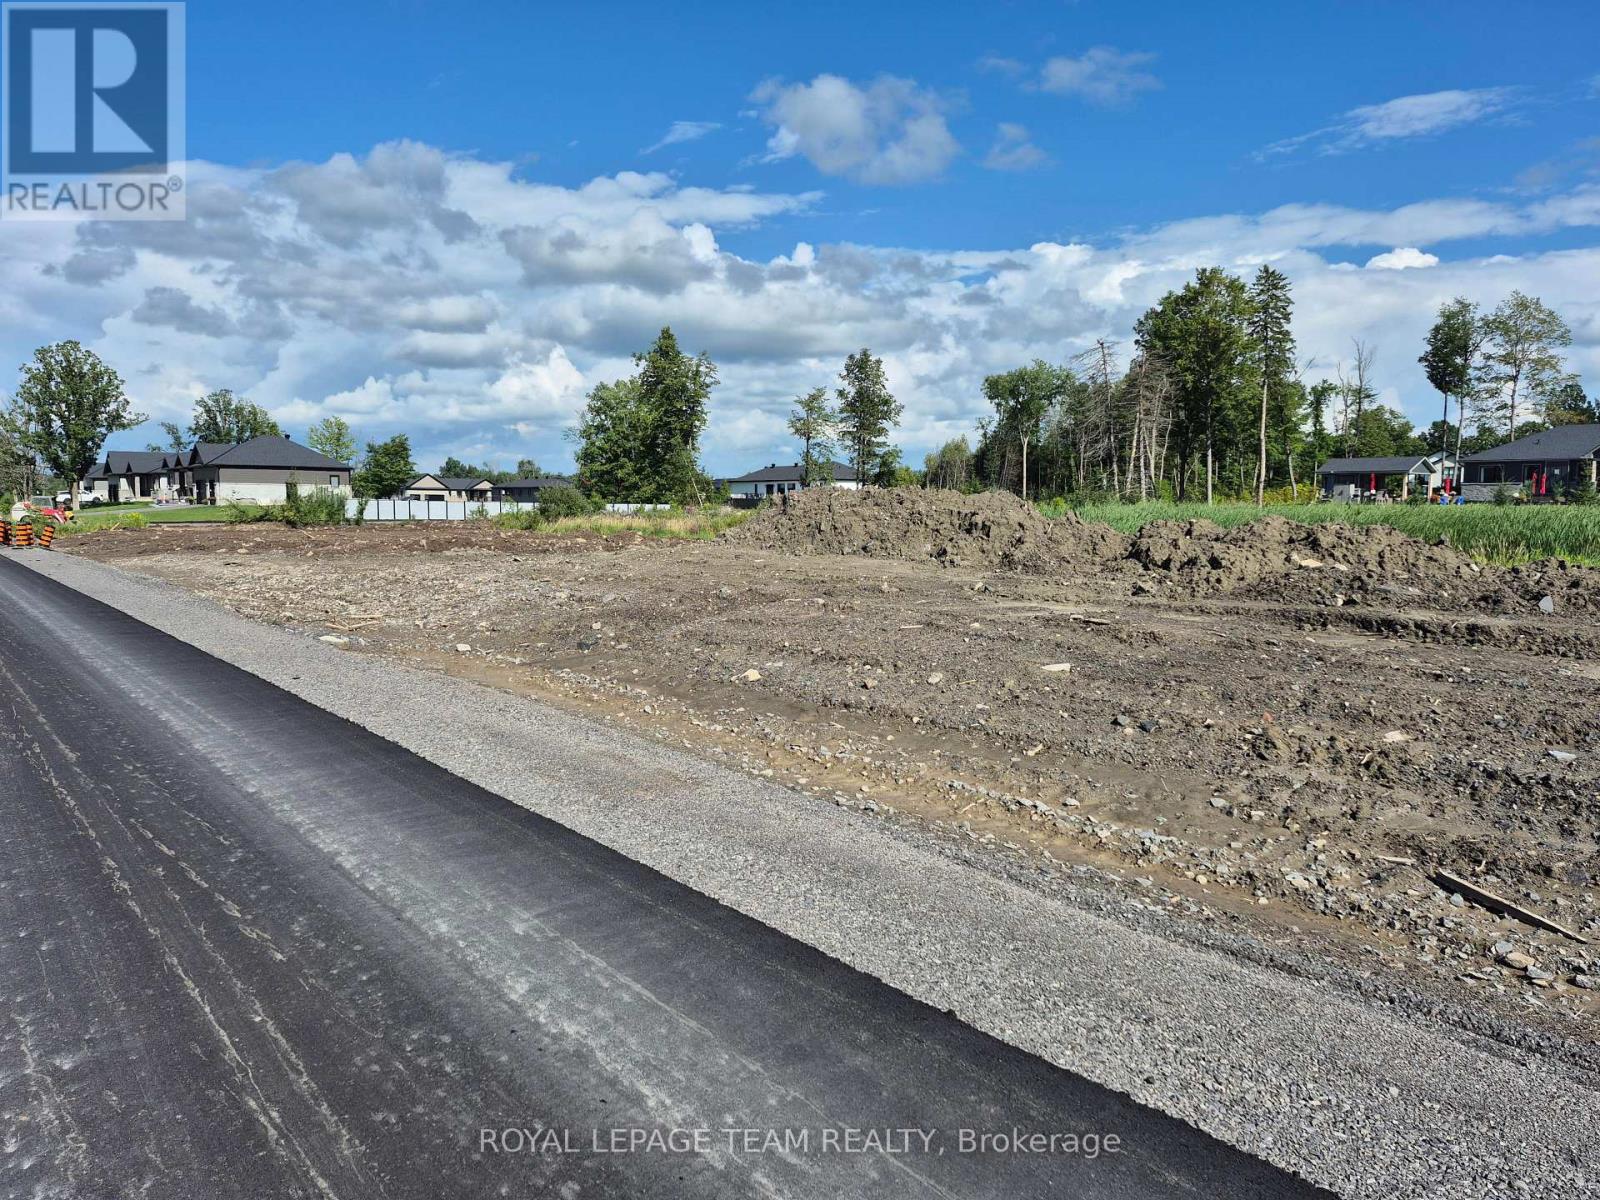
Sub Lot 21--0000 Ginger Crescent
Ottawa, Ontario
Metcalfe Village-Premwood Estates-Build your new home on this lot or chose any one of 13 lots currently available in Phase 2 of this lovely residential area.Many new attractive homes are established here. Several prominent home builders are available in this development-Come and investigate your options and make plans to reside in this prominent village setting.Some open or wooded lots are available! Deposit of $25,000 will hold your lot until City of Ottawa completes lot registration requirements to allow start of construction. (id:61072)
Royal LePage Team Realty
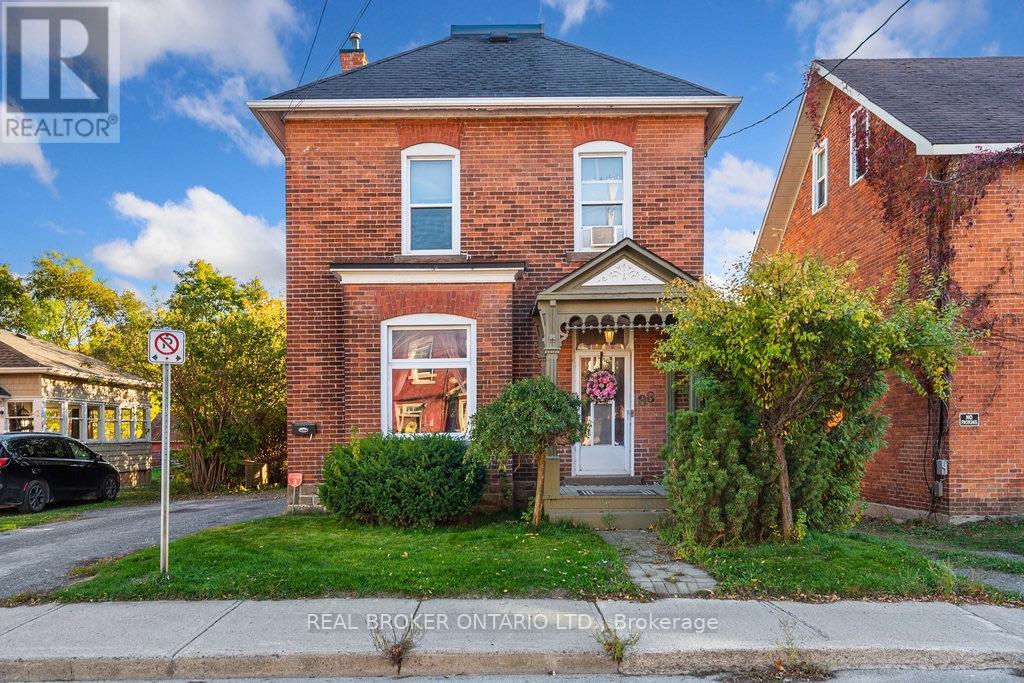
88 Moore Street
Carleton Place, Ontario
Welcome to 88 Moore Street, a beautifully updated century home for lease in the heart of Carleton Place. Blending timeless character with modern finishes. This inviting two-storey home offers 3 bedrooms, 2 bathrooms, and a warm, comfortable atmosphere throughout. The updated kitchen is the heart of the home, open concept and perfect for cooking, gathering, or entertaining. Renovated bathrooms, including a convenient main floor powder room, add modern style while complementing the home's original charm. Bright, spacious bedrooms and thoughtfully updated living spaces create a perfect balance of historic character and everyday comfort. You will love the upstairs laundry room. Step outside to the covered back deck, complete with string lights, creating a cozy outdoor space to relax or entertain. Ideally located just steps from the Mississippi River, scenic walking paths, restaurants, cafés, shops, and all of downtown Carleton Place's amenities, this is a rare opportunity to enjoy the charm of a century home with the convenience of updated living in one of the town's most desirable locations. (id:61072)
Real Broker Ontario Ltd.
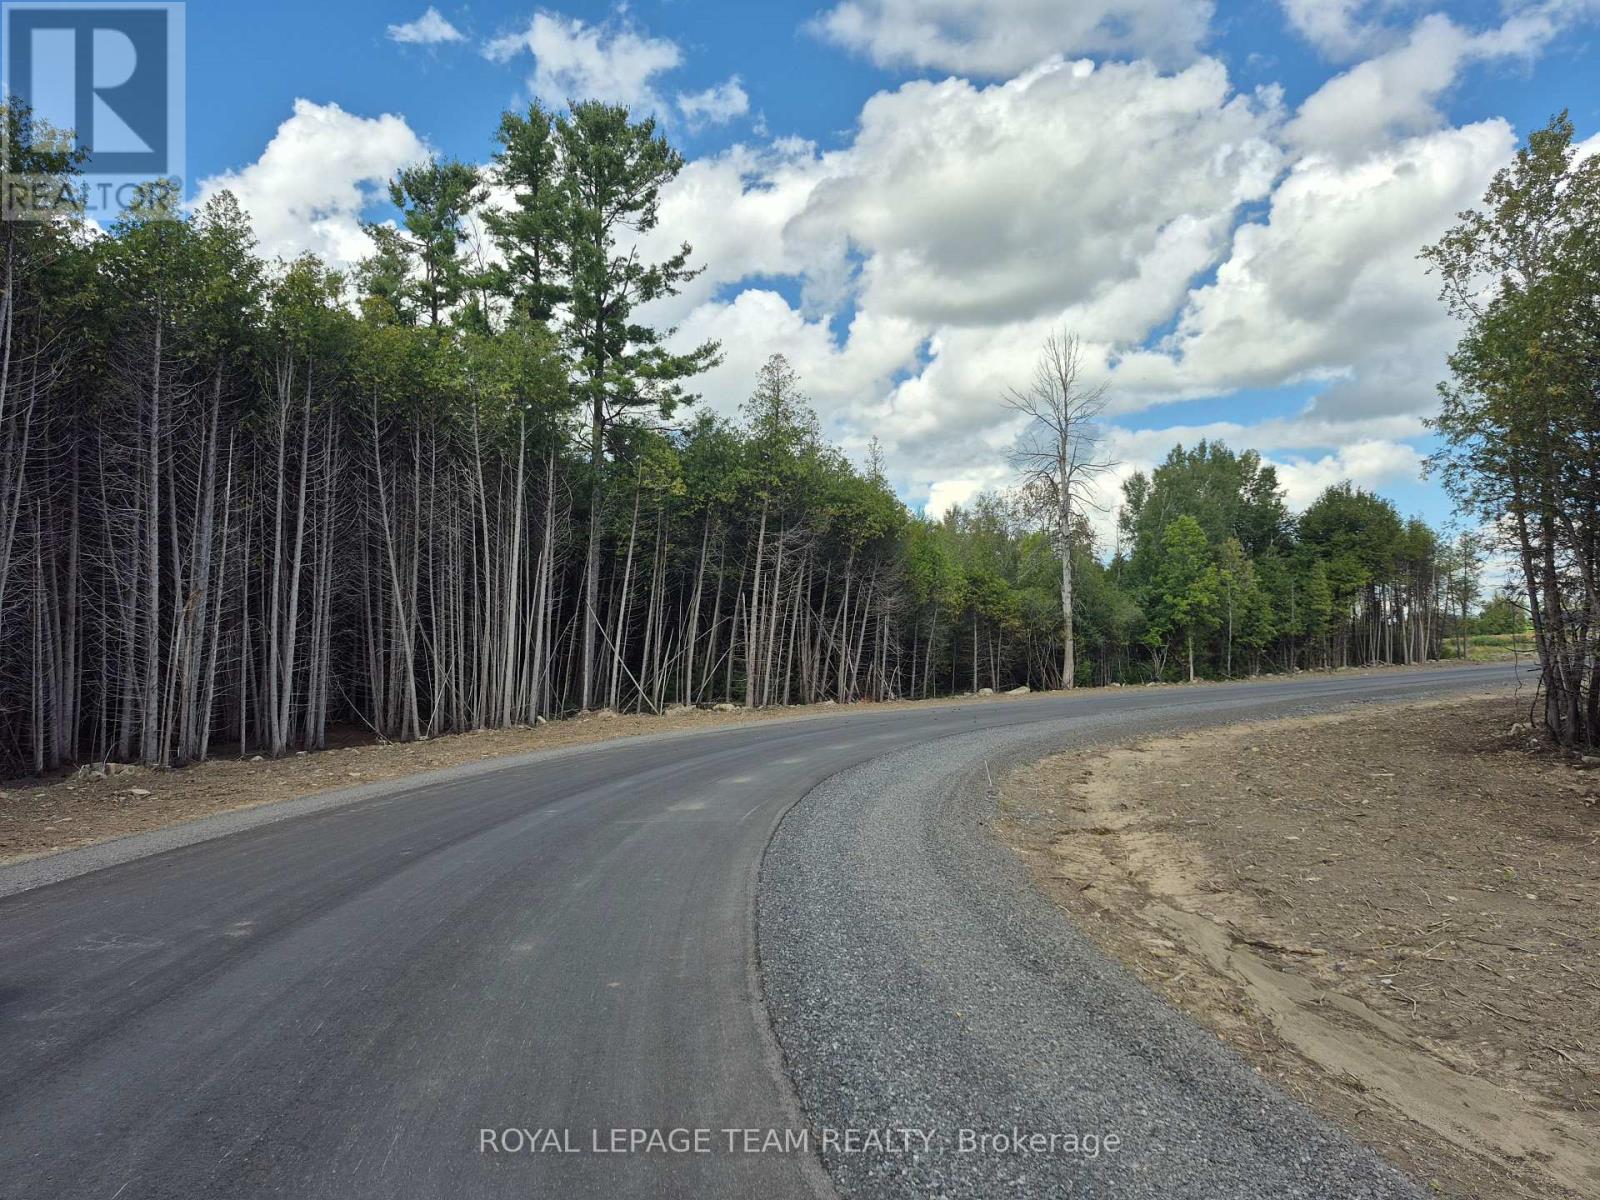
Lot 20 Ginger Crescent W
Ottawa, Ontario
Metcalfe Village-Premwood Estates---One of 13 additional homesites under construction in Phase 2 - Ginger Crescent --Street extension of Ginger Crescent now ready for travel to view lots -Lots should be buildable by late summer 2026.Inquiries are welcome.Taxes are estimated-Survey copy and information available.Ask about potential builders in this development. (id:61072)
Royal LePage Team Realty
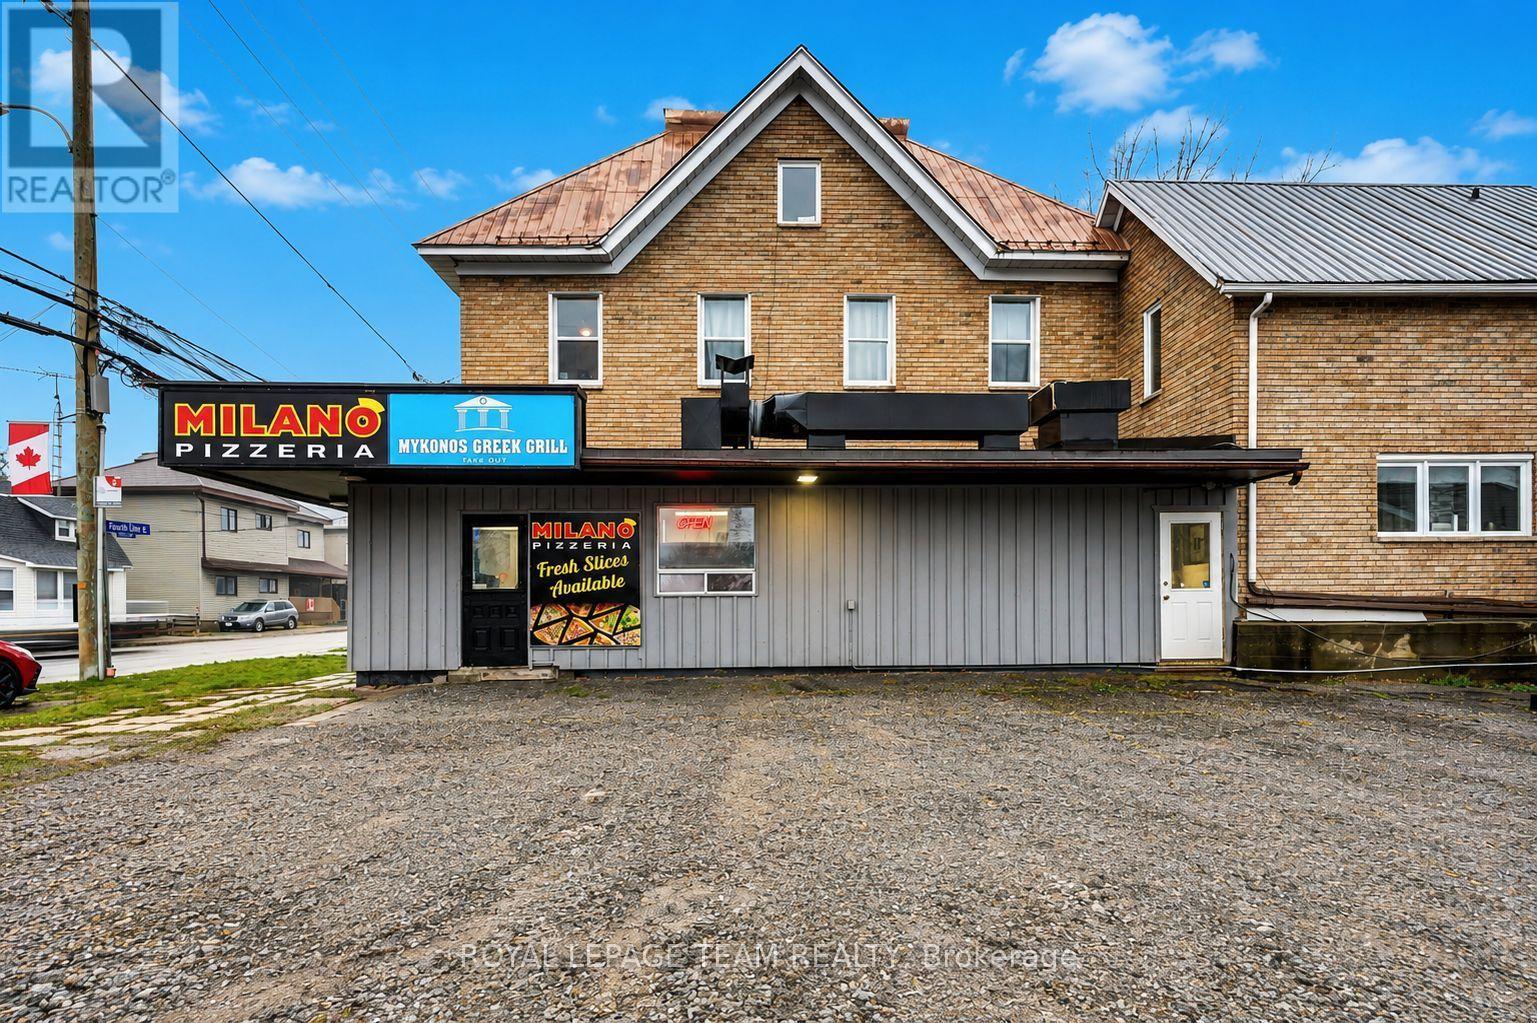
6594 Fourth Line Road
Ottawa, Ontario
Milano Pizzeria! An exceptional commercial opportunity awaits in the heart of the growing North Gower community, located within the landmark property that once housed the beloved Marlborough Pub & Eatery. This prime location has quickly re-established itself as a local hotspot and is currently operating as the increasingly popular Milano Pizzeria, widely regarded as a town "craze" for its delicious menu and flexible takeout and small sit-in dining options. The real value of this opportunity lies in its exceptional potential for expansion, as the spacious premises include substantial additional usable space ideal for launching a second, fully independent business to meet strong local demand-particularly for Greek or Indian cuisine. A savvy operator can achieve significant efficiency by utilizing the existing, fully equipped commercial kitchen to support a second concept simultaneously. The buyer is completely free to operate under any business name of their choice. Future growth prospects are extremely promising, supported by a proposed 700,000 sq. ft. warehouse development nearby that is expected to generate a major and permanent increase in daily traffic and customer volume. This turnkey investment is further enhanced by attractive, simplified lease terms that include property taxes, Building insurance, septic maintenance, and common-area hydro in the rent, along with the security of an available renewable long-term lease option. Some photos have been virtually staged. (id:61072)
Royal LePage Team Realty
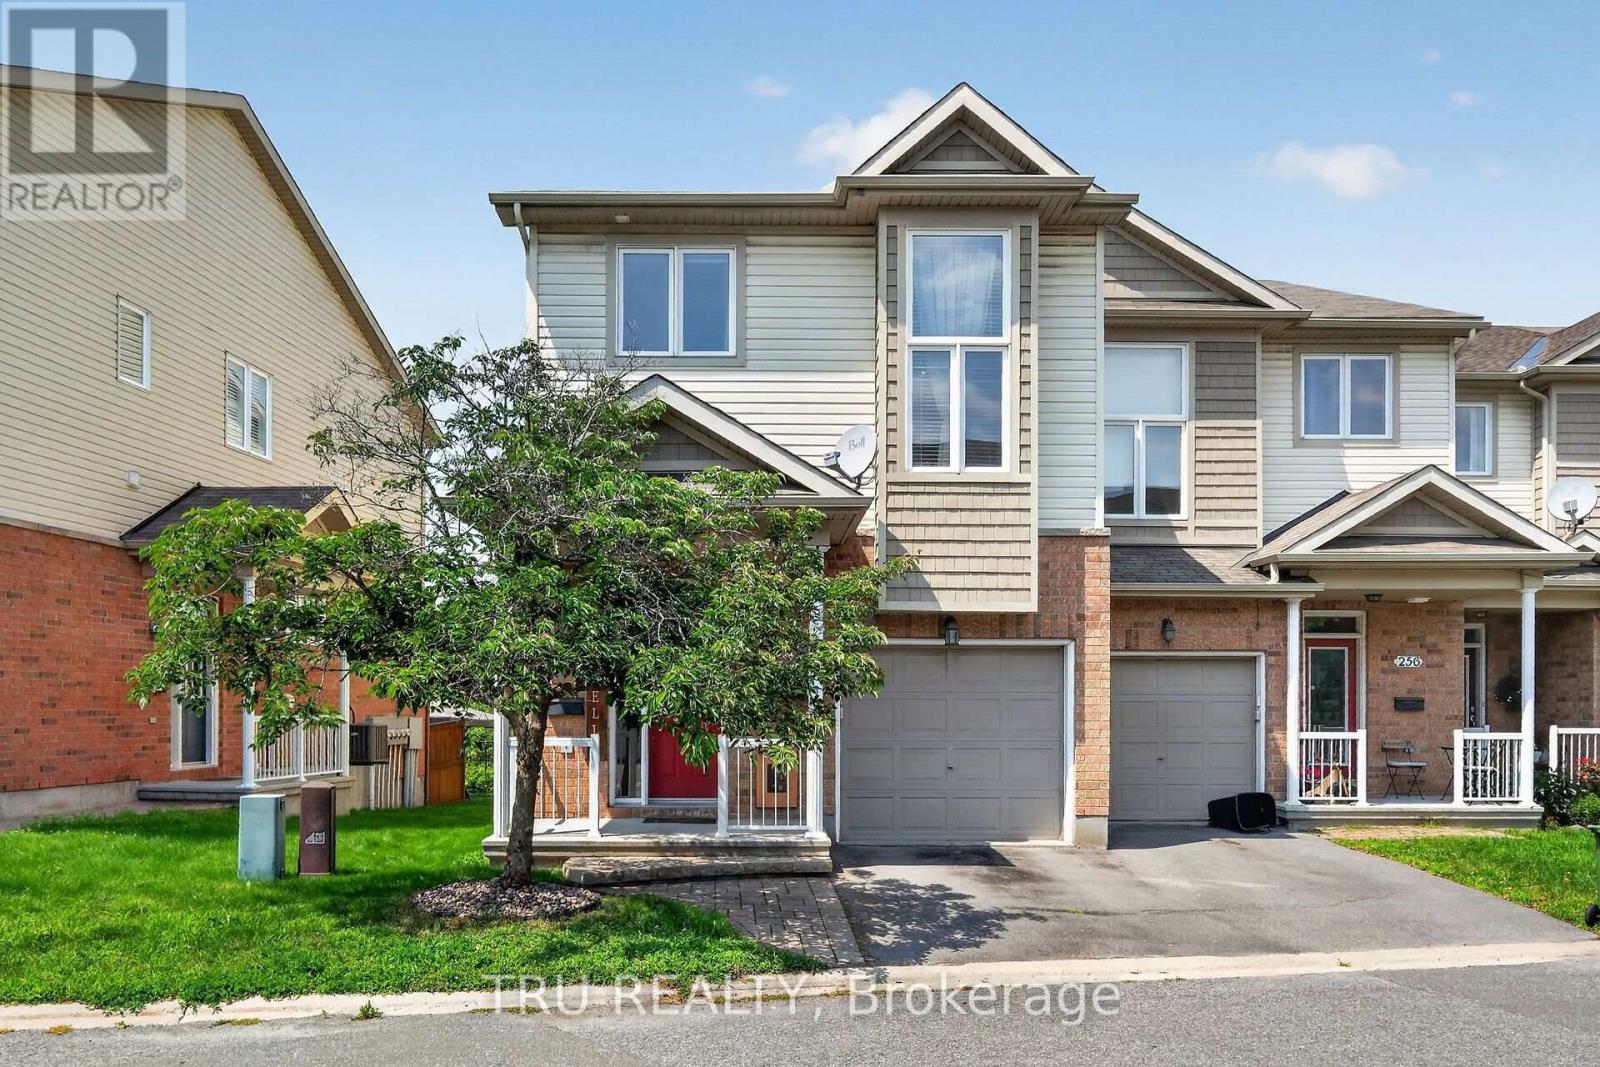
258 Parkrose Private
Ottawa, Ontario
Welcome to this beautifully upgraded, maintained end-unit townhome in the community of Sandpiper Cove. Offering the largest Waterlily model, this home features 4 bedrooms plus a versatile loft-ideal as a home office, reading nook, or play space.Tucked away in a quiet, private enclave with no rear neighbours, the property backs directly onto Taylor Creek Conservation Area, providing exceptional privacy, scenic natural views, and spectacular sunsets. The newly built deck (2026), creates a true backyard retreat for entertaining or relaxing while surrounded by nature.Inside, the bright open-concept main level is designed for comfortable everyday living and effortless entertaining. Rich hardwood flooring flows throughout, while the impressive foyer features soaring 11-foot ceilings and tile floors. The custom kitchen is beautifully finished with granite countertops, a pantry, and appliances, including a new dishwasher (2025) and refrigerator (2023).The finished basement adds exceptional versatility with a spacious family room, a fourth bedroom or flexible bonus space, and abundant storage. Upstairs, you'll find three generous bedrooms, a spacious loft, and the convenience of second-floor laundry with a new washer (2026).Enjoy an exceptional location just steps from walking trails, cycling paths, the river, and Taylor Creek Conservation Area. You're also just minutes from Petrie Island's beaches and recreational amenities, the new O-Train for convenient commuting, and all the shopping, restaurants, schools, and everyday conveniences that Orléans has to offer. Association fees include snow removal, private road maintenance, and common area landscaping. (id:61072)
Tru Realty

3570 Dunrobin Road
Ottawa, Ontario
Welcome to this beautifully renovated all-brick vintage farmhouse that sits on an impressive 2.5-acre property in Dunrobin, where timeless character meets modern comfort. With its wraparound porch, classic architecture and storybook charm, this is a home that feels special from the moment you arrive. Original character shines throughout with gorgeous hardwood floors, warm architectural details and thoughtful updates. Freshly painted inside and out, the main level features a spacious family room, formal living room is the true heart of the home, dining room, full bathroom and convenient laundry. The large, inviting kitchen offers a breakfast bar perfect for casual dining and entertaining. Upstairs, you'll find 3 bedrooms and a full bathroom, providing plenty of space for the whole family. The outbuilding setup is exceptional. A massive 25' x 40' detached garage features radiant heat, A/C and a dedicated office. An incredible space for a workshop, business, hobbies, vehicles or serious storage. A second heated outbuilding is currently set up as a games room and gym, offering incredible flexibility for entertaining, exercise or family use, with loads of potential for future additional use. Outside is where the true magic of this property comes to life. Enjoy the peace and privacy of country living with plenty of room for kids to play safely, a charming tree fort and beautiful Gatineau Hills views. The wraparound porch and porch swing offer the perfect spot to enjoy both sunrise and sunset. As the sellers say, this is the perfect Christmas home, a place made for family traditions. Just 4 minutes to the beach, with a golf course next door and Dunrobin Community Centre nearby with park and outdoor rink. Only 10 minutes to Kanata, putting shopping, restaurants, schools and everyday amenities close at hand. A truly special property offering space, privacy and country living while remaining remarkably close to the city. 24-hour irrevocable on all offers. (id:61072)
Royal LePage Team Realty
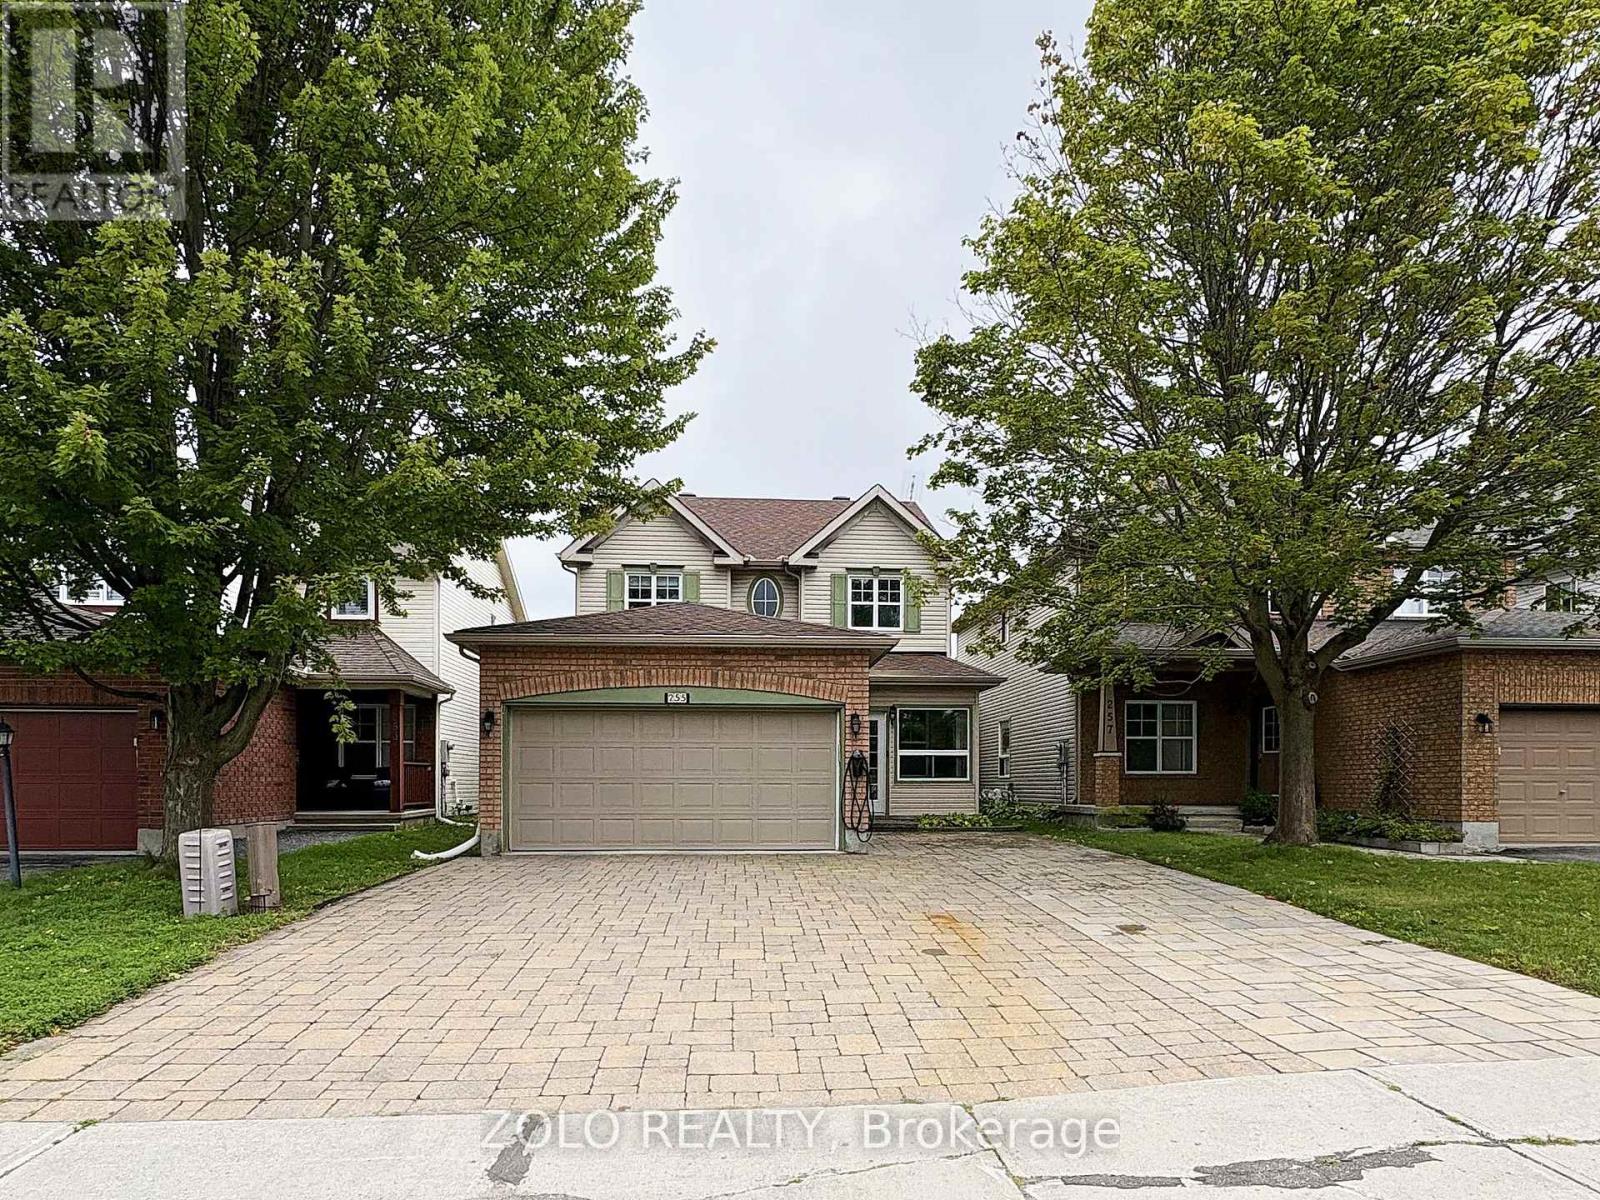
255 Stoneway Drive
Ottawa, Ontario
Welcome to 255 Stoneway Drive, a 4+2 bedroom, 4 bathroom detached two storey in Barrhaven East, directly across from the park and splash pad. Interlock walkway and driveway lead to an enclosed front porch. The main level offers hardwood and ceramic floors, formal living and dining rooms framed by columns, a bright kitchen with granite counters and a breakfast bar, and a sunken family room with a gas fireplace and custom oak mantle. Upstairs are four bedrooms, including a spacious primary with a walk in closet and a 4 piece ensuite with separate shower and soaker tub. The finished lower level adds a large rec room with a second gas fireplace, two additional rooms ideal as a fifth bedroom and a home office, and a full bathroom. Fenced backyard with an oversized interlock patio and gas BBQ hookup. Heated garage plus two Level 2 EV chargers. Minutes to schools, parks, transit and shopping. Some photos have been virtually staged. (id:61072)
Zolo Realty

1960 Rolling Brook Drive
Ottawa, Ontario
This well-maintained 3-bedroom, 2.5-bathroom home offers comfortable living space with hardwood flooring throughout, except in the basement and on the stairs, along with crown moulding throughout. The fully finished basement includes an approximately 500 sq. ft. area ideal for a movie or recreation room, plus an additional approximately 250 sq. ft. space suitable for a home gym, office, or additional bedroom. The home is also equipped with an alarm system for added security and peace of mind. Outside, enjoy a heated 18' x 36' inground pool enclosed by fencing, along with a cedar deck surrounding the pool area. A walkout cedar deck steps down to a 10' x 20' concrete patio, creating multiple spaces for relaxing, entertaining, and enjoying the backyard. A stamped concrete driveway adds to the home's exterior appeal. (id:61072)
Comfree
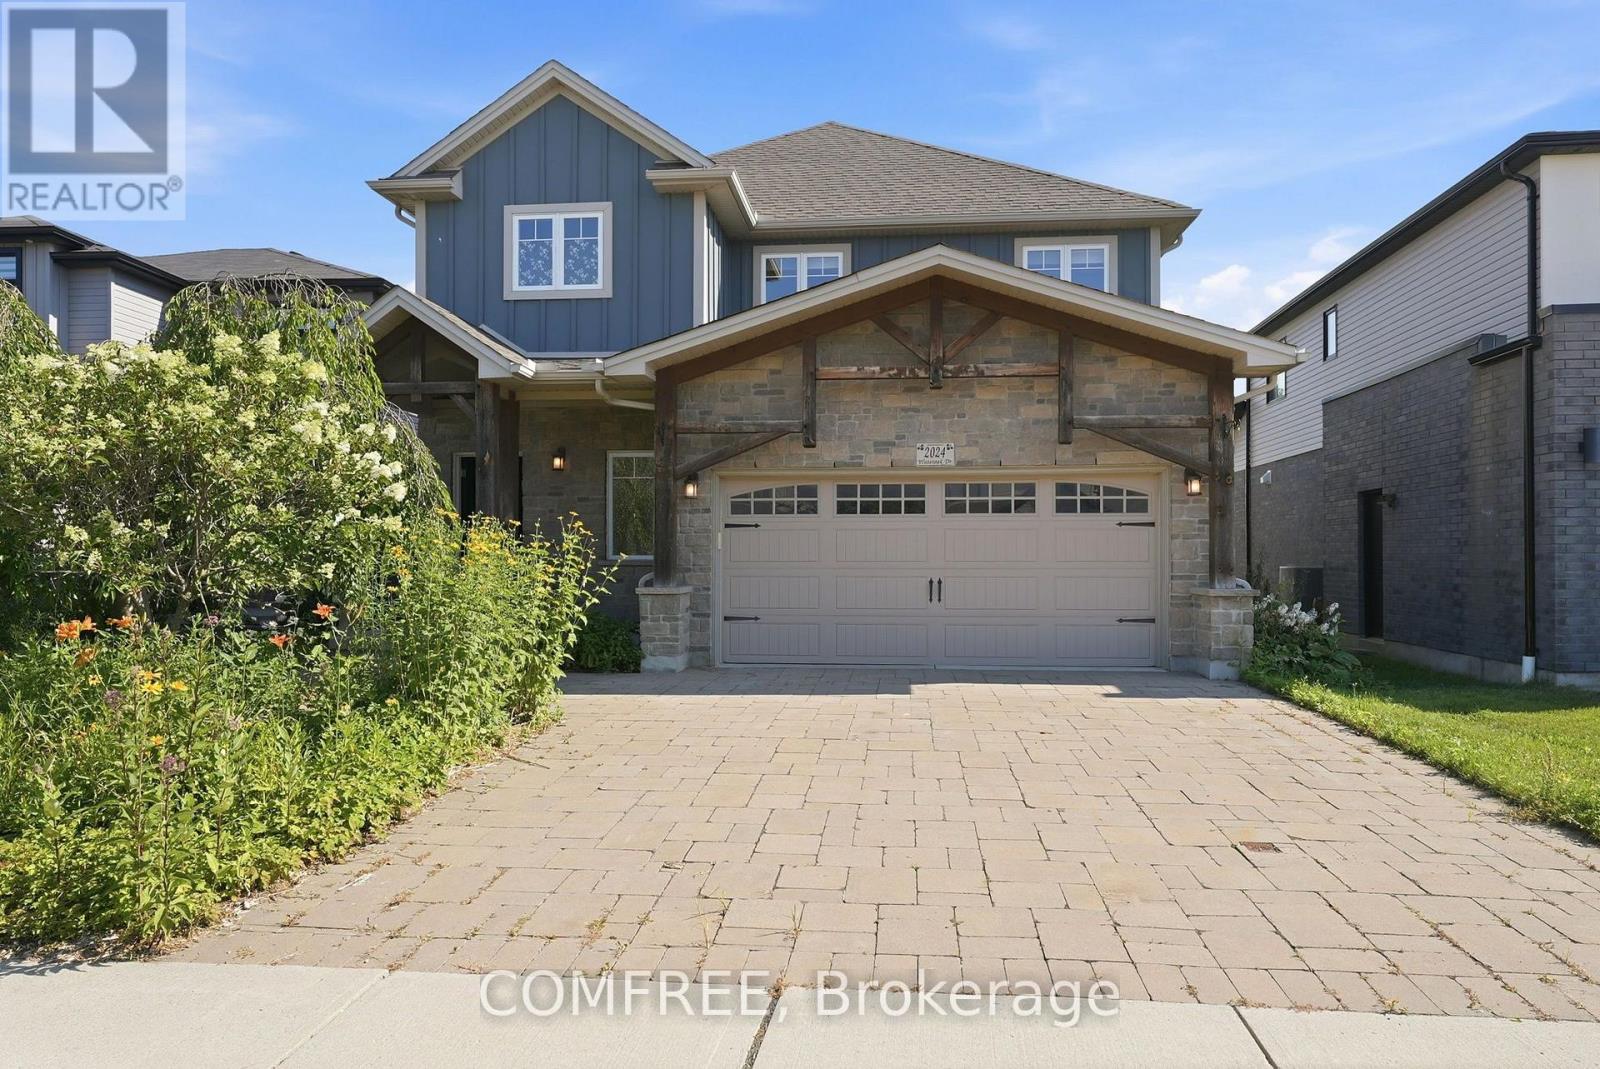
2024 Wateroak Drive
London North, Ontario
Beautifully upgraded two-storey home with a fully finished walkout basement, backing onto a peaceful ravine, walking trail, and small stream. Designed for both everyday living and entertaining, this home features upgraded countertops, cabinetry, and flooring throughout, a stunning gas fireplace, and an elevated deck overlooking the private backyard. The walkout basement offers a covered patio, abundant storage, a workshop, and rough-in plumbing for a future bar sink or kitchenette. Outside, enjoy a professionally landscaped backyard oasis with extensive gardens, a pond, irrigation system, custom potting shed, and full fencing. Additional highlights include custom blackout blinds, custom closet organizers, central vacuum rough-in, Cat 5 wiring for networking and security, an electric pet fence, and a beautifully private setting close to nature. A rare opportunity in a sought-after neighbourhood. (id:61072)
Comfree
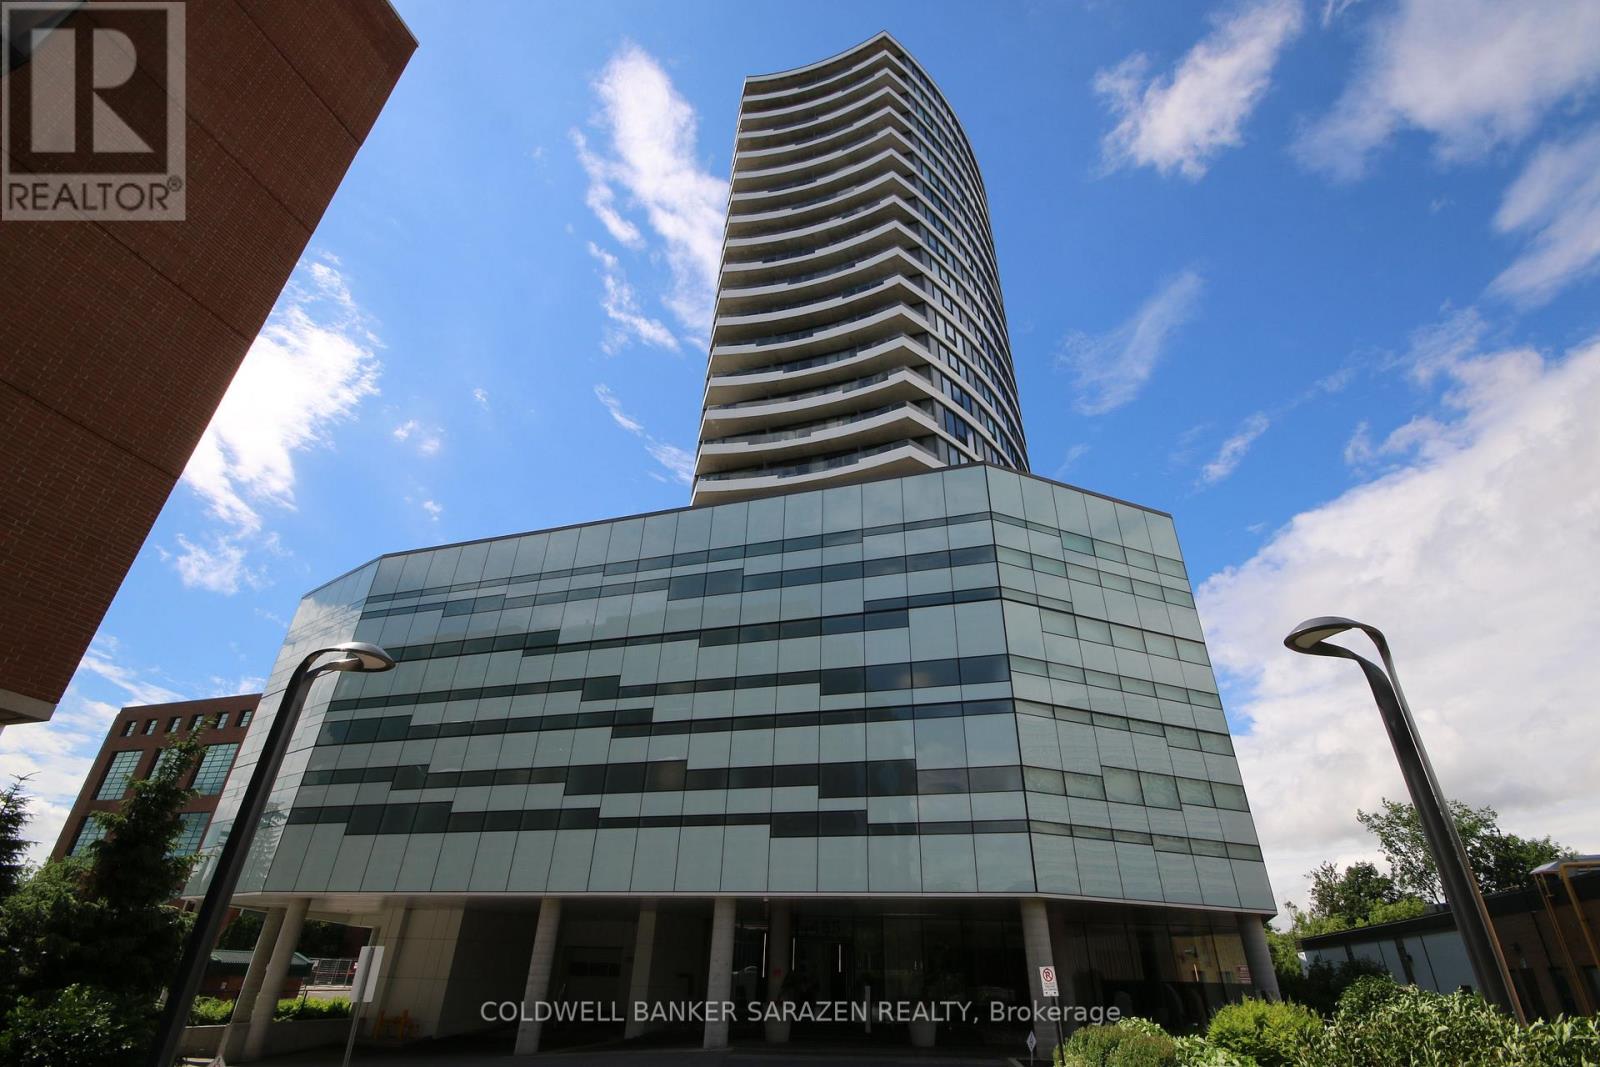
1107 - 485 Richmond Road
Ottawa, Ontario
OPEN HOUSE WEDNESDAY 4-5:30PM. Welcome to unit 1107 at 485 Richmond Road in the prestigious Upper West, by Minto. This lovely 1-bedroom, 1-bathroom condo is nestled perfectly in Westboro, one of Ottawa's most sought-after neighbourhoods. Enjoy easy living in this contemporary apartment, with wood and tiled floors and stunning floor-to-ceiling windows offering panoramic views from the patio. The kitchen features stainless-steel appliances, sleek quartz countertops, a convenient breakfast bar, and ample cabinet space. The spacious bedroom includes a large closet and a full-length wall of windows overlooking the patio and beyond. The modern 3-piece bath boasts a walk-in shower with a quartz vanity countertop and glass shower doors. Additional highlights include in-suite laundry, neutral finishes, and window blinds. Residents can access luxurious amenities, including an excellent fitness center, two party/meeting rooms - one with a full kitchen - plus a wraparound terrace with community BBQs, a gas fireplace, soothing reflection pool, and lounge area. Step outside to Richmond Road and explore the area's boutiques, cafes, pubs and restaurants, grocers, trails along the Ottawa River, and Westboro Beach - all within a short distance. Transit is available on Richmond Road, and the developing O-Train LRT extension will improve commuting and further enhance the incredible convenience of this location. This turnkey condo perfectly combines modern comfort, exceptional amenities, and an unbeatable location-an urban retreat ready to move in! (id:61072)
Coldwell Banker Sarazen Realty
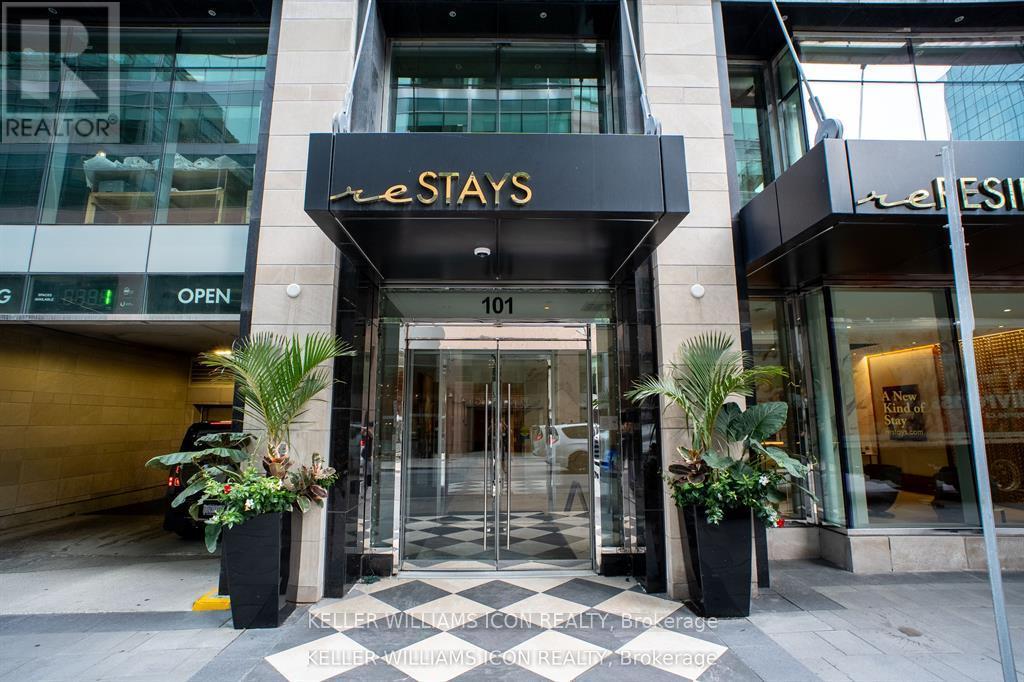
1105 - 101 Queen Street
Ottawa, Ontario
Parliament Views, Luxury Living, Premium Amenities! Welcome to reResidences, where sophisticated downtown living meets one of Ottawa's most iconic settings. Unit 1105 showcases spectacular views of the Parliament Buildings, offering a truly impressive backdrop right from home. This beautifully appointed residence features 9-foot ceilings, elegant contemporary finishes, and a thoughtfully designed living space. Residents enjoy an exceptional collection of hotel-inspired amenities, including 24-hour concierge service, valet parking, a stunning Sky Lounge, fitness centre, party and entertainment rooms, movie theatre, sauna, and more. Step outside and experience the very best of downtown Ottawa. Enjoy acclaimed restaurants and cocktail bars, boutique shopping, museums, parks, and year-round cultural events-all just moments from your door. Parliament LRT Station is only steps away, while direct access to the Sparks Street pedestrian mall puts the city at your fingertips. Grocery stores, banks, and everyday conveniences are all within easy walking distance. An exceptional opportunity to own a stylish residence with iconic Parliament Views, Luxury Amenities, and an unbeatable downtown location. Storage Locker: P3-76. (id:61072)
Keller Williams Icon Realty
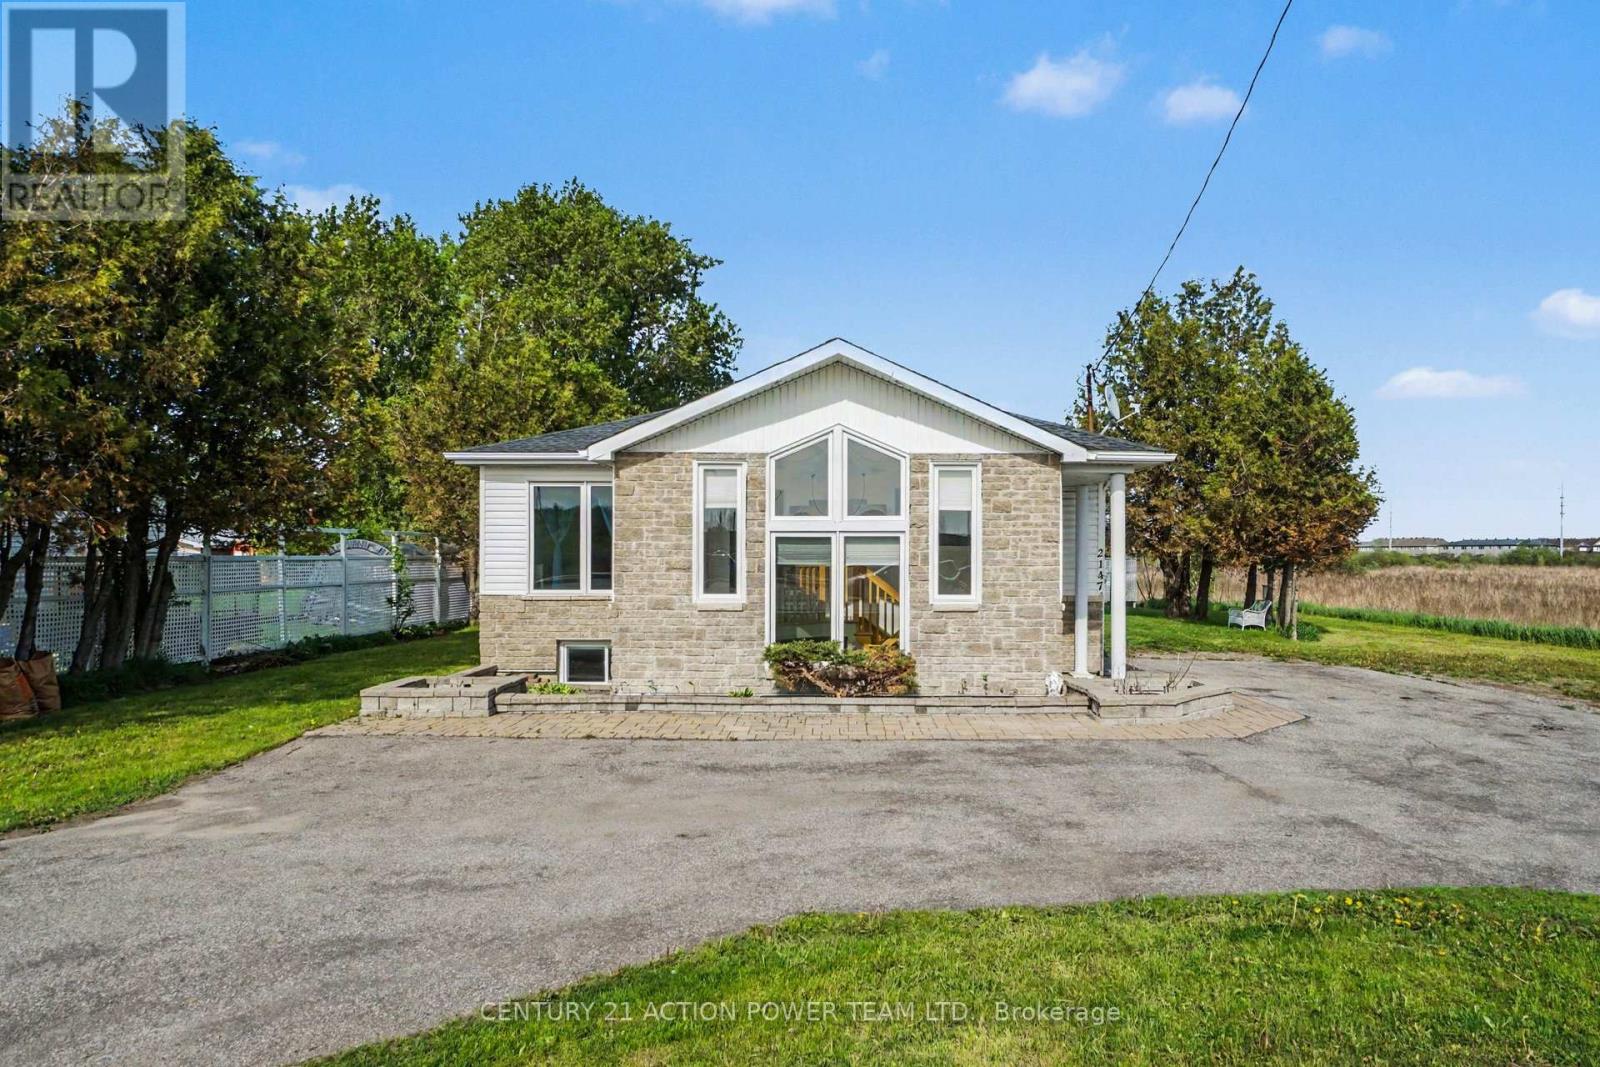
2147 Mer Bleue Road
Ottawa, Ontario
Live and work from home opportunity in Orleans. Unlock a great location for your growing business at 2147 Mer Bleue while residing there. This property offers an opportunity for investors and business owners seeking high-visibility potential multi unit space or an at home business. Originally built as a 3-bedroom home, this property presents a flexible floor plan that can easily suit your future needs. Located just off the main arterial route of Innes Road, the site guarantees outstanding exposure and effortless access for your clients and team members. The lot includes multiple dedicated parking spots, ensuring convenience for both staff and visiting clients. Benefit from excellent street visibility and quick access to local amenities and major transit routes. Bring your vision to life in a location designed to help your business thrive. (id:61072)
Century 21 Action Power Team Ltd.
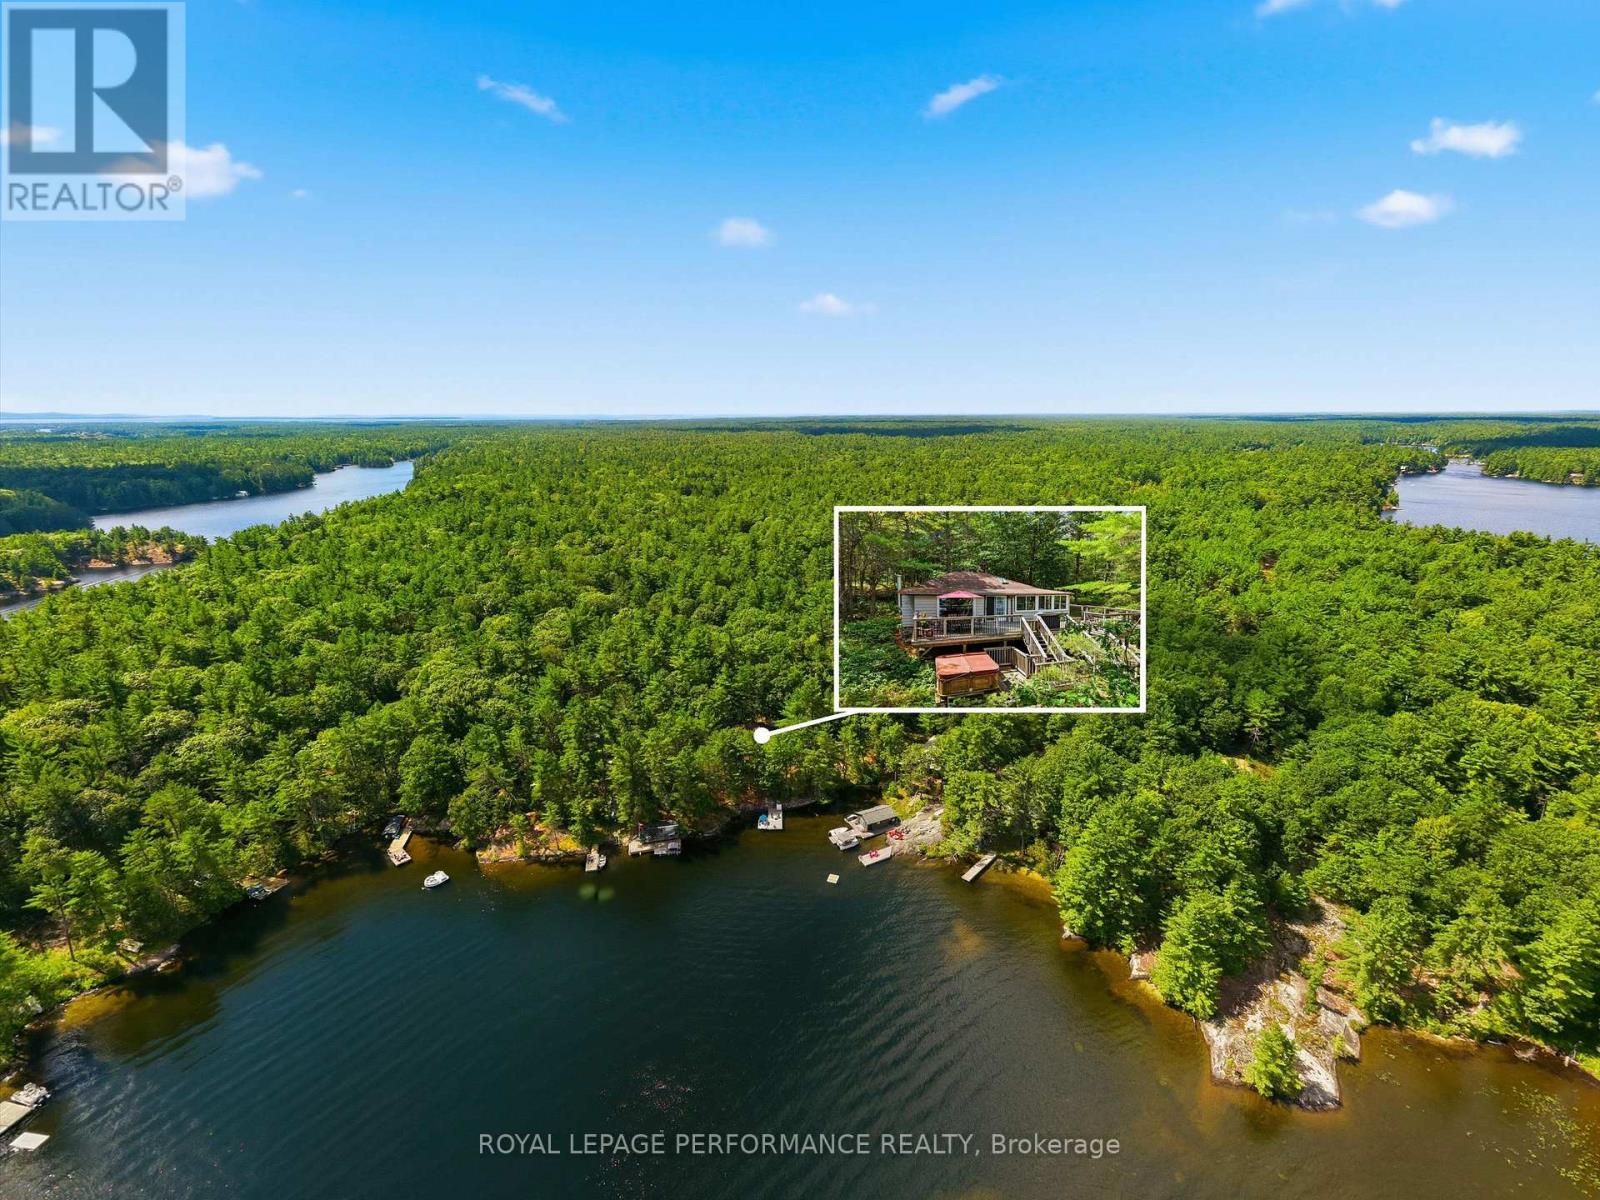
9596 Go Home Lake Shore
Georgian Bay, Ontario
Escape to your own private waterfront oasis on beautiful Go Home Lake! This charming 3-season, water-access-only cottage offers the perfect blend of rustic tranquility and modern updates, making it an ideal retreat from the hustle and bustle of everyday life. Located just a quick 5-minute boat ride from the marina (Bowrider boat is included), your peaceful getaway is exceptionally easy to reach.Nestled on a large, private lot surrounded by mature trees and classic Muskoka granite, this property ensures ultimate privacy and a true connection with nature. Step inside to find a bright, welcoming interior featuring stunning pine flooring that radiates warmth and classic cottage character. The layout is designed for family comfort, offering 3 bedrooms and 1 bathroom, a large kitchen/dining/living room along with a super cozy den with efficient air-tight woodstove, and a huge partial wrap-around muskoka room providing plenty of space for hosting weekend guests or enjoying quiet family retreats.Outdoor living is where this property truly shines. The cottage boasts a massive outdoor deck and huge dock with ample room for multiple boats, water toys, and lounge chairs. Whether you want to enjoy your morning coffee while watching the mist rise off the water, spend your afternoons diving into the deep lake channels, or gather at the shoreline for spectacular evening sunsets, this dock is your ultimate summer hub. Go Home Lake is highly sought-after for its excellent boating, fishing, and pristine waters - don't miss your chance to own a piece of it. (id:61072)
Royal LePage Performance Realty
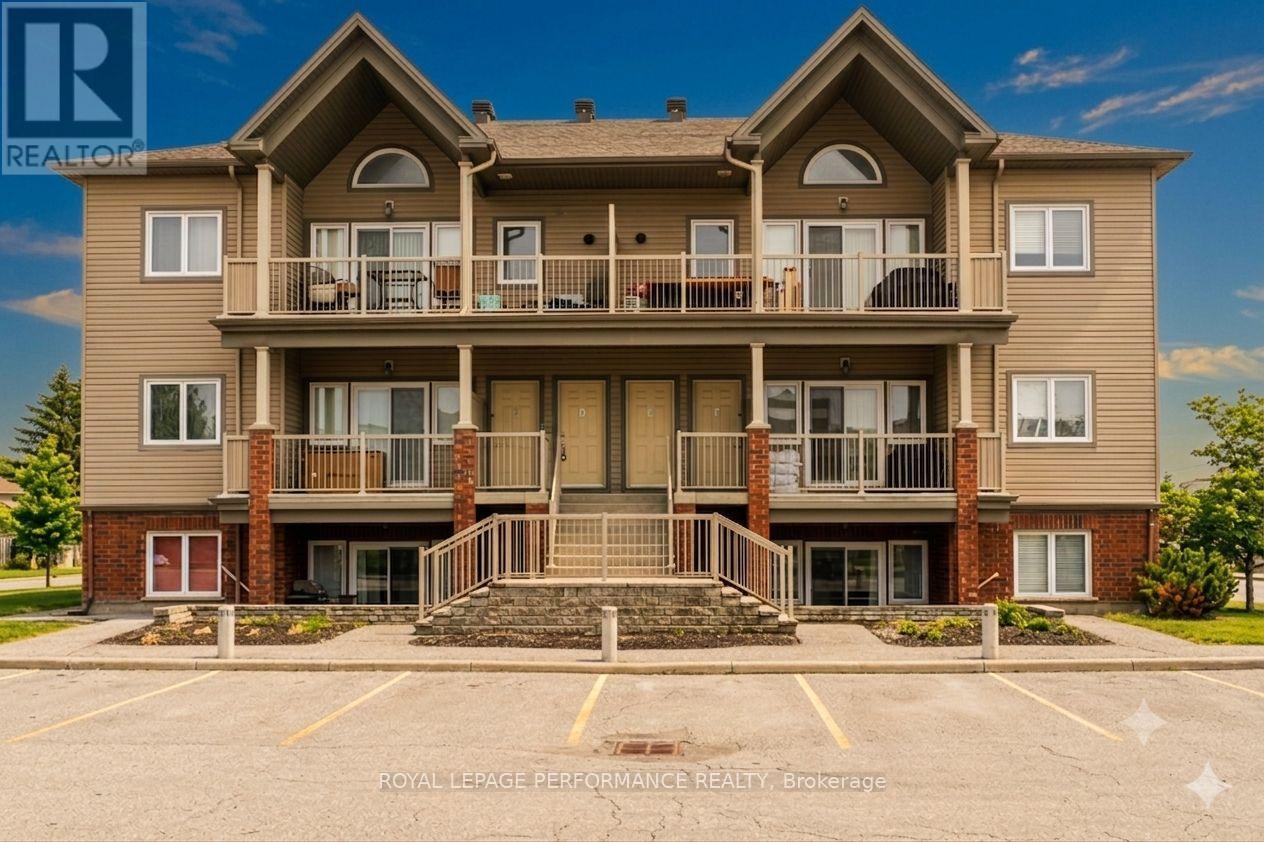
B - 135 Harthill Way
Ottawa, Ontario
Welcome to this beautifully updated 2-bedroom, 1-bathroom condo, perfect for first-time buyers,downsizers, or investors looking for MAINTENANCE-FREE living with LOW CONDO FEES. This bright andinviting unit features modern finishes throughout, including granite countertops, upgraded flooring,contemporary doors and fixtures, and a stylish electric fireplace feature wall. The unit has a functionallayout designed for comfortable living and a move-in-ready feel, with spacious bedrooms that provideplenty of room to relax and unwind. Located in a highly desirable area at the end of a cul-de-sac, you'llappreciate the convenience of nearby amenities, shopping, transit, and green spaces - all just minutesaway. This property offers exceptional value and affordability without compromising on location or quality.Don't miss your opportunity to own this turnkey condo in a fantastic neighbourhood just minutes from thehighway. (id:61072)
Royal LePage Performance Realty
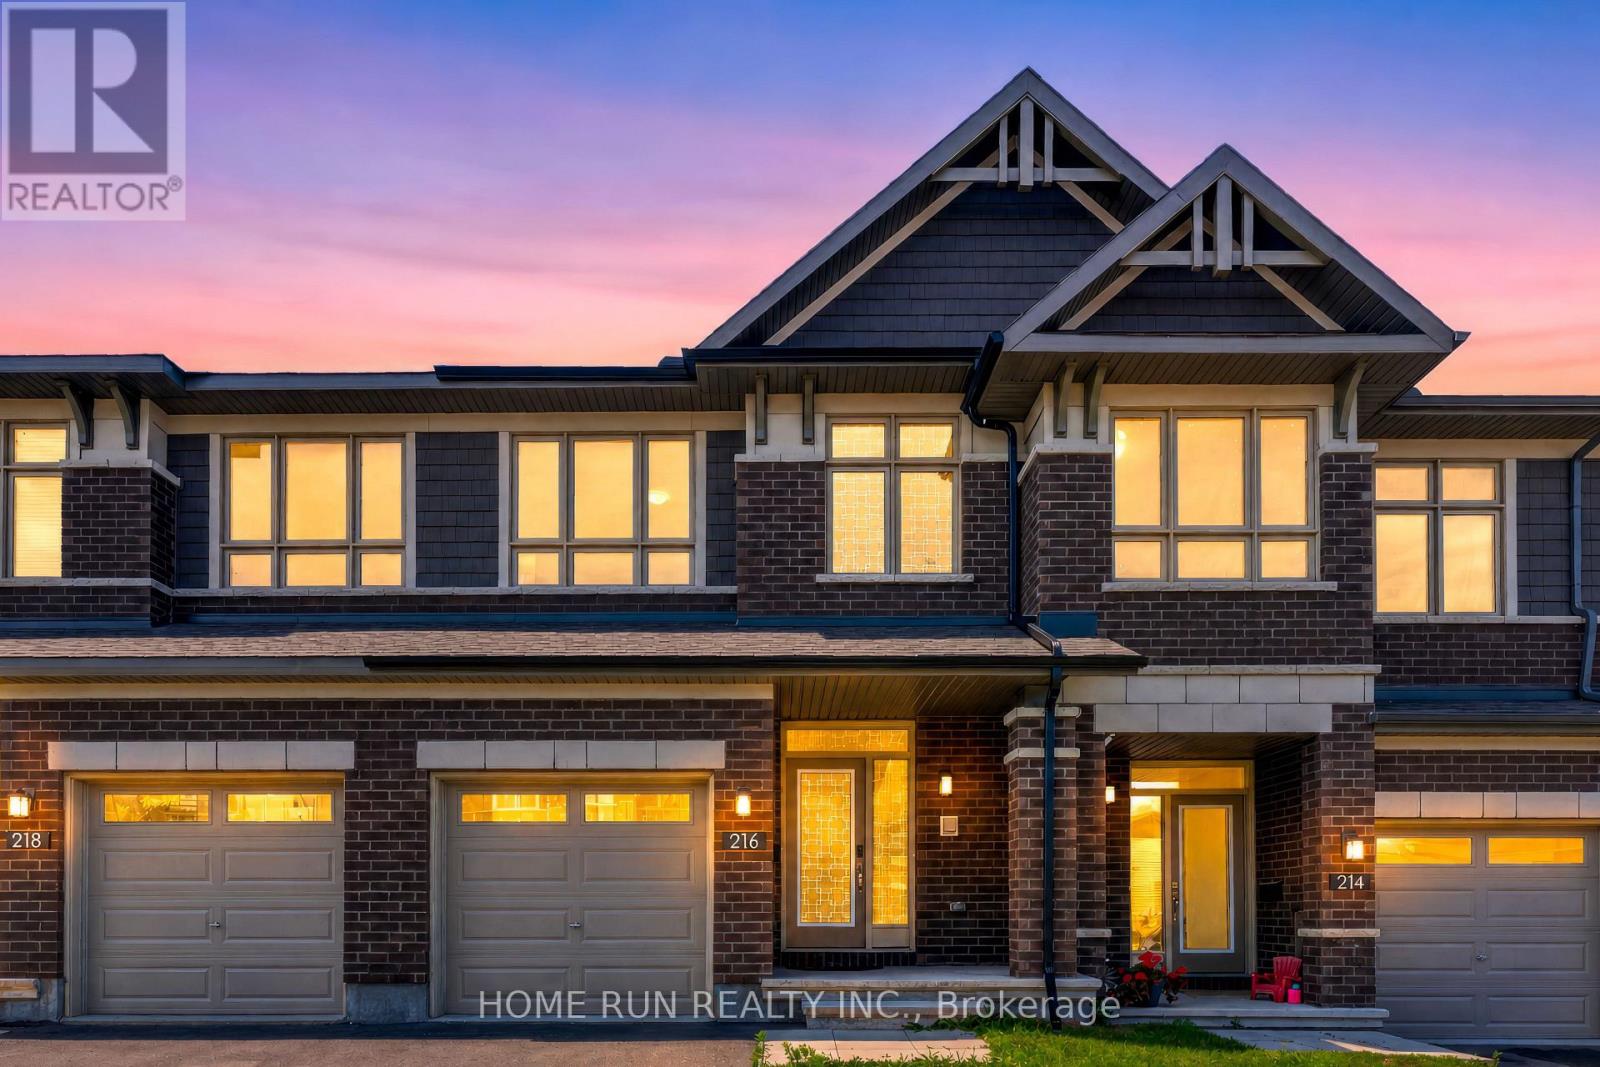
216 Trumpeter Acres
Ottawa, Ontario
Welcome to this beautifully maintained Richcraft Grafton townhome offering approximately 1,940 sq ft of above-grade living space, PLUS a professionally finished basement with a FULL 3-piece bathroom - a rare and valuable feature that provides excellent flexibility for guests, a home office, gym, or additional family living space.The bright, open-concept main floor features 9-ft ceilings, hardwood flooring, oversized windows, and a modern kitchen with quartz countertops, stainless steel appliances, a large centre island, and walk-in pantry. The spacious living and dining areas offer an ideal layout for both everyday living and entertaining.Upstairs are three generous bedrooms, including a spacious primary suite with walk-in closet and private ensuite, plus the convenience of second-floor laundry. With 3 bedrooms, 4 bathrooms and a fully finished lower level, this home offers exceptional space and functionality for a growing family.Located in the heart of Riverside South, close to parks, schools, shopping, restaurants, walking trails, public transit and LRT access. Vacant, move-in ready and available for flexible closing. Enjoy the space and comfort of a nearly new home without the wait or uncertainty of new construction. (id:61072)
Home Run Realty Inc.
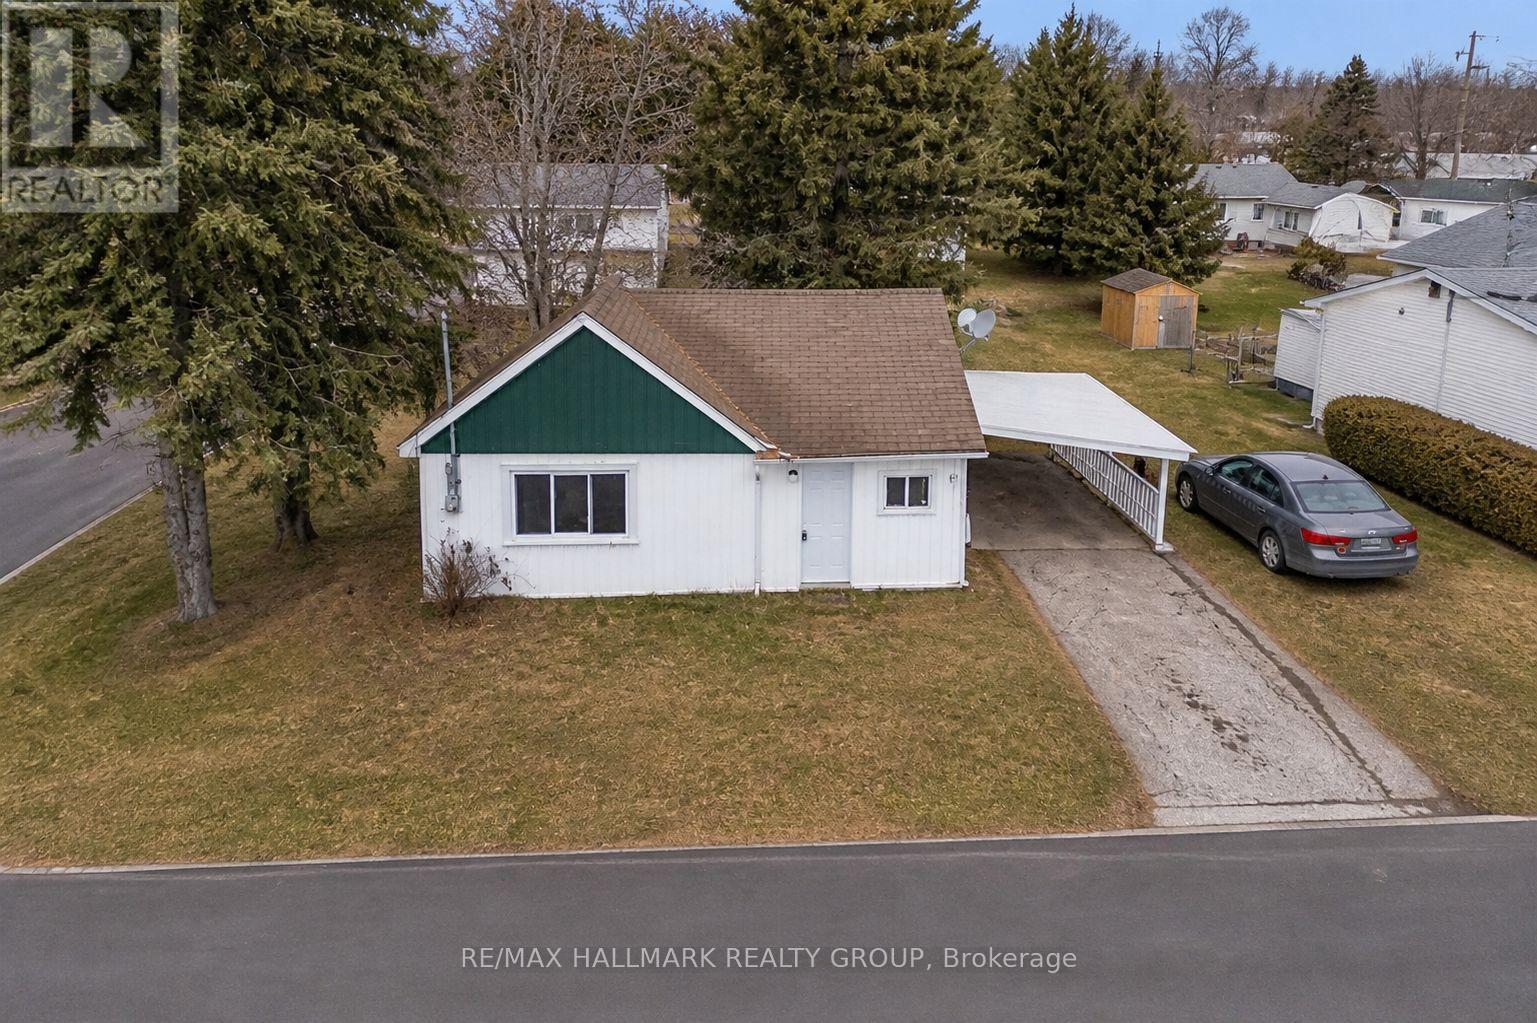
201 George Street E
North Grenville, Ontario
No stairs - Bungalow. Cheaper than renting! Approx 650-700 sqft inside... costs lower than a condo, space to garden, easy to maintain, and a side year for have the young one or dog to play! Affordable with low property taxes, RENOVATED Move-in ready 1-bedroom bungalow in the heart of Kemptville offering an unbeatable blend of affordability, convenience, and low-maintenance living. Side yard and a carport for a car or Motorocycle... Perfect for a couple, first-time buyers, downsizers, or investors seeking rental income potential. Ideally located on a corner lot, this charming home is walkable to downtown amenities including grocery stores, restaurants, cafes, Kemptville Creek, parks, trails, schools, and more. Enjoy a true small-town lifestyle with everything just steps away. Inside, the bright and functional layout maximizes every square foot. The sun-filled living room features a large south-facing window, bringing in natural light throughout the day. The eat-in kitchen offers updated cabinetry with soft-close features, while the spacious bedroom includes double closets for ample storage. A 4-piece bathroom with convenient laundry hookups adds everyday practicality.Recent updates include newer flooring and pot lights, creating a clean, modern feel. The home is vacant with flexible possession, making it easy for buyers or tenants to move right in.Outside, enjoy a low-maintenance yard, attached carport, and additional parking space, a rare bonus at this price point. Whether you're entering the market, simplifying your lifestyle, or adding to your portfolio, this is a smart investment in a high-demand, walkable location. Affordable. Great location. Don't miss it. WELCOME HOME! (id:61072)
RE/MAX Hallmark Realty Group
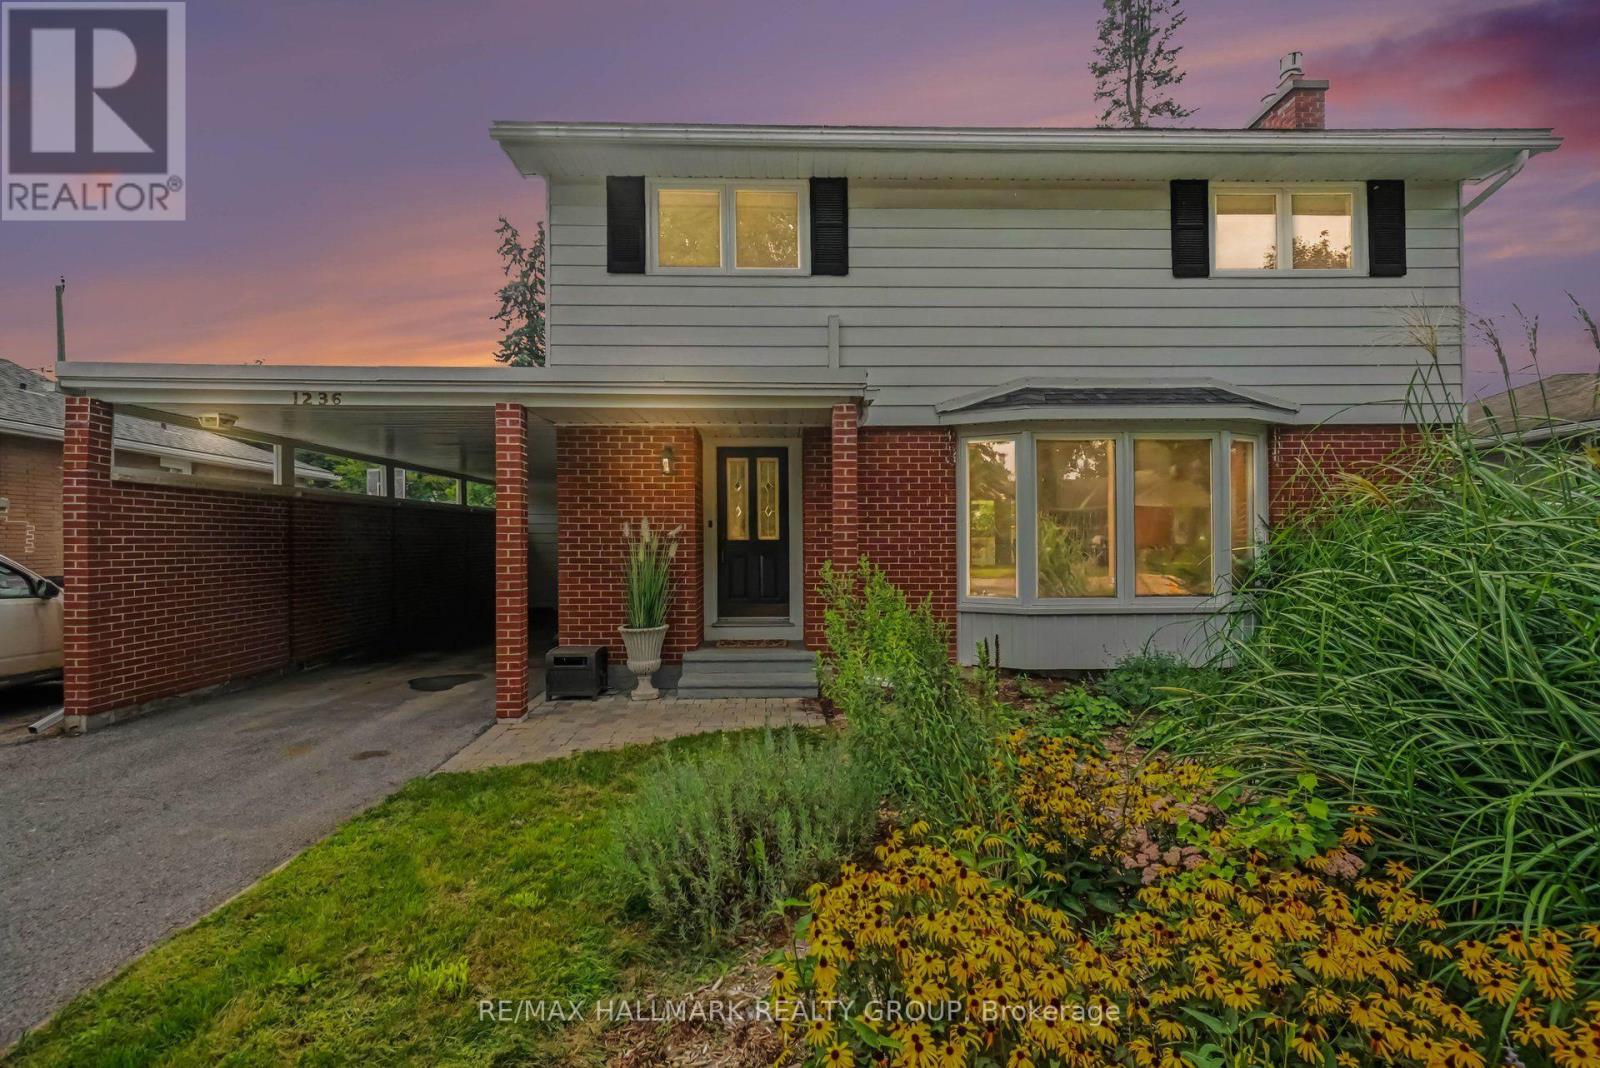
1236 Amesbrooke Drive
Ottawa, Ontario
Welcome to this well-maintained 4-bedroom, 2-bathroom home with a carport in the sought-after Copeland Park community.The main floor features a spacious living room with a gas fireplace, a separate dining room, a convenient 2-piece bathroom, and a generously sized kitchen. Enjoy the peaceful 3-season sunroom overlooking the landscaped backyard and inviting inground pool-perfect for relaxing or entertaining.The second floor offers four comfortable bedrooms, while the lower level includes a recreation room, bar, and ample storage space.Ideally located with easy access to highways, public transportation, shopping, and Algonquin College. Some photos have been virtually staged. (id:61072)
RE/MAX Hallmark Realty Group
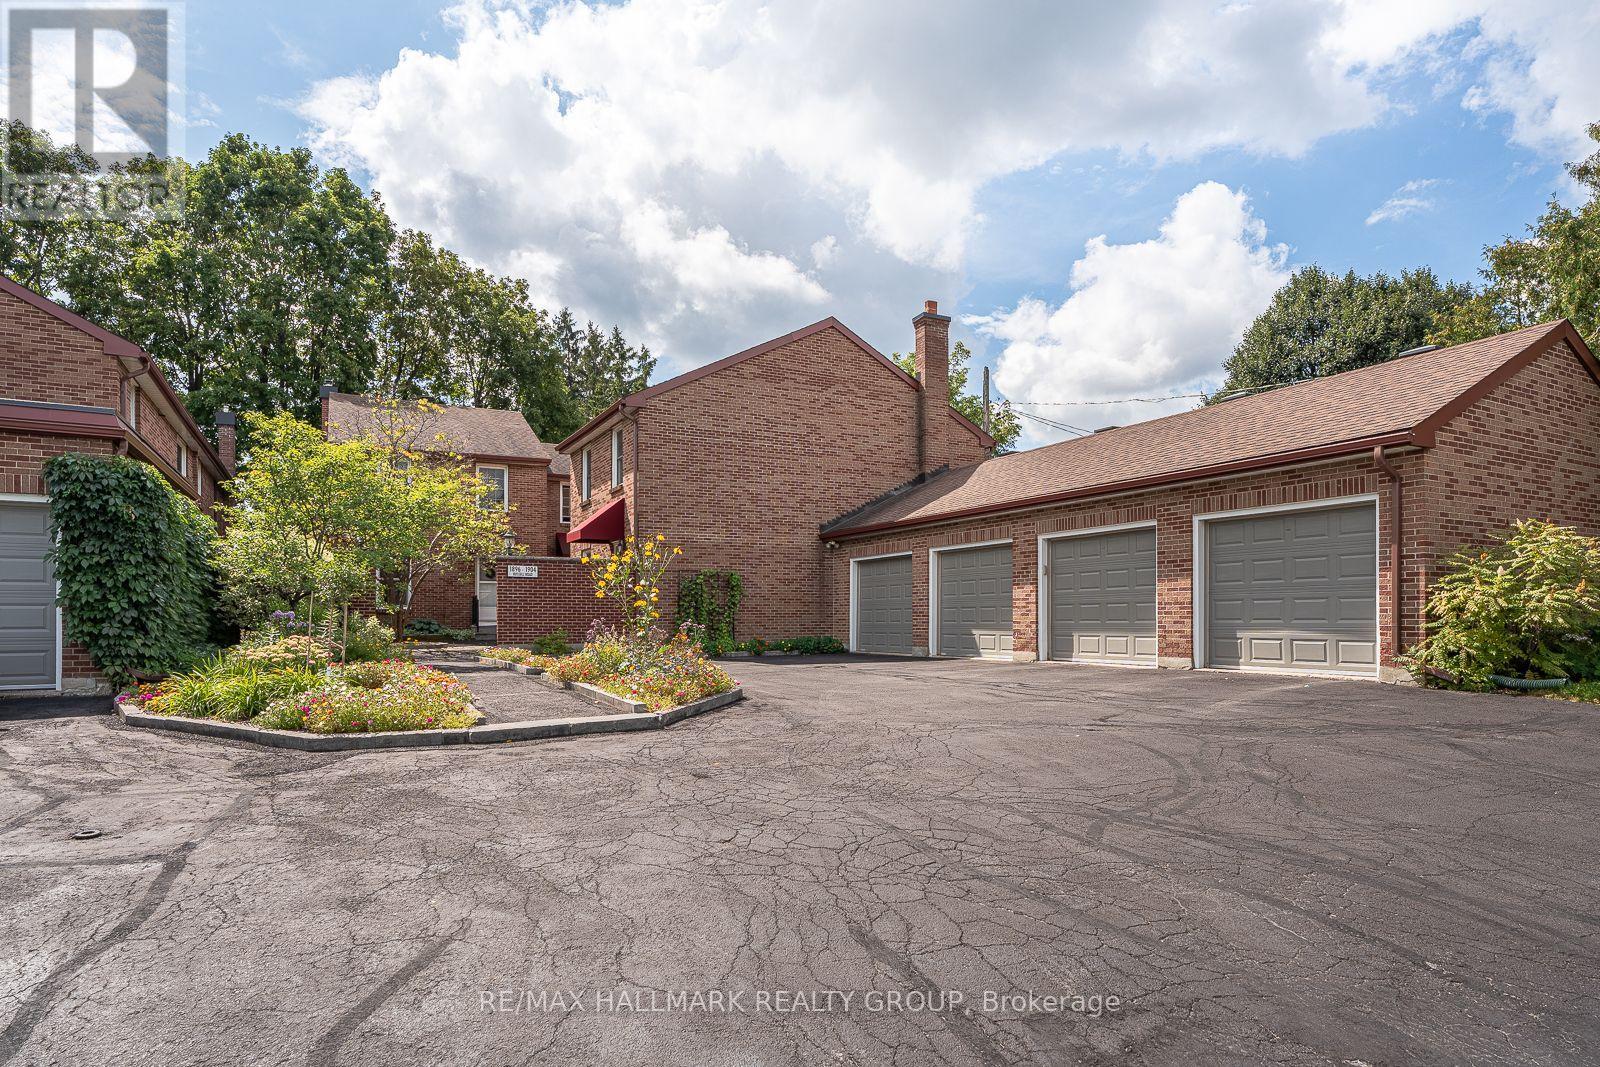
2 - 1898 Russell Road
Ottawa, Ontario
1898 RUSSELL ROAD ,sits this quaint little community of 5 homes , an old english courtyard style hidden from the street ,backing onto lush green foliage (trees and grass) ,very private . All brick 2 storey semi detached, 3 bedroom, 2 bathroom ( 1 & 1/2 ) , presently 2 bedroom but can easily be converted back , custom built california closet organizers ,finished lower level with laundry, storage area, rec room & a wet bar , hidden south facing back yard oasis , very private , all hardscaped with interlock accessible from the screened in porch ,again very private . Many updates including the kitchen, bathrooms ,windows ( very efficient ) , plenty of small improvements including hardware, lighting ,newer appliances , architectural detailed crown molding and some corner molding , wood burning fireplace insert ( very efficient & WETT certified ),mostly strip hardwood flooring through out, all exterior looked after by condo corp . also a GARAGE ,again all brick . A little shangri-La in the middle of the city .Premium location within walking distance to 3 hospitals , rec facilities , shopping ( grocery & other) , public transit, quick access to out of town or into town. perfect for the executive ! (id:61072)
RE/MAX Hallmark Realty Group
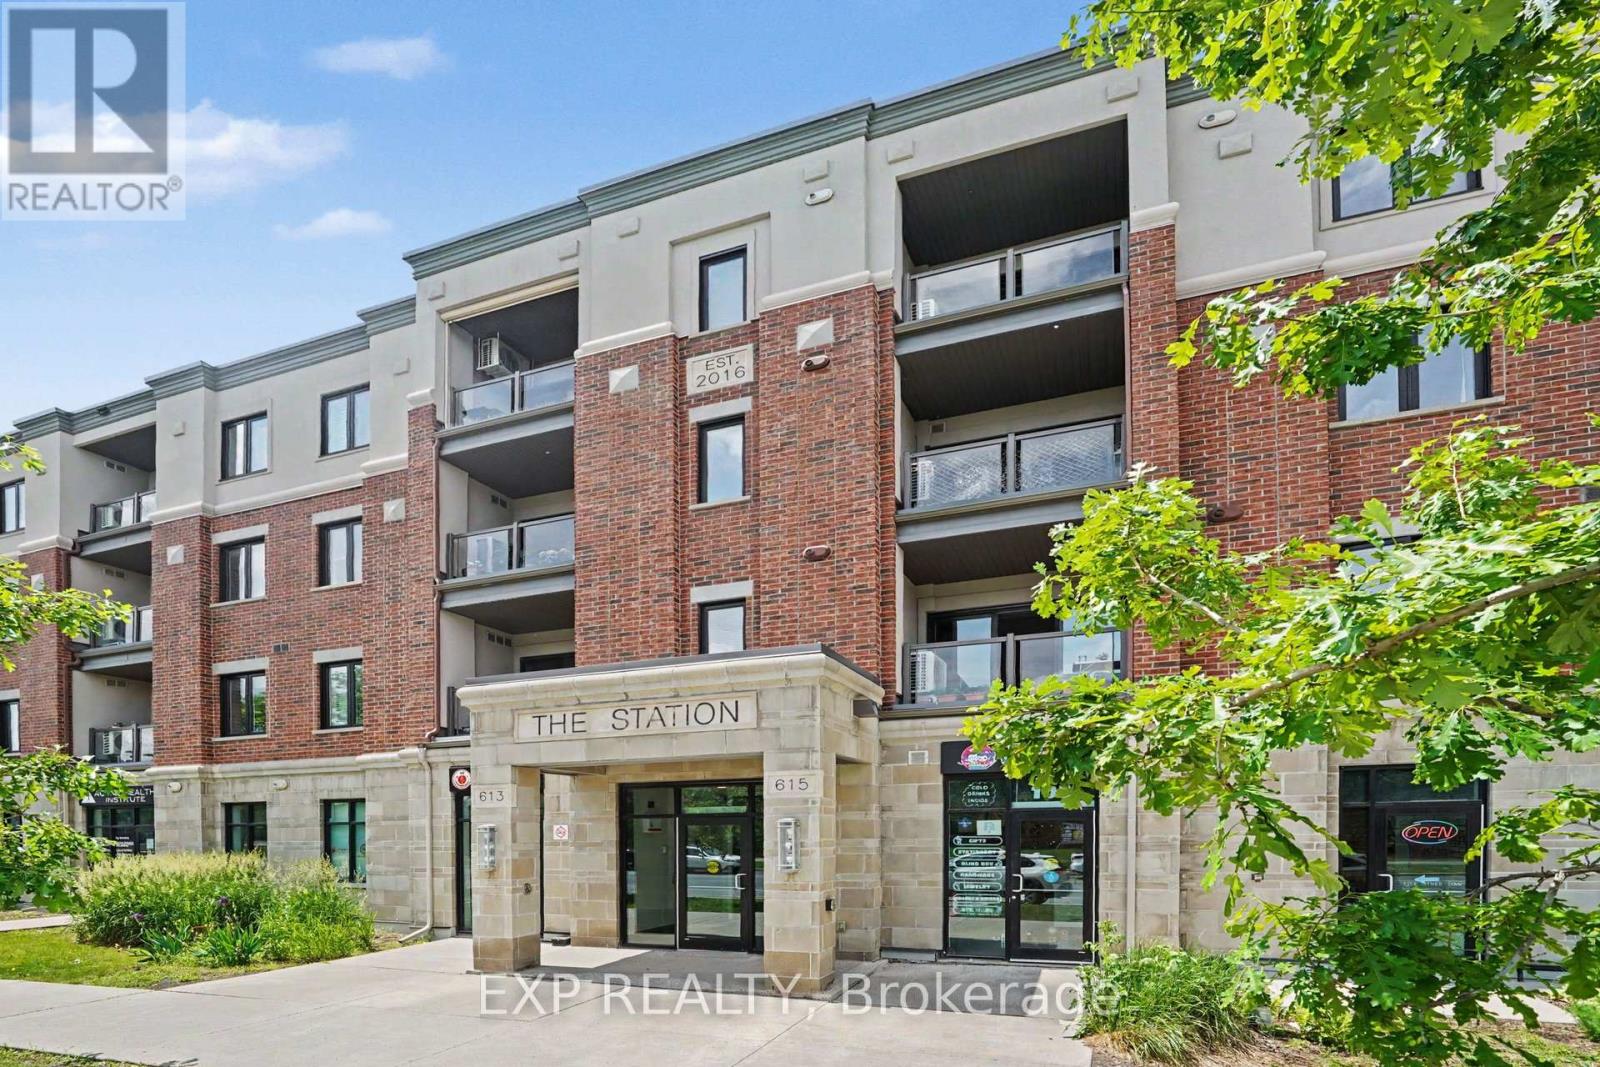
405 - 615 Longfields Drive
Ottawa, Ontario
Welcome to this stunning top-floor corner suite overlooking Ken Ross Park. This bright and spacious 2-bedroom, 2-bathroom condo offers an open-concept layout with soaring ceilings, expansive windows, and premium finishes throughout. The chef-inspired kitchen features granite counter-tops, stainless steel appliances, extensive cabinetry, and an oversized island perfect for entertaining. The spacious living area opens to a private balcony with beautiful park views. The primary bedroom includes a private en-suite and balcony access, while the second bedroom offers excellent flexibility for guests or a home office. Additional features include hardwood flooring, in-suite laundry, owned HVAC and tank-less hot water systems, two owned parking spaces (one underground and one surface), and an exclusive-use storage locker. Located in a sought-after Barrhaven community close to shopping, restaurants, recreation, transit, and walking trails. Enjoy the benefits of a pet-friendly, smoke-free building in a well-maintained condominium community. (id:61072)
Exp Realty
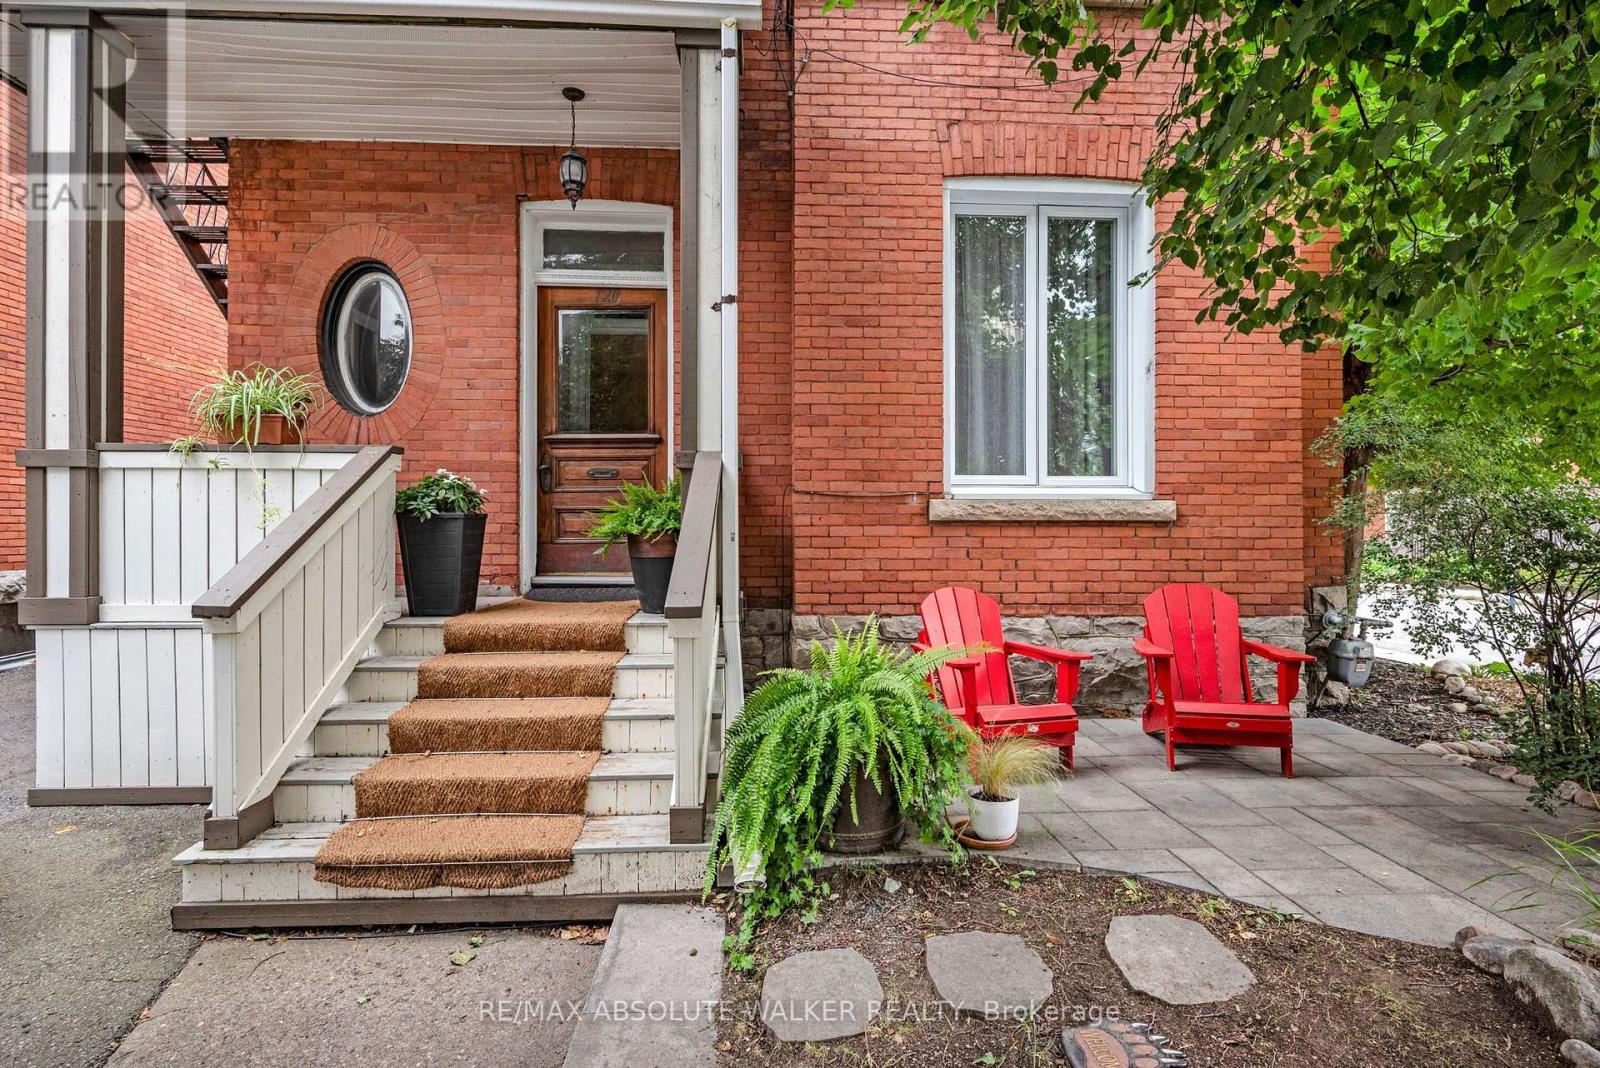
120 Strathcona Avenue
Ottawa, Ontario
A rare opportunity in the heart of the Glebe. This 2.5 storey property offers the kind of flexibility and investment potential that rarely comes to market in one of Ottawa's most sought-after neighbourhoods. Featuring five self-contained apartments, each with its own living space, the property provides multiple income streams while offering the long-term appeal of owning in the heart of the Glebe. The build has the potential $77,500 net revenue or a 5.56% cap rate. The unit mix includes a two-bedroom apartment, and four one bedroom apartments, and there are five bathrooms in total. A dedicated basement locker/storage area adds valuable space for tenants or the owner, while ample parking is an especially attractive feature in this location. Whether you're looking to expand an existing portfolio, establish a foothold in the Glebe, or take advantage of the property's income-producing configuration, this is an opportunity worth a closer look. The location, layout and flexibility create a compelling combination that is increasingly difficult to find. Five apartments. Ample parking. Basement storage. A prime Glebe location. And plenty of potential. (id:61072)
RE/MAX Absolute Walker Realty
