

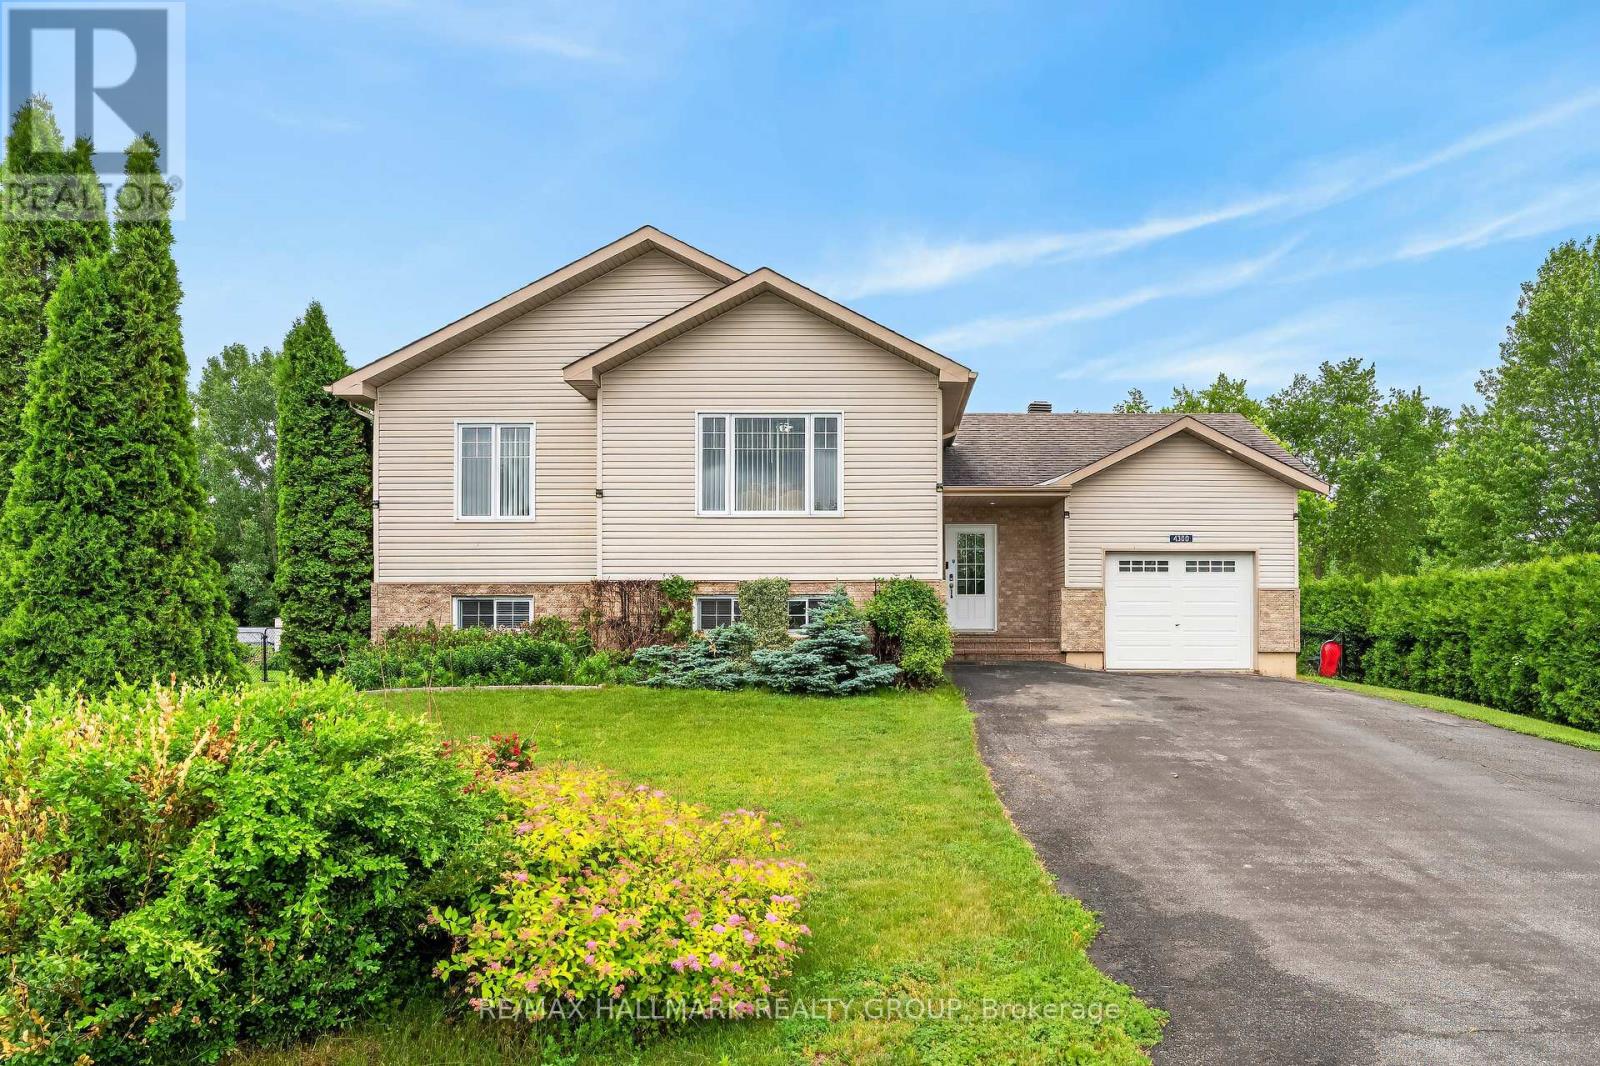
4300 Schell Street
South Dundas, Ontario
Welcome to 4300 Schell Road, a beautiful Home nestled in the desirable community of Williamsburg. Situated on a quiet court and set on a premium pie shaped lot, this well maintained 3 Bedroom, 2 Bathroom high ranch offers the perfect blend of comfort, space, and privacy. Step outside to your own backyard retreat with no rear neighbours. Enjoy summer days in the semi inground pool, relax in the three season screened porch, or entertain family and friends on the spacious deck. Plenty of yard space for children, pets, and outdoor activities. Inside, the tiled foyer welcomes you into an open concept kitchen and dining area with patio doors leading directly to the backyard. The kitchen features four stainless steel appliances, ample cabinetry, pot lights, crown moulding, & plenty of workspace. High ceiling over the dining area creates an open and airy feel and leads to an adjacent living room offering hardwood flooring, flat ceilings, and the perfect setting for entertaining. The main level is complete with 2 generous bedrooms featuring hardwood flooring & full bathroom. The primary bedroom offers 2 walk in closets, providing exceptional storage. The bright lower level takes full advantage of the high ranch design, offering large windows and an abundance of natural light. Here you will find a spacious recreation room, a 3rd bedroom, a full bathroom, laundry room, and plenty of additional storage. This home also offers the convenience of municipal sewer, natural gas, a water treatment system, EV charger, attached single car garage, & spacious driveway with ample parking. Enjoy small town living with easy access to nearby amenities. Conveniently located just 15 minutes to Winchester, 15 minutes to the St. Lawrence River, and approximately 50 minutes to the Ottawa International Airport, this exceptional property offers the perfect balance of peaceful living and an easy commute. (id:61072)
RE/MAX Hallmark Realty Group
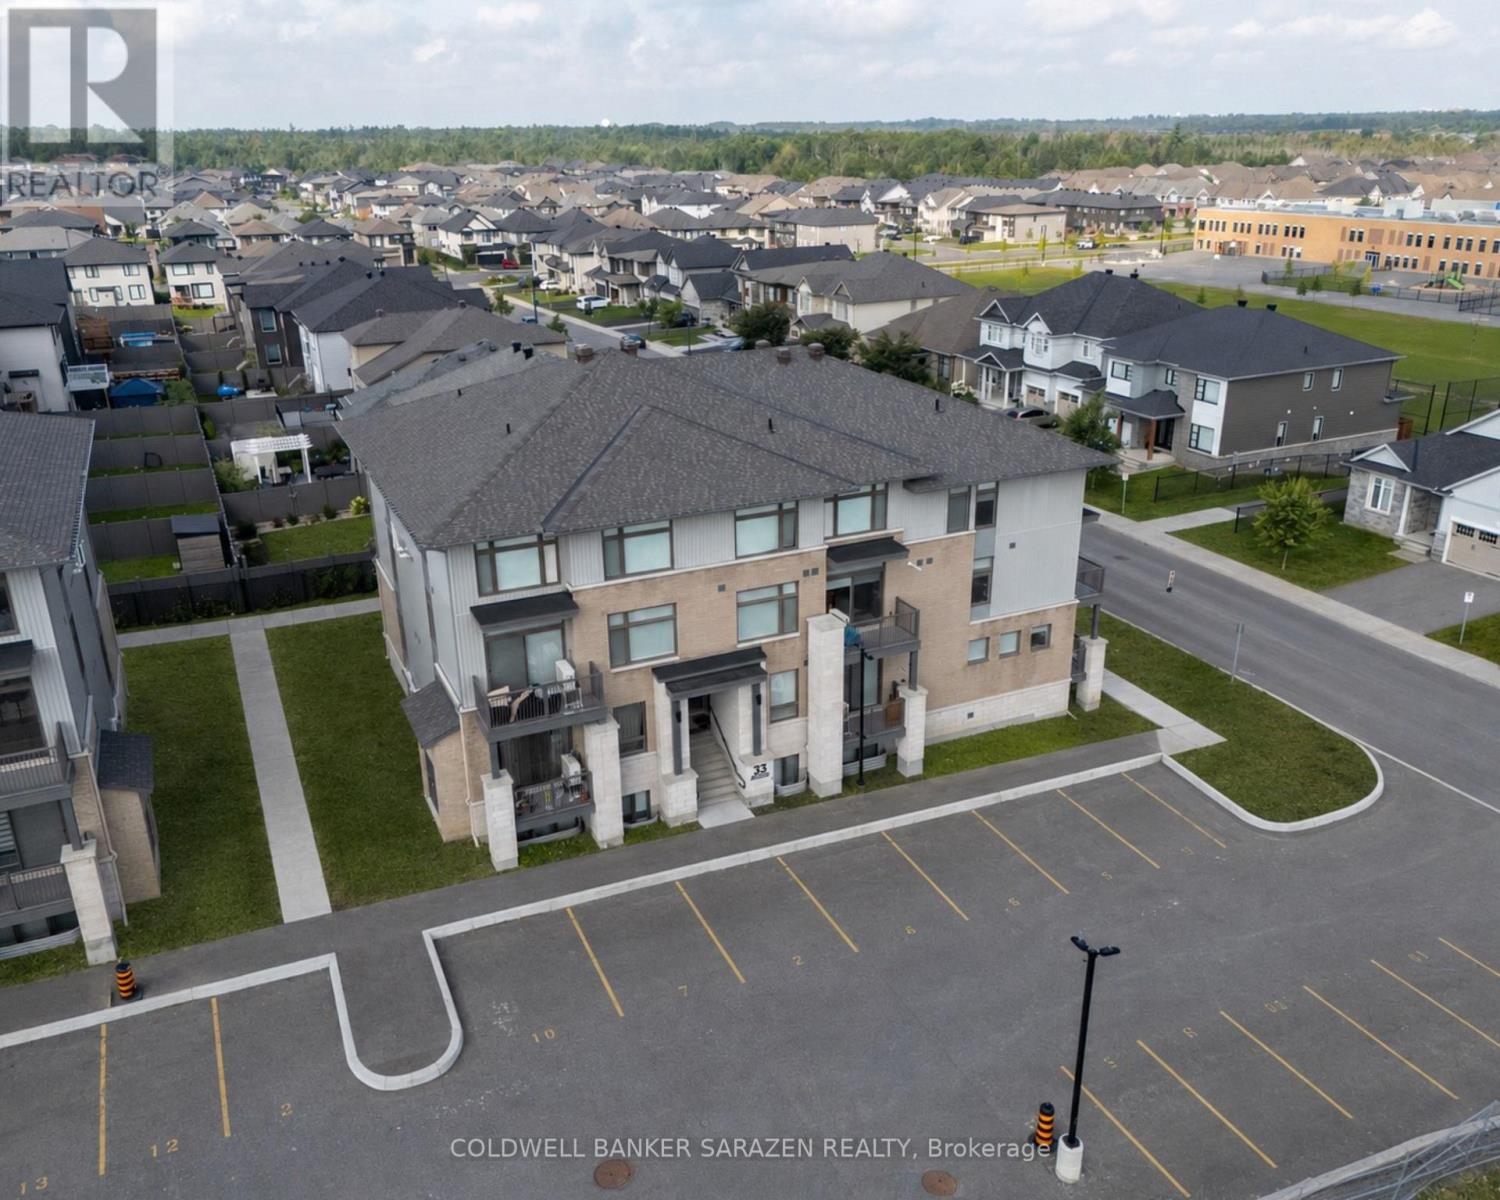
33 Salamander Way
Ottawa, Ontario
Investment Opportunity in the Heart of Findlay Creek! Newly completed and fully leased 12-unit residential apartment building offering immediate cash flow in one of Ottawa's fastest-growing communities. Located at 33 Salamander Way, this modern purpose-built rental features twelve spacious two-storey stacked townhouse units, each offering 2 bedrooms, 2.5 bathrooms, open-concept layouts, quartz countertops, stainless steel appliances, ensuite baths, private balconies, and in-unit laundry. Built in 2025, the property comprises approximately 14,652 sq. ft. of rentable area and benefits from stabilized occupancy, low-maintenance construction, and tenants pay their own utilities. Situated steps from parks, schools, retail amenities, grocery stores, and major transportation corridors, the property is ideally positioned to benefit from continued growth throughout the Findlay Creek and South Ottawa market. Condominium registration provides future flexibility, allowing units to be sold individually. Rare opportunity to acquire a turnkey multifamily asset with strong long-term appreciation potential. Buyer will have the option to acquire additional apartment buildings within the development. Building is currently condominiumized. (id:61072)
Coldwell Banker Sarazen Realty
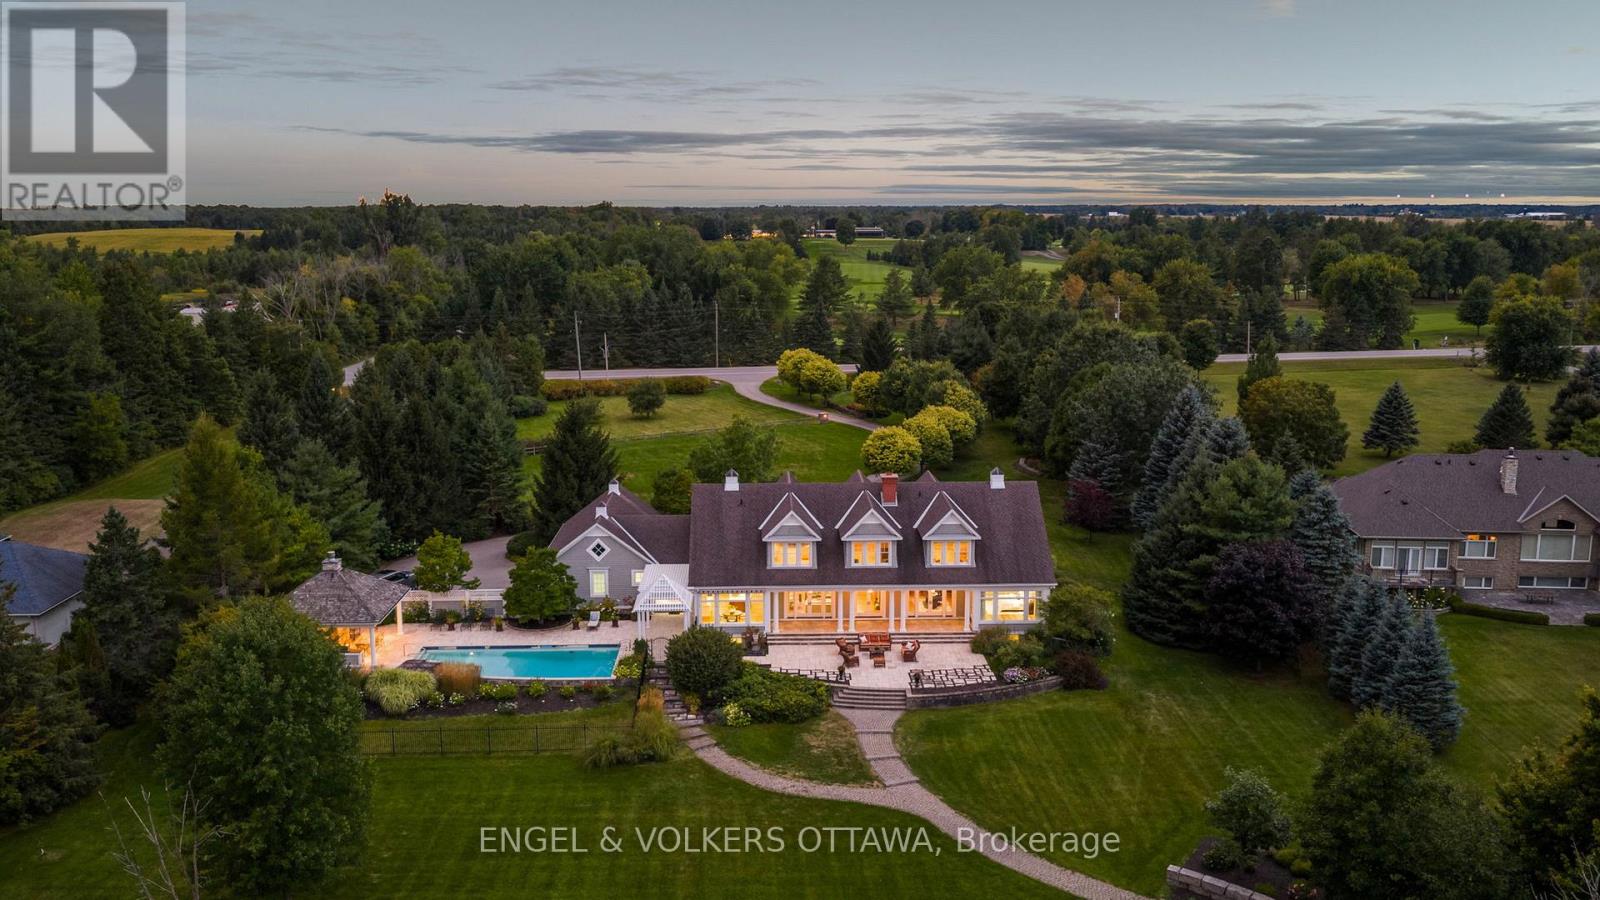
6029 Rideau Valley Drive N
Ottawa, Ontario
Designed by Jim Pearson and crafted by multi-award-winning Terra Nova, this Cape Cod-inspired residence captures the enduring elegance of the Hamptons. Nestled on 3.17 acres of meticulously landscaped grounds by Gerald Wheeler, the property offers direct Rideau River access, a private dock, and a resort-style in-ground pool, all just steps from the prestigious Rideau View Golf Club.Inside, exquisite craftsmanship is evident at every turn-from the custom Irpinia kitchen with marble countertops and full-height book-matched backsplash, to the Parliament-inspired office and a main-level primary suite designed for comfort and style. Featuring 4 bedrooms, 6 bathrooms, and sweeping panoramic river views, this home seamlessly blends architecture, landscape, and luxury into a cohesive legacy property.6029 Rideau Valley Dr. N is more than a home-, it's a refined residence where every detail has been perfected, offering a lifestyle of unmatched elegance and timeless appeal. (id:61072)
Engel & Volkers Ottawa
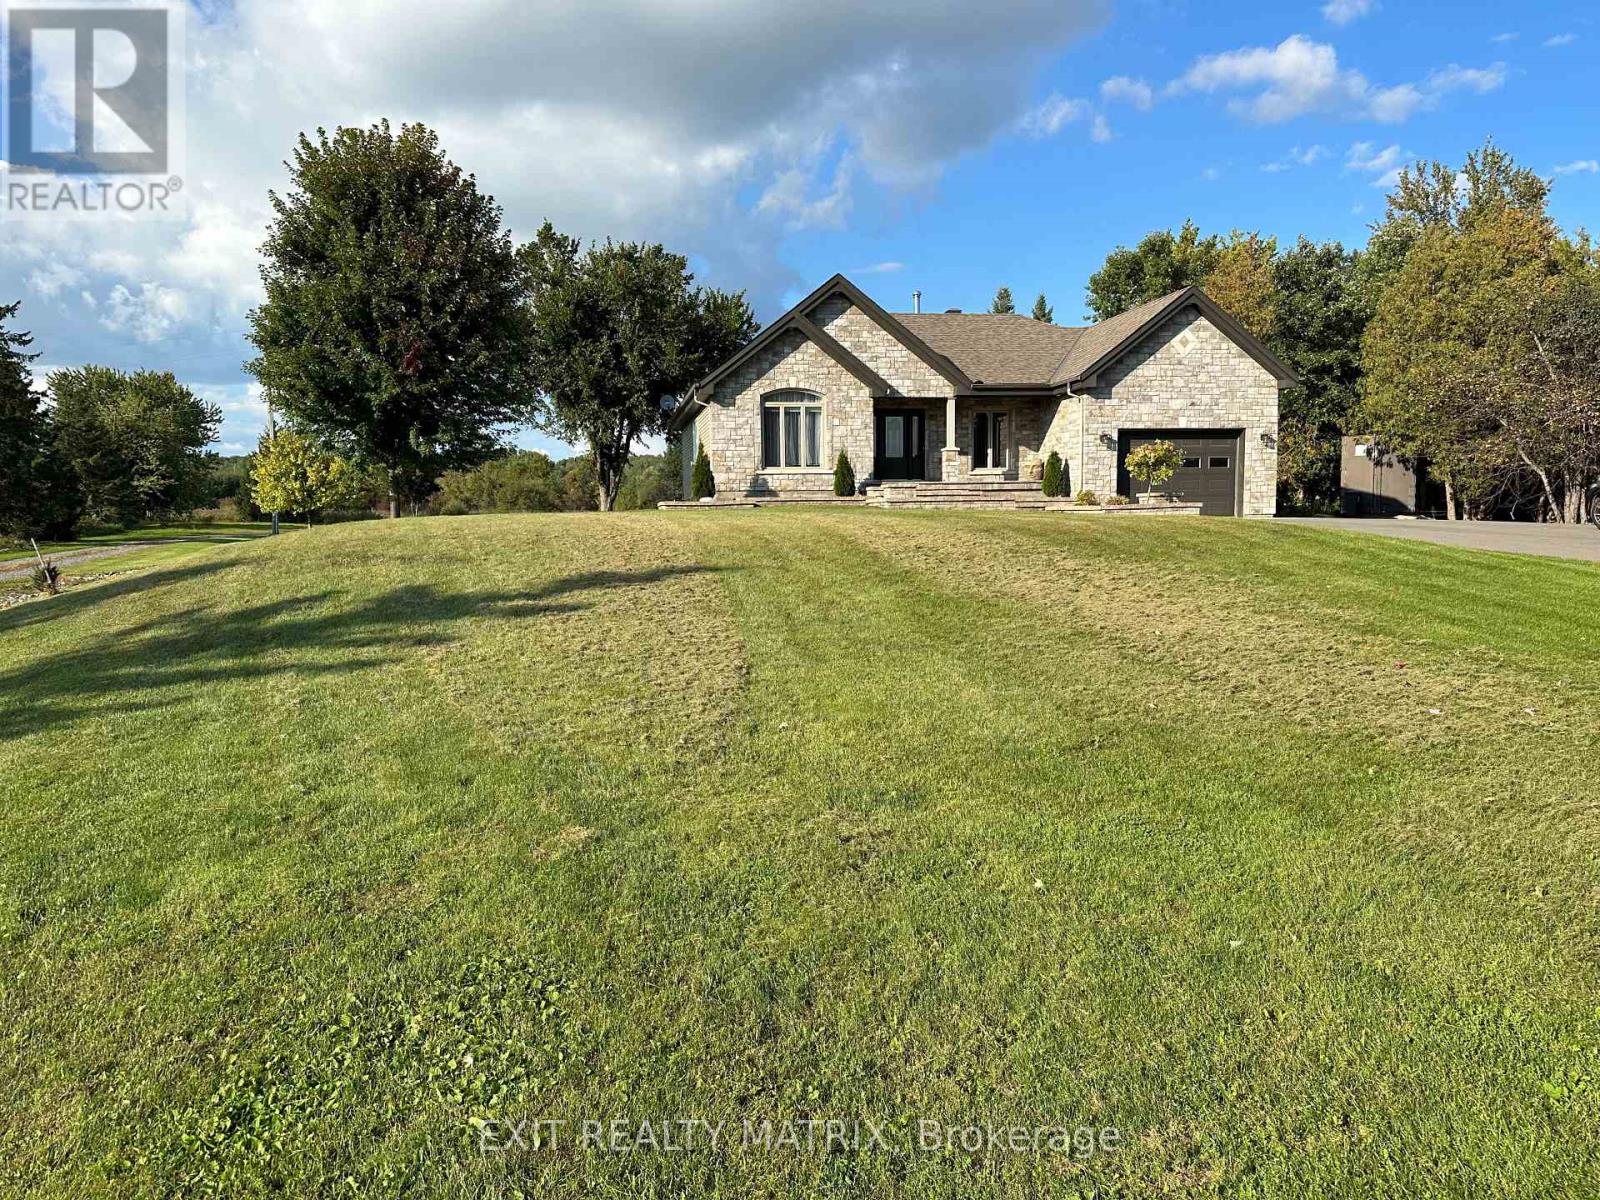
6560 County Rd 17 Road
Alfred And Plantagenet, Ontario
This exquisite bungalow offers the perfect blend of comfort and luxury. The open-concept main level showcases hardwood floors and large windows throughout, filling the space with natural light. A cozy living room, elegant dining area, and chef's kitchen with stainless steel appliances and a sit-at peninsula create a warm, inviting atmosphere. Two well-appointed bedrooms and a renovated 4-piece bathroom provide both style and function, while the primary bedroom features dual walk-in closets for a true retreat. A laundry room and oversized garage complete the main level. The fully finished lower level features an in-law suite with an open-concept layout, including a living area, dining space, and spacious kitchen. A second laundry room and 4-piece bathroom add convenience, while a generous bedroom with an oversized walk-in closet ensures comfort. Set on an expansive 5.21-acre property, the outdoor space is a true backyard oasis. Enjoy entertaining on the large deck with gazebo, relaxing by the in-ground pool, or gathering around the firepit with the added privacy of no rear neighbours. (id:61072)
Exit Realty Matrix
28 George Street
Westport, Ontario
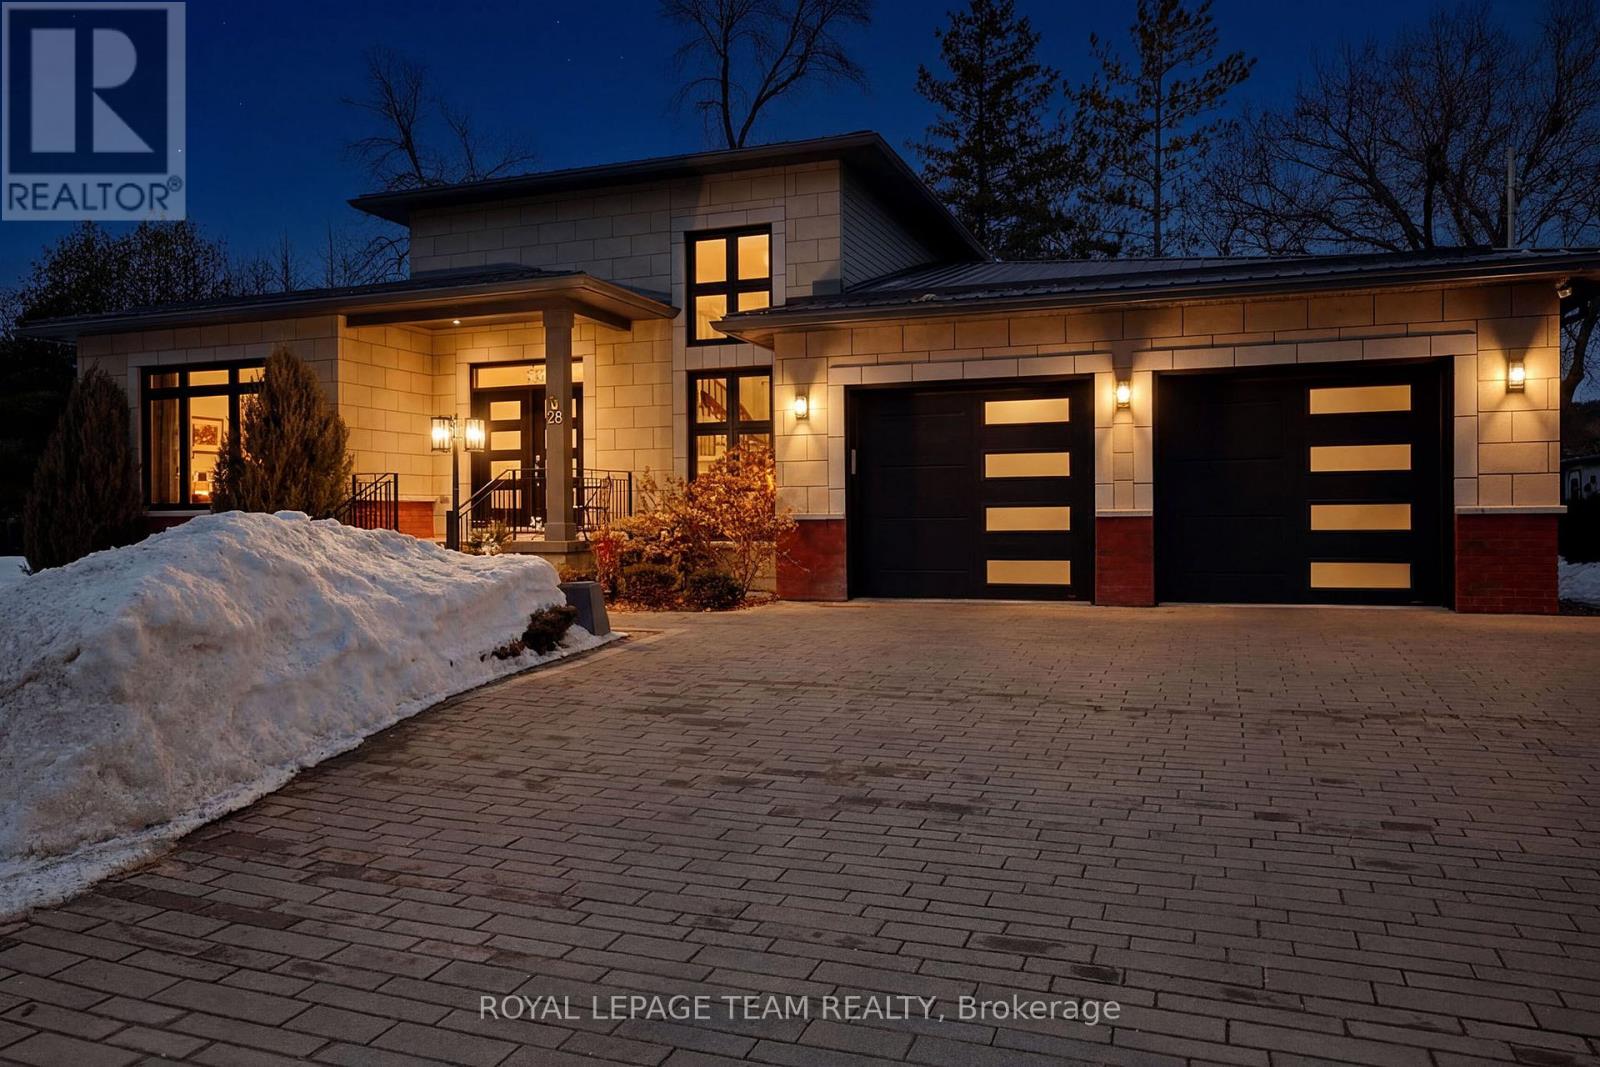
Nestled on a peaceful street in the heart of the charming Village of Westport, this exceptional quality-built residence offers refined living in a picturesque setting, backing directly onto a serene park for ultimate privacy and natural beauty. Perfectly positioned on a meticulously, the home features striking curb appeal, lush gardens, and a spacious two-car attached garage. A gracious foyer welcomes you into an elegant open-concept interior where soaring ceilings and expansive skylights bathe the home in natural light. Designed with both everyday living and sophisticated entertaining in mind, the modern chef's kitchen showcases thoughtful finishes, abundant cabinetry, and seamless flow into the dining area and inviting family room. Anchored by a cozy fireplace, this warm and stylish gathering space opens through large doors to a stunning cedar sunroom complete with Sunspace windows, offering uninterrupted park views and a tranquil retreat in every season. For year-round wellness and relaxation, a dedicated indoor hydro pool room provides a private spa-like experience, surrounded by expansive windows and complemented by a convenient shower area. With the ability to have multi-generational living, this custom-built residence offers four generously sized bedrooms and three beautifully appointed bathrooms, along with a fully finished lower level. The lower level provides flexible living space while maintaining comfort and privacy. Just a short stroll to boutique shops, restaurants, and waterfront amenities, this remarkable property is situated within one of Eastern Ontario's most sought-after communities, part of the historic Rideau Canal system. A rare opportunity to enjoy elegant small-town living with timeless appeal, versatility, and modern comfort. (id:61072)
Royal LePage Team Realty
L3c9p1 Wilson Street
Mississippi Mills, Ontario
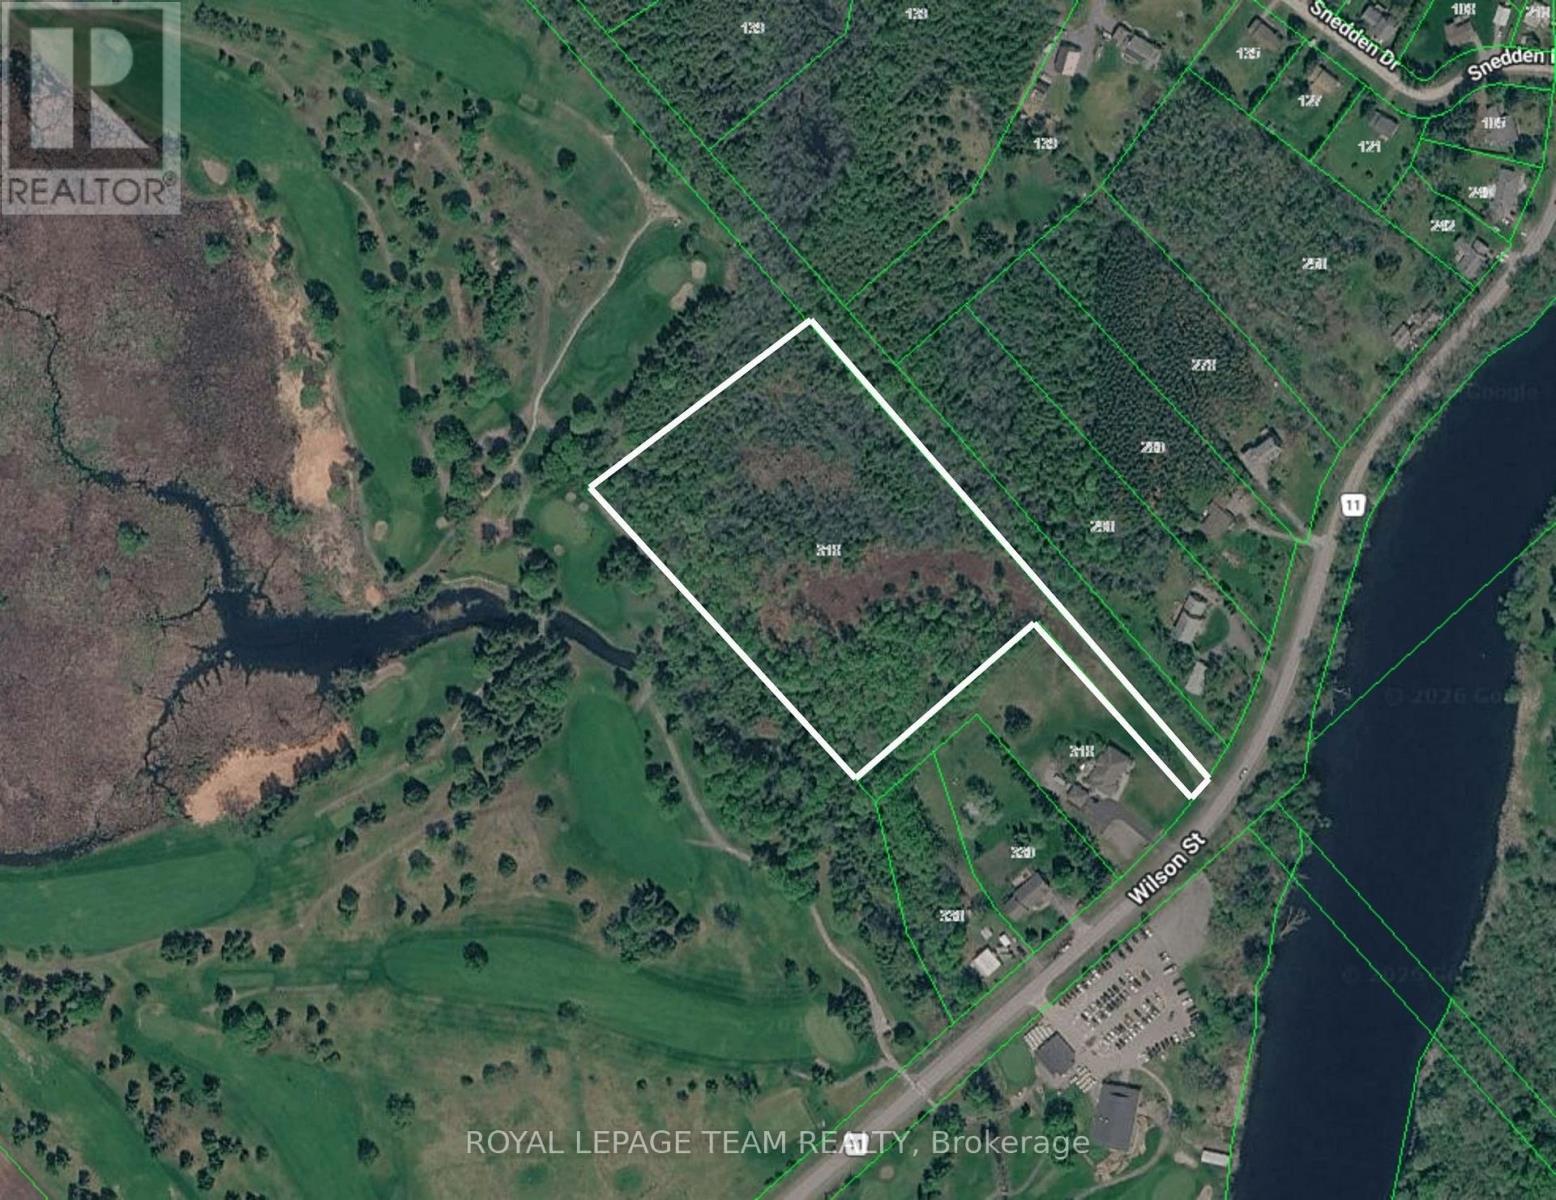
GOLF-IN, GOLF-OUT LIFESTYLE on 7.6 PRIVATE ACRES - bordering the Mississippi Golf Club, across from the Mississippi River & with SEVERANCE potential! This premium parcel in the waterfront village of Appleton is set well back from the road, offering exceptional privacy & an incredible setting to bring your vision to life. A building area has already been cleared & seeded, with natural gas available in the area & topography that lends itself to a potential walk-out design. Build a private country estate surrounded by nature, or explore the severance potential - build on one & sell the other to offset your investment, create a separate property for family, or develop both. Zoning also permits SPA use, opening the door to an entirely different vision. Mature trees create a natural buffer between the property & the golf course, offering privacy while still providing glimpses of the fairways beyond. An existing informal path through the trees connects the property to the course - imagine creating your own private pathway from home to the fairway. A creak borders the land, adding another layer to this remarkable natural setting. Life in Appleton moves at a quieter pace, with the Mississippi River winding through the village, historic homes & architecture, & peaceful surroundings that feel wonderfully removed - yet the charming waterfront towns of Carleton Place & Almonte are only minutes away, with easy access to HWY 7 & everyday amenities. Boating, cycling, ATV & snowmobile trails add to the four-season lifestyle. Act now & explore the government's new enhanced HST incentives for new home builds! Premium land with this combination of acreage, privacy, golf-course access, building approval & future potential is exceptionally hard to find. Don't miss your chance to make it yours! Some listing photos have been AI-enhanced to illustrate potential uses. (id:61072)
Royal LePage Team Realty
522 St Louis Street
Clarence-Rockland, Ontario
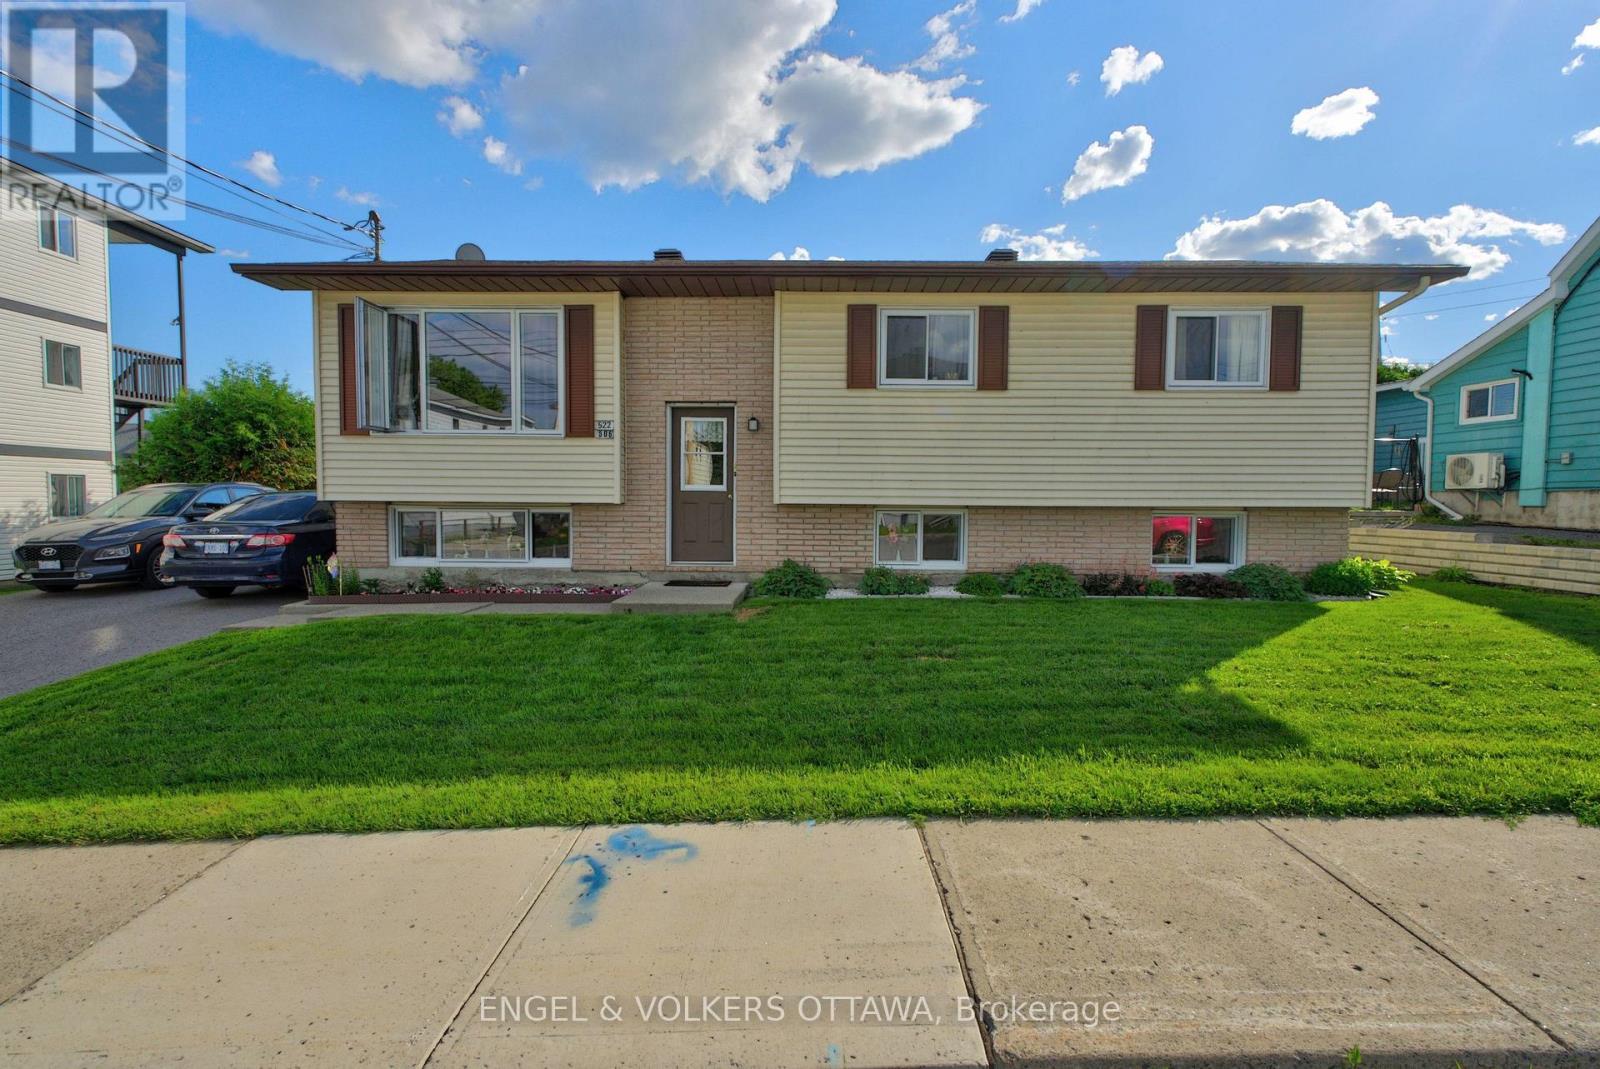
Welcome to 522 St. Louis Street! This bright and well-maintained upper-level apartment offers a spacious and functional layout with 3 bedrooms, 1 full bathroom and convenient in-suite laundry. The unit features a well-kept kitchen, generous living space and plenty of natural light throughout. Two tandem parking spaces are included on one side of the driveway, with the possibility of additional storage space.Ideally located in the heart of Rockland, just steps from shopping, restaurants and everyday amenities, with schools, parks, recreation and public transit nearby. Easy access to Highway 17 makes commuting toward Ottawa convenient.Rent is $2,000/month with water included. Tenant pays electricity, currently averaging approximately $200/month depending on usage. Electric baseboard heating. No central A/C; tenant may use portable or window A/C units. (id:61072)
Engel & Volkers Ottawa
2h - 310 Central Park Drive
Ottawa, Ontario
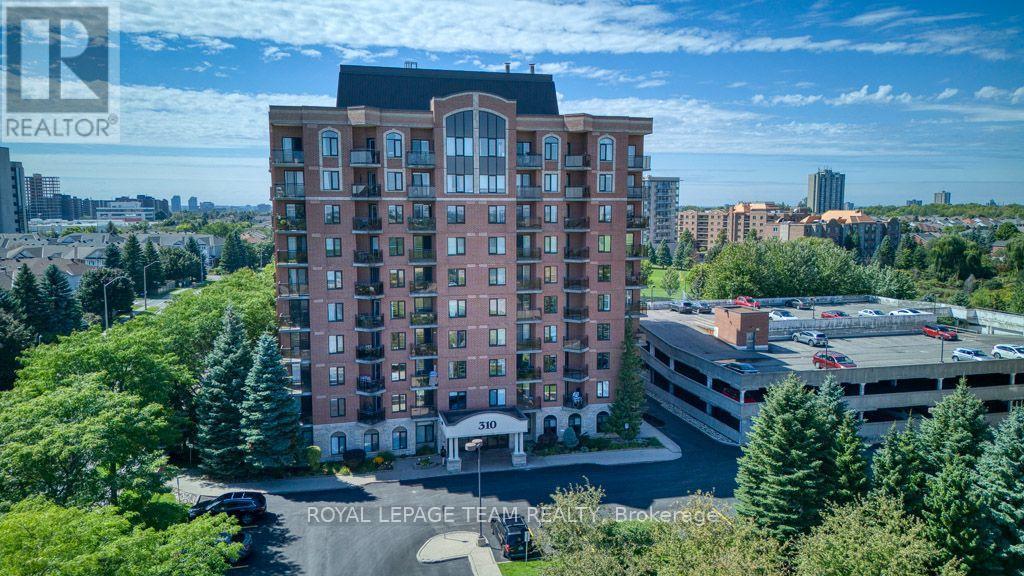
Welcome to The Broadway at 310 Central Park! This move-in ready, meticulously maintained 1-bedroom + den condo offers nearly 800 sq ft of comfortable living space and shows true pride of ownership throughout. Located on the second floor at tree-line level, the suite enjoys beautiful green views from the windows and a private balcony overlooking Celebration Park. Hardwood flooring runs through the main living areas, and the bright, well-designed layout includes a spacious bedroom, versatile den, ensuite laundry and garage parking.The Broadway is a welcoming, very secure and immaculately kept building with a true sense of community. The common areas are exceptionally clean and well maintained, and the live-in superintendent is always happy to lend a hand. Residents also enjoy a fitness room, party room, convenient mail and package boxes in the lobby, and access to two Communauto vehicles located right in the parking lot. Celebration Park is just outside your door, with tennis and pickleball courts, a skating rink, soccer field, tot lot, playground and splash pad, along with beautiful walking paths throughout Central Park. The location is fantastic, directly on a transit route and close to shopping, restaurants and everyday amenities.This is your opportunity to enjoy a spacious, beautifully cared-for condo with peaceful views, excellent amenities and a welcoming community in a convenient, well-connected location! (id:61072)
Royal LePage Team Realty
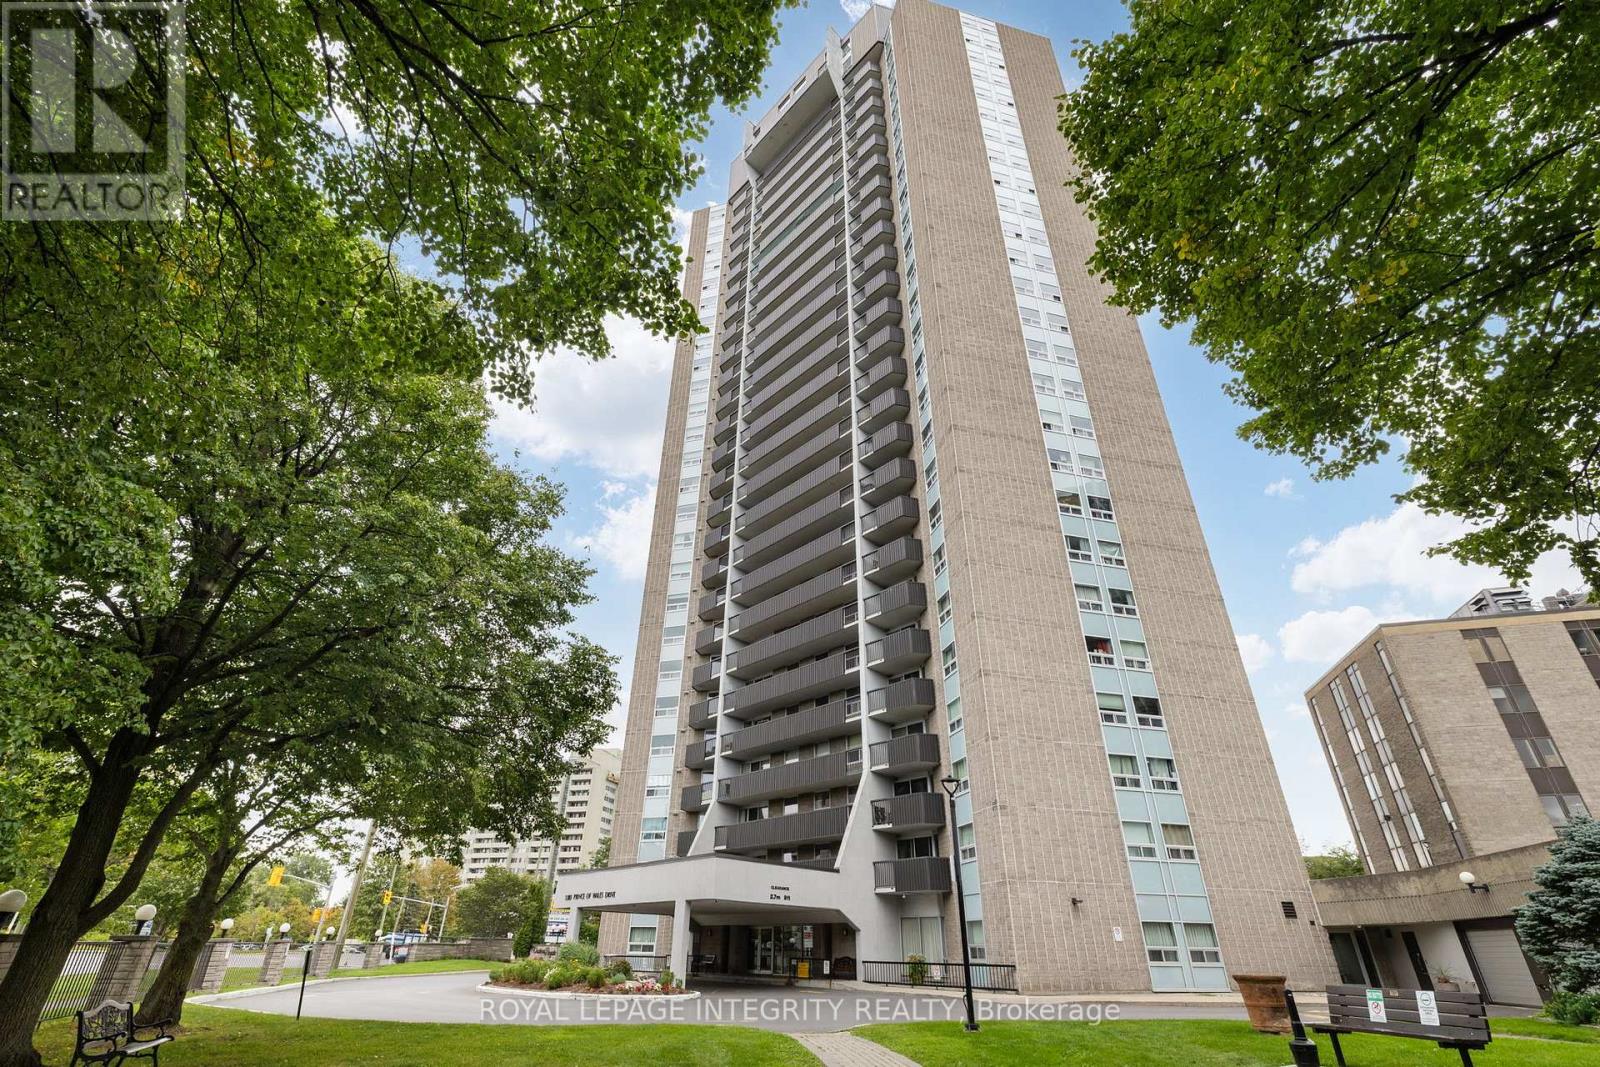
1702 - 1380 Prince Of Wales Drive
Ottawa, Ontario
Bright and spacious 2-bedroom condo for lease in a fantastic location near Mooney's Bay, Hog's Back Park, and the Rideau River. This well-maintained, move-in-ready unit features a functional open-concept living and dining area, a well-kept kitchen and bathroom, two generously sized bedrooms, and convenient in-unit storage. Enjoy easy access to Carleton University, the Experimental Farm, Mooney's Bay Beach, shopping, restaurants, public transit, and everyday amenities. Commuting is a breeze with quick connections to downtown via Colonel By Drive and convenient access across the city via Hunt Club Road and Baseline Road. Located in a well-managed building offering great amenities, including an indoor pool and sauna, along with shared coin-operated laundry. Water and hot water are included; tenant pays hydro. A great opportunity for students, professionals, or anyone looking for a comfortable and conveniently located place to call home. (id:61072)
Royal LePage Integrity Realty
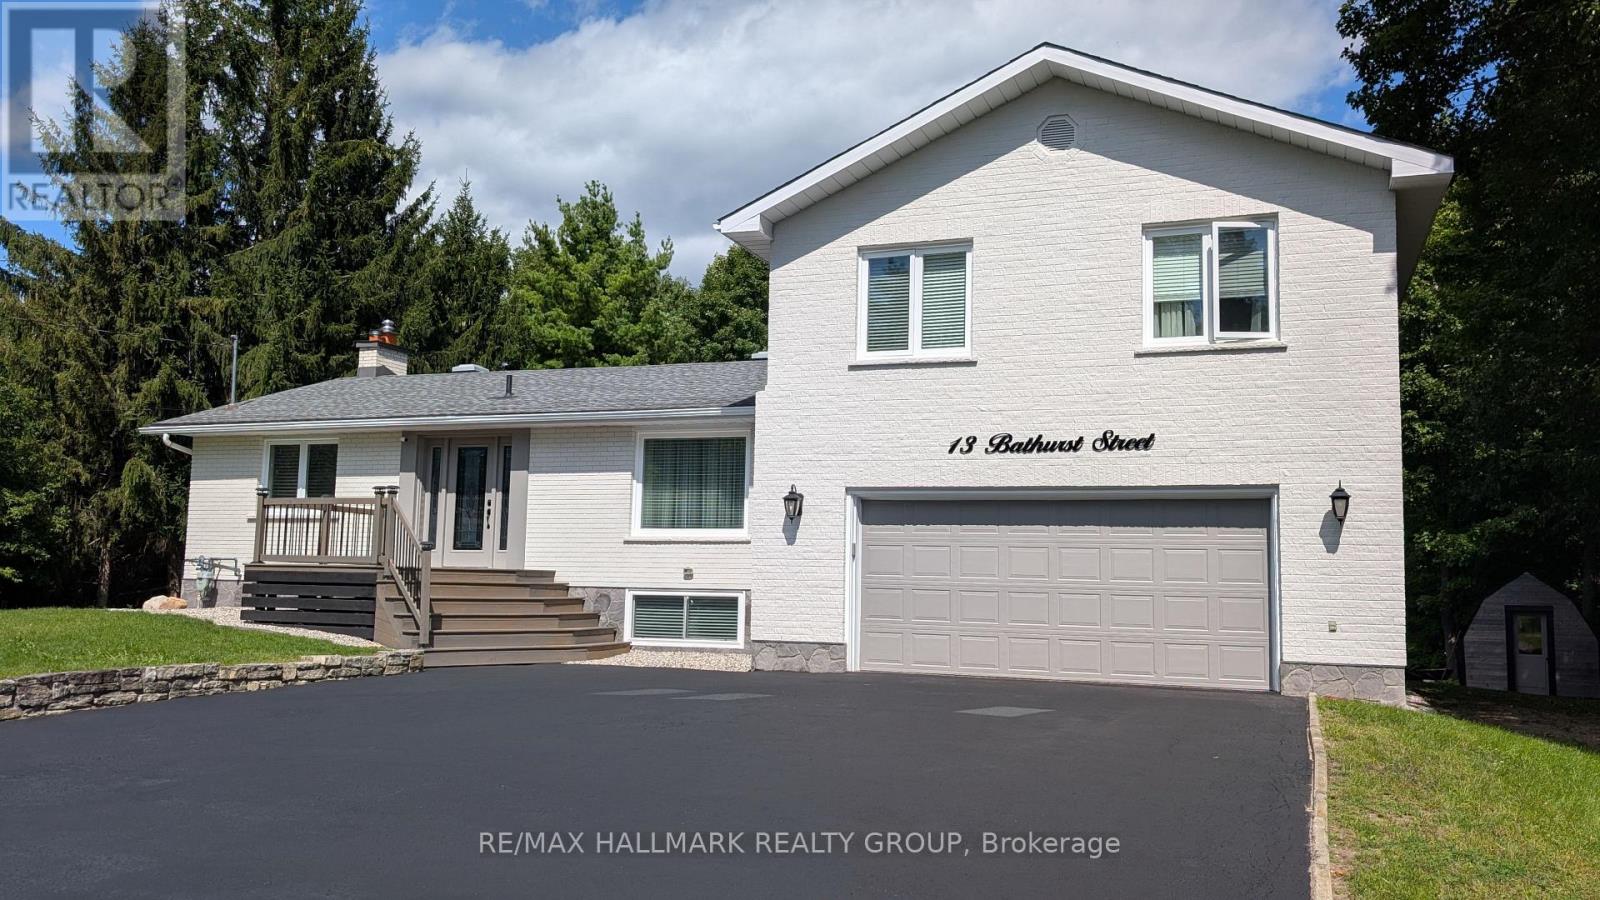
13 Bathurst Street
Ottawa, Ontario
Country living meets modern convenience on this beautifully maintained property set on a wooded lot just under 1.5 acres, extending over 500ft into the trees while remaining minutes to Kanata amenities and the Ottawa River. Walking paths, parks, and snowmobile trails are at your doorstep. The home features brand new luxury vinyl flooring throughout (main, upper & lower levels, 2024-2025) and a bright, open concept main level with pot lights & large windows - most replaced in 2024 - filling the space with natural light. The living room offers woodland views, anchored by a newly installed stone-faced gas fireplace (2024) with a large hearth and a custom bas-relief feature above the stairway. A spacious dining area flows into the modern kitchen with stainless steel appliances, white cabinetry, a large island, breakfast bar & ample storage. Mirrored wall accents add a unique touch in the primary bedroom & dining area. Patio doors lead to a newly built two-tiered deck (2025) with BBQ gas line, above ground pool, storage shed & firepit area. A new front porch (2025) adds curb appeal, and a new fence (2026) completes the backyard. Upper level offers 3 bedrooms including a primary retreat with woodland views & a fully renovated 4pc ensuite (2024) featuring a soaker tub & separate glass shower. Two additional bedrooms & a fully renovated 3pc bath (2024) complete this level. The main floor also includes a versatile bedroom with sliding barn doors, ideal for a home office or guest space. New main level attic insulation (2025) adds year-round efficiency. The fully finished lower level features a walkout & direct garage access with in-law suite potential. Two large living areas include a family room with a corner stone accent wall & pot lights, and a second flexible space - plus a spacious laundry room with new washer/dryer (2024) and ample storage. Double garage & parking for up to 9 vehicles. A rare opportunity to enjoy space, privacy & convenience! (id:61072)
RE/MAX Hallmark Realty Group
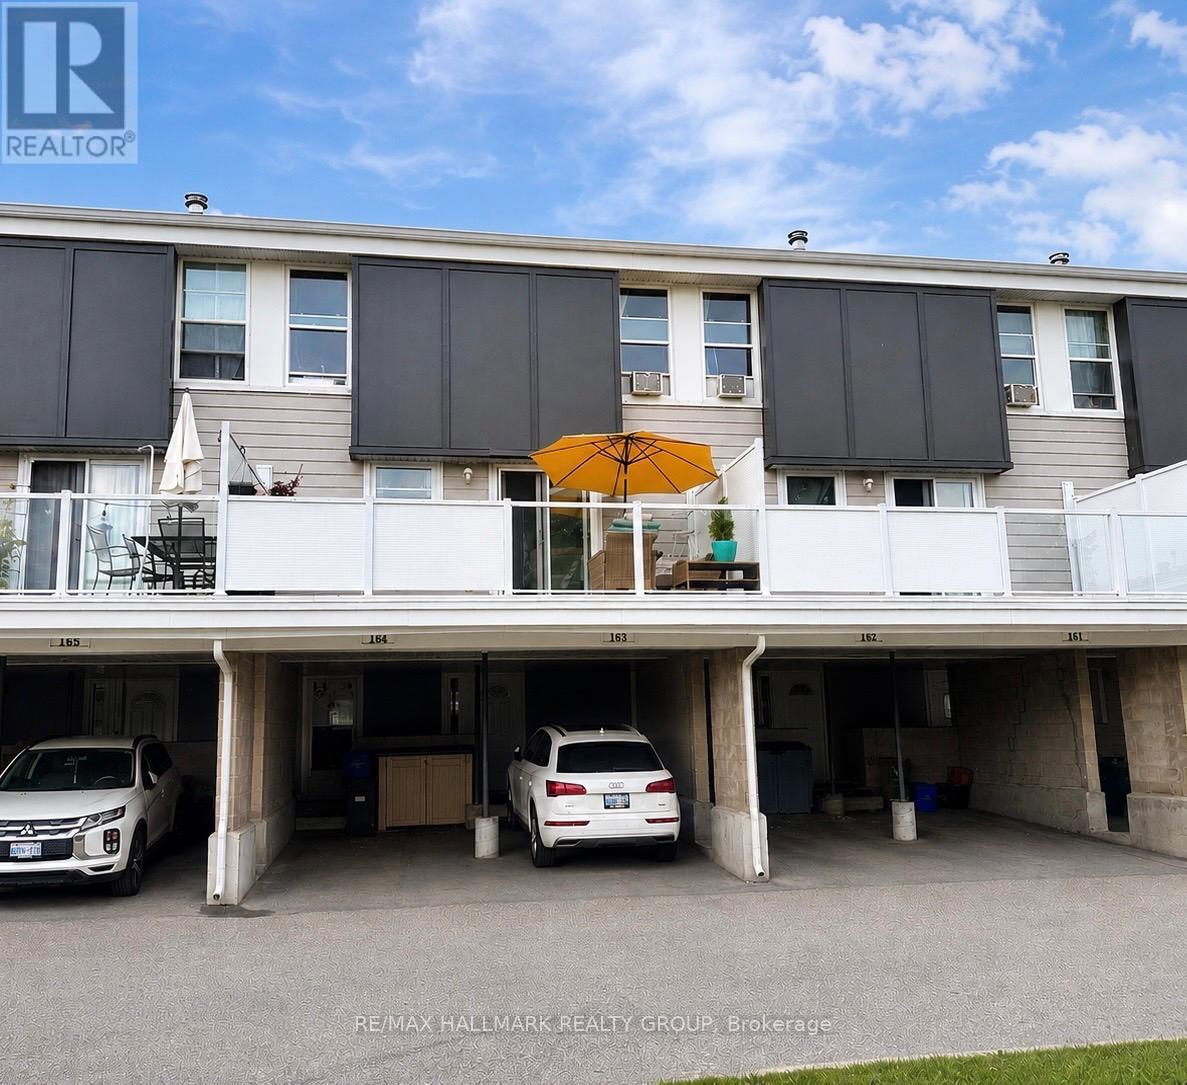
163 - 825 Cahill Drive W
Ottawa, Ontario
Welcome to 825 Cahill Drive West, a spacious three bedroom home ideally located in the established Hunt ClubSouth Keys community of Ottawa. The home offers a large living room with a fireplace, a generous kitchen with abreakfast area, and three bedrooms upstairs, providing a practical layout with plenty of space for comfortableeveryday living. Step outside to enjoy the open patio with glass railing and balcony, creating a welcoming outdoorspace for relaxing or entertaining. The property also features a private covered carport and parking for addedconvenience. Recent exterior updates include a new roof, siding, windows, and doors. The location is one of theproperty's greatest advantages, offering easy access to South Keys shopping, restaurants, grocery stores, everydayamenities, parks, schools, public transit, and major roadways. With South Keys LRT nearby, getting around Ottawais convenient whether you are commuting downtown, heading to the airport, or exploring other parts of the city. Thesurrounding Hunt Club community offers a mature residential setting with green spaces, recreational opportunities,and convenient access to everything you need for daily life. A great opportunity for a first time buyer looking for awell located starter home or an investor seeking a property in a desirable and established Ottawa neighbourhood. Some photos have been digitally decluttered. (id:61072)
RE/MAX Hallmark Realty Group
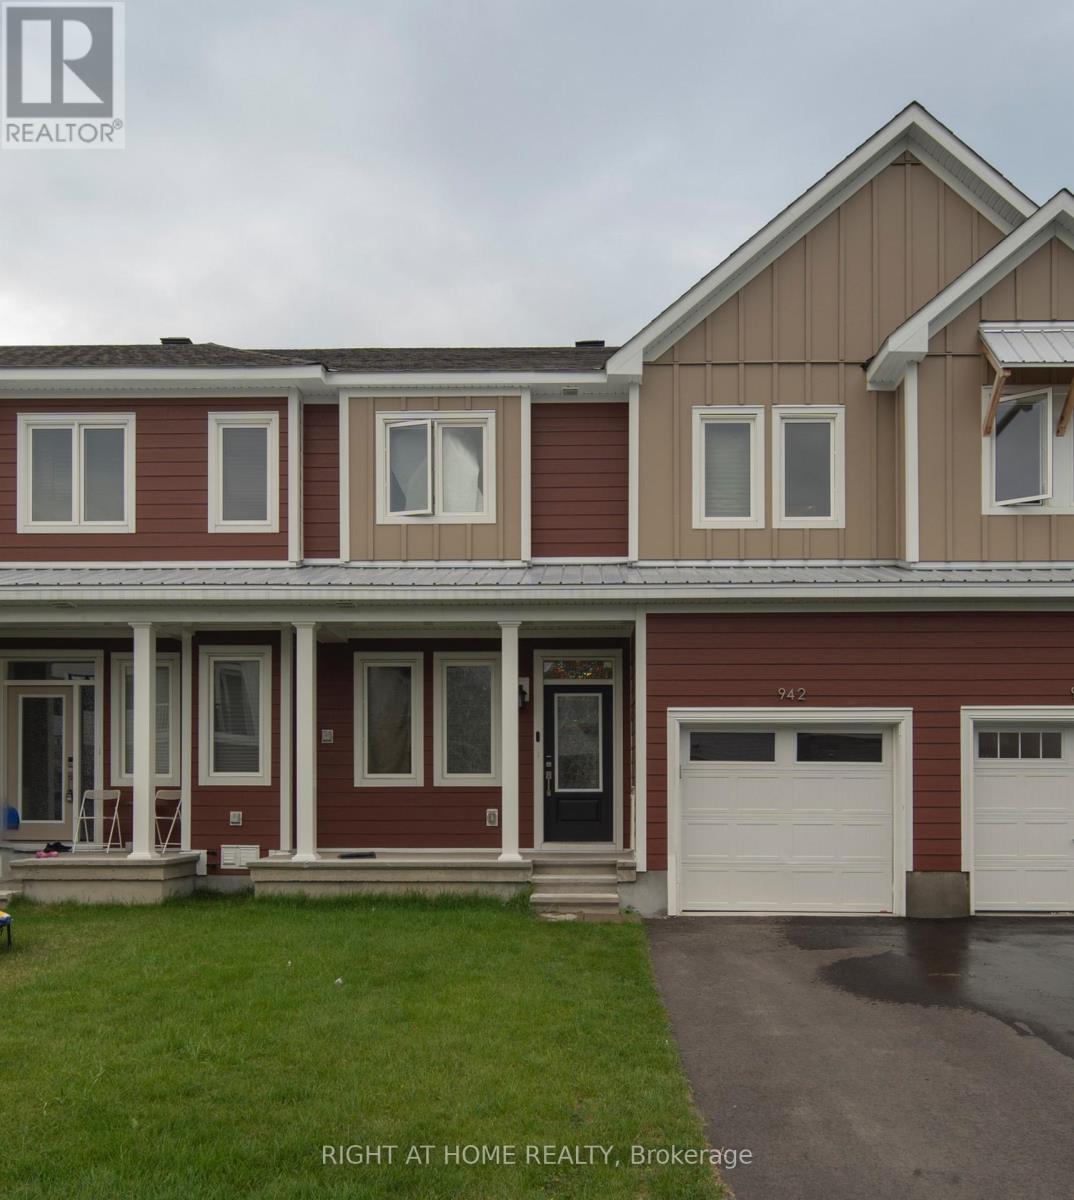
942 Seagrave Lane
Ottawa, Ontario
Welcome to 942 Seagrave Lane, a brand-new 3-bedroom, 2.5-bathroom townhome in Richmond's sought-after Fox Run community. Bright and modern, this home features large windows throughout, filling the space with natural light. The open-concept main floor offers a spacious layout with a modern kitchen featuring quartz countertops, contemporary cabinetry, and a generous island-perfect for everyday living and entertaining.Upstairs, the spacious primary bedroom features a walk-in closet and private ensuite, along with two additional bedrooms and a large secondary bathroom. The unfinished lower level offers excellent potential for additional living space or storage. Enjoy a private backyard, attached garage, and driveway parking.Ideally located near parks, trails, schools, shops, and everyday amenities. **Quick occupancy available!** Don't miss the opportunity to be the first to call this beautiful new home yours. (id:61072)
Right At Home Realty
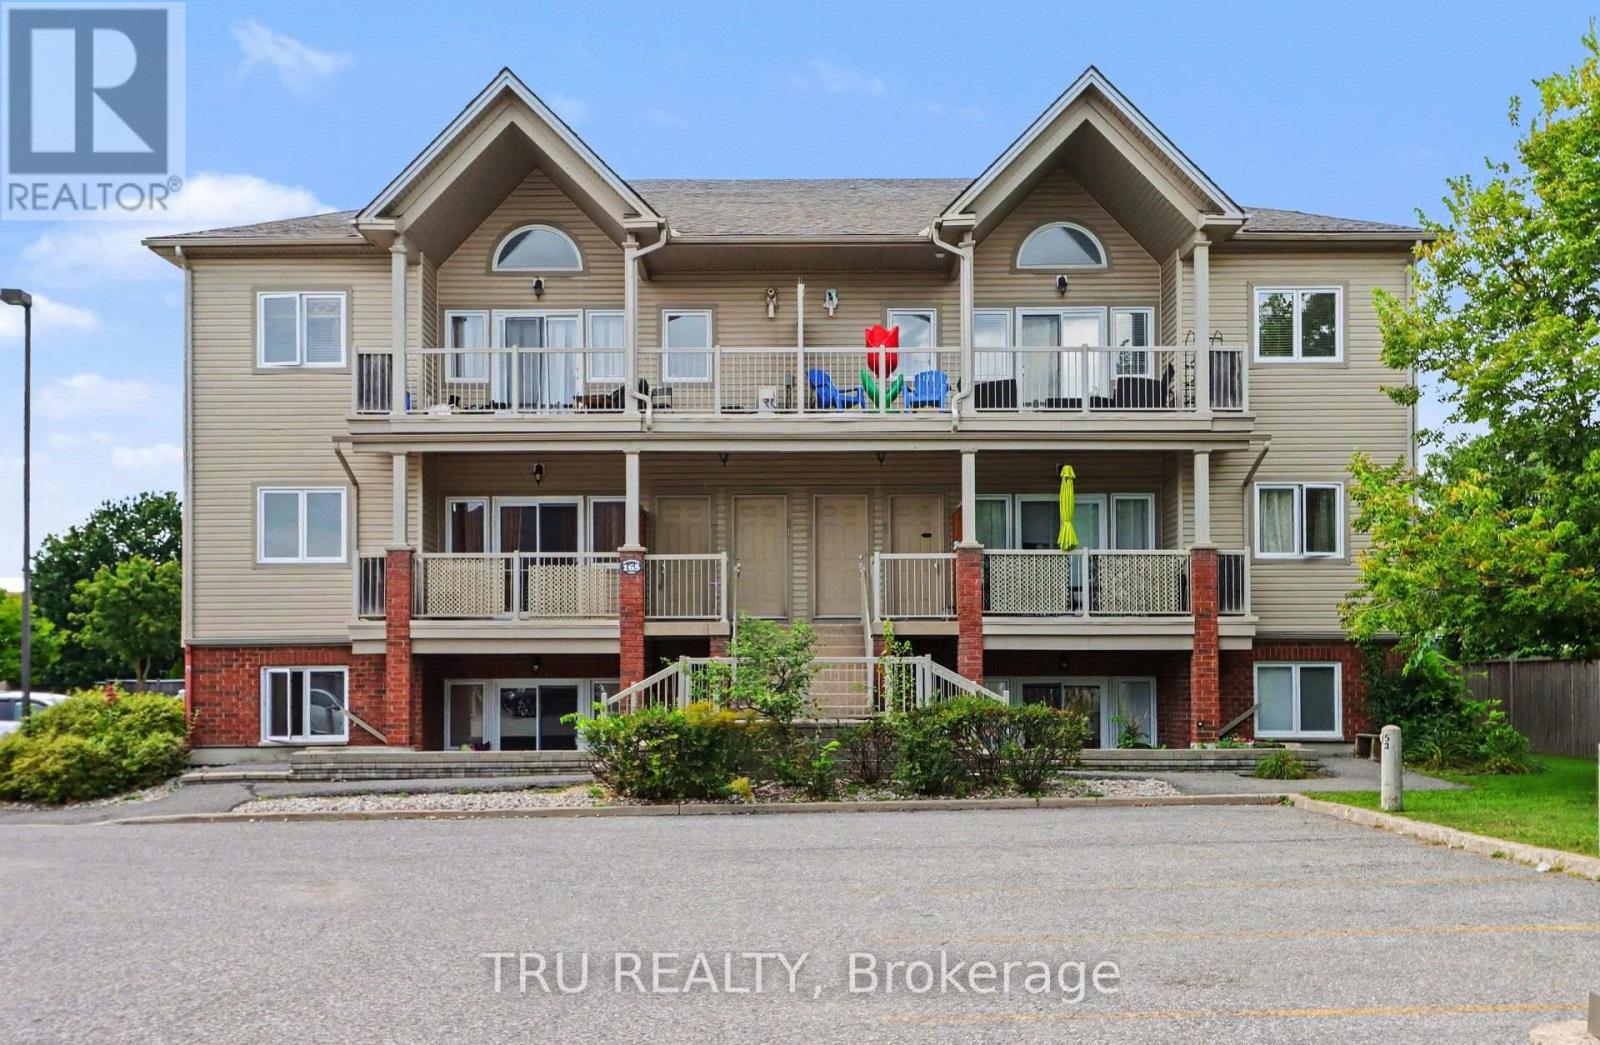
7 - 165 Waterbridge Drive
Ottawa, Ontario
Bright, spacious and move-in ready! This 883 sq. ft. 2-bedroom condo offers a comfortable open-concept layout with plenty of natural light and a large covered balcony overlooking mature greenery, complete with a natural gas BBQ hookup. The generous living and dining area flows into a well-appointed kitchen featuring ample cabinetry, stainless steel appliances and a convenient breakfast bar. Both bedrooms are impressively sized, including a spacious primary bedroom with excellent closet space. A 4-piece bath, in-suite laundry with additional storage and an owned parking space complete the practical layout. Freshly painted and ready for its next owner, with the added peace of mind of a heating/hot water system and central A/C, both replaced in 2026 and owned. Conveniently located in Barrhaven with easy access to transit, shopping, schools, parks and everyday amenities. Vacant with immediate or flexible possession available. A great opportunity for first-time buyers, downsizers or investors! (id:61072)
Tru Realty
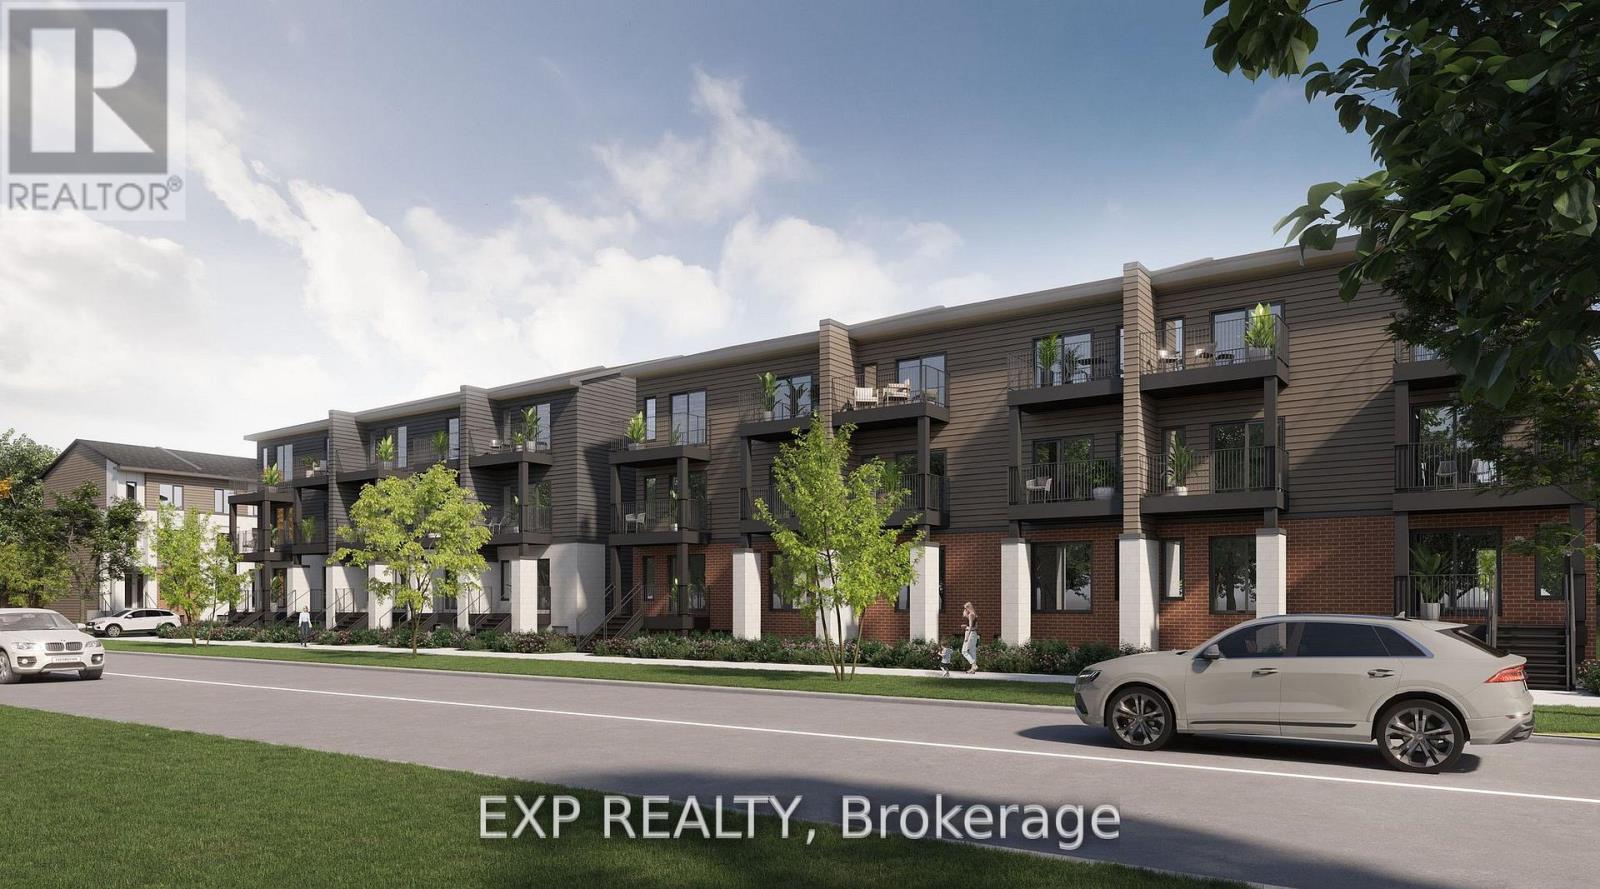
209 Antelope Private
Ottawa, Ontario
Be the first to live here! A brand new, modern stacked townhome, Upper Unit, Model D, currently under construction and available for occupancy November 1, 2026. Easy commute to Kanata Business Park, Ottawa's High Tech Sector, DND and convenient access to Highway 417. Set within a peaceful, landscaped community and surrounded by parks and walking trails, this thoughtfully designed 2-bedroom, 3 bathroom (2+1) offers a spacious open-concept layout, contemporary finishes. The kitchen features high-quality finishes with modern stainless steel appliances, complemented by in-suite laundry for added convenience. This unit comes complete with custom window coverings and two balconies. Ideally located just minutes to schools, shopping, dining, and cafes all accessible via public transit. This home is perfect for professionals, downsizers or young families seeking comfort, connectivity, and modern living in one of the city's fastest-growing communities. High-speed internet included. (id:61072)
Exp Realty

1273 Thames Street
Ottawa, Ontario
Located in the popular Carlington neighbourhood, this versatile home offers a functional layout, several updates, and plenty of potential for its next owner. An inviting front porch welcomes you inside to a comfortable living room with crown moulding and a bright, separate dining area surrounded by windows. The updated kitchen features white cabinetry, a farmhouse sink, and stainless steel appliances. A recently updated 4-piece bathroom is conveniently located on the main level. At the rear of the home is a bright, versatile flex room that provides additional living space and could work well as a family room, sunroom, home office, or whatever best suits your needs. Upstairs, you'll find two bedrooms. The lower level provides additional usable space, including another 4-piece bathroom, a countertop with cabinets and a sink, and a second refrigerator. There's also a bedroom and a separate home office, offering flexibility for a variety of needs. Outside, the fully fenced yard features a deck with a covered veranda and a double-length garage providing plenty of room for parking, storage, or a workshop. Updates over the years include the roof, windows, kitchen, and bathroom. Conveniently located close to restaurants, shopping, public transit, and everyday amenities, with easy access to Highway 417. The property sits on a 50' x 100' lot, approximately 4,983.69 sq. ft. (0.114 acres). With its lot size and zoning(R4), the property may also offer potential for future redevelopment. Buyers are encouraged to verify zoning, permitted uses, and development possibilities with the appropriate authorities.24hr Irrevocable on all offers. (id:61072)
RE/MAX Prime Properties
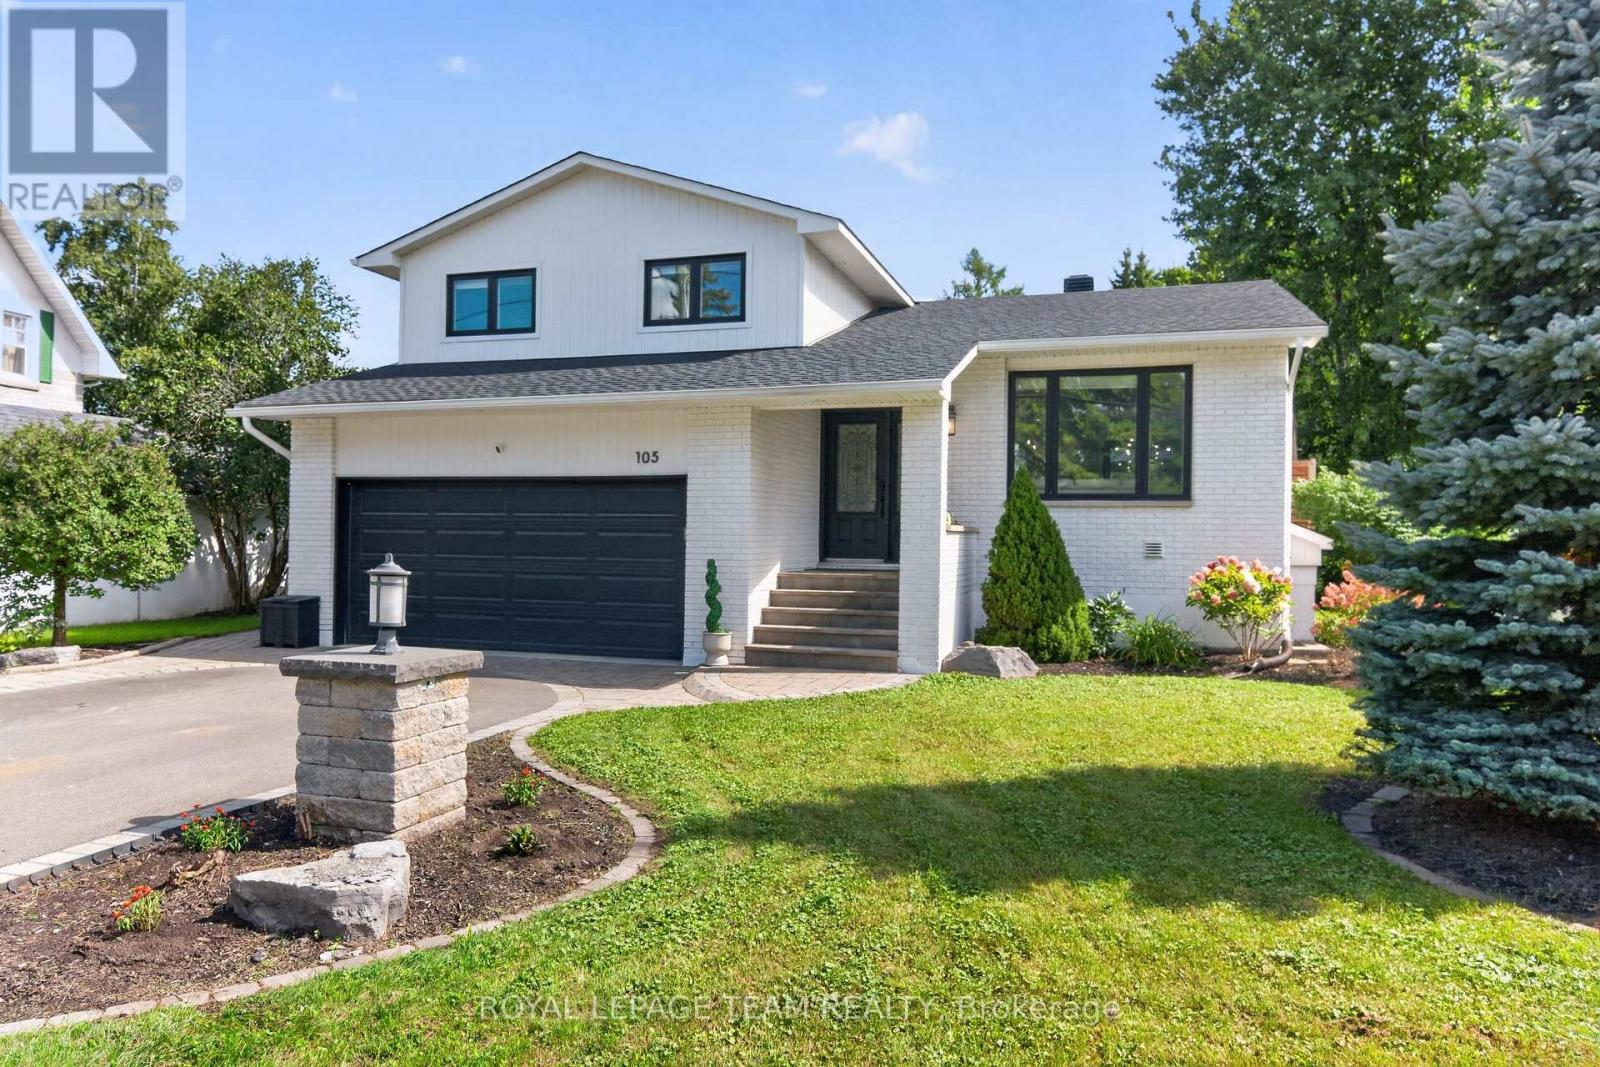
105 Brae Crescent
Ottawa, Ontario
Welcome to 105 Brae Crescent, a beautifully updated and turnkey 4-bedroom (2+2), 4-bathroom, open-concept split-level home on a fantastic lot in the heart of Stittsville, where everyday convenience meets the charm of village living. Tucked just off Stittsville Main Street, this is a location that lets you enjoy the best of the community right at your doorstep. Walk to your morning coffee, local shops, boutique fitness, and all the character of Main Street, or head to the nearby Trans Canada Trail for a morning run, evening walk or bike ride with the family.Inside, the home is bright and inviting, with thoughtful updates and a functional layout designed for everyday life. The main level features hardwood floors complemented by a stone accent wall in the living room, while the well appointed kitchen offers a large centre island and wine fridge. Terrace doors lead from the dining room to oversized rear deck. The primary bedroom is a relaxing retreat with a walk-in closet and luxurious 4-piece ensuite featuring a deep soaker tub, glass shower and heated ceramic floors. The family room features a floor to ceiling stone gas fireplace, with terrace doors opening directly onto the lower deck. Lower level has high ceilings and offers bedrooms three & four, a 3-piece bathroom, laundry, cold storage and utility room. Outdoors, the spacious lot provides plenty of room to relax, entertain and enjoy the seasons, complete with two gazebos and a two-level deck. Oversized insulated 2-car garage with an epoxy floor. Recent Updates: 2026; Laminate Flooring on Upper & Lower Levels, Refrigerator. 2024; Roof, Gazebos. 2023; Upper Deck Extension & Lower Deck Planter Box. 2022; Full Exterior Painting, Asphalt on Driveway. 2020; Full Interior Painting. Reach out for a full list of updates. This charming property truly offers the best of both worlds: an updated family home with generous indoor and outdoor space, paired with a location that puts the best of Stittsville right at your doorstep. (id:61072)
Royal LePage Team Realty
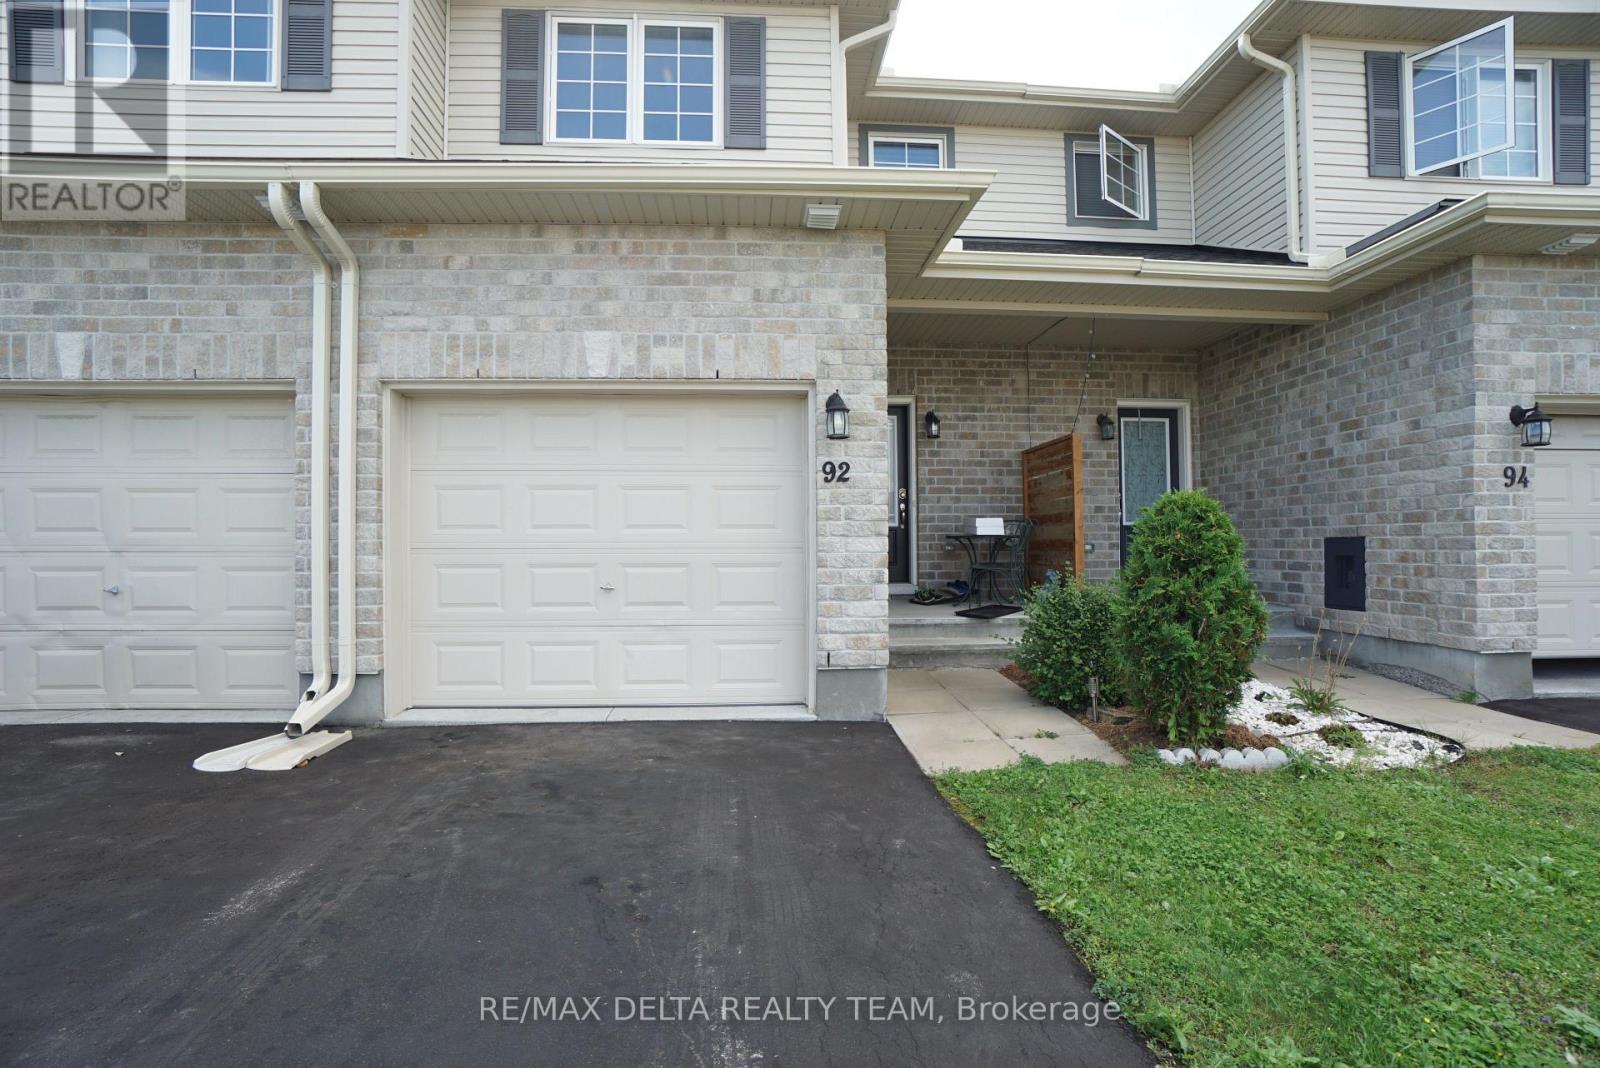
92 Bellwood Drive
Arnprior, Ontario
Welcome to 92 Bellwood Drive! This affordable and spacious townhome is nestled in the heart of the friendly community of Arnprior, just minutes to Highway 417 and only 30 min commute to Kanata/Stittsville and close to all everyday amenities, shopping, restaurants, parks and much more. This 3 bedrooms-2.5 baths home offers comfort, functionality, and versatile living spaces throughout.Main level has laminate flooring and features a spacious foyer with direct access to the garage, a powder room and an open concept kitchen with breakfast bar and pantry, lots of cabinet and counter space, plus large living and dining areas. A wide staircase leads to the carpet-free second level that boasts a very generous size primary bedroom and two additional bedrooms that all share a full 3 pc large bathroom. 2nd level laundry room for added convenience. The finished basement has a spacious rec room and another large 3 piece bath , as well as lots of storage space. Fully fenced rear yard. This home offers the perfect blend of space, flexibility, and community living. AC (2021), eavestroughs (2024), basement freshly painted (2026). Book your showing now! Some pictures are virtually staged. (id:61072)
RE/MAX Delta Realty Team
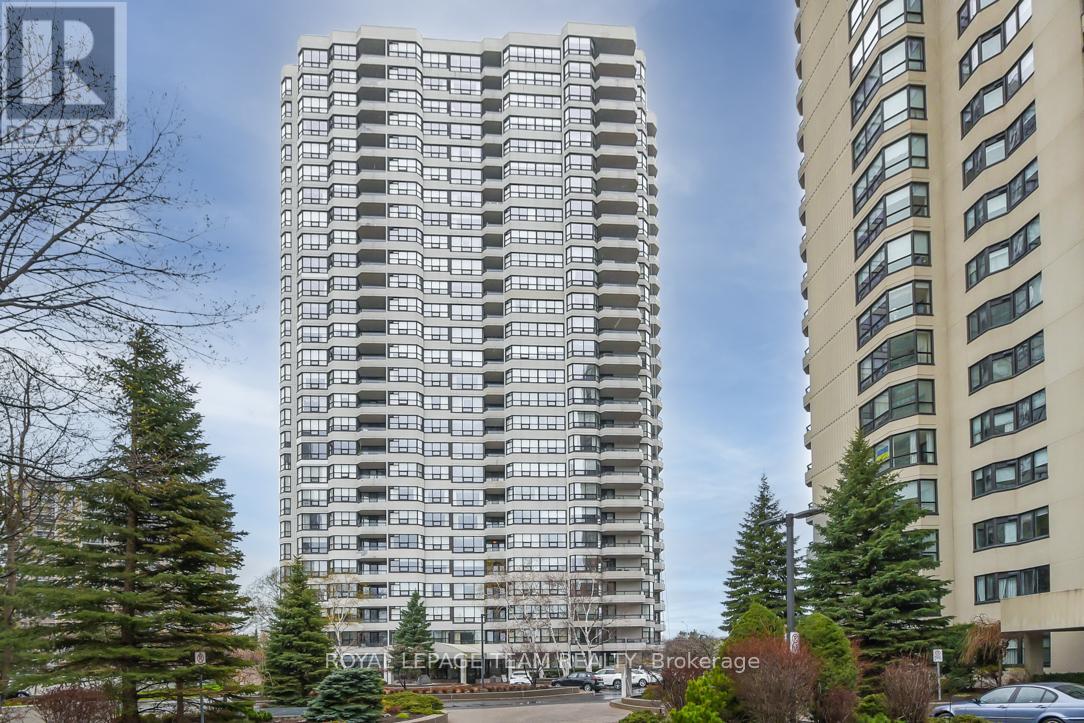
2504 - 1510 Riverside Drive
Ottawa, Ontario
Welcome to the Riveria, a very well located home in an excellent area. The building complex comes equipped with an indoor and outdoor pool, tennis courts.... 2504 exhibits pride of ownership the moment you walk through the front door. The south east corner, is very spacious and bright. Large, stylish kitchen feature quartz counter tops and a window overlooking the grounds. The spacious master has built in cabinetry. Nothing left to do but move in and enjoy. Cable is part of the condo fees so no need to pay for cable. Pictures are from the home when it was occupied. Come, experience, enjoy and rent #2504. Schedule B, set as an attachment, must be included with all offers. (id:61072)
Royal LePage Team Realty
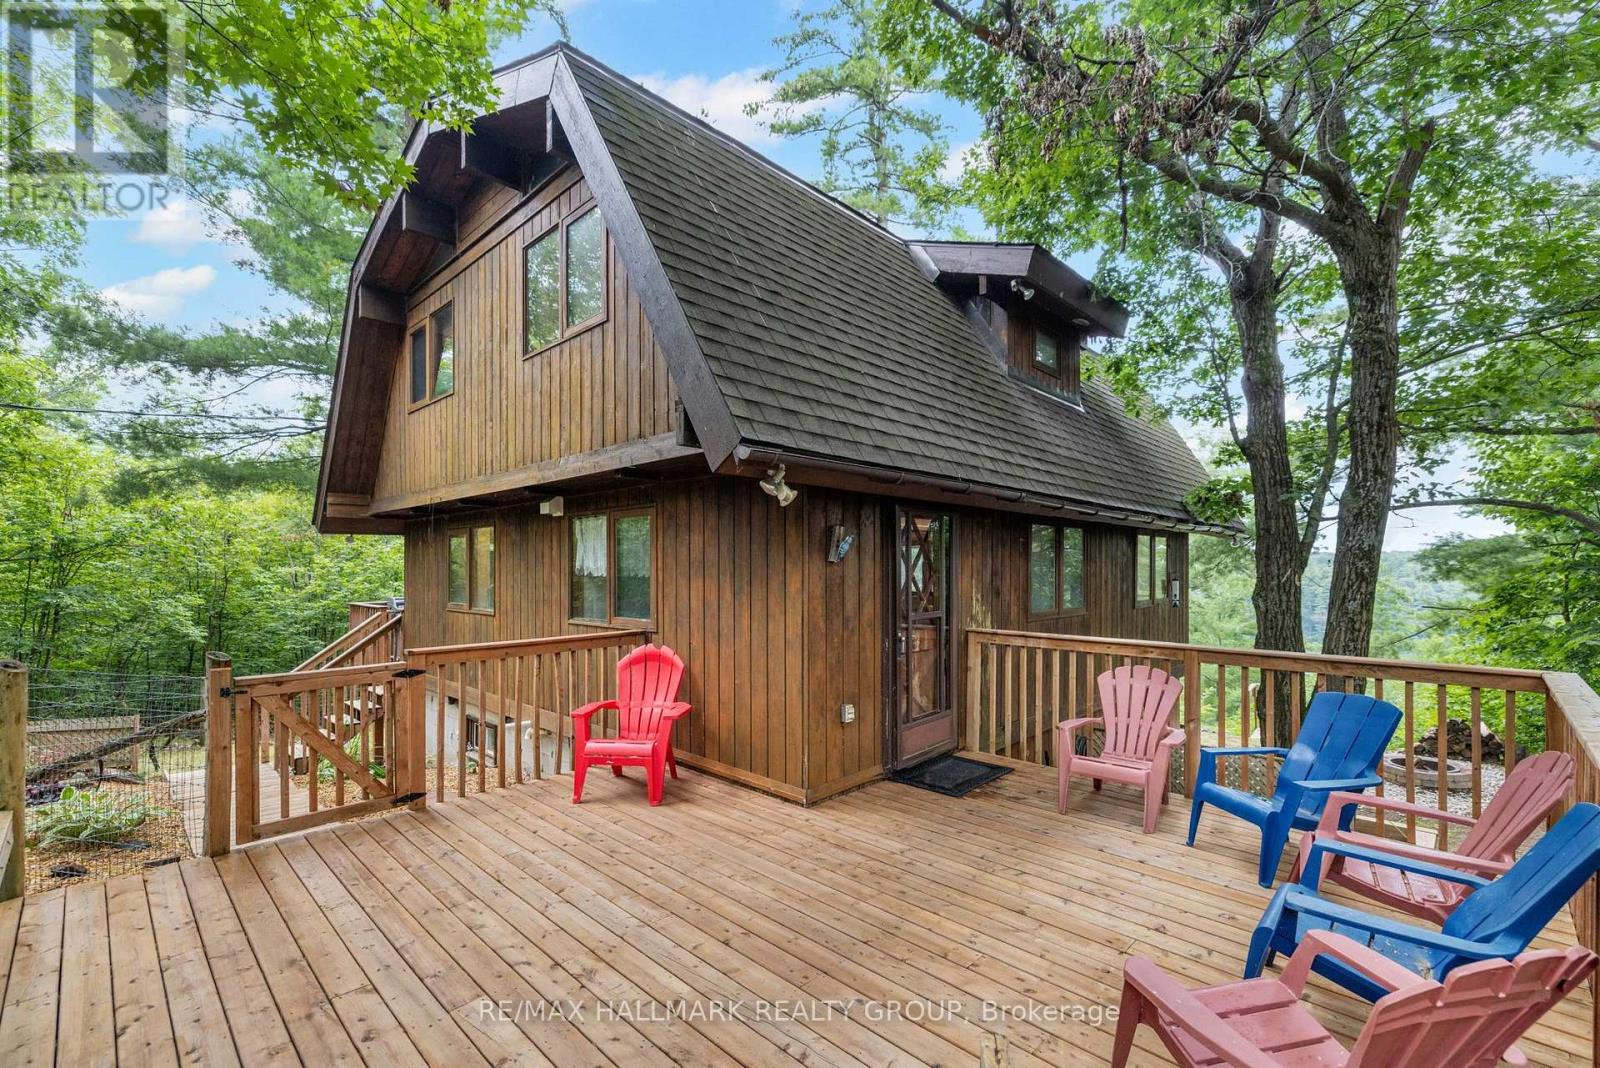
117 Birch Bay Lane
Tay Valley, Ontario
Set on 11 private, treed acres with approximately 132 metres of waterfront, this four-season, 4-bedroom, 3-bathroom home offers space, privacy and beautiful sunset views over Bennett Lake-all just 20 minutes from Perth and approximately one hour from Ottawa. On the main floor, wood ceilings and accents preserve the home's cottage character, while new flooring, updated lighting and glass railings create a bright, contemporary feel. The kitchen features a butcher-block island, granite countertops, tile backsplash, updated cabinetry, and a brand-new 2026 refrigerator and gas range. The adjoining living room has a gas fireplace for cooler evenings, while the spacious sunroom's floor-to-ceiling windows frame the lake and sunset views. A convenient 2-piece bathroom completes this level.Upstairs, the primary bedroom is a peaceful retreat with vaulted ceilings, exposed wood beams and a private balcony overlooking the lake and mature treetops. Two additional well-sized bedrooms and a recently updated 4-piece bathroom complete the upper level.The lower level is fully above grade on the lake-facing side, bringing in abundant natural light and providing direct exterior access. It includes a bright fourth bedroom with an egress window and lake-facing outlook, along with a beautifully finished 3-piece bathroom featuring a large glass shower and modern tile-an inviting and private space for family or overnight guests.Outside, two generous decks and a welcoming firepit area provide plenty of room to gather, dine or relax among the trees. At the water, a rocky shoreline gives way to a shallow sand-and-mud lakebed suitable for wading, while the dock provides easy access for swimming, fishing, kayaking and canoeing. With approximately 1,926 sq. ft. of finished living space, substantial acreage and extensive waterfront, this is a rare opportunity to enjoy the best of Bennett Lake within easy reach of both Perth and Ottawa. (id:61072)
RE/MAX Hallmark Realty Group
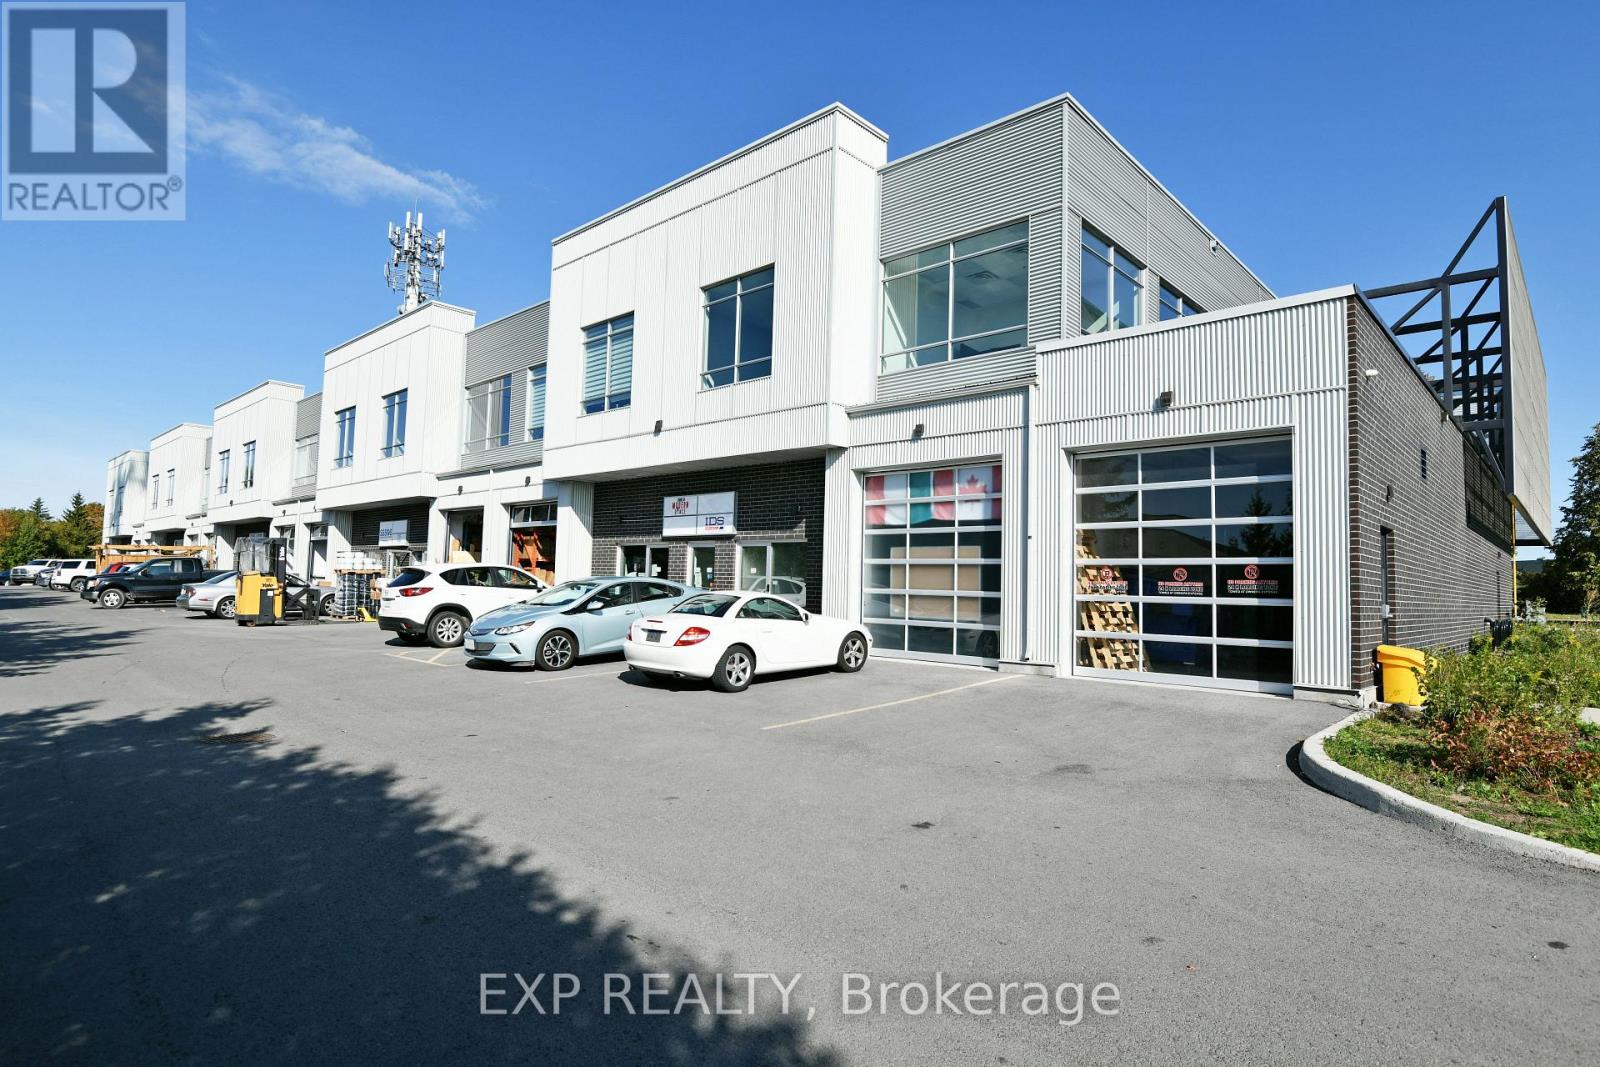
218 - 65 Denzil Doyle Court
Ottawa, Ontario
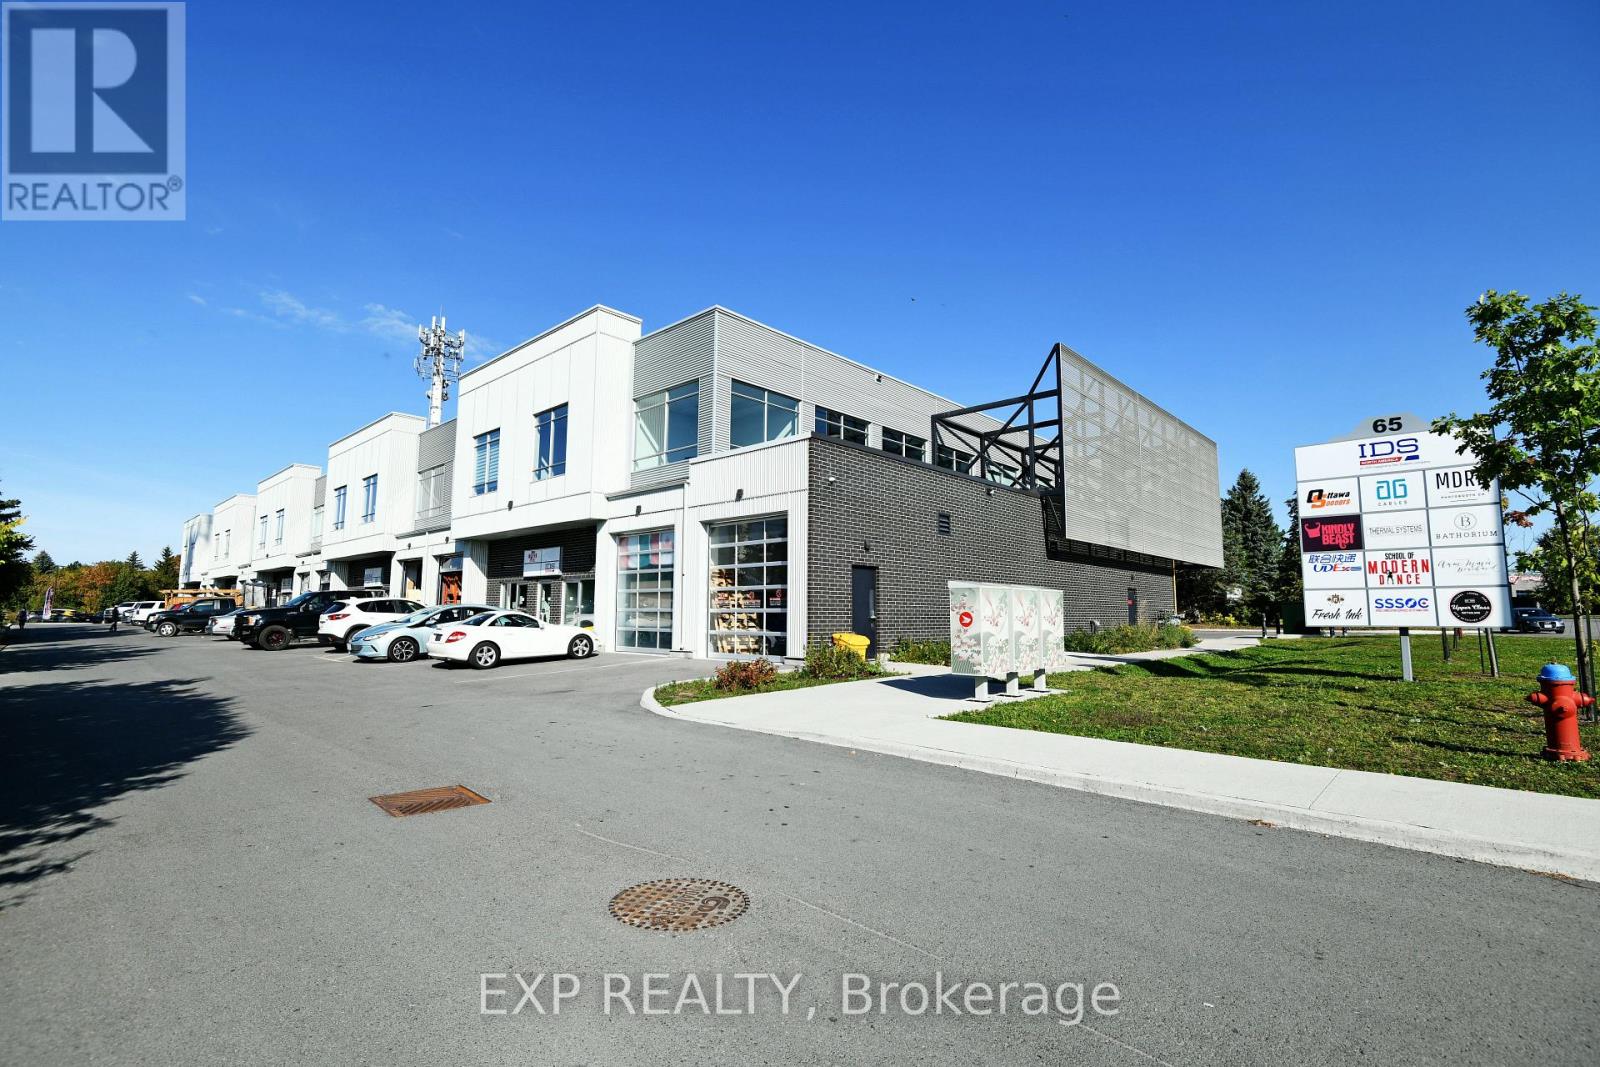
Exciting opportunity to own your own commercial condominium unit in the heart of Kanata. These condos are well suited for a wide range of businesses, with warehouse, light manufacturing and assembly, retail/service businesses and office uses combining to create a vibrant entrepreneurial community. Situated in one of the region's fastest growing neighbourhoods, the Denzil Doyle condos offer a true Work, Live, Play opportunity. Flexible business park industrial (IM) zoning allows for a wide range of uses. Superior location, minutes from Highway 417 and surrounded by residential homes in Glen Cairn and Bridlewood. At ~1,350 SF per unit, with ample on-site parking, these ideally sized condominiums have been selling as quickly as they become available. *Note: There are multiple combinations of units available that may not currently be listed. If you require more space than you see, please contact agent to discuss. ** 6 Months free condo fees for all new offers received by Dec. 1st, 2026! (id:61072)
Exp Realty
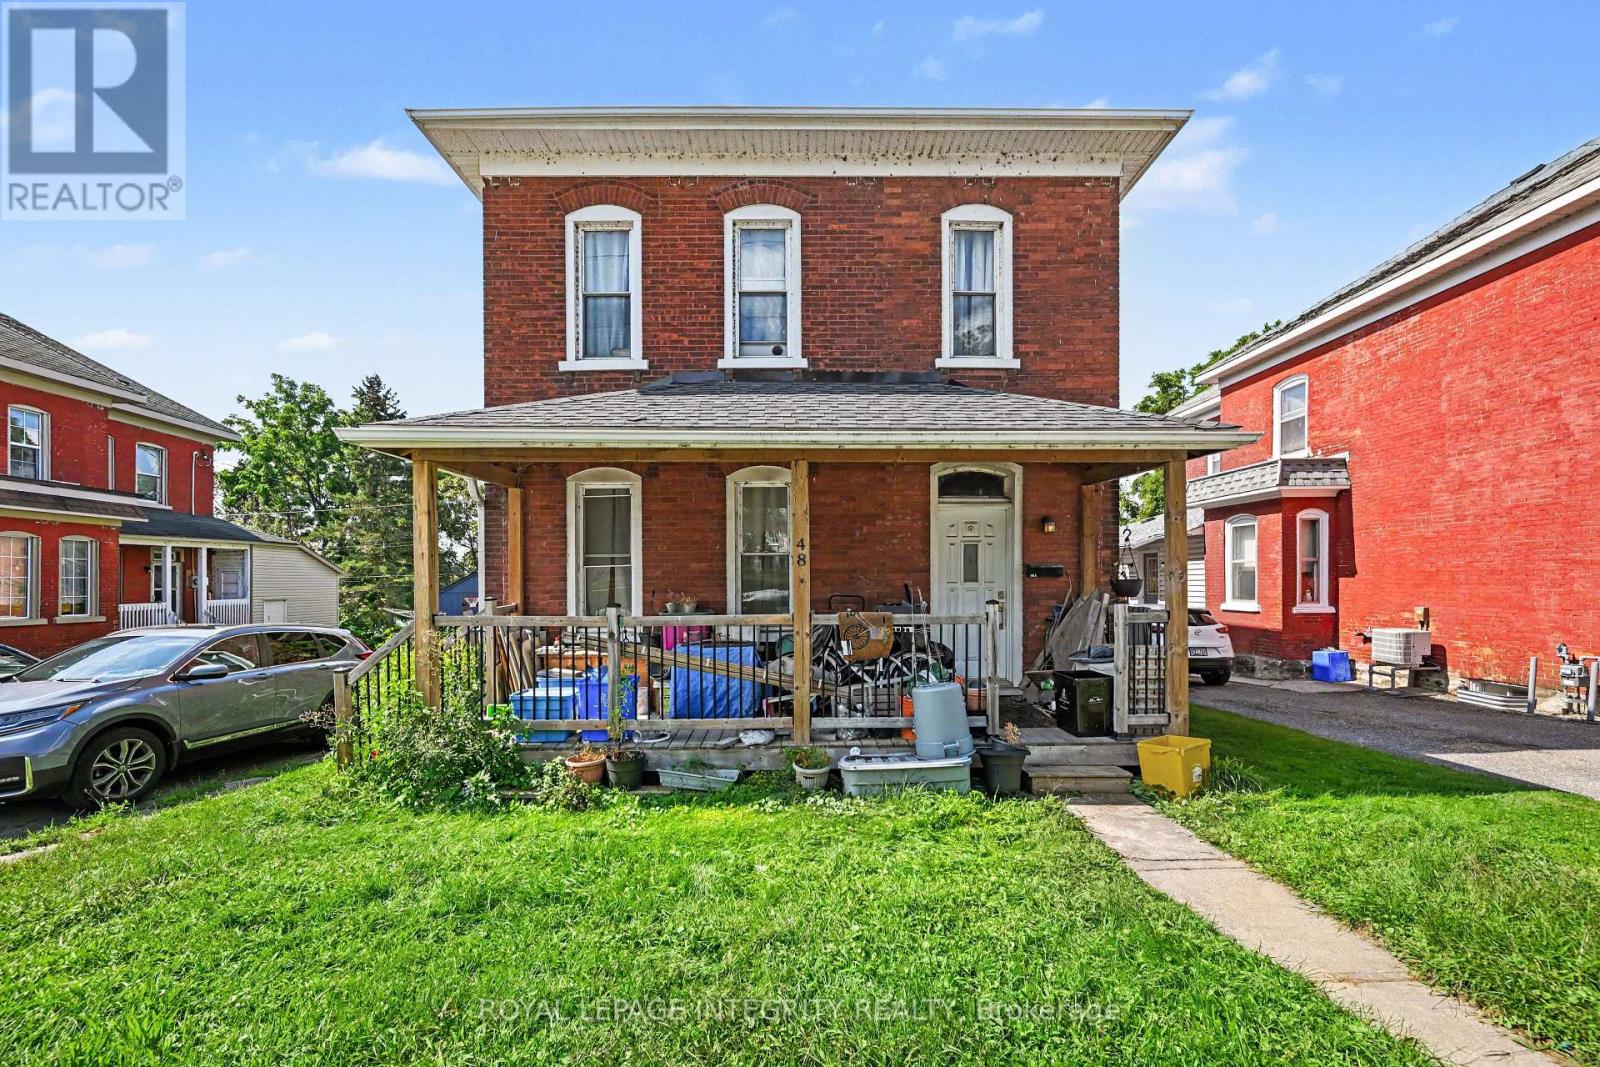
48 Elmsley Street S
Smiths Falls, Ontario
Looking for a great investment property then this is the one for you. This 2 unit property offers a 3 bedroom, 1 bath unit at the front of the building and a 2 bedroom, 1 bath unit at the back of the building. Both units are spacious and have access to an oversized backyard that provides plenty of green space where tenants can relax and enjoy summer evenings. The property is centrally located and within walking distance to local parks, the downtown core, area and hospital. There have been a number of updates over the years which include: two furnaces, approximately 10 years old. One gas hot water tank, approximately 10 years old, owned. Roof shingles: approximately 10 years old. Windows: approximately 10 years old. Unit A pays $1125.00 per month with water/sewer, heat & hydro included. Unit B pays $1050.00 with water/sewer, heat & hydro included. The pictures are of the 2 bedroom. (id:61072)
Royal LePage Integrity Realty
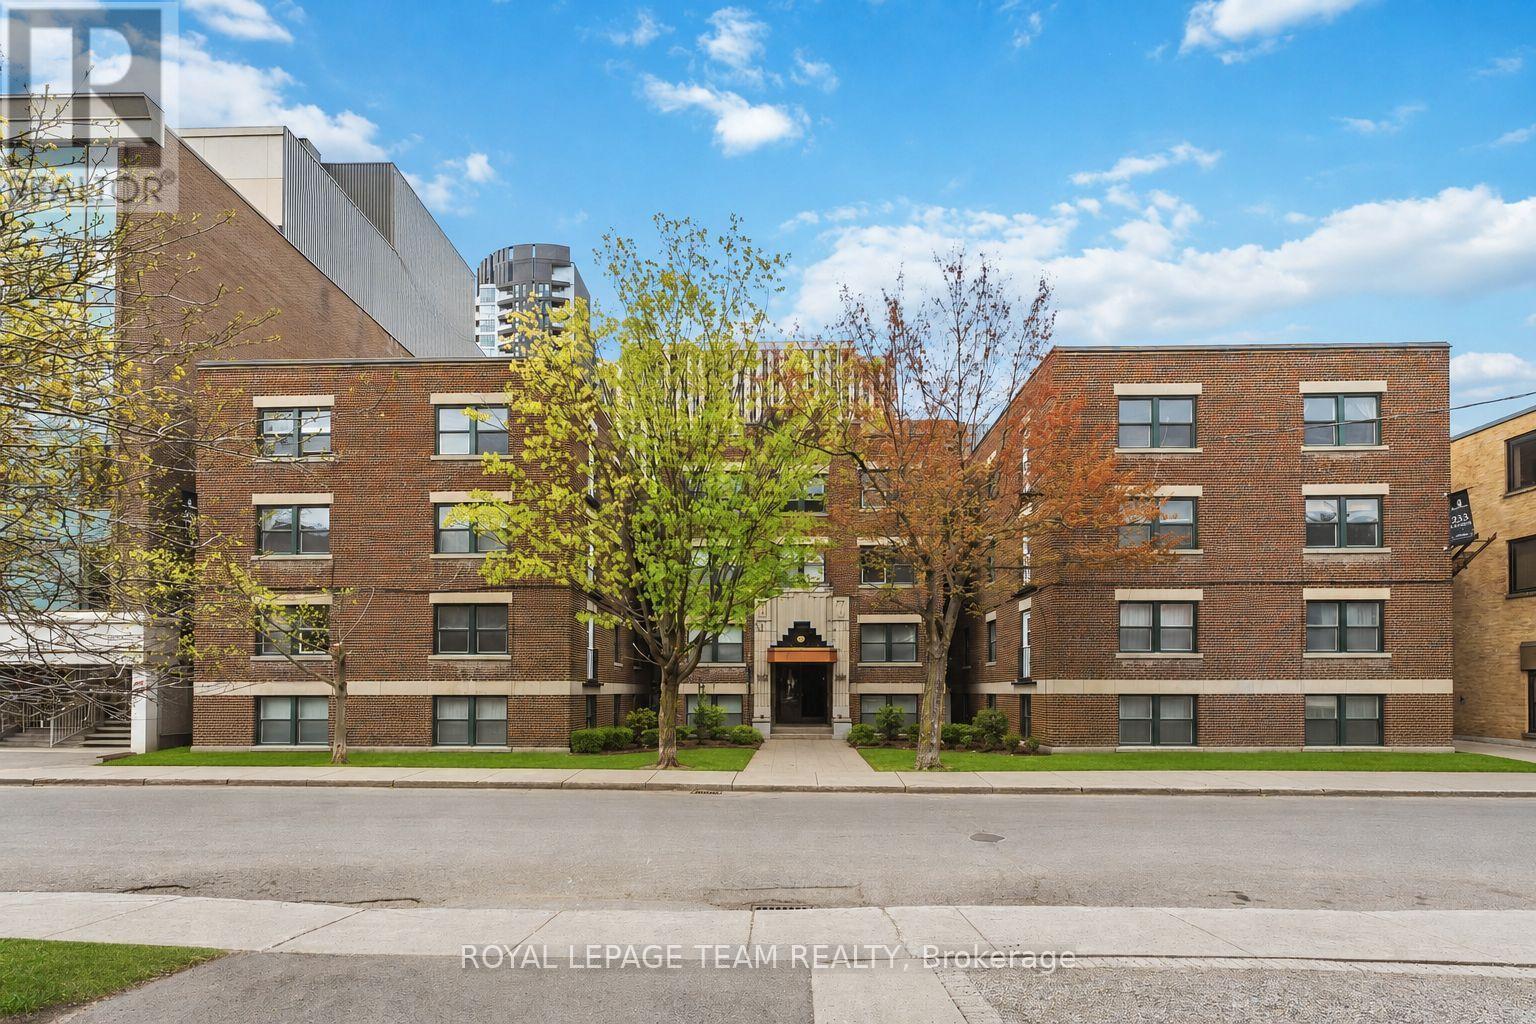
36 - 235 Cooper Street
Ottawa, Ontario
Welcome to 235 Cooper St. a very spacious and newly renovated lower-level 2 bedroom, 1 bathroom apartment with modern high end finishes and wide plank floors. Located in Centre town close to the Golden Triangle on a beautiful quite street. Extra large eat-in kitchen, open concept dining room and living room . Two spacious bedrooms. Brand new bathroom with marble tile. New kitchen with soft close cabinets and drawers and brand new stainless steel appliances (fridge, oven, dishwasher, microwave/hood fan). High ceilings and Spanish villa style archways. Laundry is shared in the building with brand new card operated machines. Perfect location with walking distance to all the shops, restaurants, grocery, parks the Golden Triangle, Centre town and the downtown core have to offer. Near highway and public transportation. Under new management and ownership. Hydro, internet and parking are extra. Be the first to live in this apartment since it was renovated! Must provide proof of income, credit report and rental application with photo ID. 1 year lease minimum. Available immediately. (id:61072)
Royal LePage Team Realty
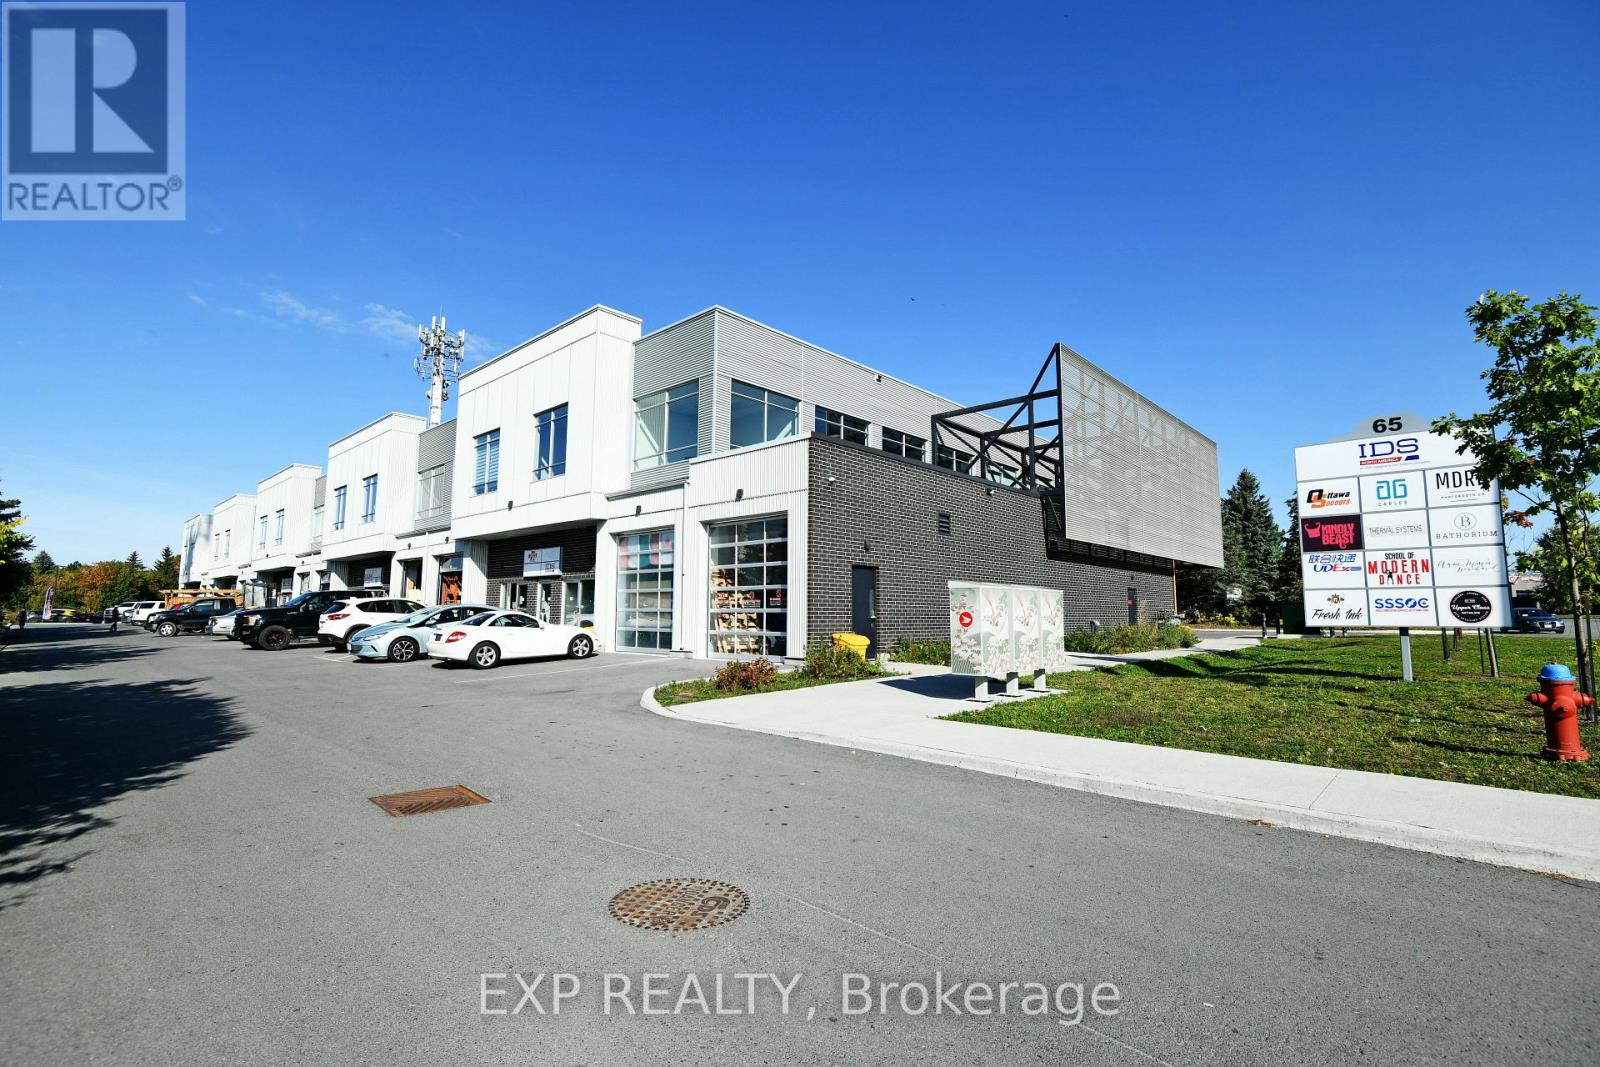
113+213 - 65 Denzil Doyle Court
Ottawa, Ontario
Exciting opportunity to own your own commercial condominium unit in the heart of Kanata. These condos are well suited for a wide range of businesses, with warehouse, light manufacturing and assembly, retail/service businesses and office uses combining to create a vibrant entrepreneurial community. Situated in one of the region's fastest growing neighbourhoods, the Denzil Doyle condos offer a true Work, Live, Play opportunity. Flexible business park industrial (IP4) zoning allows for a wide range of uses. Superior location, minutes from Highway 417 and surrounded by residential homes in Glen Cairn and Bridlewood. This double unit combines for 2700sf of up-down office/industrial space, ideal for businesses with a requirement for both office and warehouse or light manufacturing/assembly space. At ~1,350 SF per unit, with ample on-site parking, these ideally sized condominiums have been selling as quickly as they become available. *Note: There are multiple combinations of units available that may not currently be listed. If you require more space than you see, please contact agent to discuss.** Pictures may not be unit specific. ** 6 Months free condo fees for all new offers received by Dec. 1st, 2026! (id:61072)
Exp Realty

114 - 65 Denzil Doyle Court
Ottawa, Ontario
Exciting opportunity to own your own commercial condominium unit in the heart of Kanata. These condos are well suited for a wide range of businesses, with warehouse, light manufacturing and assembly, retail/service businesses and office uses combining to create a vibrant entrepreneurial community. Situated in one of the region's fastest growing neighbourhoods, the Denzil Doyle condos offer a true Work, Live, Play opportunity. Flexible business park industrial (IP4) zoning allows for a wide range of uses. Superior location, minutes from Highway 417 and surrounded by residential homes in Glen Cairn and Bridlewood. At ~1,350 SF per unit, with ample on-site parking, these ideally sized condominiums have been selling quickly as they become available. *Note: There are multiple combinations of units available that may not currently be listed. If you require more space than you see, please contact agent to discuss. Photos may not be unit specific. ** 6 Months free condo fees for all new offers received by Dec. 1st, 2026! (id:61072)
Exp Realty
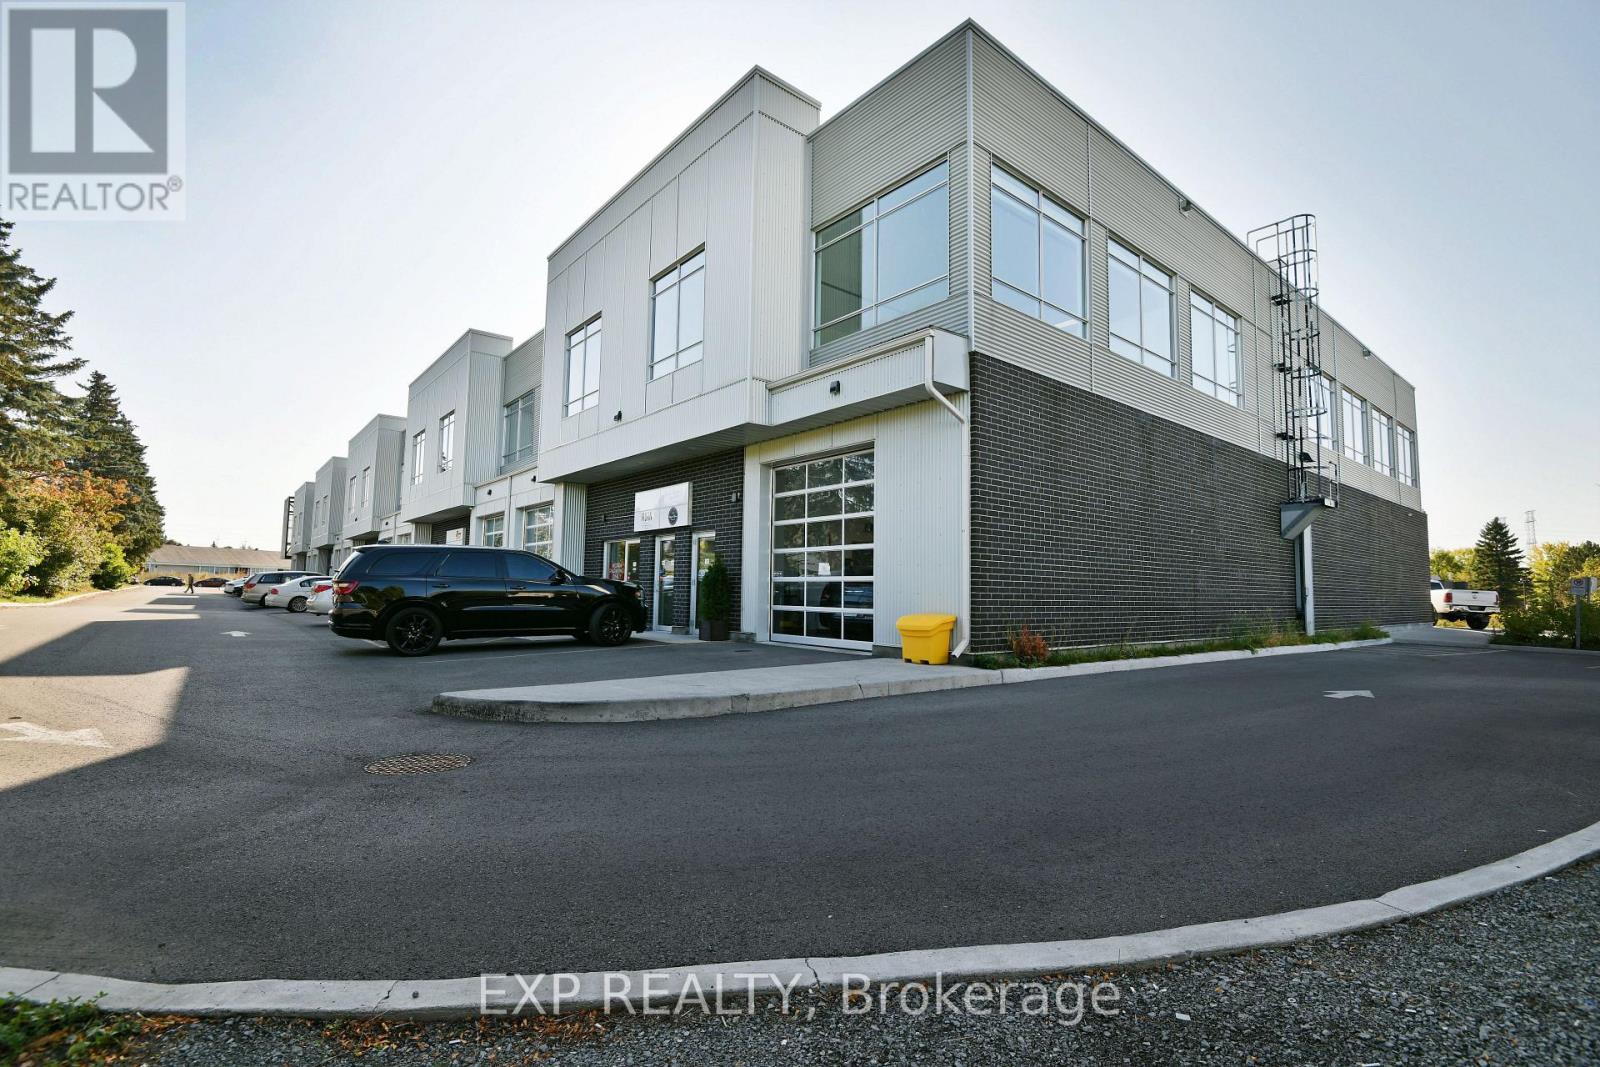
115 - 65 Denzil Doyle Court
Ottawa, Ontario
These condos are well suited for a wide range of businesses, with warehouse, light manufacturing and assembly, retail/service businesses and office uses combining to create a vibrant entrepreneurial community. Situated in one of the region's fastest growing neighbourhoods, the Denzil Doyle condos offer a true Work, Live, Play opportunity. Flexible business park industrial (IP4) zoning allows for a wide range of uses. Superior location, minutes from Highway 417 and surrounded by residential homes in Glen Cairn and Bridlewood. At ~1,350 SF per unit, with ample on-site parking, these ideally sized condominiums have been selling quickly as they become available. *Note: There are multiple combinations of units available that may not currently be listed. If you require more space than you see, please contact agent to discuss. ** 6 Months free condo fees for all new offers received by Dec. 1st, 2026! (id:61072)
Exp Realty
108+118 - 65 Denzil Doyle Court
Ottawa, Ontario
Exciting opportunity to own your own commercial condominium unit in the heart of Kanata. These condos are well suited for a wide range of businesses, with warehouse, light manufacturing and assembly, retail/service businesses and office uses combining to create a vibrant entrepreneurial community. Situated in one of the region's fastest growing neighbourhoods, the Denzil Doyle condos offer a true Work, Live, Play opportunity. Flexible business park industrial (IP4) zoning allows for a wide range of uses. Superior location, minutes from Highway 417 and surrounded by residential homes in Glen Cairn and Bridlewood. At ~1,350 SF per unit, with ample on-site parking, these ideally sized condominiums have been selling quickly as they become available. This double unit combines for 2700sf of front-back industrial space with 2 overhead doors creating one large unit. *Note: There are multiple combinations of units available that may not currently be listed. If you require more space than you see, please contact agent to discuss. **Photos may not be unit specific. *** 6 Months free condo fees for all new offers received by Dec. 1st, 2026! (id:61072)
Exp Realty
213 - 65 Denzil Doyle Court
Ottawa, Ontario
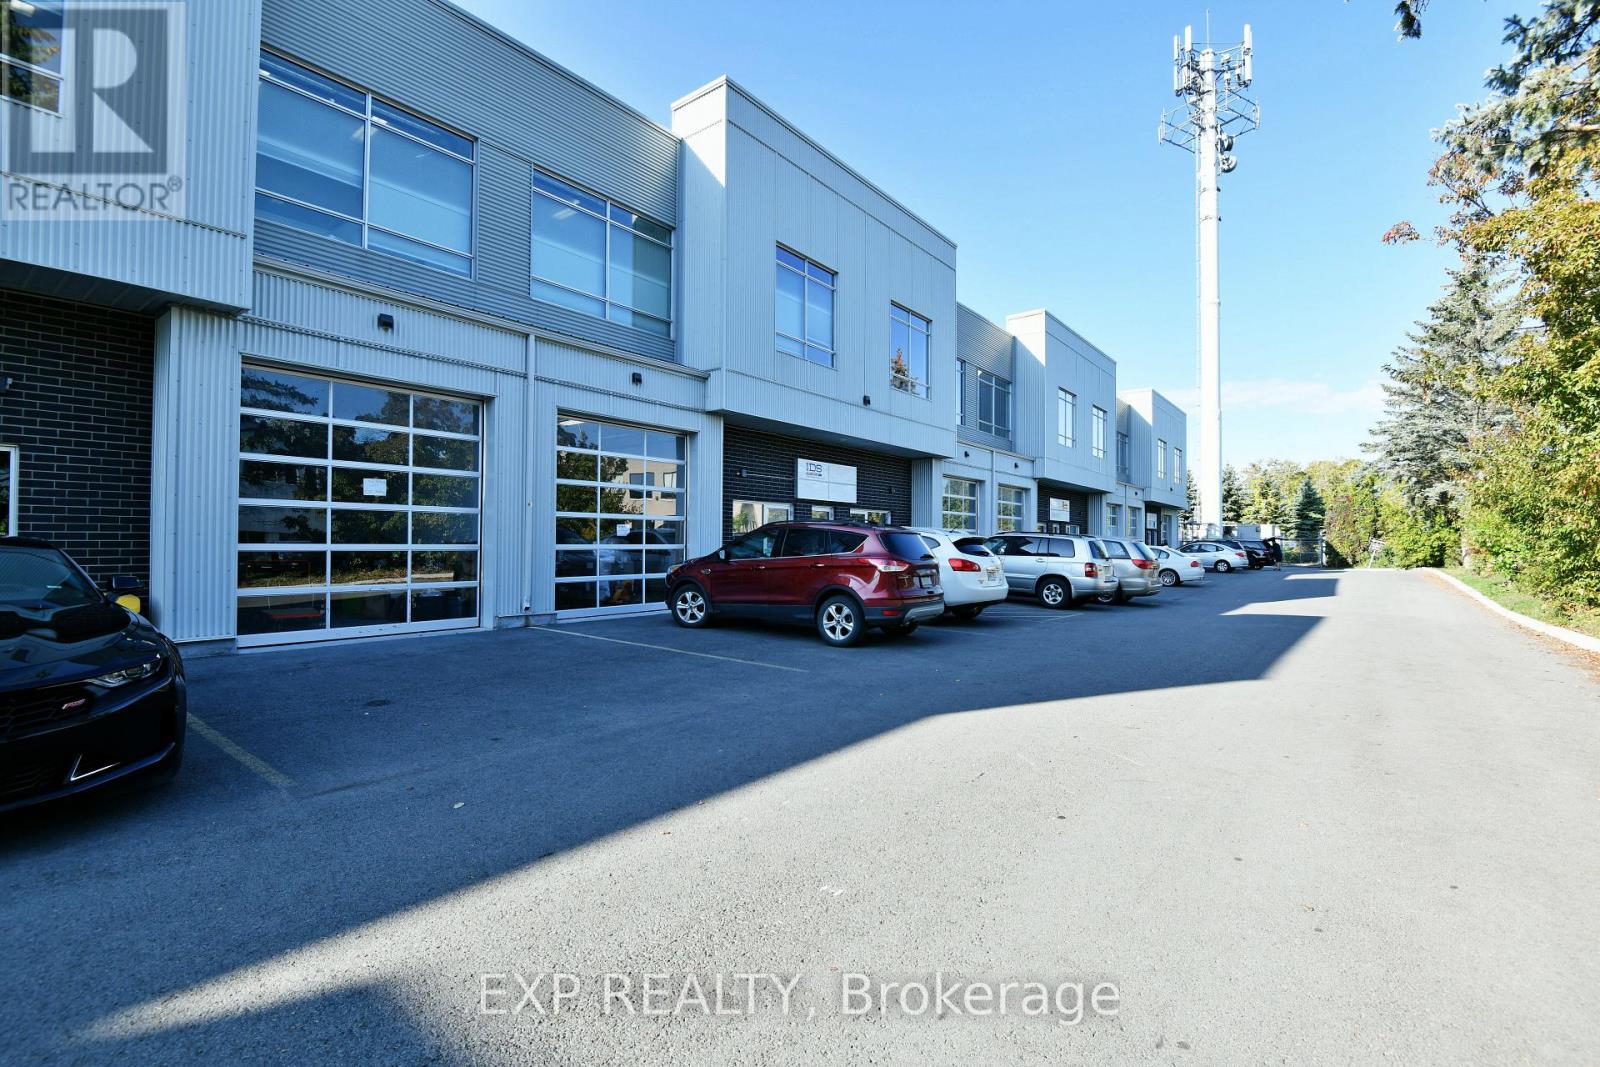
Exciting opportunity to own your own commercial condominium unit in the heart of Kanata. These condos are well suited for a wide range of businesses, with warehouse, light manufacturing and assembly, retail/service businesses and office uses combining to create a vibrant entrepreneurial community. Situated in one of the region's fastest growing neighbourhoods, the Denzil Doyle condos offer a true Work, Live, Play opportunity. Flexible business park industrial (IP4) zoning allows for a wide range of uses. Superior location, minutes from Highway 417 and surrounded by residential homes in Glen Cairn and Bridlewood. At ~1,350 SF per unit, with ample on-site parking, these ideally sized condominiums have been selling quickly as they become available. *Note: There are multiple combinations of units available that may not currently be listed. If you require more space than you see, please contact agent to discuss. ** 6 Months free condo fees for all new offers received by Dec. 1st, 2026! (id:61072)
Exp Realty
114+115 - 65 Denzil Doyle Court
Ottawa, Ontario
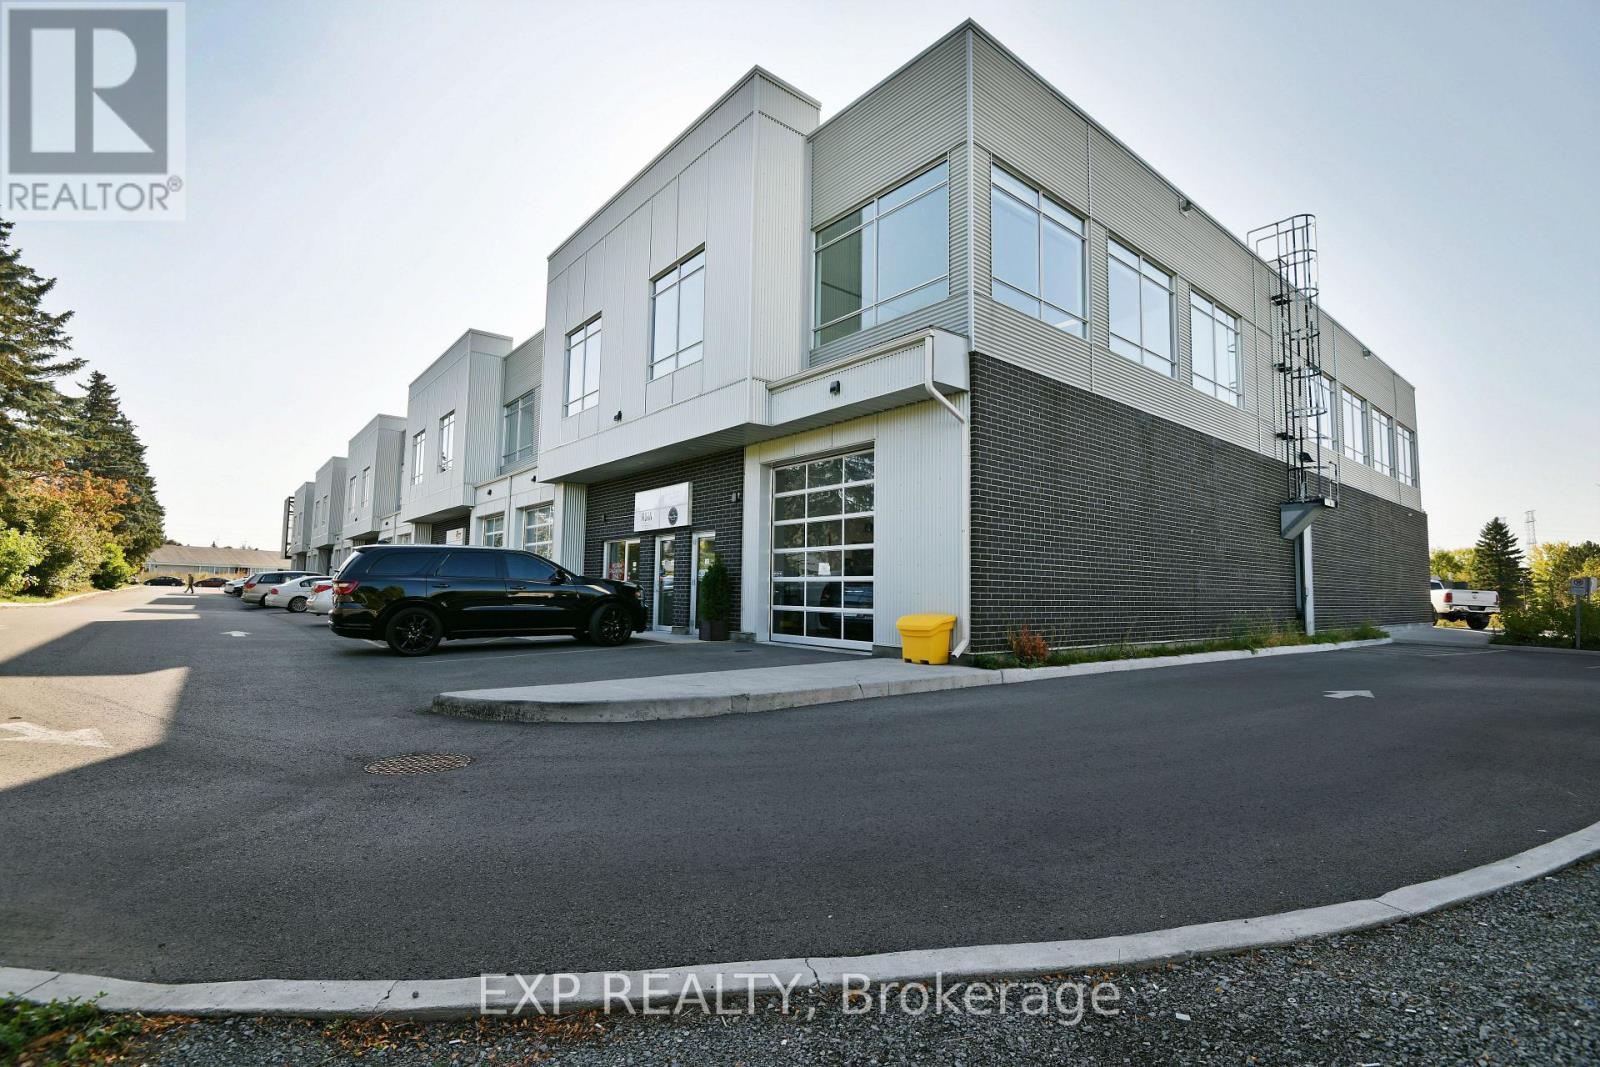
Exciting opportunity to own your own commercial condominium unit in the heart of Kanata. These condos are well suited for a wide range of businesses, with warehouse, light manufacturing and assembly, retail/service businesses and office uses combining to create a vibrant entrepreneurial community. Situated in one of the region's fastest growing neighbourhoods, the Denzil Doyle condos offer a true Work, Live, Play opportunity. Flexible business park industrial (IP4) zoning allows for a wide range of uses. Superior location, minutes from Highway 417 and surrounded by residential homes in Glen Cairn and Bridlewood. At ~1,350 SF per unit, with ample on-site parking, these ideally sized condominiums have been selling quickly as they become available. This double unit combines for 2700sf of side-to-side industrial space with 2 overhead doors that can be opened into one large area with 2 bays. *Note: There are multiple combinations of units available that may not currently be listed. If you require more space than you see, please contact agent to discuss. **Photos may not be unit specific. *** 6 Months free condo fees for all new offers received by Dec. 1st, 2026! (id:61072)
Exp Realty
704 - 2759 Carousel Crescent
Ottawa, Ontario
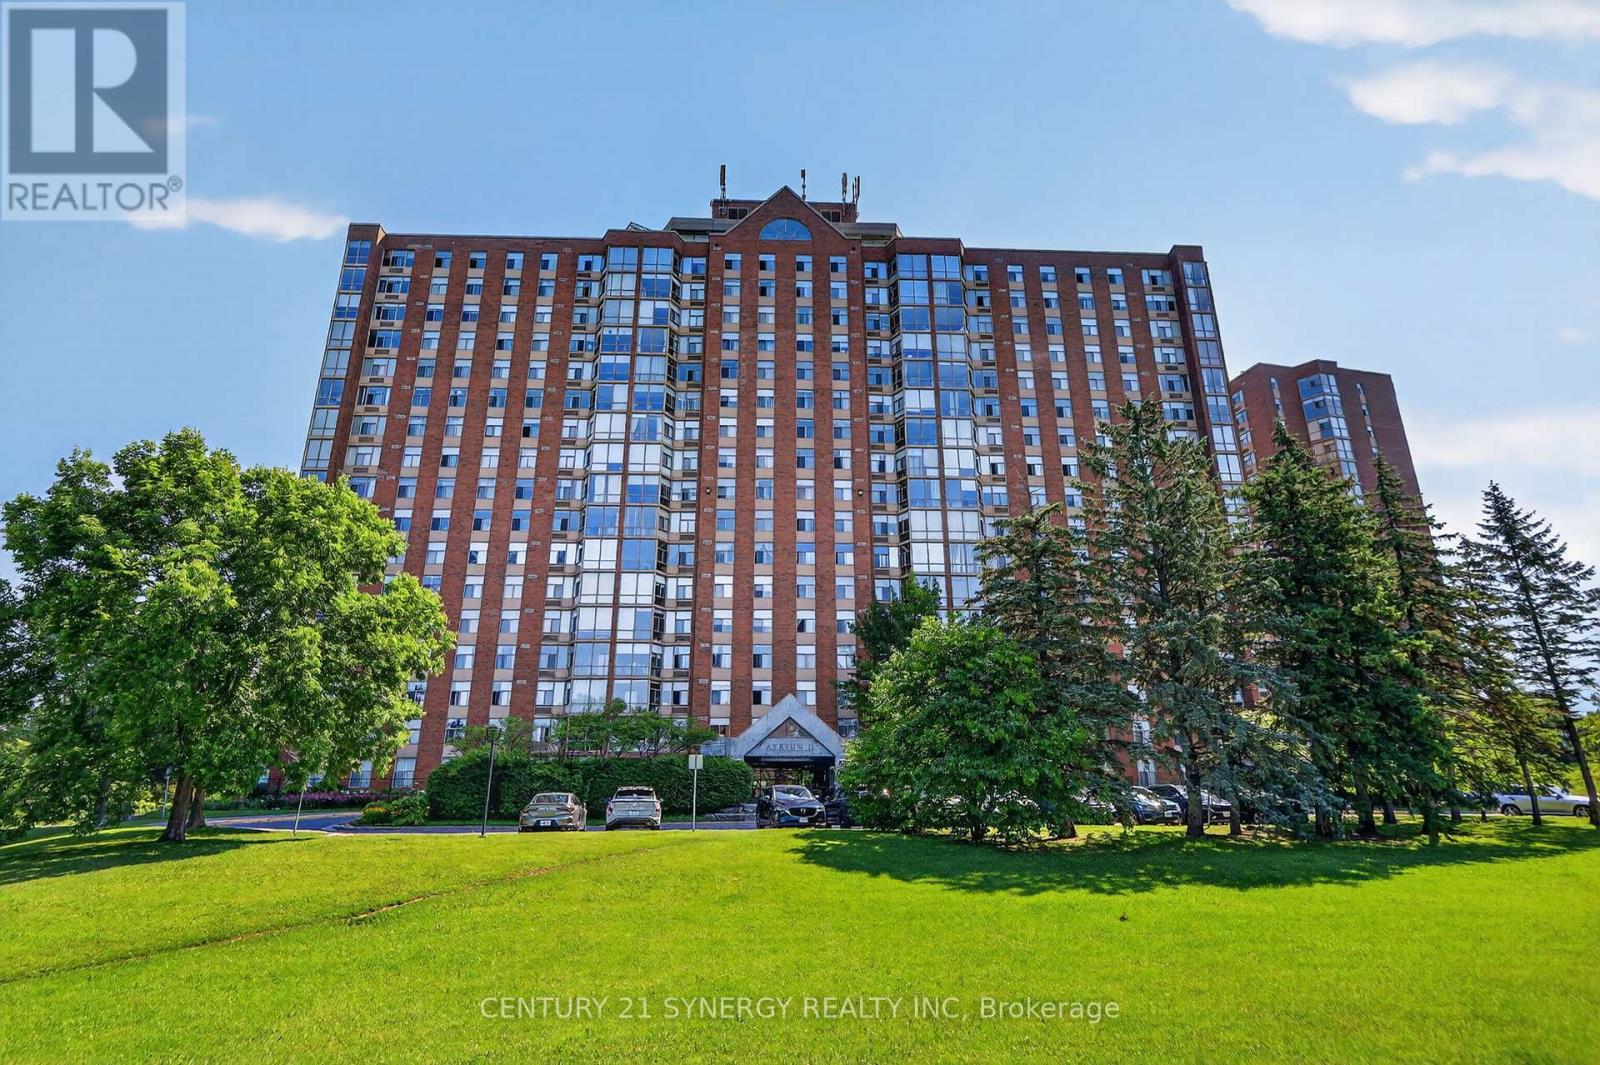
Welcome to Atrium II, where comfort, convenience, and exceptional amenities come together in one of Ottawa's most desirable condominium communities. This bright and spacious corner unit overlooks beautiful greenspace, walking trails, and the pond, offering peaceful views and an abundance of natural light throughout. Thoughtfully maintained, the well-designed layout features 2 generous bedrooms, 2 full bathrooms, a welcoming foyer, spacious living and dining areas, an eat-in kitchen, and the convenience of in-unit laundry. The enclosed sunroom is the perfect place to enjoy your morning coffee, unwind with a good book, or simply take in the tranquil views year-round. The spacious primary bedroom offers plenty of closet space and a private ensuite, while the second bedroom and full bathroom provide flexibility for guests, family, or a home office. Complete with underground parking and a storage locker, this home offers exceptional value in a well-managed building. Residents of Atrium II enjoy an impressive selection of amenities including an outdoor pool, exercise room, yoga studio, sauna, whirlpool, two squash courts, a party room, rooftop terrace, beautifully maintained grounds, and security. Surrounded by nature yet just minutes from shopping, transit, recreation, and everyday conveniences, this is an opportunity to enjoy easy, carefree condo living in a truly exceptional setting. 24 Hour Irrevocable on all offers (id:61072)
Century 21 Synergy Realty Inc.
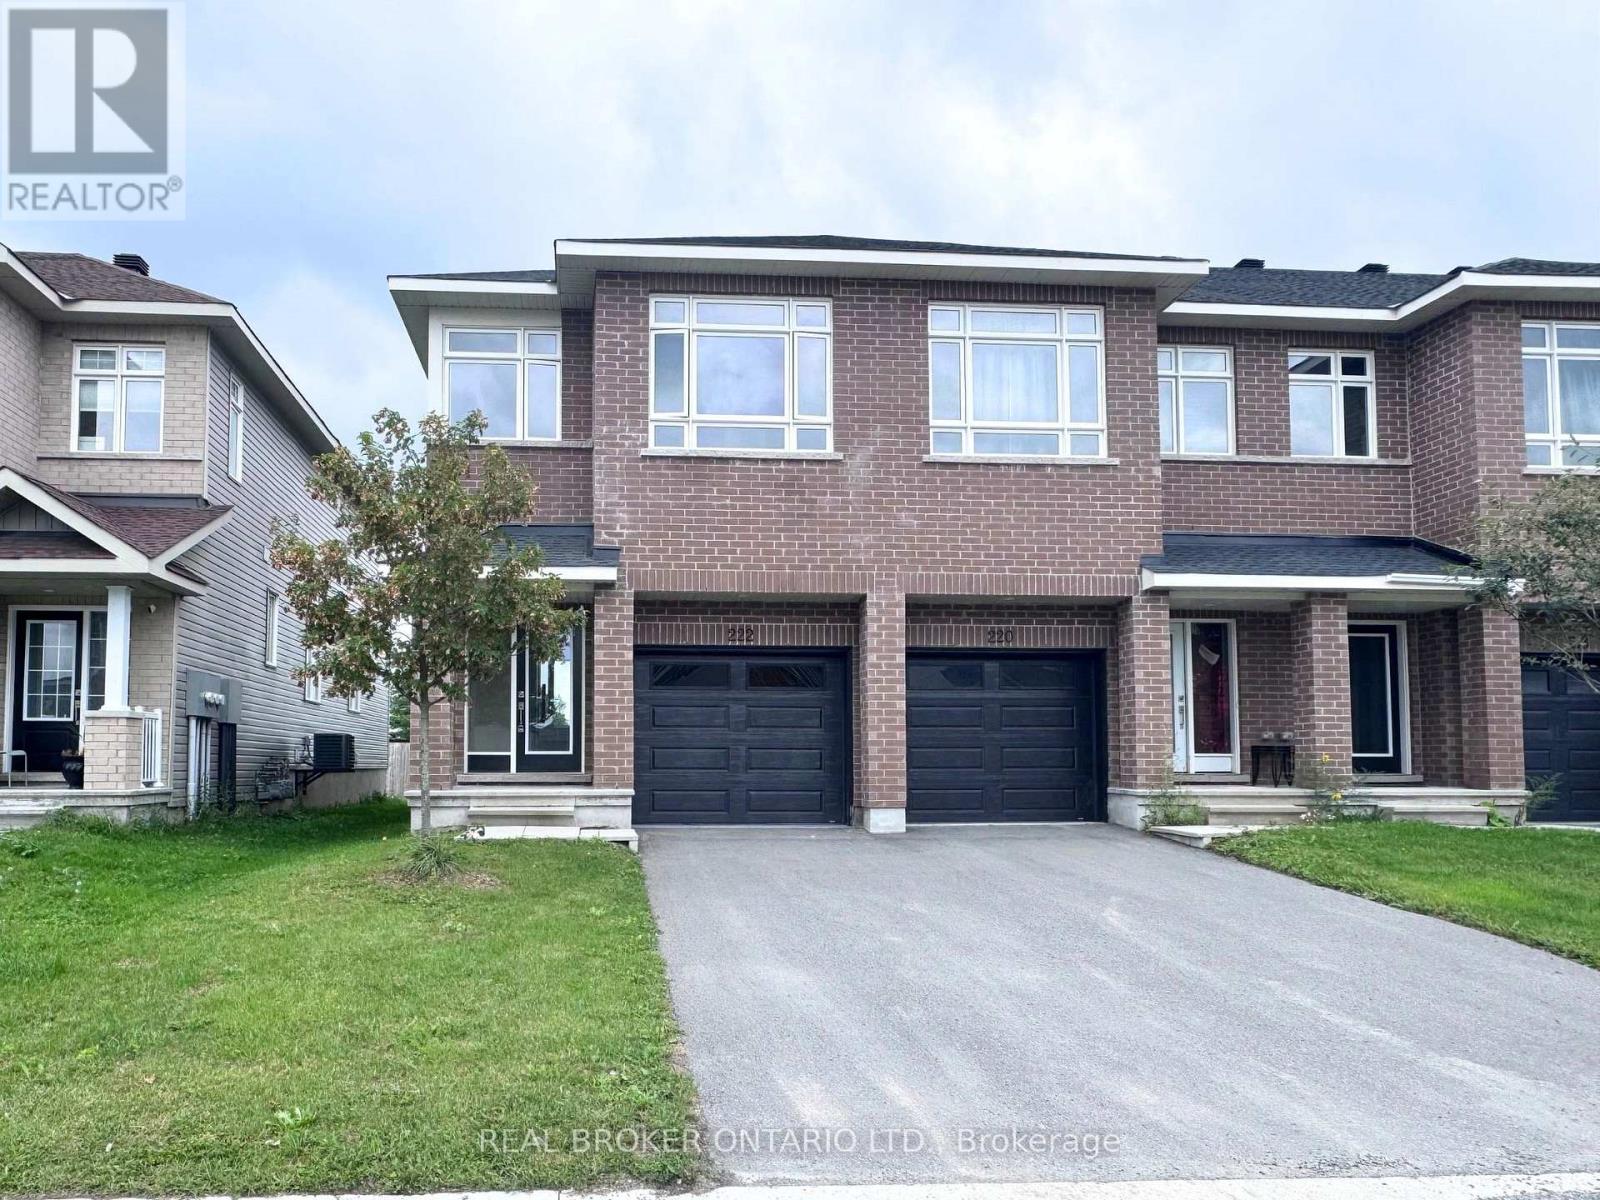
222 Hooper Street
Carleton Place, Ontario
Welcome to 222 Hooper Street, a spacious end-unit townhouse located in the vibrant and growing Carleton Landing community in Carleton Place! Offering 4 bedrooms and 2.5 bathrooms, this home combines modern style, a functional layout, and an incredibly convenient location. As an end unit, you'll enjoy the added natural light and extra sense of space throughout. Step inside to a bright, open-concept main floor featuring a crisp white kitchen that flows seamlessly into the dining and living areas, creating the perfect space for everyday living and entertaining. Upstairs, four bedrooms provide plenty of room for a growing family, guests, or a home office. Outside your doorstep, you're just steps from Shoppers Drug Mart, a nearby park and splash pad, and within walking distance to shops, grocery stores, restaurants, and everyday essentials. With quick highway access and the hospital only minutes away, everything you need is close to home. A fantastic opportunity to enjoy comfortable, low-maintenance living in one of Carleton Place's most convenient and connected neighbourhoods. (id:61072)
Real Broker Ontario Ltd.
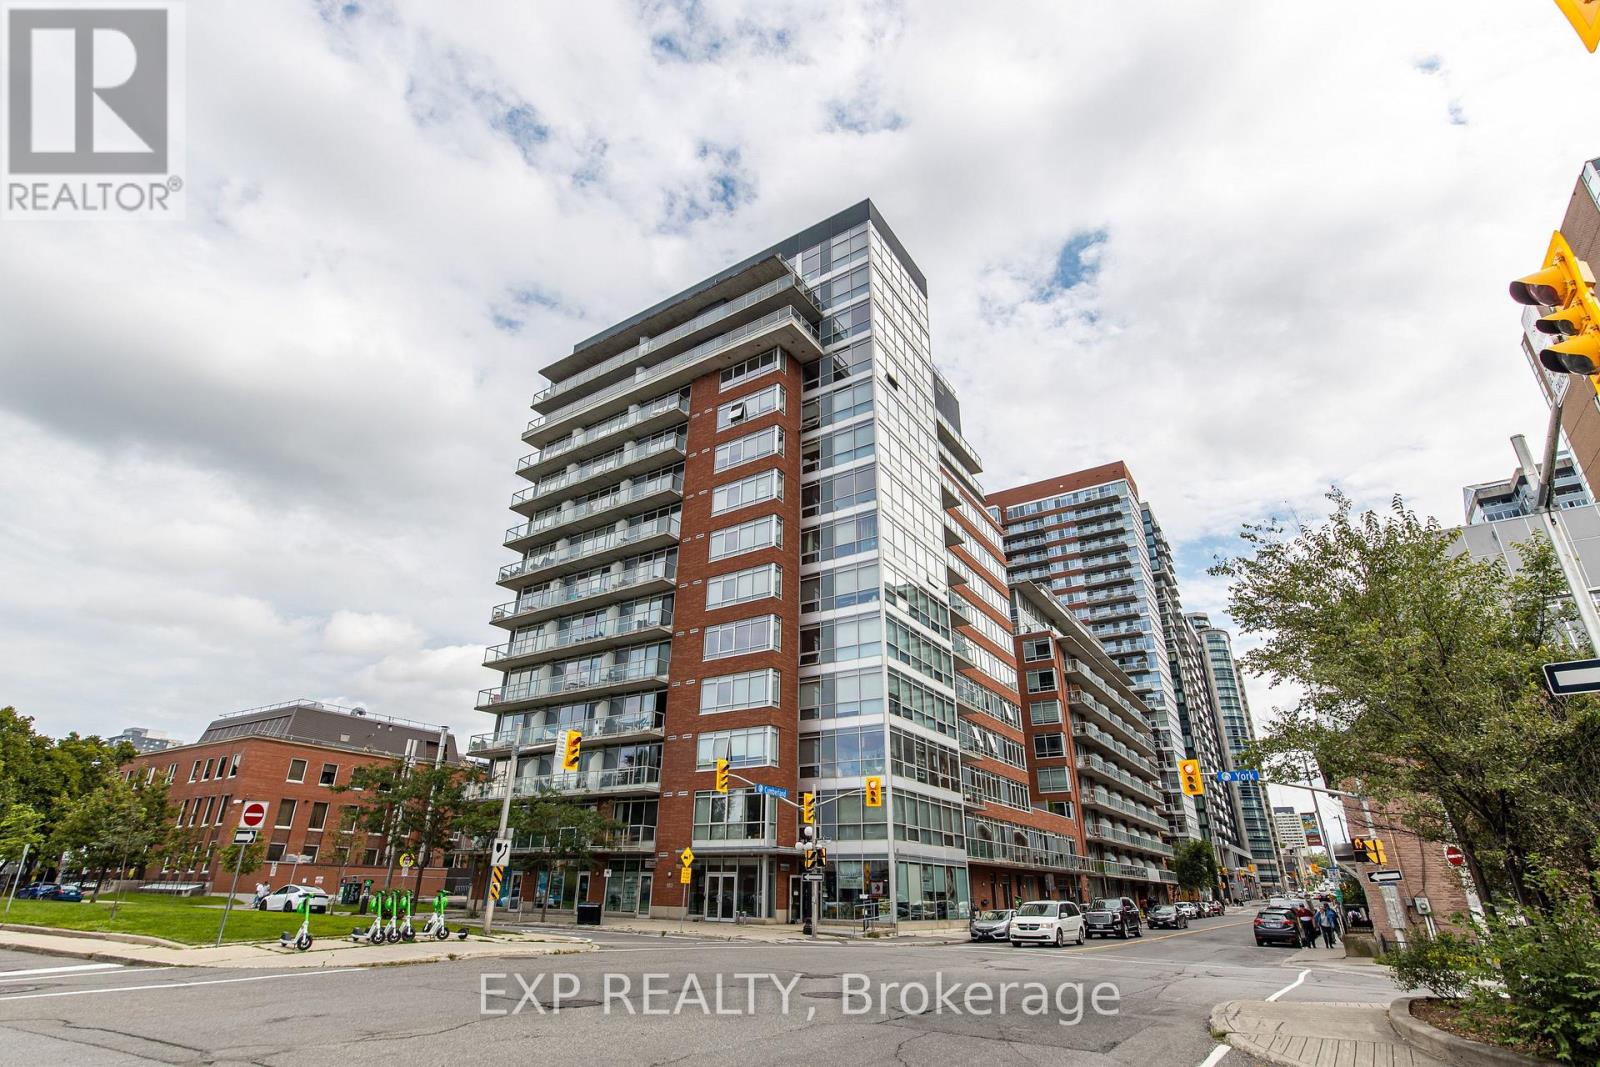
806 - 180 York Street
Ottawa, Ontario
This modern condo in the heart of downtown Ottawa sits on an upper floor at the corner of York and Cumberland, offering a comfortable urban home with peace, privacy, and impressive skyline views. Floor-to-ceiling windows fill the open-concept living and dining area with natural light, while a warm orange accent wall adds character and warmth to the kitchen.The kitchen is designed for both everyday cooking and casual meals, featuring stainless steel appliances, a mosaic tile backsplash, and a butcher block island with stool seating. The open layout creates a welcoming space for relaxing, dining, and enjoying the natural light throughout the day.The bedroom provides generous closet space along with direct access to the in-suite stacked washer and dryer, making laundry convenient without having to leave the unit. The full bathroom features a vessel sink set on a counter, a round mirror, and a practical tub and shower combination.Step outside onto your private balcony and enjoy wide views across the downtown skyline, with the Claridge towers and ByWard Market rooftops visible below. It is an ideal spot to take in the city views while still having your own private outdoor space.The building also offers a modern lobby equipped with BlueBox parcel lockers, providing a secure and convenient way to receive deliveries. Located just steps from the University of Ottawa, Rideau Centre, ByWard Market, and transit, this condo puts many downtown destinations within easy reach. With its bright open living space, practical features, private balcony, and elevated city views, this home combines comfort and convenience in the heart of downtown Ottawa. (id:61072)
Exp Realty
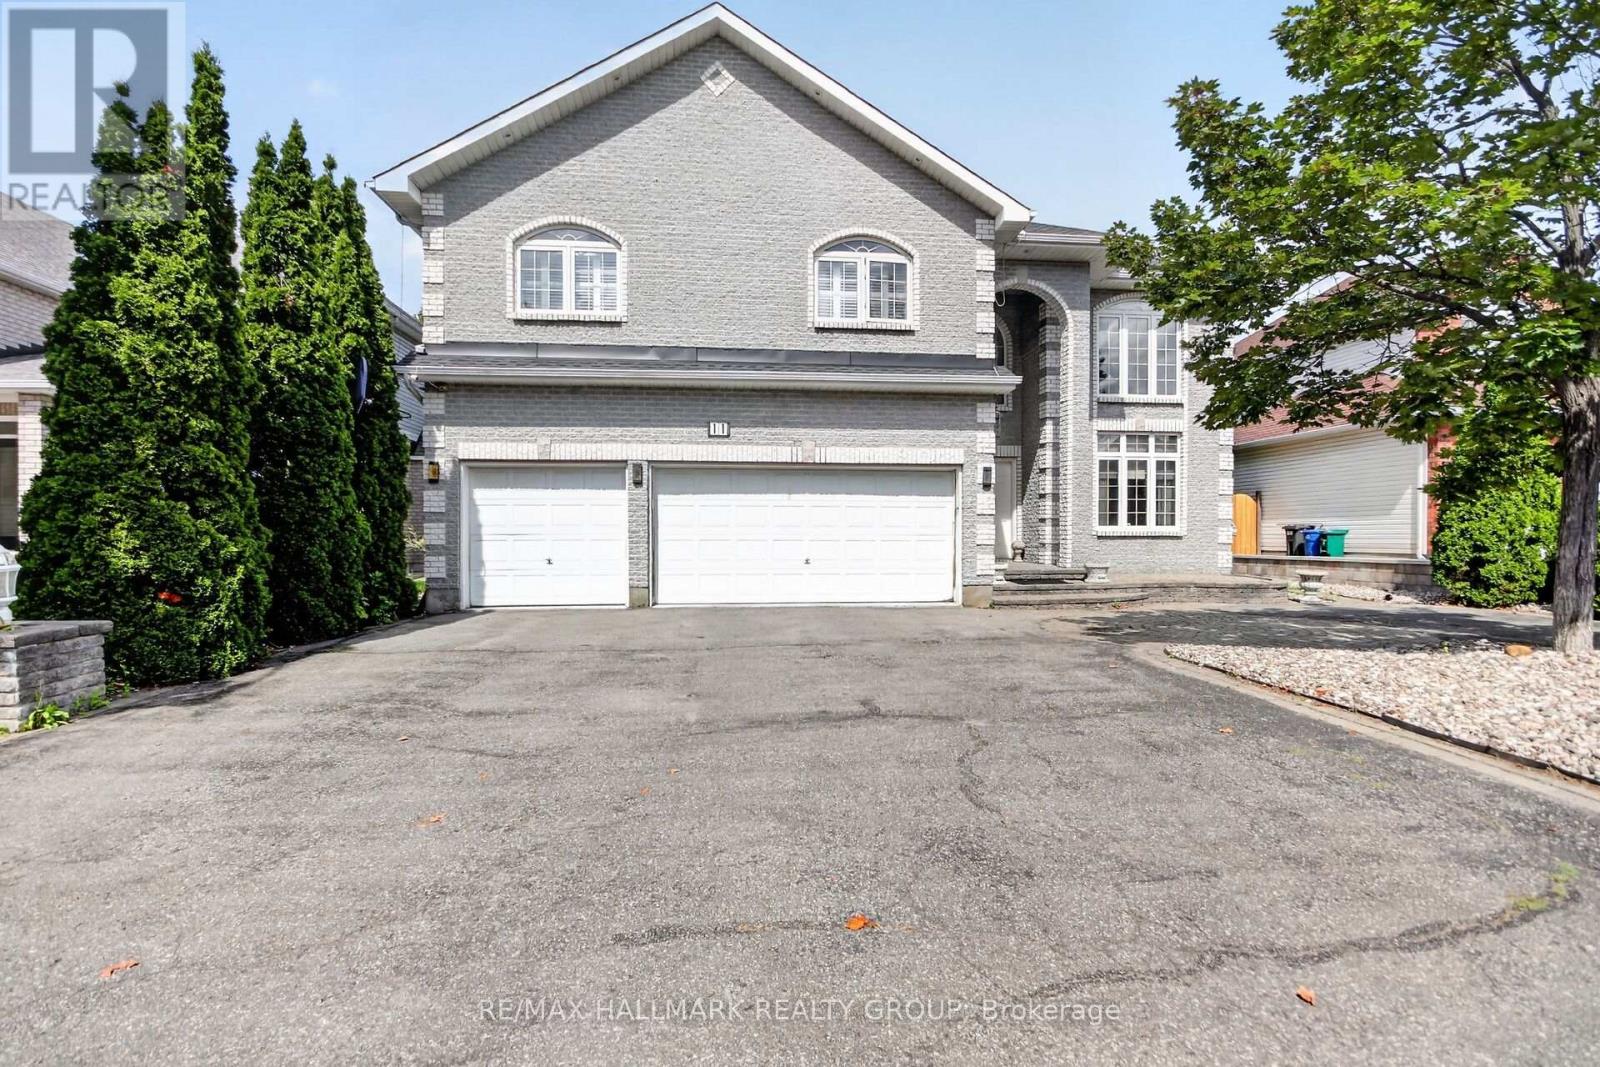
11 Taj Court
Ottawa, Ontario
Welcome to this magnificent custom-built residence, ideally situated on a private street backing onto a park. Offering 4 +1 bedrooms, a library, 3.5 bathrooms, and a 3-car garage, this impressive home combines timeless elegance, quality finishes, and exceptional spaces for family living and entertaining. A beautifully landscaped front entrance and driveway lead to a two-storey grand foyer featuring gleaming hardwood and ceramic flooring, sophisticated architectural details, and three spectacular chandeliers. The breath-taking staircase creates an unforgettable first impression. The sunken living room and music room showcase the soaring 21-foot ceilings and impressive 9-foot crystal chandelier, while the adjacent dining area is beautifully framed by architectural columns. The open-concept kitchen, breakfast area, and family room form the heart of the home and provide an ideal setting for everyday living and entertaining. The spacious granite kitchen features a central island with Jenn-Air gas stove, custom cabinetry, pot drawers, display cabinets, and a custom granite breakfast table. The hardwood family room offers a striking marble gas fireplace and a custom all-mahogany bar, perfect for hosting guests. The luxurious primary bedroom retreat features a marble fireplace, his-and-her walk-in closets, ensuite bathroom, and balcony overlooking the living room. Three additional bedrooms, one used as a family room, complete the second level. And now the lower level! Two recreation rooms, one with fireplace. A wet bar and seating area. A bedroom and a full bathroom with the largest glass walk-in shower you have ever seen. Enjoy your own private backyard oasis, beautifully landscaped and enclosed by mature hedges. A tranquil pond and fountain create a peaceful outdoor retreat, while the low-maintenance landscaping and irrigation system provide added convenience. Just minutes from schools, shopping, highway access, and the airport. (id:61072)
RE/MAX Hallmark Realty Group
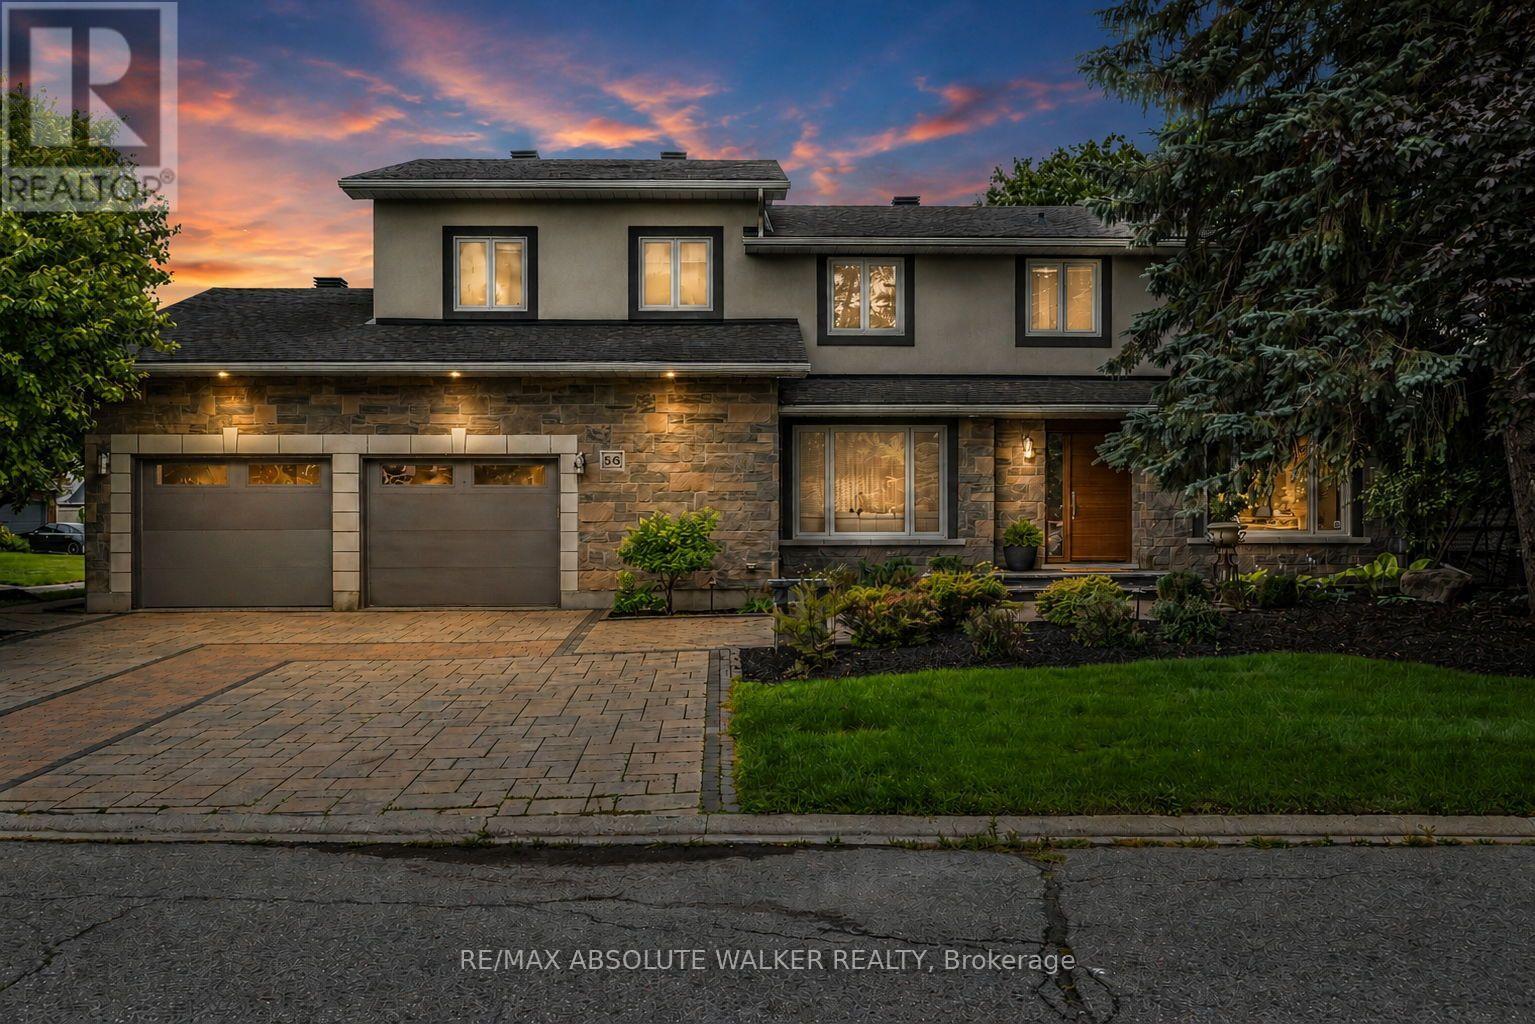
56 Aldridge Way
Ottawa, Ontario
Welcome to this extraordinary custom renovated family residence situated on a professionally landscaped 94' x 105' lot in the highly desirable Craig Henry community. With over 5,000 square feet of beautifully designed living space, this exceptional 4 + 1 bedroom, 5 bathroom home has been thoughtfully expanded with a substantial two storey addition, creating an outstanding floor plan for both everyday family living and elegant entertaining. The heart of the home is the spectacular chef's kitchen, complete with an oversized centre island, premium appliances, custom cabinetry, quartz countertops, a butler's pantry and seamless access to the surrounding principal rooms. The impressive 32 foot great room, formal living and dining rooms, and private main floor office provide exceptional flexibility while rich hardwood flooring and quality craftsmanship are showcased throughout. The second level offers four generous bedrooms, including a luxurious primary retreat featuring a spa inspired ensuite bathroom and walk in closet. A second bedroom also enjoys a private ensuite, while the remaining bedrooms are spacious and beautifully appointed. The professionally finished lower level expands the living space with a fifth bedroom, recreation room, games area, fitness room, full bathroom and exceptional storage. Designed to impress both inside and out, the private backyard is truly a resort style retreat featuring a spectacular 18' x 36' inground pool, outdoor shower, built in DCS outdoor kitchen, extensive entertaining areas and landscaping that creates outstanding privacy. Additional highlights include a spacious mudroom with a dog wash station, second floor laundry, multiple ensuite bathrooms and an oversized double garage. Perfectly located within walking distance to parks, tennis courts, soccer fields, top rated schools, shopping, transit and countless amenities, this remarkable home offers an exceptional opportunity to own one of Craig Henry's premier luxury residences. (id:61072)
RE/MAX Absolute Walker Realty
243 South Gower Drive
North Grenville, Ontario
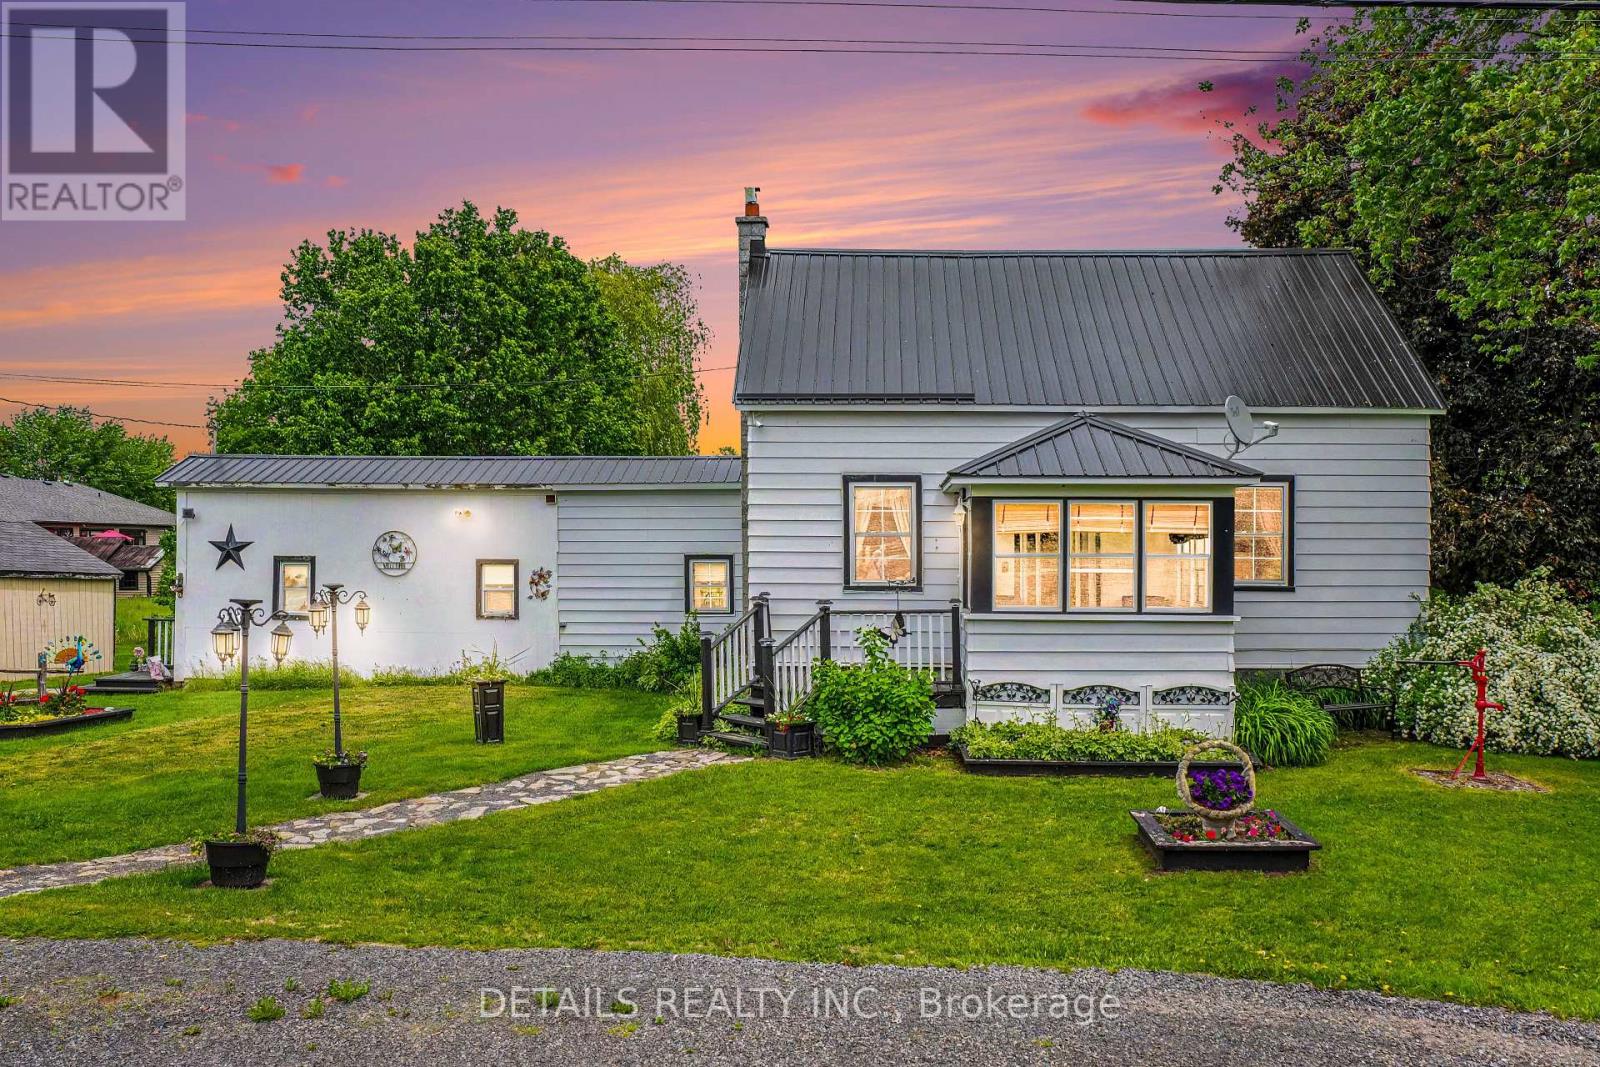
STOP THE CAR and have a look at this! What a great opportunity to get into a fantastic detached country home for an affordable price. Welcome to 243 South Gower Drive, located only steps from the local general store, 8 minutes to Kemptville and 5 minutes to the 416 so you'll get the best of country life while still close to all the local amenities. Built in 1890, the current owners have lovingly restored, modernized and maintained this spacious and warm home for the past 30 years . Don't like stairs? The primary bedroom and washroom are located on the main floor (bonus)! Plus, here's a list of the great features of this beautiful property...steel roof, electric dog fence, security cameras, double hung windows, main floor laundry, huge summer kitchen for storage or hobbies, circular laneway, lovely enclosed front porch, private rear yard and propane furnace (2025). Bring your toys, tools, hobbies, dogs, kids and start loving what home ownership in the country has to offer. (id:61072)
Details Realty Inc.

6151 Malakoff Road
Ottawa, Ontario
Welcome to 6151 Malakoff Road - a private country retreat on 2.55 acres, offering a manageable bungalow lifestyle with space, privacy, and excellent outdoor enjoyment. Perfect for buyers looking to escape the subdivision without taking on an oversized home, this property delivers the best of country living in a comfortable and practical package.The home features 3 bedrooms and 2 bathrooms, with inviting living spaces and thoughtful updates throughout. Enjoy cozy evenings by the gas fireplace, along with the convenience of central A/C, an owned hot water tank (2020), and a propane furnace (2012). The kitchen was renovated in 2015 and features ceramic flooring, while the primary bedroom includes updated laminate flooring. The lower level has been refreshed with new basement carpet (2025), adding additional comfort and usability.Outdoor living is where this property truly shines. Spend summer days around the 16' x 32' inground saltwater pool, relax on the front deck built in 2024, or enjoy the privacy and open space that surround the home. The rear garage, provides excellent functionality for storage, hobbies, equipment, or workshop use.With 2.55 acres, there is plenty of room to enjoy the country lifestyle - whether you're dreaming of gardens, fresh vegetables, chickens for fresh eggs, space for pets, or even exploring a hobby farm or small horse farm setup, subject to buyer due diligence regarding zoning, permitted uses, fencing, servicing, and any applicable easements. The property also features three apple trees, adding to the charm and self-sufficient country feel.This is an ideal fit for downsizers, couples, small families, hobbyists, gardeners, pet owners, or anyone looking for a peaceful country property with room to breathe - without sacrificing comfort or convenience.Please be advised that the Trans Canada Pipeline traverses the property. Buyers are to satisfy themselves with respect to any easements, permitted uses, and clearance requirements (id:61072)
RE/MAX Hallmark Realty Group
2812 Hank Rivers Drive
Ottawa, Ontario
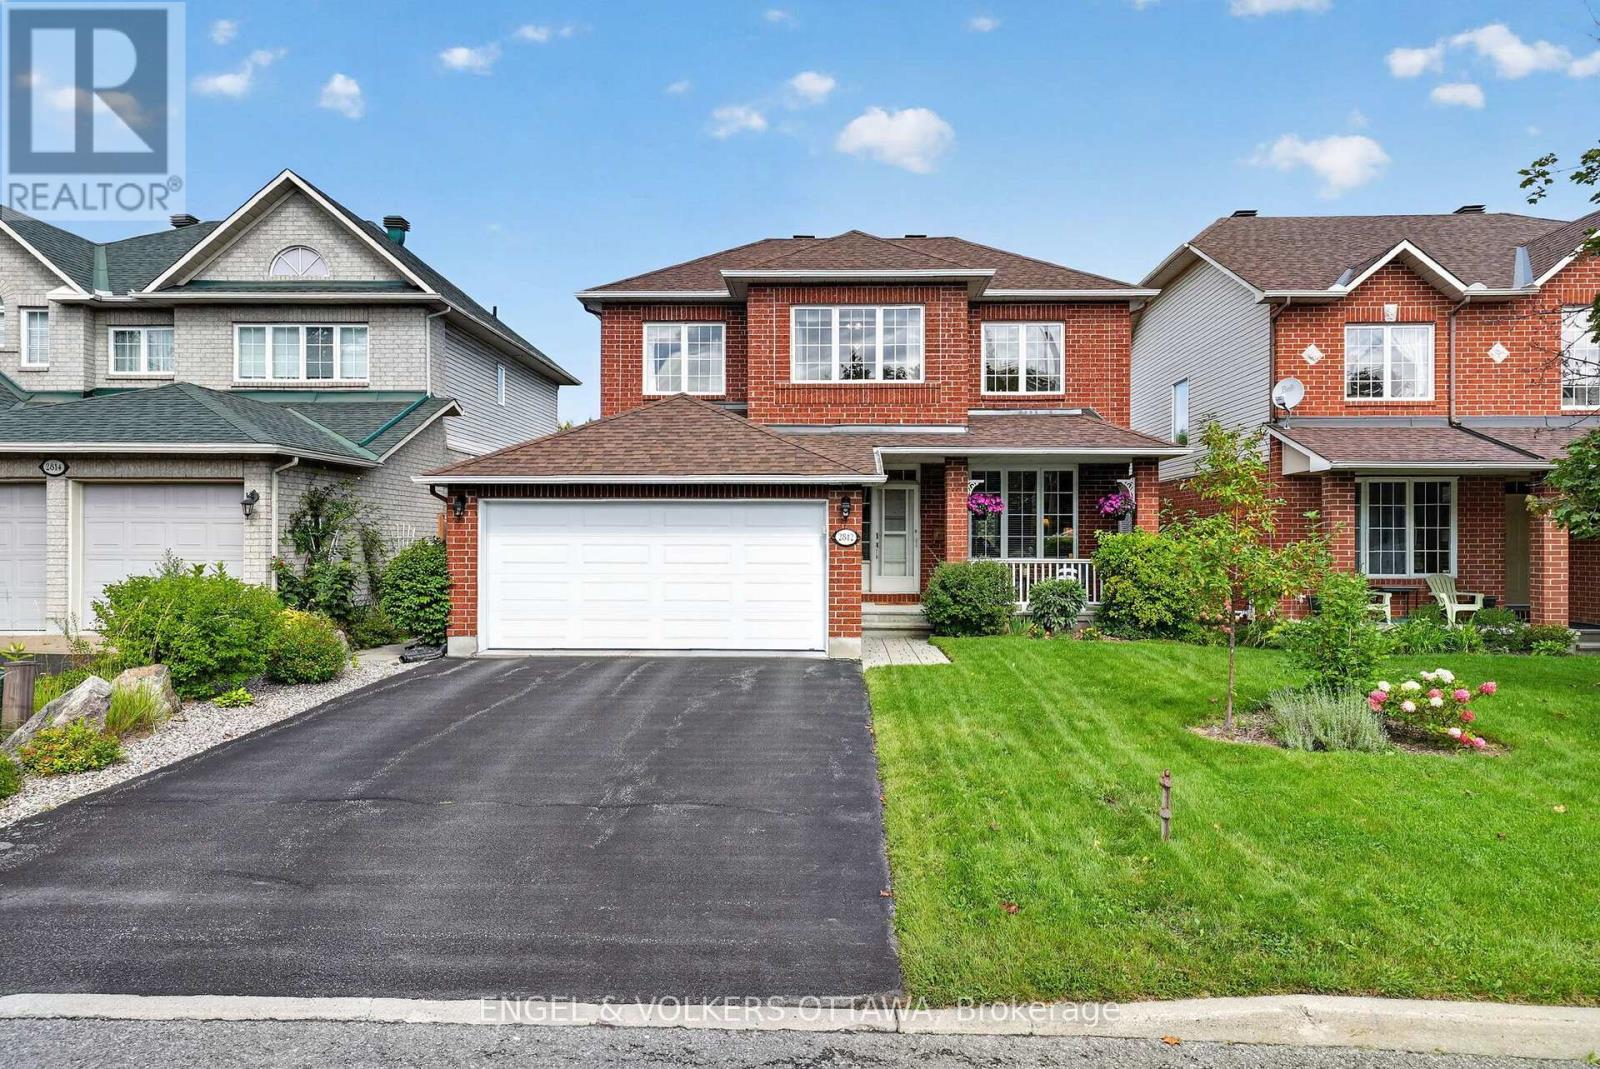
Meticulously maintained and filled with natural light, this beautiful home is located in a quiet, family-friendly neighbourhood and offers a warm, inviting layout with space for the whole family. The main floor features hardwood flooring throughout, along with a convenient powder room and large walk-in closet just off the garage and front foyer. The bright living room flows seamlessly into the dining room, while the beautifully renovated kitchen features quartz countertops and overlooks the sunken family room, complete with a cozy fireplace and vaulted ceilings. Large windows allow sunlight to pour through the home, creating a bright and airy feel throughout. Step outside to a private backyard with no rear neighbours, offering endless possibilities for the avid gardener or the opportunity to create your own peaceful outdoor oasis. Upstairs, you'll find a spacious primary suite with its own ensuite, three additional bedrooms and a full family bathroom. The fully finished basement adds even more living space with an office, laundry area and plenty of room to relax, work or play. Ideally located close to great schools, parks, trails, recreation and everyday amenities, with South Keys Shopping Centre just minutes away. You're also within a short drive of the Ottawa International Airport and downtown Ottawa, making this a convenient location for both family life and commuting. A truly special home that has been lovingly cared for and is ready for its next chapter. Roof 2016, Furnace and AC 2018. (id:61072)
Engel & Volkers Ottawa
641 - 340 Mcleod Street
Ottawa, Ontario
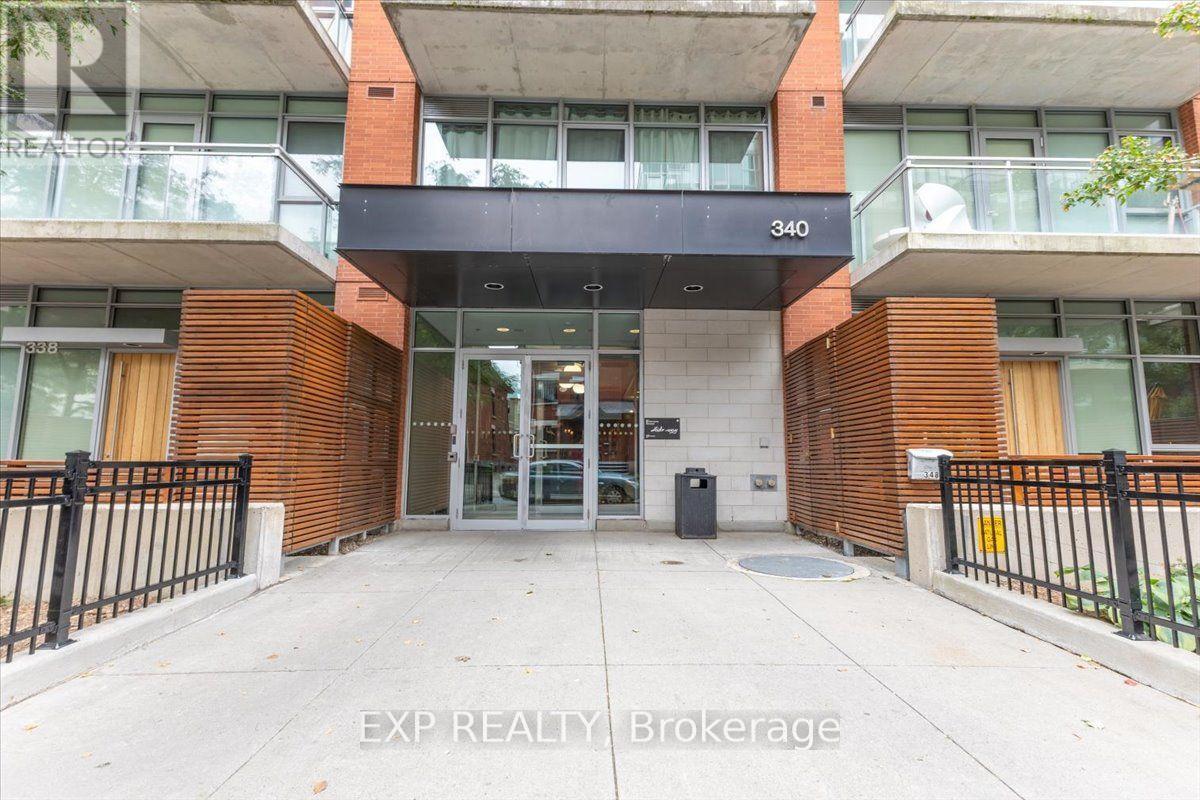
Welcome to Unit 641 at 340 McLeod Street, a thoughtfully designed bachelor condo located in the highly sought-after "Hideaway" building in the heart of Ottawa's vibrant Centretown. This sophisticated studio unit is designed with an open-concept living space that blends modern industrial aesthetics with everyday utility. The interior features high ceilings, floor-to-ceiling windows that flood the unit with natural light, sleek quartz countertops, premium stainless steel appliances, practical in-suite laundry, and a full 1-bathroom. Step outside onto your private balcony to enjoy your morning coffee. Living in this premium mid-rise property gives you exclusive access to spectacular resort-style building amenities, including a heated outdoor saltwater pool complete with private cabanas and a BBQ terrace, a fully equipped fitness centre, a private movie theatre room, a stylish party room with a pool table, and executive concierge services. With heat and water conveniently covered in your condo fees, this turnkey property offers an unbeatable modern lifestyle just steps from Bank Street, Elgin Street, local cafés, the Canadian Museum of Nature, and central transit hubs. (id:61072)
Exp Realty
588 Foxlight Circle
Ottawa, Ontario
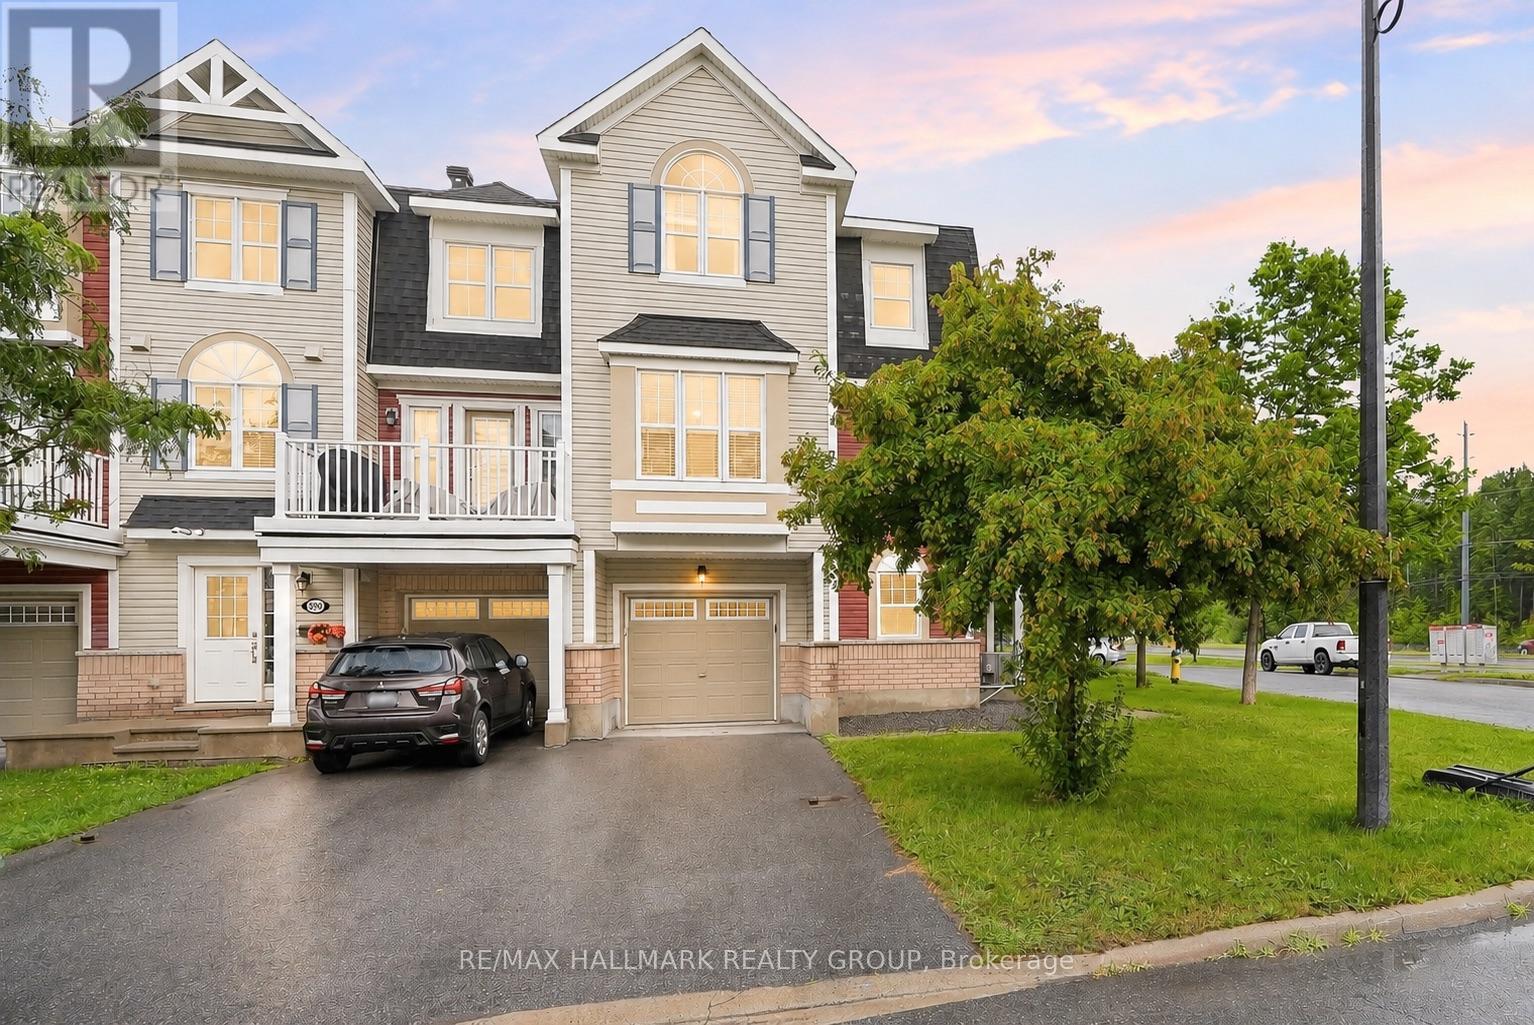
NEW PRICE & EXCEPTIONAL VALUE AT $479,900! This is the kind of opportunity buyers searching in the $400s need to see in person. Rarely offered CORNER home offering an incredible combination of natural light, privacy, functional space and move in ready style. Extra windows fill the home with sunshine, while mature trees create a setting that feels surprisingly peaceful and private. The oversized balcony may just be your favourite spot, overlooking the tree canopy with no neighbouring units directly behind and no windows staring back at you. Inside, the upgraded 2 bedroom, 2.5 bathroom layout trades a cramped third bedroom for two genuinely generous bedrooms, while a separate MAIN FLOOR DEN gives you the dedicated home office everyone wants. The timeless white kitchen features granite counters, stainless steel appliances, undermount sink and a large breakfast bar, plus there is a proper dining area with room for a full size table. Upstairs, the spacious primary retreat offers a walk in closet and private ensuite with granite counters and tiled shower, while the impressive second bedroom features vaulted ceilings. Another full bathroom, front loading laundry, custom window treatments, neutral finishes and an attached garage with inside entry round out the package. Set on a quiet, child friendly street in a convenient Kanata location, this home offers something increasingly difficult to find at this price: space, light AND privacy. Immediate possession available. At $479,900, this one deserves another look! (id:61072)
RE/MAX Hallmark Realty Group
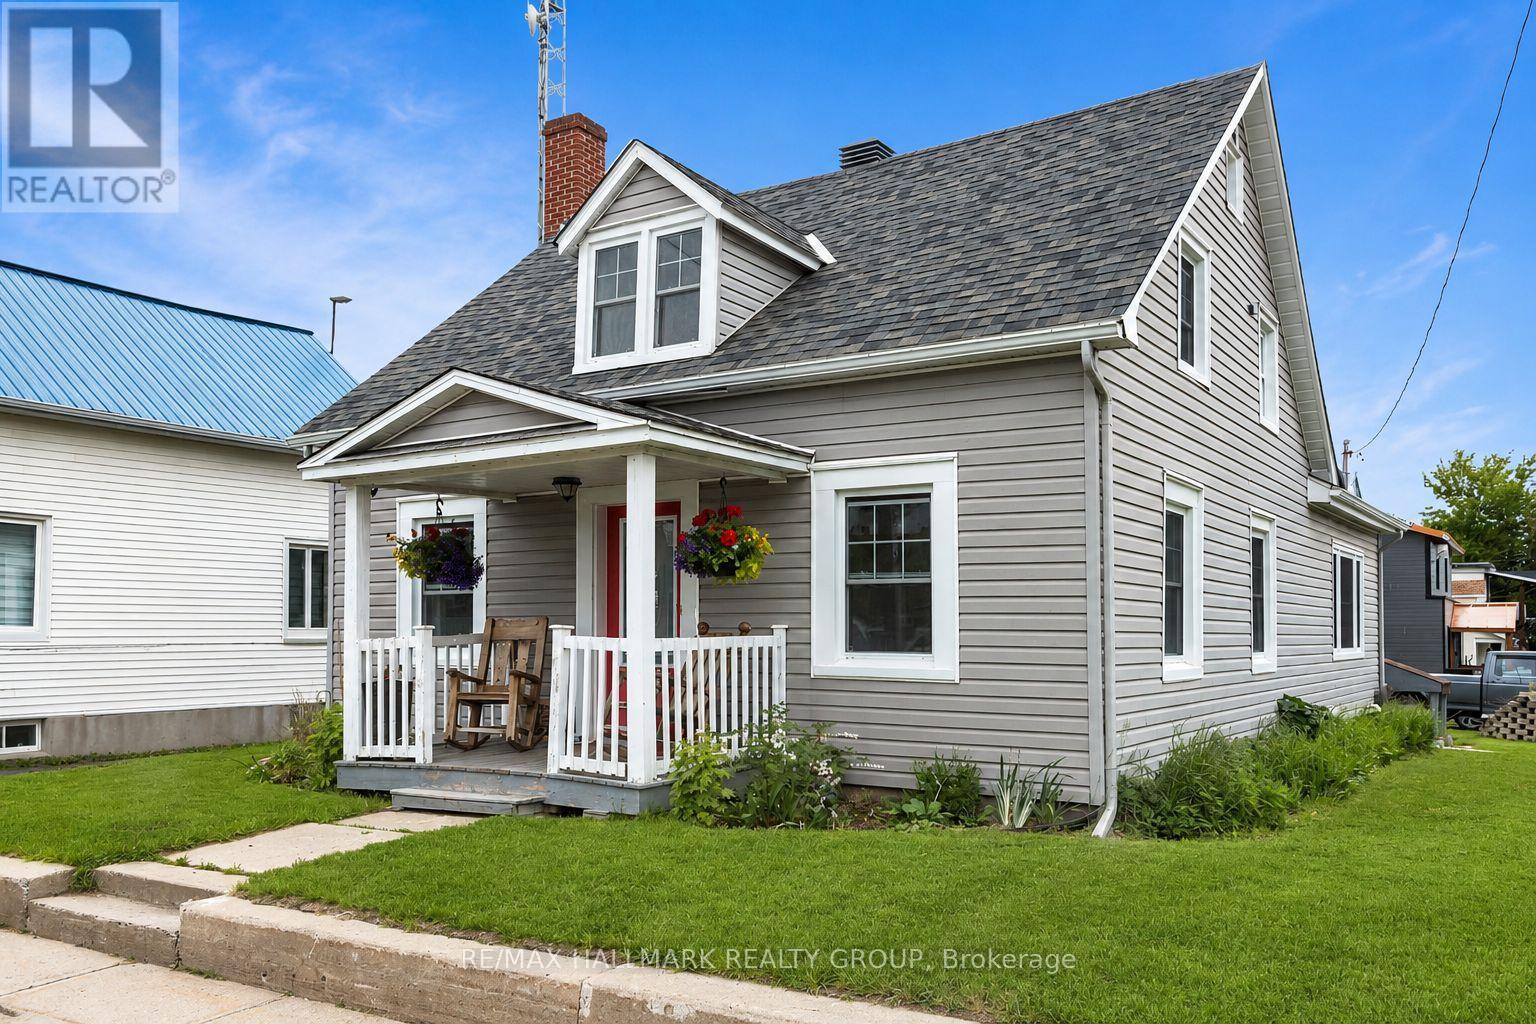
1127 Labrosse Road E
Hawkesbury, Ontario
Situated in the tranquil East Hawkesbury neighborhood, this delightful 1 1/2-storey residence at 1127 Labrosse St, St Eugene, presents a perfect escape with plenty of room for customization. The home includes 3 bedrooms and 2 bathrooms spread across 1,205 sq ft, making it an excellent choice for first-time buyers or small families. Equipped with a propane forced-air heating system, a Generac generator, and a combination of hardwood and ceramic flooring, this property comes complete with essential appliances, including a fridge, stove, chest freezer, washer, and dryer. Additionally, there is a spacious unfinished basement as well as a single detached garage with a second-floor loft, ensuring ample storage and parking options. Set on a well-maintained 50' x 120' corner lot, the property features a private well and a municipal septic system for comfort and convenience. With immediate occupancy available, you can start personalizing your new home right away. For a firsthand experience, check out our virtual tour. (id:61072)
RE/MAX Hallmark Realty Group
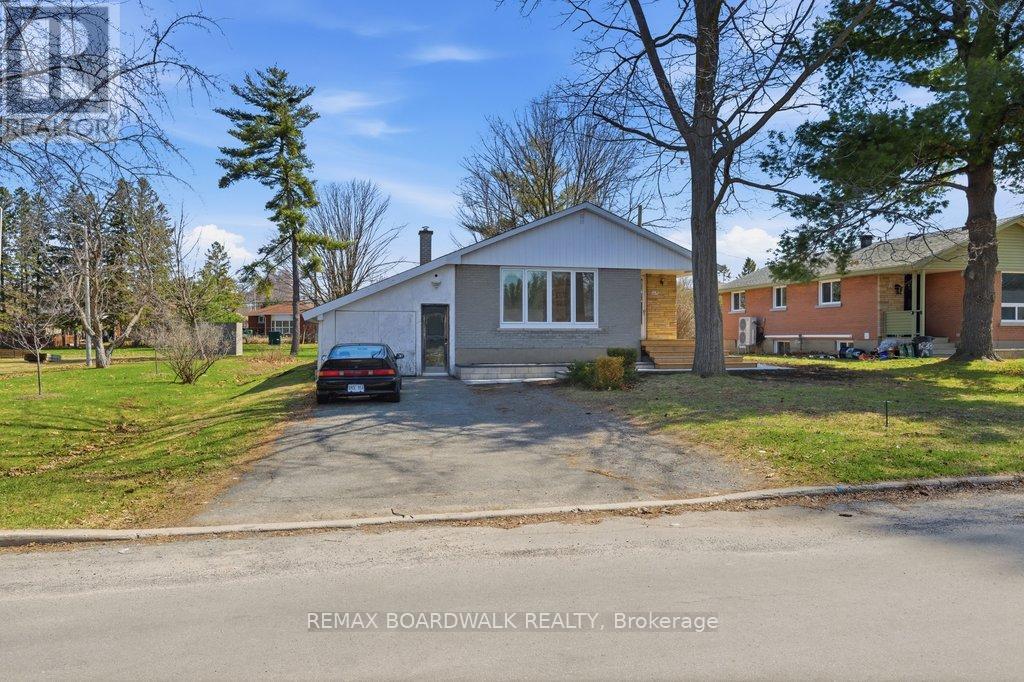
1279 Adirondack Drive
Ottawa, Ontario
50' LOT. BESIDE THE PARK. NO REAR NEIGHBOURS. RENOVATE OR BUILD YOUR EQUITY. Offering a rare blend of privacy, location, and long-term potential in a highly convenient west-end neighbourhood near Woodroffe Avenue and Baseline Road. Set on a quiet street with no rear neighbours and directly beside a park, this property delivers a lifestyle that is both peaceful and connected, an ideal opportunity for investors, first-time buyers, or those looking to build equity in a strong rental area. The main level features two well-sized bedrooms, a full bathroom, and a bright living and dining space with timeless wainscotting and natural light. The kitchen remains in original condition, presenting an excellent opportunity to renovate and add value. The finished basement expands the footprint with a spacious rec room, an additional room (window does not meet egress requirements), and a large laundry and mechanical area, offering flexibility for future use. Outdoors, the fully fenced backyard includes a generous interlock patio, detached shed, and a closed-in carport currently used for storage. Recent updates such as a new paver walkway and wood front steps enhance curb appeal and overall functionality. Location is key-just minutes from Algonquin College, College Square shopping, transit routes including Baseline Station, schools, close to transit, parks, Pinecrest Creek Pathway, the Queensway Carleton Hospital. Easy access to the 417, Kichi Zibi Mikan, and the 416.With strong rental demand and excellent accessibility, this property offers both immediate livability and future upside. A rare opportunity to transform a well-built bungalow into a beautifully modern space. NO rear neighbours and siding on a park - location, location, location. (id:61072)
RE/MAX Boardwalk Realty
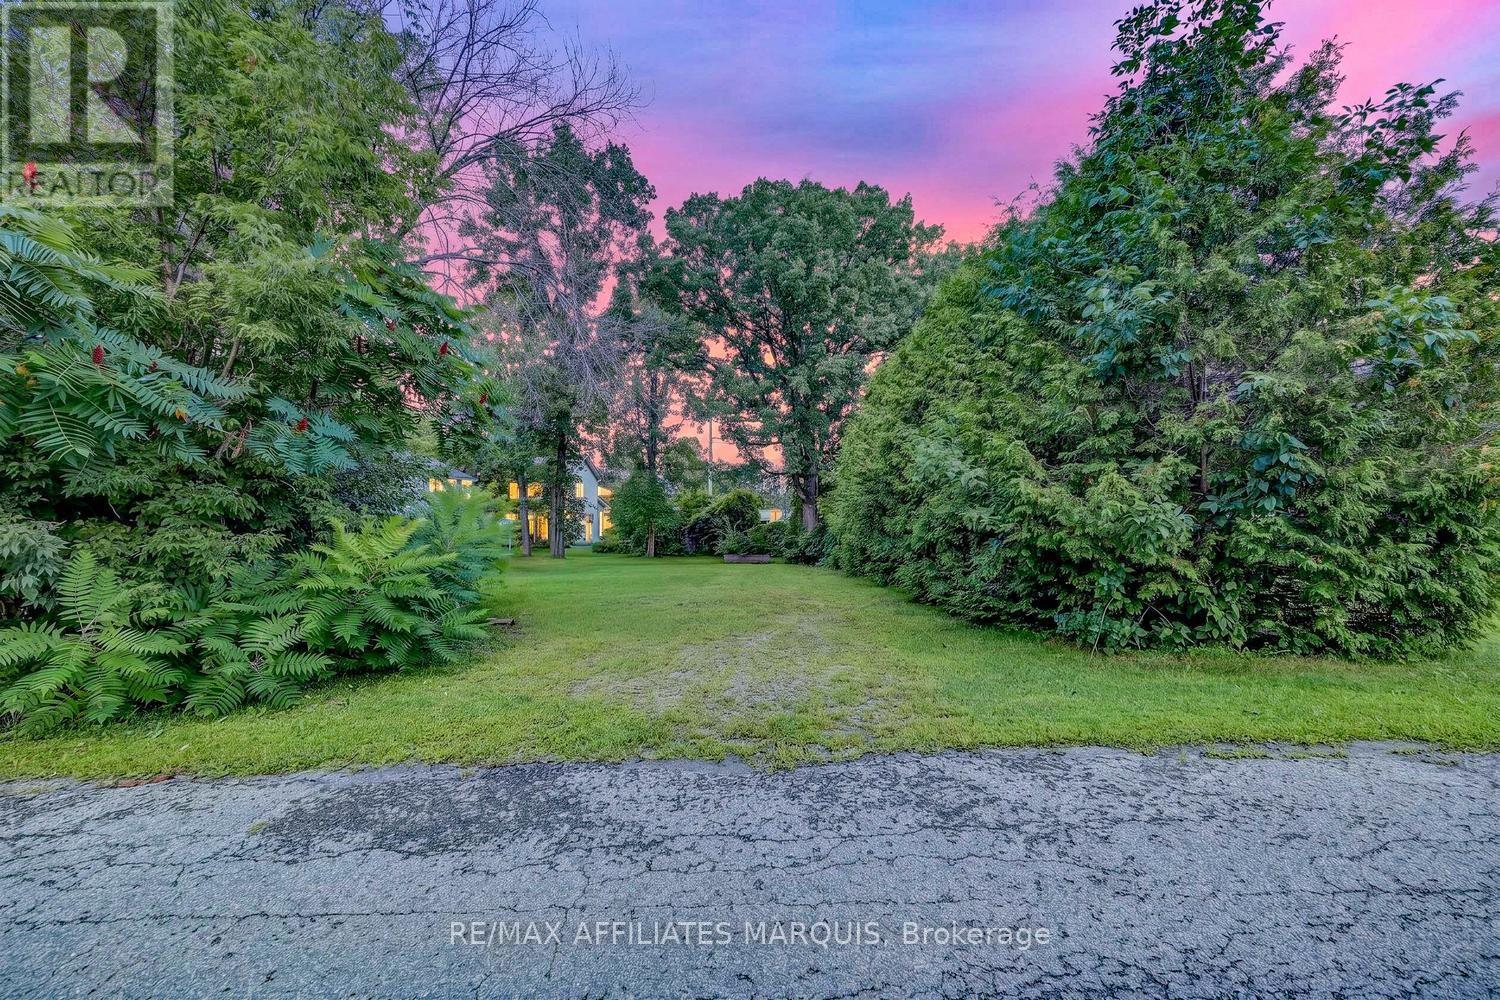
00 Wellington Street E
Merrickville-Wolford, Ontario
Rarely offered and full of potential, this beautiful infill building lot presents an exceptional opportunity to create your dream home in the heart of the picturesque Village of Merrickville. Tucked away on a quiet street and flanked by mature trees, the property offers a wonderful combination of established surroundings, and the convenience of village living. Design a home tailored to your lifestyle while enjoying everything this vibrant and historic community has to offer just beyond your doorstep. An easy walk brings you to Merrickville's charming downtown, known for its heritage architecture, unique boutiques, artisan shops, galleries, cafés, restaurants, and welcoming small-town atmosphere. Parks and schools are nearby, while the UNESCO World Heritage Rideau Canal winds through the heart of the village, offering opportunities for boating, paddling, fishing, scenic walks, and simply enjoying life along one of Canada's most celebrated waterways. Often described as one of Ontario's most charming villages, Merrickville offers a wonderful blend of history, arts, culture, recreation, and community spirit. Enjoy local markets, festivals and community events, explore the surrounding countryside, or spend an afternoon strolling along the canal and through the village's historic streets. Building lots within established village neighbourhoods are increasingly difficult to find, making this an exciting opportunity to build without sacrificing walkability or convenience. Whether you envision a home that complements Merrickville's historic character or a thoughtfully designed modern residence, this property provides an ideal canvas. Best of all, enjoy the relaxed pace of village life while remaining within easy commuting distance of the City of Ottawa-perfect for those looking to escape the hustle and bustle while maintaining convenient access to the city. Bring your plans, choose your builder, and discover why so many people are proud to call Merrickville home! (id:61072)
RE/MAX Affiliates Marquis
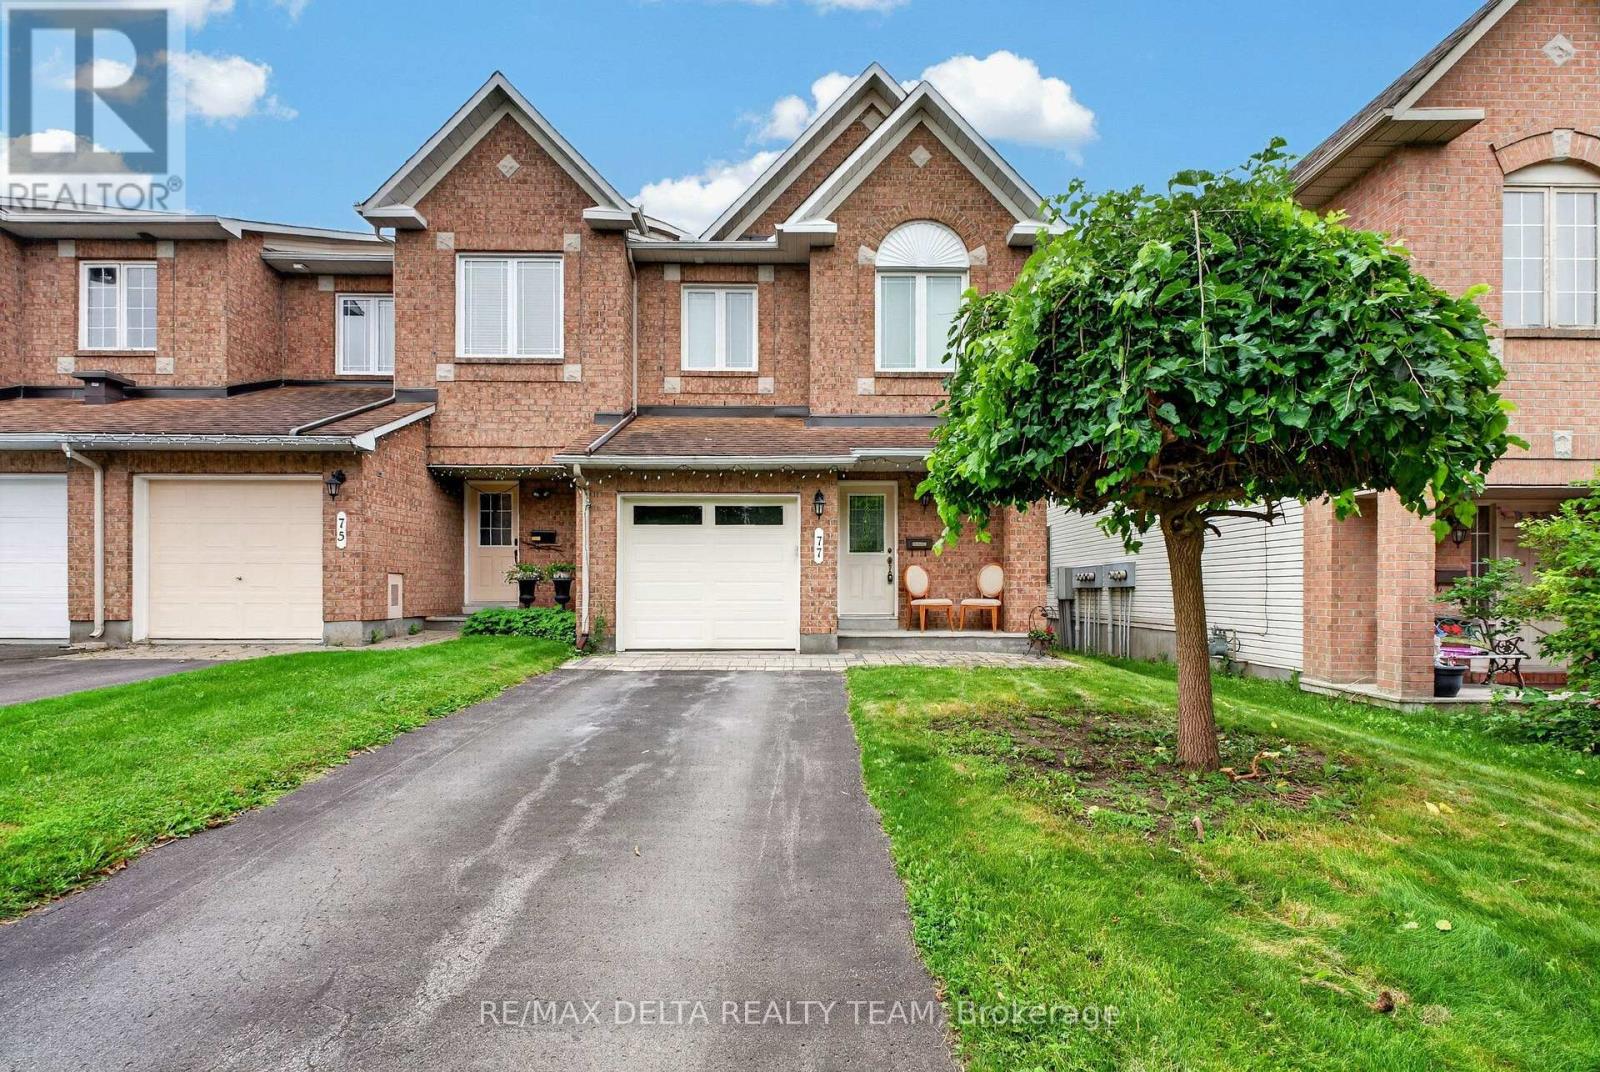
77 Flowertree Crescent
Ottawa, Ontario
Welcome to 77 Flowertree Cres.! Located in a desirable neighbourhood, this beautifully maintained 3-bedroom, 3-bathroom end-unit townhome offers comfort, space, and functionality throughout. Step inside to a bright and inviting open-concept layout, featuring a spacious living area that flows seamlessly into the kitchen and dining spaces-perfect for everyday living and entertaining. The fully finished basement provides additional living space with a versatile recreation room, ideal for a family room, home office, or entertainment area. Enjoy the added benefits of an end-unit location, providing extra privacy and natural light. Conveniently located close to schools, parks, shopping, transit, and major roadways, this home is an excellent opportunity for families and professionals alike. (id:61072)
RE/MAX Delta Realty Team
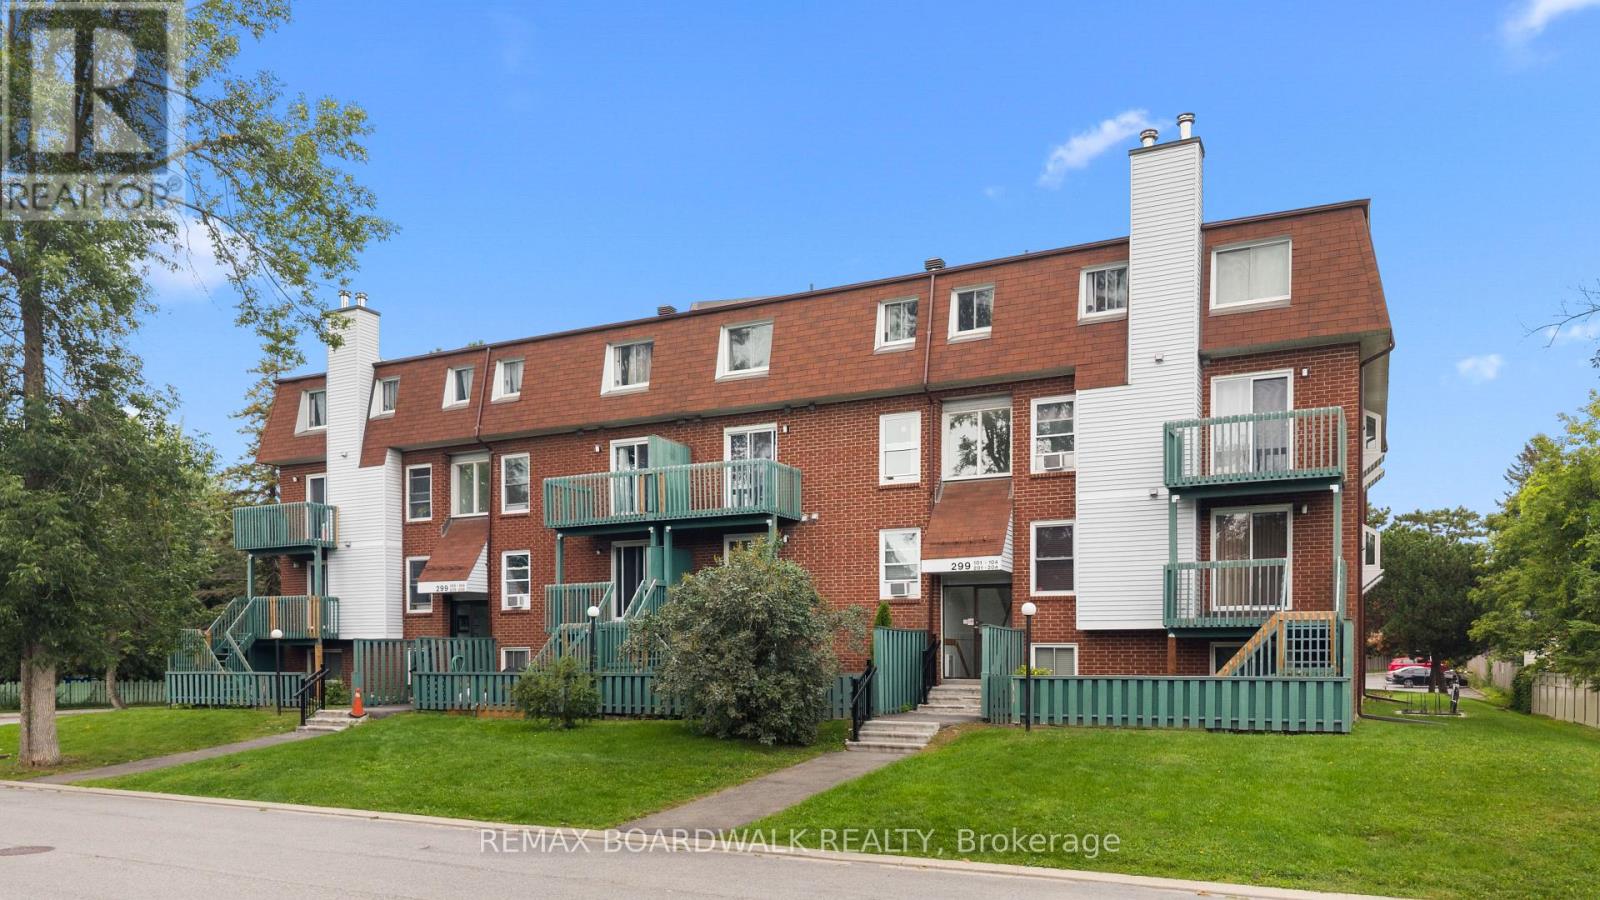
204 - 299 Thomas Street
Carleton Place, Ontario
This bright 2-bedroom condo is conveniently located within walking distance to local parks, schools, restaurants, and shopping. The main floor offers a spacious living and dining area with abundant natural light and access to a private balcony. A functional kitchen complete with a dishwasher, powder room, and convenient in-unit laundry complete the main level. Upstairs features two comfortable bedrooms and a recently renovated 4-piece bathroom. Enjoy low-maintenance rental living with building maintenance, snow removal, lawn care, water, and 1 parking space all included. AC units negotiable. Tenant to pay hydro. Building is Non-Smoking. (id:61072)
RE/MAX Boardwalk Realty

790 Kilbirnie Drive
Ottawa, Ontario
RARE GOLF-COURSE BACKING IN PRESTIGIOUS STONEBRIDGE! Welcome to 790 Kilbirnie Drive, where space, privacy and beautiful golf-course views come together. Offering approximately 3,900 sq. ft. of finished living space, including a professionally finished 2022 basement, this exceptional 5-bedroom, 4-bathroom home sits on a 50' 130' lot with unobstructed views of the course. With no neighbours directly behind or in front, this is a truly special setting offering privacy and tranquility rarely found in the market. The primary and second rear bedrooms both overlook the golf course. The bright main and second levels feature four spacious bedrooms, two living areas, two dining spaces, walk-in closets in all bedrooms except one, and hardwood flooring throughout with no carpet. The modern kitchen features abundant cabinetry, generous counter space, a butler pantry, large pantry and wet bar, seamlessly connecting to the living and dining areas. The professionally finished basement offers a fifth bedroom, full bathroom, recreation/entertainment area, home office potential, gym/dance studio with full-wall mirrors, wet bar and bar fridge-perfect for guests, extended family, work or fitness. Outdoors, mature hedges, lush lawn and peaceful golf-course surroundings create a private retreat for relaxing or entertaining. Updates include dishwasher (2026), roof and family-room accent wall (2025), furnace and refrigerator (2023), tankless water heater, stove and hood fan (2022), hardwood flooring throughout (2021), plus new blinds, front pot lights and fresh paint. Ideally located in sought-after Stonebridge, close to top-rated schools, school bus stop at the doorstep, shopping, restaurants, parks and recreation. Rarely does a home offer this combination of golf-course backing, privacy, generous lot size and nearly 3,900 sq. ft. of finished space. Book your showing today! (id:61072)
Royal LePage Team Realty
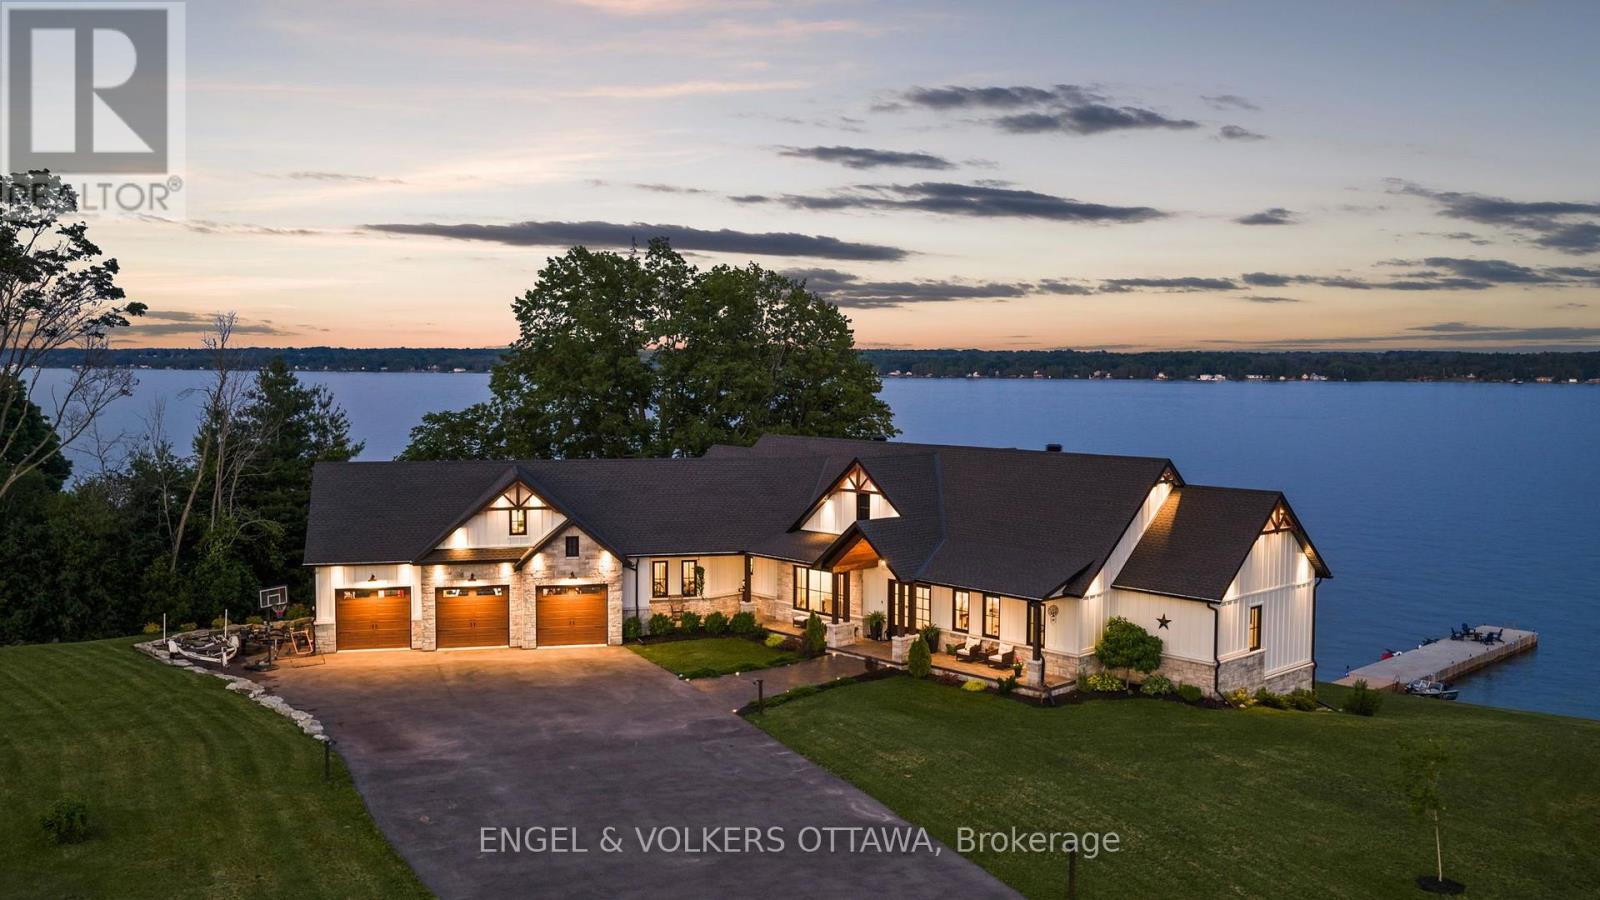
5 Shoreside Way
Augusta, Ontario
Experience the rare opportunity to own a truly exceptional waterfront estate on the St. Lawrence River. Completed in 2022 and architecturally designed by Seaway Design, this custom Modern Farmhouse seamlessly blends timeless craftsmanship, refined contemporary design, and an extraordinary four-season waterfront lifestyle.Set against sweeping river views, the property offers direct access to crystal-clear water, a natural sand and river stone shoreline, and an impressive 100-foot concrete dock-creating an idyllic setting for boating, swimming, entertaining, and enjoying long summer days on the water.Inside, the home makes a striking first impression with soaring 24-foot cathedral ceilings, 12-foot main-floor ceilings, exposed Douglas Fir beams, custom millwork, a sophisticated walnut wine display, and designer finishes throughout. Integrated smart-home technology adds effortless modern convenience, while expansive windows and carefully considered sightlines ensure the river remains the focal point from virtually every principal space.The open-concept living areas are equally suited to intimate family living and effortless entertaining, with a seamless connection between the interior and expansive waterfront terraces. A private hot tub and multiple outdoor living spaces provide the perfect backdrop for morning coffee, sunset gatherings, and evenings overlooking the river.The oversized heated garage, complete with loft space above, offers exceptional versatility and could be transformed into guest accommodations, a private studio, recreation space, or additional living quarters.Every element of this remarkable property has been thoughtfully considered to deliver a turnkey waterfront experience without compromise. From its exceptional architectural details and premium finishes to its private shoreline and spectacular river setting, this is a rare opportunity to own one of the St. Lawrence River's most distinctive modern waterfront residences. (id:61072)
Engel & Volkers Ottawa
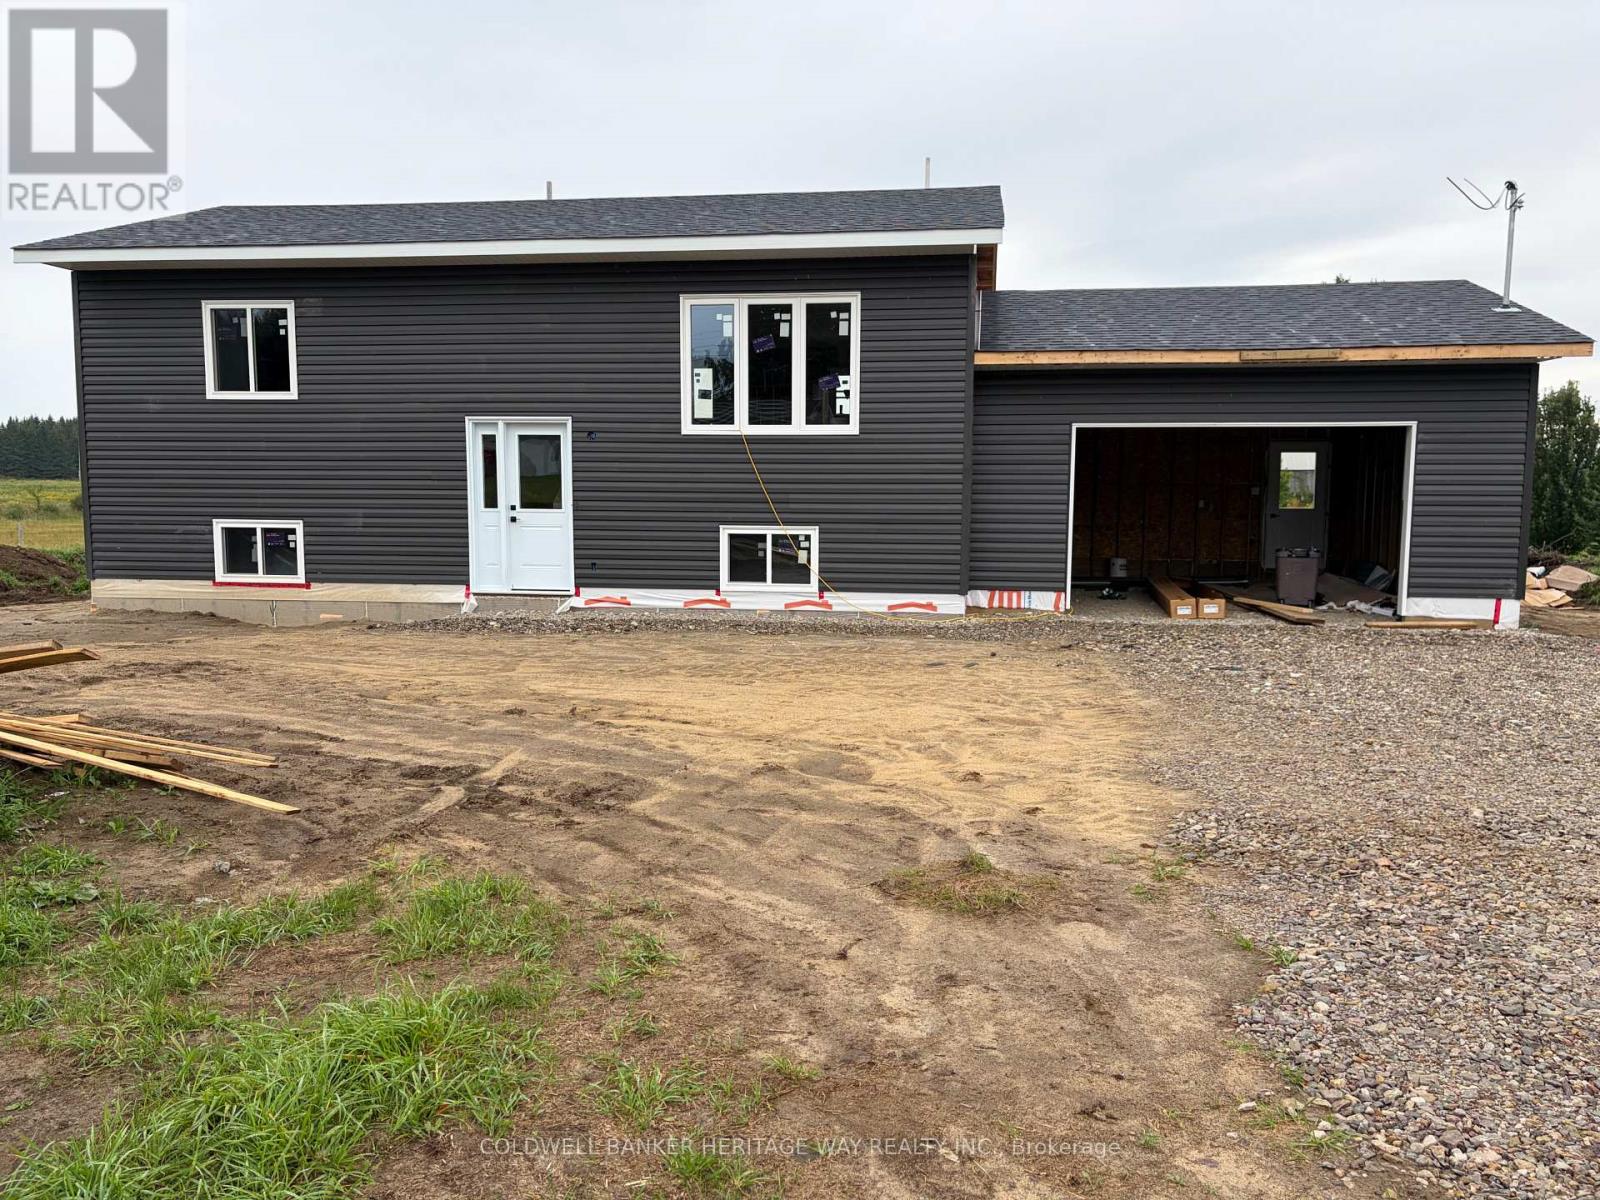
1771 Drummond Con 7 Road
Drummond/north Elmsley, Ontario
Welcome to your opportunity to own a quality-built new home in the heart of Drummond/North Elmsley! Scheduled for late 2026 occupancy, this thoughtfully designed high-ranch offers an affordable entry into homeownership without compromising on quality. Situated on just over 1 acre along a paved road, this home provides the perfect balance of country living and everyday convenience. Located just moments from Highway 7, you'll enjoy easy commuting to Perth, Carleton Place, and city of Ottawa. Thoughtfully designed to maximize every square foot, this home offers a smart, efficient layout with virtually no wasted space. Featuring 2 bedrooms, 1 full bathroom, and an open-concept kitchen, dining, and living area, while the unfinished basement with a plumbing rough-in provides excellent potential for future expansion. Built by a reputable local builder, this home is backed by a 7-Year Tarion Warranty, giving you confidence and peace of mind for years to come. House is currently at drywall stage, interior photos are of actual house. Front (id:61072)
Coldwell Banker Heritage Way Realty Inc.
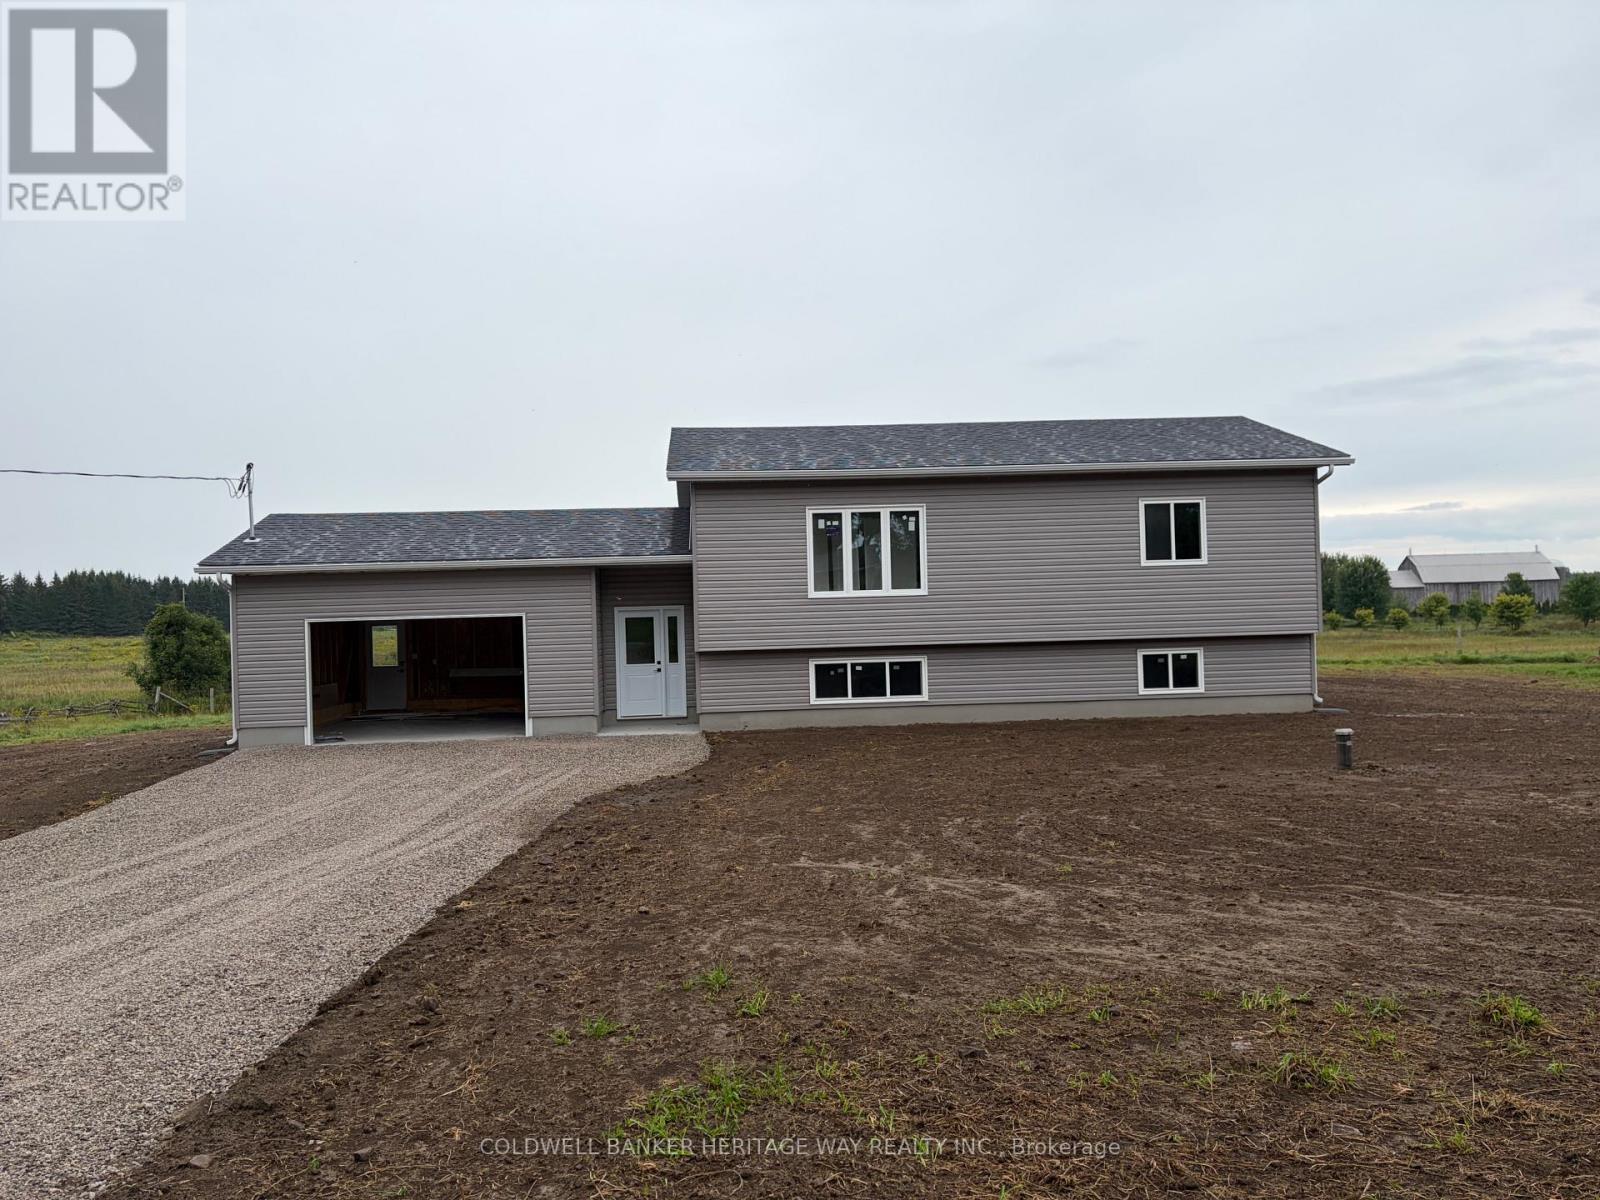
1759 Drummond Con 7 Road
Drummond/north Elmsley, Ontario
Welcome to your brand-new home in the heart of Lanark County! Situated on a paved road between Carleton Place and Perth, this thoughtfully designed high-ranch offers the perfect blend of rural living and modern convenience.Built by a reputable local builder and backed by a Tarion New Home Warranty, this quality home features approximately 1,000 square feet of functional living space with an efficient open-concept layout. The main floor includes two bedrooms, full bathroom, and an inviting kitchen, dining, and living area designed for comfortable everyday living. Set on a 1-acre lot, you'll enjoy plenty of outdoor space. The full unfinished basement provides excellent storage and future development potential, complete with a plumbing rough-in for an additional bathroom.Scheduled for completion by the end of September, this is a fantastic opportunity to own a brand-new home in a desirable location with easy access to both Perth and Carleton Place, while still enjoying country living. Photos of finished home are of a similar model and are provided for illustration purposes only. Finishes and specifications may vary. (id:61072)
Coldwell Banker Heritage Way Realty Inc.
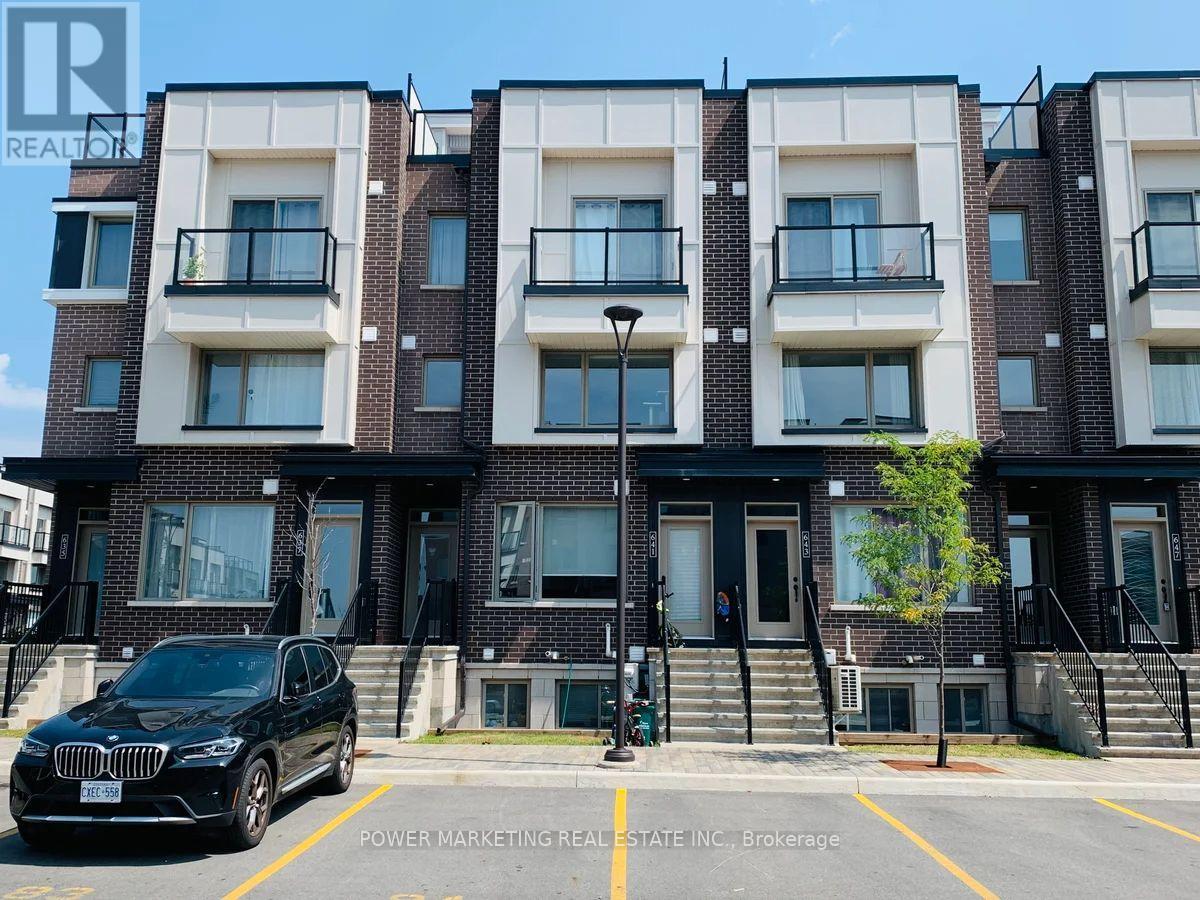
641 Makwa Private
Ottawa, Ontario
Welcome to this beautifully upgraded, move-in-ready 2-bedroom condo in the highly sought-after Wateridge Village community by Mattamy Homes. Offering an exceptional blend of modern style, comfort, and convenience, this home is an excellent choice for first-time buyers, young professionals, downsizers, or investors. Ideally located just minutes from the Ottawa River and steps from scenic walking and cycling trails, parks, and green spaces, you'll enjoy the perfect balance of nature and urban convenience. Montfort Hospital, the NRC, public transit, shopping, schools, recreation, and everyday amenities are all nearby, with quick and easy access to downtown Ottawa. Inside, oversized windows fill the home with natural light, while the bright open-concept main living area features luxury vinyl flooring and contemporary finishes throughout. The modern kitchen combines style and functionality with quartz countertops, extended-height cabinetry, stainless steel appliances, and a convenient microwave/hood fan combination-perfect for everyday living and entertaining. The lower level offers two generously sized bedrooms with large windows, a modern full bathroom with a tub/shower combination, stacked in-unit laundry, on-demand hot water, and ample utility and storage space. With its desirable location, modern upgrades, low-maintenance lifestyle, and attractive new price, this turnkey condo represents exceptional value in one of Ottawa's most exciting and growing communities. Whether you're searching for your first home, looking to downsize, or adding to your investment portfolio, this is an opportunity you won't want to miss.**Move in and start enjoying everything Wateridge Village has to offer!** (id:61072)
Power Marketing Real Estate Inc.
