

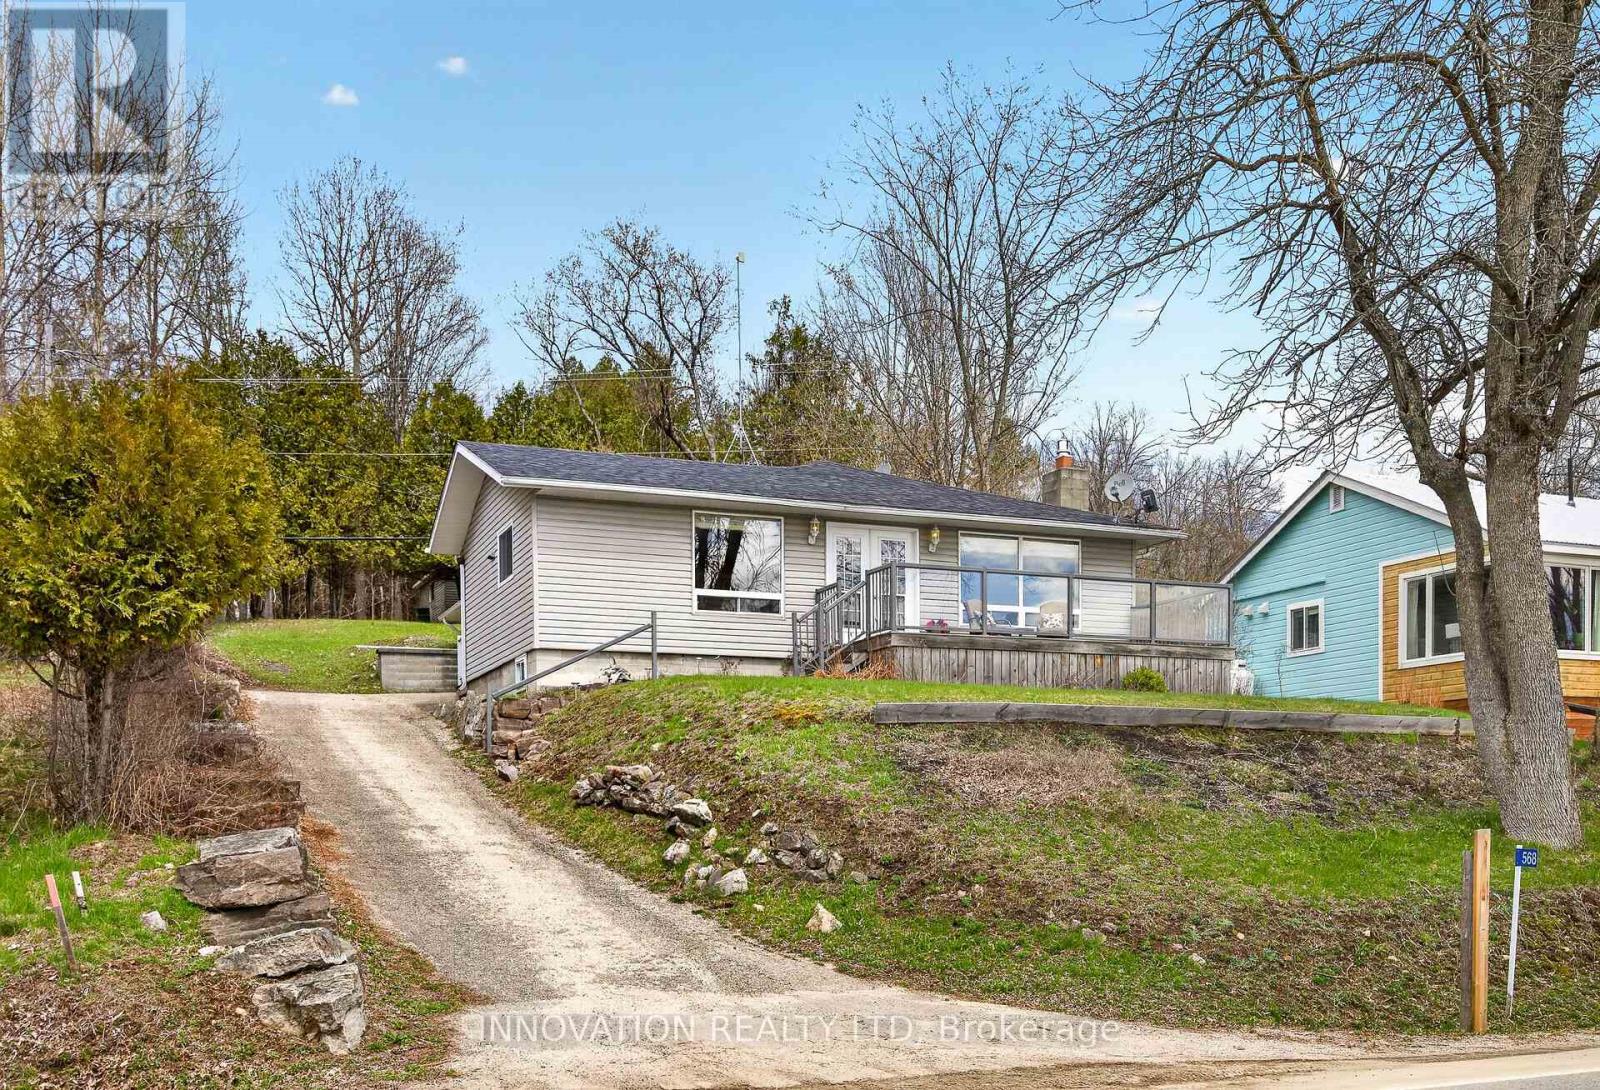
568 Christie Lake North Shore Road
Tay Valley, Ontario
Summer is just around the corner! Why not spend it making unforgettable memories on Christie Lake. With about 27 km of picturesque shoreline and 31 enchanting islands to explore you can spend your days swimming, fishing, boating and visiting the nearby Town of Perth, just a 10-minute drive away, known for its beautiful downtown full of shops and restaurants and lovely Stewart Park. Thinking of a day trip? Check out the gorgeous and quaint town of Westport known for it's shopping, lovely marina, and charming Cove Inn where you can pop in for a bite to eat. If you're dreaming of a YEAR ROUND lakeside home or family cottage, this property at Christie Lake might be your perfect match. Featuring three bedrooms, a full bathroom, hardwood flooring, and panoramic views from the open-concept living areas leading to a large deck, ideal for entertaining. Recent upgrades include a main house renovation in 2005, ductless heat pumps in 2020, and a cozy propane fireplace in 2021. An attached garage and spacious storage shed, built in 2004, provide ample space for vehicles and water toys. With the dock included all you have to do is ..."Go Jump In The Lake" 48 hour irrevocable on all offers. Generac system added to run house if the power goes out. Good swimming off the dock shallow walk in shoreline perfect for kids, pebble/rock bottom (id:61072)
Innovation Realty Ltd
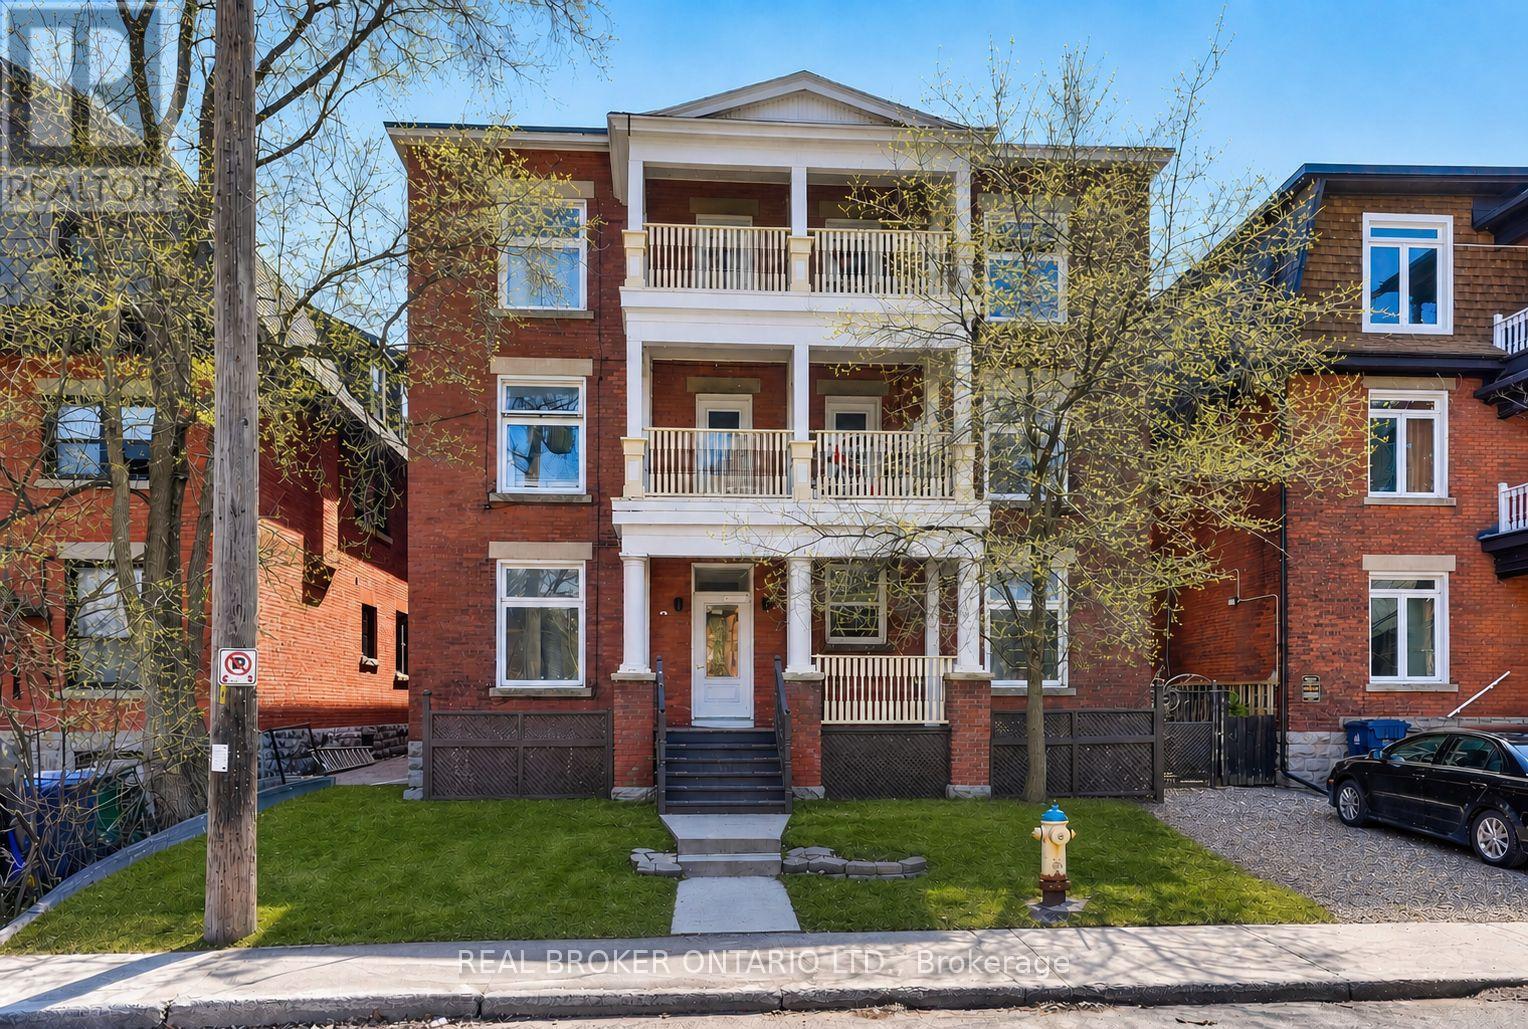
72 Fifth Avenue
Ottawa, Ontario
Exceptional opportunity to acquire a trophy 8-unit multifamily asset in the heart of The Glebe, one of Ottawa's most coveted and supply-constrained urban neighbourhoods. This unrivaled location, steps to Lansdowne Park, Bank Street amenities, and major employment hubs, offers outstanding walkability and enduring rental appeal, supporting historically low vacancy and highly dependable income. Positioned minutes to downtown offices and between Ottawa's two largest universities, the property benefits from strong, consistent demand from both professionals and students. The building is FULLY LEASED and features an attractive unit mix of three 3-bedroom + 1.5-bath units, four 1-bedroom units, and one 2-bedroom unit, along with three on-site parking spaces. Each unit is separately metered with its own electrical panel, providing operational efficiency and tenant independence. The property has been professionally managed and well maintained, benefiting from thoughtful value-add upgrades, including updated kitchens and bathrooms with quartz countertops, stainless steel appliances, tiled backsplashes, and glass shower surrounds. Four units offer in-unit laundry and air conditioning. Major capital improvements include a new main boiler (2015), updated windows and exterior doors (2019), and upgraded electrical wiring and panels within each unit. In addition to stable in-place income, the asset offers over $30,000 in projected annual rental upside through continued unit turnover and optimization. A RARE, well-maintained core-plus investment in a high-barrier-to-entry location with strong fundamentals and long-term growth potential. (id:61072)
Real Broker Ontario Ltd.
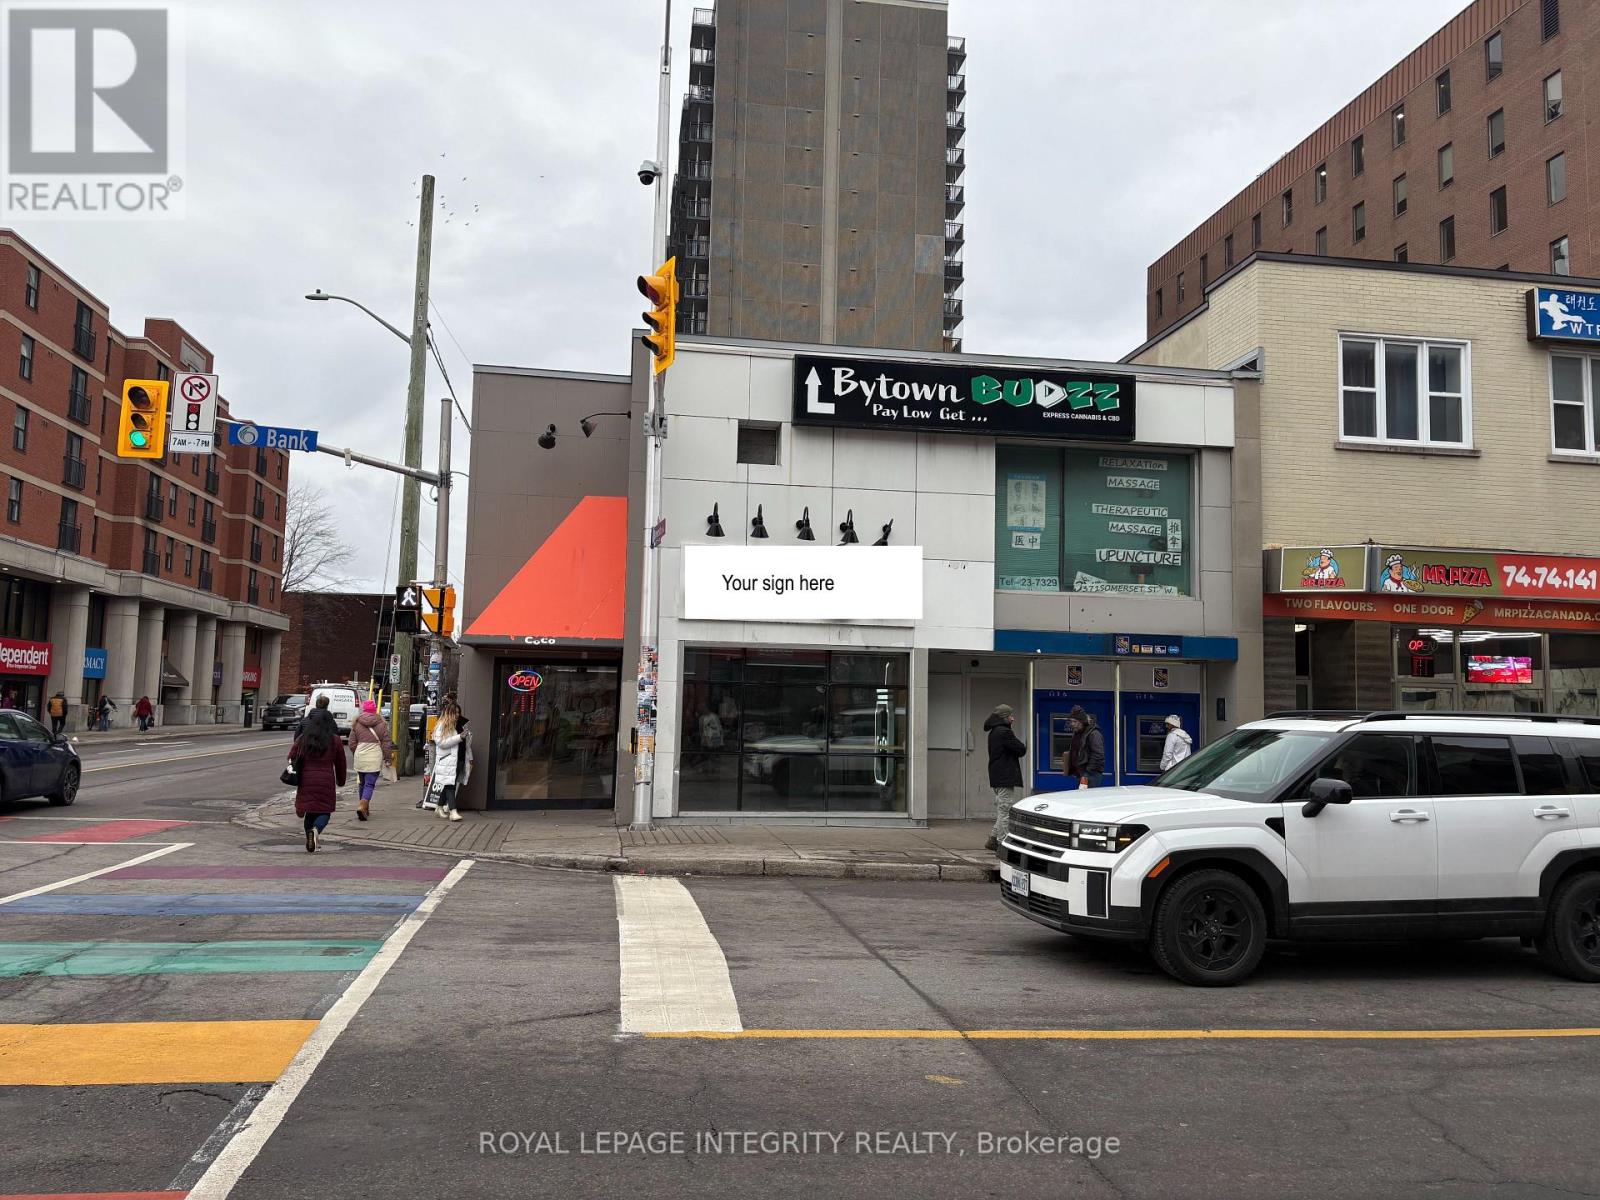
290 Bank Street
Ottawa, Ontario
Iconic Centre Town location available as an asset sale with lease assumption, situated at the high-visibility corner of Bank Street and Somerset Street West. This turn-key, beautifully finished space offers a contemporary interior ideal for a quick-service retail business.The 1,750 sq. ft. unit is positioned directly on the northwest corner of the intersection and features high ceilings, two bathrooms, a kitchen prep area, a service counter, and ample bench and chair seating. This is a rare opportunity to secure lease rights to a prime retail corner and elevate your business in one of Ottawa's most vibrant urban districts.Enjoy exceptional exposure with high pedestrian and vehicular traffic in the heart of the city. The existing lease runs until June 2028, providing strong long-term stability for the new operator.The lease is triple net (NNN) with a current base rent of $5,700 per month, the additional rent is $2,354 for building operating costs, HST, insurance, etc. (id:61072)
Royal LePage Integrity Realty
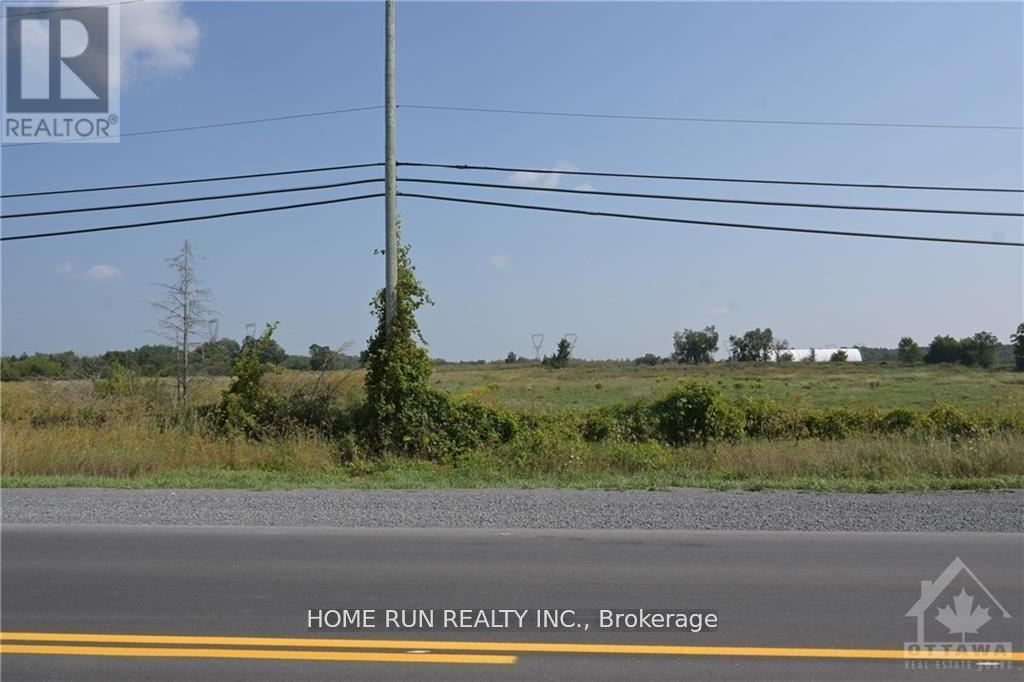
7158 Franktown Road
Ottawa, Ontario
Discover a rare opportunity to own a stunning 71-acre property just outside Richmond. Offering the perfect balance of peaceful country living and everyday convenience, this exceptional parcel features approximately 30 acres of cleared land complemented by 40 acres of mature hardwood forest. Ideal for horses, cattle, or sheep, the property provides endless possibilities to create your dream rural estate-while still staying within easy reach of city amenities. (id:61072)
Home Run Realty Inc.
318 Main Street W
Merrickville-Wolford, Ontario
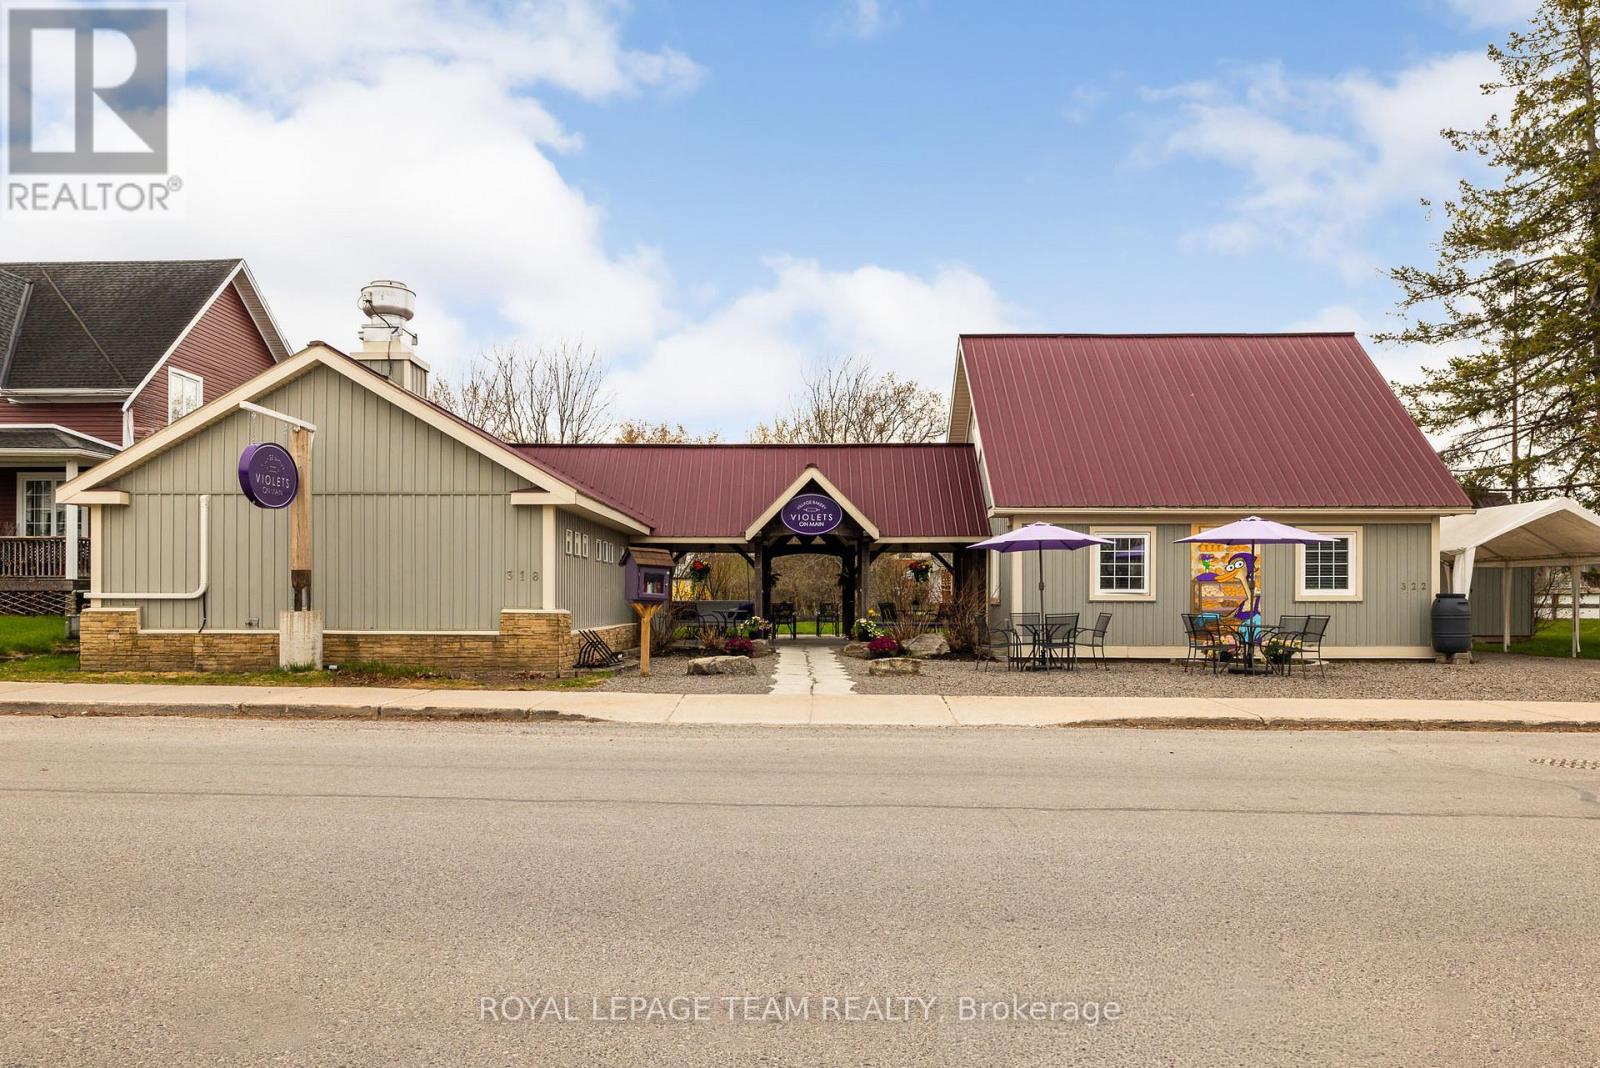
'Where there's a whisk, there's a way' to owning an exceptional and profitable commercial bakery and residence in the heart of the historic and highly desirable Village of Merrickville, known for its vibrant year round tourism! This turnkey property on a busy foot traffic street, mere steps from the historic Rideau canal, offers the convenience of residing in the beautiful adjoining residence or utilizing the residence for additional income purposes i.e Airbnb or rental. Over the last several years this successful bakery with its large commercial kitchen, beautiful retail area and two piece bathroom has been updated with a commercial sized heat pump/Air Conditioning, shop flooring, lighting, welcoming entrance door, display case, commercial freezer and more! The residence features vaulted ceilings and a gorgeous open living space that encompasses a living room area and bright kitchen. The bedroom suite offers ample closet space, an ensuite bathroom with attached laundry area and an exterior door from the bedroom for easy private access to the lovely rear landscaped yard. The generously sized loft in the residence is perfect for an extra sleeping area or office! The artistic walkway from the residence to the commercial bakery features updated decking, lighting, a stone walkway and gravel patio. Over 90K of capital improvements in last several years! The zoning permits a wide range of commercial uses as well as residential use. The Village of Merrickville situated along the Rideau Canal, a world heritage UNESCO site is known for its abundant tourism, quaint shops, historical sites, festivals and waterfront recreation; the perfect place to live, work or invest in! With strong curb appeal and and excellent goodwill in the community and beyond this property is a must see! Book your showing today! (id:61072)
Royal LePage Team Realty
5 - 515 Gladstone Avenue
Ottawa, Ontario
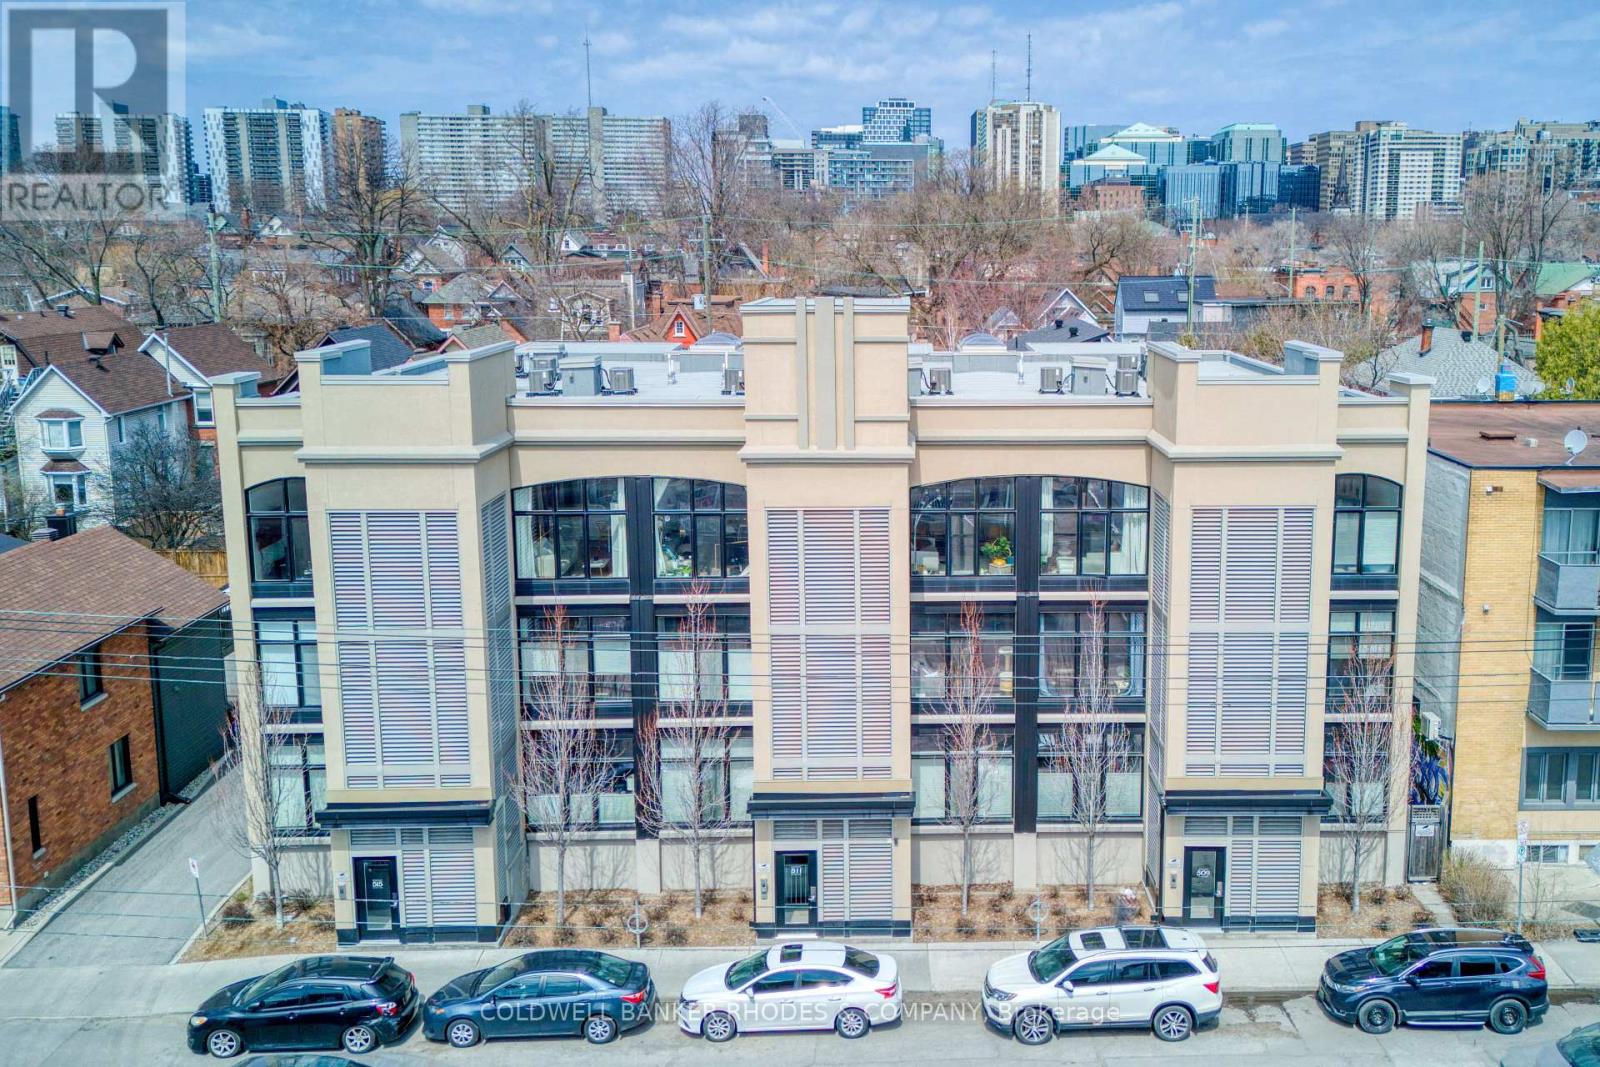
This stunning Charlesfort built penthouse suite is situated in a vibrant section of Centertown. "The Pullman" is a sought-after boutique walk-up condo known for its large open-concept floor plans. This unit offers bright oversized curved windows overlooking the quintessential urban streetscapes. High ceilings and tastefully upgraded lighting greet you as you enter the front door. Gourmet kitchen off the living area, is the ideal place for entertaining guests, featuring an oversize quartz countertop, stainless appliances and high-end neutral finishes. The bright primary bedroom provides access to a large private balcony overlooking the neighbourhood and treetops. Two full bathrooms with designer touches and practical in-suite laundry are conveniently located near both bedrooms. Heated private underground parking complete with a large storage locker. This location is hard to beat with popular eating/drinking establishments such as Pizza Nerds, Flora Hall, Wilf & Ada's, Whalesbone & Fauna an easy walk away. Other conveniences include nearby access to transit, the LCBO, drug stores, bakeries, coffee shops and recreation. Seize this opportunity to live the urban lifestyle! (id:61072)
Coldwell Banker Rhodes & Company
787 Sherbrooke Drive
Frontenac, Ontario
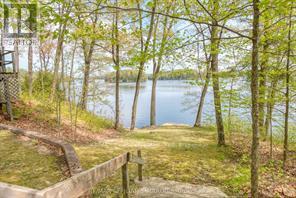
One of a kind Bob's Lake cottage sits nestled amongst the trees, hidden from the quiet waterfront just steps away. This 2 bedroom also has a sleep loft for the kid's accessed via a pull down loft ladder, a big kitchen area and room on the property to add a garage or trendy bunkie if needed (or convert one of the 2 sheds!). The cottage is a picture of rustic elegance and is a haven of tranquility where the gentle lull of the waves and the whispering breeze are your constant companions. There is lots of ways to update into a stunning year round cottage or home with just a few cozy finishes. Large deck overlooking the lake, invites you to relax and unwind. Stunning views of the waterfront from the wall of windows fill the rooms with an abundance of natural light and the soothing sounds of nature. Step outside, and you're greeted by a breathtaking panorama of the water. Dive into the cool, clear water for a refreshing swim, or simply sit back and soak in the beauty of your surroundings of the full lake view or the quiet bay area. Over 1.6 acres of treed privacy add to your enjoyment year round. As the sun rises, the waterfront transforms into a spectacle of colors, reflecting off the water's surface. It's the perfect backdrop for a morning of lake adventures, of relaxation or a night of stargazing. This beautiful waterfront cottage is more than just a place to stay. It's a place to experience, to live, and to create memories that will last a lifetime. (id:61072)
RE/MAX Affiliates Marquis
607 - 135 Barrette Street
Ottawa, Ontario
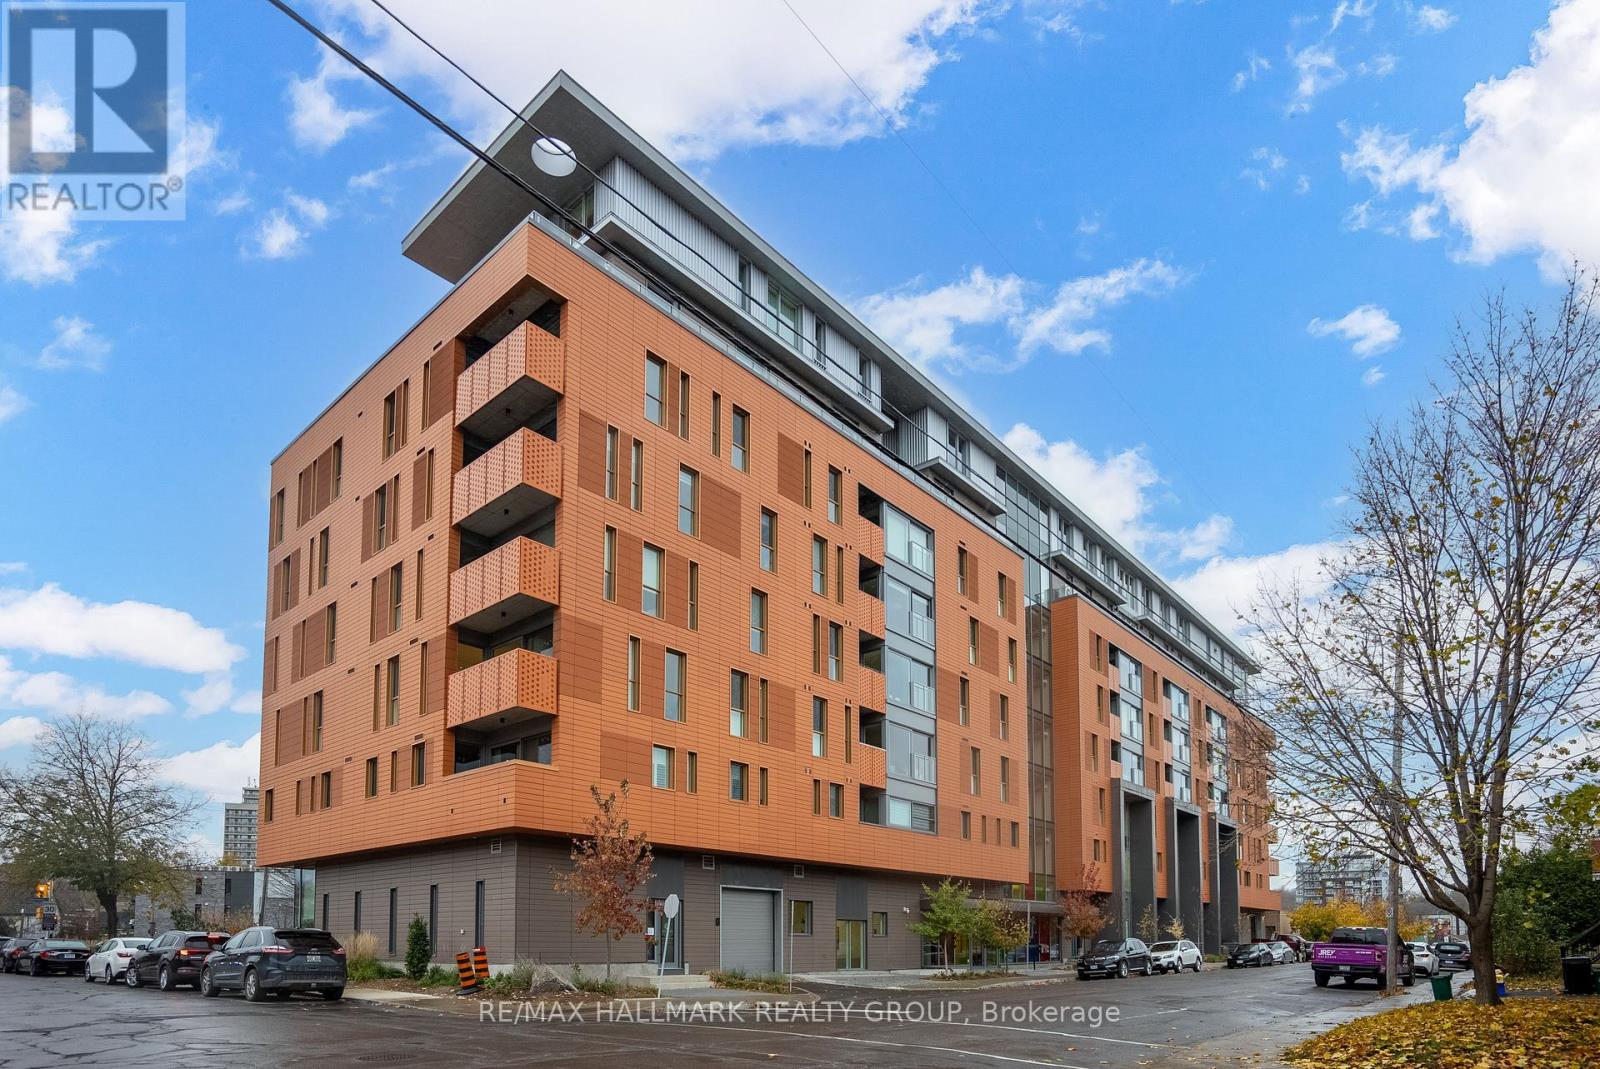
Welcome to Unit 607 at 135 Barrette Street - The St. Charles Market in New Edinburgh! An upscale & remarkable project, built by ModBox Developments. Minutes to all shops, amenities, downtown/lowertown, Global Affairs, the River, public transportation & walking/biking paths! This gorgeous/modern 1-Bed, 1-Bath unit falls nothing short of perfect! Highlights include: High-end Fisher & Paykel appliances (including gas range), 2 tiered dishwasher & an abundance of cupboards/counter space. Designer Caesarstone raw concrete countertops in kitchen & quartz in bathroom (with heated floor!), FULL soundproofing between both neighbours, electronic black-out blinds in kitchen/living area, private balcony with heater & natural-gas BBQ hookup, hardwood floors throughout & full-sized in-unit laundry! Amenities include: Concierge service, Fitness Centre, Party Room, Yoga Studio, Roof top terrace & more! 2 oversized storage lockers (#48 & #49) & Valet parking via innovative automated puzzle parking system. (id:61072)
RE/MAX Hallmark Realty Group
36 Main Street E
Mississippi Mills, Ontario
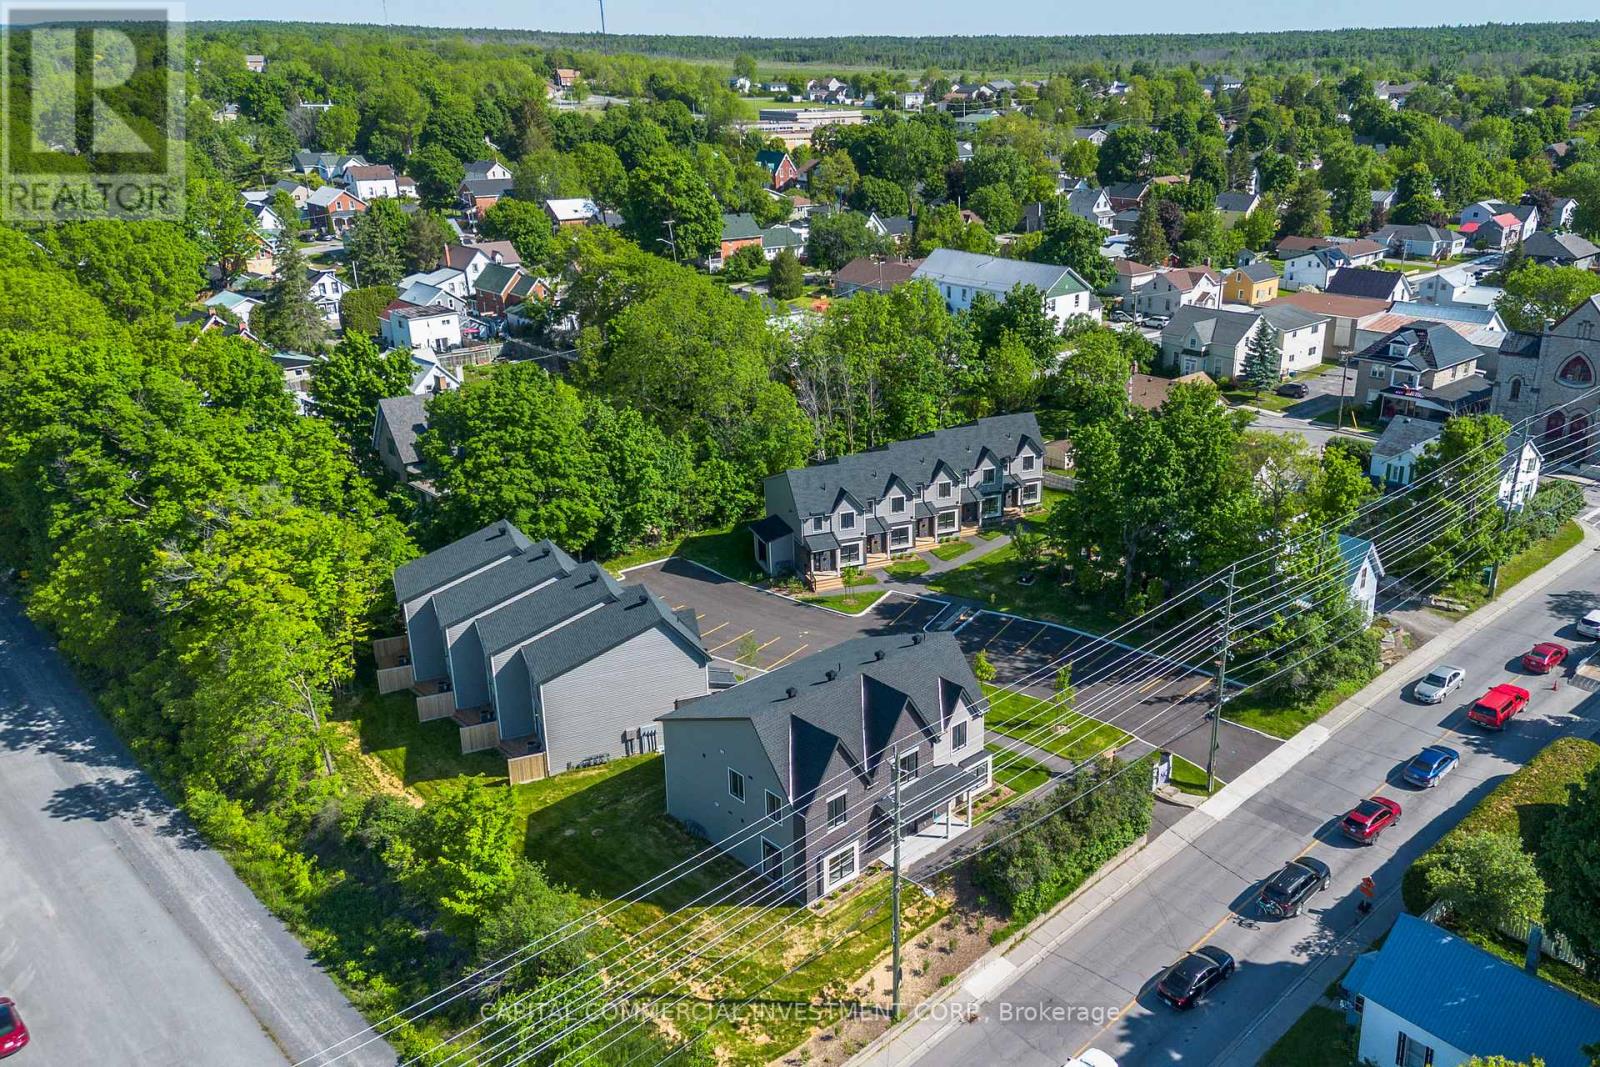
Modern luxury meets unbeatable location with this prime investment opportunity in vibrant downtown Mississippi Mills / Almonte! This stunning 2024-built property boasts 13 tastefully designed units offering modern finishes, high ceilings, and beautiful views overlooking the Mississippi River and the charming heritage architecture of downtown Almonte. 9 townhomes each feature 3 bedrooms, 2 bathrooms (including double sinks in the master bathroom), and fully finished basements with washer/dryer hook-ups. 4-unit apartment building features 3 x 2 bedroom units and 1 x 1 bedroom unit. Prime downtown location places your tenants within walking distance of everything they need. Almonte General Hospital, major shopping centers, grocery stores, and popular event centers are all just steps away. Additionally, the property directly abuts the Ottawa Valley Rail Trail, a multi-use pathway perfect for cyclists, walkers, and outdoor enthusiasts. (id:61072)
Capital Commercial Investment Corp.
2 & 12 North Street N
Perth, Ontario
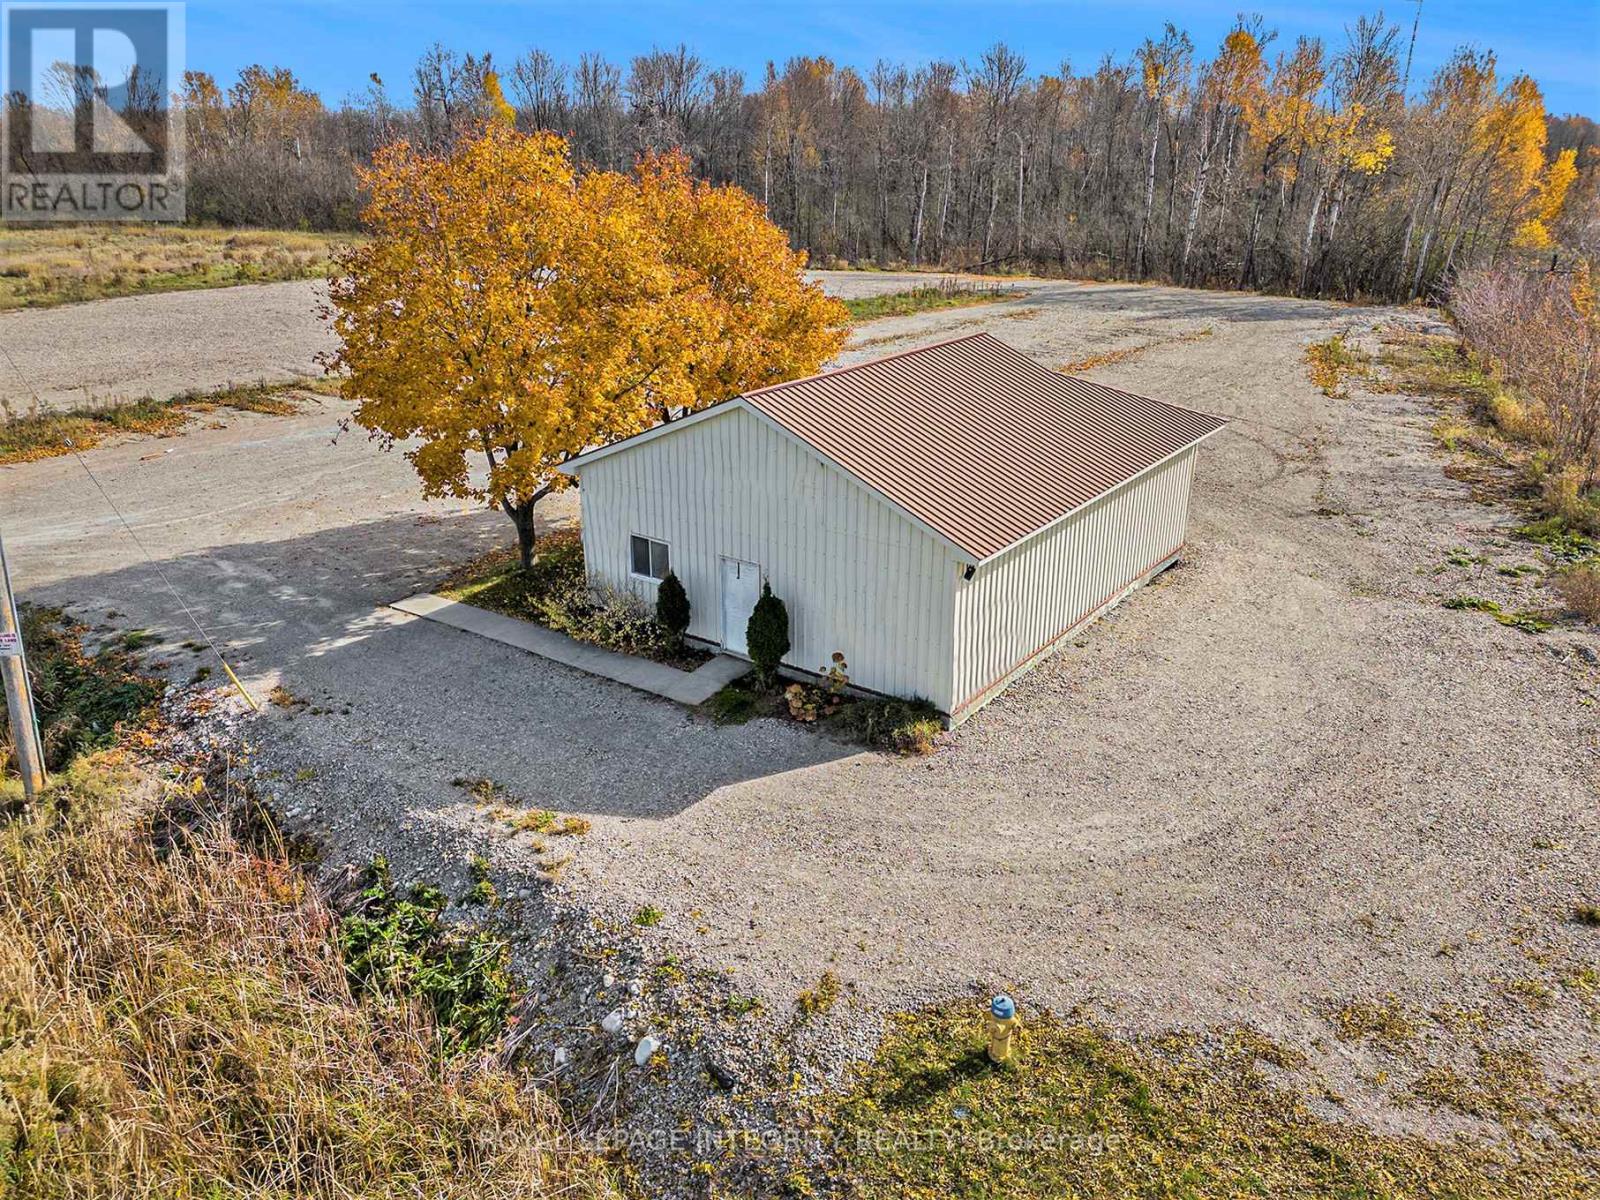
Incredible opportunity to operate your business at this great location. Located only a 1 minute drive from the downtown core of Perth and a direct route to Hwy 15 this property has plenty of visibility for a business. The building on the property is already set up with a reception area, office, storage and a kitchenette/lounge area as well as additional insulated storage at the back of the building. There are 3 bay doors at the back than can be accessible again. There is plenty of parking for staff and customers. Zoning for this property allows a long list of permitted uses from auto body, auto repair, commercial garage, custom workshop, transportation depot or truck terminal, commercial kennel and more. The adjacent serviceable lot is being sold with this property as a package and has the same zoning & permitted uses. This vacant lot provides you with even more space for additional parking for a fleet of vehicles & maybe some additional buildings for storage etc. Don't missing out on this amazing opportunity to own both properties for your new or existing business. A full list of permitted uses is available. (id:61072)
Royal LePage Integrity Realty
199 Cobourg Street
Ottawa, Ontario
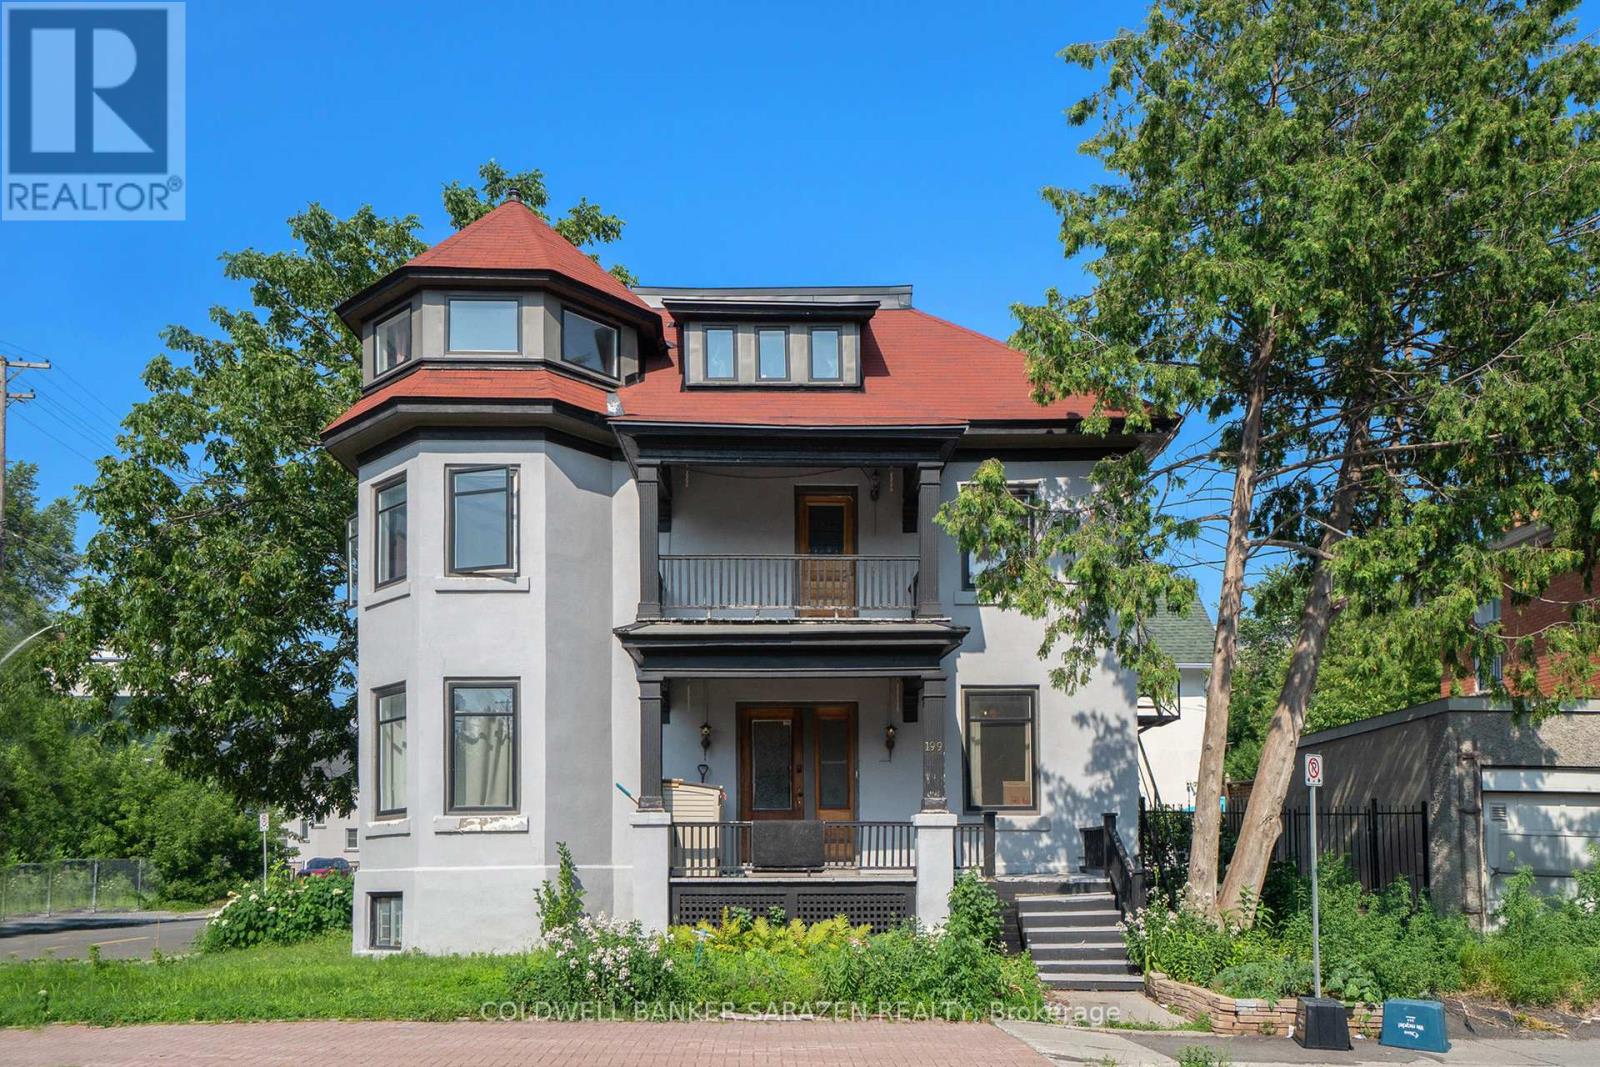
Stately Queen Anne Revival in Sandy Hill.This beautifully restored 7-bedroom, 3-bathroom home blends timeless Queen Anne Revival charm with thoughtful modern updates. Featuring a turret, finial, and octagonal tower with breathtaking views, this architectural gem sits in the highly desirable Sandy Hill neighborhood.Step through the grand double doors into a welcoming foyer with original hardwood floors, 10-ft ceilings, 12-inch baseboards, and vintage light fixtures. The updated kitchen seamlessly merges past and present with porcelain floors, quartz countertops, a retro backsplash, and 9 new appliances.Extensive upgrades include a new roof, new windows, a 200-amp electrical panel, refreshed stairwells, new flooring throughout all three levels, and more. Zoned R4T, this home also offers exciting potential for future use. (id:61072)
Coldwell Banker Sarazen Realty
1730 Wilhaven Drive
Ottawa, Ontario
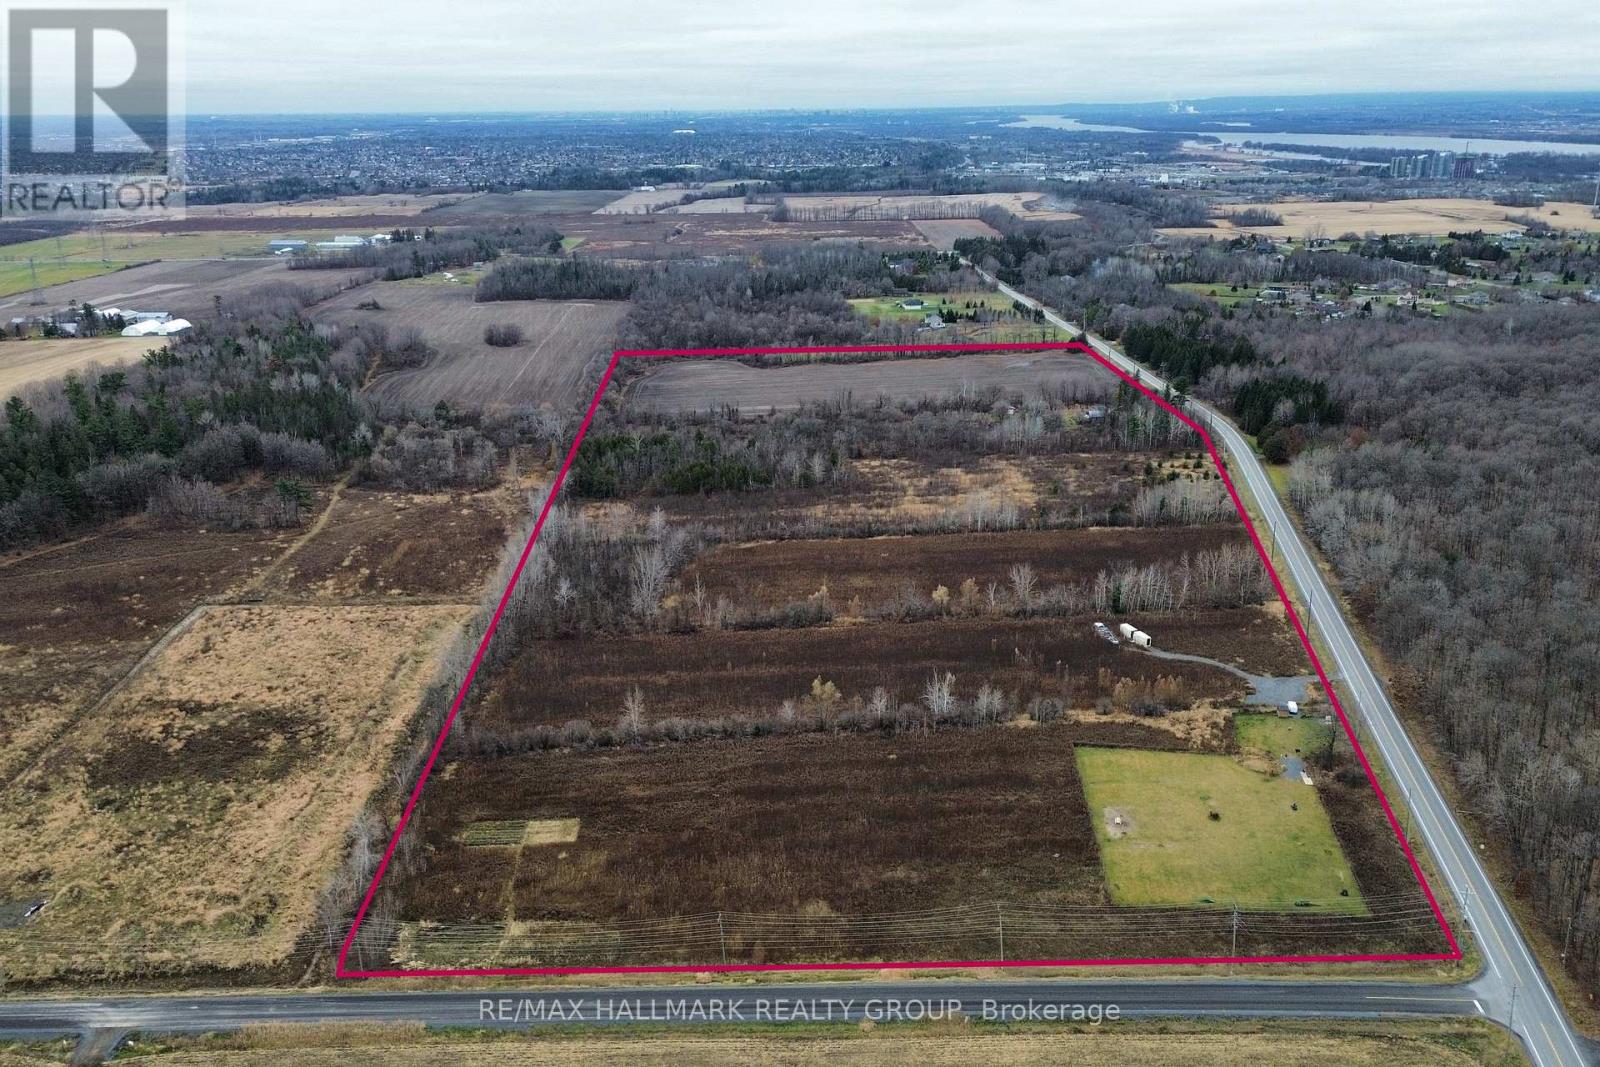
EXCEPTIONAL DEVELOPMENT OPPORTUNITY to acquire a 49+ Acre parcel with a proposed plan of SUBDIVISION for 21 ESTATE LOT Subdivision Pending! This thoughtfully designed community envisions spacious approx. 2 ACRE LOTS, ideal for high-quality custom-built detached homes on well and septic. Set in a peaceful and scenic rural setting, this property offers the perfect blend of privacy and space while remaining conveniently close to urban amenities. Strategically located at the corner of Wilhaven Rd. and O'Toole Rd., just under 2 km from the growing Cardinal Creek Village community in Orléans and approximately 20 minutes to downtown Ottawa. Surrounded by strong market demand, nearby estate lots are selling in the $400K+ range, making this a compelling investment opportunity. Close proximity to schools, shopping, recreation, and essential services further enhances its appeal. The property currently includes a residential home, actively farmed fields, and a dog run, all of which generates rental income. Reports and studies are available. Endless potential for developers, investors, or builders looking to capitalize on a prime rural estate community. (id:61072)
RE/MAX Hallmark Realty Group
