

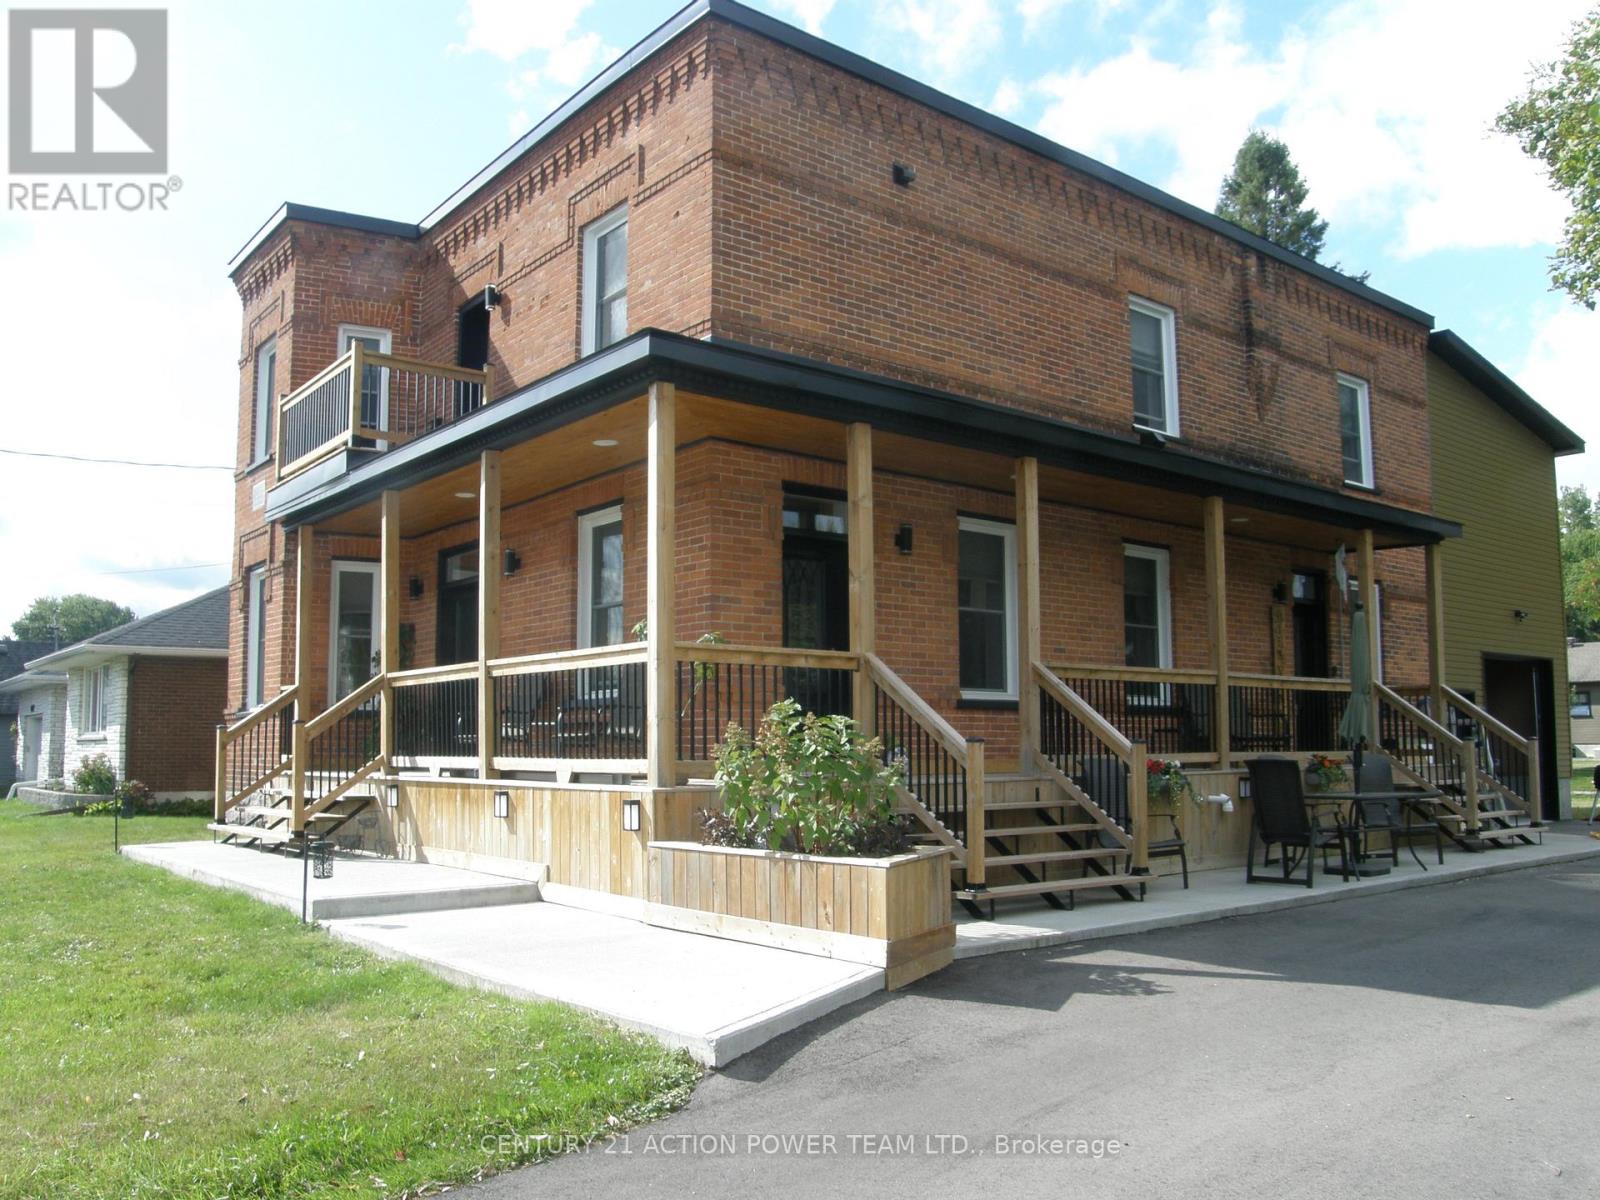
1674 Landry Street
Clarence-Rockland, Ontario
This property is considered a local historic site, given its architecture. With many years of love and care for this home, the present owner has improved and upgraded this home with love, & with quality materials, and nothing was spared for you to keep enjoying this wonderful home. Wood flrs, oak all over, ceramic in kitchen & baths, 12 1/8 inches high baseboards all real wood at a cost of $20K, 9' high ceilings, Kitchen brown cabinet oak/granite counter top, white high gloss melamine, coffee bar with mini sink and mini fridge, Range is Jenn Air with middle griddle, Bosh double fridge. Main flr 2-pc bath with laundry, vanity with limestone countertop and ceramic flr. access to a newly built garage with a loft perfect for the man cave or family playroom, or added living space with an extra-wide staircase. The upper ensuite bathrm offers granite on the walls, porcelain on the flr and in the shower. The main upper 4-pc bathrm with a soaker tub and a marble countertop single sink. All bedrms have oak flrs in a special design. The primary bedrm offers his & hers closet, access to a beautiful ensuite which offers double vanity w granite countertop, the shower is 3' x 5' in ceramic tiles and glass drs, large hanging mirror on wall Incl, and further gives access to your private balcony to rest and read your special book. List of work done as follows: Modified Bitumen Roofing 2024 with a 20-year transferable warranty, Paved driveway 2024, Garage/loft 2025, Furnace & HWT & A/C 2018, Insulation attic 2022, Electrical 2020-2021, 3-faced gas fireplace 2021 between dining rm & living rm. Gas BBQ line 2023, Kitchen 2021, Plumbing PEX 2018-2022, basement blown insulation & drywall 2024, Doors 2022, Walkway around covered veranda 2023-2024, shed 12' x 12'. Never be out of power ever again with this Generac generator will keep you warm or cool and will keep everything working. Newly finish acrylic floor in garage.Seller will entertain all offers (id:61072)
Century 21 Action Power Team Ltd.
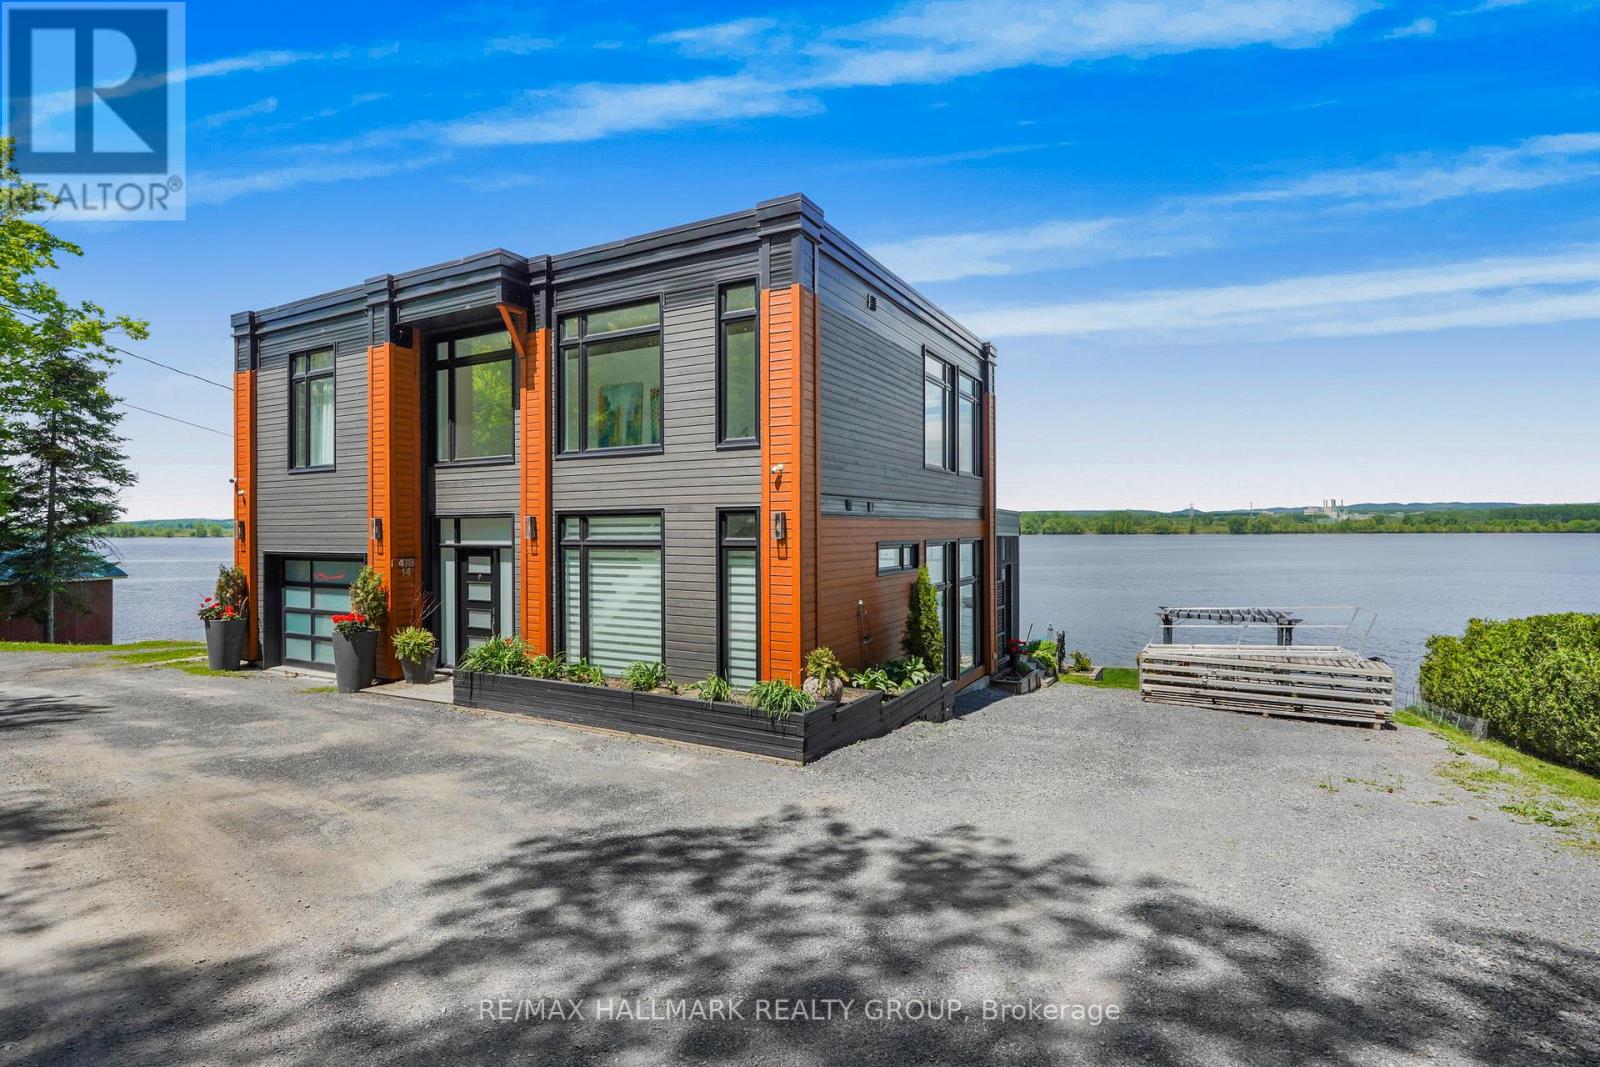
14 - 478 Wilson Road
Clarence-Rockland, Ontario
Welcome to 478 Wilson Road, Unit 14; Built in 2016, this immaculate 2 bedroom, 2 bathroom custom WATERFRONT 2 story home with radiant heated single car garage is located ONLY 25 minutes aways from Ottawa. Experience luxury waterfront living; Located on the Ottawa River, this exceptional home offers uninterrupted views of the water and Gatineau Hills from every room bringing natures beauty into your everyday life. OVER 72ft of water frontage!!! RADIANT FLOOR HEATING on the ground level and throughout the upper level ensuring cozy comfort year-round. The open-concept main floor showcases rich finishes and a thoughtful layout thats perfect for both everyday living and stylish entertaining. A standout feature is the seamless indoor/outdoor living space, ideal for enjoying the breathtaking landscape in total comfort. Upstairs, the primary suite is connected to a truly spectacular 6-piece bathroom, a spa-inspired sanctuary that feels lifted from the pages of a design magazine. Other features include: triple-pane windows throughout. Average Cost; Hydro=$85.50/month; Gas=$231/month. BOOK YOUR PRIVATE SHOWING TODAY. (id:61072)
RE/MAX Hallmark Realty Group
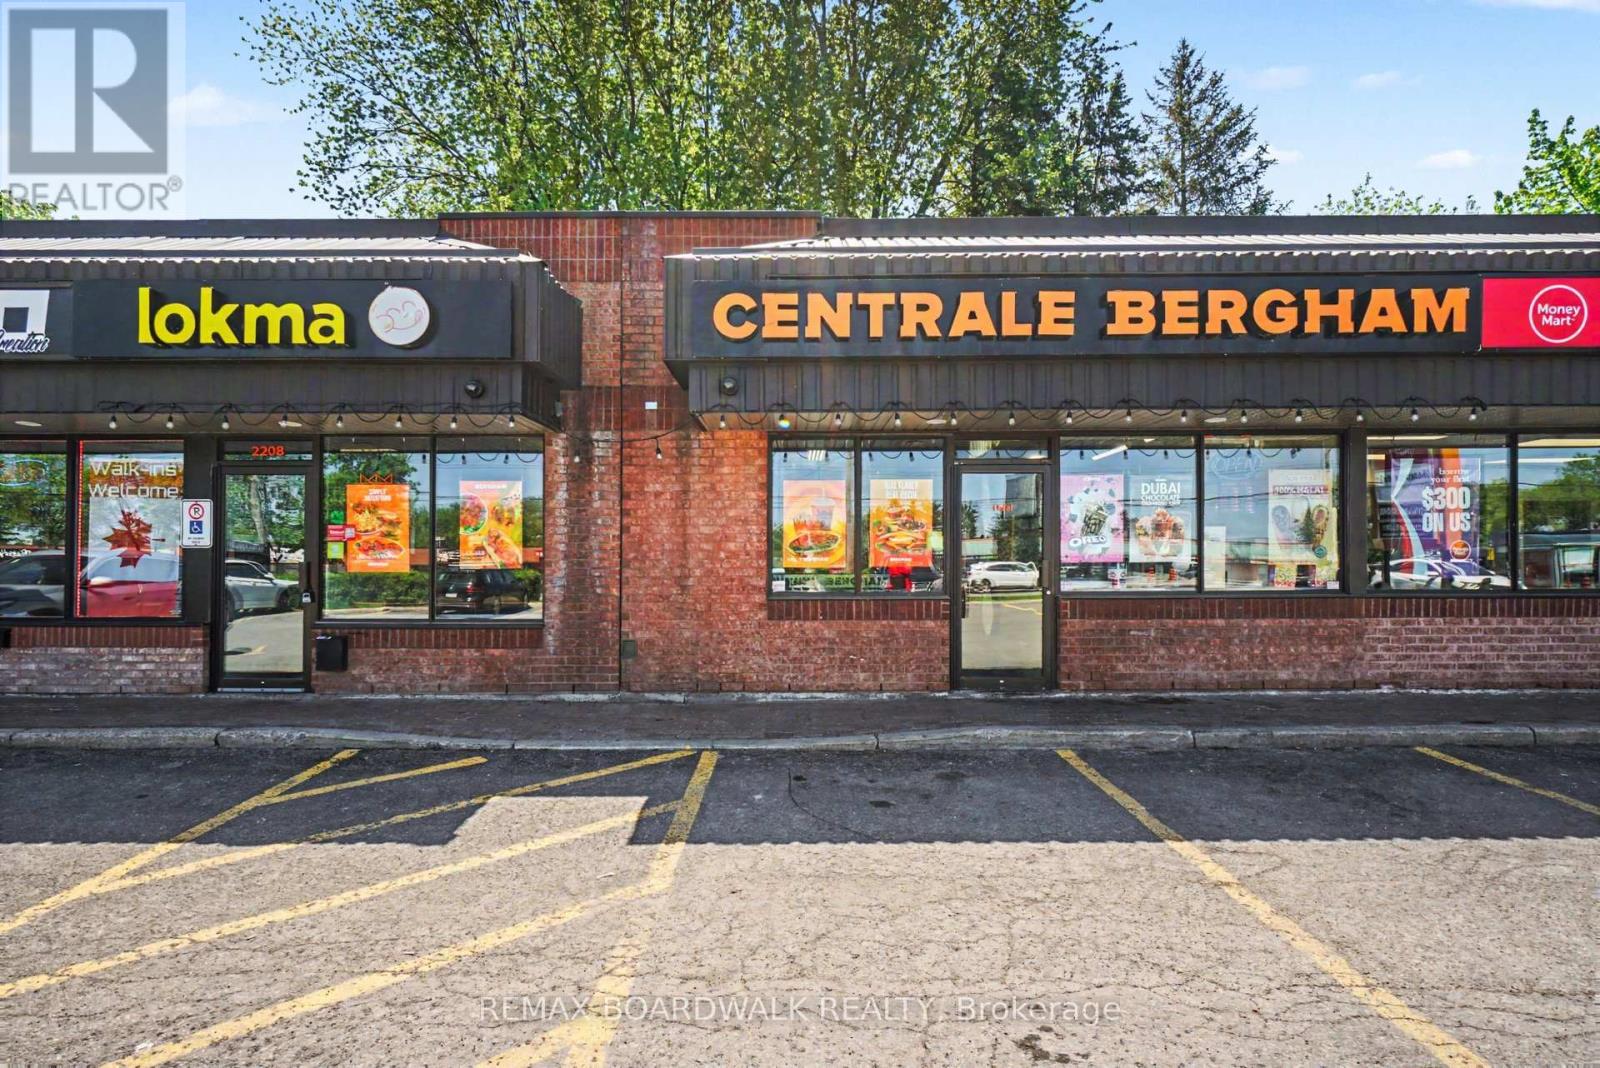
106-107 - 2208 St Joseph Boulevard
Ottawa, Ontario
CENTRALE BERGHAM/LOKMA!! is one of the BEST franchise in the city of Ottawa.Excellent opportunity to acquire a successful and well established Canadian owned franchise located in Orleans. This fully turnkey fast food restaurant. Strategically located in a high traffic area and this location offers exceptional visibility and consistent customer flow throughout the day. Surrounded by dense residential communities, offices, schools, and major retailers. Business benefits from a strong loyal customer base with study foot traffic and vehicle exposure. This fully operational turnkey franchise is perfect for owner operators or investors looking to step into a proven concept and with brand recognition and growth potential. Modern turnkey restaurant opportunity in a high-visibility retail plaza with strong daily traffic, excellent street exposure, and ample on-site parking. Beautifully updated storefront featuring prominent signage, expansive front windows, attractive curb appeal, and professionally maintained premises. Well-established location ideally suited for dine-in, takeout, delivery, or fast-casual operations.Currently operating as Centrale Bergham, a popular Canadian fast-casual concept known for globally inspired sandwiches, burgers, wraps, and loaded poutines, along with Lokma, a traditional Turkish and Mediterranean dessert specialty. Strong neighbouring businesses contribute to consistent pedestrian and vehicular traffic throughout the day.A fantastic opportunity for owner-operators or investors seeking a fully equipped, ready-to-operate food business in a busy commercial corridor. Existing equipment, leasehold improvements, and branding provide a seamless transition for new ownership. (id:61072)
RE/MAX Boardwalk Realty
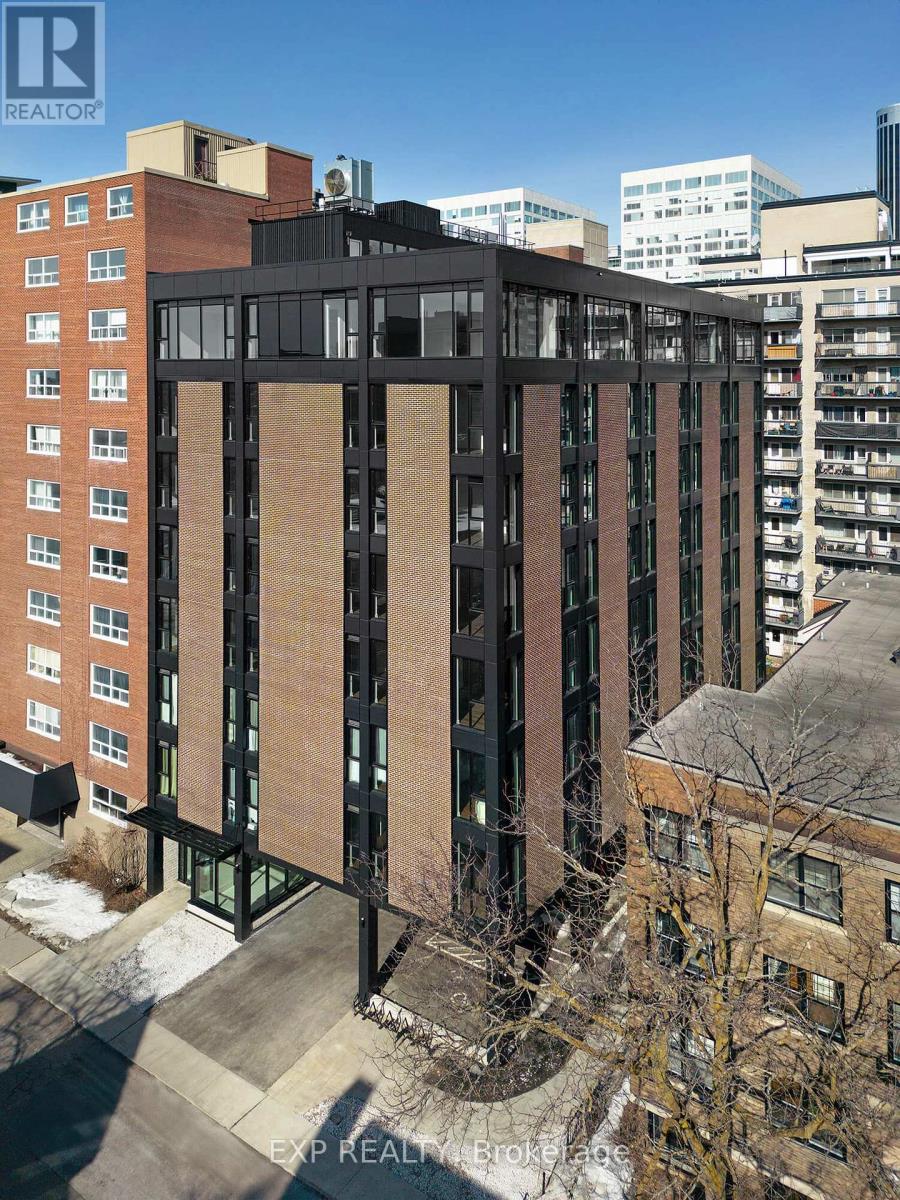
602 - 331 Cooper Street
Ottawa, Ontario
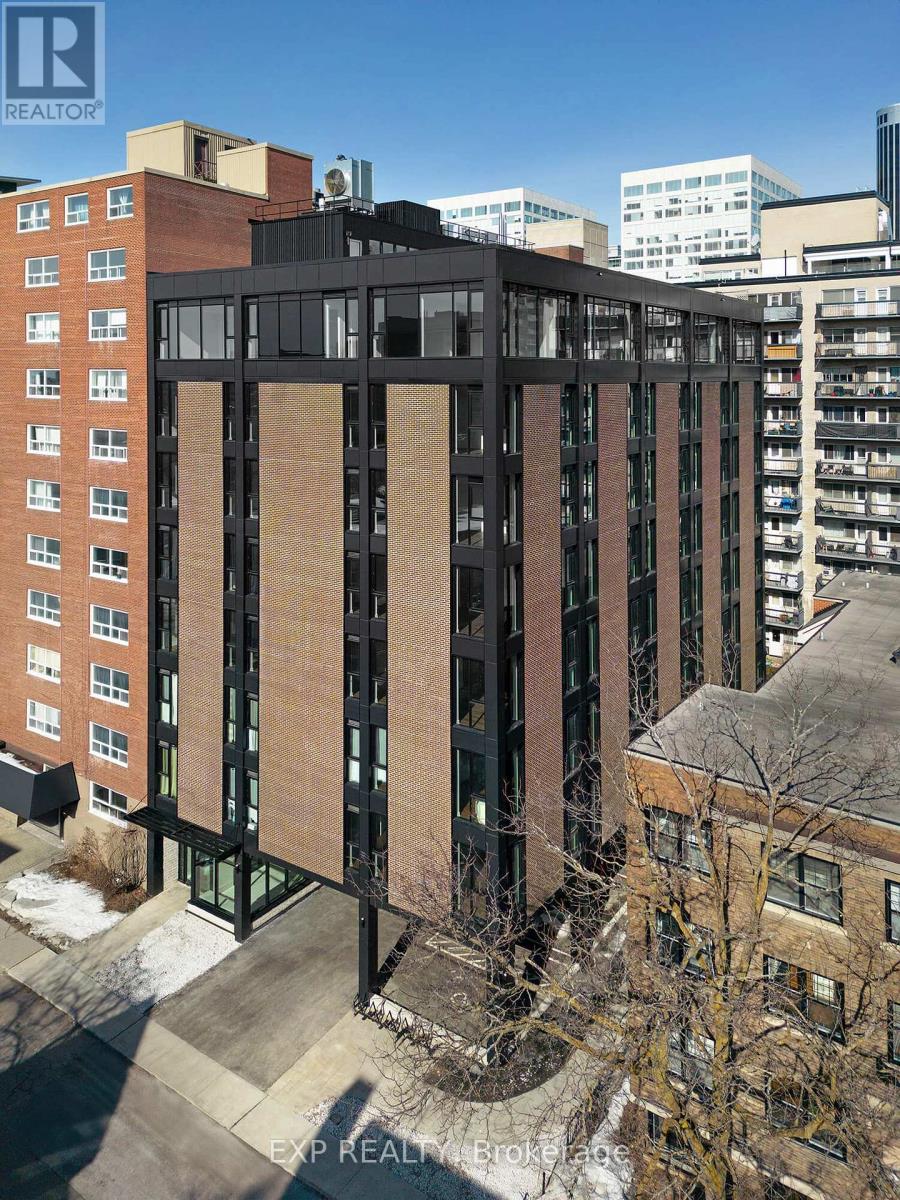
Introducing this sleek and modern 2-bedroom suite, ideally located in the heart of Ottawa, offering both style and convenience. This beautifully designed unit combines contemporary finishes with thoughtful touches, creating an ideal living space for those seeking comfort and luxury. The open-concept design maximizes the space, with floor-to-ceiling windows that invite an abundance of natural light and showcase stunning views of the city. In addition to the spacious interior, the unit comes with convenient in-unit storage to help keep things organized.As a resident, you'll have access to a variety of exceptional amenities that elevate the living experience. Stay active and healthy in the fitness center, entertainment room or unwind on the rooftop terrace - a serene retreat where you can relax and enjoy panoramic city views.The prime location of this suite ensures you're never far from everything downtown Ottawa has to offer. With a wide range of trendy restaurants, cafes, and entertainment venues nearby, plus easy access to public transportation and major highways, the best of the city is just steps away. Experience the perfect blend of urban living and relaxation in this stunning suite. (id:61072)
Exp Realty
701 - 331 Cooper Street
Ottawa, Ontario
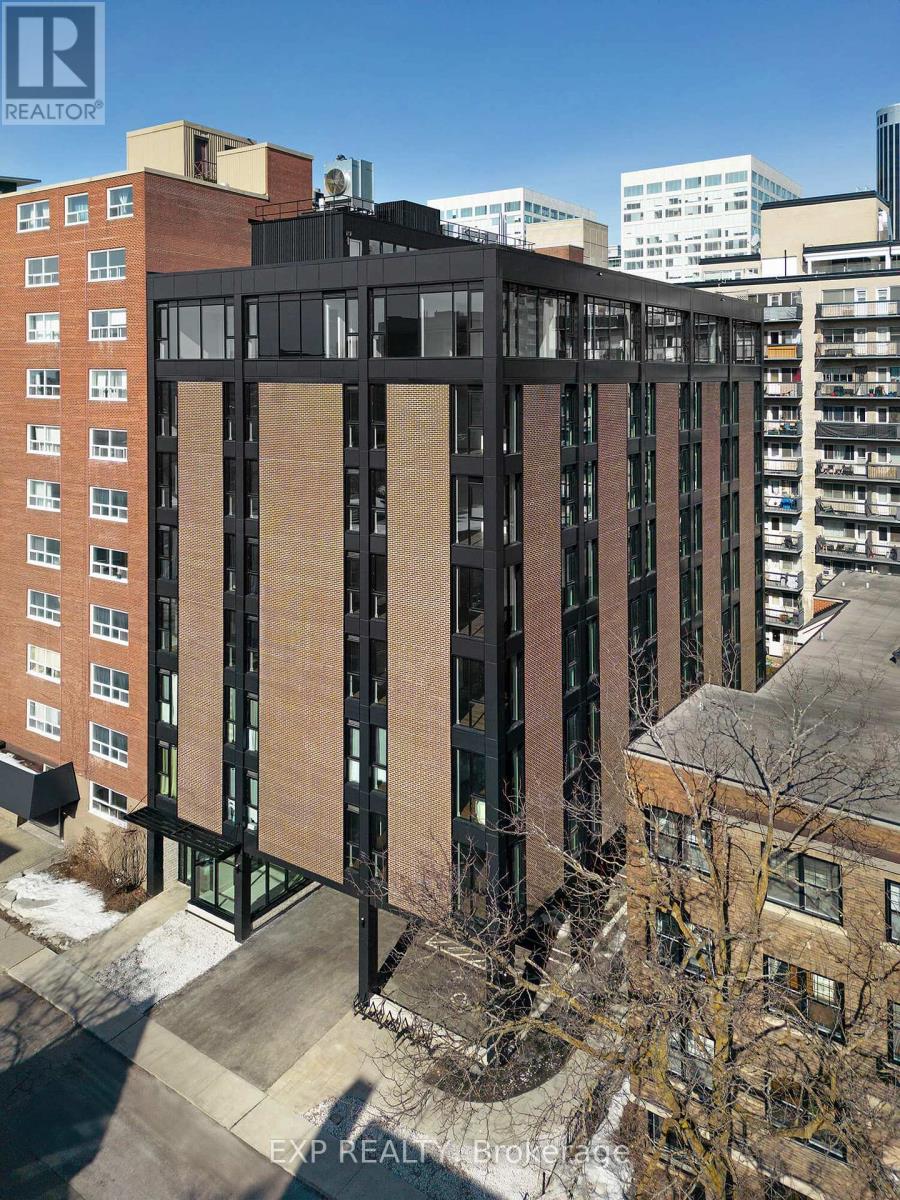
Introducing this sleek and modern 2-bedroom suite, ideally located in the heart of Ottawa, offering both style and convenience. This beautifully designed unit combines contemporary finishes with thoughtful touches, creating an ideal living space for those seeking comfort and luxury. The open-concept design maximizes the space, with floor-to-ceiling windows that invite an abundance of natural light and showcase stunning views of the city. In addition to the spacious interior, the unit comes with convenient in-unit storage to help keep things organized.As a resident, you'll have access to a variety of exceptional amenities that elevate the living experience. Stay active and healthy in the fitness center, entertainment room or unwind on the rooftop terrace - a serene retreat where you can relax and enjoy panoramic city views.The prime location of this suite ensures you're never far from everything downtown Ottawa has to offer. With a wide range of trendy restaurants, cafes, and entertainment venues nearby, plus easy access to public transportation and major highways, the best of the city is just steps away. Experience the perfect blend of urban living and relaxation in this stunning suite. (id:61072)
Exp Realty
604 - 331 Cooper Street
Ottawa, Ontario
Introducing this sleek and modern 2-bedroom suite, ideally located in the heart of Ottawa, offering both style and convenience. This beautifully designed unit combines contemporary finishes with thoughtful touches, creating an ideal living space for those seeking comfort and luxury. The open-concept design maximizes the space, with floor-to-ceiling windows that invite an abundance of natural light and showcase stunning views of the city. In addition to the spacious interior, the unit comes with convenient in-unit storage to help keep things organized.As a resident, you'll have access to a variety of exceptional amenities that elevate the living experience. Stay active and healthy in the fitness center, the entertainment room or unwind on the rooftop terrace - a serene retreat where you can relax and enjoy panoramic city views.The prime location of this suite ensures you're never far from everything downtown Ottawa has to offer. With a wide range of trendy restaurants, cafes, and entertainment venues nearby, plus easy access to public transportation and major highways, the best of the city is just steps away. Experience the perfect blend of urban living and relaxation in this stunning suite. (id:61072)
Exp Realty
82 Nestow Drive
Ottawa, Ontario
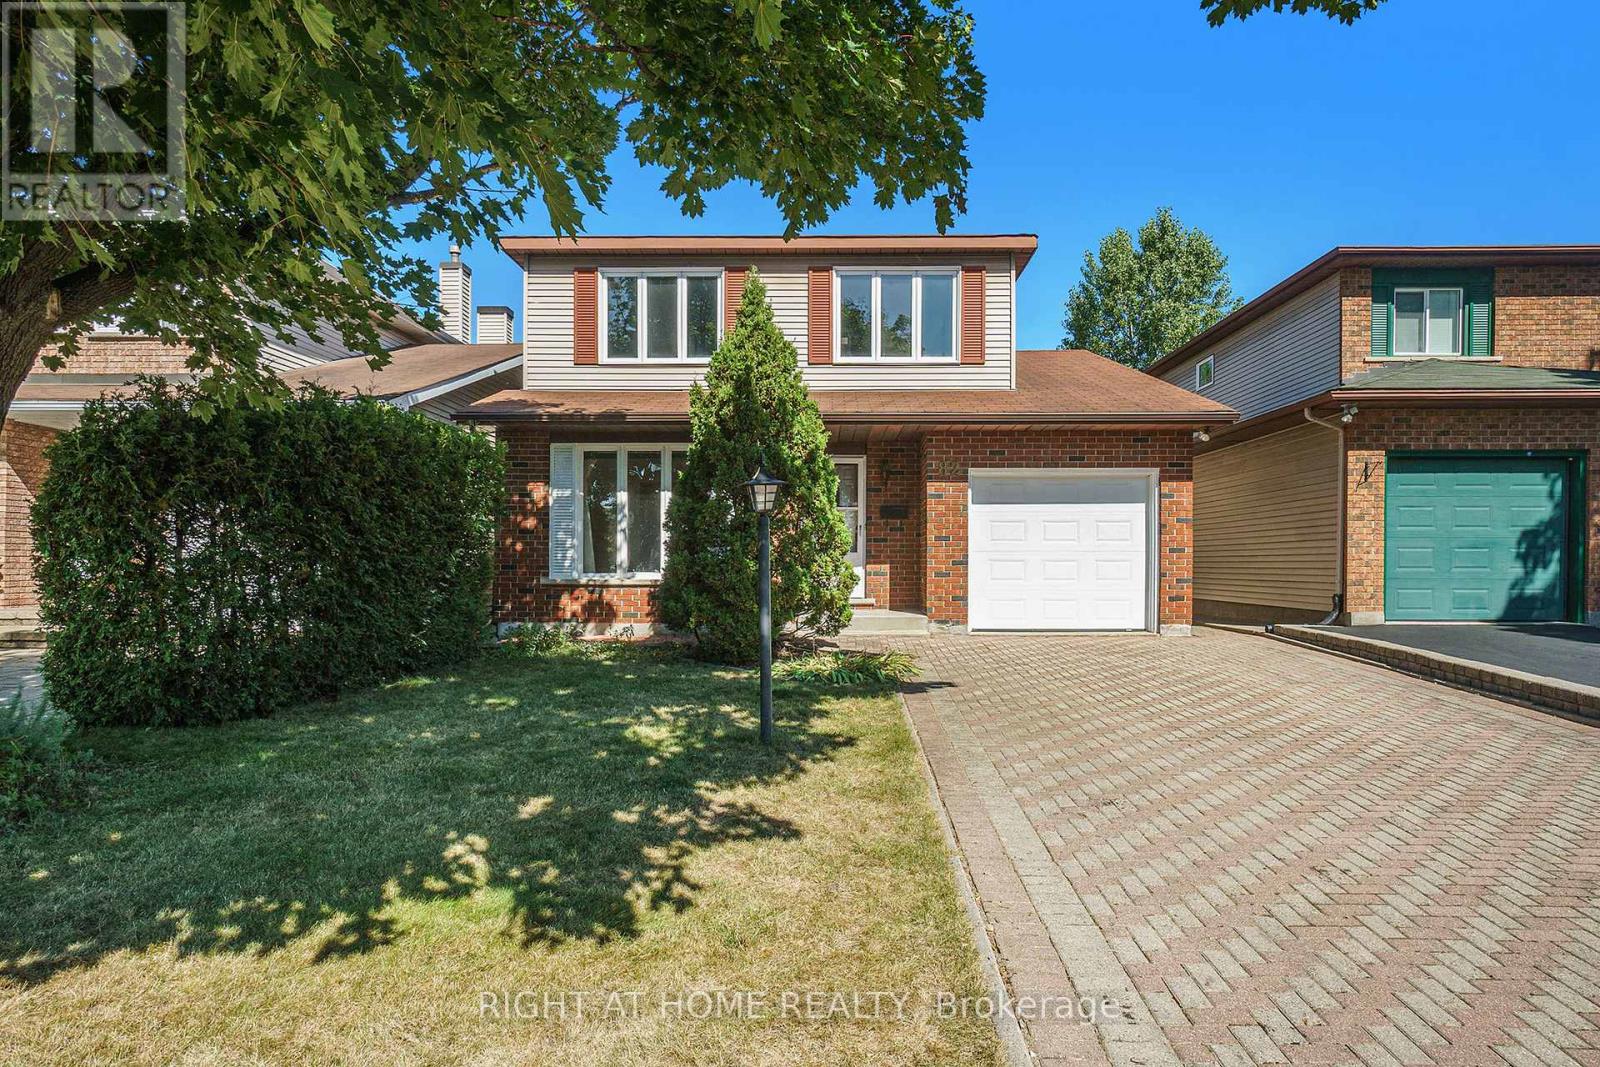
Welcome to this stunning detached house located in a highly sought-after community. Just minutes away from Costco, Nepean Sportsplex, topratedschools, public transit, parks, and tons of amenities! This well maintained 4 bedroom, 2.5 bathrooms single-family home offers a spaciousand functional layout, perfect for growing families. The main level features recently installed elegant hardwood flooring and ceramic flooring, aspacious and inviting adjoined living and dining room, and a bright eat-in kitchen with ample cabinetry, a cozy family room with a charmingfireplace perfect for relaxing evenings. The 2nd floor features a large primary bedroom with its own private ensuite bath designed for yourcomfort and convenience, 3 additional generously sized bedrooms with a shared 4 pieces main bathroom. The oversized backyard is fencedwith no rear neighbours, offering added privacy! Do not miss this opportunity to call this home yours. Hardwood floor (2025), Kitchen tiles(2025), Fresh painted wall (2025), Range hood (2025), Hot water tank (Owned)(2020), Fridge (2020), Furnace (2018), AC (2018). (id:61072)
Right At Home Realty
100 - 100 Murray Street
Ottawa, Ontario
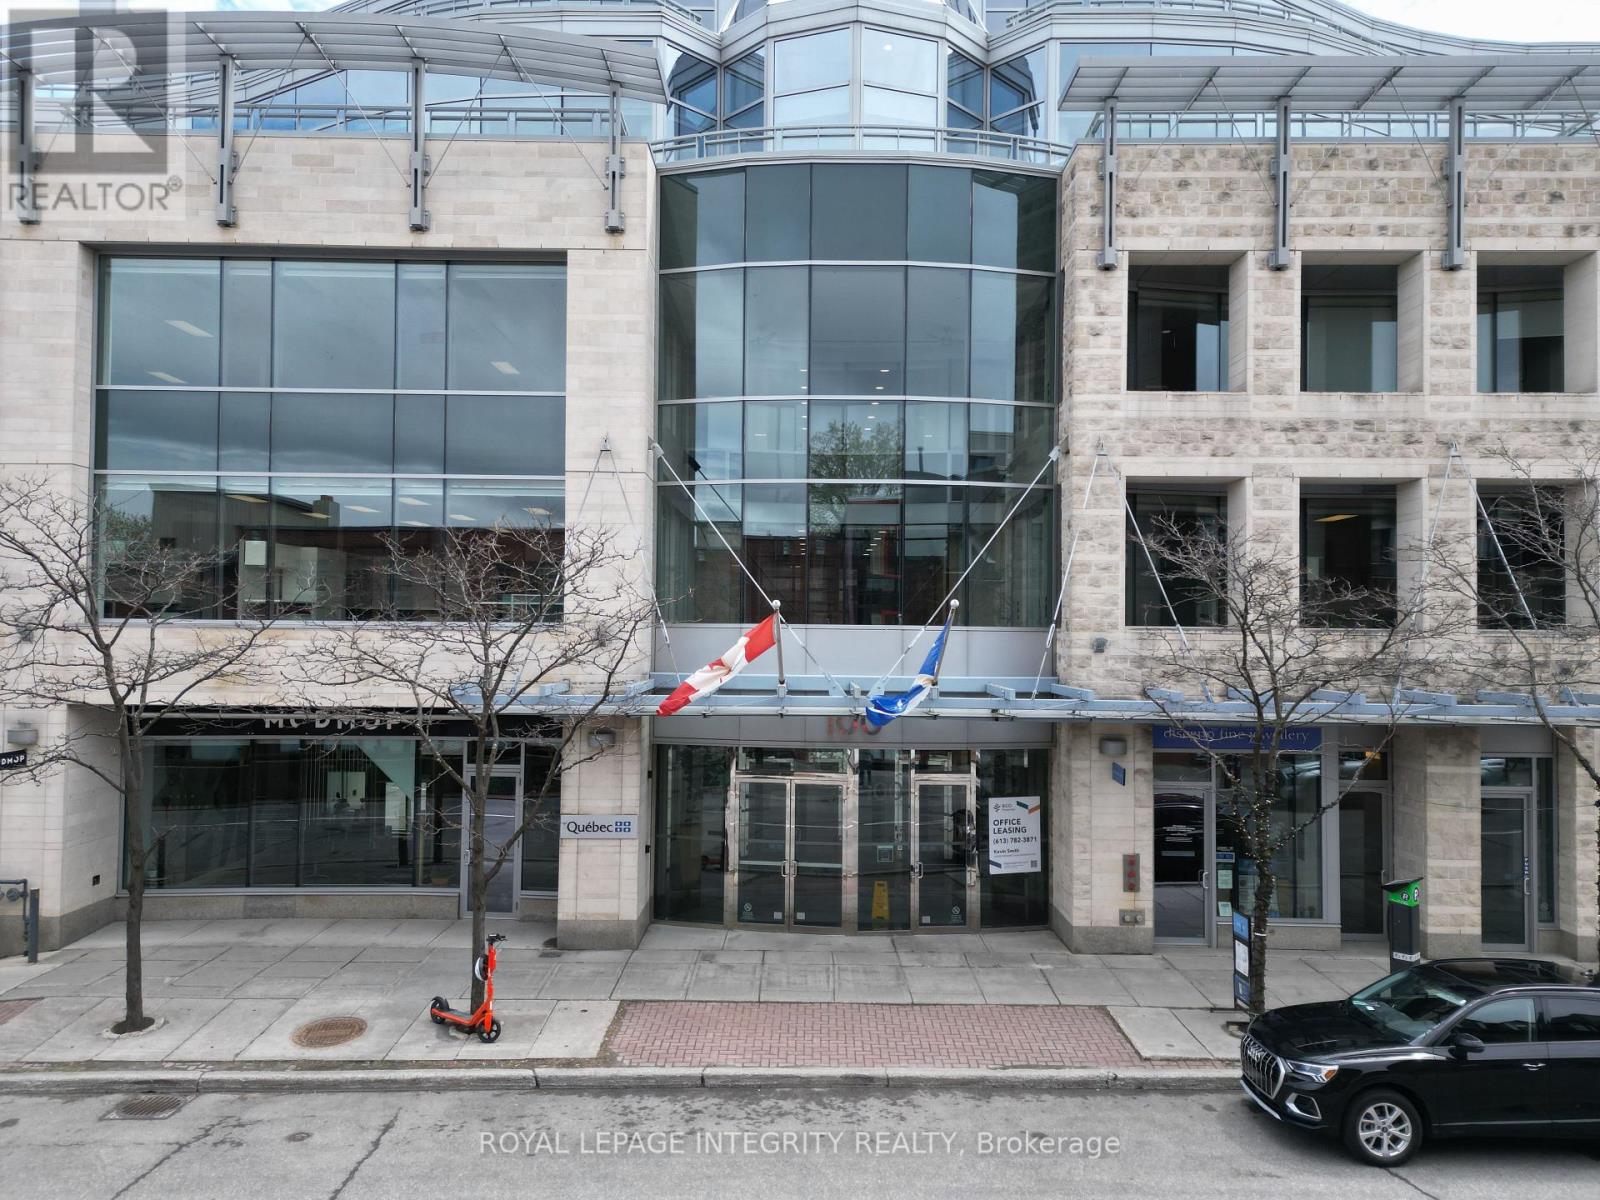
Turnkey, award-winning salon business for sale in the heart of Ottawa's ByWard Market: Mod Mop Hair Salon (and make-up services), at 100 Murray Street offers 1,337 sq. ft. of renovated boutique elegance within a LEED-certified, architecturally striking building-clean lines, abundant natural light, premium materials-with one underground parking space included in the lease. The refined interior features custom double-sided stylist stations on wheels for rapid reconfiguration during events or training seminars; a retail display cabinet, high-end wash lounge with two deep-bowl ceramic backwash units, neck-relief rests, thermostatic mixing, and quiet high-flow sprayers; a dedicated colour bar cabinet, stain-resistant work surfaces; and a discreet kitchenette with under-counter fridge, microwave, dishwasher drawer, filtered water tap, and ample pantry storage, all tied together with durable flooring and decor. Led by an owner with an acclaimed, award-winning career, Mod Mop Hair Salon has operated for over 20 years with an exceptional reputation; this rare acquisition includes the established brand name, website, social media channels, and active client book-delivering immediate revenue potential, trusted name recognition, and a prime ByWard Market address. (id:61072)
Royal LePage Integrity Realty
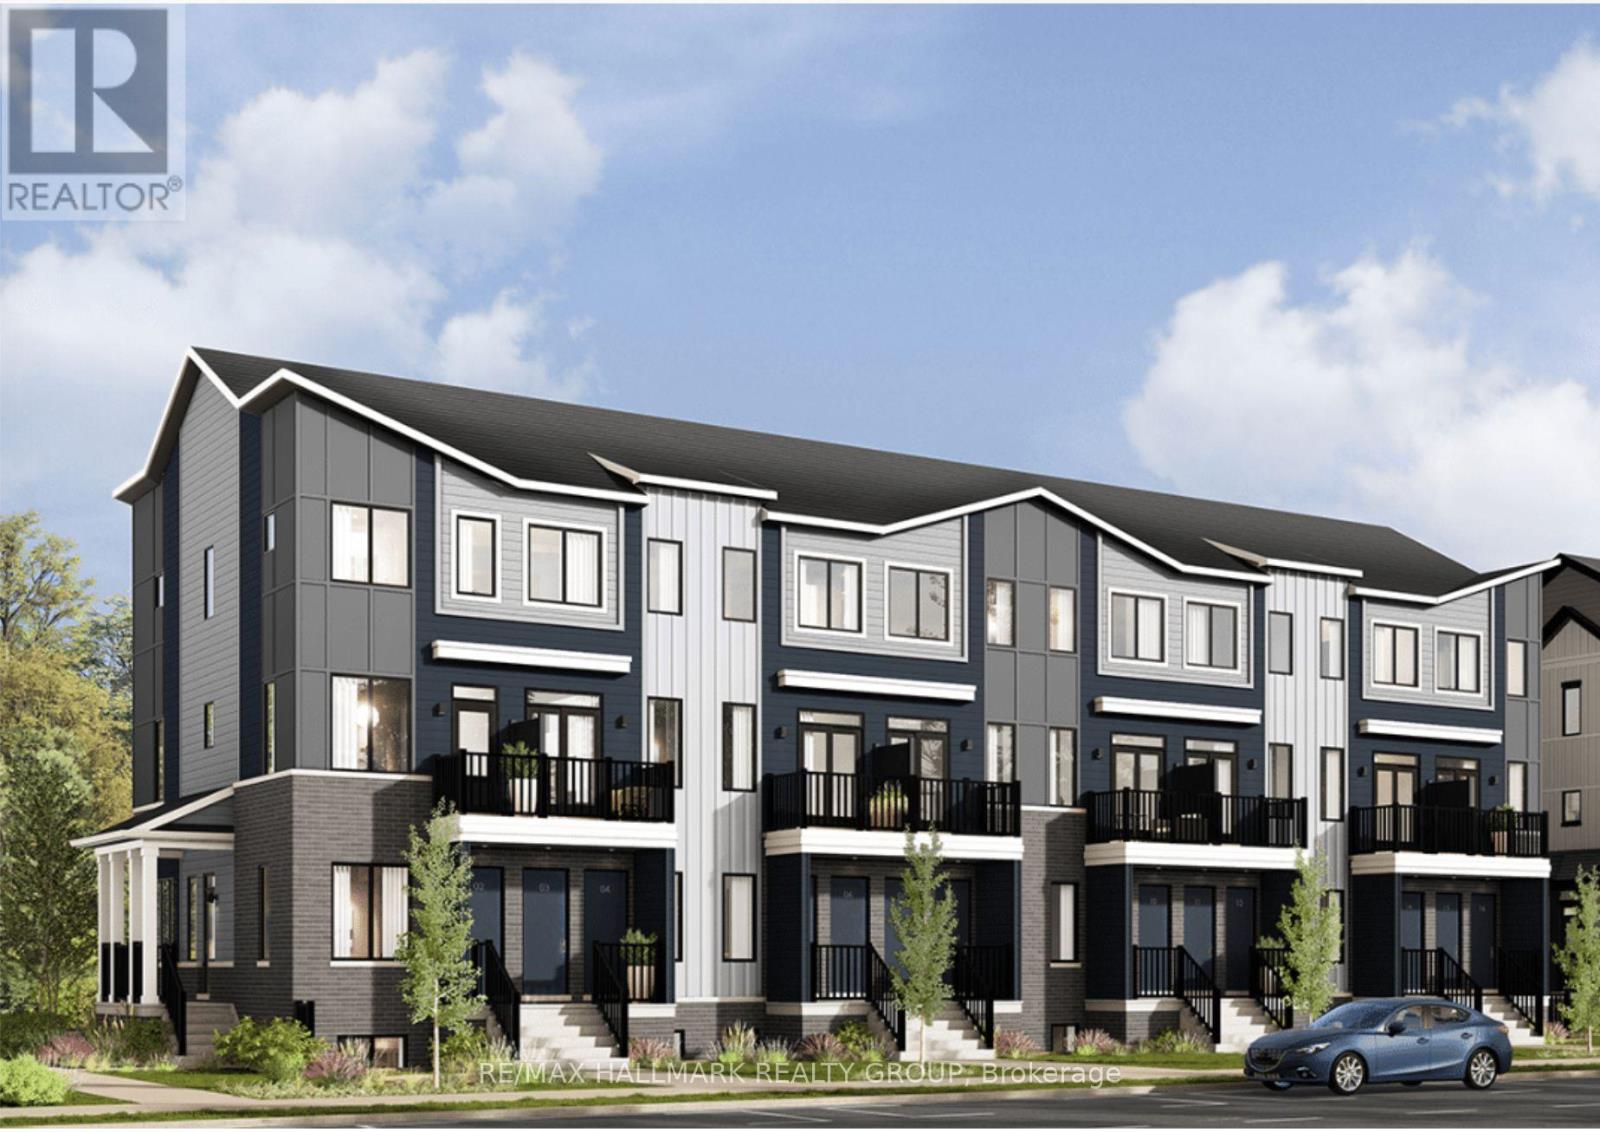
1107 Cerceau Private
Ottawa, Ontario
Brand-New Rental Townhomes in Orleans - Now Accepting Applications! Experience modern living in these newly constructed townhomes ideally situated near Innes Road in Orleans. Be among the first residents to enjoy thoughtfully designed interiors, quality finishes, and everyday convenience. 2 Bedrooms, One outdoor parking space included, Complete appliance package: refrigerator, range, dishwasher, washer, and dryer. Prime Orleans Location. Enjoy easy access to parks, schools, shopping centres, restaurants, and public transit, all within minutes of your doorstep. Modern comfort, stylish design, and an exceptional location - reserve your new home today! https://caivan.com/360-virtual-tour/Summit-Series-Lower-Residence/ (id:61072)
RE/MAX Hallmark Realty Group
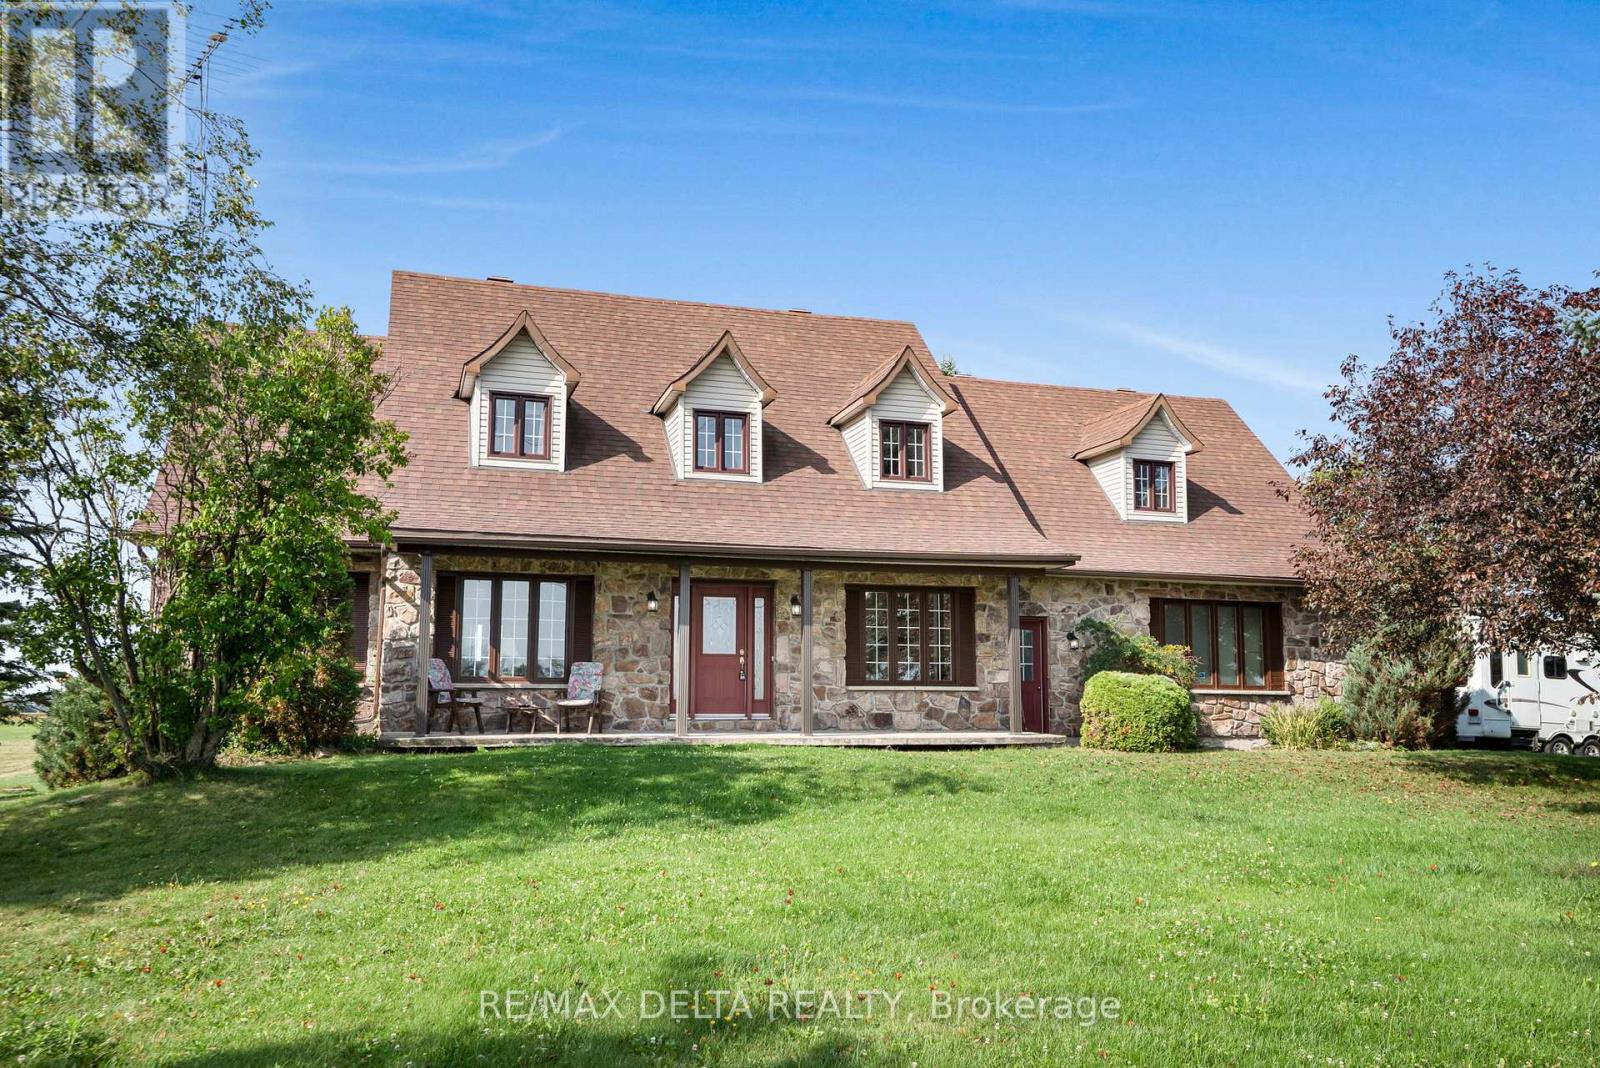
4254 Conc 20 Concession
The Nation, Ontario
Welcome to this charming 3240 SQ/FT 4+1 bedroom 2 storey home set on over 1 acre of private countryside in the heart of The Nation. With its stately Iroquoise stone façade and expansive driveway leading to a double attached garage this property exudes warmth and curb appeal. Inside a grand foyer with wood accents and a sweeping staircase sets the tone. The main level offers a spacious living room highlighted by a propane fireplace with wood mantel and hardwood floors. A bright dining area flows into the well appointed kitchen with wood cabinetry stainless steel appliances and a centre island ideal for both everyday living and entertaining. Patio doors lead to a large deck overlooking open fields perfect for gatherings or enjoying peaceful sunsets. Upstairs discover three generously sized bedrooms including a primary suite with a 5 piece ensuite bathroom. Additional rooms provide excellent flexibility for guests a home office or personal projects. The finished basement adds versatility with a cozy lounge area recreation space complete with a bar and pool table an extra bedroom and abundant storage. Outdoors enjoy the serenity of wide open country views with plenty of space for gardening hobbies or future projects. The detached garage or workshop and expansive driveway add convenience and functionality. Blending timeless character with comfort this property is a peaceful retreat offering space charm and tranquility in a rural setting. (id:61072)
RE/MAX Delta Realty
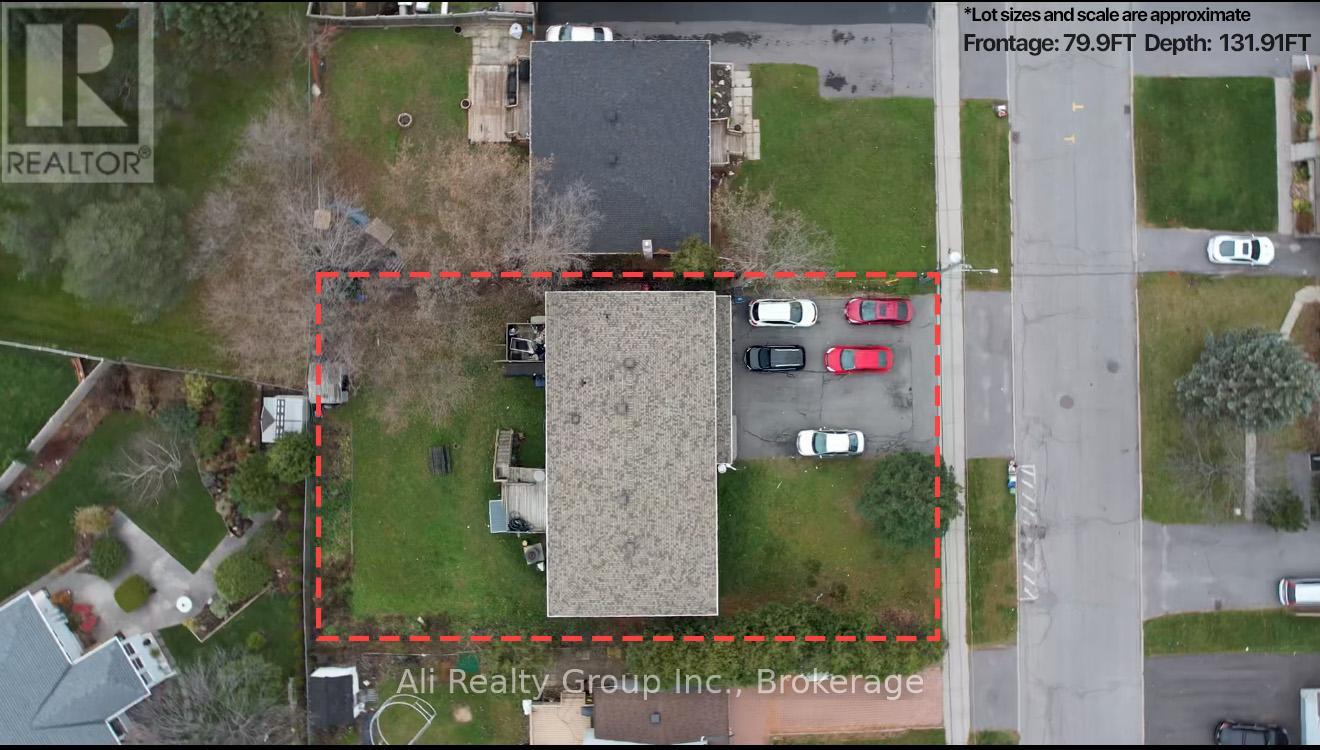
1549 Maxime Street
Ottawa, Ontario
Outstanding Multi-Family Investment with Income & Future Potential. Located in Ottawas east end, this well-maintained 6-unit apartment building offers both stable rental income and exciting long-term growth opportunities. Sitting on a generously sized 0.24-acre lot (~80 ft frontage x ~132 ft depth), the property combines strong cash flow with excellent redevelopment potential. Currently fully occupied, the building generates over $10,031 in monthly rental income (~$120,372 annual), making it an attractive turnkey investment from day one. The unit mix is highly rentable and diverse: three 2-bedroom units, two 1-bedroom units, and one bachelor apartment. Recent improvements include a new 50-year roof installed in 2018 and modern renovations in several units, reducing future maintenance concerns and enhancing tenant appeal. The property is zoned R1WW[637], unlocking possibilities for future development while maintaining immediate income stability. The location is a major asset- just minutes from Highway 417, Blair and Cyrville LRT stations, shopping centres, restaurants, and everyday conveniences. Tenants benefit from excellent connectivity, while investors gain peace of mind knowing the property is situated in a desirable and growing area. Whether you are looking to expand your multi-family portfolio, secure a reliable cash-flowing property, or position yourself for redevelopment in the future, this building checks all the boxes. A rare opportunity to invest in a strong-performing asset with both present income and future upside. (id:61072)
Ali Realty Group Inc.
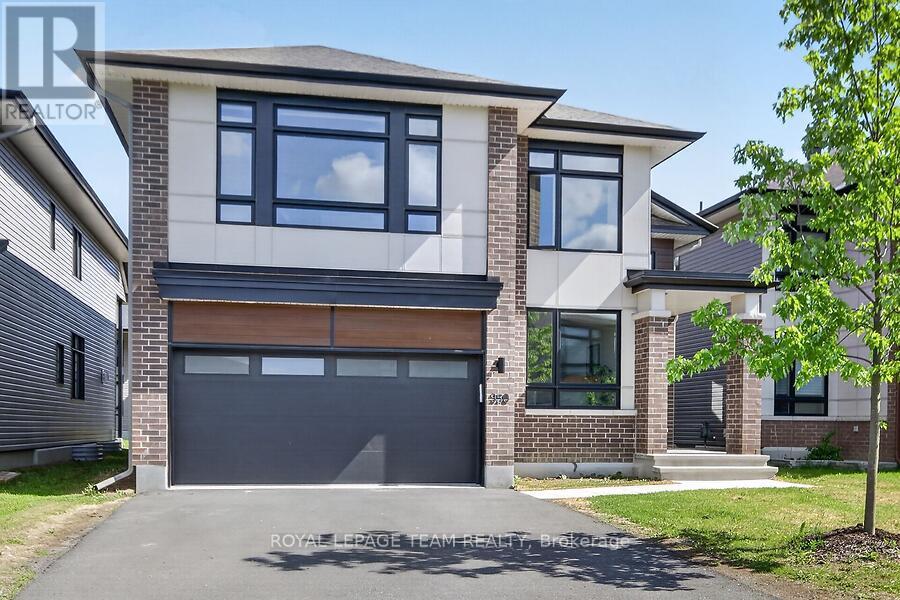
950 Islington Way
Ottawa, Ontario
Exquisite executive 5-bed/5-bath Urbandale 'Tacoma model' home showcasing a dramatic 18' great room with open loft gallery and floor-to-ceiling presence. Neutral colours throughout with lots of natural light. Designer chef's kitchen features extensive custom cabinetry, gas cooktop, expansive quartz surfaces and oversized island. Convenient walk in pantry. Enjoy entertaining in the spacious dining room. Gleaming hardwood flooring throughout main and second levels, plus an elegant main floor executive den. Luxurious primary suite offers two walk-in closets and a spa-quality 5-pc ensuite with walk-in glass shower. Additional bedrooms include a Jack & Jill ensuite and a full 4-pc bath. Second floor laundry with quartz counter. Finished lower level includes a grand family/media space, large open area with kitchenette, private 5th bedroom, and stylish 3-pc bath with walk-in glass shower. Double car garage has waterproof laminate flooring. Close to parks, schools, public transit, shopping. This is a refined, architecturally impressive home designed for upscale living. (id:61072)
Royal LePage Team Realty
