

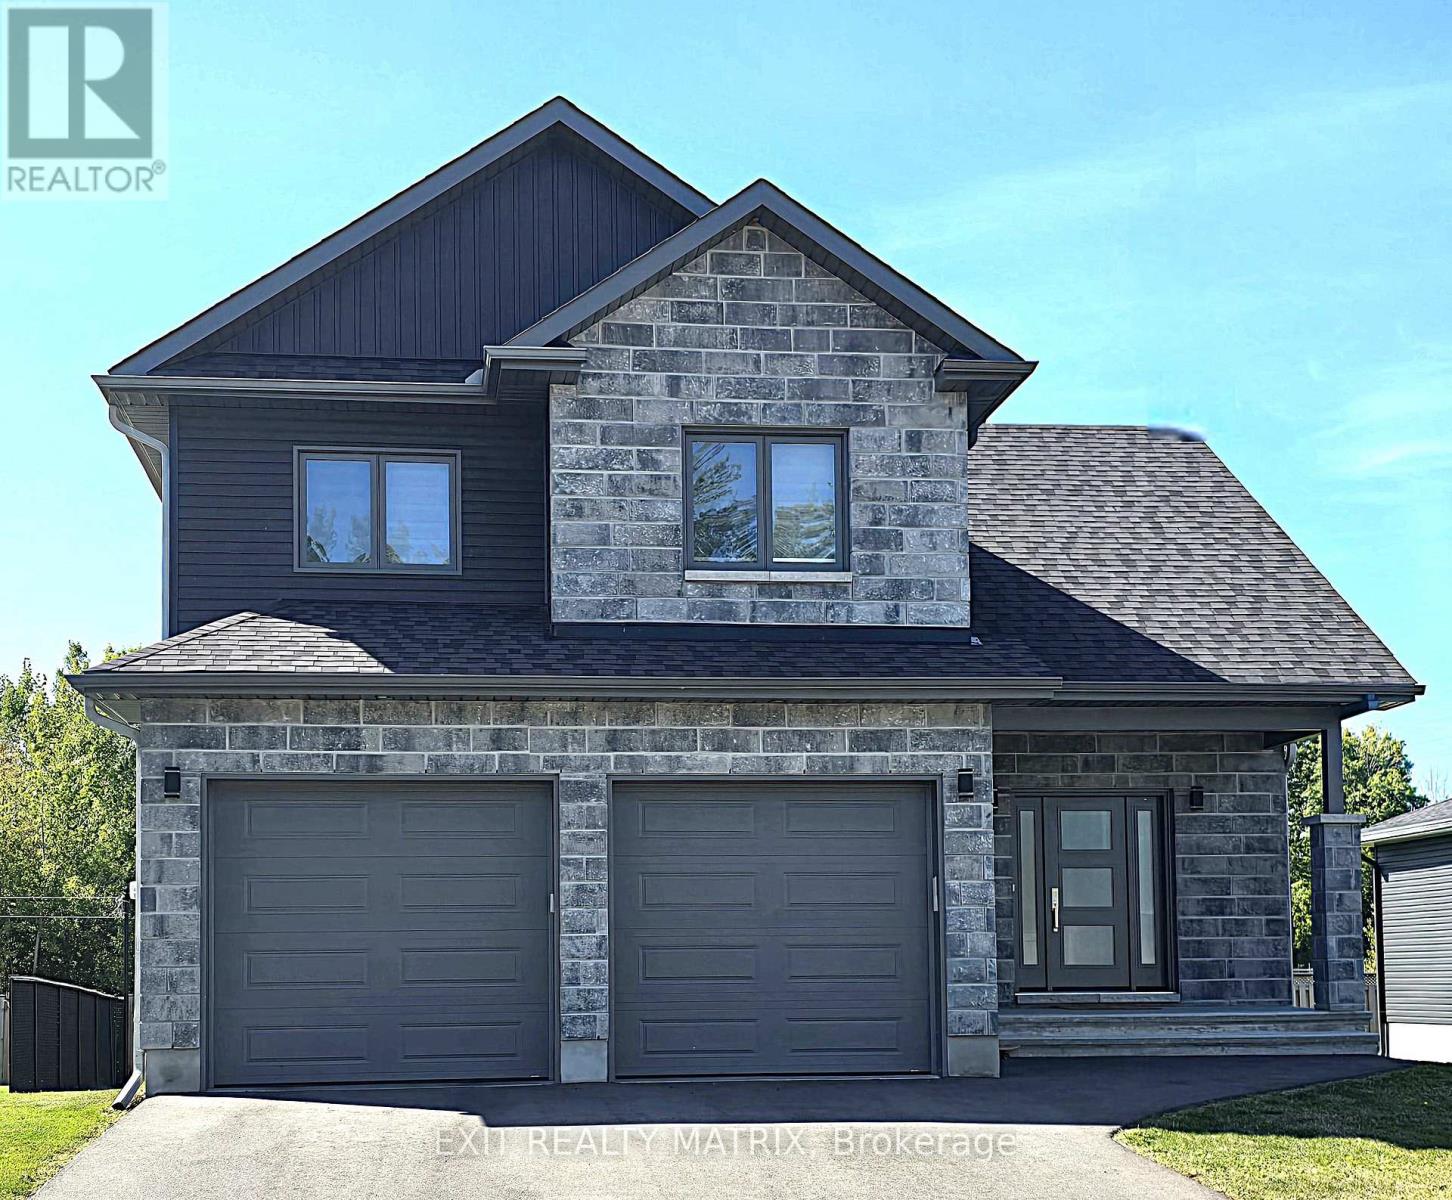
1408 Caroline Court
Cornwall, Ontario
**HOUSE UNDER CONSTRUCTION** Welcome to this charming 2-storey family home offering the perfect combination of comfort, functionality, and room to grow. The bright and inviting living room features soaring cathedral ceilings, creating an open and airy space where family and friends can gather and make lasting memories. The practical kitchen is designed for everyday living, while the adjoining dining area features an impressive wall of pantry cabinetry, providing exceptional storage and organization for busy households. Upstairs, you'll find three comfortable bedrooms, including a spacious primary suite complete with a private ensuite bathroom featuring a tiled glass shower. With 2.5 bathrooms in total, there's plenty of convenience for the whole family. Step outside to enjoy the covered rear porch, a cozy spot for morning coffee, evening relaxation, or keeping an eye on the kids while they play outdoors. The double-car garage offers additional storage and protection from the elements year-round. The unfinished basement presents an excellent opportunity to create additional living space tailored to your family's needs. With a rough-in already in place for a future bathroom, the possibilities include a recreation room, home gym, playroom, or guest suite. Thoughtfully designed this home offers the space, storage, and flexibility that growing families will appreciate for years to come. Landscaping will include sod at the front, seeding at the back and paved driveway. Contact your realtor today for more information. ***Pictures are from a previous build and may not reflect the same house orientation, colors, fixtures, finishes*** *FULL HST REBATE INCLUDED IN LISTING PRICE as per the legislation* (id:61072)
Exit Realty Matrix
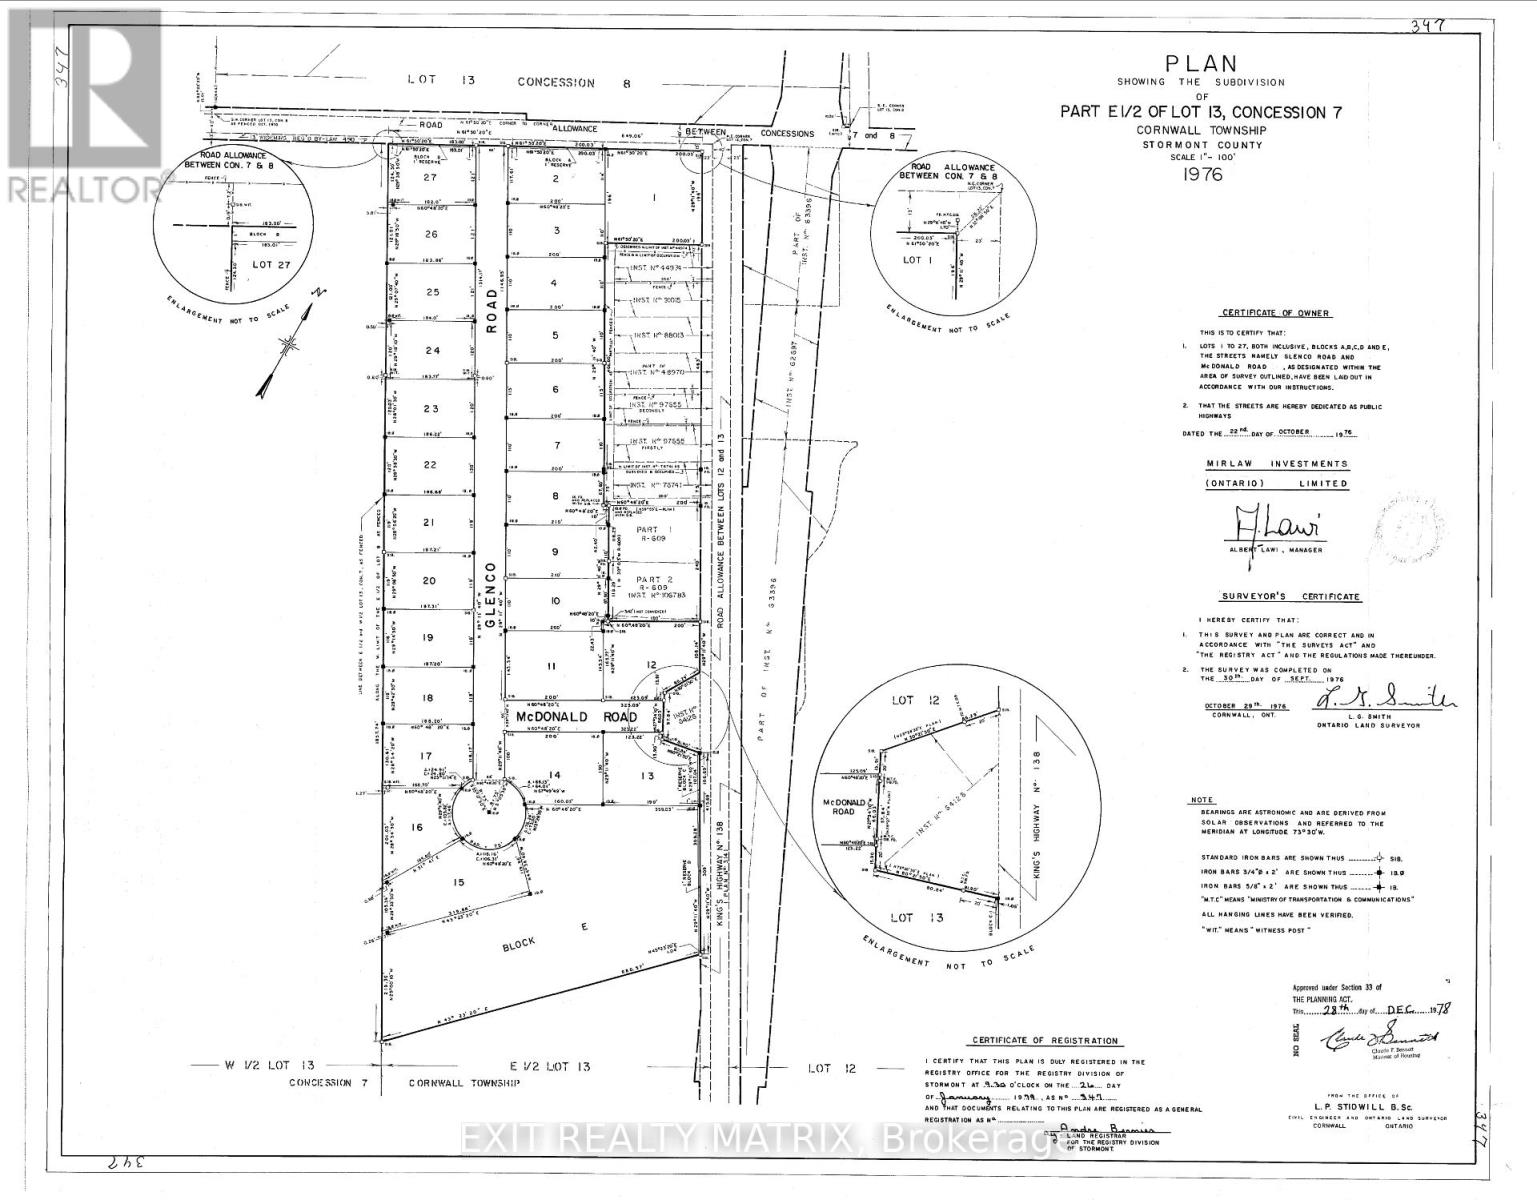
5 Glenco Road
South Stormont, Ontario
Prime half-acre building lot located in a tranquil rural community, just minutes from Cornwall and easily accessible via Highways 417 and 401. Ideal for those seeking peace and privacy with the convenience of nearby urban amenities. This spacious lot offers the perfect opportunity to build your dream home in a serene setting. Contact your Realtor today for more information. (id:61072)
Exit Realty Matrix
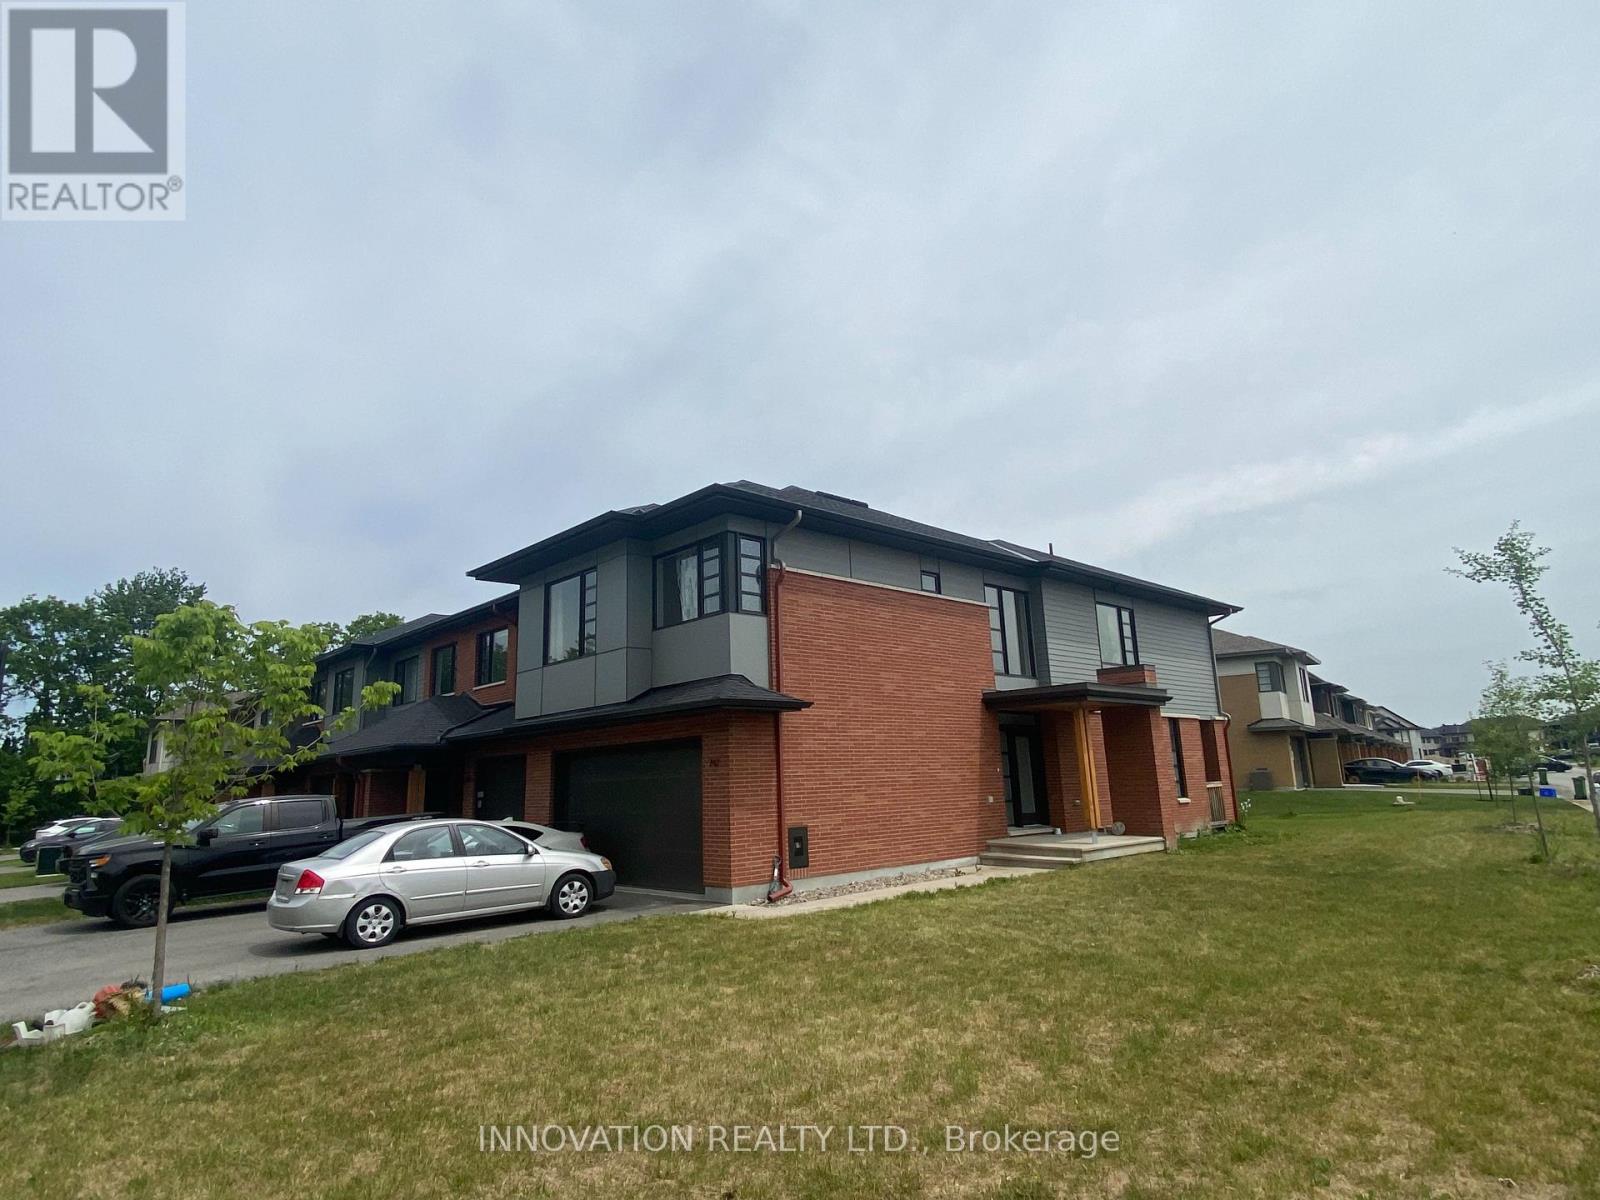
747 Acai Way
Ottawa, Ontario
Highly upgraded 4 bedroom town house with double garage in Riverside South by HN Homes. Main floor welcomed by a bright and inviting Foyer, upgraded hardwood floors, spacious Living, Dining rooms, main floor elegant gas linear fireplace. Gourmet Kitchen with granite countertops, large island, stainless steel appliances. The upper floor has 4 generous sized bedrooms; bright and spacious Primary Bedroom with a walk in closet and a luxury 6-piece ensuite, 3 good size secondary bedrooms, second floor loft & laundry room. Earth tone colors, move in condition. Not to be missed. More than 2500 sqf, Minutes to Vimy Memorial Bridge, easy commute to work and all amenities. (id:61072)
Innovation Realty Ltd.
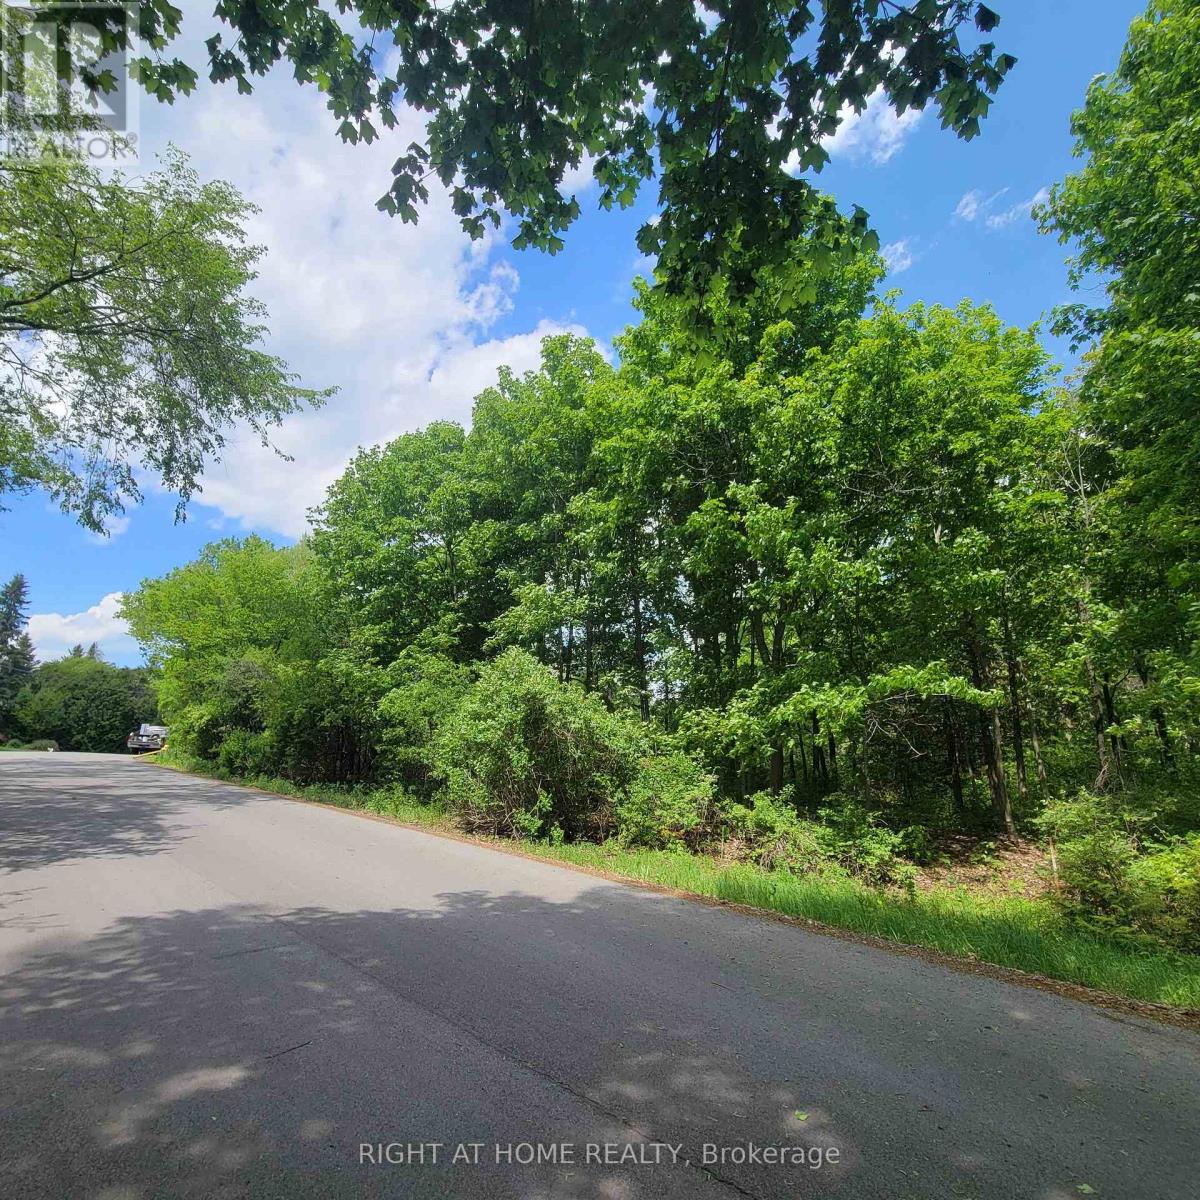
7 Beckenham Lane
Ottawa, Ontario
Rare Half-Acre Retreat in Rothwell Heights! Tucked away on one of Ottawa's most coveted lanes, this wooded .48-acre lot offers a rare chance to build your forever home in a neighbourhood that feels like the country yet is just 8 km from the city's core. Mature trees envelop the property, creating a natural sanctuary with exceptional privacy. With over 130 feet of frontage and 260+ feet of depth, there's room to design generously while preserving the landscape that makes this setting so special. The lot sits on a newly paved road, adding a polished finish to an already exceptional setting. This is a true blank canvas with no compromises. Bring your own architect, design to your own standard, and build without limitation. Whether your vision is a grand estate or a thoughtfully scaled retreat, this lot can accommodate it. You are steps from Ottawa River trails and boat access, minutes to Blair LRT Station for a car-free commute downtown, walking distance to Colonel By Secondary (International Baccalaureate program) & close to Montfort Hospital, shopping, and major employment hubs. Rothwell Heights is one of the capital's best-kept secrets: an established enclave of estate properties where winding roads, generous setbacks, and towering canopy deliver genuine tranquility without sacrificing urban convenience. Bring your vision and your architect. (id:61072)
Right At Home Realty
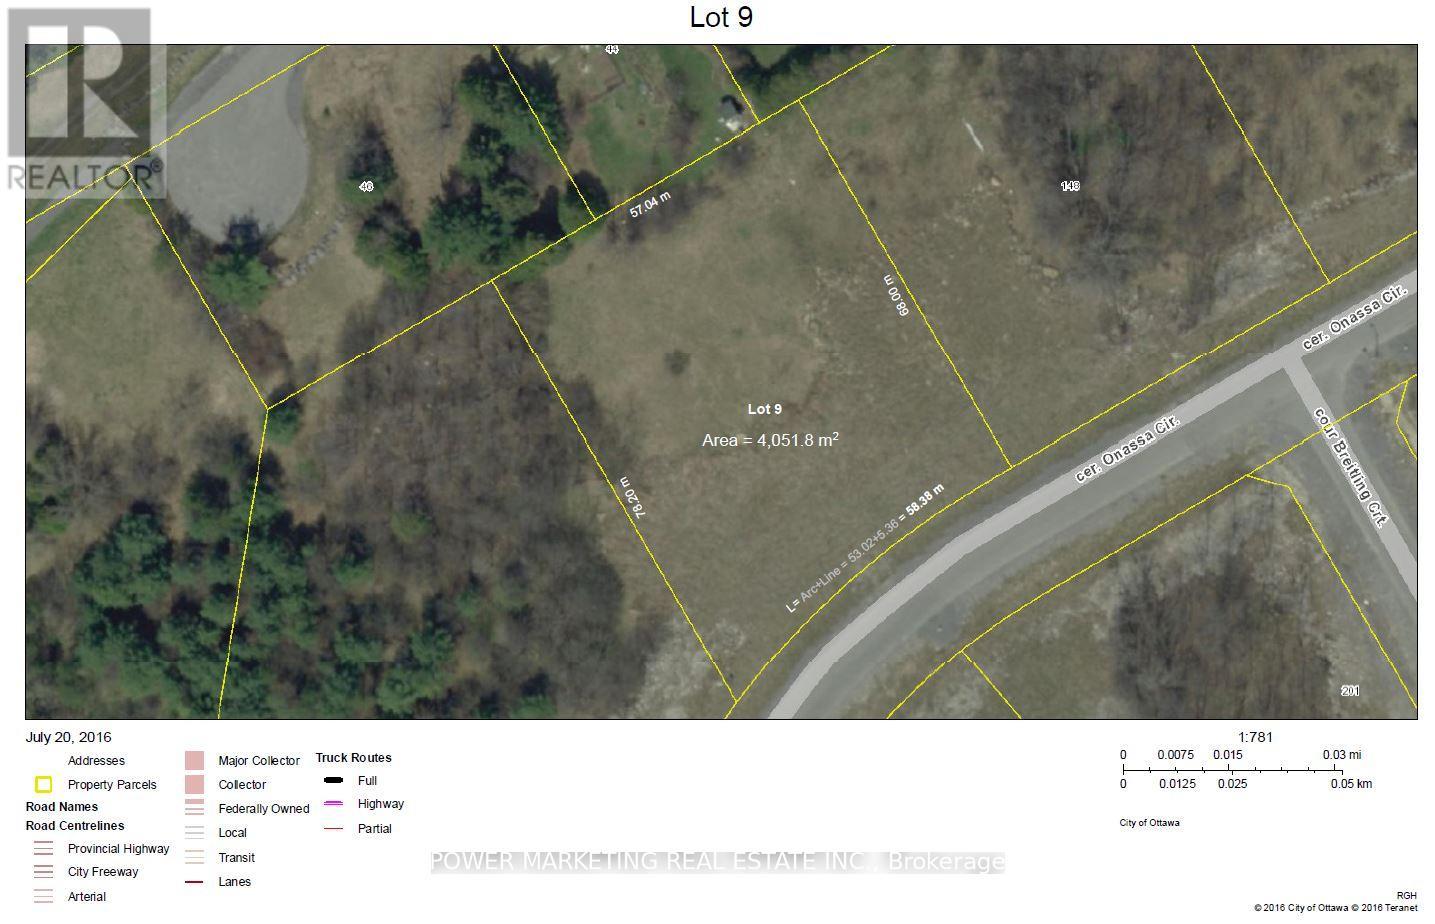
Lot 9 Onassa Circle
Ottawa, Ontario
Builders/investors Delight! Opportunity for you to own a premium estate-sized residential lot in the prestigious Cedar Hill beside the golf course. Situated on a quiet court within the desirable Onassa Springs enclave, this exceptional state lot offers the perfect setting to design and build a custom luxury multi residential residence, or 3 unit building tailored to your lifestyle! Nestled in one of Ottawa's most sought-after estate neighbourhoods, the property enjoys a peaceful country-like atmosphere while remaining conveniently connected to urban amenities. Residents benefit from proximity to Queensway Carleton Hospital, Cedar hill Golf & Country Club, scenic NCC green spaces, walking trails, ponds, and natural landscapes. This great property also offers excellent accessibility to Highway 416, Kanata's high-tech sector, major shopping destinations, major hospitals and only 20 minutes to downtown Ottawa. Seller and Listing agent can help you for financing and building your dream home here! Call Now! (id:61072)
Power Marketing Real Estate Inc.
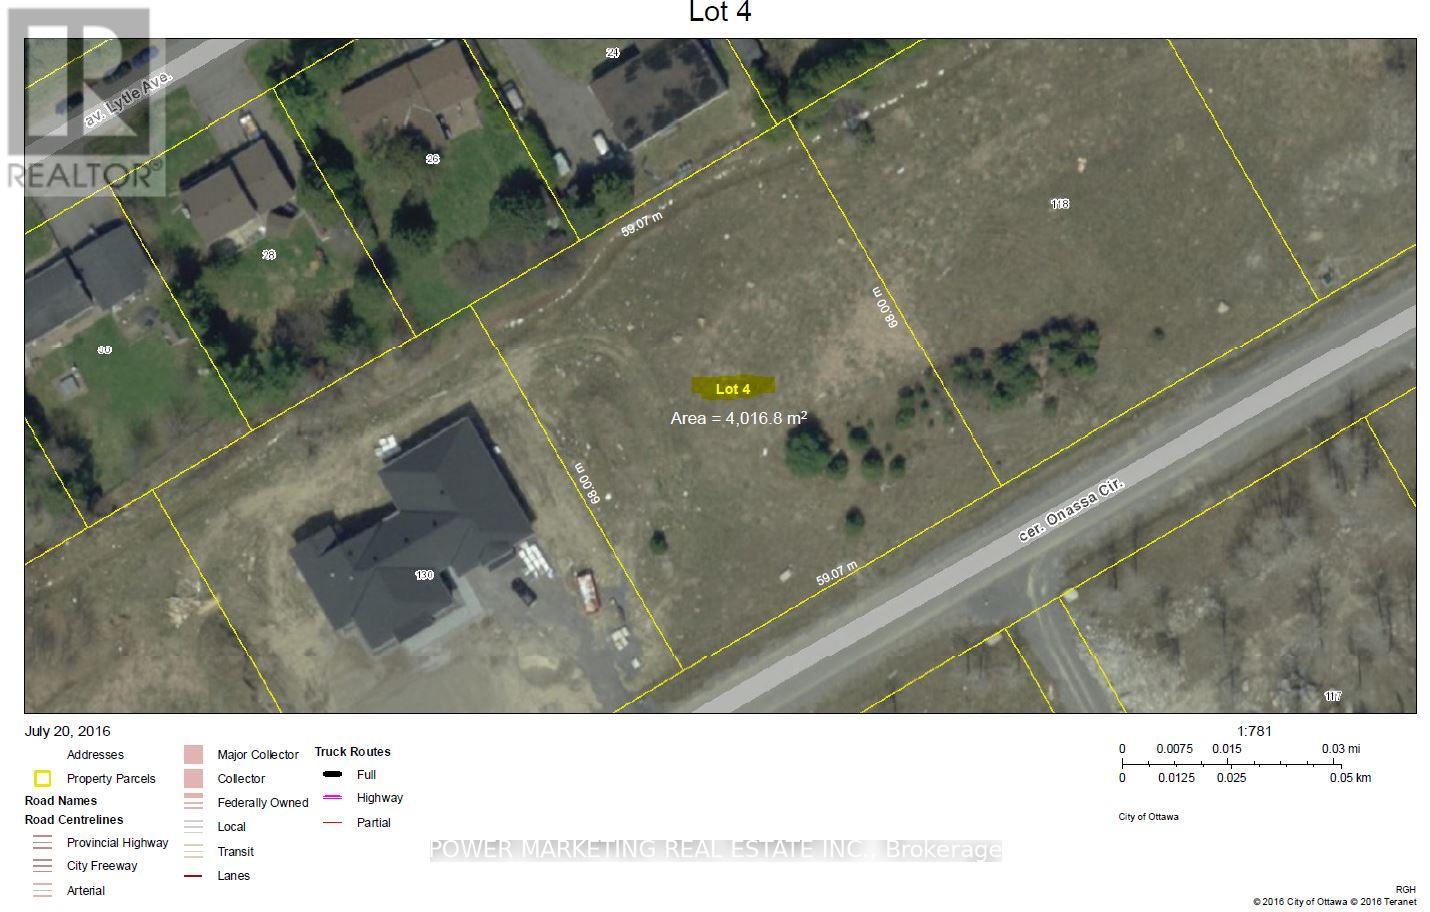
Lot 4 Onassa Circle
Ottawa, Ontario
Builders/investors Dream! Rare opportunity to acquire a premium estate-sized residential lot in the prestigious Cedar Hill beside the golf course. Situated on a quiet court within the desirable Onassa Springs enclave, this exceptional state lot offers the perfect setting to design and build a custom luxury multi residential residence, or 3 unit building tailored to your lifestyle! Nestled in one of Ottawa's most sought-after estate neighbourhood, the property enjoys a peaceful country-like atmosphere while remaining conveniently connected to urban amenities. Residents benefit from proximity to Queensway Carleton Hospital, Cedar hill Golf & Country Club, scenic NCC green spaces, walking trails, ponds, and natural landscapes. This great property also offers excellent accessibility to Highway 416, Kanata's high-tech sector, major shopping destinations, major hospitals and only 20 minutes to downtown Ottawa. Seller and Listing agent can help you for financing and building your dream home here! Call Now! (id:61072)
Power Marketing Real Estate Inc.
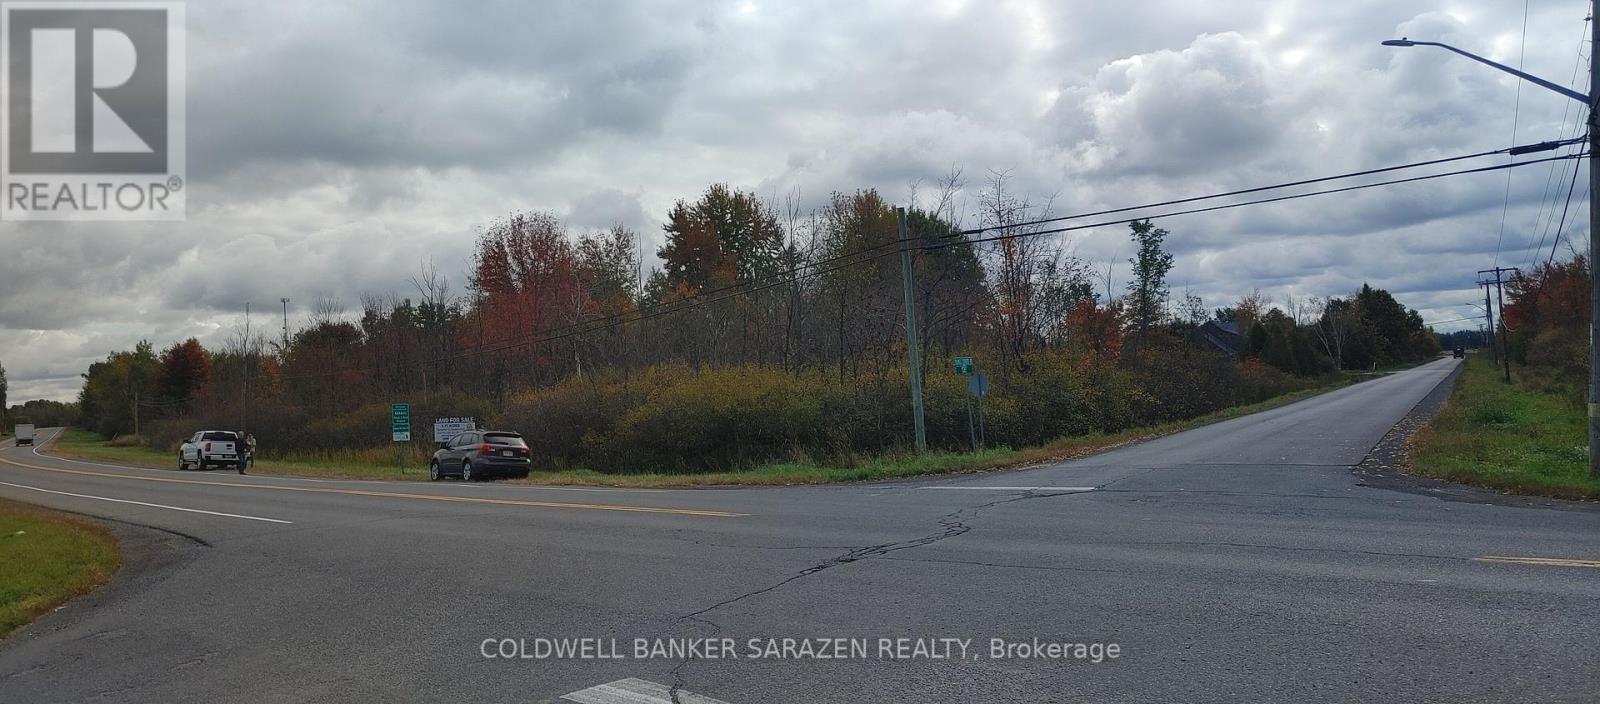
00 Chevrier Street
North Stormont, Ontario
Prime 3.75-acre commercial development opportunity in a high-growth location. Zoned General Commercial, this property permits a wide range of uses including a hotel, shopping centre, vehicle dealership, long-term care facility, restaurant, car wash, and many other commercial uses (see attachments for complete zoning details). Strategically positioned at the high-traffic intersection of Highway 43, Tolmies Corners Road, and Chevrier Street, offering exceptional visibility and access. The property backs onto a growing residential subdivision of approximately 100 lots, with more than half already built and occupied, providing a strong and expanding customer base. Ideally located just 1 minute from Highway 138, 15 minutes from Highway 417, and 15 minutes from Cornwall. An outstanding opportunity for developers, investors, and owner-operators seeking exposure, growth, and future potential. (id:61072)
Coldwell Banker Sarazen Realty
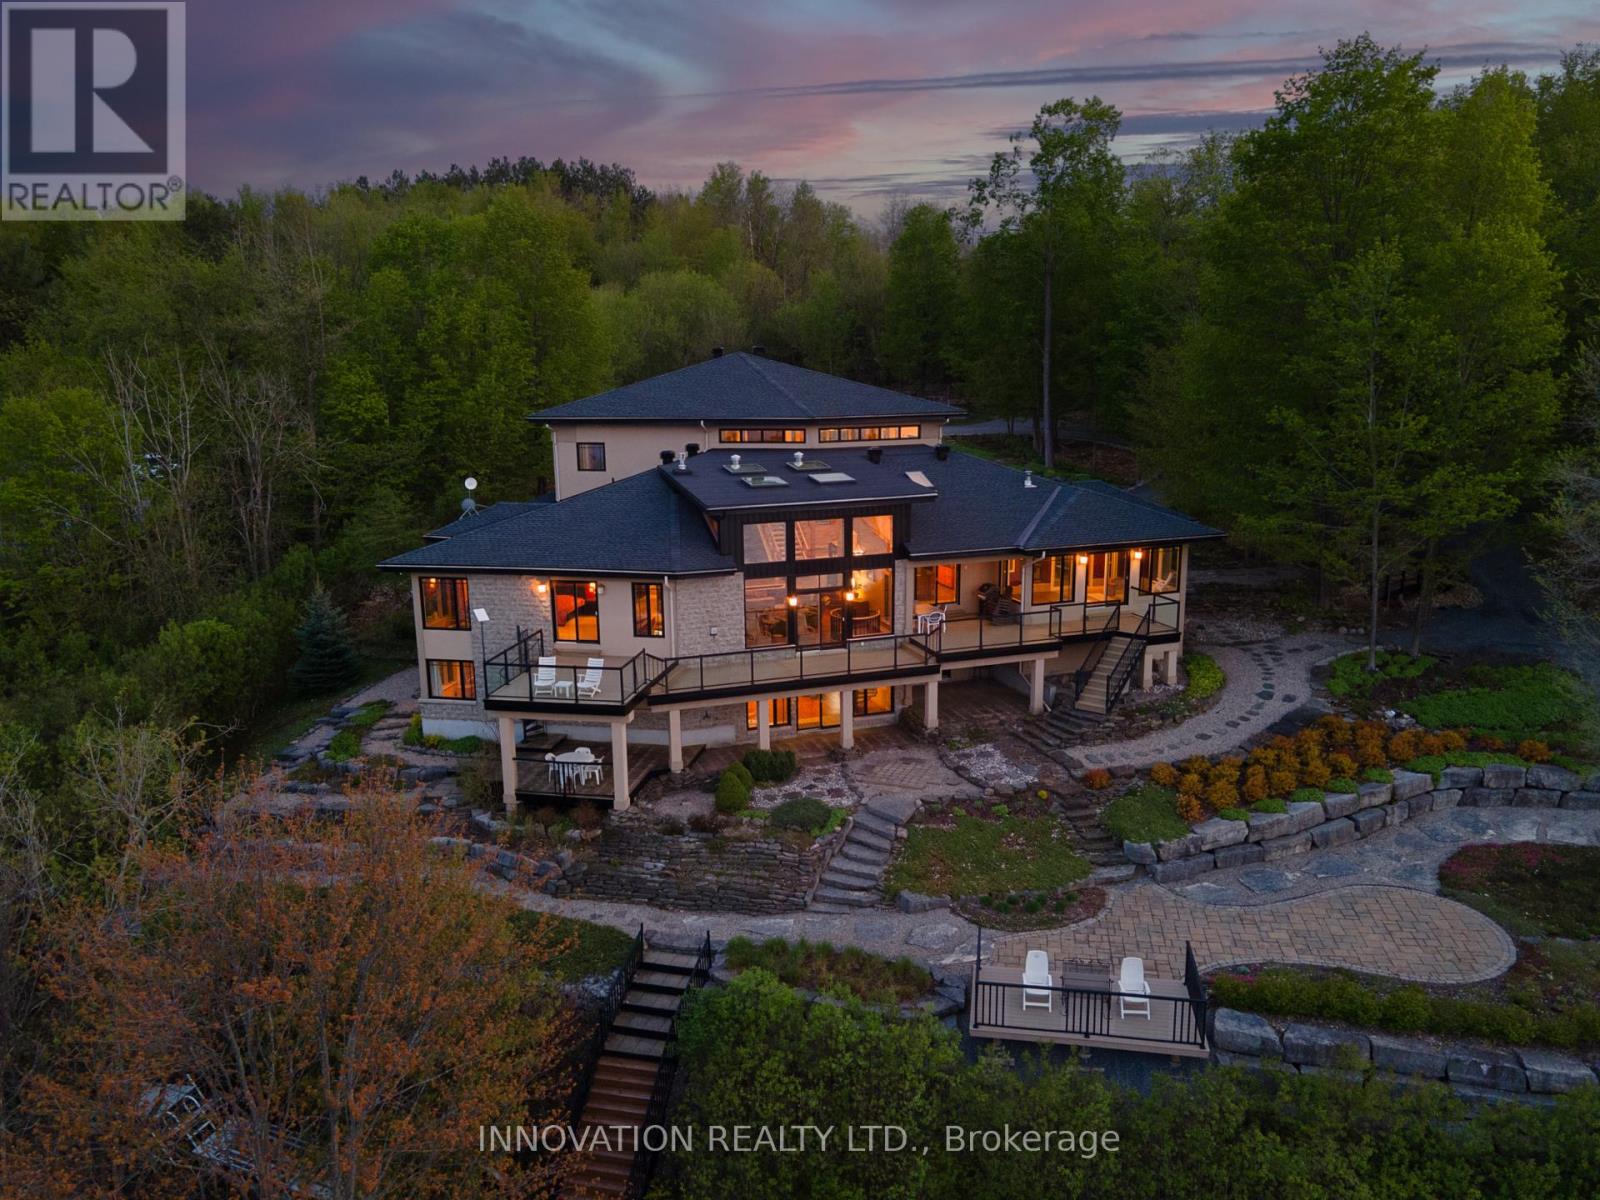
325 Berry Side Road
Ottawa, Ontario
EXCEPTIONAL RIVERFRONT PROPERTY Perched safely above the Ottawa River this substantial highly customized home is designed to capture breathtaking views with private river access. Very private 1.59 acre property with 200ft riverfront. 180 degree views up & down river with fabulous city skyline vistas to the east. 5180 SQFTof living space above grade (MPAC) plus over 2000 sqft finished space in the walkout lower level. Unassuming entry loft level opens to large open concept space as you descend the stairs giving an indication to the scale of this home. Artisan built natural stonewalls respect the rocky terrain. Customized at every corner & curve each space takes advantage of walls of windows to feature views of river & Gatineau Hills and the customized gardens all around the property. Great Rm has lofty ceilings w/skylights, fireplace, and circular staircase to the Recreation Room below. Kitchen is central to Dining & Family Rm. This well equipped Kitchen is perfect for entertaining. Very large Dining Room is accented by natural stone walls and arches. Family Room next to the Kitchen offers lovely garden views with afternoon sun & a fireplace. Spa space offers hot tub, sauna, rain shower + bathroom. Primary Bedroom suite has it all: corner windows w/views of the city skyline, deck, sunken Library, 5pc Ensuite & spacious Walk-in. 2 main level secondary Bedrooms each have Walk-ins, 3 piece Ensuites & loft spaces accessed by spiral stairs. Finished walkout lower level provides for a 2nd Family Room with a bar, Recreation Room, Media Room, 2 additional Bedrooms, a 3 piece Bathroom, and another Office. There is also a workshop, two utility rooms, and several storage areas. Extensive landscaping w/rock gardens, Trex decks, stairs to rocky shore & dock. Rare offering. 4 bay drive through garage. Generac generator for automatic transfer to the whole home if Hydro goes out. Located in Rural Kanata North along millionaires row, just minutes to many amenities. (id:61072)
Innovation Realty Ltd.
170 Spruce Ridge Road
Ottawa, Ontario
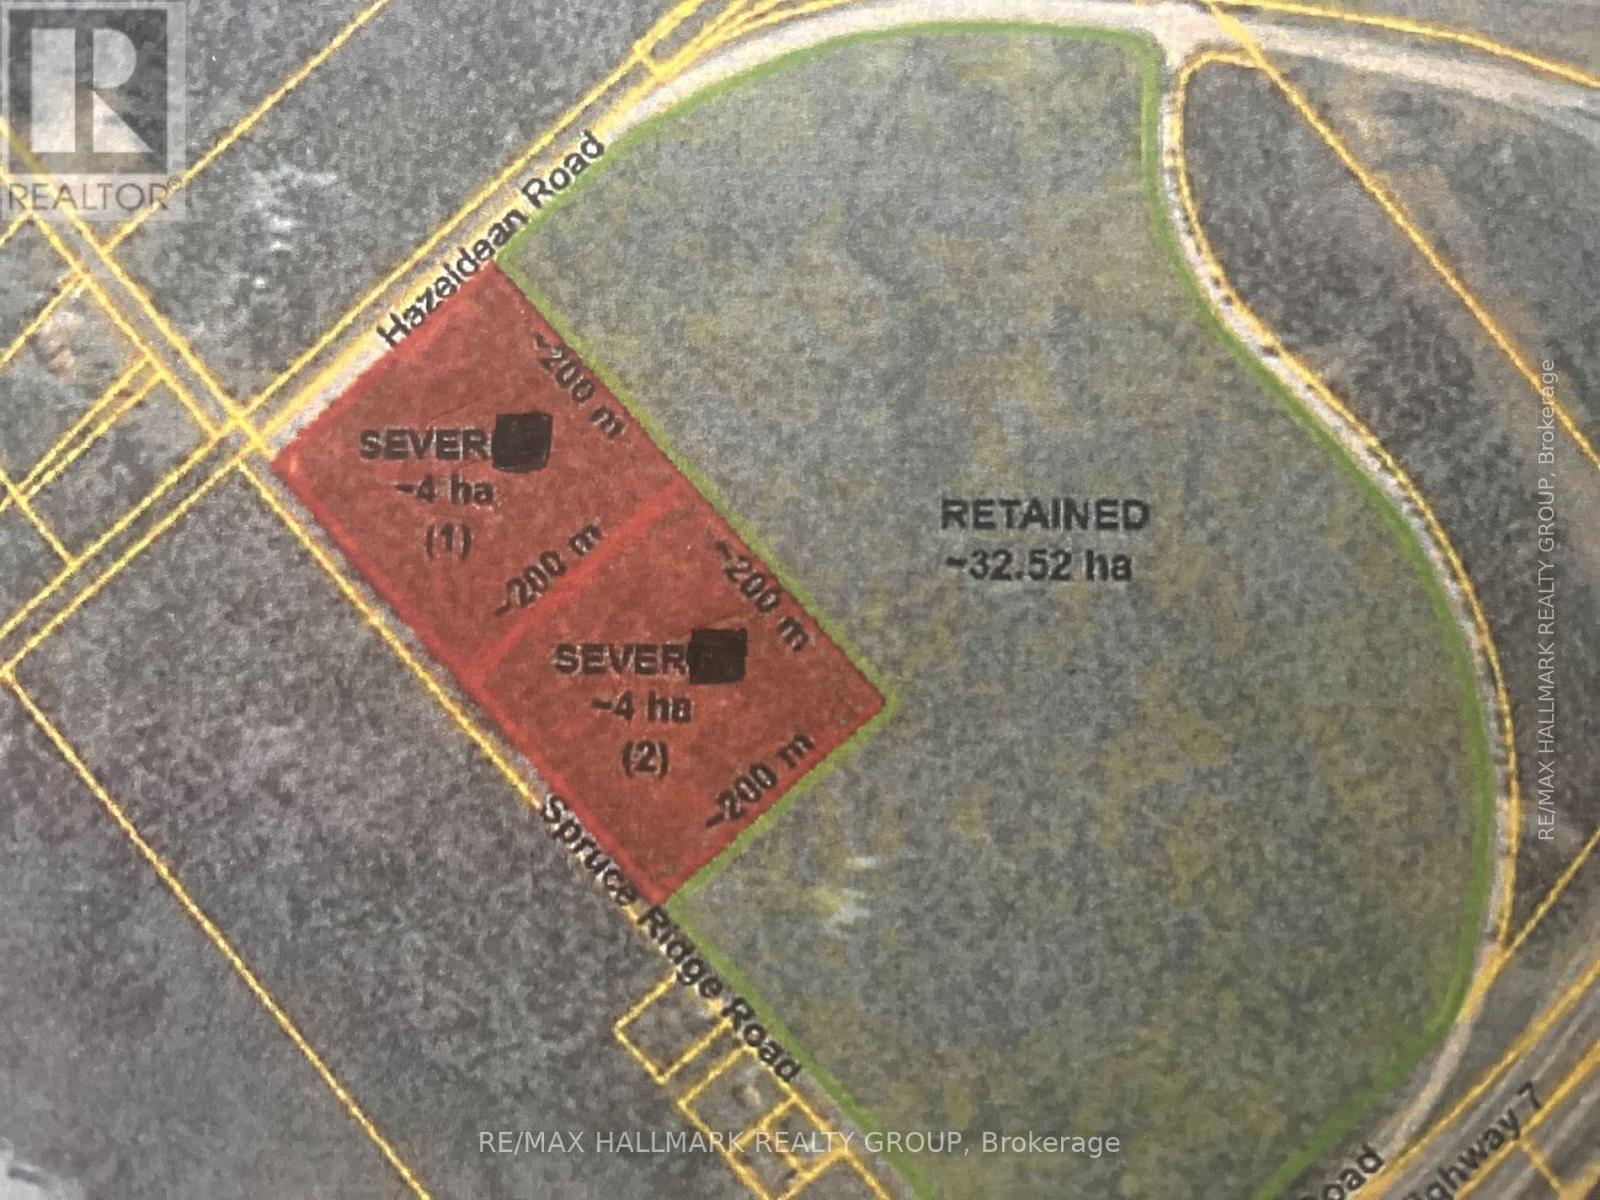
Unlock the Potential of 10 Acres Your Vision Starts HereLooking for the perfect piece of to build your dream home. This parcel of prime, buildable land offers limitless possibilities.Nestled in a peaceful yet accessible location, this expansive lot combines natural beauty with practical convenience. Whether you're an investor, developer, or future homeowner, this is your opportunity to create something truly extraordinary. (id:61072)
RE/MAX Hallmark Realty Group
0 Dunrobin Road
Ottawa, Ontario
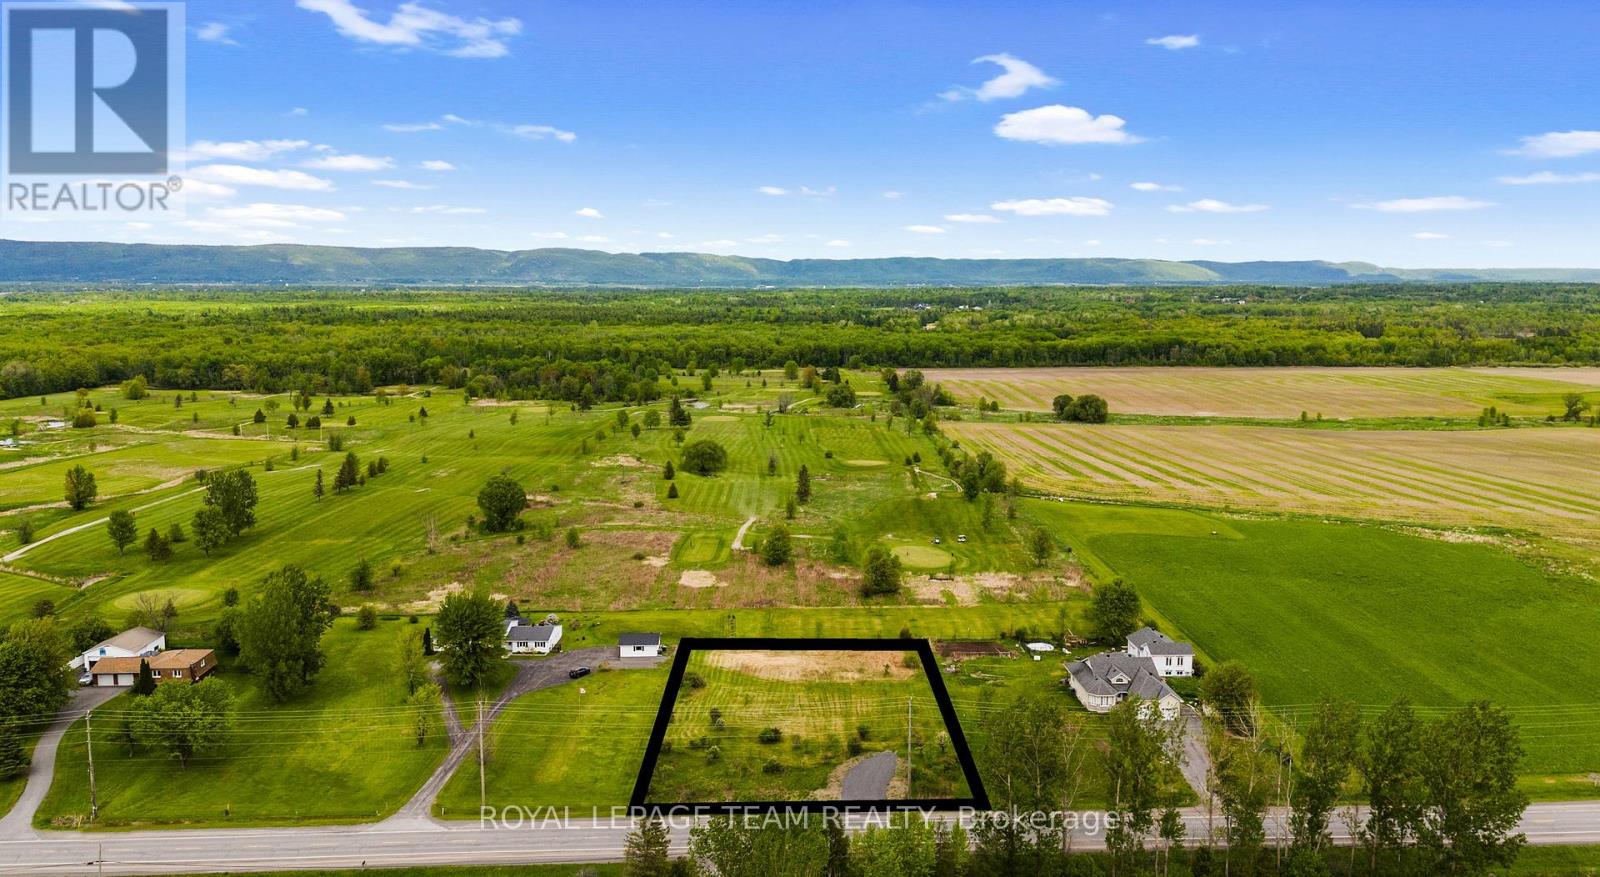
Dreaming of building a home that offers the peace of rural living without sacrificing convenience? Situated on a generously sized lot of nearly one acre, this affordable property is flat, cleared, and ready for your vision. Located in an established area with easy access to amenities, it offers the perfect balance of country charm and city accessibility. Enjoy beautiful views of the Gatineau Hills and the added benefit of backing directly onto Edgewood Links Golf Course, providing a picturesque setting and extra privacy. A gravel driveway is already in place, making it even easier to bring your plans to life. Whether you're planning your forever home or a weekend retreat, this property offers an exceptional opportunity to build exactly what you want. Just a short drive from the Ottawa River, you'll have easy access to boating, fishing, beaches, and year-round outdoor recreation. The property is also ideally situated for commuters and those seeking nearby amenities. Conveniently located ~ 20 minutes to Arnprior, ~ 20 minutes to Kanata Centrum, ~ 15 minutes to Kanata's High-Tech Sector, ~15 minutes to the Quyon Ferry, ~7 minutes to The Point Lounge, ~7 minutes to Port of Call Marina, ~4 minutes to Constance Bay, ~4 minutes to West Carleton Secondary School, ~2 mins to Edgewood Links Golf Course. Build your dream home in a location that combines rural tranquility, recreation, and convenient access to the city. Please, no unaccompanied or unapproved showings. Do not walk the lot without a confirmed showing and accompanied by a licensed realtor. (id:61072)
Royal LePage Team Realty

314 Somerset Street E
Ottawa, Ontario
Solid six units all brick building. 5-2 bed and 1-1 bed. Fully rented, Tenants have been there for a while. Present Zoning R4U (480) could be changing to CMI (480) H20. Income could be a lot higher. Grossing $107,076, Expenses $35,371, Net $73,705. Most of the windows (17 Windows) replaced 7 years ago. Hot Water Tanks owned. Tenants pay their own Hydro. 3+ parking spots, on site laundry, 4 balconies, corner lot 69' x 62'. Boiler 2010, Roof 8 years old appx. In the heart of Sandy Hill. Very desirable rental market neighbourhood walking distance to Ottawa University. (id:61072)
Coldwell Banker Sarazen Realty
831 Fairline Row
Ottawa, Ontario
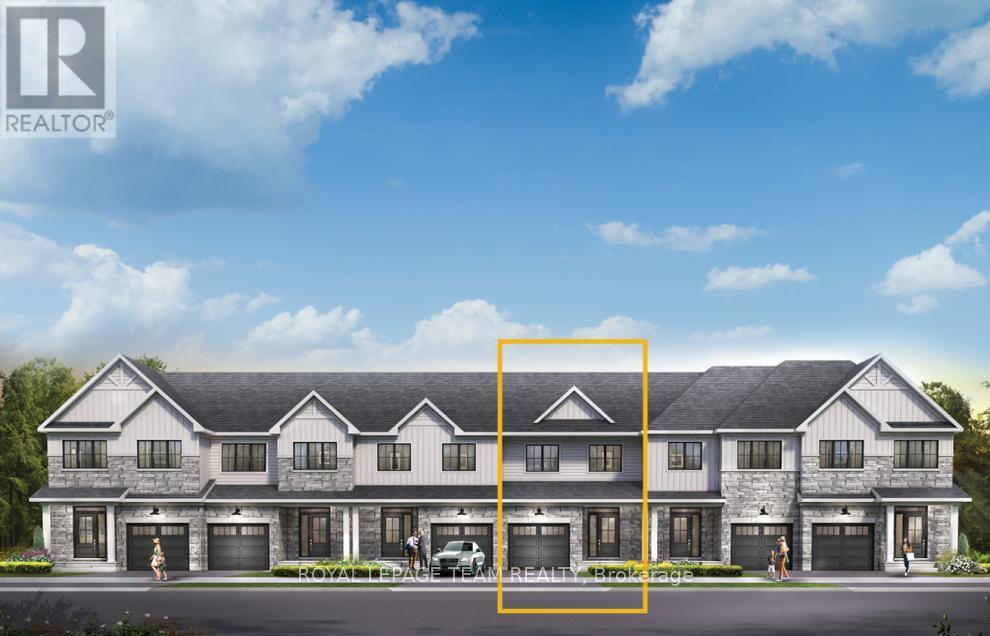
Unwind in the Ashbury Executive Townhome. The open-concept main floor is perfect for family gatherings, from the bright kitchen to the open-concept dining area to the naturally-lit living room. The second floor features 3 bedrooms, 2 bathrooms and the laundry room. The primary bedroom includes a 3-piece ensuite & a spacious walk-in closet. Finished basement rec room for even more space! Connect to modern, local living in Abbott's Run, a Minto community in Kanata-Stittsville. Plus, live alongside a future LRT stop as well as parks, schools, and major amenities on Hazeldean Road. October 21st 2026 occupancy! (id:61072)
Royal LePage Team Realty
