

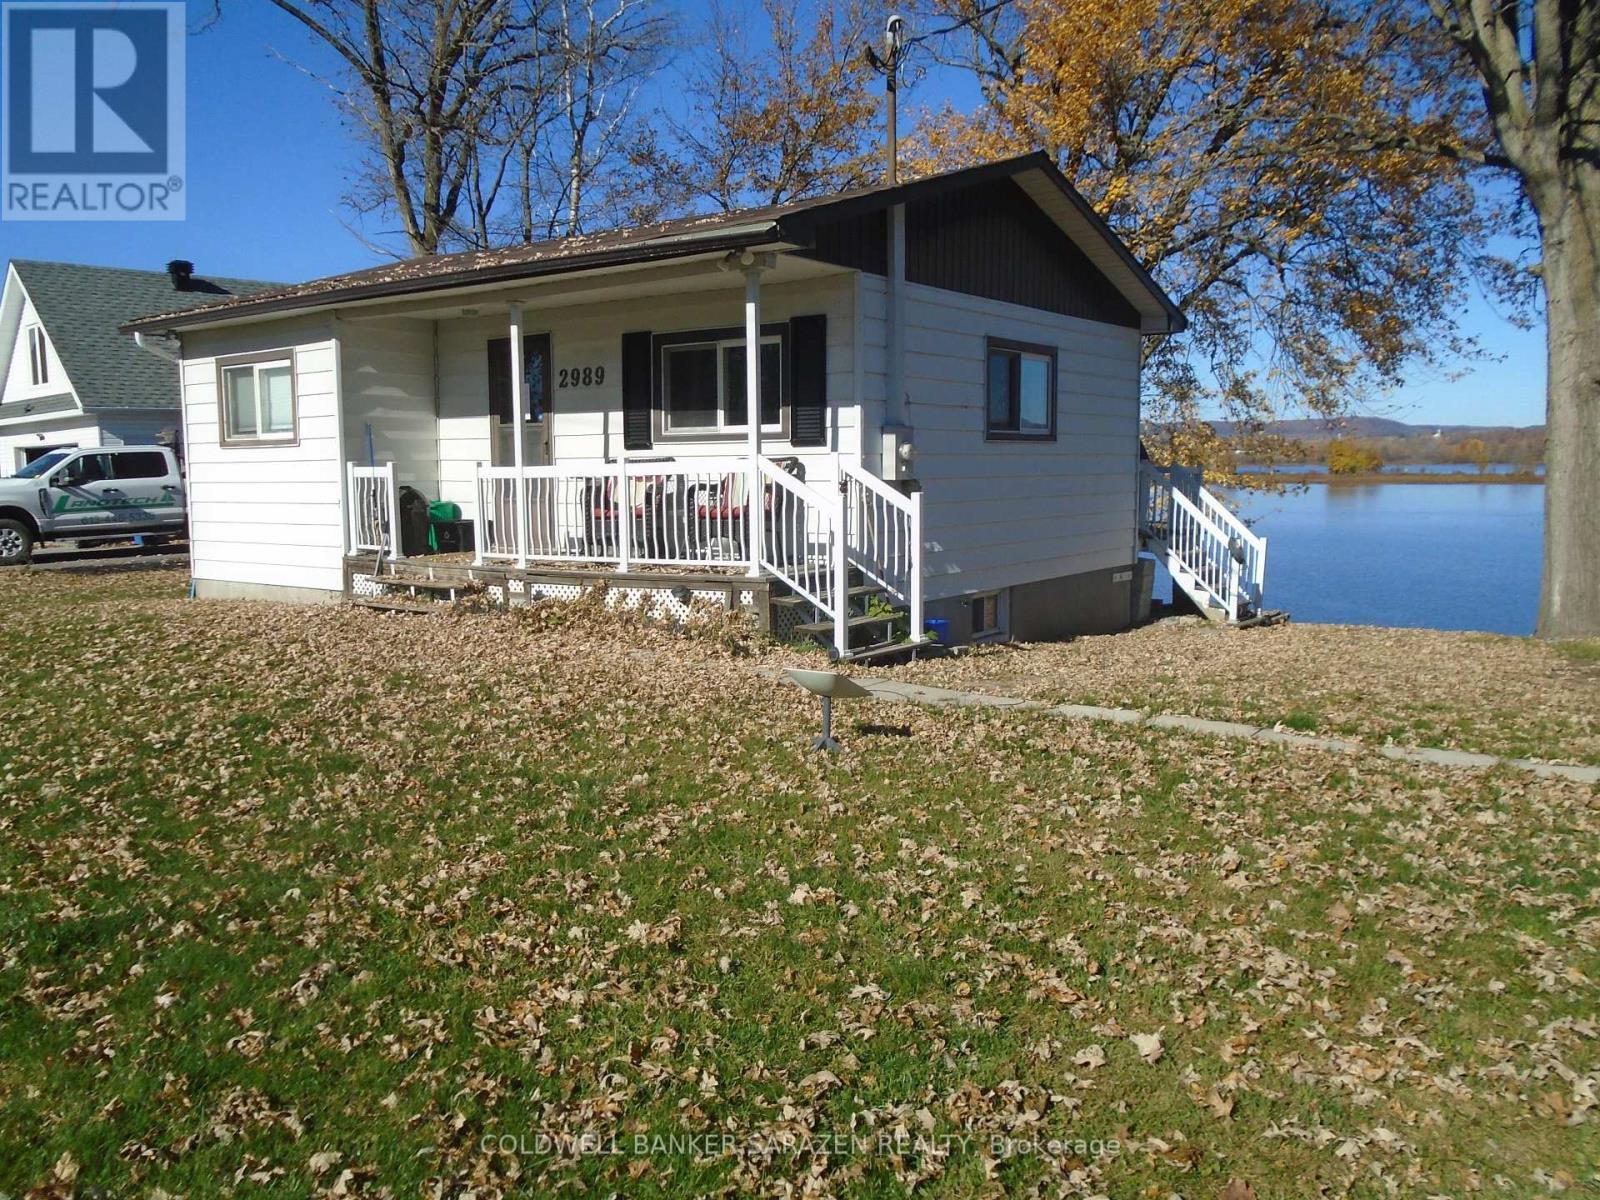
2989 Old Hwy 17 Road
Clarence-Rockland, Ontario
Enjoy a Stunning View of the Ottawa River...Cozy Waterfront 2 bedroom 3-season Bungalow-Cottage...could be used year round...15-20 minutes from Rockland...with a High unfinished basement providing ample spaces in the futur development (id:61072)
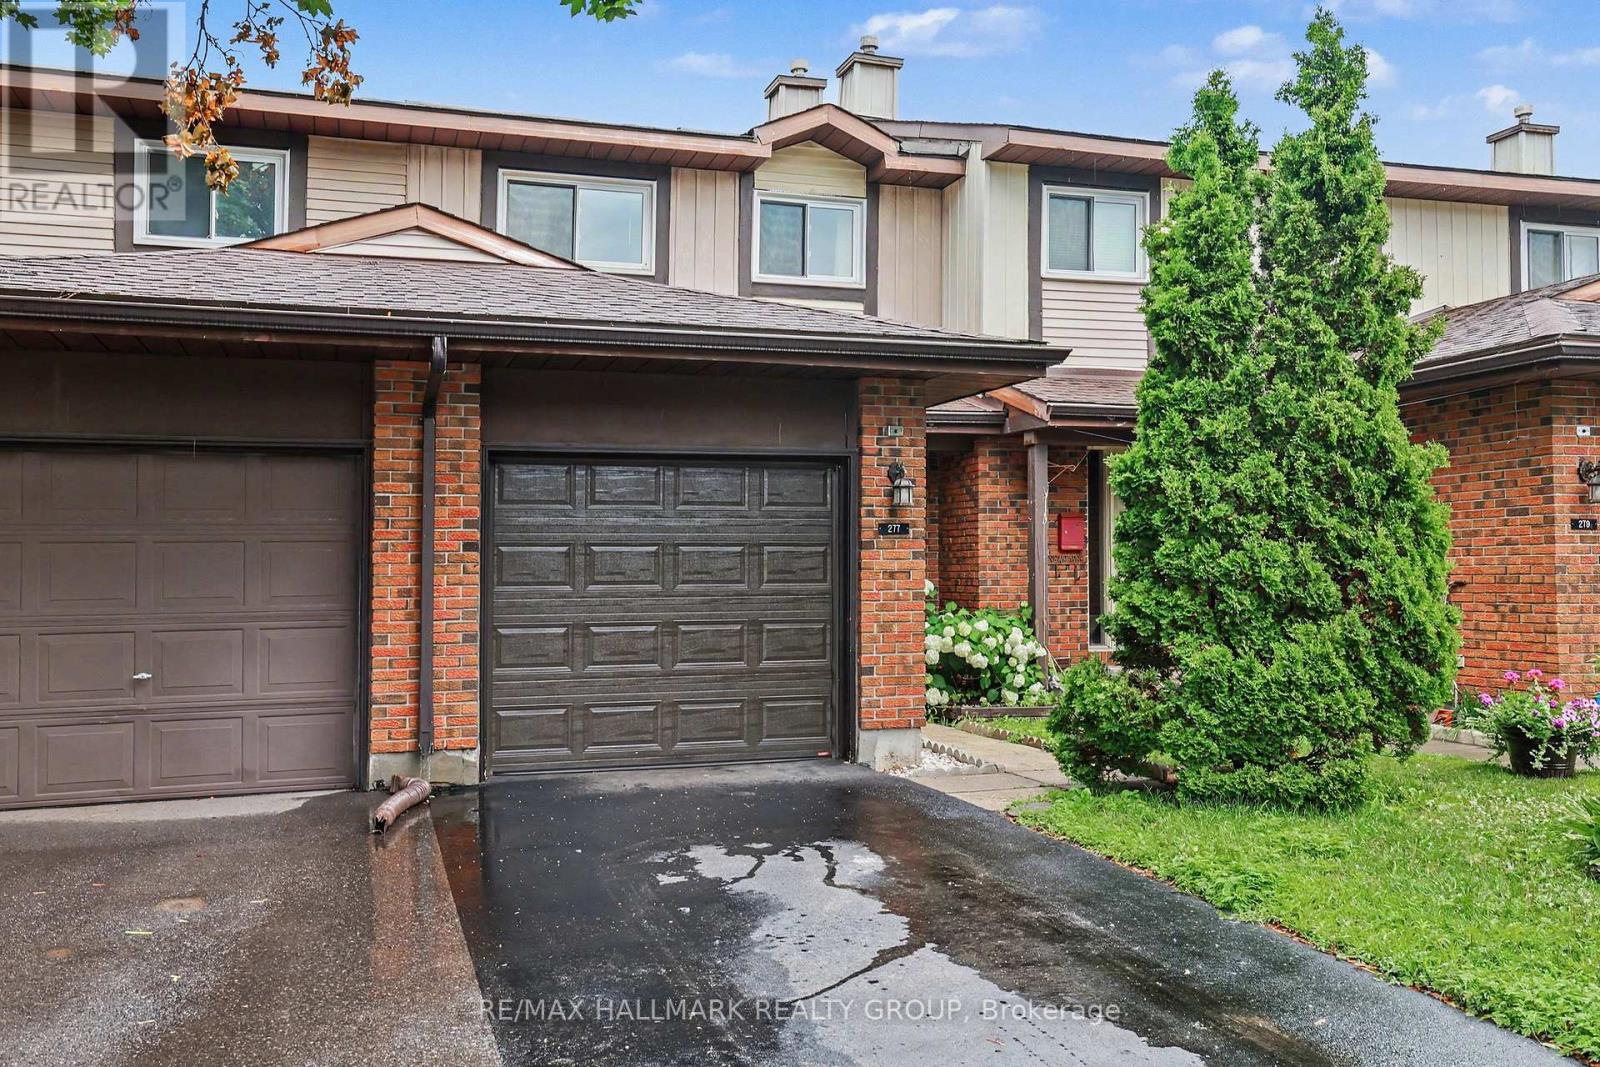
277 Pickford Drive
Ottawa, Ontario
Freshly painted, newly carpeted and move-in ready! This four-bedroom condo townhouse backing onto green space offers exceptional space and versatility in Kanata's desirable Katimavik community. Fresh paint throughout-including the kitchen and attached garage-and new carpeting give this home a bright, refreshed feel. Bring your most discerning buyers! The main level features attractive hardwood flooring in the open-concept living and dining area, complemented by a cozy natural gas fireplace. A large patio door welcomes natural light and opens to the fenced backyard overlooking green space. The bright, freshly painted kitchen offers abundant cabinetry, generous counter space, white appliances and a convenient peninsula for casual meals or additional workspace. A main-floor powder room adds everyday convenience. Upstairs, four bedrooms offer flexibility for families, guests or a dedicated home office, alongside a full family bathroom. The partially finished basement provides additional space for a recreation room, gym or hobbies, while the separate laundry, workshop and storage area keeps everyday essentials organized. An attached garage with inside entry completes this practical and inviting home. Ideally located close to parks, schools, shopping, transit and Kanata's many amenities. Fresh, welcoming and ready for you to settle in-book your showing today! Note: Some photos have been virtually staged. No conveyance of any written, signed offers prior to 2:00 pm on November 2nd. Seller reserves the right to review pre-emptive offers. (id:61072)
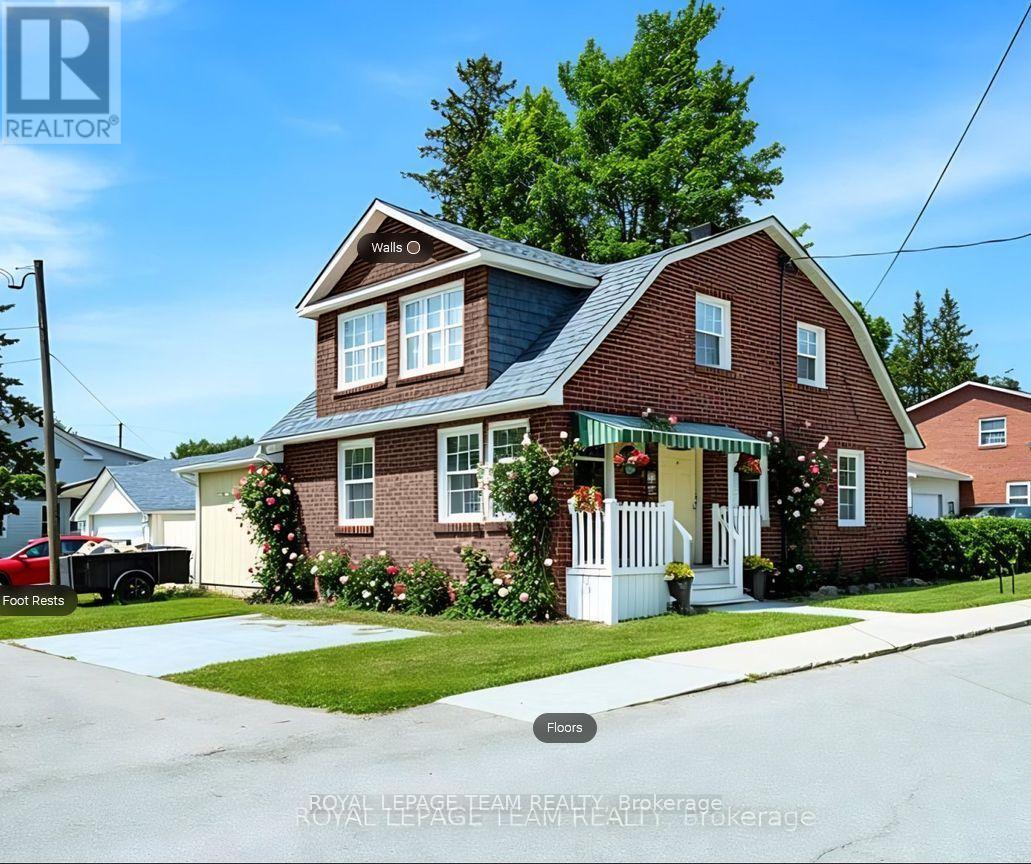
301 Oxford Street E
North Grenville, Ontario
Nestled in a quieter part of Kemptville, this large 1,800-square-foot family home has a lot to offer. 3 bedrooms, 2 baths, and a main floor master bedroom will give your family ample space with the addition of an upper family gathering space and a lovely sun-room off the second bedroom, perfect for students, crafters, workout space or a cozy sunny quiet nook. A fully fenced private back yard for the kiddos and pets ensures those evenings around the campfire will be enjoyed for years to come. A generous corner lot close to multiple amenities makes this an ideal location for families. Kemptville, a historic town located just 30-45 minutes south of Ottawa is ideal for commuters. Kemptville is celebrated for its blend of heritage architecture, natural green spaces, and a vibrant, walk-able downtown core. Some Outdoor & Recreational highlights include; Ferguson Forest 1,100 acre green space with over 20km of trails, Kemptville Creek - perfect for Kayaking and paddling and winter skating, Kemptville Campus - recreational space and trails which hosts many events during the summer, Riverside Park - tennis courts, playground and beach, Recreational Centre, and the famous eQuinelle Golf course - Ottawa's most awarded public Golf Course. The "Old Town" Core is a highly walk-able centered along Prescott Street, featuring well-preserved heritage buildings that now house boutiques, bookstores, and specialty shops. Local Dining & Bakeries are a highlight for many visitors is the historic Grahame's Bakery, which has been operating since 1885. The town is also known for a variety of local cafes and eateries, including Bubba & Bugs Coffee Bar, Salamanders, and the South Branch Bistro. The downtown core frequently hosts seasonal gatherings, including the Farmers' Market, the South Branch Serenade music series, and various street festivals. All of this is within walking distance to this wonderful family home. See attachments for multiple upgrades and updates (id:61072)
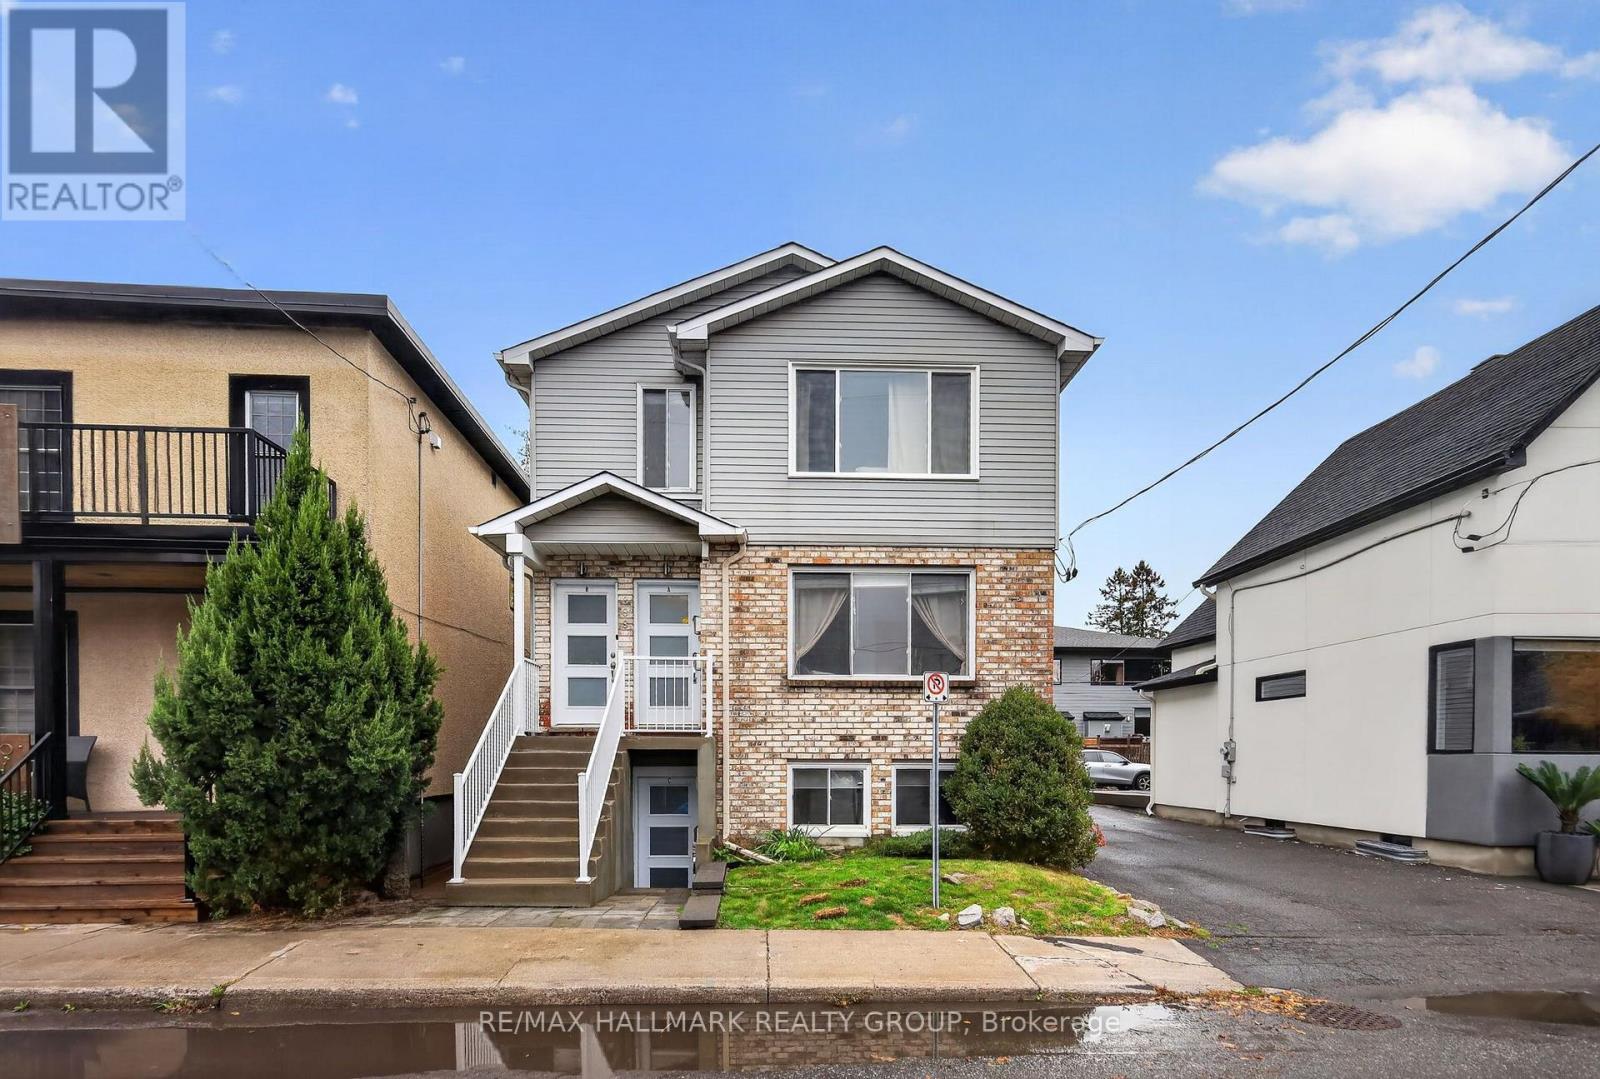
388 Winston Avenue
Ottawa, Ontario
Exceptional investment opportunity in the heart of Westboro! This income-generating triplex features three spacious 2-bedroom, 1-bathroom units, each with updated kitchens and bathrooms, functional layouts, and the convenience of in-unit laundry. Each unit is individually metered for hydro and gas, offering added convenience and potential savings for ownership. With three separate units and three parking spaces, this property offers excellent income potential and an opportunity to build long-term wealth in one of Ottawa's most desirable rental markets. The well-designed floor plans and sought-after two-bedroom configurations appeal to a broad range of tenants. Ideally located steps from Westboro's trendy shops, restaurants, cafés, parks, and convenient transit, this property combines a prime location with strong rental appeal. An excellent opportunity to expand your investment portfolio in a highly desirable Ottawa neighbourhood! (id:61072)
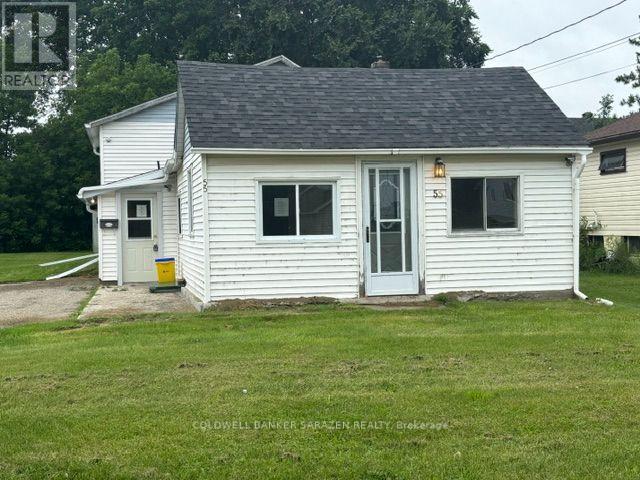
55 Alice Street
Smiths Falls, Ontario
Attention first time buyers! Affordable 3 bedroom 2 bath home , set on a generous sized town lot in the heart of Smiths Falls. Over sized parking , detached storage shed , detached small workshop with hydro, partially fenced backyard .Hardwood floors in largest bedrooms. (id:61072)
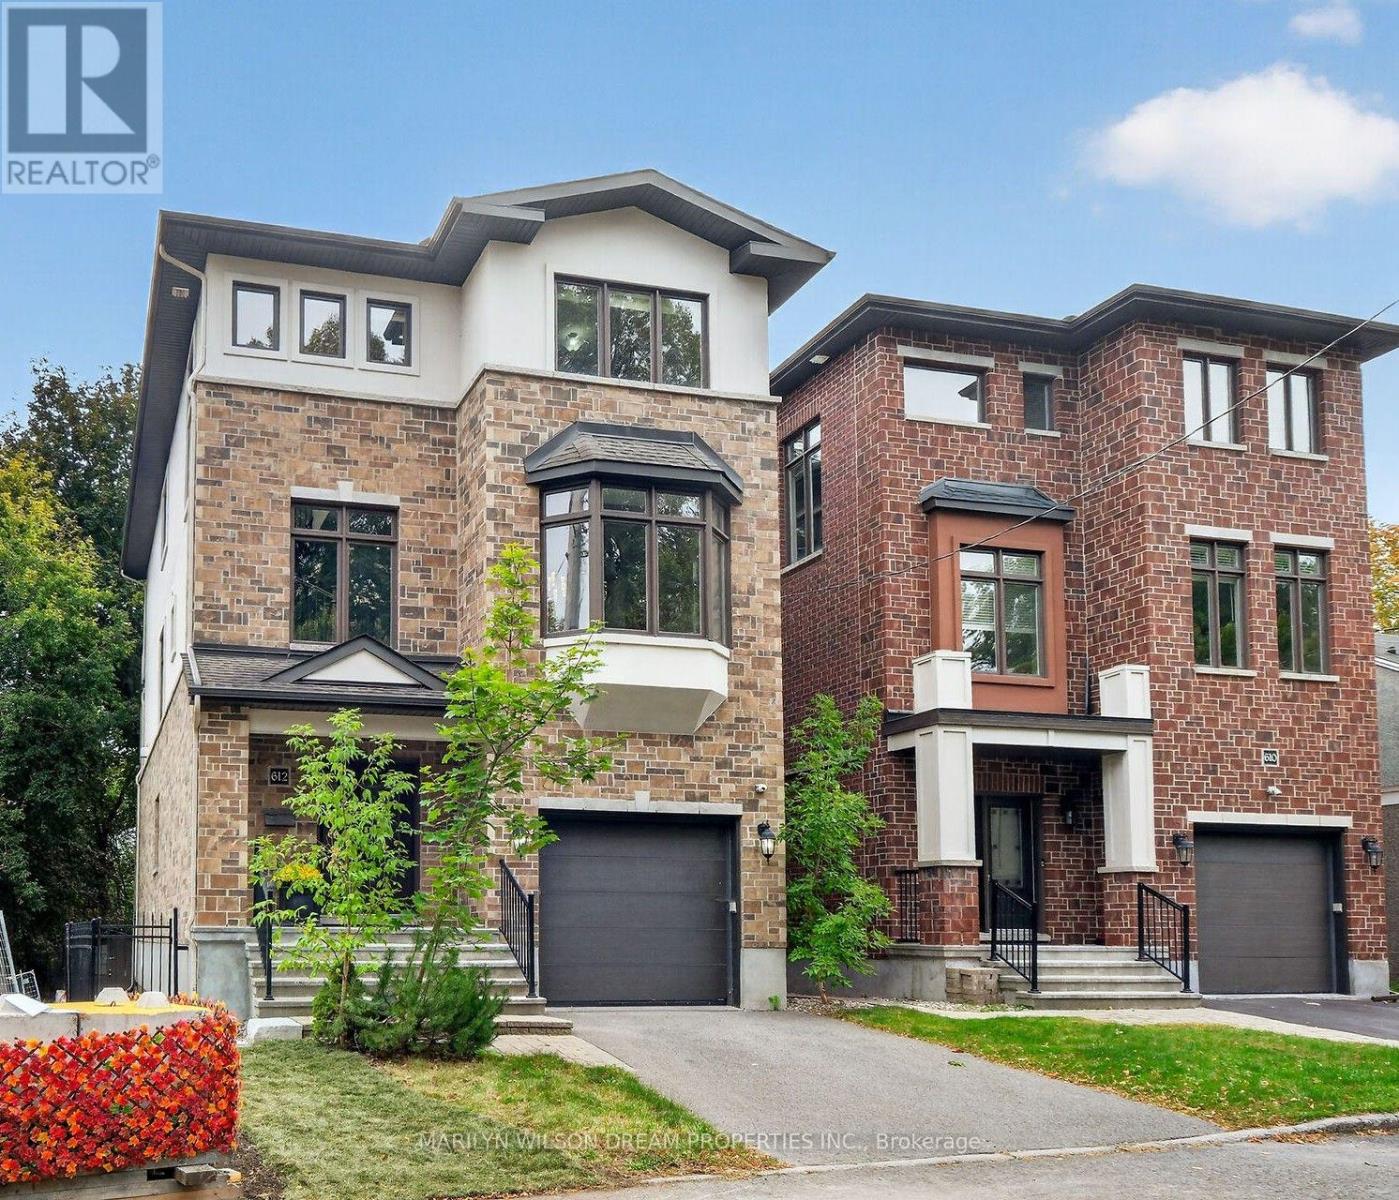
612 Besserer Street
Ottawa, Ontario
This home is a rare find in Sandy Hill! 2012 Executive custom built home boasting 5 bedrooms and 6 baths. This exceptional residence is located at the end of a quiet cul-de-sac on an elevated vantage point with a view of the Rideau River. A secluded location yet in the heart of Sandy Hill. Meticulous craftsmanship and upscale finishes are evident. Sophistication & luxury shine throughout this elegant home. Expansive principle rooms, oversized windows, rich site-finished hardwood, grand second level features 10' ceilings, elegant cultured stone gas fireplace, gourmet kitchen with induction stove (2023), stainless appliances, maple cabinetry, butler & walk-in pantries, intelligent storage, jacuzzi tub in primary ensuite, updated lighting, 2 generous balconies, exterior roll shutters (2022), etc. Thoughtfully curated to offer both comfort & functionality. The main level of this home offers a great opportunity for a home office, a nanny suite or guest quarters with its separate entrance. Though currently used as a family home, zoning allows for a duplex or triplex. This home could be converted with minimal renos. The upper two levels, accessed through the front door, offer a foyer, living room, dining, kitchen, pantry, laundry, 4 bedrooms & 3.5 baths with 2 being ensuites. One balcony off the living room & the other off the primary bedroom. The main level can enter through the back yard. It is comprised of a very large flex room with a murphy bed and built-in cabinetry, a bedroom, walk-in closet, full bath & laundry. The lower level can be accessed through the garage & consists of a massive open room and full bath. Floor plan attached. Covered back porch overlooking private, fully fenced yard. $68K for new retaining wall in 2025. Updated back porch in 2024. New furnace in 2023. Minutes to Strathcona Park, Ottawa University, Centretown, Rideau Sports Centre, grocery stores, shopping, restaurants, etc. (id:61072)
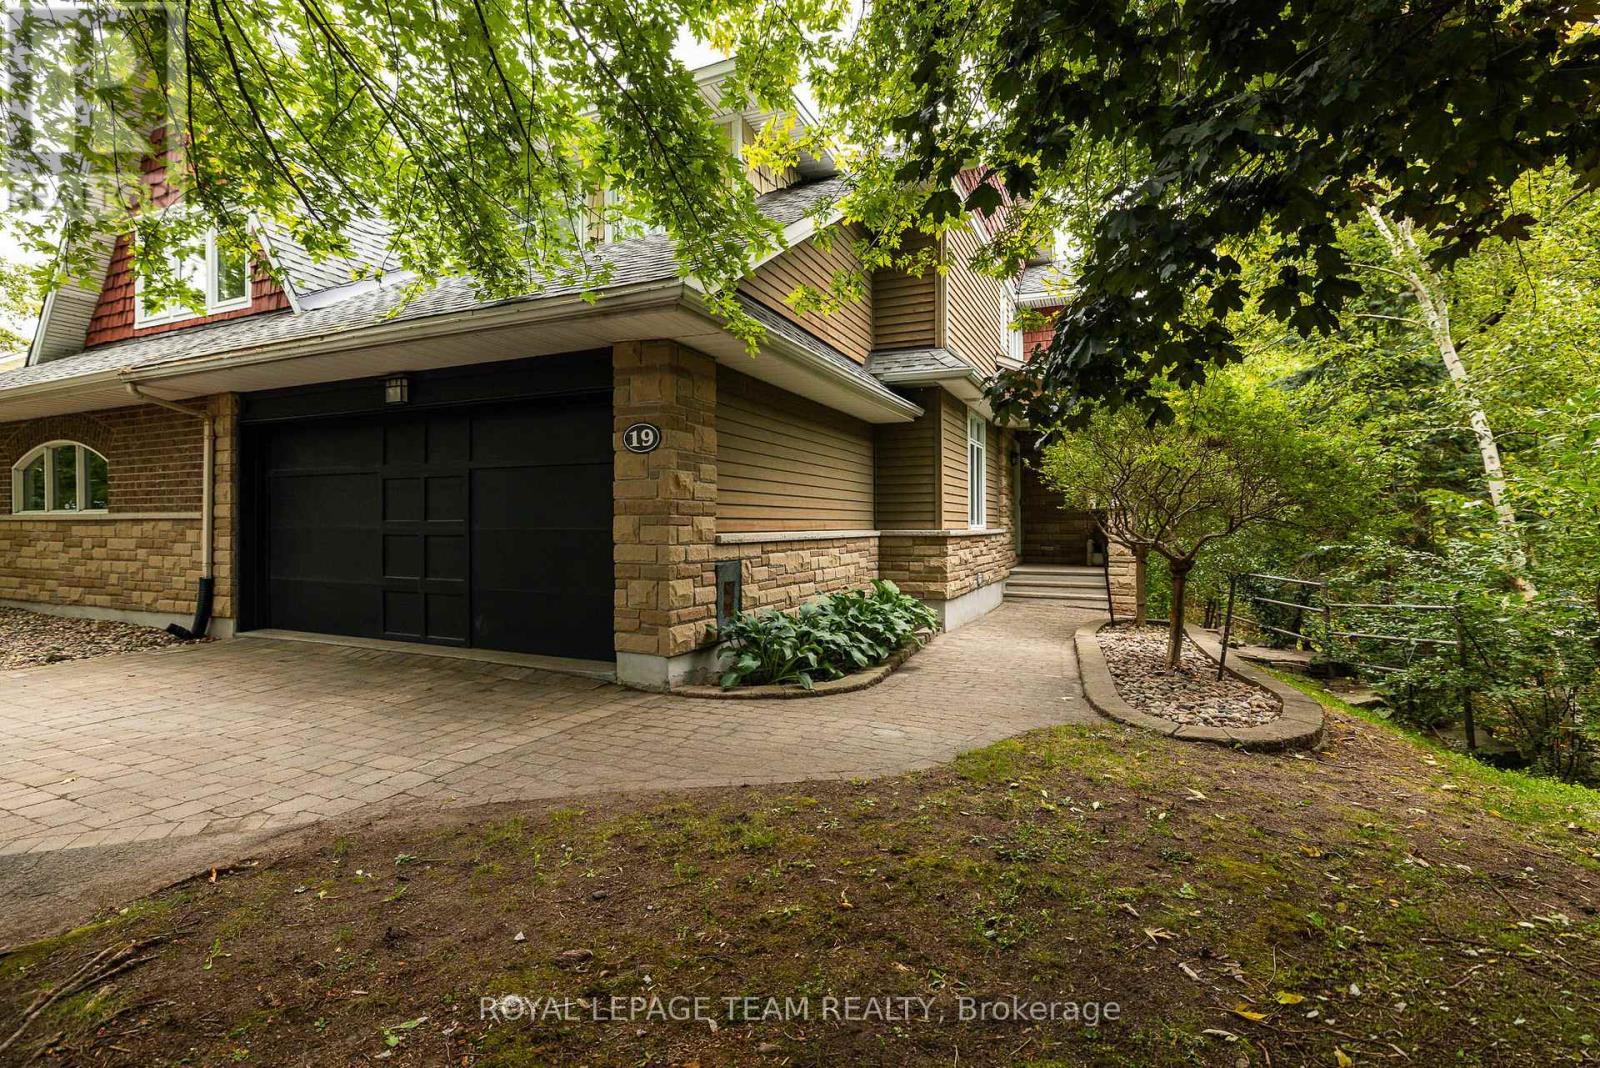
19 Creeks End Lane
Ottawa, Ontario
Surrounded by lush greenery, with peaceful views through every window, this beautifully updated semi-detached home offers a private retreat in a quiet residential community of just 28 residences, with no through traffic or rear neighbours. Uniquely, it is the only home in the community with its own private driveway, creating an added sense of separation, privacy and convenience. With 2,127 sq. ft. of thoughtfully designed above-grade living space, refined finishes and smart home enhancements, every detail invites you to settle in and enjoy. Natural light fills the bright, open-concept main floor, where a gas fireplace creates a welcoming setting for relaxed evenings and lively gatherings. The stylish kitchen anchors the space with granite countertops, a tile backsplash, an oversized island and stainless-steel appliances. Main-floor laundry adds everyday convenience. A large office space is perfect for working from home or using as a flex room. Upstairs, the spacious primary suite offers a restful escape with a walk-in closet and luxurious 5-piece ensuite. Two additional bedrooms and a well-appointed 4-piece bathroom provide comfortable space for family and guests. The finished basement adds a versatile family room with an electric fireplace and a 4-piece bathroom; ideal for movie nights, recreation or hosting visitors. Outside, the landscaped backyard offers a peaceful place to unwind amid the greenery, with no rear neighbours enhancing the sense of privacy. An attached 2-car garage and an exclusive private driveway accommodating up to four vehiclesprovide exceptional parking, storage and convenience. Beautifully finished and close to amenities, this inviting home brings together comfort, privacy and the ease of low-maintenance living. Maintenance Fee: $225/month (Covering comprehensive exterior care, snow removal on driveway, walkway and front porch, grass cutting, lawn care & seasonal leaf blowing) (id:61072)
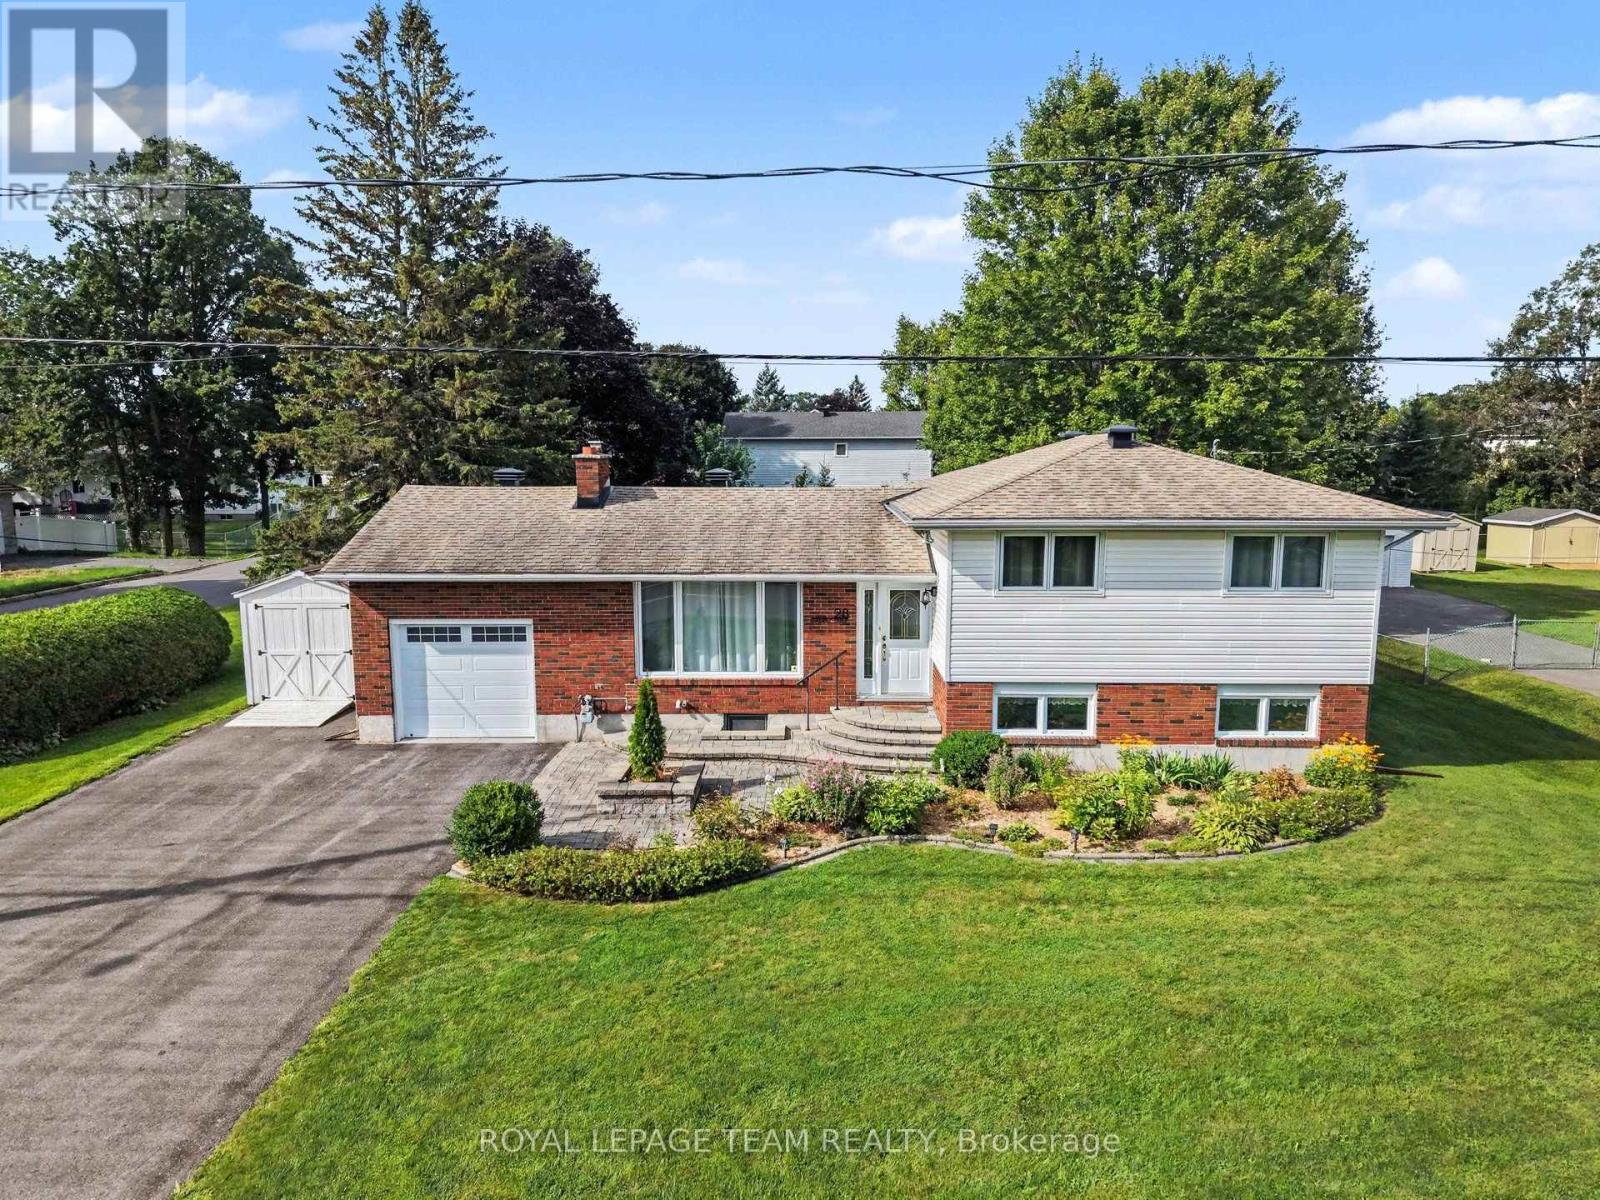
28 Gamble Drive
Ottawa, Ontario
Prime Investment & Family Living in Richmond Village! Welcome to 28 Gamble Drive, an exceptional property offering move-in comfort and incredible land value on an expansive 92'x164' lot with immense potential for back-lot severance or a secondary workshop driveway. The exterior boasts stellar curb appeal with interlock front steps, a matching walkway, an oversized attached garage, and a storage shed. Inside, the sun-filled main level features a cozy wood-burning fireplace in the living room, seamless hardwood and tile flooring, three bright bedrooms, an updated quartz-vanity main bath, and an open-concept eat-in kitchen equipped with modern pot lighting, underlighting, and a breakfast bar. The fully finished basement significantly expands the living space, offering a spacious family room centered around a gas fireplace, a home office area, abundant storage, a laundry room, a 3-piece washroom with a walk-in shower, and a furnace and AC installed in 2021. Patio doors lead to a rear outdoor oasis featuring a two-level deck with white fence railing and a private screened gazebo. Virtually staged photos highlight this rare opportunity to secure unmatched land equity potential! (id:61072)
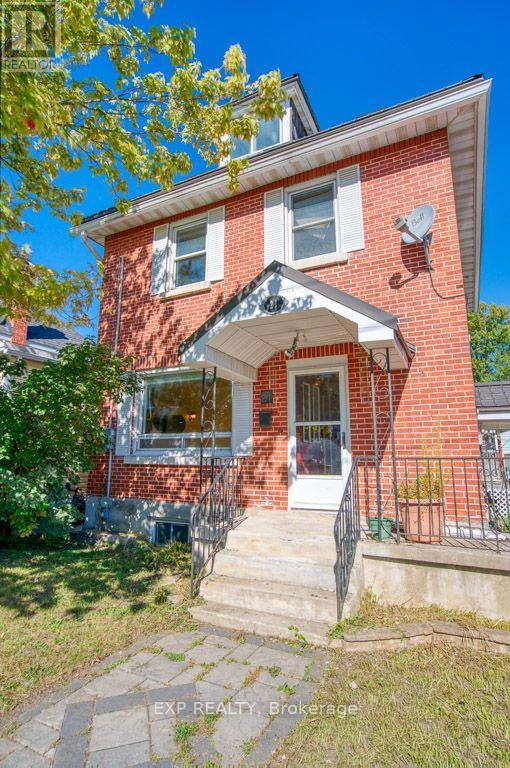
21 Garrison Street
Ottawa, Ontario
Calling all visionaries! A fantastic opportunity awaits builders, renovators, contractors, investors, and buyers looking to create their dream home in Ottawa's highly sought-after Tunney's Pasture area. Situated on an approximately 50' x 100' lot, this detached three-bedroom home is full of potential.The main level includes a kitchen, living room, dining room, family room, and powder room. The second level has three bedrooms and a full bathroom, while the third floor provides additional bonus space. Outside, you'll find a private driveway with parking for approximately four vehicles, a detached one-car garage, an outdoor pool, and three exterior sheds.The entire property is being sold "AS IS", including the home, garage, pool, sheds, kitchen, and all included appliances. The furnace, air conditioner, and hot water tank are rentals at a combined cost of approximately $219.11 per month. (id:61072)
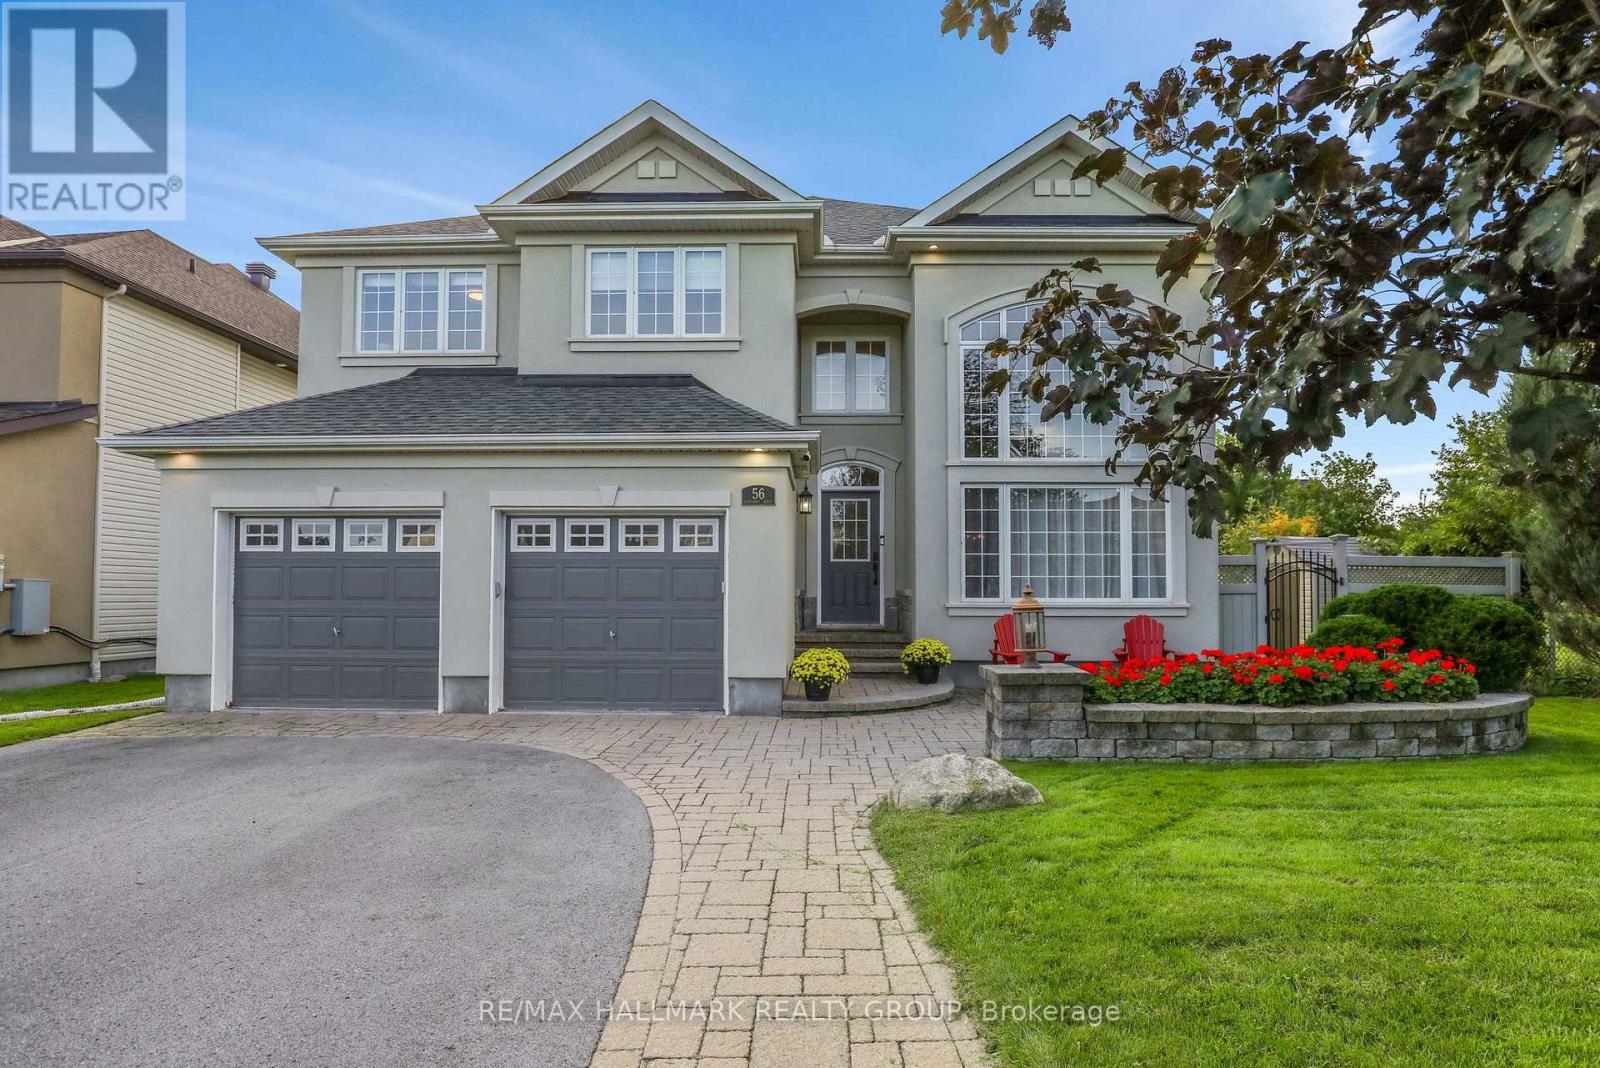
56 Golflinks Drive
Ottawa, Ontario
Welcome to 56 Golflinks Drive, an impressive Cardel-built home in Stonebridge, with the golf course at your door. Offering 4+1 bedrooms, four bathrooms and a double garage, this spacious home is designed for comfortable family living, entertaining and working from home. The main level features elegant formal living and dining rooms, along with a private office. At the heart of the home is a dramatic sunken great room with soaring 18-foot ceilings and an open-to-above design that fills the space with natural light. The adjoining kitchen offers a large central island, abundant workspace and an easy connection to the principal living areas. A sunny breakfast nook and casual eating area overlooks the pool, while the main-floor laundry and mudroom provide everyday convenience. Upstairs, the generous primary suite is a peaceful retreat with a five-piece ensuite. Three additional bedrooms offer comfortable space for children, guests or extended family. The fully finished lower level expands the living space with a fifth bedroom, full bathroom, office or flex room and generous recreation areas-ideal for overnight guests, teenagers, a home gym, media room or multi-generational living. Outside, the private, landscaped backyard feels like a resort. Enjoy the in-ground pool, hot tub spa and covered gazebo or lounge area, surrounded by established landscaping. With its striking great room, pool-facing breakfast nook, flexible lower level, five-bedroom configuration and outstanding Stonebridge setting near golf, parks and recreation, this exceptional home delivers space, comfort and memorable indoor-outdoor living. Open House Sunday, November 8th, 2:00 p.m. - 4:00 p.m. Come visit this incredible property. (id:61072)
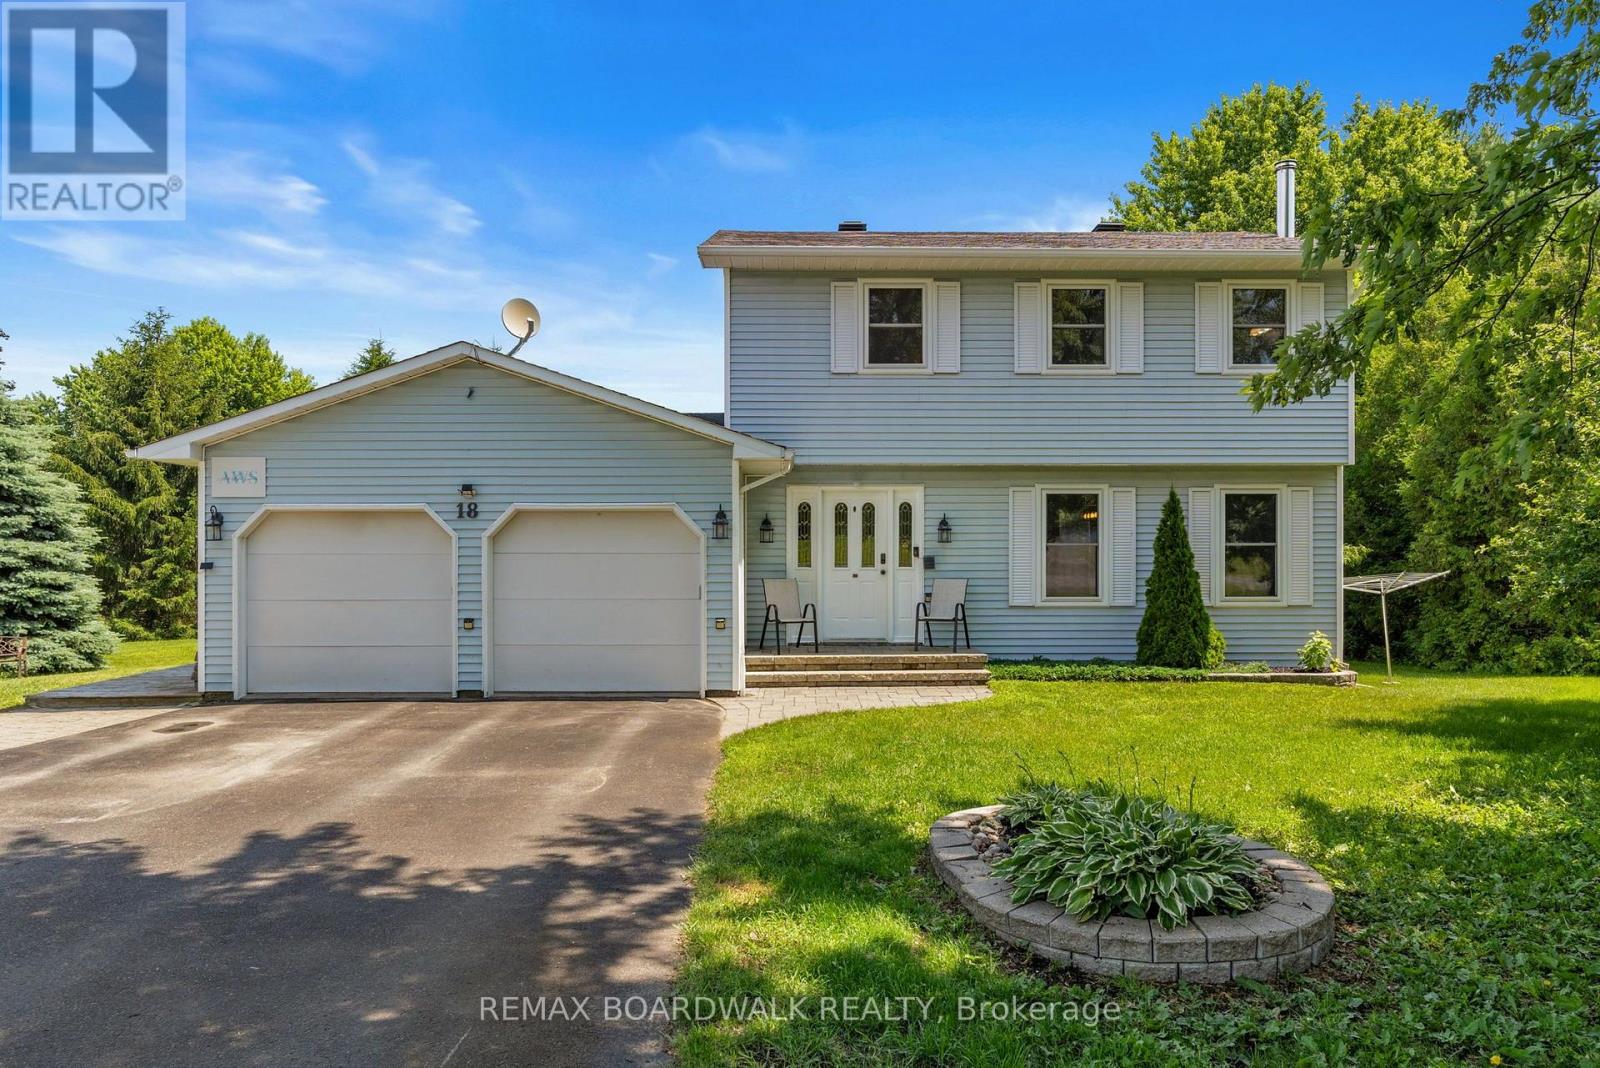
18 Berg Crescent
North Grenville, Ontario
Enjoy the space, privacy and convenience of life at 18 Berg Crescent. Set on a generous lot on a quiet Kemptville cul-de-sac, this welcoming two-storey home is within walking distance to schools, the hospital, downtown shops, restaurants, parks and trails. A wonderful setting to put down roots and enjoy the community. Comfortable gathering spaces and flexible rooms make everyday living easy. The living room's stone fireplace creates a warm focal point, while the eat-in kitchen features a wood-top island and a large pantry. A separate main-floor room offers space for a home office or family activities. French doors from the family room lead to a private deck and hot tub, extending your living space outdoors. The spacious, private backyard offers room to play, garden and entertain, complete with a putting green for a little practice at home. Enjoy crisp fall afternoons outside and relaxing evenings in the hot tub. Two sheds, including a large Amish-built shed, provide generous storage for tools, hobbies and seasonal equipment. Both bathrooms have been updated, along with the heat pump for heating and cooling, hot water tank and water treatment system. With its versatile layout, inviting outdoor spaces and convenient location, this home offers an appealing balance of neighbourhood living and backyard privacy. Note: Select rooms have been virtually staged to illustrate their potential. Updates include: Heat Pump Furnace/AC Hot Water Tank 2024, Water Treatment installed 5 years ago, includes a sediment filter, water softener, and UV system. Installed by Water Depot in Kemptville (id:61072)
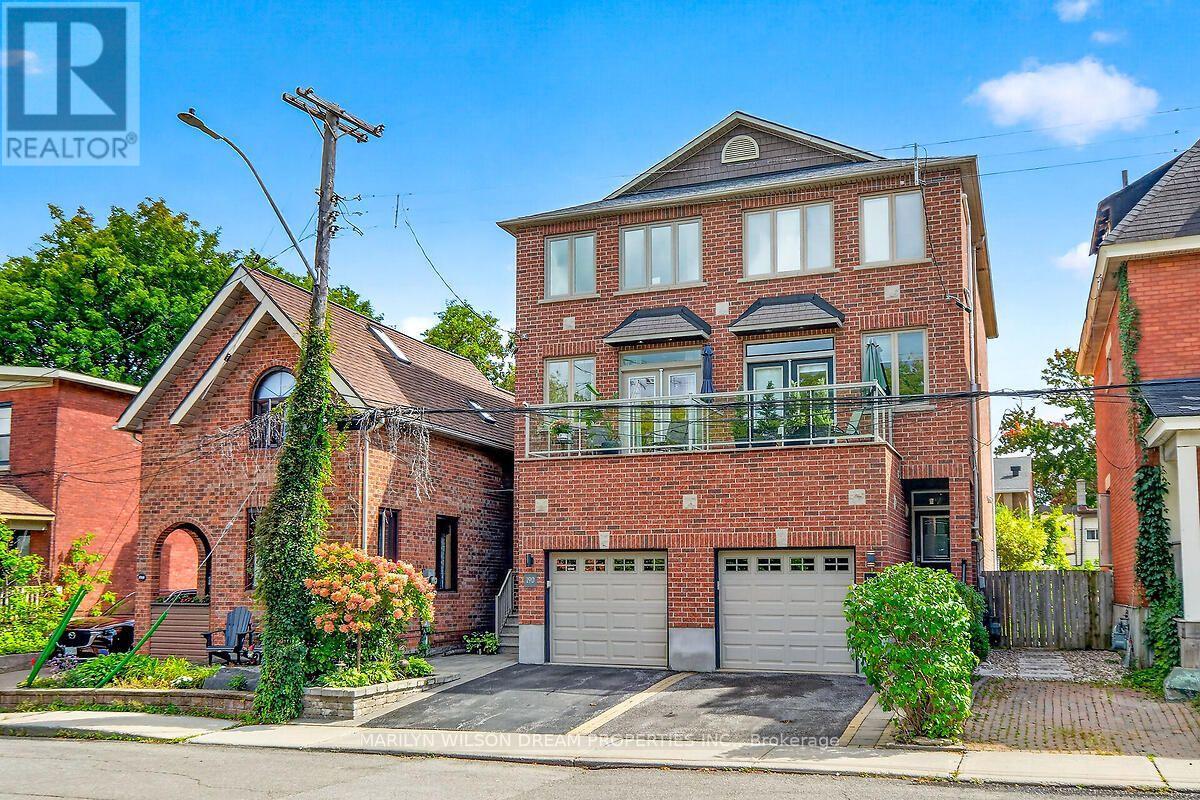
190 Hawthorne Avenue
Ottawa, Ontario
Executive all brick semi-detached home nestled on a quiet cul-de-sac yet only steps to the Rideau Canal, the Glebe, Centretown & Sandy Hill. This home is truly immaculate. Like a model home! The 2026 renovated kitchen boasts quartz counters & island with breakfast bar, new lighting, additional cabinetry and 24x48" tile. New smart appliances in 2025 including LG Studio series ThinQ induction stove, fridge, dishwasher and washer/dryer with Wi-Fi connectivity. Some additional features include Brazilian Cherry hardwood on 3 levels, Napoleon gas fireplace with white stone & black granite, new superior sound-dampening double-glazed windows on the 3rd floor ($8200.), custom blinds throughout - many motorized, Weber BBQ with gas hookup & 2021 furnace. Main entry level features a spacious open area, a versatile third bedroom, 3 piece bath & door to the private rear yard. Open concept second level with gourmet kitchen, dining room & living room with gas fireplace. Covered porch off the kitchen with stairs to lower yard & front balcony off living room. Third level features a spacious primary with plentiful closet space, 5 piece ensuite with air jet tub & deck with awning. Additional bedroom with huge windows, a 4 piece bath & laundry. Lower level with large family room, 3 piece bath & space for a desk. The garage features an epoxy floor, EV charger, tire rack & utility hangers. Backyard oasis is maintenance free! Ample on-street parking for visitors. Steps to the University of Ottawa, St. Paul's University, LRT on Lees Ave, the shops on Main Street, Loblaws, LCBO, Elgin Street, walking paths along the Rideau River & Rideau Canal, access stairs to Canal skating at Pretoria Bridge, short walk to TD Place, etc. (id:61072)
