

161 Old Pakenham Road
Ottawa, Ontario
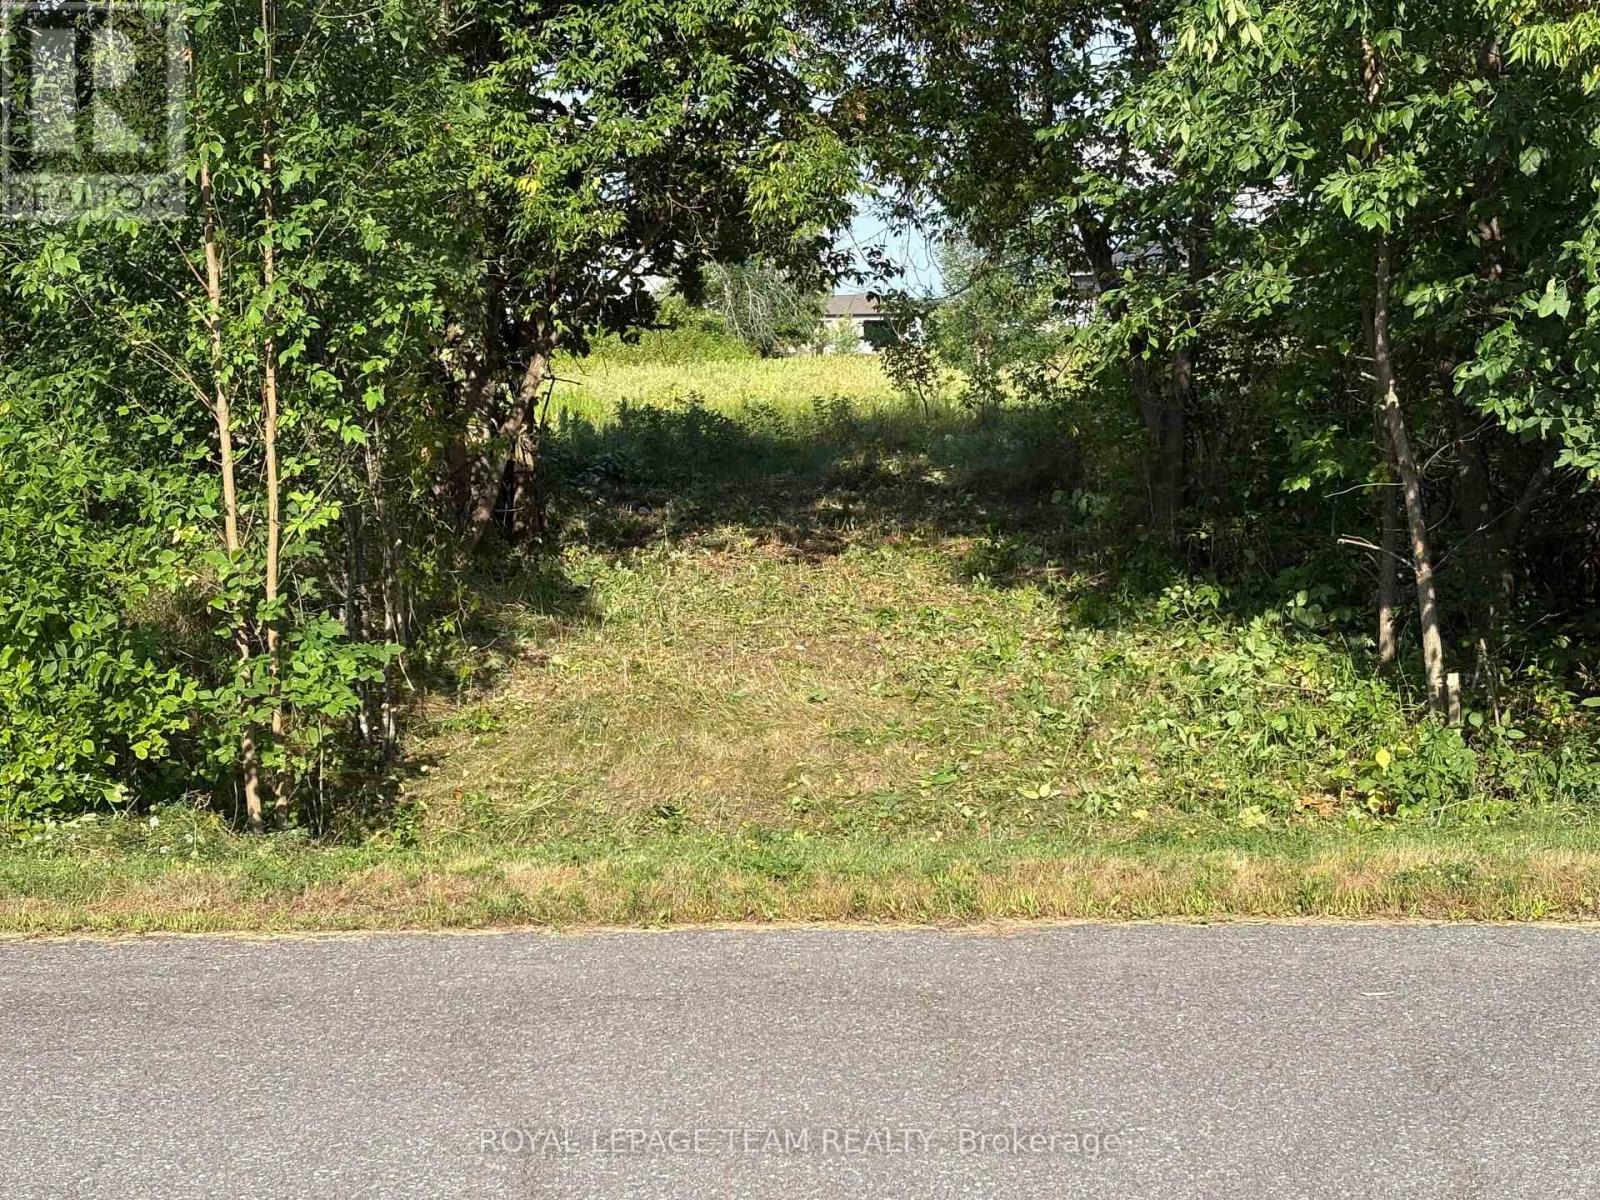
Build your dream home in the charming village of Fitzroy Harbour! This is your chance to create the perfect home on a spacious and picturesque lot in the highly sought-after Fitzroy Estates community. With 134 feet of frontage and 193 feet of depth, this lot offers ample space to design the home you've always envision Eden one of the most scenic and welcoming waterfront villages along the Ottawa River. Located in a recreational haven, this property places outdoor adventures right at your doorstep. Whether it's skiing,biking, hiking trails, or nearby beaches, a boat launch, and the Fitzroy Harbour Provincial Park, you'll never run out of activities to enjoy. The area boasts excellent schools, the tranquil Ottawa River, and vibrant community amenities just minutes away. Additionally, the property is conveniently located just a 15 minute drive from Kanata offering the perfect balance between work and play. Fitzroy Harbour is celebrated for it's warm and active community, with something for everyone. Rest assured, this property is located outside the floodplain, ensuring peace of mind. This is your opportunity to build your dream home, or have the builder, Moderna Homes Design build your home in a community rich in natural beauty, local charm, and endless recreational opportunities. This property is also listed as a home to be built under MLS# X13451406. (id:61072)
Royal LePage Team Realty
Con7lt2 Buker Road
Merrickville-Wolford, Ontario
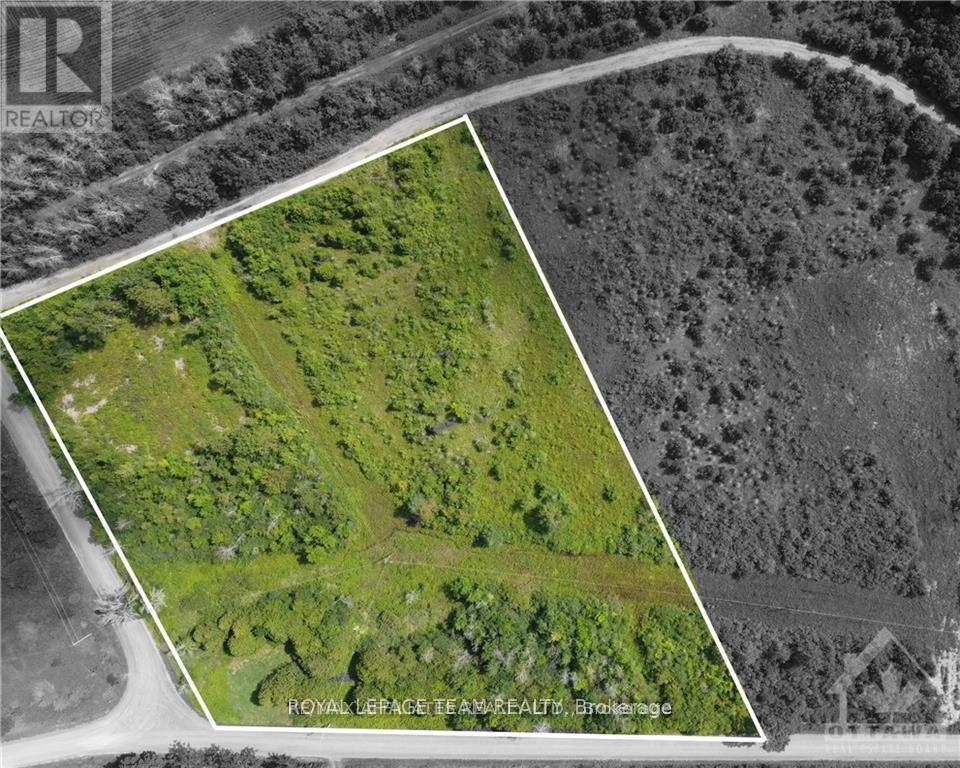
This beautiful, 3.65 acre building lot is situated on the corner of Buker and Bolton Road. This property offers an ideal backdrop to build the home of your dreams with ample space to design what you want in the peaceful town of Bishop Mills. Surrounded by trees, gives you ample privacy fora more, serene and peaceful life. (id:61072)
Royal LePage Team Realty
19 Todd Drive
Ottawa, Ontario
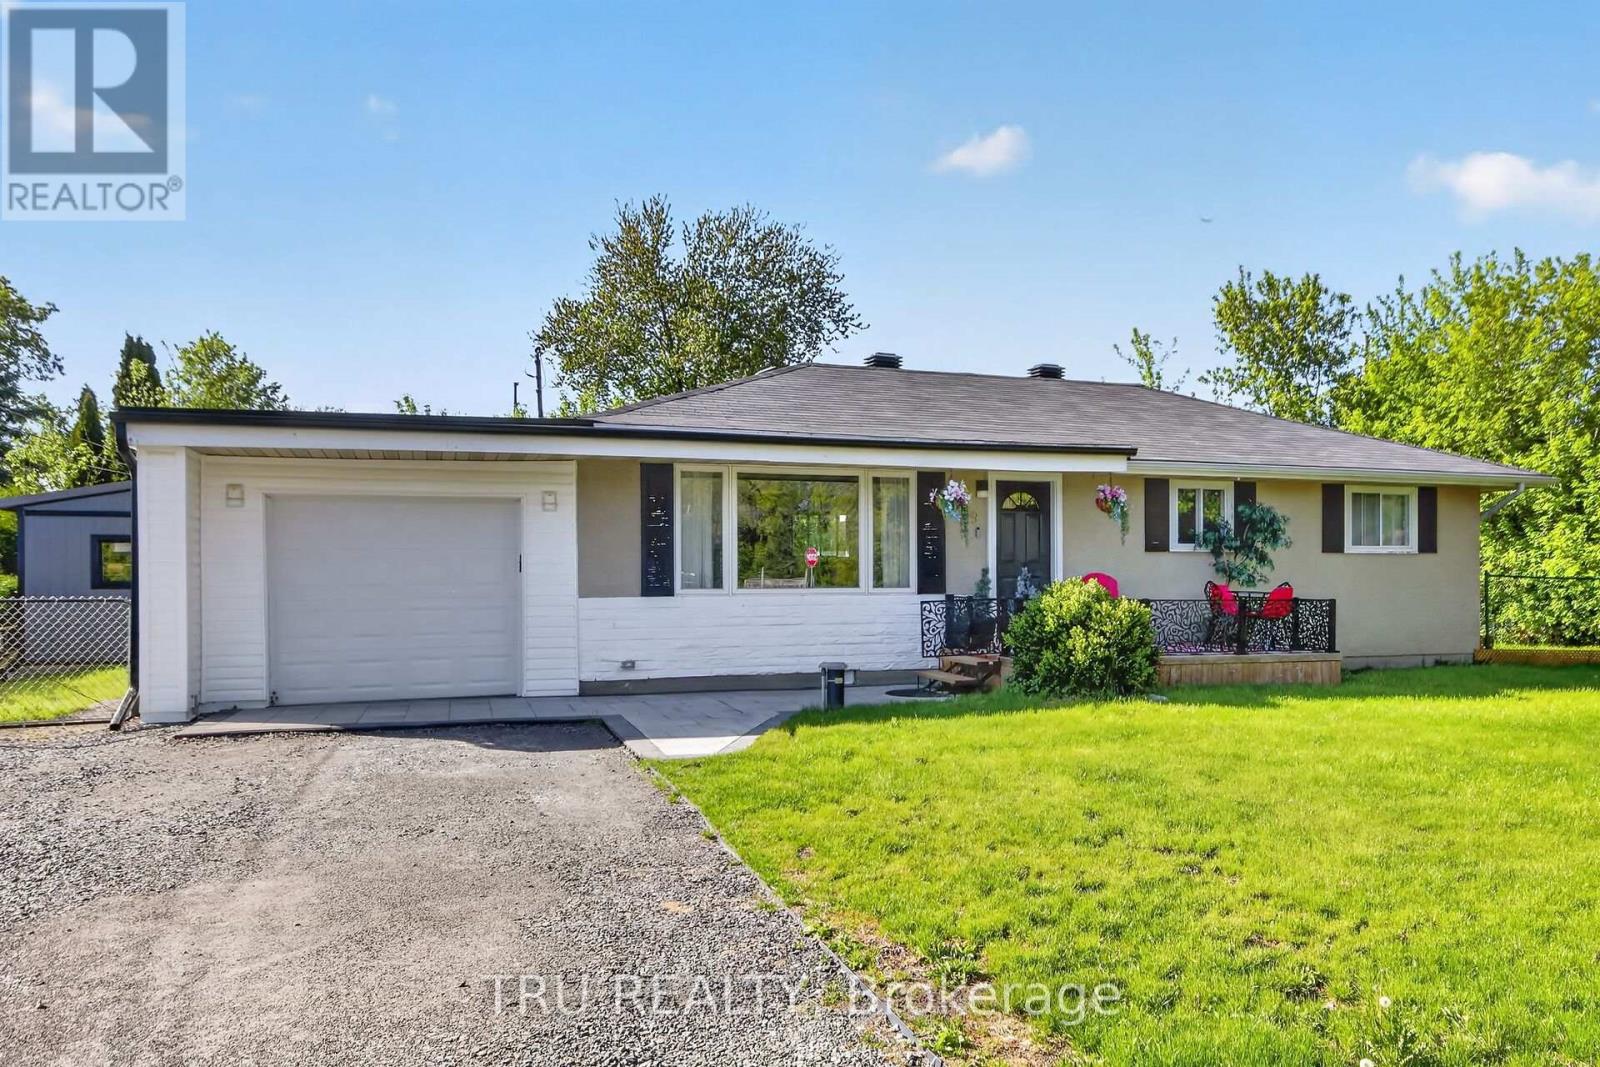
Move right into this beautifully updated bungalow in the heart of Richmond! Extensively renovated between 2023 and now, this turnkey home offers modern comfort, stylish finishes, and incredible value. Bright open-concept layout with luxury vinyl flooring, updated kitchen featuring Quartz countertops, marble backsplash, pantry/laundry area, barn doors, and new stainless steel appliances (2024). Major upgrades include Bosch tankless water heater, Navien water furnace, Tosot heat pump/AC, spray foam attic insulation, new well pump, water softener, RO drinking water system, plumbing, electrical, sump pit, shed, front interlock, gated porch, and more. Situated on a spacious lot close to parks, golf, schools, and amenities, perfect for first-time buyers or downsizers seeking a move-in ready home in a wonderful community! (id:61072)
Tru Realty
1009 - 224 Lyon Street N
Ottawa, Ontario
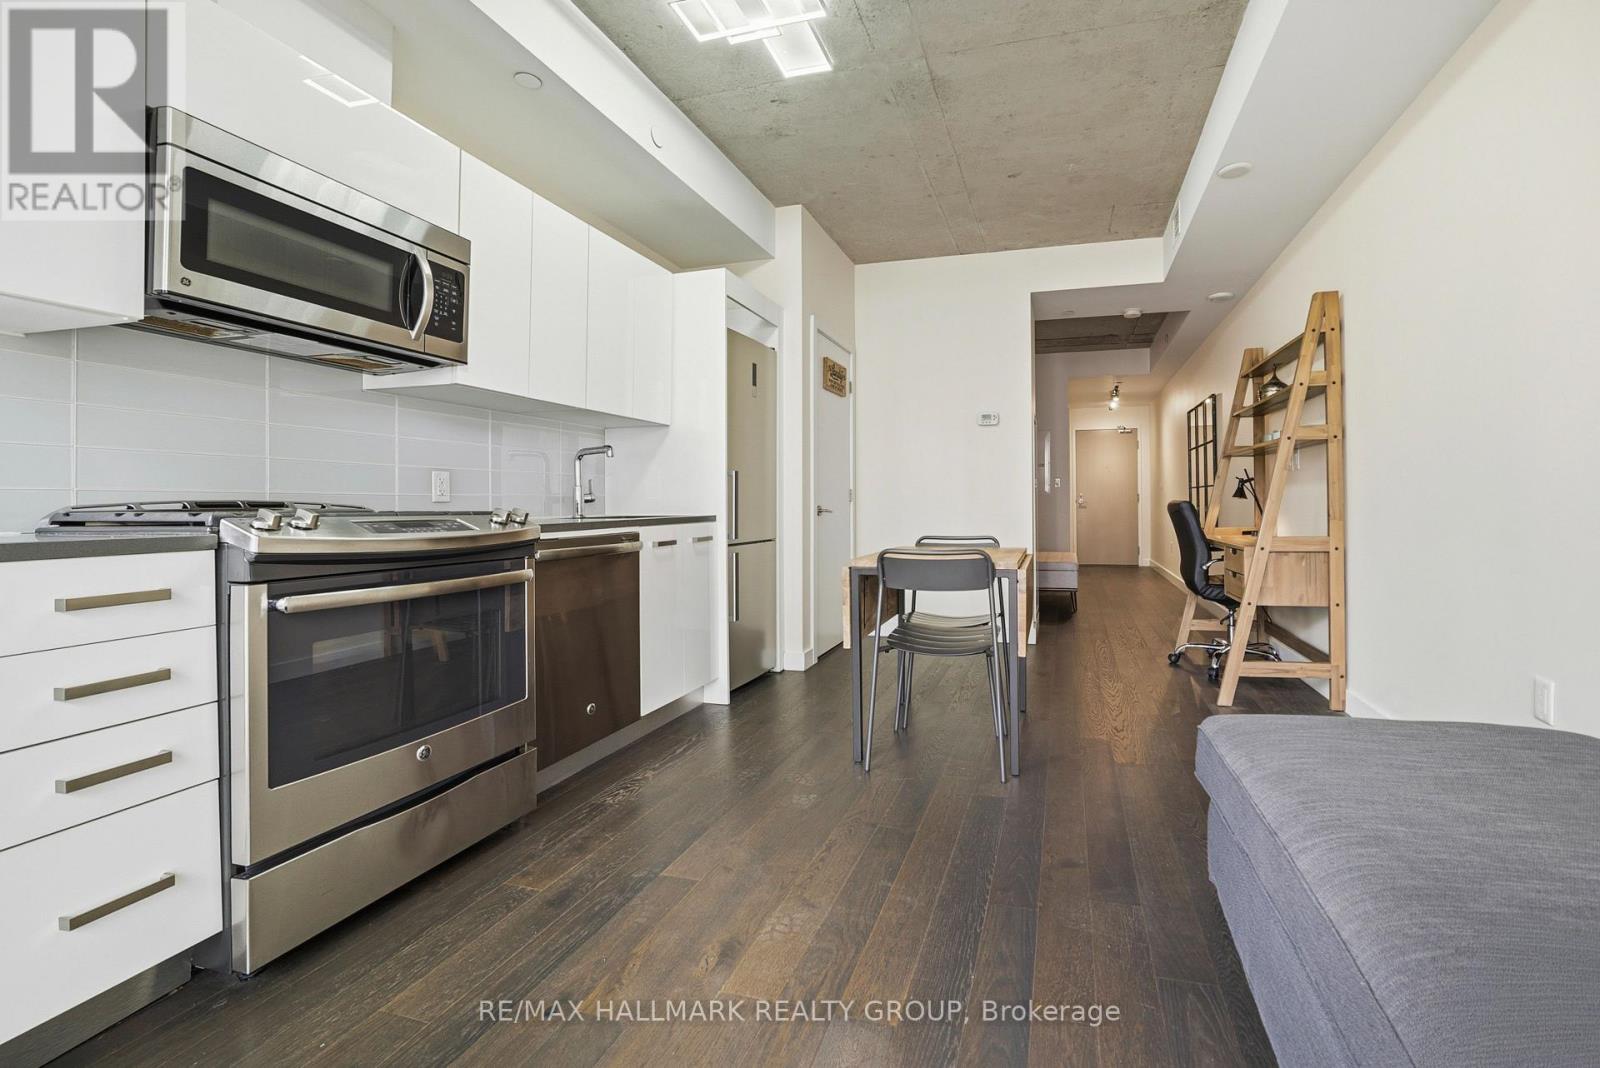
Experience urban sophistication at 224 Lyon Street in the iconic Gotham building, where this meticulously designed studio apartment offers a functional layout that stands out from the rest. The interior features elegant dark hardwood floors and a modern white kitchen equipped with premium stainless steel appliances and sleek quartz countertops, complemented by the convenience of in-suite laundry and a full bathroom with a tub-shower combination. While the separate den is a signature Gotham feature that provides a distinct sleeping area for improved privacy, this specific unit is further distinguished by a patio door that is thoughtfully offset from the wall. This unique architectural detail maximizes usable floor space compared to other models, allowing for additional furniture placement along the exterior wall and a private balcony that enjoys the afternoon sun. Beyond the unit, residents enjoy a huge party room with a sunny south-facing balcony and BBQ area, an on-site concierge for secure package handling, and enhanced peace of mind with secure access featuring an after-hours second security door. This clever use of space and comprehensive building service package make this property a premier choice for those seeking style and spatial efficiency in the heart of the city. (id:61072)
RE/MAX Hallmark Realty Group
12 Voyageur Bay Trail
Whitewater Region, Ontario
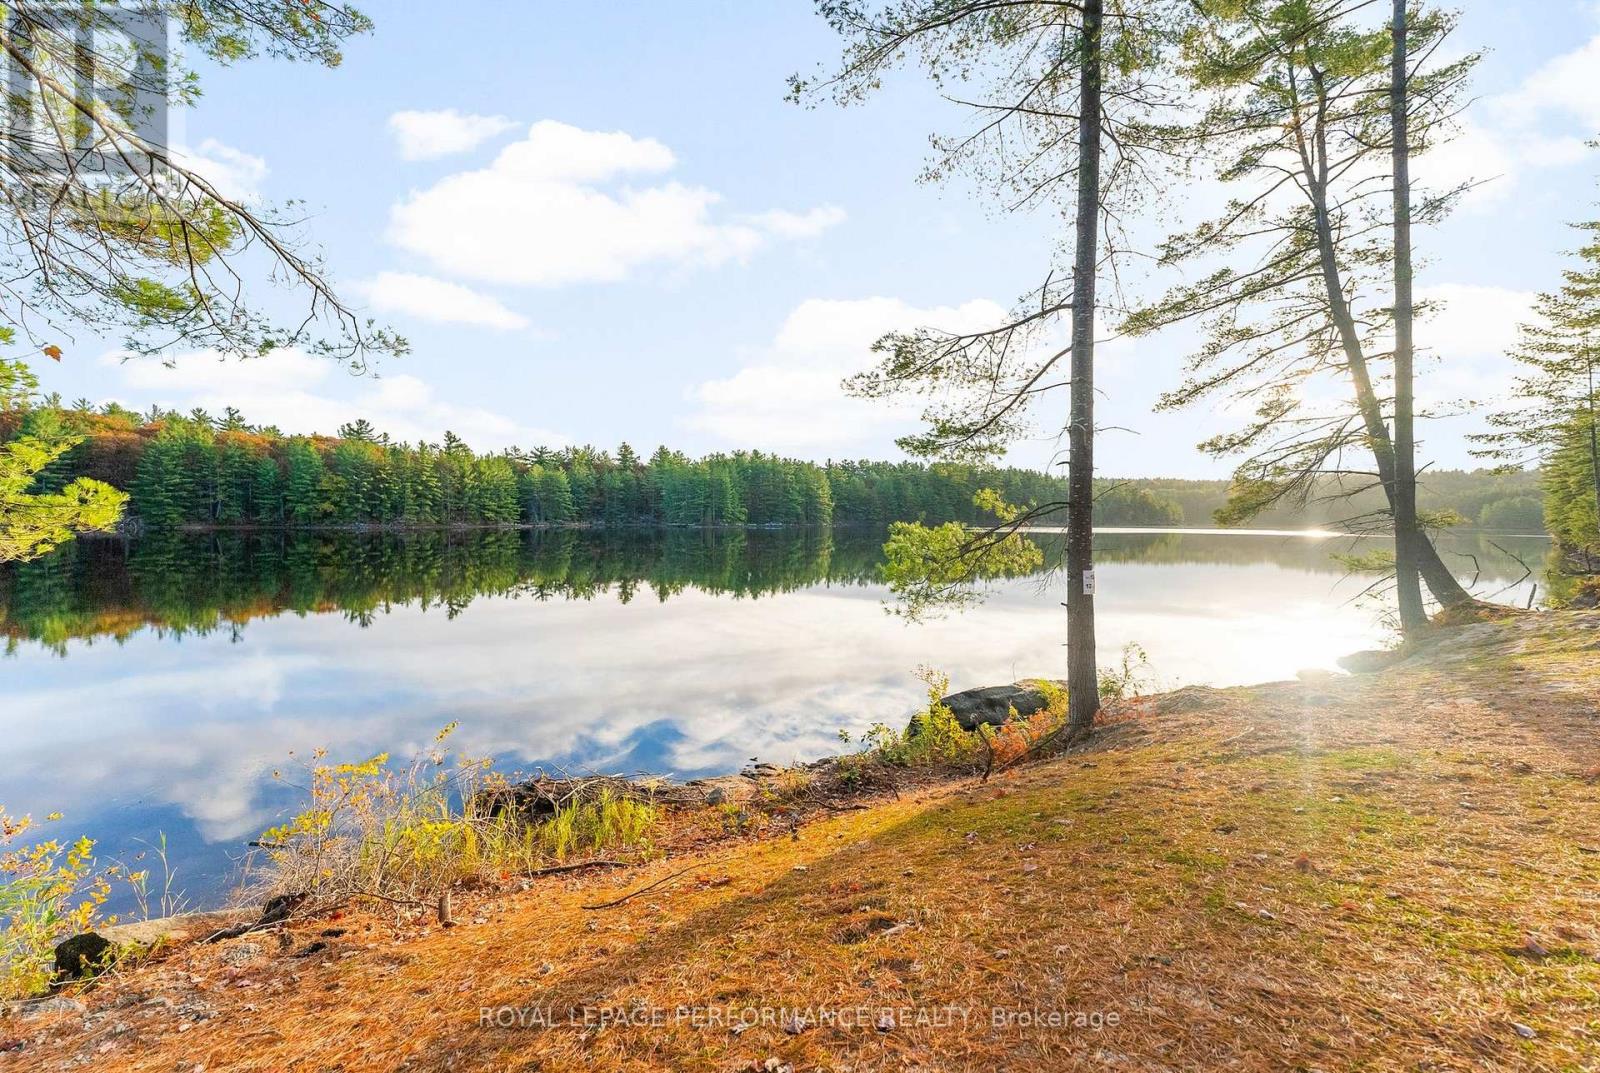
Spectacular Lot 12 Available in Whitewater Region on Voyageur Bay Trail, ON Canada K0J 1V0, https://youtu.be/kuKKR-EMOi8Voyageur Bay's unique location provides a fantastic setting for both lake and river watersports. The lake is large enough for waterskiing and wakeboarding, sailing, kiteboarding and paddleboarding. If you own a floatplane, you land on the lake and taxi to Voyageur Bay.Perfect for kayakers, water sports enthusiasts, wintertime activities as well. With generous acreage and privacy, the property is well suited for a family retreat or multi-generational homebase. Lot is already landscaped and ready for you.Winter brings exceptional cross-country skiing and snowshoeing in a winter wonderland... The sheltered bay provides peaceful waterfront living while still offering direct access to the wider Ottawa River system. No current in this protected bay. No algae, no water grass. No Flooding (ever!) You and your family or friends enjoy one annual whitewater rafting ride at nearby Wilderness Tours at no charge for the first 3 years after purchase. Limit 4 persons. For well, septic and building pad placement, please see photos. (id:61072)
Royal LePage Performance Realty
Royal LePage Edmonds & Associates
B - 161 Taggart Lane
Rideau Lakes, Ontario
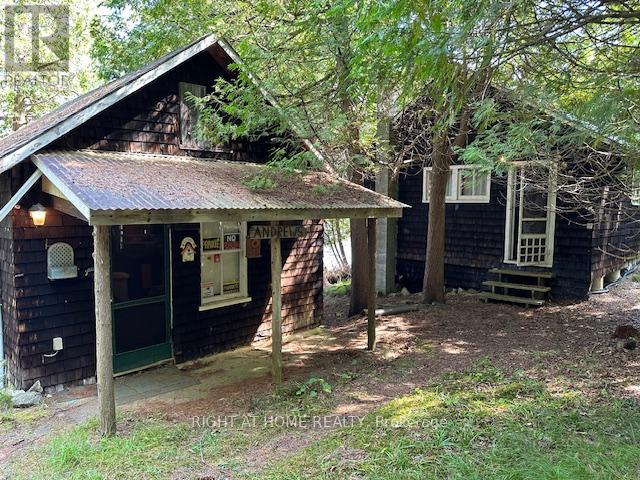
Benson Lake is home to this unique 9.75 acre waterfront property. With over 2800 feet of shoreline . This is a one of a kind Rideau System dream location. Great swimming , boating & fishing. There are 3 useable cabins on the property built in the 1800's and located right at the waters edge. No water or septic currently onsite, old out house is 1 pc toilet only, and lake water system used previously to service the cabins but is currently disconnected. There is hydro service to the cabins. The shoreline is varied but does allow for good swimming from a small dock in most locations. Property is severable through proper process. Road Assc fees only include gravel. (id:61072)
Right At Home Realty
A - 2579 County Rd 7 Road
North Dundas, Ontario
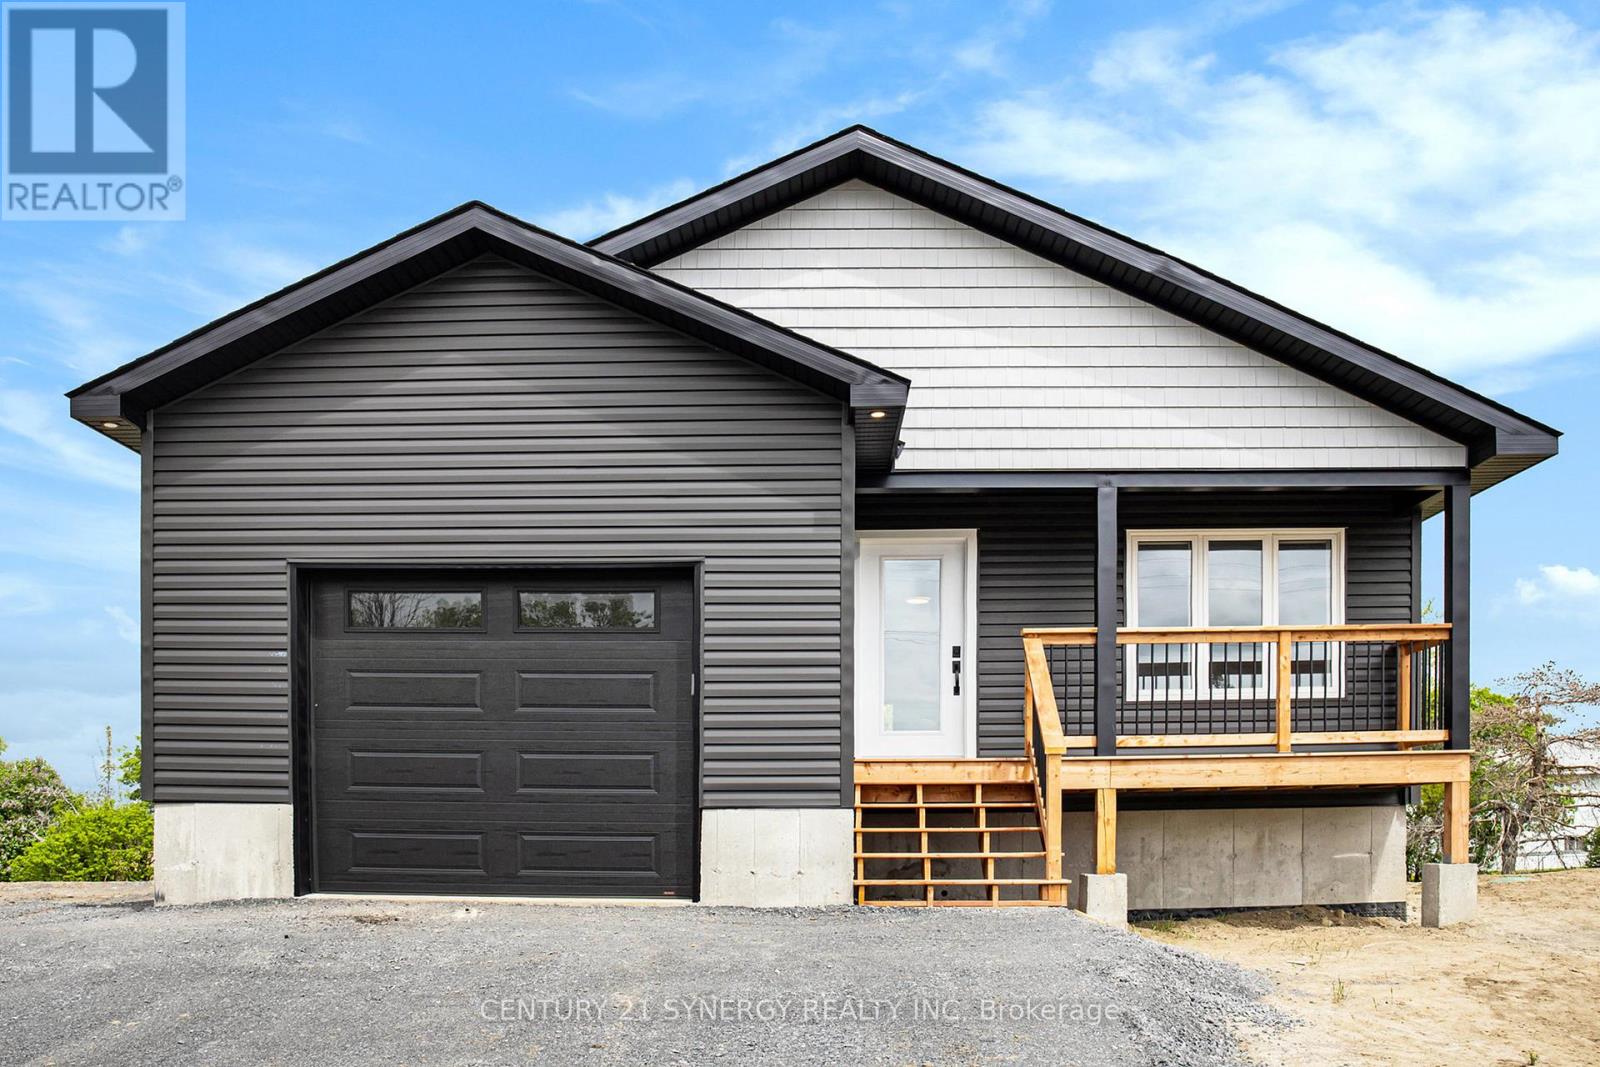
Welcome to 2579A County Road 7, a beautiful upper-level home in the heart of Chesterville! This modern and inviting unit features three spacious bedrooms, a full 3-piece bathroom, and a convenient 2-piece powder room with in-suite laundry.The stylish kitchen is equipped with elegant quartz countertops, offering both functionality and contemporary appeal. An oversized garage provides ample space for parking and storage, while the large covered deck is perfect for relaxing, entertaining, or enjoying the peaceful surroundings.With no rear neighbours, you'll appreciate the added privacy and open views. Tenant is responsible for hydro and gas utilities.Don't miss this fantastic rental opportunity-schedule your private viewing today! (id:61072)
Century 21 Synergy Realty Inc.
64 Delaware Avenue S
Ottawa, Ontario
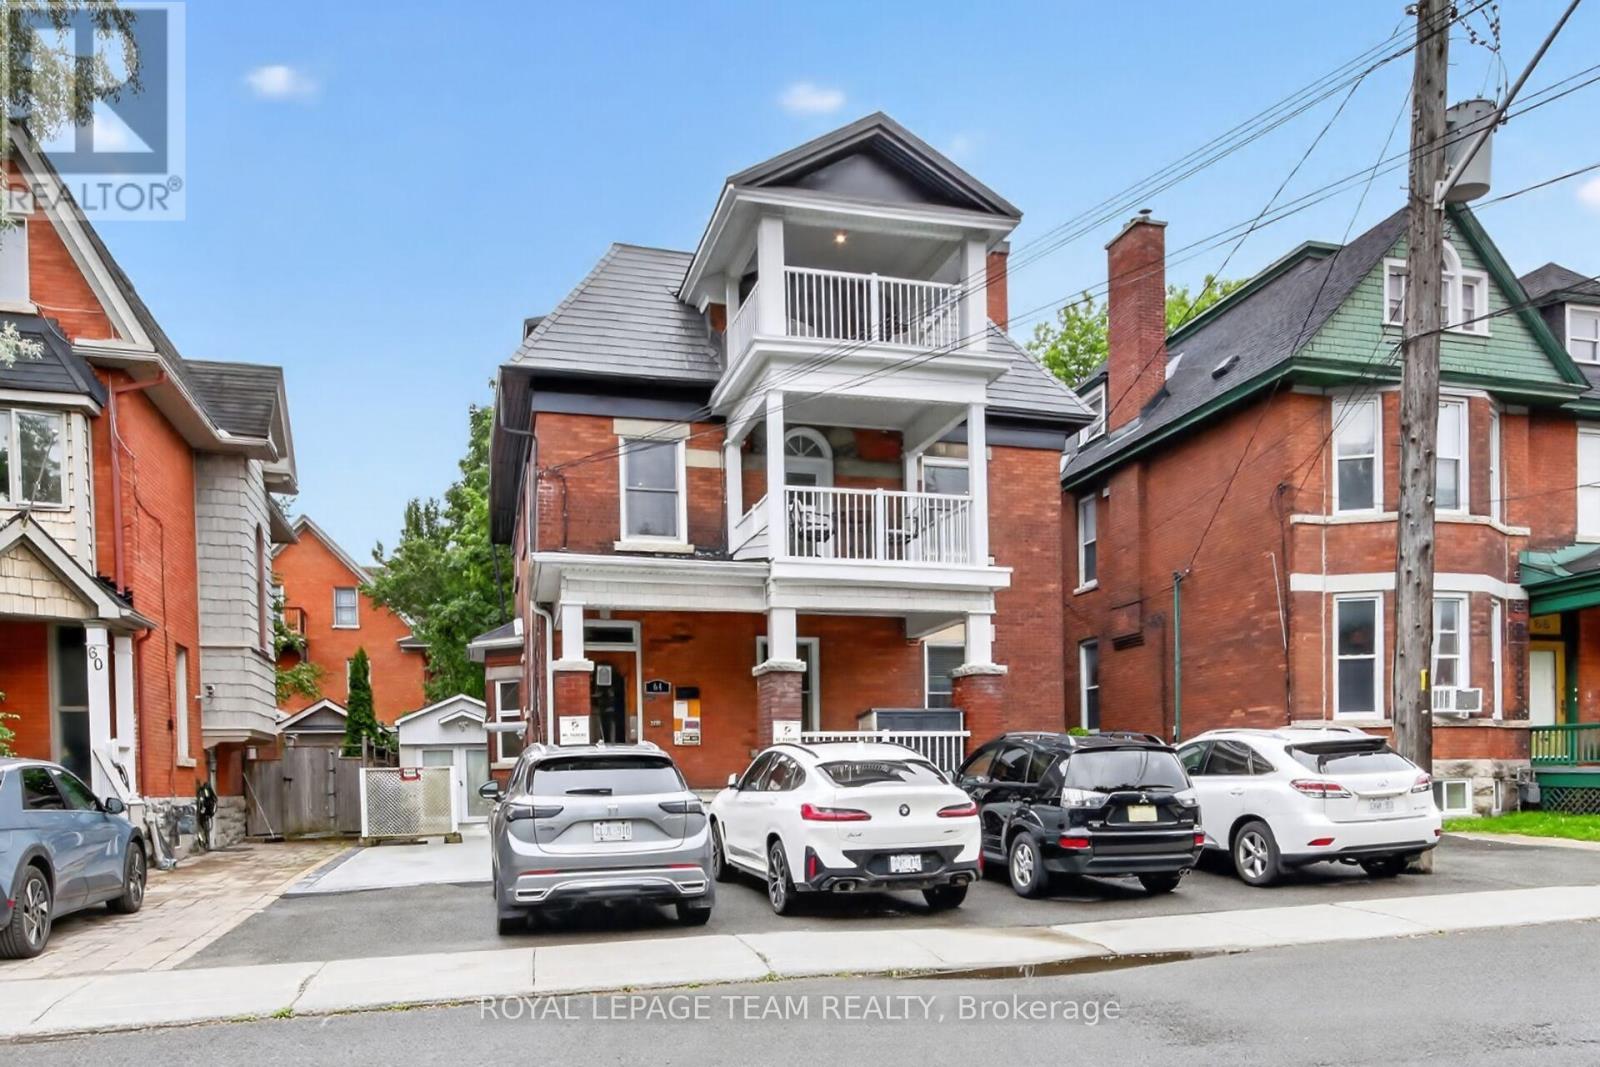
Rare opportunity to acquire a meticulously restored and fully furnished 5-plex in the heart of Ottawa. Originally constructed around 1900, this stately red-brick property seamlessly blends historic character with extensive modern upgrades, creating a truly turnkey investment opportunity. Vacant and ready for immediate occupancy, investors can set market rents from day one, while owner-operators have the flexibility to live in one suite and rent the others. The building showcases timeless architectural details, including original hardwood floors, grand staircases, decorative fireplaces, soaring ceilings, oversized windows, and period millwork, all thoughtfully preserved and complemented by tasteful updates throughout. Each suite is beautifully appointed and fully furnished, offering a move-in-ready experience for tenants or short-term rental operators. Extensive improvements have already been completed, leaving virtually nothing to do but collect income. The property features updated kitchens and baths, modern finishes, well-maintained mechanical systems, attractive common areas, and exceptional curb appeal. Multiple balconies and outdoor sitting areas enhance the living experience, while the impressive corner-lot presence reflects the property's rich heritage. A rare bonus in this central urban location is the abundance of on-site parking, with space for 5+ vehicles, providing exceptional convenience for residents and guests alike. Situated within walking distance of Ottawa's vibrant downtown core, restaurants, cafés, shopping, transit, parks, and major employment hubs, ideal for investors! Whether your vision is long-term rentals, furnished executive suites, multi-generational living, or a hybrid investment strategy, this exceptional property offers flexibility, character, and income potential in one of Ottawa's most sought-after locations. A true turnkey heritage investment-fully furnished, vacant, beautifully updated, and ready for its next chapter! (id:61072)
Royal LePage Team Realty
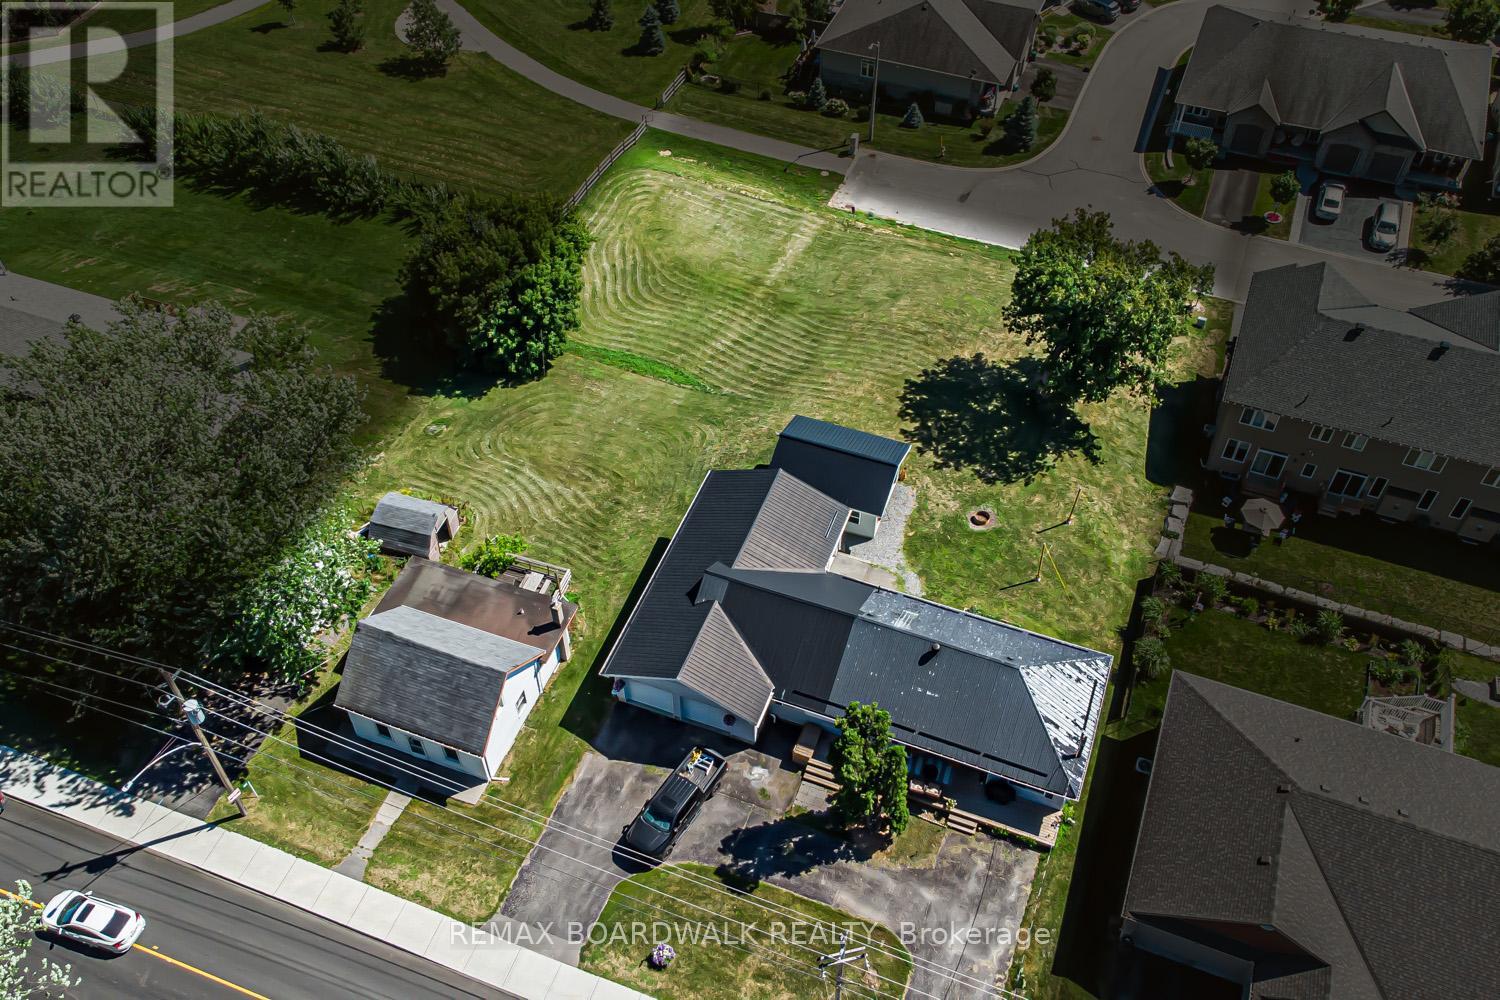
303-307 Donald B Munro Drive
Ottawa, Ontario
Heres your opportunity to own nearly 0.75 acres of prime development land in the heart of Carp Village backing onto Salisbury Road and siding onto Rivington Park. Zoned V3B, this unique corner lot boasts over 157 ft of frontage on Donald B. Munro Drive, 157 ft on Salisbury Road, and approximately 200 ft of depth. With dual frontages and generous dimensions, the property offers exciting development potential on both sides (subject to approval). Not ready to build just yet? Enjoy the peaceful surroundings and park-like setting in the meantime. Environmental reports, proposed development plans, and supporting documentation on file. (id:61072)
RE/MAX Boardwalk Realty
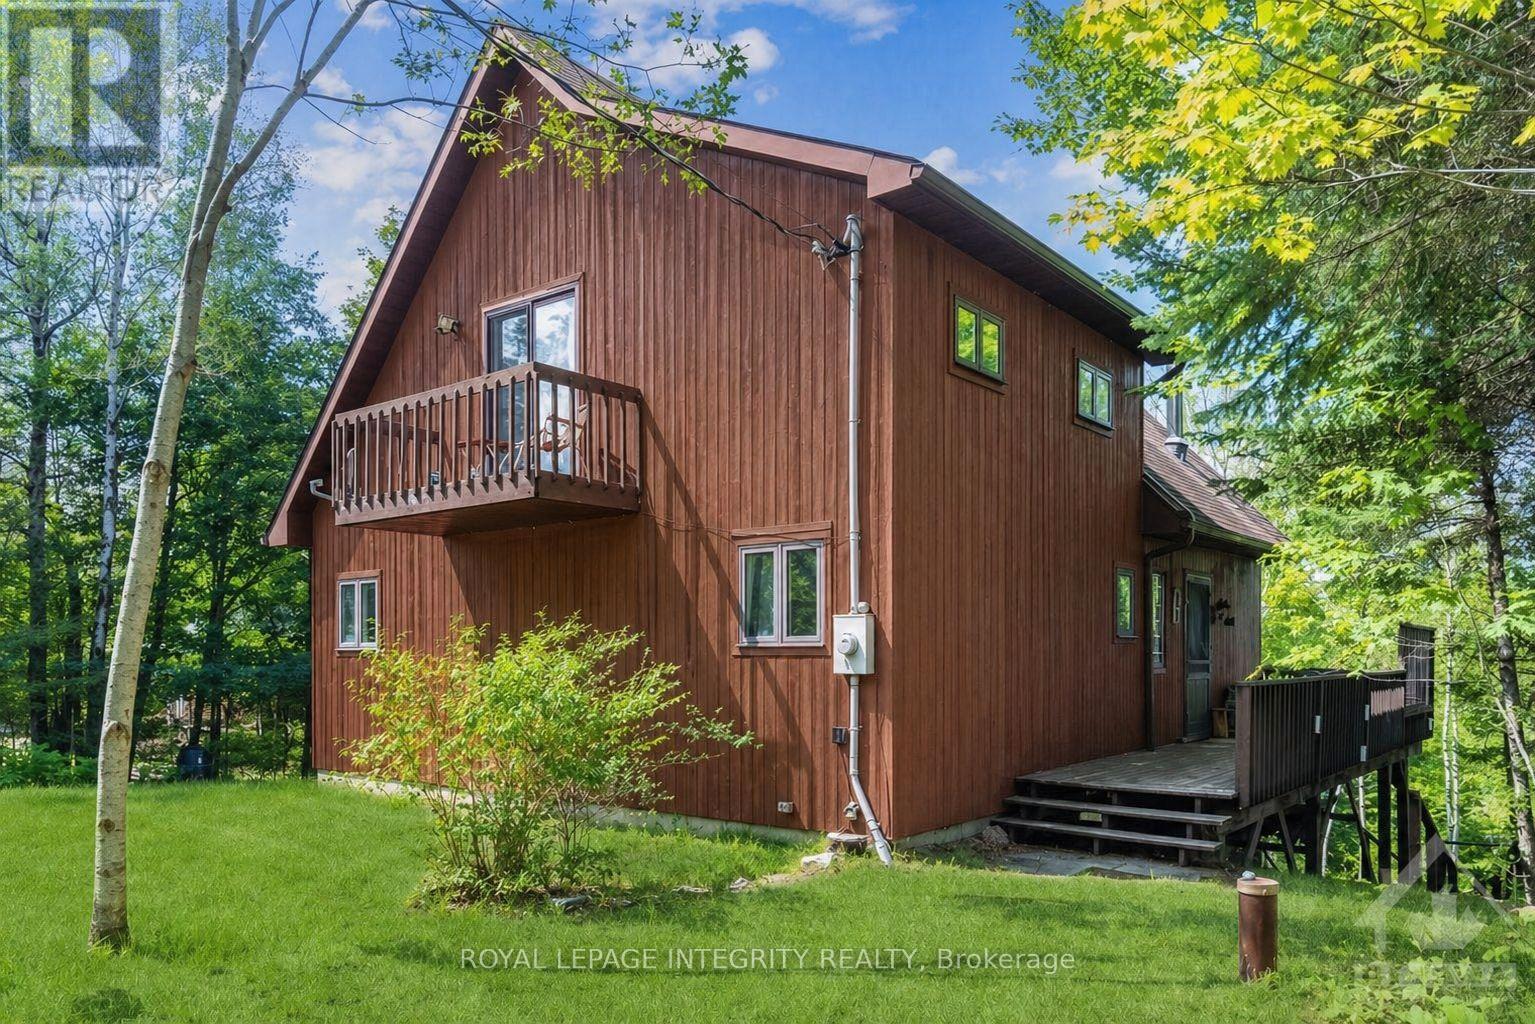
6059 Centennial Drive
Greater Madawaska, Ontario
Experience the ultimate turnkey waterfront escape on the pristine shores of Centennial Lake. This furnished, four-season A-frame retreat is tucked away on a quiet bay, offering exceptional privacy and the perfect setting for boating, swimming, and fishing-with a nearby sandbar and boat launch to enhance your summer lifestyle. Designed to capture natural light and lake views, the open-concept main level features soaring vaulted ceilings and expansive windows that bring the outdoors in. The inviting living space is anchored by a cozy wood-burning stove, flowing seamlessly into the kitchen and dining area-ideal for effortless entertaining. Step out to a large waterview deck with a screened in porch and enjoy warm evenings overlooking the water, free from the elements. The main level also offers two spacious bedrooms, a full bathroom, and convenient laundry. Upstairs, the loft-style primary retreat provides a private sanctuary, complete with a walk-in closet, ensuite bathroom, skylights, and its own South-facing deck-perfect for morning coffee. The walkout lower level offers ample storage for all your waterfront essentials, while outside, thoughtful upgrades including a new bunkie, dock, and stairs to the water make this property ready to enjoy from day one. Set on a fully serviced, year-round road with excellent cell reception and generous parking for guests, this property combines comfort with convenience. Located just 30 minutes from Calabogie Ski Resort and within easy reach of both Ottawa and Toronto. Move in, unwind, and make the most of the season-your summer on the lake starts here. (id:61072)
Royal LePage Integrity Realty
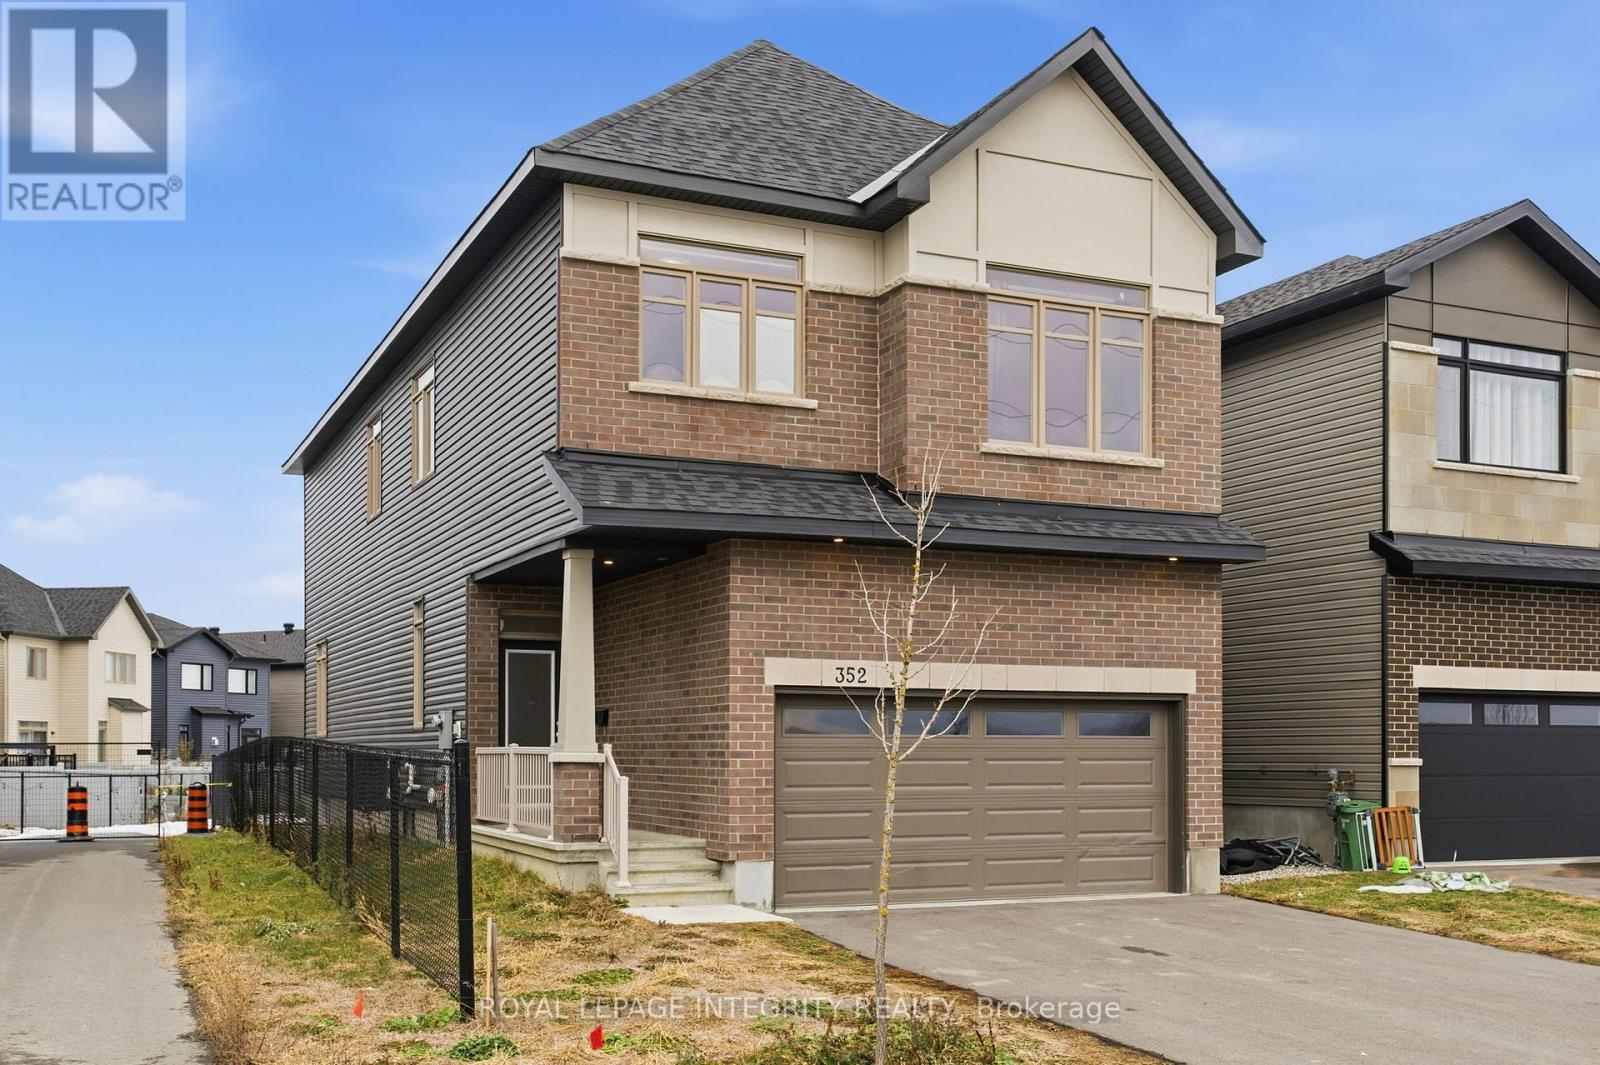
352 Monticello Avenue
Ottawa, Ontario
Beautifully built by Claridge, this 4 bedroom, 3.5 bathroom detached home offers exceptional value in West Ottawa. Situated on a premium lot beside a walking path and backing onto a park with no rear neighbours, this property combines privacy, convenience, and an unbeatable location. Step into a bright, inviting foyer featuring a generous front hall closet and a stylish mudroom complete with a built-in bench and walk-in closet-perfect for busy families. The open-concept living, dining, and kitchen area is filled with natural light, showcasing gleaming hardwood floors and a spacious layout ideal for both everyday living and entertaining. The chef's kitchen is a showstopper, boasting stainless steel appliances, quartz countertops, and upgraded white cabinetry designed with both beauty and function in mind. Upstairs, you'll find 4 spacious bedrooms and 2 bathrooms. The primary retreat features a luxurious five-piece ensuite with a double vanity, soaker tub, and glass stand-up shower, plus an oversized walk-in closet.3 additional well-sized bedrooms share a modern four-piece main bathroom. A convenient second-floor laundry room completes the upper level. The fully finished basement adds even more living space with an open workspace or recreation area and another full four-piece bathroom- perfect for guests or teens. Outside, enjoy parking for four vehicles, including a double car driveway. Located just off Terry Fox Road with quick access to Highways 417 and 416, this home is steps from parks, pathways, and only a five-minute walk to Walmart and the full suite of amenities in Kanata South. This incredible opportunity won't last-reach out today to book your private viewing! (id:61072)
Royal LePage Integrity Realty
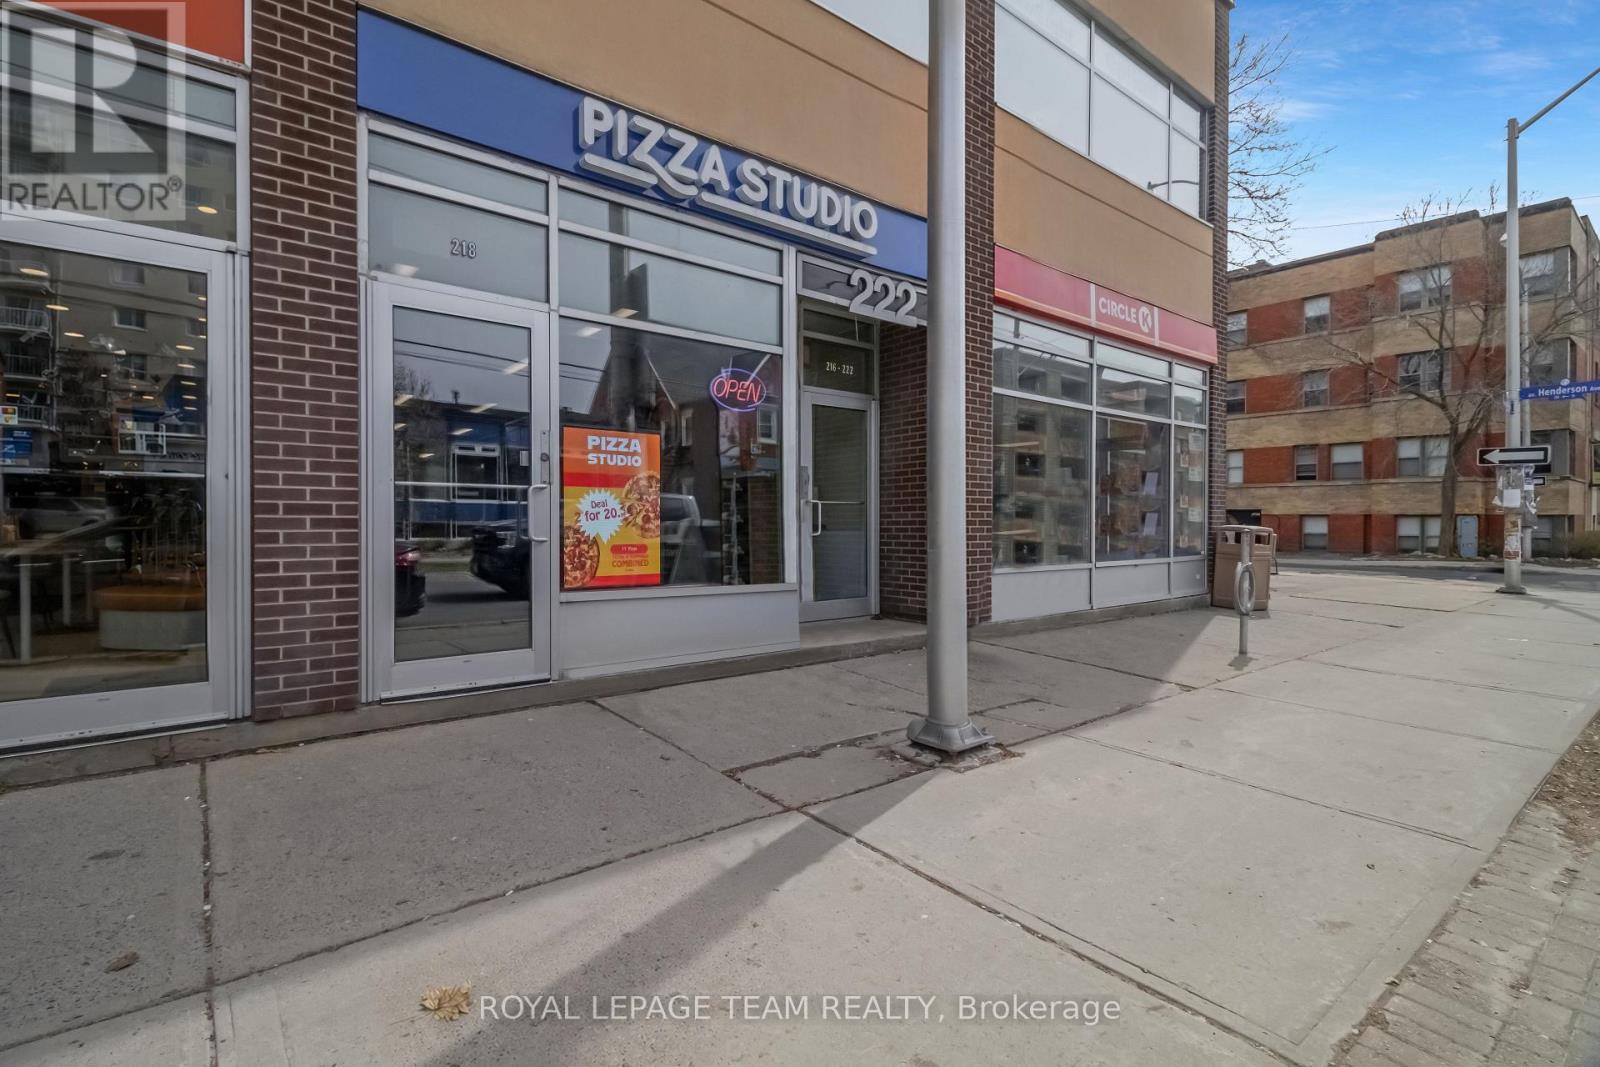
218 Laurier Avenue E
Ottawa, Ontario
Perfect for a new entrepreneur or a great addition to an already successful business portfolio, this is a fantastic opportunity to own Pizza Studio Ottawa, a well-established and popular pizza spot in the Ottawa University area. This bright, clean, and welcoming space offers charming décor, seating for 11, and an efficient layout ideal for both dine-in and takeout. Customers love the made-to-order experience, with pizzas prepared right in front of them or available for convenient call-ahead pickup. The functional kitchen is well-equipped with ample refrigeration and freezer space, and the business is efficiently run with just three employees. A full list of chattels and equipment is included (see document section).Business only sale (property not included). The flexible setup also allows for conversion to other eat-in/takeout concepts, offering excellent potential for growth. Buyers also have the option to join the franchise, providing brand support and continued growth potential. Don't miss your chance to step into your dream of entrepreneurship with this thriving business in a high-demand area. (id:61072)
Royal LePage Team Realty
