

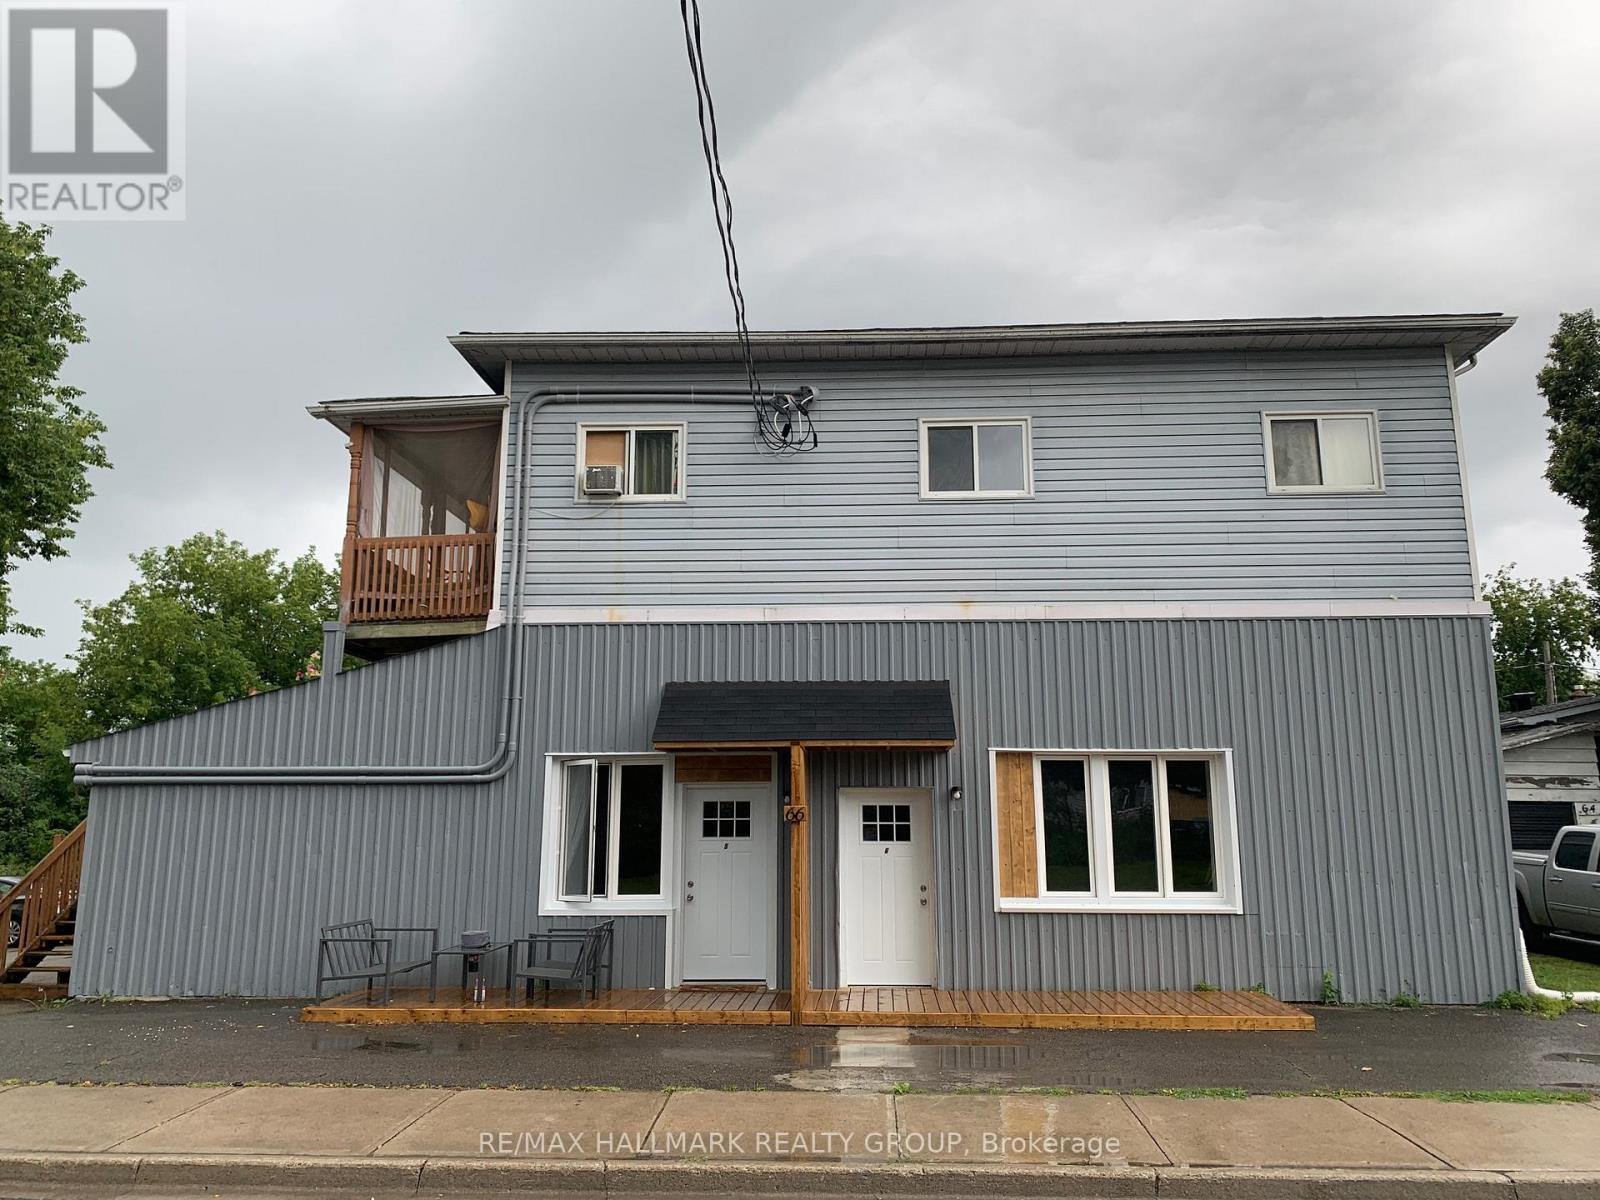
66 Queen Street
Smiths Falls, Ontario
This fully tenanted 6-unit apartment building sits on a generously sized lot, backing directly onto the UNESCO World Heritage Site, the Rideau Canal-offering access to scenic walking trails and outdoor recreation. Located in a quiet, residential neighbourhood known for its charm and upscale character, the property is just two blocks from the main business district and all amenities in the revitalized downtown core. The building offers beautiful canal views, specifically from the second-floor balcony, and attracts quality tenants due to its desirable surroundings. All tenants pay their own heat and hydro, with gas heating in place. Ample parking is available, with space for approximately two vehicles per unit. Current rental income is as follows: Unit 1: $871, Unit 2: $847, Unit 3: $1,896, Unit 4: $1,090, Unit 5: $1,800, Unit 6: $1,800. With strong existing cash flow and significant upside potential to increase rents, this property presents an excellent opportunity for investors seeking long-term growth and reliable returns. Two 3-bed units & four 2 bed units, New Roof April/2022, Cash Cow. Please, contact Brad Closs for more information or to arrange a viewing. (id:61072)
RE/MAX Hallmark Realty Group
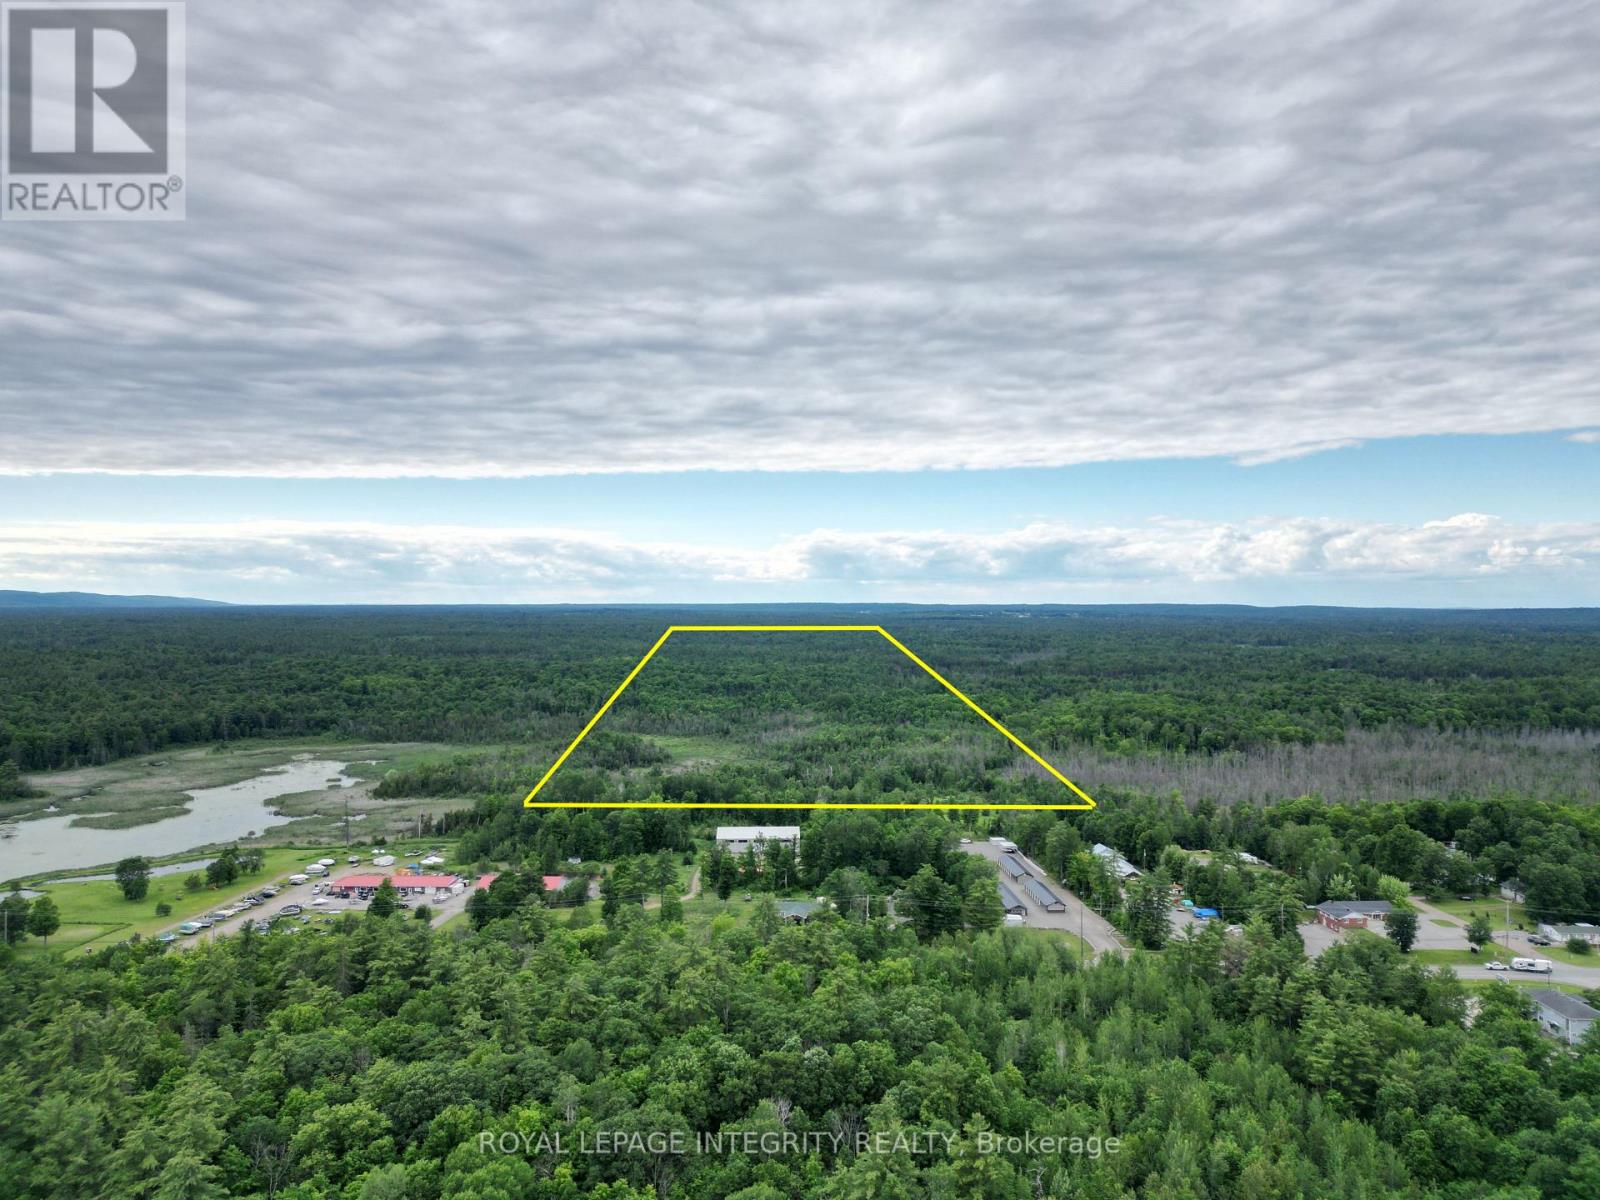
9999 Francis Street
Greater Madawaska, Ontario
Exceptional 3-Parcel Development & Investment Portfolio in Calabogie - Offered Exclusively as One Package. An outstanding opportunity to acquire approximately 65.4 acres across three strategically located parcels in one of Eastern Ontario's fastest-growing four-season recreation destinations, highlighted by a premier approximately 52-acre residential parcel on Francis Road bordering the Town of Calabogie, offering significant subdivision potential based on current zoning (minimum 1-acre lots) ; the land also supports potential tourism or commercial uses such as a four-season cabin-in-the-woods concept or campground operation, subject to municipal and zoning confirmation. Complementing this is a 7.8-acre Barryvale Road parcel near the Calabogie Speedway. There is a hydro easement on the north side, where the municipality has indicated support for a future internal roadway to access the rear portion, unlocking potential for a limited number of additional estate-style lots (subject to approvals). The third parcel is a 5.27-acre Calabogie Road Highway Commercial site, of which approximately 2 to 3 acres front the highway with strong visibility and municipal support for potential expansion of the commercial designation subject to geotechnical and environmental confirmation and application to the municipality; approximately 2.27 acres sits within a pond (not developable). These sites are Ideally located within close proximity to the Village of Calabogie and minutes from Calabogie Peaks Resort, Calabogie Lake, Highlands Golf Resort, Calabogie Motorsports Park, Eagle's Nest Lookout, beaches, restaurants, and extensive ATV and snowmobile trail systems, the portfolio benefits from strong year-round recreational demand and continued regional growth momentum, combining a flagship development site with complementary residential and commercial parcels in a high-demand four-season destination. Lots may not be sold separately. (id:61072)
Royal LePage Integrity Realty
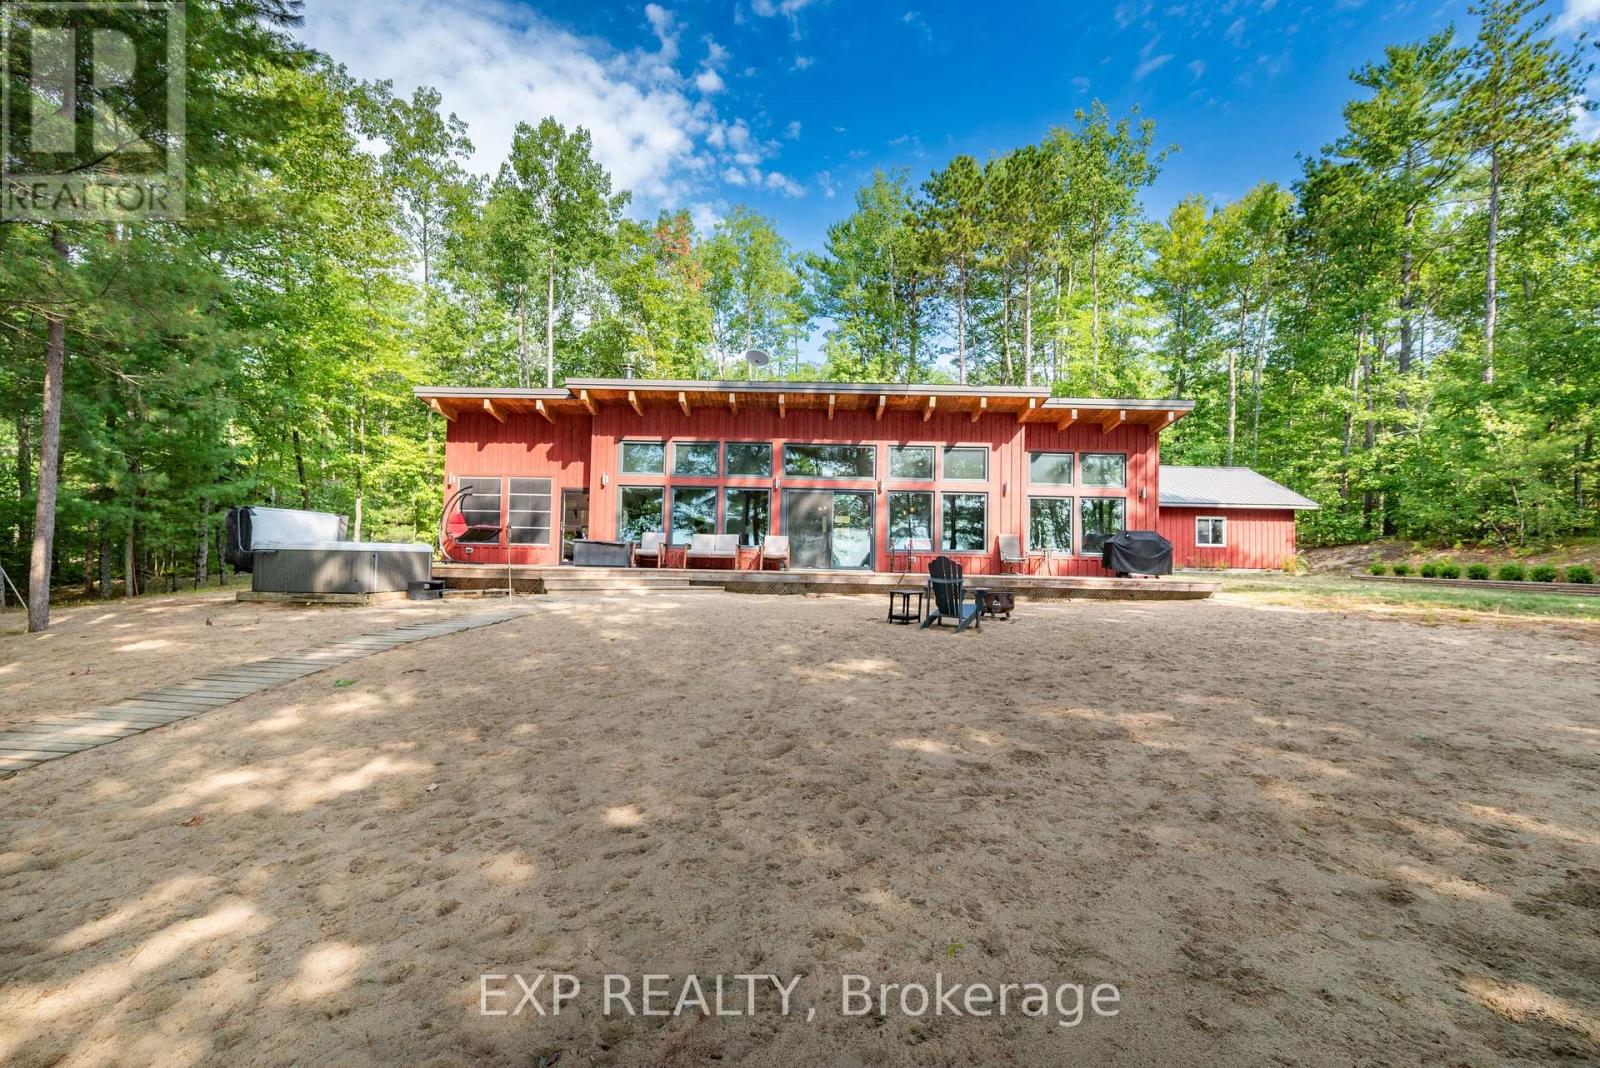
332 Lachlan Lane
Whitewater Region, Ontario
Nestled along the picturesque shores of the Ottawa River, this delightful property offers the perfect blend of rustic charm and modern comfort. Large windows frame breathtaking river views, ensuring you're always just a glance away from nature's beauty. The cozy living room is perfect for relaxing after a day of exploring, while the modern kitchen, complete with sleek countertops and ample storage, is ideal for preparing meals to be enjoyed in the adjacent dining area. Whether you're entertaining family or unwinding with loved ones, this open-concept space provides the flexibility to create memories. Step outside and you're greeted by your very own sandy beach, offering a peaceful retreat and the perfect spot for summer activities. Enjoy leisurely walks along the water's edge, paddleboarding, or simply soaking in the serene surroundings. The backyard provides ample space for outdoor dining, barbecues, or simply enjoying the stunning sunsets over the river. With 2 bedrooms, 2 bathrooms, a spacious sunroom and a separate guest cabin, this home offers comfort and convenience, all while being just moments away from the tranquillity of the water. Whether you're looking for a seasonal getaway or a year-round retreat, this Ottawa River gem offers the perfect balance of relaxation and recreation. Don't miss out on the chance to own your piece of paradise. Additional features include: high ceilings, radiant floor heating, rear deck. Schedule a viewing today and imagine your life at the water's edge! (id:61072)
Exp Realty
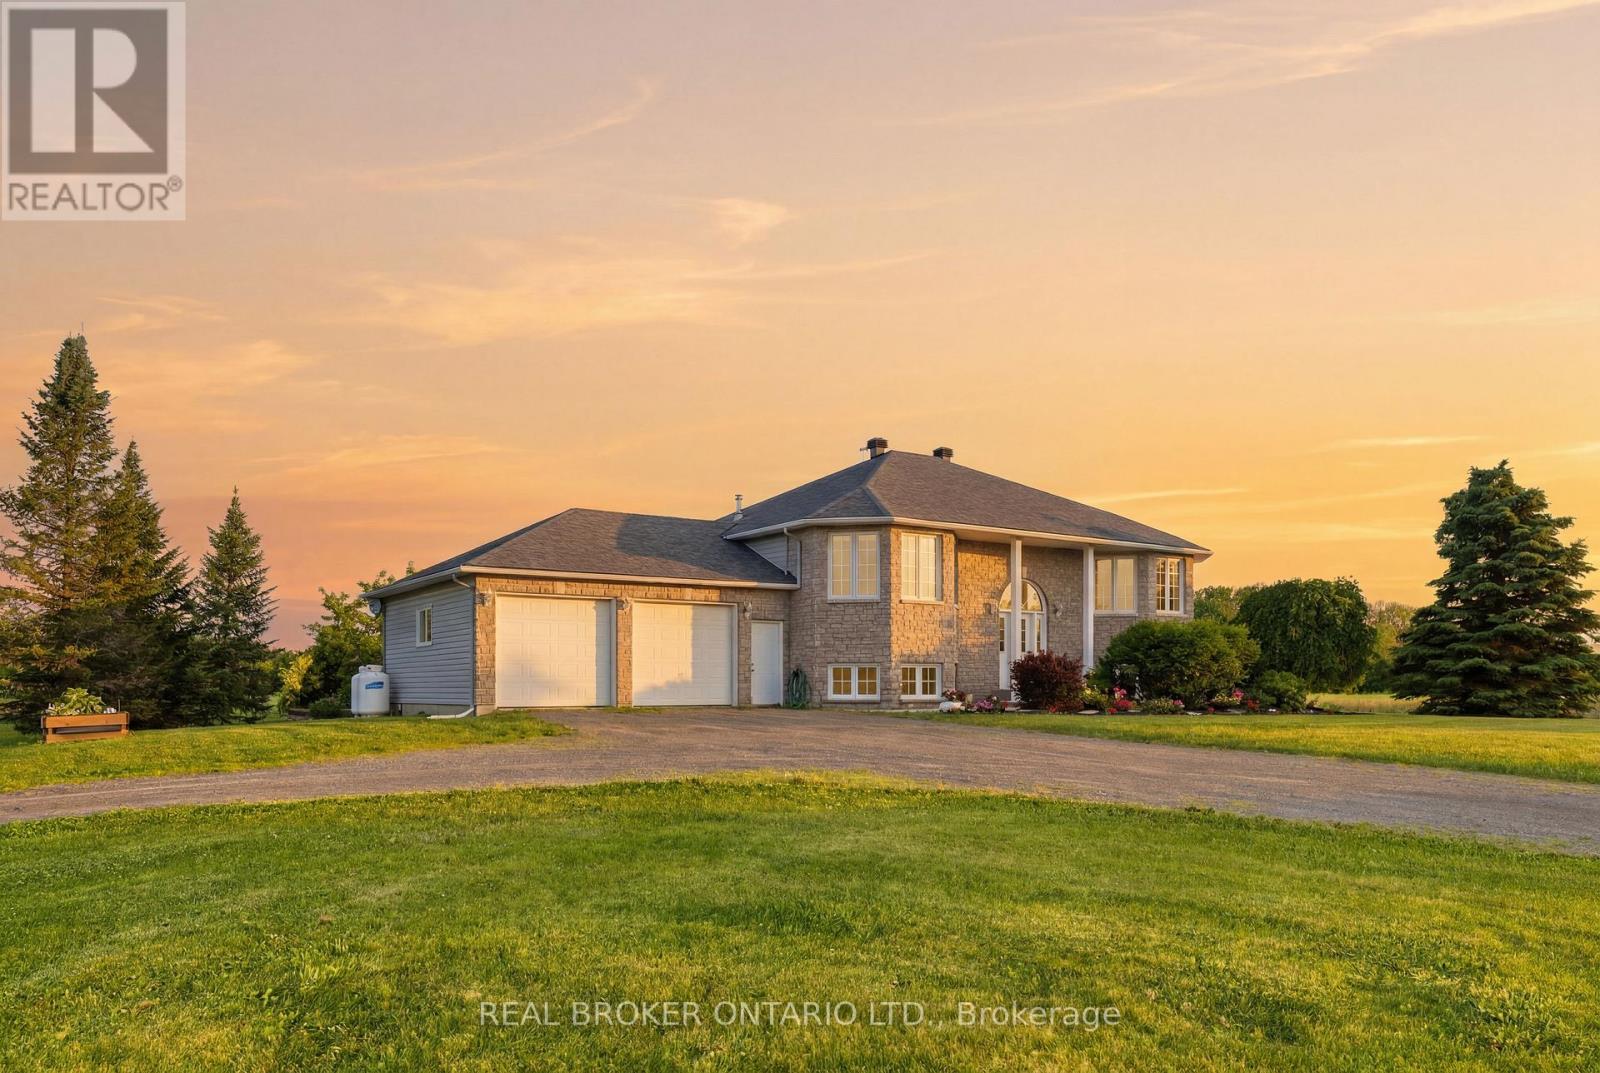
1659 Lindsay Road
North Grenville, Ontario
Welcome to your own private retreat on 47 breathtaking acres in the heart of Oxford Mills, complete with direct waterfront access to Kemptville Creek. Set well back from the road and surrounded by open lawns, mature trees, a peaceful pond, and wide country views, this beautifully maintained high ranch offers the perfect blend of privacy, comfort, and outdoor living.Built in 2003, this bright and spacious home features 3 bedrooms, 2 full bathrooms, and a convenient main level primary suite. The open concept layout is ideal for everyday living and entertaining, with large windows, warm natural light, and beautiful views of the surrounding landscape. The kitchen, dining, and living areas flow easily together, while a cozy propane fireplace creates an inviting year-round gathering space.The finished lower level adds exceptional flexibility with a large rec room, second propane fireplace, laundry and utility space, and two additional finished rooms perfect for guests, home offices, hobbies, fitness, or extended family needs. A bathroom rough-in is already in place, offering excellent future potential. Recent updates include a new roof, furnace, and central air conditioning, all completed in 2023 for added peace of mind.Step outside and enjoy the lifestyle this property was made for. Relax on the deck, gather on the stone patio, unwind in the hot tub or swim spa, or spend quiet evenings taking in the pond, wildlife, and natural surroundings. With no rear neighbours, an attached two car garage, ample parking, and endless room to roam, garden, explore, and play, this is country living at its best.Whether you are looking for a peaceful family home, a private acreage escape, or a waterfront country property near Kemptville amenities, 1659 Lindsay Road delivers a rare combination of space, nature, comfort, and convenience. (id:61072)
Real Broker Ontario Ltd.
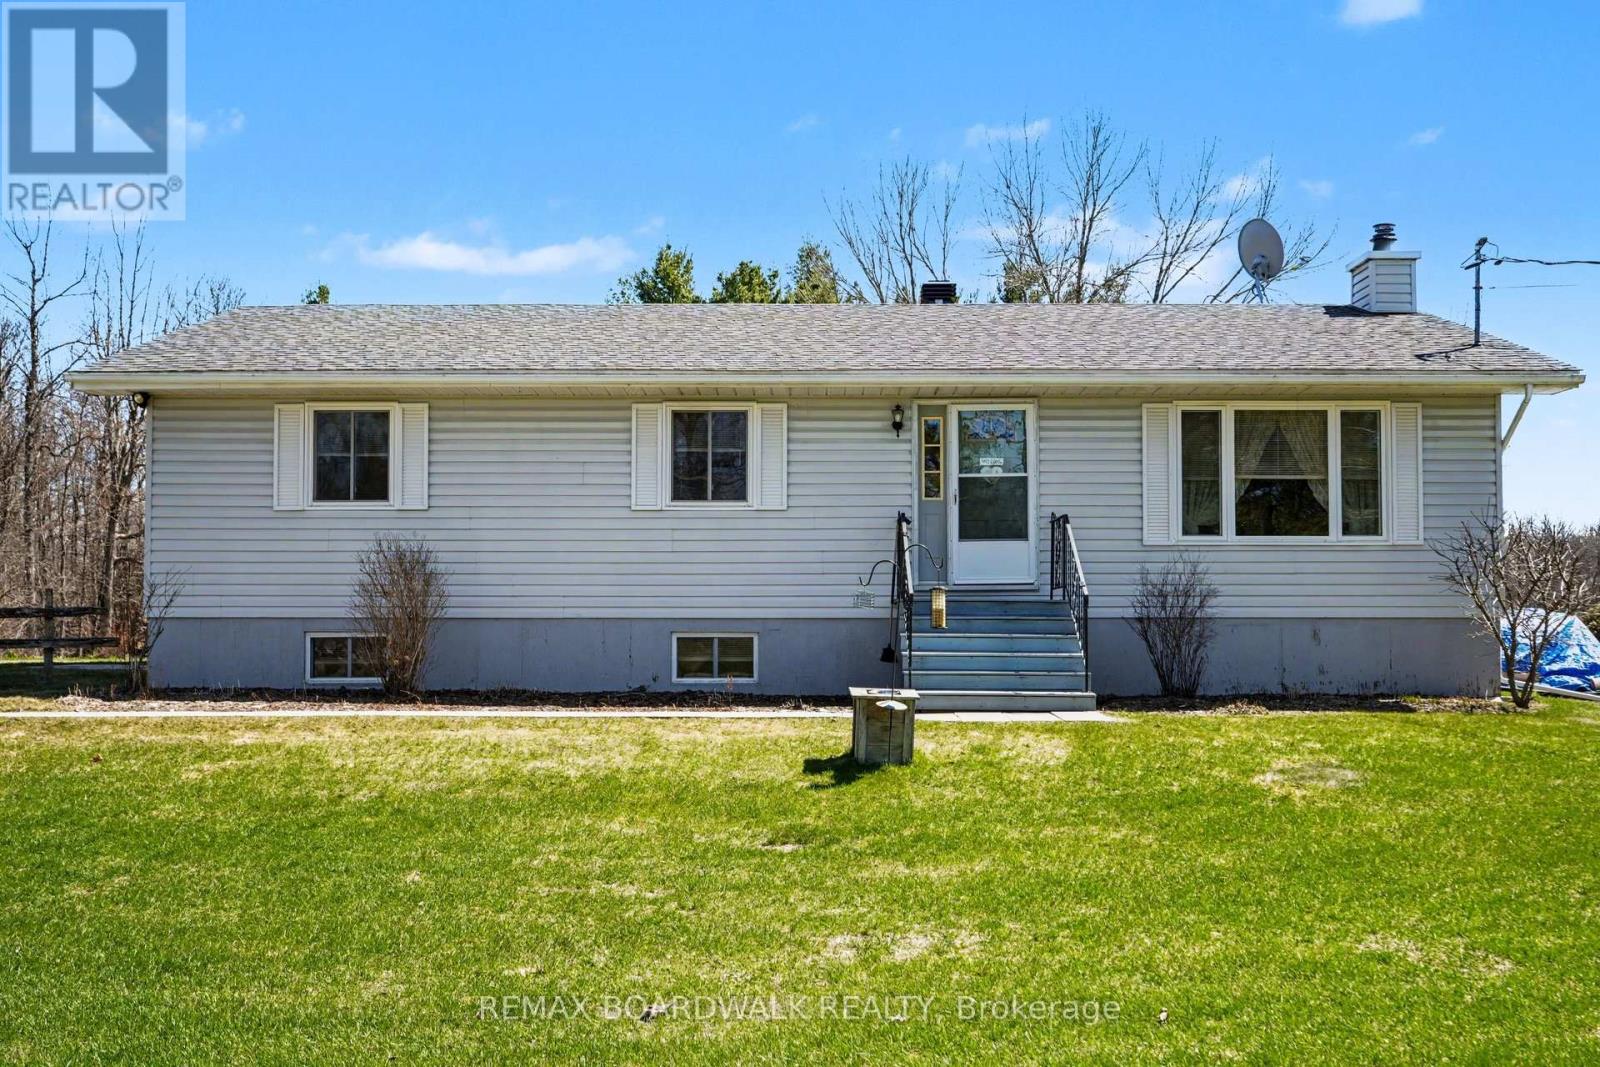
1283 Bathurst 5th Concession
Tay Valley, Ontario
Set just minutes from Perth, this well-maintained bungalow offers the kind of space and setting that makes everyday family life feel a little easier, with a quiet rural backdrop and a strong sense of community.Inside, the layout is bright and practical, with generous room sizes and wide hallways that give everyone a bit of space to spread out. The living room is filled with natural light and connects easily to the dining area, creating a comfortable spot for everything from busy weekday mornings to relaxed family dinners. The kitchen offers plenty of cabinetry and workspace, along with a casual eat-in area where kids can gather or homework can get done while meals are underway.The main level includes three well-sized bedrooms, a full bathroom, and the convenience of main floor laundry. Downstairs, the finished lower level adds valuable flexibility with a large recreation room that works well as a play space, movie area, or hangout zone as kids grow. Two additional rooms can serve as bedrooms, a home office, or hobby space, along with a second full bathroom and a walk-up that gives you options for how the space is used over time.The home has been consistently cared for over the years, with updates including roof shingles, windows, flooring, and the water heater. Spacious rooms and good closet space make day-to-day living that much more manageable.Outside, the yard offers plenty of room to run, play, and enjoy the outdoors. The above-ground pool and deck area are ready for summer afternoons, while the long driveway easily accommodates family and visitors.Located in Tay Valley, just a short drive to Perth, Carleton Place, and Smiths Falls, this property offers a quieter pace of living while keeping schools, shops, and everyday essentials within easy reach. (id:61072)
RE/MAX Boardwalk Realty
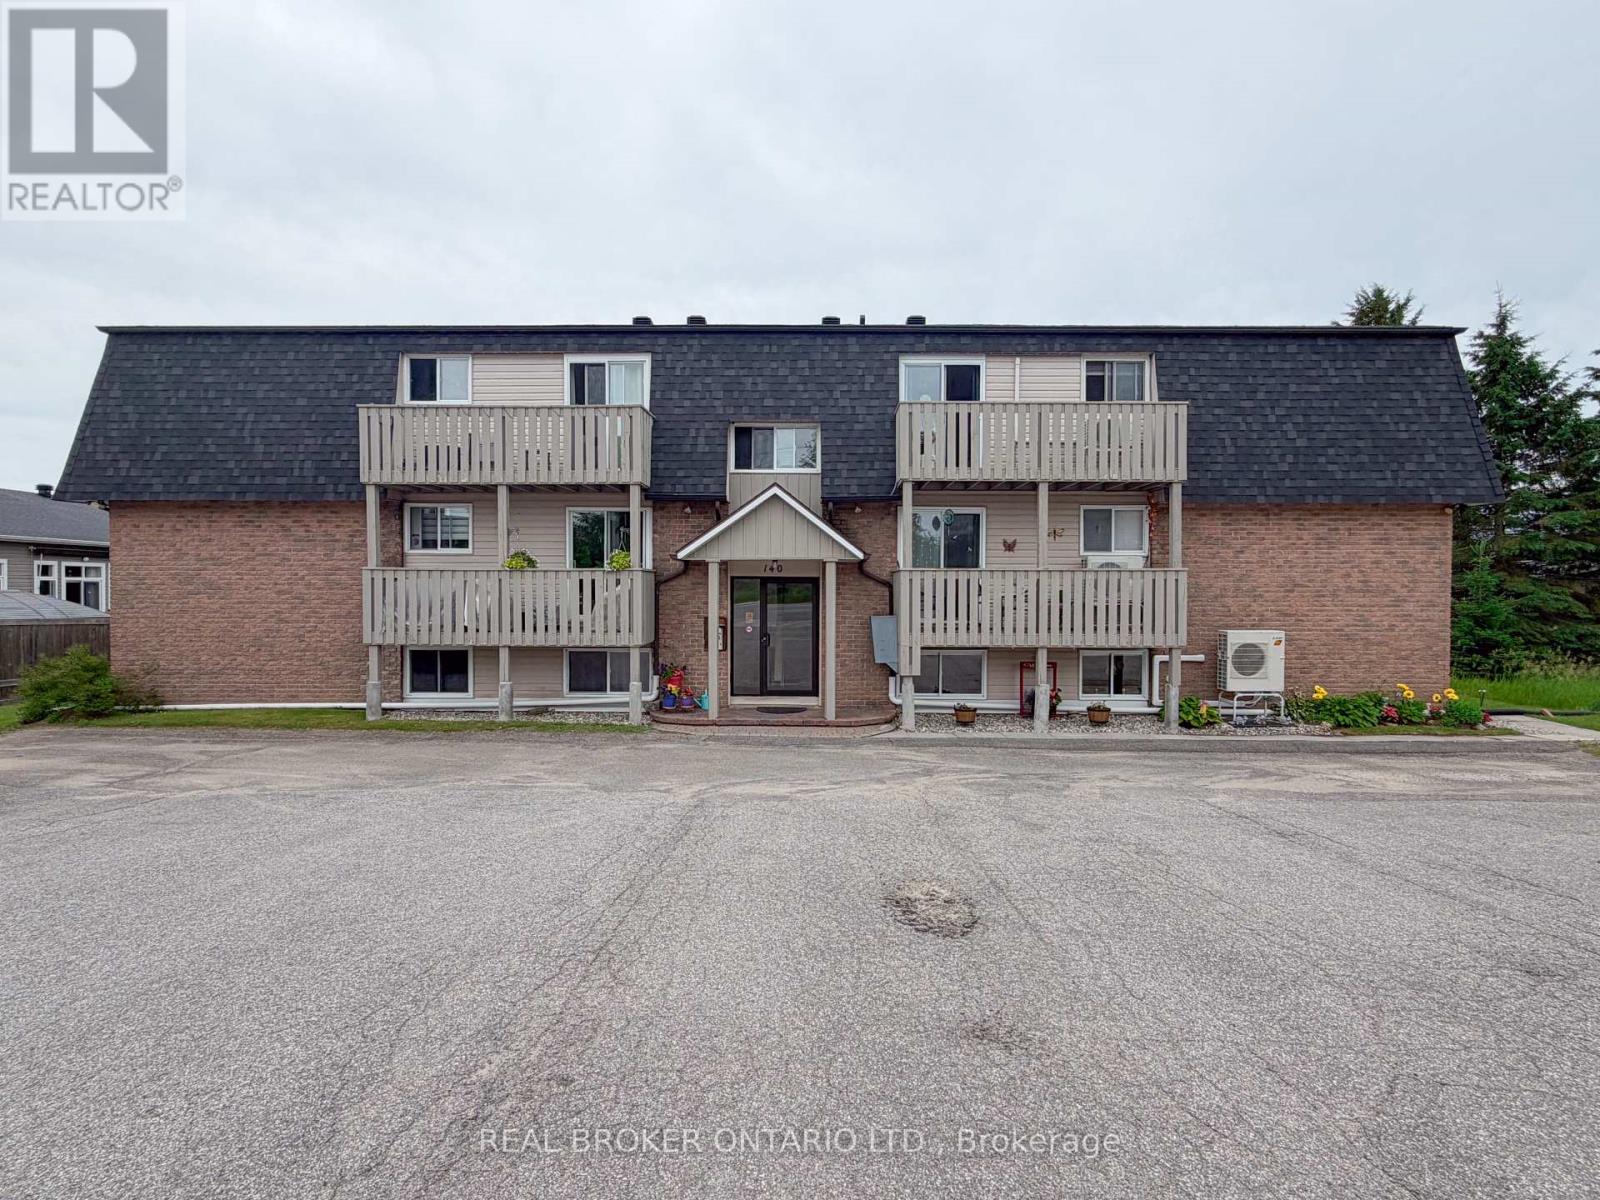
12 - 140 George Street W
North Grenville, Ontario
Welcome to easy, affordable living in the heart of Kemptville! This beautifully maintained 2 bedroom, 1 bathroom condo offers the perfect opportunity for first time buyers, downsizers, or investors looking for a move in ready home in a quiet, well managed community. Situated on the top floor, this bright and inviting unit features approximately 800 square feet of comfortable living space, thoughtfully updated over the years with a renovated bathroom. Enjoy year round comfort and energy efficiency with two ductless heating and air conditioning units, professionally maintained annually, along with baseboard heating for backup. The spacious layout offers excellent storage throughout, including custom built in bathroom cabinetry, while the stylish bathroom has a luxurious custom shower with rainfall, handheld, and high pressure settings. Step outside to your private balcony overlooking mature trees and a peaceful shared backyard space complete with gazebo access. Low monthly condo fees of just $330 include water, snow removal, lawn care, and window maintenance, making ownership both simple and affordable. The healthy reserve fund and proactive condo board provide added peace of mind. Additional features include one owned parking space with the possibility of accommodating a second vehicle, municipal services, updated roof, intercom system, separate hydro meter, and a full appliance package. Conveniently located close to shopping, restaurants, parks, schools, and all the amenities Kemptville has to offer, this charming condo is an excellent place to call home or a smart addition to your investment portfolio. (id:61072)
Real Broker Ontario Ltd.
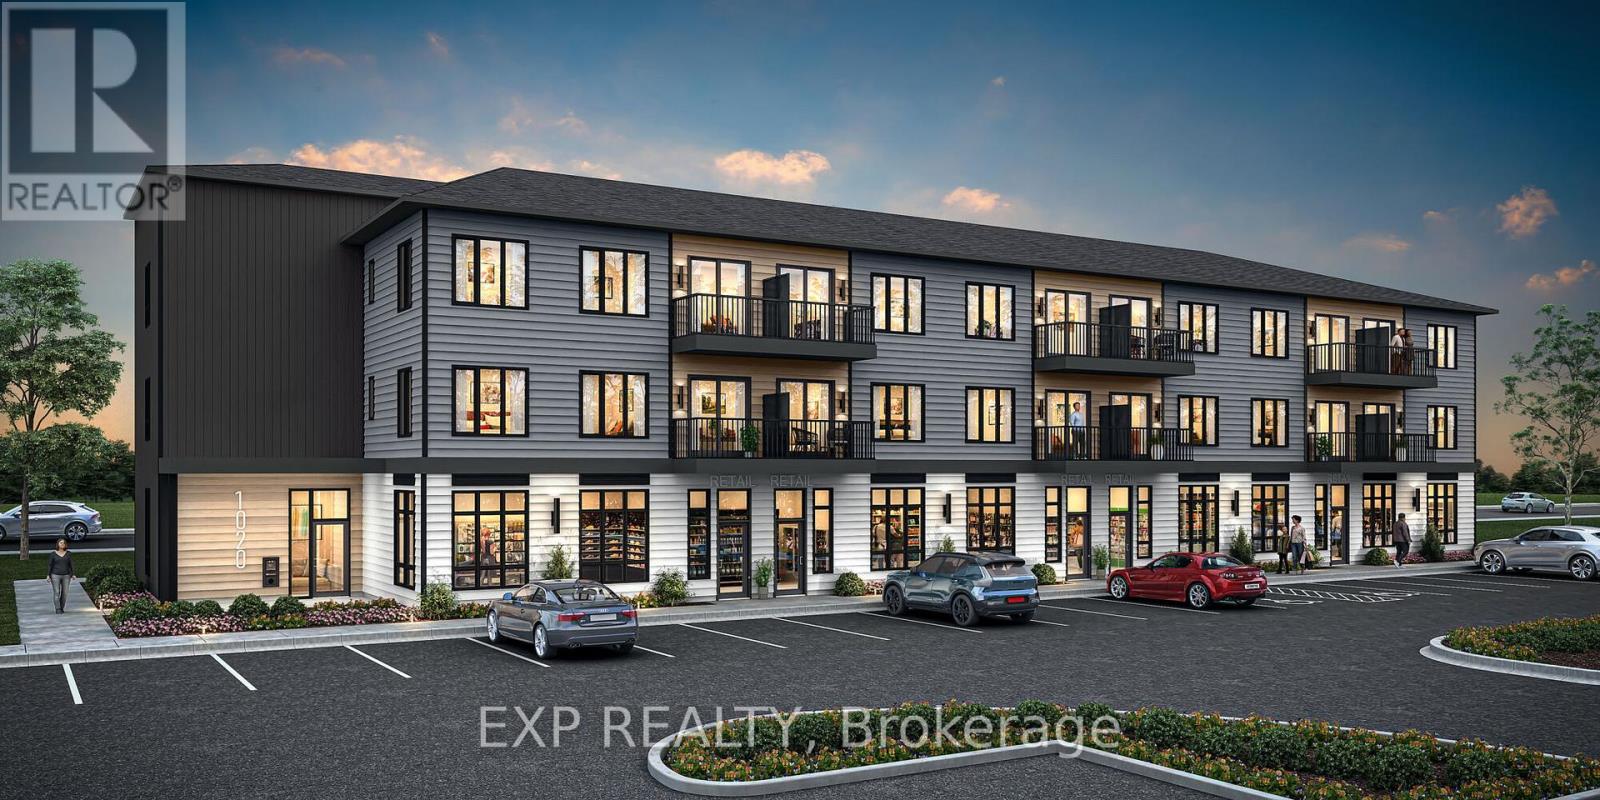
6212 Linseed Road
Ottawa, Ontario
THIS HOME QUALIFIES FOR THE HST NEW HOUSING REBATE!! Be the first to live here! Welcome to Mattamy Northwoods one level living, ideally located at 6212 Linseed Road, 2 bedrooms, 1 bathroom. This bright and modern unit offers exceptional natural light and a thoughtfully designed layout perfect for comfortable everyday living. The open-concept floor plan features a seamless flow between the kitchen, dining, and living areas, creating an inviting space ideal for both relaxing and entertaining. Well-appointed finishes and contemporary design elements throughout enhance the overall appeal of this brand-new home. Located in the highly desirable Northwoods community, residents will enjoy proximity to parks, nature trails, shopping, dining, schools, and convenient access to Highway 417 and public transit. Don't miss this opportunity to be the first to live in this beautiful new home and experience modern living in one of Kanata's most sought-after communities! Close to Kanata Business Park, Hi-Tech Sector, DND. A five-appliance voucher is included making your move-in even easier. Curated Design Packages to choose from. This home has not been built yet. Condo Fees to be determined. (id:61072)
Exp Realty

204 Tussock Private
Ottawa, Ontario
Discover the perfect blend of modern design and everyday comfort at 204 Tussock Private, an impeccably maintained townhome nestled in the highly desirable Pathways South community. Ample thoughtfully crafted living space, this residence delivers an inviting atmosphere ideal for both relaxing and entertaining. Step inside and experience a bright, contemporary layout highlighted by expansive windows that flood the kitchen and main living areas with natural light. The 9-foot ceilings on the second level enhance the sense of openness, creating a warm and welcoming environment from the moment you arrive. A true highlight of this home is the generous balcony-a rare feature that extends your living space outdoors. Whether you're hosting friends, enjoying morning coffee, or unwinding after a long day, this private outdoor retreat adds exceptional value and versatility. The primary suite offers a peaceful escape, complete with a spacious walk-in closet and a beautifully appointed ensuite bathroom designed for comfort and convenience. A second full bathroom ensures practicality for guests or family members, while a multi-purpose storage nook beneath the staircase provides smart organization options often missing in townhome layouts. An attached garage offers secure parking and additional storage, making day-to-day living effortless. Throughout the main living areas, luxury vinyl plank flooring adds a refined touch, while plush carpeting in the bedrooms enhances comfort and warmth. This home is ideal for first-time buyers, professionals, or anyone seeking a stylish, low-maintenance lifestyle in a vibrant and growing neighborhood. With its modern finishes, functional layout, and standout outdoor space, 204 Tussock Private is a property that truly stands out. (id:61072)
Royal LePage Team Realty
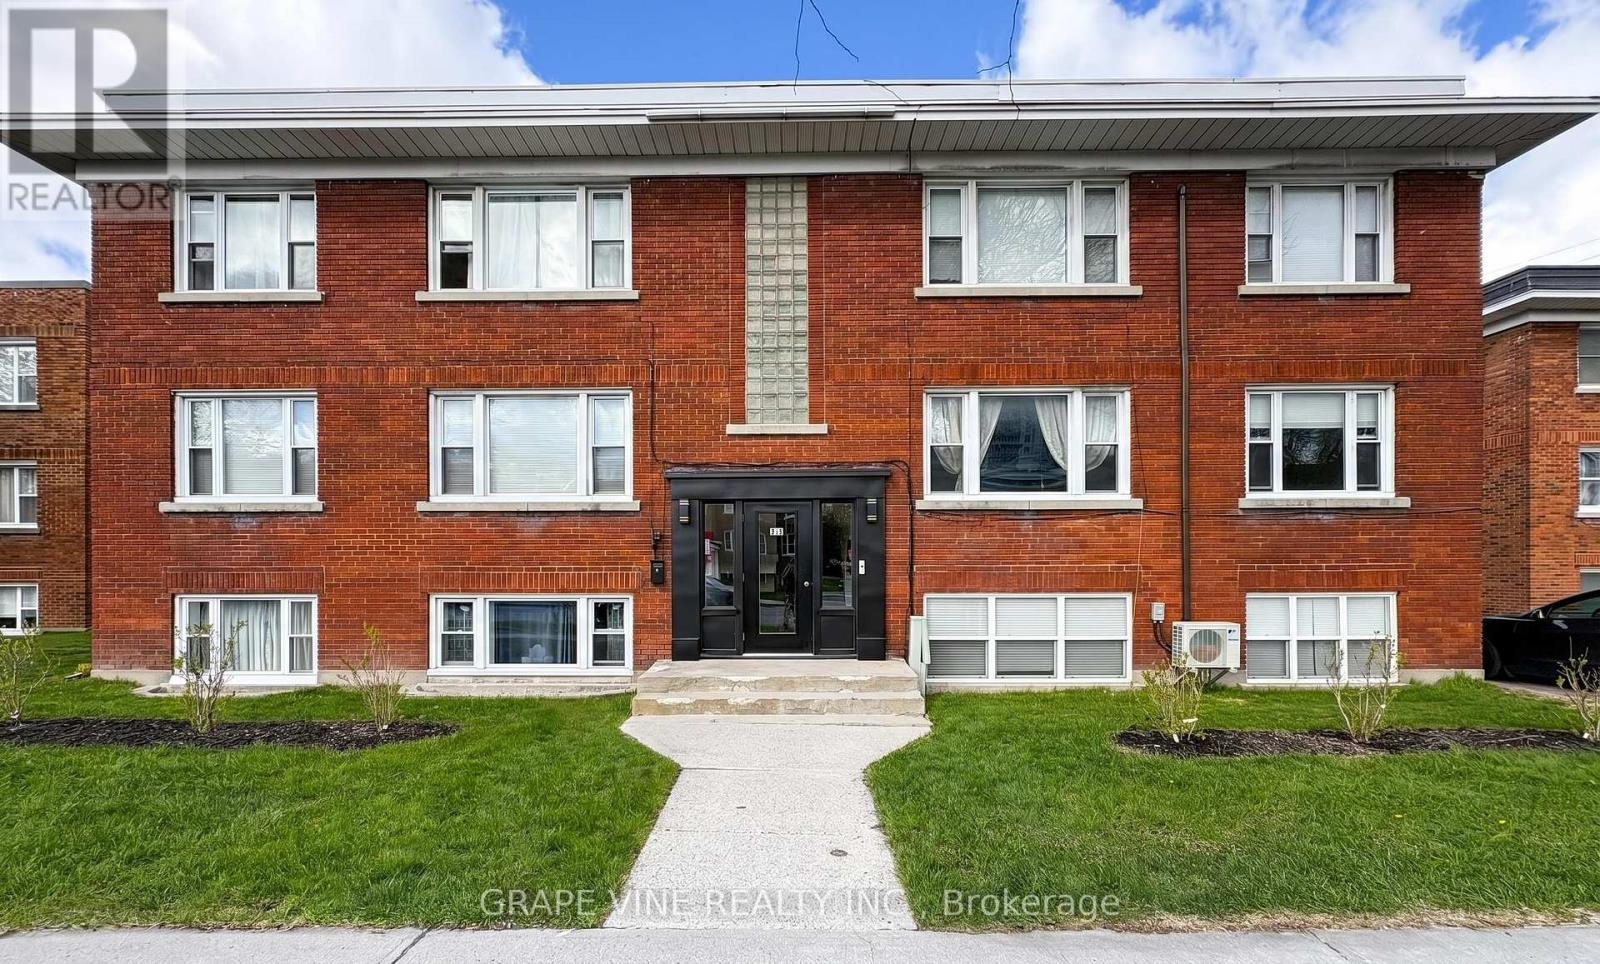
824 Kirkwood Avenue
Ottawa, Ontario
Description: Turn-key 6-unit multifamily in west-central Ottawa - a well-kept, purpose-built brick low-rise with durable cash flow and upside. Mix of four 2-bed/1-bath suites and two 1-bed/1-bath, many renovated with updated finishes.Approx. $128,040 gross income and projected NOI near $100,700 - a 5.05% cap rate at $1,995,000. Includes 3 garages, 9 surface spaces, 6 interior lockers, and coin operated laundry. Recent capital work: pavement (2024), front door (2023), foundation sealing (2018), windows (2018), boiler and roof (2015). Professionally managed by Easy Street Services. Steps from Westboro, Hintonburg and Wellington West, with quick access to the Civic Hospital, downtown, Carleton University, Algonquin College and the rest of Ottawa through the nearby highway 417. Potential upside through turnover, suite upgrades, and storage income; CM1 zoning may support future development (buyer to verify). Offered as-is; figures to be verified. Limitations to showings: 9:30 am to 2 pm Tuesday and Thursday, 9 am to 3 pm Monday, Wednesday, Friday, Saturday, Sunday. Some photos virtually staged. (id:61072)
Grape Vine Realty Inc.
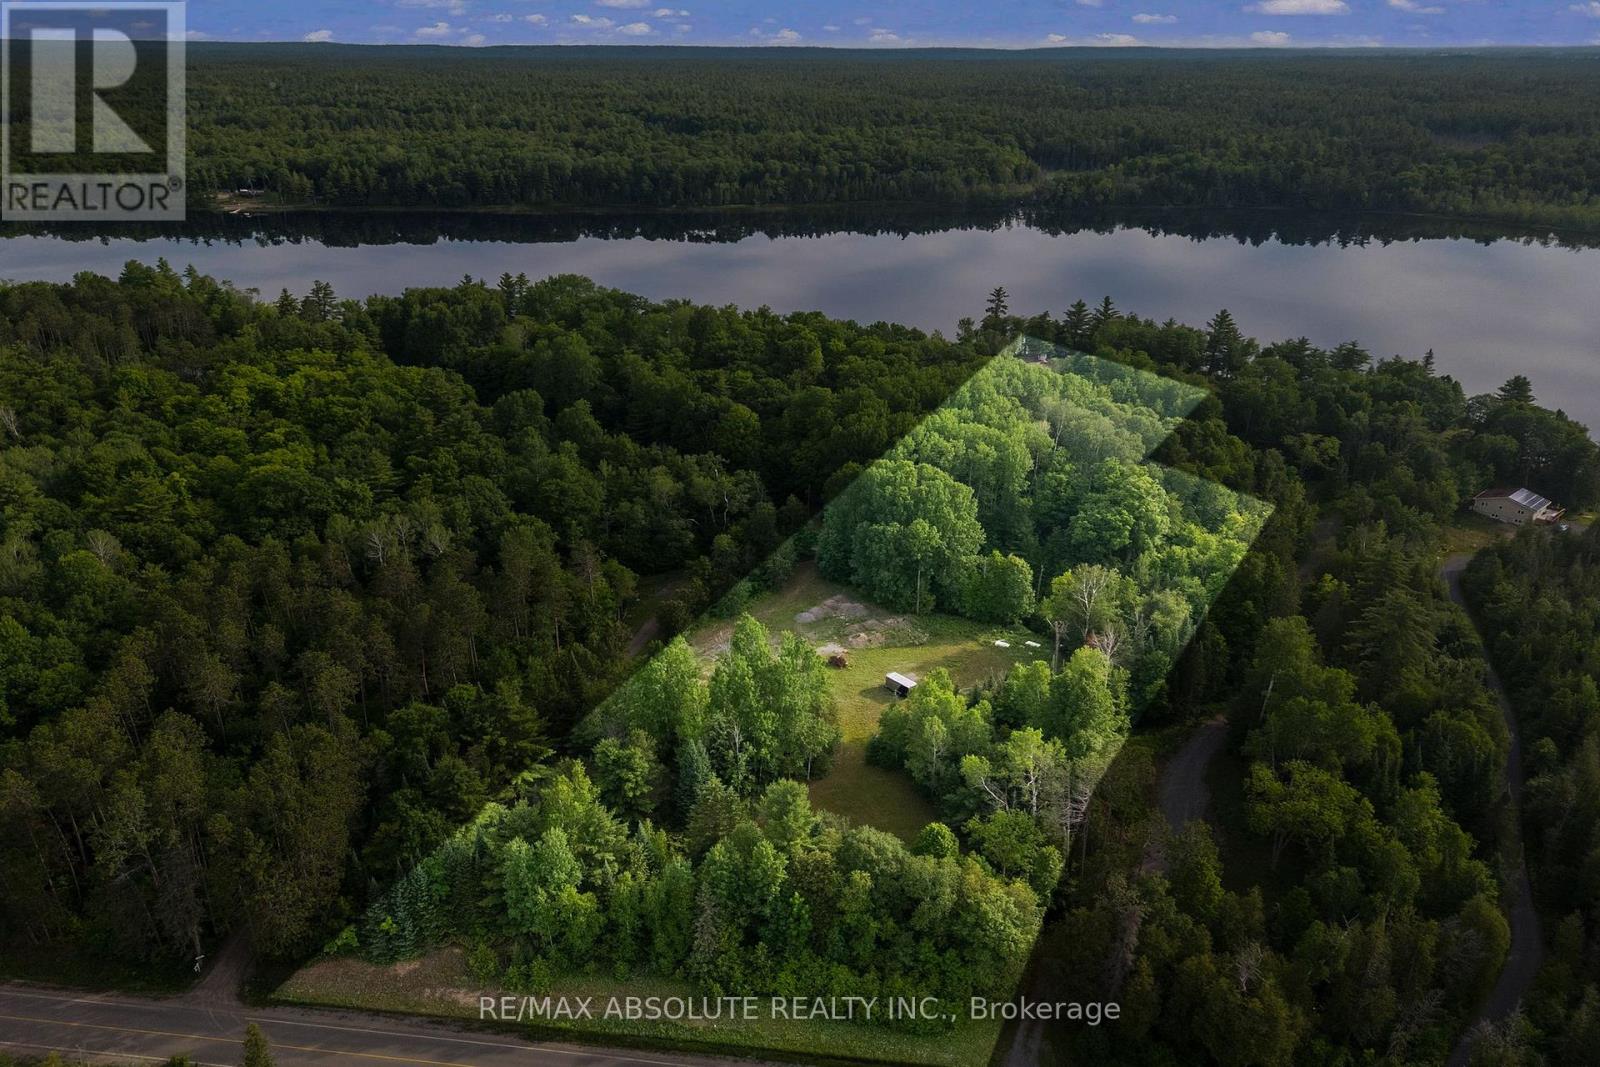
754b Ferguson Lake Road
Greater Madawaska, Ontario
Discover an exceptional opportunity to own over 7 acres of pristine waterfront on the stunning shores of Ferguson Lake. Ideally located just one hour west of Ottawa and less than 10 minutes from Calabogie Peaks, this remarkable property offers the perfect canvas to build your dream home, luxury cottage, or private retreat. Surrounded by nature and offering unparalleled privacy, this expansive waterfront parcel showcases breathtaking sunset views, direct water access, and endless possibilities for outdoor enjoyment. The building site has already been cleared, with a road, hydro, and well already in place, allowing you to start planning and building your dream property with ease. Whether you're kayaking on the lake, exploring the surrounding landscape, or simply unwinding by the water's edge, this property delivers the ultimate four season lifestyle. Imagine spending your days boating, fishing, hiking, skiing, or gathering with family and friends around a campfire under the stars. With ample space to create your own custom getaway, the possibilities are truly endless. Conveniently located near Calabogie's renowned skiing, golf courses, trails, and local amenities, this is a rare chance to secure a spectacular waterfront property in one of the area's most sought after destinations. Don't miss your opportunity to own this incredible piece of Ferguson Lake and bring your vision to life. (id:61072)
RE/MAX Absolute Realty Inc.
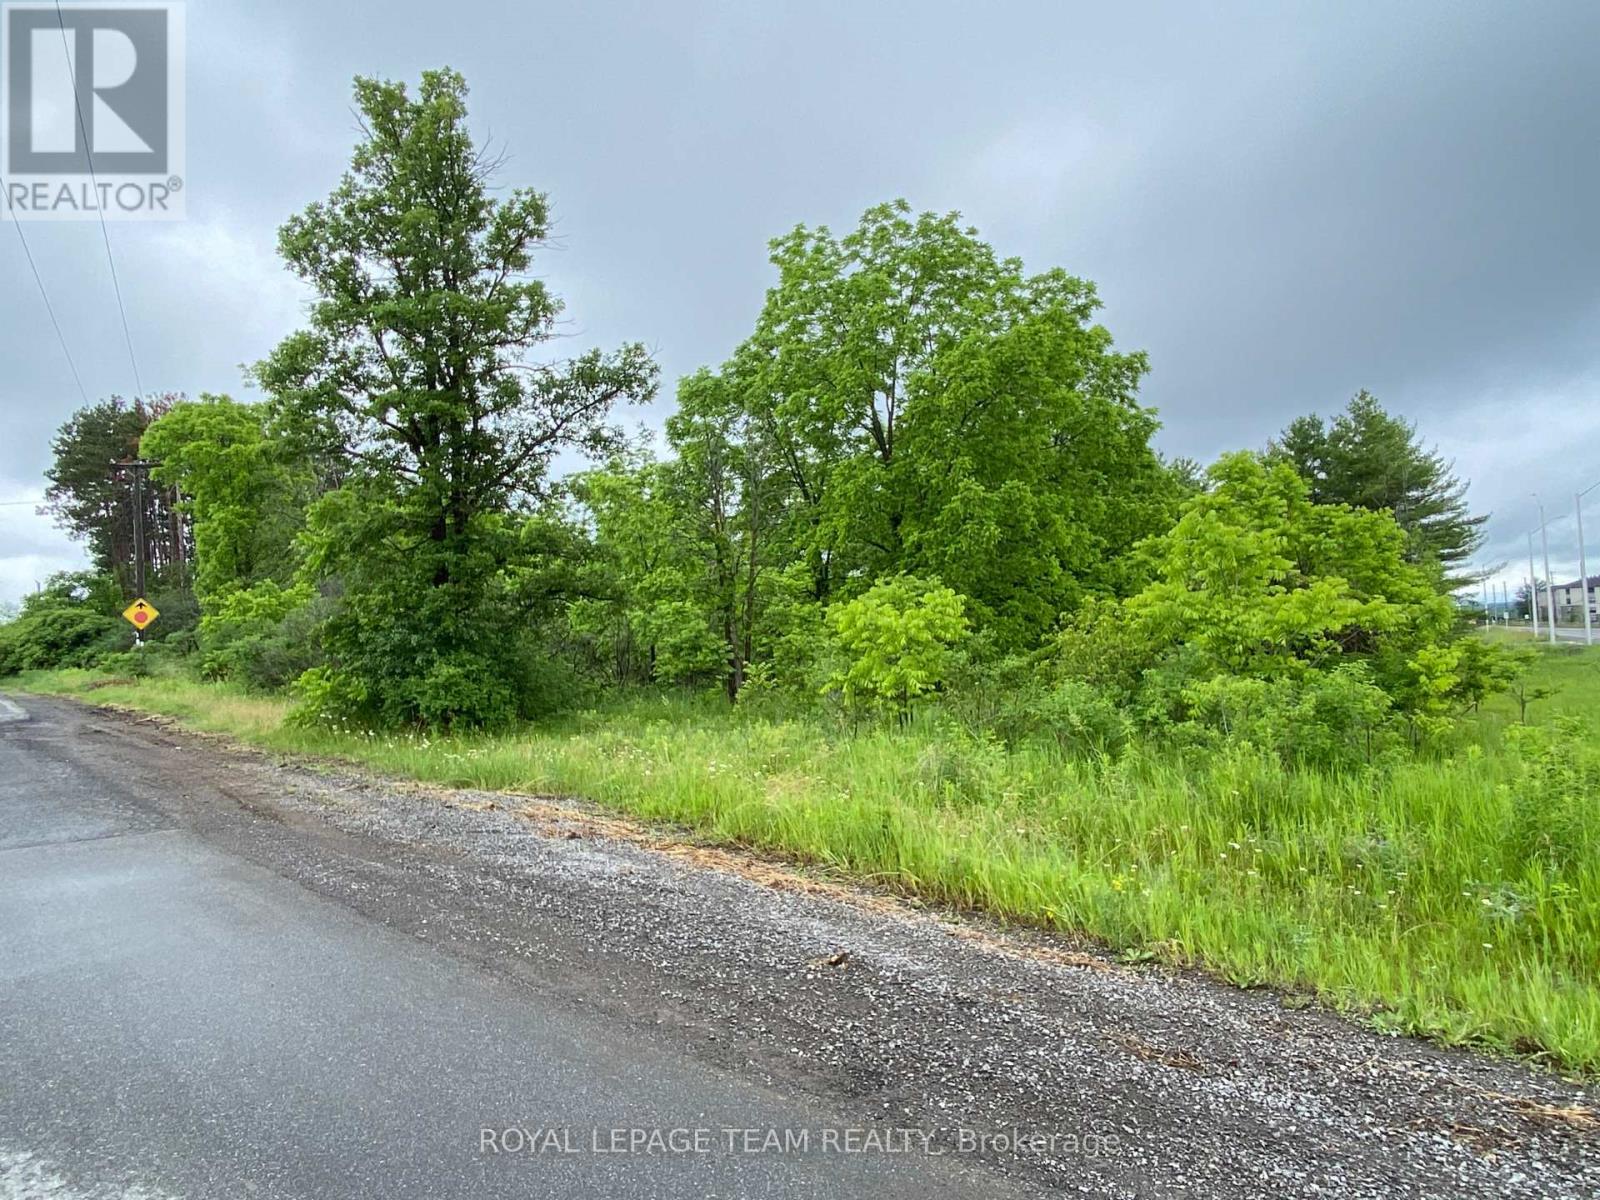
Lot 1 Madawaska Boulevard
Arnprior, Ontario
Superb Location for your business, great potential with a mixture of retail and professional uses, located at one of the main entrenches to Arnprior across from a new subdivision, high traffic exposure excellent investment. (id:61072)
Royal LePage Team Realty
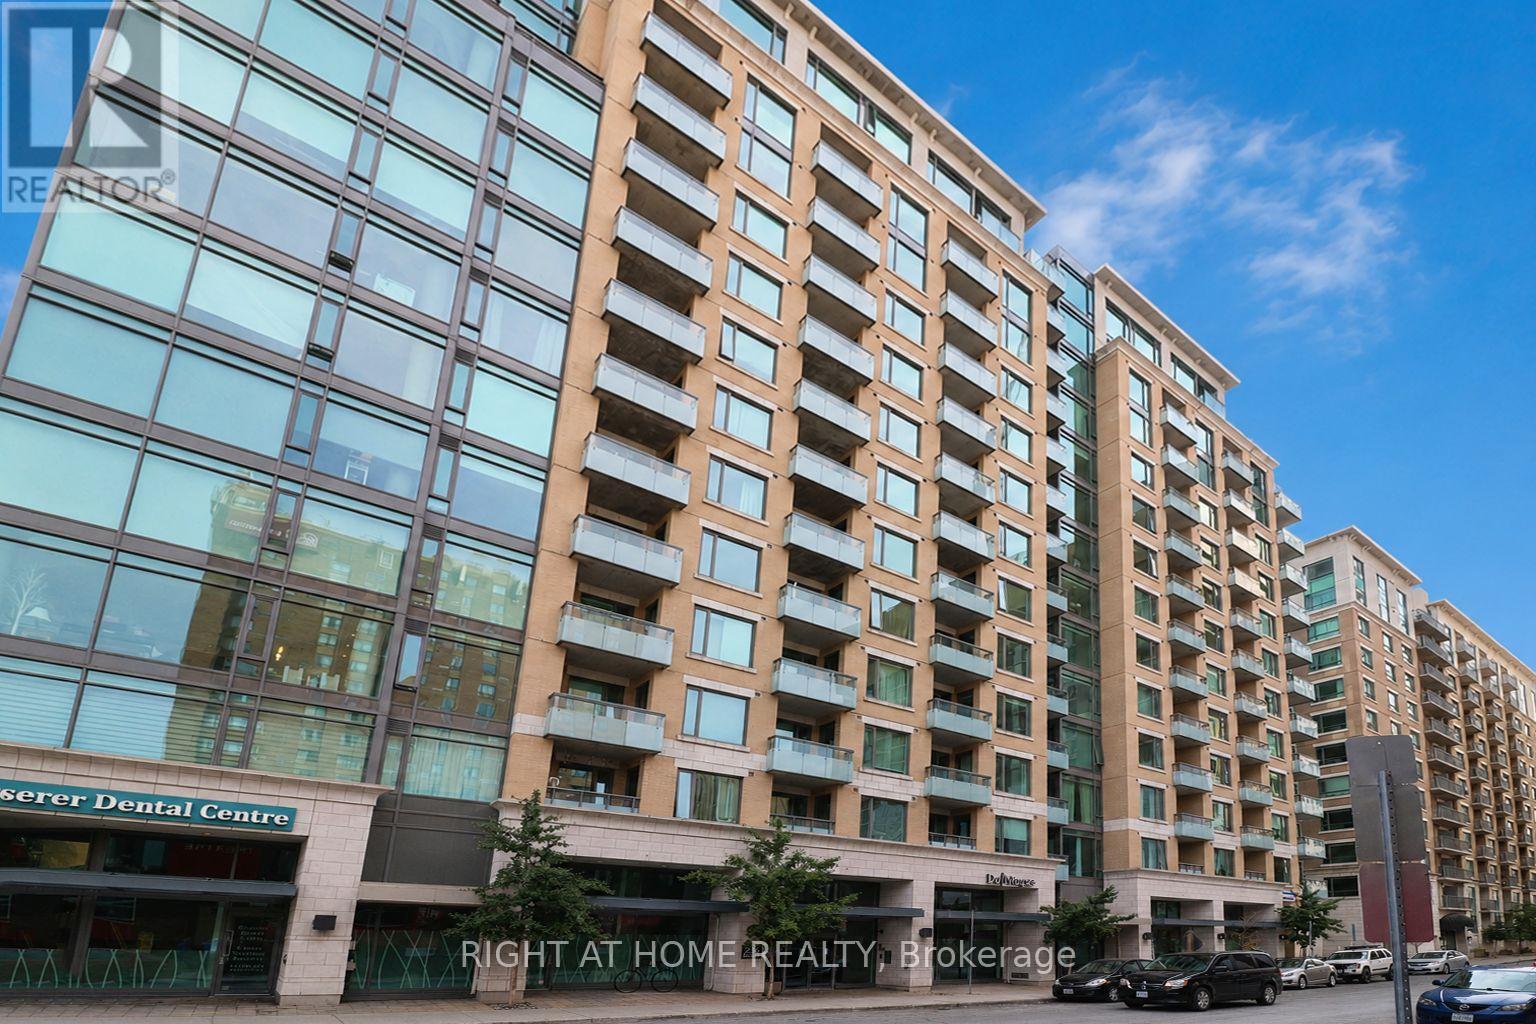
810 - 238 Besserer Street
Ottawa, Ontario
This 1 bedroom + Den & Balcony unit is located in the highly sought-after The Galleria Phase 2 in the heart of downtown Ottawa. The contemporary kitchen features granite countertops, stainless steel appliances, ample cabinetry, and a functional island with breakfast bar seating-perfect for entertaining or everyday living. The spacious bedroom offers generous closet space, while the modern bathroom showcases quality finishes. In-suite laundry and central air conditioning add everyday convenience. Residents of The Galleria enjoy resort-style amenities including an indoor pool, fitness centre, sauna, party room, and outdoor BBQ terrace. Just steps to the University of Ottawa, Rideau Centre, LRT, ByWard Market, restaurants, cafés, offices and everyday essentials. Whether you're a young professional, investor, or looking for a stylish downtown pied-à-terre, Unit 810 offers exceptional value and lifestyle in one of Ottawa's most vibrant neighbourhoods. Urban living at its finest-book your private showing today. The unit is leased until June 30 2027. (id:61072)
Right At Home Realty
