

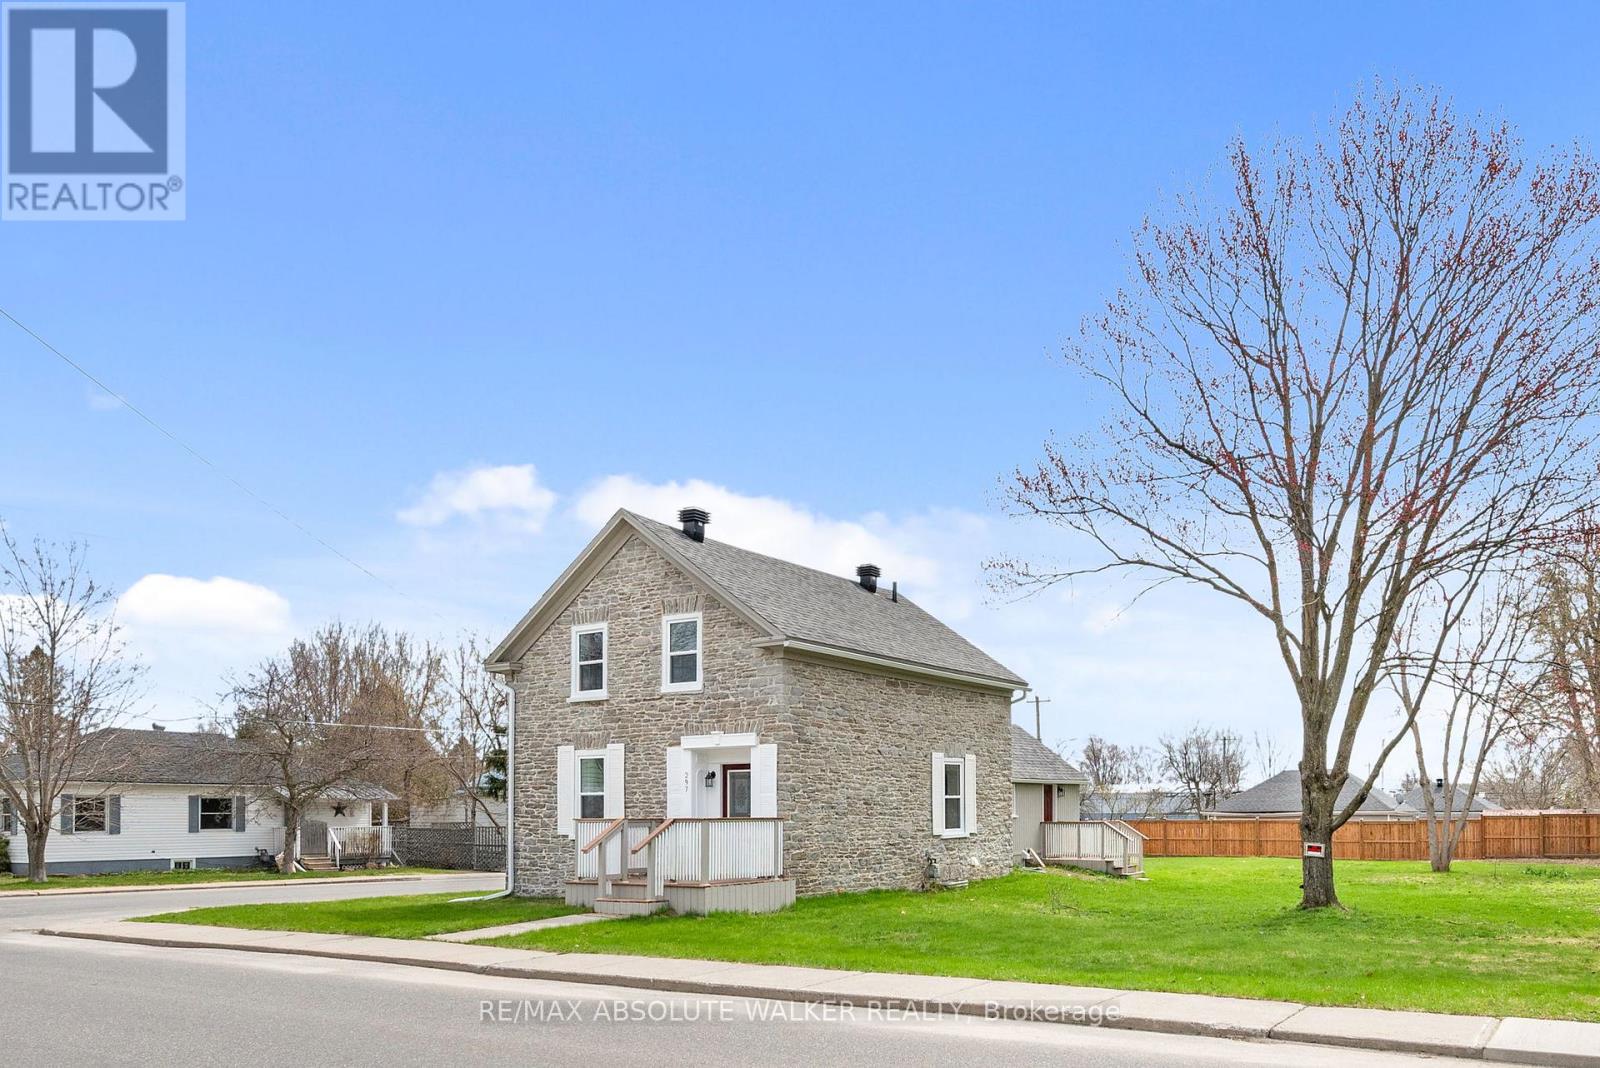
297 Park Street E
Prescott, Ontario
A rare offering, this beautifully restored stone home (circa 1840) blends timeless character with thoughtful updates. Rich in history, it showcases refinished original floors, a reconstructed railing, repointed stone exterior, deep-set windows, and an exposed interior stone wall that adds warmth and authenticity throughout. The kitchen has been left as a blank canvas-an opportunity to create a space perfectly suited to your lifestyle. Situated on a desirable double corner lot, the property presents exceptional future potential, including possible severance or space for a garage. Ideally located close to recreation, shopping, schools, and everyday amenities. Upstairs features three bedrooms, a newly updated bathroom, and access to a full attic with additional potential. A full basement with a stone foundation adds functionality. The main floor features elegant formal living and dining rooms, complemented by the convenience of main-floor laundry. Charming porches at the front, back, and side complete this one-of-a-kind home-an opportunity that truly needs to be experienced. (id:61072)
RE/MAX Absolute Walker Realty
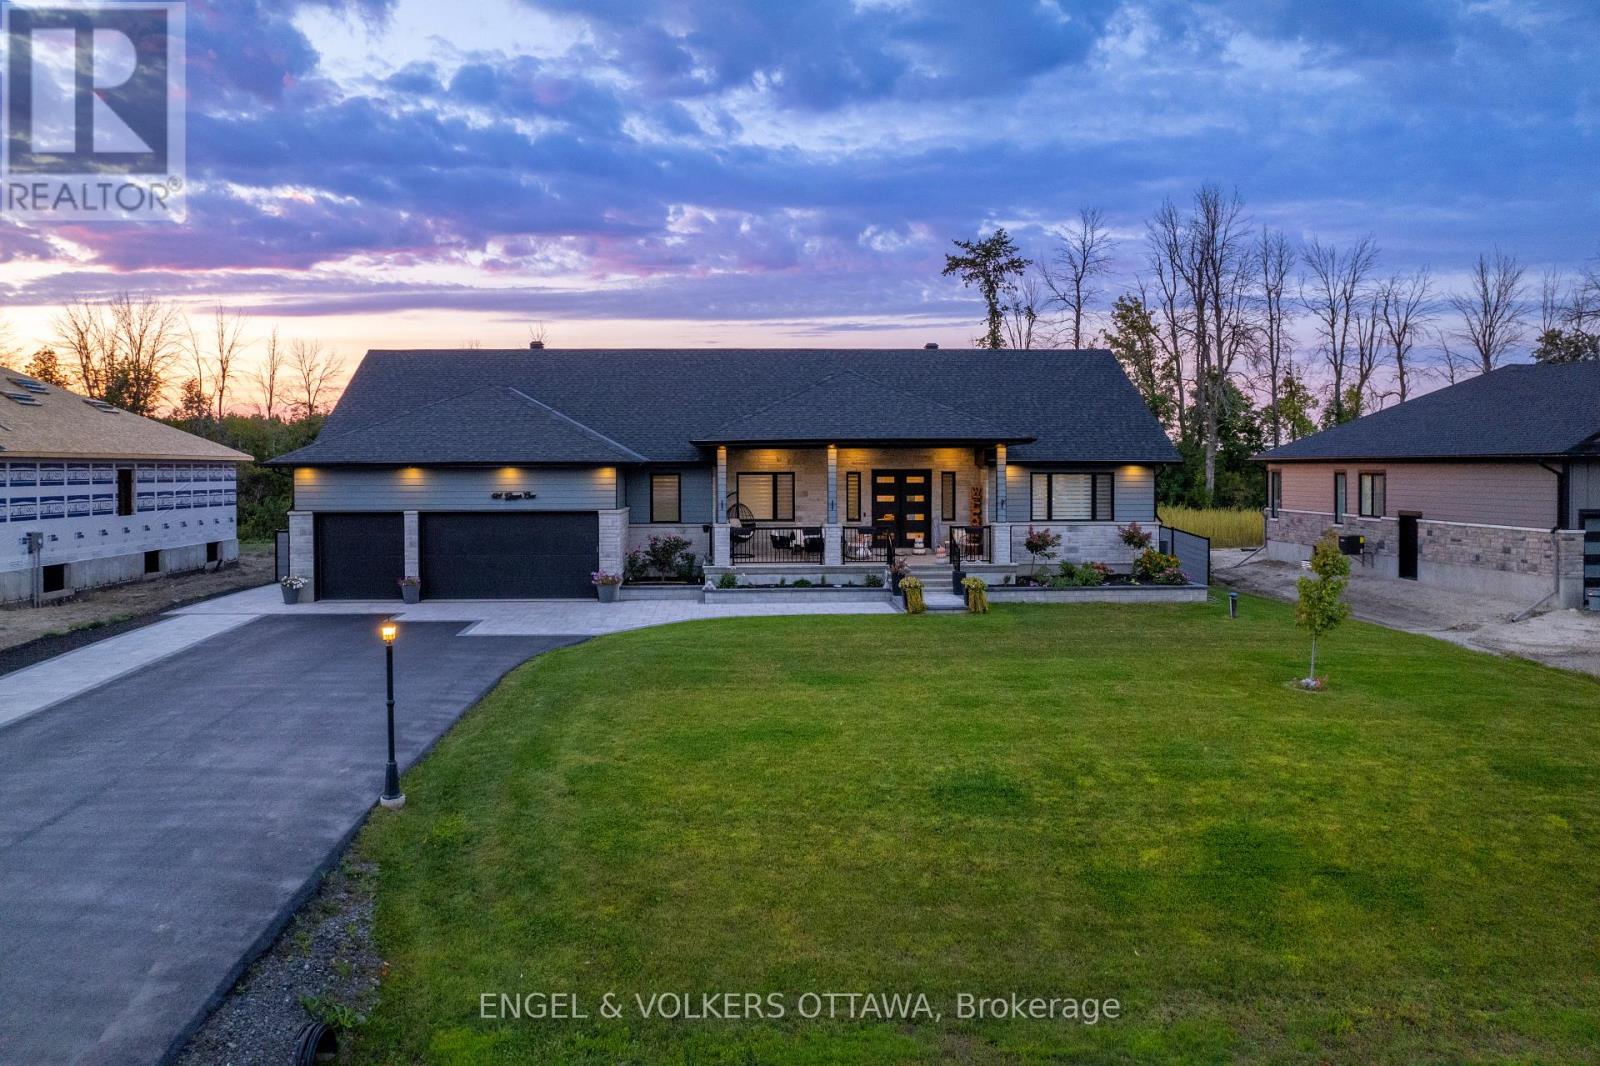
424 Ginger Crescent
Ottawa, Ontario
Welcome to 424 Ginger Crescent, an exceptional custom home offering luxury, space and privacy in the family-friendly community of Metcalfe. Situated on a premium half-acre lot with no rear neighbours, this impressive residence delivers the perfect blend of elegant living and outstanding outdoor amenities. A welcoming 300 sqft. covered front porch provides the ideal place to relax and enjoy peaceful mornings. Inside, thoughtfully designed living space features an open-concept layout with a bright living room, dining area, dedicated office and a stunning chef-inspired kitchen complete with brand-new high-end stainless steel appliances and under-cabinet lighting.The main floor showcases hardwood flooring throughout and includes a spacious primary suite featuring a luxurious 5-piece ensuite and two walk-in closets. Two additional bedrooms are connected by a convenient Jack-and-Jill bathroom, while a powder room, oversized laundry room with premium appliances, mudroom and insulated oversized garage complete the level.The fully finished basement expands the living space dramatically, offering a large recreation room, home gym, bar area with kitchenette and endless possibilities for entertaining family and friends. Step outside to your private backyard retreat. Designed for both relaxation and entertaining, the outdoor space features a beautiful in-ground pool, hot tub, expansive deck with plenty of seating areas and generous green space for children, pets and outdoor activities.This remarkable property offers the perfect combination of luxury finishes, functional living space and resort-style outdoor living in one of Metcalfe's most desirable settings. (id:61072)
Engel & Volkers Ottawa
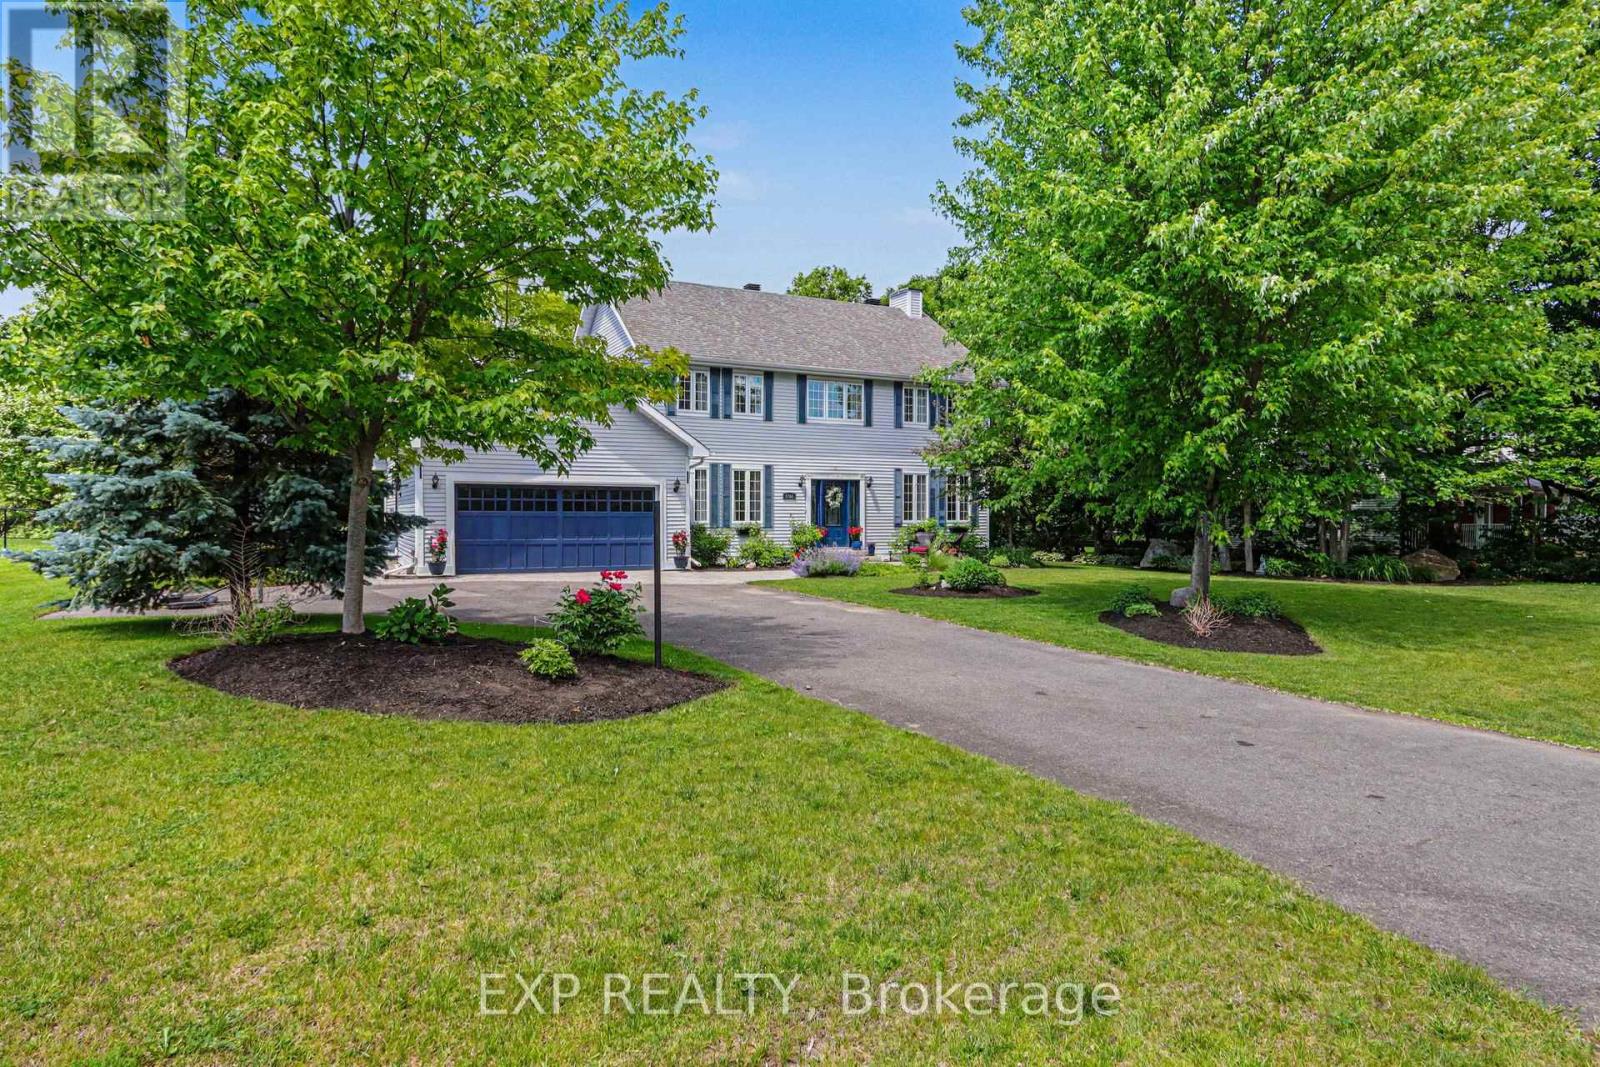
5781 Gowan Gate
Ottawa, Ontario
Nestled on a beautifully landscaped half-acre lot in Osgoode's prestigious Ridgewood Estates, this immaculate 6-bedroom, 3.5-bathroom home offers the perfect blend of space, comfort, and privacy. Surrounded by mature trees and lush gardens, the backyard is a private retreat with a large patio, full irrigation system, fenced yard, and stunning natural surroundings.The spacious main level is designed for both family living and entertaining, featuring 9-foot ceilings, a dedicated home office, and elegant formal living and dining rooms. Two gas fireplaces add warmth, while a standout sunken family room boasts soaring 10-foot ceilings for an airy, open feel. The bright sunroom is the perfect place to relax and enjoy views of the picturesque backyard year-round.At the heart of the home is a beautifully appointed kitchen with soft-close cabinetry, integrated appliances (fridge/freezer, dishwasher, and hood fan), and ample workspace for the home chef. Upstairs, generous bedrooms and well-designed living spaces accommodate growing families with ease.The fully finished basement adds incredible versatility with a large recreation room, two additional bedrooms, a 4-piece bathroom, and both exterior and garage access-ideal for extended family, guests, a home business, or a potential in-law suite. Additional features include a central vacuum system, owned water softener, and owned reverse osmosis drinking water system. Meticulously maintained and exceptionally clean, this impressive estate offers a rare opportunity to enjoy country-style tranquility with all the space and amenities today's families desire. (id:61072)
Exp Realty
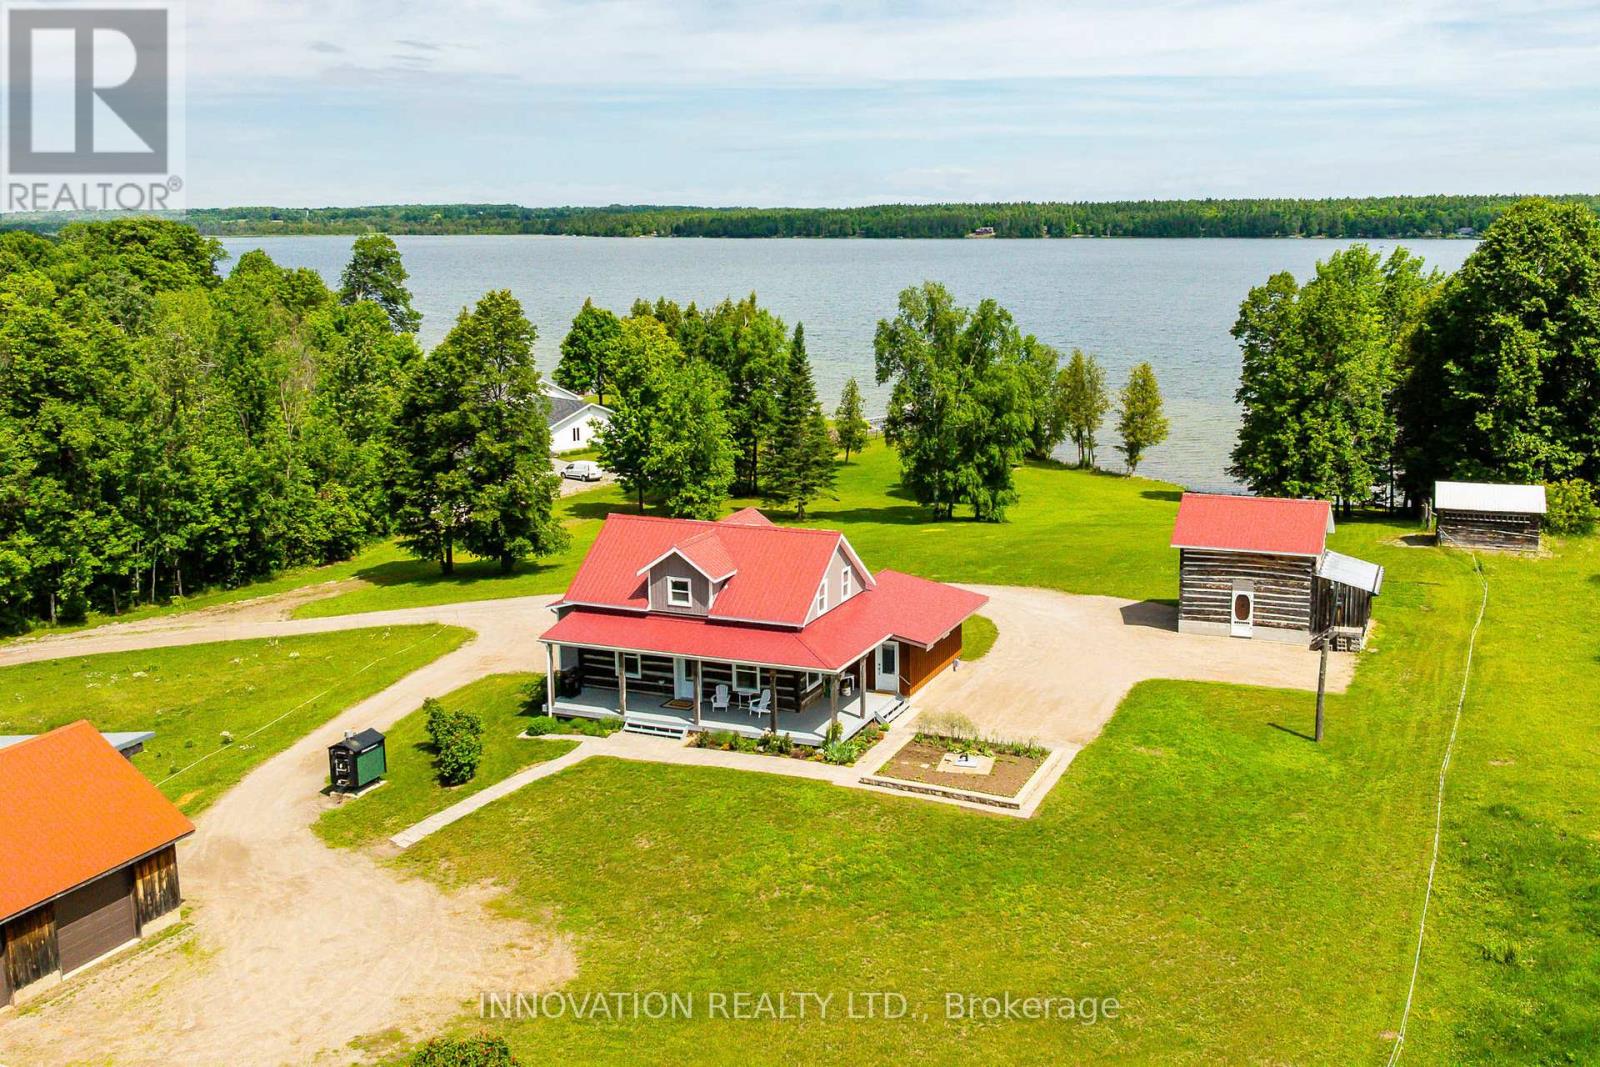
172 Mink Lake Road
North Algona Wilberforce, Ontario
History, character, and modern luxury at this exceptional waterfront estate on over 12 private, beautifully landscaped acres with 220 feet of pristine frontage on the crystal-clear waters of Mink Lake. This remarkable 4-bedroom, 3-bathroom home seamlessly combines the charm of a meticulously restored 1800s log cabin with the comfort and efficiency of modern renovations. The original log home showcases exposed beams, deep window sills, and timeless craftsmanship, while a full interior renovation included professionally spray-foamed log walls and a 2017 ICF addition built to the roof. The open-concept kitchen and dining area is perfect for entertaining with stainless steel appliances, gas cooktop with griddle, wall oven, abundant cabinetry, and expansive windows overlooking the landscape. Double doors lead to a private patio, creating indoor-outdoor living. The main floor features a spacious primary bedroom with an updated ensuite, while the upper level offers three additional bedrooms and a full bathroom. A versatile salon space is ideal for a home business, studio, office, or future mudroom/laundry with existing washer and dryer hookups. The bright walkout lower level overlooks the lake and beautiful grounds. Outside, enjoy peaceful mornings and spectacular sunsets from the wrap-around covered porch. The property is equipped with a detached single-car garage with loft, a three-car detached garage with heated workshop, loft, in-floor heating and water service, attached hay storage and chicken coop, plus a three-stall horse barn. Major updates include the roof, furnace, central air, hot water tank, PEX plumbing, triple-pane windows, and upgraded electrical service (all 2018), with 200-amp service to the home and 100-amp service to the garage/barn. Generac Generator, Fibre internet Available. A truly one-of-a-kind waterfront retreat offering exceptional privacy, timeless character, and modern country living. (id:61072)
Innovation Realty Ltd.
102 Putman Avenue
Ottawa, Ontario
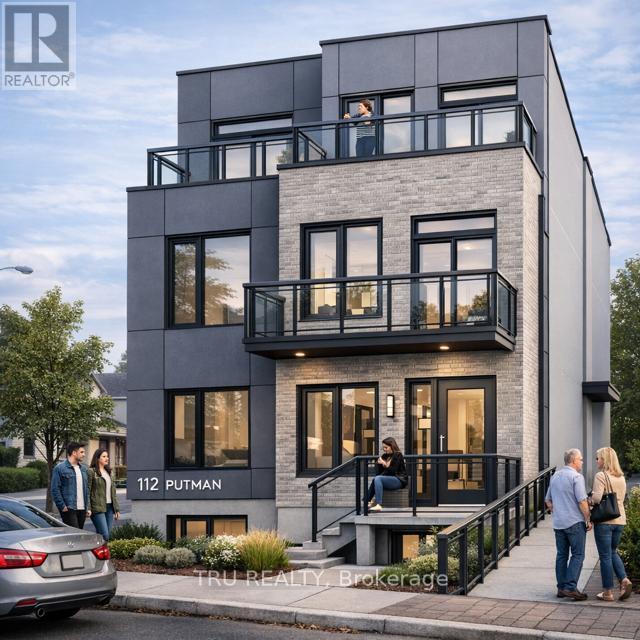
Originally constructed as a duplex, this property has been fully gutted and professionally cleaned, offering a blank slate for redevelopment. All architectural drawings and plans are completed and ready for building permit submission. A recent survey is available. The property was previously zoned R4UD and has transitioned to N4B H(11), permitting the development of up to 10 residential units-an excellent opportunity for investors and developers. The existing structure features a layout that formerly included 2 bedrooms plus a den on the main level, 2 bedrooms on the upper level, and a basement with shared laundry and an additional large bedroom. With the current foundation and structure, there is strong potential to convert into a 4-unit building, or alternatively, pursue a full redevelopment into a new 10-unit project. Property is being sold in "as-is, where-is" condition with no warranties. (id:61072)
Tru Realty

63 Hogan Drive
Mcnab/braeside, Ontario
New Price reflects new HST legislation. Situated in the second phase of Hogan Heights, this well-appointed bungalow offers the serenity of country living with convenient access to recreation, shopping, retail, schools, and nearby trails. The Benton Walkout Model by Mackie Homes offers approximately 1,978 sq ft of above-ground living space, showcasing quality craftsmanship and an elegant design throughout. This thoughtfully designed home features three bedrooms, two bathrooms, and a desirable walkout elevation, with an unfinished lower level that provides flexibility for future living space. The kitchen is equipped with ample cabinetry, granite countertops, a pantry, and a spacious island with space for casual seating. Open sightlines extend into the dining area and great room, highlighted by a fireplace and access to the rear porch and backyard beyond. Additional features include a family entrance with laundry area and interior access to the attached three-car garage. The primary bedroom is complete with a walk-in closet and a luxurious 5-piece ensuite. Two secondary bedrooms and a full bathroom complete the layout. This property is currently under construction. HST is not included in the Listed Price. (id:61072)
Royal LePage Team Realty
28 Marchbrook Circle
Ottawa, Ontario
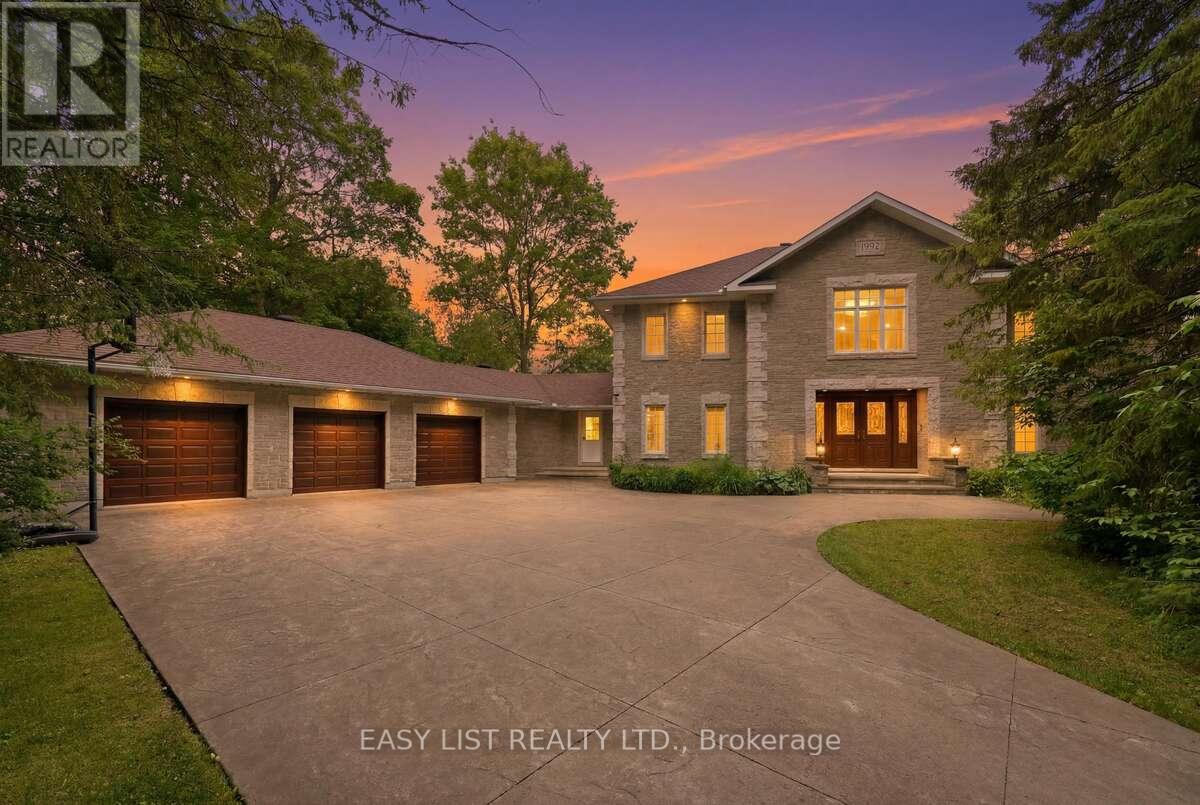
Visit the REALTOR website for further information about this listing. Welcome to 28 Marchbrook Circle - a magnificent custom French Colonial stone estate nestled on a breathtaking private 2-acre lot in the coveted Emerald March Estates. Minutes from golf courses, scenic trails, parks, top-rated schools, and everyday conveniences, this home truly has it all. A grand stamped concrete driveway welcomes you to solid wood double doors opening into a soaring marble foyer with 9-foot ceilings on both storeys. Entertain effortlessly across the oak-panelled office, formal living and dining rooms, four-season sunroom, and the warm walnut-panelled family room anchored by a classic wood-burning fireplace. The bright eat-in kitchen and sunroom both flow to an enclosed veranda, all framing a spectacular pool and private treed backyard with no rear neighbours. Upstairs, five generous bedrooms include a primary retreat with wood fireplace, private ensuite, walk-in closet, and a stunning balcony overlooking the pool. A second ensuite, additional walk-in closets, and a coveted second-floor laundry complete this level beautifully. The finished basement awaits your vision. Outside, enjoy an oversized heated inground pool, pool house, and full irrigation system. Two geothermal systems (2023), new roof (2022), pool pump (2023), and pool heater (2024). A truly rare and irreplaceable Ottawa estate. (id:61072)
Easy List Realty Ltd.
101 - 520 Pimiwidon Street
Ottawa, Ontario
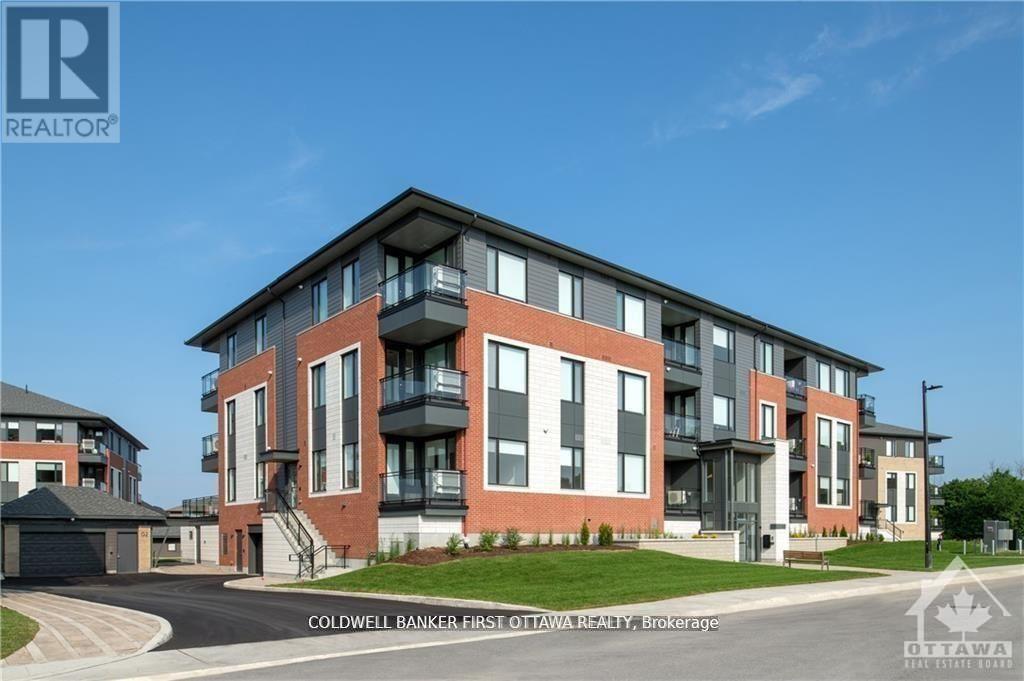
TREMENDOUS VALUE FOR A 3 BEDROOM 2 BATH SUITE WITH 2 BALCONIES in sought after Wateridge Village! What could be better than living in this vibrant new community adjacent the Ottawa River? Ideally situated close to the RCMP, Montfort Hospital, CSIS, NRC, Rockcliffe Park and just 15 minutes to downtown. Built to the highest level of standards by Uniform, each suite features quartz countertops, appliances, window coverings, laundry rooms, bright open living spaces and private balconies. Residents can enjoy the common community hub with gym, party room and indoor and outdoor kitchens. A pet friendly, smoke free environment with free WIFI. Underground parking and storage is available at an additional cost. Book a tour today and come experience the lifestyle in person! Photos are of a similar unit. Available AUGUST 2026. (id:61072)
Coldwell Banker First Ottawa Realty

101 - 2370 Tenth Line Road
Ottawa, Ontario
Prime Commercial Opportunity in the Heart of Orléans.Take advantage of this exceptional opportunity to establish your business in one of Orléans' fastest-growing communities. This 784 sq. ft. ground-floor office/retail space is located within a modern three-storey condominium building in Locale, Mattamy Homes' newest master-planned community.Situated directly on busy Tenth Line Road, the property benefits from outstanding visibility and exposure. The surrounding area includes more than 4,000 residential homes, with 216 residential units located immediately above and adjacent to the commercial space, creating a built-in customer base right at your doorstep.A wide range of permitted uses offers flexibility for many business types, including:Animal hospitalArtist studioConvenience storeDaycareRetail food storeRecreational or athletic facilityMedical clinic/facilityAnd moreFeaturing ceilings up to 11'5", this bright, versatile space provides the perfect blank canvas to customize according to your business needs.Join a thriving, growing community where suburban living has been reimagined and position your business for long-term success.Total Space: 1,724 sq. ft.Unit 1: 784 sq. ft.Unit 2: 940 sq. ft.Units can be leased individually or combined (id:61072)
RE/MAX Hallmark Realty Group
3441 Mcbean Street
Ottawa, Ontario
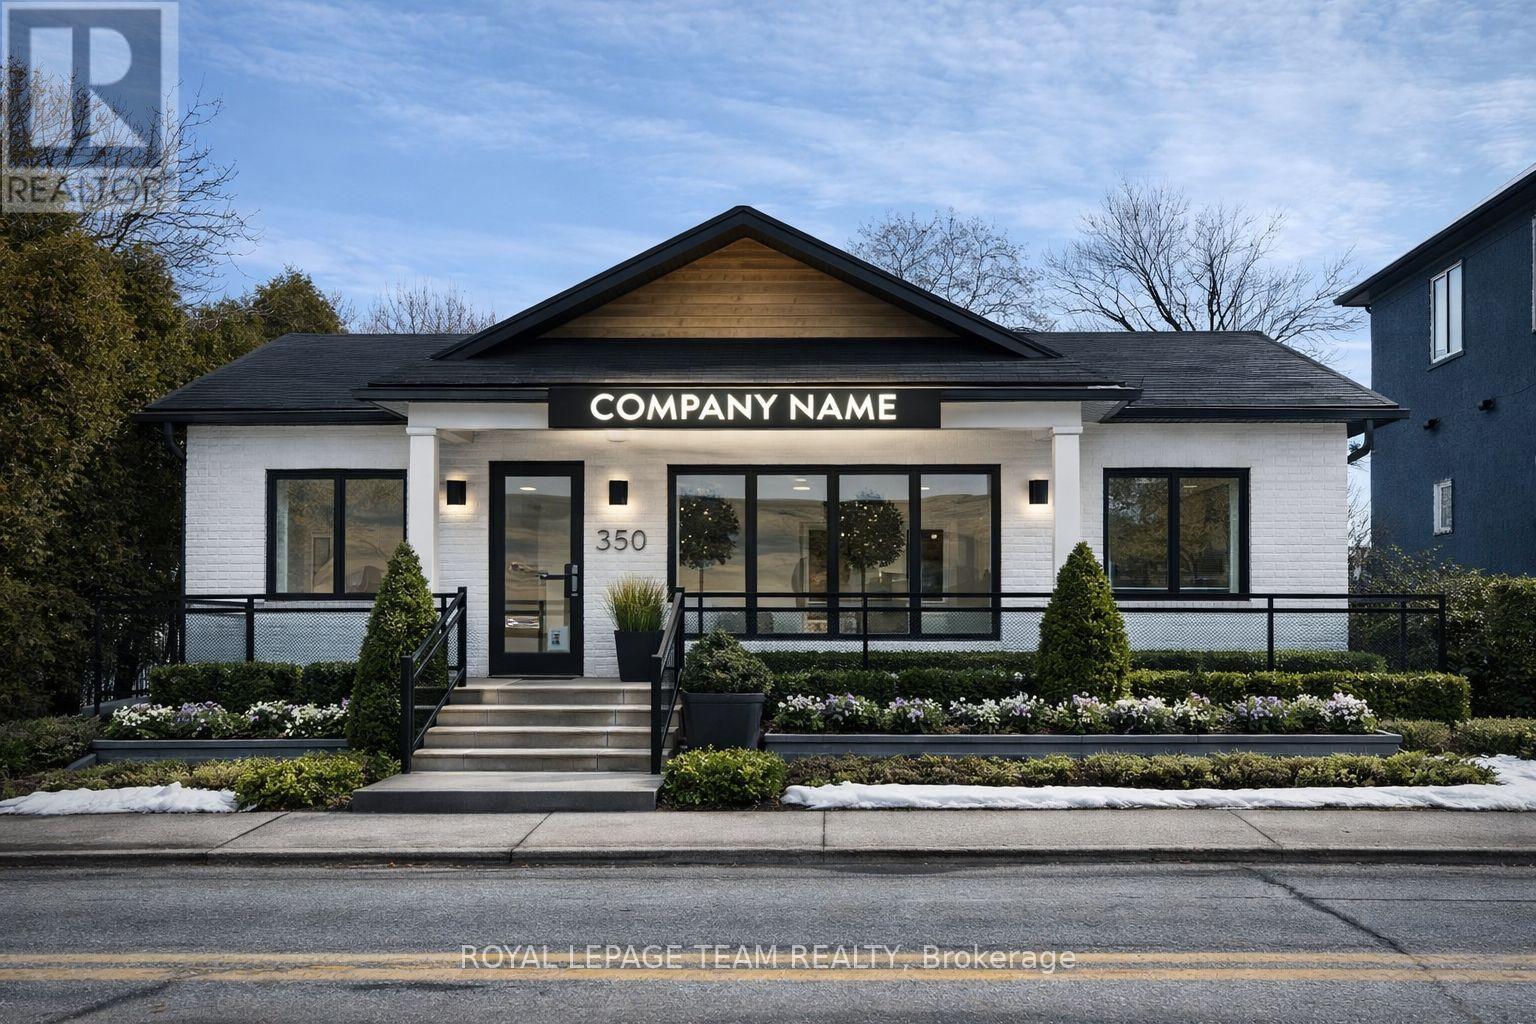
Nestled in the vibrant heart of the Village Core, 3441 McBean Street presents a premier opportunity to establish your business in the rapidly expanding community of Richmond. As one of Ottawa's fastest-growing villages, Richmond is experiencing a significant surge in new residential developments, bringing a steady influx of families and increased consumer demand to the area. This versatile property is perfectly positioned to capitalize on that growth, boasting approximately 1,700 square feet of functional space with a welcoming covered front porch. The entire main floor has been recently renovated to feature a modern, open floor plan, with all previous office partitions removed to provide a seamless and flexible layout. Complete with a powder room and the added value of a separate apartment on-site, the property provides a professional environment ready for immediate use. A rare find for entrepreneurs, the site offers ample on-site parking to accommodate both staff and a high volume of clientele. With its flexible VM8 zoning, the location supports a diverse range of potential uses-from boutique retail and professional medical offices to personal services or a cozy cafe. Positioned for maximum visibility in a high-traffic historic district, this property is primed for its next chapter. For full details, floor plans, and media, please visit the official property website. (id:61072)
Royal LePage Team Realty
64 Delaware Avenue
Ottawa, Ontario
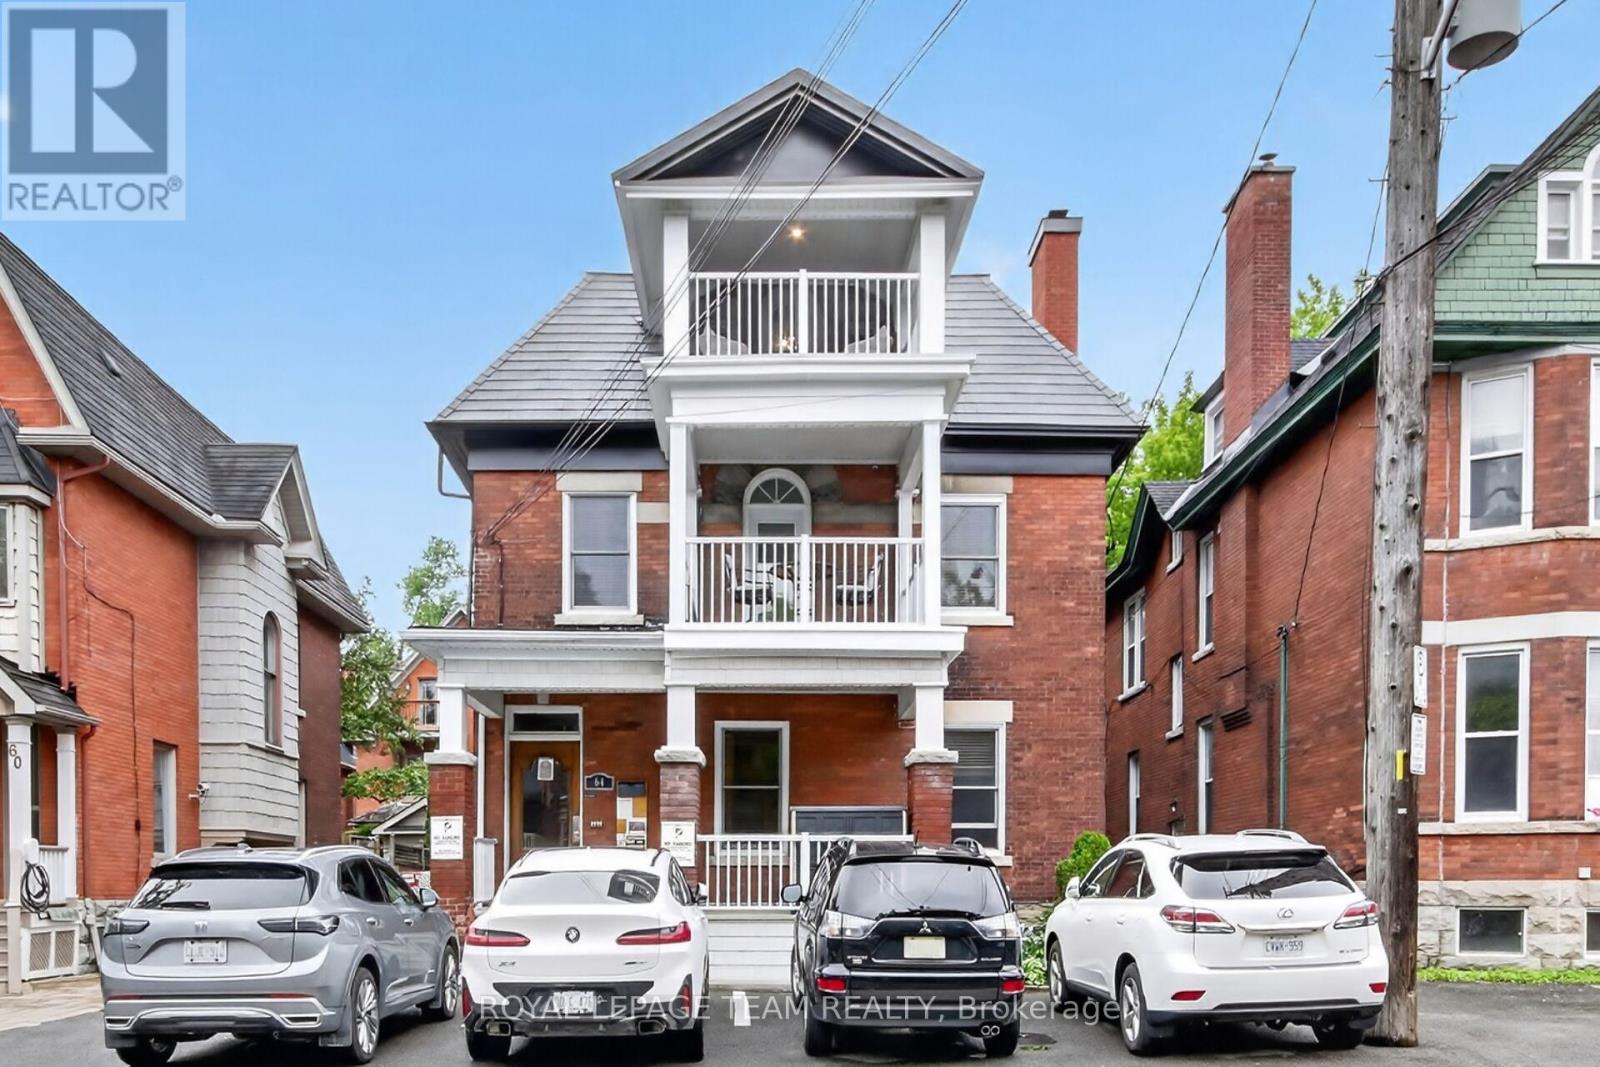
Rare opportunity to acquire a meticulously restored and fully furnished 5-plex in the heart of Ottawa. Originally constructed around 1900, this stately red-brick property seamlessly blends historic character with extensive modern upgrades, creating a turnkey investment opportunity. Vacant and ready for immediate occupancy, investors can set market rents from day one, while owner-operators have the flexibility to live in one suite and rent the others. The building showcases timeless architectural details, including original hardwood floors, grand staircases, decorative fireplaces, soaring ceilings, oversized windows and period millwork, all thoughtfully preservd and complemented by tasteful updates throughout. Each suite is beautfully appointed and fully furnished, offering a move-in-ready exerience for tenants or short-term rental operators. Extensive improvements have already been completed, leaving virtually nothing to do but collect income. The property features updated kitchens and baths, modern finishes, well-maintained mechanical systems, attractive common areas, and exceptional curb appeal. Multiple balconies and outdoor sitting areas enhance the living experience, while the impressive corner-lot presence reflects the property's rich heritage. A rare bonus in this central urban location is the abundance of on-site parking, with space for 5+ vehicles, providing exceptional convenience for residents and guests alike. Situated within walking distance of Ottawa's vibrant downtown core, restaurants, cafes, shopping, transit, parks and major employment hubs, ideal for investors! Whether your vision is long-term rentals, furnished executive suites, multi-generational living, or a hybrid investment strategy, this exceptional property offers flexibility, character, and income potential in one of Ottawa's most sought-after locations. A true turnkey heritage investment-fully furnished, vacant, beautifully updated and ready for its next chapter! (id:61072)
Royal LePage Team Realty
66 Queen Street
Smiths Falls, Ontario
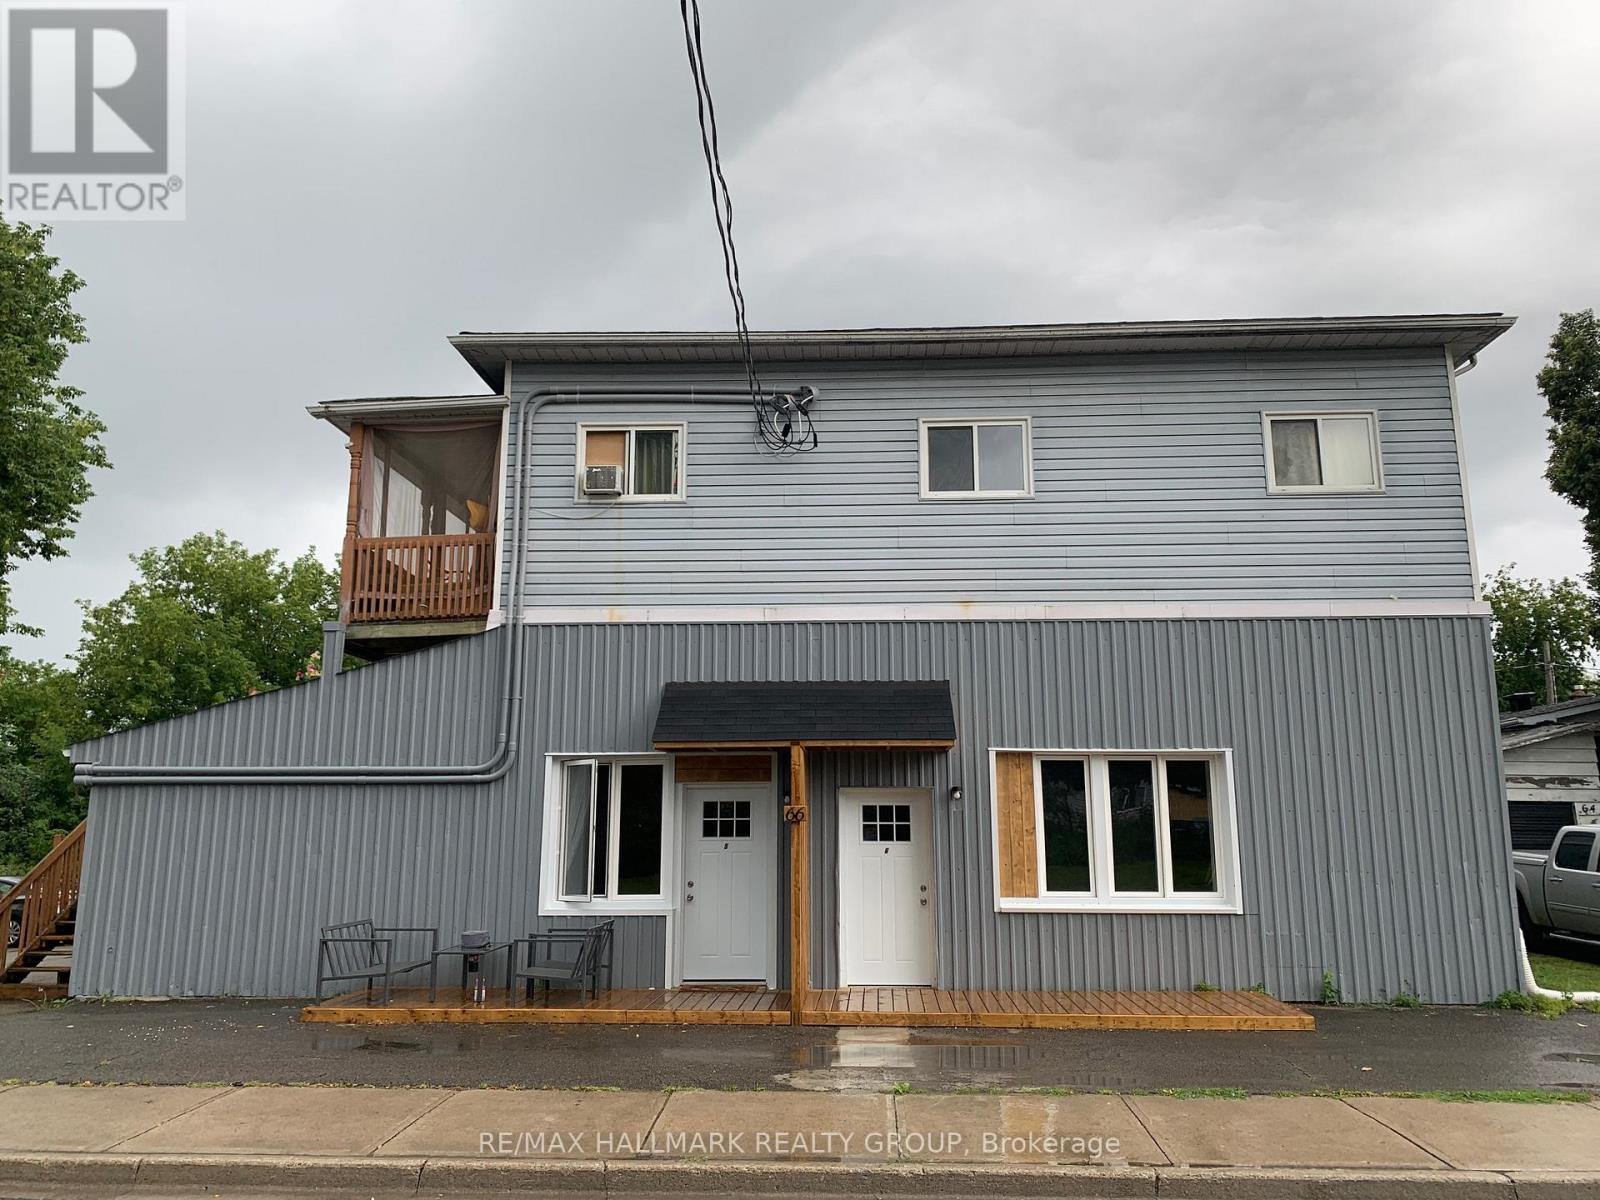
This fully tenanted 6-unit apartment building sits on a generously sized lot, backing directly onto the UNESCO World Heritage Site, the Rideau Canal-offering access to scenic walking trails and outdoor recreation. Located in a quiet, residential neighbourhood known for its charm and upscale character, the property is just two blocks from the main business district and all amenities in the revitalized downtown core. The building offers beautiful canal views, specifically from the second-floor balcony, and attracts quality tenants due to its desirable surroundings. All tenants pay their own heat and hydro, with gas heating in place. Ample parking is available, with space for approximately two vehicles per unit. Current rental income is as follows: Unit 1: $871, Unit 2: $847, Unit 3: $1,896, Unit 4: $1,090, Unit 5: $1,800, Unit 6: $1,800. With strong existing cash flow and significant upside potential to increase rents, this property presents an excellent opportunity for investors seeking long-term growth and reliable returns. Two 3-bed units & four 2 bed units, New Roof April/2022, Cash Cow. Please, contact Brad Closs for more information or to arrange a viewing. (id:61072)
RE/MAX Hallmark Realty Group
