

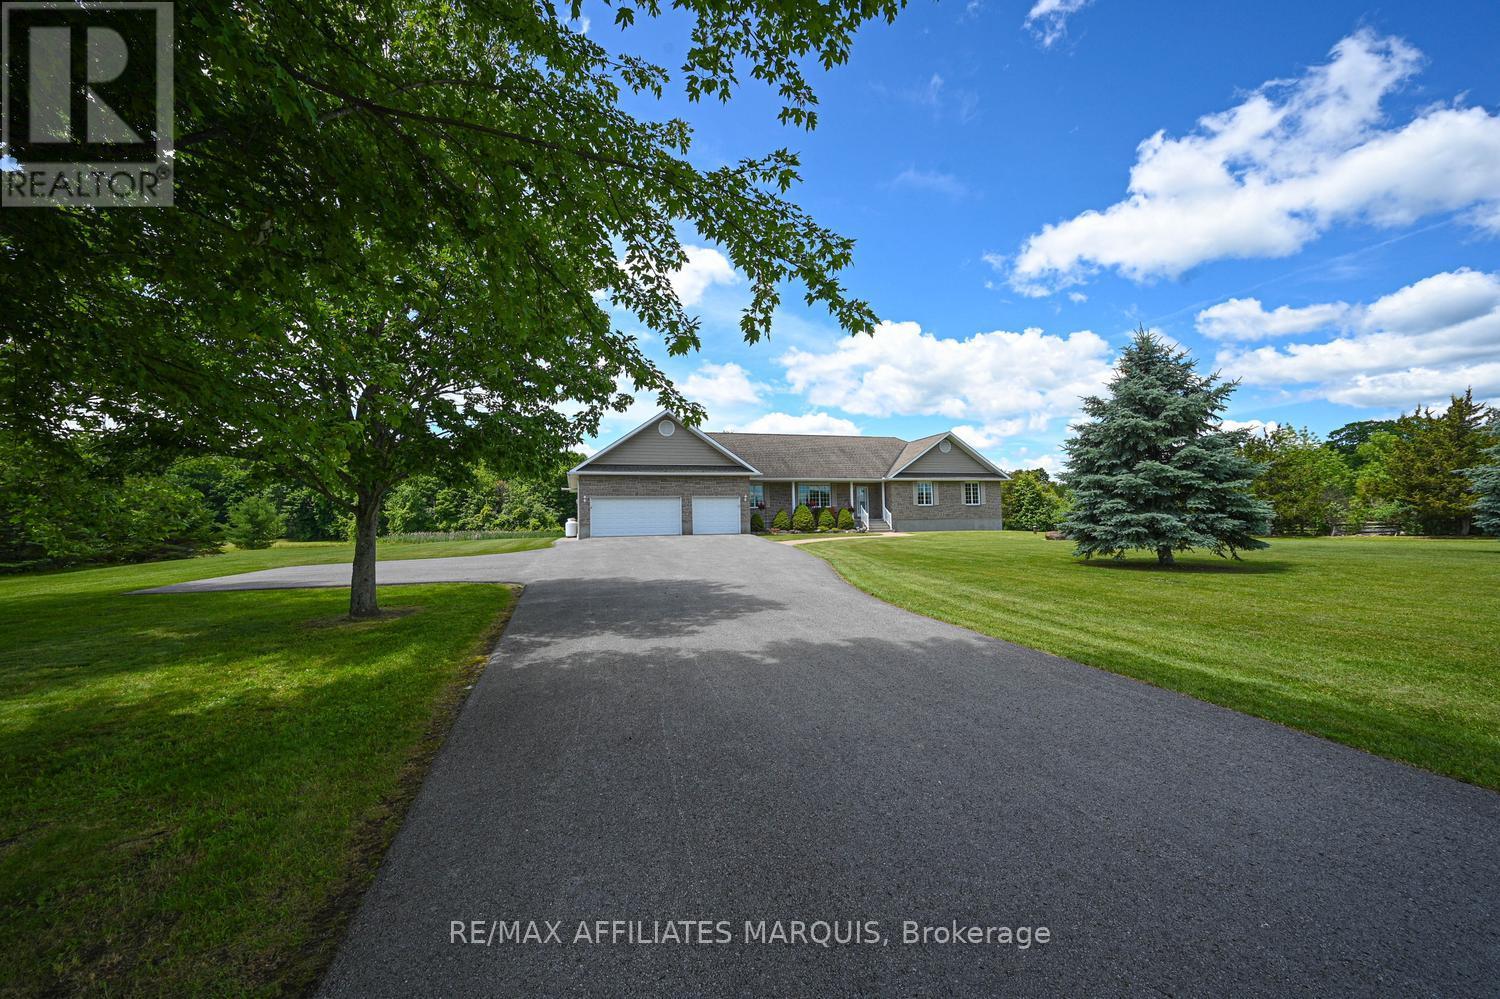
83 Horace Drive
Rideau Lakes, Ontario
Welcome to your dream country retreat in the highly sought-after waterfront community of Sheldon's Landing on beautiful Big Rideau Lake! Set on a private and beautifully landscaped 2.1-acre lot, this sprawling stone bungalow offers the perfect blend of peaceful rural living and exceptional waterfront lifestyle. As a resident of Sheldon's Landing, you'll enjoy deeded access to a stunning shared waterfront featuring a sandy beach for swimming, a convenient boat launch, and a gathering area where neighbours can relax and enjoy lakeside living. Designed with comfortable main-floor living in mind, this spacious home offers three bedrooms, three bathrooms, and a bright office-ideal for working from home or a quiet reading space. A generous mudroom connects the heated triple-car garage to the home and includes the laundry area and convenient three-piece bath. The expansive kitchen flows effortlessly into a sun-filled eating area overlooking the picturesque backyard, while the cozy sitting room with propane fireplace, formal living room, and elegant dining room provide plenty of space for entertaining family and friends. The full lower level is ready for your vision, offering endless possibilities for a recreation room, home theatre, fitness area, hobby workshop, or additional living space. With direct access to the garage, it's as practical as it is spacious. Step outside to discover a beautifully manicured backyard complete with a premium Trex deck and patio-the perfect setting for morning coffee, summer barbecues, or simply unwinding while surrounded by nature. Ideally located among the charming communities of the Rideau Lakes, you'll enjoy the tranquility of country living while remaining just a short drive from shopping, dining, golf, marinas, and everyday amenities. Whether you're looking for a year-round residence or the ultimate lifestyle property, this exceptional home offers the best of Big Rideau Lake living 12 months of the year. Call today! (id:61072)
RE/MAX Affiliates Marquis
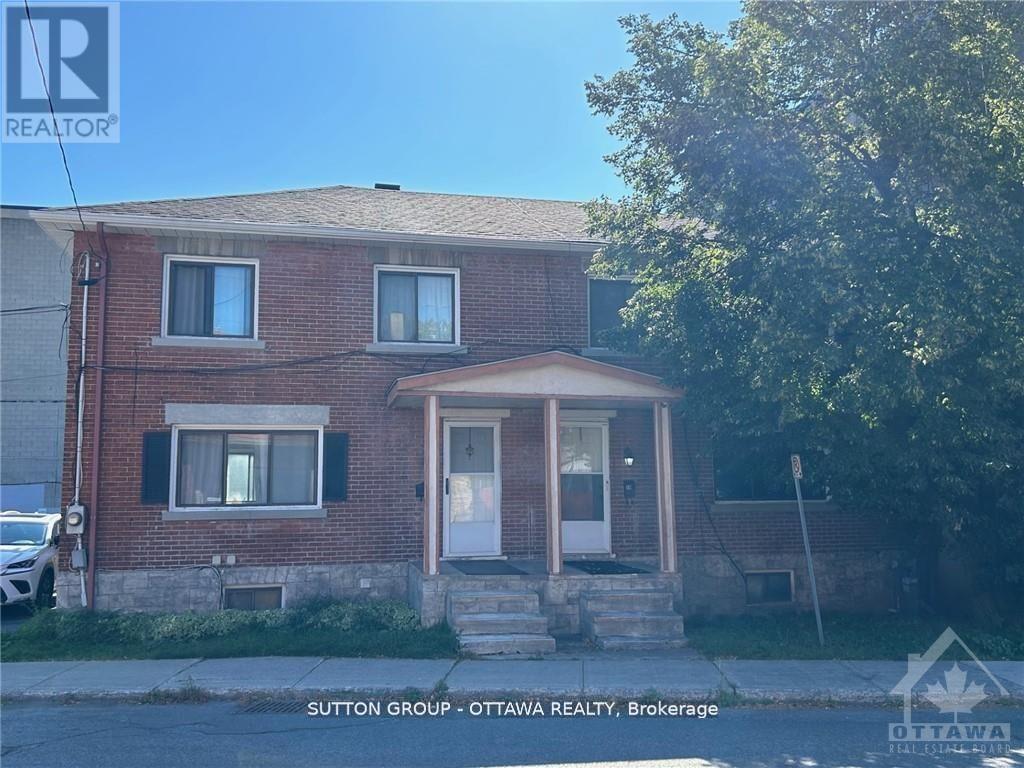
50 Armstrong Street
Ottawa, Ontario
Semi Detached 3 bedroom located in the popular neighborhood of Hintonburg. Floor plan layout consists of a large family room and dining room leading to the kitchen. Backyard access from the kitchen. Upper level has 3 bedroom and a newly renovated 3 piece bathroom Great location, close to public transit, shopping along Wellington St. West. (id:61072)
Sutton Group - Ottawa Realty

3048 Travertine Way
Ottawa, Ontario
Welcome to this beautifully maintained, east-facing 4-bedroom home, ideally situated in the heart of Half Moon Bay with no rear neighbors for added privacy. This residence offers a modern and convenient lifestyle with close proximity to top amenities, including Costco, the Minto Recreation Centre, highly rated schools, golf courses, shopping plazas, and all the best that Barrhaven has to offer. Step inside to a bright and welcoming foyer that leads to a formal dining room and an expansive open-concept kitchen and family area-an ideal layout for everyday living and entertaining. The home showcases elegant modern finishes such as stainless steel appliances, contemporary light fixtures, and a fully finished basement with stylish kitchenette area that flows into the cozy den/living space, added room, and full washroom. With a thoughtful blend of tile, hardwood, and wall-to-wall carpeting throughout, this home offers both comfort and style. From the moment you walk through the door, you'll feel right at home. Enjoy your showing! (id:61072)
Royal LePage Team Realty
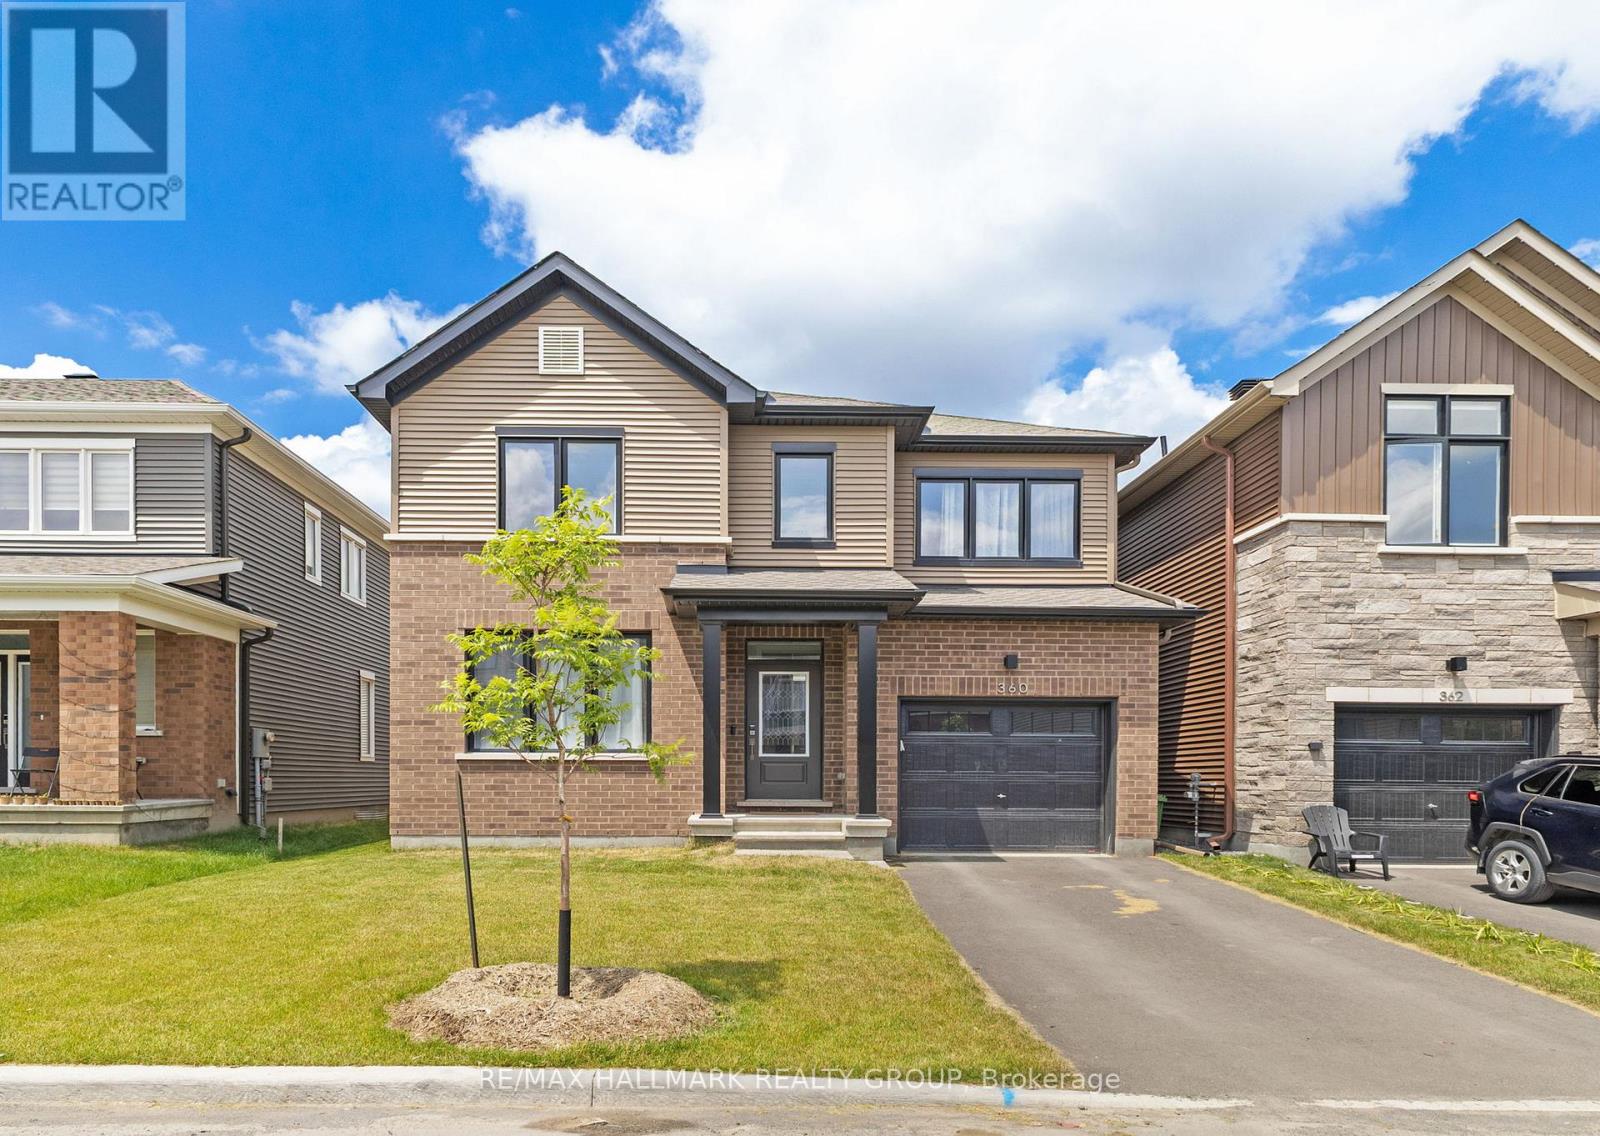
360 Peninsula Road
Ottawa, Ontario
Welcome to this beautiful 3-bedroom, 3-bathroom home, thoughtfully designed to combine style, comfort, and functionality. The bright open-concept main floor features 9' ceilings, spacious living and dining areas, and a modern kitchen with a large island, breakfast bar seating, and plenty of cabinetry-perfect for everyday living and entertaining. Elegant quartz countertops throughout the home add a touch of sophistication and durability.Upstairs, you'll find three generously sized bedrooms, convenient second-floor laundry, and a spacious primary suite complete with a walk-in closet and a luxurious spa-inspired ensuite, creating the perfect retreat after a long day. The basement offers endless possibilities to create a recreation room, home office, gym, or additional living space tailored to your needs.Additional highlights include inside access from the garage, central air conditioning, and parking for multiple vehicles. Ideally located close to parks, schools, shopping, restaurants, public transit, and major commuter routes, this move-in ready home offers the perfect blend of modern comfort, quality finishes, and everyday convenience. Don't miss your opportunity to make it yours-book your private showing today! ** This is a linked property.** (id:61072)
RE/MAX Hallmark Realty Group
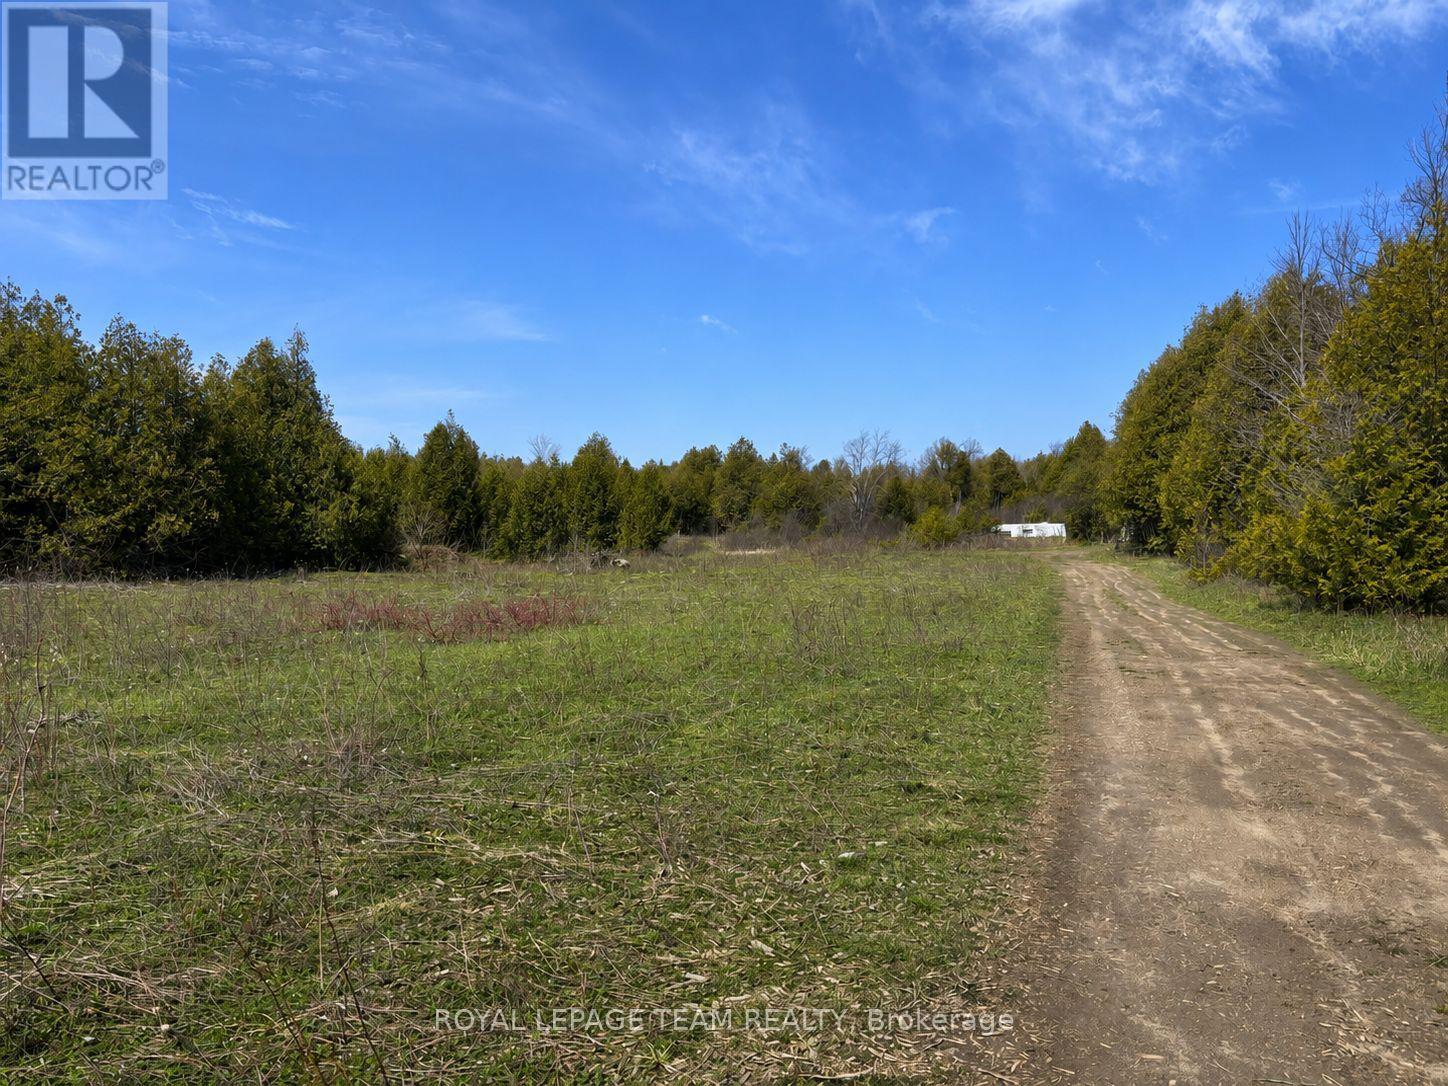
688 Kitley Line 8 Road
Elizabethtown-Kitley, Ontario
Have you dreamt of building your dream home in a gorgeous, quiet and peaceful country setting well look no further. This amazing 27.61 acre property is the epitome of peace and quiet and is the perfect spot to fulfill your plans. With cleared areas as well as treed space this lot give you fabulous privacy and is rife with wildlife. Just a stones throw to the charming town of Merrickville and close to the Brockville and Smiths Falls area as well as an easy commute to Ottawa, don't miss this incredible opportunity. **For safety reasons, please do not walk the land without permission* (id:61072)
Royal LePage Team Realty
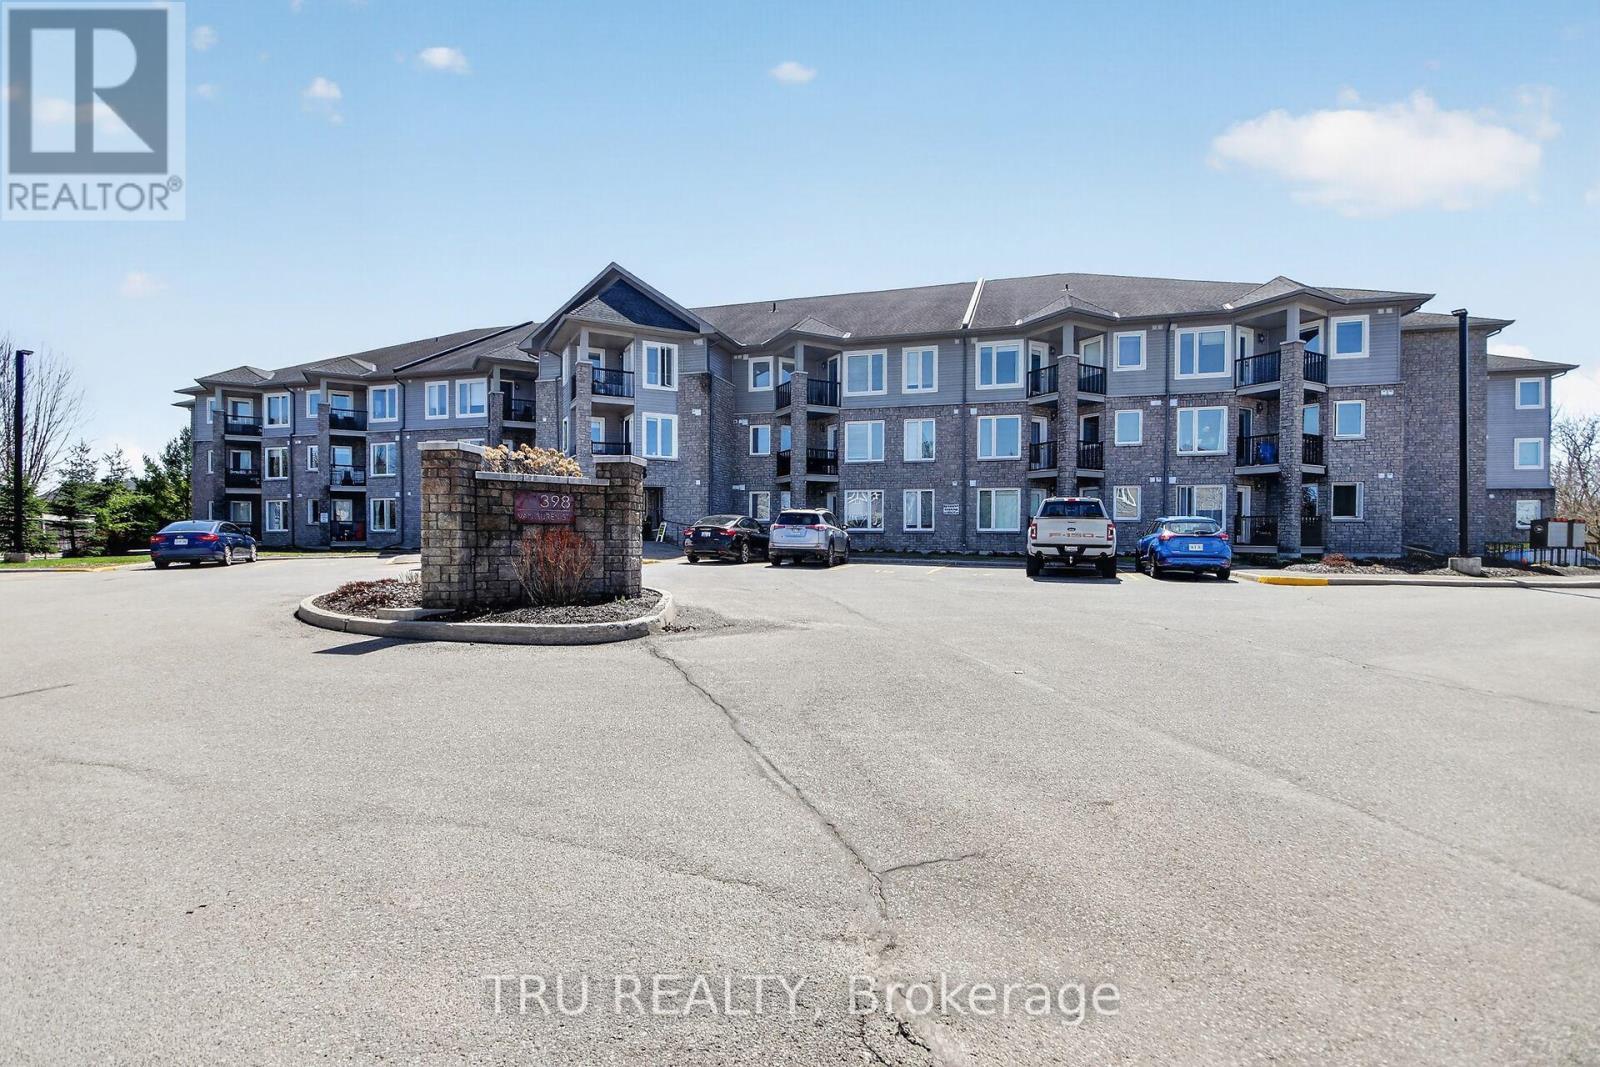
113 - 398 Van Buren Street
North Grenville, Ontario
Welcome home to modern creek-side living! This stunning, open-concept one-bedroom plus den condo backs directly onto the serene Barnes Creek, offering a perfect blend of nature and style. The interior has been freshly painted and features brand-new hardwood floors throughout the great room and bedroom, complemented by sleek ceramic tile and stainless steel appliances in the kitchen. The spacious primary suite offers convenient "cheater" access to the main bathroom, while the versatile den and private balcony provide ample space for work or relaxation. Complete with the rare luxury of two outdoor parking spots and in-suite laundry, this unit offers ultimate convenience. The building itself is well-equipped with an elevator, exercise room, party room, and storage lockers, while the condo fee conveniently includes both heat and water. (id:61072)
Tru Realty
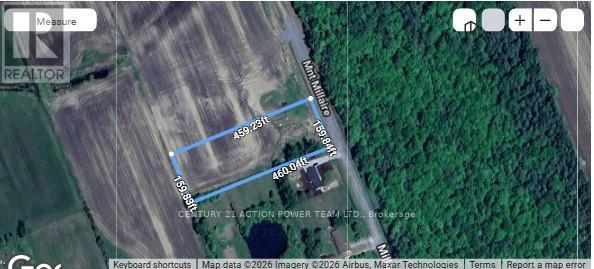
Pt Lt 25, Pt 1 Montee Millaire Road
The Nation, Ontario
Discover this beautiful 1.6-acre vacant lot tucked away on a quiet dead-end street, offering the perfect blend of privacy and natural beauty. Featuring a wooded frontage and peaceful farmland views behind, this property is the ideal spot to build your dream home and enjoy space, tranquility, and country living. The seller has already had the access road created, adding convenience and value for future development. Conveniently located only 6 km from the highway, approximately 30 minutes from downtown, you can enjoy peaceful rural surroundings without sacrificing accessibility. (id:61072)
Century 21 Action Power Team Ltd.
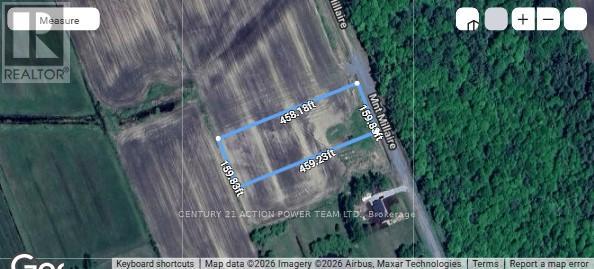
Pt Lt 25, Pt 2 Montee Millaire Road
The Nation, Ontario
Discover this beautiful 1.6-acre vacant lot tucked away on a quiet dead-end street, offering the perfect blend of privacy and natural beauty. Featuring a wooded frontage and peaceful farmland views behind, this property is the ideal spot to build your dream home and enjoy space, tranquility, and country living. The lot includes a new certified dug well 25ft deep with ample water supply. The seller has already had the access road created, adding convenience and value for future development. Conveniently located only 6 km from the highway, approximately 30 minutes from downtown, you can enjoy peaceful rural surroundings without sacrificing accessibility. (id:61072)
Century 21 Action Power Team Ltd.
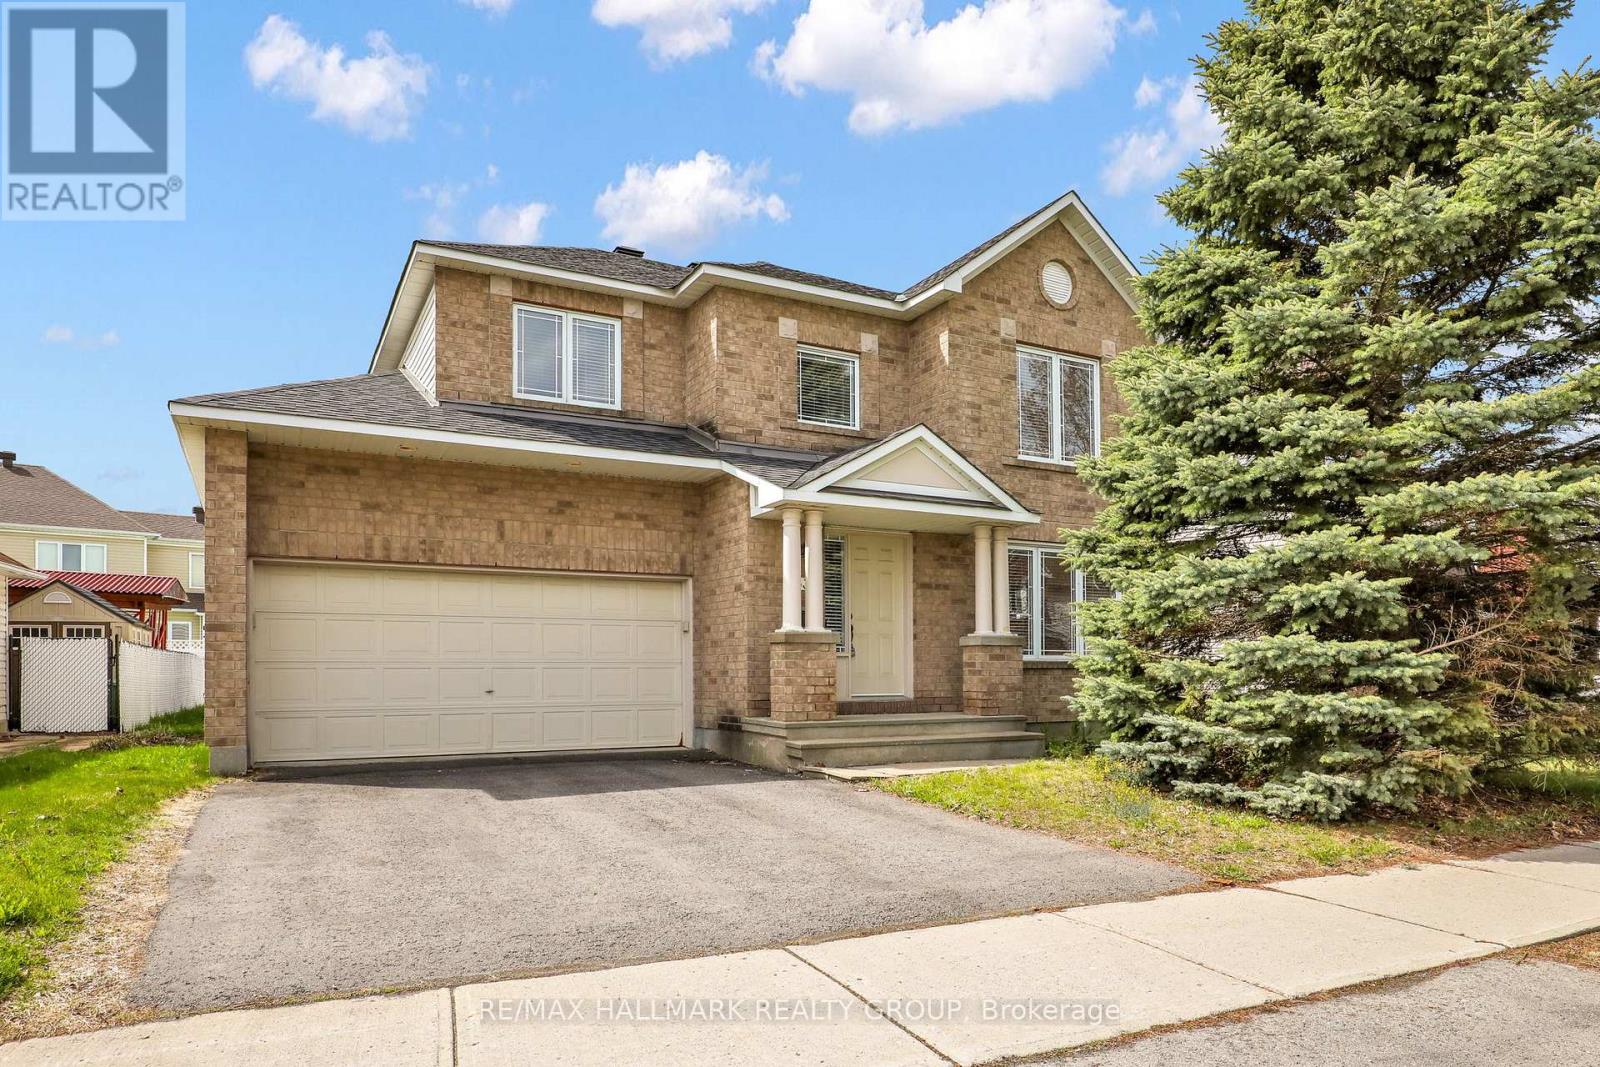
634 Aquaview Drive
Ottawa, Ontario
Welcome to this beautifully designed Sonoma model by Minto, offering 2,279 sq ft of bright and functional living space in a sought-after family-friendly neighbourhood. This spacious home features 4 generous bedrooms, a large kitchen perfect for entertaining, and a thoughtfully designed layout that maximizes comfort and flow. Sunlight pours through the home, creating a warm and inviting atmosphere throughout. The unfinished basement provides endless potential for future customization. Double car garage with inside entry, beautiful yard, freshly painted, Move in ready! Ideally located a stones throw from Portobello Park, this home is perfect for growing families looking for space, convenience, and a vibrant community. (id:61072)
RE/MAX Hallmark Realty Group
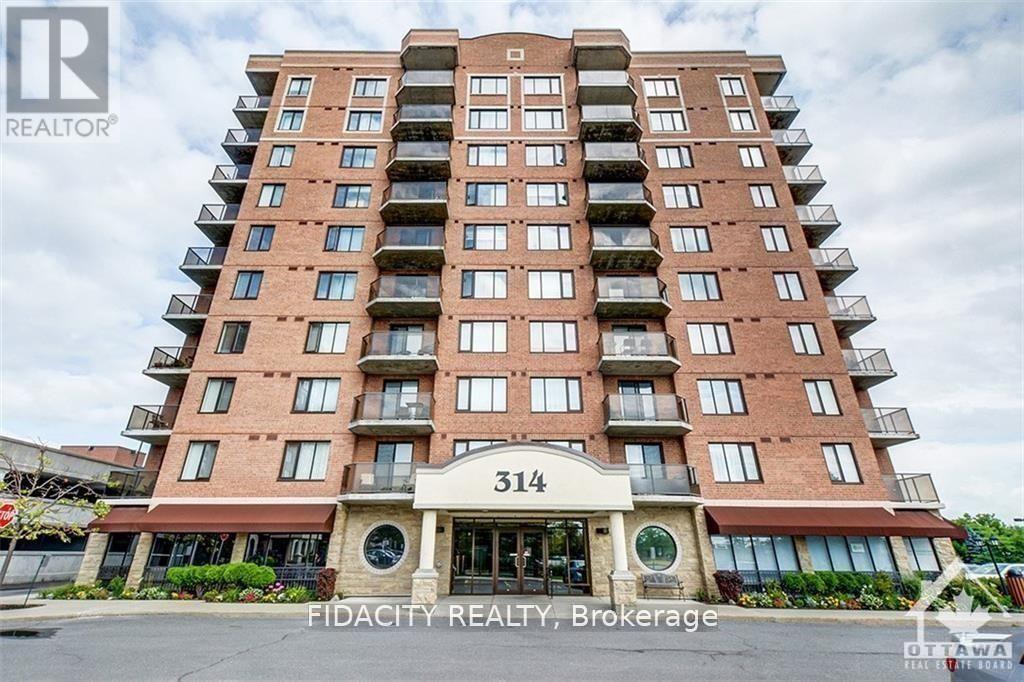
602 - 314 Central Park Drive
Ottawa, Ontario
Welcome to your new oasis at Chorus! This beautifully maintained one bedroom plus den condo is the perfect blend of modern sophistication and cozy comfort. The open-concept living area features a kitchen with granite countertops, perfect for entertaining guests or enjoying a quiet night in. The den is a versatile space that can be used as a home office or guest bedroom, offering plenty of flexibility. Located in a prime area close to restaurants, shops, public transportation, Hospitals, Experimental Farm and parks, this condo truly has it all. Don't miss your chance to make this your new home sweet home - schedule a viewing today and get ready to fall in love with Chorus. Surface Garage Parking, Locker and Bike Rack Included. (id:61072)
Fidacity Realty
00 County Rd 16 Road
Merrickville-Wolford, Ontario
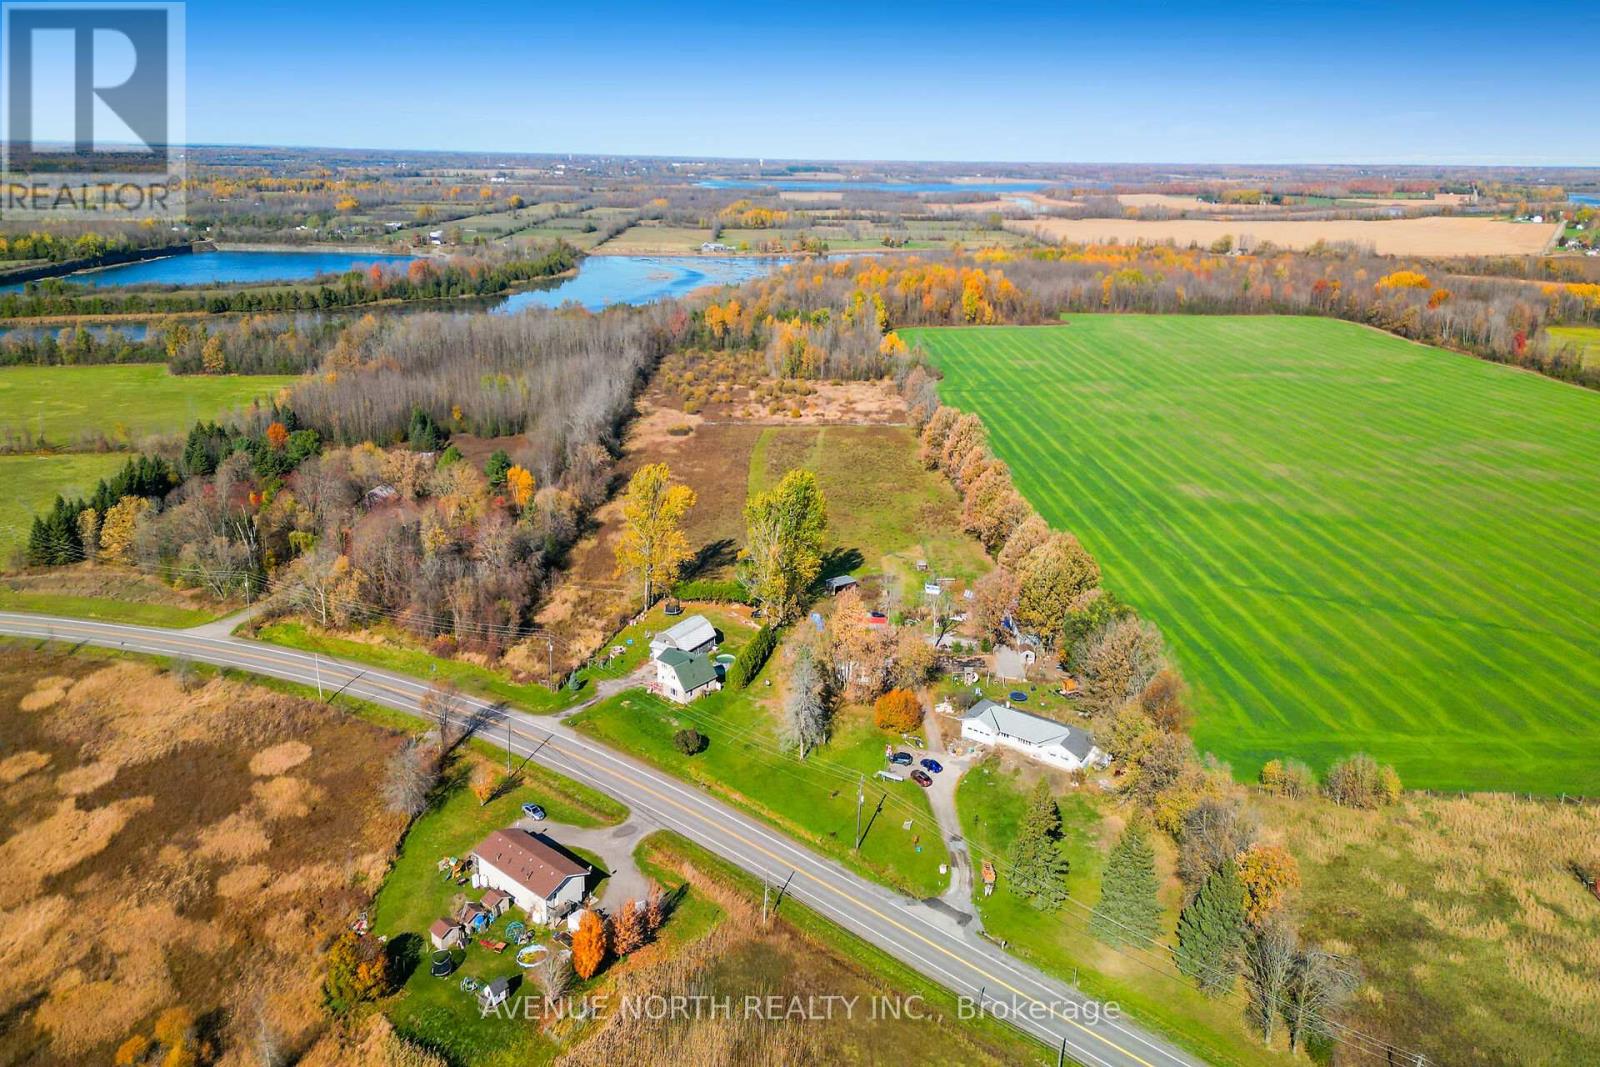
Prime building lot located on 37 Acres within the boundaries of Jasper Hamlet as per the municipal official plan Merrickville-Wolford Township within 15 minutes driving distance from either Smiths Falls or Merrickville. The property is subject to removal of conditions included in final approval of application for consent approved by United Counties of Leeds and Grenville. This property provides the perfect location to build your new home with plenty of privacy and opportunities to enjoy outdoor activities, making the most of the natural surroundings including access to the waterfront at Irish Creek for kayaking and fishing. There is a road access permit already approved by the township. Zoning would also permit a small subdivision (approximately 20-25 lots) subject to township approval. Buyer to do their due diligence with the township to ensure the land is suitable for their intended use. (id:61072)
Avenue North Realty Inc.
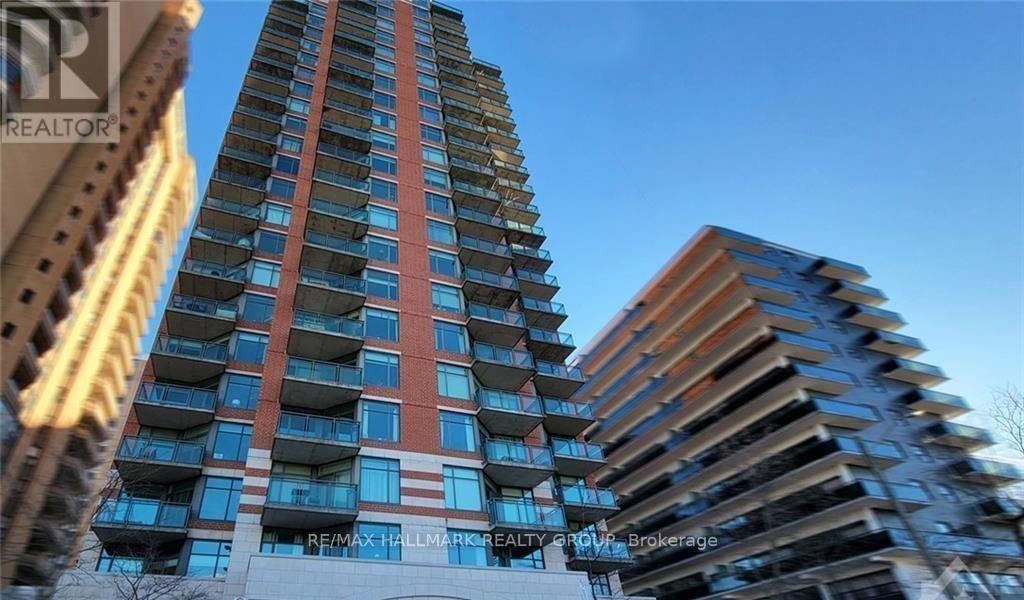
906 - 570 Laurier Avenue W
Ottawa, Ontario
Experience the best of downtown living in the sought-after Laurier West community! This bright and spacious south-facing 1-bedroom condo offers an impressive 770 sq. ft. of thoughtfully designed living space, providing exceptional value in today's market. Large windows fill the home with natural light while showcasing beautiful city views. The well-designed open-concept layout features a spacious living and dining area with hardwood flooring, with the dining space also serving as an ideal home office or den. The well-appointed kitchen overlooks the main living area, creating an inviting space for everyday living and entertaining. The generous primary bedroom offers ample closet space and convenient access to the full bathroom. Step outside to your large private balcony, perfect for enjoying your morning coffee or unwinding at the end of the day. Complete with a secure underground parking space and a separate storage locker, this condo is ideally located just steps to public transit, Parliament Hill, LeBreton Flats, parks, pathways, restaurants, shopping, and endless recreation. An excellent opportunity for first-time buyers, professionals, downsizers, or investors seeking the convenience of urban living. 24-hour irrevocable on all offers, 24 hours notice required for showings. (id:61072)
RE/MAX Hallmark Realty Group
