


209 Quarter Horse Street
Ottawa, Ontario
Meticulously maintained 4-bedroom, 3-bathroom family home, ideally situated on a quiet street in the highly popular community of Stittsville South. Built in 2019, this beautiful home offers the perfect blend of modern style and functional living space. Step inside to a spacious ceramic-tiled foyer with convenient inside access to the double-car garage. The bright, open-concept main floor features impressive 9-foot ceilings and rich hardwood flooring. An inviting layout designed for both everyday living and entertaining. The stunning kitchen is the heart of the home, showcasing quartz countertops, stainless steel appliances, a gas stove, and a large centre island perfect for family gatherings, meal preparation, or casual dining. Patio doors lead to your own private backyard with a deck, gazebo, hot tub, natural gas BBQ hookup, storage shed, and fully fenced yard. A stylish main-floor powder room with a quartz countertop adds convenience and elegance. The wide hardwood staircase leads to the sun-filled second level, where you'll find four generously sized bedrooms and two full bathrooms, both with quartz countertops. The spacious primary suite offers a large walk-in closet and a luxurious en-suite bath. The unfinished basement provides endless possibilities to create additional living space, a home gym, a recreation room, or a home office tailored to your needs. Move in with confidence and start your next chapter. (id:61072)
Right At Home Realty
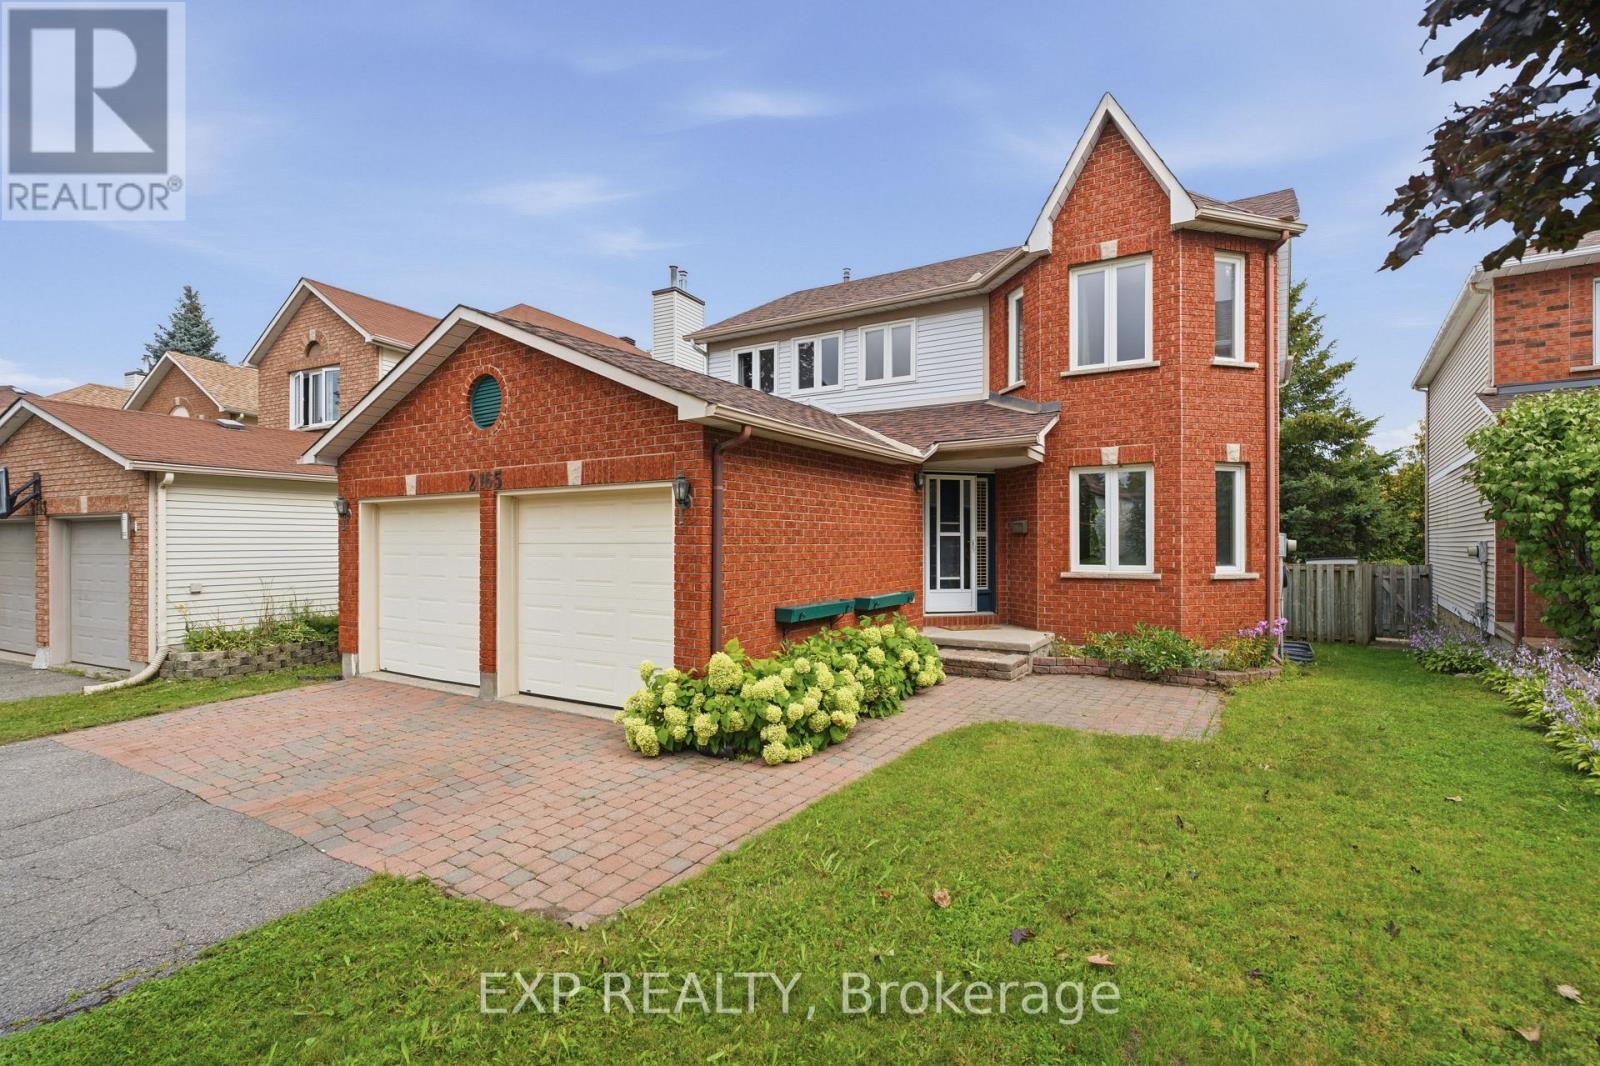
2165 Johnston Road
Ottawa, Ontario
Tucked into the tree lined streets of Ottawa's Hunt Club Park, 2165 Johnston Rd is the kind of home you picture when you think of putting down roots. Step inside through a bright foyer, where a pendant fixture leads you into an open dining area anchored by its own chandelier. The kitchen sits in a bay window nook that fills the space with natural light, finished with oak toned cabinetry, ceramic tile flooring, and a stainless steel dishwasher. A main floor powder room and closet round out this level. Upstairs, a wood spindle staircase leads to three bedrooms, including a primary suite with its own ensuite featuring a corner soaker tub set into a bay window. A second full bathroom with a tub and shower combination completes this level. The recently renovated basement adds valuable extra living space, with pot lighting throughout and a full bathroom. Outside, enjoy a private backyard with a deck, a great spot for morning coffee or watching the kids play. Parking is no issue here, with a two car garage plus two more driveway spaces for four vehicles total. Hunt Club Park is a quiet, mature neighbourhood where Calzavara Park and Elizabeth Manley Park are just steps away along with walking and bike paths. The onramp to Highway 417 is just minutes away for an easy commute downtown or beyond, and St. Thomas More and Robert Bateman Public School are both close by (id:61072)
Exp Realty
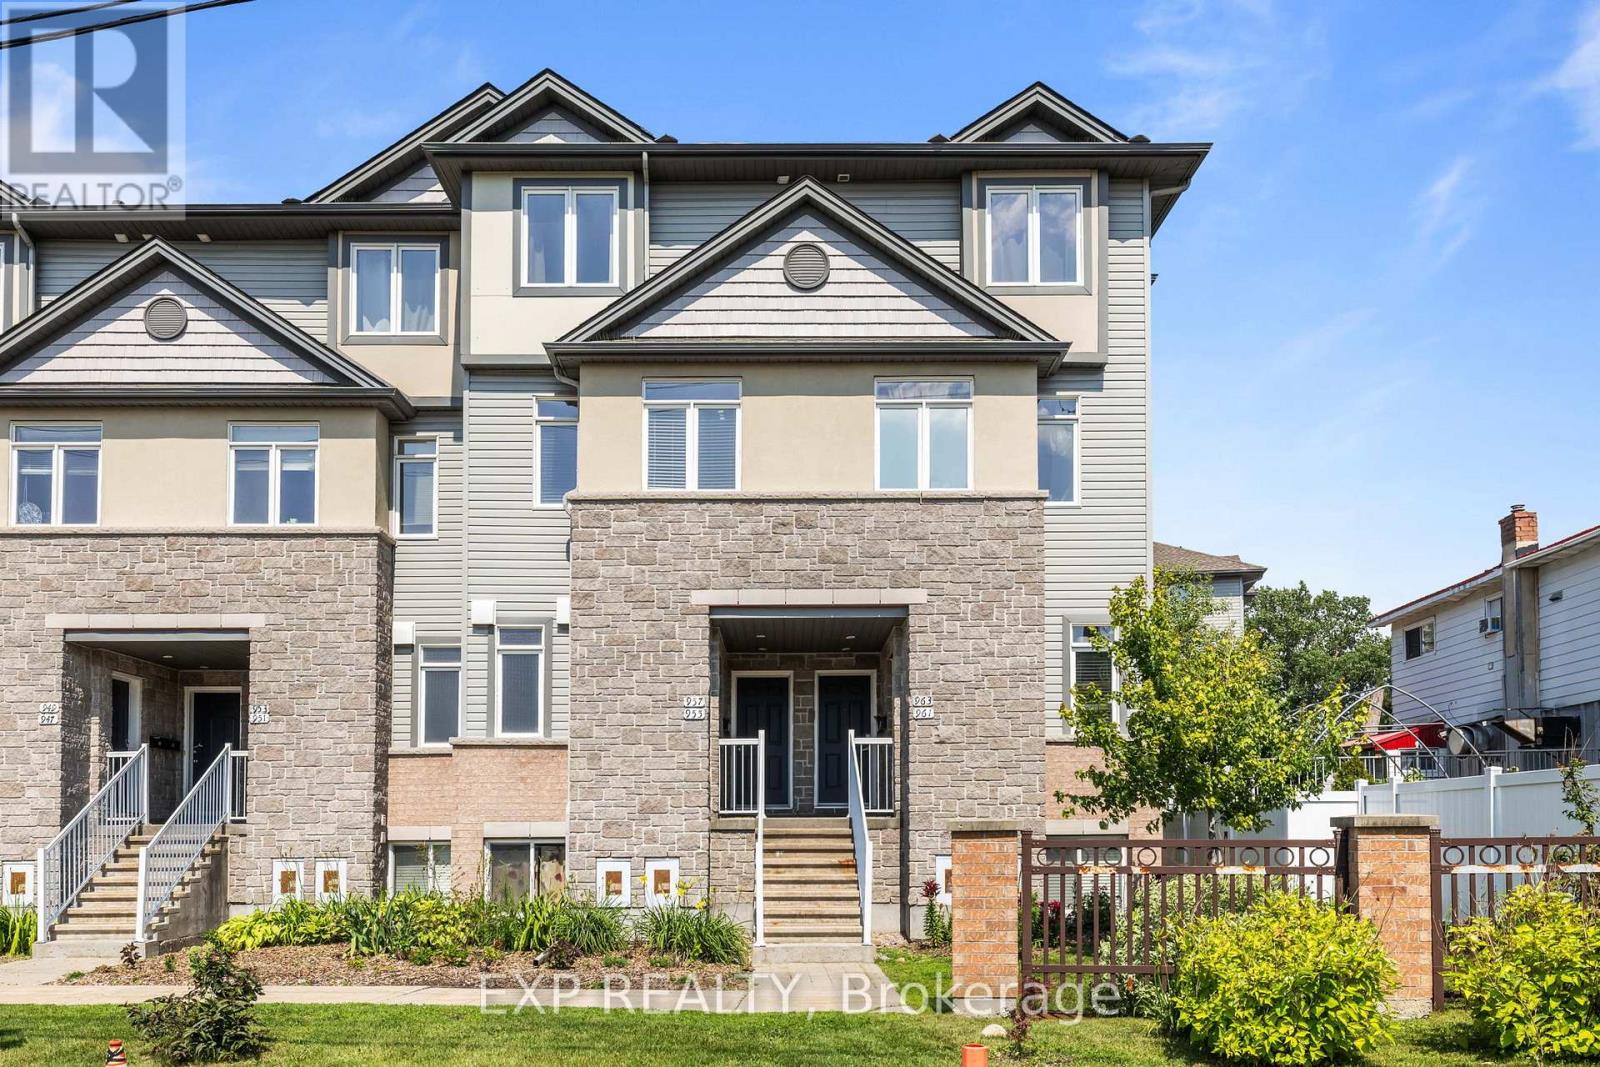
35 - 957 Cummings Avenue
Ottawa, Ontario
Welcome to 957 Cummings Avenue, where comfort, convenience, and low-maintenance living come together in one of Ottawa's most accessible neighbourhoods. This well-maintained 2-bedroom, 1.5-bathroom condo offers a thoughtfully designed layout with spacious principal rooms and a warm, inviting atmosphere that's ready for you to move right in. The functional floor plan provides the perfect balance of open-concept living and private spaces, making it ideal for first-time buyers, professionals, downsizers, or investors alike. The generous primary bedroom, convenient powder room for guests, ample storage, and the rare bonus of **two parking spaces** add to the home's everyday practicality and value. Enjoy the ease of condo living while being just minutes from St. Laurent Shopping Centre, Costco, CSIS, Montfort Hospital, downtown Ottawa, parks, schools, public transit, and major commuter routes. Whether you're commuting to work, running errands, or exploring everything the city has to offer, this location puts it all within easy reach. Recent updates provide added peace of mind, including a **New AC (2026), Furnace (2023), and Roof (2021)**. If you've been searching for a move-in-ready home that combines value, comfort, and an unbeatable location, this is an opportunity you won't want to miss. Book your private showing today and discover everything this exceptional condo has to offer. (id:61072)
Exp Realty
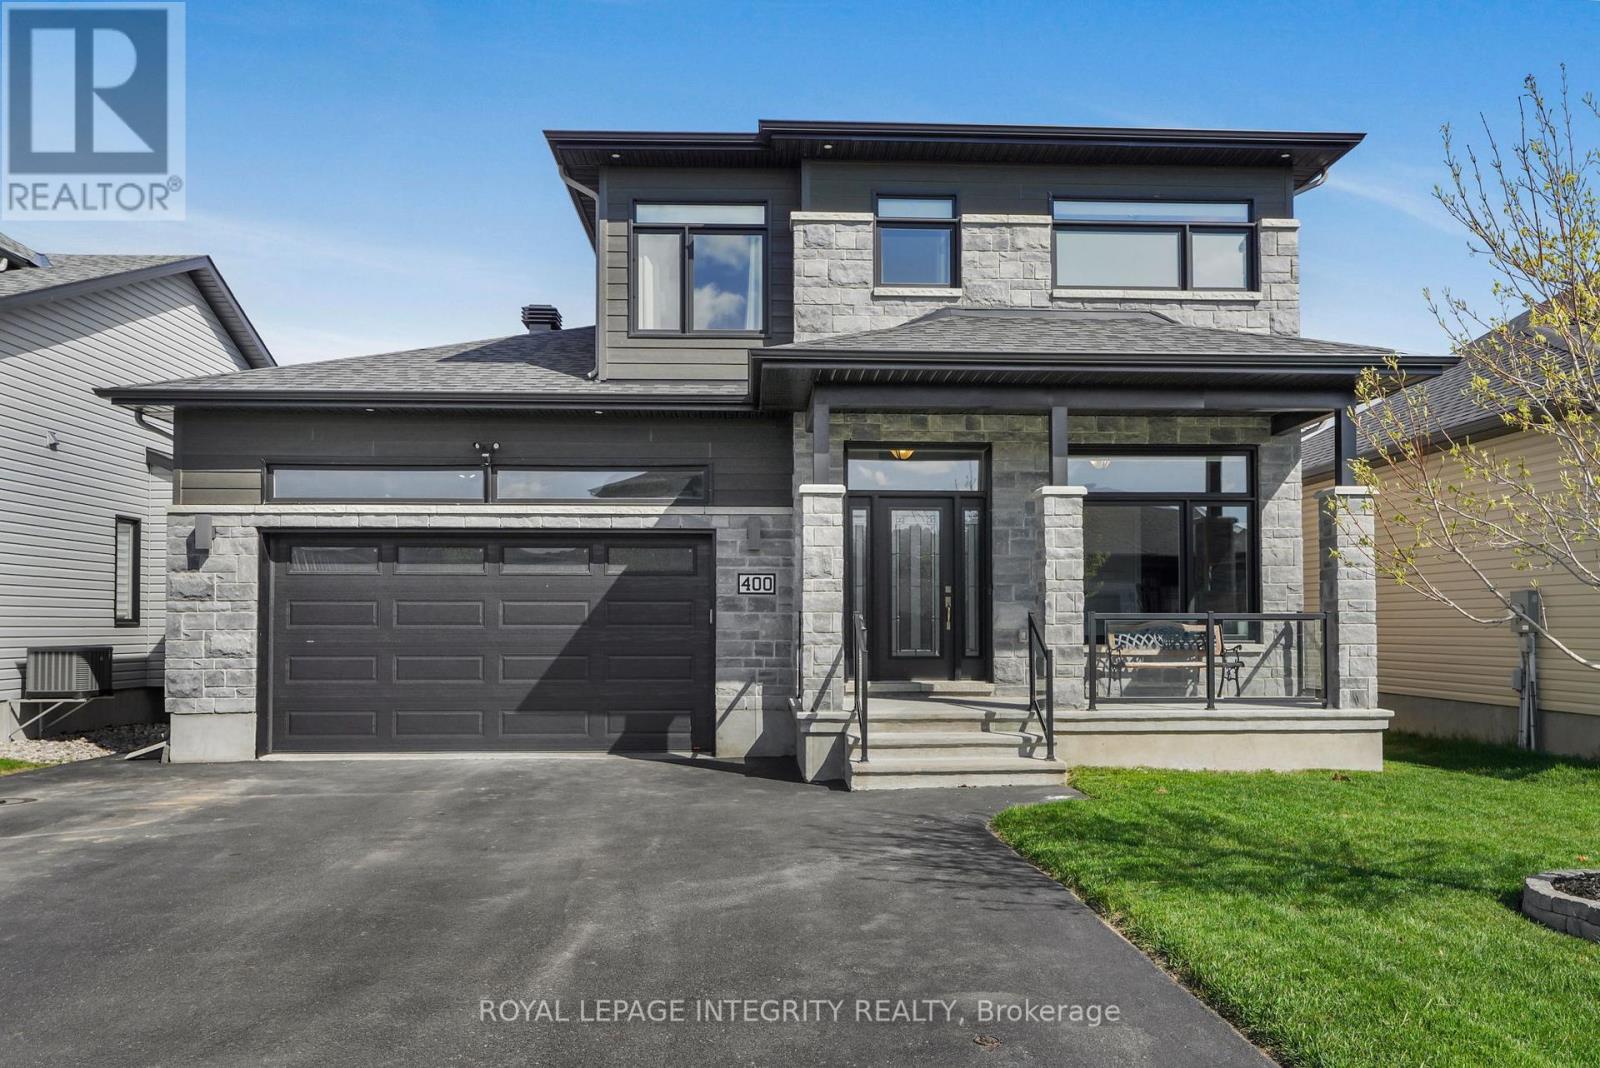
400 Colmar Street
Russell, Ontario
Welcome to 400 Colmar! This beautifully maintained 4-bed, 3.5-bath SACA-built Pelican model is located in the highly sought-after St. Thomas development in Embrun and features a stunning updated kitchen with quartz countertops and cabinetry to the ceiling, offering both style and functionality. The main level includes a versatile bedroom-perfect for a home office-along with rich hardwood floors and a bright, inviting layout. Upstairs, you'll find spacious bedrooms, each with its own walk-in closet, including a generous primary retreat complete with a walk-in closet and a luxurious 5-piece ensuite. Enjoy outdoor living with a huge deck, a charming 3-season sunroom, and no rear neighbours, creating the perfect private setting for relaxing or entertaining. The Covered porch, double-car garage, and Generlink system add exceptional comfort and convenience. The finished basement is an entertainer's dream, featuring a custom wet bar, a brand-new 3-piece bathroom, and a spacious rec room with plenty of potential to add additional bedrooms. Endless possibilities in a family-friendly, desirable neighbourhood this home truly has it all. (id:61072)
Royal LePage Integrity Realty

1217 Potter Drive
Brockville, Ontario
SAVE THOUSANDS with the NEW ENHANCED HST PROGRAM!! Open House Sat & Sun September 12th & 13th from 2-4pm. Talos built Semi-detached Sandalwood model bungalow featuring full brick/stone front, front and rear covered porches, exterior pot lights, and oversized garage. Main floor offers open-concept layout with 9' smooth ceilings, hardwood/tile throughout, and a spacious Laurysen Kitchen with quartz countertops, quartz backsplash, crown molding, under-cabinet lighting, pot lights, soft-close doors/drawers, and a walk-in pantry with custom shelving. Includes 4 stainless kitchen appliances. Dining/living area with electric fireplace and patio door to covered rear porch. Large Primary Bedroom with spa-like ensuite and Laurysen-built WIC. Second bedroom and main-floor laundry complete this level. Lower level comes complete with a finished rec room, and a rough in for a future bath. Additional features: central air, gas line for BBQ, designer light fixtures, 36" interior doors, and garage door opener. Front exterior photo is a rendering, interior photos are of the same layout, different home. (id:61072)
Royal LePage Team Realty
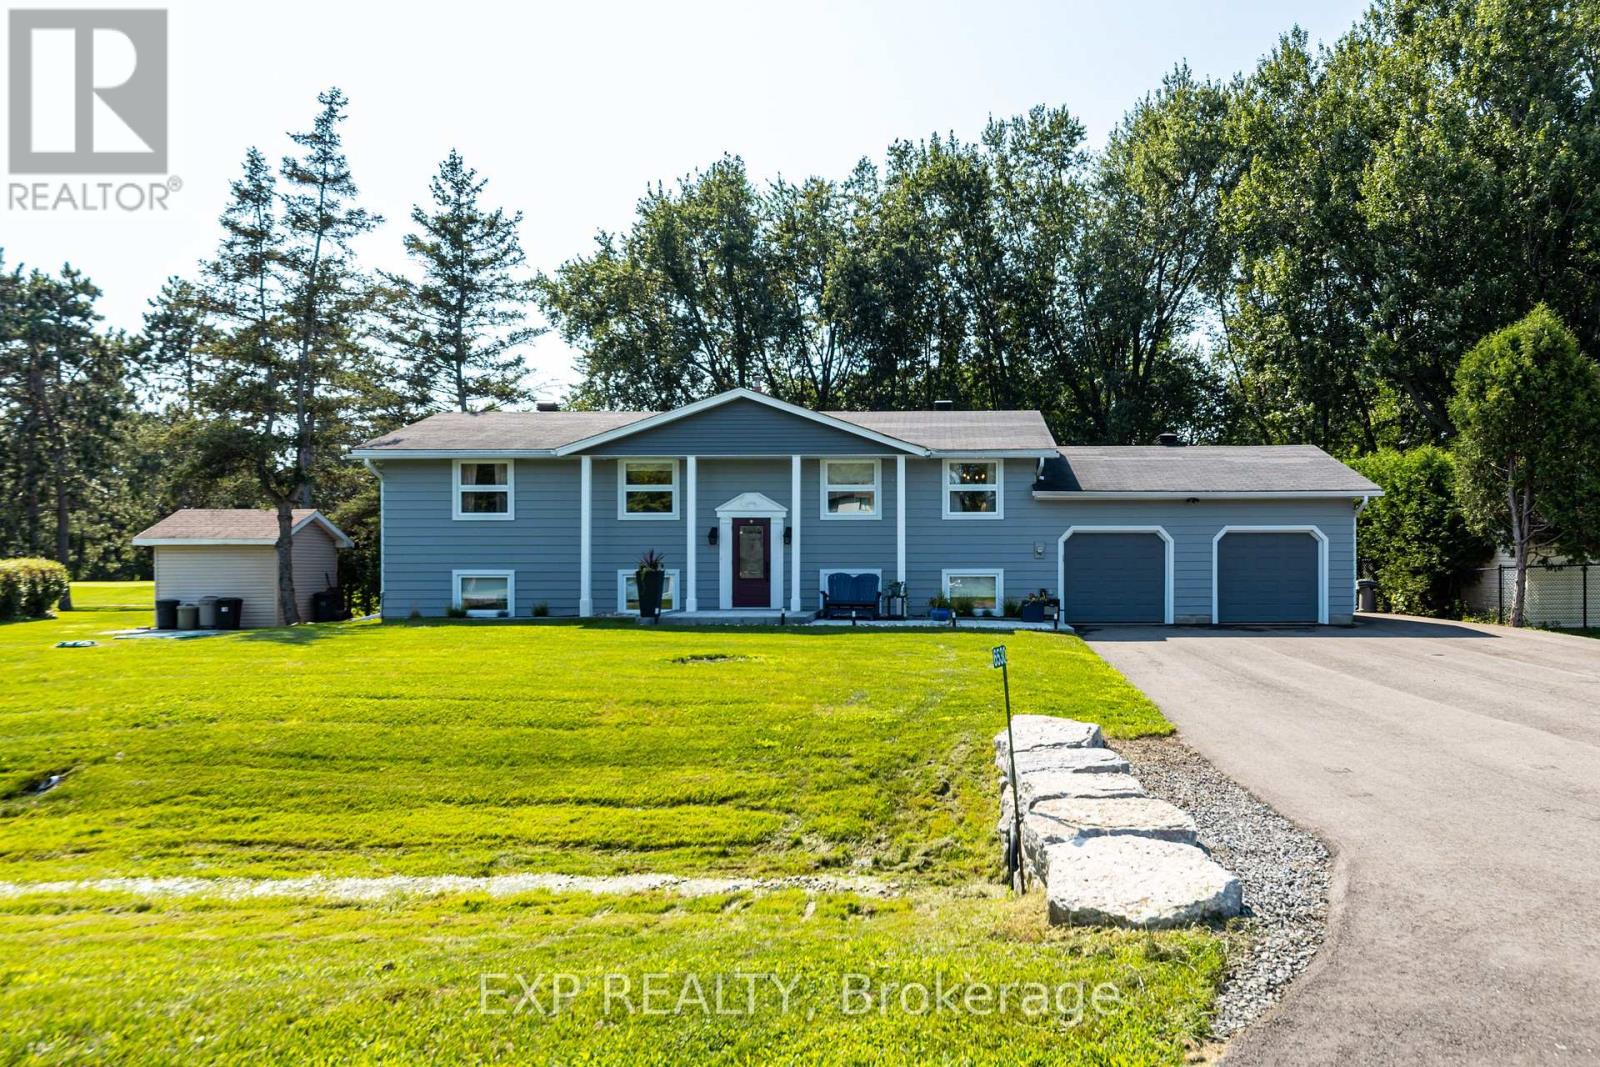
6530 Bunker Road
Ottawa, Ontario
Resort-style living at the prestigious Carleton Golf & Yacht Club! Backing directly onto the 5th hole overlooking the green, this extensively renovated home offers beautiful golf course views & an exceptional lifestyle. Lovingly maintained & move-in ready, this 4-bedroom raised bungalow has been updated throughout with quality craftsmanship & thoughtful improvements. Manicured lawns & gardens welcome you inside, where the open-concept main living area is filled with natural light, showcases peaceful course views & features hardwood flooring throughout the main floor. The updated kitchen features granite countertops, a breakfast bar & stainless steel appliances, making it ideal for everyday living & entertaining.The main level offers two spacious bedrooms, including a generous primary suite with a completely renovated 3-piece ensuite, a spacious second bedroom & another completely renovated 3-piece main bathroom. A bright three-season screened porch with cedar tongue-and-groove ceiling & metal roof provides a relaxing space to enjoy the views.The fully finished lower level includes a large recreation room featuring a cozy gas fireplace, flexible space for a home office, gym or games area, two additional large bedrooms & another completely renovated 3-piece bathroom.Extensive upgrades include a new tertiary septic system, whole-home generator, two heat pumps, upgraded 200-amp electrical service, owned hot water tank, upgraded water treatment system with reverse osmosis, new eavestroughs with leaf guards, exterior repaint & aluminum cladding, steel entry doors, hardwood flooring, lighting, interior doors, & an updated lower level. Outside, enjoy a new front interlock walkway, commercial-grade paved driveway, fresh landscaping, new shed, interlock patio, firepit seating area & a lush backyard. The oversized driveway accommodates up to 8 vehicles with space for an RV, trailer or boat. The heated attached 2-car garage provides excellent workshop & storage options. (id:61072)
Exp Realty
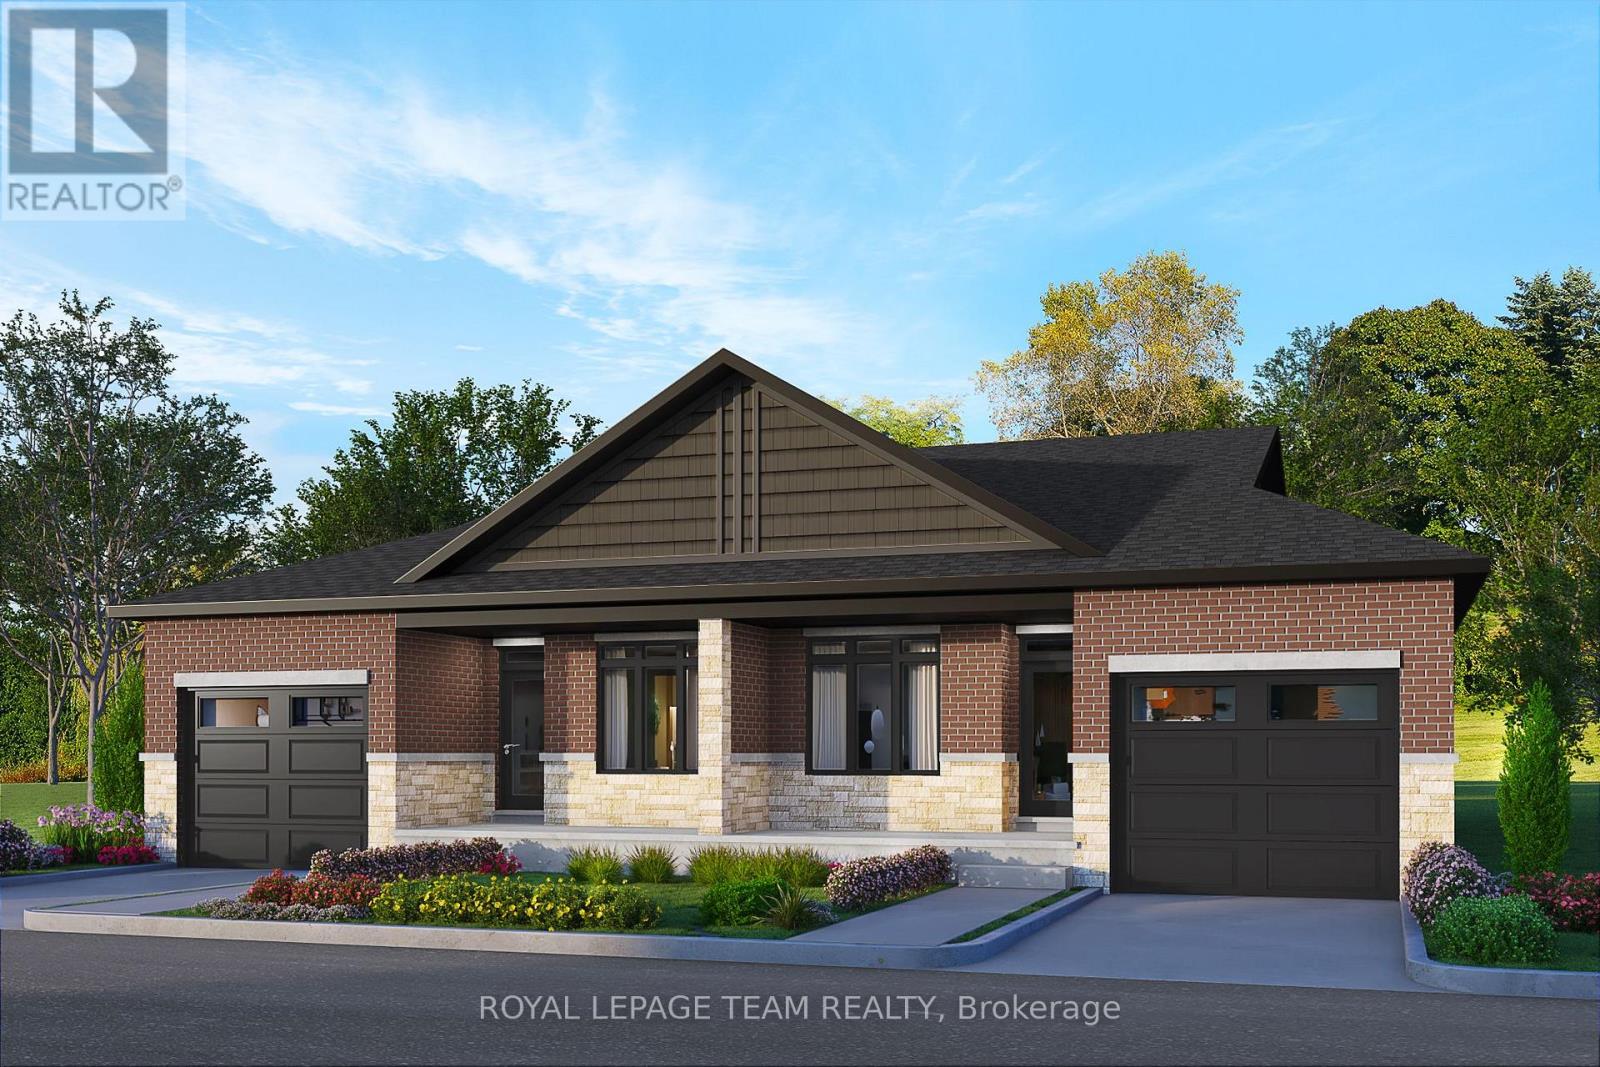
1225 Potter Drive
Brockville, Ontario
SAVE THOUSANDS with the NEW ENHANCED HST PROGRAM!! Open House Sat. & Sun. September 12th & 13th. Talos built Semi-detached Spruce model bungalow featuring full brick/stone front, front and rear covered porches, exterior pot lights, and oversized garage. Main floor offers open-concept layout with 9' smooth ceilings, hardwood/tile throughout, and a spacious Laurysen Kitchen with quartz countertops, quartz backsplash, crown molding, under-cabinet lighting, pot lights, soft-close doors/drawers, and a walk-in pantry with custom shelving. Includes 4 stainless kitchen appliances plus stackable laundry team. Dining/living area with electric fireplace and patio door to covered rear porch. Large Primary Bedroom with spa-like ensuite and Laurysen-built WIC. Second bedroom and main-floor laundry complete this level. Fully finished lower level with upgraded laminate flooring, rec room, bedroom, and 4-piece bath. Additional features: central air, gas line for BBQ, designer light fixtures, 36" interior doors, and garage door opener. Ready for immediate occupancy. Front exterior photo is a rendering. (id:61072)
Royal LePage Team Realty

1606 - 90 Landry Street
Ottawa, Ontario
Just steps from the charm of Beechwood Village, this modern 1 bedroom condominium with a versatile den in the striking 20-storey La Tiffani 2 offers an exceptional lifestyle that blends luxury, convenience and stunning city skyline views. Whether you're sipping your morning coffee or unwinding at the end of the day, the private balcony provides the perfect setting to take in the panoramic scenery and enjoy a sense of tranquility above the city. Inside, the freshly painted unit showcases a bright, open concept living and kitchen area with elevated ceilings, modern hardwood flooring, and expansive floor-to-ceiling windows that flood the space with natural light. Designed for both comfortable everyday living and effortless entertaining, this inviting layout offers a seamless flow throughout. The chef inspired kitchen is sure to impress, featuring gleaming granite countertops, stainless steel appliances and a breakfast bar ideal for casual meals or gathering with guests. Serving as a true retreat, this spacious primary bedroom showcases beautiful hardwood flooring and a generously sized closet. Continuing the unit's refined aesthetic, the beautifully appointed main bathroom features contemporary finishes and dual shower heads, creating a luxurious, spa-inspired bathing experience. Additional conveniences include in-suite laundry, a large front closet, one underground parking space and a dedicated storage locker. Residents of La Tiffani enjoy an impressive selection of amenities, including an indoor pool, fitness centre, party/meeting room, and visitor parking. Located just steps from Beechwood Avenue, you'll have easy access to trendy boutiques, top-rated restaurants, and scenic walking and cycling paths. Downtown Ottawa is only minutes away, with OC Transpo routes conveniently located right at your doorstep. Experience luxury, comfort, and convenience in one of Ottawa's most desirable neighbourhoods at 90 Landry Street. Some photos have been virtually staged. (id:61072)
Royal LePage Performance Realty
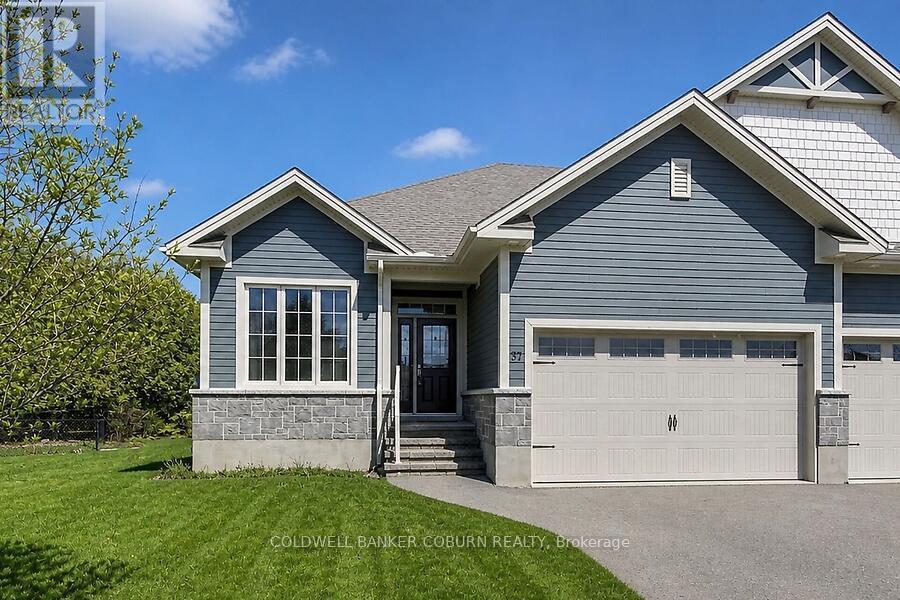
37 Galens Way
North Grenville, Ontario
Beautifully Built. Surprisingly Spacious. Ready for Your Next Chapter. Welcome to this exceptional semi-detached home by Lockwood Brothers, one of the area's premier builders, perfectly suited for those looking to downsize or retire in comfort or for young professionals seeking quality, style, and room to grow. Set on an expansive, private pie-shaped lot, this home offers the rare combination of low-maintenance living and generous indoor and outdoor space.Inside, 9' ceilings and large windows create a bright, airy atmosphere, while the thoughtfully designed open-concept main floor effortlessly connects the kitchen, dining, and living areas-ideal for relaxed everyday living or entertaining friends and family. The main level offers two spacious bedrooms, including a generous primary suite with walk-in closet and private ensuite, plus the convenience of main-floor laundry.The finished lower level adds exceptional versatility with a comfortable family room, third bedroom, brand new full bathroom, and a flexible utility room that could easily become a home office, gym, hobby room, or additional storage.The spacious double garage provides plenty of room for vehicles and storage, while shared parking accommodates up to four additional vehicles on your side. Step outside to your expansive, private backyard-a wonderful space for morning coffee, gardening, entertaining, or simply enjoying a little peace and quiet.Whether you're simplifying your lifestyle without sacrificing space, starting your next chapter, or looking for a home that can grow with you, this beautifully crafted Lockwood Brothers home delivers. Quality construction, thoughtful design, privacy, and flexibility-all in one inviting package. (id:61072)
Coldwell Banker Coburn Realty
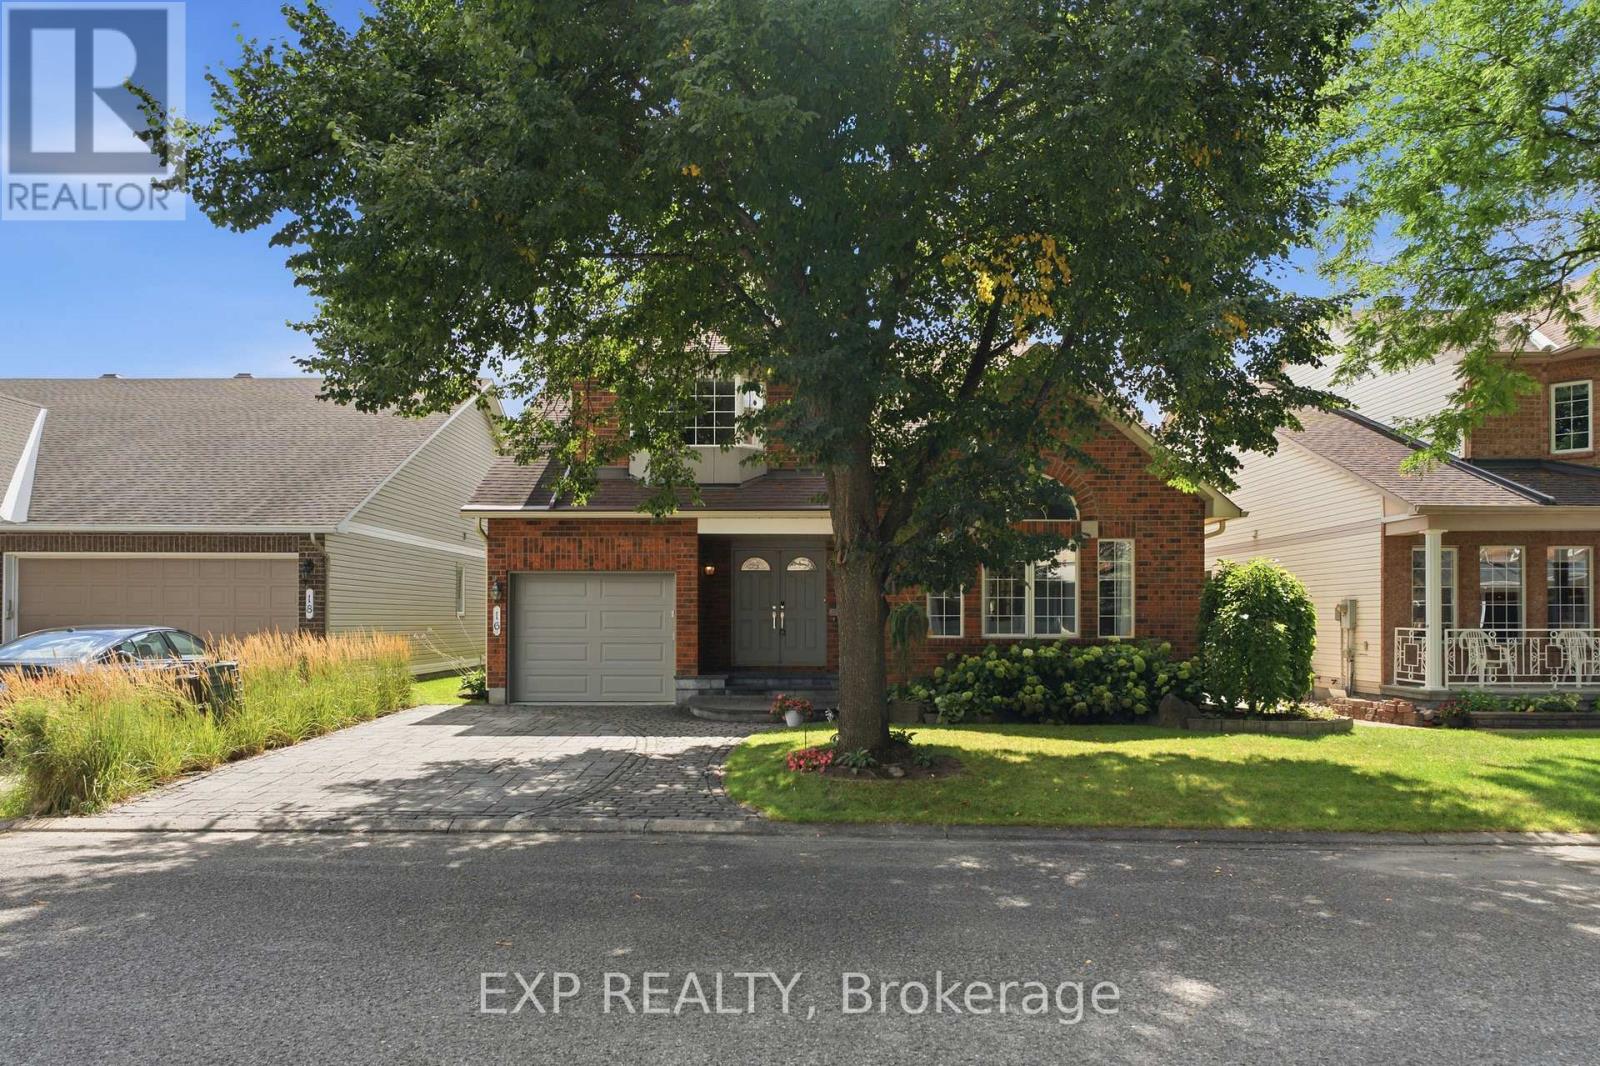
16 Bridlegate Place
Ottawa, Ontario
Welcome to 16 Bridlegate Place in Ottawa's Craig Henry neighbourhood, a fully updated bungalow with a raised loft designed around comfortable main-floor living. Cathedral ceilings and an open-concept layout give the main level a bright, airy feel. This level includes two bedrooms, two bathrooms, a kitchen, sunroom, and laundry, along with a living and dining area suited to everyday life or entertaining. The kitchen was updated in 2022 with new appliances, custom cabinets, and quartz counters. The primary bedroom was renovated in 2018 and features a custom closet with a mirrored barn door, and a spa-style ensuite with an oversized soaker tub and steam shower. The sunroom was updated with an oversized patio door in 2016, backed by a warranty into 2036. The raised loft provides additional flexible living space, with two bedrooms, one currently set up as a living room, and a renovated bathroom. The lower level adds a fifth bedroom, full bathroom, living room with custom shelving built around the support posts, and a utility room. Outside, the backyard, with its large interlock patio and low maintenance garden, offers privacy and sunshine throughout much of the day, along with a water feature that attracts birds, and space for a hot tub if desired. The entire property was professionally landscaped in 2016, and also includes a double-sized interlock driveway. Mechanicals are current, including a furnace, tankless water heater, air conditioner, and both sanitary and storm backwater valves. Set on a quiet street close to Craig Henry, Charing, and Centrepointe Parks, as well as the Bruce Pit off-leash dog park. Walk to the nearby plaza for coffee and takeout, or head to Greenbank Road, Merivale Road and College Square for additional shopping and amenities. Ben Franklin Place, the Nepean Sportsplex, and other fitness centres are also close by, with the LRT extension to Algonquin Station expected in 2027 offering another convenient option for commuting downtown. (id:61072)
Exp Realty
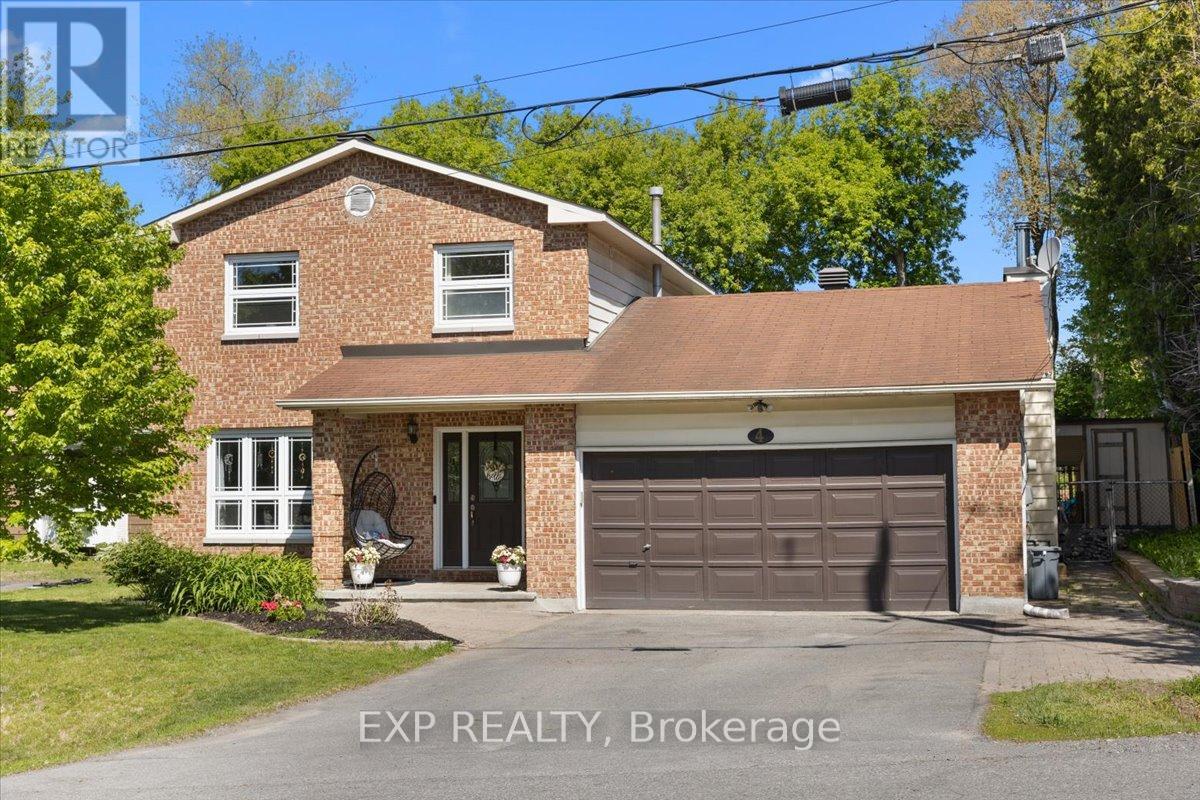
4 Bobcat Way
Ottawa, Ontario
Welcome to this beautifully maintained 3+1 bedroom, 3 bathroom home, perfectly situated on an oversized lot offering space, privacy, and exceptional outdoor living. The main level features a traditional and functional layout with a formal living room and separate dining room, ideal for entertaining. The gorgeous eat-in kitchen was completely renovated and offers plenty of space for everyday family meals, while the large den with a cozy wood stove creates the perfect setting for relaxing evenings at home. Upstairs, the spacious primary bedroom includes a private ensuite bath. Two additional well-sized bedrooms and a full bathroom complete the upper level, offering comfort and flexibility for growing families or guests. The fully finished basement extends your living space with a generous recreation area, a fourth bedroom, cold storage, and abundant additional storage options-perfect for hobbies, seasonal items, or multi-generational living. Step outside to your private backyard retreat featuring a saltwater pool, surrounded by beautiful mature trees that provide both shade and privacy. The oversized lot offers ample space for outdoor entertaining, gardening, or simply enjoying the peaceful setting. This home combines space, functionality, and lifestyle-an exceptional opportunity for families seeking comfort inside and out. (id:61072)
Exp Realty
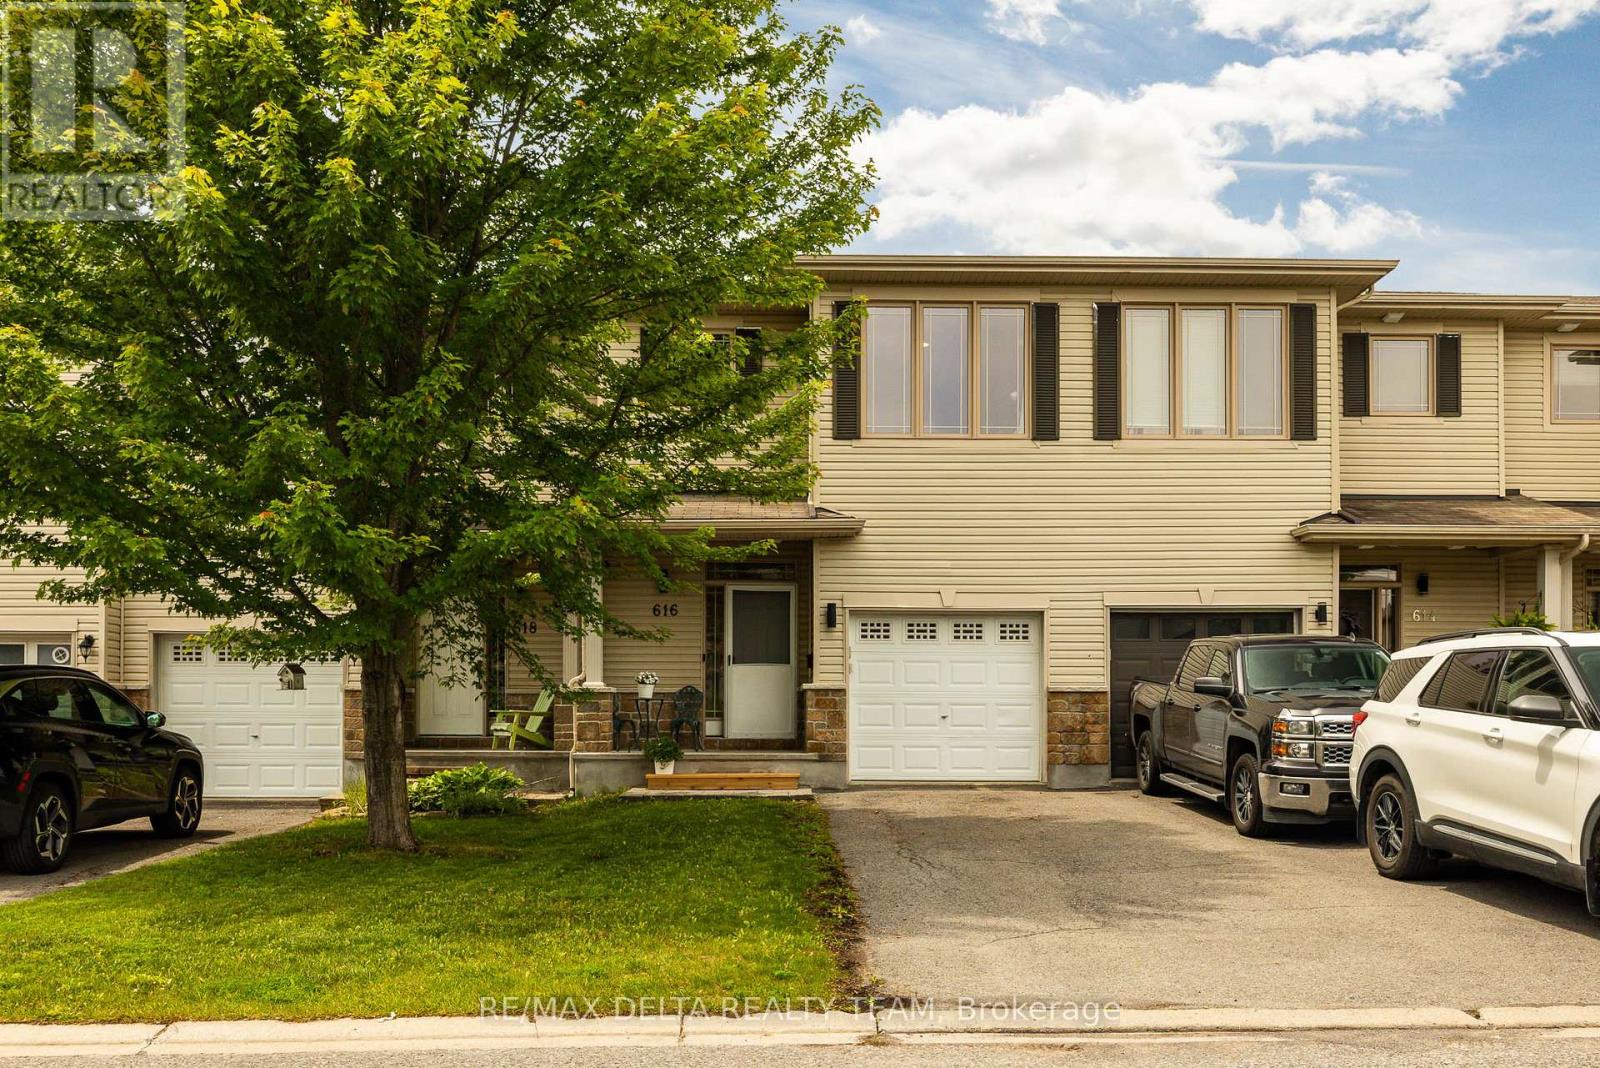
616 Spikemoss Place
Ottawa, Ontario
This spacious townhome will not disappoint! Featuring an open-concept layout, a convenient location, and an entertainer's backyard, this home is ready for you to move in and enjoy. The main level offers a tiled foyer with a powder room and direct access to the garage. The spacious kitchen is equipped with stainless steel appliances, a walk-in pantry, a breakfast bar, and a bright eat-in area with a large window. The combined living and dining room is filled with natural light from the oversized feature window and provides an inviting space for everyday living and entertaining. The second level boasts a spacious primary bedroom featuring a walk-in closet, sitting area, and a private ensuite with a separate shower and large soaker tub along with 2 other good size bedrooms and a full bath. complete the The finished basement adds valuable living space with luxury vinyl flooring, a gas fireplace, a 3-piece bathroom, and a huge storage room. Step outside to a private backyard complete with a deck, gazebo, storage shed, and garden-perfect for relaxing or hosting guests. . Additional updates include a new furnace and air conditioner (2025). A wonderful opportunity to own a well-maintained home in a desirable location! (id:61072)
RE/MAX Delta Realty Team
