

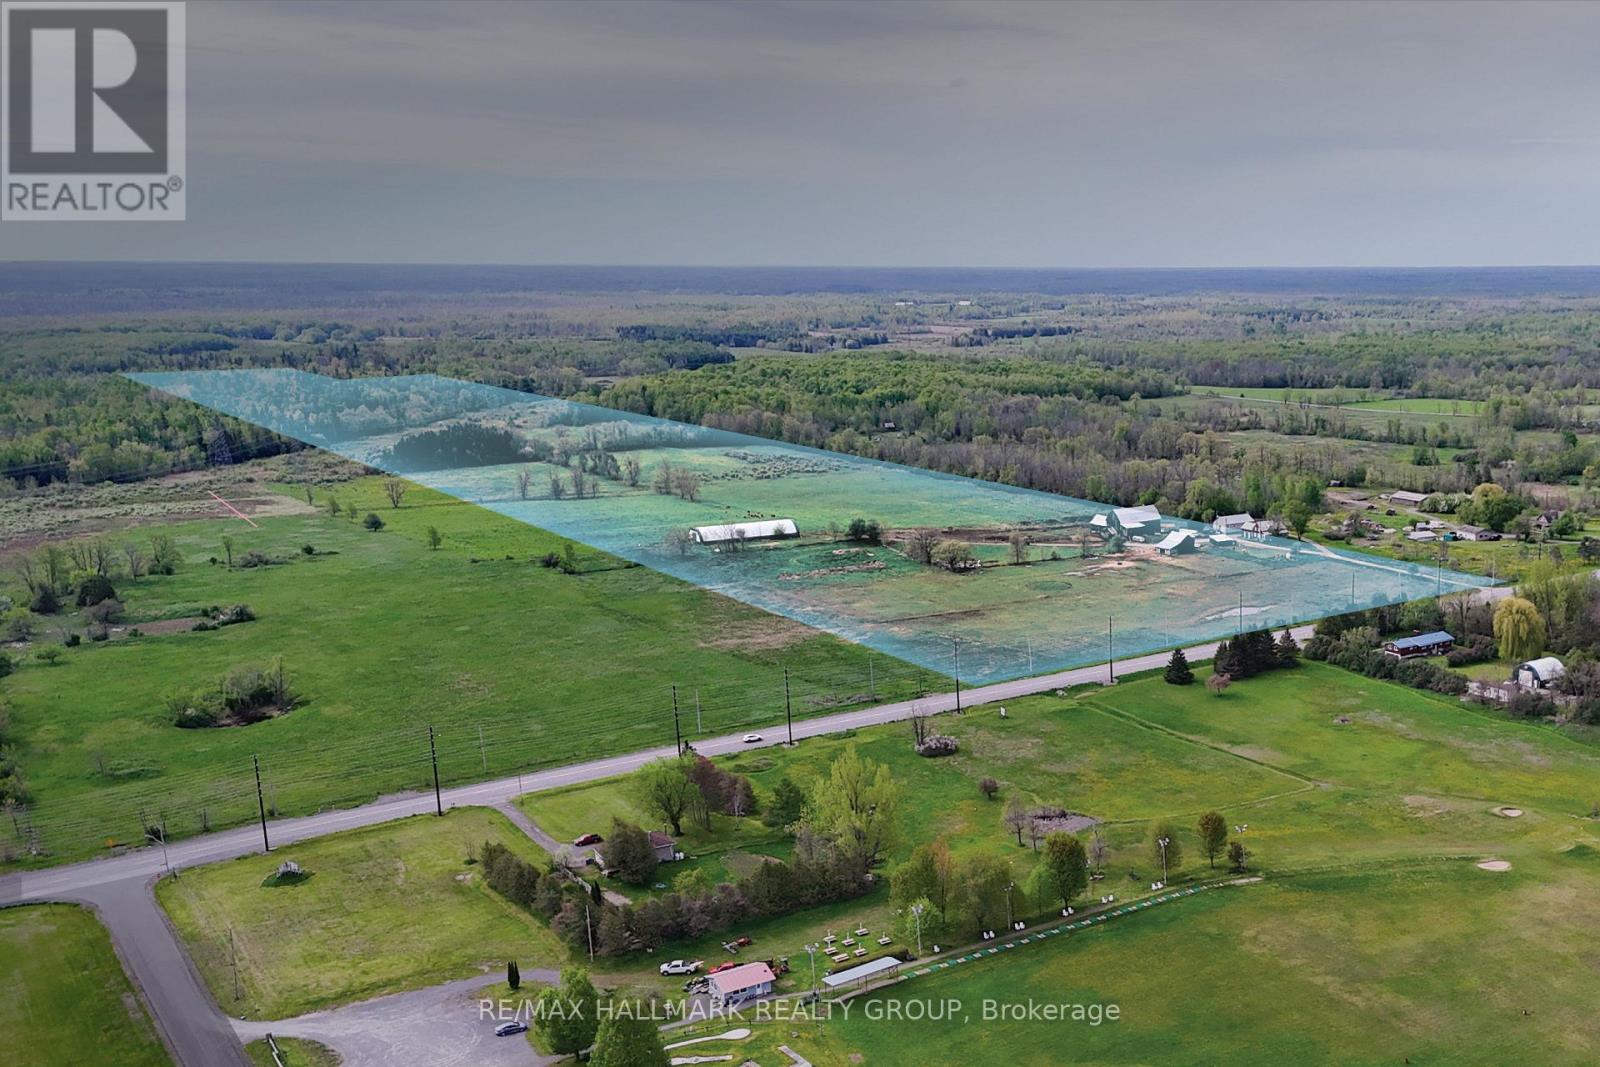
7232 Franktown Road
Ottawa, Ontario
Income-producing 71-acre rural landholding near Richmond, offering frontage, scale, a 4.1% cap rate, and long-term development potential. The property provides stable income today, with opportunities to increase revenue over time and strengthen the overall return profile. With flexibility for future planning, development, or rural-use opportunities, it represents a strategic hold with proximity to Richmond, access to the broader Ottawa market, and multiple paths for future value creation. ADDITIONAL DETAILS FOUND IN "MORE INFORMATION" LINK BELOW. (id:61072)
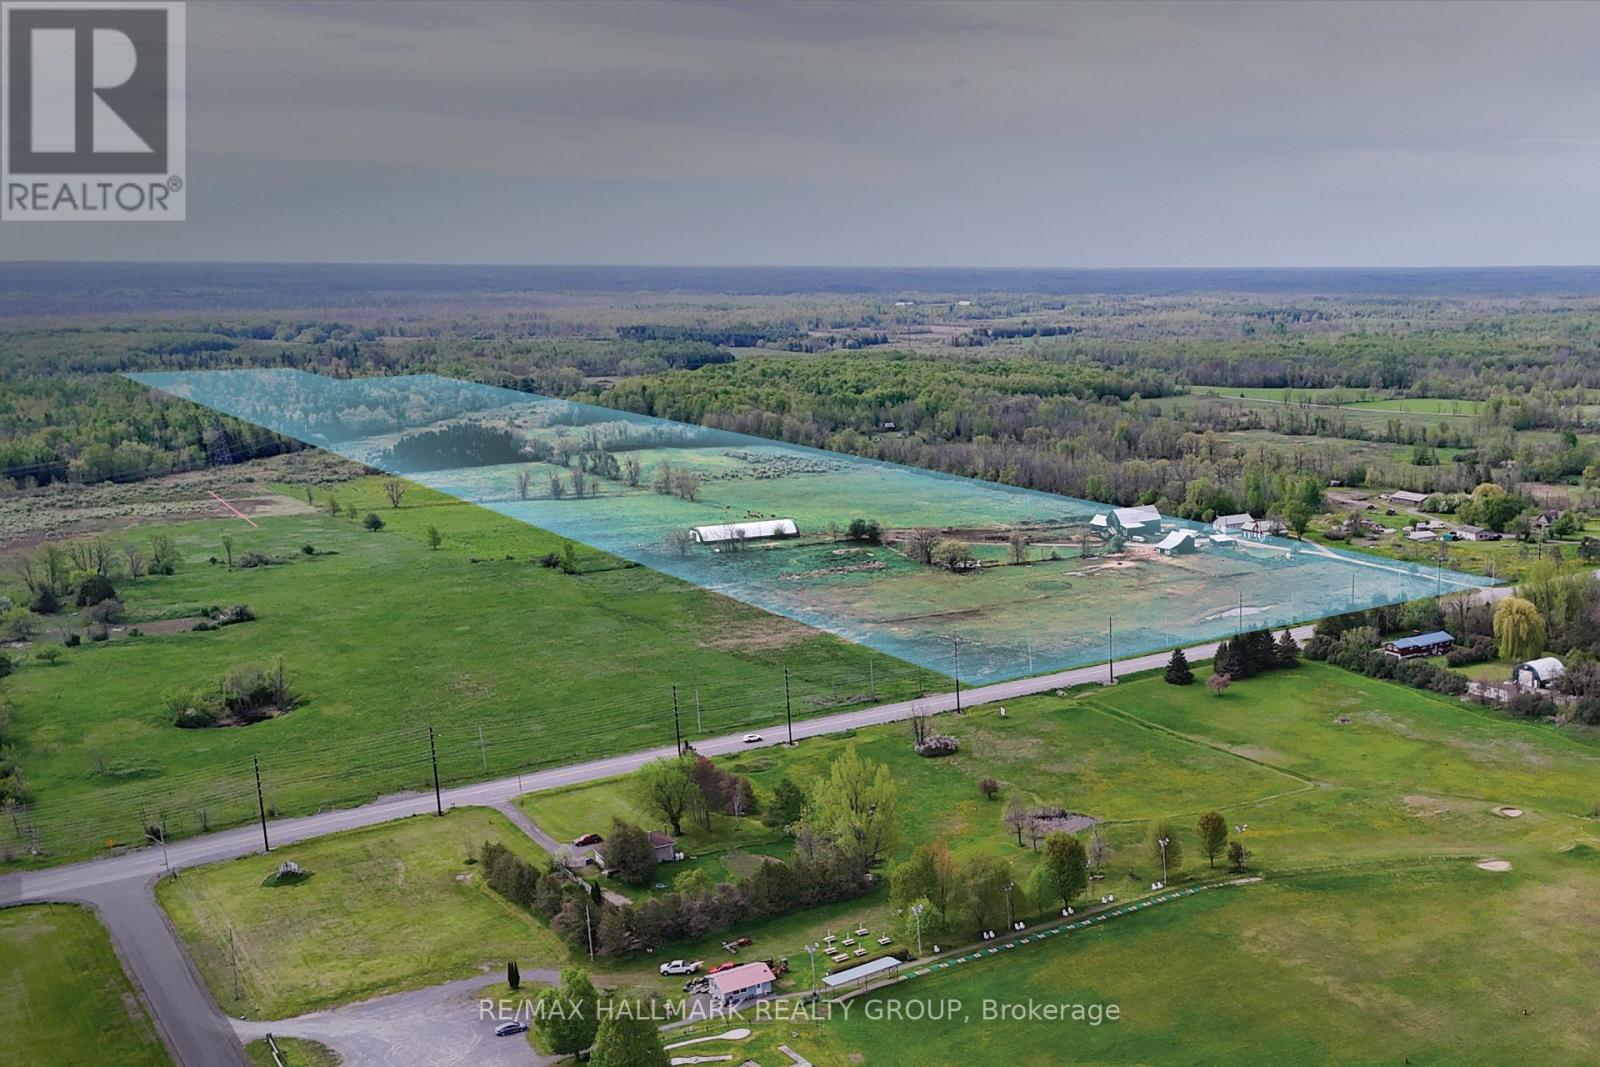
7232 Franktown Road
Ottawa, Ontario
Income-producing 71-acre rural landholding near Richmond, offering frontage, scale, a 4.1% cap rate, and long-term development potential. The property provides stable income today, with opportunities to increase revenue over time and strengthen the overall return profile. With flexibility for future planning, development, or rural-use opportunities, it represents a strategic hold with proximity to Richmond, access to the broader Ottawa market, and multiple paths for future value creation. ADDITIONAL DETAILS FOUND IN "MORE INFORMATION" LINK BELOW. (id:61072)
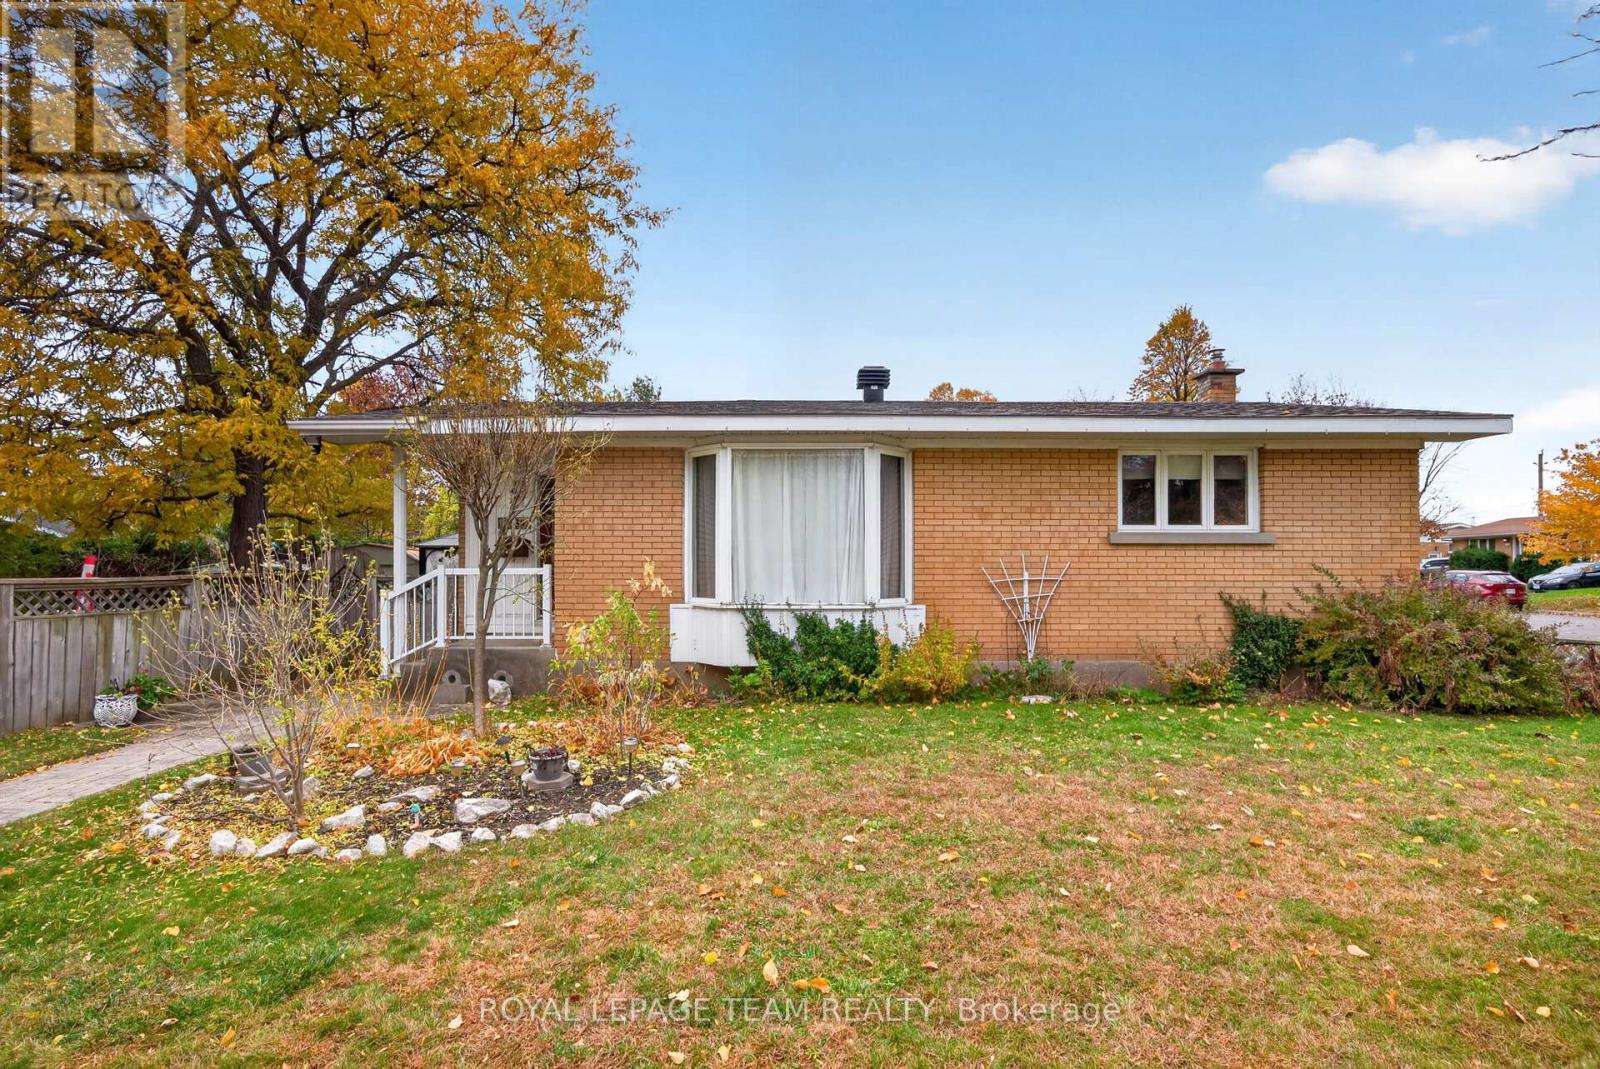
2338 Dempsey Avenue
Ottawa, Ontario
Welcome to this spacious bungalow, set on an impressive 79' x 103' irregular lot offering plenty of room to enjoy both inside and out. With three bedrooms and two full bathrooms conveniently located on the main floor, this home offers comfortable, easy one-level living. At the heart of the home is a large, updated kitchen with plenty of space for everyday meals and entertaining. The generous living room provides a bright and welcoming place to gather, while the family room addition offers valuable extra living space-perfect for relaxing, a playroom, home office, or casual entertaining. Downstairs, the finished basement provides even more room and is ready for you to make it your own-whether you envision a recreation room, home gym, office, hobby space, or additional family living area. Outside, the oversized lot offers wonderful possibilities for gardening, entertaining, or simply enjoying more outdoor space. Ideally located close to IKEA Plaza, parks, shopping, amenities, and quick access to the Queensway, this well-located bungalow combines space, convenience, and plenty of potential. 48 hour irrevocable on all offers. (id:61072)
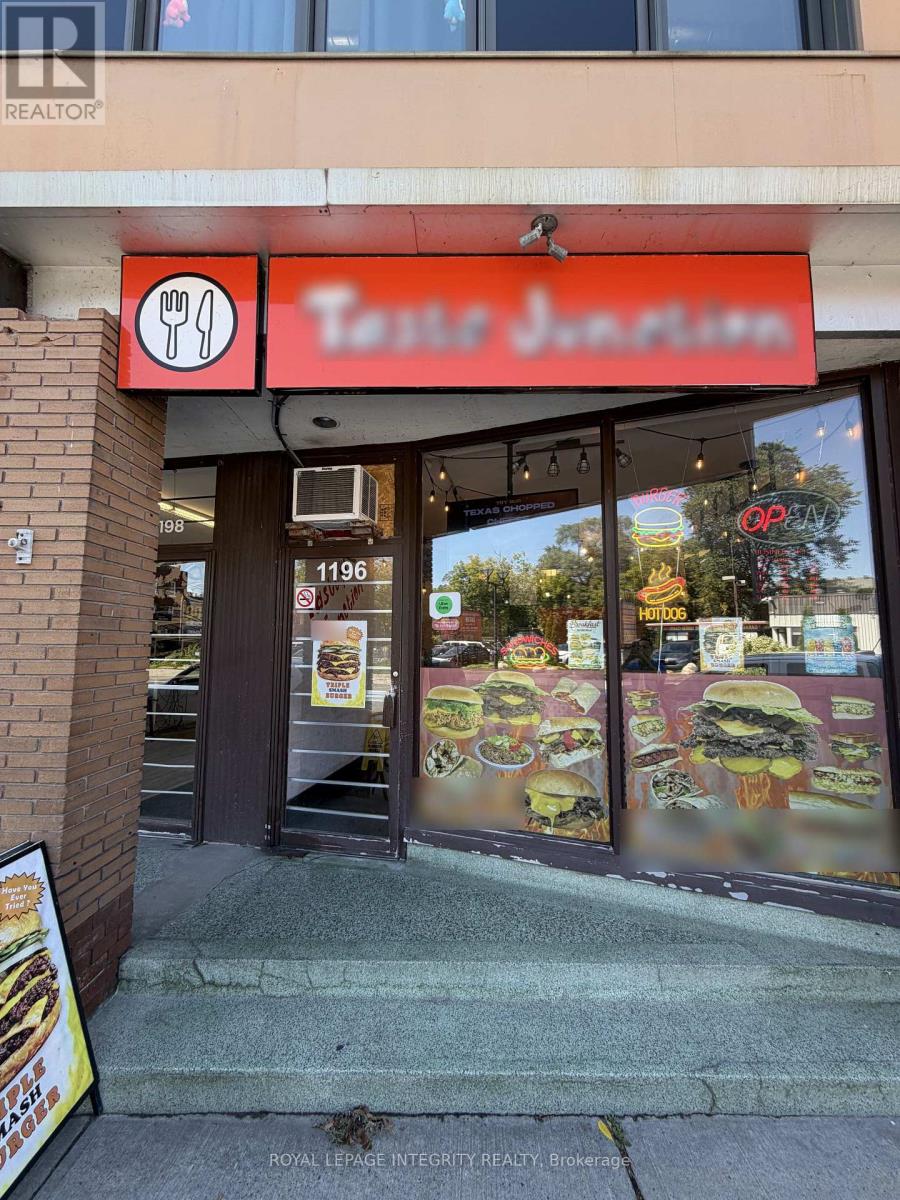
1196 Bank Street
Ottawa, Ontario
Priced to sell at $36,900! Established take-out restaurant for sale on busy Bank Street in the Glebe, one of Ottawa's most walkable, high-traffic neighbourhoods. Currently operating as a halal smash burger concept, but the space and equipment suit many other food businesses: café, bubble tea, shawarma, sandwich or wrap shop, dessert bar, pizza, breakfast spot, ghost kitchen and more. Sale includes the business, goodwill and a full commercial kitchen equipment package: freezers, refrigerators, sandwich prep fridge, two Eurodib flat-top grills, induction cooker, Vent-A-Hood exhaust fans, commercial ice machine, prep tables, triple sink, grease trap, cup sealing machine, TV menu screens, coffee machines, mixers and more. Lease in place until June 2029 with basement storage room included; assignment and any change of concept subject to landlord approval. Skip the cost of a new build-out and launch your own concept on one of Ottawa's best-known commercial streets. Inventory not included. Business sale only; real property not included. Buyer to verify intended use. (id:61072)
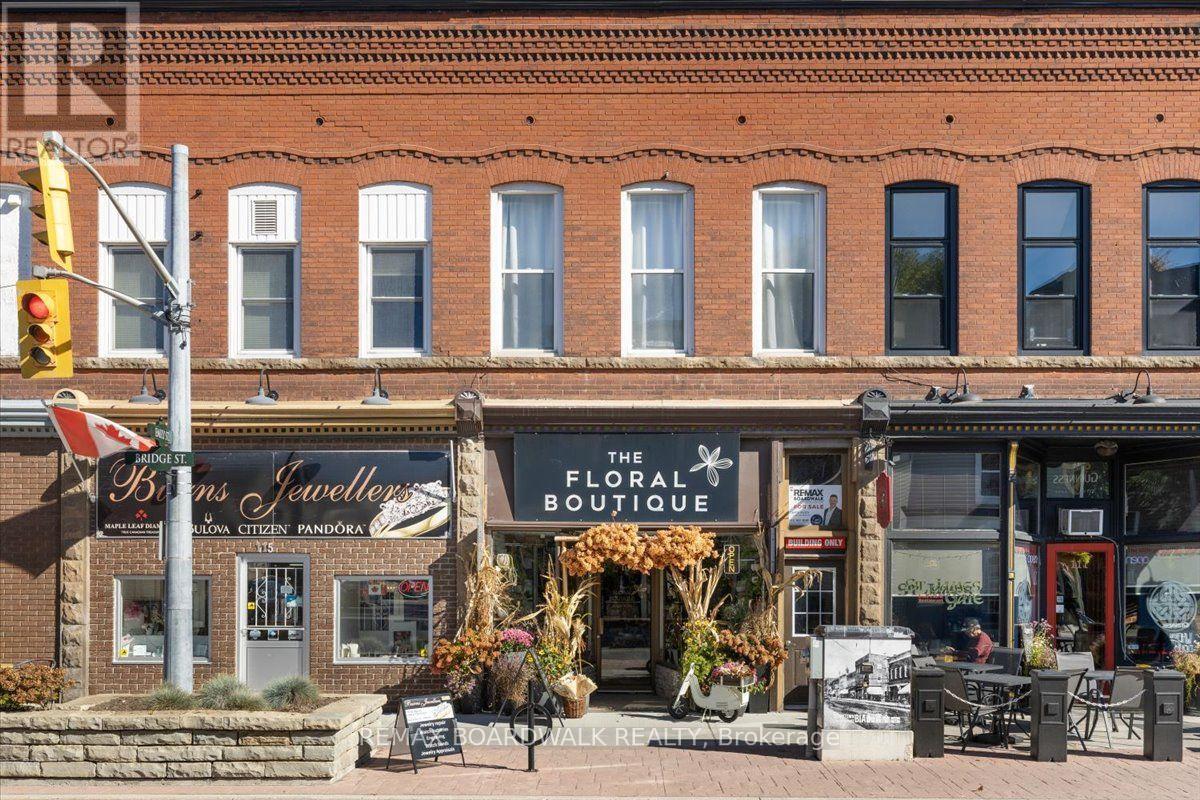
113 Bridge Street
Carleton Place, Ontario
An excellent investment opportunity in the heart of downtown Carleton Place! Situated along busy Bridge Street, this solid mixed-use building offers great visibility, strong foot traffic and three income-generating units. The main level features approximately 1,000 sq. ft. of commercial space with two large display windows, an open retail area, workshop space, bathroom, kitchenette, storage and rear access. A full-length basement provides additional storage space. The upper level offers two residential rental units, including a bachelor apartment and a one-bedroom apartment. Numerous updates have been completed throughout the property, including new flooring in the commercial space and rear apartment, exposed brick restoration, improvements to the common hallway and stairway, and updates to the front apartment featuring new flooring, kitchen cabinetry and exposed brick accents. Offering a steady income stream with established tenants, this property is a great addition to any investment portfolio. Located in a vibrant downtown setting surrounded by established businesses, shops and restaurants. A fantastic opportunity to own a piece of Carleton Place's thriving downtown core! The sale includes the building and real estate only. (id:61072)
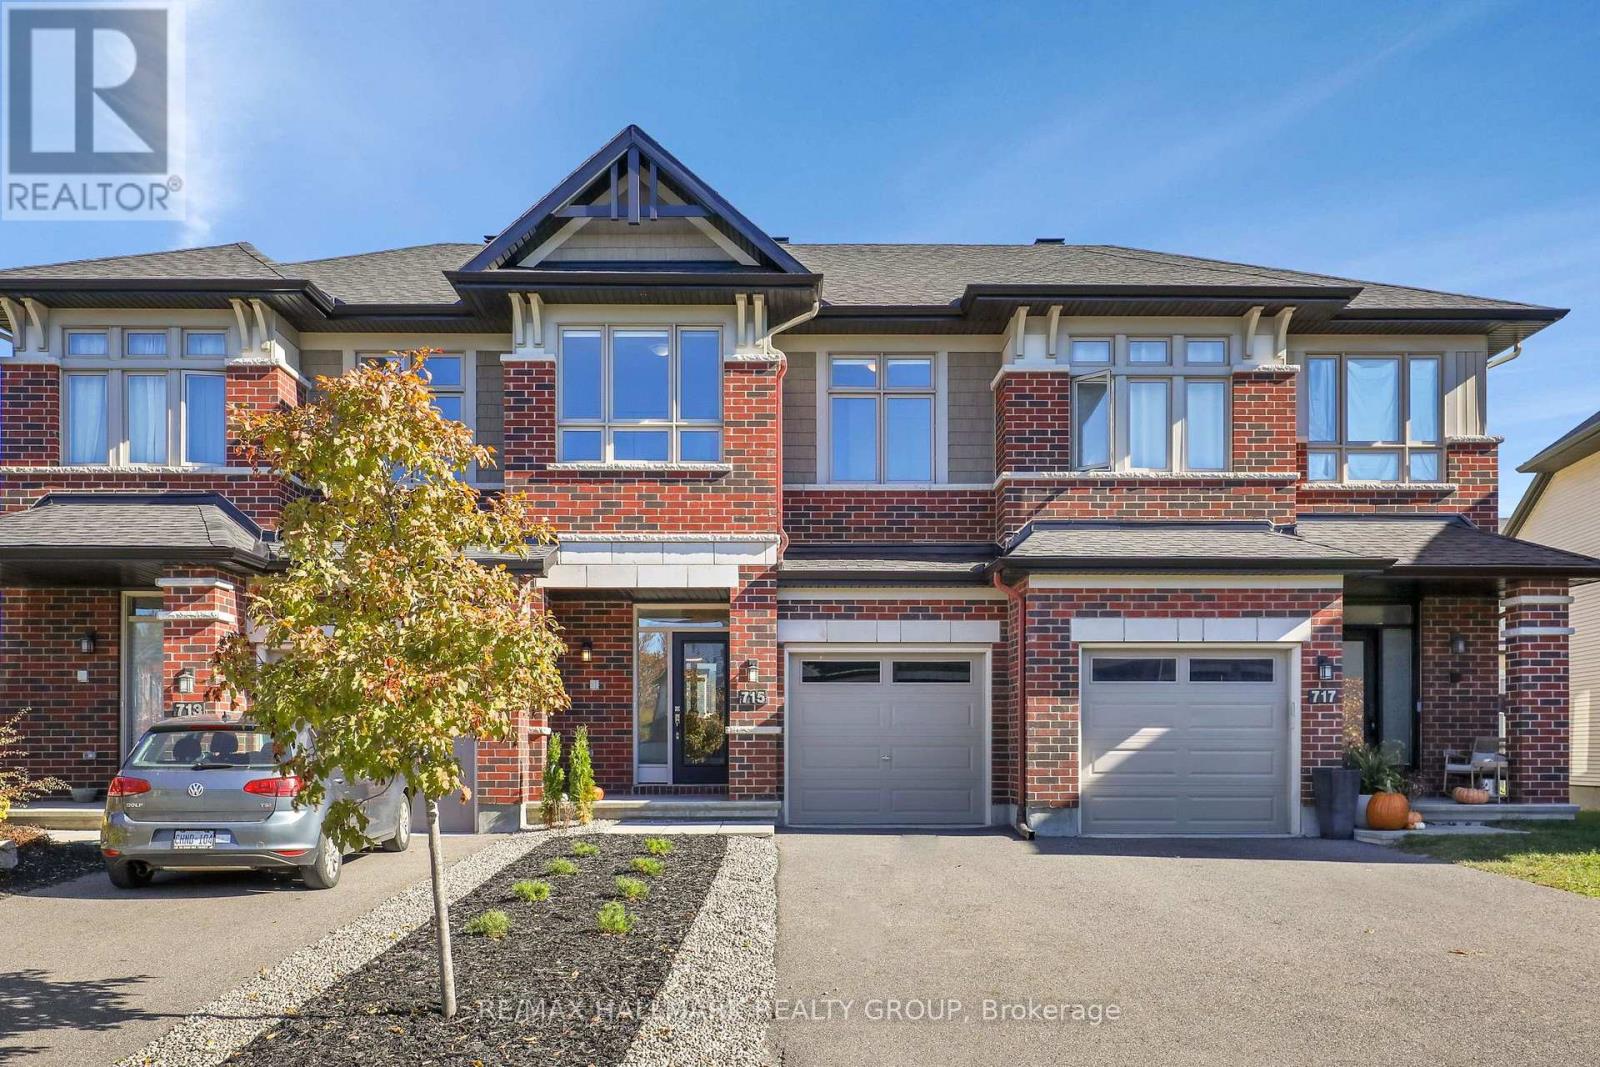
715 Capricorn Circle
Ottawa, Ontario
Welcome to 715 Capricorn Circle, a 2020-built freehold townhome offering 3 bedrooms and 2.5 bathrooms in a quiet, family-friendly pocket of Riverside South. The bright open-concept main floor features a spacious kitchen flowing into the dining and living areas, anchored by a cozy gas fireplace. Upstairs, the primary bedroom includes its own ensuite, joined by two additional well-sized bedrooms and a full main bathroom. The finished basement adds valuable living space for a family room, home office or play area. Step outside to a fully fenced, landscaped backyard with a stone patio, ideal for summer evenings and entertaining. Attached garage with inside entry plus driveway parking. Close to schools, parks, shopping, transit and quick access to Bank St and the airport. (id:61072)
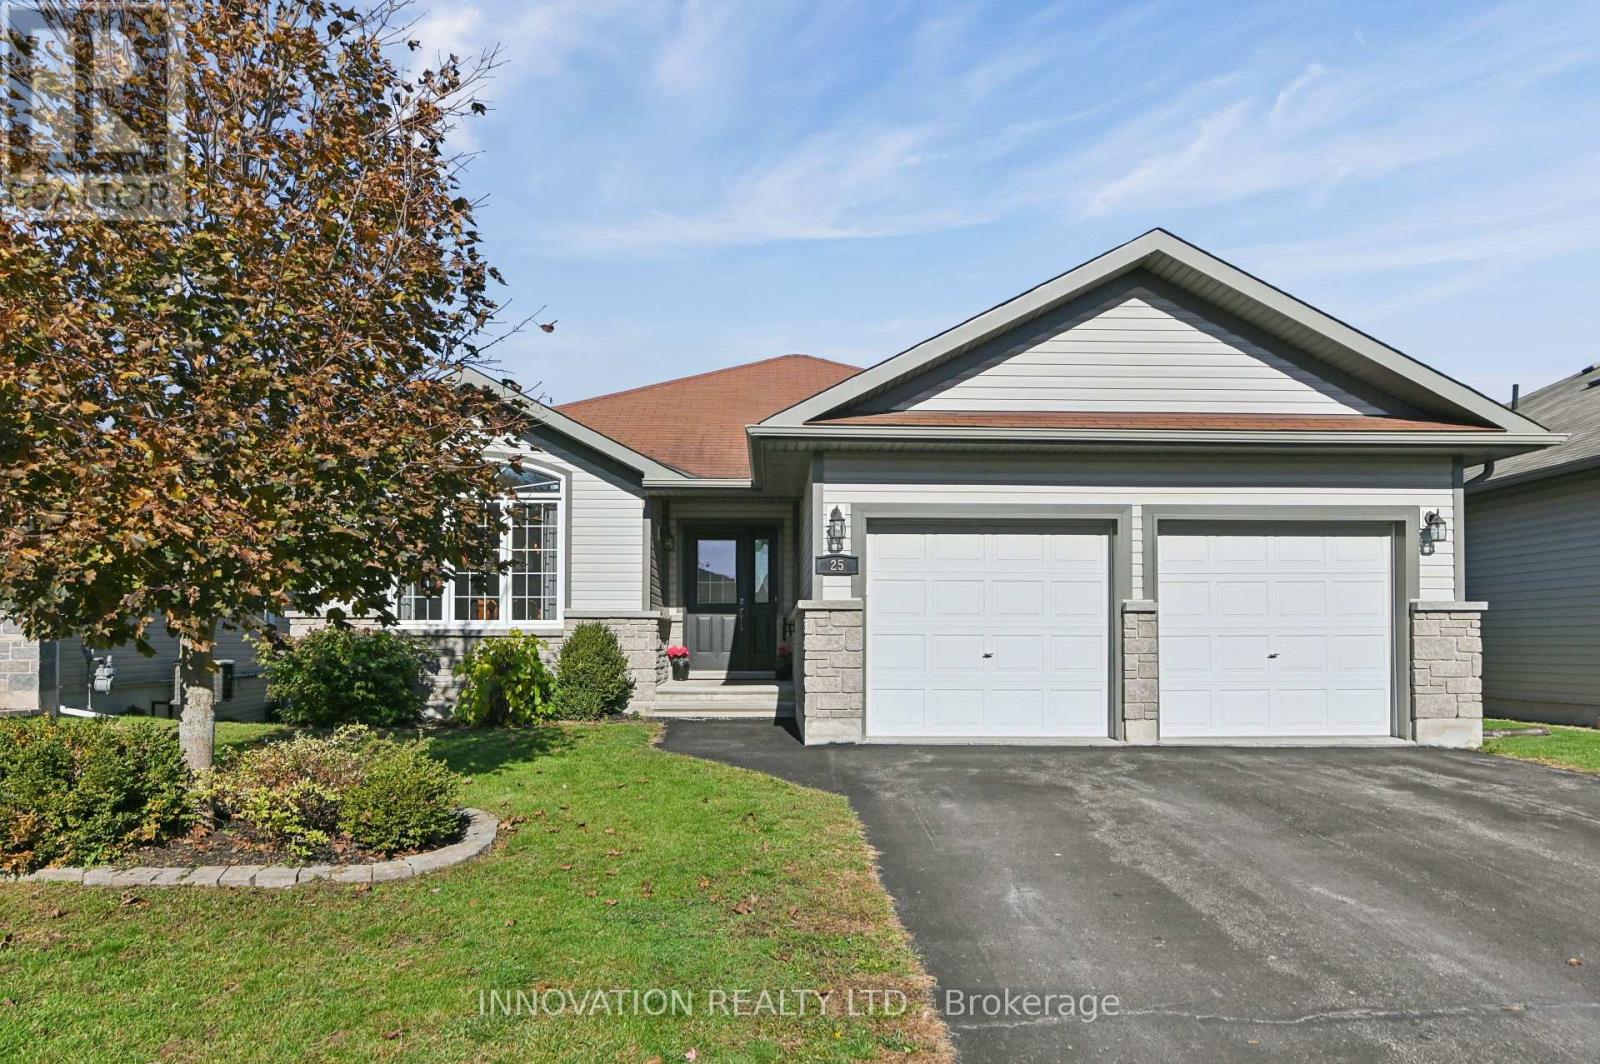
25 Westerra Way N
North Grenville, Ontario
Welcome to this beautifully maintained bungalow offering the convenience of main-floor living and a finished lower level designed for family gatherings and entertaining. From the moment you arrive, you'll appreciate the welcoming entrance, attached double-car garage with inside access, and thoughtful layout throughout. The bright front dining room provides flexibility for today's lifestyle and could easily serve as a home office, den, or additional bedroom. Hardwood flooring flows through most of the main level, while the open-concept living area connects seamlessly to the kitchen featuring attractive counter tops, abundant cabinetry, included appliances, and a sunny eating area with direct access to the backyard. The private primary bedroom is tucked away at the rear of the home and features hardwood flooring, two closets, and a 3-piece ensuite. A second main-floor bedroom, full 4-piece bathroom, linen closet, and conveniently located laundry complete the main level. Downstairs, the finished lower level expands your living space with a large recreation room, pool table, bar area with seating, separate TV room, third bedroom with two closets, a full 4-piece bathroom, and excellent storage space. Step outside and enjoy a fully fenced backyard with gates on both sides, upper and lower deck areas, a pergola, she-shed, beautiful gardens, and a remote-controlled awning with wind sensor-perfect for relaxing or entertaining outdoors. Additional highlights include a furnace (2023), natural gas standby generator (2022), central air conditioning, double garage with openers, and all appliances, window coverings, and light fixtures included. A well-cared-for home offering comfort, functionality, and exceptional indoor and outdoor living spaces. Lot size 47.65 ft x 112.58. (id:61072)
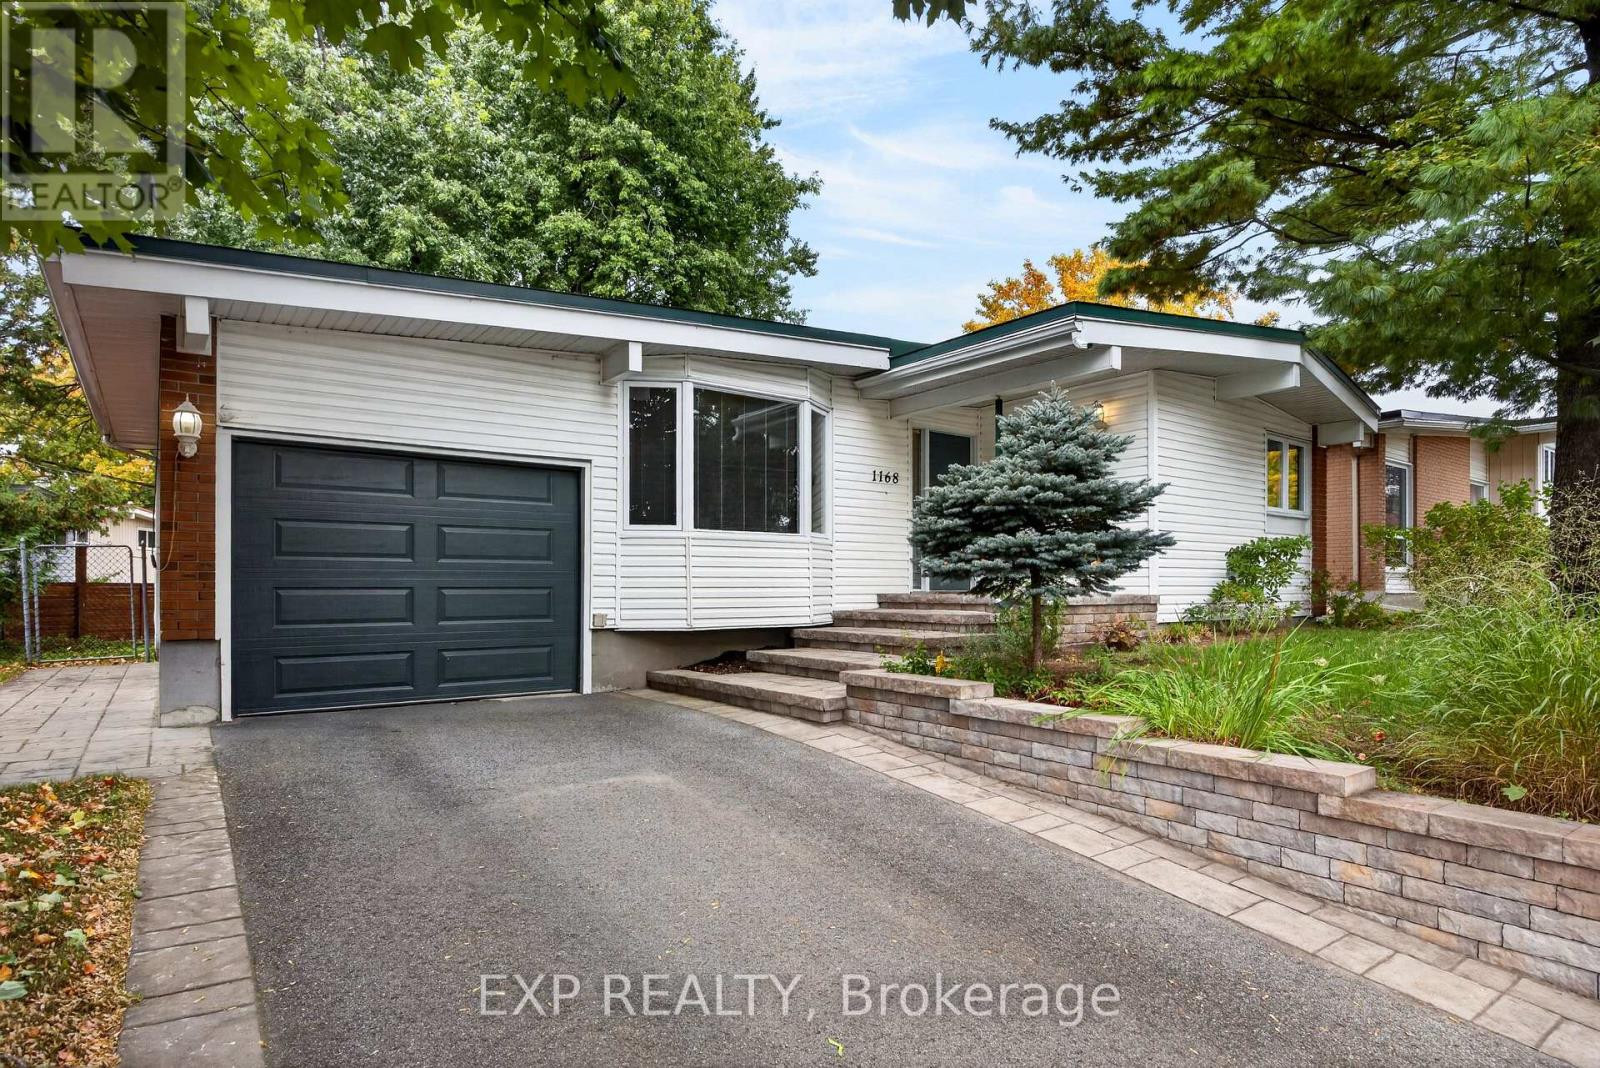
1168 Cameo Drive
Ottawa, Ontario
Some neighbourhoods you only find if you know where to look. Copeland Park has just three ways in, so there's no through traffic and the streets stay quiet, yet downtown is still only 7 to 10 minutes away. This 1961 bungalow has been cared for over the years, and it shows the moment you walk in. Light pours through the big bay window onto warm hardwood floors, and the dining area opens straight out to a deck under mature trees, an easy spot to stretch a morning coffee into a second cup. The bright white kitchen has a full wall of tall cabinets, so everything has its place. Three bedrooms on the main floor keep their original hardwood, and the main bath is original and ready for your own touch. Downstairs, the partially finished lower level adds a family room, a fourth bedroom, a den and a second bath. The big jobs are done: main floor windows 2020, furnace 2016, front steps, walkway, landscaping and driveway 2017. Out the door, you're around the corner from the park, playground and tennis and pickleball courts, a couple of blocks from the bike paths, and an easy walk to Loblaws, Walmart and Shoppers. Open house Sunday, October 25, 2 to 4 PM, or book a private showing. 24 Hour Irrevocable, Schedule B1 to be included with offers. (id:61072)
2756 Massicotte Lane
Ottawa, Ontario
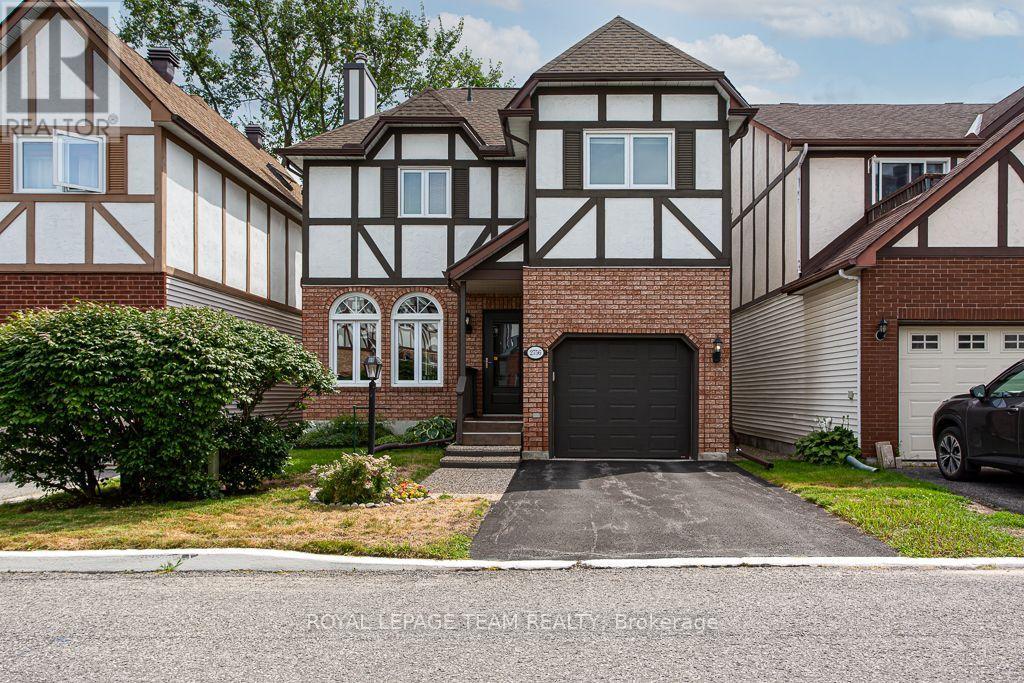
This detached home at 2756 Massicotte Lane is turnkey and ready for you to settle in. Located in Blossom Park, a well-connected Ottawa community, transit and Bank Street are close by, so shopping, restaurants, and everyday errands are just minutes from your door. Inside the home, gleaming site-finished hardwood flows gracefully through the living and dining rooms, catching the light and setting a warm, elegant tone throughout. The living room's wood-burning fireplace becomes the heart of the home, a gathering place for cozy evenings and quiet moments alike. The open concept living and dining room offers a lovely backdrop for cherished meals and gatherings with loved ones, while sliding patio doors bring you outside to the deck, seamlessly blurring the line between indoor comfort and outdoor charm. The kitchen is nothing short of a showpiece, boasting crisp white cabinetry and luxurious quartz countertops that elevate everyday living. Bathed in sunlight from a striking bay window, the eating area invites you to savor slow mornings and lingering conversations. Upstairs, the primary suite unfolds as a true sanctuary. Its spa-inspired ensuite features a generous step-in shower and a deep soaker tub, made for melting away the day's stress, while two additional bedrooms offer comfort and privacy for family or guests. Downstairs, a fully finished basement expands your living space effortlessly, ready to become a rec room, home office, or guest retreat. This basement has no shortage of storage to keep everything organized and out of sight. Step outside to your private, fully fenced backyard, an idyllic escape for lazy afternoons, playful pets, and treasured summer evenings on the deck. The attached garage has epoxy flooring, a small touch that keeps things clean and easy to enjoy year-round. This home offers space, style, and location. Everything you need and right where you want to be. (id:61072)
2966 Highway 511 Road
Lanark Highlands, Ontario
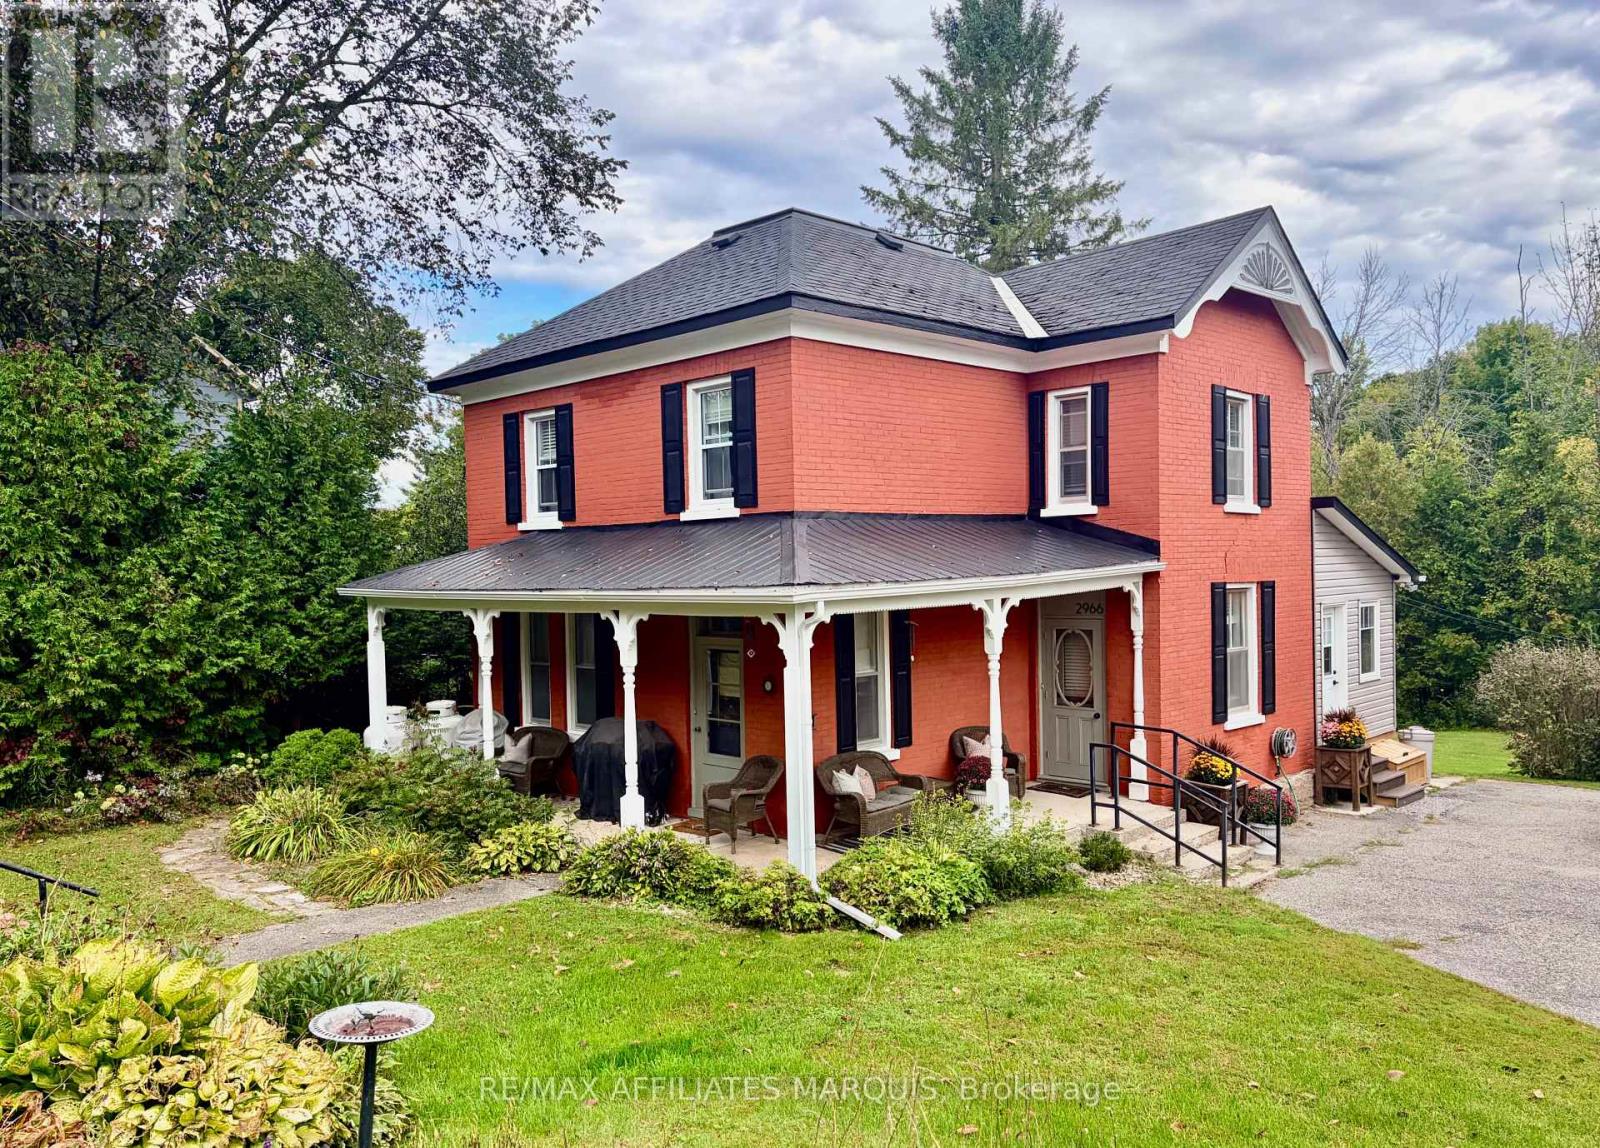
Century-home character meets a designer-led renovation at this beautifully maintained brick home on half an acre. Inside, the original layout has been preserved, with defined living, dining, and kitchen spaces that give each room its own purpose while still flowing comfortably from one to the next. The home has been brought to life through the shared vision and talents of its owners: a professional interior designer and a skilled carpenter. Together, they have carefully renovated and refined the home, pairing well-chosen finishes with quality workmanship while preserving the character that makes it special. The updated kitchen is a standout, but the same level of care and attention can be seen throughout.The former summer kitchen has been transformed into additional living space, complemented by a practical mudroom, main-floor laundry, and powder room. Upstairs are four bedrooms and a beautifully renovated full bathroom. The fourth bedroom is currently used as a dressing room but could easily serve as a nursery, office, hobby room, or guest bedroom. Outside, the half-acre property offers mature trees, established landscaping, and plenty of room to garden, entertain, or enjoy the outdoors without the upkeep of a larger rural property. The classic brick exterior and welcoming setting give the home a memorable presence from the road. (id:61072)

2423 Nutgrove Avenue
Ottawa, Ontario
Beautifully maintained and showing in true pride of ownership, this bright and inviting 3-storey townhome offers a wonderful combination of style, comfort and convenience. Thoughtfully designed with primary bedroom on the third level with a cheater main bathroom and walk in closet. To add to the third floor is a spacious second bedroom and a den nook foyer. The home enjoys an abundance of natural light throughout, enhanced by soft, neutral walls that give each level a fresh, airy feel.The well-planned layout provides comfortable and functional living spaces with excellent separation from one level to the next. The second floor has hardwood flooring, open concept and beautiful breakfast bar. Step outside onto the private balcony, a perfect spot to enjoy your morning coffee, unwind at the end of the day or simply take in some fresh air. Immaculate from top to bottom and clearly cared for, this is a home where you can simply move in and enjoy. Ideally situated close to parks, shopping and everyday amenities, with everything you need just minutes away. Anyone looking for a low-maintenance, move-in-ready home in a convenient location. This one has been exceptionally well kept - and it shows. (id:61072)
1008 - 118 Holmwood Avenue
Ottawa, Ontario
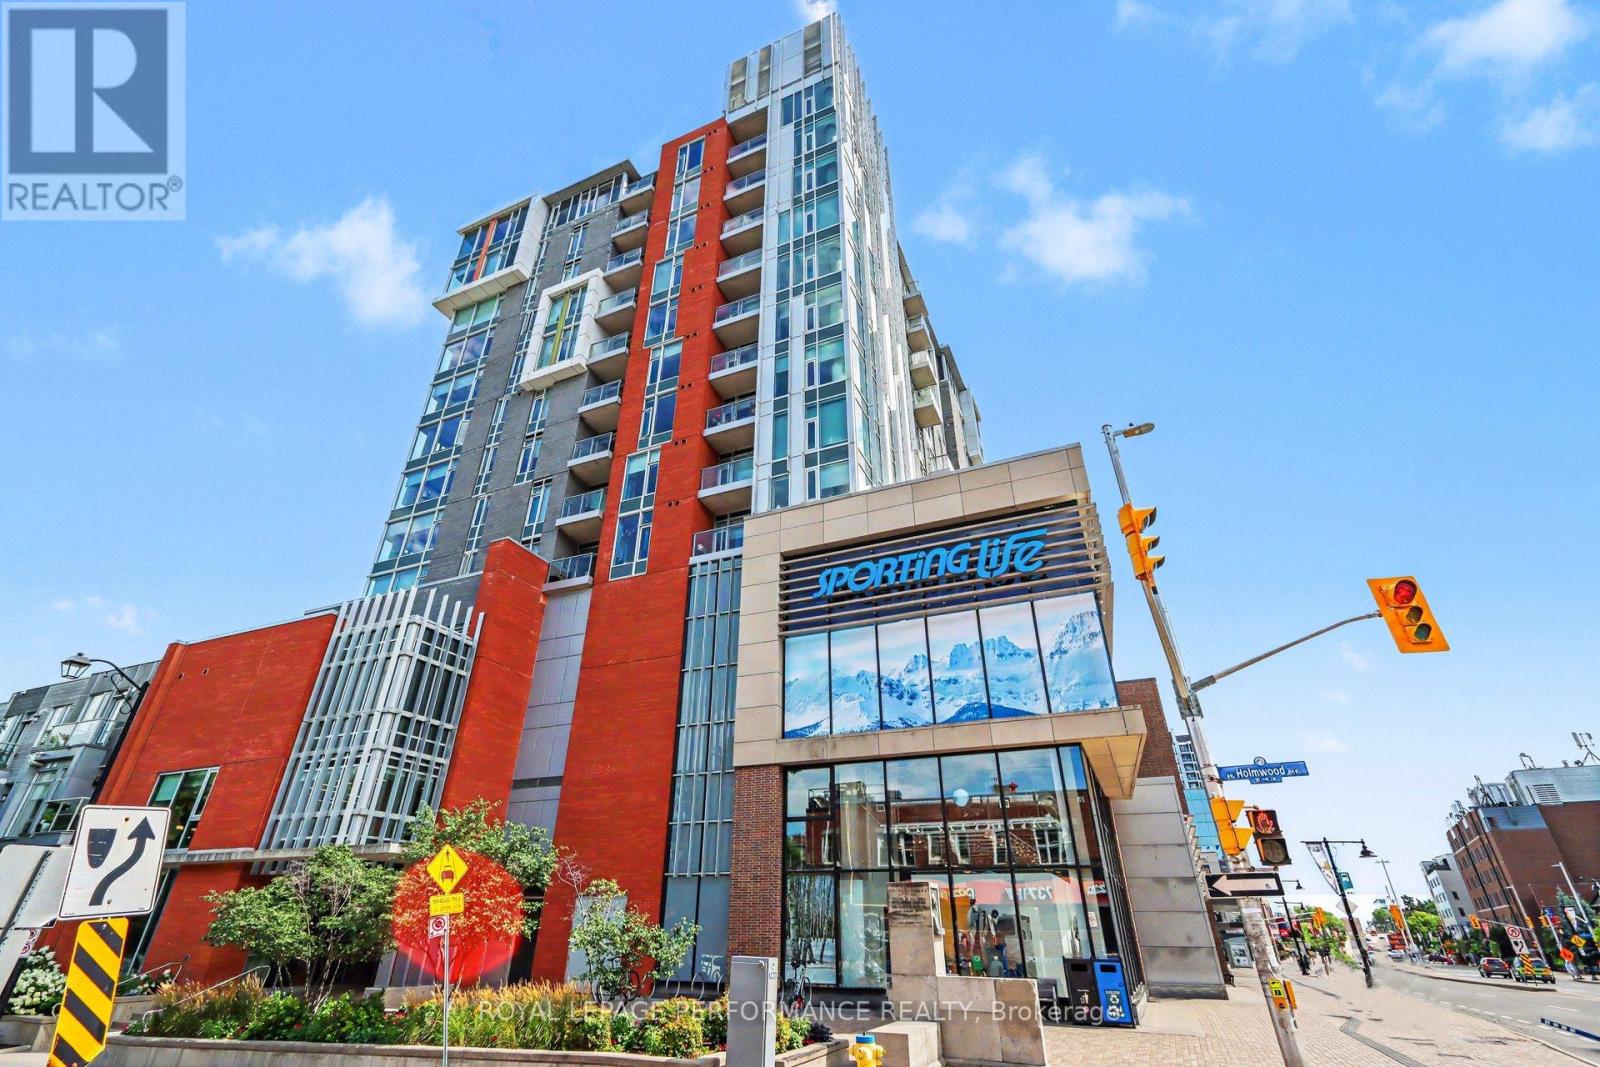
OH Sunday Nov 8, 2-4pm. Welcome to 118 Holmwood Avenue, Unit 1008 - a beautifully located one-bedroom condo in one of Ottawa's most sought-after neighbourhoods, The Glebe. Perfectly positioned within walking distance of Whole Foods, the Farmers' Market, Glebe and Old Ottawa South shops, top-rated restaurants, and exciting live events at Lansdowne. Enjoy easy access to Carleton University, Riverside, Civic and General Hospitals, as well as the scenic Rideau Canal, where you can walk, run or cycle year-round. Inside, the bright and inviting open-concept layout features a modern kitchen with stainless steel appliances, quartz countertops, an under-mount double sink and rich dark cabinetry that beautifully complements the hardwood flooring. The adjacent dining and living areas offer gorgeous northwestern views of the cityscape, while the private balcony provides the perfect spot to enjoy your morning coffee or unwind outdoors. The spacious primary bedroom features a large window, double closets and convenient access to the four-piece cheater ensuite bathroom. In-unit laundry and a dedicated coat closet add to the everyday functionality of this thoughtfully designed home. Indoor parking ** with EV charger ** and a conveniently located storage locker are included as well as access to bike parking. Low, stable condo fees and a well-managed condominium corporation provide added peace of mind. Residents also enjoy an impressive collection of building amenities, including a welcoming lobby with a beautiful front-entrance waterfall, fully equipped fitness room, party room with large-screen TV, full kitchen and dining area and access to an incredible outdoor terrace complete with BBQ and dining facilities. A fantastic opportunity to enjoy comfortable condo living in the heart of The Glebe, surrounded by everything Ottawa has to offer! (id:61072)
