

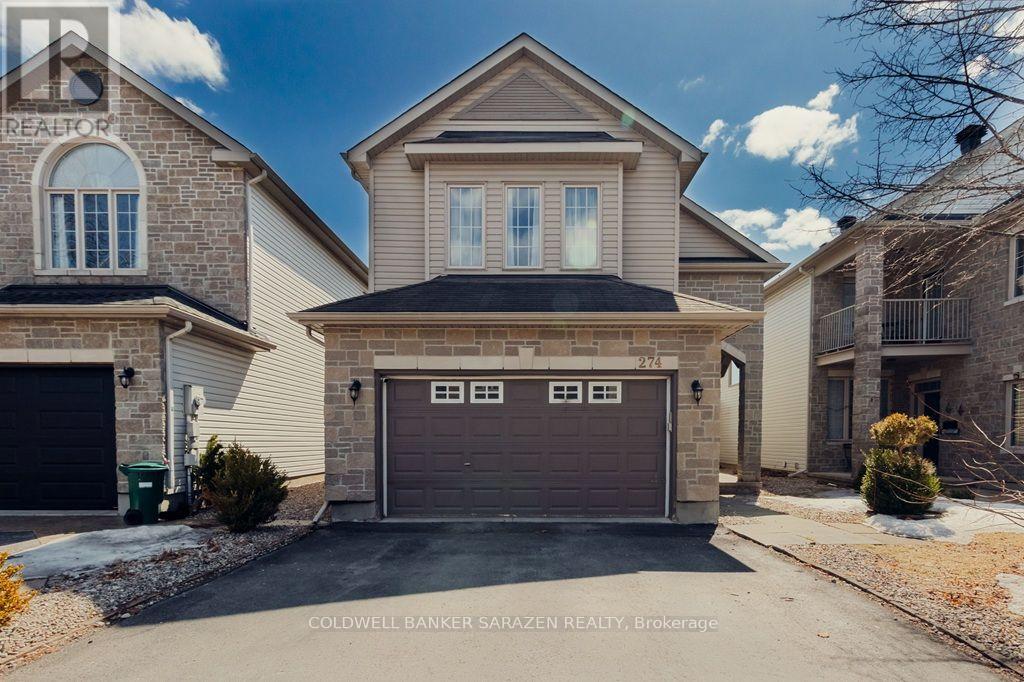
274 Trail Side Circle
Ottawa, Ontario
This beautiful 4+1 bedroom home with No Rear Neighbours is available for rent. Hardwood flooring throughout the house. Newer Furnace 2021, AC 2021, Washer & Dryer 2022, Stove 2023. Main floor foyer ushers you to the bright & inviting living, dining, family room with gas fireplace, kitchen & eating areas complete with 9ft ceilings with tons of living space. Bright, inviting & entertainment sized layout features large spaces & an open concept that makes this home an absolute delight. Gorgeous spacious kitchen with lots of cupboard space overlooks south facing backyard. The 2nd level boasts a convenient laundry & 4 good sized bedrooms including huge primary with 5piece ensuite & walk-in closet & another main bath. Fully finished lower level boasts of inviting rec room with in-law potential of a 5th bdrm or home office, with 3pcs bathroom & tons of storage. This home is in a central location in the heart of Orleans Springridge neighbourhood close to lots of amenities, parks, schools, transit, shopping, and walking trails; with easy access to HWY 174. No smoking, no pets and no roomates please. (id:61072)
Coldwell Banker Sarazen Realty
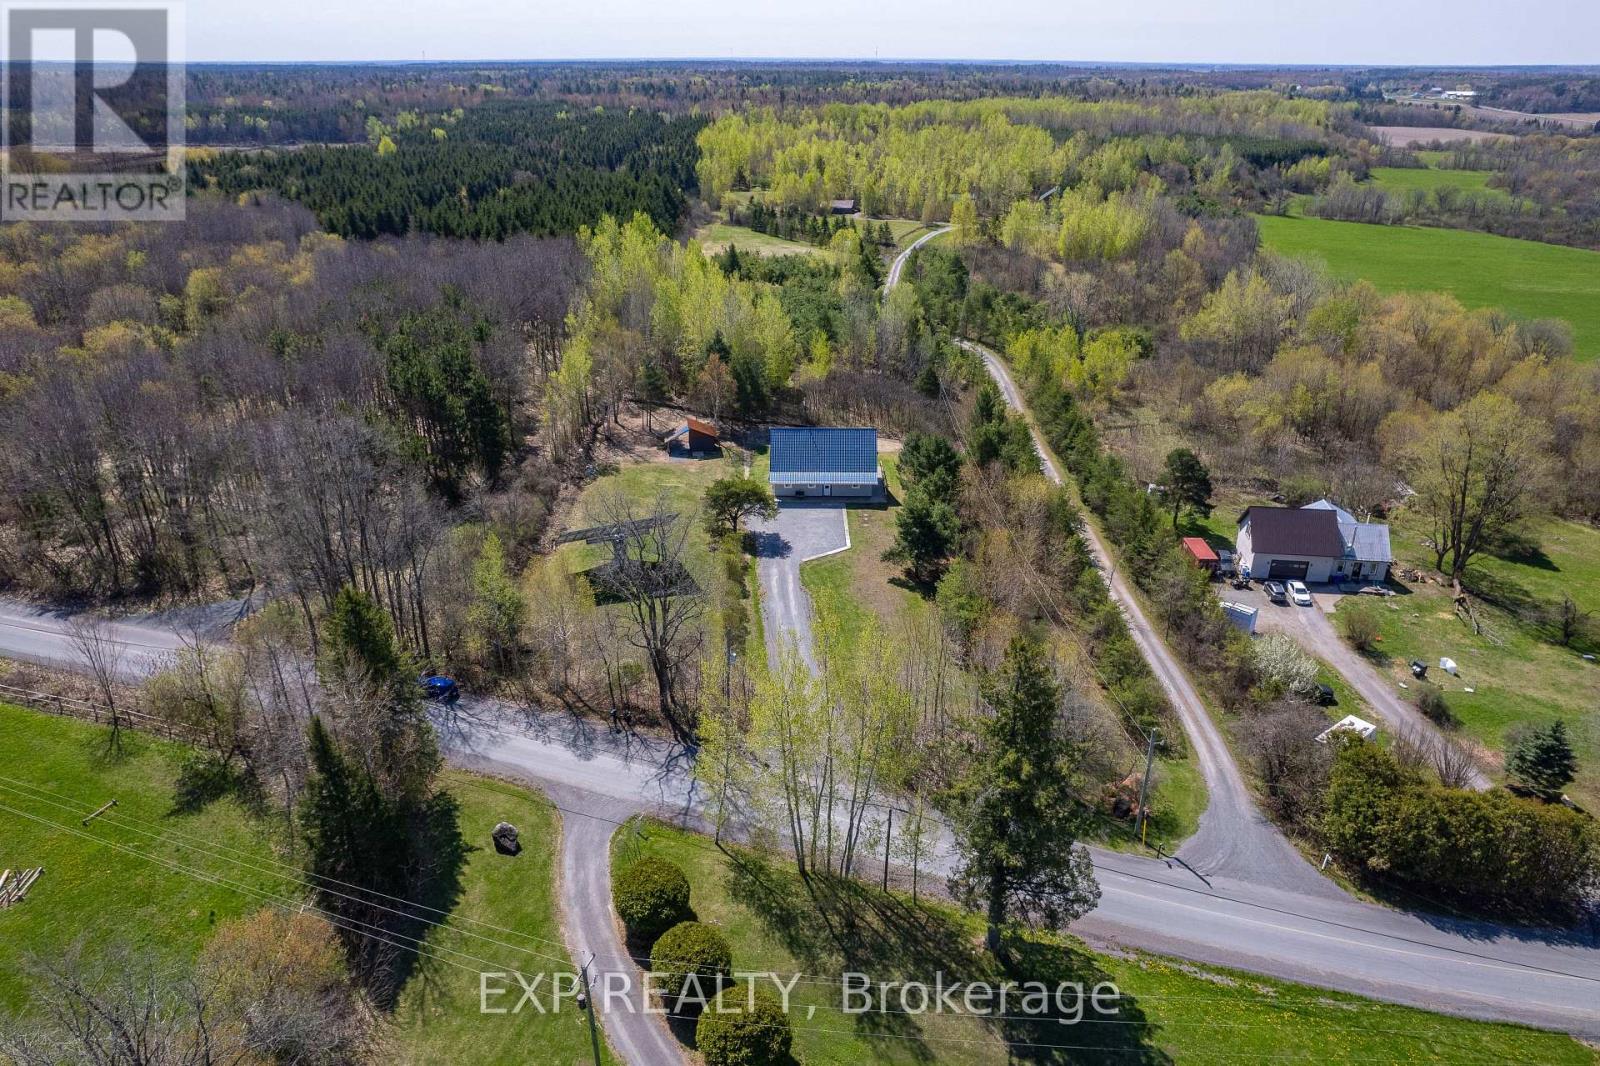
568 Lake George Road
Alfred And Plantagenet, Ontario
Passive income of approximately $17,000+ per year on average from the solar panel array. Nestled on a quiet and safe road in the heart of Plantagenet, this charming 3-bedroom, 2-bath home offers comfort, efficiency, and a peaceful lifestyle. Built with durable ICF construction and a slab-on-grade foundation, the home was thoughtfully designed with passive solar features, helping keep heating costs economical throughout the winter months.The bright and inviting main floor features an open-concept living area, a spacious eat-in kitchen with access to the backyard, a dedicated dining space, a convenient full bathroom with laundry and 1 bedroom. Upstairs, you'll find two comfortable bedrooms along with a second full bathroom, offering plenty of space for family living.Additional highlights include a Generator hookup for added peace of mind and a newly paved road completed last year. Enjoy the perfect blend of rural tranquility, energy efficiency, and practical living in this well-designed home just minutes from the water. (id:61072)
Exp Realty
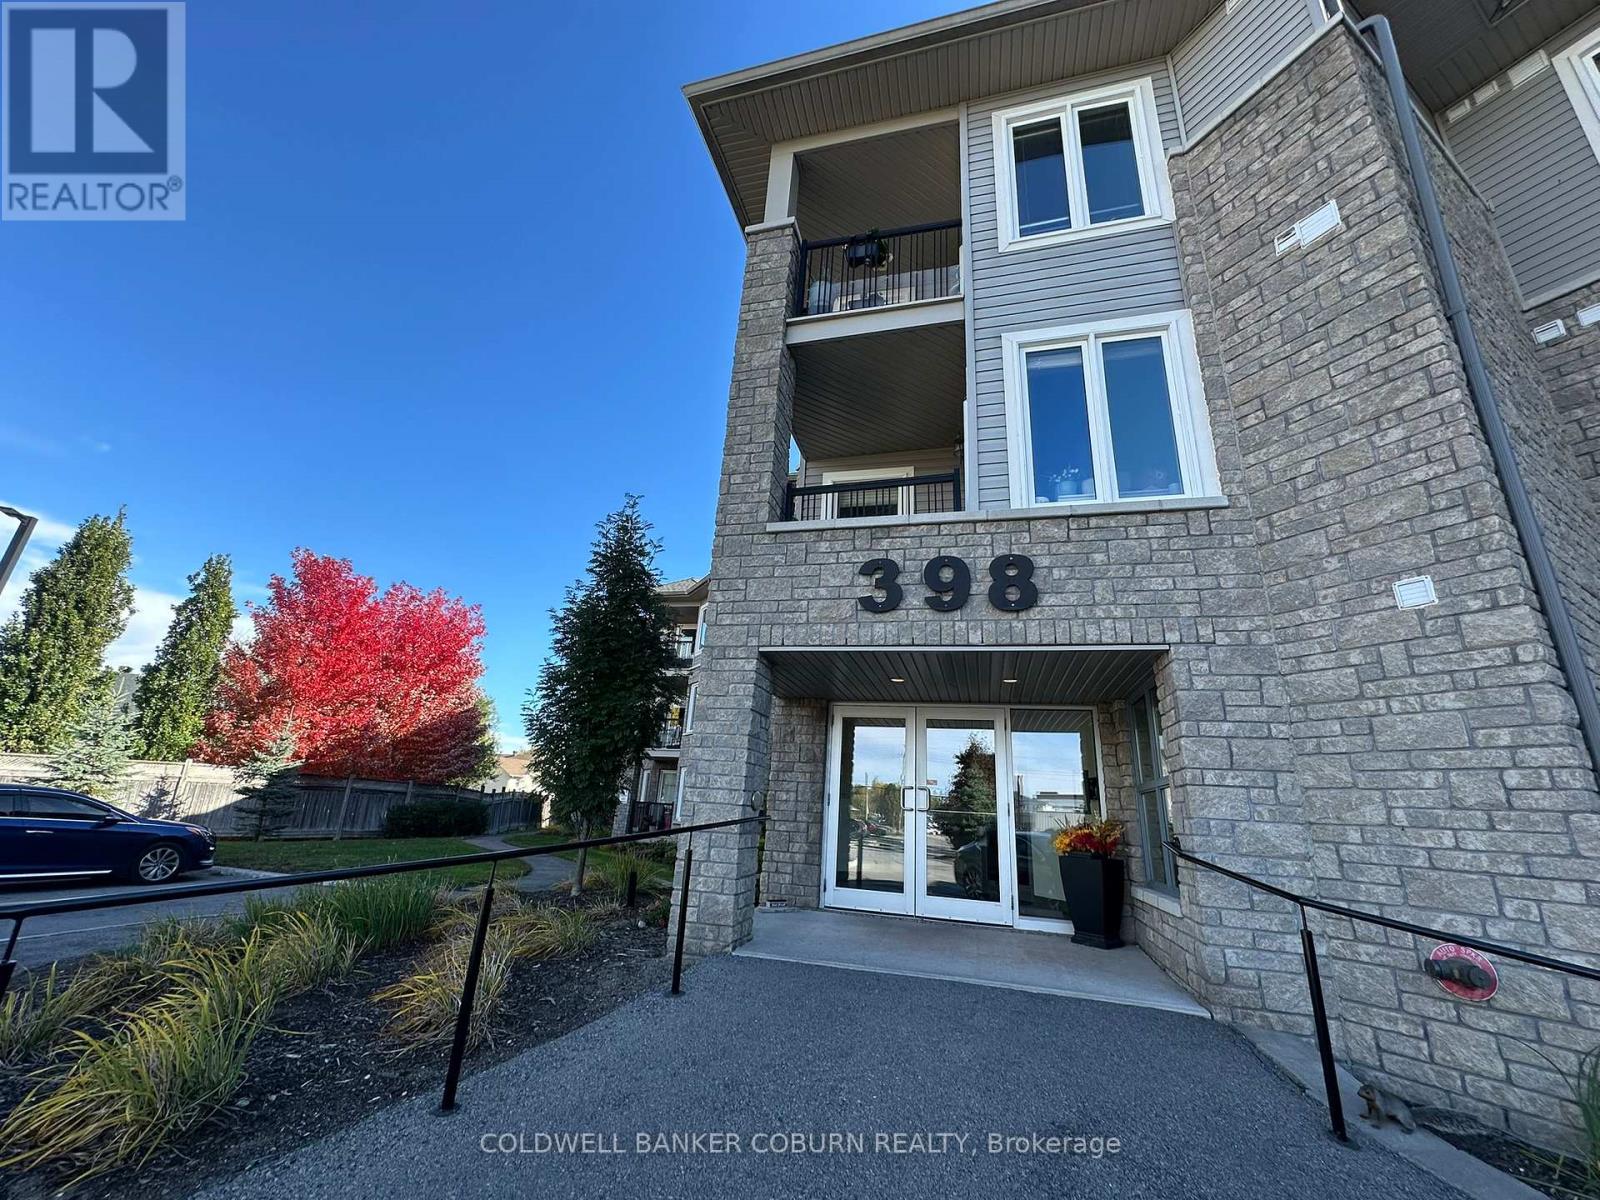
105 - 398 Van Buren Street
North Grenville, Ontario
WOW - the condo fees include heating/cooling and water costs. If you are looking for a main floor condo, this one-bedroom plus den-currently utilized as a second bedroom-may be the perfect fit. Located at 398 Van Buren in the heart of Kemptville, this highly sought-after and well-maintained building offers modern, convenient living. The patio overlooks a quiet green space towards the back of the property. Key features include an owned hot water tank, stainless steel appliances, and an in-unit stacked washer and dryer. This warm and inviting unit is ideal for first-time buyers or those looking to downsize. This listing will not last long; book your showing today. (id:61072)
Coldwell Banker Coburn Realty
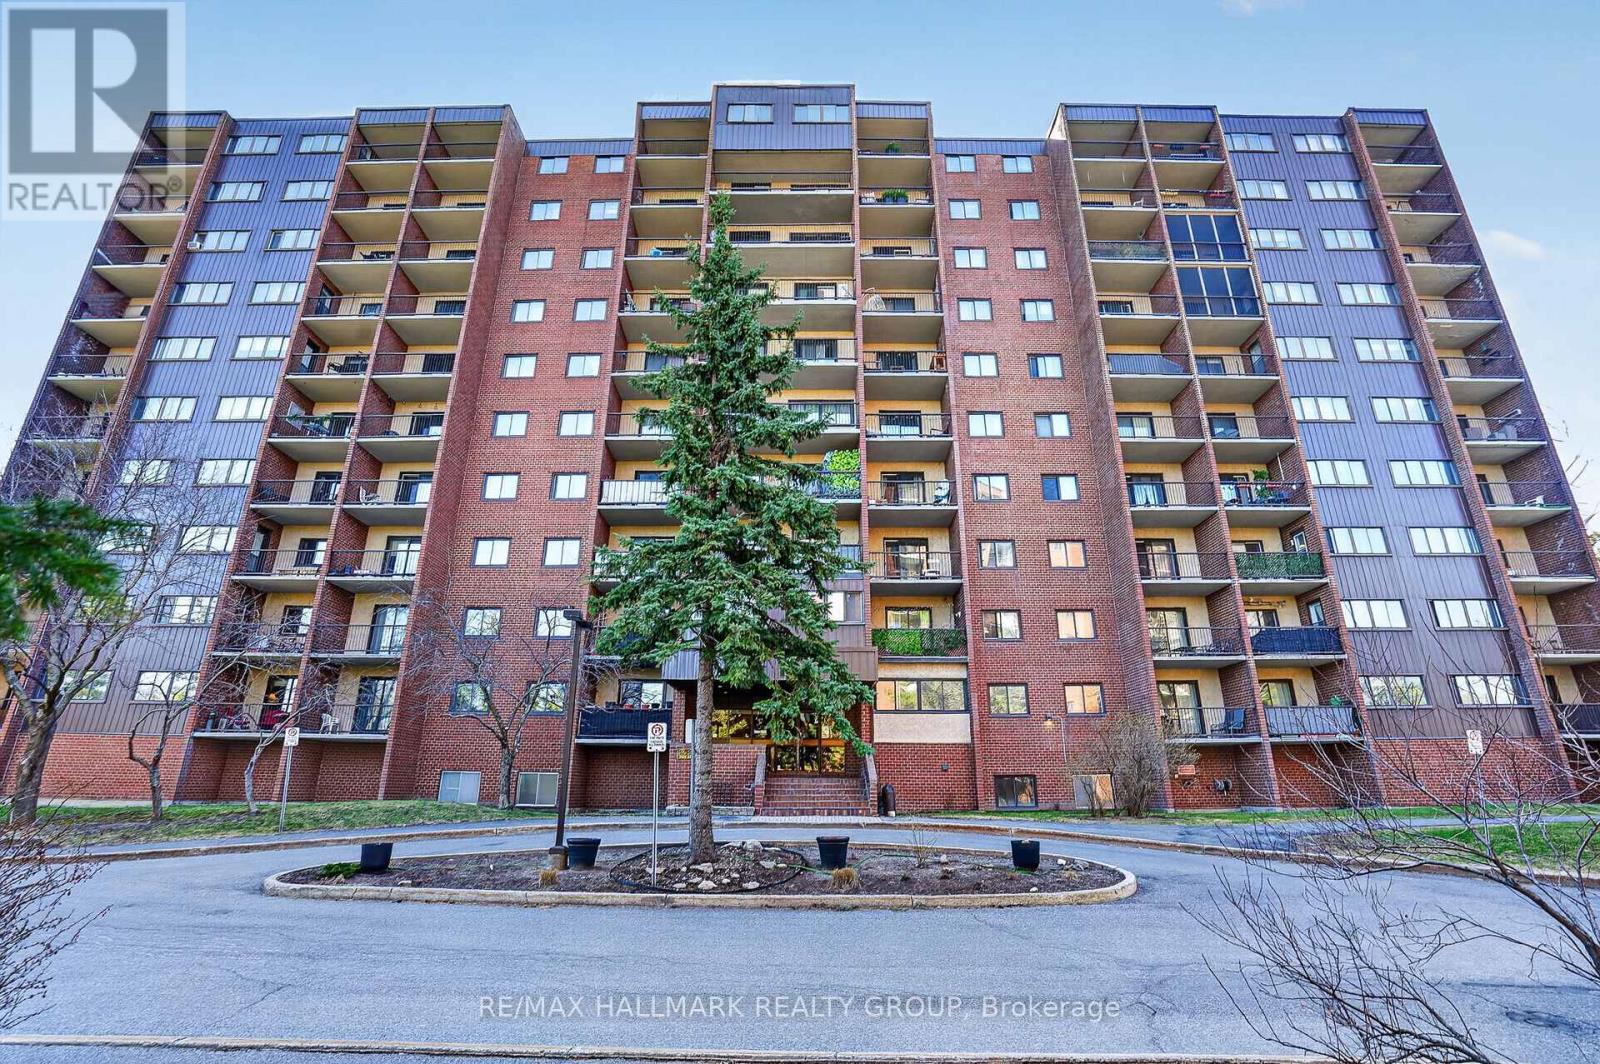
509 - 2650 Southvale Crescent
Ottawa, Ontario
Welcome to Unit 509 at 2650 Southvale Crescent - a two-level condo that offers the space and feel of a home with the convenience of condo living. This well-designed layout features a bright and open main level with a functional kitchen, dedicated dining area, and a spacious living room that leads to a private balcony, perfect for enjoying natural light and evening sunsets.Upstairs, you'll find two generously sized bedrooms tucked away from the main living space, providing added privacy and separation rarely found in traditional condo layouts. Ideal for first-time buyers, downsizers, or investors looking for a practical and versatile space.Residents enjoy access to a full range of amenities including an outdoor pool, exercise centre, sauna, and party room. Conveniently located close to shopping, public transit, parks, and with easy access to major routes, this is an excellent opportunity to own in a well-managed community with everything you need close by. (id:61072)
RE/MAX Hallmark Realty Group
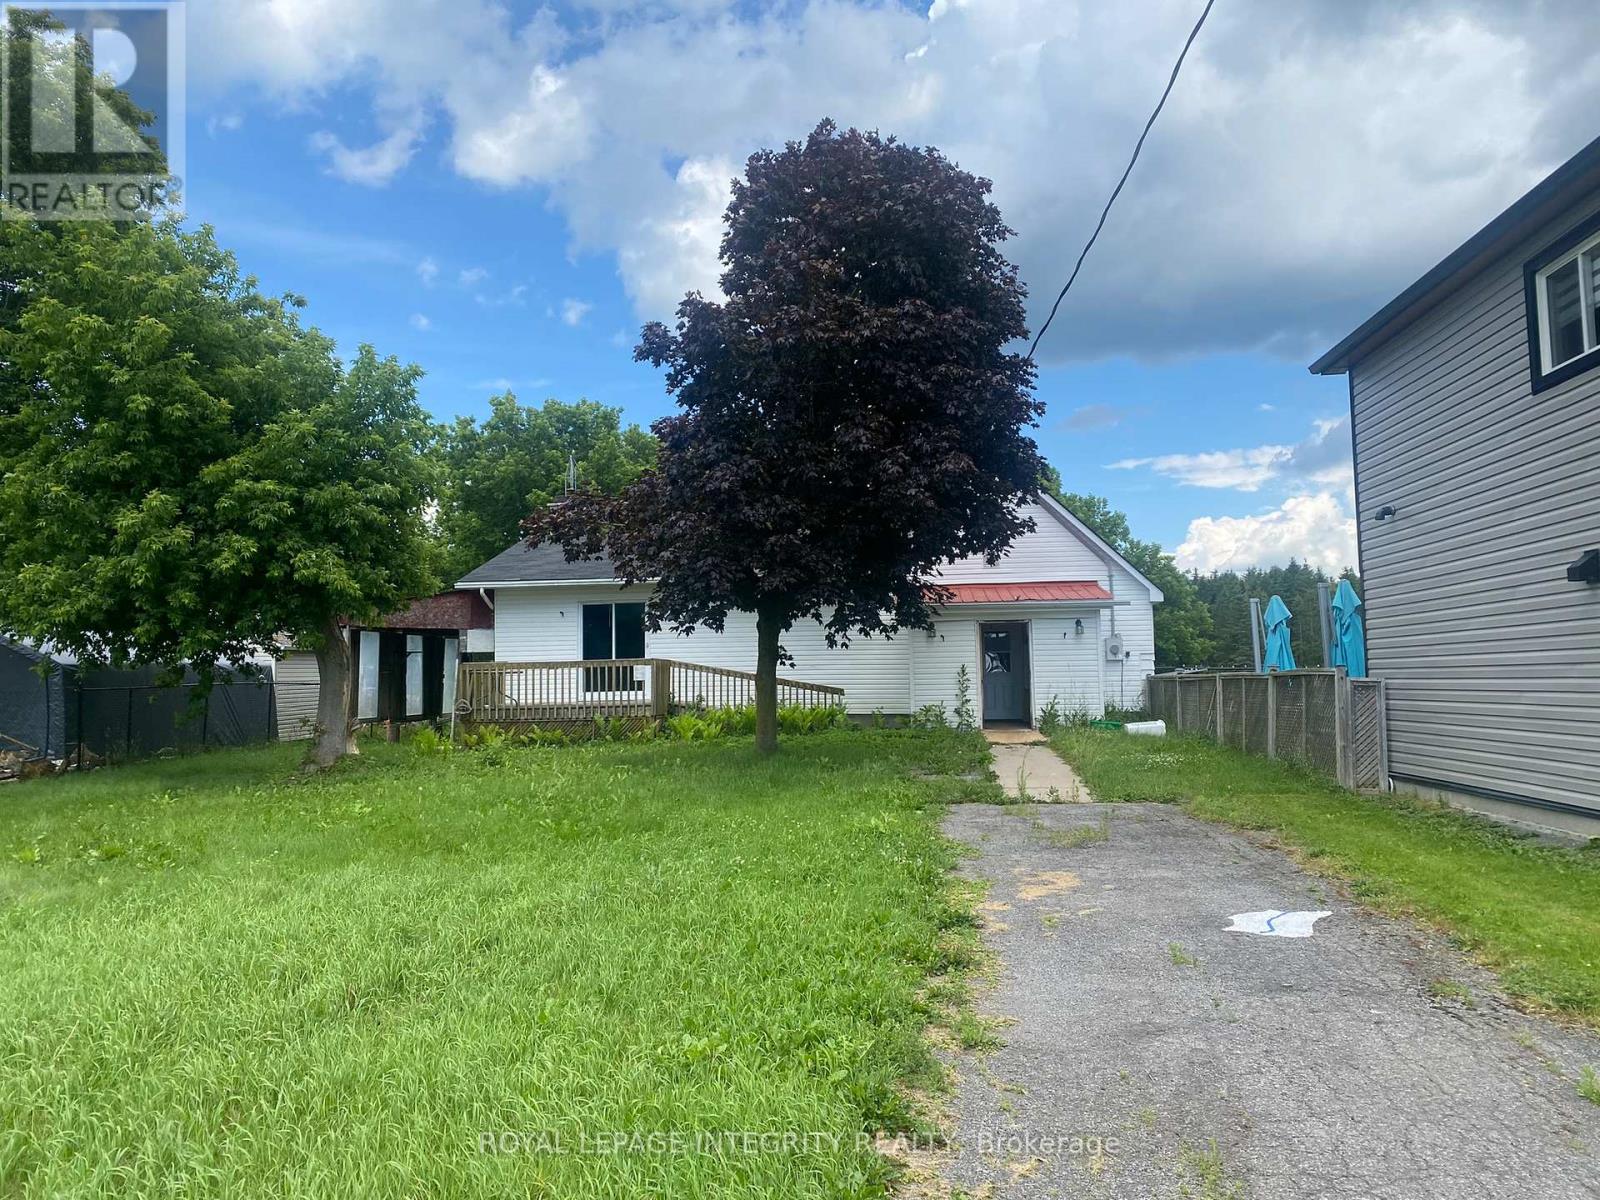
2415 Du Lac Road
Clarence-Rockland, Ontario
Flipper, Investor, Renovator special! This 2 bedroom 1 bath home sits on a 0.3 acres parcel of land in the center of Saint Pascal-Baylon. Facing newly renovated Rosary Catholic Elementary School. This property has endless possibilities. This home will need foundation repairs, roof repairs and mold remediation before being habitable. PROPERTY BEING SOLD AS-IS (id:61072)
Royal LePage Integrity Realty
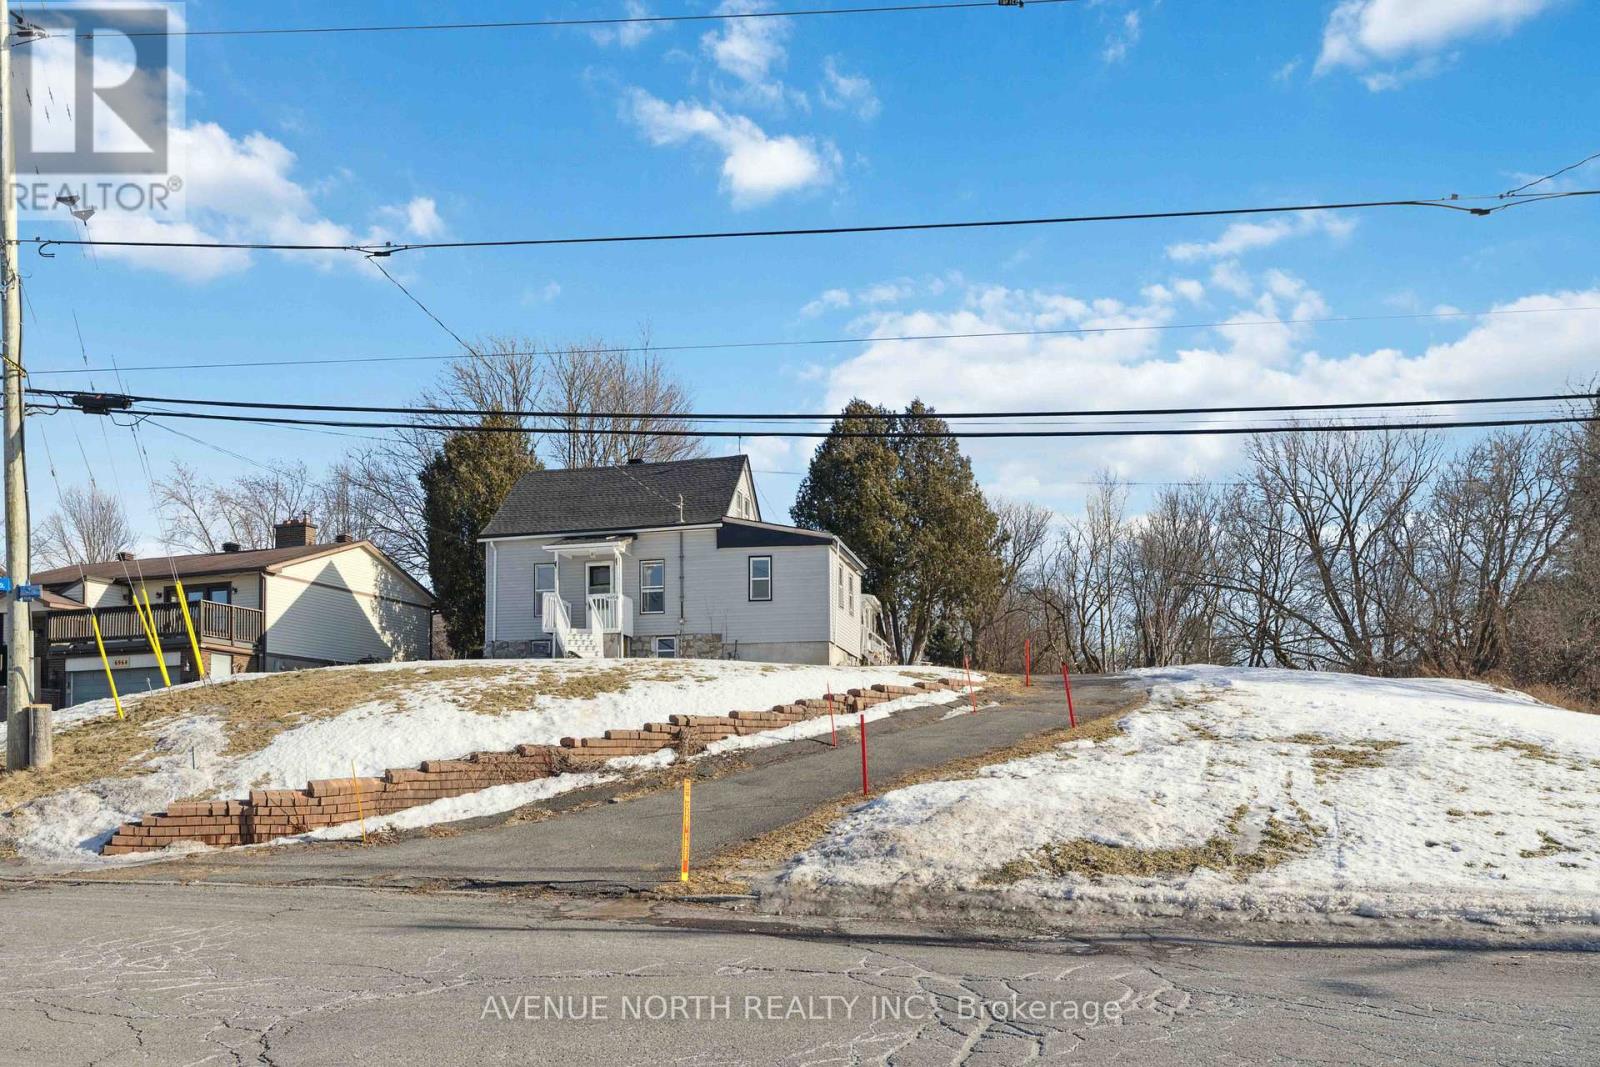
6958 Notre Dame Street
Ottawa, Ontario
Prime Development Property close to Place d'Orleans, the new upcoming LRT Station expected to open later this year, and plenty of nearby Shopping & Amenities. This property has been re-zoned, and is designated as N3B under the City of Ottawa's New Zoning By-Law. Redevelopment POTENTIAL of 24+ UNITS under the new zoning code. The lot is 85 x 215 feet, and the property is currently tenanted at $2900/month inclusive of utilities, allowing for the collection of rents while you plan and prepare your lucrative development project. Contact Listing Agent for more information. **Buyers advised to conduct their own due-diligence regarding re-development potential** (id:61072)
Avenue North Realty Inc.
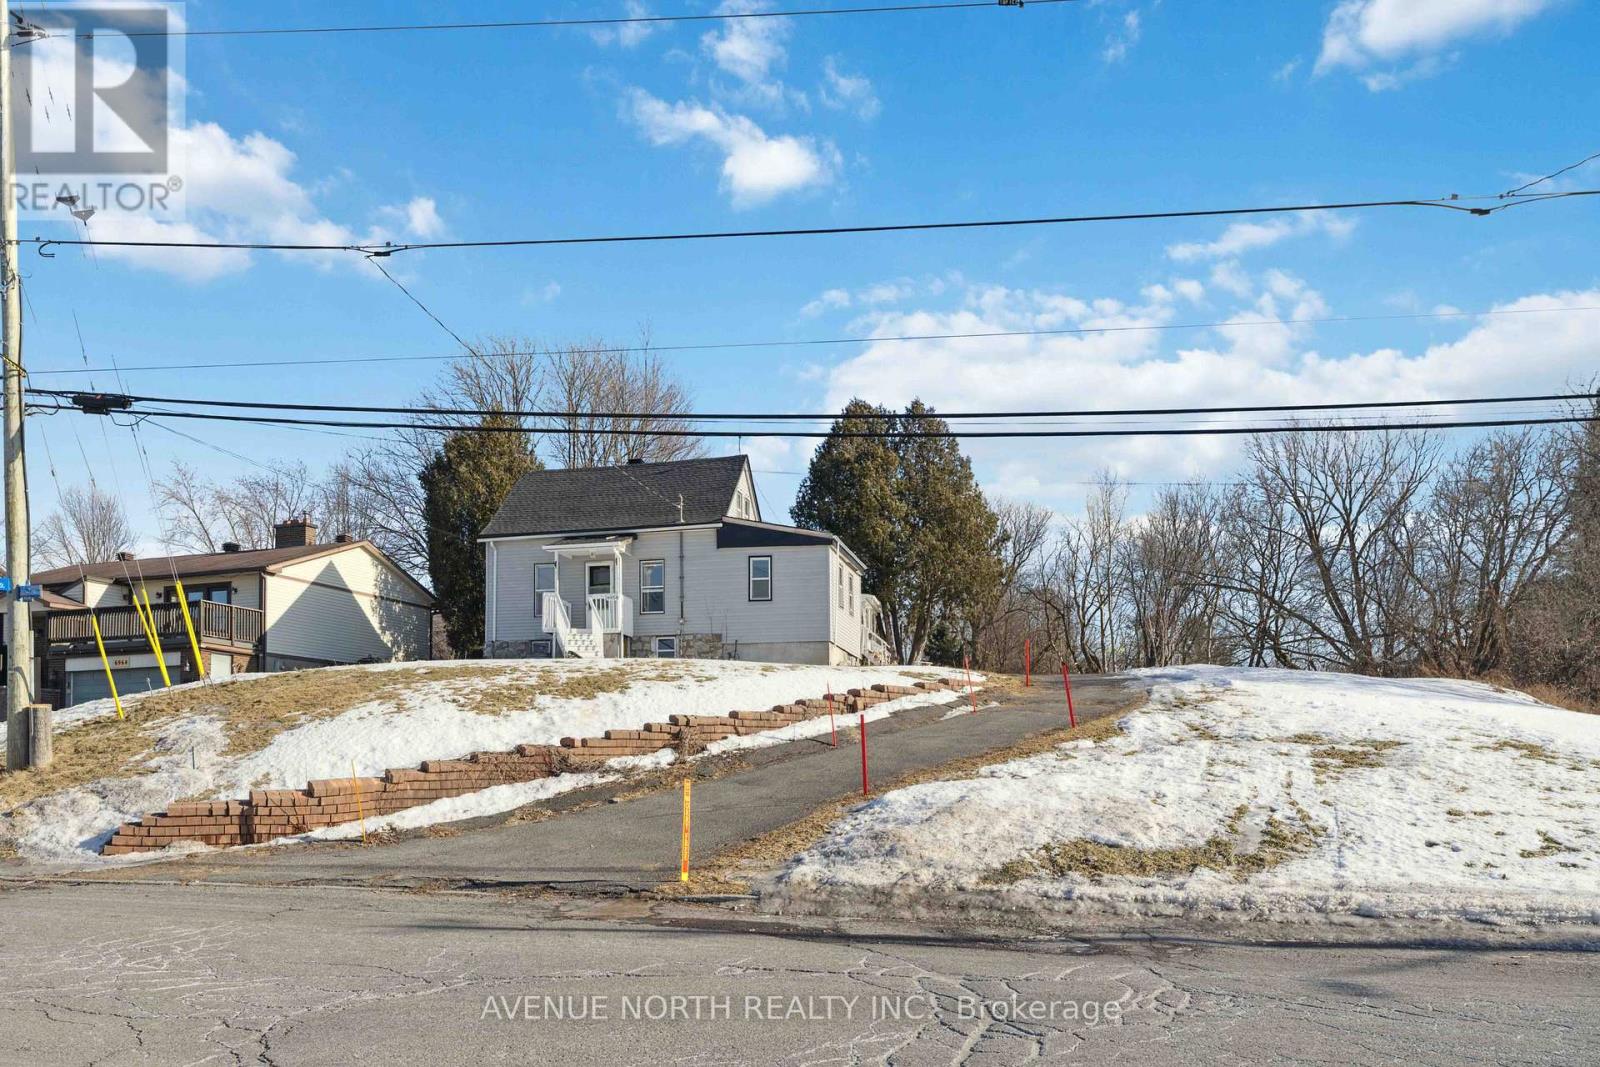
6958 Notre Dame Street
Ottawa, Ontario
Prime Development Property close to Place d'Orleans, the new upcoming LRT Station expected to open later this year, and plenty of nearby Shopping & Amenities. This property has been re-zoned, and is designated as N3B under the City of Ottawa's New Zoning By-Law. Redevelopment POTENTIAL of 24+ UNITS under the new zoning code. The lot is 85 x 215 feet, and the property is currently tenanted at $2900/month inclusive of utilities, allowing for the collection of rents while you plan and prepare your lucrative development project. Contact Listing Agent for more information. **Buyers advised to conduct their own due-diligence regarding re-development potential** (id:61072)
Avenue North Realty Inc.
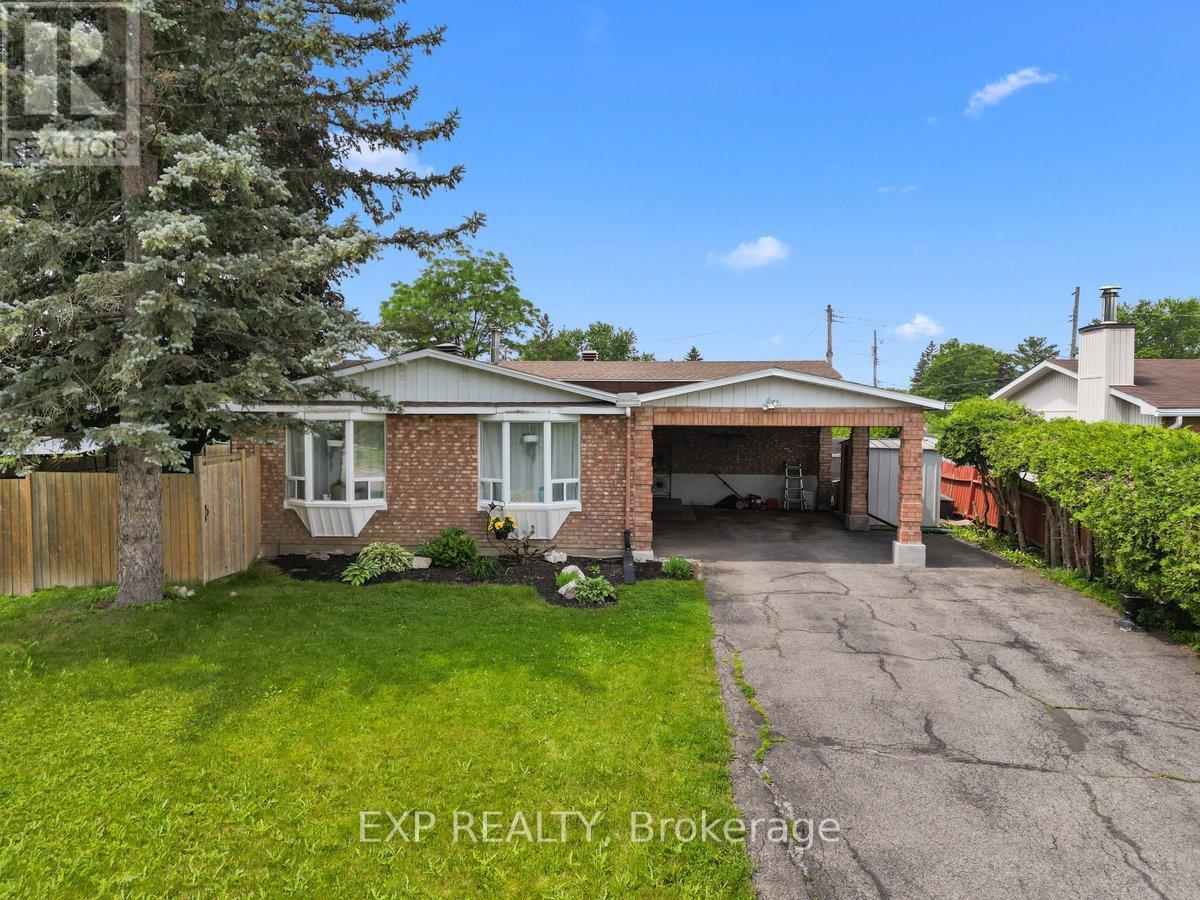
396 Hatfield Crescent
Ottawa, Ontario
Welcome to 396 Hatfield Crescent, a beautifully updated 3+1 bedroom, 2 bathroom backsplit design home offering versatile living spaces with amazing natural light and an incredible backyard retreat. The main level features a bright and inviting layout with a modernized kitchen flowing seamlessly into the living and dining areas and offering access to the fenced side yard for outdoor dining or bbq area. Flooring throughout the home includes a blend of hardwood, tile, and carpet in pristine condition. Just four easy steps up from the main level, you'll find three spacious bedrooms and an updated full bathroom. The fully finished mid-lower level adds valuable living space with a large recreation room (currently a teen retreat/bedroom) and fourth bedroom; both with updated insulation and larger egress windows, and an additional newer 3pc bathroom, making it ideal for growing families, guests and teens. The basement level offers fantastic unfinished storage with lots of shelving and an open laundry area. Step outside and enjoy your own private fully fenced backyard oasis featuring a heated inground gunite pool-completely redone between 2016 and 2018-creating the perfect setting for summer entertaining and family fun for years to come. Over $130k in updates over the last decade include updated siding and insulation and larger egress windows for lower level, windows, furnace and a/c, masonry, new full yard fencing, foundation waterproofing, bathroom renovations, kitchen renovation, electrical updates.For the environmentally conscious homeowner, a ChargePoint electric vehicle charger is already installed, with the convenience of double carport parking. Conveniently located close to parks, schools, shopping, transit, and everyday amenities, this well-maintained home combines comfort, style, and outdoor enjoyment in one exceptional package. Don't miss your opportunity to make this wonderful property your next home! (id:61072)
Exp Realty
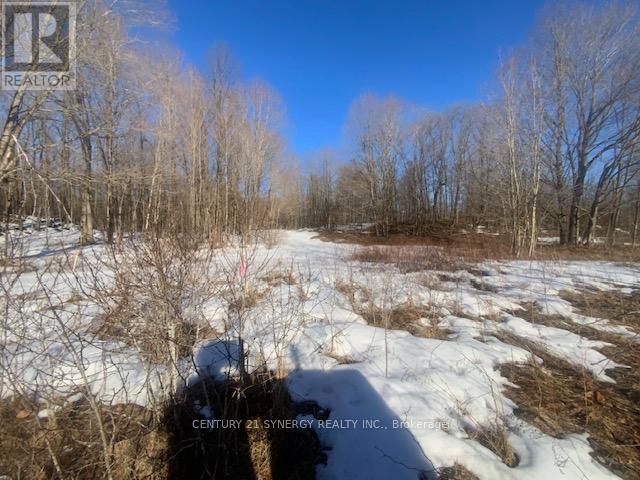
00 Lot 2 County10 Road
Rideau Lakes, Ontario
Discover the perfect canvas for your dream home or country retreat on this newly severed 2.479-acre vacant building lot offering a beautiful blend of privacy, nature, and convenience. With a driveway already in place, this exceptional property provides an excellent head start for your future build. Surrounded by mature trees and rich natural beauty, this picturesque lot offers a peaceful setting where you can enjoy stunning views of local wildlife and the tranquility of rural living. Whether you're envisioning a custom home, weekend getaway, or investment opportunity, this property offers the space and setting to bring your vision to life. Ideally located within close proximity to Westport and Perth, you'll enjoy easy access to charming shops, restaurants, amenities, and recreation while still appreciating the serenity of the countryside. Explore nearby lakes, trails, and all the outdoor lifestyle this sought-after area has to offer. A rare opportunity to secure a scenic, ready-to-build parcel in a desirable location. Bring your plans and imagine the possibilities! (id:61072)
Century 21 Synergy Realty Inc.
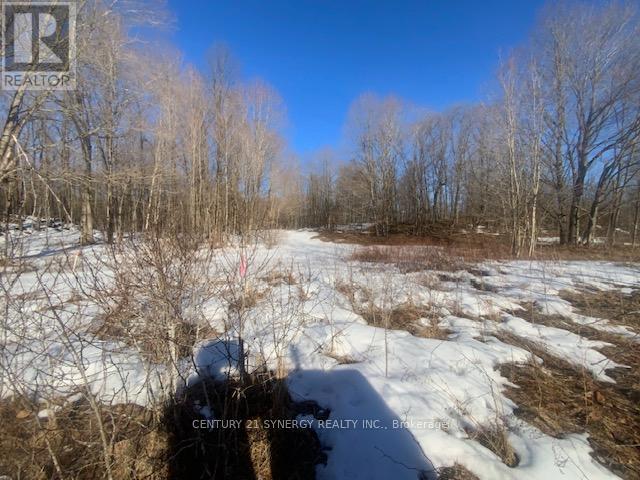
00 Lot 1 County Rd 10 Road
Rideau Lakes, Ontario
Discover the perfect canvas for your dream home or country retreat on this newly severed 2.548-acre vacant building lot offering a beautiful blend of privacy, nature, and convenience. With a driveway already in place, this exceptional property provides an excellent head start for your future build. Surrounded by mature trees and rich natural beauty, this picturesque lot offers a peaceful setting where you can enjoy stunning views of local wildlife and the tranquility of rural living. Whether you're envisioning a custom home, weekend getaway, or investment opportunity, this property offers the space and setting to bring your vision to life. Ideally located within close proximity to Westport and Perth, you'll enjoy easy access to charming shops, restaurants, amenities, and recreation while still appreciating the serenity of the countryside. Explore nearby lakes, trails, and all the outdoor lifestyle this sought-after area has to offer. A rare opportunity to secure a scenic, ready-to-build parcel in a desirable location. Bring your plans and imagine the possibilities! (id:61072)
Century 21 Synergy Realty Inc.
00 Lot 3 Brandelle Lane
Tay Valley, Ontario
Discover the perfect setting for your future home or private getaway on this stunning 2.730-acre lot, ideally located just minutes from the charming town of Perth. Offering a rare combination of peace, privacy, and convenience, this beautiful property is tucked away in the welcoming and progressive Tay Valley Township, where tiny homes are permitted. Surrounded by a natural landscape with a beautiful mix of young and mature trees, the lot offers both character and seclusion, creating an ideal backdrop for your vision. Enjoy the tranquility of country living while benefiting from easy access to major roads and nearby amenities. Just a short drive from shops, restaurants, and essential services in Perth, and only moments from Christie Lake, this location is perfect for outdoor enthusiasts. Spend your days boating, fishing, swimming, or hiking, all just minutes from your doorstep. Located on Brandelle Lane, this property is part of a POTL (Parcel of Tied Land), with each lot owner holding a 1/4 interest in the private road, offering both exclusivity and shared stewardship. Whether you're envisioning a peaceful year-round residence, a tiny home retreat, or a weekend escape surrounded by nature, this exceptional property offers endless potential in a highly desirable location. Don't miss your chance to own this prime piece of land and bring your vision to life. (id:61072)
Century 21 Synergy Realty Inc.
00 Lot 2 Brandelle Lane
Tay Valley, Ontario
Looking for the perfect place to build your dream home or weekend getaway? This stunning 2.637-acre lot, just minutes from the charming town of Perth, offers the ideal balance of peace, privacy, and convenience. Nestled in the progressive Tay Valley Township-which welcomes TINY HOMES-this beautiful property features a natural landscape with a desirable mixture of young and mature trees, providing both character and privacy. Enjoy easy access to major roads while still feeling tucked away in your own private retreat. Located just a short drive to the shops, restaurants, and essential services in Perth, and only moments from Christie Lake, you'll have endless opportunities for boating, fishing, swimming, and hiking right at your doorstep. Situated on Brandelle Lane, a POTL where each lot owner holds a 1/4 interest in the road, this property provides added exclusivity and shared stewardship. Don't miss this incredible opportunity to secure a prime piece of land in a sought-after location. Whether you're dreaming of a peaceful year-round residence or a relaxing weekend escape, this property is ready to bring your vision to life. (id:61072)
Century 21 Synergy Realty Inc.
