

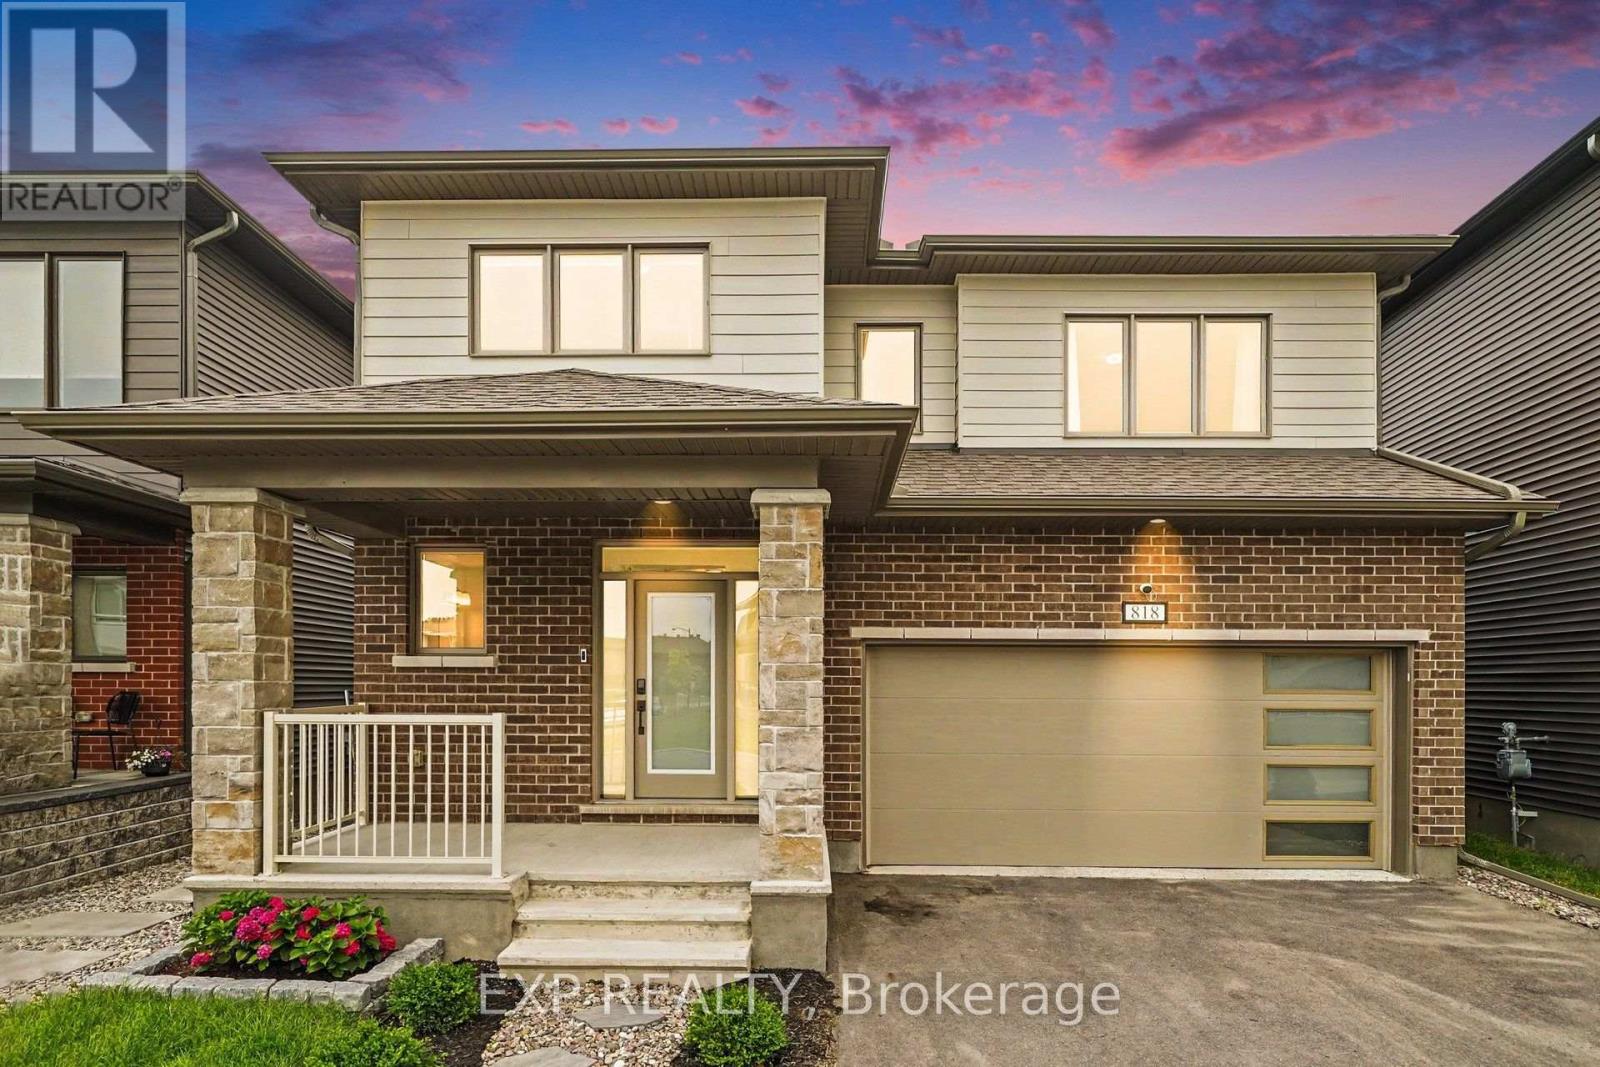
818 Crossgate Street
Ottawa, Ontario
Welcome to 818 Crossgate Street, a beautifully maintained Mattamy Dowling model offering approximately 2,700 sq. ft. of thoughtfully designed living space in the sought-after community of Stonebridge. This spacious 4 bedroom, 4 bath home offers an exceptional layout that's perfect for growing families. Step inside to a welcoming foyer that opens into the bright open concept main level featuring 9' ceilings, hardwood flooring throughout, an elegant electric fireplace, and spacious living and dining areas designed for everyday living and entertaining. The kitchen offers granite countertops, an oversized prep island with breakfast bar, stainless steel appliances, a large walk-in pantry, and abundant cabinetry and counter space. Patio doors lead to the fully fenced backyard complete with a 16' x 14' deck, creating the perfect outdoor space for relaxing or hosting family and friends. The upgraded hardwood staircase leads to the second level where hardwood continues throughout the hallway. The generous primary suite features a walk-in closet and a beautifully appointed ensuite with a freestanding soaker tub, glass shower, and large vanity. Three additional generously sized bedrooms, including one with its own ensuite, another full bathroom, and a convenient second floor laundry room complete the upper level. The unfinished basement with a bathroom rough-in offers endless possibilities to create additional living space tailored to your needs. Built in 2022 and still benefiting from the remaining Tarion Warranty, this home is ideally located just steps from parks and close to schools, golf, walking trails, shopping, and all the amenities Stonebridge has to offer. (id:61072)
Exp Realty
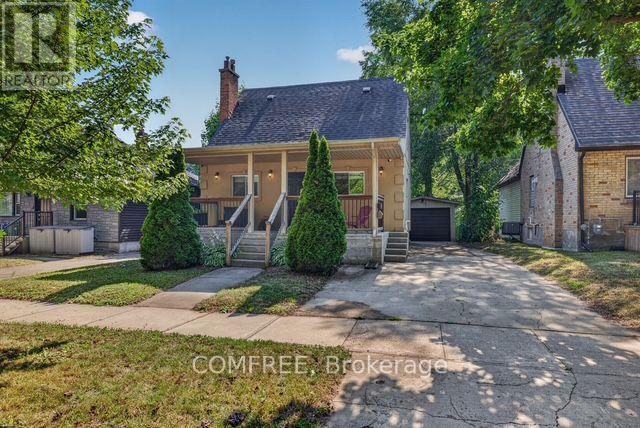
190 Rathowen Street
London North, Ontario
Welcome to this charming 1-storey home in the highly desirable Blackfriars neighbourhood. Offering a versatile layout with a beautifully finished upper-level granny suite, this property is well suited for multi-generational living, extended family, guests, or buyers seeking flexible living space. The upper level features its own private rear entrance, bright open-concept living area, and large windows that fill the space with natural light. The renovated main floor offers an open-concept kitchen and living area, a spacious primary bedroom with a wall-to-wall closet, and a 4-piece bathroom. An inviting front porch provides the perfect place to relax on warm summer evenings. The partially finished basement includes a shared laundry area and a separate locked storage room that can be used as a home gym, workshop, hobby room, or additional storage. Outside, enjoy a covered rear deck, private backyard, detached oversized garage, central air conditioning, and parking for up to four vehicles, including a convenient side-by-side parking area. Ideally located just steps from parks, scenic trails, local attractions, Western University, and everyday amenities, this move-in-ready home offers character, comfort, and exceptional flexibility in one of London's most sought-after historic neighbourhoods. Buyers are responsible for verifying all permitted uses, zoning, and municipal requirements. The seller makes no representation or warranty regarding future conversion or use. (id:61072)
Comfree
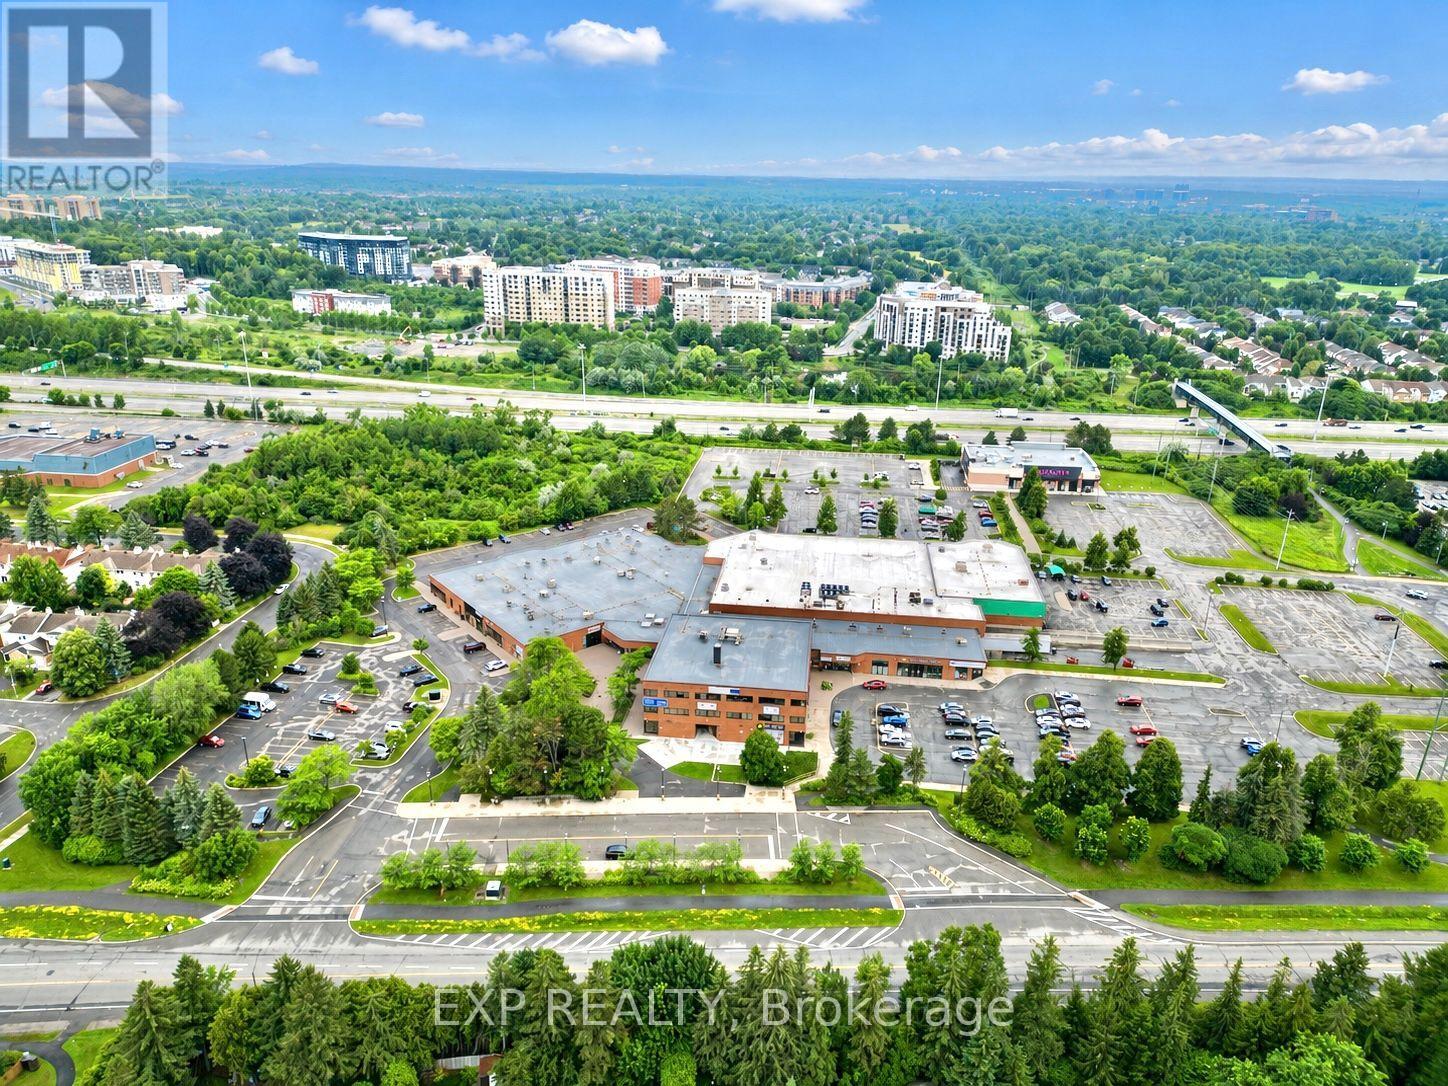
217 - 150 Katimavik Road
Ottawa, Ontario
Excellent opportunity to own a second-floor office unit in the heart of Kanata. Perfect for startups, owner-occupiers, or investors looking to establish or expand their business presence. The building offers elevator access, abundant parking, and quick access to Highway 417. Surrounded by retail, restaurants, and major employers, this is an excellent opportunity to establish your business in one of Ottawa's premier business locations. (id:61072)
Exp Realty

B - 281 Dalhousie Street
Ottawa, Ontario
Prime retail location in Ottawa's renowned Byward Market district. Situated between Clarence Street and Murray Street, the unit benefits from great visibility with high volumes of traffic. The surrounding area includes a diverse mix of retail, restaurant, residential and hotel uses. The ground floor unit is 1,760.59 square feet currently no washroom on main level, tenant can construct one at their own cost. There are two washrooms on the lower level (322.5 sf) available to be rented at $16 per sf. The main floor has a very open layout and large front display windows. Net Rent is $36 per square foot, Additional Rent estimated $16.87 per square foot plus HST and Utilities (hydro & gas). Storage space is also available at an additional cost. (id:61072)
Shaker Realty Ltd.
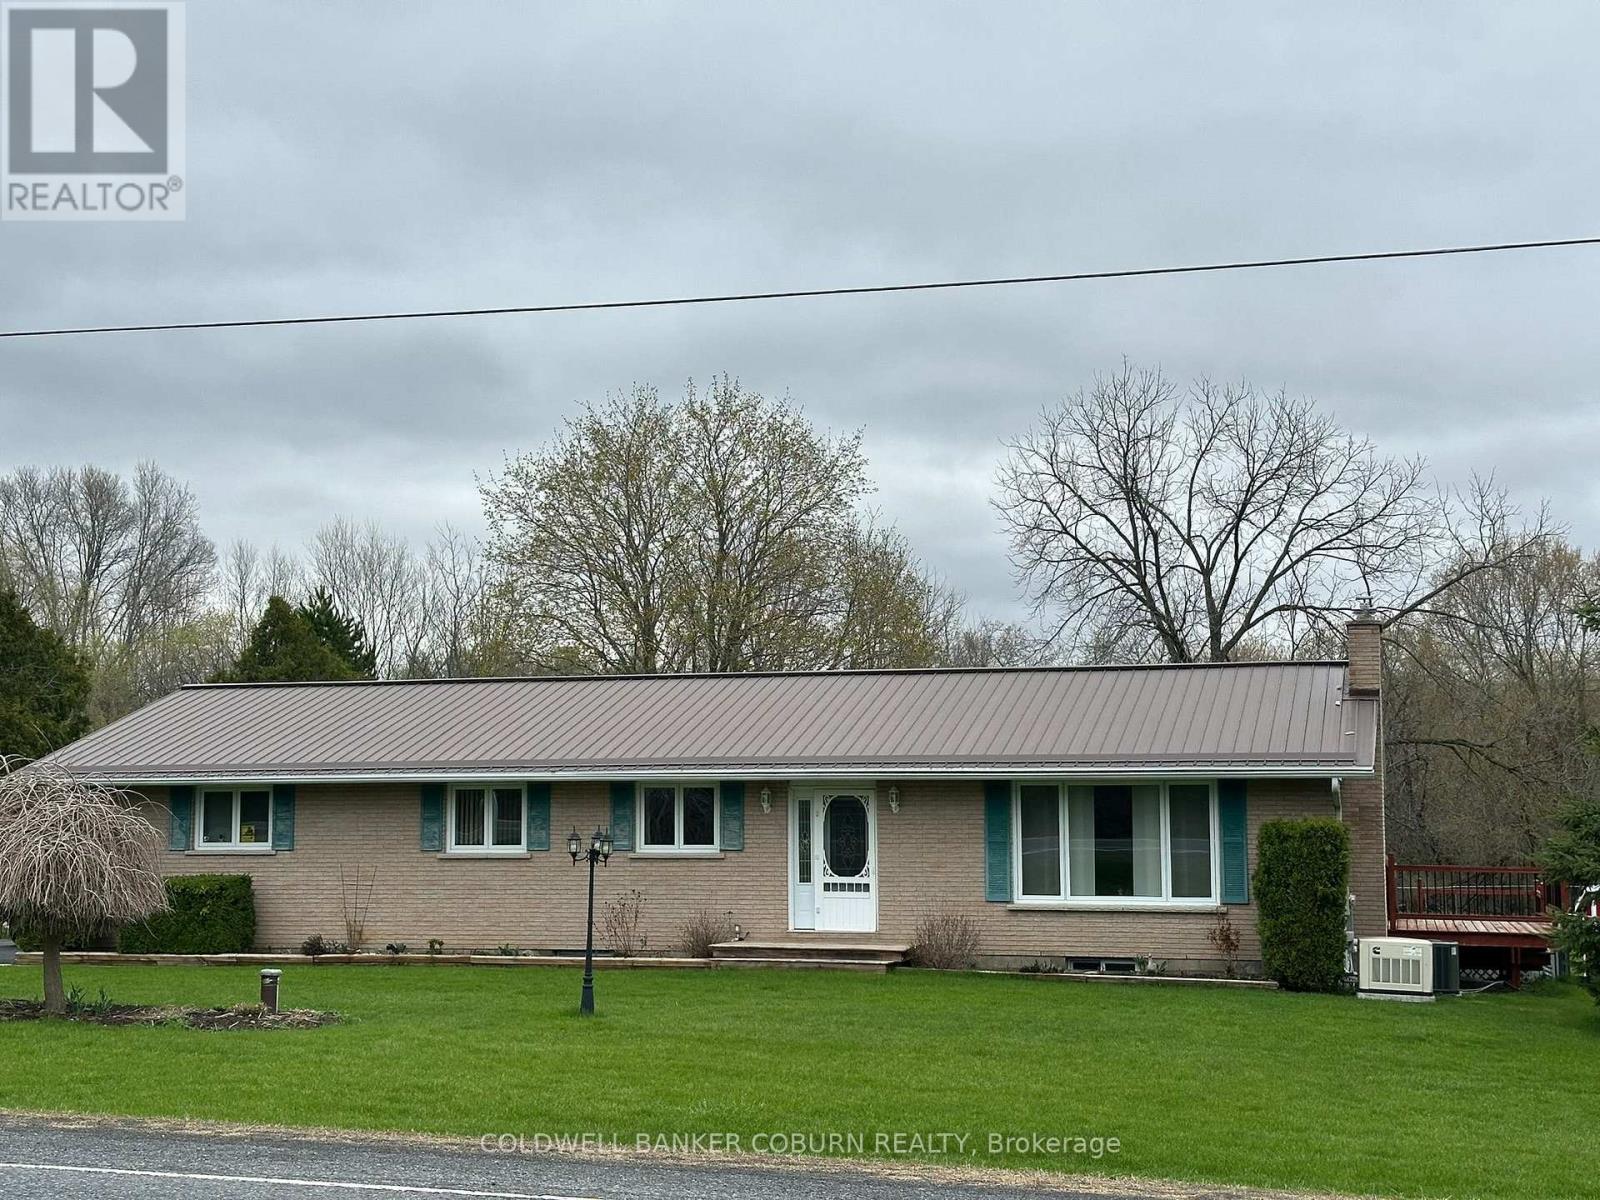
5429 County Road 16 Brinston Road
South Dundas, Ontario
If you have been looking for the perfect family home in Iroquois, look no further. This well-maintained three-bedroom, one and a half bathroom bungalow has a lot to offer. The paved driveway leads to an insulated, heated garage that serves as an excellent man-cave or workshop. From the garage, you can access the basement, which features ample room for family activities, including space for the pool table, a family room with a propane fireplace, and a wet bar. The main level offers an open-concept dining area and living room complete with propane fireplace, three bedrooms, and a main bathroom with heated floors. The kitchen features newer stainless steel appliances, plenty of cupboard space, and a handy pantry. Off the dining room, you will find access to the multi-level deck, a 21-foot above-ground pool, and fenced yard. This property is thoughtfully designed and includes several premium features: Built-in backup generator, 14'x20' Amish shed (previously used for boat storage), Large garden shed (great for equipment storage), an additional tool shed that was previously used as a chichen coop. Landscaped yard with apple trees and garden beds, Furnace aprox 2 yrs old, Central Air 2023, owned hot water on demand and water softener, pressure tank 2026, Windows aprox 2023. Metal roof. (id:61072)
Coldwell Banker Coburn Realty
100 Mcculloughs Landing
Drummond/north Elmsley, Ontario
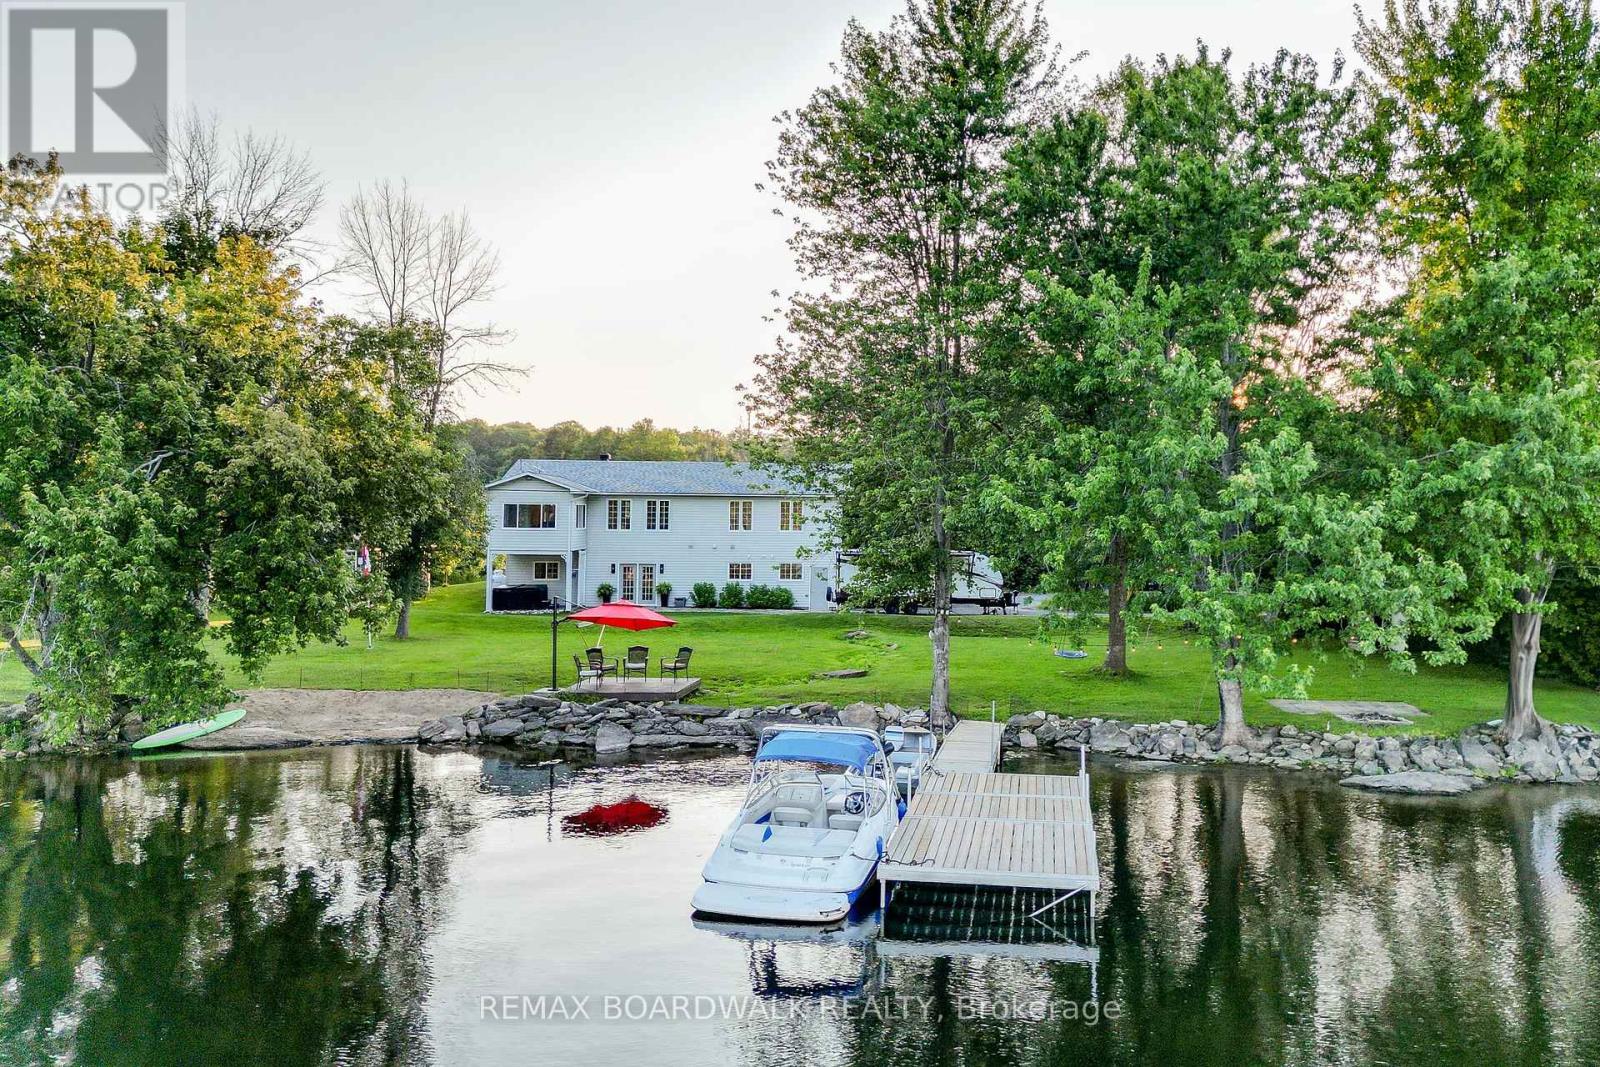
RARE FIND, an acre of land, complete privacy AND on the shores of Mississippi Lake, this beautiful 4-season home has undergone extensive renovations, that will leave you smiling ear to ear. With 3+1 bedrooms and 2 baths, this move-in-ready property offers ample space for your family to grow and make lasting memories. The main floor has a beautiful open concept feel, with a large kitchen, perfect for entertaining, with a sun room the delivers views that will make you never want to leave. The spacious walk-out basement provides easy access to your private outdoor oasis, whether you're hosting a summer gathering by the water or enjoying the days with your family, this house has room for it all. Enjoy breathtaking views of the lake from nearly every room of the house, with the perfect blend of modern comforts and natural beauty. Waterfront living your not just getting a home you are getting the entire play ground that comes with it: experience the joys of boating, swimming, and basking in the glistening waters, it is a place memories are made. Whether you're seeking relaxation or adventure, this home gives you the best of both worlds. Welcome to your new home, where family memories are made, and the beauty of nature is right at your doorstep. Don't miss your chance to call this extraordinary property your own. (id:61072)
RE/MAX Boardwalk Realty
34 Wilson Street W
Perth, Ontario
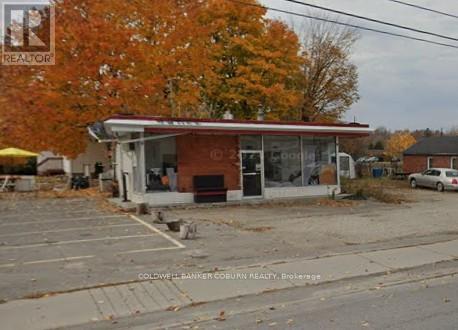
This general commercial C1 lot permits a multitude of uses. Corner provides for excellent access and exposure. For zoning information simply email the listing agent. (id:61072)
Coldwell Banker Coburn Realty
1950 Corkery Road
Ottawa, Ontario
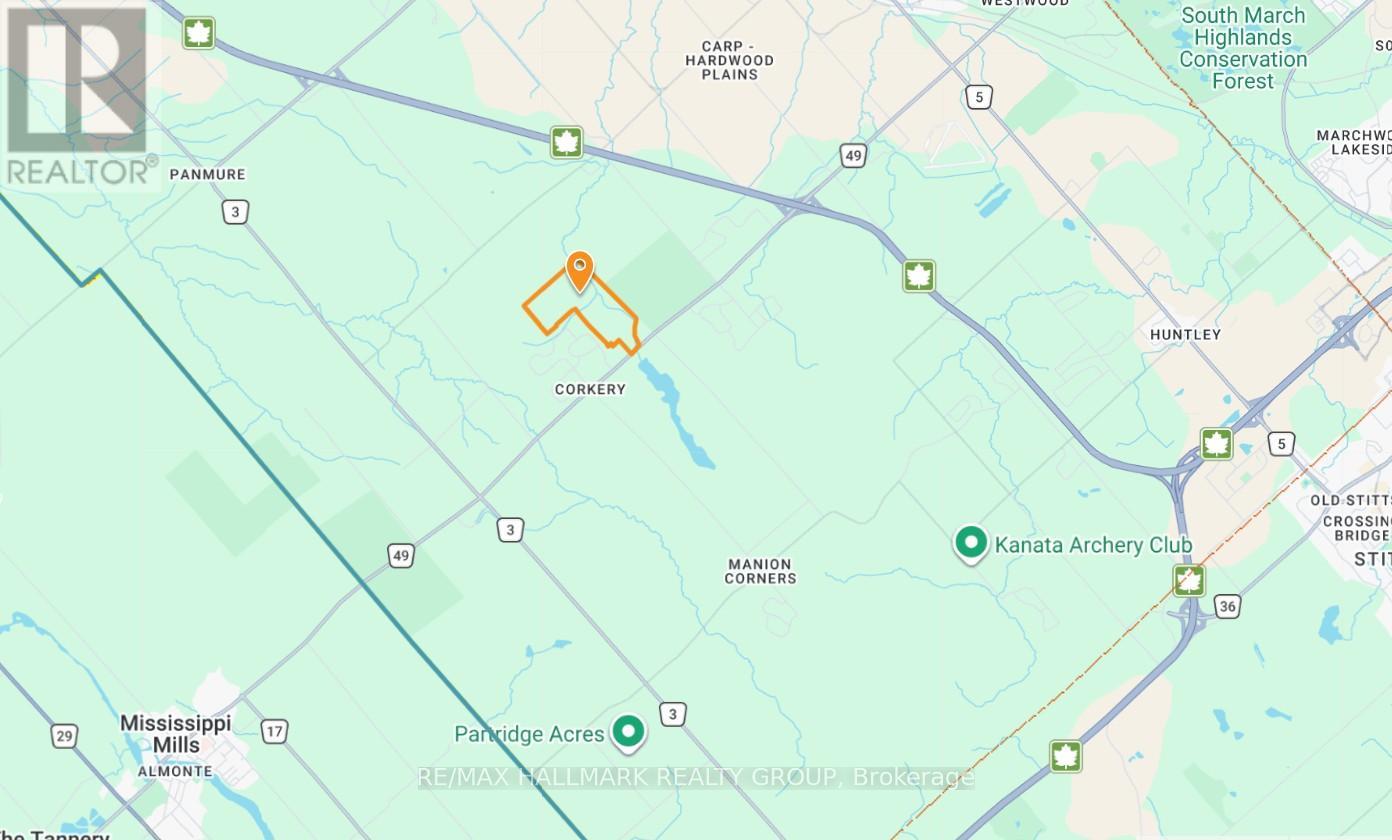
359 acres of natural bush next to Corkery Woods, close to Almonte, and 15 minutes from Kanata. (id:61072)
RE/MAX Hallmark Realty Group
1950 Corkery Road
Ottawa, Ontario
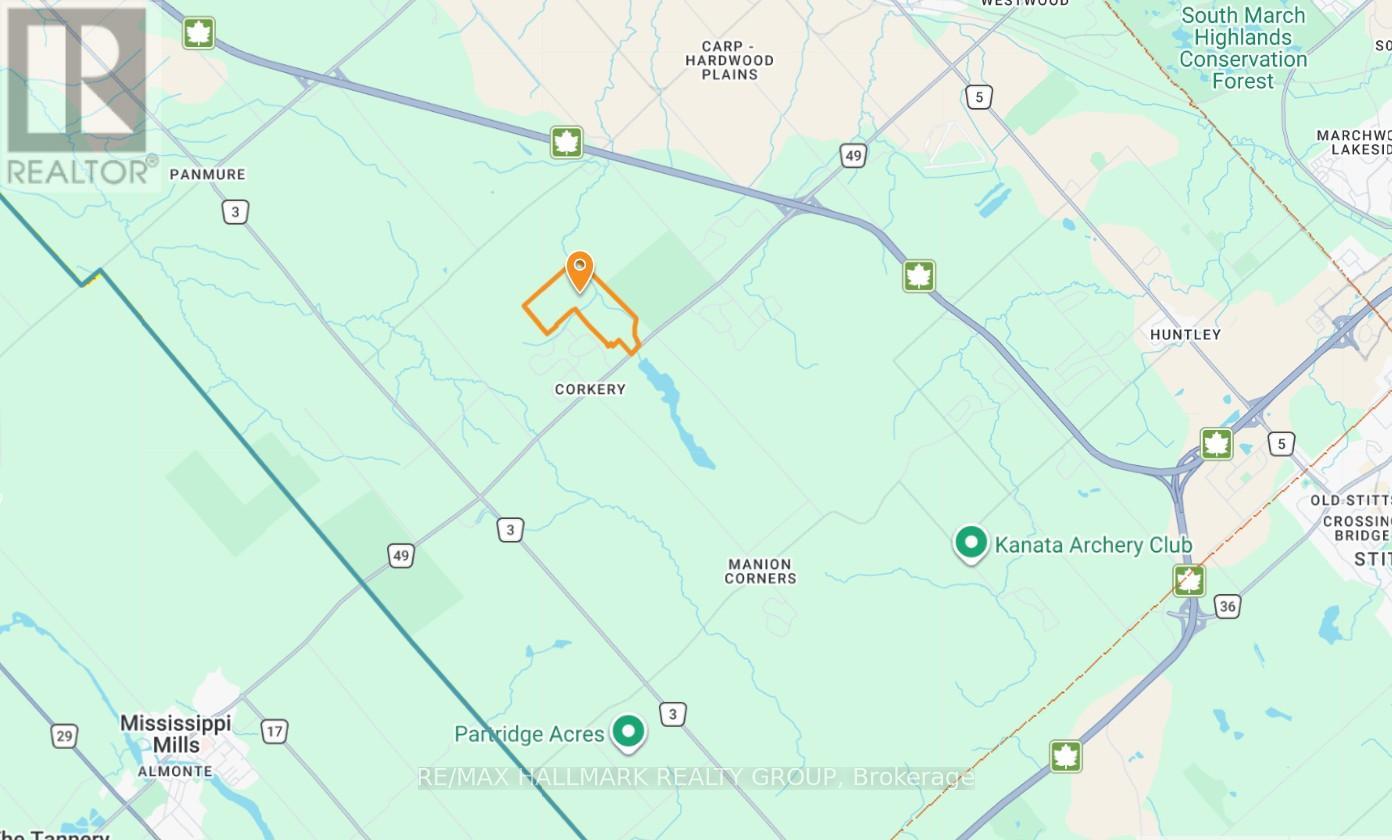
359 acres of natural bush next to Corkery Woods, close to Almonte, and 15 minutes from Kanata. (id:61072)
RE/MAX Hallmark Realty Group
1999 Forest Edge Road
Ottawa, Ontario
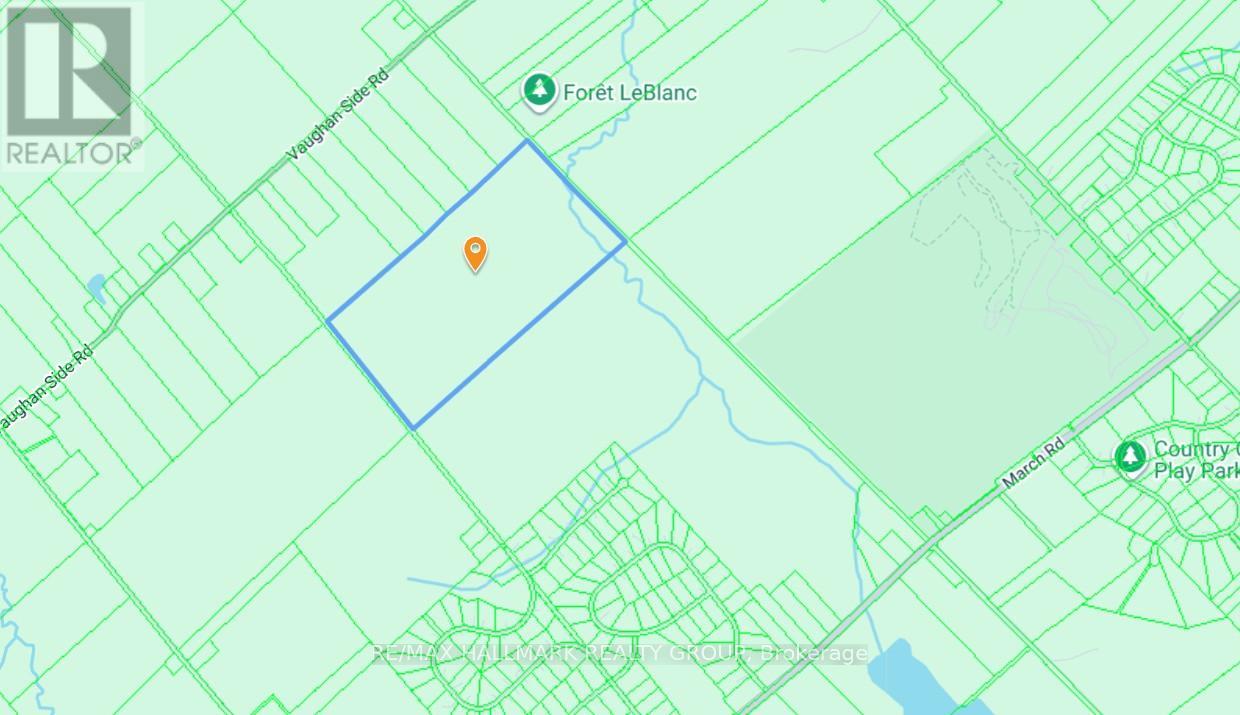
174 acres of natural bush next to Corkery Woods, close to Almonte, and 15 minutes from Kanata. (id:61072)
RE/MAX Hallmark Realty Group

218 - 429 Kent Street
Ottawa, Ontario
Nestled in the vibrant heart of the city, this exquisite one-bedroom apartment offers an exceptional urban living experience with generous proportions rarely found in downtown dwellings. The residence showcases gleaming hardwood floors that flow seamlessly throughout an open-concept living and dining area. The spacious bedroom boasts a big closet, while the modern bathroom is 4Pcs. Culinary enthusiasts will appreciate the well-appointed kitchen with stainless steel appliances, perfect for both everyday meals and entertaining. Additional highlights include in-unit laundry, a heated underground parking space, and access to building amenities including a charming rooftop terrace complete with BBQ facilities. Situated in a meticulously maintained building with professional management, this residence places you just steps away from the city's finest dining, shopping, and entertainment options, offering the perfect blend of convenience and urban sophistication. (id:61072)
Coldwell Banker Sarazen Realty
1568 Pilon Road
Clarence-Rockland, Ontario
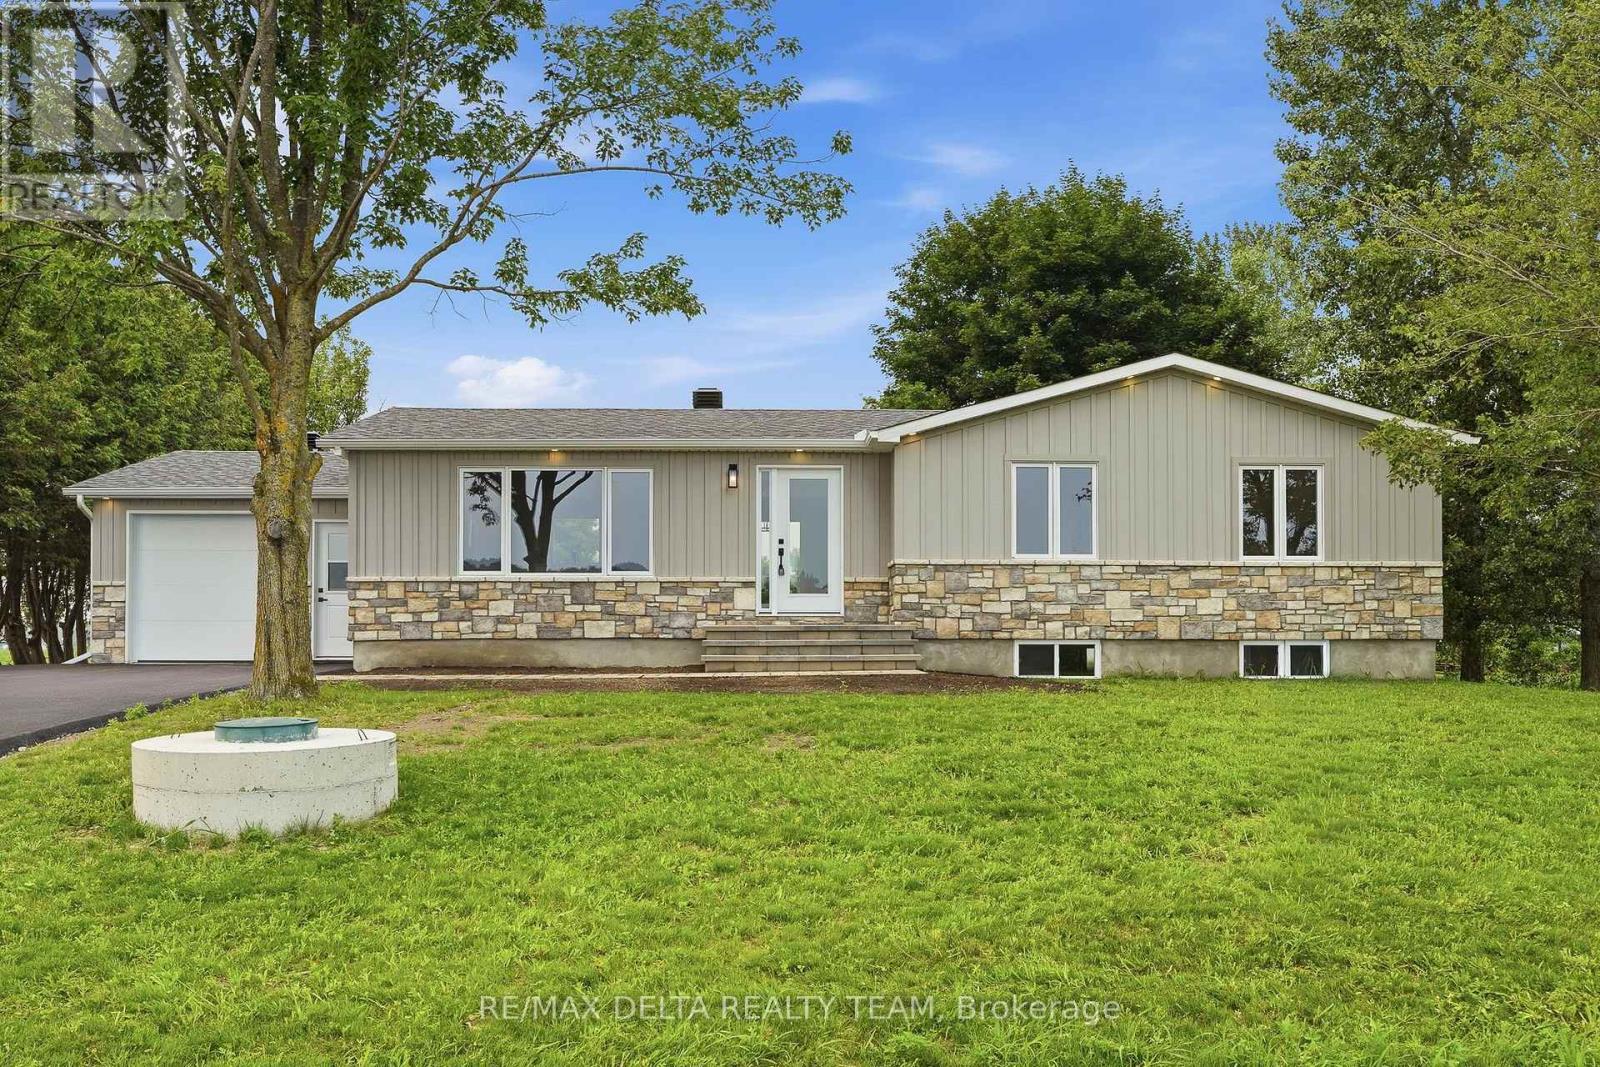
Welcome to this beautifully renovated turnkey bungalow nestled in a peaceful country setting, just minutes from Rockland. This stunning home offers 3+1 bedrooms and 3 full bathrooms, making it perfect for families of all sizes. The bright, open-concept layout seamlessly connects the living room, dining area, and gorgeous kitchen, creating an ideal space for everyday living and entertaining. The modern kitchen features a large quartz island, quartz countertops, ample cabinetry, and all appliances are included. The fully finished lower level offers additional living space with a fourth bedroom, full bathroom, and plenty of room for a family room, home office, or guest suite. Enjoy the tranquility of country living without sacrificing convenience. Set on a generous lot, this home offers the perfect balance of privacy and accessibility, with schools, shopping, restaurants, and all amenities just minutes away in Rockland. If you've been searching for a completely move-in-ready home where all the work has been done, this is the one. Simply unpack and enjoy! (id:61072)
RE/MAX Delta Realty Team
