

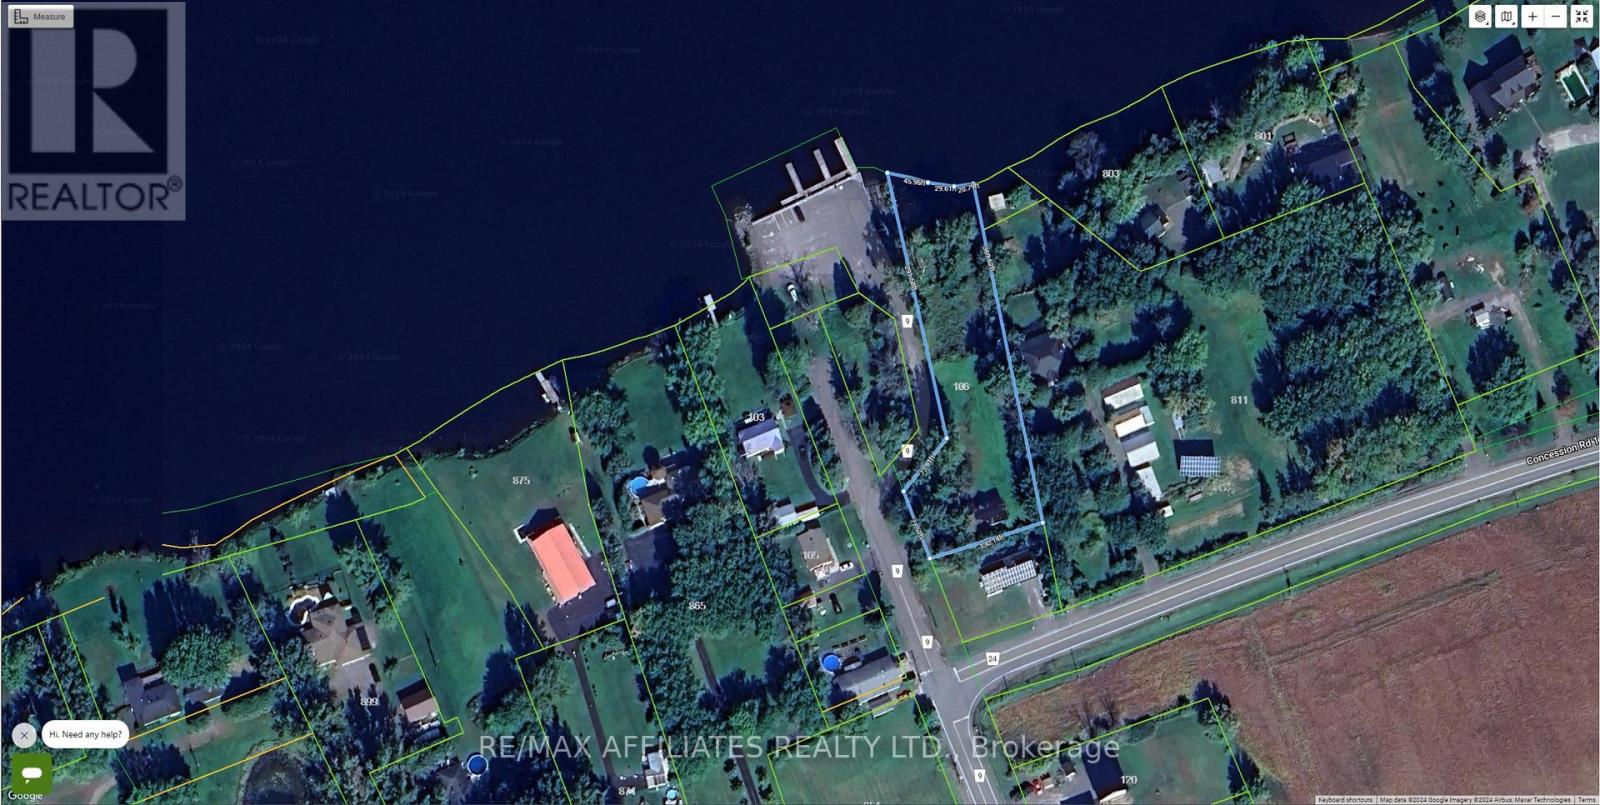
106 County Rd 9 Road
Alfred And Plantagenet, Ontario
Rare waterfront opportunity with approximately 130 feet of shoreline on an oversized lot. Renovate the existing cottage or build your dream waterfront home in a peaceful setting offering endless recreation and breathtaking views. Your Waterfront Dream Starts Here! Discover your own private waterfront paradise with approximately 130 feet of pristine shoreline and an impressive 369-foot-deep, irregular-shaped lot, offering exceptional privacy and endless possibilities. Wake up each morning to breathtaking water views and enjoy a lifestyle that feels like a vacation every day. Whether you love boating, fishing, swimming, kayaking, paddleboarding, or simply relaxing by the water, this property is designed for making unforgettable memories with family and friends. The expansive lot provides plenty of room to entertain, play, or simply unwind beneath the mature trees while taking in the peaceful surroundings. With generous frontage and depth, there is ample space to create the waterfront retreat you've always envisioned. Renovate the existing cottage into your perfect getaway or seize this incredible opportunity to design and build the custom waterfront home of your dreams. Properties with this much shoreline and potential are becoming increasingly rare. If you've been searching for the perfect combination of privacy, recreation, and spectacular waterfront living, this is your chance. Don't miss this exceptional opportunity to own a remarkable piece of waterfront paradise where every season brings new adventures and every day feels like an escape. (id:61072)
RE/MAX Boardwalk Realty

104 - 190 Boundstone Way
Ottawa, Ontario
Welcome to THE TERRAIN model by Uniform at "The Elements of Richardson Ridge." This 2 BEDROOMS, 2 FULL BATHROOMS also boasts a flex room that is can be used as the DINING ROOM or OFFICE. Open concept living features a large eat-up island in the kitchen with quartz counters and S/S appliances. Hardwood flooring throughout the main living areas. The PRIMARY BEDROOM features a 3 pc ensuite, quartz counter, large shower with glass doors and large walk-in closet. Savour your morning coffee watching the sunrise from your balcony or a late day BBQ using the natural gas hookup. The building is fully accessible, with a large elevator and sloped ramps leading to the front entrance. Within walking distance, you'll find the Signature Centre and Kanata Centrum for all your shopping needs. The beautiful Carp River Conservation area is a 4 km paved pathway perfect for walks or bike rides, just steps from your front door. Other nearby trails are the Kanata North Klondike trail system and the Kinzell pond trails. Also close to Kanata's North hi-tech district. Take in the many activities at the Richardson House, the 150 year-old Heritage house community building. This unit also includes a dedicated storage locker and an underground heated parking spot for added convenience. This is a non-smoking condominium including in all units and common areas. 24 hrs irrevocable on offers. *NEW - EV Charging available. Must be approved by the Board.* (id:61072)
Royal LePage Team Realty
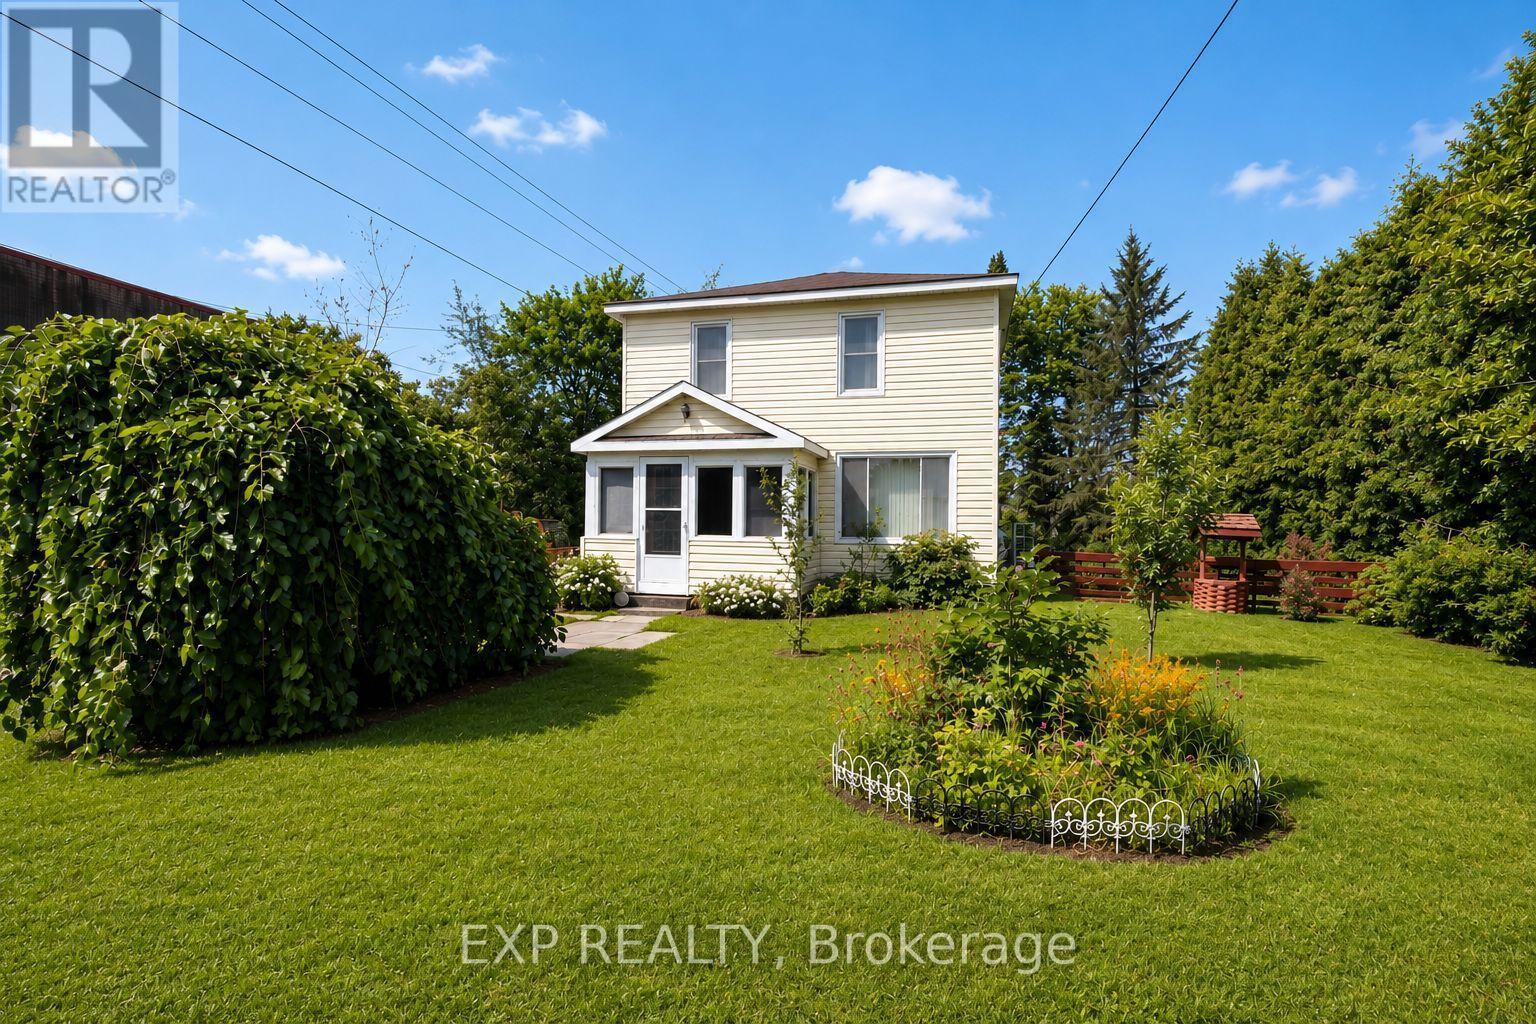
4166 County 34 Road
South Glengarry, Ontario
Welcome to this charming two-storey home in the welcoming community of Green Valley, an ideal opportunity for first-time buyers, young families, or investors. Offering 3 bedrooms and 1 bathroom, this well-maintained home features bright, comfortable living spaces and plenty of room to grow. The spacious kitchen is perfect for everyday living, while the enclosed front and back porches provide additional flexible space to enjoy throughout the seasons. A recently updated ductless heat pump (split-unit system) provides efficient heating and cooling for year-round comfort. Step outside to the fully fenced backyard, a wonderful space for children, pets, and outdoor entertaining. This bright backyard offers plenty of sunshine for gardening and outdoor enjoyment, complemented by attractive landscaping and mature apple and pear trees that provide fresh fruit right from your own yard each season. A detached garage provides excellent storage or workshop potential. Conveniently located just minutes from Alexandria, you'll enjoy easy access to shopping, schools, restaurants, healthcare, and everyday amenities while benefiting from the quieter pace of small-town living. Within walking distance of the local park and situated on school bus routes, this is a wonderful place to put down roots. Whether you're purchasing your first home, downsizing, or adding to your investment portfolio, this affordable property is full of charm and potential. Some photographs have been virtually decluttered to help illustrate the home's potential and presentation. Furnishings and personal items may differ from those shown in the images. (id:61072)
Exp Realty
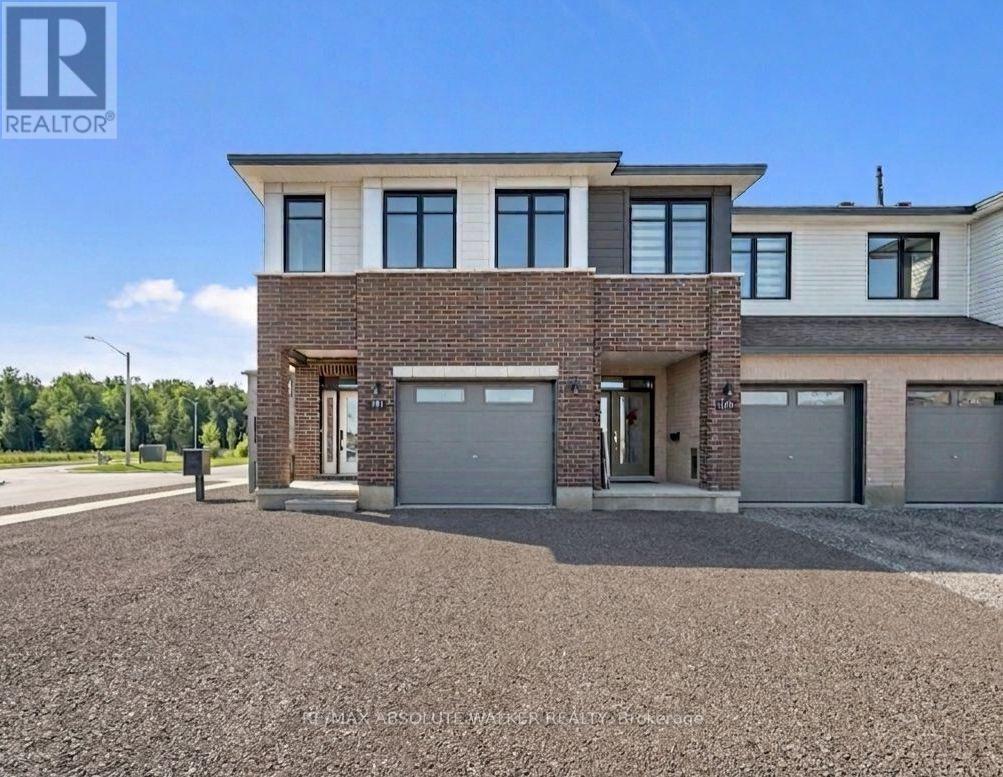
181 Kerala Place
Ottawa, Ontario
Take advantage of the savings! Offered at a net price of $743,077 after the anticipated GST/HST New Housing Rebate. Brand new, never-lived-in Harmony Model in Findlay Creek. Featuring over 2,200 sq.ft. of exceptional living space, this move-in ready 4 bedroom townhome on a premium lot with a private driveway showcases elevated upgrades that today's buyers love. The bright, contemporary main floor, featuring 9ft flat ceilings, brushed oak hardwood floors, and an inviting open-concept layout truly feels like the heart of the home. The stylish kitchen stands out with upgraded shaker cabinetry, matte-black hardware, and Hanstone quartz countertops, a perfect blend of function and flair. Upstairs, unwind in the spacious primary bedroom, complete with a 4-piece ensuite and walk-in closet. Three additional bedrooms, a full bathroom, and second-floor laundry deliver comfort and convenience for growing families and guests. A finished lower-level family room offers a flex space that adapts to your lifestyle. This Energy Star certified home comes equipped with central air and is perfectly situated in the growing community of Findlay Creek. Minutes from parks, schools, shopping, transit, the future LRT, the airport, and an easy commute to downtown. Some photos are virtually edited/staged. (id:61072)
RE/MAX Absolute Walker Realty
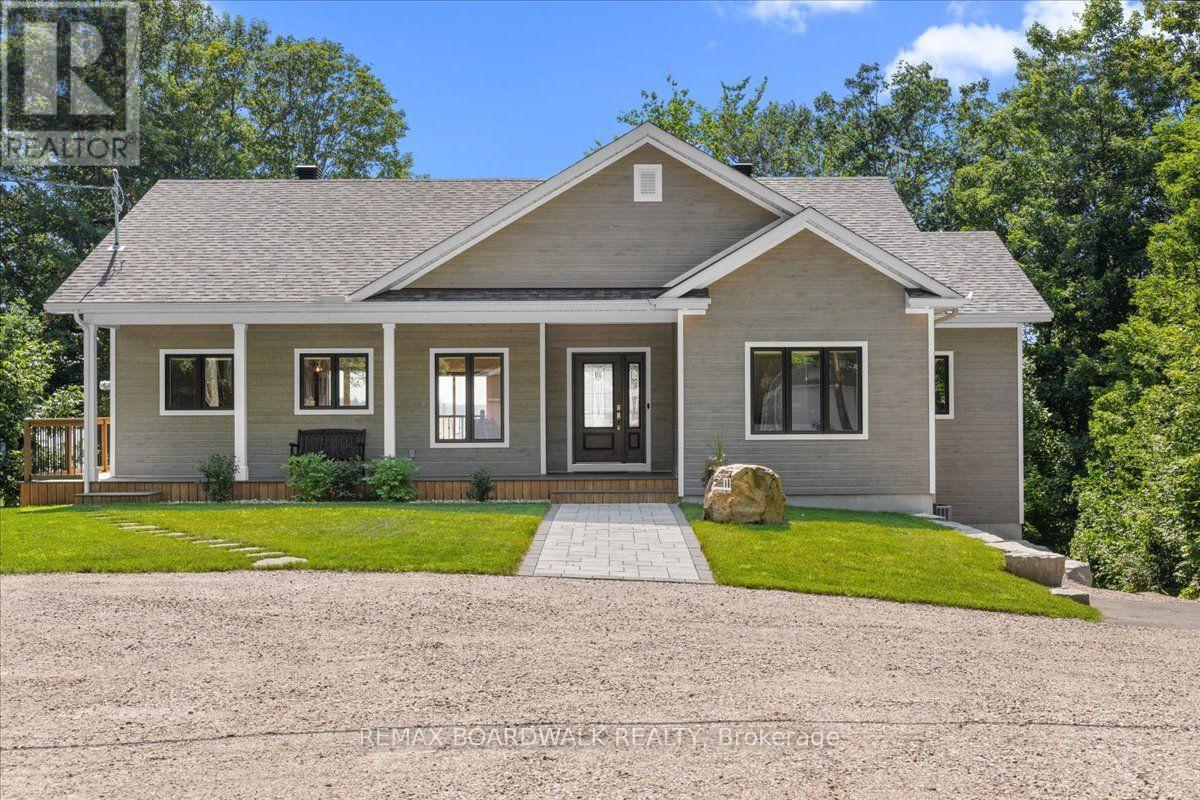
111 Charlie Drive
Drummond/north Elmsley, Ontario
Welcome to 111 Charlie Drive, the ultimate waterfront retreat on Mississippi Lake! This spectacular home features Insulated Concrete Form (ICF) construction to the roof, delivering unmatched durability and energy efficiency. Designed for entertaining, the open main level boasts soaring vaulted ceilings with breathtaking lake views across the living room, dining room, and separate sitting room. The high-end kitchen has ample cabinetry and conveniently connects to a side-entrance mudroom to keep guest areas pristine. The main floor features a primary suite complete with a 4-piece ensuite, walk-in closet, and gorgeous lake views, plus a second bedroom and another 4-piece bathroom. The bright, fully finished walk-out basement expands your living space with three additional bedrooms, a 3-piece bathroom, a large recreation room with a wet bar, laundry, and ample storage! Step outside to your private oasis. A beautifully tiered, landscaped yard with stone steps connects multi-level decks to the water. Enjoy a brand-new barrel sauna, an 80ft aluminum dock, and 2 boat lifts (one with canopy).This rare package includes two parcels (0.60 acres total). Across the street sits a detached garage/workshop, complemented by a 14'x25' metal Quonset garage for winter boat storage. Complete with a GenerLink collar and propane rough-in, this home is ready for a backup generator. Your dream waterfront lifestyle starts here! (id:61072)
RE/MAX Boardwalk Realty
1385 Mcmahon Avenue
Ottawa, Ontario
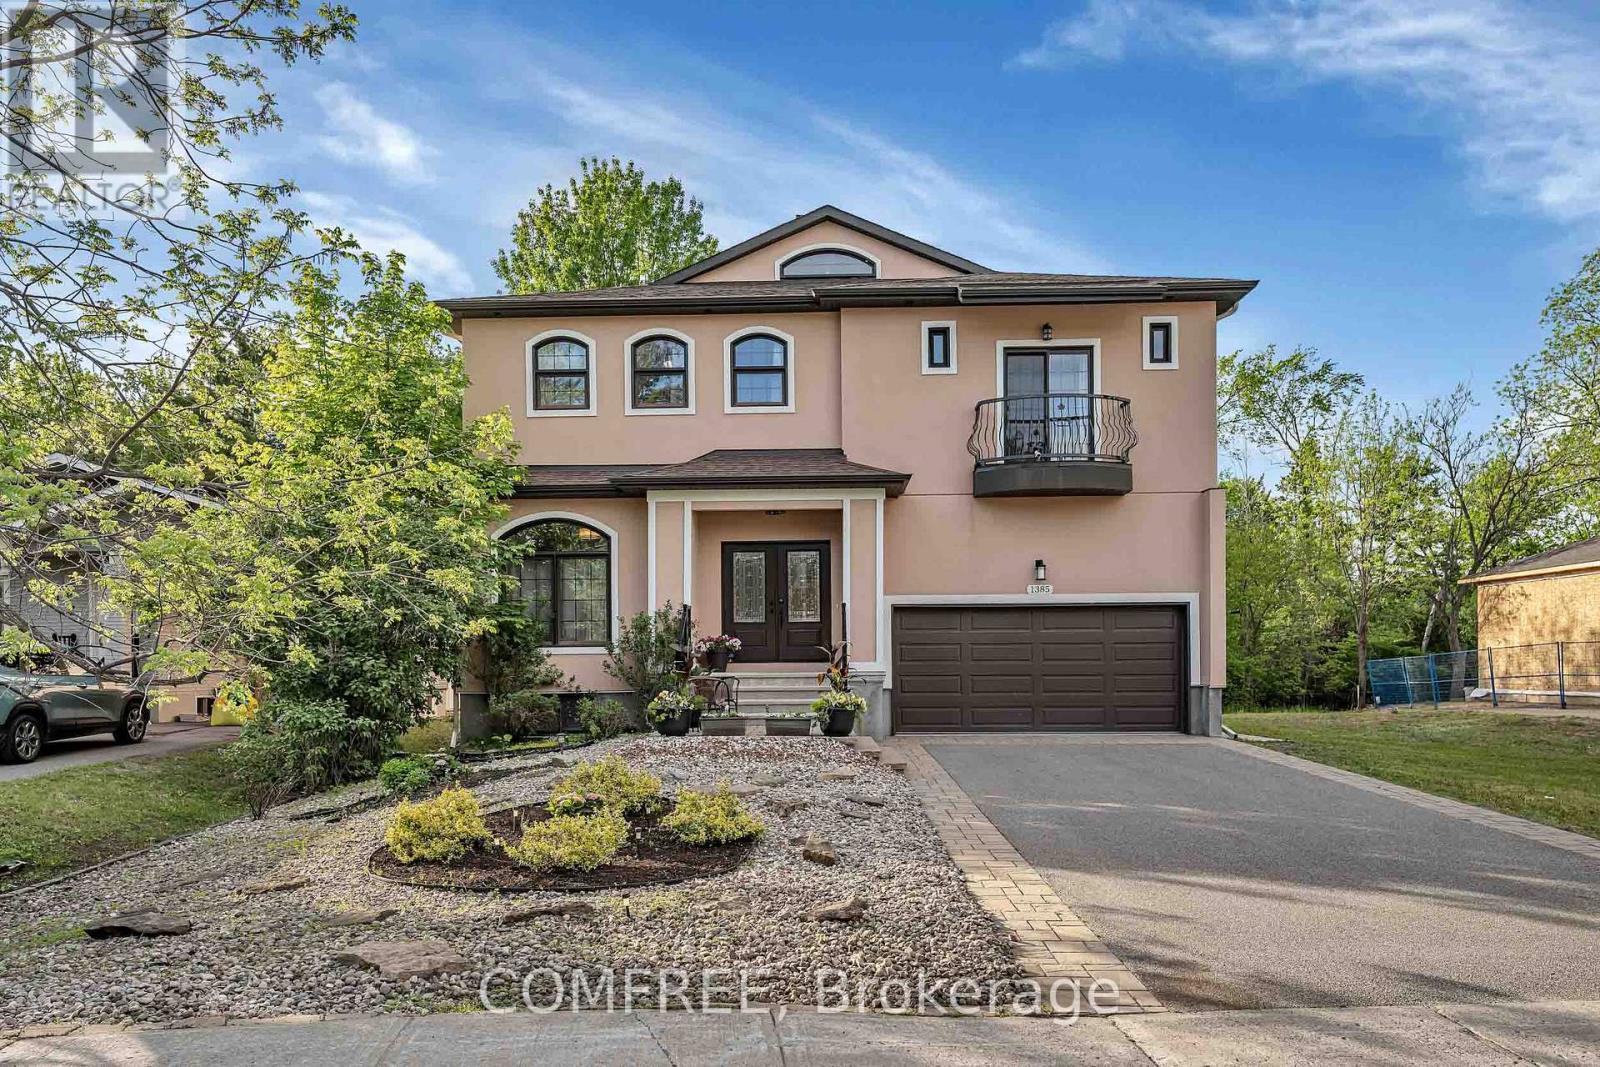
Nestled in the highly sought-after Blossom Park community and backing directly onto the natural beauty of Emerald Woods Park, this exceptional 5+2 bedroom, 6 bathroom custom-built home offers a rare combination of luxury, privacy, and versatility. With over 4,000 square feet of thoughtfully designed living space situated on a premium 49' x 150' lot, and a fully self-contained lower-level living quarters, this home is a rare find. From the moment you arrive, the home's elegant façade, double-car garage, and impressive curb appeal set the tone for what awaits inside. Soaring spaces, oversized windows, and an abundance of natural light create an inviting atmosphere throughout the home. Designed for both comfortable family living and effortless entertaining, the main level features generous principal rooms with an open concept layout that seamlessly connects the living room, dining room, and chef style kitchen featuring high end appliances. Sunlight pours through the expansive windows, enhancing the airy feel of the home and creating bright, welcoming spaces throughout the day. With 5 generously sized bedrooms above ground and 2 bedrooms within the basement, this home offers flexibility for growing families, home offices, and guest accommodations. The finished lower level has its own separate entrance complete with two-bedrooms, kitchen, bathroom, and spacious living area, providing a versatile space ideal for multi-generational living, and extended family. Step outside and discover one of the property's most valuable assets-its direct connection to Emerald Woods Park. With no rear neighbours and mature trees creating a serene natural backdrop, you'll enjoy year-round privacy and access to green space, and outdoor recreation right from your backyard. This home offers the perfect balance of tranquility and convenience, with excellent schools, parks, shopping, transit, and everyday amenities just minutes away. (id:61072)
Comfree
Basement - 3 Tower Hill Crescent
Ottawa, Ontario
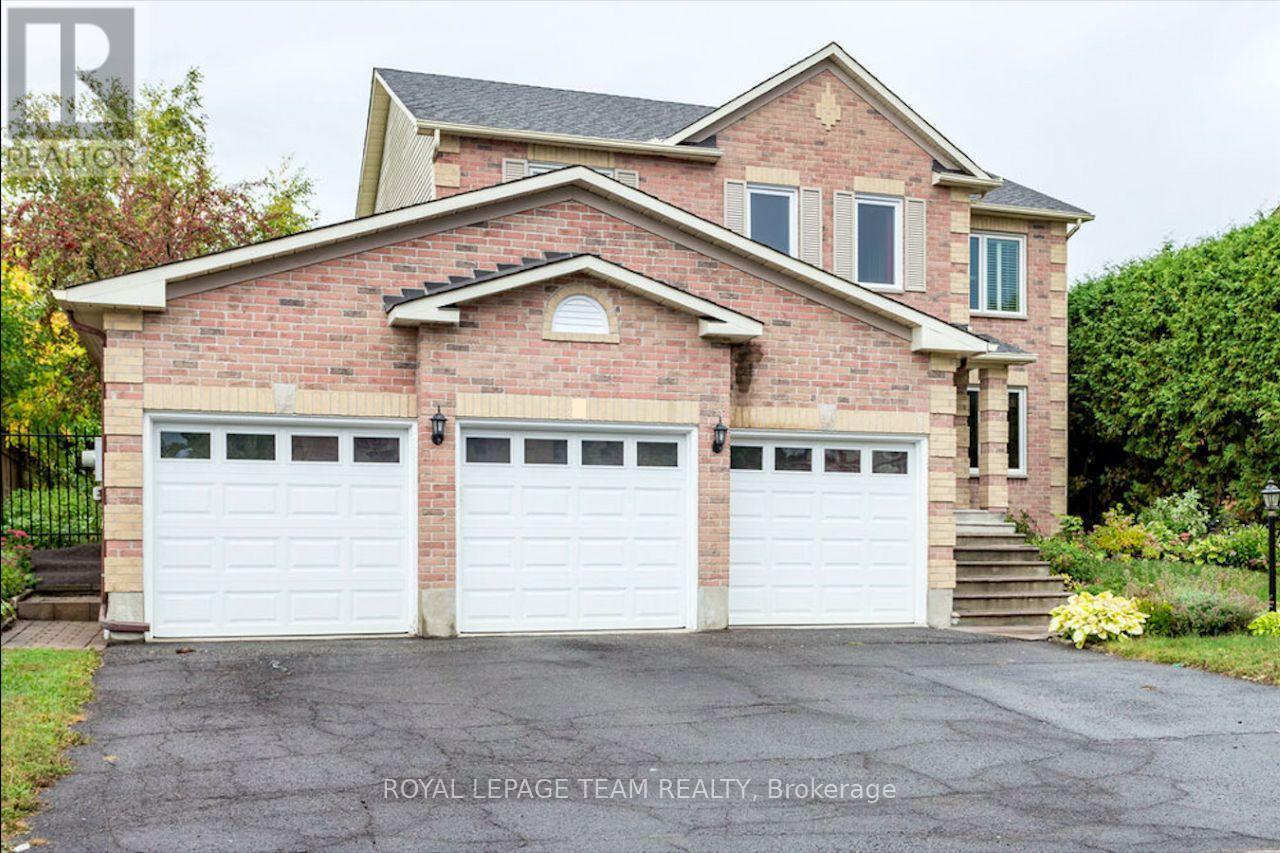
An ALL INCLUSIVE basement apartment. Utilities, A/C, heat, and water included in the rental price (internet is tenant's responsibility). This is a recently finished 2-bedroom basement apartment open concept kitchen and living room in the desired Bridlewood neighborhood of Kanata. Very close to shopping & public transit and everything you need. You don't need to have a car to live comfortably in this wonderful unit, but if you have a car no problem. You will have a single garage for your car. Utilities and WiFi are included in the the rent price! Tenant has his/her own independent entrance. This is a NO-SMOKING, NO-PET territory. Note: Subject property is the 2-bedroom basement of the building. Attention Applicants: if you are interested as the first step please download the rental application attached to this listing and send it to me at yes@realottawa.ca. The landlord needs to know some information about any applicants. The rental application makes no obligation for you. (id:61072)
Royal LePage Team Realty
807 - 1285 Cahill Drive
Ottawa, Ontario
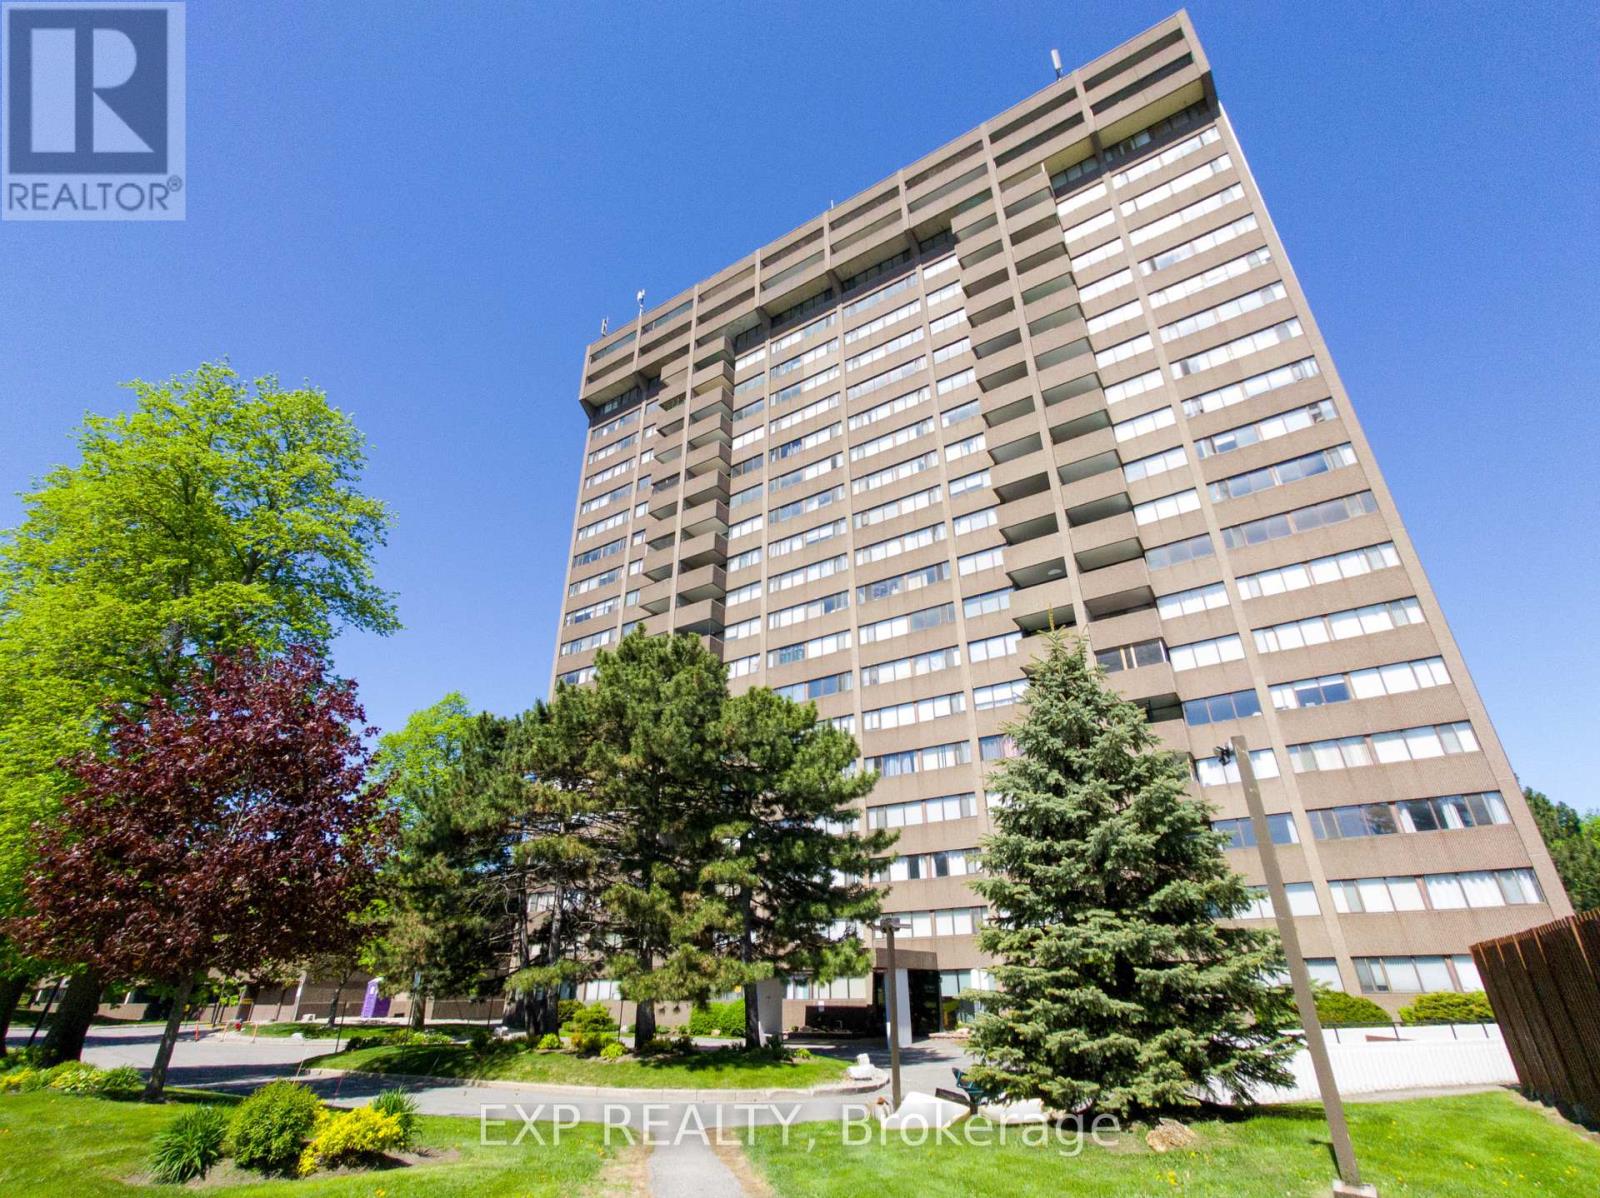
To step into Unit 807 at 1285 Cahill Drive is to immediately appreciate the allure of elevated high-rise living. Positioned high within the highly regarded Strathmore Towers, this residence welcomes you with a breathtaking, unobstructed panoramic view of the Ottawa skyline. For savvy buyers and analytical investors, this property offers an exceptional combination of space, views, and long-term financial peace of mind.The heart of this home lies in its exceptionally functional layout-the most desirable two-bedroom, two-bathroom floor plan in the building. The design maximizes every square foot, offering a natural flow between the bright, sun-flooded living spaces and private quarters. Kept in clean, classic condition, the interior presents a pristine blank canvas. Rather than paying a premium for someone else's updates, you have a prime opportunity to customize the space, choose your own flooring, and build immediate personal equity. Accompanied by one exclusive parking space and a dedicated storage locker, the physical footprint is highly practical.Beyond the unit, the lifestyle is defined by absolute ease. In a market where monthly budgeting can feel uncertain, this property stands out by offering all-inclusive condo fees covering heat, hydro, and water. There are no utility surprises-just simple, worry-free living in a healthy building with no special assessments owing. Residents also enjoy premium amenities, including an outdoor pool, a sauna, a party/billiards room, and a wood shop.The surrounding neighborhood places every daily convenience at your doorstep. Located directly across from the South Keys Shopping Centre, you are steps from restaurants, banks, and retail. Commuting is effortless with nearby LRT and express bus services, offering quick transit to Carleton University and the Ottawa Airport.Unit 1607 invites you to secure a high-value layout and spectacular views. Schedule your showing today to experience this value in person. (id:61072)
Exp Realty
2010 Rue Du Parc Street W
Alfred And Plantagenet, Ontario
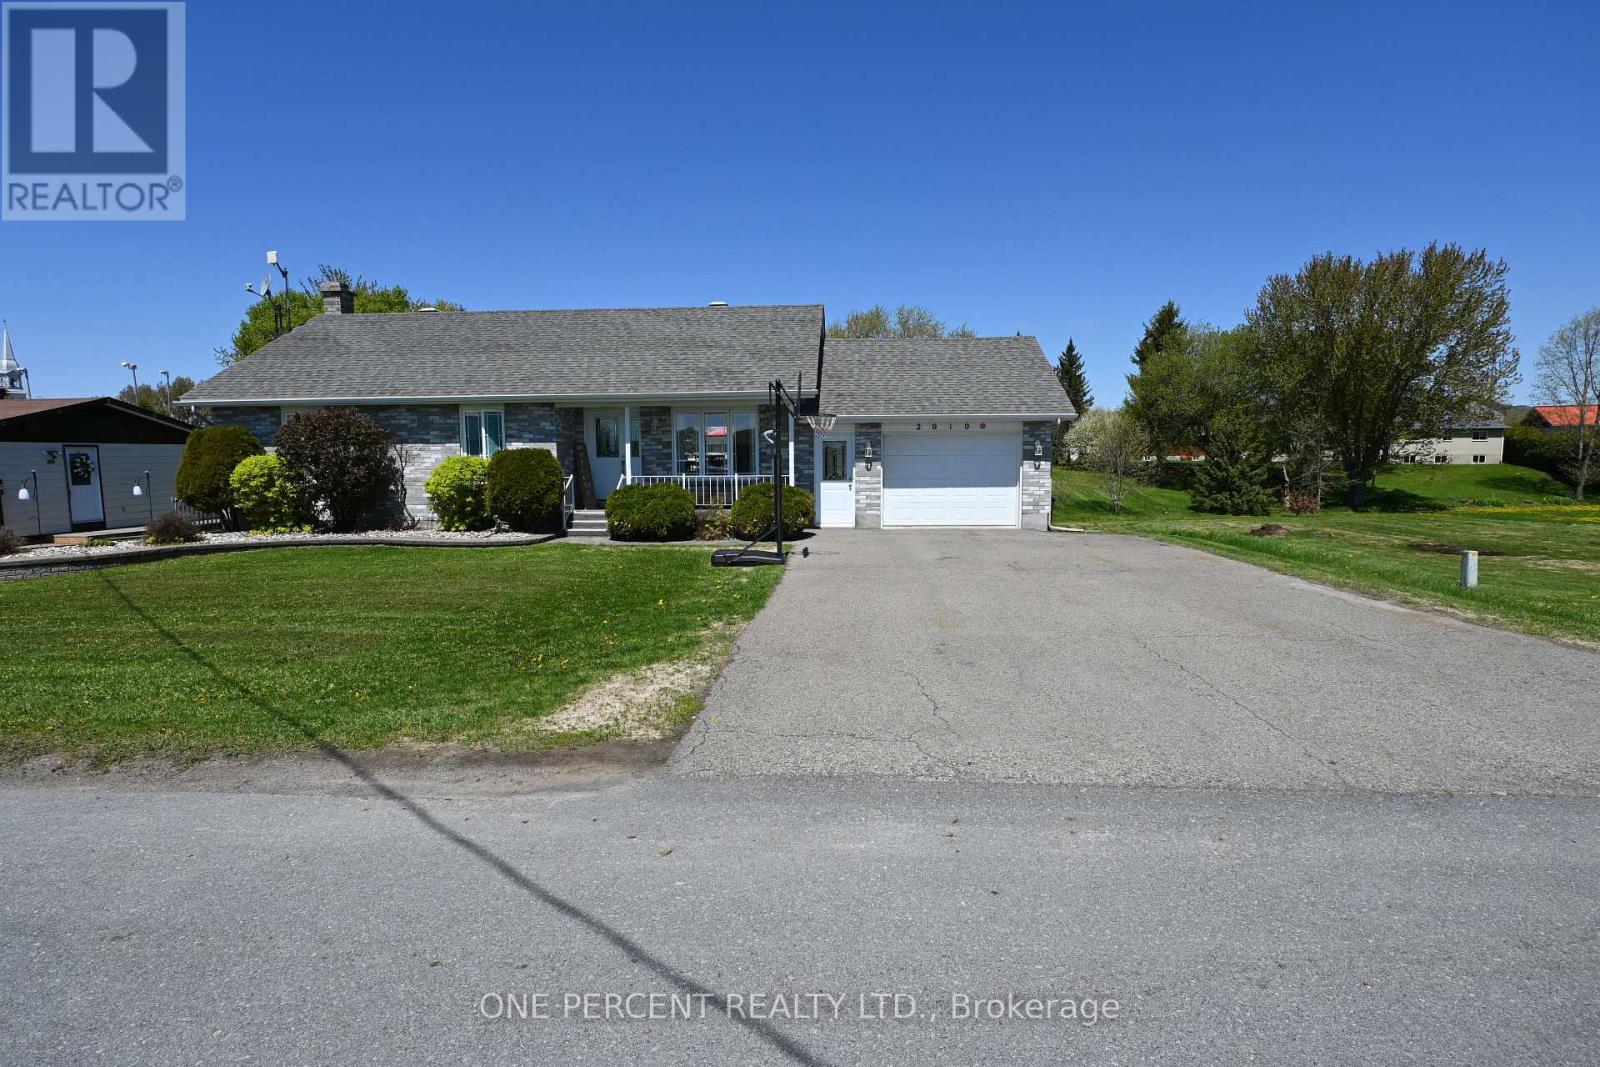
Nice well maintained bungalow on a residential sector. Quiet rural neighborhood. Kitchen upgrades with counter top and backsplash. Lot of oak cupboards. Open concept. Main floor laundry. Fridge, stove, washer, dryer, and microwave included. Hardwood, ceramic, vinyl flooring. 2018 A/C, Furnace, Windows and Doors. Ceramic in the Kitchen and basement. Front covered veranda. Attached garage 12'x18' with concrete floor. A 12'x12' storage shed. Finished basement. (id:61072)
One Percent Realty Ltd.
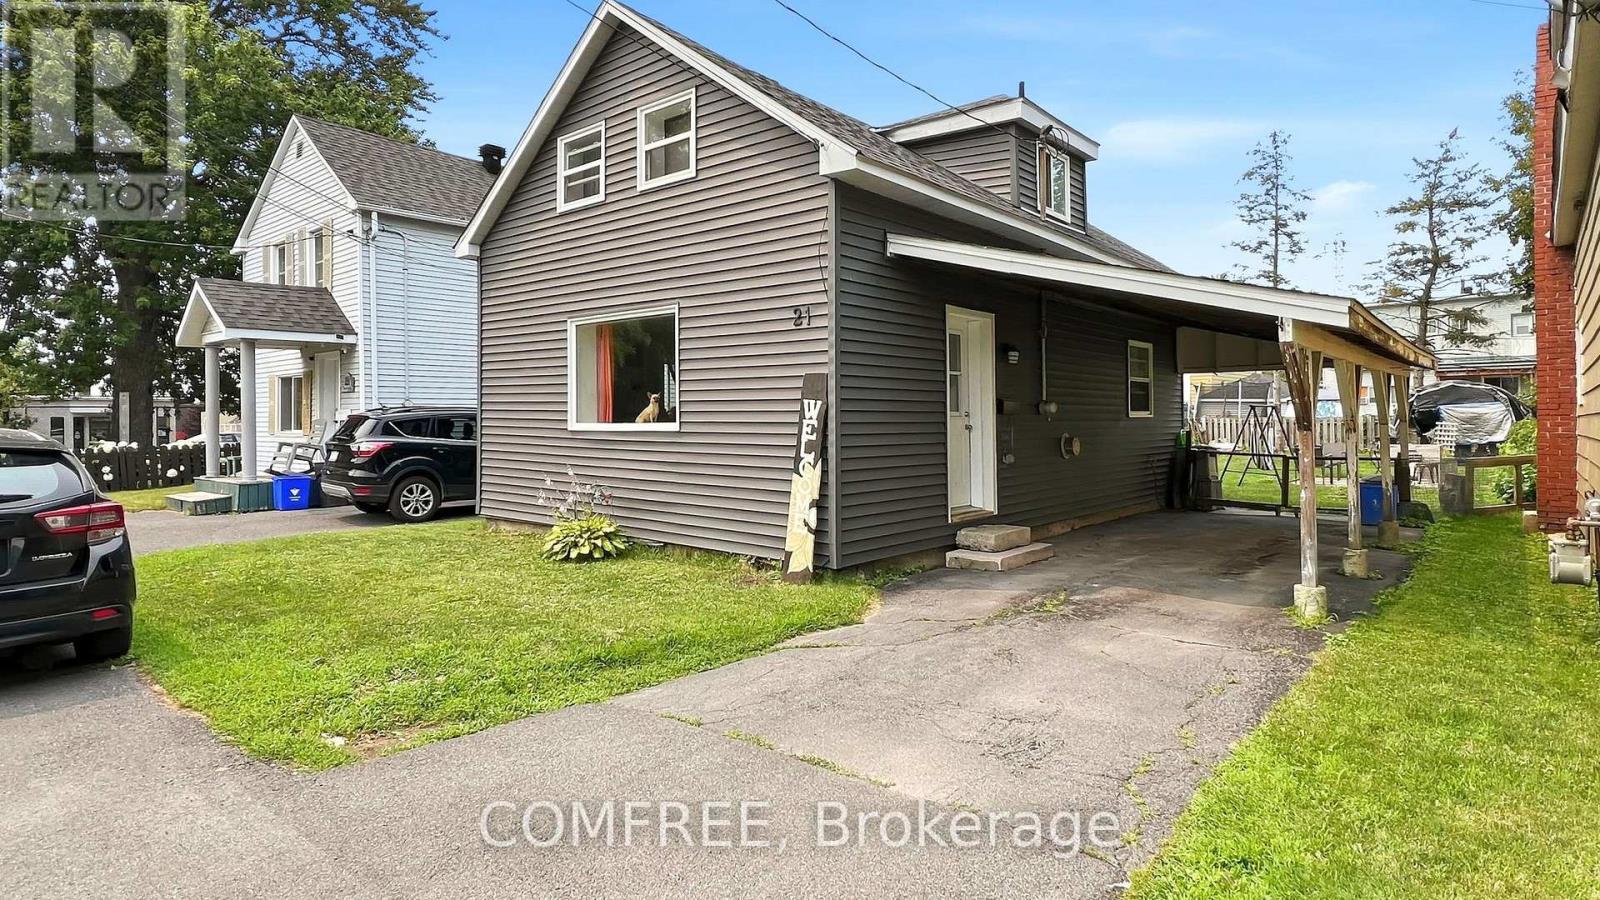
21 Monroe Avenue
Cornwall, Ontario
Charming home on a quiet cul-de-sac in center town, close to all conveniences. Recent upgrades include Quartz countertops and new kitchen cabinets, upgraded bathrooms and newer interior and exterior doors and windows. Two good size bedrooms and one full bathroom upstairs with main floor consisting of large kitchen/dining area including laundry, living room and two piece bath. Total approximate 1002 above grade sq ft. Access to large yard via kitchen with good potential for nice deck. Carport for 2 cars. Basement is unfinished and damp but well managed with dehumidifier. (id:61072)
Comfree
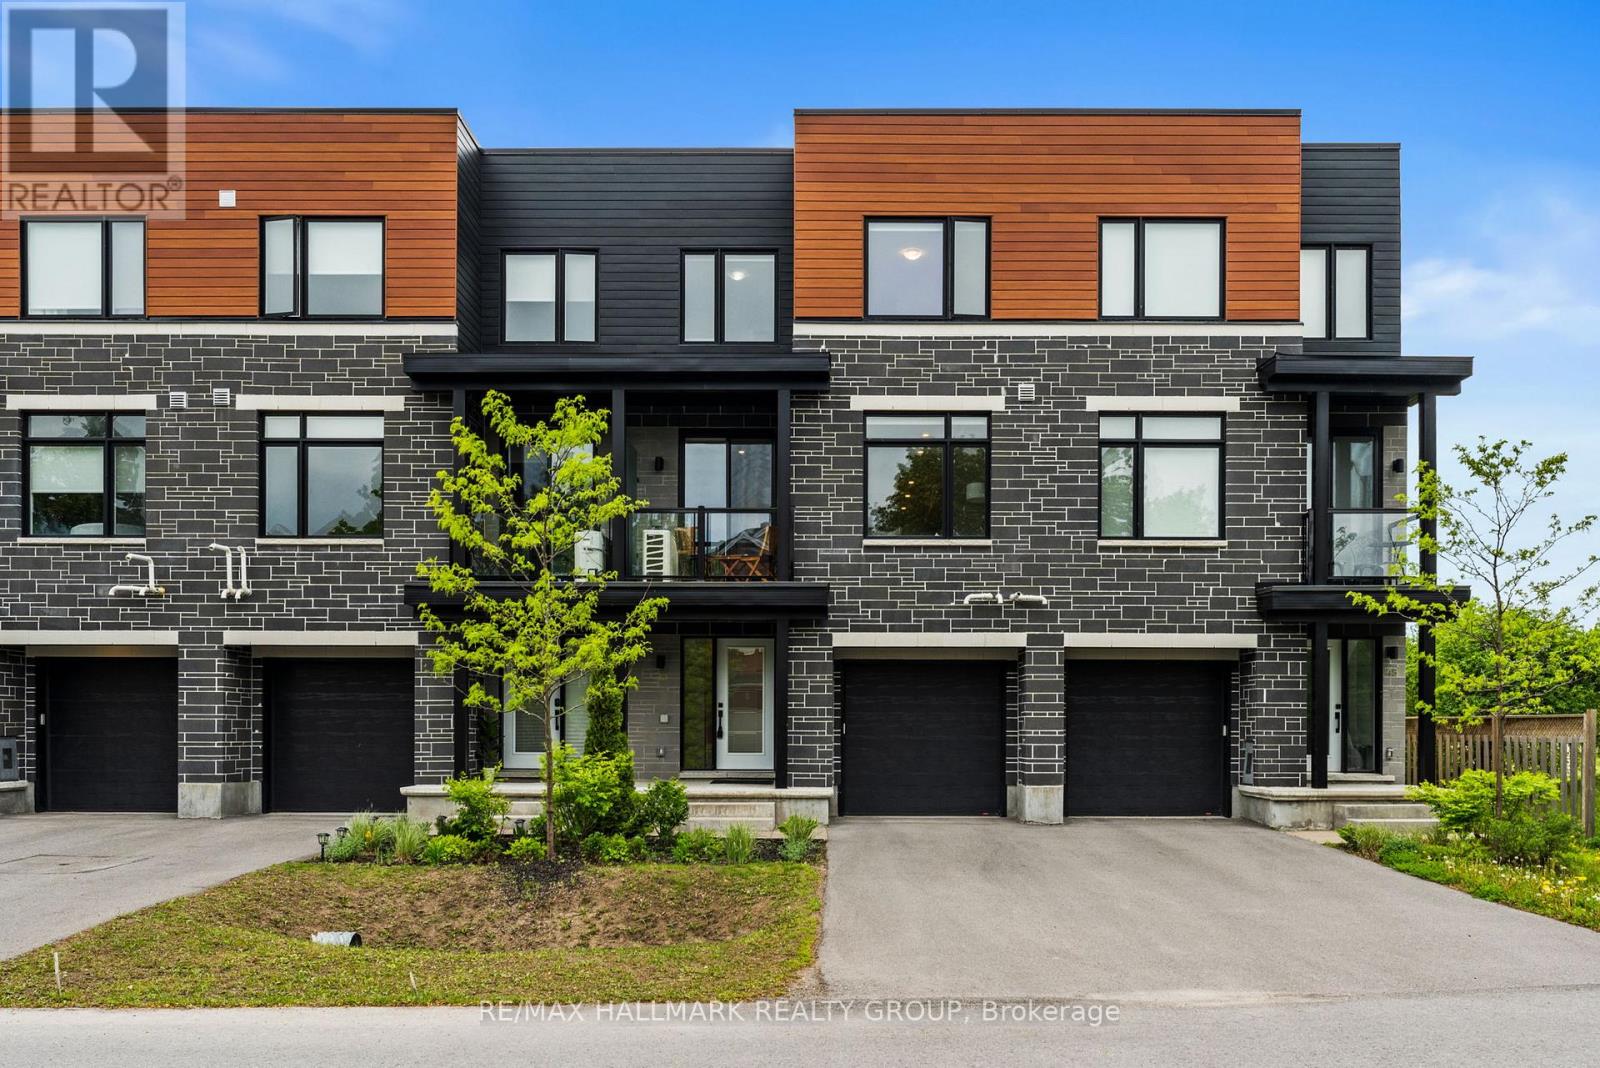
43 Bachman Terrace
Ottawa, Ontario
Modern freehold living with a low-maintenance condo feel! This large three-storey town home, built in 2022, is set in one of Kanata's best mature tree-lined neighbourhoods of Katimivik. Expansive floorpan with 1880 sq ft set across 3 levels. The main floor includes a large foyer, with garage access and a back flex space perfect for another rec room or gym. You feel this home's space on the open-concept second level, featuring high ceilings and a bright aesthetic. The kitchen is highlighted by a large island with quartz counters, stainless-steel appliances and abundant cupboard space. The upper level has two generous bedrooms and bathrooms, one of which is an en-suite and a flex den perfect for work-from-home arrangements. A short walk to the Hazaldean Mall amenities or the great outdoors of Old Stone Quarry Trail. Short drive to Centrum, CTC and easy access to 417. (id:61072)
RE/MAX Hallmark Realty Group
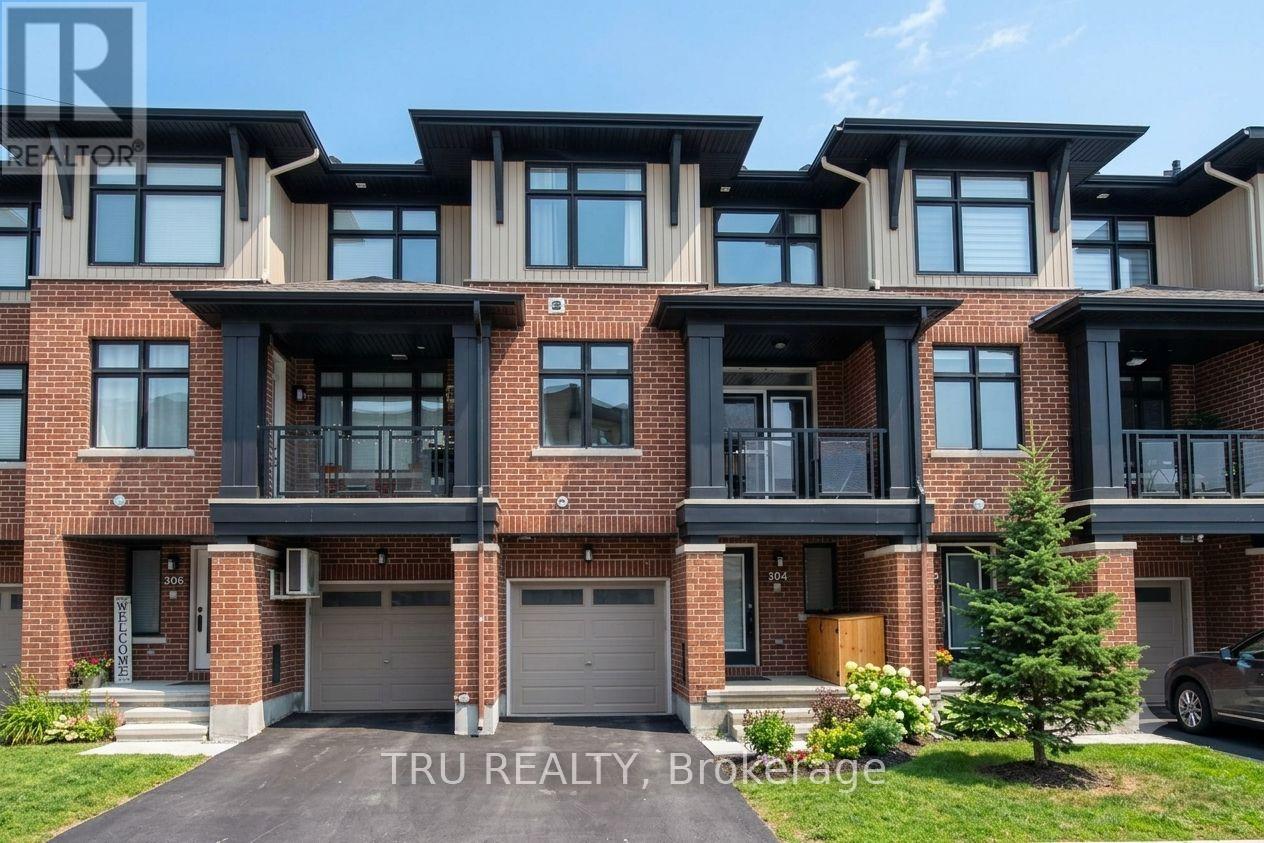
304 Malmo Private
Ottawa, Ontario
This stylish, meticulously maintained 3-story Richcraft townhome is perfectly situated in quiet and highly desirable Riverside South, offering the ultimate blend of modern design and walkable convenience just steps from schools, transit, and scenic trails. The thoughtful layout begins on the main level with a versatile den ideal for a home office or gym, a powder room, and direct garage access, before transitioning to a bright second floor defined by 9-foot ceilings and an open-concept great room. Here, a chef-inspired kitchen boasts premium quartz countertops, stainless steel appliances, and a large prep island, flowing effortlessly to a private covered balcony with park views. Upstairs, the third level features a spacious primary suite with a private ensuite, a generous second bedroom, another full bath, and convenient upper-level laundry, while the lower level provides excellent bonus storage. Offering low-maintenance, turn-key living with upgraded finishes throughout, this exceptional property is a perfect match for first-time buyers, downsizers, or investors. *** Photos are prior to current tenant*** (id:61072)
Tru Realty
