

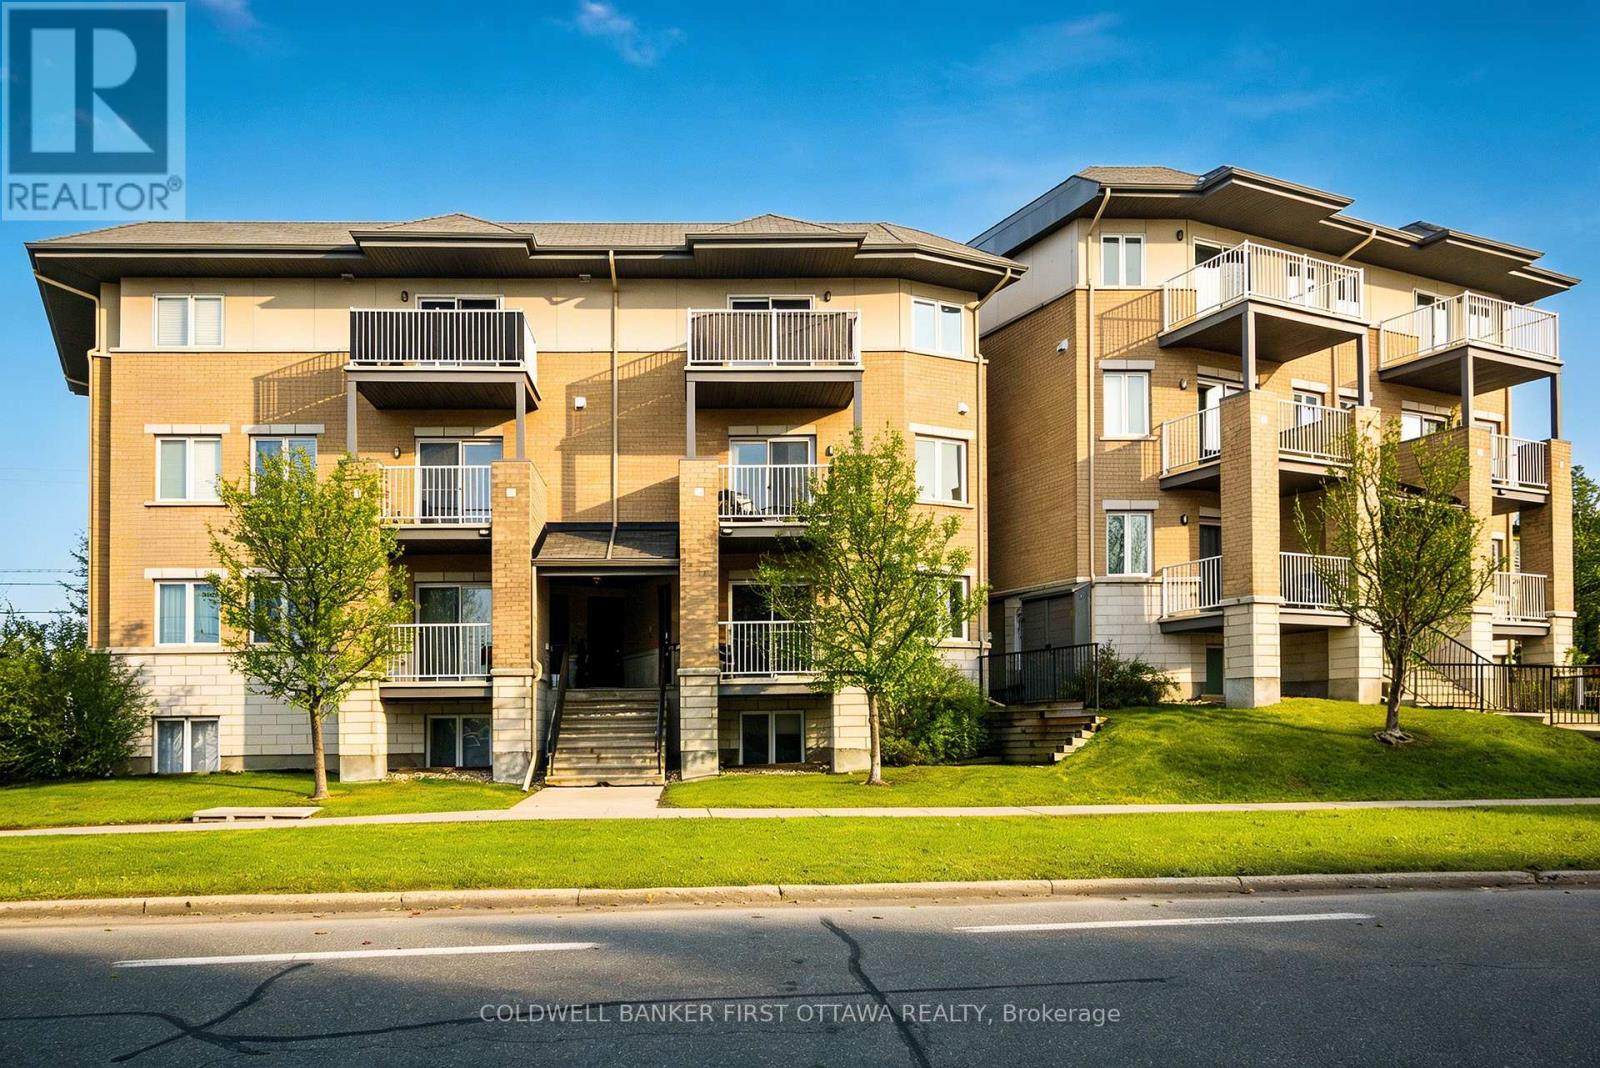
6 - 1210 Mcwatters Road
Ottawa, Ontario
Calling first-time homebuyers, investors and downsizers! This beautiful 2 bedroom, 3-bath executive upper-level condo townhouse offers modern comfort in a highly convenient location. The bright open-concept main floor features beautiful hardwood floors and a chef-inspired kitchen with granite countertops, stainless steel appliances, ample cabinetry and a large island with space for a dining table. The spacious living room opens to a private balcony, and the main floor also includes a powder room. Upstairs, the primary bedroom offers a 3-piece ensuite along with another additional well-sized bedroom complete with its own balcony and another full 3-piece bathroom. Laundry is conveniently located on the upper level near the bedrooms. This condo is ideally located just minutes from the Queensway, Bayshore Mall, light rail, parks, schools and shopping. (id:61072)
Coldwell Banker First Ottawa Realty
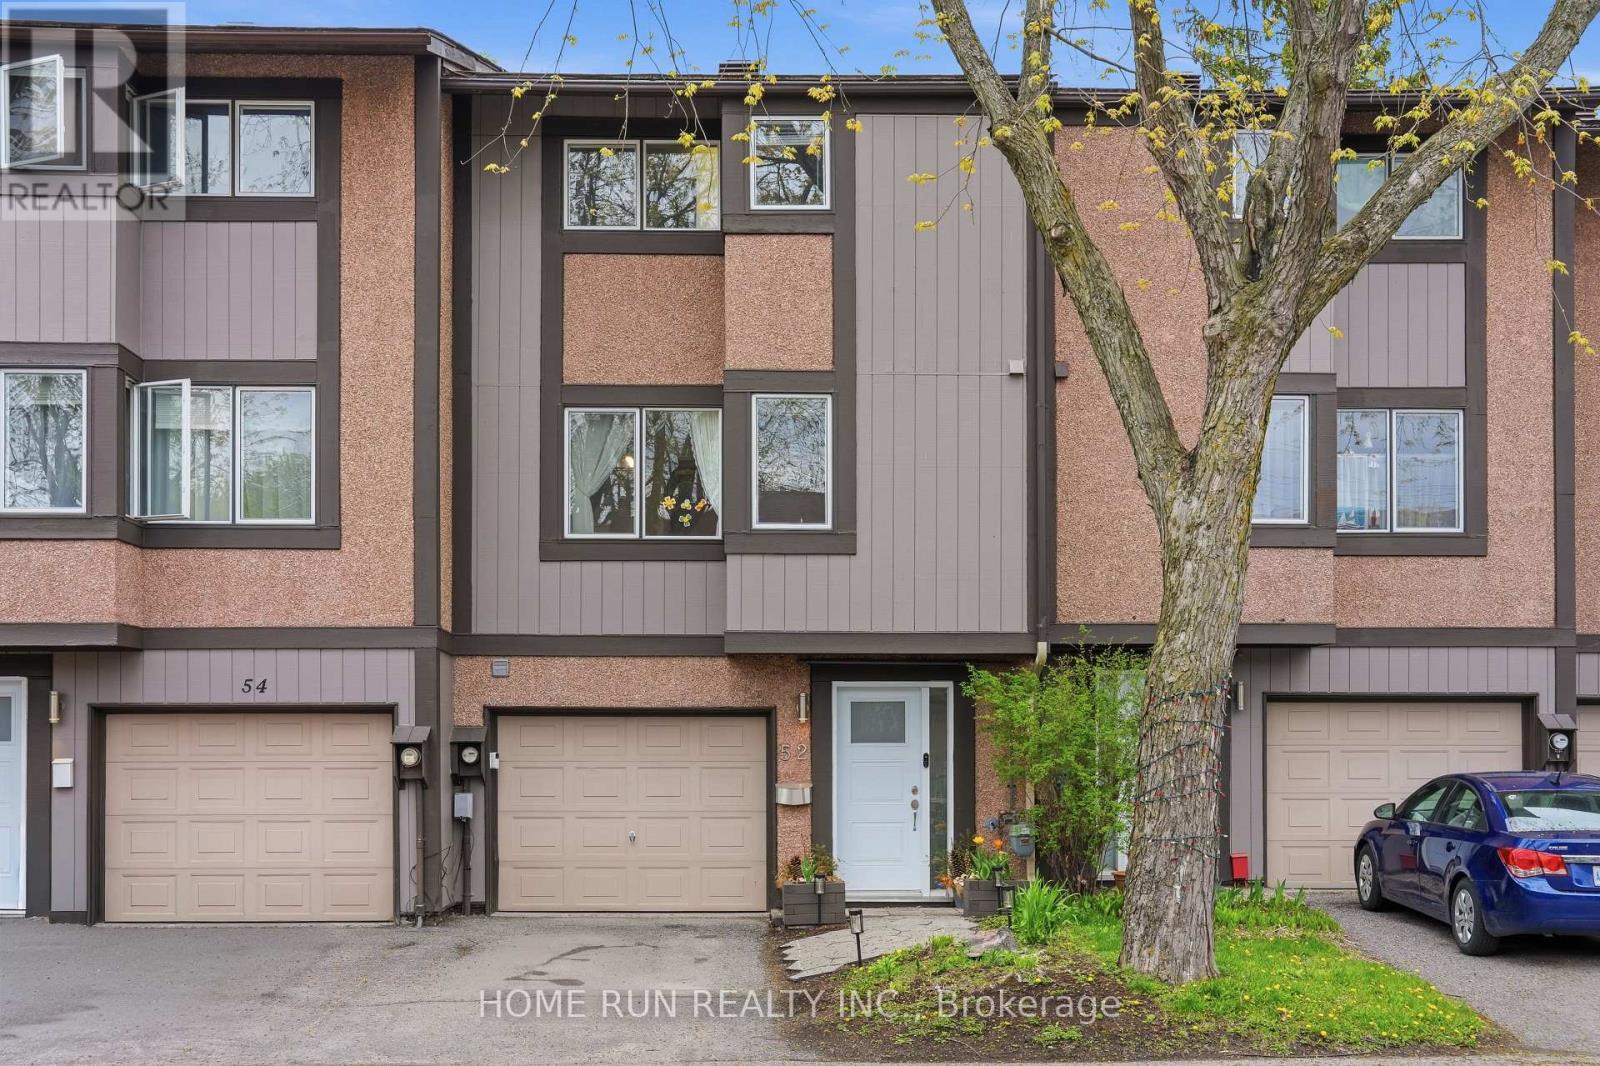
52 Reaney Court
Ottawa, Ontario
Wonderful townhouse with NO REAR NEIGHBOURS, backing onto green space in the heart of Kanata North's highly desirable Beaverbrook community. Nestled at the end of a peaceful cul-de-sac, this charming home is fully renovated and loaded with updates, including an updated kitchen, renovated bathrooms, new closet doors, modern interior doors, stylish light fixtures, accent walls, and premium flooring throughout-completely carpet-free. Offering 3 bedrooms, 2 bathrooms, a fully finished basement, and professionally landscaped outdoor spaces from front to back. The exterior features a long driveway and a beautifully updated front entrance with new interlock stone. Step inside to a welcoming foyer with a convenient powder room nearby. A few steps up leads to the bright and inviting great room, featuring large windows, pot lights, and a modern brick-accent fireplace that adds warmth and character. Patio door access leads directly to the backyard. The private backyard offers exceptional privacy, overlooking mature trees and green space and is fully fenced with a large deck and flower beds-completely maintenance-free. The next level features the kitchen and dining area, ideal for hosting gatherings. The beautifully updated kitchen showcases wood cabinetry, quartz countertops, a quartz centre island, beautiful back splash, new stainless steel appliances, and a spacious breakfast area overlooking the front yard. The upper levels offer a spacious primary bedroom with a large closet, additional well-sized bedrooms, and a newly renovated full bathroom. The fully finished basement provides valuable additional living space, perfect for a recreation room, home office, gym, or media area, along with laundry and storage space. Located within the boundaries of top-ranked schools including Stephen Leacock PS, W. Erskine Johnston PS, Earl of March SS, and All Saints HS. Close to Highway 417, Kanata's high-tech sector, Kanata Centrum, Costco, restaurants, transit, parks, and trails. (id:61072)
Home Run Realty Inc.
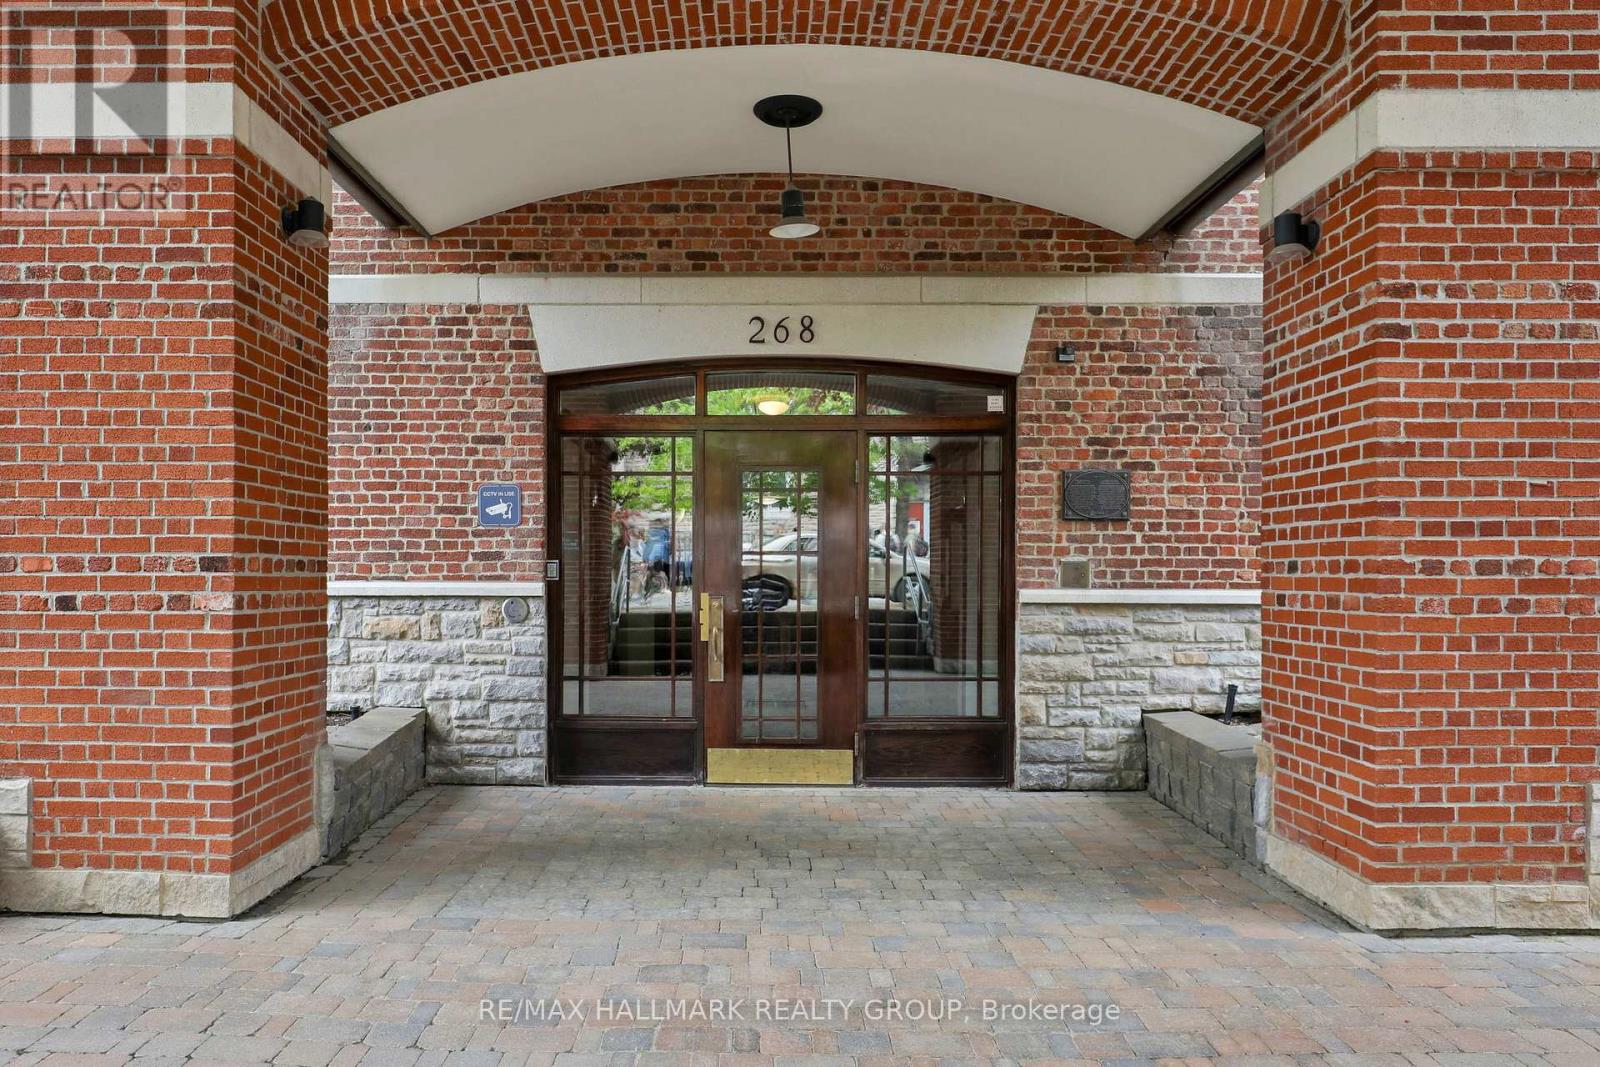
1c - 268 First Avenue
Ottawa, Ontario
STUDENTS/ INVESTORS : Unique Glebe Opportunity! Located in a quiet boutique building of only 17 units, this inviting and intimate 1-bedroom, 1-bath condo offers thoughtfully designed living within a beautiful heritage building originally built in 1914 and converted into condominiums in 2000. Bright oversized windows, hardwood floors, and an open-concept layout fill the space with natural light and warmth year-round, while the Murphy bed with custom built-ins allows for flexible use of the space. An ideal option for downsizers, first-time buyers, or those living in the Glebe who want or need accessible space nearby for a parent, adult child, nanny, or caregiver - while still maintaining independence and privacy. Perfect for simple main-floor living. Features include a stainless steel countertop, window A/C unit, in-suite laundry. Combined property taxes and condo fees of just $548.20/month - offers an attractive alternative to renting while building long-term equity in one of Ottawa's most sought-after neighbourhoods. Enjoy an unbeatable walkable lifestyle just one block from Bank Street and moments to the Rideau Canal, Lansdowne, parks, cafés, shopping, transit, Carleton University, and the University of Ottawa. Additional features include a separate storage closet and underground guest parking available for short term rental. (id:61072)
RE/MAX Hallmark Realty Group
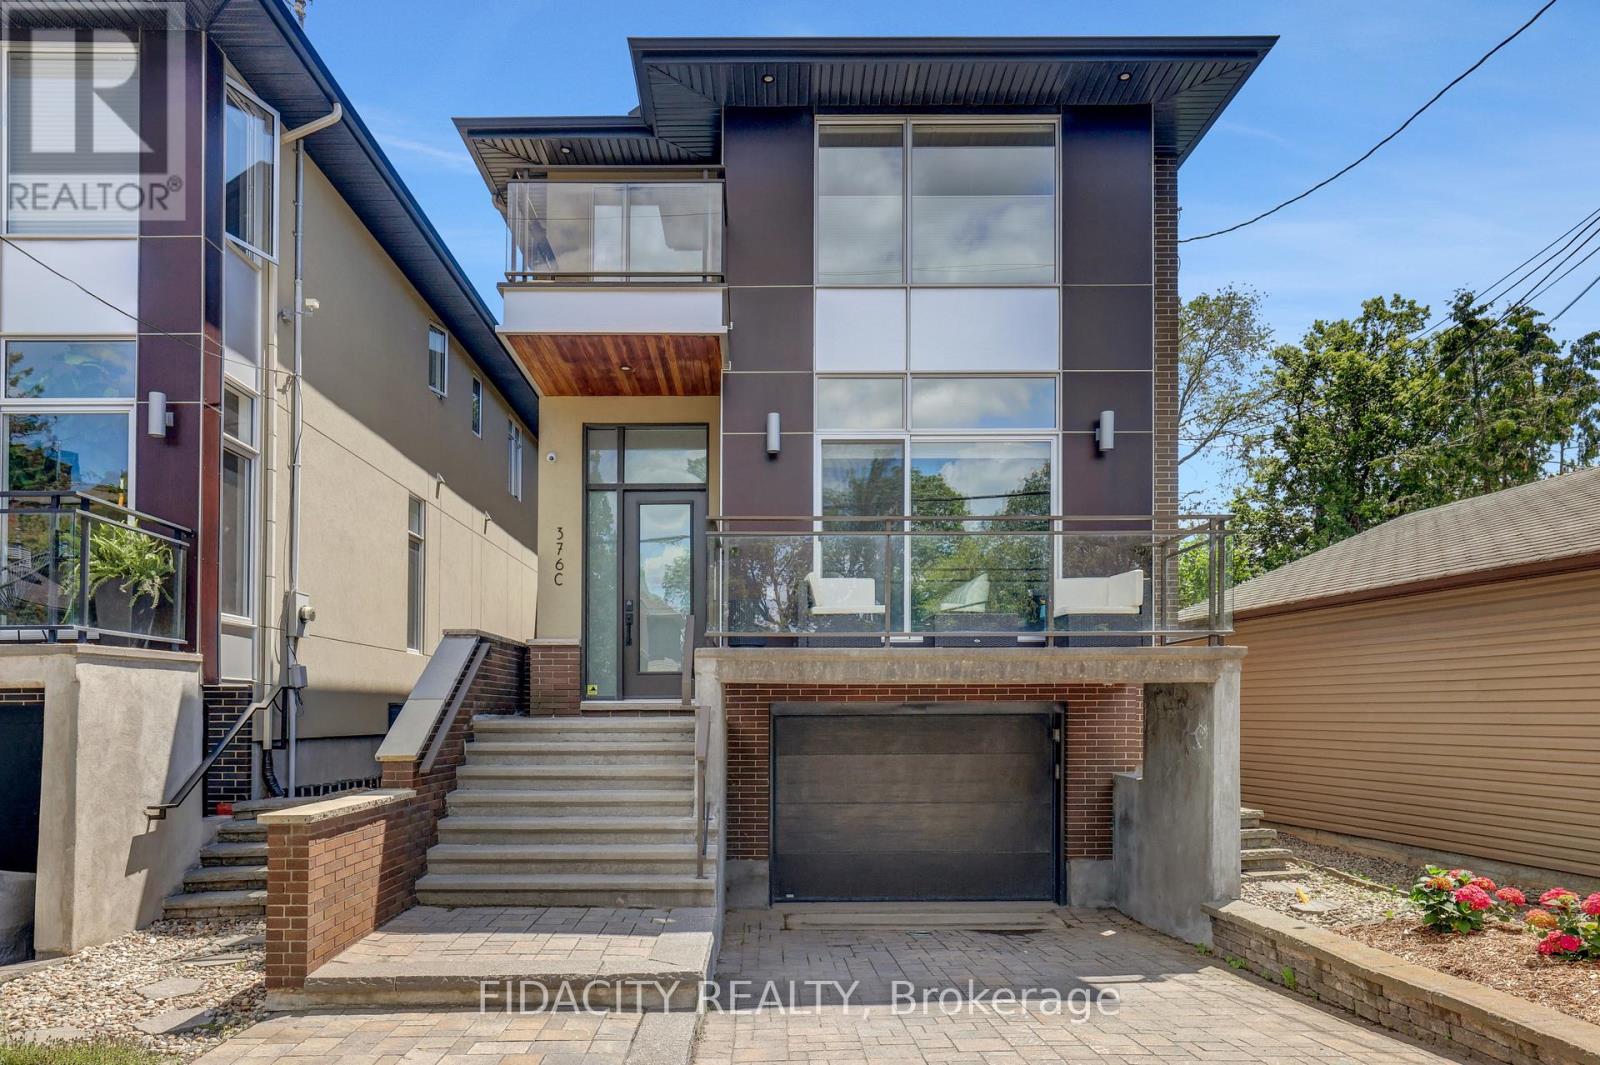
376 C Wilmont Avenue
Ottawa, Ontario
Ideally located in the heart of Westboro, this detached 3 bedroom, 3.5 bathroom home is just steps to the Westboro beach, as well as the neighbourhood's vibrant shops, cafés, and restaurants. Bright and spacious throughout, the home features large windows that fill the space with natural light and an open-concept layout designed for comfortable everyday living and easy entertaining.The finished basement offers valuable additional living space-perfect for a family room, home office or playroom-while the heated driveway adds a level of convenience you'll especially appreciate during the winter months.Thoughtfully designed and perfectly situated, this home offers an exceptional opportunity to live in one of Ottawa's most desirable communities. (id:61072)
Fidacity Realty
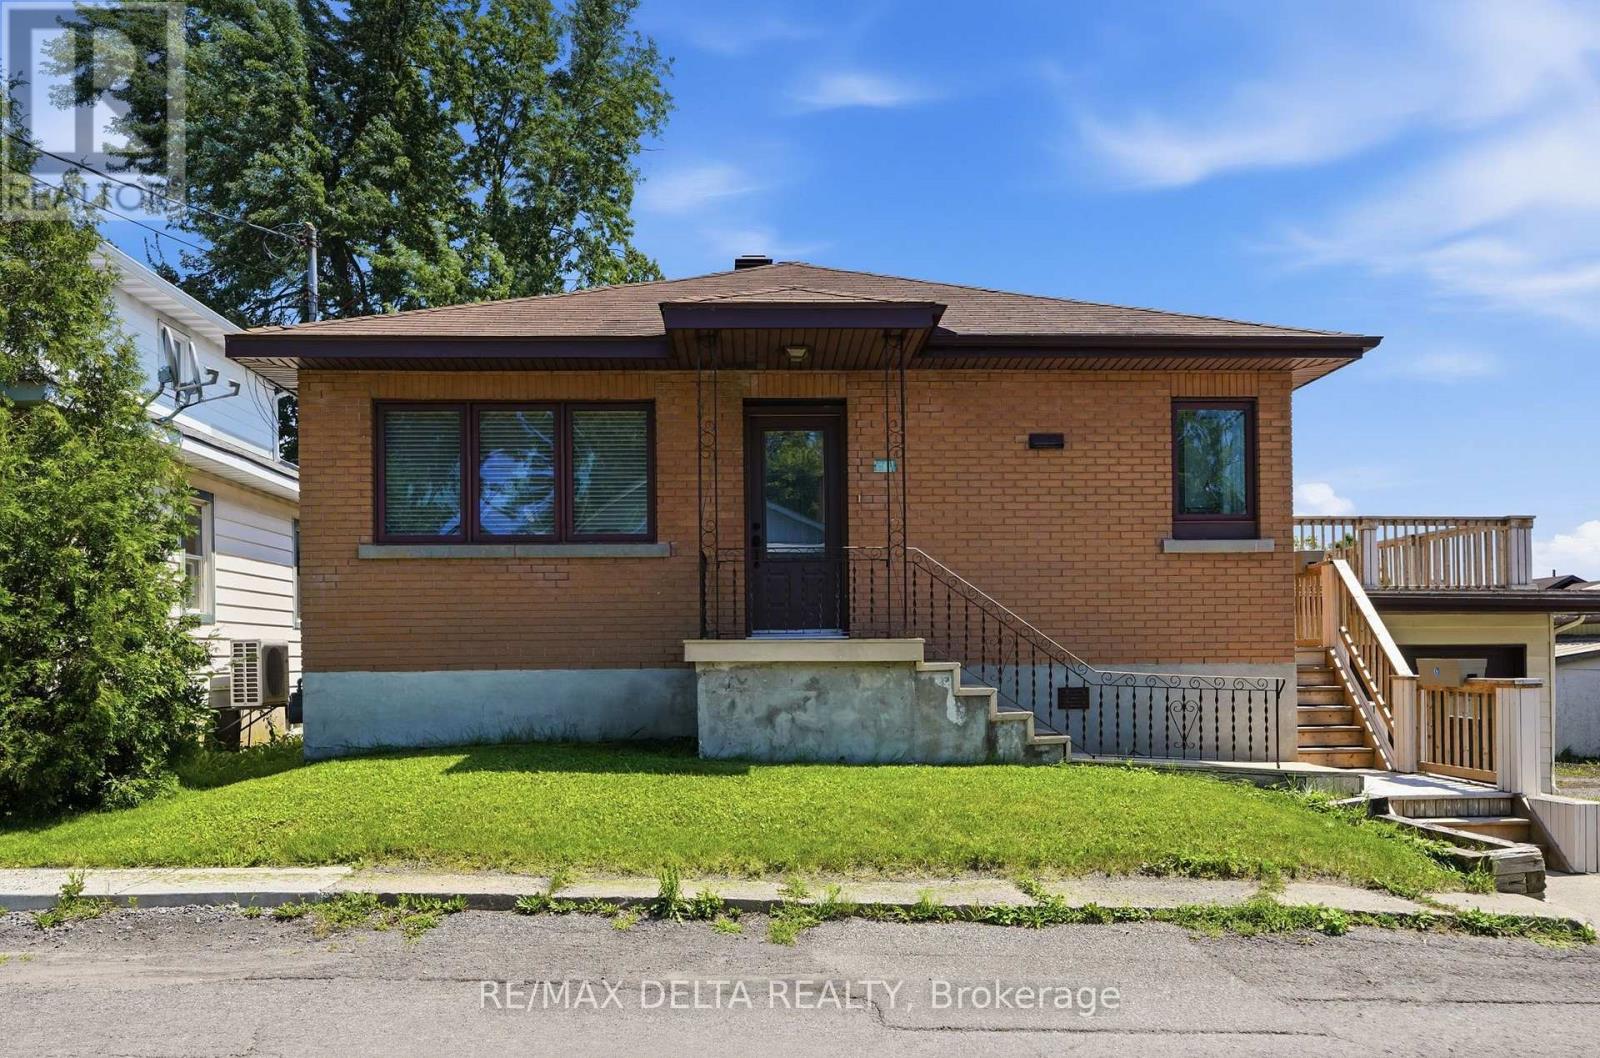
2187 Hudon Street
Clarence-Rockland, Ontario
Discover the charm and potential of this solid all-brick bungalow, ideally located within walking distance to schools, shopping, and everyday amenities. Offering 3 generously sized bedrooms, this well-maintained home features a bright living room with hardwood flooring, crown moulding, French door, and a wide hallway that enhances the spacious feel of the main level. The updated bathroom includes a relaxing soaker tub, while newer casement windows provide plenty of natural light and improved energy efficiency. Recent upgrades include a natural gas furnace (2023). Other features are; central air conditioning, and central vacuum for added comfort and convenience. Built-in oven, counter top stove, fridge, dishwasher, central vacuum are included in "as is" condition. The unfinished basement offers excellent storage or future development potential and includes direct access to the oversized attached garage. Above the garage, you'll find a spacious deck/balcony-perfect for relaxing or entertaining outdoors. Vacant and available for immediate possession, this home is easy to show and ready for its next owner. As per OREA Form 244, all offers require a 24-hour irrevocable; however, the Seller reserves the right to respond sooner. (id:61072)
RE/MAX Delta Realty
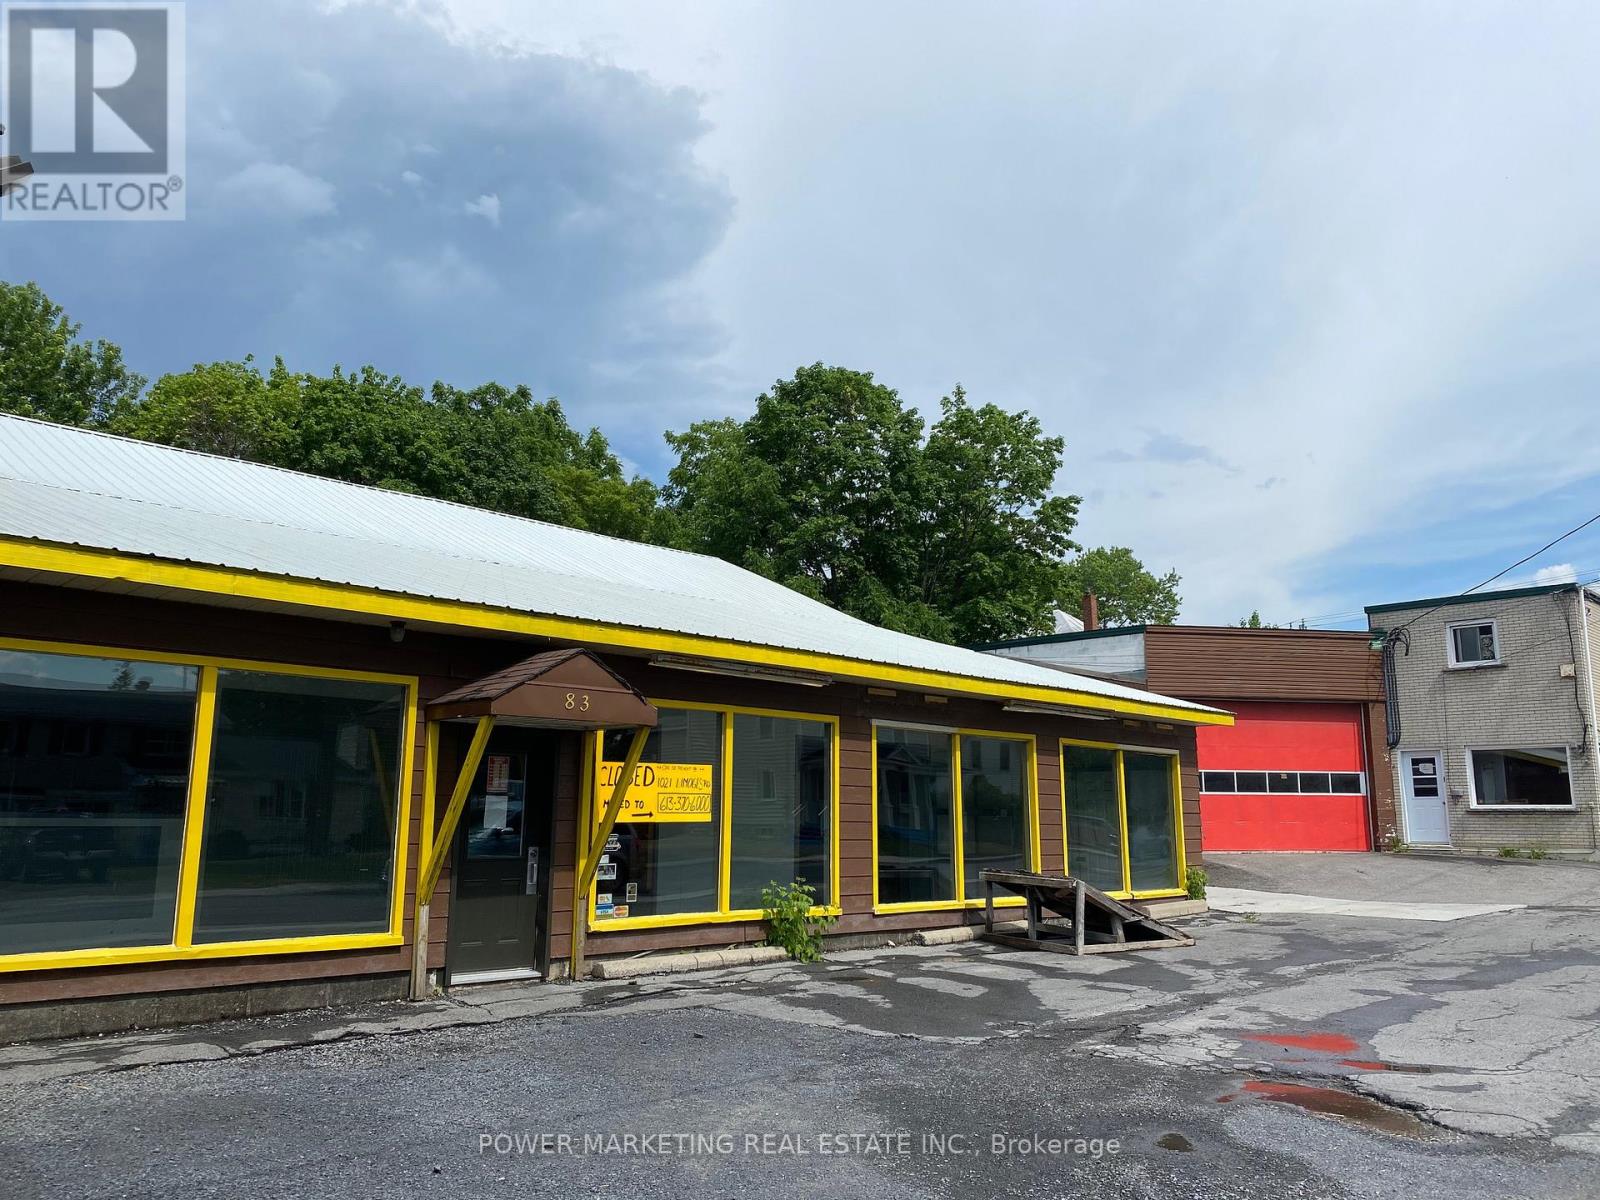
83-85 Main Street N
North Glengarry, Ontario
Opportunity knocks! Exceptional Business Opportunity in the Heart of Alexandria! This well-maintained commercial property offers approximately 6,750 sq. ft. of versatile space at 83-85 Main Street, Alexandria, Ontario, making it ideal for investors, owner-operators, or businesses seeking a high-visibility location. Situated on Main Street in the town's vibrant commercial core, the property benefits from excellent exposure, steady pedestrian and vehicle traffic, and convenient access for customers and staff. The building features multiple commercial units, providing flexibility for a variety of retail, office, professional, service, or mixed-use businesses. Whether you're looking to occupy part of the property or all 10,000 sqft this property offers outstanding potential for you. Surrounded by established businesses, restaurants, and essential amenities, it enjoys a strategic location within easy reach of surrounding communities. Call today! (id:61072)
Power Marketing Real Estate Inc.
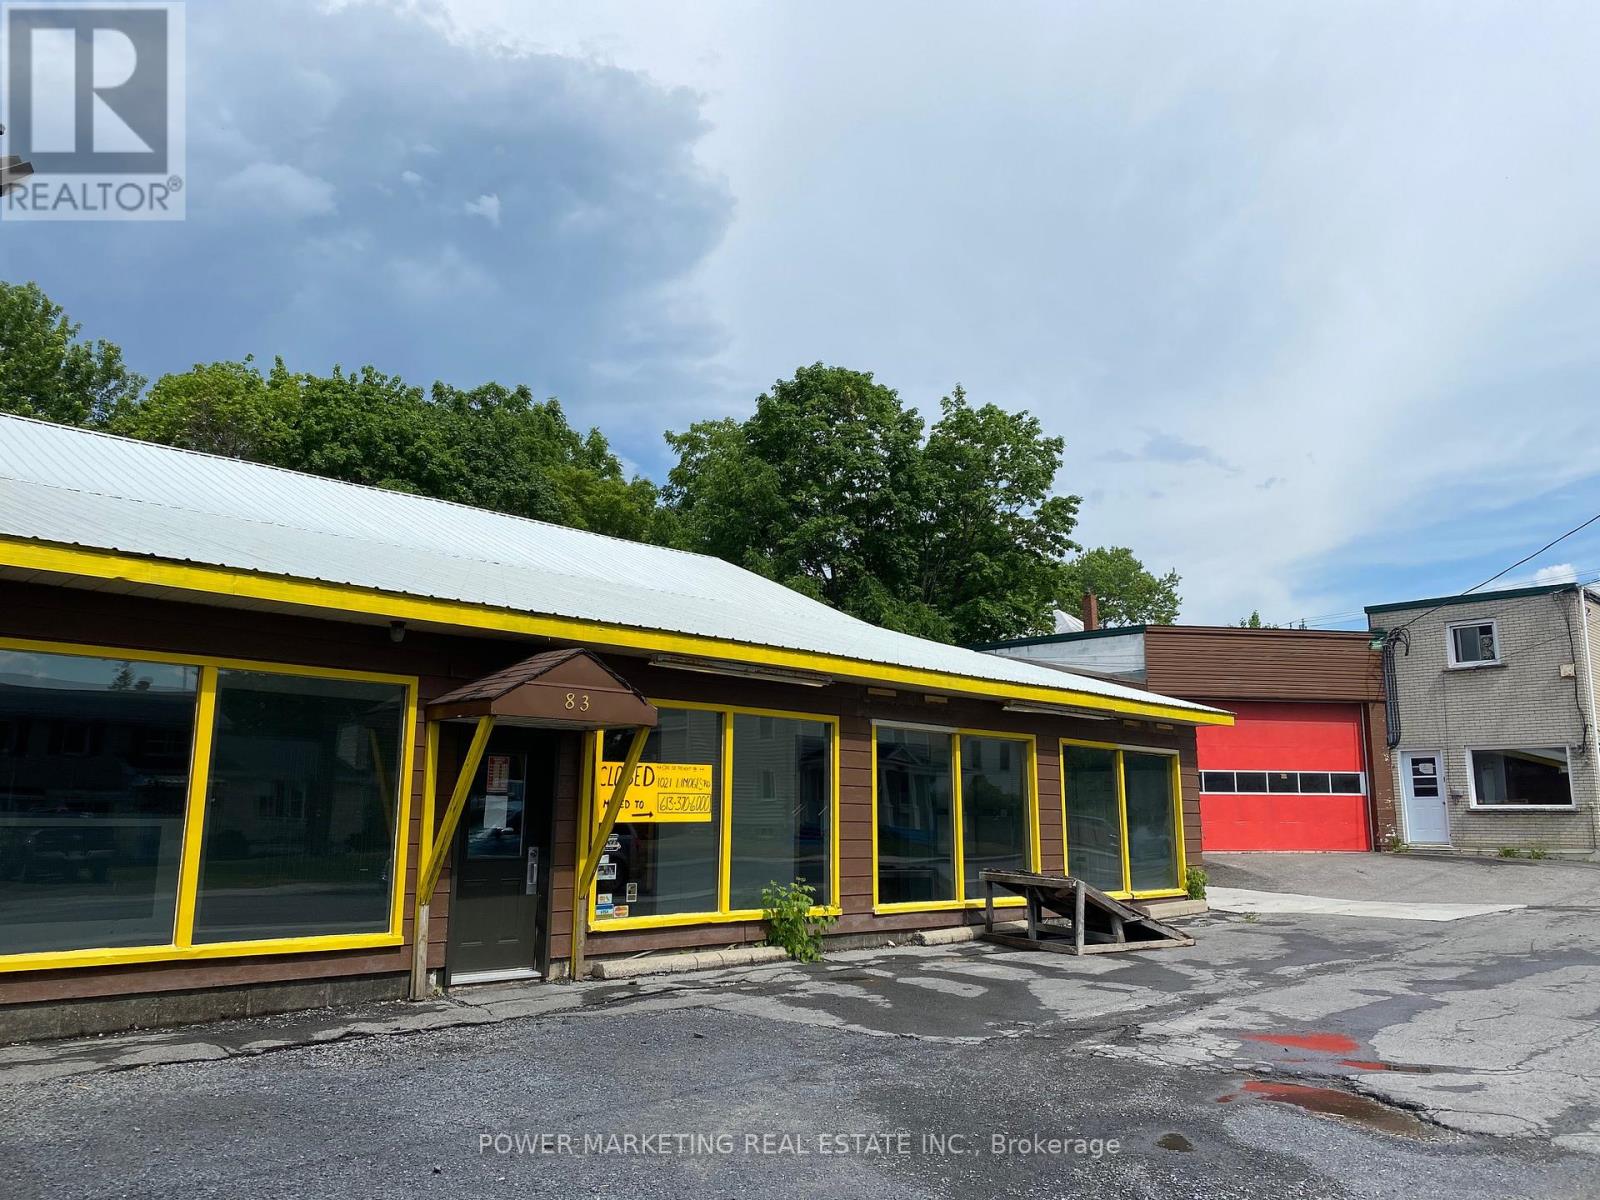
A - 85 Main Street N
North Glengarry, Ontario
Opportunity knocks! Exceptional Business Opportunity in the Heart of Alexandria! This well-maintained commercial property offers approximately 10000 SQ ft. of versatile space at 83-85 Main Street, Alexandria, Ontario, making it ideal for investors, owner-operators, or businesses seeking a high-visibility location. Situated on Main Street in the town's vibrant commercial core, the property benefits from excellent exposure, steady pedestrian and vehicle traffic, and convenient access for customers and staff. The building features multiple commercial units, providing flexibility for a variety of retail, office, professional, service, or mixed-use businesses. Whether you're looking to occupy part of the property or all 10,000 sqft, or just 1500 SQFT this property offers outstanding potential for you. Surrounded by established businesses, restaurants, and essential amenities, it enjoys a strategic location within easy reach of surrounding communities. Call today! Best Regards (id:61072)
Power Marketing Real Estate Inc.
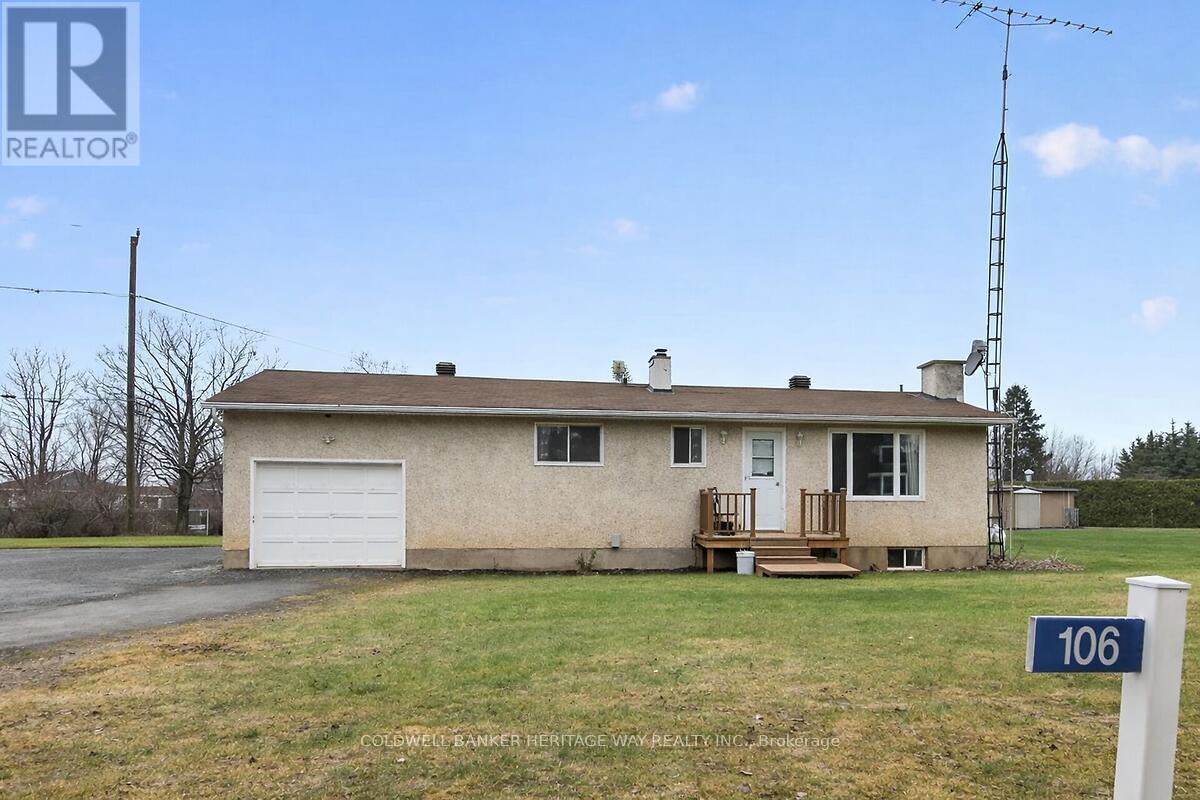
106 Munro Lane
Beckwith, Ontario
Welcome home to this quaint bungalow located minutes from the wonderful town of Carleton Place. Attention investors or first time home buyers dreaming of becoming a home owner, with some updating and personal touches, this is it! This 1+1 bed, 2 bath home has a sun-filled living area which flows into a well-appointed kitchen with ample storage and workspace. Needs a bit of work-fresh paint, updated fixtures, maybe some repairs - but nothing that overshadows its potential. It's the sort of home that invites you to roll up your sleeves and make it your own, rewarding every effort with a little more charm. Located minutes from the Mississippi Lake and nestled in a great community very close to all amenities and an easy commute to Kanata, Stittsville and Ottawa. Please allow for 24 hours notice for showings for tenant notification. (id:61072)
Coldwell Banker Heritage Way Realty Inc.
48 Norma Street S
Arnprior, Ontario
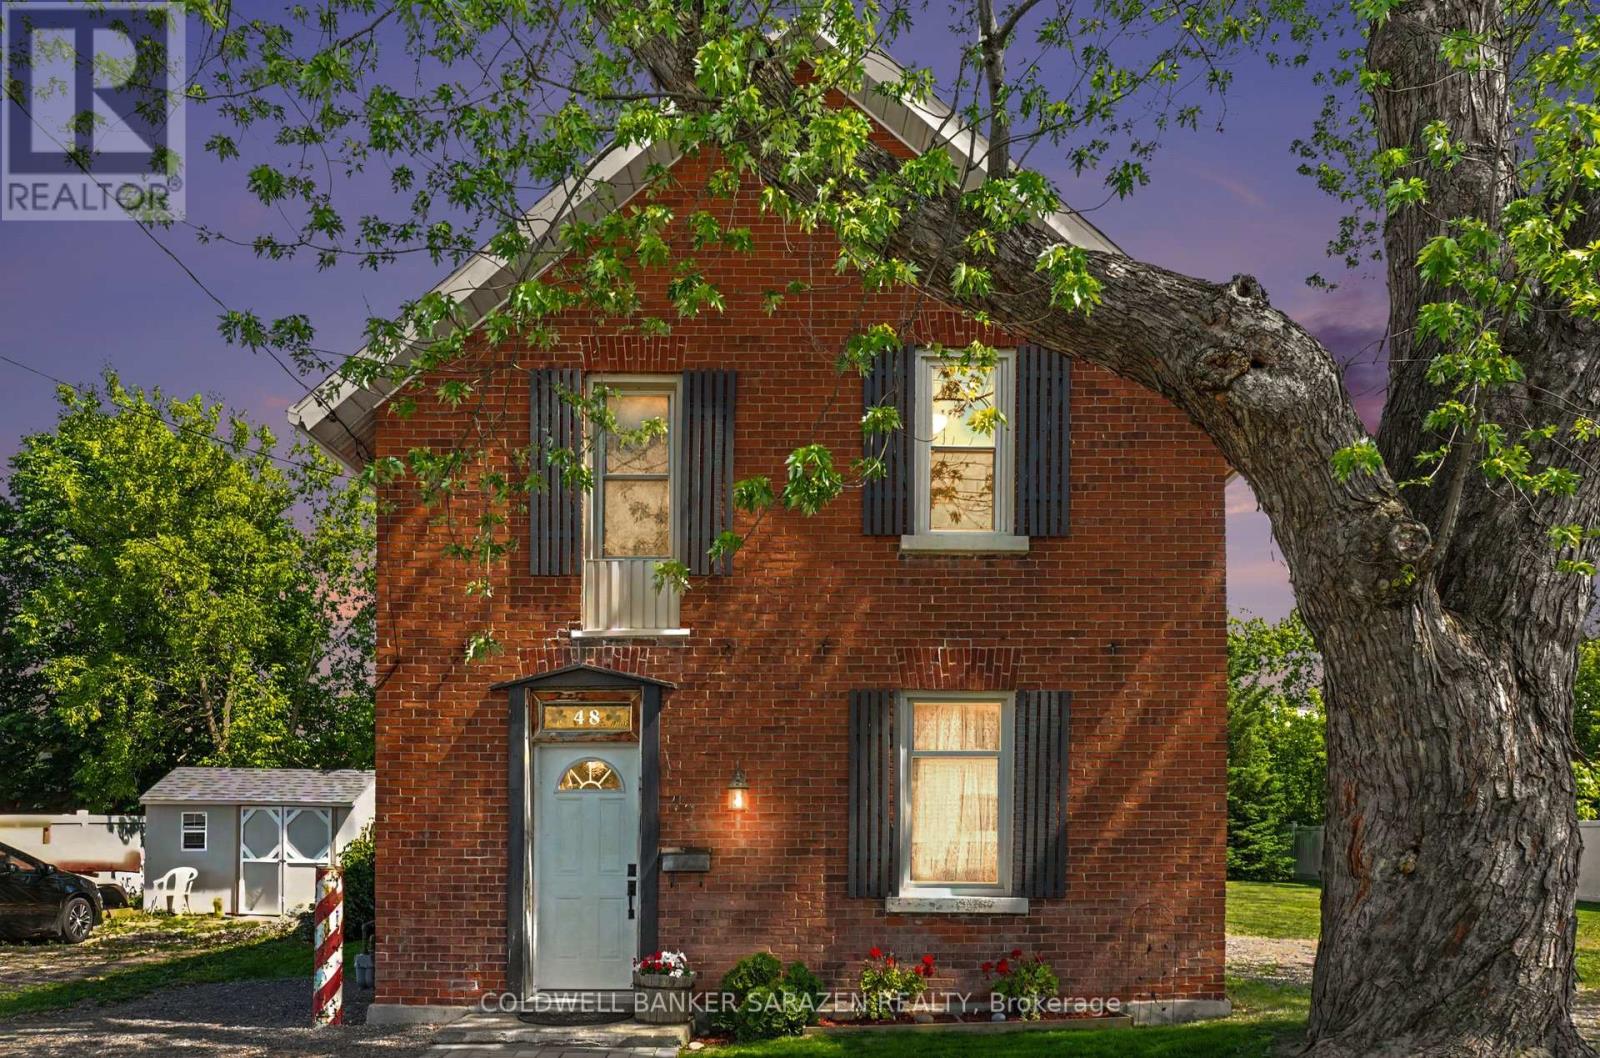
Welcome to 48 Norma Street where old charm meets modern convenience. Situated in a quiet neighbouhood and walking distance to Caruso Street Park and Playground. Nearby you'll find schools, shopping, parks and beaches. This 3 bedroom brick home would make a great starter or family home, it has been thoughtfully renovated starting with some of the most important components in mind including - Upgraded Insulation in Attic 2025, New Water and Sewer out to street 2025, New Natural Gas furnace 2025 and Central Air Conditioner 2025. Renovations don't stop at the things you don't see which include freshly sanded and stained rustic pine floors (2025) that welcome you at the front door and lead to a fresh new kitchen 2025 with shiny new appliances including a fridge, stove, hood fan with microwave, and a new washer and dryer conveniently located in their own room on the main floor. A lovely staircase brings you upstairs to 3 generous sized bedrooms with closets, all freshly painted with new vinyl flooring throughout second level complete with a 4 - Piece Bath. Upgrades have been completed in this home to be able to move in to a charming home full of character without the worry of most older components and appliances. New interlocking front walkway and new driveway. (id:61072)
Coldwell Banker Sarazen Realty
50 Springcreek Crescent
Ottawa, Ontario
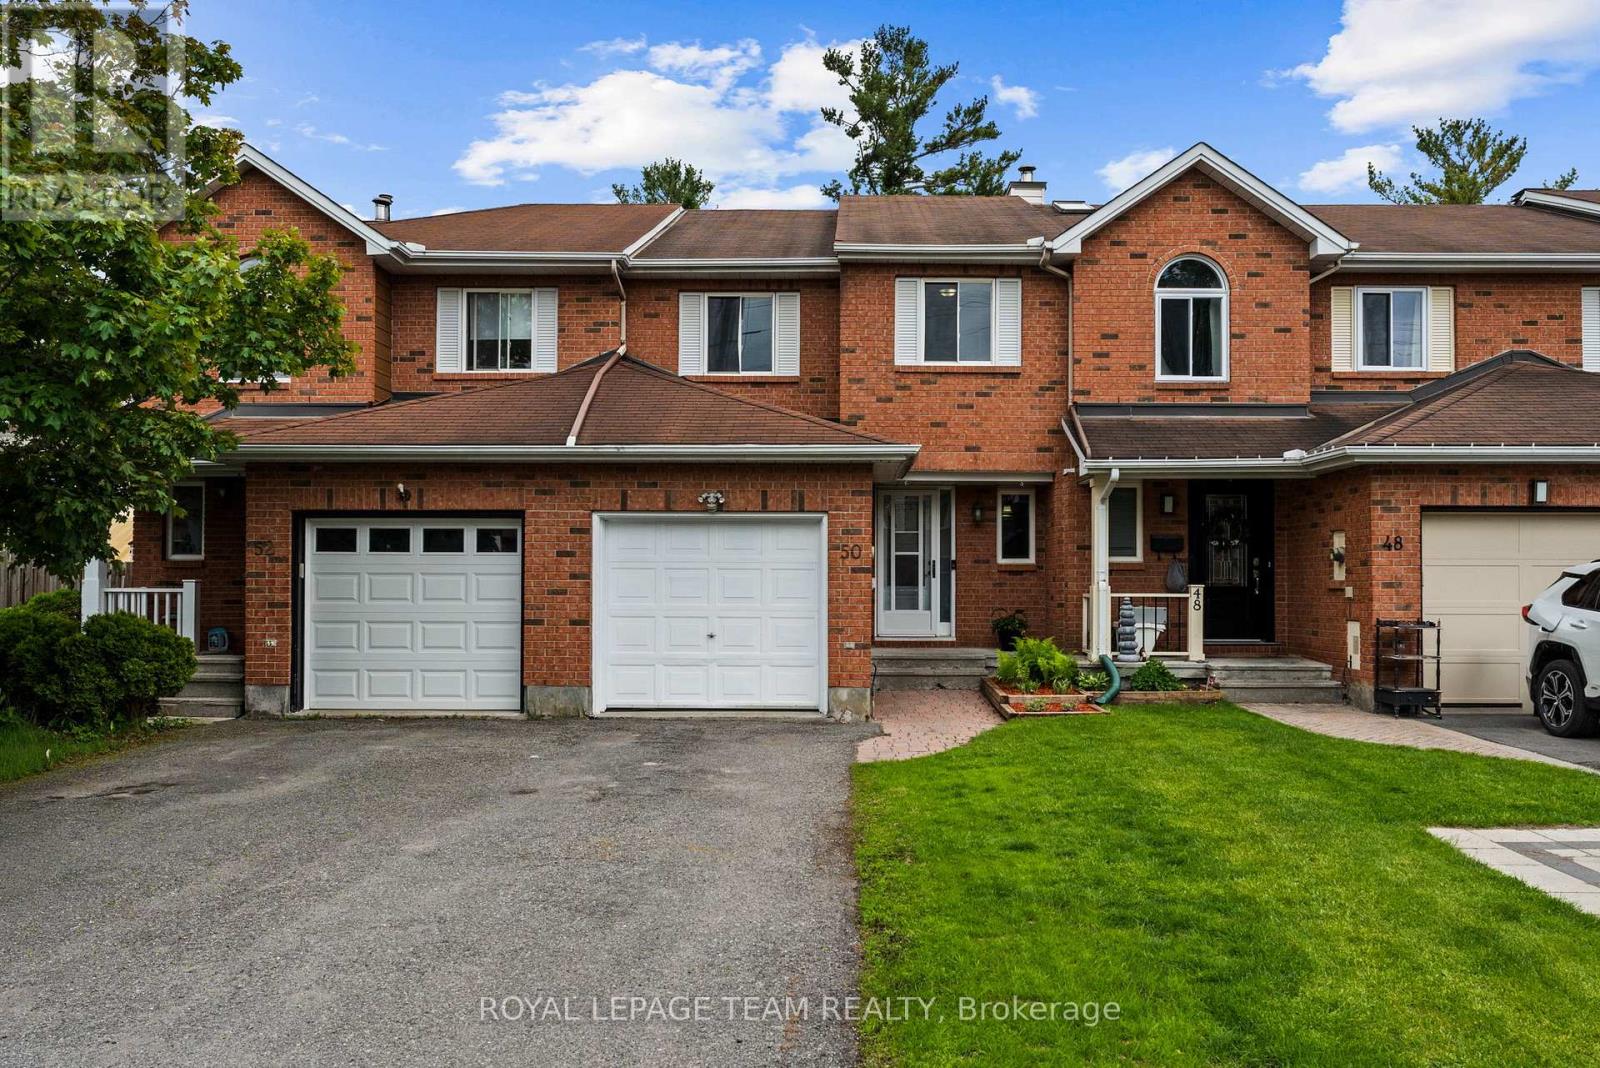
Welcome to 50 Springcreek Crescent, a beautiful Urbandale-built freehold Kanata townhome nestled in the highly sought-after community of Bridlewood. This property boasts one of the longest townhome lots in the entire community, offering a rare, deep, and fully fenced private backyard oasis. Shaded by majestic mature trees you will enjoy an uncommon level of privacy and lush greenery right in the suburbs. The outdoor space is ready for summer with a freshly stained deck, a quality garden shed, and an included gazebo. Right across the street, you can step onto an incredible neighbourhood trail system. This network connects you directly to the legendary Trans-Canada Trail, making it an absolute dream for walkers, runners, and cyclists. The peaceful, family-friendly crescent is just around the corner from Stonemeadow Park and the adjacent École élémentaire catholique Élisabeth-Bruyère, making the location as convenient as it is scenic. Inside, the sunlit main level features updated laminate flooring, a large white modern eat-in kitchen with stainless-steel appliances, and a cozy wood-burning fireplace. Upstairs, the massive primary bedroom features a double-door entry, walk-in closet, built-in vanity, and a cheater ensuite. Two additional bright bedrooms complete the second floor. The partially finished basement offers a spacious family room perfect for movie nights, alongside a laundry/mechanical room with storage space. With parking for three cars, 1 in the garage and 2 in the driveway, and upgrades over the years: furnace, air conditioning, roof shingles, appliances, flooring and lighting this rare gem is move-in ready. Get ready to spend the summer outside in your new backyard! (id:61072)
Royal LePage Team Realty
129 Bridge Street
Mississippi Mills, Ontario
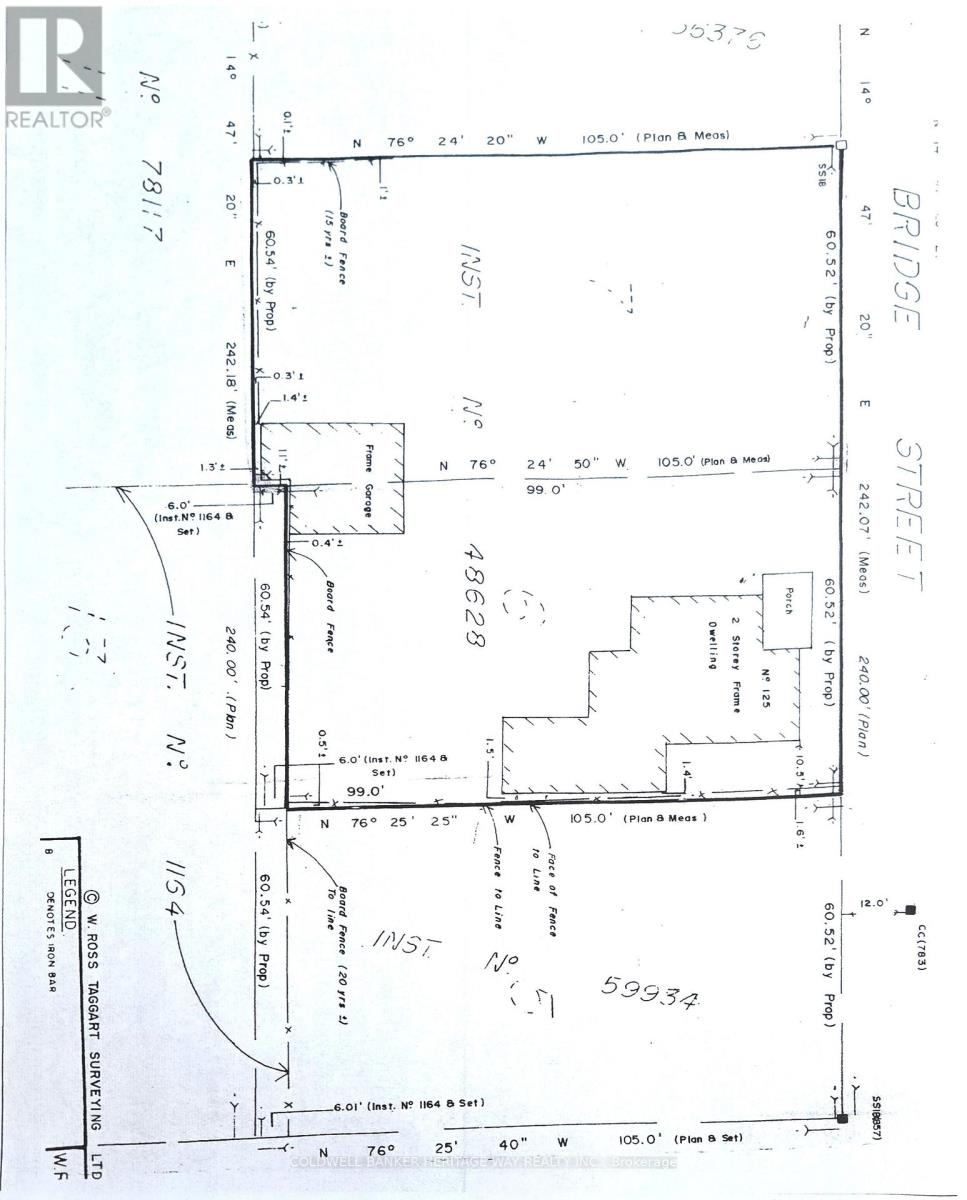
Building lot in the historic town of Almonte, close to the catholic church, arena and gemmill park. 2 minute walk gets you to the downtown area. Residential zoning allows you to build your dreamhome or an opportunity for an investment property. Flexible closing. Please note this is the lot and the home to the left is not part of this sale. (id:61072)
Coldwell Banker Heritage Way Realty Inc.
206 - 555 Anand Private
Ottawa, Ontario
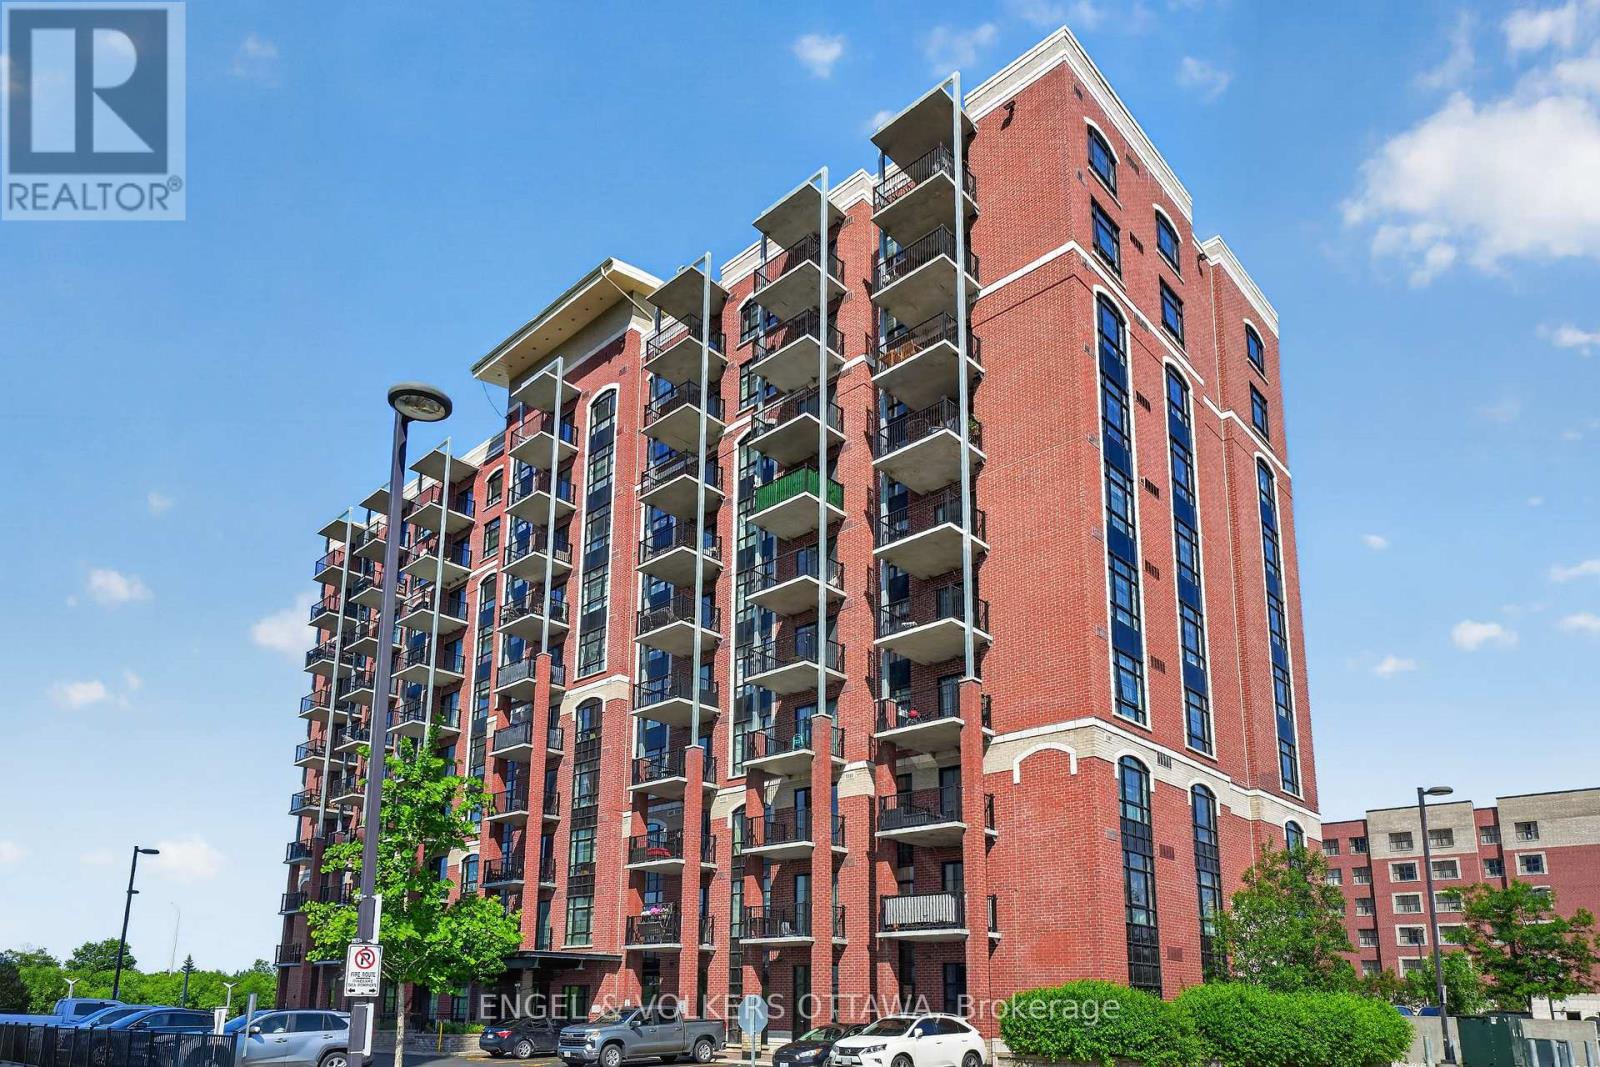
Experience stylish urban living at 555 Anand Private #206. This beautifully maintained 1 bed, 1 bath condo with heated underground parking and a storage locker is perfectly situated just steps from the LRT, Carleton University, Bank Street, shopping, and amenities. Designed with a loft-inspired layout, the open-concept living space is filled with natural light from floor-to-ceiling windows and features exposed brick walls, hardwood flooring, in-unit laundry, and contemporary finishes throughout. The modern kitchen offers quartz countertops, stainless steel appliances, and a functional island with breakfast bar seating. The spacious living area provides direct access to your private balcony, an ideal spot to enjoy your morning coffee or unwind at the end of the day. The generous bedroom offers a large closet and convenient cheater access to the bathroom, complete with a glass walk-in shower. Enjoy access to excellent building amenities, including a fitness centre, pet spa, and party room. A fantastic opportunity for first-time buyers, downsizers, or investors to own a move-in-ready condo in a prime central location! (id:61072)
Engel & Volkers Ottawa
