

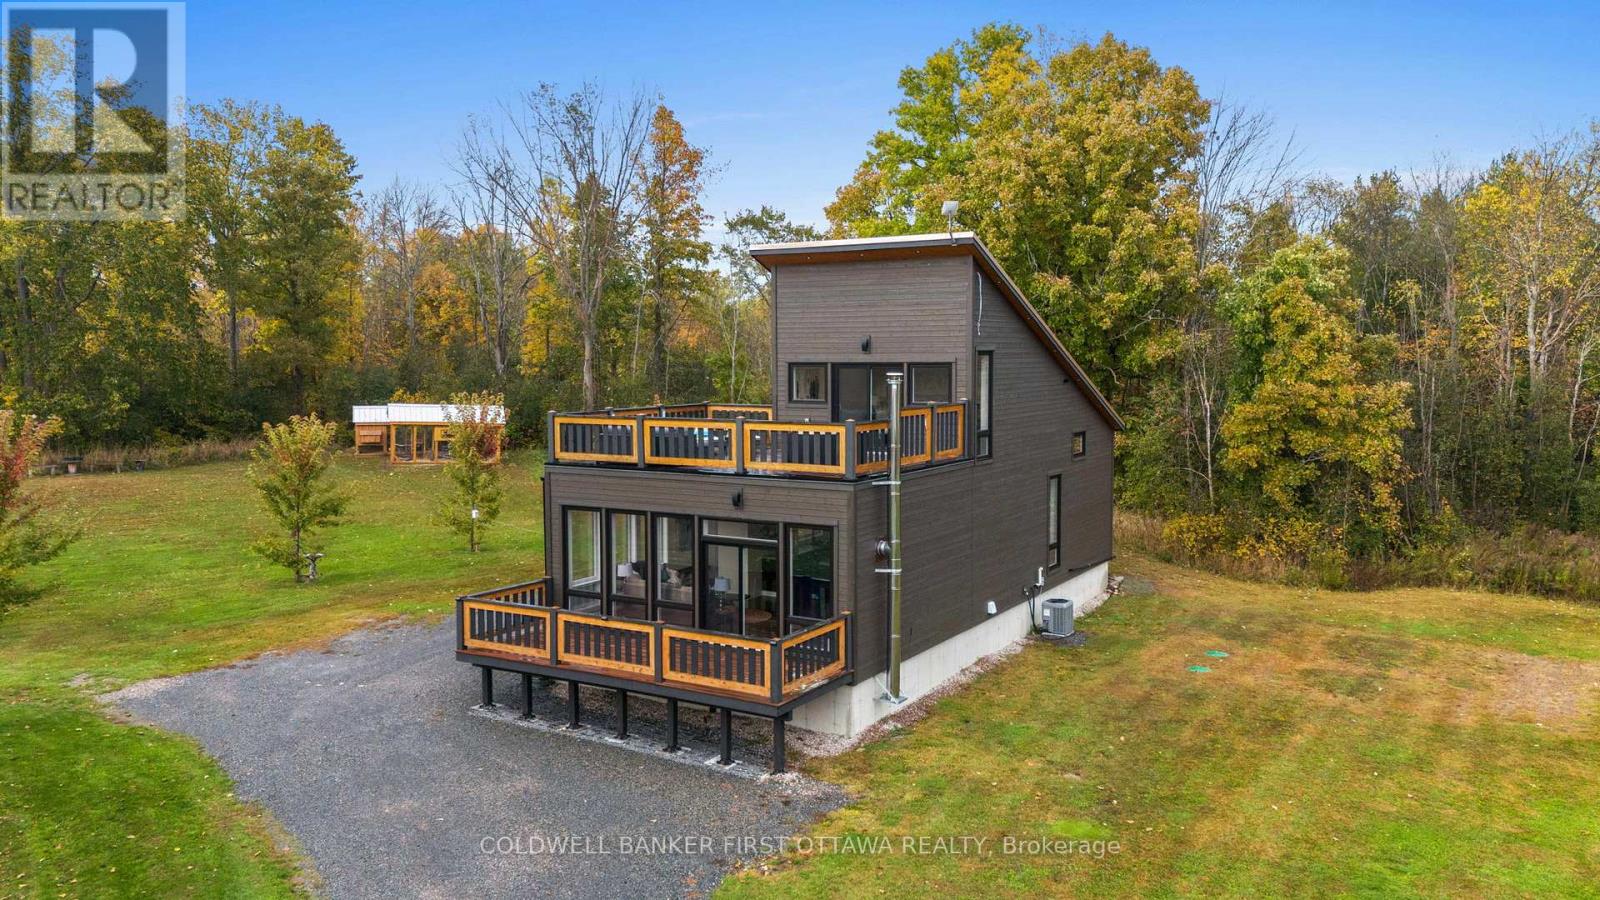
4210 Scotch Line Road
Tay Valley, Ontario
Set on 2 picturesque acres, this exceptional property offers a true outdoor paradise, perfectly located between Perth and Westport. Custom built in 2020, the home is flooded with natural light and features an open-concept layout, beautiful flooring and a striking hardwood staircase. The modern kitchen, complete with sleek concrete countertops and stylish finishes, is sure to inspire. Two sun decks, one off the living room and another off the primary bedroom, provide the perfect spots to enjoy both sunrises and sunsets. Outside is where this property truly shines. A heated outdoor shower, hot tub and sauna offer the ultimate ways to unwind after a day of adventure. For water enthusiasts, the home sits directly across from the Pike Lake boat launch, offering easy access to boating, fishing and endless outdoor fun. In addition to the main home, the property includes five outbuildings, offering exceptional versatility. The main house features 1 bedroom and 1 bathroom, while the property also includes 2 bunkies, 2 sheds, an oversized garage, two very impressive outhouses, a heated outdoor shower and numerous other fun amenities. Each bunkie is equipped with hydro, Wi-Fi, a wood stove/fireplace and an outdoor kitchen, making them ideal for guests, offices, workshops or creative retreat spaces. The property is partially zoned Tourist Commercial, opening the door to a wide variety of uses and income-generating opportunities. Whether you're envisioning a peaceful private retreat, an owner-occupied home with business potential, an income-generating resort-style property or a home base for outdoor recreation, this property offers limitless possibilities. Launch a wellness retreat, create an event venue or explore other creative business ideas that fit the growing tourism market in this sought-after area. A fantastic owner-occupied home and unique investment opportunity with incredible potential. Be sure to explore the entire property and reach out with any questions! (id:61072)
Coldwell Banker First Ottawa Realty
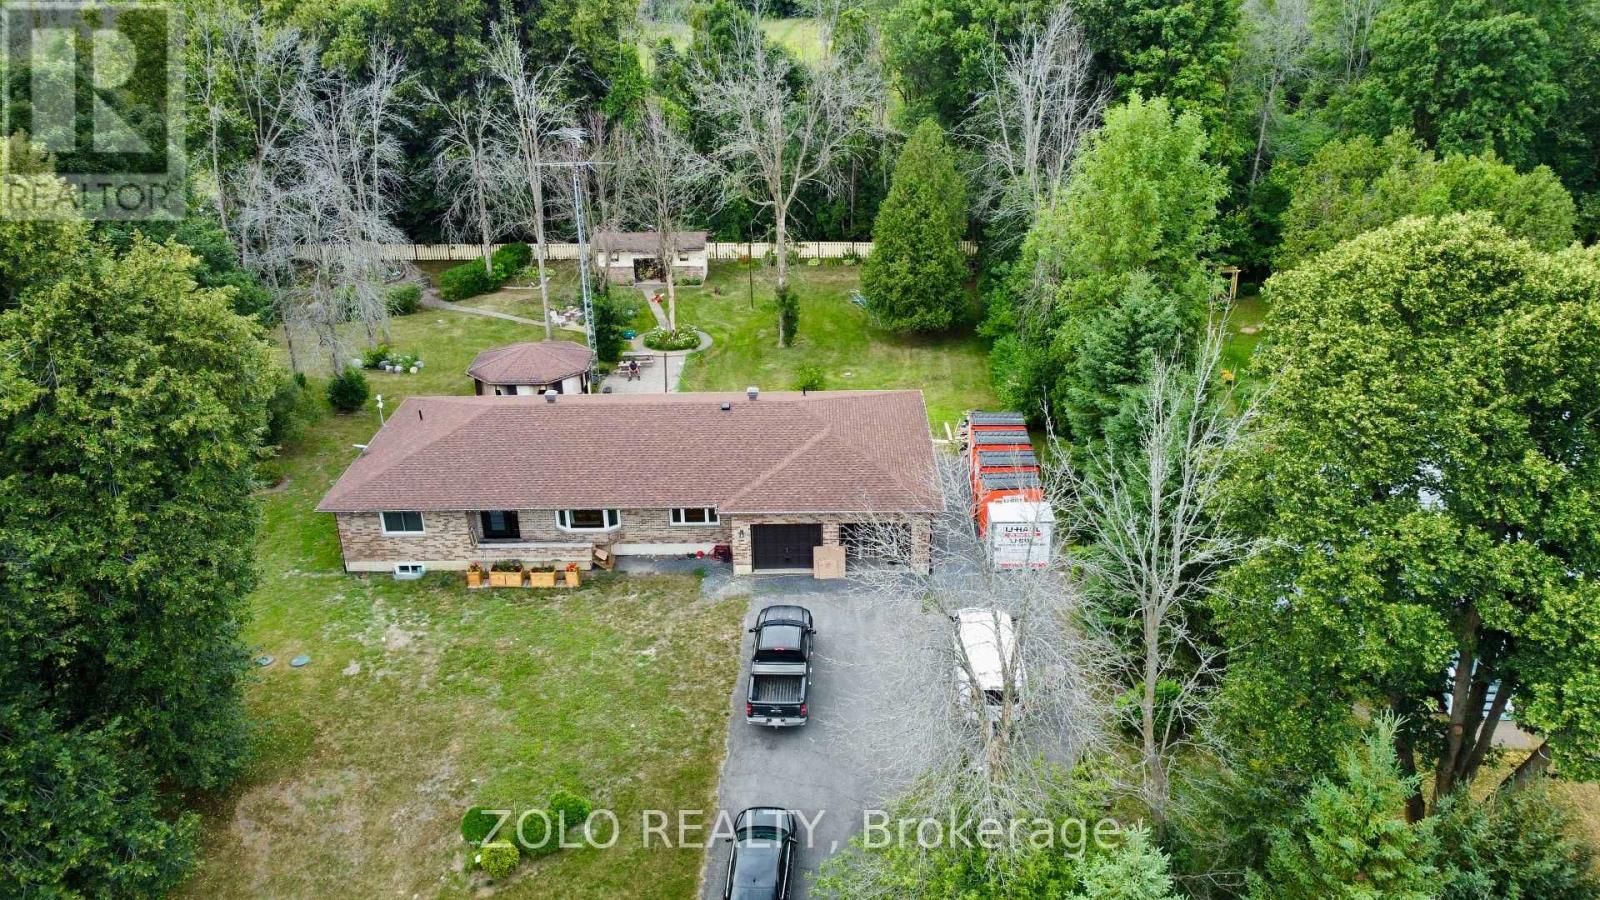
20411 Conc 5 Road
South Glengarry, Ontario
Welcome to 20411 Concession Road 5 in peaceful Green Valley a move-in-ready all-brick bungalow offering 3 bedrooms, 2 baths, and approx. 1,650 sq ft of thoughtfully upgraded living space, plus a fully finished basement. Situated on a beautifully landscaped 33,000 sq ft lot, this home combines comfort, efficiency, and lasting value. Upgrades from 2021 to 2025 include a central natural gas heating & cooling system, full exterior and interior weeping tile with Delta-MS foundation wrap, new windows and doors (2023), attic insulation and ventilation (2023), electrical updates with modern pot lights, a full water filtration system (salt, iron, and reverse osmosis), and waterproofed basement with premium vinyl flooring. Enjoy year-round comfort with dual heating: natural gas plus electric baseboards in each room. The finished basement offers a spacious family room with fireplace, oversized den, extra bedroom, storage room, and direct garage access. Outdoors, you will find an oversized 800 sq ft garage, three-season gazebo, large shed, paved walkways, and a tranquil backyard retreat with a garden grotto. Located near highways 18 & 34, with quick snow clearance and just 10 minutes to the St. Lawrence River, Alexandria VIA Rail station is only 15 minutes away, this home is under an hour to Ottawa or Montreal. Whether you are upsizing, downsizing, or looking for peace of mind, this home delivers space, quality, and thoughtful upgrades ready for you to move in and enjoy. (id:61072)
Zolo Realty

5066k Lorne Bridge Road
Ottawa, Ontario
Welcome to this beautifully renovated waterfront-inspired retreat, a distinctive home with architectural charm reminiscent of a boat, perfectly positioned to capture breathtaking views of the Rideau River. Enjoy unobstructed water vistas from multiple rooms and the expansive front deck, with waterfront directly across the road free from heavy weeds and offering an inviting shoreline setting. This bright, open-concept home features 3 bedrooms and 2 full bathrooms, including a private 3-piece ensuite off the spacious primary bedroom, which also boasts a cozy propane fireplace and direct access to the front deck. One additional bedroom and the living room also open onto the deck, creating seamless indoor-outdoor living and maximizing the stunning river views. The heart of the home is the open-concept living area, highlighted by a propane fireplace, abundant natural light, and a welcoming atmosphere ideal for entertaining or relaxing. Recent upgrades provide peace of mind, including a newer septic system, windows and doors, furnace and shingles. Outside, enjoy modern conveniences such as app-controlled outdoor lighting, allowing you to create the perfect ambiance from your phone. Located on a quiet private cul-de-sac road, this property offers exceptional tranquility and a unique waterfront lifestyle just steps from the Rideau River. A rare opportunity to own a one-of-a-kind home where comfort, style, and spectacular water views come together. (id:61072)
Royal LePage Team Realty
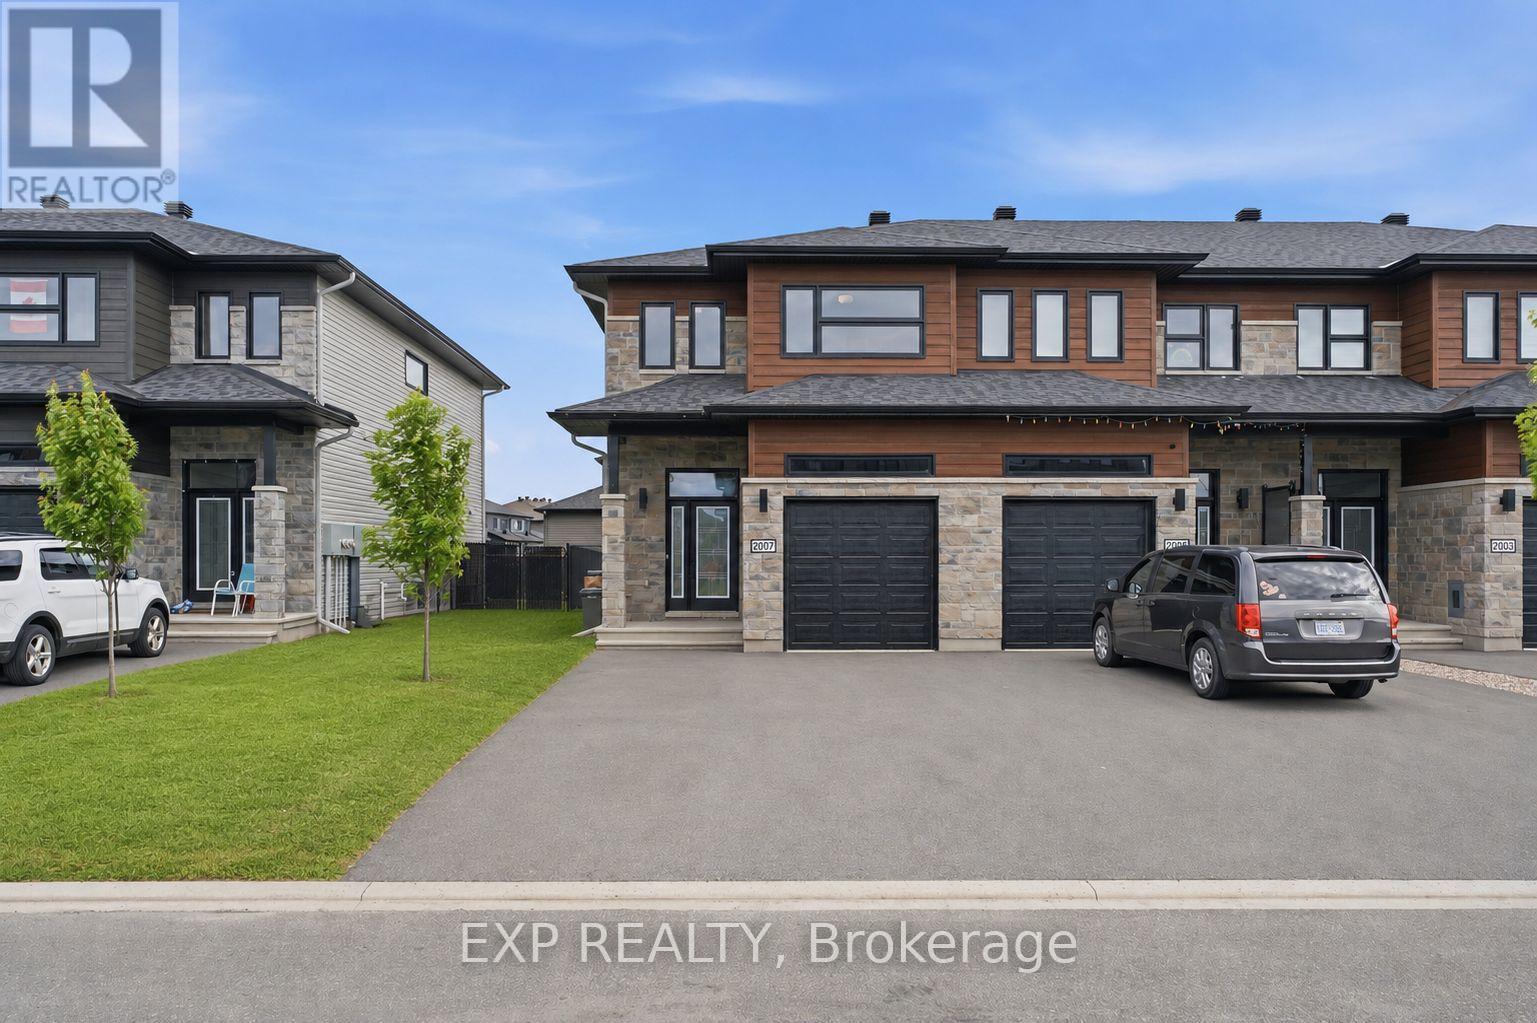
2007 Berne Street
Russell, Ontario
Discover an end-unit Eagle 1 model townhome, built in 2022 by Saca Homes, with 1,619 square feet of living space. Located in Embrun, a vibrant community just 30 minutes from Ottawa, this home offers three bedrooms, three-and-a-half baths, and a finished basement bath with potential for more. High ceilings, hardwood floors, a fenced yard, central AC, and a pantry elevate the home's comfort. An affordable alternative near Ottawa, it's ready to make your own. Experience Embrun living! (id:61072)
Exp Realty
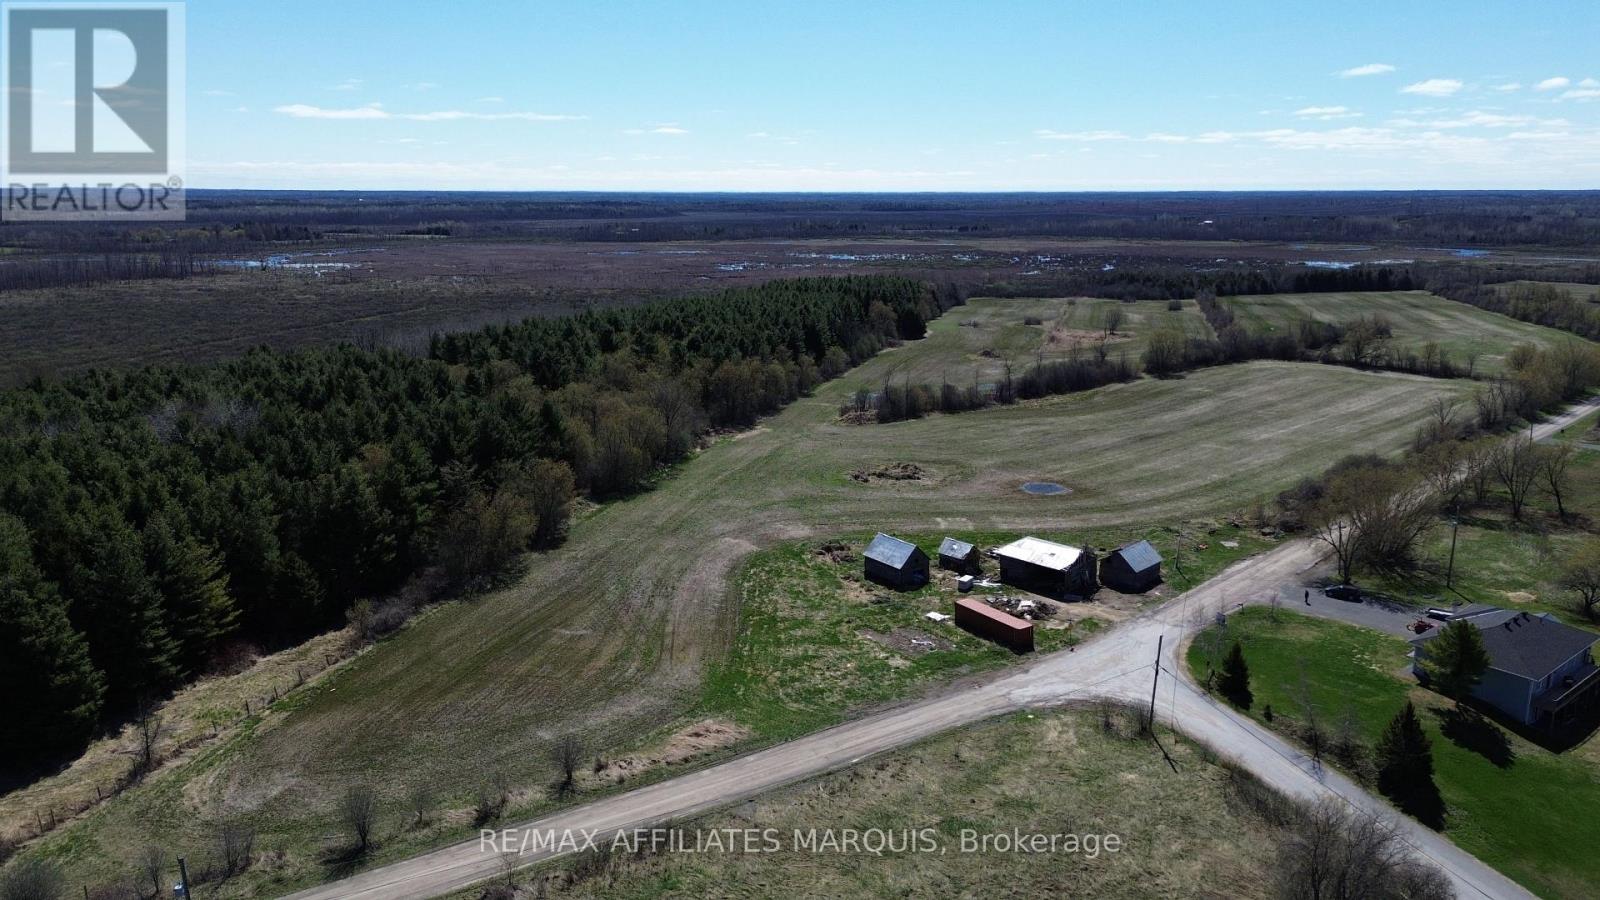
520 Pioneer Road
Merrickville-Wolford, Ontario
Nestled in a peaceful rural setting, this expansive 57-acre property offers endless opportunities-whether you're dreaming of building your forever home, starting a hobby farm, or continuing a proud agricultural legacy. Ideally located just 10 minutes to Merrickville, 25 minutes to Kemptville, and 30 minutes to Brockville, the land is rich and fertile, having been previously used for crop production. The property features three barns, perfect for equipment storage, livestock, or future projects, and backs onto nearly 200 acres of Crown land, providing added privacy and a stunning natural backdrop. With its excellent location, easy access to local amenities, and potential for future development, this is a rare opportunity to secure a sizable parcel in a desirable area. Whether you're looking for wide-open spaces, agricultural potential, or a peaceful country retreat, this property truly offers it all. Don't miss out on this incredible investment in your future. (id:61072)
RE/MAX Affiliates Marquis

329 Wylie Street
Mississippi Mills, Ontario
Here's a charming 3-bedroom, 1-bathroom bungalow nestled in a peaceful area of town. Imagine a picture-perfect setting with a white picket fence gracing the front yard, complemented by a durable metal roof and bright, welcoming windows. The property also features a spacious and private rear yard, offering a wonderful opportunity to create your dream gardens and backyard retreat in the friendly town of Almonte. Flooring on main level installed 2026, entire main level painted 2026, Newer Windows. You'll appreciate the convenience of being within walking distance to three parks, including a beautiful waterfront park with a boat launch. Additionally, the home is located not far from the Ottawa Valley Rail Trail (OVRT), local shops and restaurants, the library, and the heart of Almonte. (id:61072)
Royal LePage Team Realty
358 River Road
Ottawa, Ontario
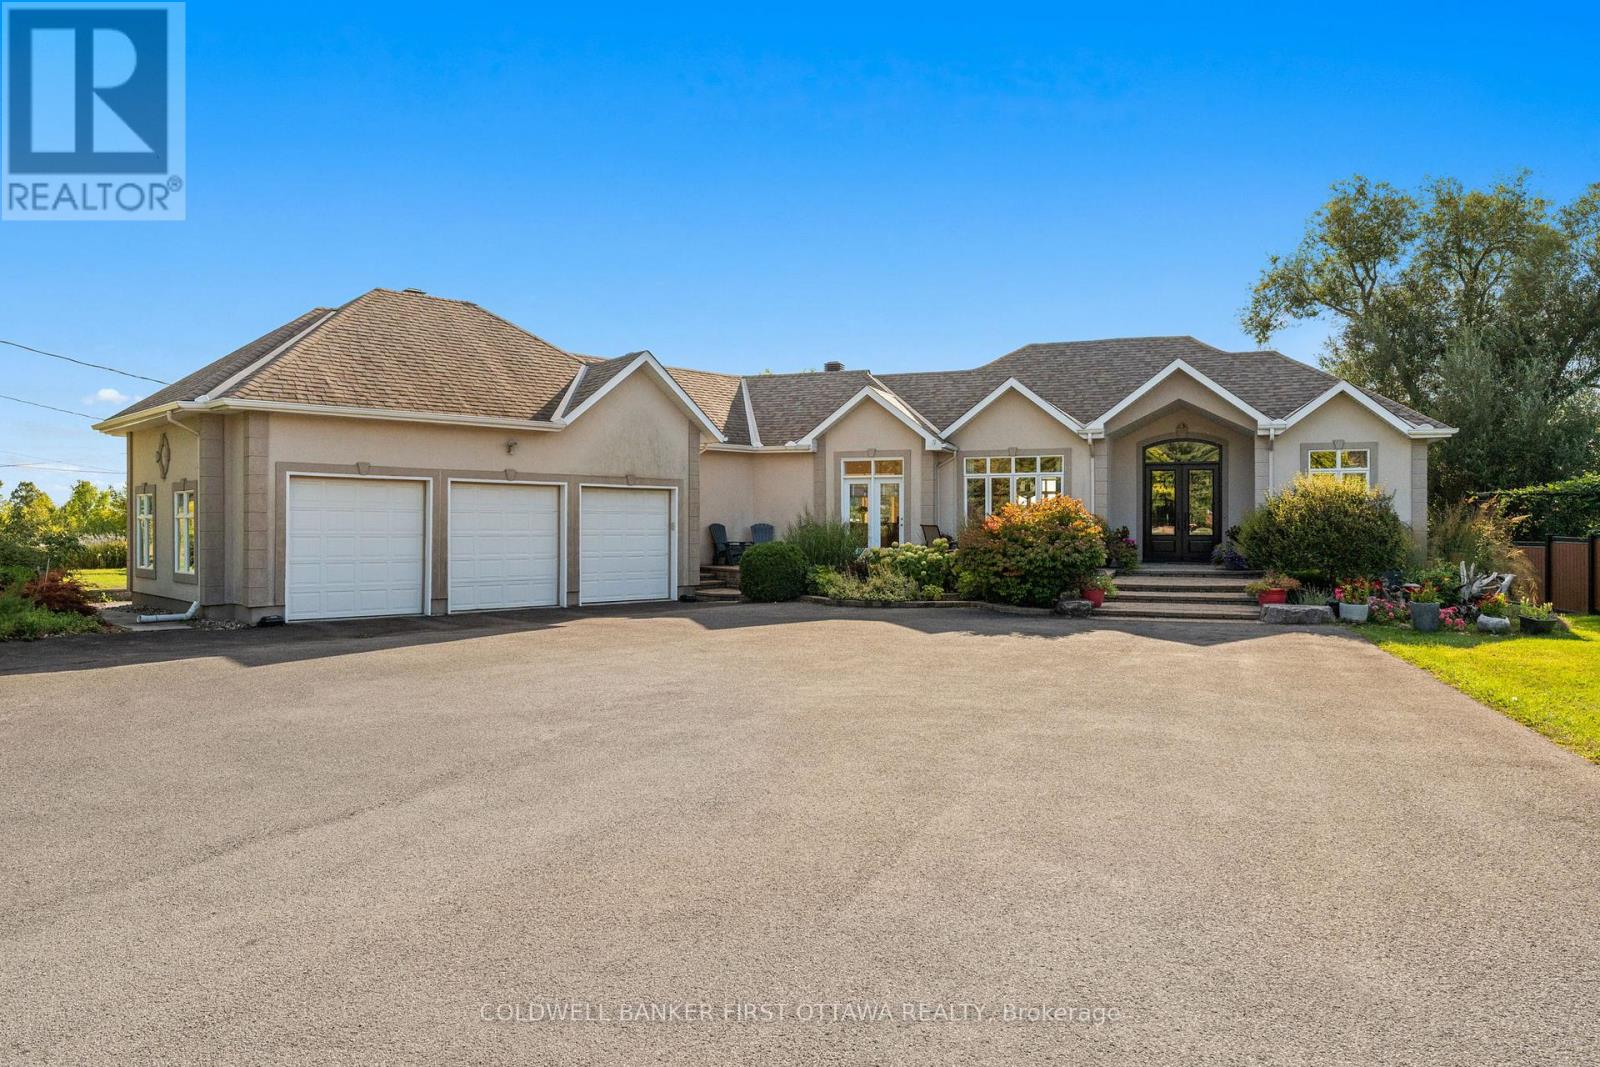
A rare urban oasis offering nearly half an acre of beautifully landscaped grounds right in the city. This expansive bungalow features over 2,000 sq.ft. on the main level plus a full walkout basement of nearly the same size, offering remarkable flexibility for family living, multi-generational use or even a home-based business. Step through the stunning front doors into a welcoming foyer that opens to generous, light-filled rooms designed for comfort & connection. The sunken dining room overlooks the front gardens, while the large living room with gas fireplace looks out over the backyard. The kitchen is the heart of the home, with tall cabinetry, glass details, a massive island, huge gas range, coffee bar area & a walk-in pantry with a sink, tons of storage & laundry. This home is perfect for entertaining, courtesy of the multiple walkouts, gatherings spaces, decks & patios, hosting large gathering is effortless here, both inside & out. The primary bedroom is nicely tucked away from the activity of the home. This spacious room showcases a gas fireplace, a private deck overlooking the backyard & a beautiful 4 pc ensuite. A dedicated dressing room could easily convert to a main-floor office or 3rd bedroom as needed. Downstairs, youll find three additional bedrooms, all with big windows, a full bathroom, a huge family room with gas fireplace, theatre projector, bar area & multiple exterior doors for private access. Great potential to easily add a second kitchen, creating a true multi-generational layout or a potential rental space given the direct access to the outdoors. Parking for 20+ cars, a triple car garage, extensive interlock, detached garden shed & a full irrigation system round out the list of pluses. Surrounded by perennial gardens and fruit trees, this property offers space, versatility & opportunity, rarely found within the city limits. Be sure to check out the photos, video & floor plan to get the full feel of what this one of a kind home offers. (id:61072)
Coldwell Banker First Ottawa Realty
67-67b Queen Mary Street
Ottawa, Ontario
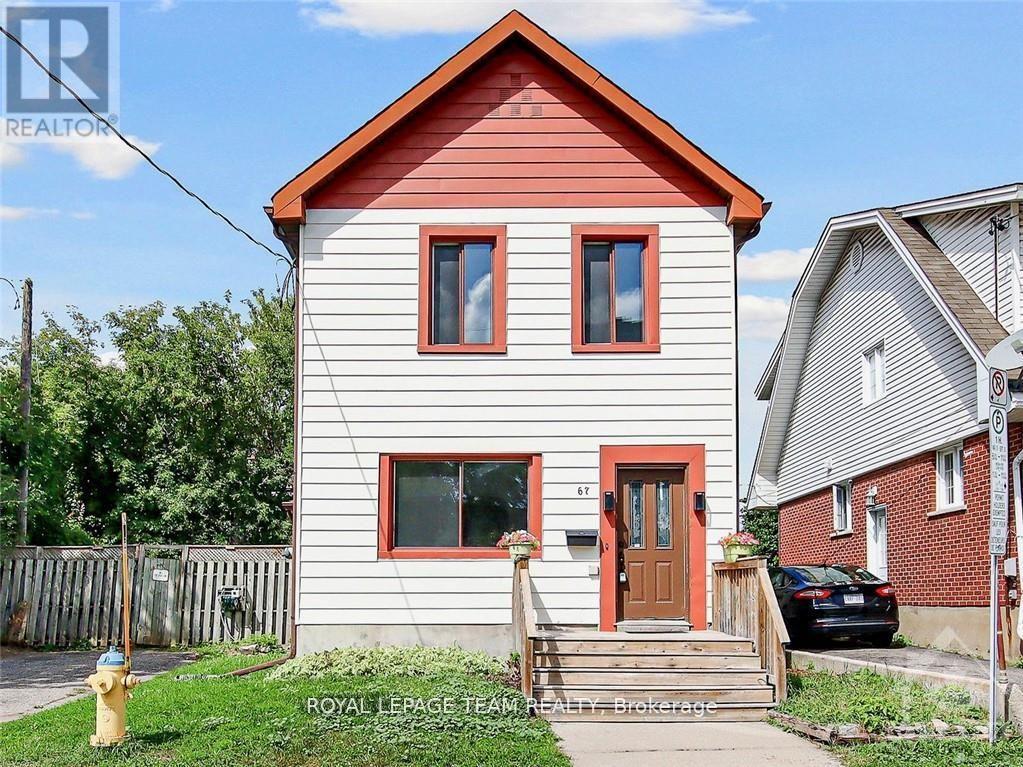
**Welcome to 67 Queen Mary Street in the heart of Overbrook!** This fantastic investment opportunity sits on a large double lot with desirable **R3M zoning** in one of Ottawa's fastest-growing neighbourhoods. Currently configured as **two self-contained rental units**, each unit features its own **private laundry, refrigerator, stove, hood fan, and full bathroom**, making it a true turnkey investment. **Both Unit A and Unit B are currently tenanted at $1,800 per month**, providing excellent rental income. The property has been **updated throughout**, including updated electrical, insulation, flooring, kitchen, bathroom, walls, and a renovated lower-level room. The home still offers plenty of its original charm while providing excellent income potential. Located in an area undergoing significant rejuvenation with new homes, multiplexes, and redevelopment projects, this property offers tremendous future potential while being within walking and biking distance to **Sandy Hill, the University of Ottawa, parks, schools, shopping, and public transit**. **Please allow 24 hours' notice for all showings and offers due to the existing tenants.** (id:61072)
Royal LePage Team Realty
28 - 174 Colonnade Road
Ottawa, Ontario
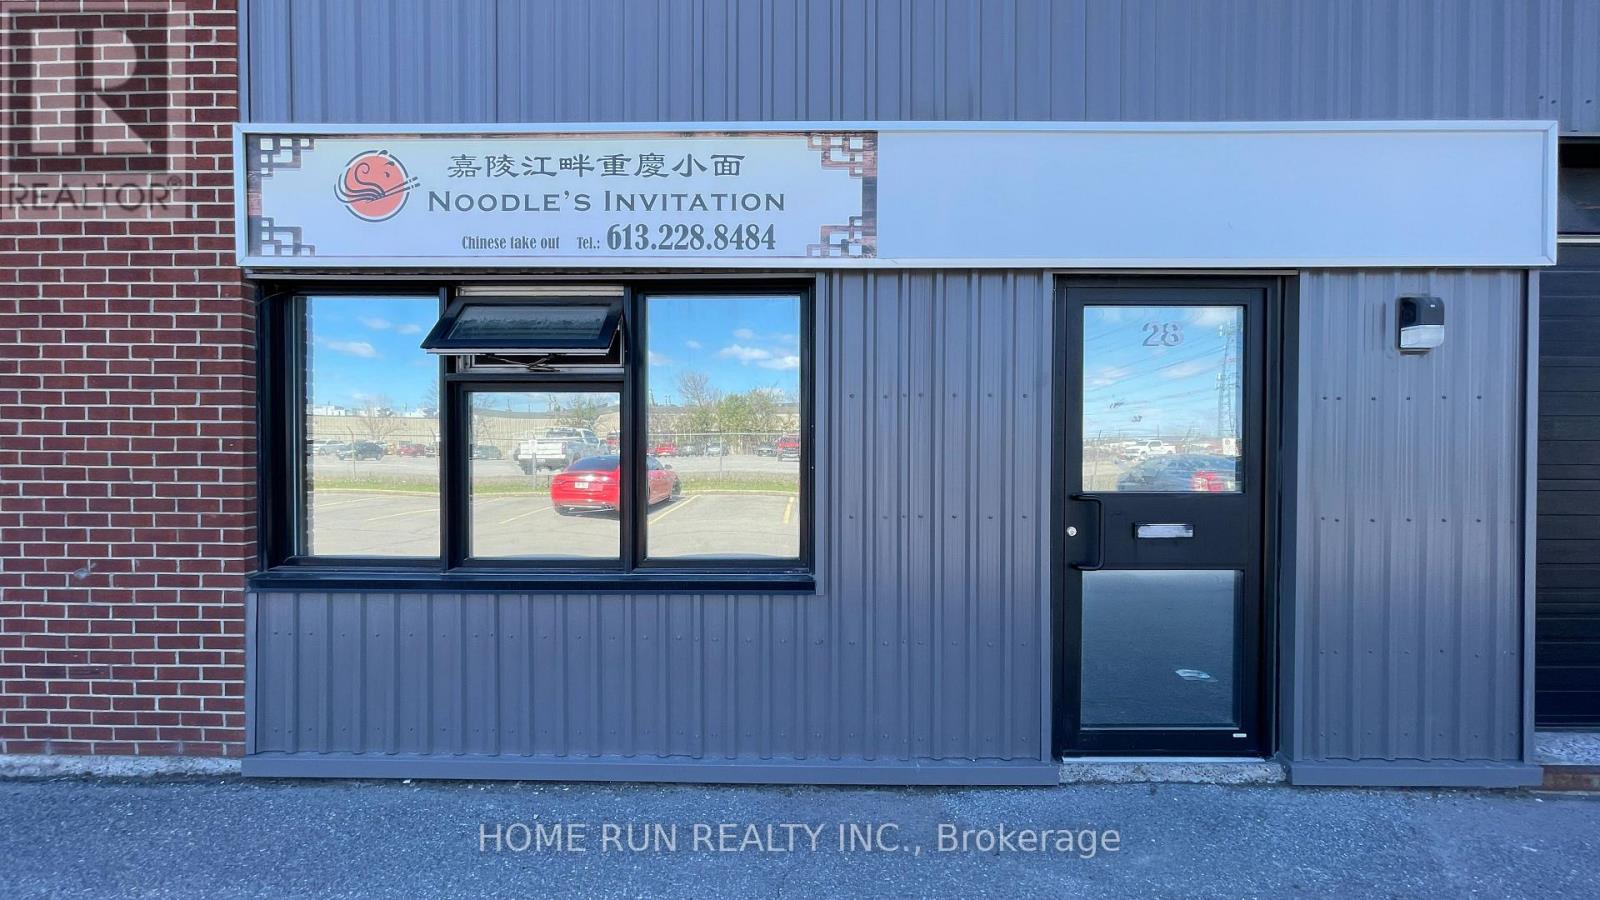
A famous hotspot restaurant in Chinese community! Excellent opportunity to acquire a well-established and highly rated authentic Chongqing-style Noodle house restaurant, the business is popular among local professionals and food enthusiasts alike. Located in the high-traffic Merivale/Colonnade commercial park, this restaurant benefits from strong dine-in, takeout, and online sales. Well-reviewed on Google with a loyal customer base.Proprietary recipes and preparation methods will be included in the sale, offering a smooth transition for the new owner. Ideal for both first-time operators and experienced restaurateurs looking to expand. Special note: The rent for this business property is very low-less than 10% of sales-resulting in a high profit margin, the owner ran this restaurant for 8 years and sale due to retirement. (id:61072)
Home Run Realty Inc.
1041 Bronze Avenue
Clarence-Rockland, Ontario
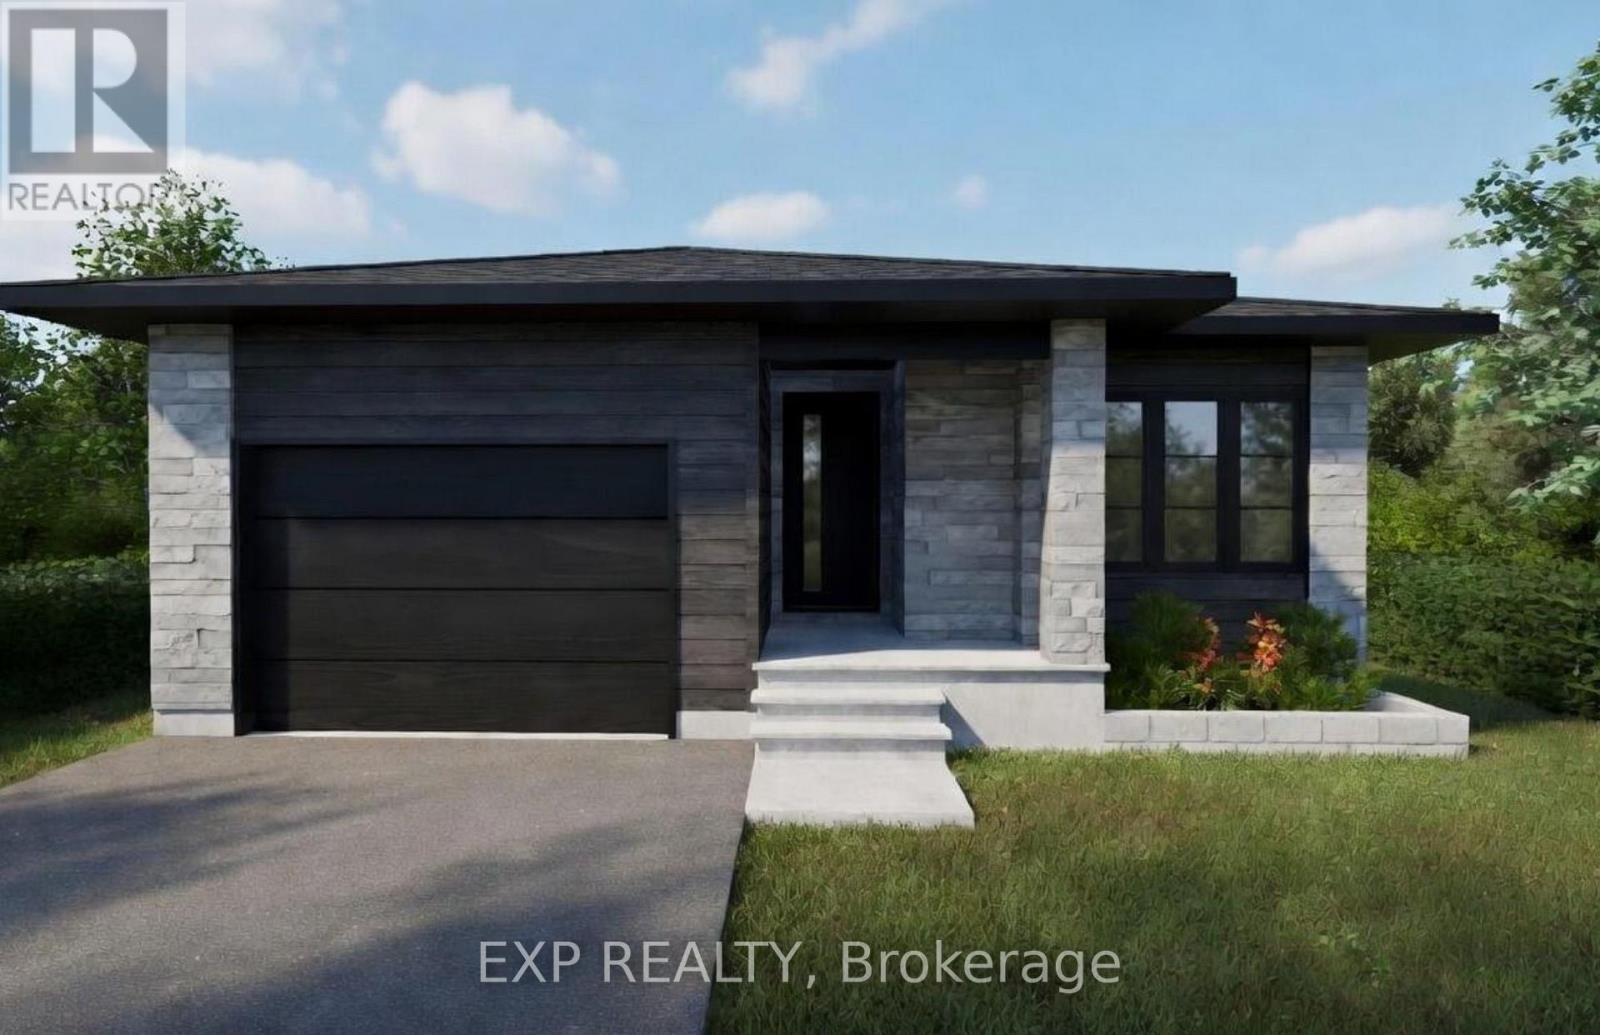
*FULL HST REBATE INCLUDED IN LISTING PRICE* Welcome to your new model Nelson, a beautifully designed open-concept bungalow perfect for family living. The bright chef's kitchen, with a cozy side counter, flows seamlessly into the dining and living areas, ideal for entertaining or relaxing. The luxurious primary suite features a walk-in closet and 4-piece ensuite, while generously sized bedrooms share a well-appointed 3-piece bathroom. Very well located in Morris Village, Rockland. *** This model is to be built. (id:61072)
Exp Realty
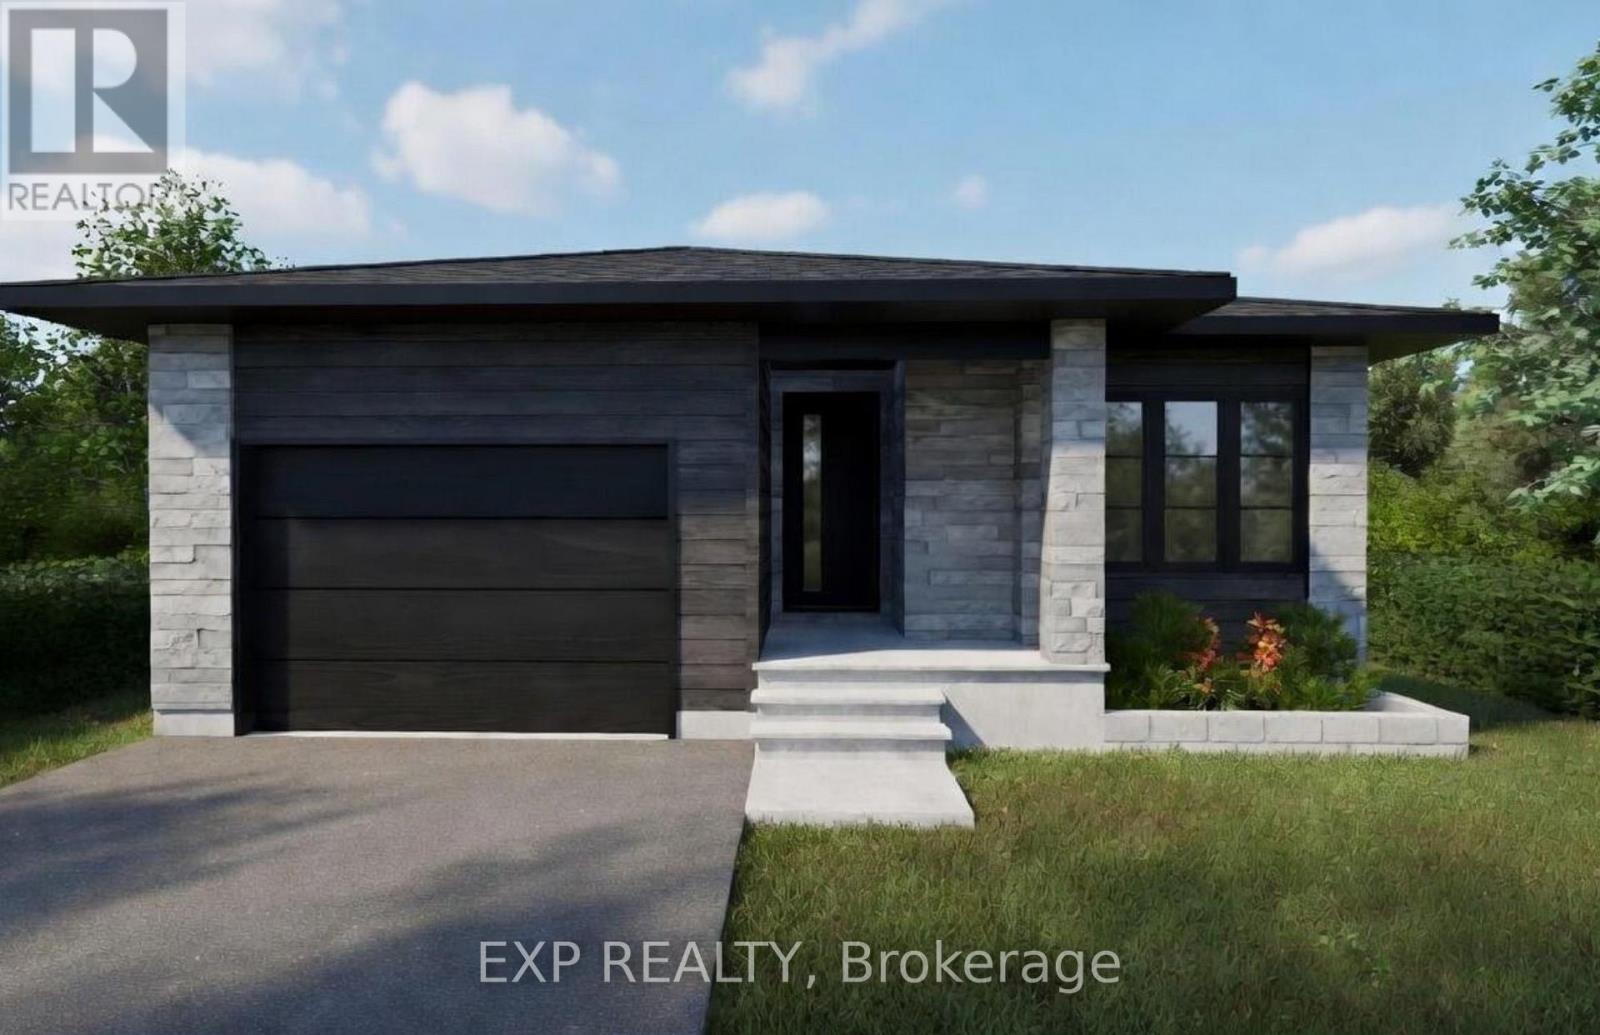
1037 Bronze Avenue
Clarence-Rockland, Ontario
*FULL HST REBATE INCLUDED IN LISTING PRICE* Welcome to your new model Nelson, a beautifully designed open-concept bungalow perfect for family living. The bright chef's kitchen, with a cozy side counter, flows seamlessly into the dining and living areas, ideal for entertaining or relaxing. The luxurious primary suite features a walk-in closet and 4-piece ensuite, while generously sized bedrooms share a well-appointed 3-piece bathroom, and a fully finished walk-out basement! Very well located in Morris Village, Rockland. *** This model is to be built. (id:61072)
Exp Realty
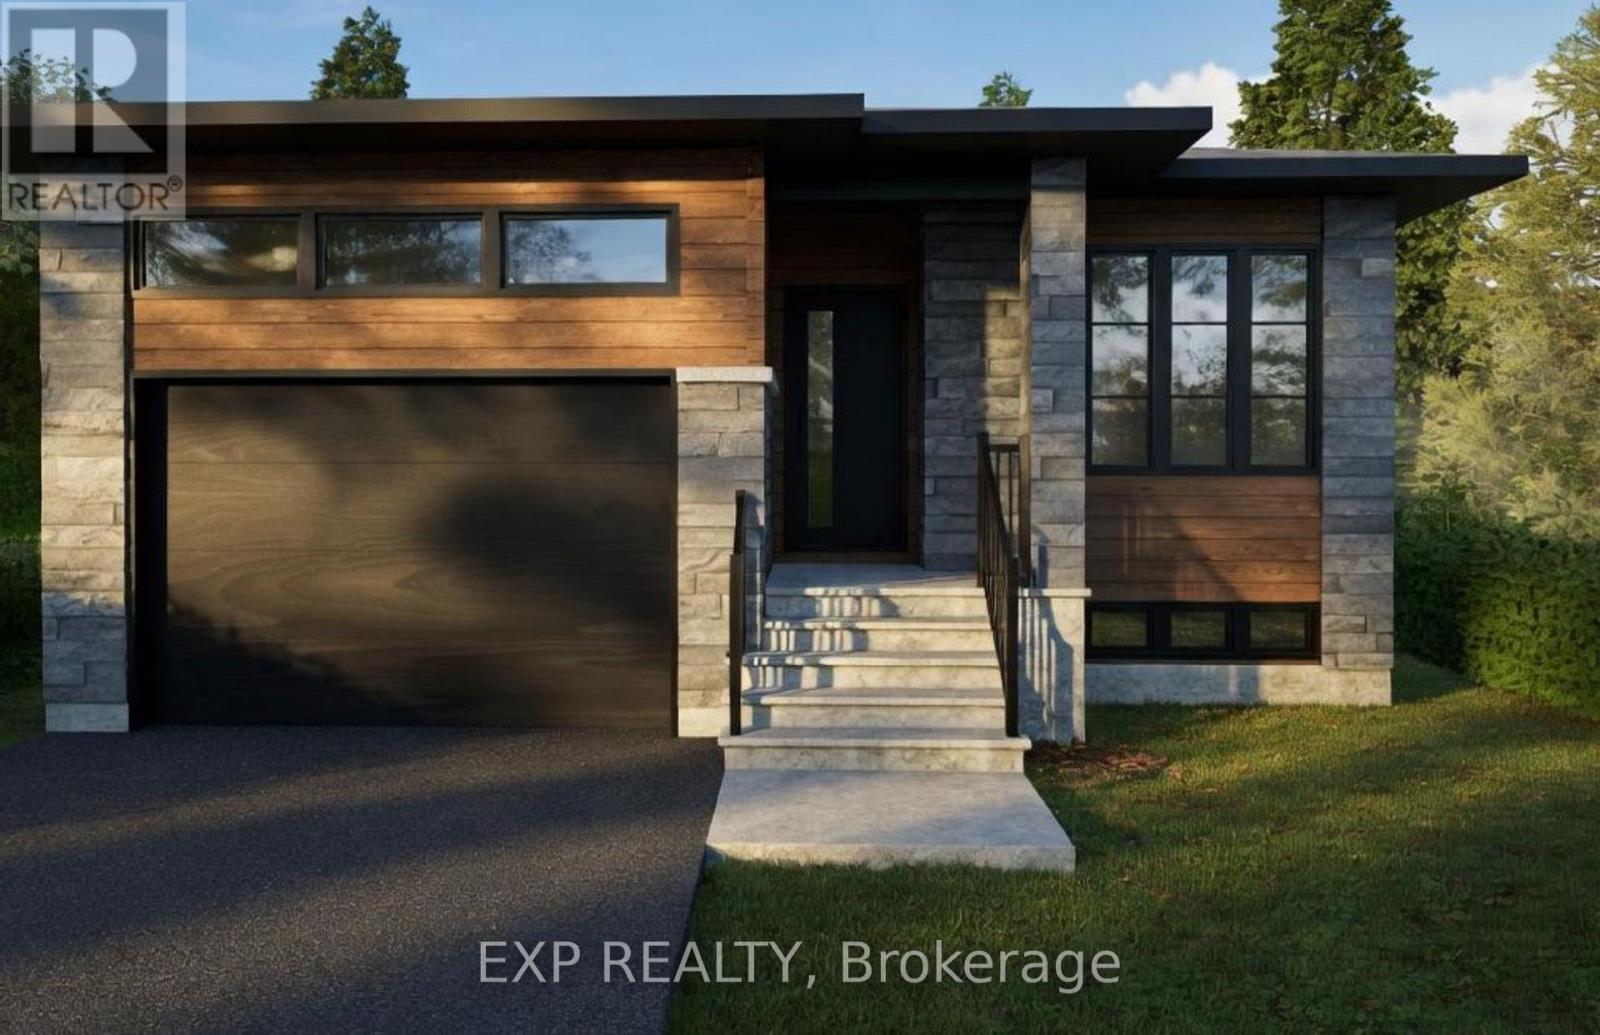
1081 Bronze Avenue
Clarence-Rockland, Ontario
*FULL HST REBATE INCLUDED IN LISTING PRICE*. Welcome to Canmore, the perfect bungalow that can generate extra income with a full legal secondary unit. You will love the bright and open-concept floor plan that flows seamlessly. Cozy up in your inviting living room and prepare wonderful meals in your spacious kitchen. The side counter space is perfect to sit and relax with your coffee or a glass of wine! Retreat in yourprimary suite complete with a walk-in closet. The 3-piece bathroom conveniently comes with a linen closet for extra storage. The secondary unit with a private entrance is perfect for your guests or as an income suite, boasting a large kitchen with an island and a walk-in pantry, 2 bedrooms, a laundry room, and a spacious living room area. You will love everything about your new home and the thriving community of Rockland. *** This model is currently in construction. (id:61072)
Exp Realty
