

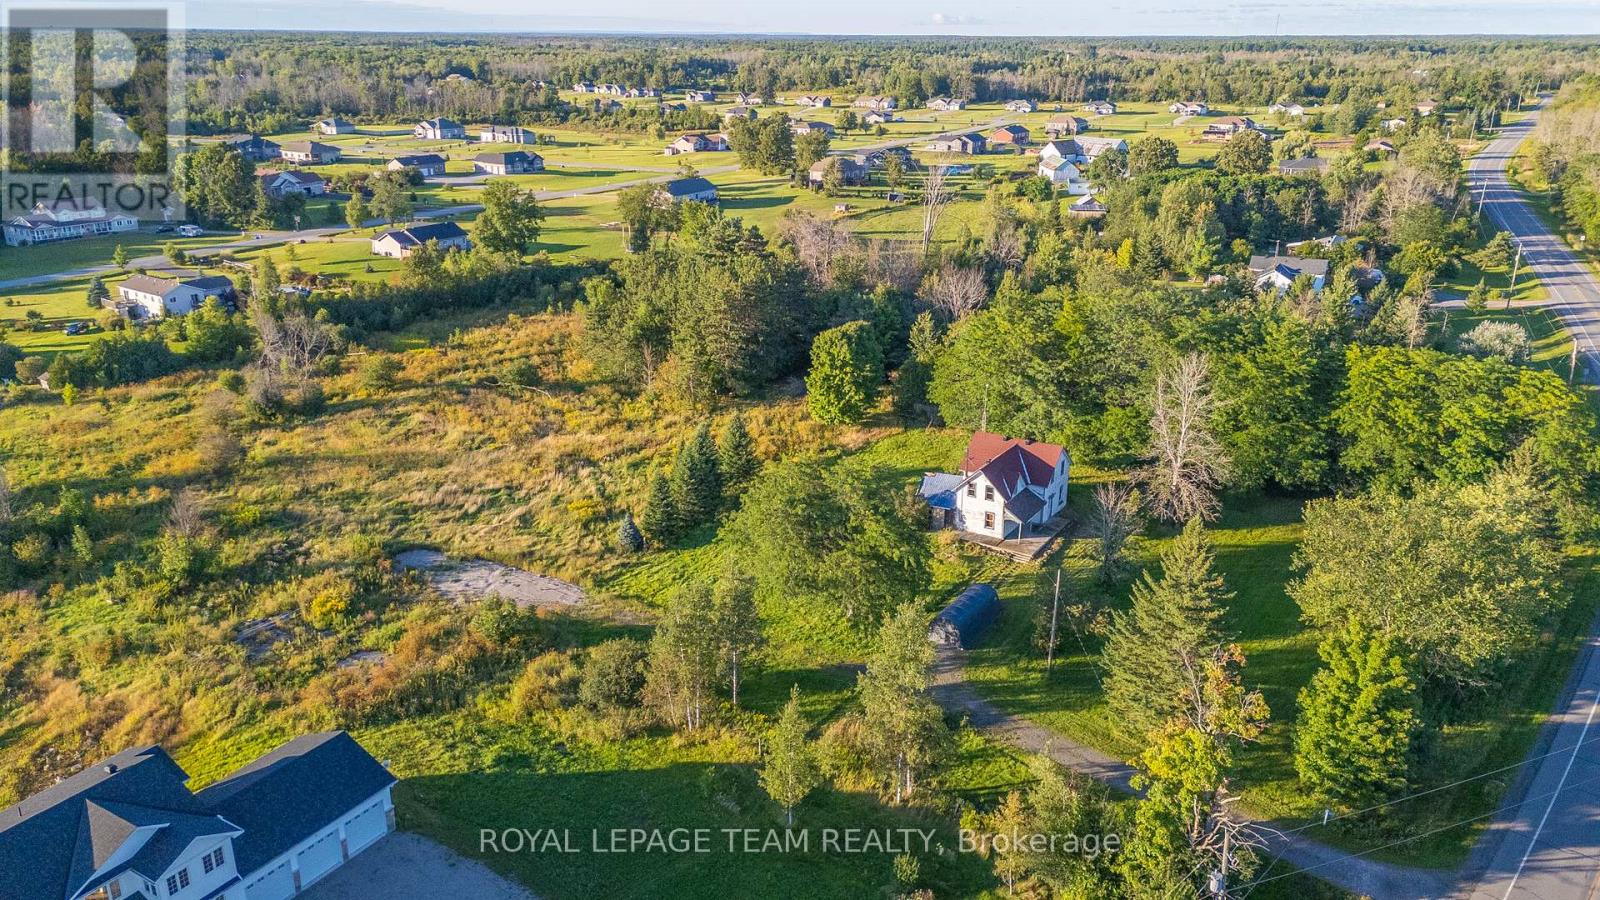
1102 Perth Road N
Beckwith, Ontario
*** Motivated seller - All resonable offers will be considered *** Incredible value - rare, large-sized estate lot ! The possibilities are endless for this huge property! Build your dream home on this very large 4.77 acre lot that boasts mature trees and the privacy and serenity you are seeking. What a location - backing and siding onto the very popular "Moodie Estates" - an amazing and beautiful development with Parkview Homes and other great builders. Gorgeous high end, newer homes are right in your vicinity. The location of this great Lot is situated close to Carleton Place; Perth; Smith Falls, Stittsville/Kanata and Ottawa - providing the ease of ideal country living and convenience of being close to all amenities! Incredible value for this size lot! (id:61072)
Royal LePage Team Realty
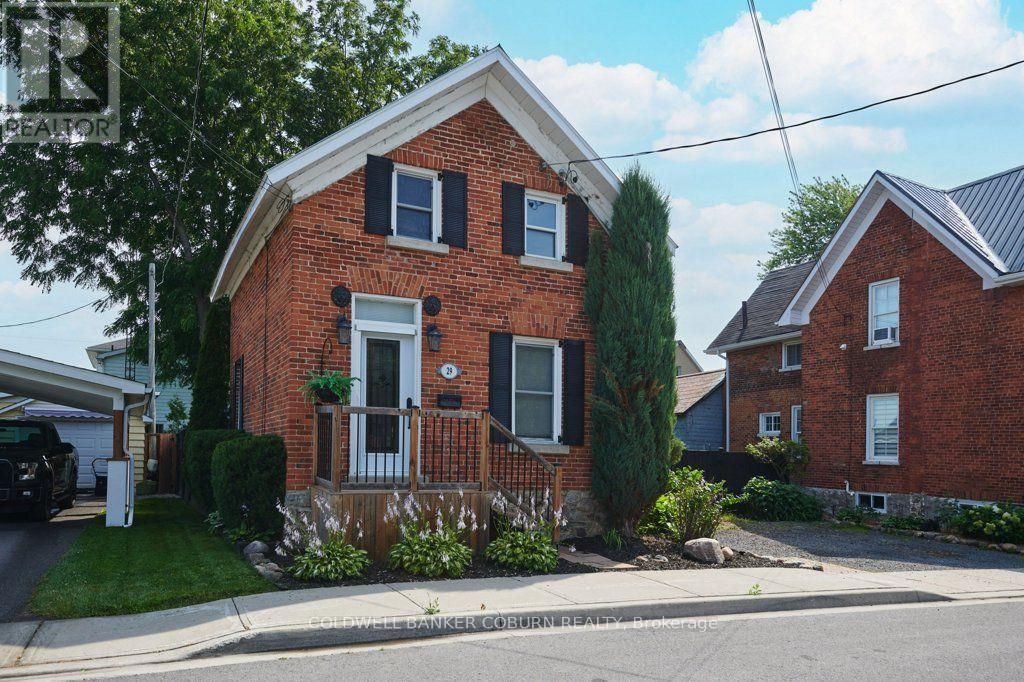
29 Ontario Street
South Dundas, Ontario
Step back in time while enjoying the comforts of today in this charming 1-storey home, one of the few remaining residences from Morrisburg's "Old Town." Circa 1900, this lovingly maintained home blends authentic heritage character with thoughtful modern updates. Beautiful gardens and exceptional curb appeal welcome you to a home featuring warm softwood floors, an original staircase, a classic clawfoot tub, and other timeless period details. Modern conveniences include a natural gas furnace, central air conditioning, municipal water and sewer, and second-floor laundry. Relax on the inviting screened porch overlooking the gardens or entertain on the private interlock patio. The bright, functional kitchen is full of charm, while the dry, approximately 6-foot-high basement provides excellent storage. Offering 2 bedrooms and 1 full bath, the second bedroom is ideal as a guest room, nursery, or home office. Located on a quiet residential street, this home is just steps from the St. Lawrence River, Earl Baker Park, Morrisburg Beach, and the Morrisburg Golf Club. Enjoy the convenience of walking or cycling to schools, shopping, restaurants, banks, medical and dental clinics, the library, arena, curling club, boat launch, parks, and the renowned Upper Canada Playhouse. Sliding screen doors on the exterior entrances invite refreshing summer breezes throughout the home. If you've been searching for authentic heritage charm, beautiful gardens, and an exceptional village location where life moves at a more relaxed pace, this is the home for you. Additional interior photos, floor plans, and a virtual tour are available online. (id:61072)
Coldwell Banker Coburn Realty

219 - 844 Mikinak Road
Ottawa, Ontario
Welcome to this bright and spacious end-unit condo in the highly sought-after Wateridge Village.This well-designed home offers 2 bedrooms, 1 full bathroom, and an open-concept layout that's perfect for first-time buyers, downsizers, or investors. Being an end unit means extra windows and plenty of natural light throughout the living space, creating a warm and inviting atmosphere.The modern kitchen features stainless steel appliances and opens seamlessly to the living and dining area, making everyday living both comfortable and functional. The lower level includes two generously sized bedrooms, a full bathroom, and convenient in-unit laundry.Located just minutes from downtown Ottawa, Montfort Hospital, NRC, CMHC, parks, walking trails, shopping, transit, and everyday amenities.Move-in ready and vacant for immediate possession. A fantastic opportunity to own in one of Ottawa's fastest-growing communities. (id:61072)
Home Run Realty Inc.

769 Cairn Crescent
Ottawa, Ontario
Welcome to this beautifully upgraded Richcraft townhome in the highly sought after Trailsedge community of Orleans. Built in 2020 and meticulously maintained by its original owners, this move-in-ready home offers nearly 2,000 sq. ft. of thoughtfully designed living space with 3 bedrooms, 3 bathrooms, and quality finishes throughout. The bright open concept main floor is designed for modern living, featuring hardwood flooring and an upgraded two-tone kitchen complete with quartz countertops, a large centre island with seating, gas range, pantry, and generous cabinetry. The seamless layout is perfect for both everyday family life and entertaining. Upstairs, the spacious primary suite offers a walk-in closet and private ensuite. Two additional bedrooms, a full bathroom, and a versatile loft provide flexible living space to suit your lifestyle. Whether used as a home office, reading nook, children's play area, or homework station, the loft adds valuable functionality to the upper level. The professionally finished lower level expands the living space with a cozy gas fireplace, berber carpeting, abundant storage, and a rough-in for a future bathroom, offering excellent potential for customization. Outside, enjoy a fully fenced backyard featuring interlock landscaping and a gazebo, an inviting space for summer entertaining or relaxing in privacy. The landscaped front entrance, attached garage, and double driveway provide parking for up to three vehicles. Located in one of Orleans' most desirable family neighbourhoods, you'll enjoy easy access to parks, walking trails, shopping, recreation, and everyday amenities. Families will appreciate being within walking distance of Mer Bleue High School and its sought after International Baccalaureate (IB) Program. Whether you're a first time buyer, growing family, or investor, this exceptional home offers the perfect combination of style, comfort, and location. (id:61072)
Real Broker Ontario Ltd.
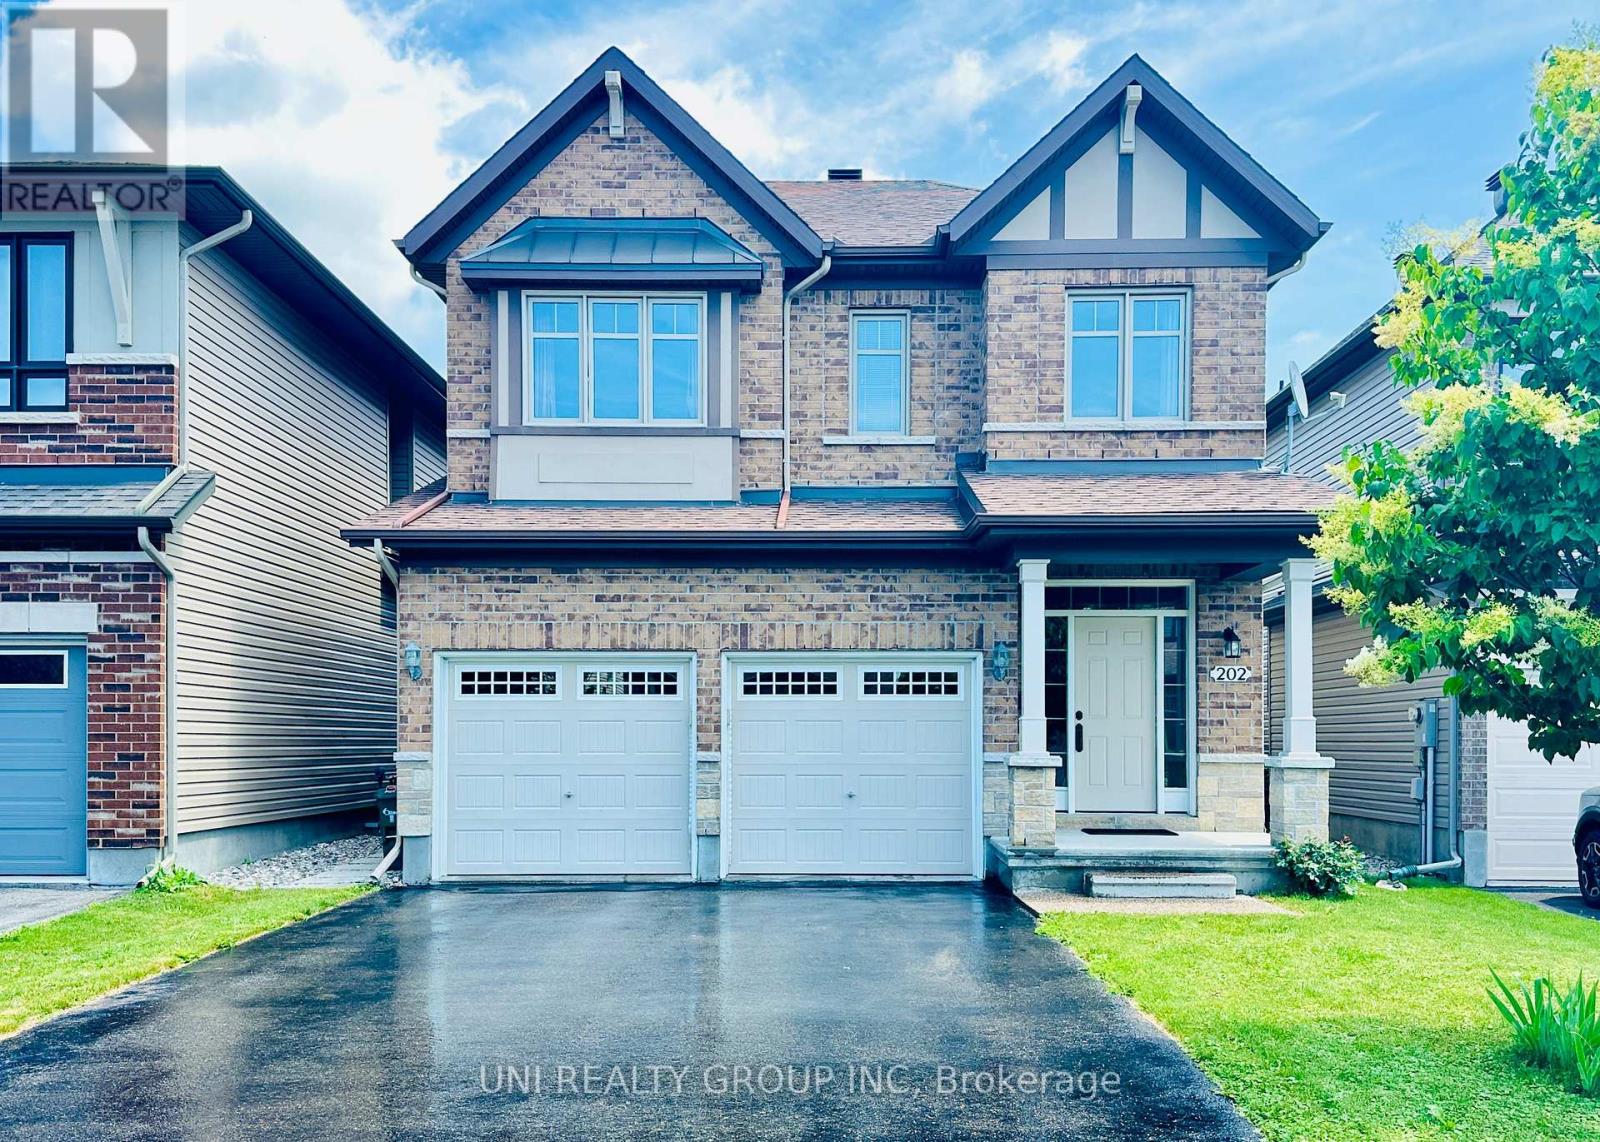
202 Mareth Way
Ottawa, Ontario
Welcome to 202 Mareth Way, an exceptional family home nestled in the heart of highly sought-after Riverside South, where contemporary design, comfort, and functionality come together beautifully. Offering 3+1bedrooms, 3.5 bathrooms, including a partially finished lower level, this thoughtfully designed home provides the perfect balance of elegant living and everyday practicality. Step inside to a bright and inviting open-concept main level filled with natural light, creating an ideal setting for both daily family life and effortless entertaining. The spacious kitchen offers abundant cabinetry, quality appliances, generous counter space, making it the true heart of the home. A convenient powder room and interior access to the garage complete the main floor. Upstairs, the spacious primary suite features a walk-in closet and a private ensuite, while two additional well-sized bedrooms, a full family bathroom, and a versatile den provide flexible space for a home office, study area, or reading nook. The fully finished lower level extends the living space with a fourth bedroom, a full bathroom, and a generous recreation area, making it ideal for guests, teenagers, extended family, or work-from-home flexibility. Ideally located just minutes from excellent schools, parks, walking trails, shopping, public transit, and the expanding LRT, this outstanding Riverside South home offers the lifestyle today's families have been waiting for. Combining generous living space, a functional layout, and an unbeatable location, 202 Mareth Way is truly a place you'll be proud to call home. (id:61072)
Uni Realty Group Inc
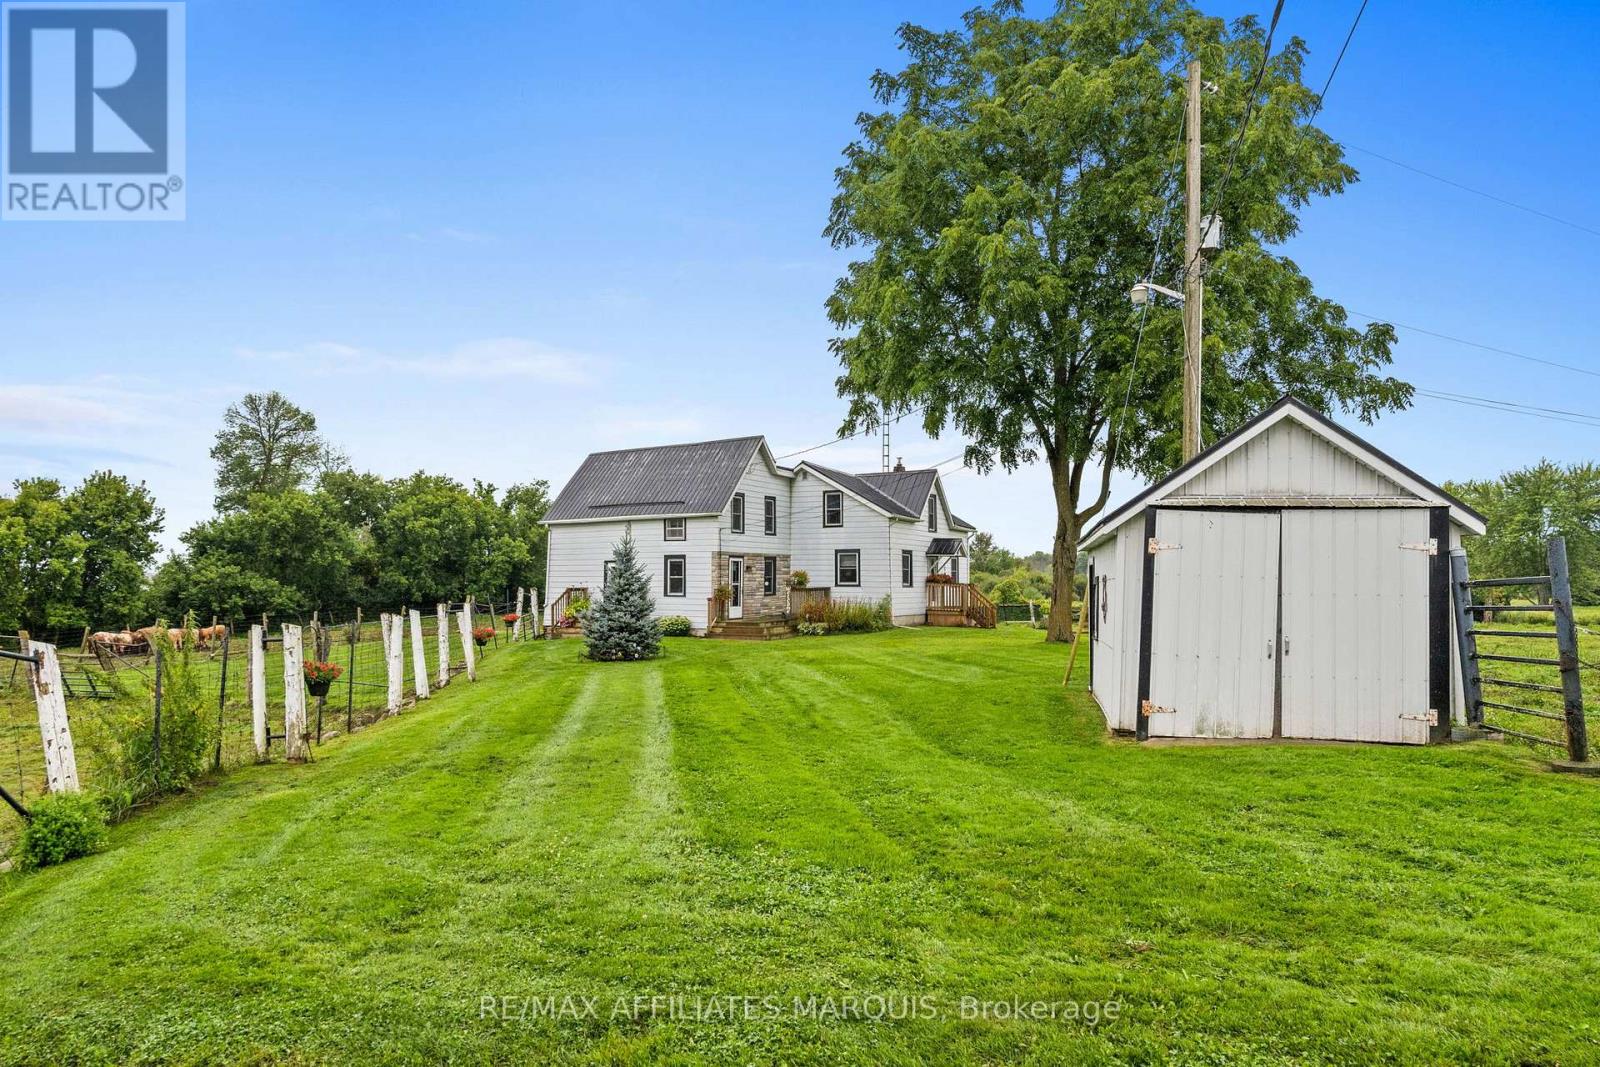
255 County Road 40 Road
Athens, Ontario
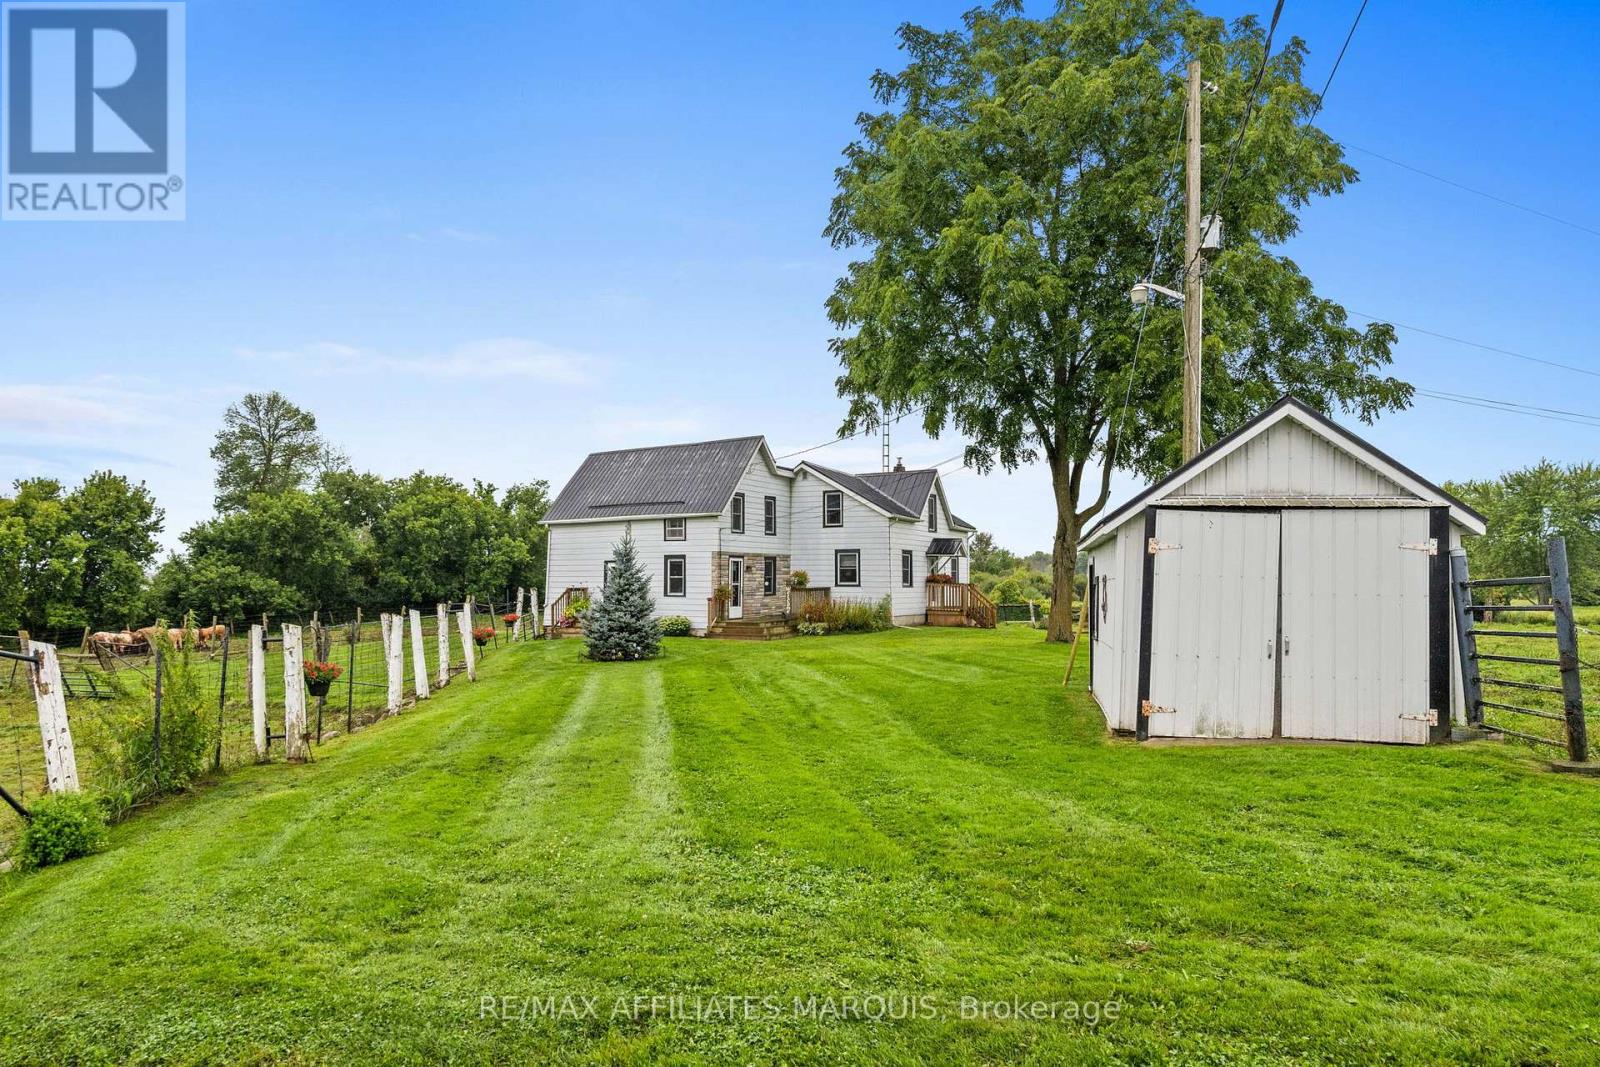
If you're looking to step into the world of beef cattle, look no further. This property is fully set up and ready to support your operation from day one. Featuring well-designed loading and handling corrals, multiple barns equipped with power and water, and several fenced pastures with room to expand, this farm offers both functionality and flexibility.The lovingly maintained 4-bedroom, 1-bathroom farmhouse provides the perfect blend of comfort and rural charm. Enjoy two spacious decks for relaxing outdoors, along with practical upgrades including a newer septic system, and updated water pump-all adding peace of mind for years to come.Whether you're raising cattle, keeping a few horses, or simply embracing the tranquility of country living, this property delivers the space and setup you need to thrive. Opportunities like this don't come along every day. Call today to schedule your personal viewing. (id:61072)
RE/MAX Affiliates Marquis
255 County Rd 40 Road
Athens, Ontario
If you're looking to step into the world of beef cattle, look no further. This property is fully set up and ready to support your operation from day one. Featuring well-designed loading and handling corrals, multiple barns equipped with power and water, and several fenced pastures with room to expand, this farm offers both functionality and flexibility.The lovingly maintained 4-bedroom, 1-bathroom farmhouse provides the perfect blend of comfort and rural charm. Enjoy two spacious decks for relaxing outdoors, along with practical upgrades including a newer septic system, and updated water pump-all adding peace of mind for years to come.Whether you're raising cattle, keeping a few horses, or simply embracing the tranquility of country living, this property delivers the space and setup you need to thrive. Opportunities like this don't come along every day. Call today to schedule your personal viewing. (id:61072)
RE/MAX Affiliates Marquis
30 Brixton Way
Ottawa, Ontario
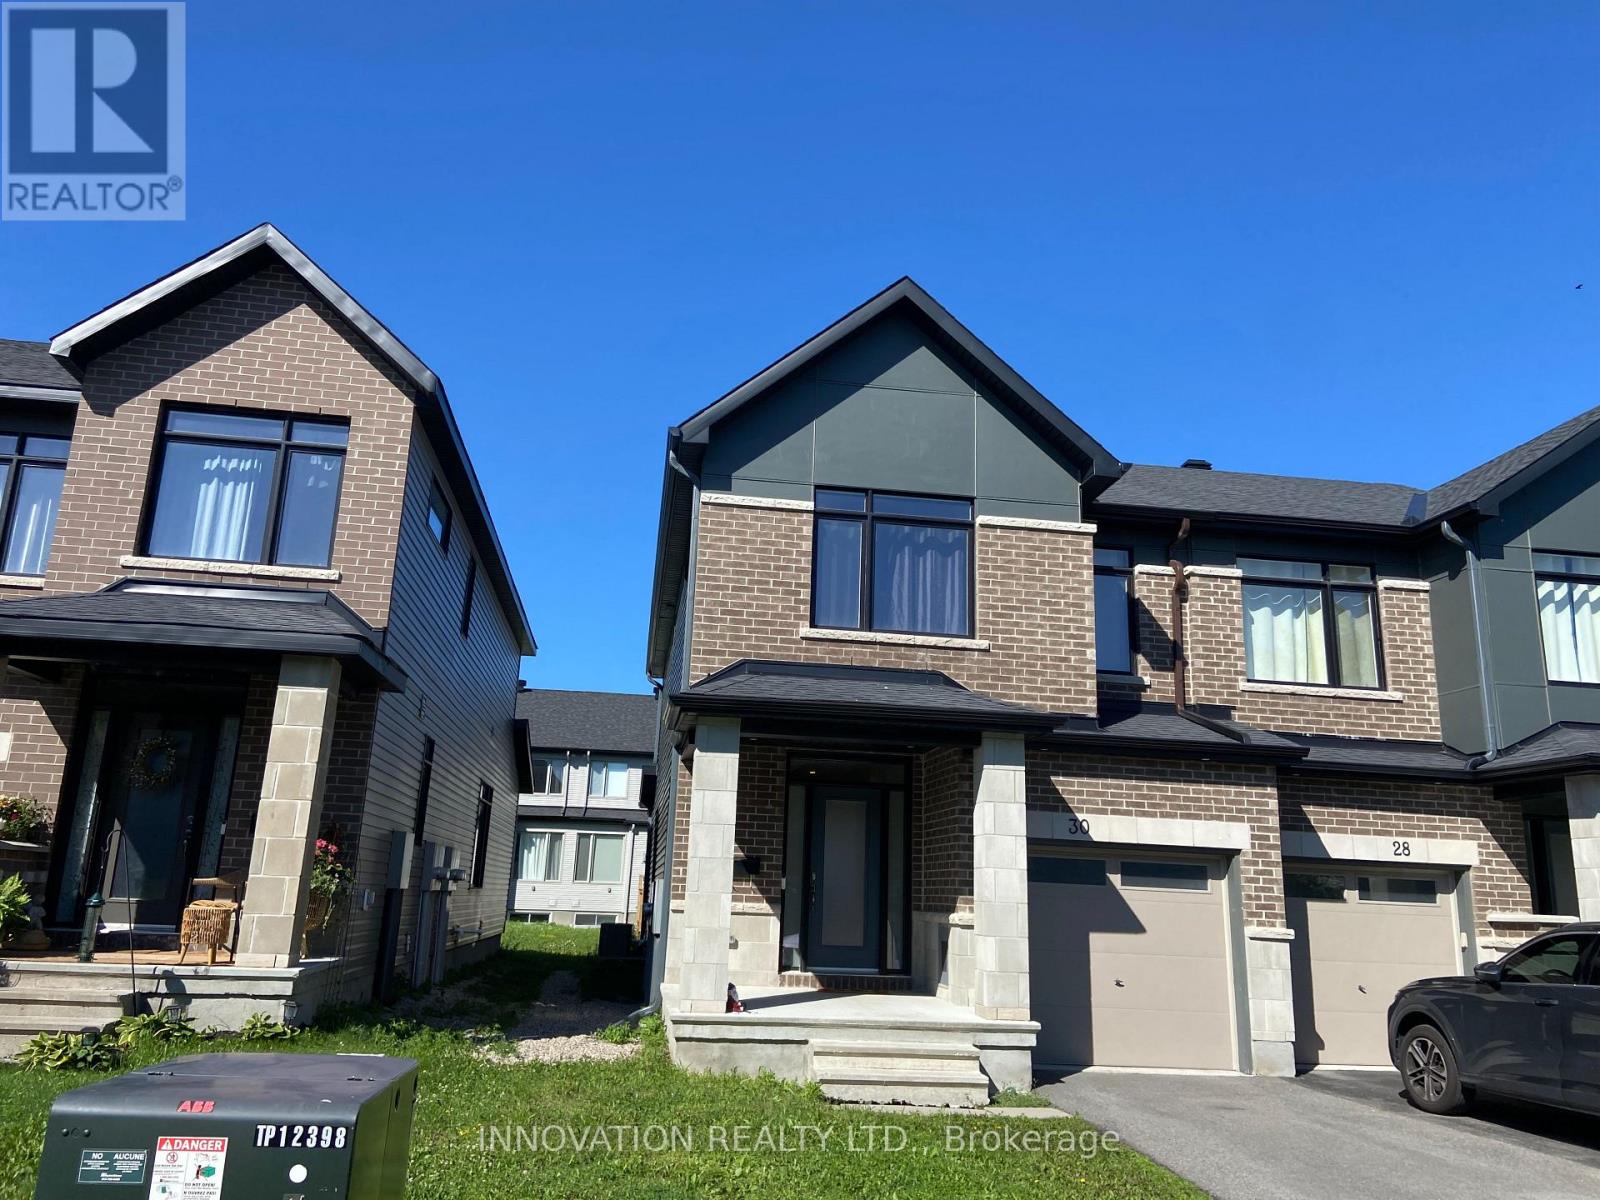
Highly maintained townhouse in Kanata South / Stittsville area. Features include spacious foyer, open concept main floor with 9 ft., upgraded kitchen with quartz countertops and S/S appliances; bright master bedroom with walk-in closet, beautiful 4pcs en-suite with double sinks, good sized secondary bedrooms; upgraded bathrooms with quartz countertops; laundry on the 2nd floor for convenience; finished family room in lower level with gas fireplace; west-facing backyard lets the sunlight flood in! Close to Walmart Supercentre, Real Canadian Superstore, Costco and Highway 417. (id:61072)
Innovation Realty Ltd.
24 Morris Street
Ottawa, Ontario
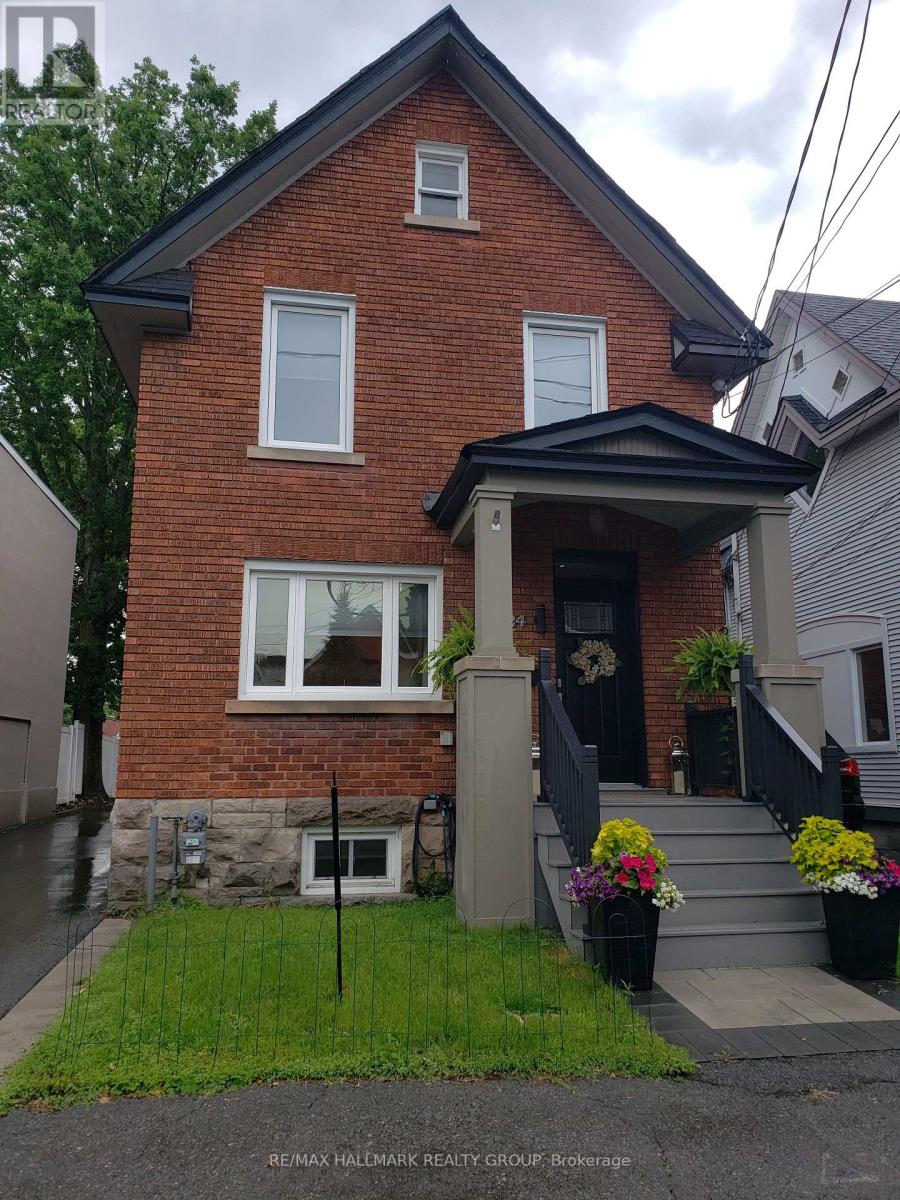
Enjoy the Glebe lifestyle and all it has to offer! With Browns Inlet Pond and off leash dog park just 125 meters from the front door, family friendly swimming at Dow's Lake just 600 meters away, and your "commute" to work can be on skates, this incredibly well located home has it all! Here is a thoroughly renovated and meticulously maintained and updated family home in the heart of the Glebe. Offering 3 bedrooms, 3 bathrooms, a fully finished basement this one ticks all of the boxes! The main level features an entertainment sized living room, fully renovated kitchen with granite counters, high end stainless steel appliances and a cozy adjacent breakfast area. At the back of the home is a large family room with direct access to the sundeck and outdoor space. A 2 piece powder room completes the main level. Upstairs, we have 3 spacious bedrooms with ample closet space and a huge luxury 5 piece bath. The laundry area is also on the upper level. The basement is fully finished with a recreation room featuring in floor radiant heat, 4 piece bathroom and a multi use (currently fitness area) room. Many technical aspects of the home are state of the art. There is a cold climate heat pump which works down to -15C, in addition to the natural gas radiant heat with multiple zones. Domestic hot water is pre-heated by solar panels before it gets to the conventional electric hot water tank. The home is wired for an EV car charger as well! The Glebe is a wonderful community with access to the canal, Lansdown, the shops of Bank Street and excellent schools. 24 hours irrevocable on offers. (id:61072)
RE/MAX Hallmark Realty Group
1716 Central Street
Pickering, Ontario
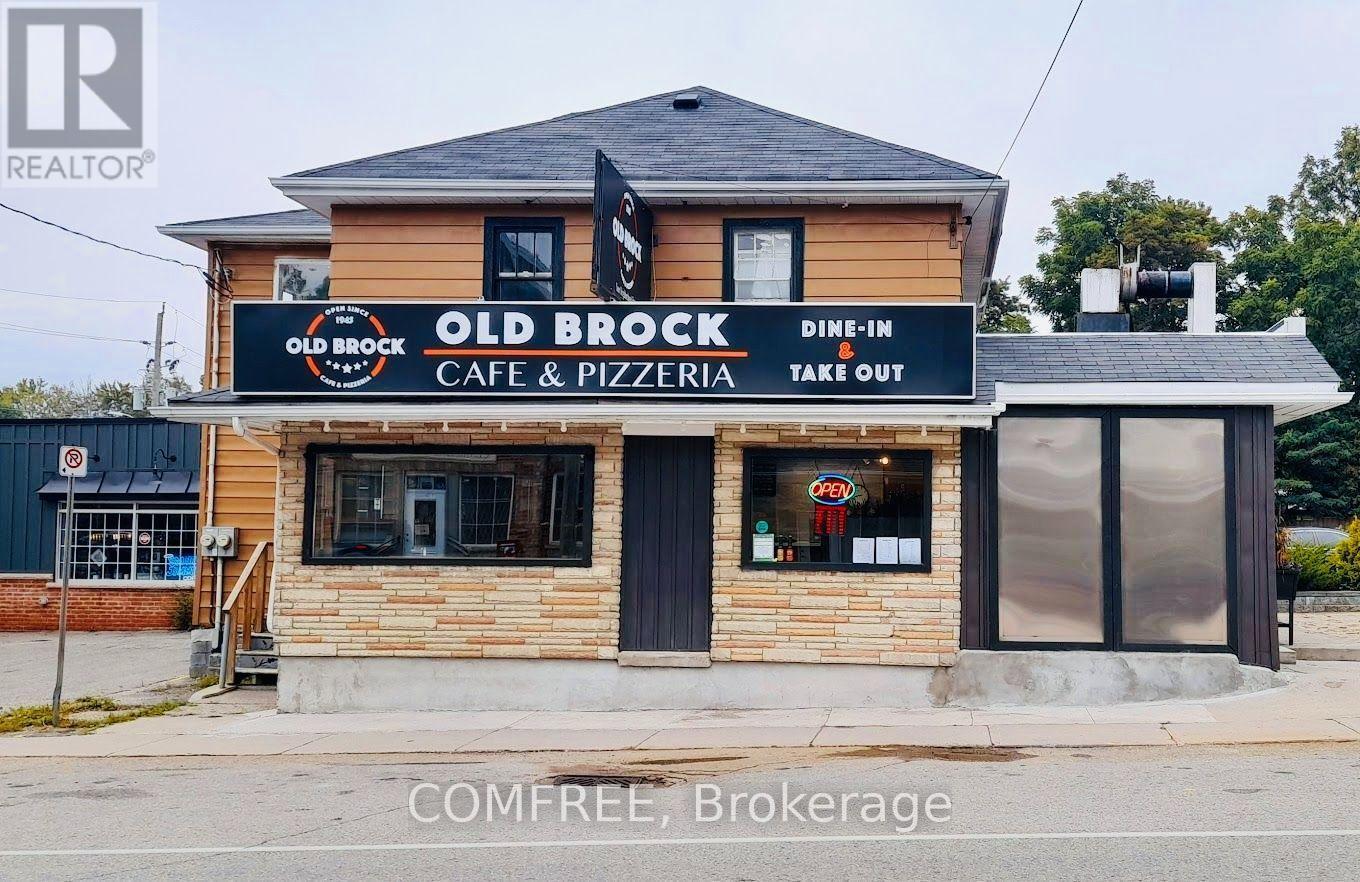
Rare opportunity to lease a fully equipped restaurant at 1716 Central St., Claremont. This unique property features 2 self-contained commercial kitchens, each with its own entrance, dining area, and seating, allowing the spaces to be leased together or separately. Includes 4 washrooms, liquor licence, outdoor patio, and a large private parking lot. Fully equipped with commercial hoods, ovens, grills, fryers, refrigeration, and prep stations. Located in Ontario's Greenbelt, surrounded by 12+ golf courses, scenic horseback riding and hiking trails, vast farmland, a popular motocross track, and two nearby ski resorts, attracting visitors year-round. Excellent visibility and just minutes to Hwy. 407, Markham, Stouffville, Uxbridge, Ajax, and Whitby. Ideal for a café, restaurant, bakery, catering, or specialty food concept. A rare opportunity to establish your business in one of Durham Regions most desirable communities. (id:61072)
Comfree

192 Southbridge Street
Ottawa, Ontario
This exceptional executive detached home offers a rare opportunity to own a premium property in one of the most prestigious and sought-after communities between Riverside South and Manotick. Renowned for its upscale charm, excellent schools, beautiful parks, and convenient transit, this location is ideal for families and professionals alike. Designed for modern luxury living, this stunning 4-bedroom, 3-bathroom home features a bright open-concept layout with impressive 9-foot ceilings throughout, creating an airy, spacious atmosphere filled with natural light. The architectural centerpiece is the spectacular open-to-below family room with soaring two-story ceilings and a dramatic floor-to-ceiling window wall that floods the home with sunlight. The gourmet kitchen is beautifully appointed with premium custom cabinetry, abundant storage, and elegant granite countertops, a luxurious finish that extends throughout all three bathrooms for a cohesive, upscale design. Upstairs, the private primary suite offers a true retreat with an upgraded 10-foot ceiling, enhancing the sense of space and comfort. A double-car garage provides ample parking and additional storage. Ideally located near the scenic Rideau River, walking trails, parks, shopping, and other top amenities, this remarkable home combines exceptional craftsmanship, timeless finishes, and an unbeatable location. Offering the perfect balance of elegance, functionality, and long-term value, it is an outstanding opportunity for buyers seeking luxury living in one of Ottawa's most desirable neighbourhoods. (id:61072)
Royal LePage Team Realty

664 Cummings Avenue
Ottawa, Ontario
Welcome to this spacious high ranch bungalow in the heart of desirable Castle Heights, offering exceptional flexibility for homeowners and investors alike. Featuring 3 bedrooms and a full bathroom on the main level, plus 2 additional bedrooms and another full bathroom on the lower level, this home also boasts two full kitchens, creating endless possibilities for multi-generational living or future income potential. With two separate side entrances, separately metered hydro, and individual hot water tanks for each level, the layout is ideally suited for those looking to explore duplex potential or create a mortgage helper. Live comfortably on one level while generating rental income from the other, or maximize the property's investment possibilities. Situated on a fully fenced corner lot, this property offers excellent outdoor space for children, pets, and entertaining. Its unbeatable central location places you just minutes from schools, hospitals, shopping, public transit, and the Aviation Parkway, making everyday conveniences and commuting a breeze. Whether you're searching for a spacious family home, a multi-generational living solution, or an investment opportunity with incredible upside, this Castle Heights property offers the flexibility and potential you've been looking for. (id:61072)
RE/MAX Hallmark Realty Group
