

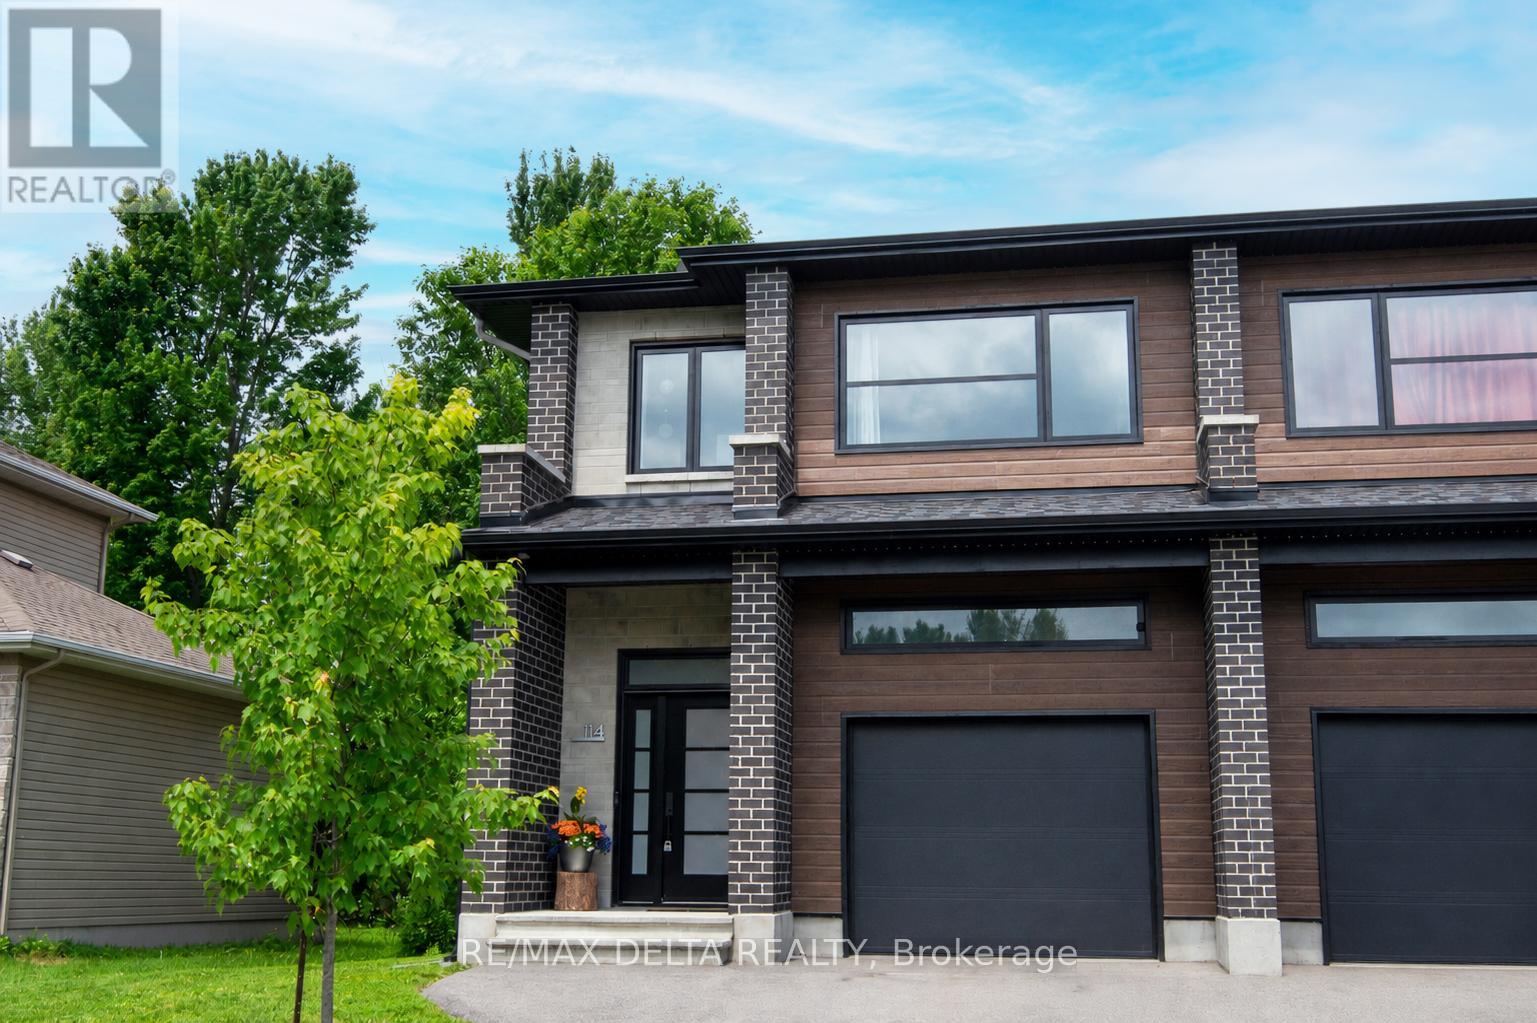
114 Dolores Street
The Nation, Ontario
Discover this stunning semi-detached home built in 2021, offering approximately 1,800 sq. ft. above grade plus with attached garage, all situated on an exceptional lot nearly 300 feet deep. Nestled among mature trees in the family-oriented village of Limoges, this remarkable property offers a rare combination of privacy, outdoor space, and modern living, all just 35 minutes from downtown Ottawa. Perfectly located near schools, parks, walking trails, recreation facilities, shopping, and everyday amenities, this home is ideal for growing families seeking both convenience and a welcoming community atmosphere. Step inside through the inviting foyer and into the bright open-concept main floor featuring 9-foot ceilings, hardwood flooring throughout the living and dining areas, and quality tile in the foyer, kitchen, and bathrooms. The beautifully designed kitchen showcases quartz countertops, a large island, and a convenient walk-in pantry, making it the perfect space for both entertaining and everyday family life. Upstairs, the impressive primary suite offers a generous walk-in closet and a private ensuite bathroom. Two additional bedrooms, a full bathroom, and the convenience of a second-floor laundry room complete the level. Carpet is limited to the staircase only, with durable flooring throughout the remainder of the home. The nearly 300-foot-deep lot provides an incredible backyard retreat with endless possibilities for children to play, summer gatherings, gardening, or simply enjoying the peaceful setting surrounded by mature trees. Properties with this amount of outdoor space and privacy are a rare find within the village. The unfinished basement has been thoughtfully designed to maximize usable living space and includes a bathroom rough-in. Whether you envision the ultimate family rec room, a home theatre, games room, gym, or a personalized retreat, the lower level is yours to transform into the perfect hangout space tailored to your lifestyle. (id:61072)
RE/MAX Delta Realty
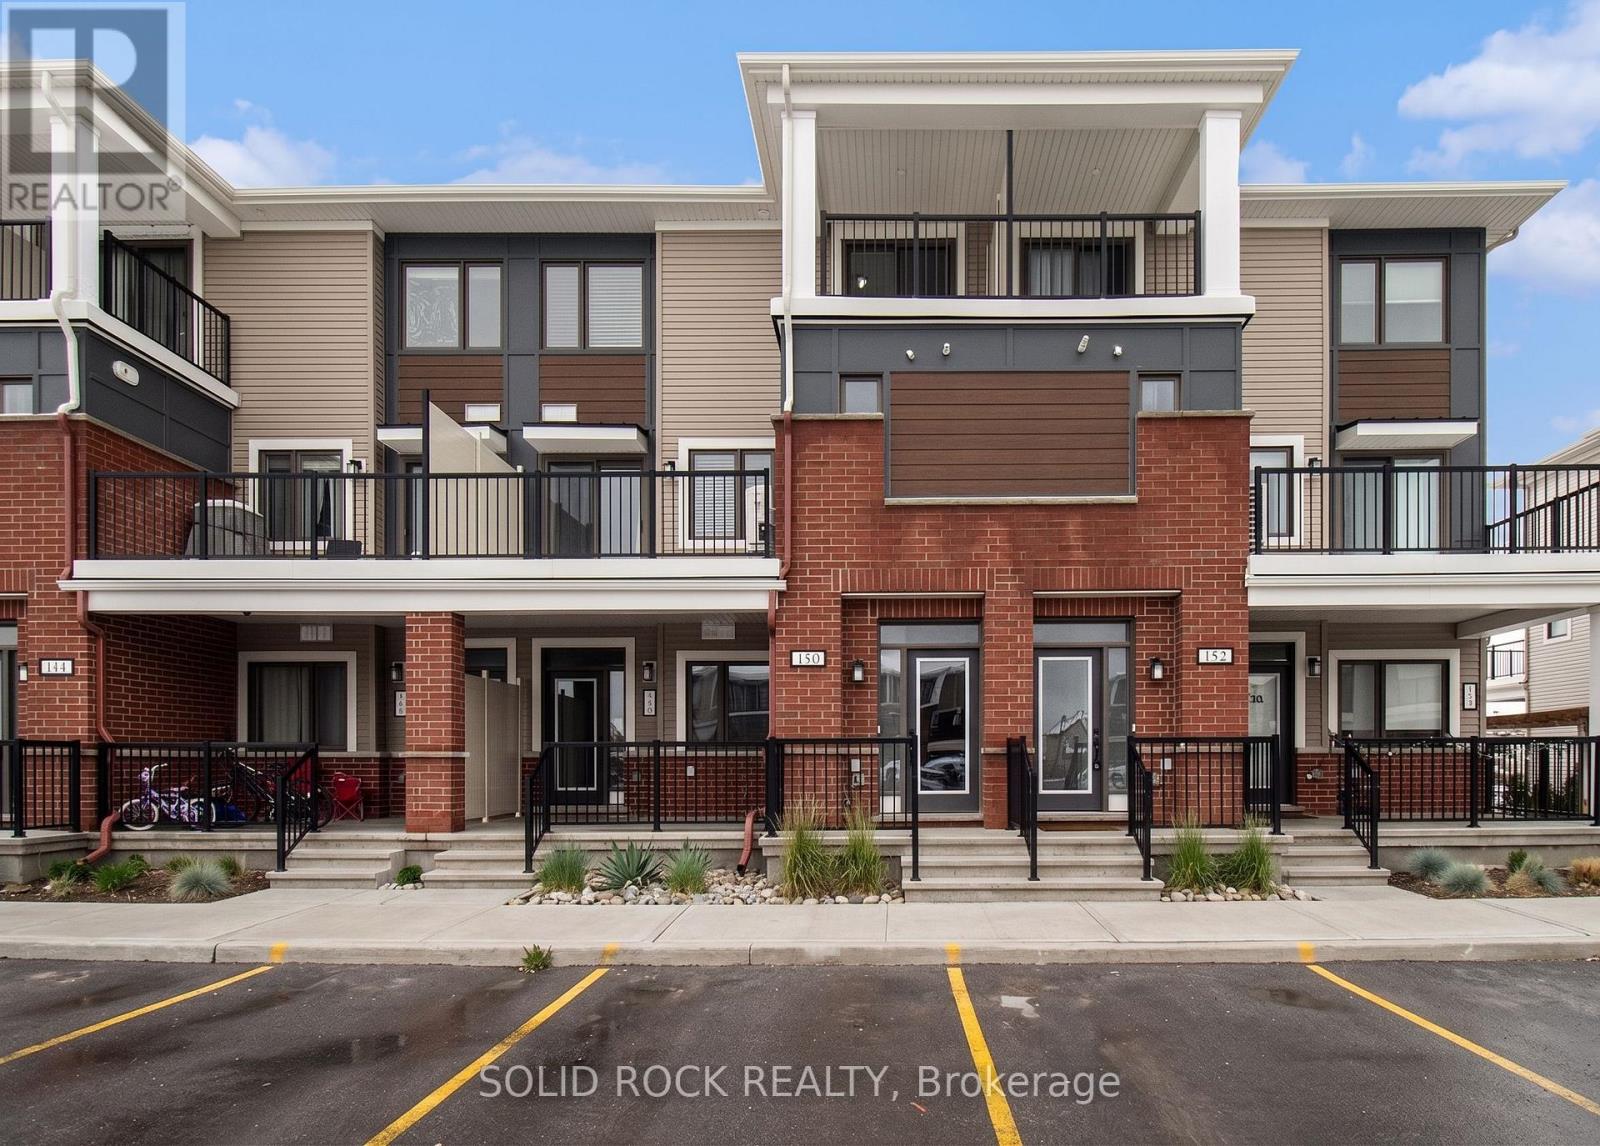
42 - 150 Walleye Private
Ottawa, Ontario
Welcome to 150 Walleye Private, a charming 2-bedroom, 2+1 bathroom stacked townhouse located in the heart of Barrhaven-one of Ottawa's most desirable, family-friendly communities. This unit features a functional layout with a sought-after west-facing exposure, allowing for an abundance of natural light throughout the afternoon and evening, creating a warm and inviting atmosphere. Ideally situated just minutes from parks, schools, shopping, dining, and public transit, this home offers the perfect balance of comfort and convenience. Whether you're a first-time buyer, downsizer, or investor, this property presents an excellent opportunity in a prime location. This property is being sold under power of sale on an "as is, where is" basis. The Seller makes no representations or warranties. Buyers are advised to conduct their own due diligence with respect to all aspects of the property, including but not limited to condition, measurements, taxes, and condominium fees. (id:61072)
Solid Rock Realty
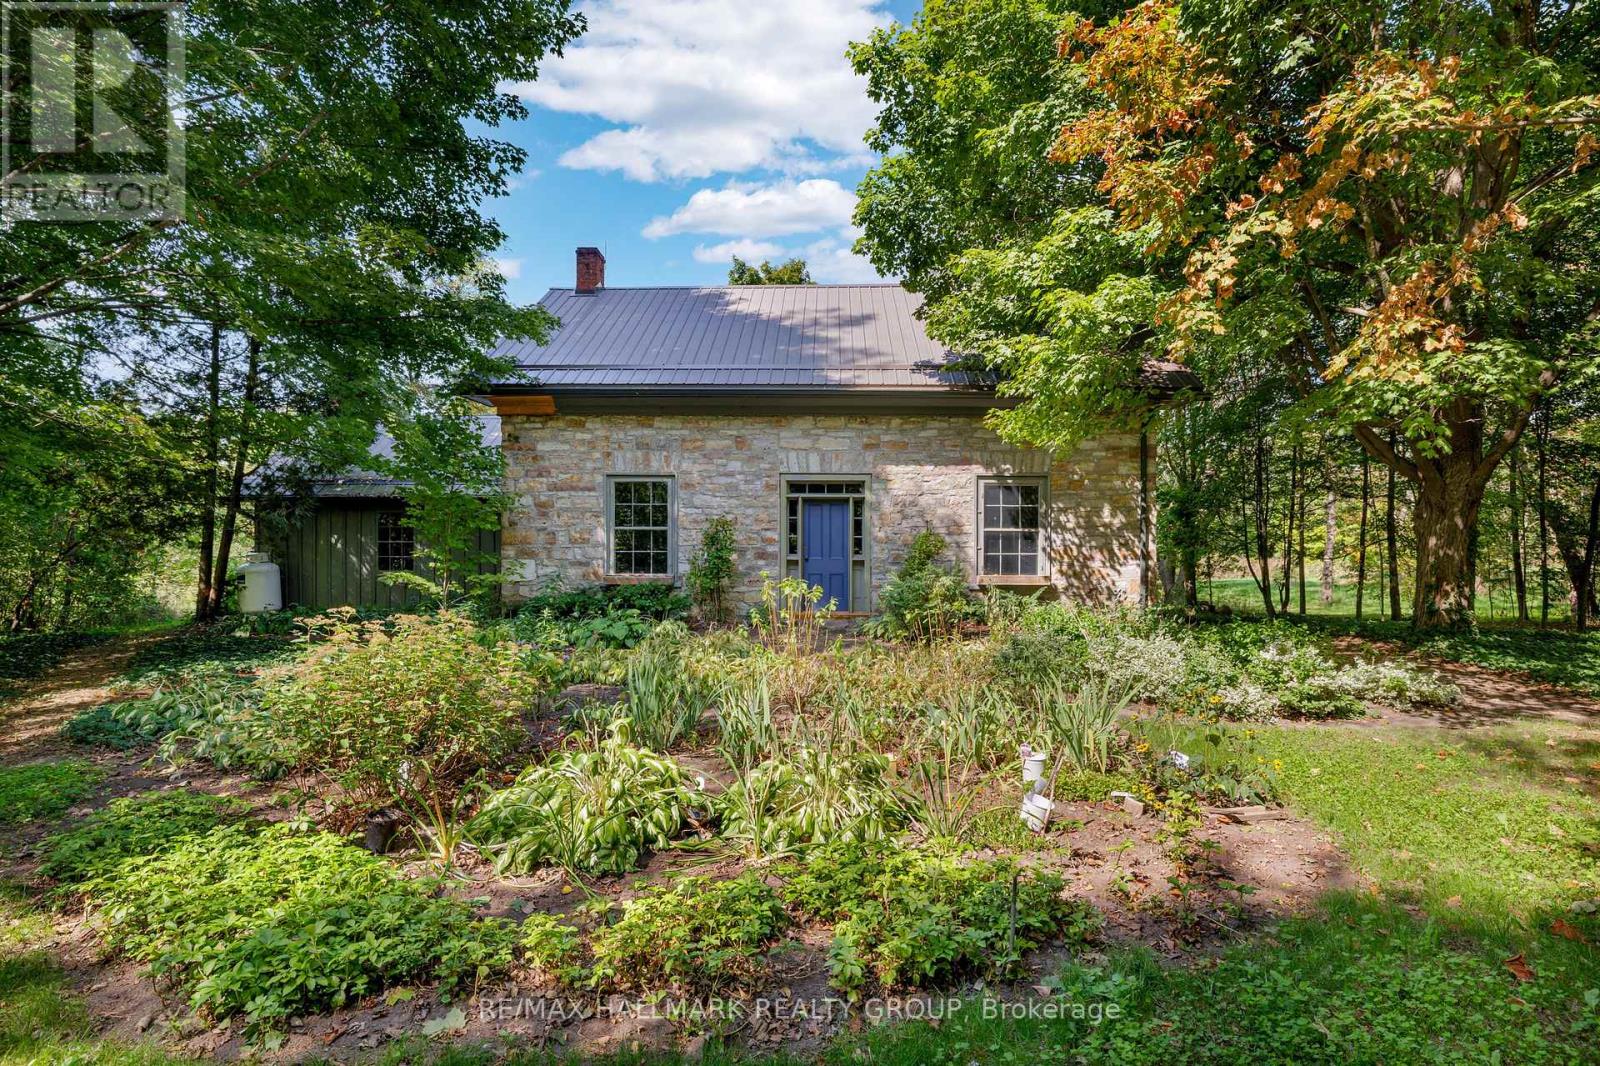
30 Ballycanoe Road
Front Of Yonge, Ontario
Step back in time while embracing natures beauty at this circa 1860 stone home, perfectly set on just over 36 acres within the renowned Frontenac Biosphere Reservean area celebrated for its exceptional biodiversity. The land is as captivating as the home itself. Approximately 90% of the property is mature mixed forest, with about 5 acres clearedideal for gardening, small-scale farming, or simply enjoying wide open space. A productive apple orchard and mature maple trees behind the home present opportunities for seasonal harvests. Protected under conservation, this property supports habitat for several species at risk. Adjacent lands are also conservation protected, ensuring unmatched privacy and a forever natural backdrop. Additional agricultural land may also be available. The home is a true testament to time - solid stone walls, gleaming wood floors, and timeless fixtures whispering stories of the past, thoughtfully paired with necessary updates for today's living. Enter through the welcoming front door into a formal living area, where oversized windows frame serene property views. Across the hall, a formal dining room connects to a cozy study with gas fireplace and built-in bookshelves, plus a convenient 2-piece powder room. The eat-in kitchen offers modern appliances, ample cabinetry, and counter space, blending function with heritage charm. Upstairs, discover three bedrooms, including a primary with built-in shelving and breathtaking views, along with a 4-piece bath featuring a clawfoot tub. Outside is where the magic truly shines: a screened-in porch, a garage, a workshop, and a restored dairy barn brimming with potential - whether for gatherings, or hobbies. All this is tucked away in a private, rural setting with surprisingly easy access to the 401, Brockville, Kingston, and even the bridge to the U.S. If you've been searching for a property that blends history, conservation, and country living, this is the one. (id:61072)
RE/MAX Hallmark Realty Group

107 - 1 Rosamond Street E
Mississippi Mills, Ontario
Welcome to The Millfall - where history meets the Mississippi River.This landmark 1800s textile mill has been masterfully transformed into 69 exceptional residences set across four acres of meticulously curated private grounds. Here, enduring craftsmanship and natural beauty exist in perfect harmony, creating a sanctuary that feels both elevated and profoundly tranquil.This home occupies one of the most coveted exterior-access points in the community. Step onto your private composite patio and take in uninterrupted views of cascading waterfalls and the river beyond. Mornings and evenings alike are accompanied by the gentle rhythm of flowing water, the dance of light across the sky, and the quiet serenity of a setting where history, artistry, and nature converge. It's more than a home-it's a rare vantage point where every moment feels thoughtfully curated for living well.Step inside and continue the dream: soaring 9.5-foot ceilings and 24-inch window sills enhance the integrated living and dining areas, which flow seamlessly into a spaciously renovated kitchen with abundant upgraded cabinetry and granite counters. The bedroom offers ample closet space and leads to your own upgraded ensuite with quartz counters and additional storage. A second powder room is perfectly positioned for guests. Need a den for working from home, a cozy reading area, or a hobby room? This home has it all-thoughtfully designed to suit every lifestyle.Residents enjoy a host of amenities, including an exercise room, workshop, library, recreation room, and rentable guest suite. Just steps from the Ottawa Valley Recreational Trail and River Walk, and only a five-minute stroll to Almonte's historic downtown with its renowned restaurants and boutiques, The Millfall offers a perfect balance of riverside tranquility with vibrant community living. Live elevated. Live serene. Live The Millfall. (id:61072)
RE/MAX Hallmark Lafontaine Realty
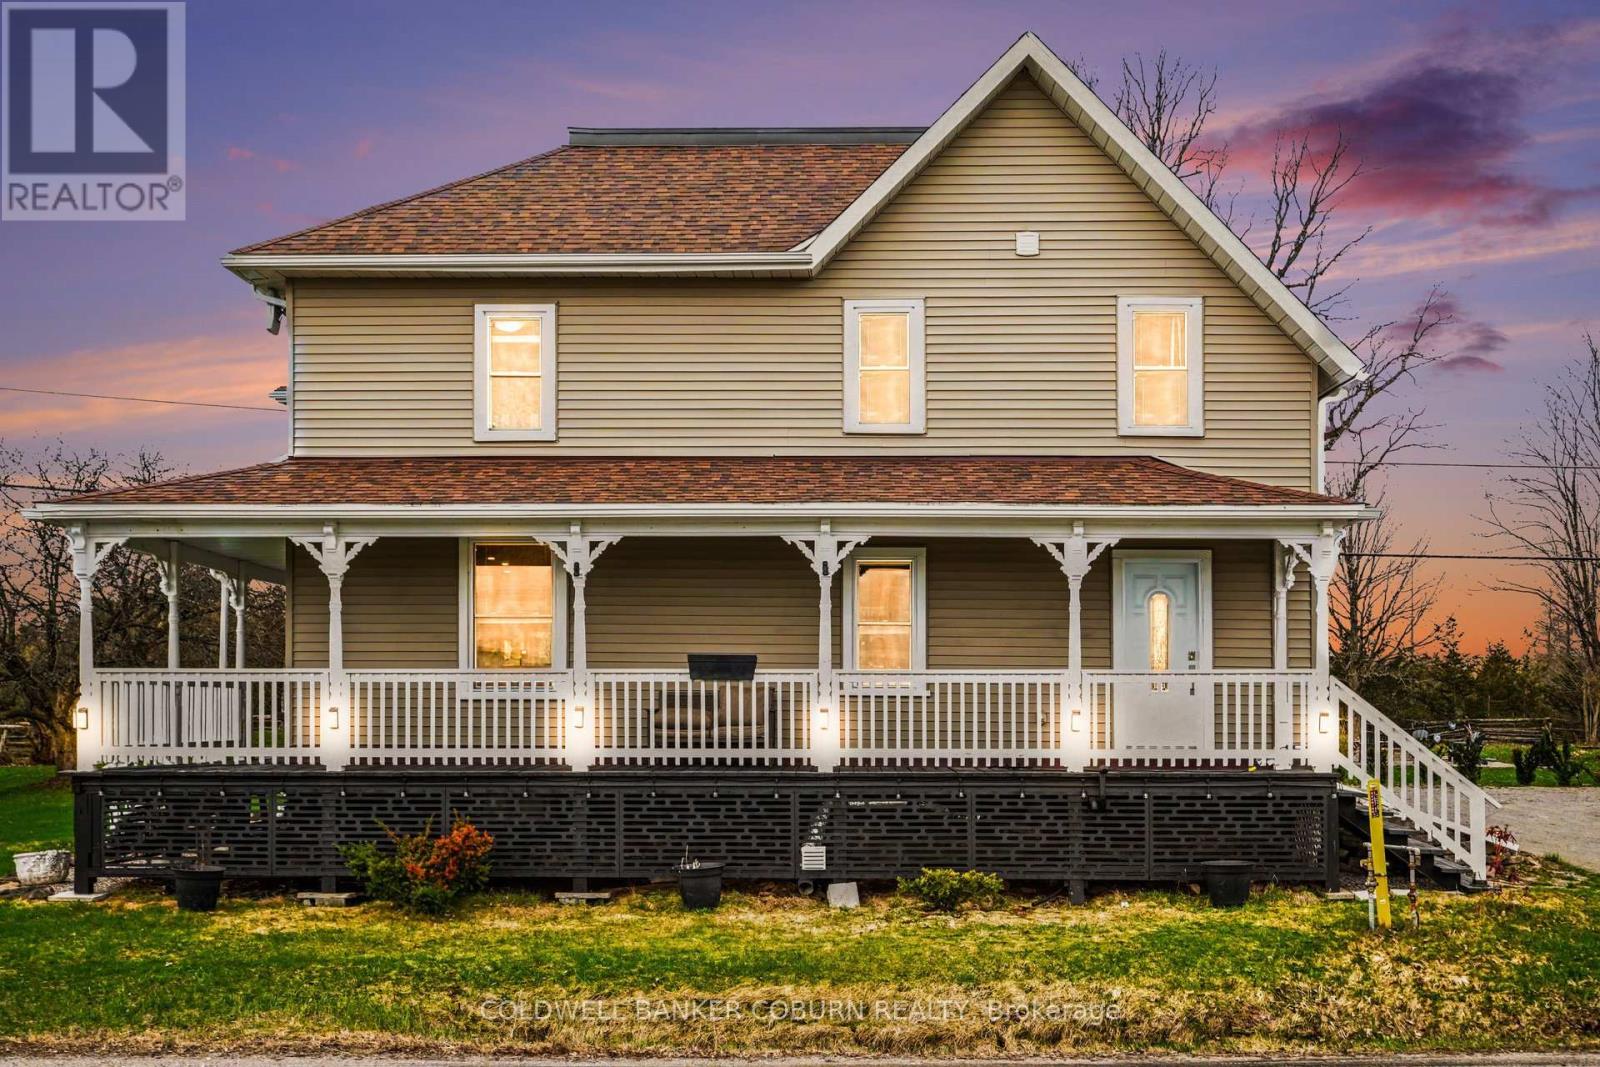
278 County Rd 29 Road
Elizabethtown-Kitley, Ontario
Welcome home! where century character meets modern comfort and inspired living. This updated 3-bed, 2.5-bath , 2224 sq foot home has undergone an impressive transformation, blending timeless charm with thoughtful contemporary upgrades. Nearly every major component has been refreshed, including electrical, heating, roof, windows, lighting, flooring, and more. The conversion to natural gas adds efficiency and long-term piece of mind.The second level is designed for comfort and convenience. The primary suite features a modern ensuite with a walk-in shower, a walk-in closet, and a dedicated shoe closet. Two additional well-sized bedrooms, a storage room, and a well-equipped full bathroom complete the upper floor.On the main level, the home opens into a warm, welcoming space perfect for gatherings. The entertainment-ready kitchen and dining area set the stage for family meals and celebrations. The large living room extends the social atmosphere, flowing into a billiard room complete with a slate pool table - a standout feature for hosting and unwinding also a 2 piece bathroom on the main floor. The separate building multi purpose space /workshop is a true lifestyle asset: this buildings main floor is ideal for a workshop or hobby space, and the finished second level offers a versatile multi-purpose area perfect for a home office, gym, studio, or creative workspace.This property is crafted for exceptional indoor-outdoor living. Outdoors, enjoy a fantastic fire pit area, a covered outdoor living space, a charming wrap-around covered porch, and a dramatic second-floor wrap-around deck on the multi purpose space /workshop.The 20' x 24' steel carport shelters two vehicles, while a storage trailer provides valuable additional space. This property blends historic charm with modern upgrades and exceptional indoor-outdoor living. More than a home - it's a lifestyle defined by comfort, character, and connection. (id:61072)
Coldwell Banker Coburn Realty
5045 Opeongo Road
Ottawa, Ontario
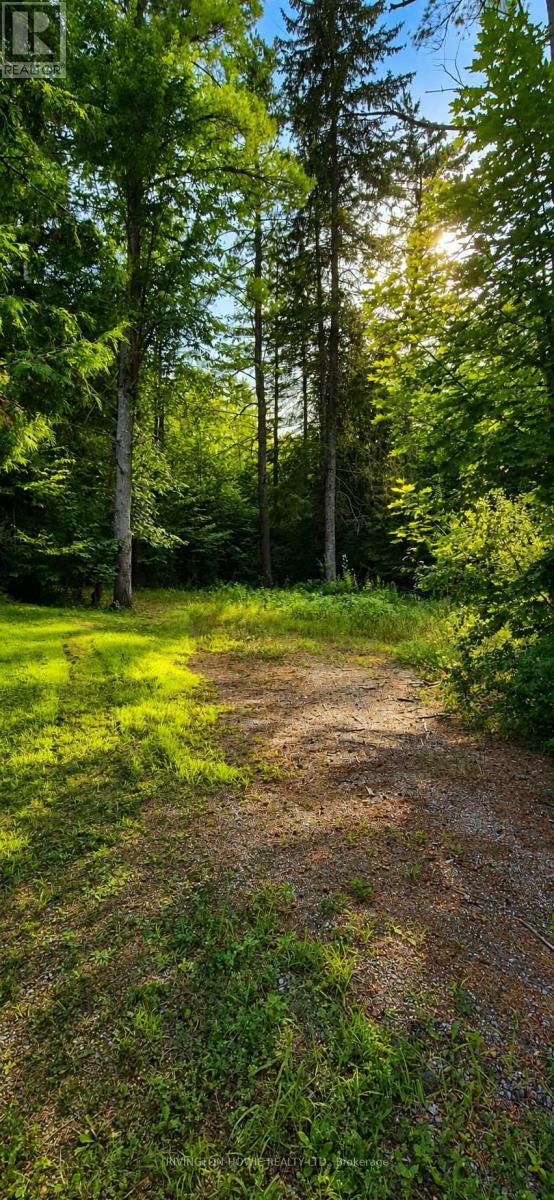
Welcome to 5045 Opeongo Road, an exceptional opportunity to build your dream home in the welcoming waterfront community of Crown Point. Perched on high ground, this private, treed lot offers excellent natural drainage and a peaceful setting surrounded by mature trees for added privacy and beauty.The property is mostly cleared and ready for your vision, making it easy to begin planning your custom home. Ideally located just across the road from the Ottawa River and only a short walk or drive to the public boat launch, you'll enjoy convenient access to boating, kayaking, fishing, and endless waterfront recreation.Experience the best of every season, from swimming and boating in the summer to snowmobiling and ice fishing in the winter. Whether you're looking for a year-round residence or a peaceful retreat, this is a rare opportunity to own a beautiful building lot in one of the Ottawa Valley's most desirable waterfront communities. Start building the lifestyle you've been dreaming of at 5045 Opeongo Road. (id:61072)
Rivington-Howie Realty Ltd.
902e - 8110 Birchmount Road W
Markham, Ontario
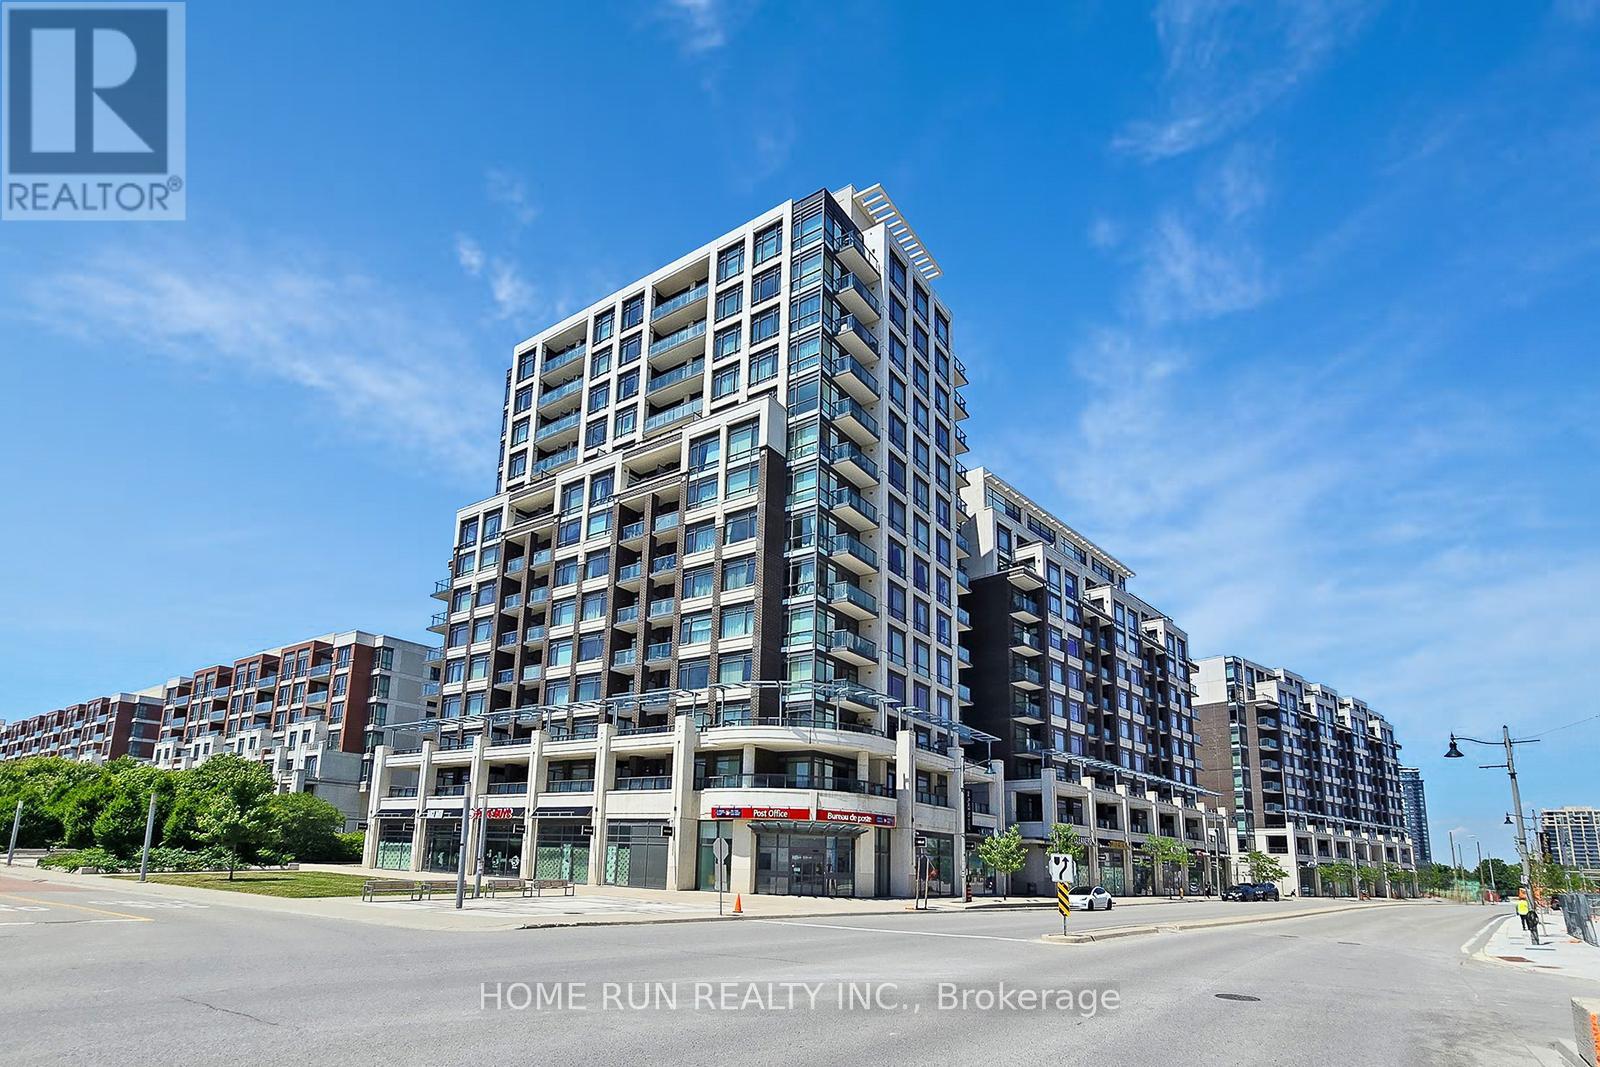
Experience luxury living in this prestigious two-storey condo located in the heart of Downtown Markham. Situated on the highest residential levels (9th and 10th floors), this bright and spacious home offers 2 bedrooms, 3 bathrooms, and a versatile den that can be used as a home office or additional living space. Enjoy breathtaking west-facing views from two large private terraces, while floor-to-ceiling windows fill the unit with natural light throughout the day. Elegant hardwood flooring and 9-foot ceilings enhance the sense of space and sophistication. Perfectly positioned just steps from shopping, dining, entertainment, grocery stores, medical services, and the York University Markham campus, this location offers unmatched convenience. Commuting is effortless with a Viva transit stop at your doorstep and quick access to Highways 404 and 407.A rare opportunity to own a refined urban residence in one of Markham's most vibrant communities. Washer dryer changed recently.Owner occupied. Upgrade to blackout curtains and zebra blinds.Upgrade to blackout blinds for both bedrooms.. (id:61072)
Home Run Realty Inc.
602 - 3590 Rivergate Way
Ottawa, Ontario
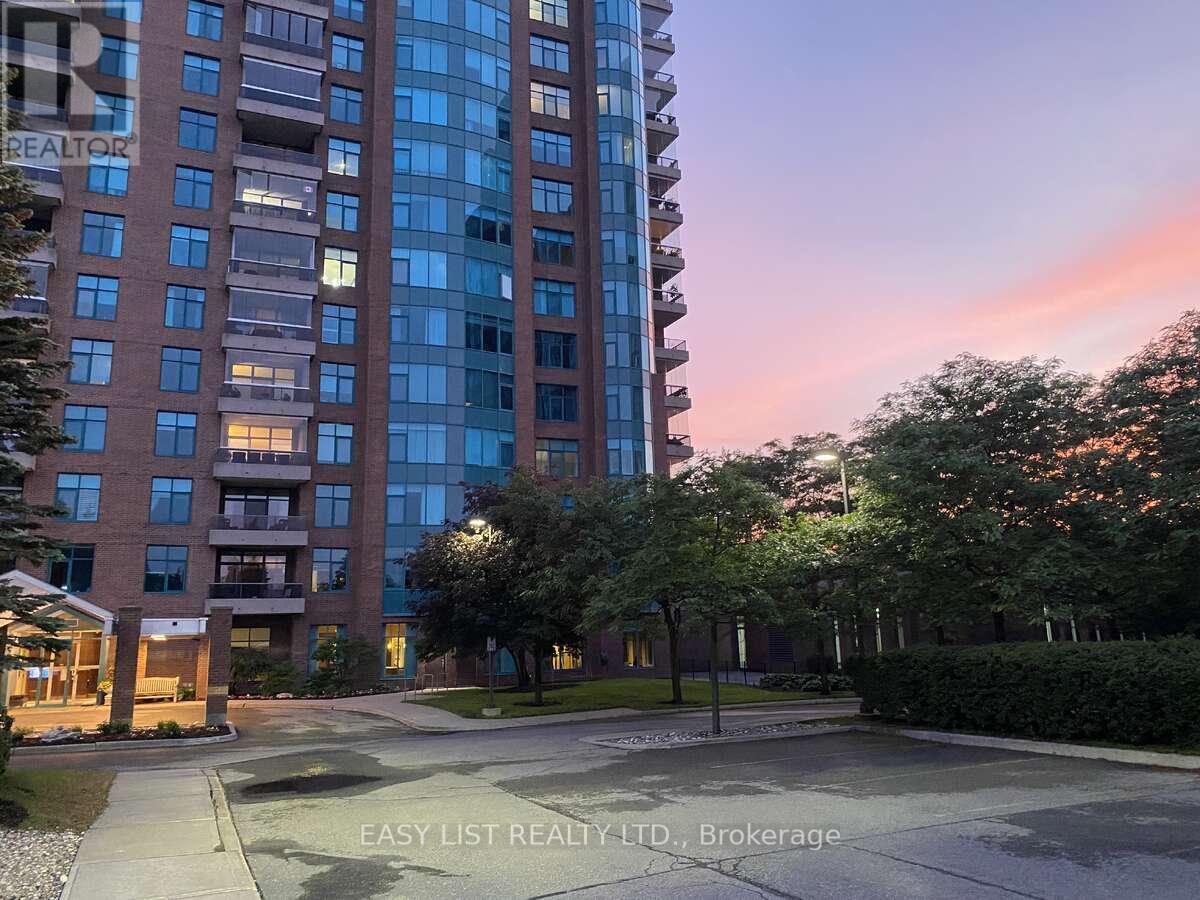
Visit the REALTOR website for further information about this Listing. Discover this spacious 2-bedroom + den, 2.5-bath corner suite featuring over 1,840 sq ft of elegant living space. The open-concept design is highlighted by panoramic views from wall-to-wall windows and an enclosed balcony. A beautiful kitchen, a primary suite with a deluxe ensuite, and a versatile den complete the floor plan. Includes one parking on the first level, two storage lockers, and access to an abundance of premium amenities in this 24/7 gated community. (id:61072)
Easy List Realty Ltd.
60 King Street
Brockville, Ontario
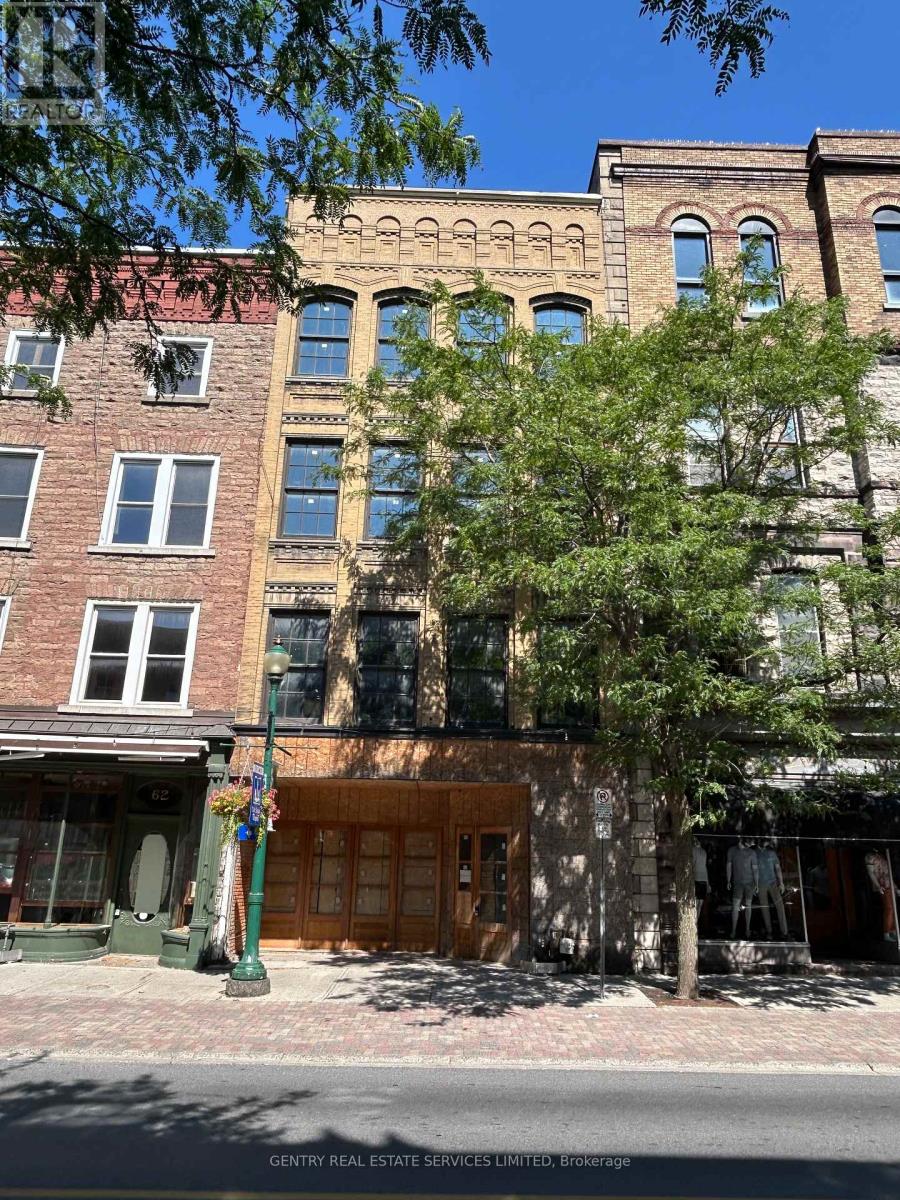
Amazing opportunity to renovate an iconic building in the heart of Brockville to suit your purposes. MD Zoning allows for a variety of possible uses. Seller may consider a new first mortgage to qualified Buyer! (id:61072)
Gentry Real Estate Services Limited
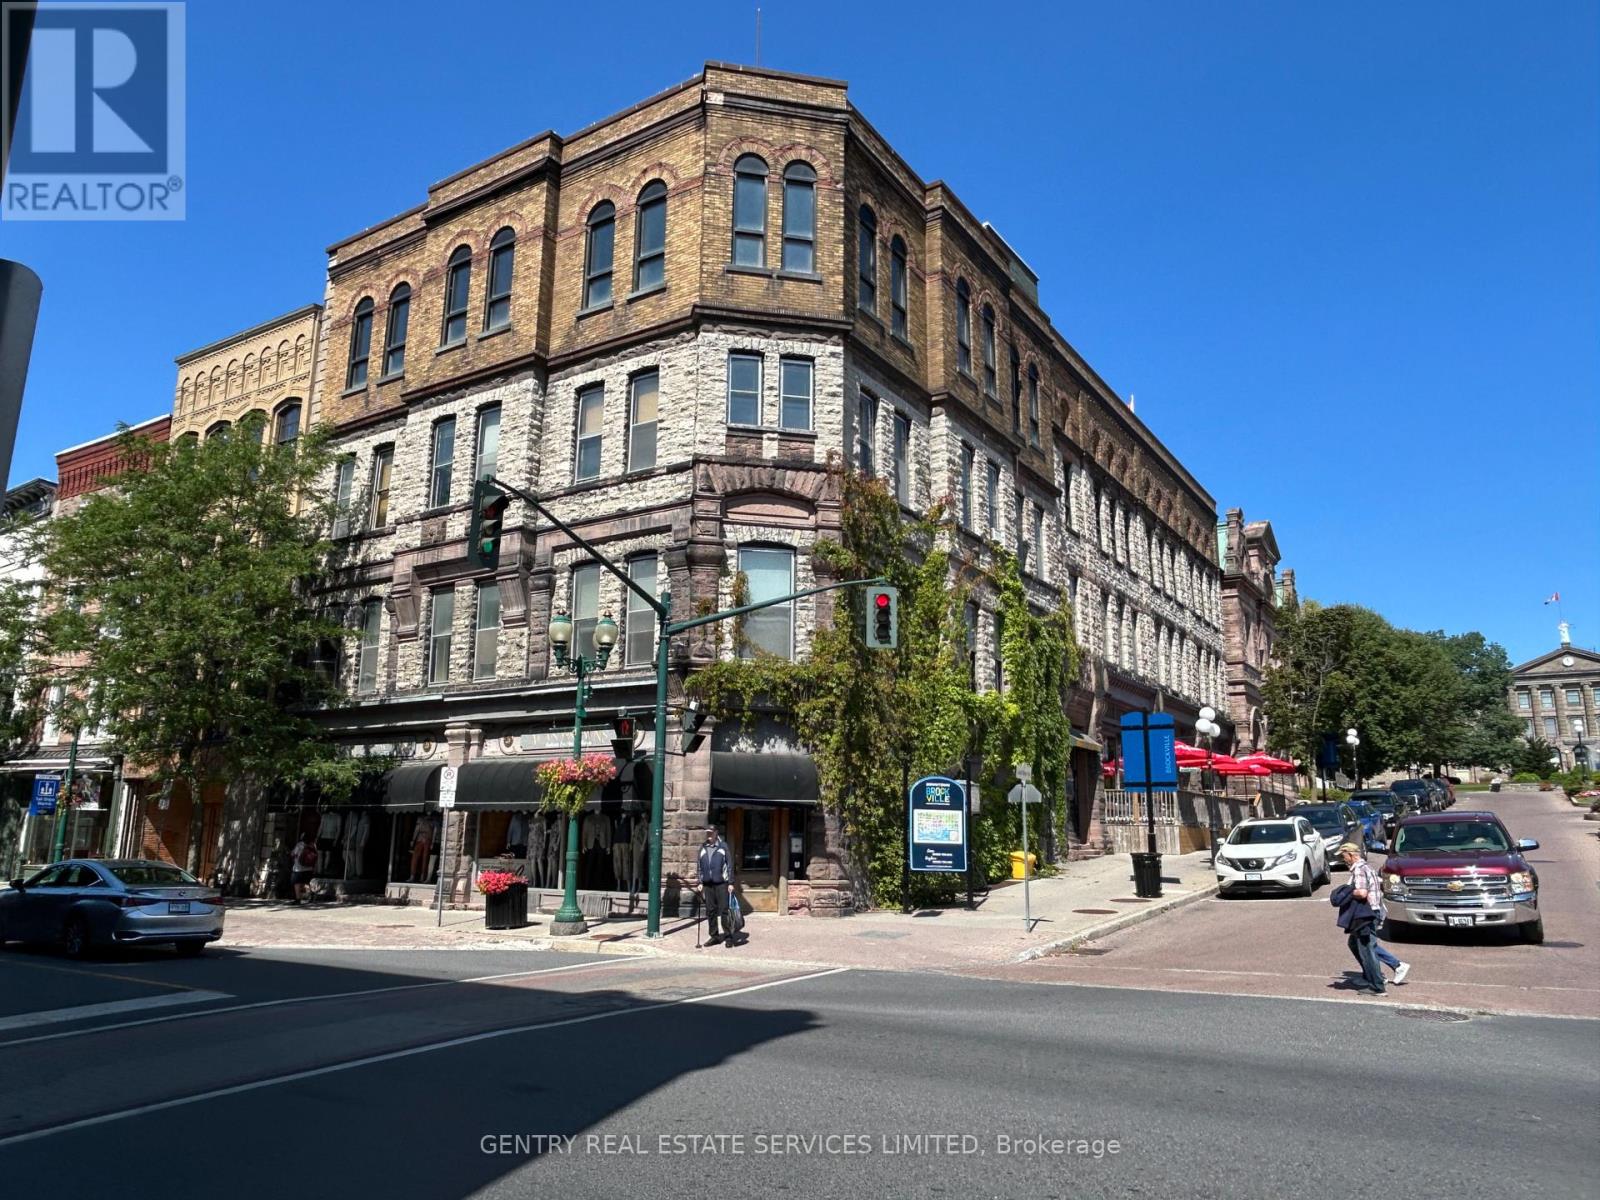
2-4 Court House Avenue
Brockville, Ontario
Incredible Opportunity to develop an iconic landmark in downtown Brockville. MD Zoning allows for a variety of purposes including both Office and Residential. Seller may consider a new first mortgage to qualified Buyer! (id:61072)
Gentry Real Estate Services Limited
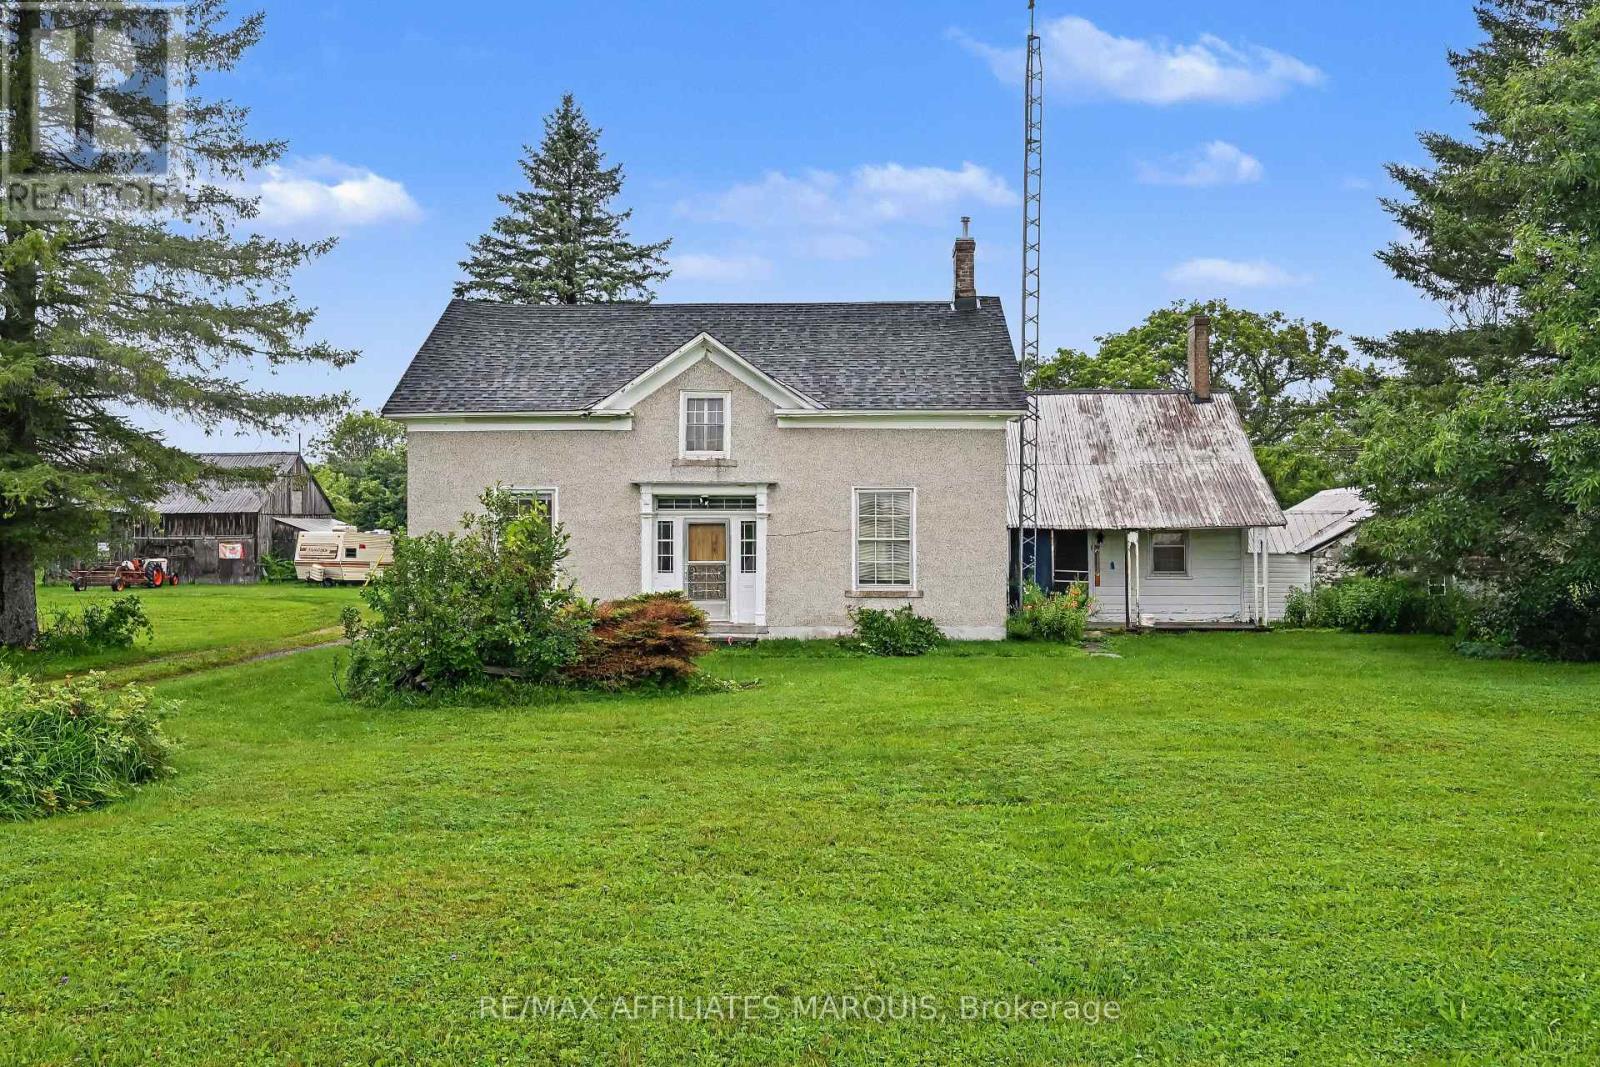
11422 7th Line Road
Elizabethtown-Kitley, Ontario
Stone Farmhouse on 114 acres offers an opportunity to refresh the home and outbuildings as well as enjoy the acreage with approx. 30 acres cleared and the balance mixed bush. The home offers a country kitchen, large living room, parlor/dining room, a small bedroom and 2 piece bath on the main level. The second level adds 4 good sized rooms and a 4 piece bathroom. There is an old workshop attached to the home plus a stone storage room. The property includes an old barn and storage building. Serviced by an above ground drilled well head and older septic system. The stone structure has at one time been stuccoed. Heated by electric baseboards and a propane space heater. There is a newer 200 amp breaker panel and also a sub panel. This home is in need of updating. Once done this property value will improve substantially, making it a solid investment. Current pricing focusses on the land value and home opportunity. Located mid way between Brockville, Smiths Falls and Kemptville, allows for the advantage of rural privacy withing reasonable drive to amenities. (id:61072)
RE/MAX Affiliates Marquis
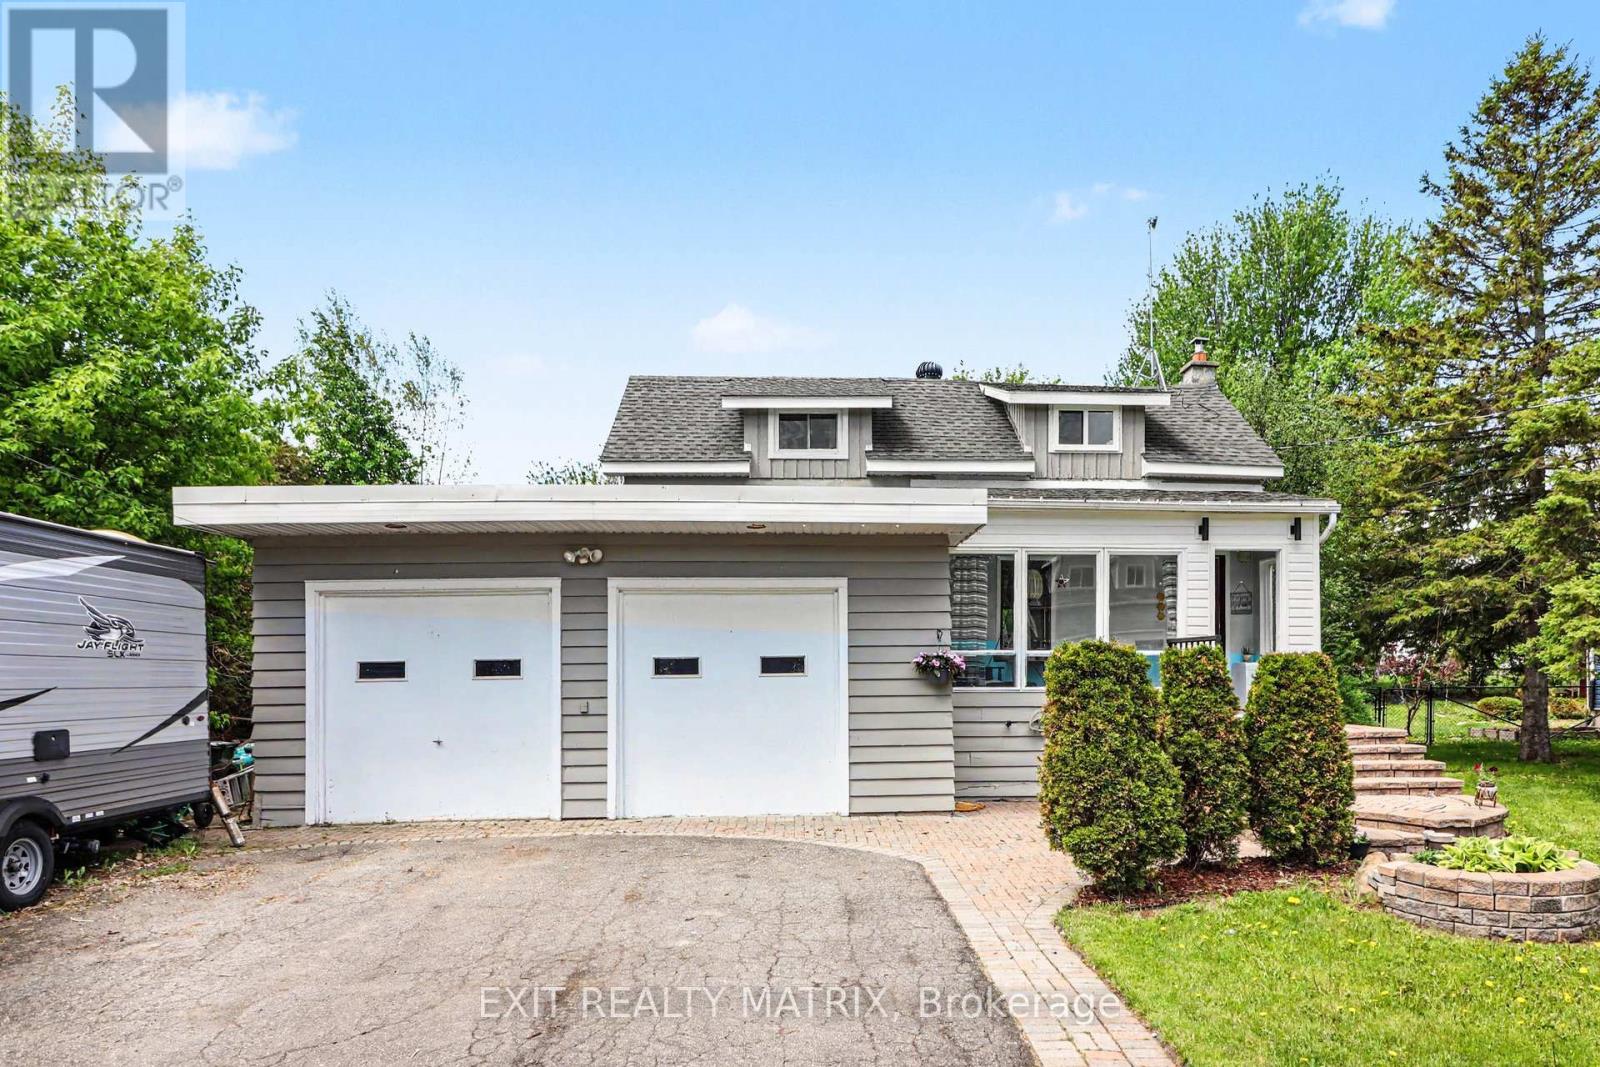
4122 Broadway Street
Ottawa, Ontario
Situated in the heart of Vernon, this charming home offers the perfect blend of country-style living and everyday convenience, just a short drive from Ottawa. Set on a quiet street with no rear neighbors, 4122 Broadway Street is an excellent opportunity for buyers looking to settle into a welcoming community and add their own personal touch over time. The home features 2 bedrooms, 1 full bathroom, and a practical layout with a warm, comfortable feel throughout. The double garage was converted into an oversized family room and possible 3rd bedroom or office which creates endless possibilities for relaxing, entertaining, or creating a dedicated hobby space. Outside, the private backyard offers plenty of room to enjoy the outdoors, whether it's hosting family gatherings, gardening, or simply taking in peaceful evening sunsets. Located within walking distance to local parks and the library, this property is ideal for anyone seeking a quieter pace of life while staying close to amenities and an easy commute to the city. (id:61072)
Exit Realty Matrix
