

101 - 994 Bronson Avenue
Ottawa, Ontario
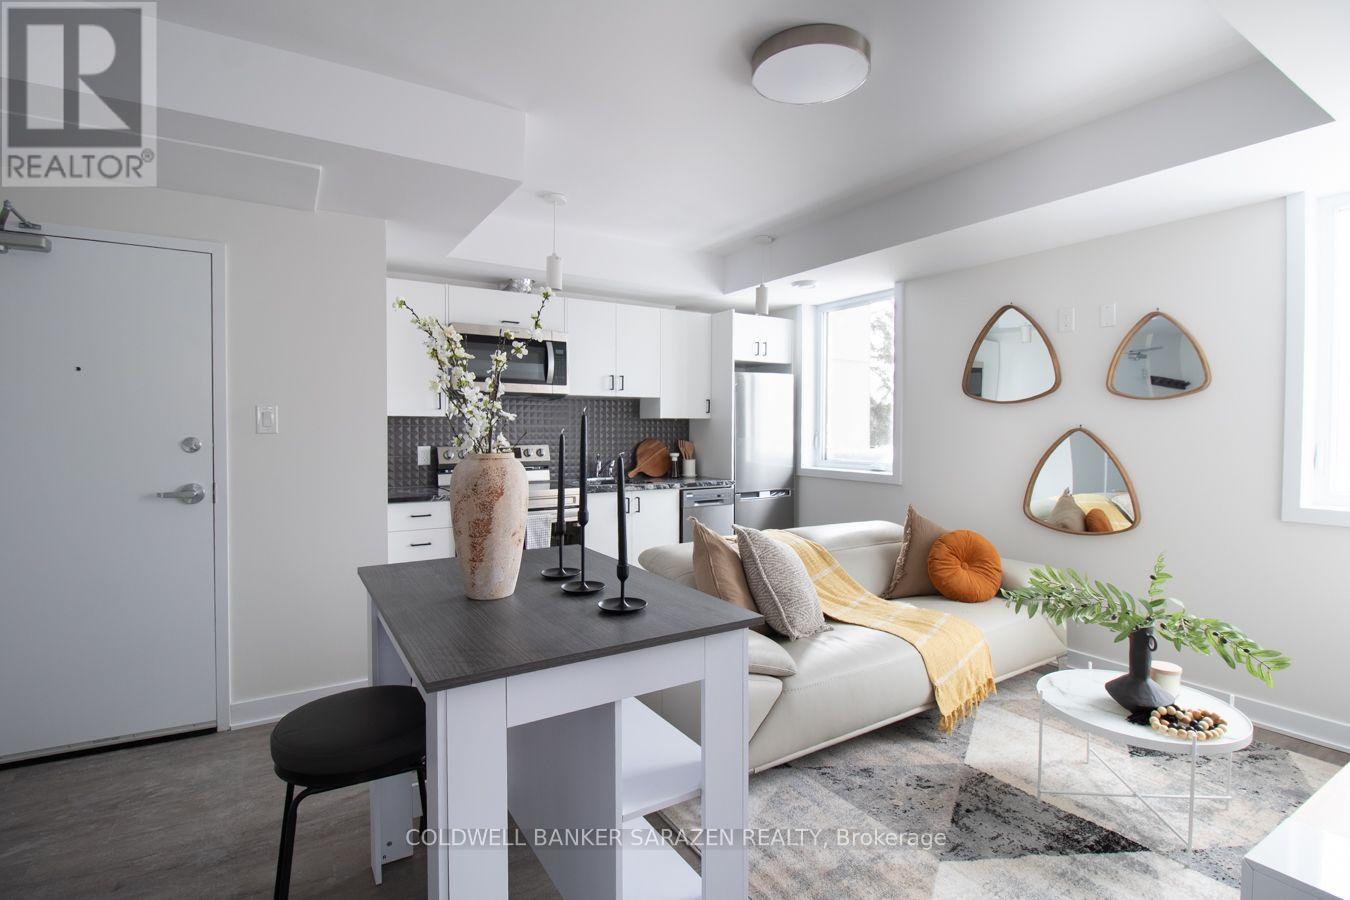
In this unit, nothing has been left to chance-every element has carefully been selected to create a smooth, comfortable, and truly luxurious lifestyle. From the furniture to the finishes, everything is curated to offer you elevated living at its finest. Step into premium living in this modern, fully furnished 4-bedroom apartment located in a secure, newly built building just steps from Dow's Lake and minutes to Carleton University. Ideal for students and young professionals seeking comfort, style, and convenience. This unit features three spacious bedrooms, contemporary furnishings, stainless steel appliances, high-speed internet with a dedicated modem, and all utilities included. Additional highlights include keyless entry, security cameras, and an intercom system. Excellent location within walking distance to Dow's Lake (approx. 3 minutes) and a short bike ride to Carleton University and Lansdowne/TD Place. Exceptional turnkey living opportunity with great value. All images are authentic; however, they depict the model unit, which serves as a representation of the finishes, layout, and features that will be consistently applied across all other units. (id:61072)
Coldwell Banker Sarazen Realty
2425 Ferguson Falls Road
Drummond/north Elmsley, Ontario
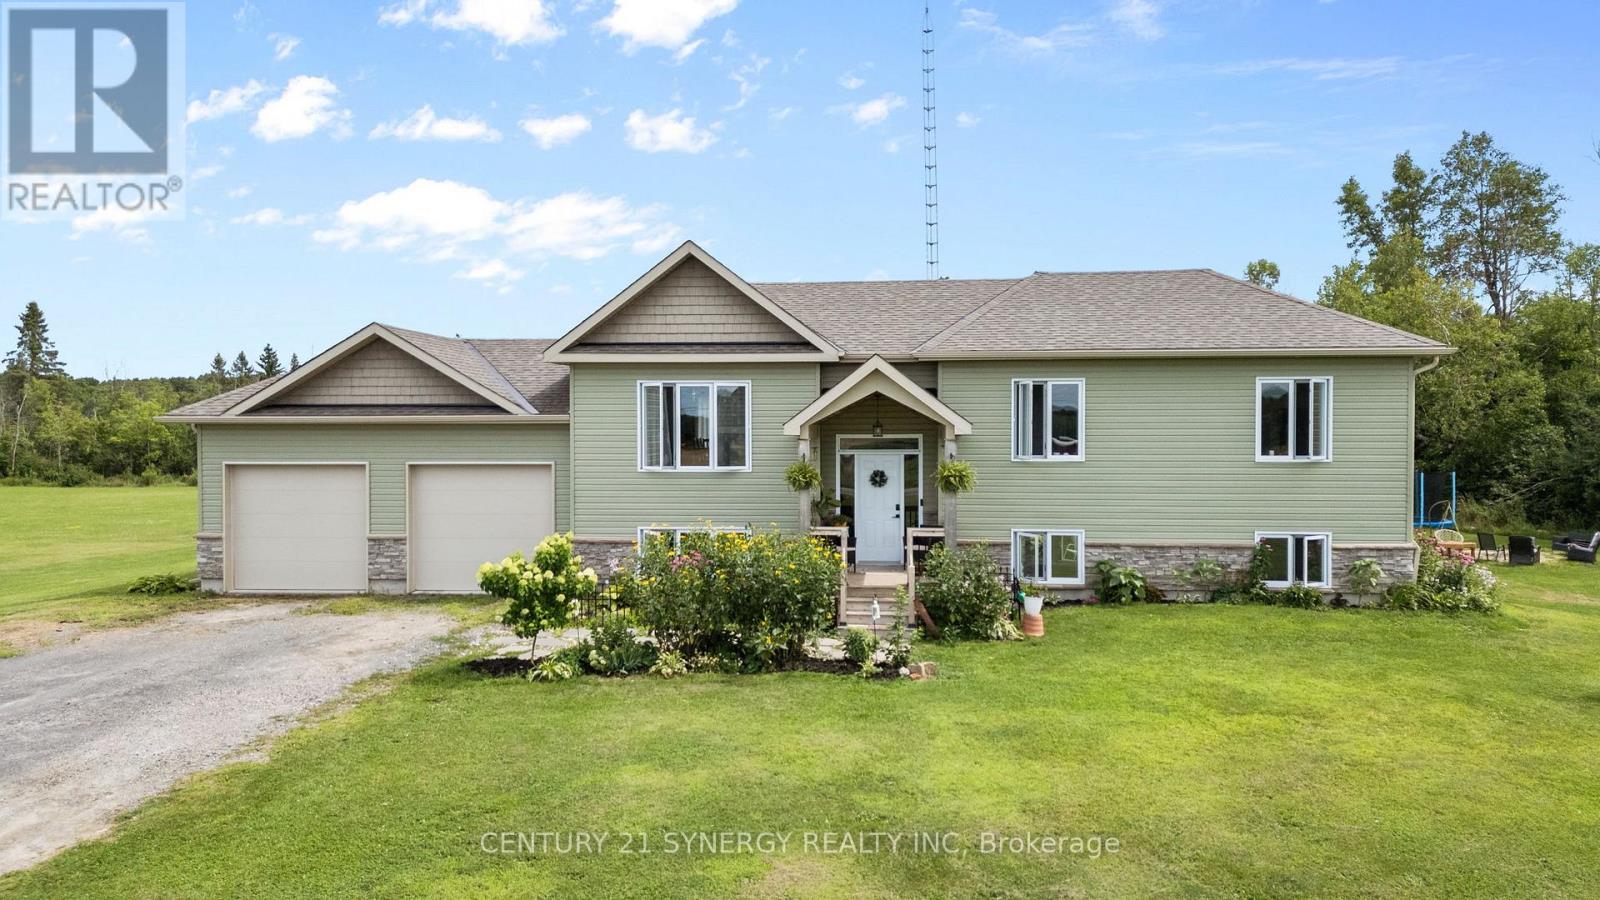
Escape to the country and discover the space, privacy, and comfort your family has been looking for at 2425 Ferguson Falls Road. Set on just over four acres of beautiful, private land just outside the village of Lanark, this warm and welcoming home offers the perfect balance of peaceful rural living and everyday convenience.With five spacious bedrooms and three full bathrooms, the home is thoughtfully designed to accommodate a growing family, multigenerational living, or those simply looking for extra room to spread out. The main level features a bright, open layout with a well-equipped kitchen, inviting living spaces, and a natural flow that is ideal for both busy weekdays and relaxed family gatherings.The fully finished walkout basement provides even more versatile living space, perfect for a playroom, home office, teen retreat, guest suite, or extended family.Outside, mature trees, fresh country air, and wide-open spaces create a peaceful setting where children and pets can safely explore and play. A picturesque pond adds to the property's charm and has been enjoyed for skating and outdoor fun during the winter months.Located just minutes from Lanark and within an easy drive of Perth and Carleton Place, this property offers quiet country living without sacrificing access to schools, shopping, and essential services.If you have been searching for more space, greater privacy, and a slower pace of life, 2425 Ferguson Falls Road is ready to welcome you home. (id:61072)
Century 21 Synergy Realty Inc.
110 - 2625 Regina Street
Ottawa, Ontario
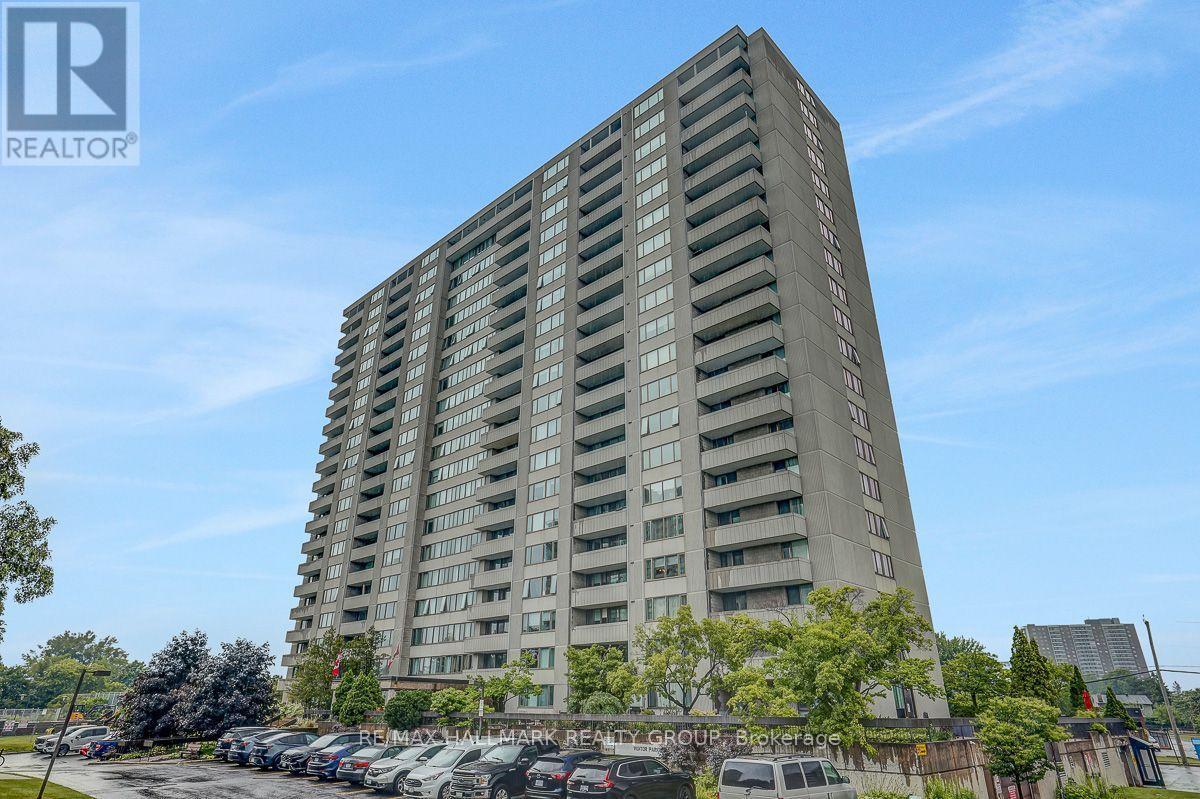
Welcome to this spacious one-bedroom, one-bathroom condo with a large private patio overlooking peaceful parkland. Although officially located on the ground level, the building itself is elevated, giving the unit the privacy, security and outlook of approximately a second-floor residence. The bright and generously sized living and dining area offers the kind of space that is increasingly difficult to find in newer condo developments. The large primary bedroom features an impressive wall of closets, while the efficient galley-style kitchen provides plenty of cupboard and counter space. Beautiful hardwood flooring runs throughout the principal living areas, complemented by tile flooring in the kitchen and bathroom. The unit also includes a heated underground parking space for year-round convenience. Enjoy an exceptional range of building amenities, including an indoor saltwater pool, saunas, fitness centre, library, billiards room, workshop, party room, guest suites, outdoor tennis courts, walking paths and BBQ area. Nature and recreation are right outside your door. The property is conveniently located beside cycling and walking paths connecting to Britannia Conservation Area (Mud Lake), Britannia Park and Beach, and the Ottawa River pathway network. Transit, shopping and other everyday conveniences are nearby, with convenient access to downtown Ottawa. Enjoy spacious condo living, beautiful parkland views and outstanding recreational amenities in one of Ottawa's established west-end communities. Book your private viewing and discover everything this home and location have to offer. 24 hours' notice required for showings. All offers require 24 hours irrevocable and must include Schedule B and the full legal description attached to the listing) (id:61072)
RE/MAX Hallmark Realty Group
1003 - 195 Besserer Street
Ottawa, Ontario
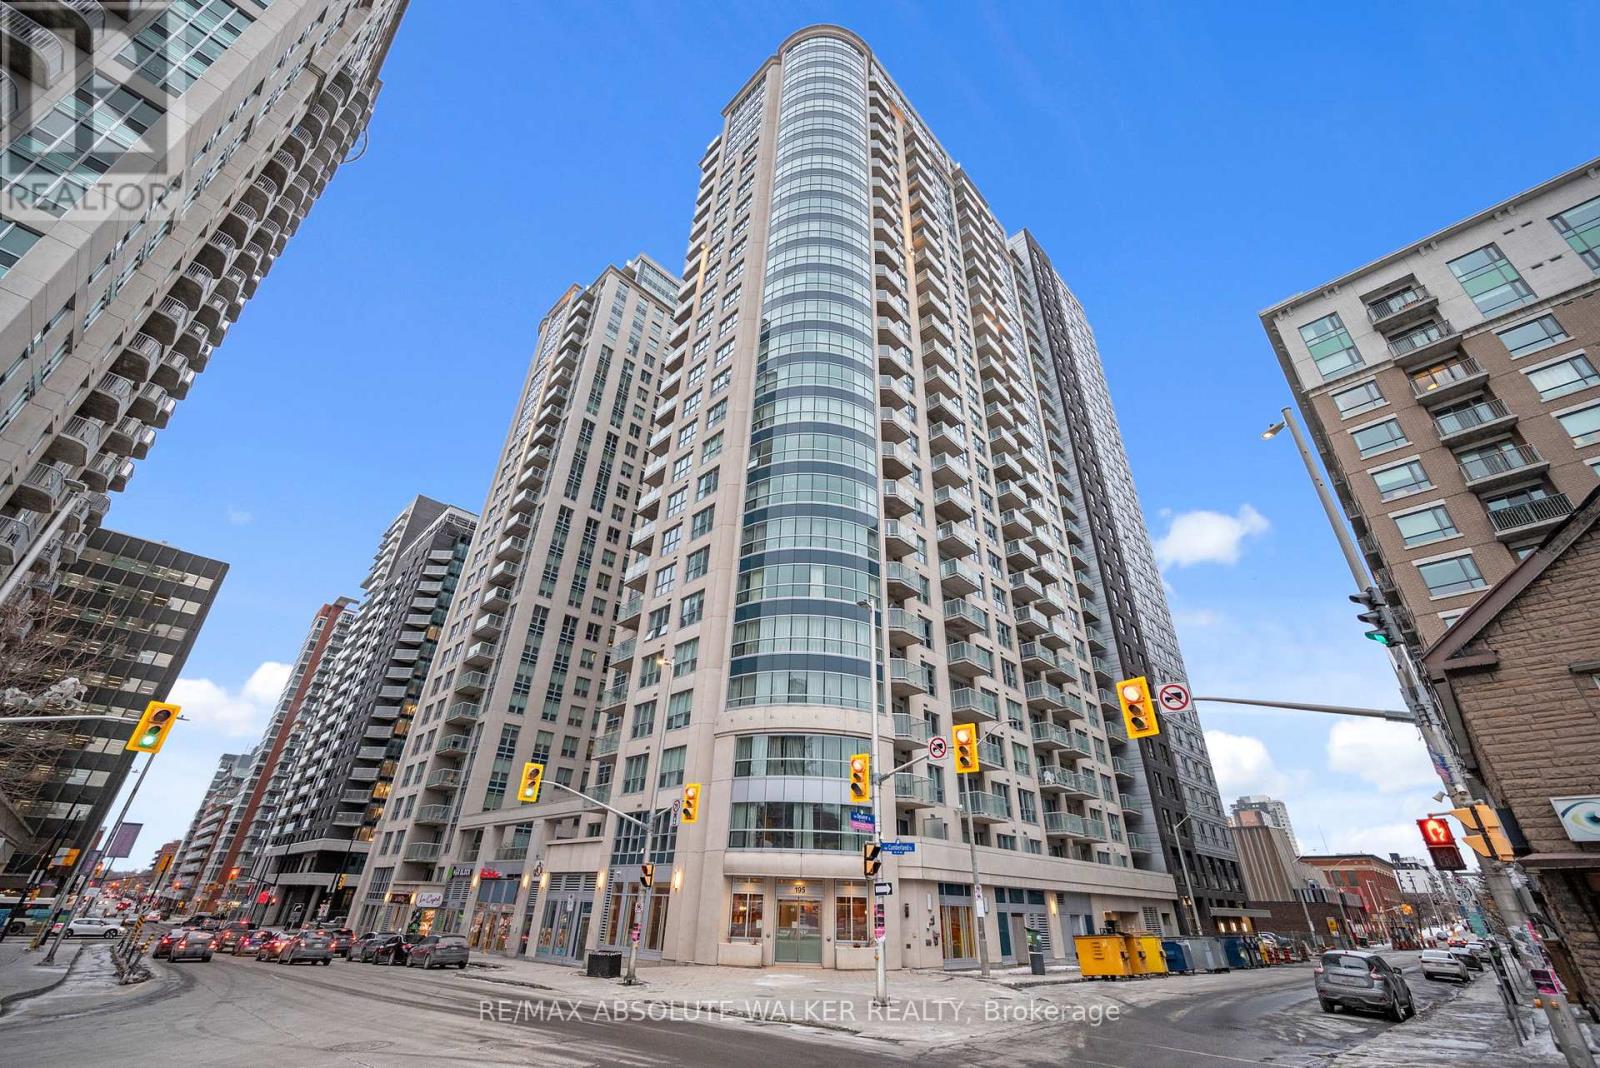
Experience the best of urban living in this stunning 1-bedroom + den condominium, offering breathtaking views and a modern open-concept design. Featuring hardwood floors and tile throughout, this spacious unit boasts both a private balcony and terrace, perfect for enjoying the city skyline. Enjoy 24-hour security for peace of mind, along with incredible building amenities designed to enhance your lifestyle. Located just steps from some of Ottawa's most iconic landmarks, including the Rideau Centre, University of Ottawa, Parliament Hill, ByWard Market, and the Rideau Canal, this prime location offers unmatched convenience. Don't miss this opportunity to live in the heart of the capital! **EXTRAS** Condo Fee Includes: Heat, Water/Sewer, Gas, Building Insurance, Management Fee (id:61072)
RE/MAX Absolute Walker Realty
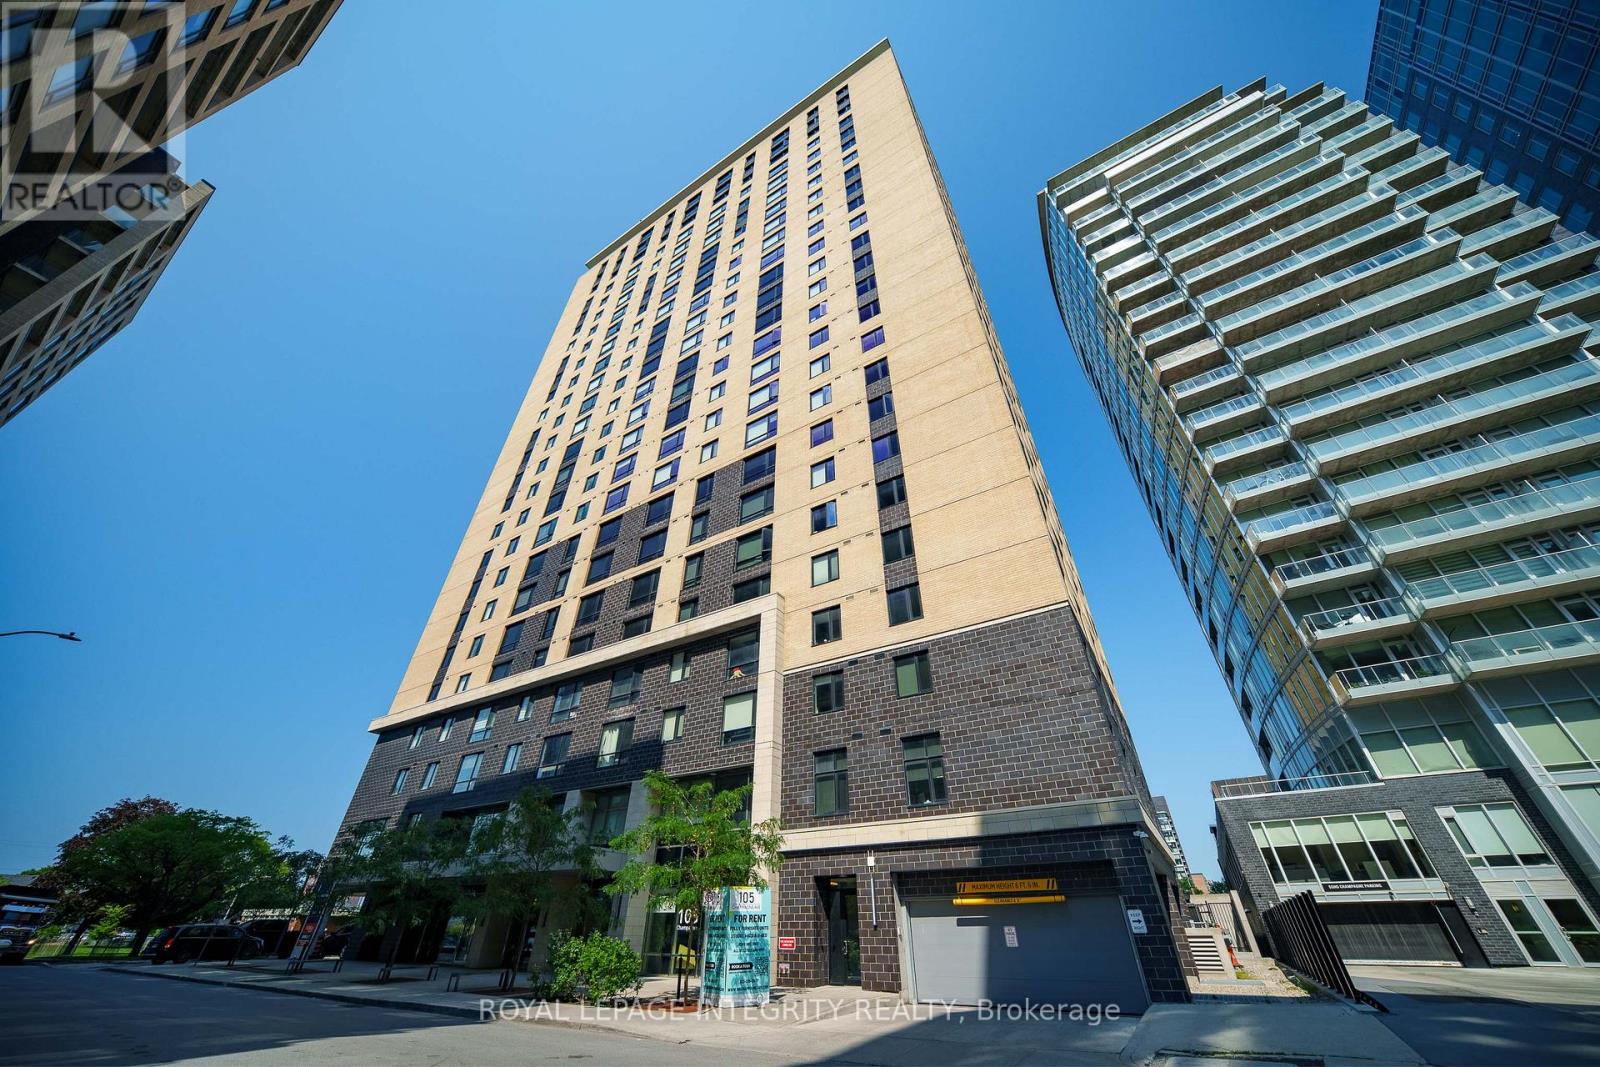
2503 - 105 Champagne Avenue S
Ottawa, Ontario
Stunning 25th-floor corner unit offering breathtaking, unobstructed city views and exceptional natural light. This beautifully maintained 2-bedroom, 2-bathroom home features a bright open-concept layout, floor-to-ceiling living room windows, oversized bedroom windows, spacious bedrooms, and a modern kitchen. Quiet end-of-hall location provides added privacy. Fully furnished and truly move-in ready. Enjoy excellent building amenities including a fitness centre and penthouse-level residents' lounge/party room with panoramic views. Steps to Little Italy and Preston Street, walking distance to Dow's Lake and waterfront trails, with direct access to the O-Train LRT. Minutes to Downtown, Carleton University, University of Ottawa, and The Ottawa Hospital. Heating, water, and Wi-Fi are included. (id:61072)
Royal LePage Integrity Realty
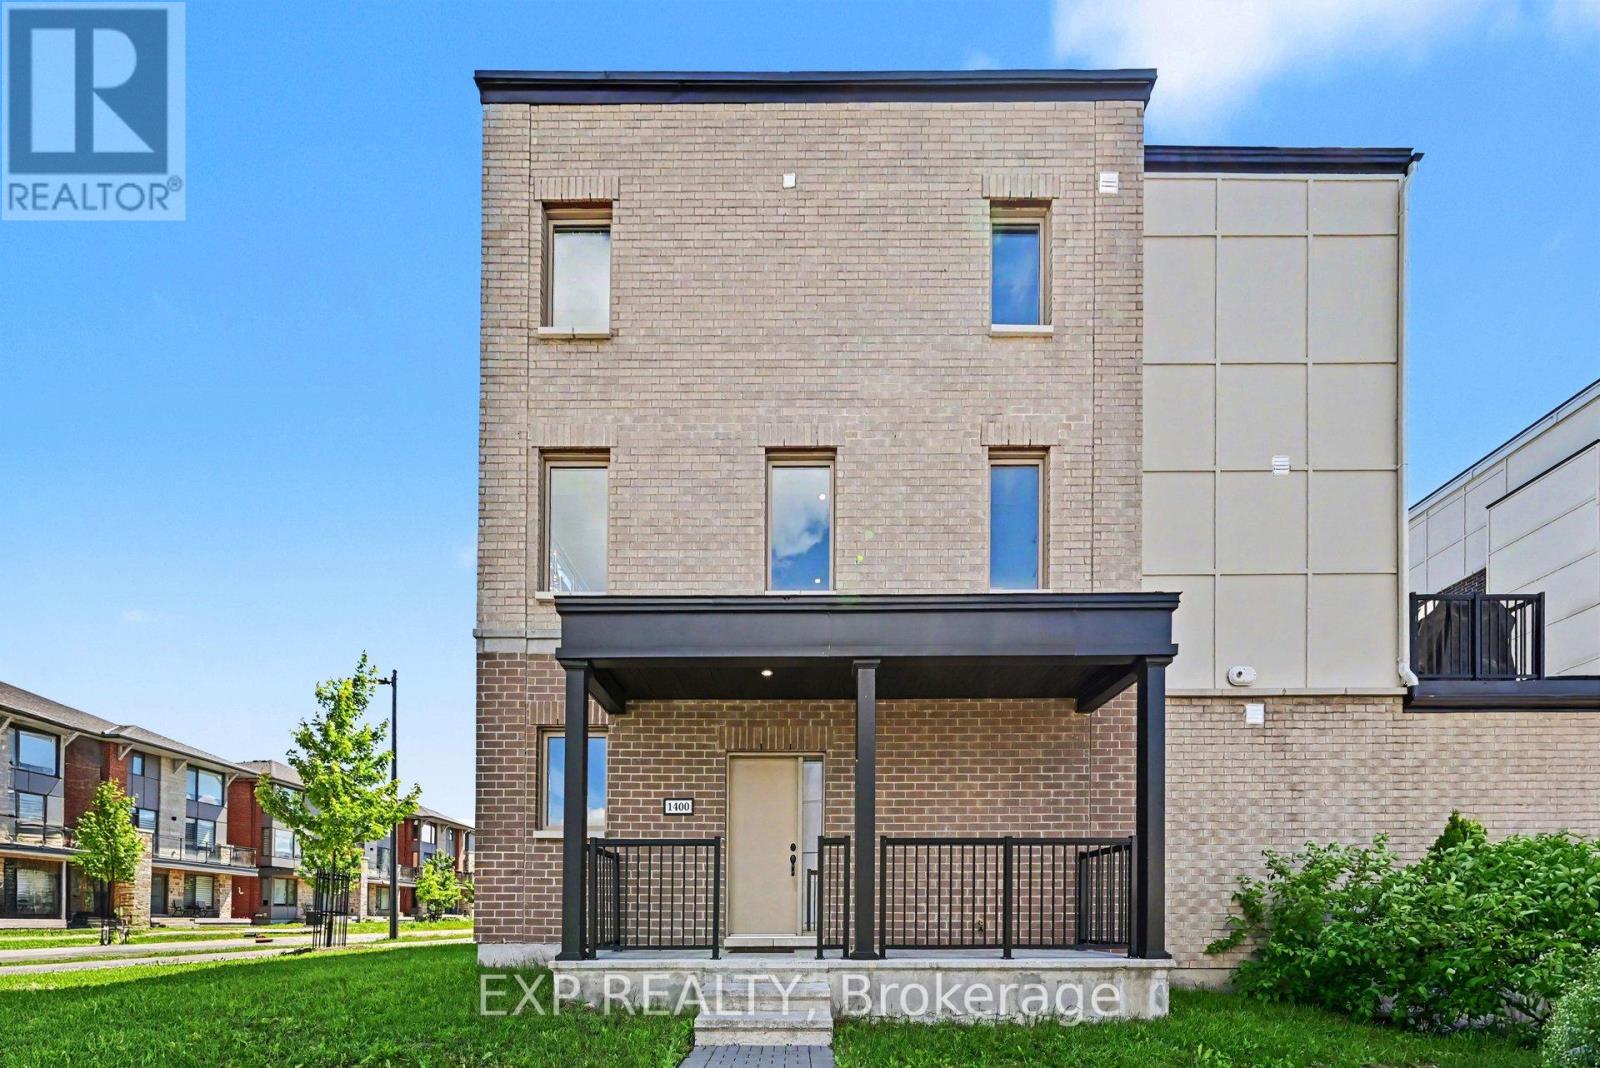
1400 Hemlock Road
Ottawa, Ontario
Stunning 4 Bed, 3 Bath, 3 Storey Townhome with an Extra Wide Single Car Garage in the sought after Wateridge Village community. Showcasing high end finishes, soaring ceilings, and thoughtful upgrades throughout, this home impresses from the moment you arrive. Step inside to a bright and versatile lower level featuring a spacious bedroom and stylish 3 piece bathroom, making it the perfect guest suite, home office, or private space for family members. The main level is designed for modern living with soaring 10ft ceilings and large transom windows that fill the home with natural light. The open concept layout flows effortlessly between the living, dining, and kitchen areas, creating an inviting space for everyday living and entertaining. A sleek electric fireplace adds warmth and character, while pot lights and upgraded railings enhance the contemporary design. The beautifully appointed kitchen features quartz countertops, extended soft close cabinetry, under cabinet lighting, upgraded hardware, pendant lighting, an extra long island with breakfast bar seating, a gas stove, upgraded hood fan, and gas BBQ hookup. Step outside to the spacious balcony with a natural gas connection, perfect for summer barbecues and outdoor dining. Upstairs offers three additional well sized bedrooms, including a spacious primary retreat with a beautifully upgraded 4 piece ensuite featuring quartz countertops, modern tile, and designer finishes. Every bathroom throughout the home has been finished with quartz counters, stylish sinks, and contemporary fixtures, creating a cohesive, upscale feel. The extra wide single car garage provides valuable additional storage for bikes, seasonal equipment, and more, while still comfortably accommodating your vehicle. Located in the family friendly Wateridge Village community, you'll enjoy parks, splash pads, walking paths, playgrounds, transit, and everyday amenities, all just minutes from downtown Ottawa! (id:61072)
Exp Realty
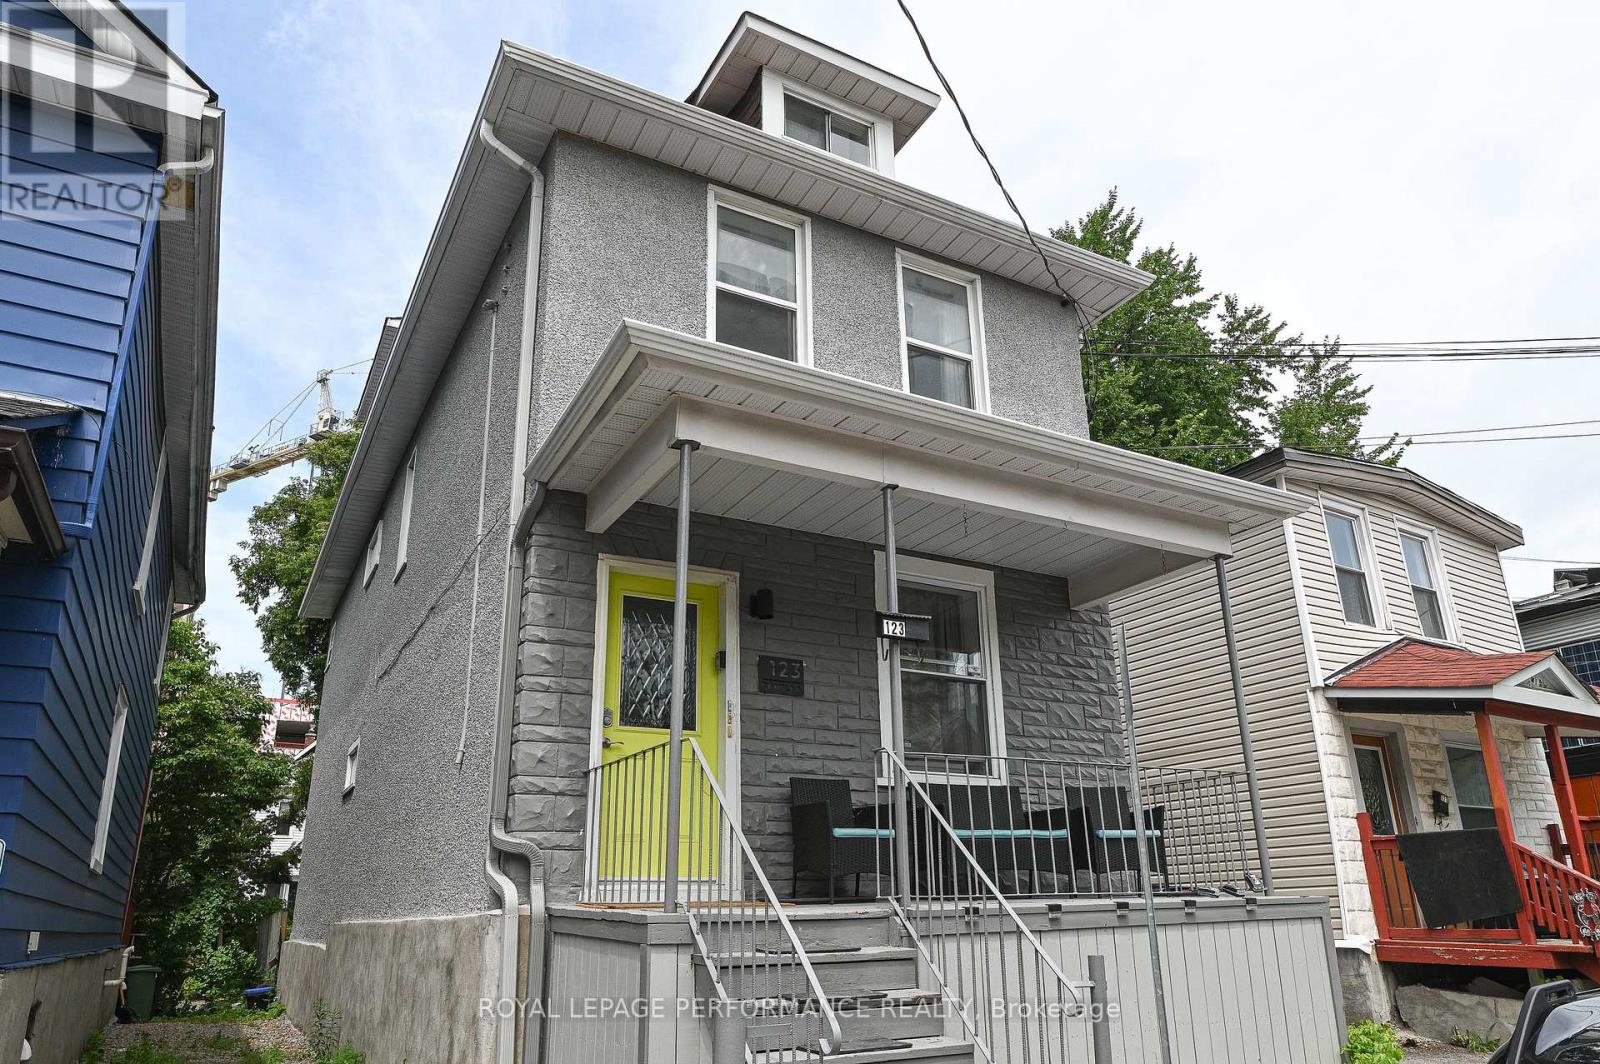
3 - 123 Pamilla Street
Ottawa, Ontario
Exceptional fully furnished 2-bedroom apartment located in the heart of Little Italy. This well-maintained unit offers an unbeatable combination of comfort, convenience, and proximity to Ottawa's most desirable amenities. Steps from Preston Street, Dow's Lake, the Experimental Farm, and transit, this residence is ideal for professionals, medical staff, or students seeking a turnkey rental in a vibrant yet quiet neighborhood. Thoughtfully designed layout features two well-appointed bedrooms situated at opposite ends of the unit, providing privacy and functional separation. The central living, dining, and kitchen areas offer an efficient and comfortable living space. The kitchen and bathroom come fully stocked, and brand-new linens are included. Shared laundry and 1 parking spot. ALL UTILITUES included in the price!! Book a showing. (id:61072)
Royal LePage Performance Realty
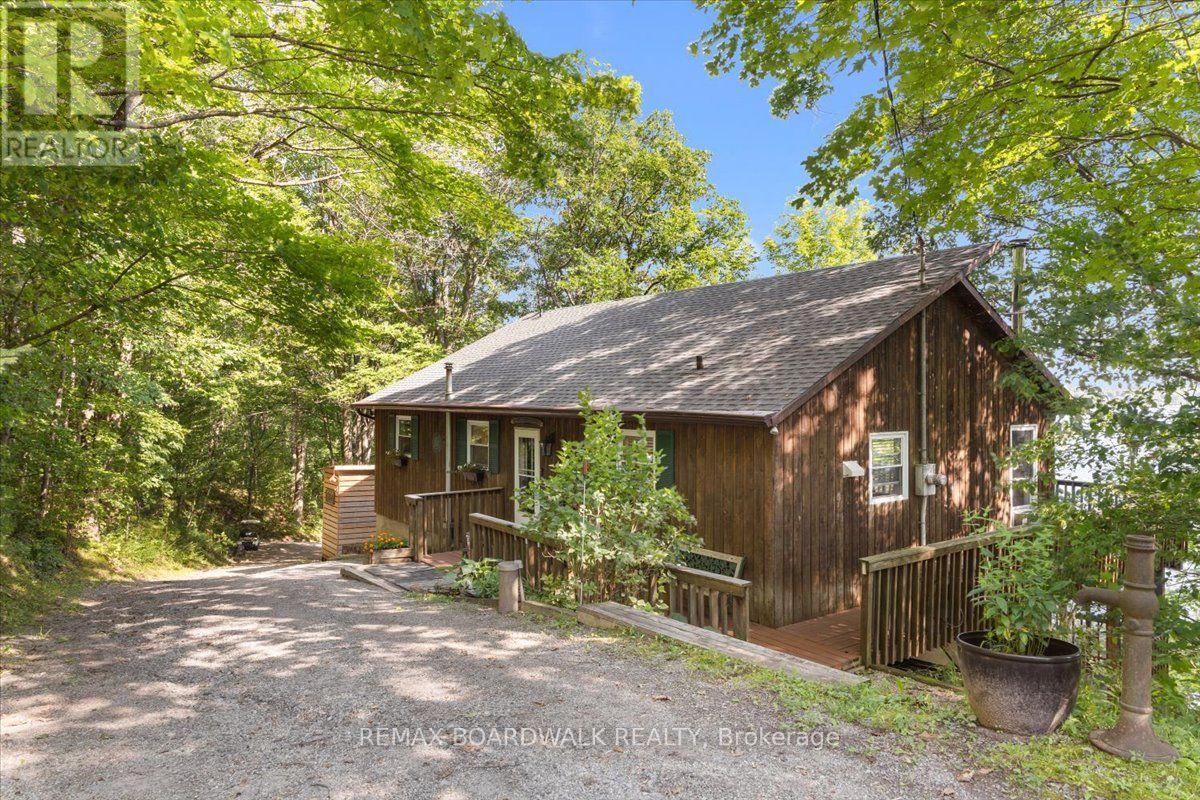
781 North Shore Road
Rideau Lakes, Ontario
Welcome to your dream waterfront retreat on the tranquil shores of Upper Rideau Lake! Situated on a beautifully treed 1.25 acre lot with south facing exposure, a private dock, deep shoreline, and a bunkie, this bungalow offers complete year-round living with 450 feet of direct waterfront. The main level features a sunlit layout with a custom kitchen (2022), living and dining spaces, an office, primary bedroom, an additional bedroom, a full 4-piece bathroom, and access to a wrap-around porch starting right from the front door with outstanding views of the lake. The fully finished walk-out basement (2015) extends your living space with a large family room warmed by a pellet stove, two additional bedrooms, a 3-piece bath, and dedicated laundry. Outdoor enjoyment is made effortless with a screened-in porch on the lower deck (2016), an outdoor shower, a golf cart path to the water, a detached single garage, a GenerLink transfer switch, and included extras like the dock and golf cart. Located just minutes from Westport and everyday amenities, this home delivers breathtaking Rideau Lakes living! (id:61072)
RE/MAX Boardwalk Realty
2737 Bouvier Road
Clarence-Rockland, Ontario
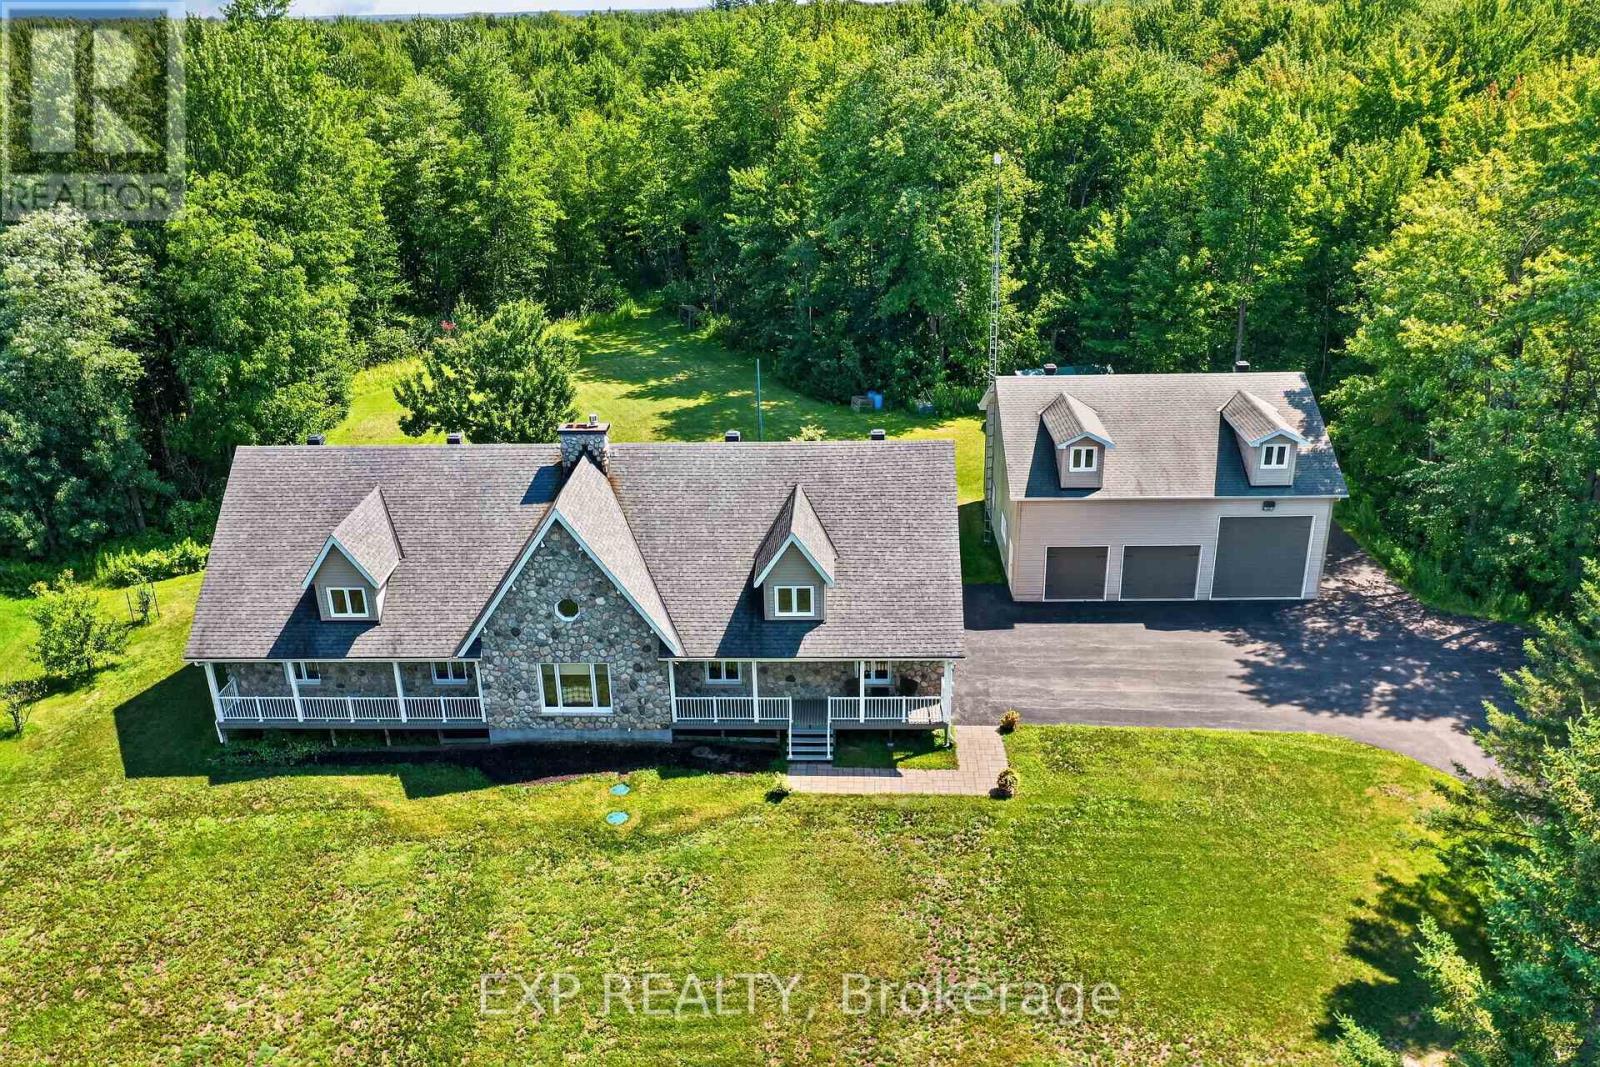
Get ready to be impressed. This beautiful property has so much to offer. 22.31 acres mostly wooded. On the main floor, you will find a stunning kitchen recently renovated with loads of cabinets, quartz countertops, stainless steel fridge, stove, dishwasher, hood fan, pot filler, wine fridge. 2 large bedrooms on the main floor. Master bedroom has a stunning $38k ensuite with large shower, exquisite soaker tub, his & hers sinks. The lower level offers a full bathroom, plenty of space to turn this into a game room or home movie theatre. The exterior is what makes this a dream home. Starting with the large front verandah to sip your coffee in the morning, or better yet, entertain friends & family in the large attached gazebo (furniture included). If you enjoy hobbies, building things, you will be very impressed with the heated/insulated attached double garage with rubber flooring, floor drain, workshop. (New garage door on order and to be installed in August), lattice to be installed shortly on front verandah and back gazebo. You will be speechless when you walk into the detached 38X40 feet 4 door garage (one 14 ft door) with 15 ft ceilings (built to sustain hurricane/tornadoes). Large paved driveway. On the south side, you will find wooded area which is part of Larose Forest, a dog pen at the back, BBQ nat. Gas available, plenty of wild life comes to visit on a regular basis. Renos include: new flooring kitchen, living room, stunning ensuite,HWT, Cummings generator. Call me for the complete list of renos. (id:61072)
RE/MAX Delta Realty
Exp Realty
3566 River Run Avenue
Ottawa, Ontario
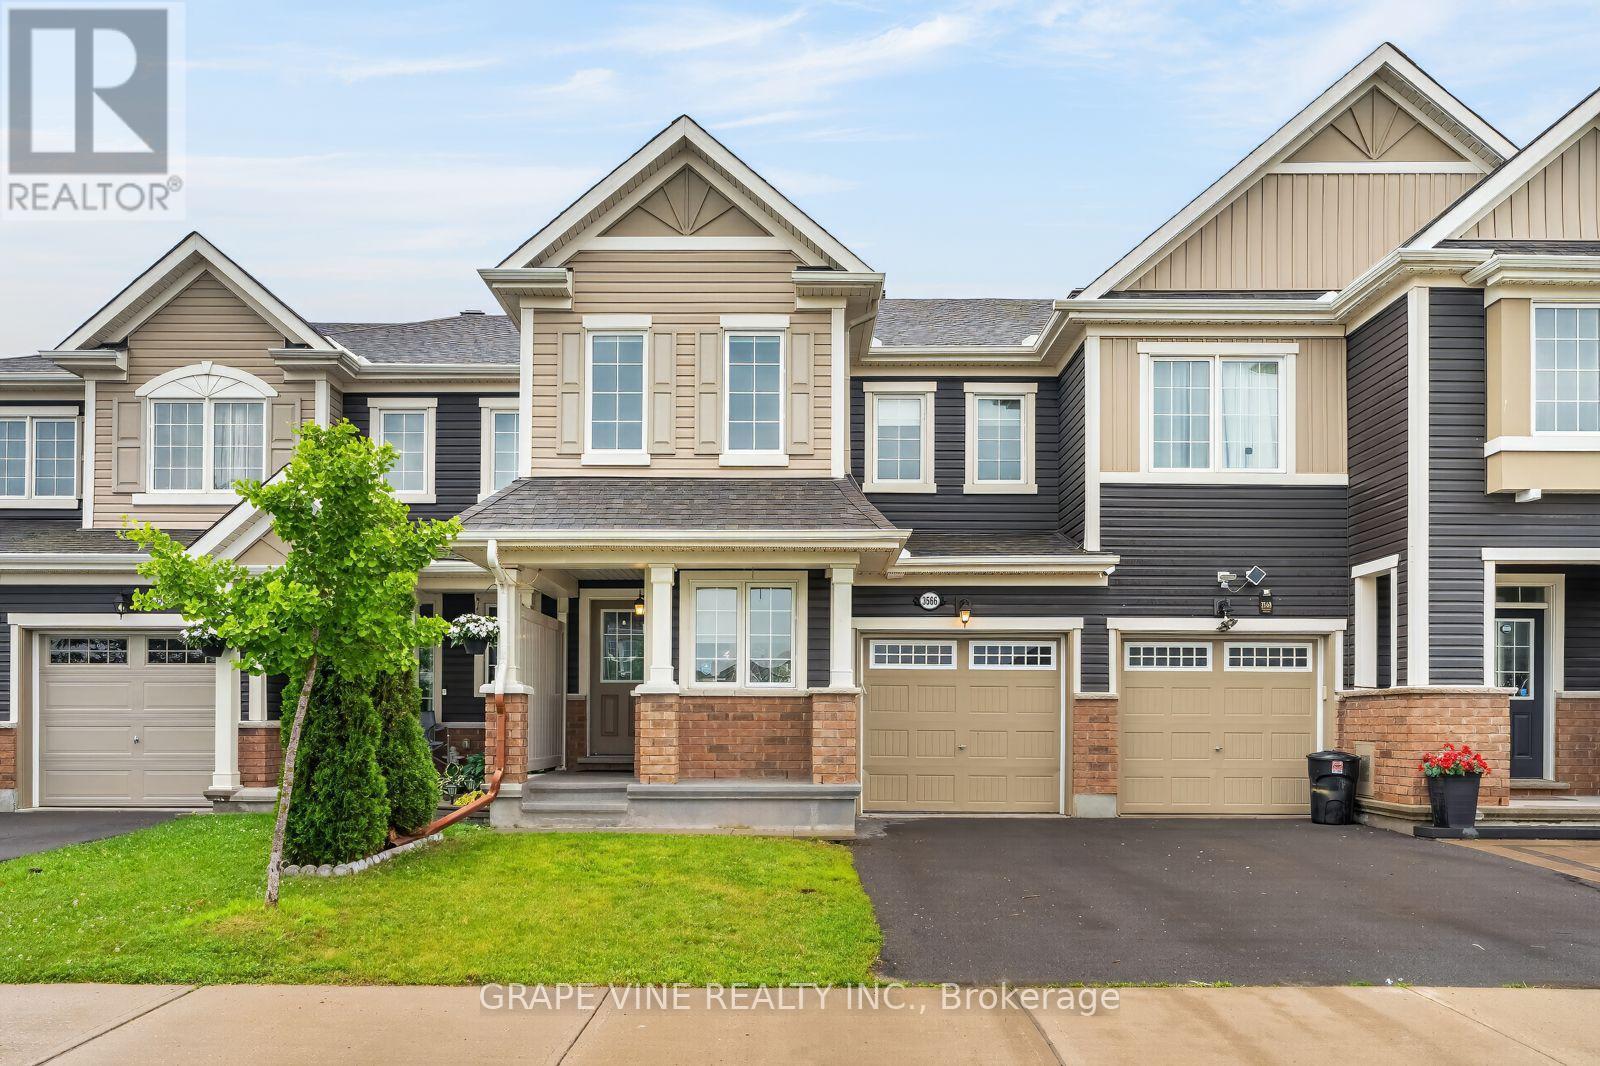
Welcome to this beautifully maintained freehold Mattamy townhome, built in 2017, offering the perfect blend of modern style, comfort, and convenience. Located in Half Moon Bay, Barrhaven.This spacious home features 3 bedrooms and 2.5 bathrooms, including a generous primary bedroom complete with a private ensuite. The open-concept main floor is designed for both everyday living and entertaining, with a bright and inviting layout that seamlessly connects the large living room, dining area, and kitchen. A cozy kitchenette area provides the perfect space for casual dining or morning coffee.The main level showcases elegant hardwood flooring, while the upper level offers the warmth and comfort of carpeting throughout.Thoughtfully updated with modern finishes, this home features stylish black fixtures throughout, including updated light fixtures, kitchen faucet and cabinet hardware, door handles and hinges, and bathroom lights, taps and mirror. The powder room has also been refreshed with a new vanity, adding a contemporary touch.Step outside to enjoy the fully PVC-fenced backyard, providing a private, low-maintenance outdoor space ideal for relaxing, entertaining, or family time.The unfinished basement is waiting for your ideas and imagination.Located in a sought-after neighbourhood, you'll appreciate the convenience of being just minutes from grocery stores, schools, walking paths, the Minto Recreation Complex, and a variety of everyday amenities.This move-in-ready home offers modern updates, functional living space, and an unbeatable location-making it the perfect place to call home. (id:61072)
Grape Vine Realty Inc.
20 - 585 Chapman Mills Drive
Ottawa, Ontario
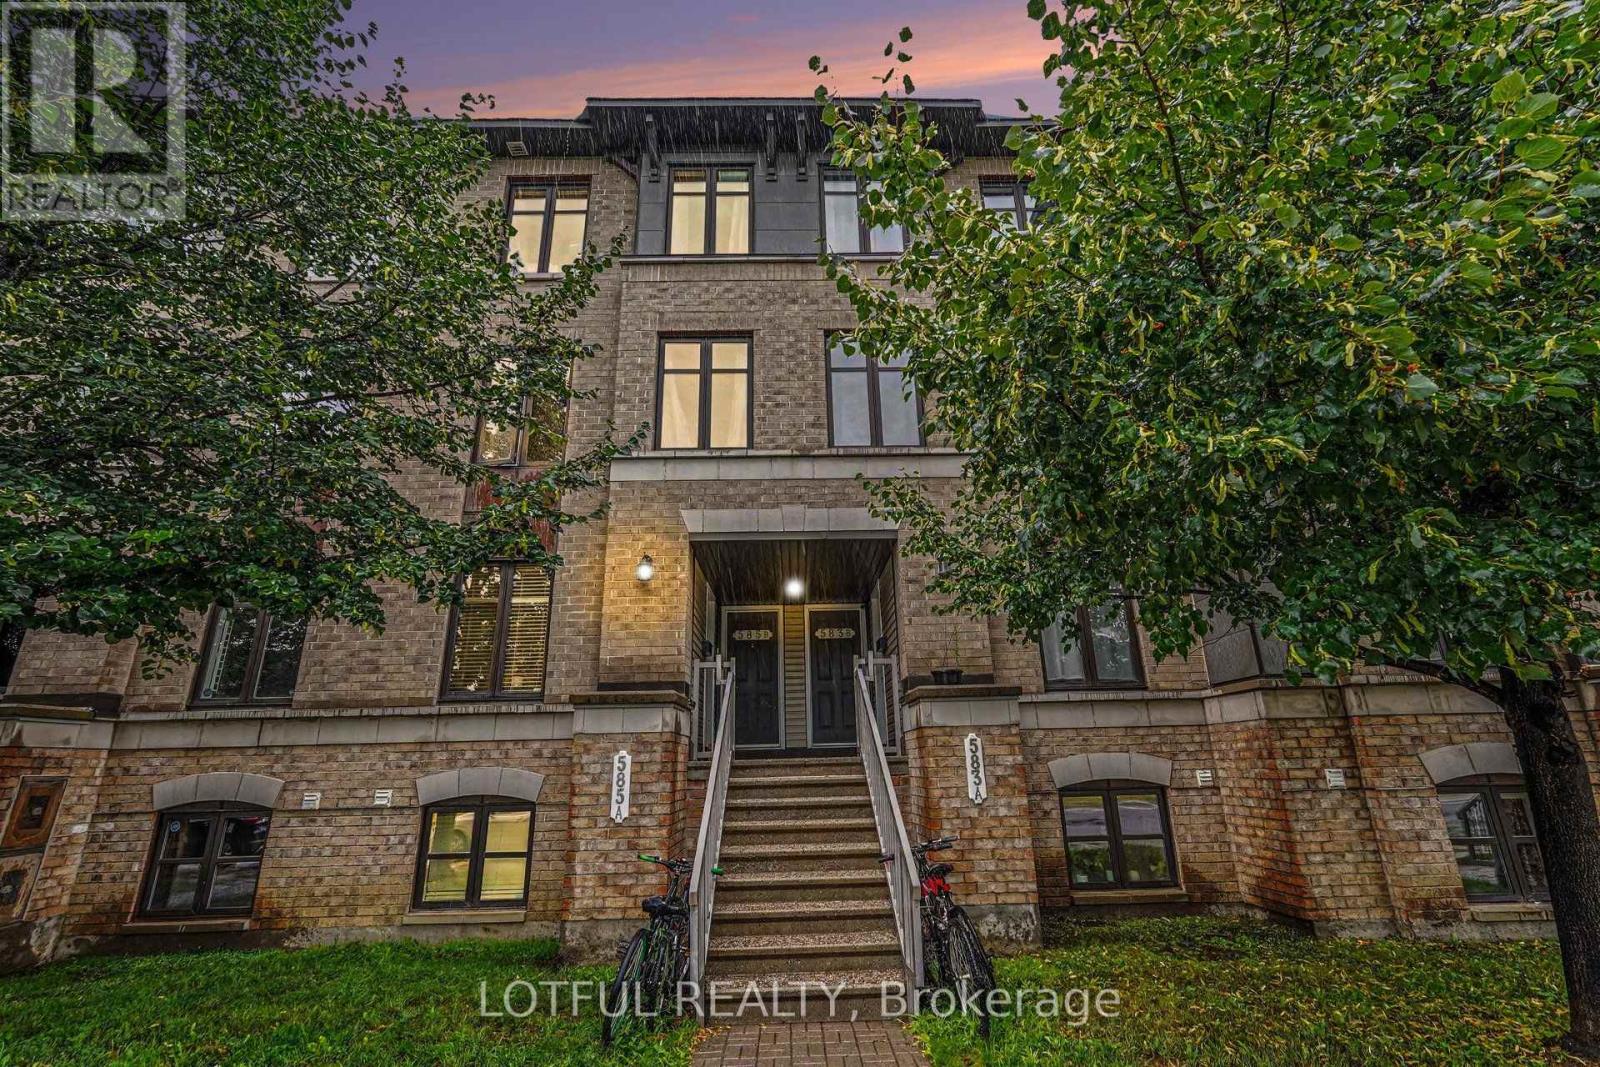
Beautifully maintained upper stacked condo townhome offering modern comfort and low-maintenance living in a highly desirable Barrhaven neighbourhood. This bright and spacious home features wide plank laminate flooring throughout the main level, a generous living room filled with natural light, and two private balconies perfect for relaxing or entertaining. The thoughtfully designed layout includes a breakfast nook and den off the kitchen, plus two generously sized bedrooms, each with its own ensuite bath, along with a convenient main floor powder room. Includes 1 surface parking space. Ideally located close to parks, playgrounds, schools, shopping, transit, and all the amenities Barrhaven has to offer, this move-in ready home is perfect for first-time buyers, professionals, or investors. Come see it today! (id:61072)
Lotful Realty
215 - 1599 Lassiter Terrace
Ottawa, Ontario
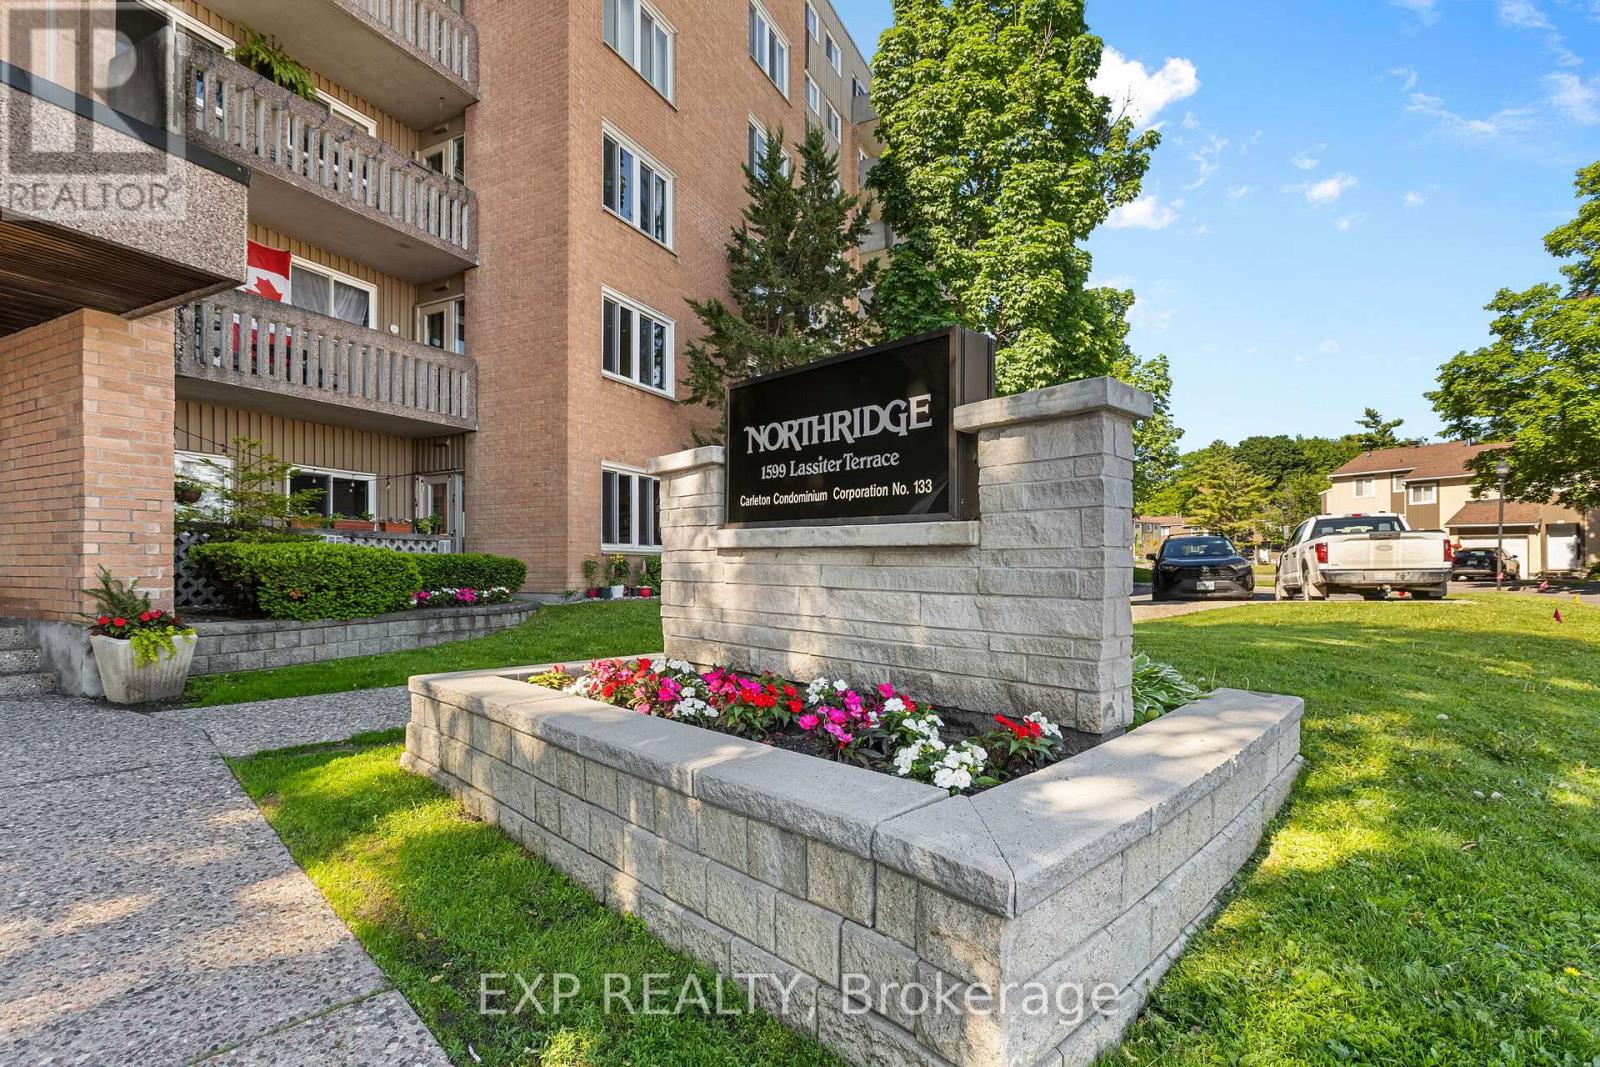
IDEAL INVESTMENT - Bright and spacious 2-bedroom, 1-bathroom condo offering comfortable, low-maintenance living in a convenient location. The functional layout features a sun-filled living space with a cozy sunken living room and access to a private balcony. A separate dining area and spacious kitchen provide plenty of room for everyday living and entertaining.Enjoy excellent building amenities including an outdoor pool, party room, guest suite, parking, and shared laundry facilities. Located in a well-managed building within walking distance to shopping, transit, and everyday conveniences.Ideal for first-time buyers, downsizers, or investors. Photos of the unit were taken prior to the current tenant. Tenant is paying $2400 a month and signed lease Aug 1, 2026 (id:61072)
Exp Realty
