


118 Laramie Crescent
Ottawa, Ontario
Step through the front door and feel it instantly, the kind of PRISTINE calm that only a truly cherished home carries. Set on a quiet, family-oriented public street in prestigious Stonebridge with no association fee, this IMMACULATE townhome greets you with soaring nine-foot ceilings, warm hardwood floors, and gleaming stainless steel appliances on the main level. Lovingly cared for by senior owners with no pets or children, every surface feels untouched and beautifully preserved. Upstairs, three SPACIOUS bedrooms await, the primary generous enough to embrace a king-size bed with a large walk-in closet to match, while that same spotless feeling follows you through every room. Downstairs, a finished lower level glows with a cozy gas fireplace, bright oversized windows, and abundant storage, an INVITING retreat ready to become a family playroom or the ultimate lounge. As a rare bonus, a professionally installed Bruno Elite stairlift on the main level, valued at twenty thousand dollars and backed by a lifetime motor warranty, offers effortless accessibility and can stay or go to suit your needs. Step outside and you're surrounded by lush PARKS, SCENIC WALKING PATHS, the STONEBRIDGE TRAIL, and the tranquil JOCK RIVER, just minutes from the RECREATION COMPLEX and MARKET PLACE. This is pride of ownership you can see, feel, and finally call your own, so come experience it before someone else does. (id:61072)
Exp Realty
69 Royal Field Crescent
Ottawa, Ontario
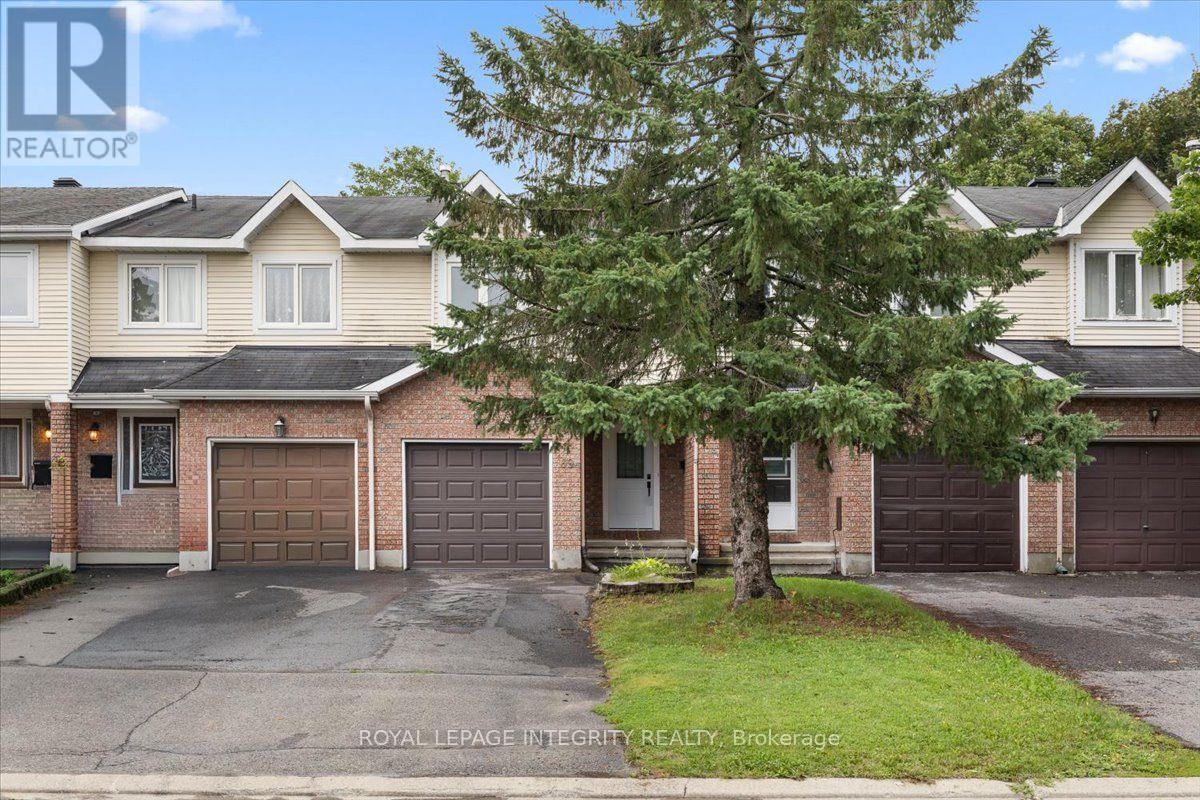
Welcome to this freehold move-in ready 3 bed, 2.5 bath townhome in Barrhaven's Longfields community, offering 1,727 sq ft of finished living space across three levels and perfectly suited for first time buyers, downsizers and young families. About $30,000 in upgrades were completed in 2024, including full removal of Poly B plumbing and replacement with PEX, a new electrical panel and updated ceiling lighting throughout, with invoices available and some coverage under limited warranty. Step into a tiled main floor foyer with a large closet and updated powder room, leading into a kitchen with generous cupboard space and Corian countertops that opens onto a bright L shaped dining and living room. Hardwood flooring flows through the main living areas, and patio doors lead out to the fully fenced backyard and patio. Upstairs, the primary bedroom offers a wall to wall closet and shares an updated cheater ensuite with two additional good sized bedrooms. The finished lower level rounds out the home with a spacious recreation room, a 3 piece bathroom, laundry and plenty of storage, while an attached garage and private driveway parking for two cars complete the package on a quiet street. The location adds to the appeal, with Longfields Davidson Heights and John McCrae Secondary Schools nearby, along with green space at Mulligan Park, Utman Park and the Jock River trails through Chapman Mills Conservation Area. Minto Recreation Complex Barrhaven offers pools, ice rinks and a gym just minutes away, and Chapman Mills Marketplace covers grocery, dining, banking and everyday shopping close to home. Commuters benefit from easy access to OC Transpo routes, the Fallowfield VIA Rail station about a 10 minute walk away, and quick connections to Highway 416. Other updates include: 2026 duct and HEPA air filtration cleaning; new HVAC filter; 2011 roof; 2021 A/C; and 2013 windows, with the exception of the patio door. Flooring throughout is a mix of hardwood, tile and wall to wall carpet. (id:61072)
Royal LePage Integrity Realty
2744 Sylvain Street
Clarence-Rockland, Ontario
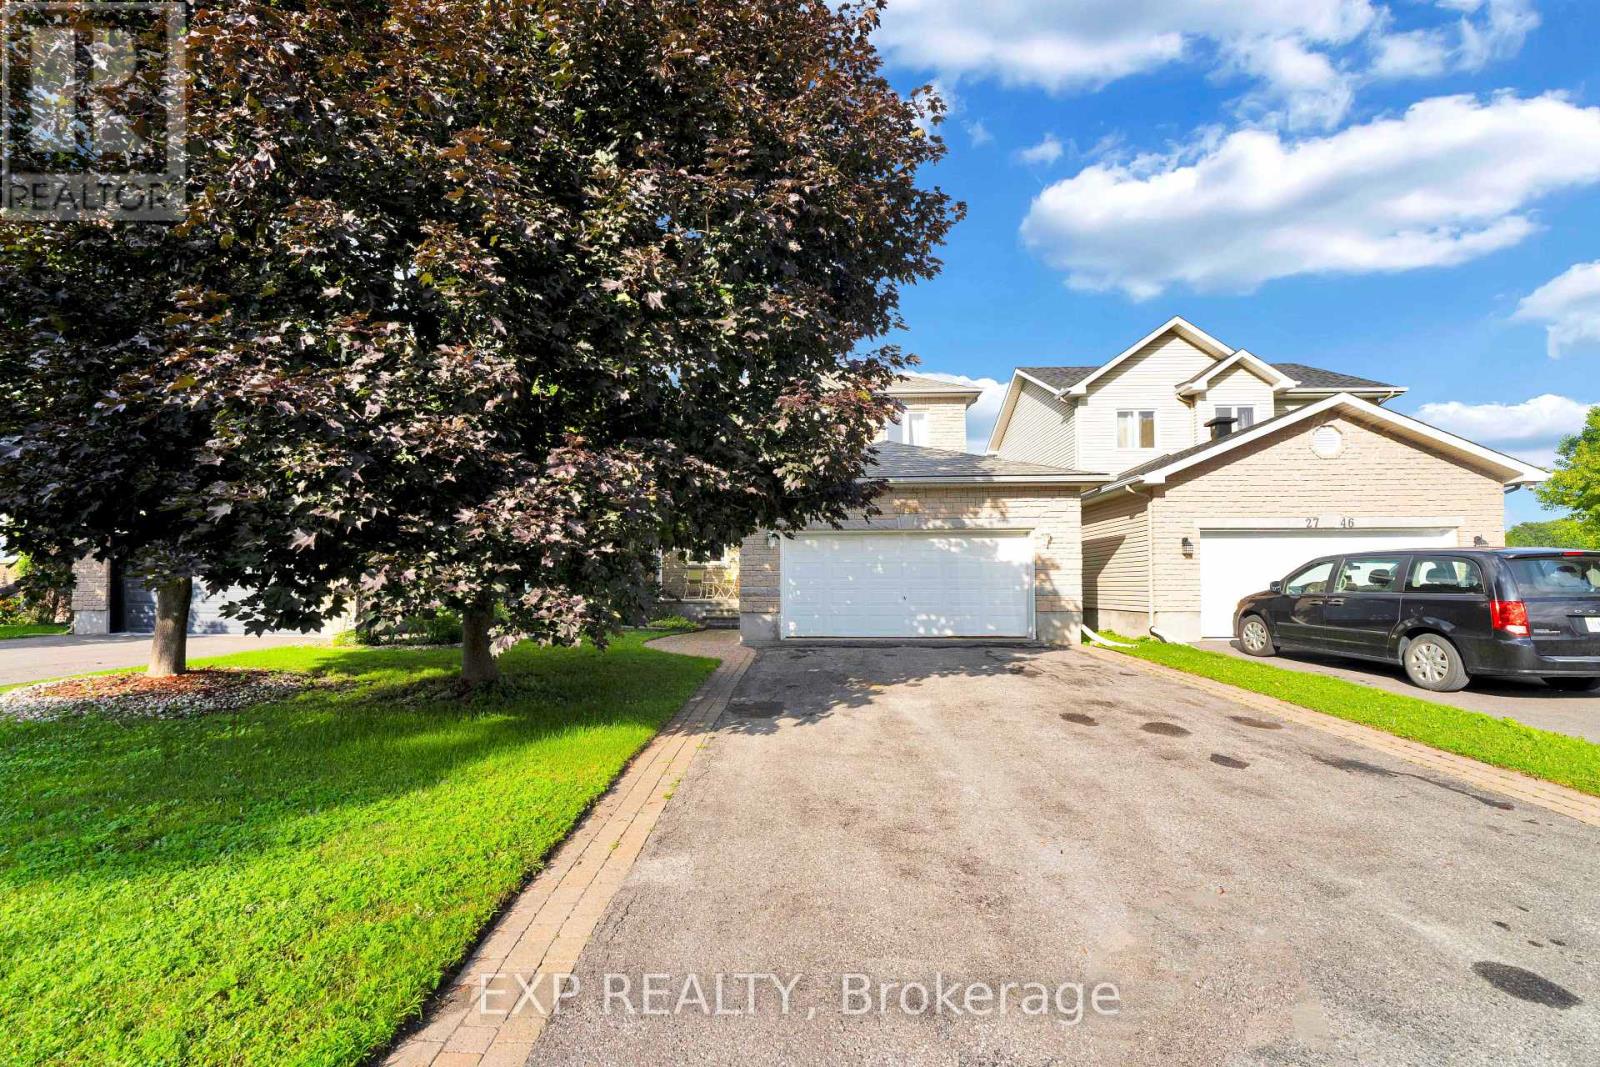
***OPEN HOUSE- SATURDAY SEPTEMBER 12TH 12:00PM-2:00PM***. Welcome to 2744 Sylvain Street, an immaculately maintained 3-bedroom, 2-bathroom home located in the heart of the beautiful, waterfront community of Rockland. Known for its vibrant Francophone culture, excellent schools, beautiful parks, and convenient proximity to Ottawa, this charming community offers the perfect balance of small-town living and city accessibility. Nestled on a quiet cul-de-sac, this two-storey home with a double-car garage combines comfort, style, and endless potential. The bright and inviting main floor features a beautiful blend of hardwood and ceramic tile flooring. The spacious living room, complete with a cozy gas fireplace, flows seamlessly into the kitchen, creating an ideal space for both everyday living and entertaining. A stunning formal dining room provides the perfect setting for family dinners and special occasions. Upstairs, the generous primary bedroom offers large sun-filled windows and convenient access to a shared ensuite featuring a relaxing jetted tub and separate walk-in shower. Two additional spacious bedrooms complete the upper level. The finished basement adds exceptional living space with a large recreation room, games room, ample storage, and a rough-in for a future three-piece bathroom. Step outside to enjoy the beautifully landscaped backyard, featuring a gorgeous covered deck and an additional deck, offering plenty of space for outdoor entertaining and relaxing. Freshly painted and truly move-in ready, this home has been thoughtfully updated with numerous major improvements, including a new air conditioner (2025), furnace (2024), hot water tank (2025), and roof (2018). This is a fantastic opportunity to own a meticulously cared-for home in one of Rockland's most desirable family-friendly neighbourhoods. (id:61072)
Exp Realty

132 Yearling Circle
Ottawa, Ontario
NEARLY NEW. 4 BEDROOMS. DETACHED. MOVE IN NOW!Exceptional value in Richmond! Built in 2023, this beautifully maintained and freshly painted detached home offers 1,883 sq. ft. of bright, modern living space, 4 bedrooms, 3 bathrooms and immediate possession-an ideal opportunity for families looking for a newer home without the wait.Step inside to a welcoming, functional floor plan designed for everyday living and entertaining. Hardwood flooring enhances the main living areas, with tile in the foyer, kitchen and bathrooms creating a clean, contemporary feel. The kitchen offers plenty of space for cooking, gathering and making it your own, while the electric fireplace adds warmth and character to the main living space.Upstairs, you'll find 4 comfortable bedrooms, including a spacious primary retreat with private ensuite, plus the convenience of second-floor laundry-no carrying baskets up and down the stairs.Need more space in the future? The full unfinished basement with bathroom rough-in is a blank canvas ready for your plans. Create a rec room, home theatre, gym, office, playroom or additional living space as your needs evolve.Complete with an attached garage, inside entry, central air and parking for 3 vehicles, this home delivers the features today's families are looking for.Located in the growing community of Richmond, close to parks, schools and everyday amenities.Freshly painted. Vacant. Immediate possession available. Move in and make it yours! 24-hour irrevocable on all offers. (id:61072)
RE/MAX Boardwalk Realty

101 Brambling Way
Ottawa, Ontario
Experience elevated family living in this exceptional Tamarack "Bradbury" model, offering approximately 3,687 sq. ft. above grade plus a professionally finished basement. Situated on a premium corner lot, this elegant residence is filled with abundant natural light and showcases refined modern finishes with outstanding attention to detail throughout. The grand foyer welcomes you into a thoughtfully designed layout featuring 9-foot ceilings, gleaming hardwood flooring, oversized windows, and a stunning stone fireplace with custom built-in shelving - creating the perfect centerpiece for both everyday living and entertaining. The chef-inspired kitchen is an impressive gathering space, offering generous cabinetry, expansive preparation areas, and seamless flow into the principal living and dining spaces. A spacious loft area located between the main and second levels provides additional flexible living space, ideal for a home office, reading lounge, or children's study area. The upper level features 4 generously sized bedrooms, each complete with its own walk-in closet. Three full bathrooms on the second floor provide exceptional convenience for growing families. The luxurious primary retreat offers a spa-inspired ensuite with elegant finishes and thoughtfully designed his-and-hers space for enhanced comfort and functionality. Convenient second-floor laundry completes the upper level. The newly finished high-end basement adds outstanding versatility with a full bathroom, expansive recreation and entertainment space, potential for an additional bedroom or guest suite, and ample storage space. Step outside to enjoy the fully fenced backyard with professionally completed interlock landscaping, creating an ideal outdoor setting for relaxation and entertaining. A rare opportunity to own a sophisticated and beautifully upgraded home in one of Ottawa's most desirable communities. Some photos have been virtually staged. (id:61072)
Keller Williams Icon Realty

36 Chantilly Gate
Ottawa, Ontario
This charming full brick END unit is on one of the PRETTIEST streets in Stittsville! Exceptional curb appeal as the owners have worked tirelessly to create a low maintenance garden with lots of perennials that look amazing. There is a big tree in the front of the home that provides shade on the covered front porch. The driveway can accommodate 2 cars or a large truck; there are not many cars that need to park on the street therefore the street does not become congested! Steps to the park & transit, QUICK access to the 417 & walking distance to everything Stittsville has to offer makes this location a 10/10. Spacious foyer! Wide plank flooring on the open main floor & the main floor has been freshly painted! This floor plan offers an eat in area AND a formal dining room. There is a gas fireplace in the living room. Lots of white cabinets in the bright kitchen, newer fridge & stove and an awesome walk-in pantry. The upper-level primary is a perfect size & has a HUGE walk-in closet, 2 additional good size bedrooms plus the 4-piece main bath complete this level. The main bath offers a large soaker tub & a free standing shower! Fully finished lower level with an egress window & laundry room PLUS plenty of storage. The north facing fenced backyard has a large deck & tree that provides ample privacy & shade! This is a really great home in a FAB location! Roof 2015, AC. 2021 & FURNACE 2015 (id:61072)
RE/MAX Absolute Realty Inc.

535 Ozawa Private
Ottawa, Ontario
ATTENTION INVESTORS & FIRST-TIME HOME BUYERS! Welcome to 535 Ozawa Private, a stylish, like-new stacked condo located in the sought-after community of Wateridge Village, adjacent to Rockcliffe Park and CFB Ottawa. Ideally situated near parks, scenic walking and cycling paths, excellent restaurants, shopping, Costco, downtown Ottawa, and quick highway access, this home offers the perfect blend of convenience and contemporary living. Bright, spacious, and thoughtfully designed, the open-concept main level is ideal for both everyday living and entertaining. The modern kitchen features timeless white cabinetry, stainless steel appliances, quartz countertops, a peninsula with breakfast bar seating, and abundant cabinet and counter space. The flexible living and dining areas are filled with natural light, creating a warm and inviting atmosphere. The lower level offers two generously sized bedrooms, a well-appointed full bathroom with a soaker tub and oversized vanity, convenient in-unit laundry, and additional storage space with a tankless hot water system. One surfaced parking space is included. A fantastic opportunity to own a turnkey home in one of Ottawa's fastest-growing communities. 24-hour irrevocable on all offers. Quick closing available! (id:61072)
RE/MAX Hallmark Realty Group

191 Cathcart Street
Ottawa, Ontario
A large, private backyard is a rare find in this peaceful neighbourhood and one of the many features that make this charming century home truly stand out. Nicely landscaped with an expansive deck and generous green space, it's the perfect setting for entertaining, gardening, or simply relaxing outdoors. The property also includes the legal right to covered carport parking, a valuable convenience that's uncommon in the area. Inside, the home features hardwood or tile throughout. The bright galley kitchen offers an abundance of cabinetry, a gas stove, and an adjoining eating area. The inviting living room is perfect for everyday living, while the rear addition includes a main floor laundry room, powder room, and direct access to the backyard. Upstairs, the spacious primary bedroom can accommodate a king sized bed. The second bedroom provides access to a versatile loft, ideal as a home office, reading nook, creative studio, or guest space. The basement offers excellent storage. Located on a quiet, tree lined street in one of Ottawa's most established neighbourhoods, you'll enjoy an exceptional lifestyle. Bingham Park, Cathcart Park, and Cumberland Park are all just a block away, while the Ottawa River and the NCC pathway at Bordeleau Park are only a 10 min walk from home. Enjoy the cafés, restaurants, shops, and energy of the ByWard Market, then return home to the peace and quiet of this mature residential street. Whether you work downtown, at Global Affairs, Elizabeth Bruyère Hospital, or across the river in Gatineau, commuting is easy by car, bike, public transit, or on foot. Updates include Freshly Painted (2026), Main Floor Hardwood Sanded/Refinished (2026), New Rear Deck (2026), Front Porch (2026), Front + Side Interlock (2026), Fresh Sod (2026), New Carport (2026), Shed Roof (2026), Extensive Structural Improvements to Rear Addition (2026), Back Door (2026), Gas Furnace (2017), A/C (2026), Windows (2018), Varying roof sections (2002-2019 as per previous owner). (id:61072)
Royal LePage Team Realty

Lot 00 Stan Street
North Stormont, Ontario
FULL HST REBATE INCLUDED IN LISTING PRICE*Welcome to the VENETO. This beautiful bungalow, to be built by a trusted local builder, in the new sub-divison of Countryside Acres in the heart of Crysler. This bungalow offers an open-concept layout, three spacious bedrooms, and two bathrooms is sure to be inviting and functional. The layout of the kitchen with a center island and breakfast bar offers both storage and a great space for casual dining or entertaining. A primary bedroom with a walk-in closet and en-suite, along with the mudroom and laundry room, adds to the convenience & practicality. With the basement as a blank canvas and a two-car garage with inside entry, there is plenty of potential for customization. Homebuyers have the option to personalize their home with either a sleek modern or cozy farmhouse exterior, ensuring it fits their unique style offering the perfect blend of country charm and modern amenities. NO AC/APPLIANCES INCLUDED but comes standard with hardwood staircase from main to lower level and eavestrough. (id:61072)
Century 21 Synergy Realty Inc.

Lot 00 Stan Street
North Stormont, Ontario
*FULL HST REBATE INCLUDED IN LISTING PRICE*Agent must be present on initial visit *Photos of similar model* Welcome to the RHONE! This beautiful new two-story home, to be built by a trusted local builder, in the new sub-divison of Countryside Acres in the heart of Crysler. With 3 spacious bedrooms and 2.5 baths, this home offers comfort & convenience The open-concept first floor offers seamless living, with a large living area that flows into the dining/kitchen complete a spacious island ideal for casual dining/entertaining while providing easy access to the back patio to enjoy the country air. Upstairs, the primary features a luxurious 4-pc ensuite with a double-sink vanity, creating a private retreat. The open staircase design from the main floor to the 2nd floor enhances the home's spacious feel, allowing for ample natural light. Homebuyers have the option to personalize their home with either a sleek modern or cozy farmhouse exterior. NO AC/APPLIANCES INCLUDED but comes standard with hardwood staircase from main to 2nd level and eavestrough. (id:61072)
Century 21 Synergy Realty Inc.
Lot 00 Stan Street
North Stormont, Ontario
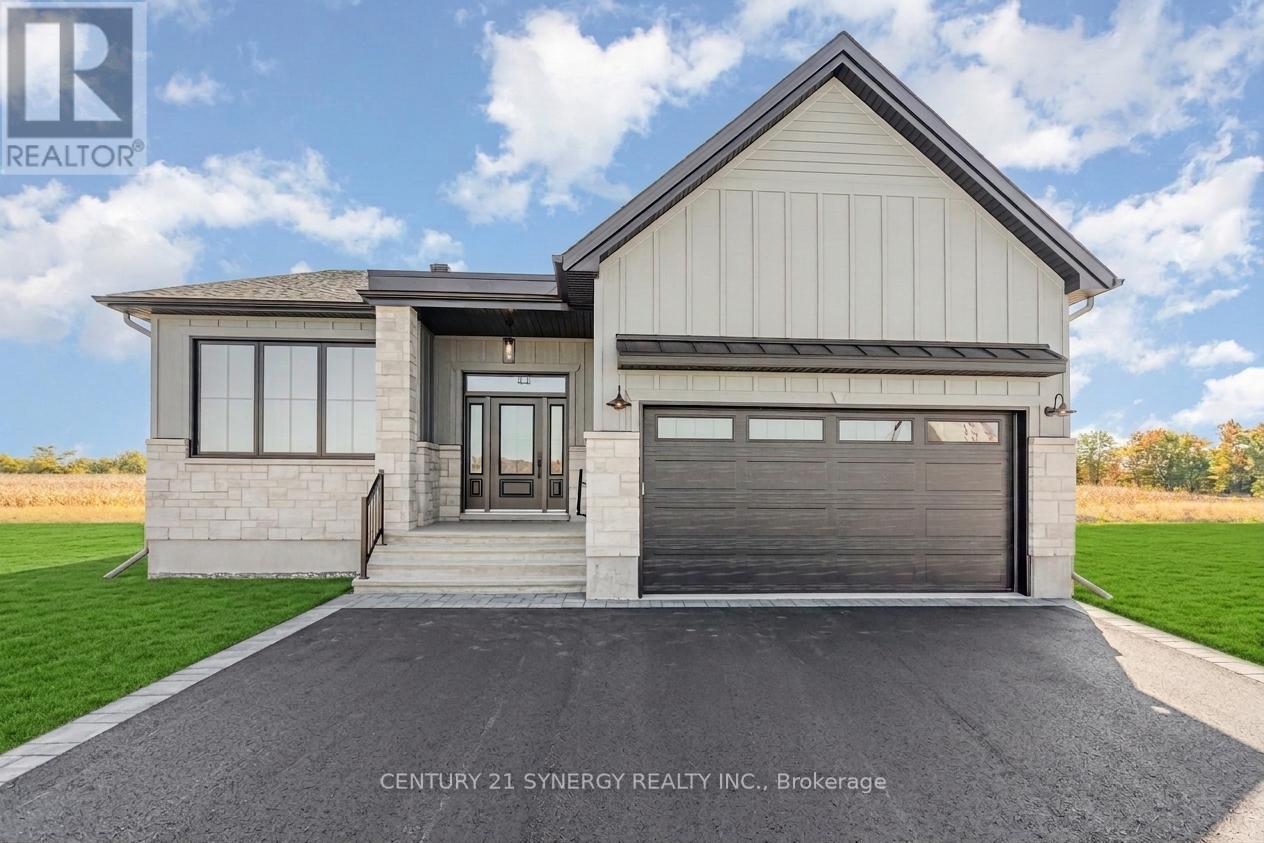
*FULL HST REBATE INCLUDED IN LISTING PRICE* Agent must be present on initial visit* Photos of similar model* Welcome to the MENDOZA! This stunning bungalow, to be built by a trusted local builder, is located in the new Countryside Acres subdivision in the heart of Crysler. As our largest bungalow model, the Mendoza offers an open-concept layout with three spacious bedrooms and two bathrooms, designed to be both inviting and functional. The kitchen features a center island with breakfast bar, providing ample storage and a perfect space for casual dining or entertaining. The primary bedroom includes a walk-in closet and private ensuite, while the mudroom and main-floor laundry add everyday convenience. The basement is a blank canvas ready for customization, and the double-car garage with inside entry enhances practicality. Homebuyers can choose between a sleek modern or cozy farmhouse exterior, blending country charm with modern amenities to match their unique style. Note: No A/C or appliances included. Comes standard with a hardwood staircase from main to lower level and eavestroughs installed. (id:61072)
Century 21 Synergy Realty Inc.
205 Lewis Street W
Merrickville-Wolford, Ontario
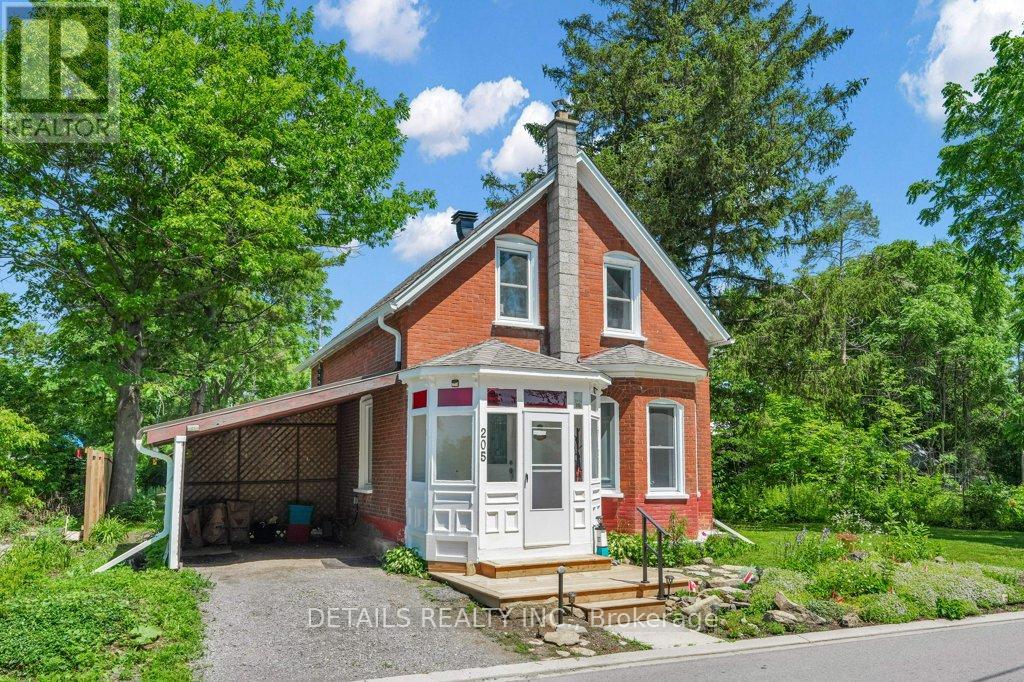
Welcome to this lovely, classic brick home from the early 1900s, located in the heart of historic Merrickville, on a large 80 X120 foot treed lot. You'll love that this three bedroom, two bathroom home is a short walk to the village shops, restaurants and the picturesque Rideau Canal waterfront and locks. The front porch is enclosed for protection during inclement weather. To the right as you enter, relax in the spacious living room with a large bay window facing the street. Further back is the dining room and alcove which connects to an updated kitchen. The main floor three-piece bath was fully updated in the past year. The recently updated kitchen includes two-tone cabinets, a pull-out pantry, a farm-style double sink in front of a large window. Just off the kitchen is a bright, 3-season sunroom - perfect for casual entertaining. Overlooking the backyard and hot tub is a three-season screened-in 'bonus' room (its purpose is up to your imagination) with a door to the backyard. On the second floor is a large primary bedroom, two additional bedrooms and the four-piece bathroom with soaker tub. There have been many upgrades over the past few years, including windows, insulation, roofing and central air - to name a few. Please call for the full list. Don't miss your chance to own this special property - schedule a showing appointment today! (id:61072)
Details Realty Inc.

1876 Division Street
Ottawa, Ontario
OPEN HOUSE THIS SATURDAY 2-4 >>> Set on just over a quarter-acre in the heart of Vars Village, this well-maintained bungalow offers a private, tree-lined yard and a bright, functional layout. Ideal for first-time buyers, young families, or downsizers, it features a detached double garage, as well as 2 additional outdoor storage options, ample indoor storage, and a brand-new heat pump for year-round comfort. Enjoy quick access to Highway 417, approximately 20 minutes to Orléans and 30 minutes to downtown Ottawa, making it the perfect blend of peaceful country living and city convenience. Upgrades as per previous sale: siding (2009), windows (2010), roof (2012), new garage floor (2018), second sump pump installed (2023), and garage floor painted (2024). -------- 3 ton Heat pump - cools -heats New Propane furnace - Hot water tank - electric (id:61072)
Exp Realty

19 Riverbank Court
Ottawa, Ontario
Welcome to this beautiful, highly affordable FREEHOLD townhome, perfectly tucked away on a quiet, low-traffic cul-de-sac just steps from Stittsville Main Street. Nestled in a mature, family-friendly neighbourhood, this premium Holitzner model serves as the ultimate starter home. The main level boasts an exceptionally clean, bright, and highly functional layout. The sun-filled kitchen features ample cabinet space and a seamless walkout to a massive, private two-tier deck. This backyard setup makes outdoor entertaining and relaxation a complete breeze against a serene backdrop of beautiful, mature trees. Upstairs, you will find three generously sized bedrooms with excellent closet space. The spacious primary suite overlooks the peaceful cul-de-sac and features convenient double-door access directly to the main bathroom, offering a smart layout. Downstairs, the fully finished lower-level recreation room provides a super cozy retreat, completely flooded with natural light from an oversized window-perfect for a home office, gym, or family movie nights. Enjoy the perfect blend of a quiet residential enclave with unbeatable walkability to local shops, cafes, restaurants, parks, and transit. Do not miss this rare opportunity to own in an incredible location. (id:61072)
Engel & Volkers Ottawa

38 Burlington Crescent
Ottawa, Ontario
This end-unit townhome offers 1,590 sq ft above grade plus a finished basement with another 795 sq ft. The main floor has been freshened up with new paint and updated fixtures - move-in ready without the fuss. Upstairs you'll find three well-sized bedrooms, a full family bath, and an ensuite off the primary. Downstairs, the basement rec room gives you real flex space - a playroom, home office, or media room depending on what life looks like right now. In the basement, you can also find a powder room, laundry room, and storage space. Fully freehold, so the front and back decks are yours - no condo board, no restrictions, just outdoor space you actually own. Forced air gas heat and central A/C keep things comfortable year-round.The neighbourhood backs it all up. Greenboro and Hunt Club have quietly become one of the better places to raise a family in Ottawa - good schools, the Greenboro Pathway system, off-leash parks, the community centre, and commute times that won't grind you down. Close to everything without feeling crowded. (id:61072)
Royal LePage Performance Realty
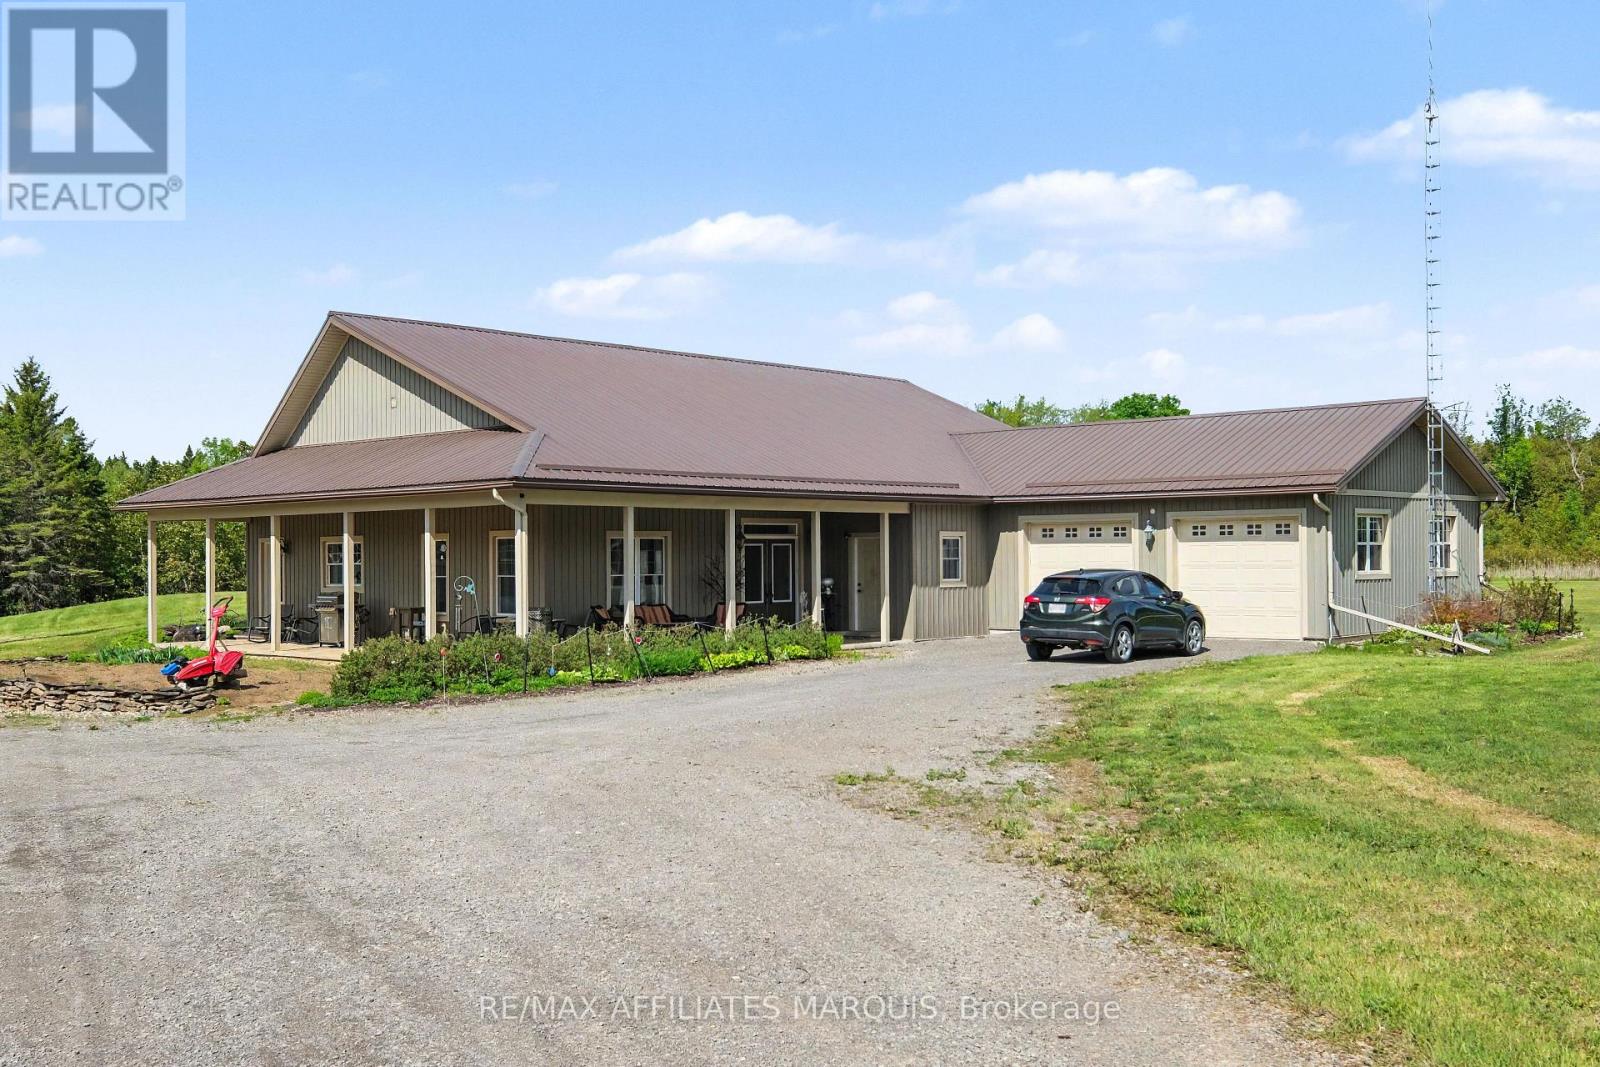
14222 County Rd 15 Road E
Merrickville-Wolford, Ontario
Truly something special here. Enjoy your privacy on this 54.81-acre property. The main home, built in 2010, is a 2500 sq ft slab on grade bungalow with Styrofoam and concrete foundation walls. A spacious open concept greeting guests in the main foyer, a living room with a gas fireplace, a dining area plus a grand kitchen with a large island, high cabinets and room for several cooks to share. Close by is a big office (day room or could be a 3rd bedroom). Moving through the house is the laundry nook, a 4-piece main bathroom with a claw tub, a grand master bedroom with a walk-in closet for both his & her, plus a pampering ensuite with glass shower and double sinks. There is also a second bedroom with a storing away Murphy bed and cabinetry, a storage room, a utility room and big mud room. There is a oversized 2 car attached garage with a handy cold storage room. Bamboo hardwood and tile throughout the home (no carpeting). 9ft ceilings, water softener, prestige hot water on-demand with 3 zones plus a reserve tank, efficient radiant in-floor heating, a front covered deck as well as back covered deck. Now to the property. Included is a 22 x 32 workshop, a 22 x 32 storage building and a 4-stall drive shed for the equipment and toys. There is a spring fed pond (approx. 10 feet deep) with a lounging deck. A garden shed, a garden area, room to roam and treed land to explore. Originally an Off-Grid home, Hydro has been brought in and is now servicing the home with a Generac back up generator too. The solar equipment shed and panels are being sold separately. Was functioning up until the fall when the switch to Hydro was made. A new 200-amp service supplies 100-amp for the house plus power to the out-buildings. Have some fun exploring the many shops, stop in at the bakery or relax for a meal in the welcoming local community of Merrickville. Quite the package! (id:61072)
RE/MAX Affiliates Marquis

5040 Stonecrest Road
Ottawa, Ontario
An idyllic family retreat nestled amongst white pine, this rural residence has so much to offer! Charming curb appeal welcomes you to a unique bungalow along a sweeping driveway brings you home. Bright foyer with multiple aspect windows, leads to the cozy living room, boasts hardwood floors throughout. A well organized kitchen with ample oak cabinetry, quartz counters and double s/s sink all graced by the vaulted ceiling and dramatic potlights. A formal dining area with views over the rear gardens completes this area of the home. Follow to the primary bedroom oasis, a generous bedroom with access to the large covered deck - enjoy your quiet time in this tranquil setting! A practical walk in closet, generous ensuite bathroom, complete with jacuzzi tub, separate shower and quartz counter vanity. The charming 2nd bedroom with a double closet is also on this level. Full family bathroom conveniently located. A pocket door to the well appointed laundry, storage cupboards and access to the garage. Sunfilled stairway to the lower level adds character. In the basement, a full sized bedroom and bathroom complete with shower. Lovely rec room with multi use areas + inviting space for relaxed family evening, showcases the wood burning 'catalytic' fireplace. Plenty of storage. Rear yard will not disappoint - attractive covered porch for shade on hot days. Beautiful inground saltwater pool with entertainment sized deck also includes a hot tub and cooking area. Storage shed for the pool equipment, all fully enclosed with metal fencing. An enclosed dog run with access from the single car garage, which has insulated garage door. A further storage shed + oversized 'lean to' for easy access. Extensive gardens and picturesque woodland abound on this 1.99 acre property. Private and enchanting, just 9 mins to Stonecrest Elementary School. Bonus of exclusive access to the local MacLarens' Beach facilities, fee applies. OPEN HOUSE Saturday, 12th Sept 2-4pm. (id:61072)
Royal LePage Team Realty

38 Nicole Street
North Stormont, Ontario
*FULL HST REBATE INCLUDED IN LISTING PRICE*Agent must be present on initial visit*Pictures are of similar model*Farmhouse charm meets modern luxury in this beautifully crafted semi-detached 2-storey home built by a trusted local builder. Offering approximately 1,761 sq/ft of thoughtfully designed living space, this stunning property features 3 bedrooms, 3 bathrooms, and an oversized double-car garage with plenty of room for vehicles, tools, and all your country lifestyle toys. The bright and inviting main floor showcases an open-concept layout designed for both everyday living and entertaining. The spacious kitchen is the heart of the home, featuring quartz countertops, a massive 9-foot island with breakfast bar seating, ample cabinetry, and a large walk-in pantry. Luxury vinyl flooring flows seamlessly throughout the entryway, living room, dining area, kitchen, hallway, and powder room, combining style with durability. Upstairs, plush carpeting leads to the generously sized bedrooms. The primary retreat offers a spacious walk-in closet and a private 3-piece ensuite bathroom. The secondary bedrooms are equally well-sized, each with ample closet space. Buyers also have the option to upgrade to an alternate second-floor layout for an additional $6,000, which includes a luxurious 4-piece ensuite and a walkthrough closet connecting to the primary ensuite. Convenience continues with a full bathroom and second-floor laundry room. The unfinished basement provides endless potential for future customization and additional living space. Eavestroughs are included. Appliances and air conditioning are not included. Site plan, floor plans, features, specifications, and upgrade details are attached. Flooring: Luxury Vinyl & Wall-to-Wall Carpet. (id:61072)
Century 21 Synergy Realty Inc.

5696 Manotick Main Street
Ottawa, Ontario
Welcome to this truly rare village estate property set on ~2.56 private acres with possible future development potential in one of Manotick's most desirable and established pockets. Set among mature trees and picturesque natural surroundings, this custom-built 2-storey home offers a unique opportunity to enjoy peaceful estate living just minutes to the Rideau River, walking trails, cafés, restaurants, and the charm of Manotick village life. Designed with inspiration from local historical architecture and positioned for easy access to scenic walkways, village shops, cafés, and amenities, this home blends character, privacy, and lifestyle in a truly special setting. Thoughtfully constructed with durability and efficiency in mind, this home features 6-inch exterior walls, a solid, insulated slab foundation, and a layout designed to maximize views of the surrounding property. This property offers 4 bedrooms, 2 full bathrooms, an attached double garage, two wood-burning brick fireplaces, and 4 season sunroom overlooking the property. Outside, the grounds feature mature trees, established gardens, extensive tree planting, multiple decks, a small pond, and producing apple trees ~20 to 25 years old. A rare heritage-style barn ~150 years old, adds incredible charm and character rarely found within the village setting. Lovingly maintained over the years, updates include roof shingles (2019) w/ 50-year shingles, water treatment systems, and a strong well with ~100 GPM flow. Residents enjoy access to nearby private Rideau River park with a beach, picnic area, and boat launch access just a short walk away. Located minutes to Black Dog Bistro, Kelly's Landing, Watson's Mill, and the shops and cafés along Manotick Main Street, this exceptional property offers privacy, history, character, and exciting long-term potential in one of Ottawa's desirable village communities. 48 hrs irrevocable on offers. Some photos digitally enhanced. *5696 Manotick Main St. for GPS directions* (id:61072)
Bennett Property Shop Realty
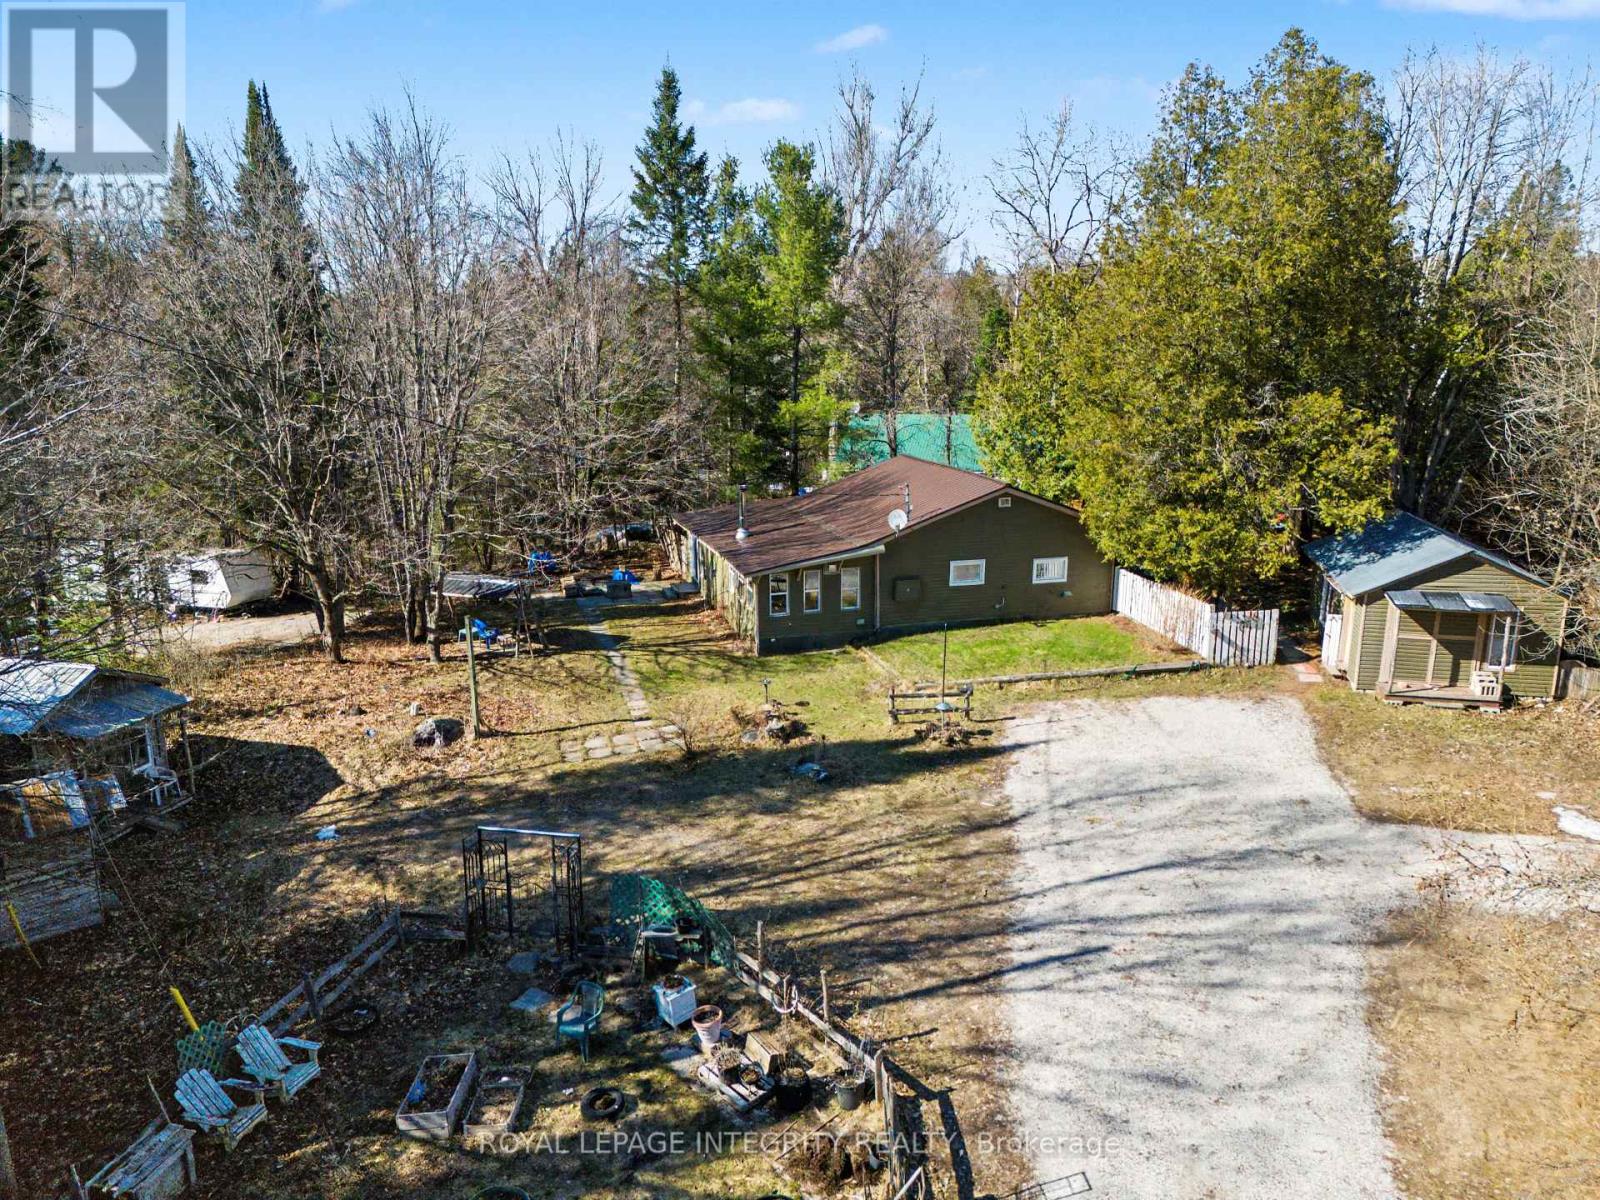
176 Clyde Lane
Lanark Highlands, Ontario
This quaint year round home is located just around the corner to the Clyde River and has deeded access. Enjoy warm summer days on the Clyde while you canoe or kayak down the river or take a leisurely swim to stay cool. There is nothing quite like living near the water. This property has plenty of out door green space with a grass section, fire pit and flower gardens. 2 out buildings for storage and a detached 20'x14' workshop with hydro. You enter the home through the white picket fence and step up to the handy deck that is perfect for outdoor grilling and dining. You enter the galley style kitchen that is efficiently laid out with a pantry, adjacent to the kitchen is the well appointed 4 piece bath with laundry and utility closet. Down the hall is the generous sized master bedroom and across the hall is the 2nd bedroom. At the end of the hallway is the welcoming open concept living/dining room with cozy wood stove and wall heater for the cooler weather. There are French doors that lead from the dining area to a den with patio doors that take you out to the inviting side yard. Adjacent to the den is a room with a closet that is currently set up as a home office. This room could easily be converted to a small third bedroom or continue to use it as a home office. There is high-speed internet available. Come home to your new property near the water you won't be disappointed. (id:61072)
Royal LePage Integrity Realty

371 Kennedy Road
Greater Madawaska, Ontario
This beautiful lakeview property has been extensively modernized since 2021: new septic tank (Fall 2025); furnace (2022) and hot water tank; installed central air conditioning; new water treatment system (2021) with softener and Fe/Mg/particle filtration; driveway resurfaced (2023) with crushed asphalt; exterior drainage improvements; eavestroughs extended with leaf guards; replaced basement flooring; updated lighting and electrical in the basement; installed landscape fabric in flowerbeds for reduced maintenance. Set on a treed property in a peaceful setting that the Calabogie area is prized for. Large windows fill the home with natural light while capturing beautiful views, making the landscape part of everyday living. The home features 2+1 bedrooms, providing flexible space for guests, a home office, or additional living area. Comfortable for full-time living, it also works well as a recreational retreat where family and friends can gather. A large garage offers plenty of room for all the gear that comes with life near the lake. Located in Greater Madawaska (Calabogie area), the property is minutes from boating on Calabogie Lake, the K&P Trail, skiing at Calabogie Peaks, hiking, golf, and four-season recreation. A great opportunity for buyers looking for a quiet road, treed setting, lake views, and a relaxed lifestyle. (id:61072)
Royal LePage Team Realty

31 Helen Street
North Stormont, Ontario
Pictures are of similar model*FULL HST REBATE INCLUDED IN LISTING PRICE*Agent must be present on initial visit*NEW CONSTRUCTION, FARMHOUSE MEETS MODERN! Beautiful townhome to be built by trusted local builder in the NEW Subdivision of COUNTRYSIDE ACRES! This 2 Storey townhomes with approx 1550 sq/ft of living space with 3 bedrooms and 3 baths. The home boasts a modern, open concept layout with a spacious kitchen offering centre island, tons of storage space, pot lights and a convenient and sizeable pantry. Upstairs you'll find a generously sized primary bedroom, a large walk in closet and a 4pc ensuite with oversized shower and lots of storage. Both additional bedrooms are of great size with ample closet space. Full bathroom and conveniently located 2nd floor laundry room round out the upper floor. The home will offer a garage with inside entry. Basement will be full and unfinished, awaiting your personal touch. Flooring: Vinyl, Carpet Wall To Wall. Appliances/AC NOT included. (id:61072)
Century 21 Synergy Realty Inc.
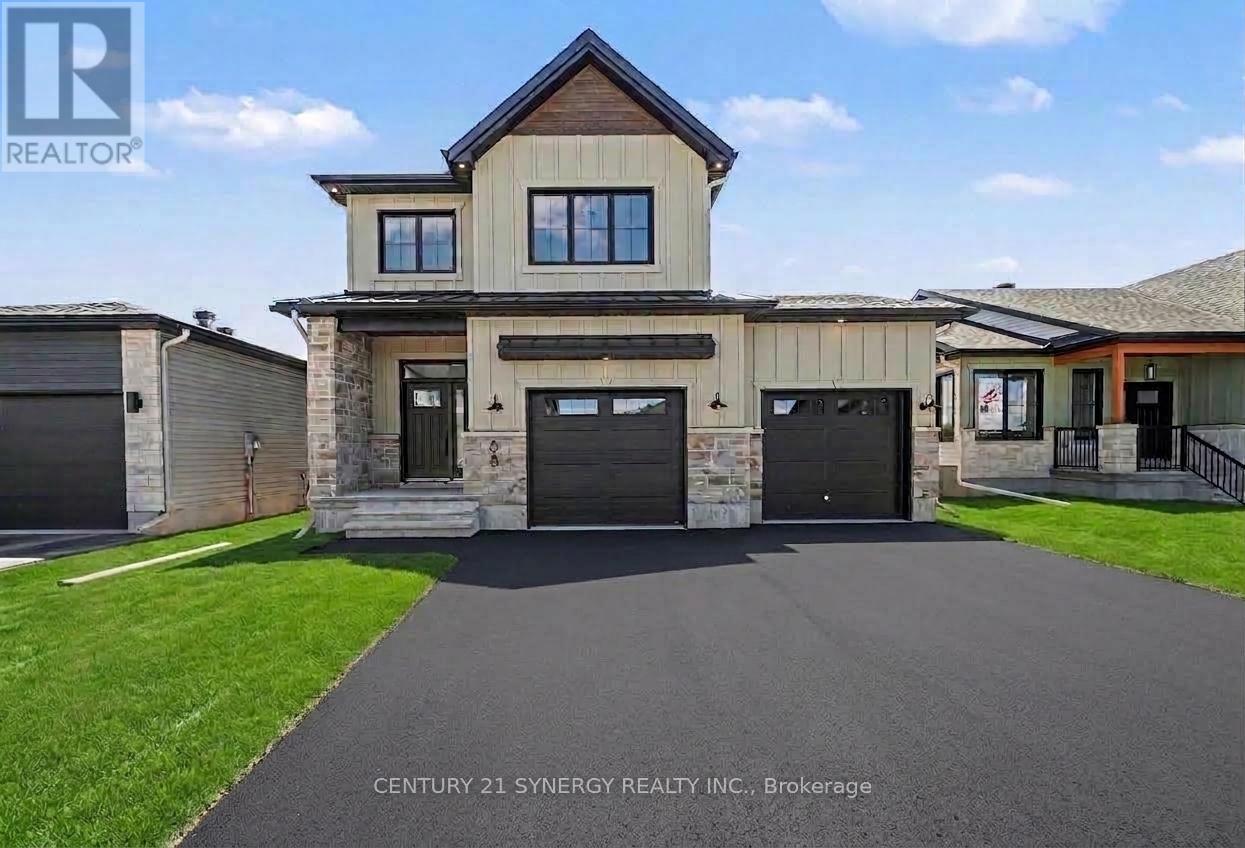
68 Helen Street
North Stormont, Ontario
*FULL HST REBATE INCLUDED IN LISTING PRICE*Agent must be present on initial visit*Photos are of Similar Model* Welcome to the TUSCANY ll! This beautiful new two-storey home, to be built by a trusted local builder, is located in the desirable new subdivision of Countryside Acres, in the heart of Crysler. Offering 3 spacious bedrooms and 2.5 bathrooms, this thoughtfully designed home delivers comfort, convenience, and modern living. The open-concept main floor is ideal for everyday living and entertaining, featuring a generous living area that flows seamlessly into a well-appointed kitchen complete with quartz countertops and a large island-perfect for casual dining. The dining area provides an inviting space for family meals and offers direct access to the rear patio, ideal for outdoor gatherings. Quality finishes are found throughout, including hardwood flooring in the living room, dining area, and kitchen, ceramic tile flooring in the entryway and hallway, and ceramic flooring in the powder room. The powder room is enhanced with a floating vanity featuring a quartz countertop and undermount sink, while the main bathroom is finished with black faucet and shower head for a modern, designer touch. Situated in a family-friendly neighborhood, this home offers the perfect blend of country charm and contemporary amenities. Hardwood staircase from main to second level and eavestroughs included. Note: Air conditioning and appliances are not included. (id:61072)
Century 21 Synergy Realty Inc.

Lot 00 Stan Street
North Stormont, Ontario
*FULL HST REBATE INCLUDED IN LISTING PRICE*Photos of similar model* Welcome to the CAMPANIA. This beautiful bungalow, to be built by a trusted local builder, in the new subdivison of Countryside Acres in the heart of Crysler. With approx. 1,282 sq ft this bungalow offers an open-concept layout, two spacious bedrooms, and one bathrooms is sure to be inviting and functional. The layout of the kitchen offers ample storage and functionality, completing the main floor is a mudroom and laundry room, adds to the convenience and practicality. With the basement as a blank canvas and a two-car garage with inside entry, there's plenty of potential for customization. Homebuyers have the option to personalize their home with either a sleek modern or cozy farmhouse exterior, ensuring it fits their unique style. NO AC/APPLIANCES INCLUDED but comes standard with hardwood staircase from main to lower level and eavestrough. (id:61072)
Century 21 Synergy Realty Inc.
