

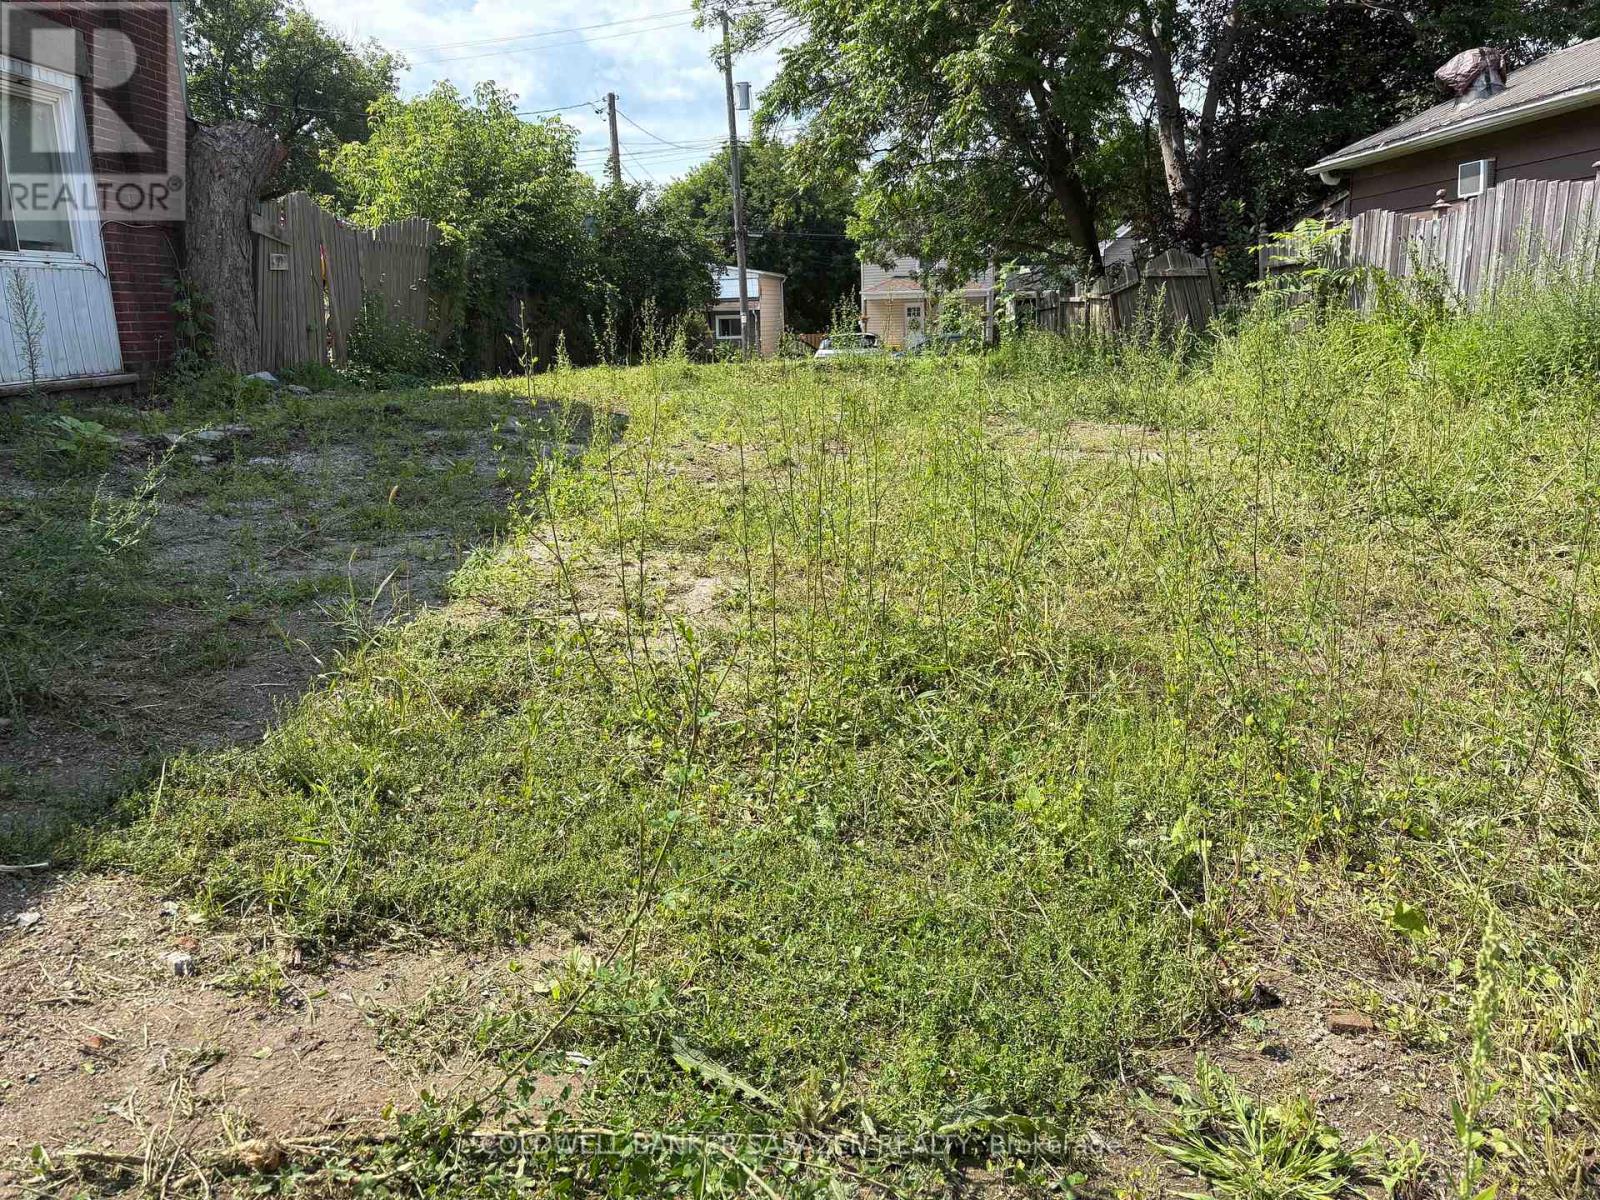
126 Elgin Street W
Arnprior, Ontario
Great potential for a commercial or residential building, up to 4 levels, in downtown core. (id:61072)
Coldwell Banker Sarazen Realty
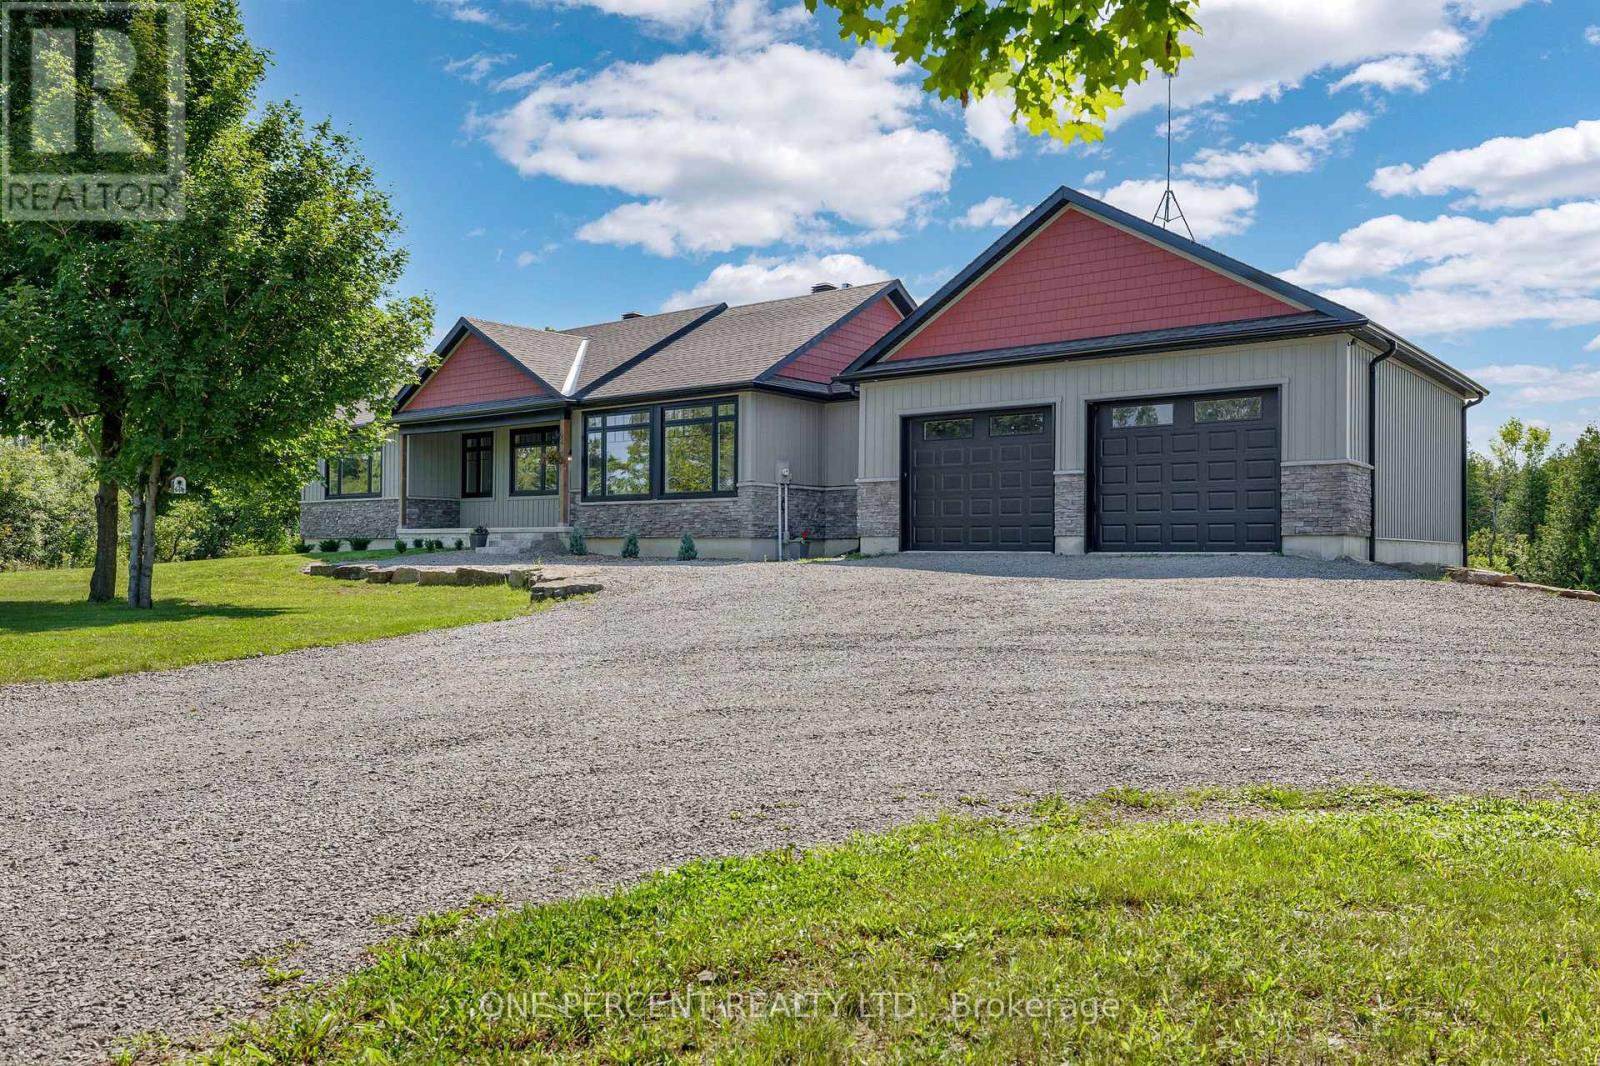
525 Mccrea Road
Montague, Ontario
Located just minutes from Merrickville, this spacious bungalow offers comfortable living surrounded by mature trees and plenty of outdoor space. Featuring 3 bedrooms and 2 bathrooms, the home welcomes you into an inviting main living area centred around a beautiful double-sided fireplace. The chef-inspired kitchen is equipped with stainless steel appliances, granite countertops, and ample cabinetry-perfect for everyday living and entertaining.The generous primary bedroom provides a relaxing retreat complete with a private ensuite, while two additional well-sized bedrooms offer plenty of space for family, guests, or a home office. The unfinished basement features a rough-in for an additional bathroom and provides a blank canvas to create the extra living space that suits your needs.Outside, enjoy the deck off the kitchen, a firepit area for evenings under the stars, ample parking, and a spacious property surrounded by mature trees. Offering space, privacy, and a convenient location just minutes from the charm of Merrickville in the welcoming community of Montague, this property is ready to welcome its new owners. (id:61072)
One Percent Realty Ltd.
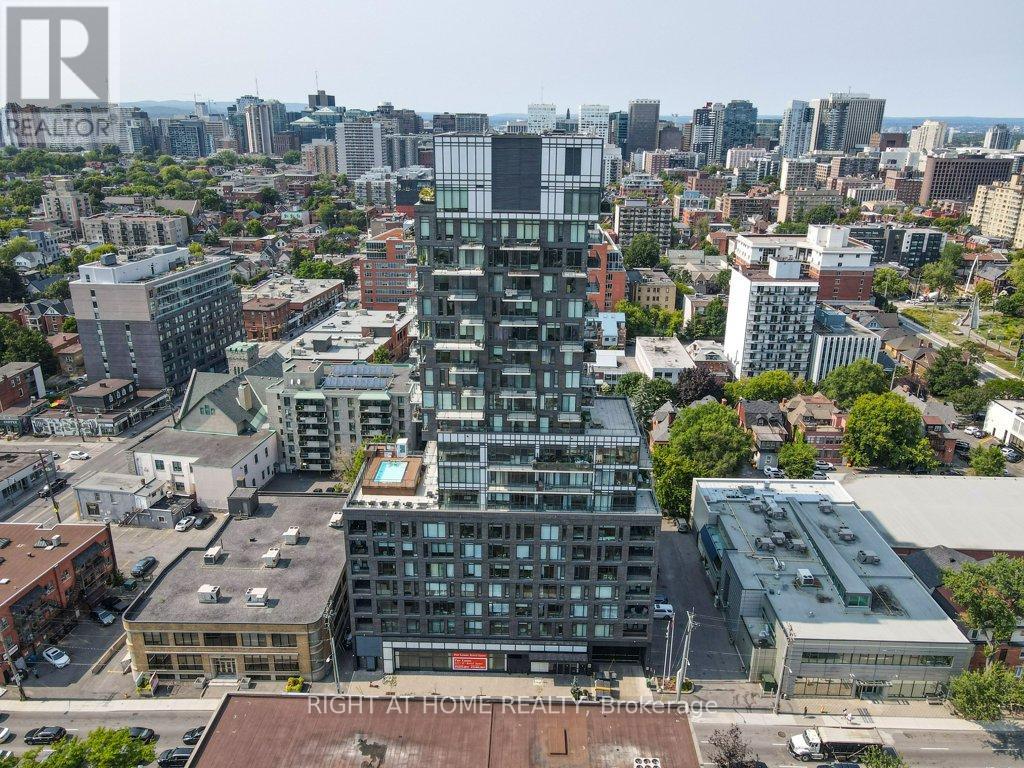
705 - 203 Catherine Street
Ottawa, Ontario
Welcome to SoBa. One of Ottawa's most sought after condominiums. This south facing unit is a great investment opportunity or a great place to call Home. Located on the 7th. floor with a view into the Glebe, it has pre-engineered hardwood floors, European style kitchen with stainless steel appliances including a natural gas cooktop and built-in oven. Open concept kitchen living/dining room and Combination/Bedroom. Unit comes with window blinds and storage locker. Enjoy the shops and restaurants in Centretown and the Glebe. Walk to Lansdown, Elgin St. and the Canal. Don't miss out on this opportunity. (id:61072)
Right At Home Realty

217 Melrose Avenue
Ottawa, Ontario
This beautifully designed circa 1920s Tudor-style home blends timeless character with thoughtful updates in an exceptional location. Situated near the Civic Hospital, parks, cycling paths, and the Central Experimental Farm, the property offers the convenience of urban living while enjoying the privacy and charm of a mature residential setting. A classic centre hall plan welcomes you inside, where rich woodwork, hardwood flooring, elegant mouldings, decorative glass details, and French doors reflect the craftsmanship and architectural character of the era. The updated kitchen features white cabinetry, a centre island, ample storage and preparation space, and a breakfast nook overlooking the backyard. The second floor offers three well-proportioned bedrooms. Occupying the third level, the private primary suite features a sitting room, walk-in closet, and ensuite bathroom. The lower level extends the living space with a recreation room and two additional bedrooms, providing flexibility for family living, guests, or a home office. Surrounded by mature landscaping, the exterior offers excellent curb appeal with perennial gardens, mature trees, a private backyard with deck, interlock driveway, driveway parking, and a double garage. Convenient access is available through both the front and side entrances. (id:61072)
Royal LePage Team Realty
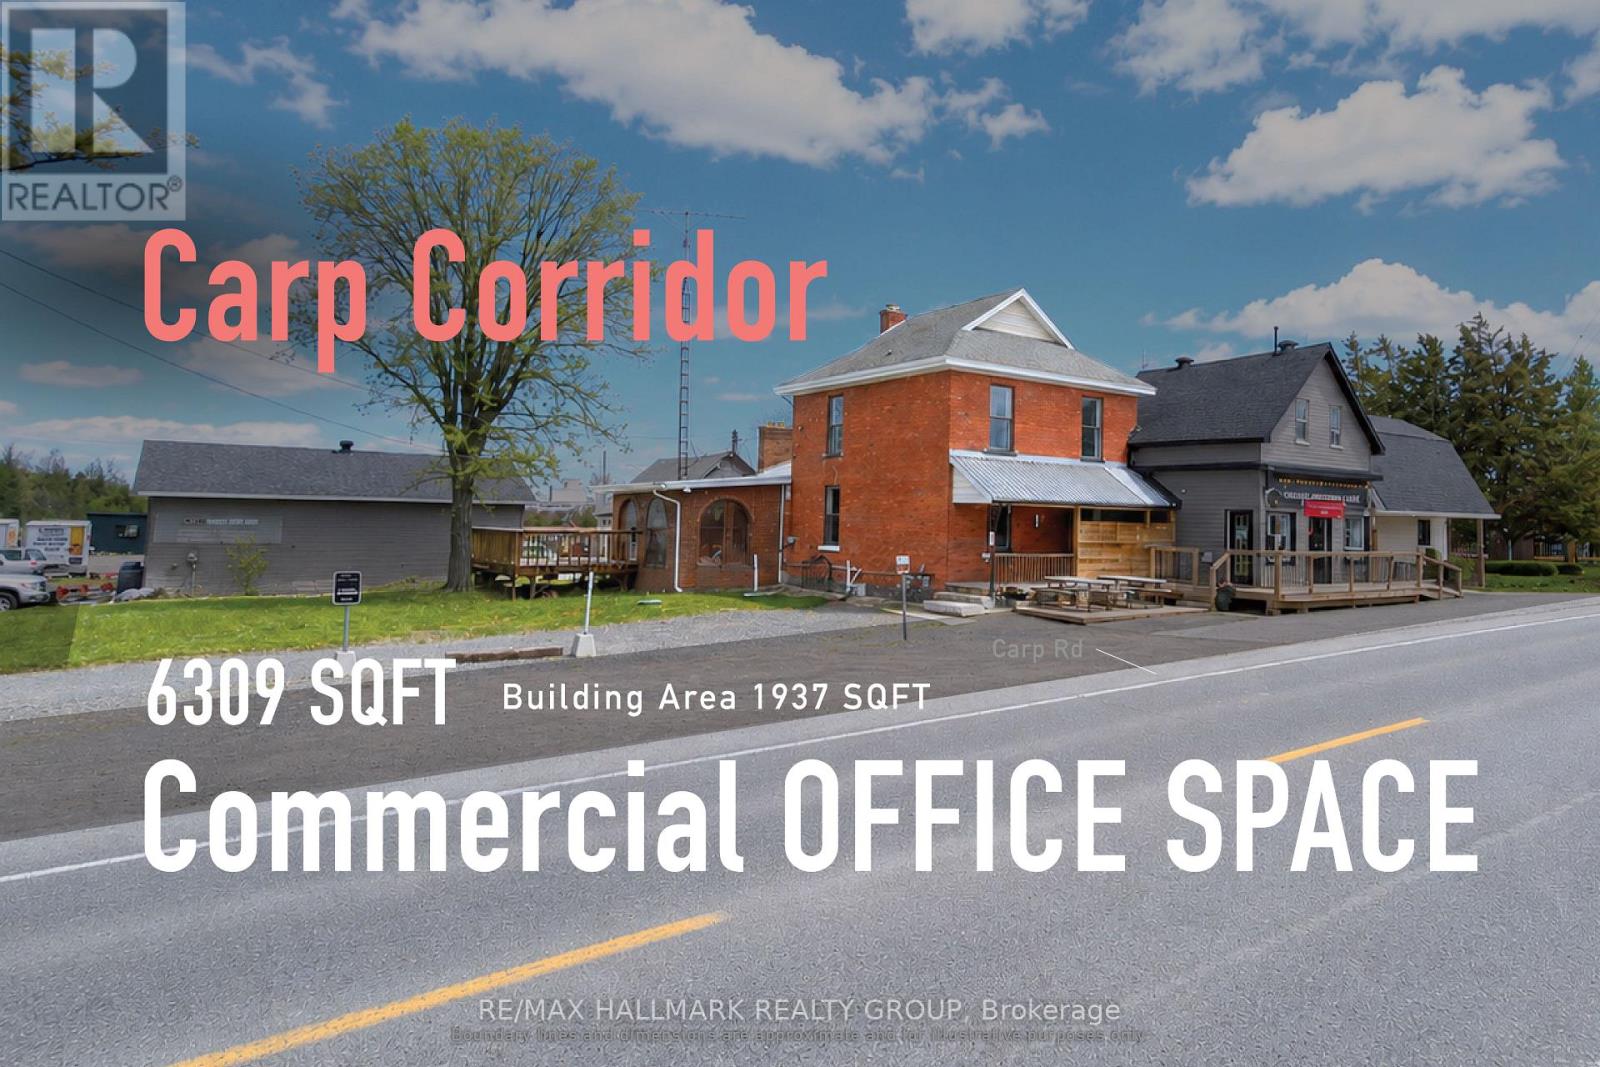
2590 Carp Road
Ottawa, Ontario
A highly visible Carp Road commercial office opportunity offering exceptional potential for businesses looking to create a space tailored to their needs. Ideally suited for professional, service-based, and appointment-driven businesses. While the premises require updating, the landlord is prepared to consider a tenant improvement allowance or other inducements for qualified tenants under the right lease terms, creating an excellent opportunity to customize the space to suit your business. The building features a bright sunroom and large deck, offering a more distinctive and welcoming environment than a conventional office. Commercial zoning permits a variety of office, retail, and general service uses, making it well suited for professional offices, private practices, creative studios, showroom-style offices, and appointment-based service businesses. Best suited for users who value visibility, flexibility, and the opportunity to establish a customized business presence, with tandem parking. (id:61072)
RE/MAX Hallmark Realty Group
177 12th Concession South Pakenham Concession
Mississippi Mills, Ontario
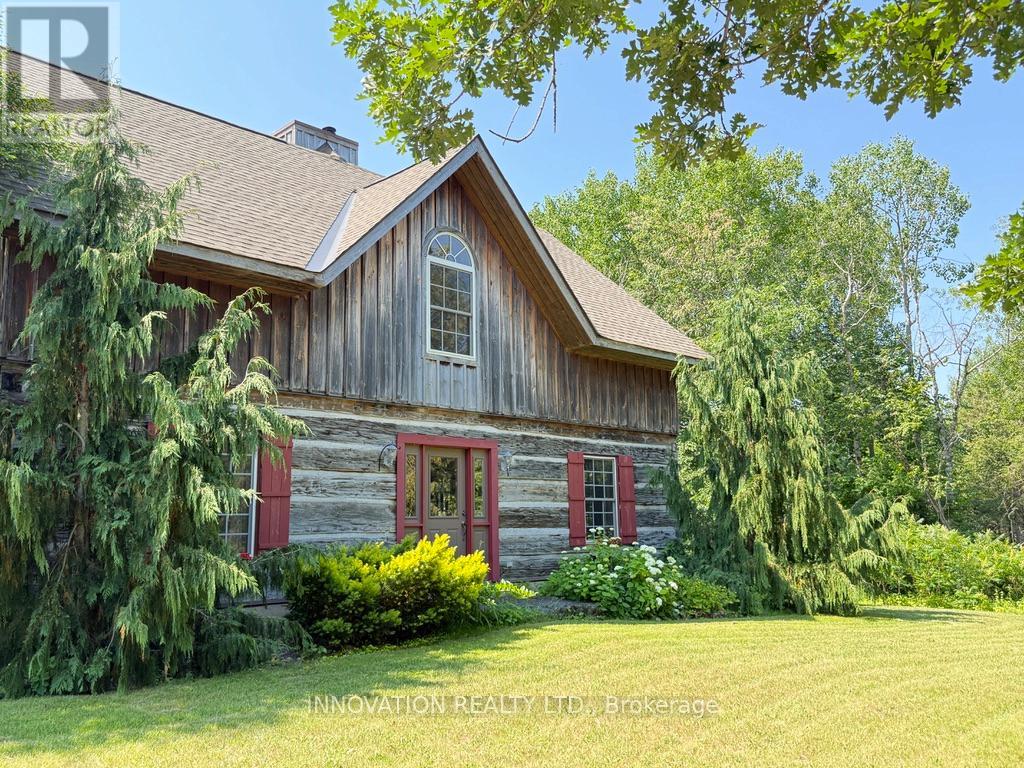
In a word-exceptional. Opportunities like this rarely come along. Nestled on 33.9 acres of mature forest and open fields near the charming Town of Almonte, just west of Ottawa, this beautiful 5-bedroom, 4-bathroom log home offers over 2,600 square feet of beautifully finished living space and a lifestyle that seamlessly blends comfort, craftsmanship, and nature. Built in 1998 using reclaimed hewn logs dating back to the 1850s, the home showcases timeless character with 12"x12" ash timber post-and-beam construction, wide plank flooring, and reclaimed pine barn board accents throughout.Thoughtfully designed for modern living, the spacious floor plan features a bright, open-concept layout with a well-appointed kitchen. Expansive south-facing windows flood the home with natural light overlooking the expansive deck, screened in porch while offering breathtaking views of the surrounding forest and wildlife.The fully finished walk-out basement provides excellent potential for an in-law suite, guest retreat, or teen getaway. Zoned heating and cooling systems ensure year-round comfort and energy efficiency, complemented by impressive insulation values.Outdoors, the property is nothing short of extraordinary. Explore over 3 km of private trails ideal for hiking, horseback riding, or cross-country skiing. Enjoy peaceful mornings watching deer and birds from your backyard, relax by the swimming pool, or make use of the charming timber frame barn & fenced sand riding ring. Perfectly positioned for both privacy and convenience, this remarkable estate is just a short drive to Kanata, Almonte, and Pakenham, with easy access to local recreation including nearby whitewater in Blakeney, multi-purpose trail and Burnt Lands Provincial Park. This is more than a home, it's a retreat, a lifestyle, and a rare opportunity to live with modern comfort in harmony with nature. 48 hour irrevocable (id:61072)
Innovation Realty Ltd.
4 - 117 Drummond Street W
Merrickville-Wolford, Ontario
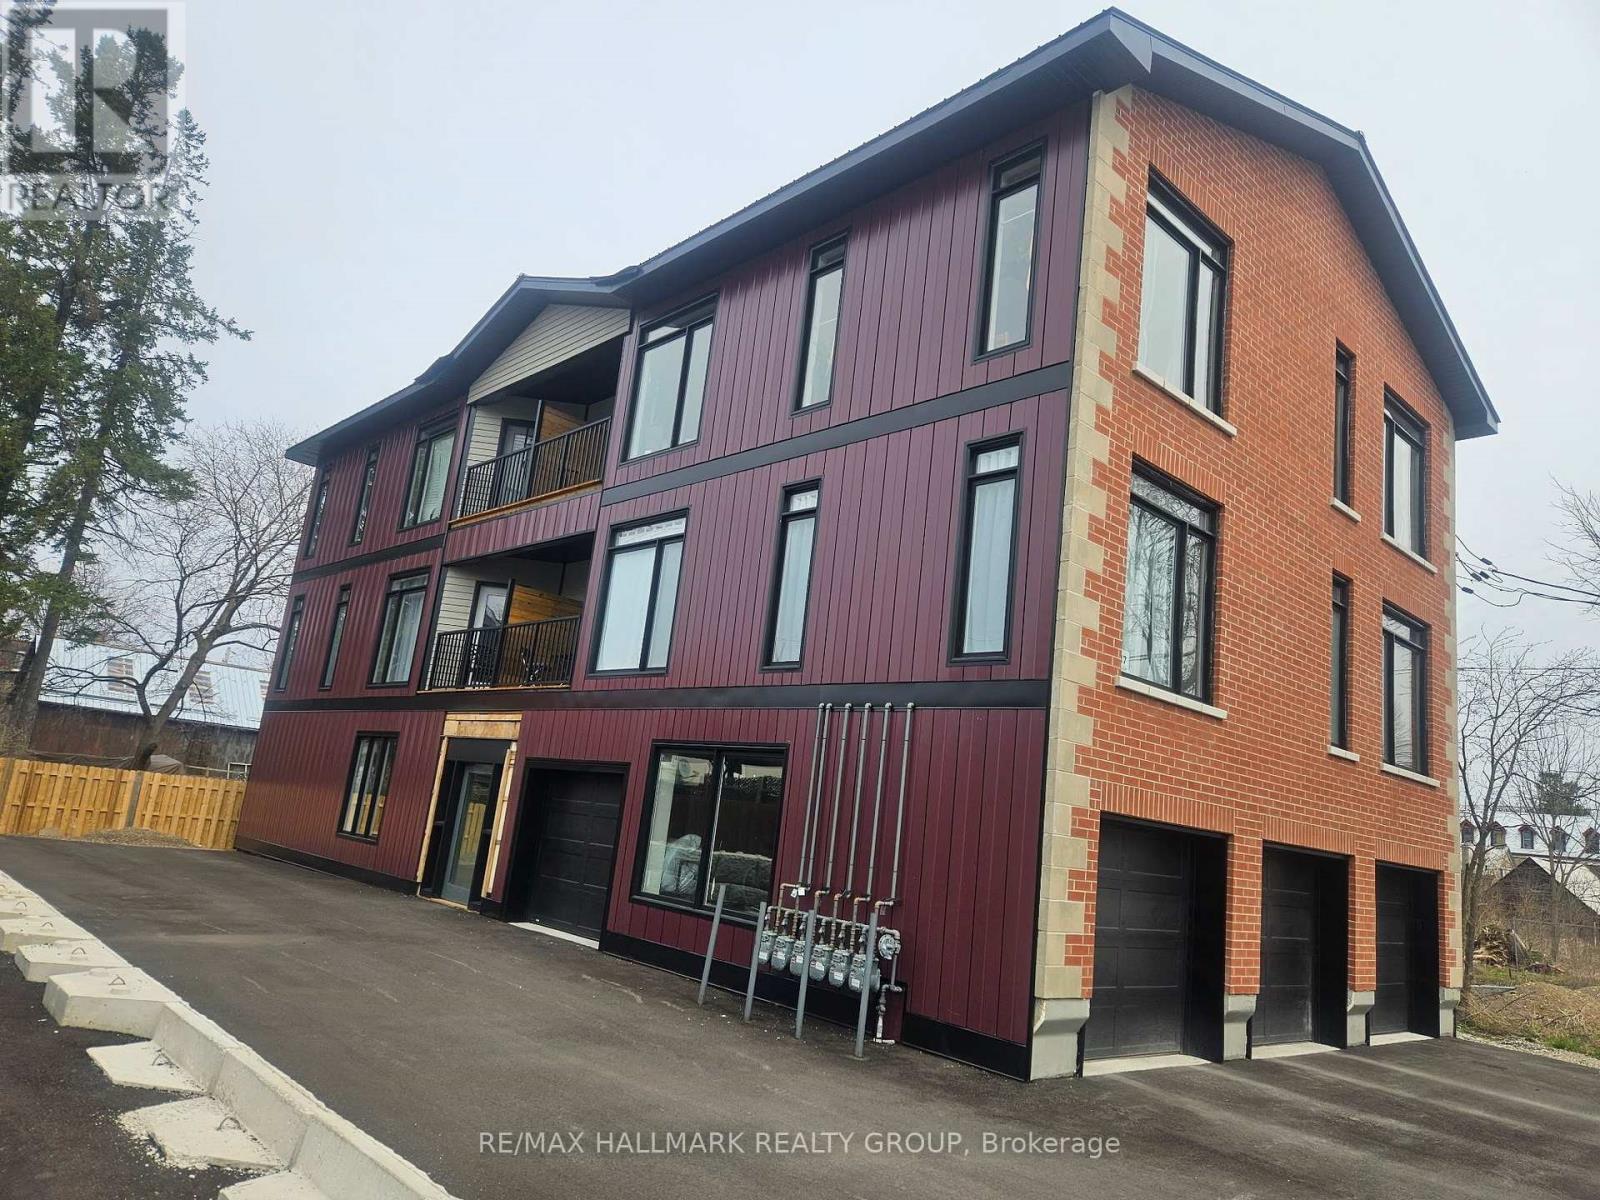
Modern 2 Bedroom Apartment, in unit laundry, new stainless steel appliances, garage parking, full 5 piece bathroom. Private balcony. One parking space comes with Unit. Large open concept at approximately 1100 Sq Ft. INTERIOR PHOTOS ARE OF UNIT 2 WHICH IS IDENTICAL TO UNIT 4 (id:61072)
RE/MAX Hallmark Realty Group
482 Russett Drive
Mcnab/braeside, Ontario
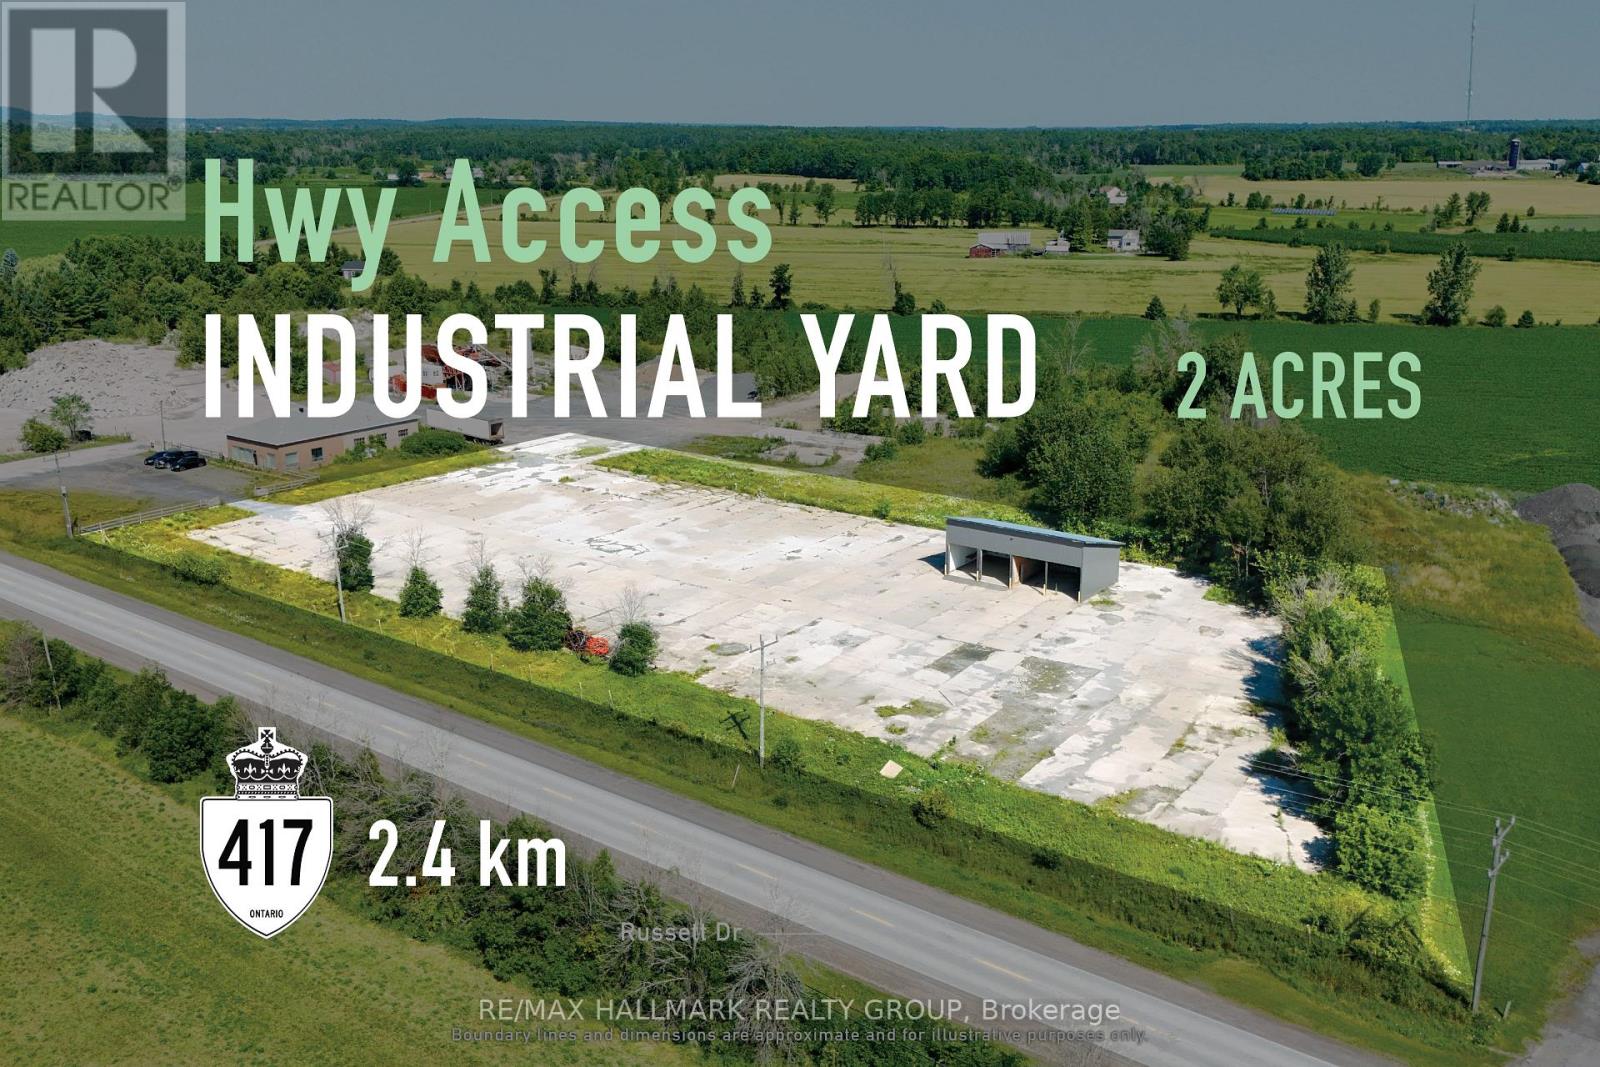
FOR LEASE: Strategically positioned industrial yard suited to equipment, storage, and fleet use. Located just 2.4 km from Hwy 417, this 2-acre industrial yard is designed for businesses that depend on efficient access, ample outdoor space, and day-to-day operational functionality. The predominantly hard-surfaced parcel, together with a functional 4-bay open structure, offers strong capacity for equipment, fleet vehicles, materials, and staging. Set within Arnprior's established industrial corridor, the property pairs excellent regional connectivity with a practical footprint that can support evolving business needs. For contractors, transport operators, and other yard-based businesses seeking a well-located and highly usable space, this is a rare opportunity to secure accessibility, flexibility, and utility in one offering. Taxes, insurance, utilities and ground maintenance are the tenant's responsibility. ADDITIONAL DETAILS FOUND IN "MORE INFORMATION" LINK BELOW. (id:61072)
RE/MAX Hallmark Realty Group

19 Lightfoot Place
Ottawa, Ontario
Perfect for families and first-time home buyers, this spacious 3-bedroom, 2.5-bath home is tucked away on a quiet cul-de-sac and backs onto green space, offering added privacy with no direct rear neighbours. The bright and functional main level features a spacious living room with a cozy wood-burning fireplace and walkout access to the deck-ideal for relaxing or entertaining. The conveniently located laundry area is just off the kitchen for added everyday ease. Upstairs, you'll find three generously sized bedrooms, including a primary suite with a large closet and private 3-piece ensuite. The lower-level family room is a versatile space that can easily serve as a home office, recreation room, or home gym. The walkout basement provides direct access to your private backyard, creating even more functional living space. Freshly painted throughout the main living areas, this home is move-in ready and waiting for its next owners. Located in a centrally situated community, you'll enjoy a park, wooded green space, and public transit just steps from your door. All the everyday conveniences of Hazeldean Mall are less than a 10-minute walk away, while the scenic Old Quarry Trail is just across the street, offering the perfect blend of nature and convenience. 24 hours irrevocable on all offers. Some photos are digitally enhanced. (id:61072)
Bennett Property Shop Realty

2102 - 415 Greenview Avenue
Ottawa, Ontario
2 bedroom penthouse unit with a fantastic river view! Underground parking, a Storage locker AND all Utilities included in the condo fee! This large and bright Penthouse Condo features a roomy entrance for welcoming your guests, an Open and Upgraded Kitchen, Spacious Living room which leads out to a large private balcony overlooking the Ottawa River, and separate Dining area. The Primary bedroom boasts ample closet space, and a beautifully updated full bath. The second bedroom wall was removed for a bright and open office area, but is easily converted back to a standard bedroom. The building boasts numerous amenities on site, including an Indoor pool, Billiards room, Squash courts, a Woodworking shop, Library, Party Room, Outdoor Terrace with BBQ, and more. This unit is in a fantastic location walking distance to transit, Britannia beach, paths along the Ottawa River, Farm Boy, Shopping Malls, and much more. (id:61072)
Coldwell Banker Sarazen Realty
482 Russett Drive
Mcnab/braeside, Ontario
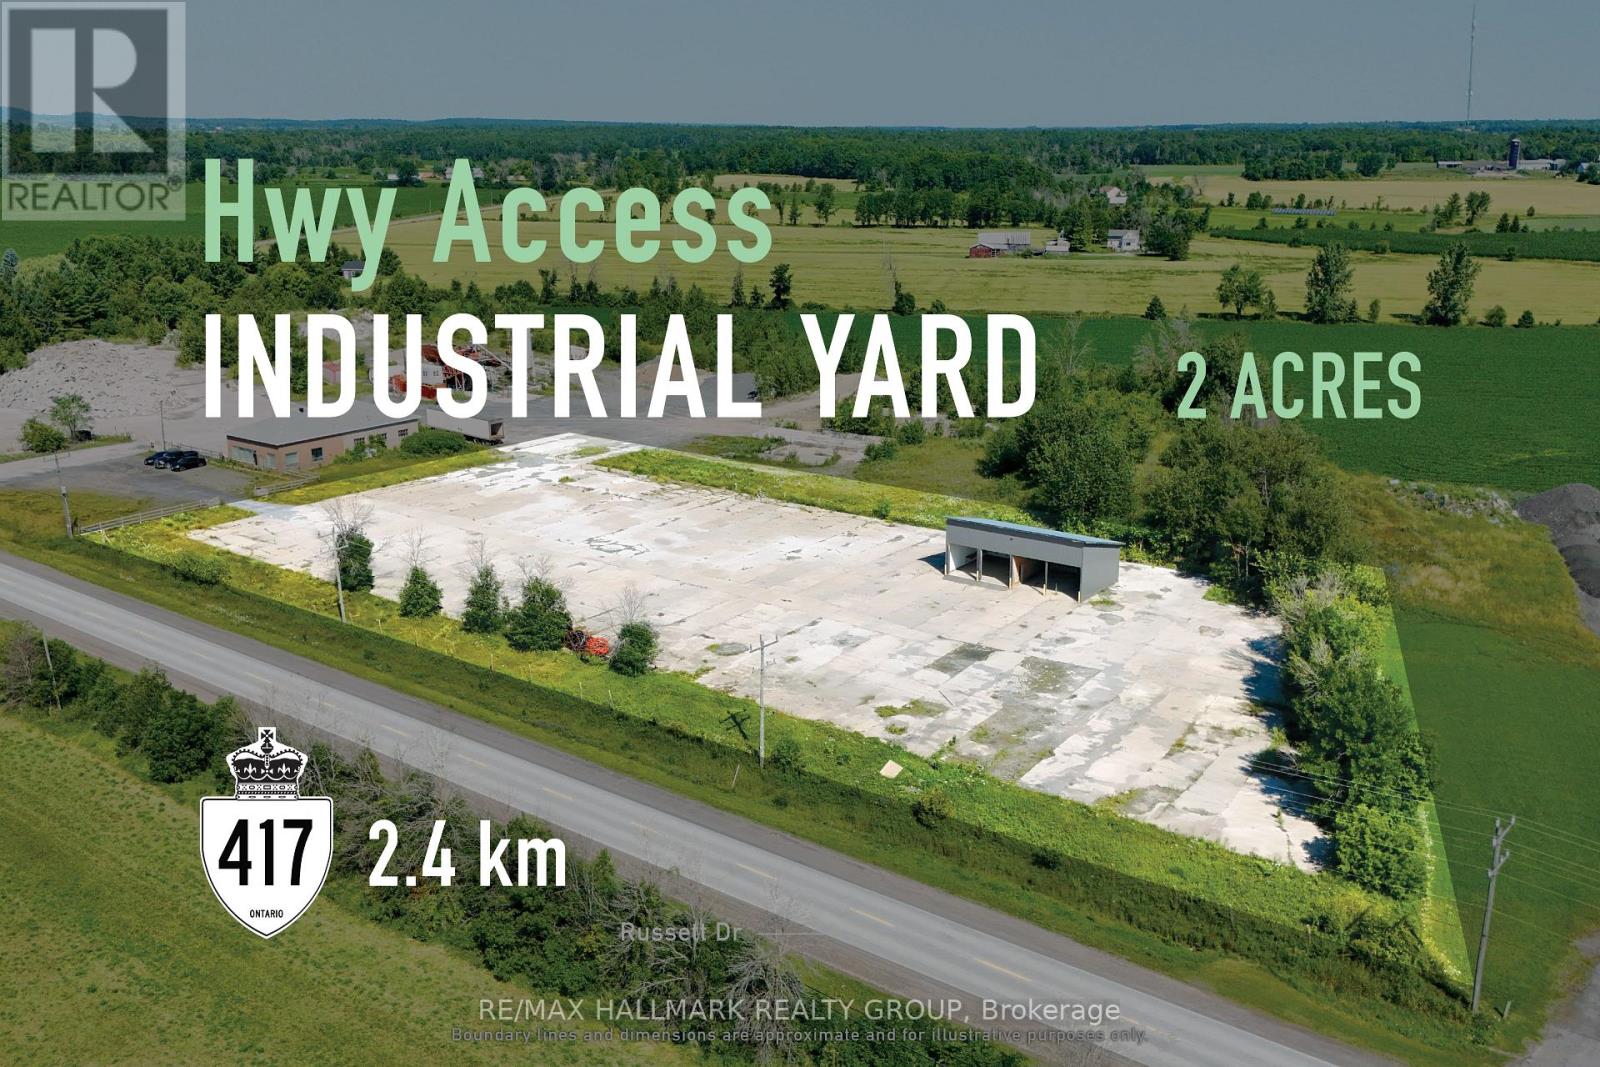
FOR LEASE: Strategically positioned industrial yard suited to equipment, storage, and fleet use. Located just 2.4 km from Hwy 417, this 2-acre industrial yard is designed for businesses that depend on efficient access, ample outdoor space, and day-to-day operational functionality. The predominantly hard-surfaced parcel, together with a functional 4-bay open structure, offers strong capacity for equipment, fleet vehicles, materials, and staging. Set within Arnprior's established industrial corridor, the property pairs excellent regional connectivity with a practical footprint that can support evolving business needs. For contractors, transport operators, and other yard-based businesses seeking a well-located and highly usable space, this is a rare opportunity to secure accessibility, flexibility, and utility in one offering. Taxes, insurance, utilities and ground maintenance are the tenant's responsibility. ADDITIONAL DETAILS FOUND IN "MORE INFORMATION" LINK BELOW. (id:61072)
RE/MAX Hallmark Realty Group
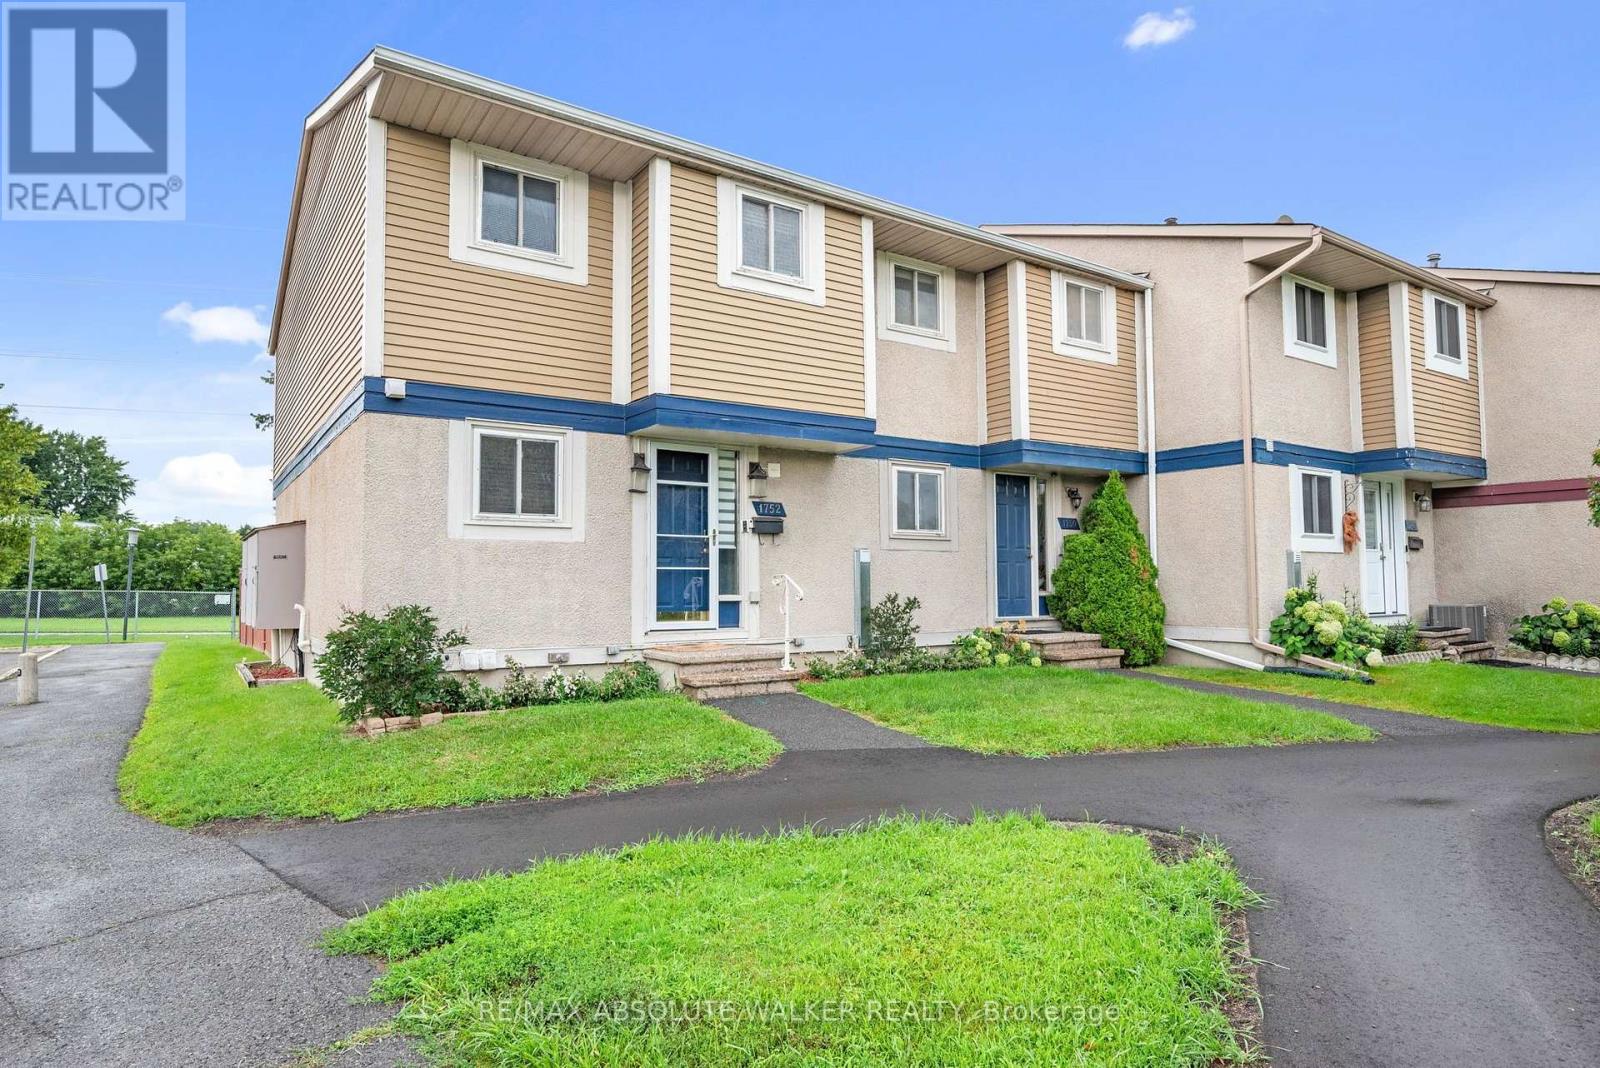
1752 Stonehenge Crescent
Ottawa, Ontario
Welcome to this beautiful 3-bedroom, 2-bathroom freehold townhome, ideally situated with no rear neighbours! This bright and spacious home features laminate flooring throughout both levels, a well-appointed kitchen, formal dining area, and a large living room highlighted by a wall of windows overlooking the beautiful backyard. Upstairs, you'll find three comfortable bedrooms and a beautifully updated 4-piece bathroom. The fully finished basement provides even more living space, complete with a recreation room, den/office, laundry area, and storage closet. Step outside to enjoy the maintenance-free, fully fenced backyard, featuring a spacious deck that's perfect for entertaining, relaxing, or enjoying the peaceful green-space setting. Conveniently located within walking distance to restaurants, shopping, and public transit, with easy highway access for commuters. The $170/month association fee covers road maintenance, snow removal, and grass cutting, offering a truly worry-free lifestyle. With its spacious layout, finished basement, beautiful backyard, and fantastic location, there is so much to love about this home! (id:61072)
RE/MAX Absolute Walker Realty
