

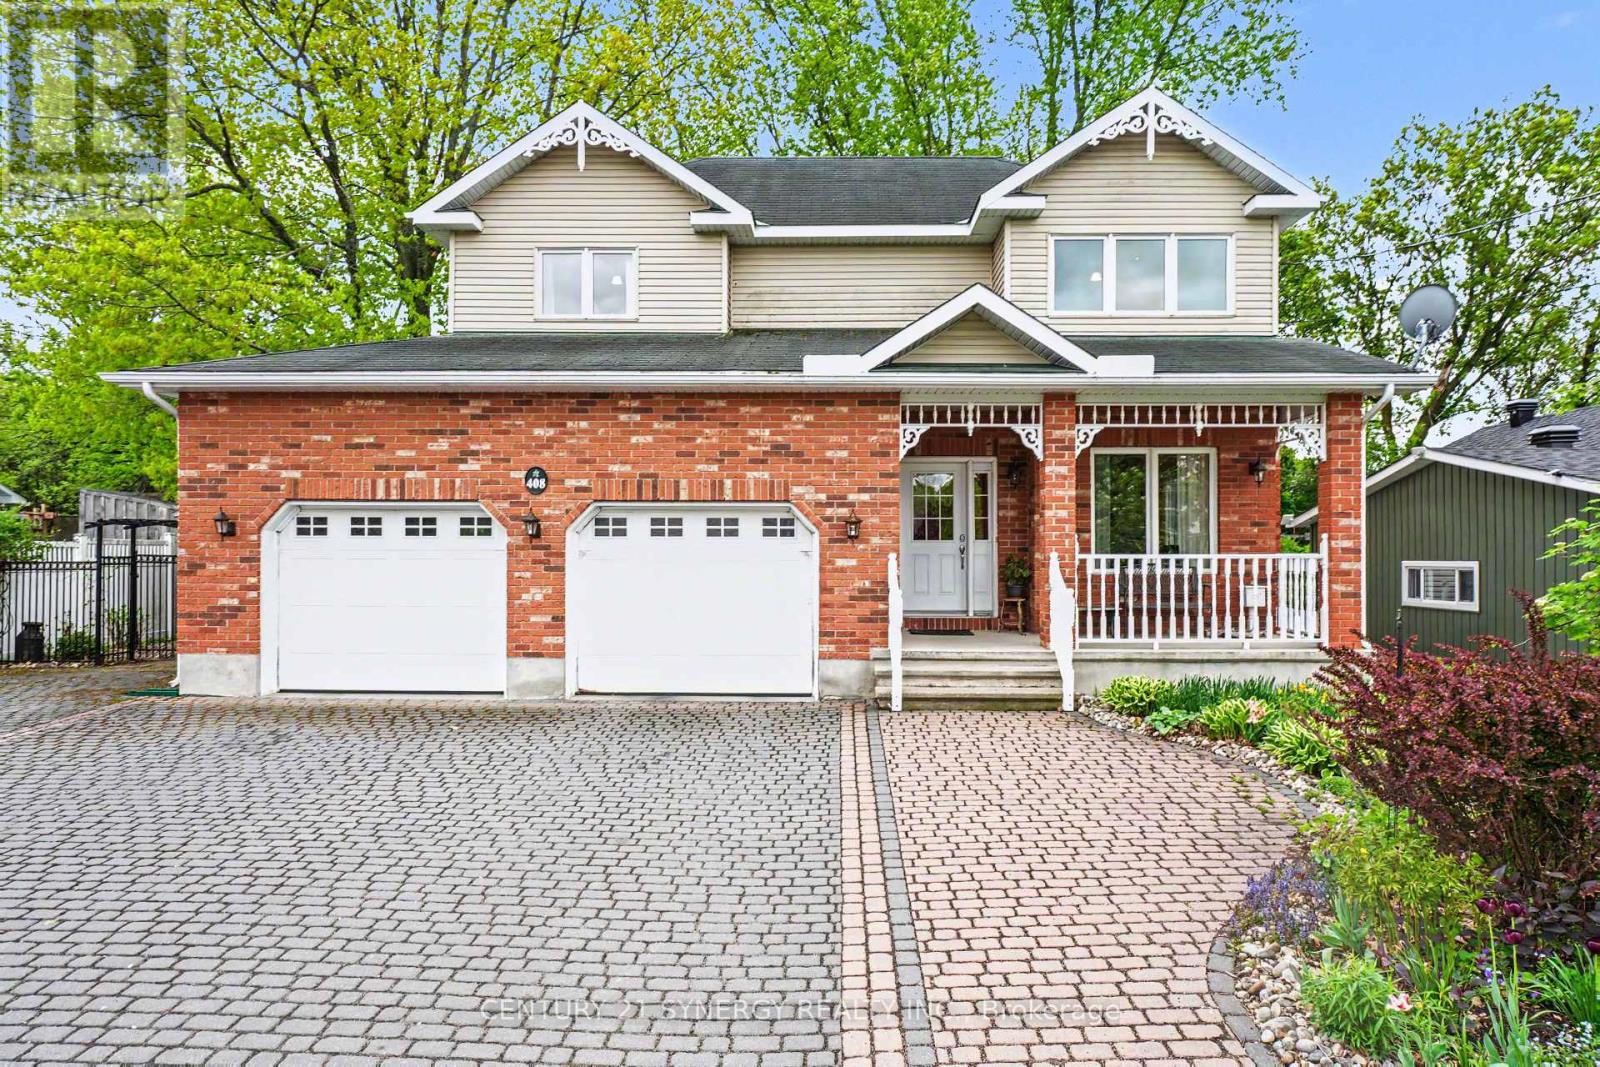
408 Brock Street E
Merrickville-Wolford, Ontario
Nestled in the heart of beautiful Merrickville at 408 Brock Street East, this exceptional two-storey home offers the perfect blend of timeless elegance, modern updates, and pride of ownership. Built in 2008 and lovingly maintained by its original owners, every inch of this property reflects outstanding care and attention to detail. From the moment you arrive, you'll be captivated by the spectacular gardens and inviting curb appeal. Step inside to discover a thoughtfully designed layout ideal for both everyday living and entertaining. The main level features a formal living room and elegant dining room, while the separate family room offers a warm and comfortable space to gather, perfectly positioned off the spacious dream kitchen. Updated in 2022, the kitchen is designed to impress with beautiful finishes, abundant workspace, with quartz countertops, and functionality that any home chef will appreciate. Just beyond, the charming four-season sunroom (heated) provides the perfect place to relax with your morning coffee while taking in breathtaking views of the surrounding gardens and landscape. The second level features four generously sized bedrooms, including a spacious primary retreat complete with a walk-in closet and private ensuite bath. A convenient second-floor laundry room makes family living effortless. The fully finished basement expands your living space with a massive recreation room offering endless possibilities for family fun, hobbies, fitness, or entertaining. Outside, the stunning grounds continue to impress with a separate garden shed and a 23'x15' detached workshop overlooking the beautifully landscaped property. Additional highlights include an attached two-car garage with inside entry, gas forced-air furnace (2021), tankless hot water on demand (2023), and the added peace of mind of a Generac generator. A truly remarkable home in one of the area's most sought-after villages-where comfort, quality, and lifestyle come together perfectly. (id:61072)
Century 21 Synergy Realty Inc.
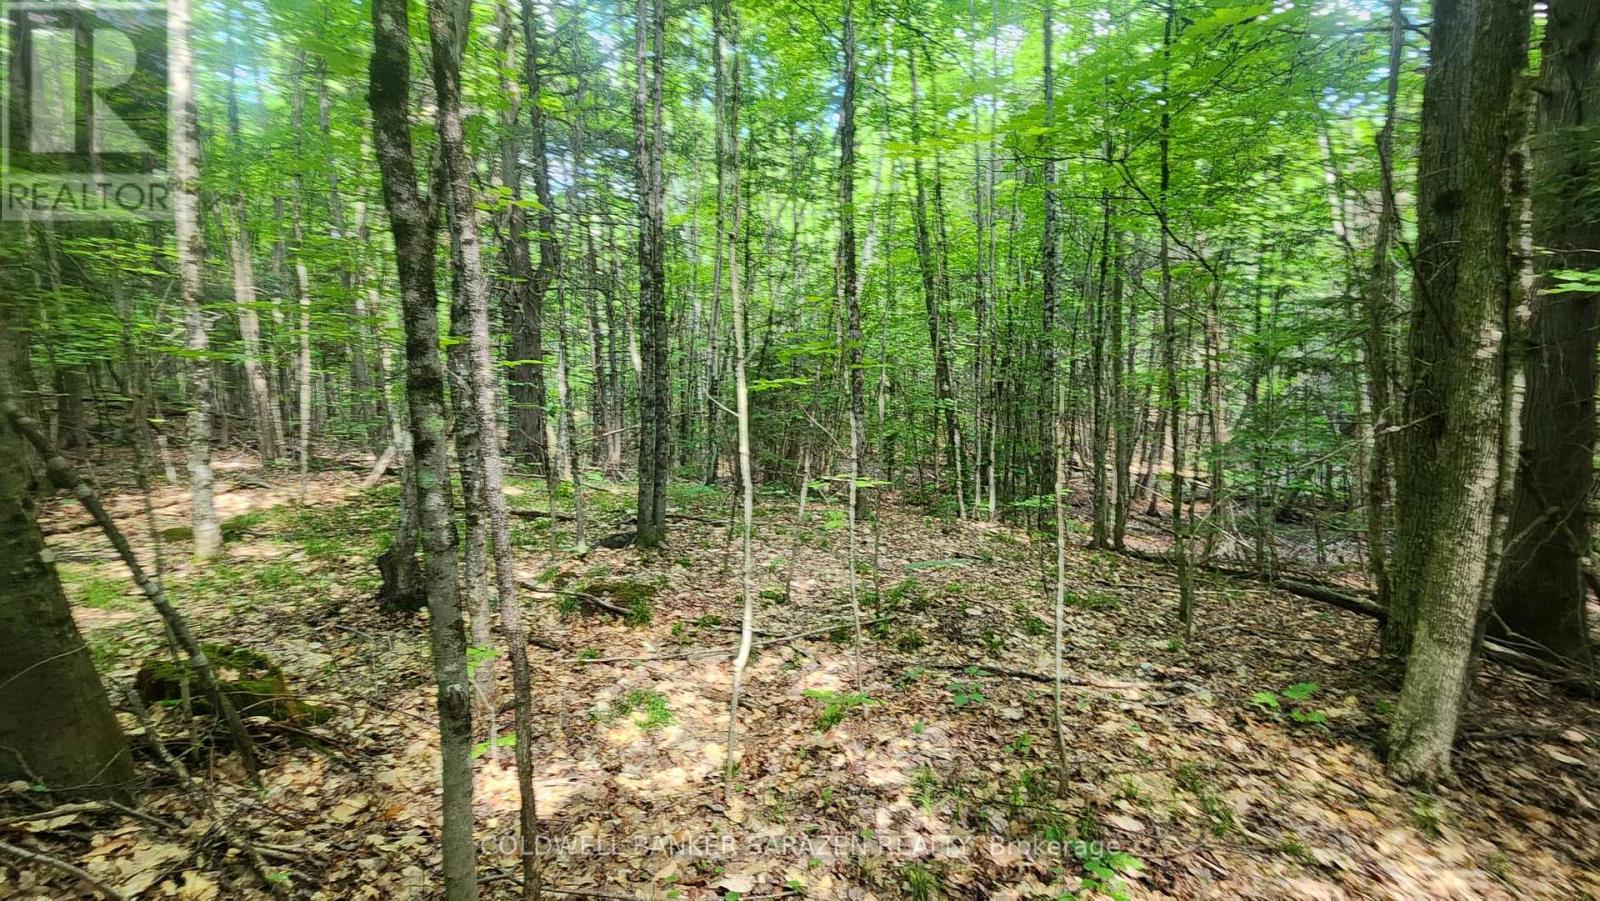
00 Canaan Road
Mcnab/braeside, Ontario
An extraordinary opportunity for outdoorsmen, hunters, and land investors alike. Spanning 200 acres of pristine, untouched bush, this expansive acreage offers complete privacy, natural beauty, and endless possibilities. Accessible via an unopened road allowance, the property features a well-established network of trails winding throughout, making it ideal for ATVs, snowmobiles, hiking, and premier hunting setups right out of the gate. Whether you are seeking the ultimate off-grid recreational escape, a private hunting preserve, or a substantial landholding with potential for future development, this vast parcel provides the perfect canvas. Opportunities of this scale are increasingly rare-bring your ideas, explore the terrain, and stake your claim on 200 acres of rugged potential. (id:61072)
Coldwell Banker Sarazen Realty
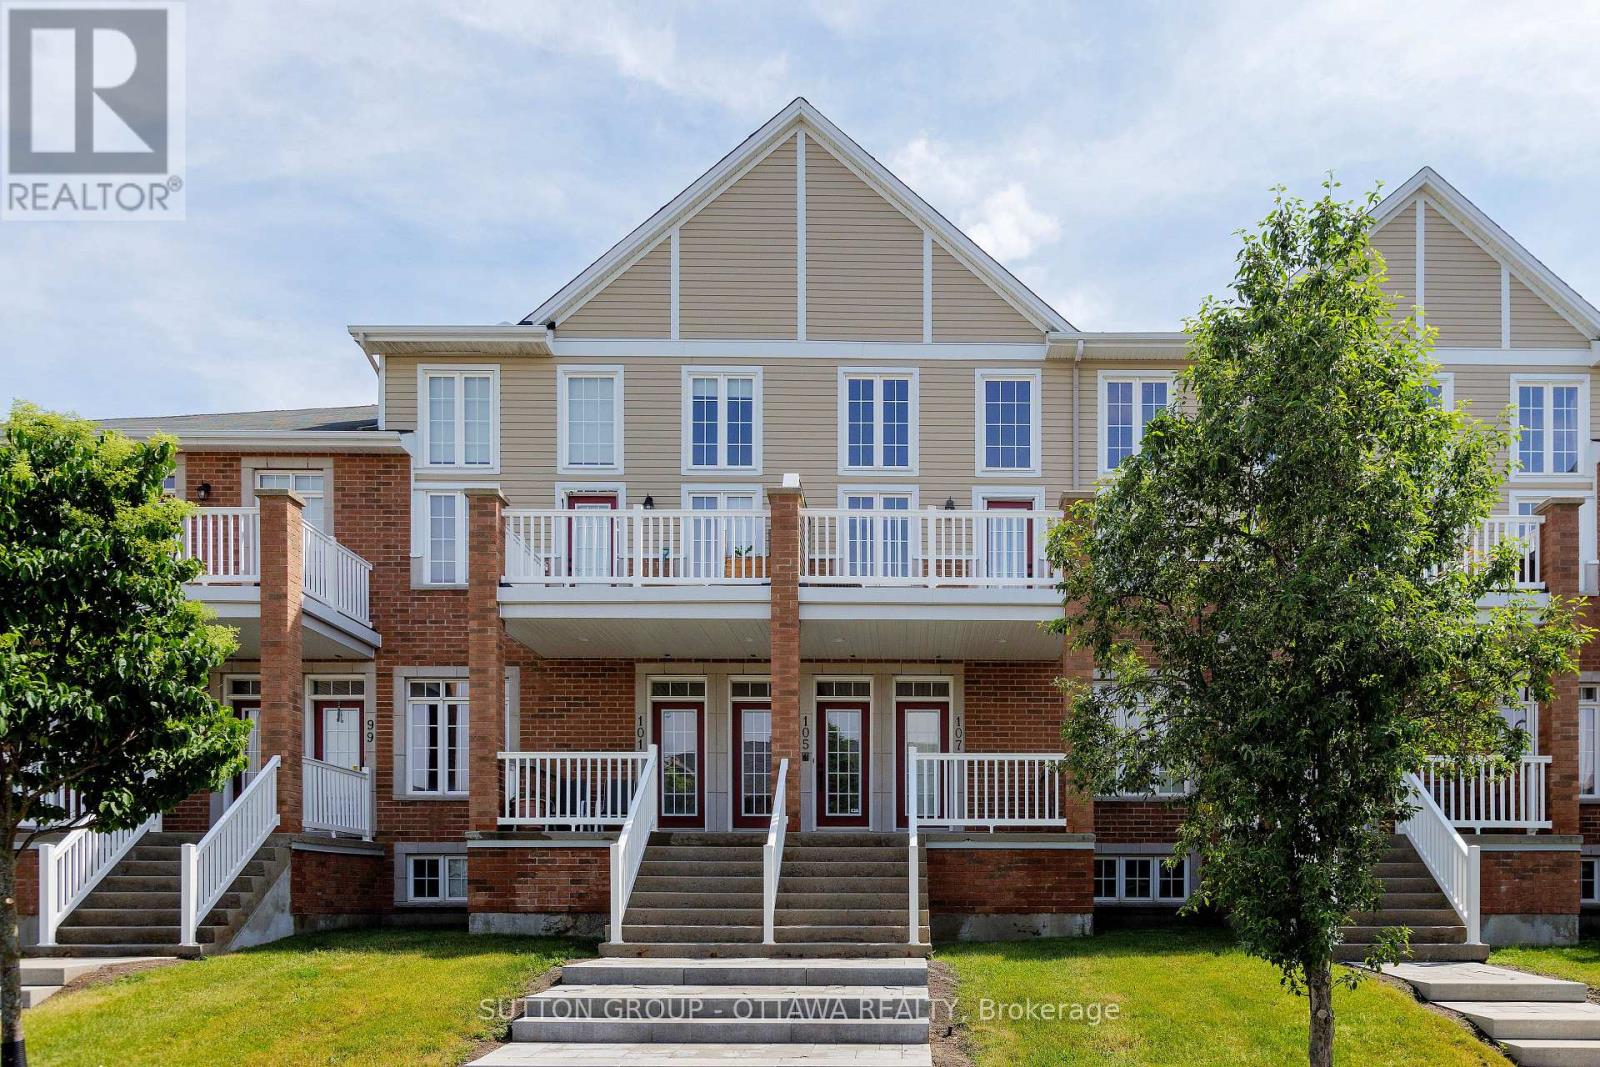
25 - 105 Eye Bright Crescent
Ottawa, Ontario
Welcome to 105 Eye Bright Crescent, an elegant, modern, and impeccably maintained turnkey condominium townhome offering approximately 1,603 sq. ft. of living space with 2 bedrooms, 2 full bathrooms, an attached garage with interior access, and central air conditioning. Step inside to the welcoming foyer before ascending to the bright and spacious main living level, where dramatic soaring ceilings, expansive windows, and an open-concept design create an extraordinary sense of space, filling the home with an abundance of natural light. Complementing the home's open-concept design, the stylish kitchen features ample cabinetry, generous counter space, and a breakfast bar, flowing effortlessly into the dining and living areas for seamless everyday living and entertaining. From the living area, step out onto the private balcony, the perfect place to enjoy your morning coffee or simply unwind. This level also offers a generously sized second bedroom with a walk-in closet, a full bathroom, and a convenient laundry room, providing exceptional flexibility for families, guests, or those working from home. Ascend to the upper level, where an expansive loft overlooks the dramatic living room below, offering exceptional flexibility as a family room, home office, reading lounge, media space, or exercise area. Privately tucked away, the spacious primary retreat features vaulted ceilings, a walk-in closet, a private balcony, and a beautifully appointed 4-piece en-suite complete with a soaker tub and separate glass shower. Beautifully landscaped grounds enhance the home's exceptional curb appeal, while the attached garage with interior access provides everyday convenience and additional storage. Ideally located close to parks, schools, shopping, restaurants, transit, and amenities, this exceptional home perfectly blends comfort, style, functionality, and low-maintenance living. Welcome home! This exceptional turnkey residence is move-in ready. Book your private showing today! (id:61072)
Sutton Group - Ottawa Realty

153 Adrien Street
Clarence-Rockland, Ontario
Set against breathtaking Ottawa River views & rolling hills beyond, this custom-built bungalow redefines one-level living. Situated on 1.27 acres within the scenic estate setting of Clarence-Rockland, this exceptional residence blends architectural elegance with timeless comfort & thoughtful design. A dramatic wall of windows captures panoramic water views & glowing sunsets while seamlessly connecting the interior living spaces, covered veranda & beautifully landscaped grounds. Rich architectural details define the interior, including custom wood beam & plank ceilings, natural stone accents & a stone-surround gas fireplace that anchors the main living area with warmth & understated sophistication. Designed for both entertaining & everyday living, the chef-inspired kitchen features quartz countertops, a pot filler, under-cabinet lighting, coffee wet bar & a breakfast area overlooking the backyard. Cathedral ceilings elevate the dining area, complemented by a dramatic stone feature wall & contemporary electric fireplace. The primary suite becomes a daily retreat, where soft morning light filters through a walk-through shower wrapped in organic stone textures & a hand-carved stone soaking tub designed for a private luxury escape. A separate wing with two additional bedrooms & a full bath provides privacy for family or guests, while the dedicated home office creates an ideal work-from-home setting. Additional highlights include radiant in-floor heating, porcelain & engineered hardwood flooring, powder room/laundry, storage room with built-in cabinetry & utility sink, irrigaton system, smart home technology, attached double garage & an impressive 40' x 22' detached garage ideal for hobbyists, collectors, or workshop. Adding distinction, authentic lamp posts from the historic Rideau Canal illuminate the meticulously maintained grounds & lush gardens. Timeless craftsmanship, elevated finishes & scenic views! (id:61072)
Royal LePage Team Realty
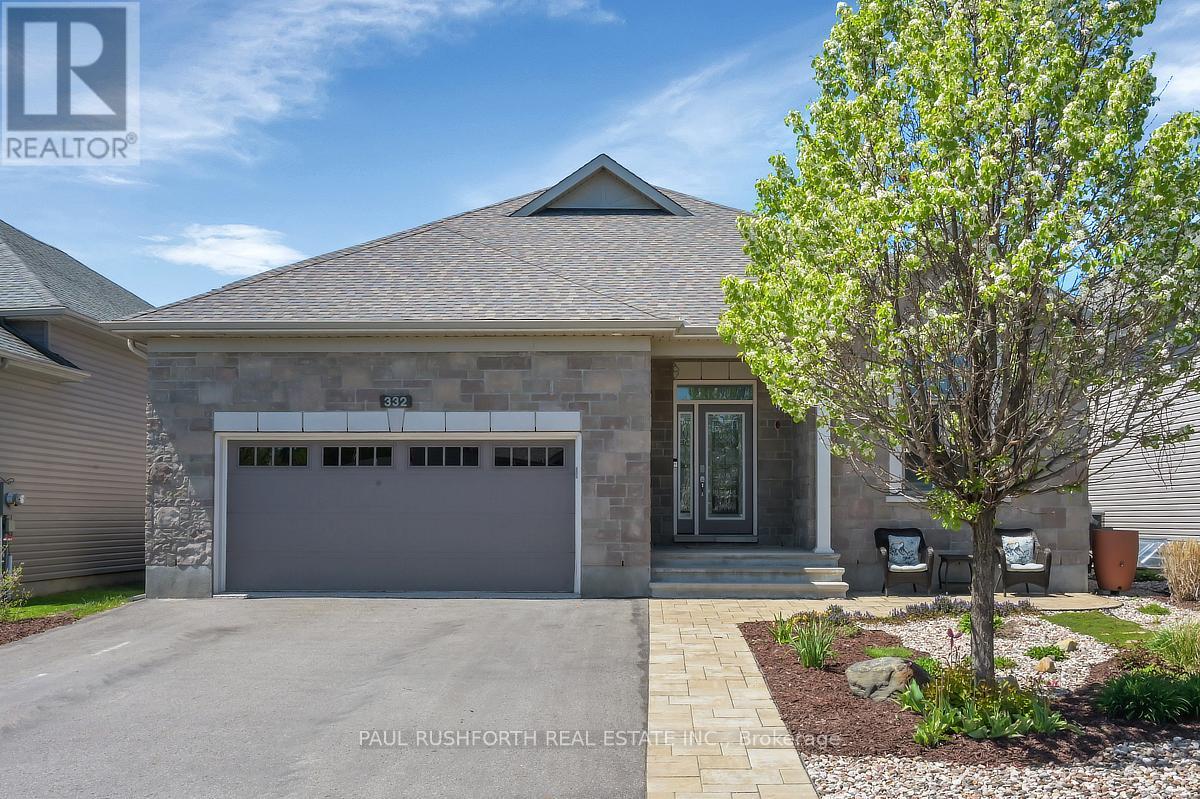
332 De L'etang Street
Clarence-Rockland, Ontario
Welcome to this exceptional 3+1 bedroom executive bungalow where elegance, comfort, and thoughtful design come together effortlessly. From the moment you step inside, discover a bright, airy interior defined by soaring ceilings, and rich hardwood flooring that carries throughout the main living spaces. The open-concept layout is both functional and refined, anchored by a stunning fireplace with stone wall that adds warmth and architectural interest. At the heart of the home is a custom-designed kitchen that will impress. Featuring tons of cabinetry, quartz countertops, stainless steel appliances, and an oversized island with seating, this space is perfectly suited for entertaining or everyday living. The main level offers three spacious bedrooms, including a serene primary retreat complete with large windows, a walk-in closet, and a spa-like 5-pc ensuite with dual vanities and sleek, modern finishes and a second full bathroom to accommodate the additional two bedrooms. The fully finished lower level adds even more living space with a fourth bedroom and third full bathroom. Outdoors, enjoy peaceful country living under the expansive rear patio, complete with a maintenance free composite deck + and additional pergola for relaxing or hosting guests while overlooking manicured lawns and lush gardens. Additional features includes a widened garage with additional door. This remarkable property showcases exceptional craftsmanship and attention to detail throughout-offering a rare opportunity to enjoy luxury living with minimal stairs. A home that truly stands apart, welcome home! 24 hour irrevocable as per form 244. (id:61072)
Paul Rushforth Real Estate Inc.

880 Fairline Row
Ottawa, Ontario
Step inside and discover The Granville, a thoughtfully designed Urban Townhome that maximizes space and comfort. With three bedrooms, this Rear-Lane-Townhome provides ample room for your family to grow and thrive.This home also features a double-car garage, providing not only convenience but also security for your vehicles and additional storage space. Say goodbye to the hassles of street parking and revel in the convenience of having your own private parking area. Connect to modern, local living in Abbott's Run, a Minto community in Kanata-Stittsville. Plus, live alongside a future LRT stop as well as parks, schools, and major amenities on Hazeldean Road. December 15th 2026 Occupancy. (id:61072)
Royal LePage Team Realty

884 Fairline Row
Ottawa, Ontario
Step inside and discover The Granville, a thoughtfully designed Urban Townhome that maximizes space and comfort. With three bedrooms, this Rear-Lane-Townhome provides ample room for your family to grow and thrive.This home also features a double-car garage, providing not only convenience but also security for your vehicles and additional storage space. Say goodbye to the hassles of street parking and revel in the convenience of having your own private parking area. Connect to modern, local living in Abbott's Run, a Minto community in Kanata-Stittsville. Plus, live alongside a future LRT stop as well as parks, schools, and major amenities on Hazeldean Road. December 16th 2026 Occupancy. (id:61072)
Royal LePage Team Realty
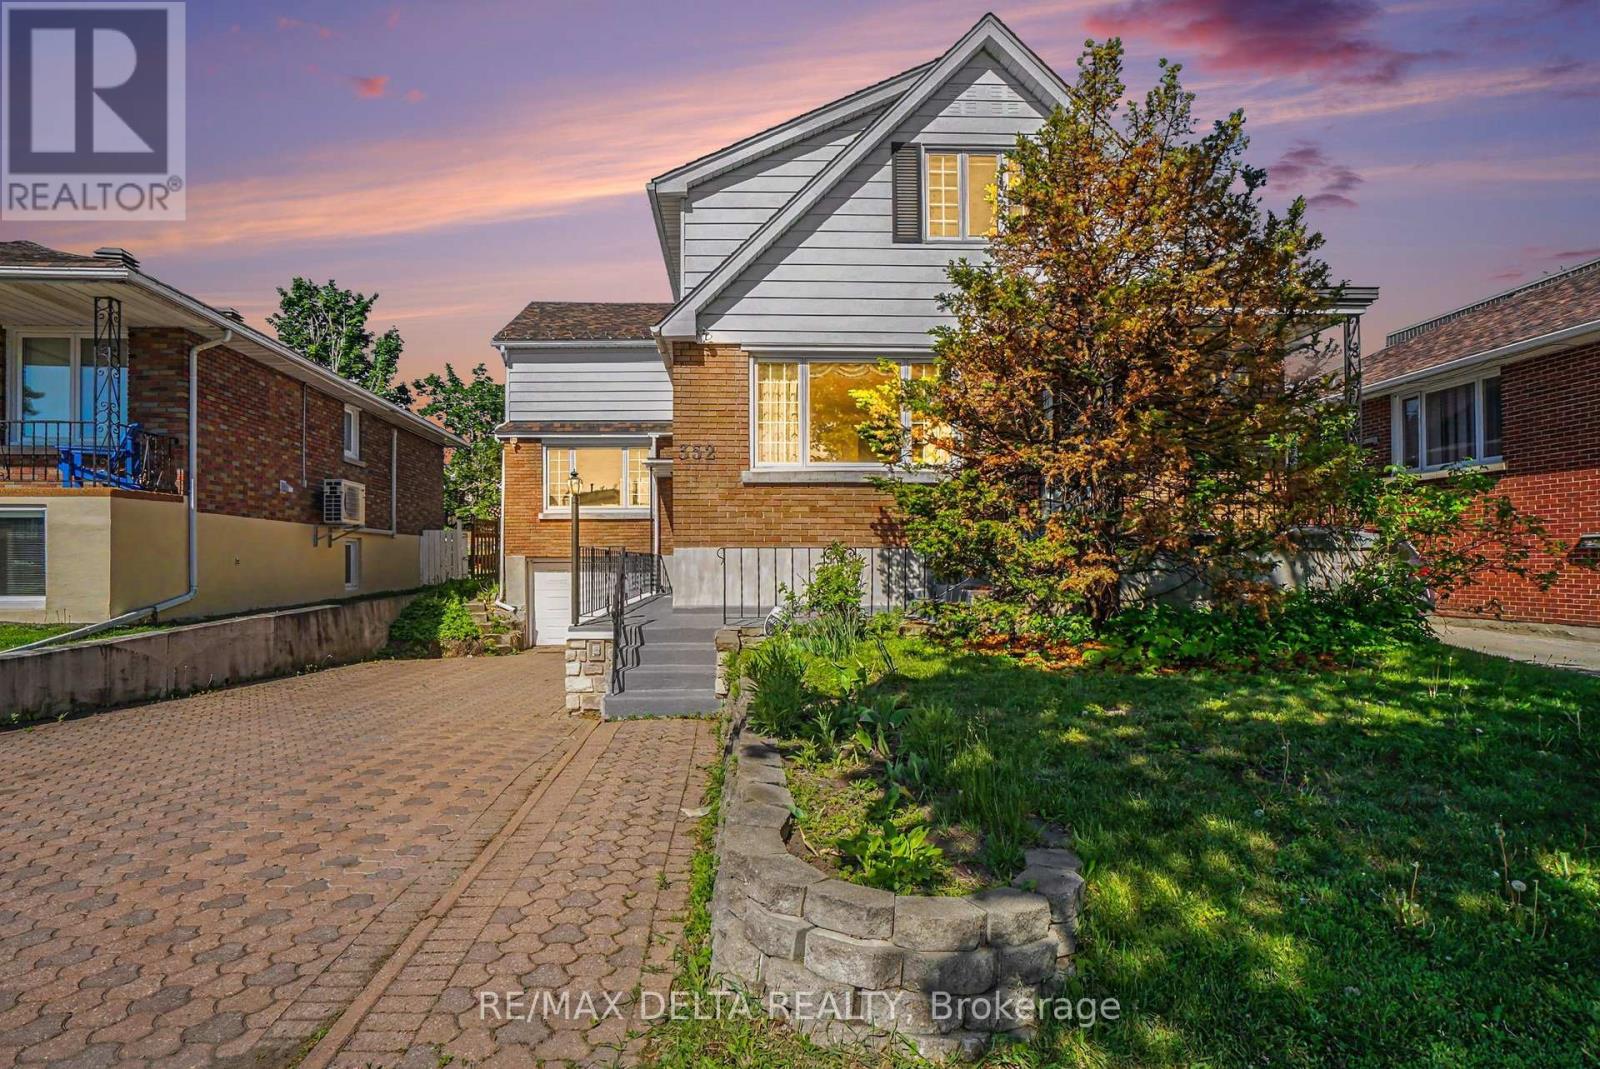
352 Lacasse Avenue
Ottawa, Ontario
Exceptional Opportunity for Investors, Multi-Generational Families, or Owner-Occupants! This formerly triplex property offers a rare chance to secure immediate vacant possession, set market rents, and choose your own tenants. Ideal for investors, extended families, or buyers seeking long-term upside, income potential, and future redevelopment opportunities. Located on a 47' x 113' lot and zoned R4, the property provides strong development and value-add potential in a highly desirable Ottawa location. The layout includes a 3-bedroom upper unit, a 2-bedroom main floor unit, and a 1-bedroom basement unit, all finished with carpet-free flooring for durability and low maintenance. Built in 1956 and lovingly held as a family home since April 1965, the property combines solid construction with timeless character. It is ready to be enjoyed as-is or thoughtfully modernized to suit your vision. A standout feature is the abundant storage throughout, offering rare and practical functionality across all levels. The basement unit provides added income potential and flexibility, making it well-suited for multi-generational living or investors aiming to maximize returns. An attached garage offers versatile space, ideal for storage or a very small vehicle. Conveniently located just minutes from downtown Ottawa, the property benefits from strong rental demand with close proximity to transit, parks, schools, and amenities. Recent updates include PVC windows and a newer roof, helping reduce near-term maintenance costs. Three hydro meters are already in place for efficient utility management. With vacant possession, strong location fundamentals, and multiple future pathways, this property presents a compelling combination of immediate income potential, long-term appreciation, and redevelopment opportunity in one complete package. (id:61072)
RE/MAX Delta Realty
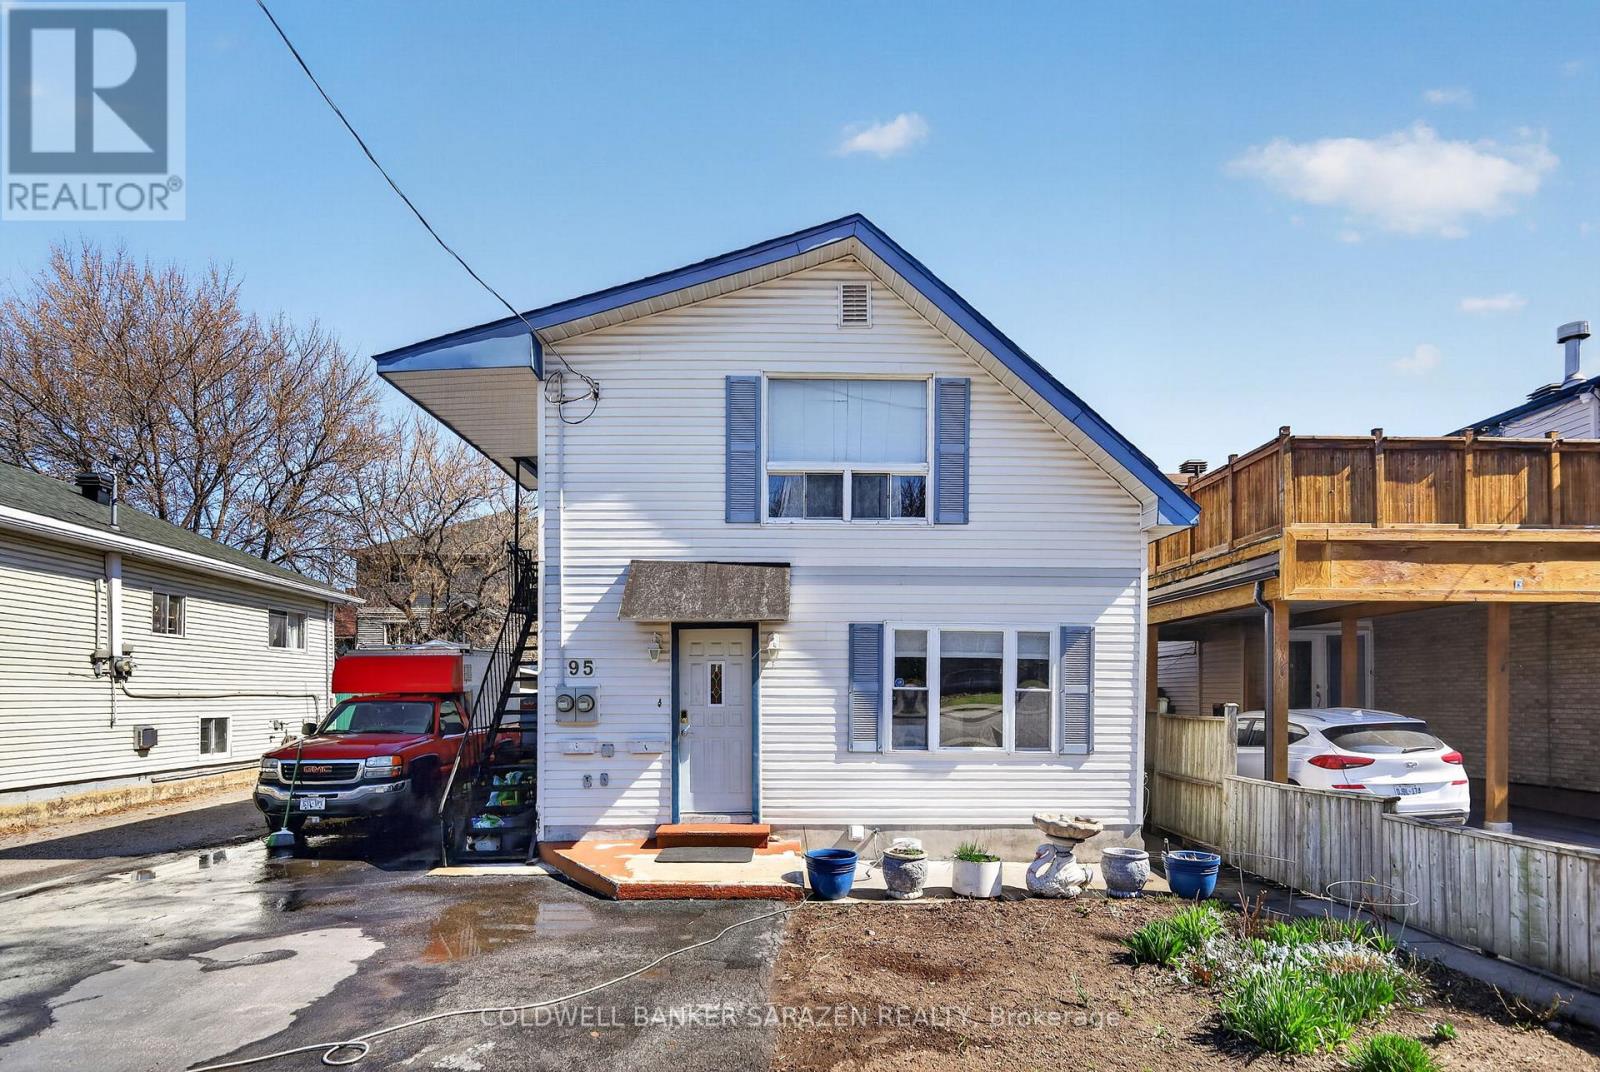
95 Ste Cecile Street
Ottawa, Ontario
Set your Own Rent! This Duplex on a large lot in a fantastic location is ready for you to enjoy. The Main floor 3 bedroom unit will be vacant on closing, so you can either set your own rent or move in and take advantage of the Upper Unit cash flow. This well cared for home is located in a wonderful area, only steps to Beechwood Ave, shopping, transit, schools and more. The 2 storey Main Level unit offers spacious living and dining areas and a good sized Kitchen, with 3 bedrooms, 3 bathrooms, and a finished lower level with den, laundry and plenty of room for extra storage. The One Bedroom upper unit is spacious and well laid out, with full bathroom and in-unit laundry. Perfect for extra cash flow to help pay the mortgage. The large property also boasts an oversized detached garage with electricity, heat and water hookups, and the private backyard patio allows for easy enjoyment of the summer. This large, well located lot also allows for potential multi unit future development possibilities in a great location. (id:61072)
Coldwell Banker Sarazen Realty
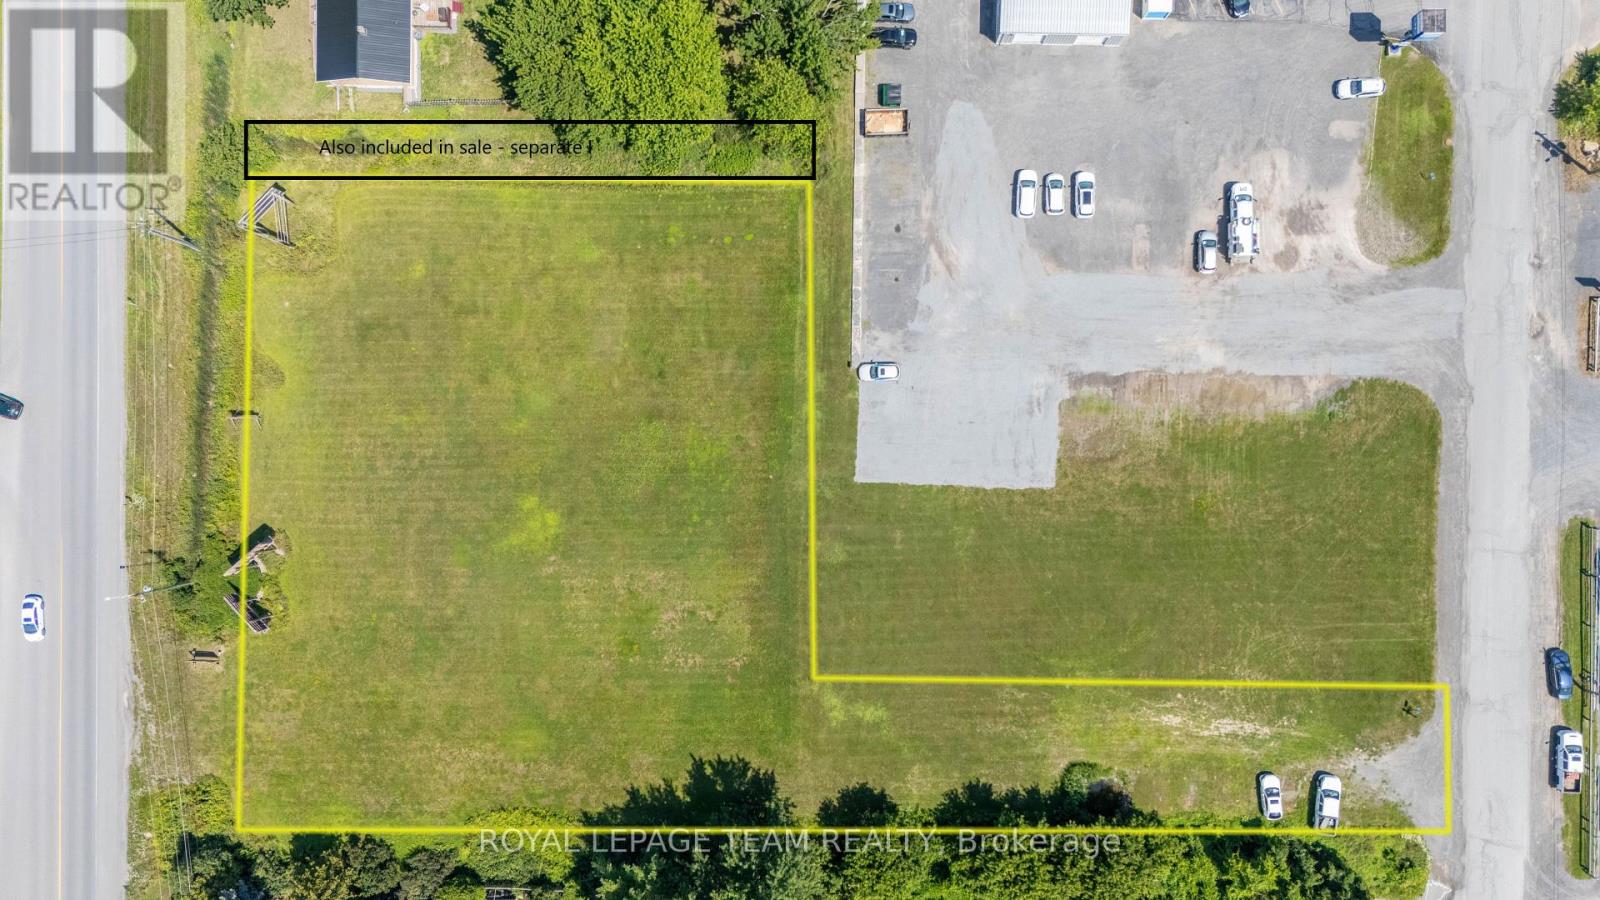
Ptl1c6 Main Street
North Dundas, Ontario
Bring your business to Winchester - a growing community just 30 minutes from Ottawa! This vacant commercial 1 acre lot is a rare find, with municipal water and sewer connections available along Main street. Excellent location in a high traffic, high visibility spot across the road from Tim Horton's, A&W and Foodland, and 150 m from County road 31 (Bank street south), one of the busiest County roads in the area. New senior community development only a 5 minute walk away (Wellings of Winchester). Call today for more information. (id:61072)
Royal LePage Team Realty
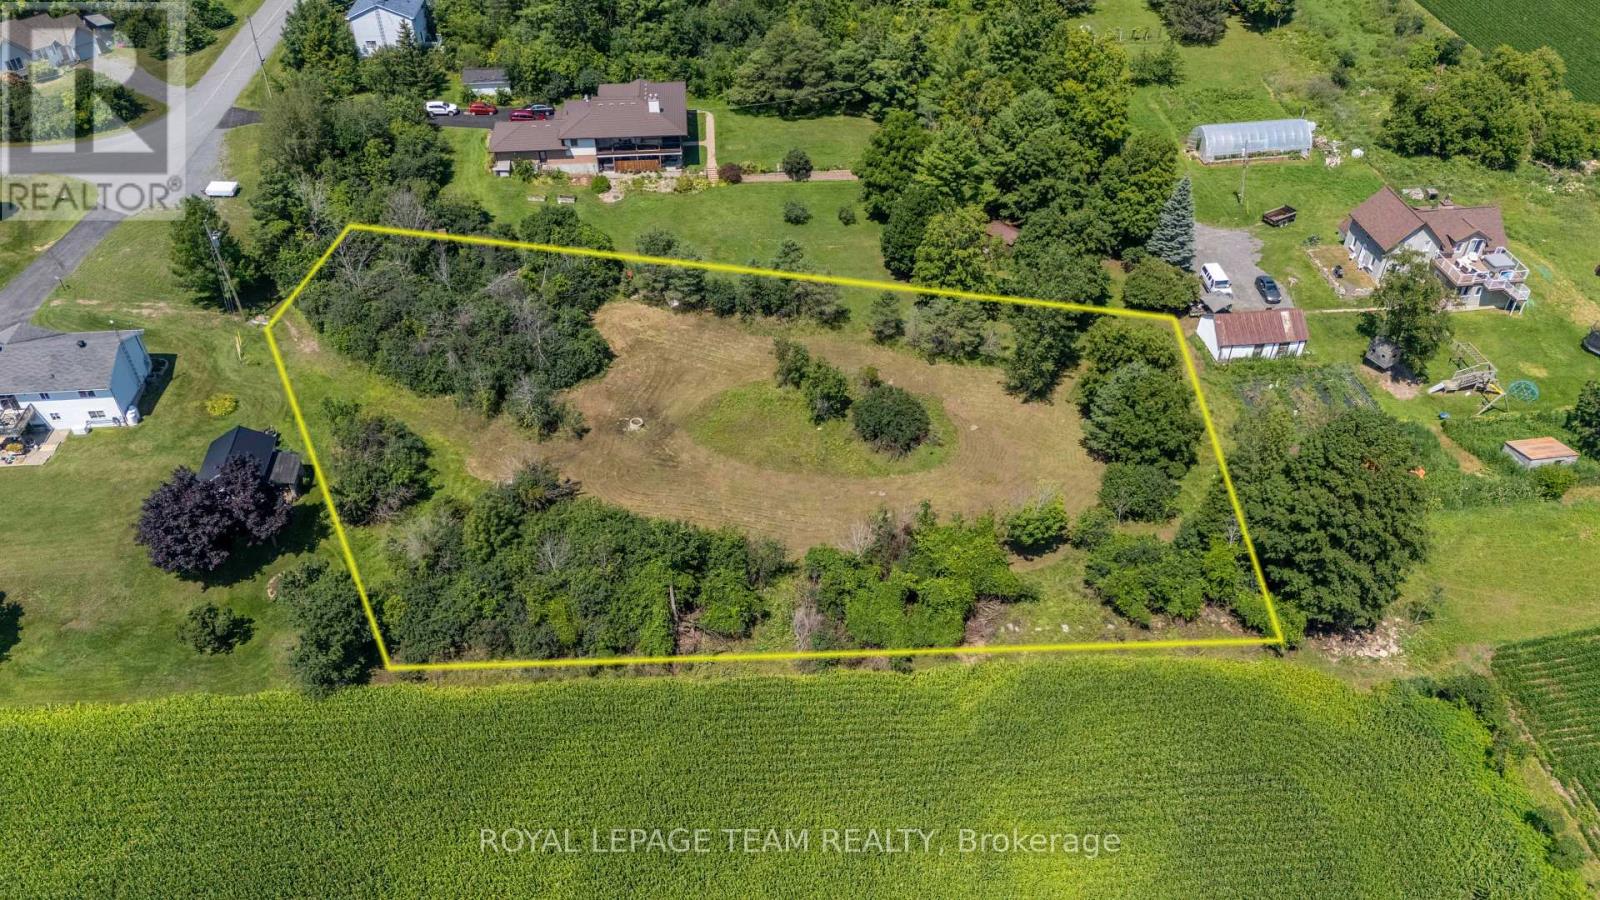
31 Silver Fox Crescent
North Dundas, Ontario
This is the one for you! Come and see this one-of-a-kind lot nestled into a quiet, family-friendly subdivision just 10 minutes south of Metcalfe! This undeveloped residential building lot sits on the edge of a ridge creating endless opportunities as to how to construct your new home. The southern border of the lot offers unobstructed views stretching across the fields, all the way to Winchester. There is a mix of small and large trees on the property, you can select which you'd prefer to keep! Located only 20 minutes from Ottawa's south end or 10 minutes to Winchester all of the amenities it has to offer such as a full service hospital, shopping, restaurants and an elementary school! A bonus to living in Ormond is the Oschman Forest with a walking trail and a children's park coming this year. A great place to put down roots. To note: HST is in addition to the purchase price. (id:61072)
Royal LePage Team Realty
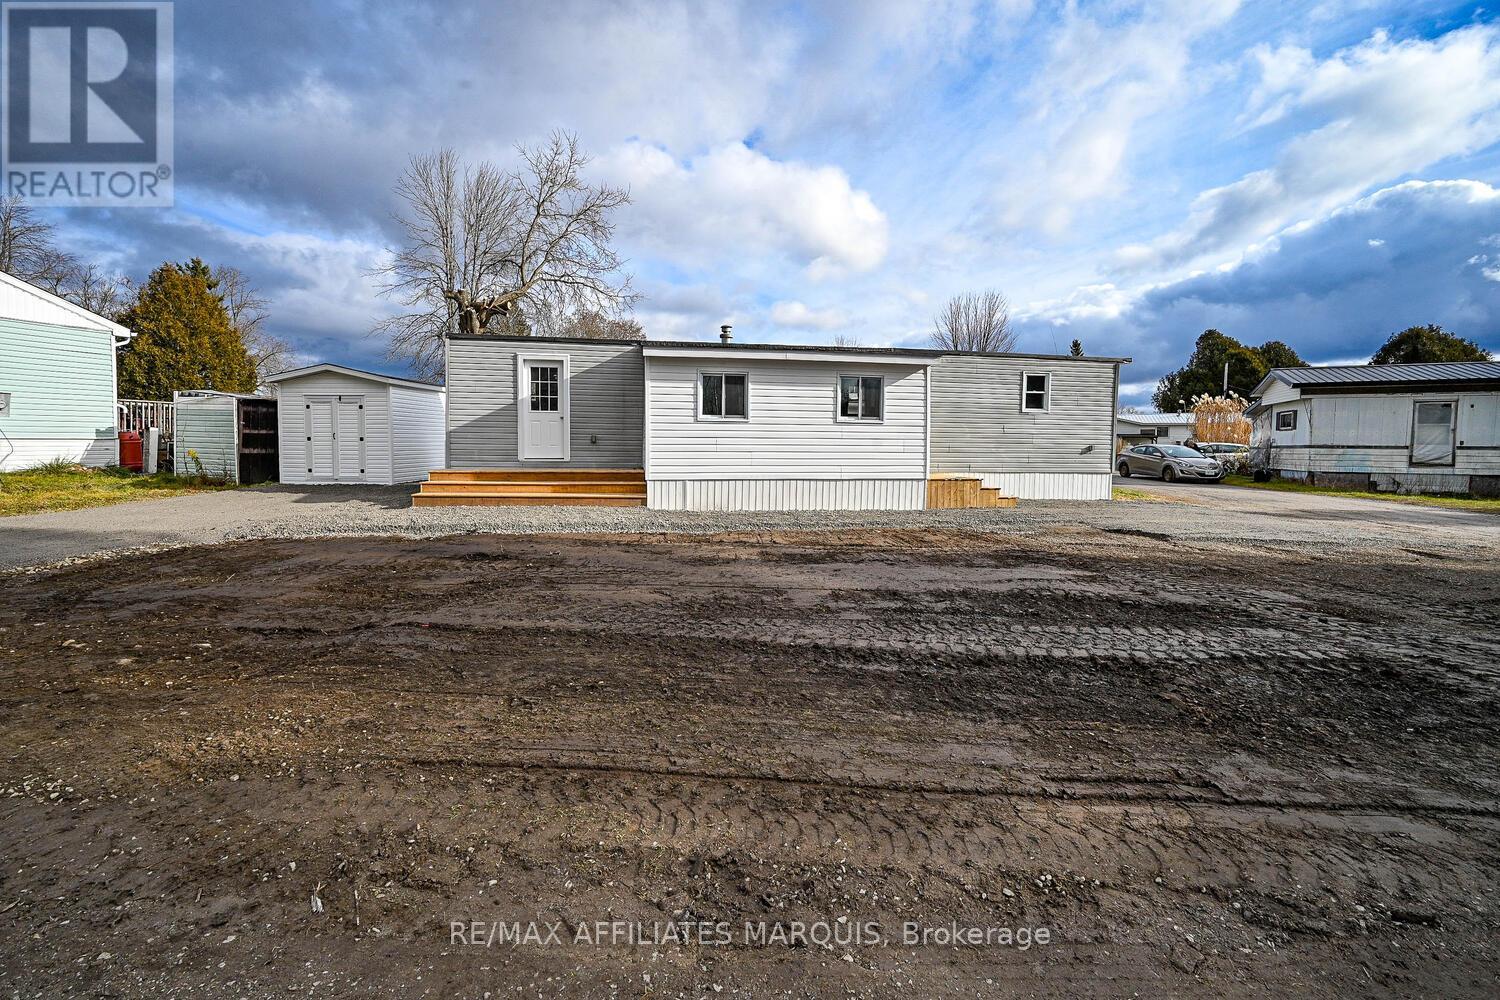
418 Nicole Street
Smiths Falls, Ontario
Discover this beautifully renovated 2-bedroom trailer nestled in a serene corner of the park, overlooking a peaceful wooded area. Recently updated with modern touches, this home boasts brand-new flooring throughout, a stylish kitchen, a fully remodeled bathroom, and freshly painted interiors. Thoughtfully designed, the space includes a versatile mudroom/den/office right inside the entrance, offering an extra living area to suit your needs. Step outside to enjoy the newly landscaped surroundings, featuring two driveways and a convenient storage shed for all your essentials. With new steps at each door and attention to detail in every upgrade, this home is truly move-in ready. Embrace a low-maintenance lifestyle in this quiet community, surrounded by nature, while being just minutes from the amenities of town. Don't miss this rare turnkey opportunity schedule your viewing today! Property is located on Leased Land, with Park Management approval being required for purchase. The monthly park fees are $550/month and cover garbage removal, water, sewer and property taxes. (id:61072)
RE/MAX Affiliates Marquis
