

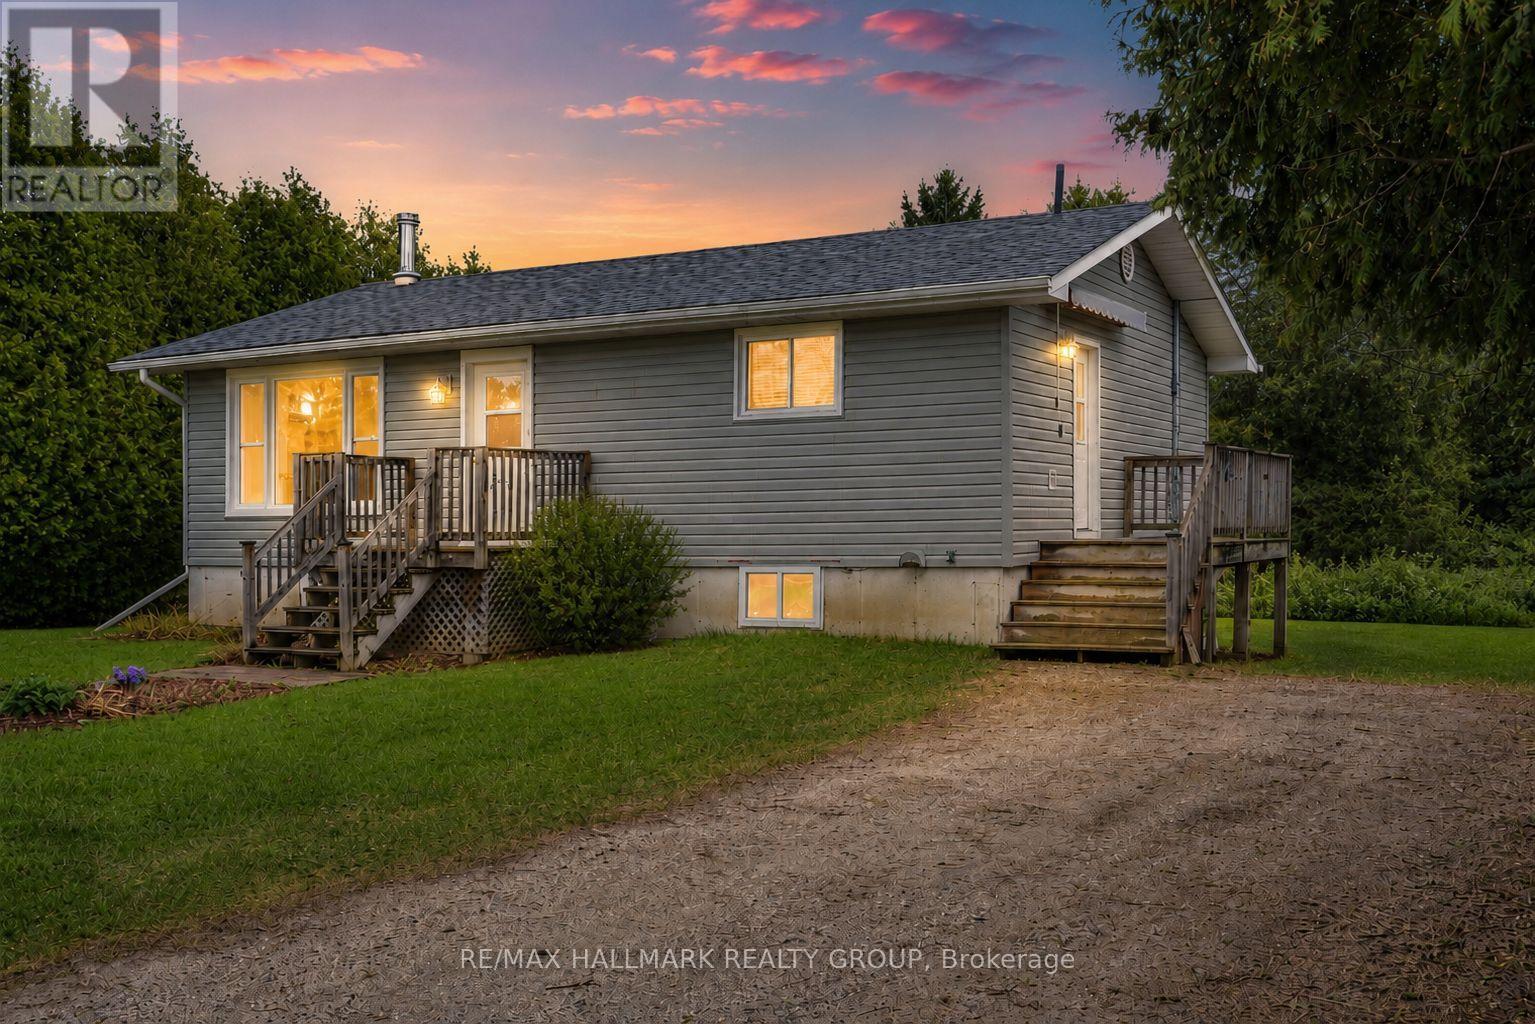
551 Anglican Church Road
Tay Valley, Ontario
Welcome to this charming country home, perfectly situated on a quiet paved road just minutes from the historic Town of Perth. Offering 2 bedrooms plus a den, this property is an excellent opportunity for first-time buyers, downsizers, or anyone looking to build equity while adding their own personal touch. Inside, you'll find a warm and inviting country kitchen, a spacious family room perfect for gathering with family and friends, and a recently renovated full bathroom. Updated windows and a newer roof provide added peace of mind, while the home's efficient layout offers comfortable everyday living. One of this home's standout features is the full, dry walkout basement, providing outstanding potential for additional finished living space. Whether you envision a family room, extra bedroom, home office, gym, or hobby space, the possibilities are there to create a layout that suits your needs. Outside, the generous lot offers plenty of room to enjoy the outdoors, with space for gardens, entertaining, or even the future addition of a garage (subject to municipal approvals). If you've been searching for an affordable country property with solid bones, great potential, and a fantastic location just outside Perth, this is one you won't want to miss. (id:61072)
RE/MAX Hallmark Realty Group
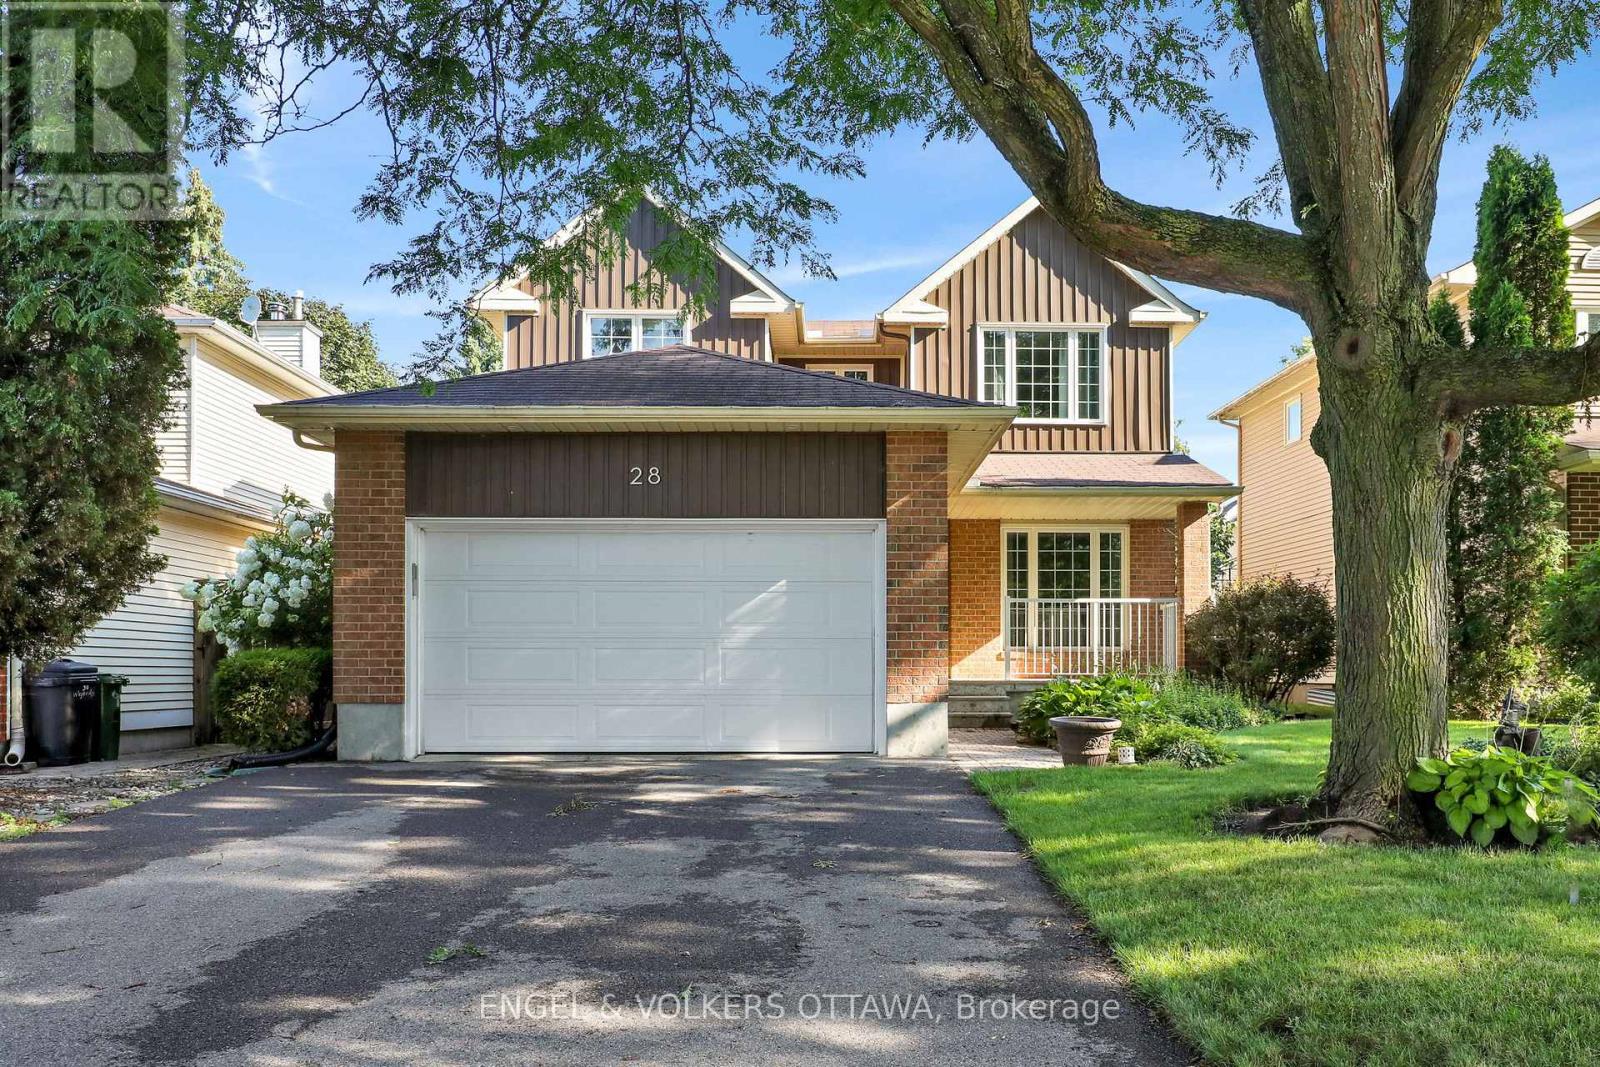
28 Weybridge Drive
Ottawa, Ontario
Welcome to this beautifully maintained 3-bedroom, 3-bathroom detached home with a double-car garage, perfectly situated in a sought-after family-friendly neighbourhood. Offering an ideal blend of comfort, functionality, and convenience, this home is just minutes from excellent schools, parks, walking trails, shopping, restaurants, and everyday amenities, making it the perfect place to put down roots.Step inside to discover a bright and inviting interior that has been freshly painted in modern, neutral tones, creating a fresh, move-in-ready feel throughout. The spacious main floor offers an excellent layout for both everyday living and entertaining, with generous principal rooms and plenty of natural light.Upstairs, you'll find three well-proportioned bedrooms, including a comfortable primary retreat complete with its own ensuite bathroom and ample closet space. Two additional bedrooms and a full family bathroom provide plenty of room for children, guests, or a home office.The fully finished basement expands your living space with a warm and welcoming recreation room featuring a cozy gas fireplace-perfect for family movie nights, a playroom, home gym, or entertaining friends during every season. Rooms have been virtually staged. (id:61072)
Engel & Volkers Ottawa
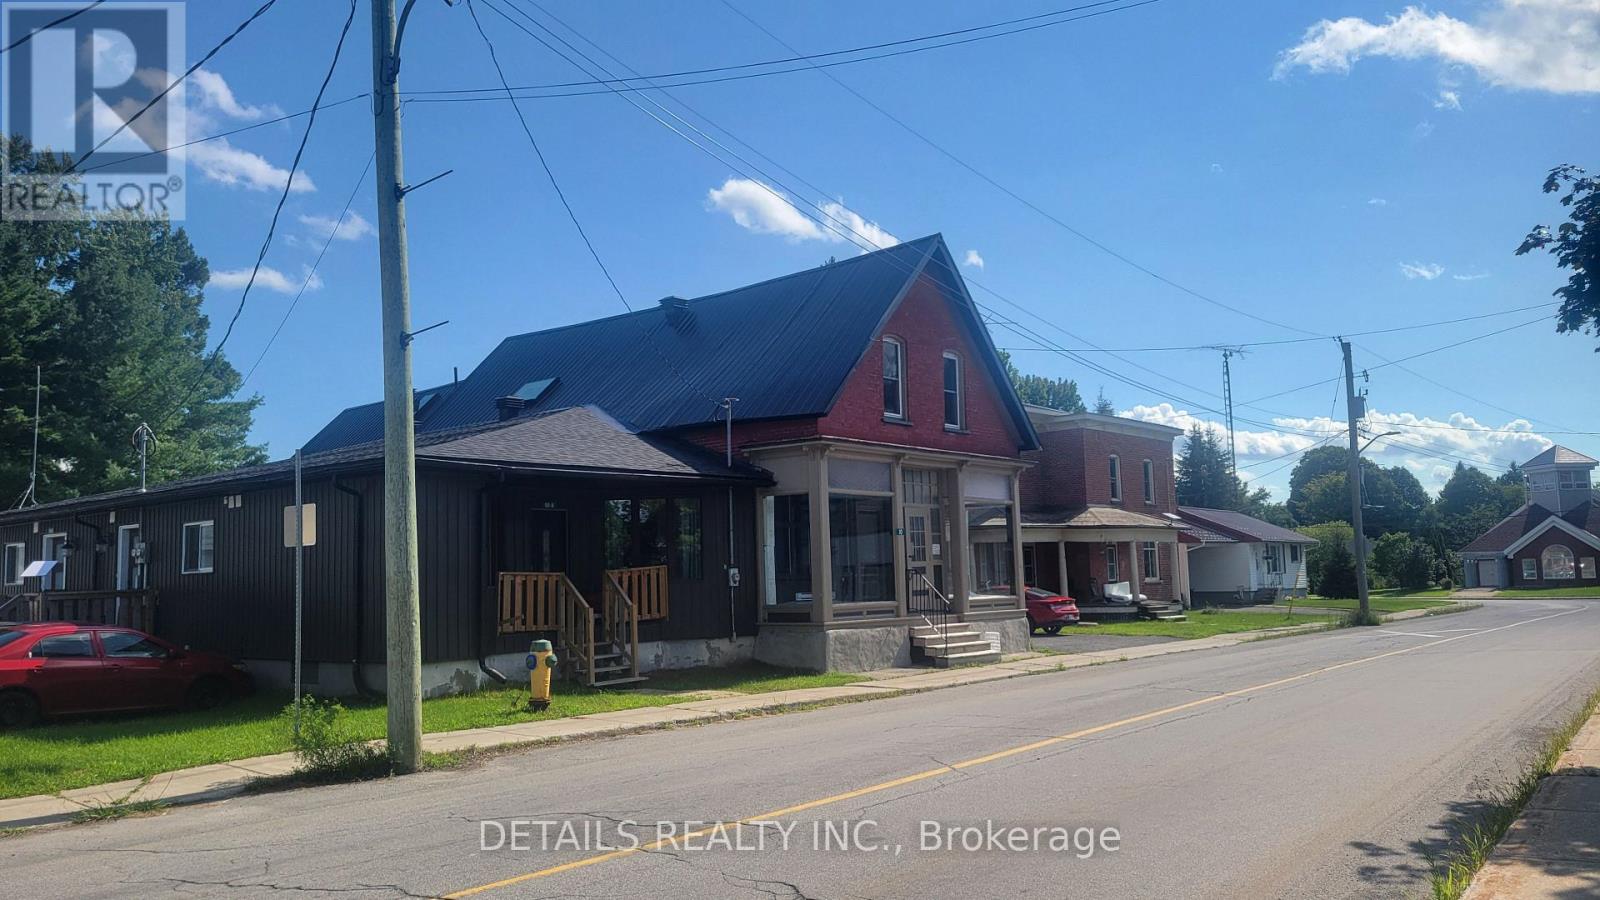
6-10 Labrosse Street
North Stormont, Ontario
If you are an investor or want to start your real estate investment. This fully rented 4 plex (3 plex was extensively renovated over the last 5 years, including new roof(2025), century home still have it unique style and have a tin roof. This Property also offer an double detach garage. Interiour pictures were taken over the last few years during vacancy or creation. (id:61072)
Details Realty Inc.
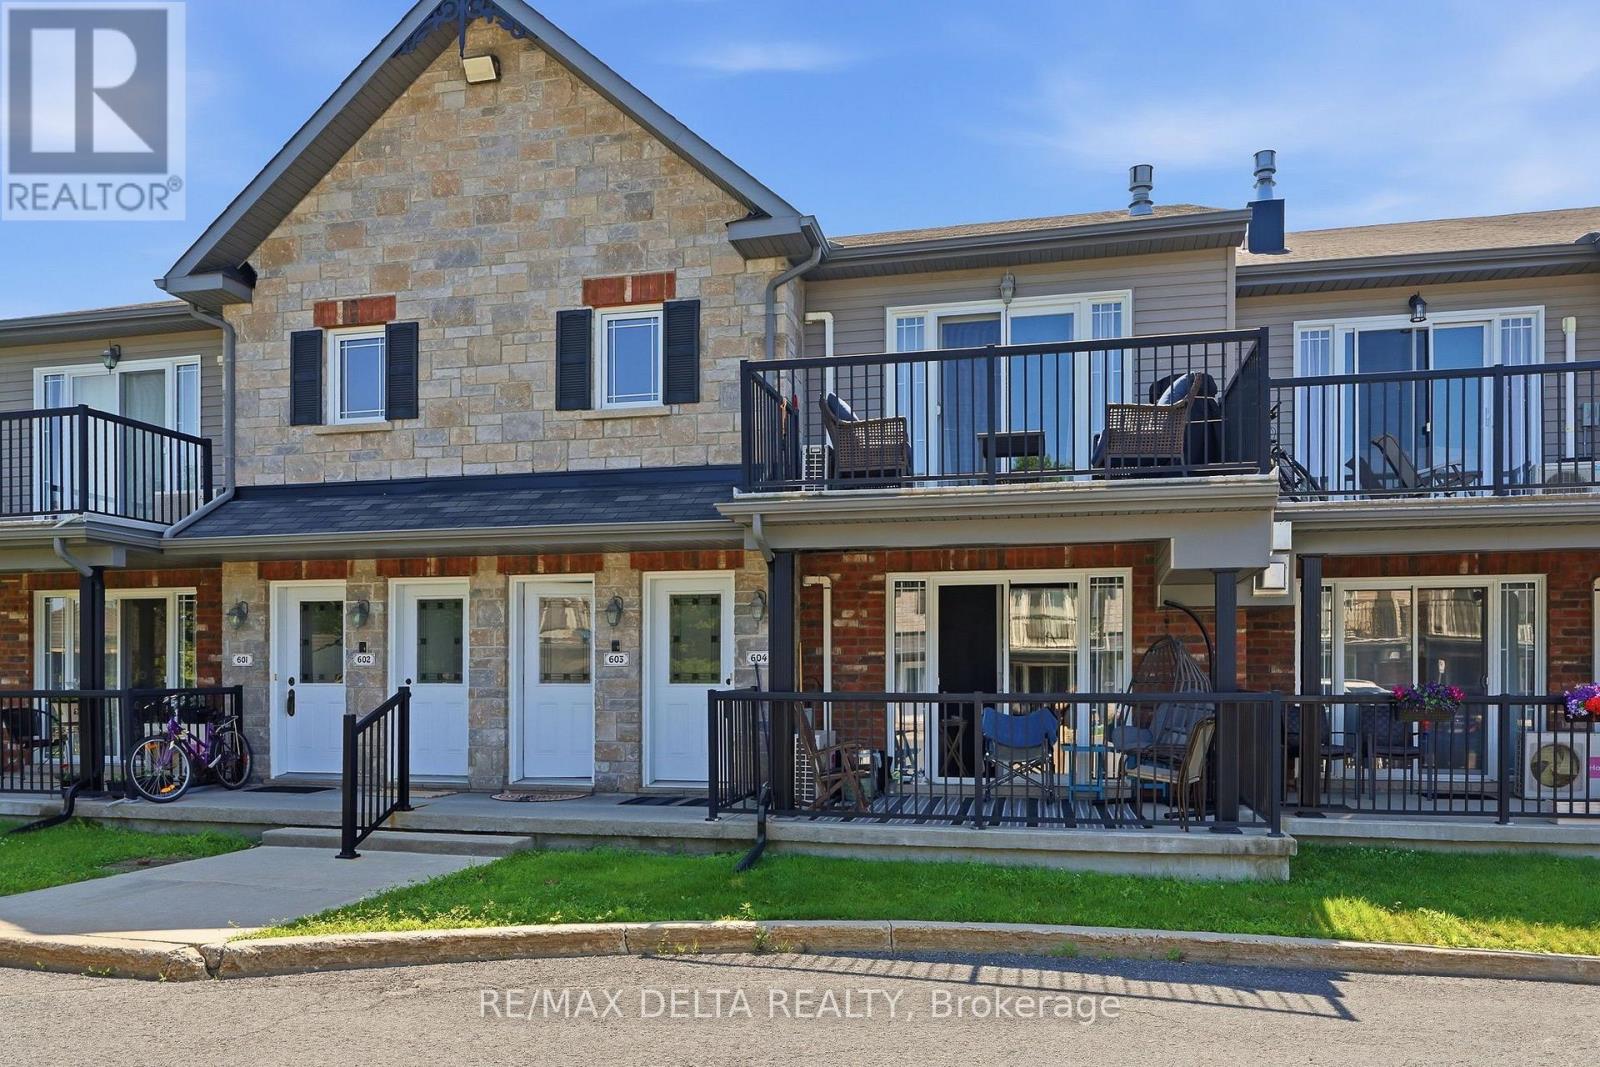
603 - 204 Eliot Street
Clarence-Rockland, Ontario
Welcome to this beautifully maintained second-floor terrace condo located in the heart of Rockland's vibrant Town Square, just steps from shopping, restaurants, parks, and everyday amenities. This bright and inviting 2-bedroom, 1-bathroom home offers a perfect blend of comfort, style, and convenience. The modern kitchen features a functional island, ample cabinetry, and a convenient pantry, making meal preparation both easy and enjoyable. The open-concept living and dining area is highlighted by soaring ceilings, creating a spacious atmosphere, while the cozy gas fireplace provides the perfect place to unwind. A ductless air conditioning unit ensures year-round comfort. Both bedrooms are generously sized, and the well-designed layout makes excellent use of every square foot. Built with solid concrete construction, this condominium offers superior soundproofing, enhanced durability, and added fire resistance for exceptional peace of mind. A rare bonus is the private exterior storage locker, providing valuable additional space for seasonal items and outdoor equipment. Whether you're a first-time buyer, downsizer, or investor, this move-in-ready condo offers low-maintenance living in one of Rockland's most desirable neighbourhoods. Don't miss this fantastic opportunity to enjoy modern condominium living in an unbeatable location! (id:61072)
RE/MAX Delta Realty
19 Leeds Street
Smiths Falls, Ontario
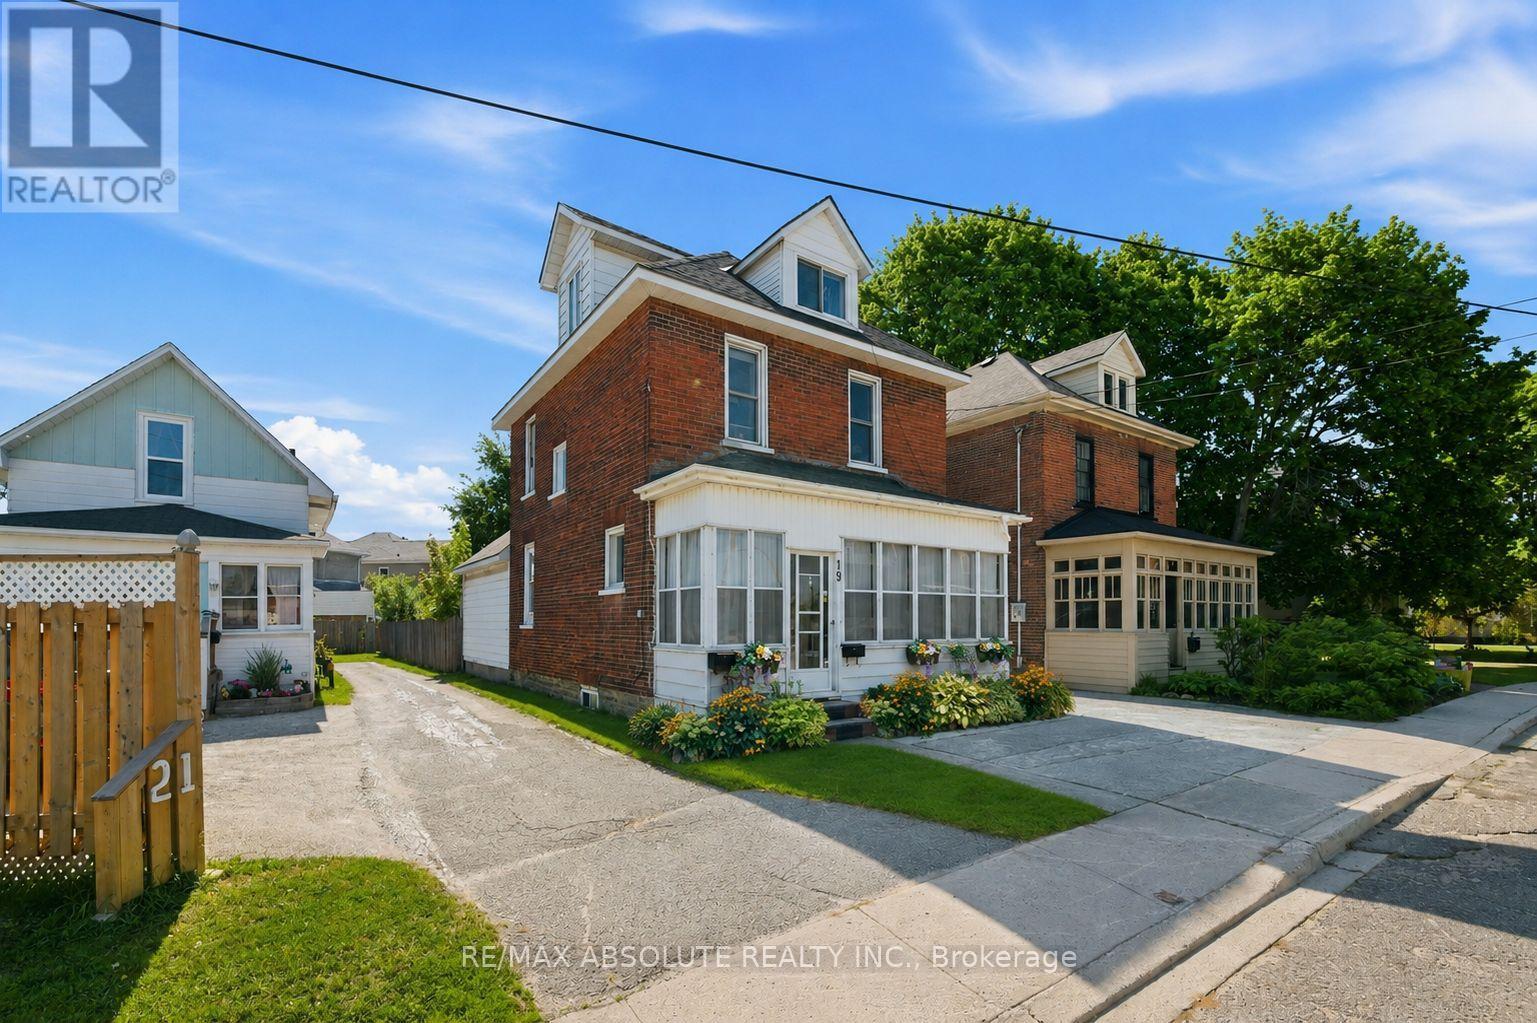
Full of warmth and character, this charming century low-maintenance home is tucked away on a quiet dead-end street in the heart of Smiths Falls. Offering 3 bedrooms and 2 bathrooms, it blends timeless character with thoughtful updates and functional living space. Enjoy your morning coffee in the bright three-season sunroom, or gather with family and friends in the spacious family room featuring patio doors that lead to the backyard deck. The versatile third-floor loft offers extra living space that can serve as an additional bedroom, office, playroom, or retreat. Outside, you'll find a fully fenced backyard, detached garage, extended driveway with additional parking, with extremely low maintenance landscaping! This exceptional property features a productive orchard with several mature apple trees, two pear trees, cherry tree, and berry bushes. At its heart, a beautiful fire pit creates the perfect gathering space for entertaining, relaxing evenings, and making memories with family and friends. Recent updates include a new furnace, GENERLINK system (no worries of power outages!), main-floor powder room, and new garage door. Located in a quiet, established neighbourhood with minimal traffic, this home is just minutes from parks, schools, shopping, restaurants, and the Rideau Canal. A wonderful opportunity to enjoy the charm of a character home with the convenience of modern updates. (id:61072)
RE/MAX Absolute Realty Inc.
201 - 658 Somerset Street W
Ottawa, Ontario
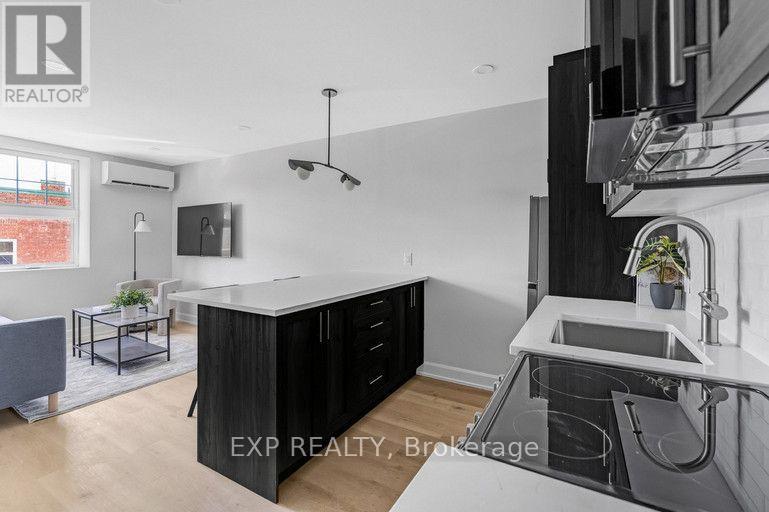
658 Somerset Street West offers modern, fully renovated living in a newly updated low-rise apartment building ideally located in Chinatown, with convenient access to downtown Ottawa. Designed with young professionals in mind, the building is surrounded by restaurants, bars, cafés, transit, and everyday amenities, with parking available directly across the street. Suites feature fully renovated interiors, in-unit laundry, individual heat-pump heating and cooling controls, and are available furnished. The secure building includes camera surveillance, fob and keyless entry, and modern mail access solutions. Water and high-speed internet are included, with tenants responsible for hydro. One unit is available for September occupancy, with an additional unit available for October, both with a minimum one-year lease. (id:61072)
Exp Realty
19 West Devil Lk Lane
Frontenac, Ontario
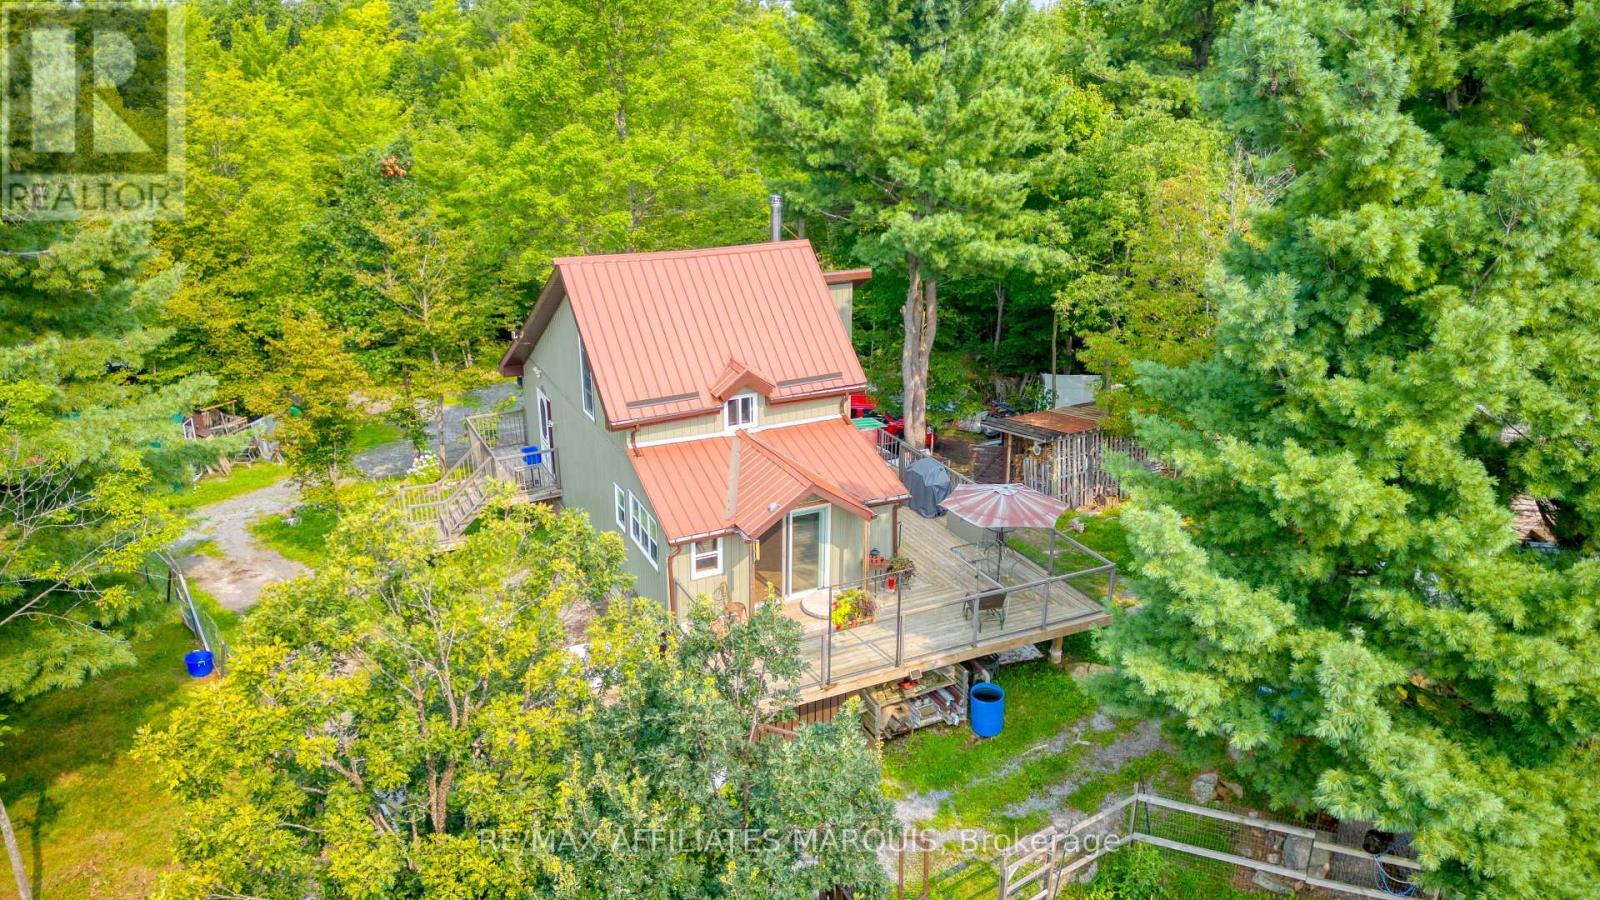
Escape the ordinary and discover your own private wilderness retreat. Tucked away on approximately 50 acres of beautifully wooded land, this charming off-grid solar-powered home offers the perfect blend of comfort, privacy, and self-sufficient living. Whether you're searching for a year-round residence, a weekend getaway, or the ultimate cabin in the woods, this one-of-a-kind property invites you to slow down and reconnect with nature. Inside, you'll find a bright and welcoming layout featuring a cozy living room, functional kitchen, full bathroom, and a peaceful second-floor bedroom where you can wake up to the sights and sounds of the forest. Step outside onto the expansive wraparound deck, the perfect place to enjoy your morning coffee, watch wildlife wander by, or unwind beneath a canopy of mature trees. The existing solar power system provides comfortable off-grid living, with additional capacity and space available to expand the solar array should your future plans call for more amenities. Imagine the freedom of no hydro bills ever! With 50 acres to explore, there's endless potential for hiking trails, hunting, ATV adventures, maple syrup production, hobby farming, or simply enjoying the peace and privacy that only a property like this can offer. If you've been dreaming of a place where nature takes centre stage and the pace of life slows down, this extraordinary woodland retreat is ready to welcome you home (id:61072)
RE/MAX Affiliates Marquis
48 De La Rive Drive
Russell, Ontario
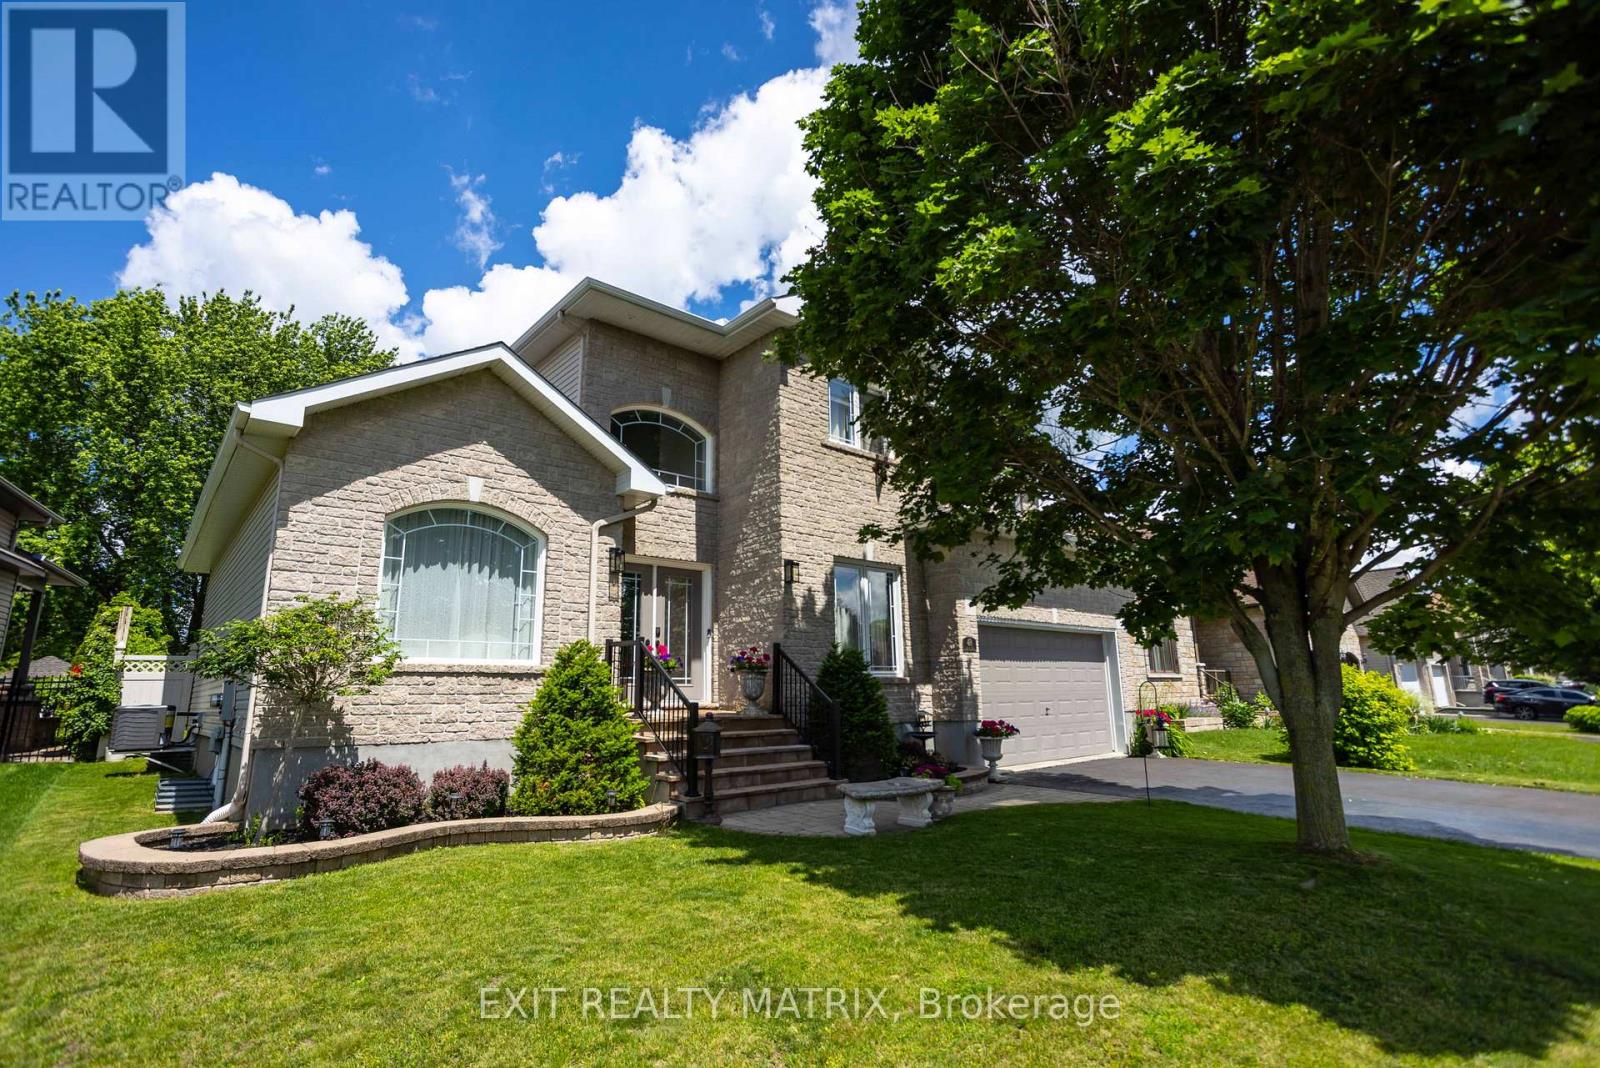
Welcome to this exceptional family home nestled on a quiet cul-de-sac in one of Embrun's most desirable family neighbourhoods. Offering 4+1 bedrooms, 4 bathrooms, and a dedicated main-floor office, this beautifully maintained property combines generous living space with outstanding indoor and outdoor amenities. The thoughtfully designed layout features 9.5-ft ceilings, quality finishes, and bright, functional living areas ideal for both everyday living and entertaining. The spacious kitchen flows seamlessly into the main living spaces, while the luxurious primary suite provides a private retreat complete with a large walk-in closet and spa-inspired ensuite. The fully finished lower level adds valuable flexibility with a 5th bedroom and ensuite bathroom, perfect for guests, extended family, or teens. It has a home gym, another living space, and an abundance of storage. Step outside and discover your own backyard paradise. The heated in-ground saltwater pool is the centrepiece of the landscaped outdoor space, complemented by an elegant interlock patio designed for entertaining, relaxing, and enjoying summer to the fullest. Whether hosting family gatherings or unwinding after a long day, this backyard delivers the ultimate staycation experience. Recent updates and features include a new roof (2025), new central A/C (June 2026), pool liner (2023), owned HWT (2019), central vacuum, natural gas BBQ hookup, natural gas dryer connection, privacy/UV film on front doors, and in-ceiling sound system. You'll enjoy close proximity to schools, parks, trails, shopping, recreation, and all essential amenities. With convenient access to Ottawa, this home offers the perfect balance of small-town charm and city convenience. Motivated Seller. A rare opportunity to own a turnkey property that offers space, comfort, and an incredible lifestyle both inside and out. (id:61072)
Exit Realty Matrix
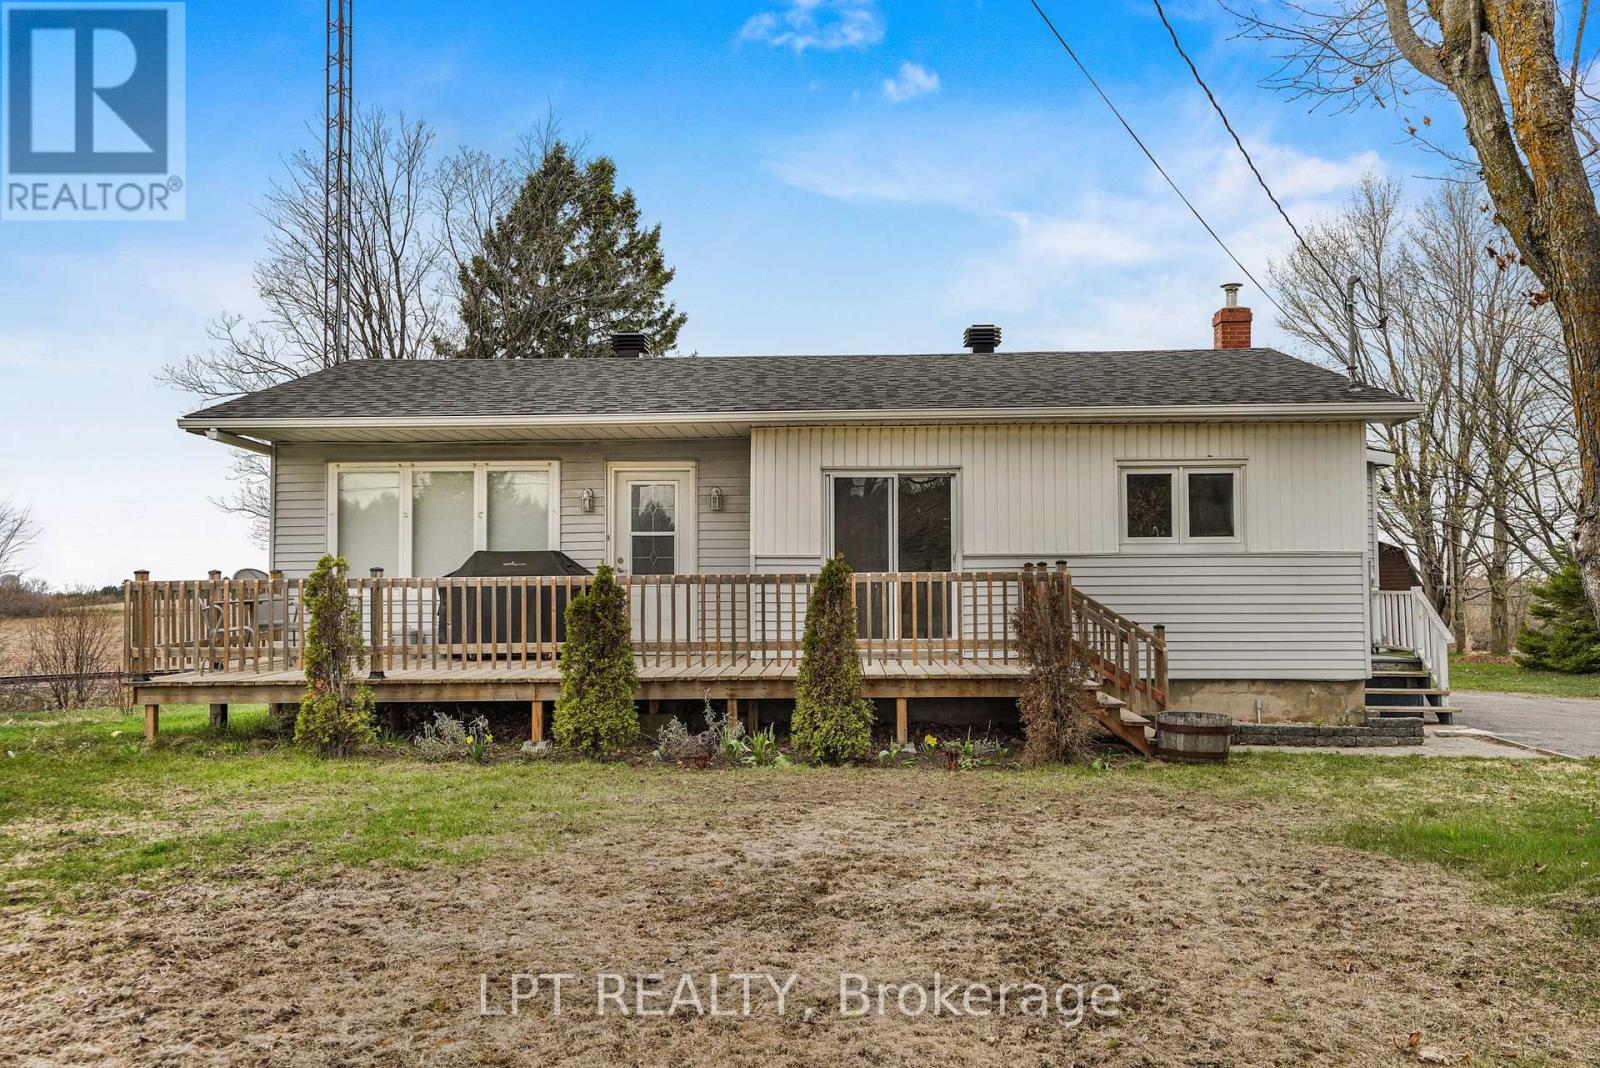
4280 Highway 34 Highway
Champlain, Ontario
Welcome to 4280 Highway 34-an inviting 3-bedroom, 1-bathroom home with a brand new septic system, perfectly positioned between Vankleek Hill and Hawkesbury, offering the ideal balance of convenience and privacy. Set on a spacious lot with no nearby neighbors, this property provides a peaceful country setting while remaining just a short drive to all amenities. Inside, you'll find a beautifully renovated kitchen complemented by new flooring throughout, creating a fresh and modern feel. The home has also been recently re-insulated, improving comfort and energy efficiency year-round.A detached 1-car garage adds practicality, while the surrounding space offers endless potential for outdoor enjoyment. A new septic system is to be installed and is included in the purchase price, providing added peace of mind for the next owner. Whether you're a first-time buyer, downsizer, or looking for a quiet escape, this well-maintained home is a fantastic opportunity in a prime location. (id:61072)
Lpt Realty
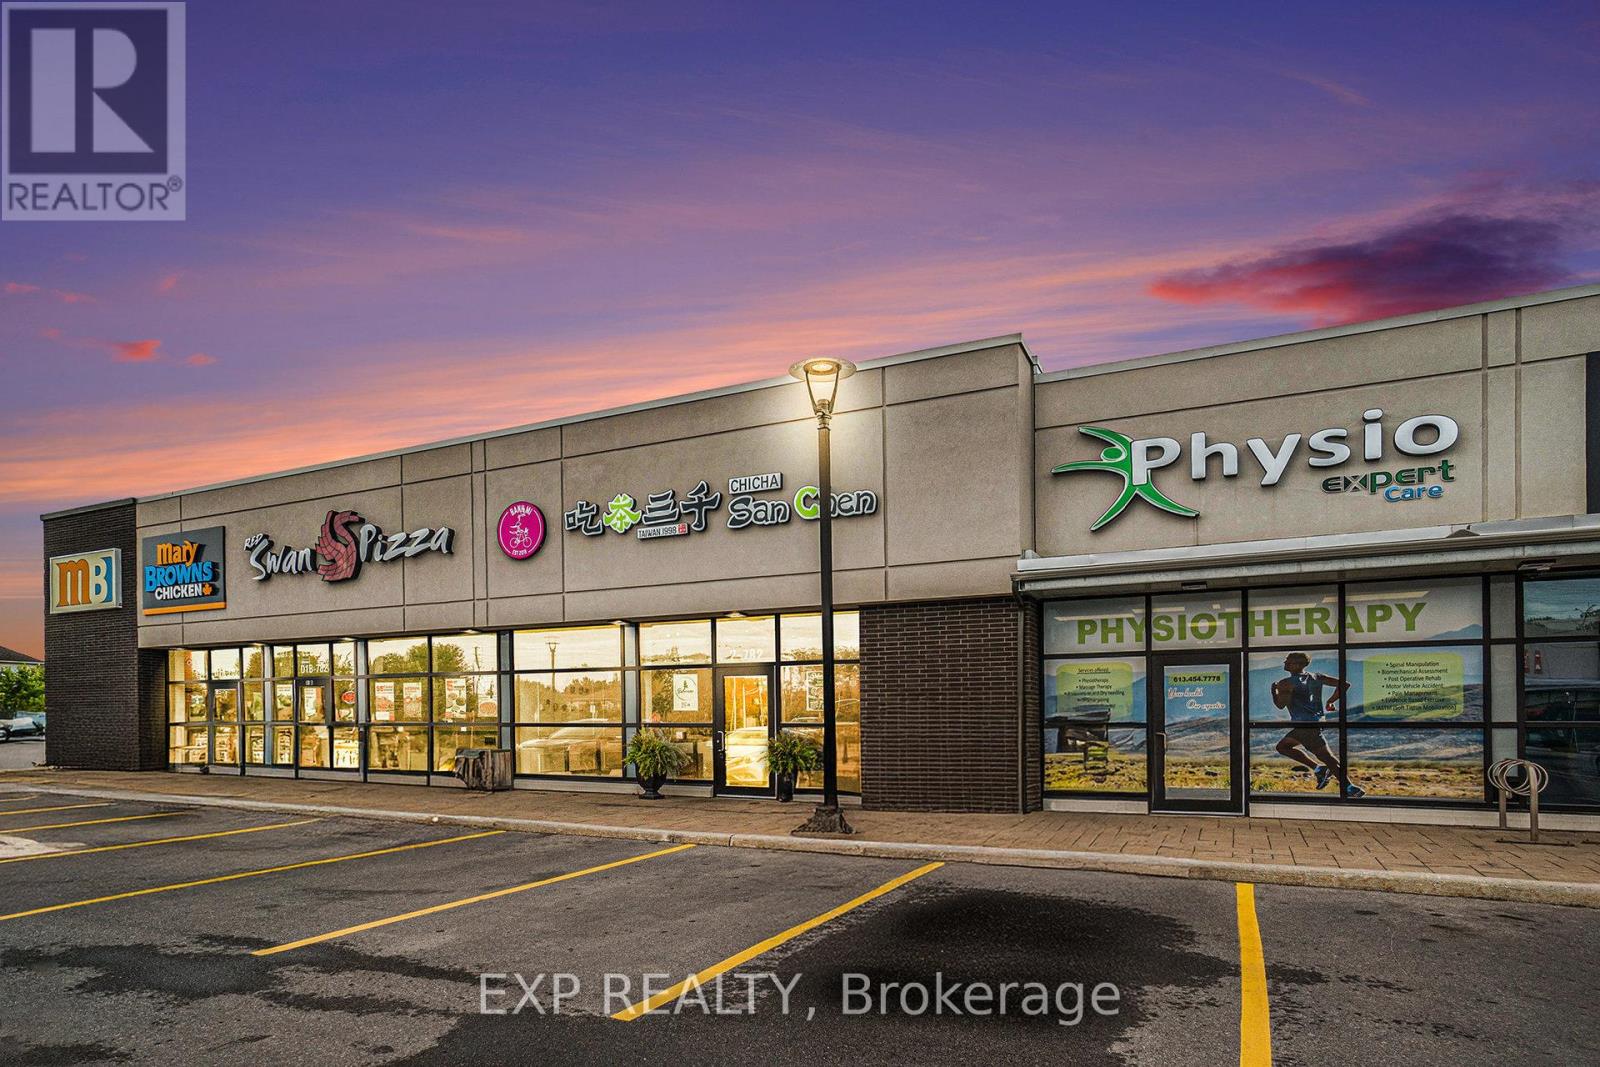
D2 - 782 Eagleson Road
Ottawa, Ontario
Turnkey, modern restaurant opportunity in the high-traffic Kanata-Stittsville area. This 2,107 sq. ft. restaurant space offers seating for up to 50 guests, extensive leasehold improvements, and a professionally equipped commercial kitchen-an excellent foundation for a buyer's own restaurant concept. Asset sale includes a fully built commercial kitchen featuring a 10-ft exhaust hood, walk-in freezer, two full-size upright fridge/freezer units, four under-counter refrigerators, a four-burner commercial range, and a large commercial deep fryer. Additional chattels and leasehold improvements to be confirmed by an agreed Schedule A. The flexible layout and commercial kitchen configuration offer strong potential for restaurant operations, catering, food preparation, or production use, subject to landlord approval and applicable requirements. Offered as an asset sale, providing the flexibility to rebrand and operate under the buyer's own vision. Current rent is $5,838.51 + TMI, with approximately six years remaining on the lease and an option to renew. All offers are subject to landlord approval. Please do not approach or disturb staff. (id:61072)
Exp Realty
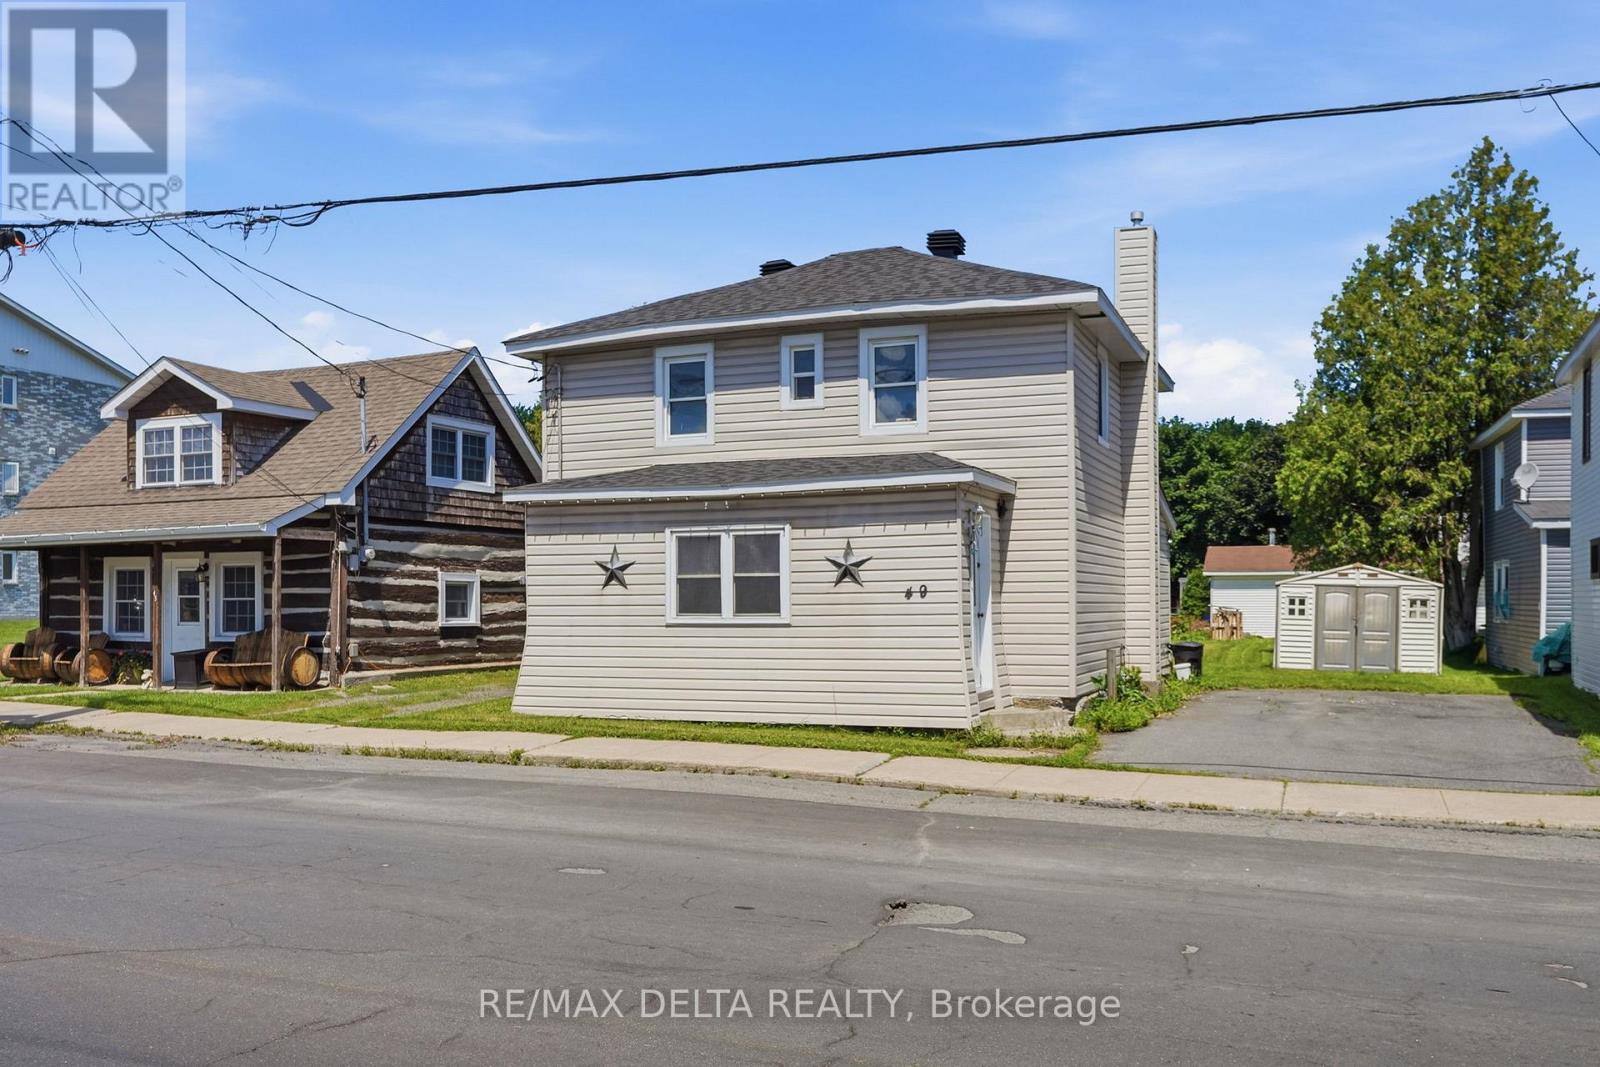
49 Lochiel Street E
North Glengarry, Ontario
Welcome to 49 Lochiel Street in Alexandria! This charming 2-bedroom home offers a functional layout and plenty of potential in a convenient location. The main level features a bright and inviting living room, a spacious eat-in kitchen with ample cabinetry, and comfortable living spaces throughout. Upstairs, you'll find two generously sized bedrooms, including an oversized primary bedroom with plenty of room for a sitting area, home office, or reading nook, as well as a full bathroom. Situated on a deep lot with a large backyard and storage shed, there's plenty of space to enjoy the outdoors, garden, or entertain. Conveniently located close to schools, parks, shopping, restaurants, and everyday amenities, this property is ready for its next chapter. (id:61072)
RE/MAX Delta Realty
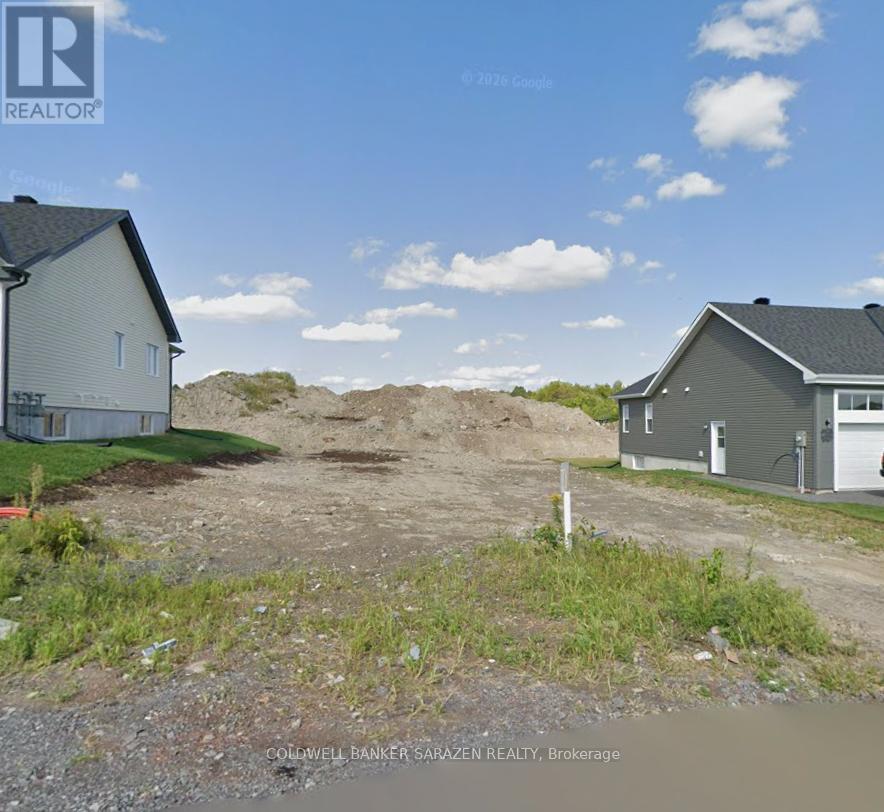
11 Arber Street
Champlain, Ontario
Build your Dream Home! Building Lot available in the heart of Vankleek Hill. With easy access to walking trails and ski trails, and steps to everything Vankleek Hill has to offer. Natural Gas, Underground hydro, Fibe Internet, Municipal services of Water and Sewage and paved roads all available. (id:61072)
Coldwell Banker Sarazen Realty
