

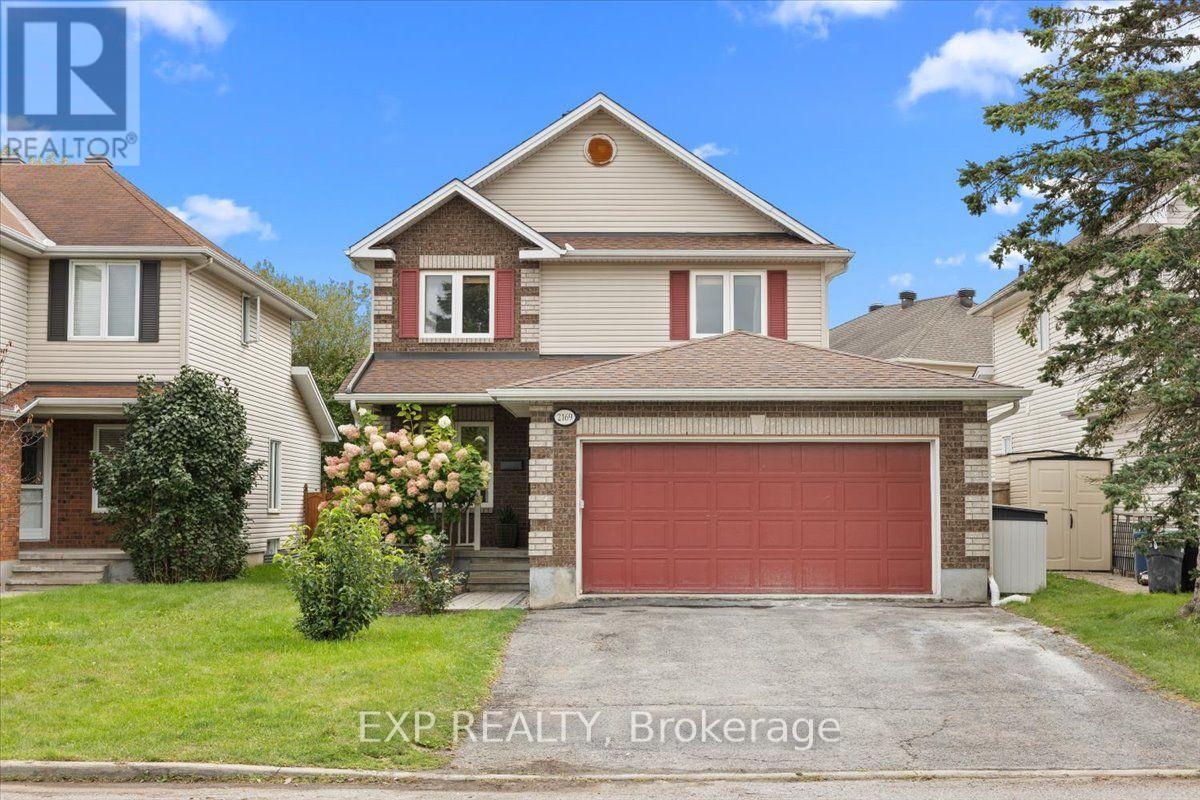
2169 Brianna Way
Ottawa, Ontario
Turnkey & meticulously maintained! Welcome to this spacious 3+1 bedroom, 3.5 bathroom Talos-built home in the desirable Notting Hill community of Orleans, EXTENSIVELY RENOVATED & UPDATED THROUGHOUT in 2025 and 2026! The main level underwent a complete transformation in 2025, including a new kitchen, renovated laundry room, new flooring, updated staircase and added pot lights, creating a fresh, modern feel throughout. The bright, open-concept living and dining areas offer plenty of natural light, while the inviting family room features a gas fireplace and flows seamlessly to the renovated kitchen. Designed with both everyday living and entertaining in mind, the pristine kitchen offers generous cabinetry and counter space, stainless steel appliances, with an adjacent eating area providing direct access to the large 20' x 12' deck and private, fully fenced backyard. A great size for relaxing, entertaining and enjoying the outdoors, the backyard features an above-ground pool, green space and a deck for outdoor dining and lounging. Upstairs, the extensive improvements continue with all bathrooms completely renovated in 2026. The spacious primary suite features an updated modern ensuite and new oversized walk-in closet, while two generous secondary bedrooms and a renovated full bathroom complete the level. The fully finished basement provides even more versatile living space with a large recreation room, perfect for a home gym, games area or the ultimate movie room setup, plus a 4th bedroom, renovated 3-piece bathroom and plenty of storage. Additional highlights include main-floor laundry, a double-car garage with inside entry and parking for up to 6 vehicles. Exceptionally well cared for and extensively updated, this move-in ready home is ideally located in a sought-after Orleans community, within walking distance of schools, parks, transit and everyday amenities and NOT TO BE MISSED! (id:61072)
Exp Realty
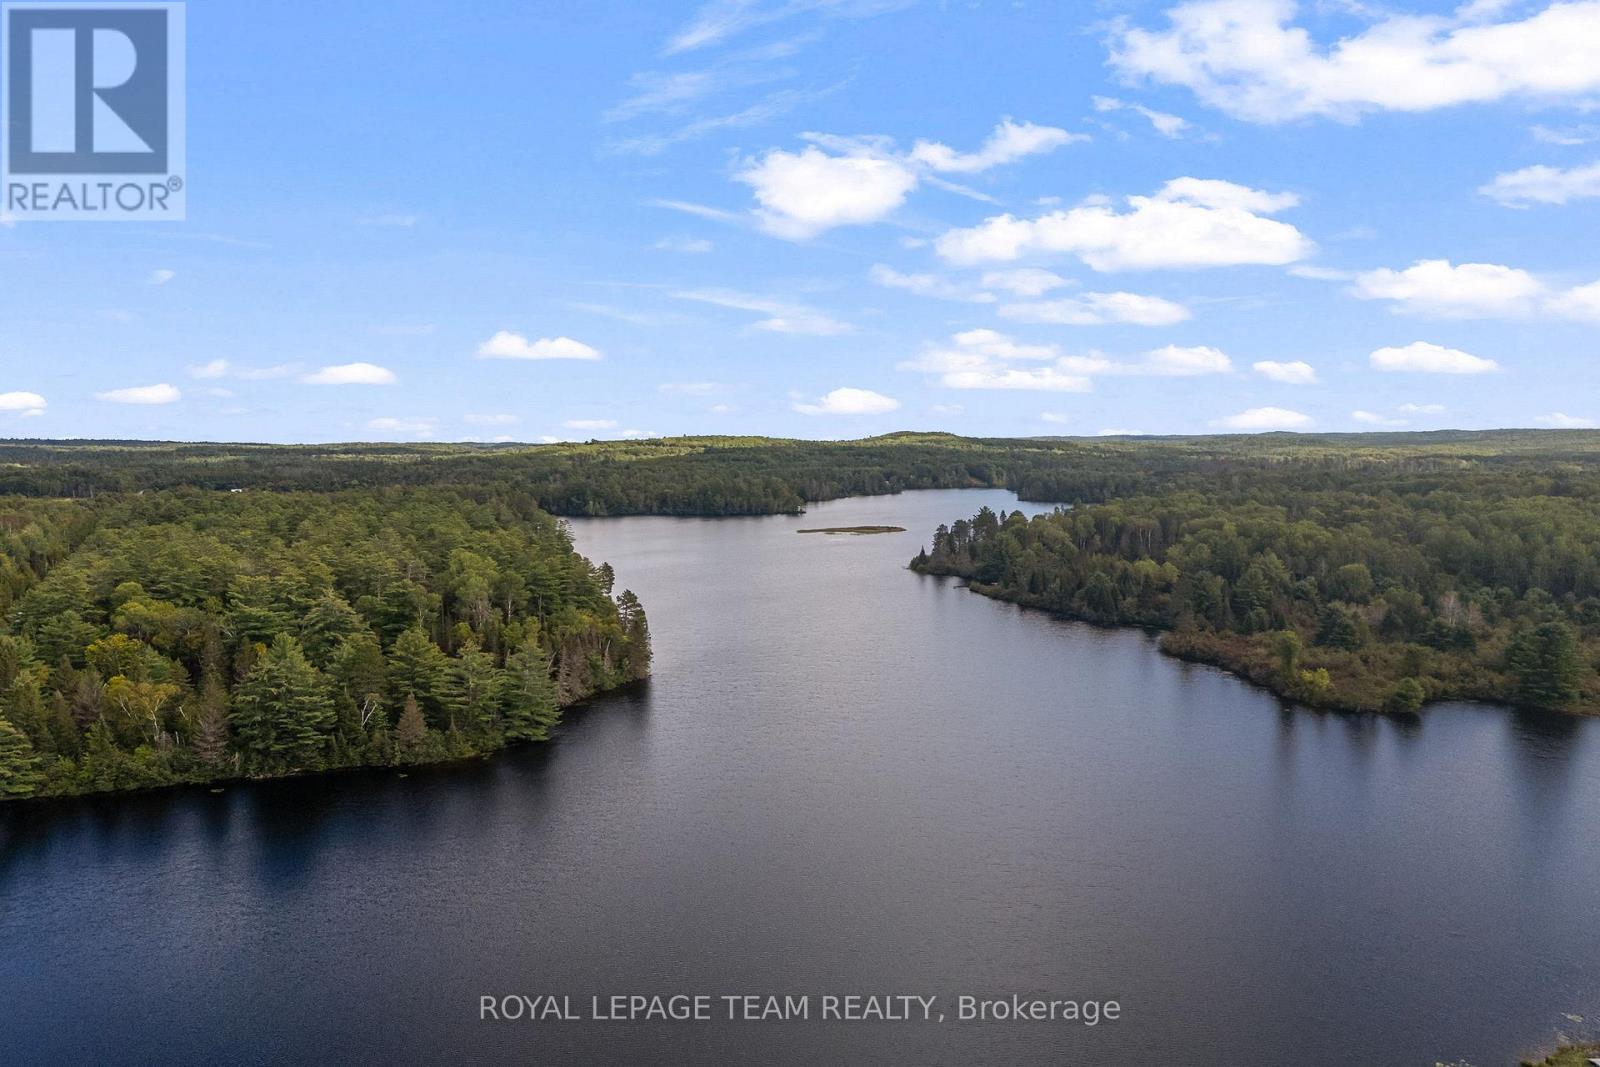
69 Mackey Creek Road
Head, Ontario
PRIVATE 3-ACRE WATERFRONT LOT with over 111 feet of frontage on a peaceful Mackey creek that opens onto the Ottawa River! A long, forested driveway leads to high and dry land by the water, with no side neighbours visible. The sheltered waterfront offers calmer water, less boat traffic and excellent conditions for kayaking, canoeing and paddleboarding. A drilled well (2022), septic system (2022) and concrete slabs (2024) are already in place, giving you a head start on your new build. Hydro is available at the road, which is municipally maintained and has garbage collection. Just off Highway 17, approximately 30 minutes from CNL and 45 minutes from Garrison Petawawa. Come experience the privacy, natural beauty and relaxed lifestyle that will make you fall in love with Mackey! (id:61072)
Royal LePage Team Realty
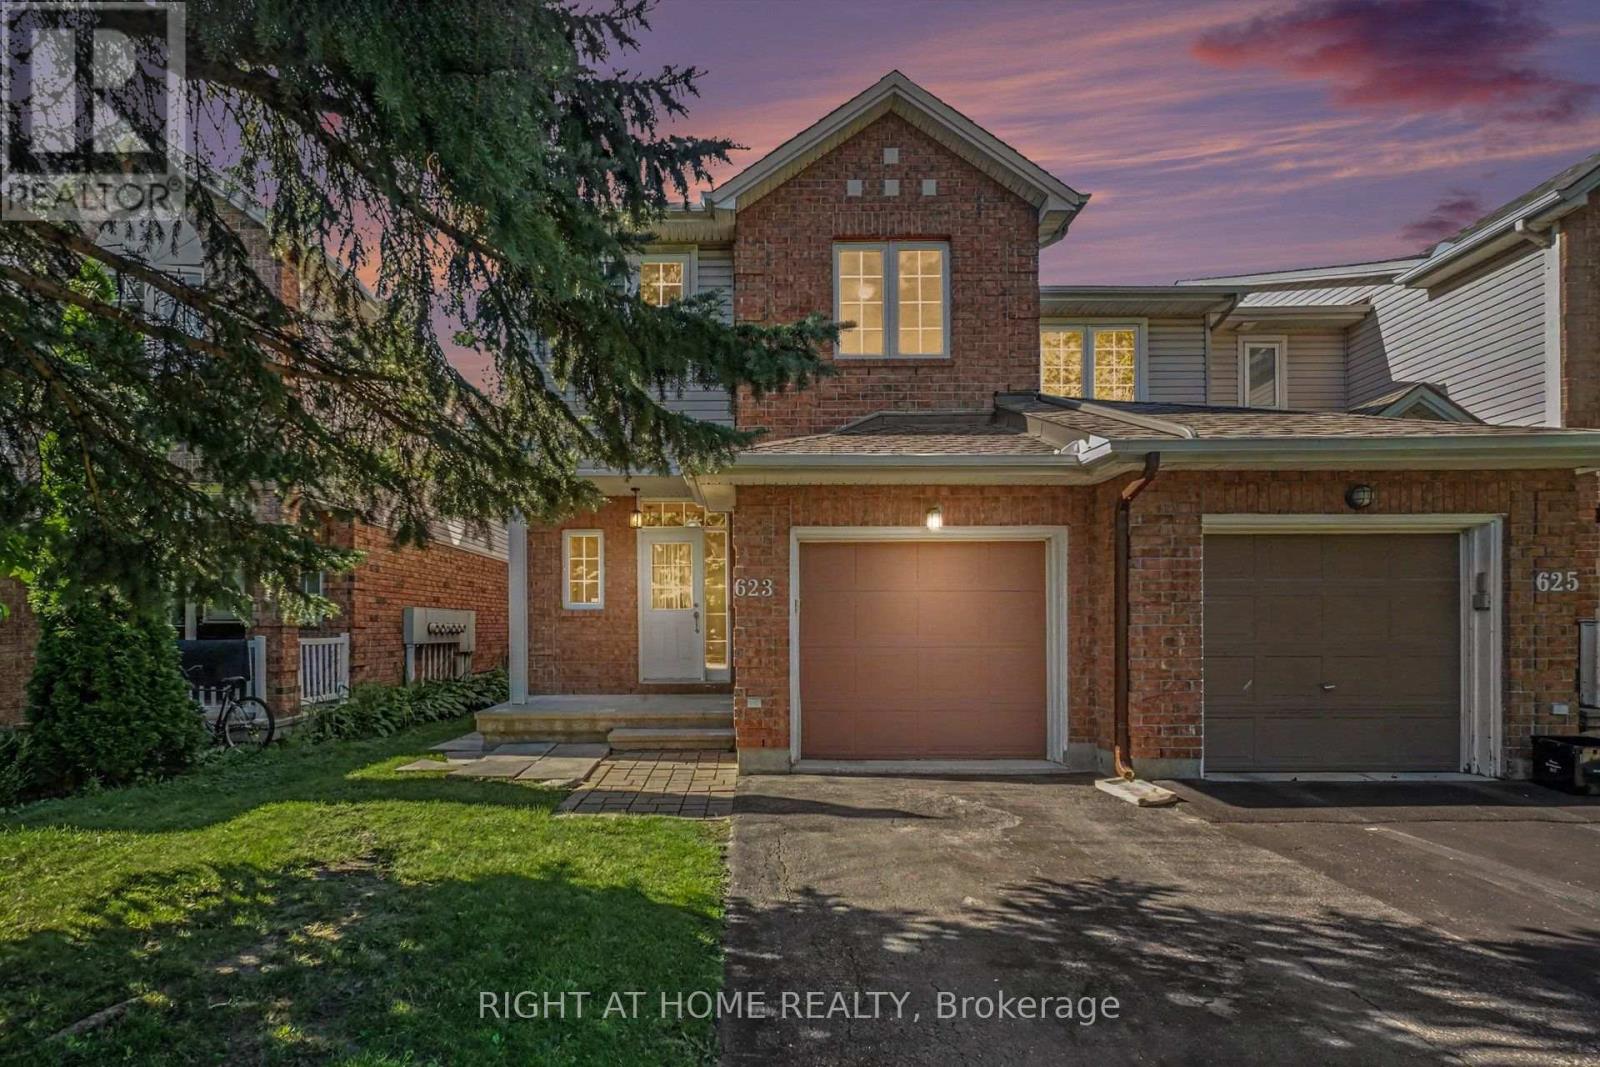
623 Wild Shore Crescent
Ottawa, Ontario
Welcome to this beautifully maintained south facing 3-bedroom, 3-bathroom END-UNIT townhome, set on a mature, tree-lined and exceptionally quiet street in the highly desirable neighbourhood of Riverside South. With generous living spaces and thoughtful design, this home is ideal for families or professionals seeking low-maintenance living without compromising comfort. The main floor has a welcoming foyer with access to Powder Room, Closet and Garage and leading to spacious Dining area, a spacious kitchen, separate Breakfast area and bright Living area-perfect for everyday living or entertaining. Upstairs, the primary suite offers a peaceful retreat with a 3-piece ensuite and walk-in closet. Two additional good size bedrooms and a full family bathroom complete the second level. The lower level provides a bright and inviting rec room with a gas fireplace, offering plenty of space to relax, host guests, or create a dedicated family area. Oversized window floods the basement with natural light! The PRIVATE BACRKYARD, with NO DIRECT REAR NEIGHBOUR, offers a generous outdoor space ideal for unwinding while kids or visitors play. Pride of ownership is evident throughout, with meticulous care reflected in every room. Driveway parks 2 additional cars in addition to garage parking. Located within walking distance of a large park, the Rideau River, walking trails, and abundant green space, this home offers exceptional outdoor access. You're also just 5-10 MINUTES WALKING distance from parks, River, Play structures, splashpad, Grocery store, shopping, gym, restaurants, and other everyday amenities, and nearby frequent service transit park & Ride providing convenient connectivity across the city. This move-in-ready home presents an outstanding opportunity to live in a growing, highly sought-after neighbourhood with excellent lifestyle amenities like schools, at your doorstep. Roof & Furnace already replaced and Stainless Steel Appliances replaced recently. (id:61072)
Right At Home Realty
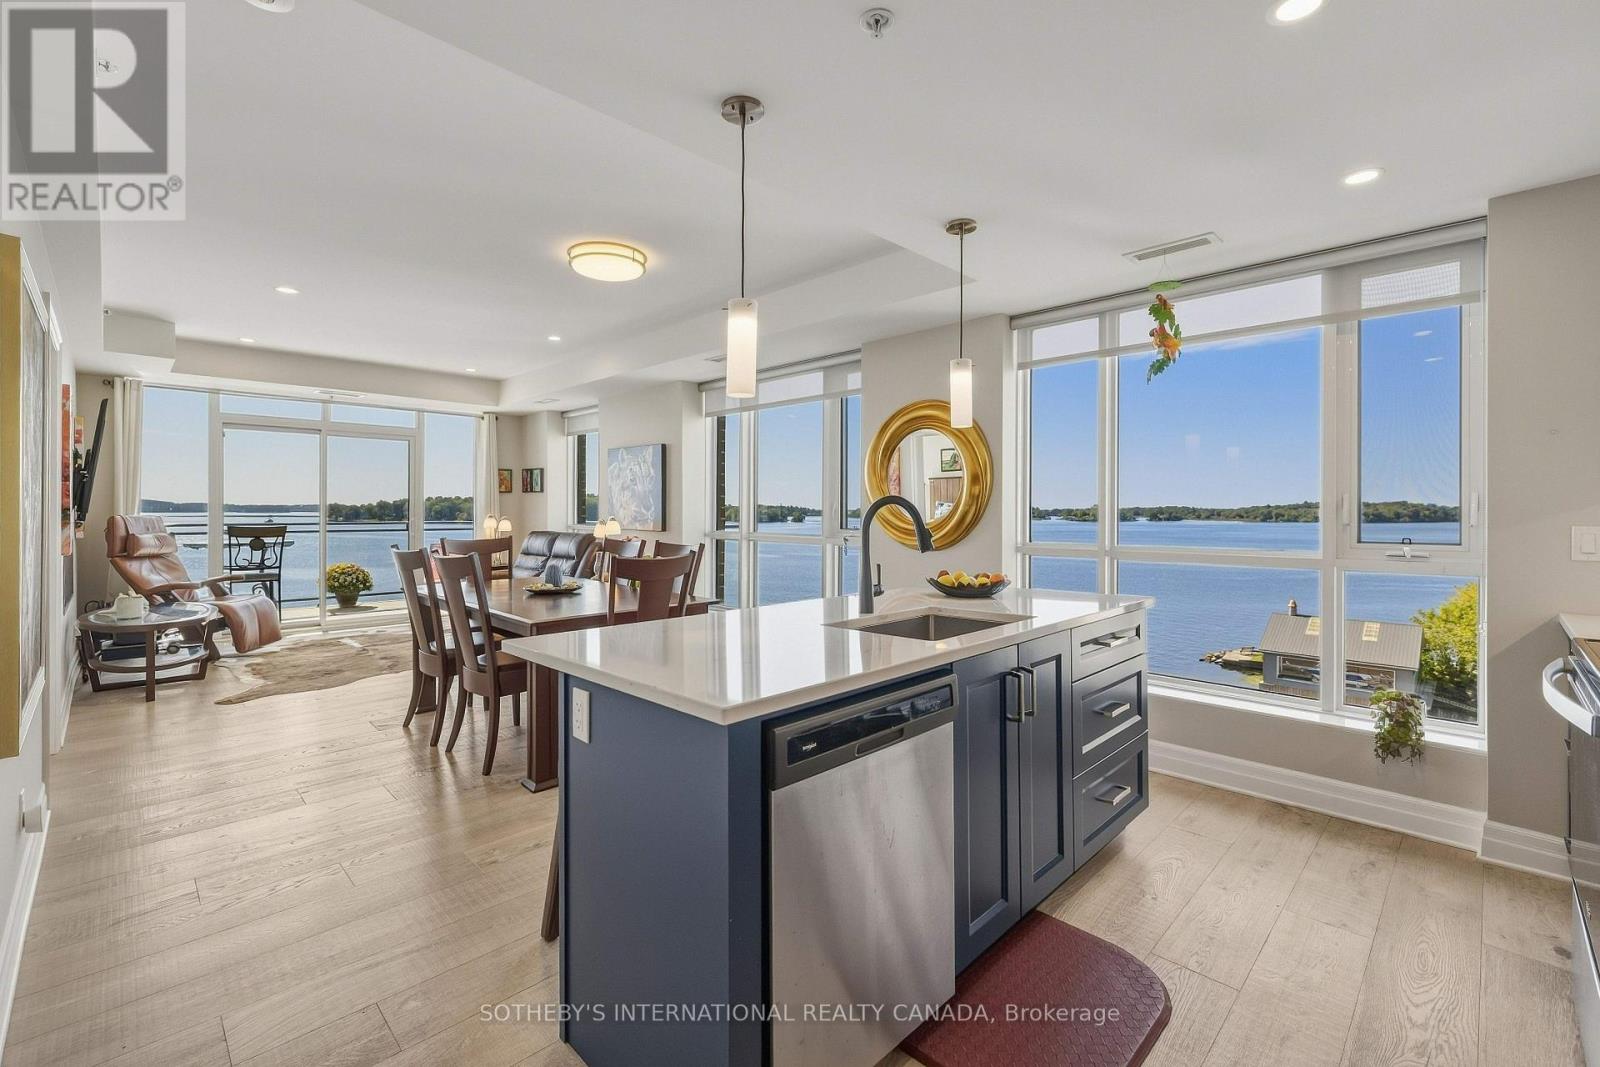
311 - 129a South Street
Gananoque, Ontario
Embrace the quintessential Thousand Islands lifestyle at Stone & South, where the St. Lawrence River is your ever-changing backdrop. This coveted 3-bedroom plus den residence offers almost 1,500 sq. ft. of beautifully proportioned living space, with a large welcoming entrance, two bedroom suites and generous in-suite storage. Walls of windows on three sides fill the home with natural light while capturing spectacular river and island vistas. The thoughtfully designed layout provides an exceptional sense of space and privacy, with a primary suite featuring a 4-piece ensuite and walk-in closet, a secondary bedroom suite with its own 4-piece ensuite and generous walk-in closet, plus a third bedroom, powder room and versatile office/flex space. The open-concept living and dining areas extend seamlessly to a substantial wrap-around balcony- an idyllic setting for morning coffee, entertaining friends or watching the water change as dusk settles over the river. Step beyond your residence and into the lifestyle that makes Gananoque so special. Private dock access puts the St. Lawrence at your doorstep, whether boating, swimming, paddling or simply lingering waterside as the day comes to an end. Complete with a large in-suite laundry room, heated indoor parking space and private storage locker, this is waterfront condominium living at its finest- a rare opportunity to make the beauty, freedom and timeless appeal of the Thousand Islands part of everyday life. (id:61072)
Sotheby's International Realty Canada

154 Duford Street
Ottawa, Ontario
Welcome Home, Bright, Modern & Exceptionally Located. Imagine coming home to a bright, modern space where thoughtful design meets an incredible lifestyle location. Set among Richelieu and Nault Parks, the Sugar Shack, wooded areas, walking trails, cycling paths, a coming pool and local recreation, and close to Beechwood, McKay Lake and the NCC Riverhouse, this home offers a rare combination of nature, community and convenient access to downtown. Enjoy peaceful surroundings, downtown views and everyday amenities all within reach. Large windows and warm bamboo flooring extend across all three levels, creating a bright and welcoming atmosphere. The main level opens directly to the low maintenance interlocking backyard, making indoor outdoor living effortless. With a gas BBQ hookup already in place, the backyard is ready for summer entertaining, morning coffee or relaxed evenings with family and friends.The second floor is the heart of the home, offering an open concept living and kitchen area designed for both everyday living and entertaining. The modern kitchen features quartz countertops, a generous island and abundant natural light, while a stylish glass barn door and hallway skylight add distinctive character. Upstairs, the third floor offers three comfortable bedrooms, including a generously sized primary, along with two modern bathrooms. Large windows continue the home's bright and airy feel. And then there's the 16' x 18' garage, an exceptional bonus this close to downtown. The garage provides plenty of room for your vehicle, bikes and extra storage, and the owners find the garage entrance especially convenient for everyday coming and going. Bright spaces, modern finishes, a backyard made for summer, a garage with room to spare and a location that puts nature, recreation and the city within reach. This isn't just a house, it's a home that makes everyday living feel easy. (id:61072)
RE/MAX Boardwalk Realty
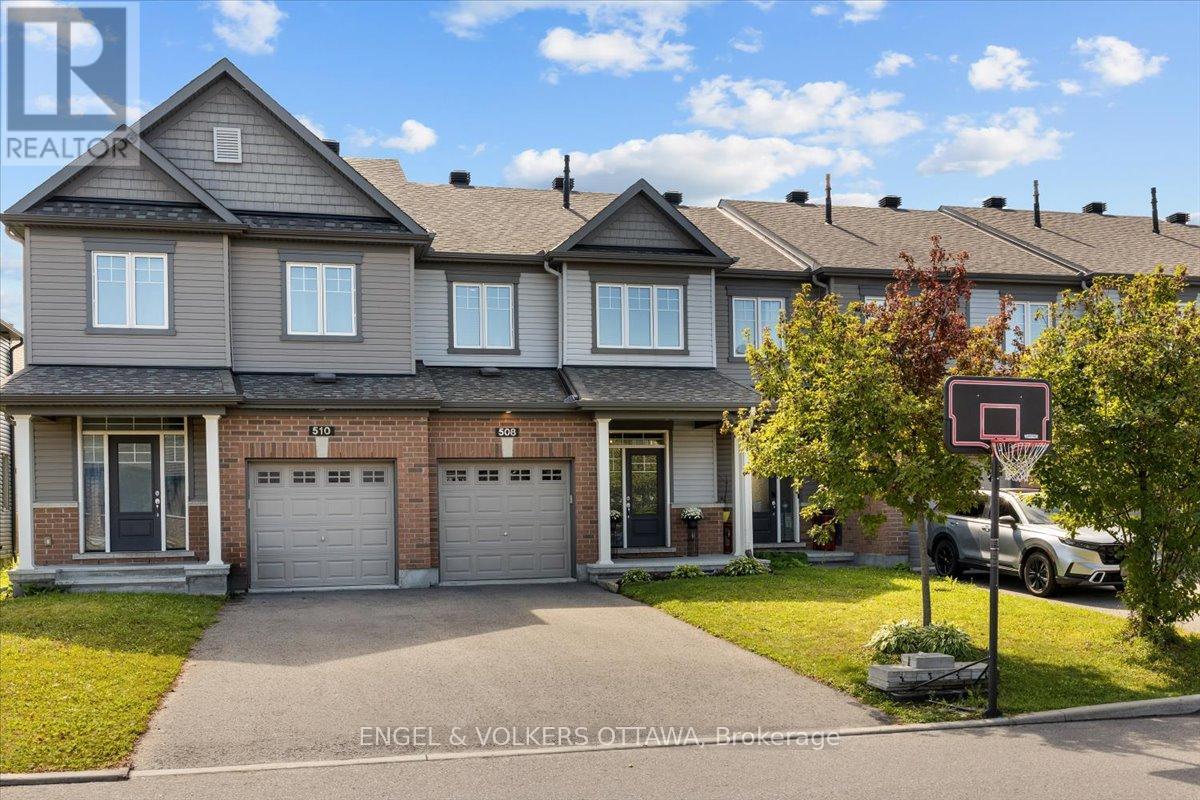
508 Hyssop Street
Ottawa, Ontario
A bright, open main floor, upstairs laundry and a backyard ready for summer evenings make everyday living easy at 508 Hyssop Street. Built in 2018, this three-bedroom, three-bathroom freehold townhome in Avalon West offers a practical layout with comfortable gathering spaces and room to spread out.The kitchen features quartz counters, a tile backsplash, pots-and-pans drawers and a long island with breakfast-bar seating. Open to the living and dining areas, it keeps the conversation going while meals come together. Large rear windows bring in natural light, and patio doors connect the dining area to the fenced backyard, where a generous stone patio, garden beds and a natural gas BBQ connection make outdoor time part of the routine.Upstairs, the spacious primary bedroom has a walk-in closet and its own ensuite with a glass-enclosed shower. Two additional bedrooms, a full bathroom and a dedicated laundry room complete the level. The finished basement adds flexible space for movie nights, a play area or workouts, along with separate storage areas. An attached single garage and main-floor powder room round out the layout. Nearby shopping, cafés, restaurants, parks and transit add to the everyday convenience of this Orléans location. (id:61072)
Engel & Volkers Ottawa
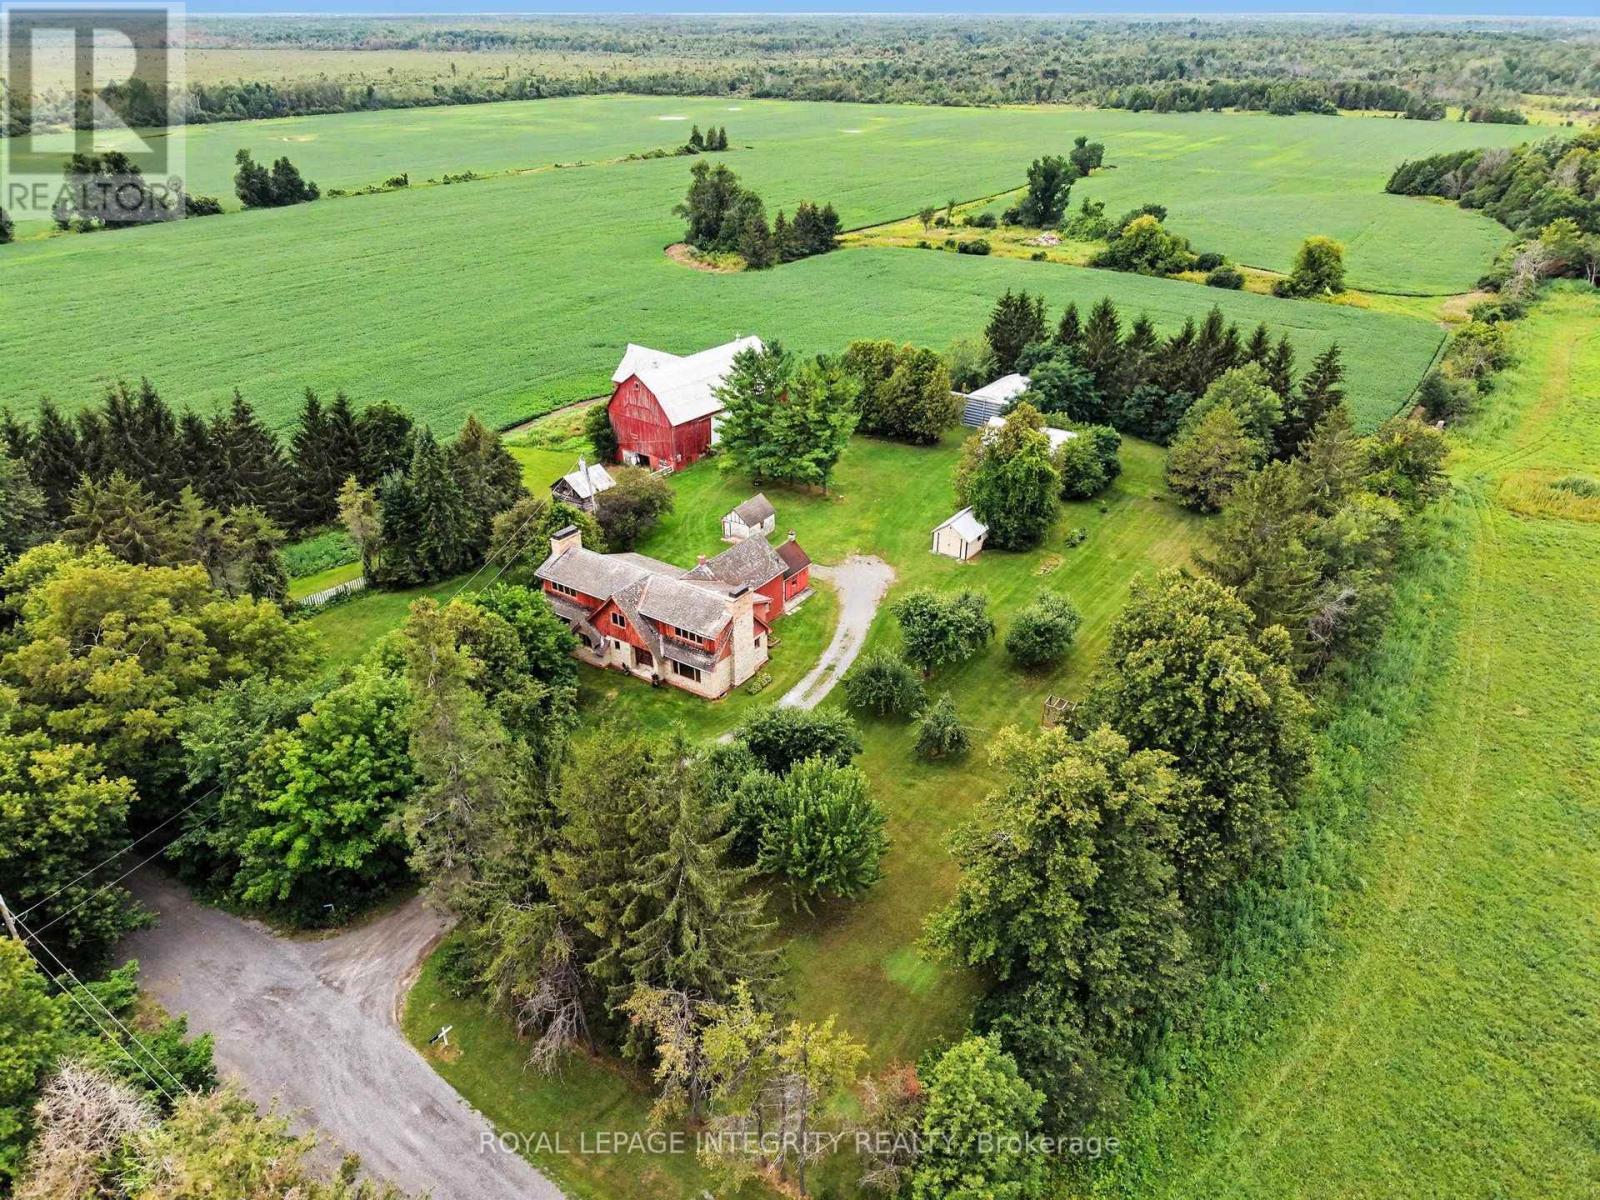
6417 Bowrin Road
Ottawa, Ontario
This SPECTACULAR 200 ACRE farm, mere minutes from the Village of Richmond sits at the end of a DEAD-END road next to provincially protected lands with miles of trails and GUARANTEED privacy. A property that pays YOU with SEVERANCE opportunities, CASH CROPS, TWO separate DWELLING units, a barn, AND outbuildings, to enhance your REVENUE even further by offering seasonal storage and horse boarding, or a dog kennel. High and dry, the farm residence overlooks 100 ACRES of abundant soy fields made up of PRIME agricultural class 2 Farmington loam (according to the Canadian Land Inventory) reliably producing phenomenal quality crops and yields year after year. Crop rotation every other year, currently cultivated in soy with a projected yield of 1.5t/acre @ ($600/t). The original farmhouse is modest and well maintained, making it easy to live in while completing the ~2500 sf addition which functions completely separate from the farmhouse and can easily be closed off from the original home to a legal secondary dwelling. The farmhouse features a traditional farm style kitchen, a large living room and dining room, 2 bedrooms and a full 4 pc bath on the second level, with upgraded electrical, dedicated well and septic and a forced air oil furnace (2004). The addition was built by the family and finished with quality workmanship and materials that would surpass even today's building standards. Finished to the studs, with electrical run throughout the home, heating & ventilation with forced air propane furnace (2016), dedicated well and a never used septic system all in place. Simply choose your finishes, move in and enjoy. Properties like this aren't just special, they're SMART! (id:61072)
Royal LePage Integrity Realty

68 Tierney Street S
Arnprior, Ontario
Pride of ownership shows throughout this well-kept 3 bedroom bungalow on a nicely landscaped corner lot within walking distnce of downtown Arnprior.The spacious livingroom has a large picture window for lots of natural light and neutral carpets over hardwood.The kitchen features oak cupboards,a custom sink,black fridge,stove and a new dishwasher.The dining area is off the kitchen.There is 3 bedrooms on the main floor all with laminate flooring.There is an updated 4 pce bath also on the main floor.The basement features a spacious family room,exercise room,laundry,1/2 bath, and utility/storage room.A rarity today,there is a cold storage room.The gas furnace and central air have just had their yearly maintenance check up done.The garage has an automatic door opener and is accessed by a covered walk way.The interlok walkway takes you to a private patio tucked into a corner of the back yard.This home has been lovingly cared for by the Sellers for over 30 years.HYDRO-APPROX.$2000/YR,WATER-$525./PER YR.,ENERCARE FOR HWT AND MAINTENANCE PLAN-1100/YR.,GAS-900/YR. THERE IS NO WARRANTIES ON ANY APPLIANCES IMPLIED OR OTHERWISE. (id:61072)
Coldwell Banker Sarazen Realty
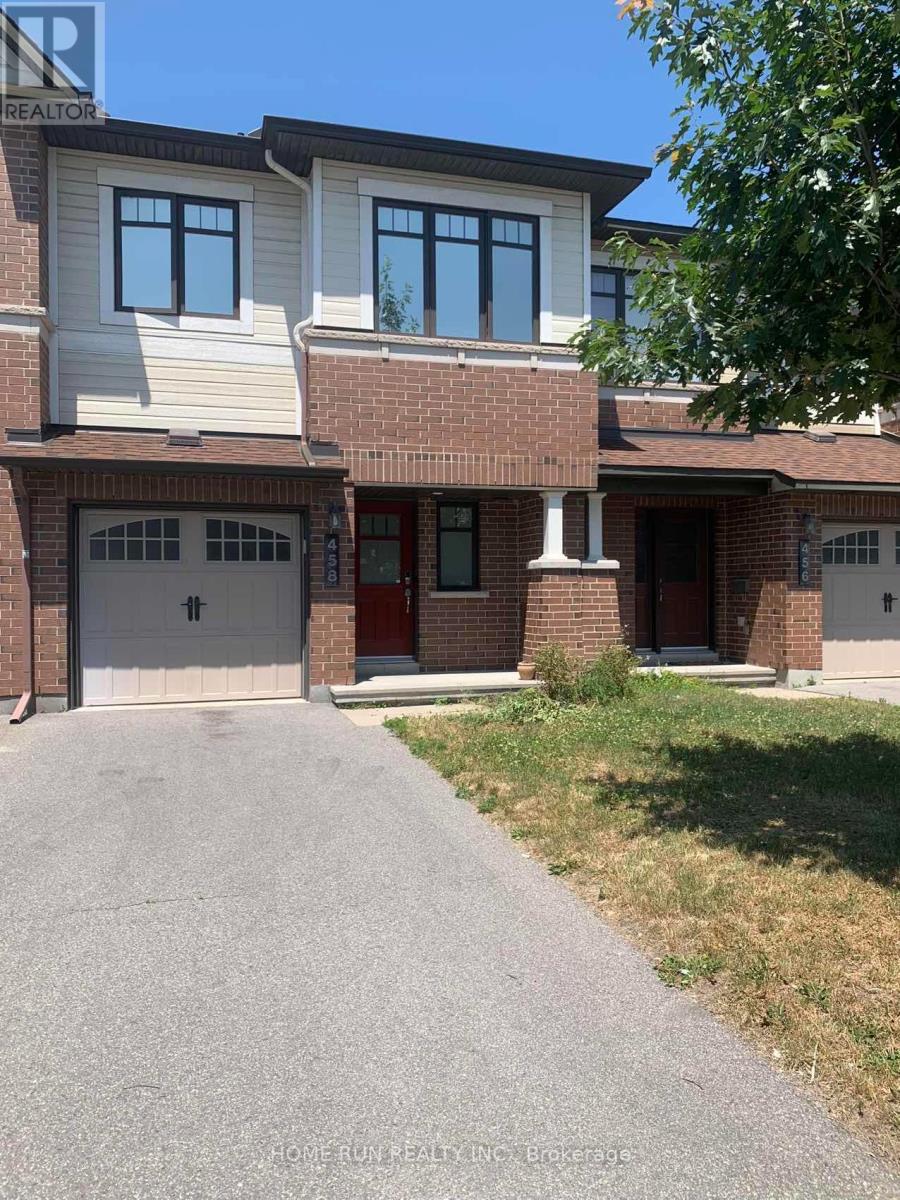
458 Silverstone Way
Ottawa, Ontario
Discover this spacious, 3-bedroom, 4-bathroom townhouse in the highly sought-after neighborhood of Longfield, just a short walk to Marketplace, the bus terminal, schools, shopping, and all amenities. The bright main floor features hardwood throughout, a spacious dining and family room, and a modern kitchen with quartz countertops, a large breakfast area, and nice appliances. Upstairs, the master bedroom offers a walk-in closet and ensuite with a soaker tub and stand-up shower, along with two additional well-sized bedrooms. A fully finished basement includes a recreational room, full bathroom, laundry, and ample storage. The fenced backyard is beautifully landscaped with interlock, complemented by a long driveway and front yard. Minimum 12 months lease, Rental Application, Full credit report and Income confirmation are required. No Pets and No Smokers preferred. (id:61072)
Home Run Realty Inc.

2830 John Shaw Road
Ottawa, Ontario
Great value in the heart of family-friendly Marathon Village! This 3-bedroom bungalow offers comfortable, easy-care living in a wonderful West Carleton community, close to excellent schools, recreation and everyday amenities - and just 5 km from the Highway 417 interchange and Park & Ride at Panmure Road. The bright, open-concept main floor features generous principal rooms, an eat-in kitchen and a cozy wood-burning fireplace with attractive stone accents. Three main-floor bedrooms make for a practical family layout, while a new high-efficiency electric furnace and heat pump add year-round comfort and efficiency. Set on a manageable corner lot, the property features a fenced backyard and a great deck - perfect for summer BBQs, entertaining family and friends, or simply relaxing outdoors. The lot offers plenty of room to enjoy without demanding your entire weekend to maintain it! Downstairs, the unfinished lower level provides an excellent opportunity to grow your equity and create additional living space designed entirely around your own style, taste and family's needs .A solid family bungalow, a welcoming rural community and an opportunity to make it your own - all within an easy commute to the city. A great way to get into West Carleton at an attractive price point! (id:61072)
Royal LePage Team Realty

160 Aspen Parkway
Aylmer, Ontario
Welcome to this brand-new, modern two-storey home offering 2,015 sq. ft. of thoughtfully designed living space, featuring 4 bedrooms and 2.5 bathrooms. Perfect for families, this home combines style, functionality, and plenty of room to grow. The bright, open-concept main floor creates a welcoming space for everyday living and entertaining. The kitchen, dining, and living areas flow seamlessly together, allowing family and guests to enjoy time together without feeling separated. Durable LVP flooring throughout the main living areas adds a modern touch while offering easy maintenance. Upstairs, you'll find four spacious bedrooms, including a beautiful primary suite complete with a large walk-in closet and private ensuite. A conveniently located second-floor laundry room makes everyday chores easier and keeps everything close at hand. Carpeted stairs and bedrooms add comfort and warmth to the upper level. The attached two-car garage, complete with a remote garage door opener, provides plenty of parking and storage while making those busy mornings and cold winter days a little more convenient. The unfinished basement offers a blank canvas with endless possibilities. Whether you envision a home gym, recreation room, additional bedrooms, office, or extra family living space, you can finish it to suit your family's unique needs. This home is situated on a larger 46' x 146' lot, backing onto beautiful green space. This brand-new home offers modern finishes, a functional layout, and the flexibility your family needs-ready for you to make it your own! Home is currently under construction. (id:61072)
Comfree
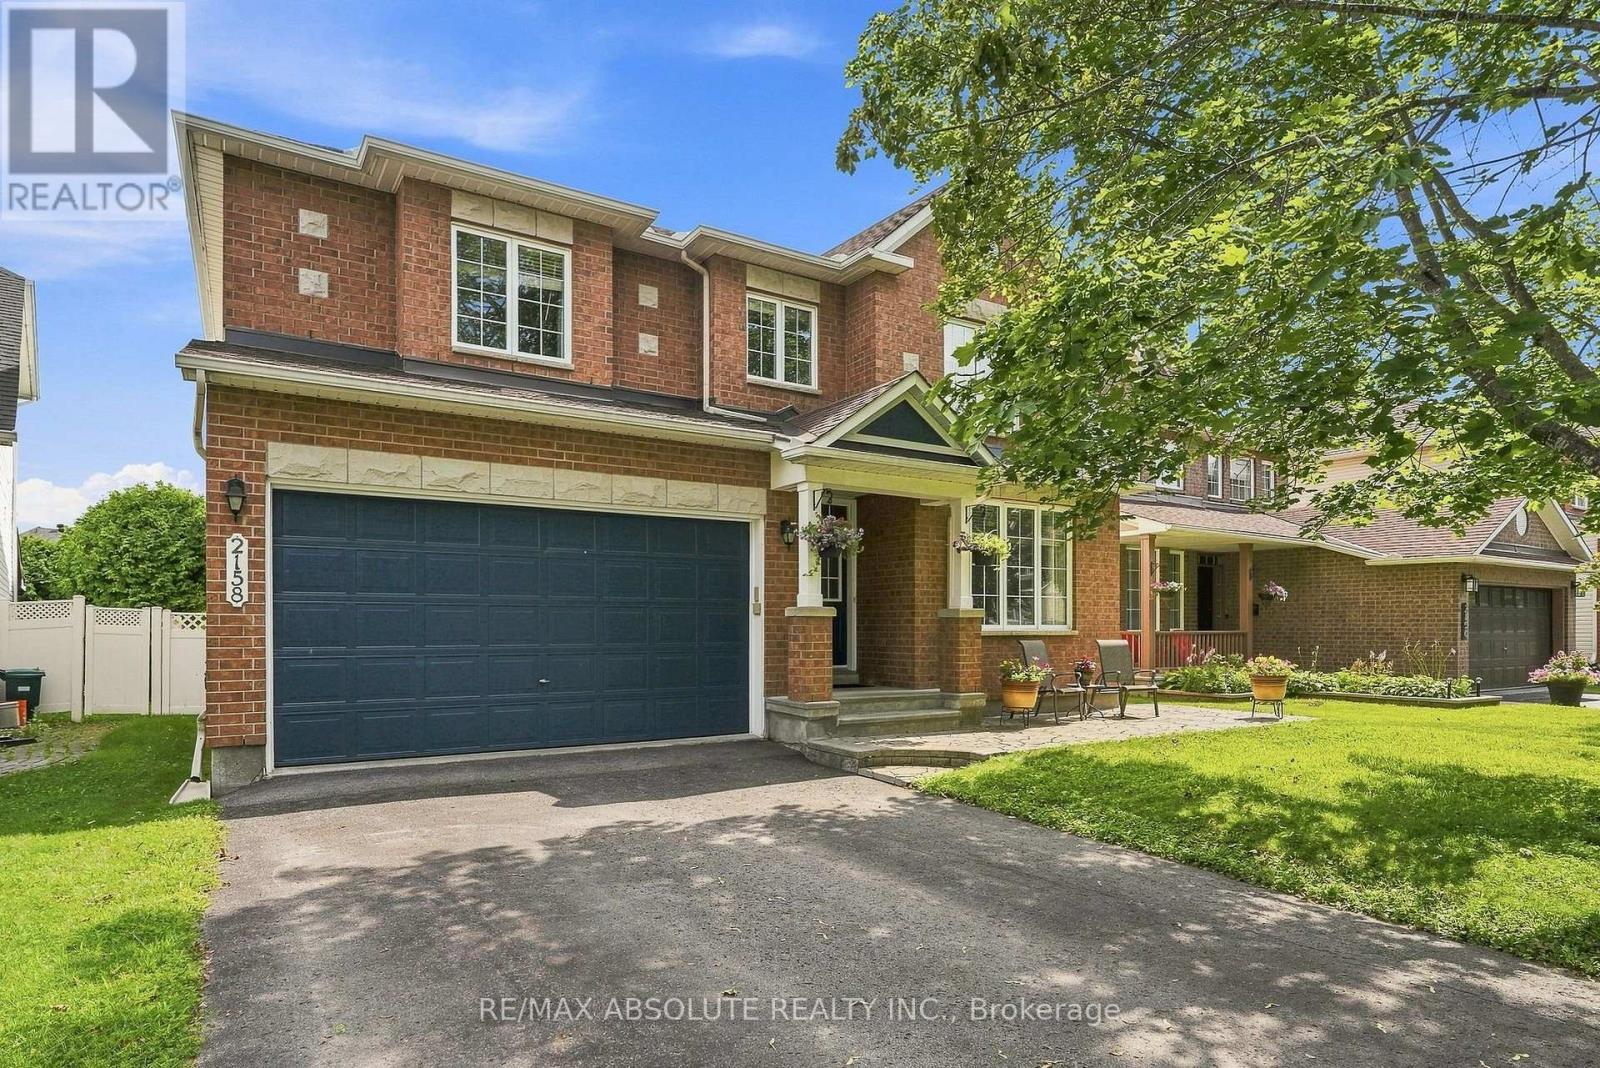
2158 Valenceville Crescent
Ottawa, Ontario
NO REAR NEIGHBOURS in sought-after Avalon! Ideally situated at the back of a quiet crescent with minimal traffic, this beautifully maintained Minto Naismith offers an impressive combination of space, comfort and privacy. Pride of ownership and attention to detail are evident throughout the home and yard. Designed with entertaining and family living in mind, the main level features exceptionally spacious living, dining and family rooms, rich hardwood flooring and a striking oak staircase. The upgraded kitchen is the heart of the home, offering abundant cabinetry and counter space, granite countertops, a stylish backsplash and newer appliances, all opening to a bright eating area and warm family room with a cozy fireplace. Upstairs, you'll find 4 generously sized bedrooms, 2 ensuite bathrooms and 3 walk-in closets. The impressive primary suite is a true retreat, complete with a cozy reading/sitting area, walk-in closet and private 4-piece ensuite. The second bedroom also enjoys its own full ensuite-an ideal setup for teens, guests or extended family. This CARPET-FREE HOME continues to impress on the lower level with a bonus 5th bedroom, providing excellent flexibility for guests, a home office or additional family space. Step outside and enjoy a beautiful stamped-concrete patio, PVC fencing and direct access to the walking path - perfect for evening walks, biking and enjoying everything Avalon has to offer. A spacious, well-designed home tucked away in a peaceful location with the privacy that is so hard to find! (id:61072)
RE/MAX Absolute Realty Inc.
