

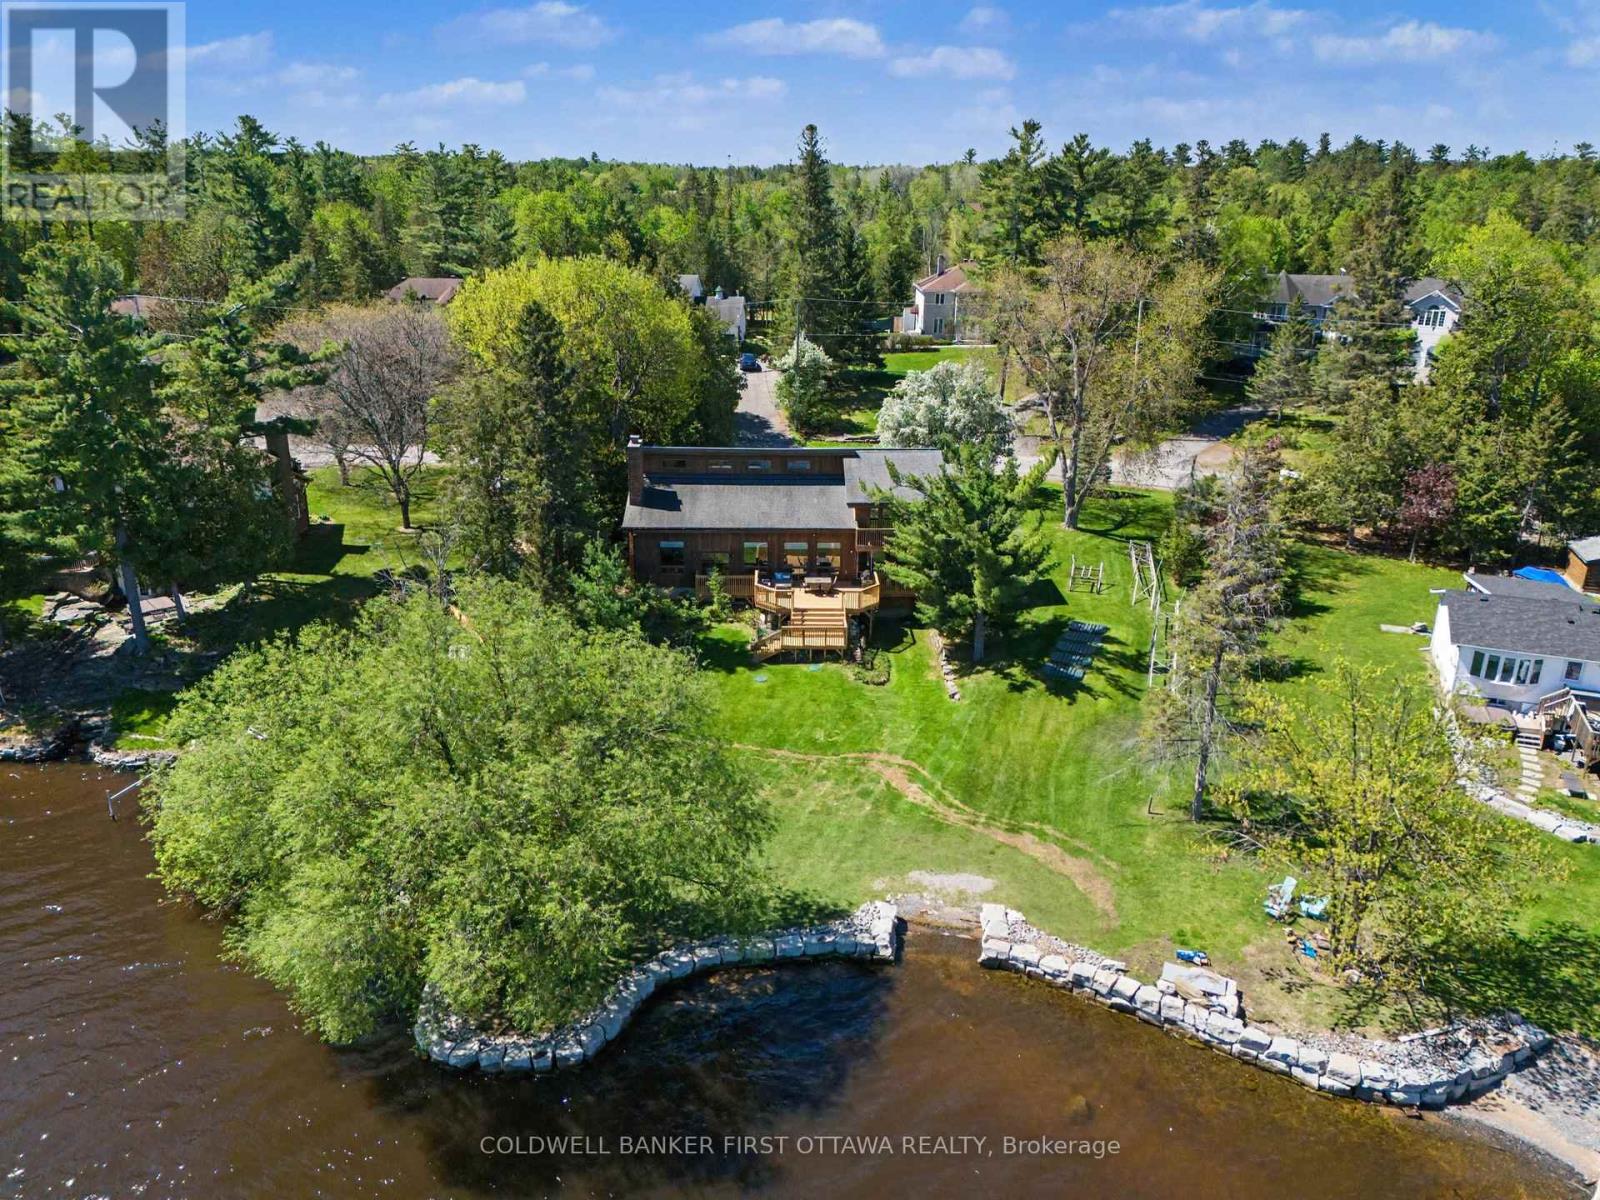
3842 Armitage Avenue
Ottawa, Ontario
Exceptional WATERFRONT retreat located on the shores of the Ottawa River with breathtaking views of the Gatineau Hills, offering over 4,000 sq ft of beautifully designed living space blending comfort, nature, and energy efficiency. The open-concept main floor features a spacious eat-in kitchen, formal dining area, soaring living room with wood-burning fireplace, and a private office - all designed to maximize natural light and panoramic water views. The second level showcases a spacious primary suite complete with an ensuite bath, walk-in closet, and private balcony overlooking the water, along with two additional bedrooms and a full bathroom. The walk-out lower level offers incredible versatility with an additional bedroom, home gym, and boat storage with overhead door access. Enjoy resort-style living year-round with an indoor pool and sauna, while premium features including a geothermal heat pump system, MicroFIT solar contract, wired generator, Puraflo peat septic system, UV water treatment, and brand-new deck provide outstanding efficiency and peace of mind. A rare opportunity to enjoy tranquil waterfront living within a great community just a short drive from the city. (id:61072)
Coldwell Banker First Ottawa Realty
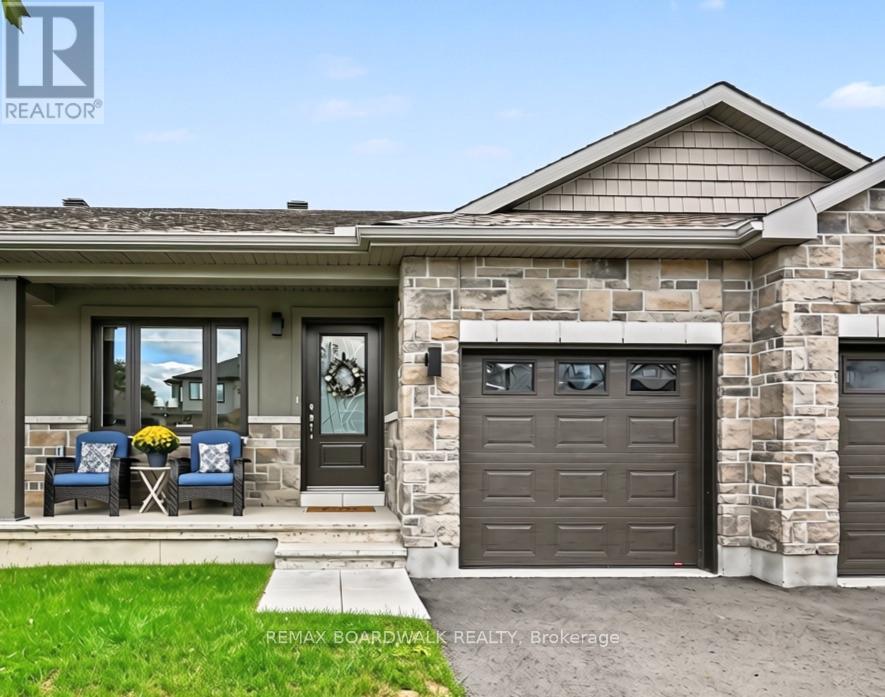
100 Seabert Drive
Arnprior, Ontario
Welcome to 100 Seabert Drive! Built in 2023, this bright and beautiful freehold bungalow townhouse offers an exceptional combination of modern comfort, thoughtful space and accessible living in the welcoming community of Arnprior. This house has been lovingly maintained and is truly move-in ready. The bright main level offers an inviting living room and dining area, perfect for relaxed evenings at home or entertaining friends and family. Two well-appointed bedrooms and two full bathrooms are conveniently located on the main floor, making one-level living effortless.The finished lower level adds even more flexibility with a spacious family room, third bedroom and full bathroom - ideal for overnight guests, a home office, movie nights or simply spreading out and enjoying your space. Outside, the PVC-fenced yard provides a private setting to enjoy your morning coffee, unwind after a long day or let the kids and pets enjoy some fresh air. A single-car attached garage, with inside access, adds everyday convenience and valuable storage. The well thought out development of Marshall's Bay is surrounded by the Ottawa and Madawaska Rivers and an abundance of parks, waterfront spaces and trails. Enjoy walking and cycling along local trail systems, explore the beauty of Gillies Grove, spend summer days at the waterfront, or take advantage of the Nick Smith Centre's year-round recreational facilities. Historic downtown Arnprior offers local shops, cafés, restaurants and community events, while Highway 417 provides convenient access toward Ottawa and the greater National Capital Region. If you're looking for a home that offers modern living, flexible space and a lifestyle worth coming home to, this one deserves a closer look. (id:61072)
RE/MAX Boardwalk Realty
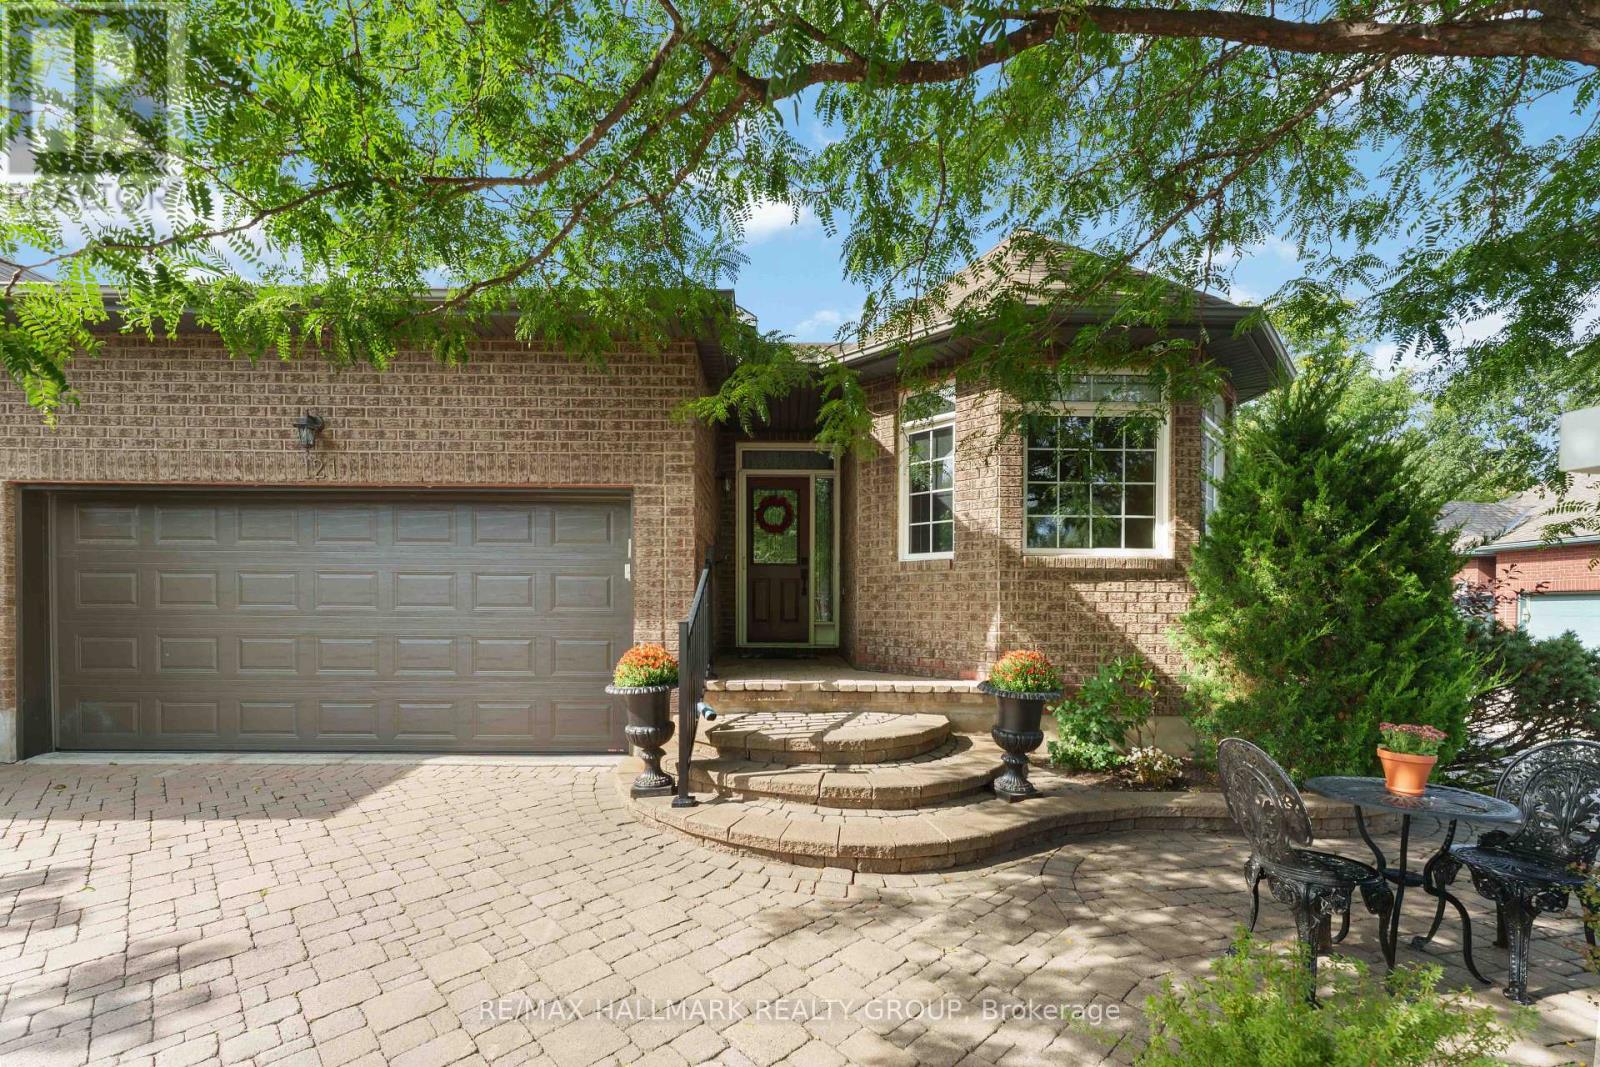
121 Bartlett Private
Ottawa, Ontario
Welcome to sophisticated, single-level living paired with exceptional flexibility in this rarely offered all-brick bungalow end-unit townhome, ideally positioned on a peaceful, low-traffic street in the heart of coveted Hunt Club.Passing through the front entrance, rich hardwood floors guide you into a bright and expansive main-floor living and dining space. Flooded with natural light, this open-concept layout is crafted equally for effortless everyday relaxation and large-scale entertaining. The large eat-in kitchen features granite counter-tops, ample counter space, and generous storage.Tucked away for privacy, the serene primary retreat offers a peaceful escape at the end of the day, complete with a spacious bedroom, plenty of closet space, and a private en-suite bathroom. The main level also hosts a quiet front bedroom, a convenient powder room, and a dedicated laundry room that streamlines daily chores.The lower level transforms this home into a truly versatile property, expanding your living space. Featuring a sprawling family room, a comfortable bedroom, a full bathroom, and a fully functional second kitchen, this lower-level setup provides incredible utility. It is tailor-made for an in-law suite, multi-generational living, or hosting extended family members in comfort.Step outside to enjoy a private backyard patio designed for quiet mornings or evening barbecues. Practicality matches prestige with an attached double car garage and a wide driveway accommodating up to four vehicles, a rare commodity for townhome living.Set in a vibrant, welcoming community, you are moments away from public transit, premier shopping, the airport, and the lush green spaces that define this premier neighbourhood. (id:61072)
RE/MAX Hallmark Realty Group
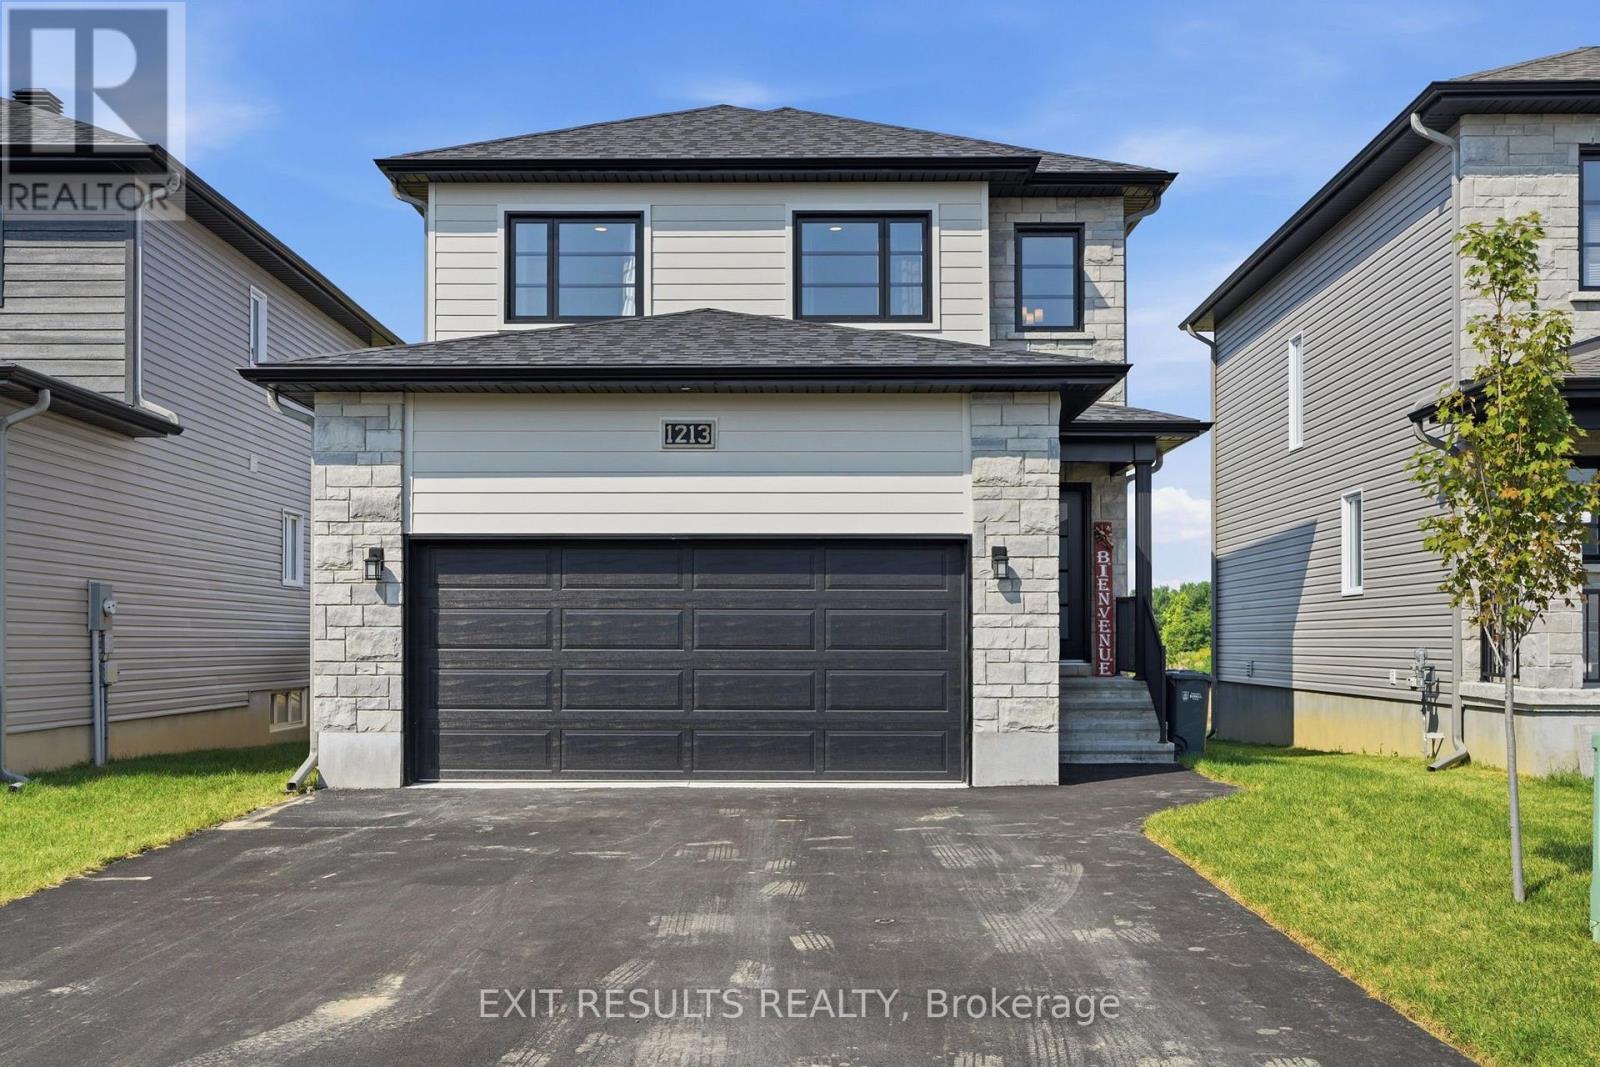
1213 Montblanc Crescent
Russell, Ontario
Open House Sunday Sept. 13 2-4pm. Move-in ready and waiting for you! Welcome to 1213 Montblanc, a beautifully maintained family home in one of Embrun's sought-after and growing neighbourhoods. Offering 3+1 bedrooms and 3.5 bathrooms, this turnkey home is ready for you to unpack, settle in and enjoy from day one.The bright and welcoming main floor offers a functional layout with comfortable living and dining spaces, a well-appointed kitchen, and a dedicated home office-perfect for working from home, studying or managing busy family life. Upstairs, you'll find three spacious bedrooms, including the primary suite, plus the convenience of second-floor laundry. The fully finished basement provides even more ready-to-use living space with a fourth bedroom, full bathroom and versatile recreation area, ideal for movie nights, a playroom, home gym or additional office. Enjoy plenty of storage throughout, including the attached garage, and a paved driveway with ample parking. The outdoor space is ready for summer entertaining, relaxing or family time. Fresh, functional and exceptionally convenient, this home is close to schools, parks, shopping, restaurants, recreation and all that Embrun has to offer, with an easy commute to Ottawa. Don't miss your chance to own this exceptional home - simply move in and enjoy! (id:61072)
Exit Results Realty

18 Honey Gables Drive
Ottawa, Ontario
A rare opportunity in a special setting. Nestled on a large, private, tree-lined lot in the forested enclave of Honey Gables, this three-bedroom bungalow enjoys a peaceful natural setting among gracious homes within walking distance of the Rideau River, parks and pathways. The home retains many of its original finishes and offers an inviting opportunity for a new owner to update and make it their own. Three light-filled bedrooms, hardwood floors in the principal rooms, a living room with a wood burning fireplace, and an eat-in kitchen, provide comfortable main-floor living. A large partially finished basement offers additional space and possibilities. Outdoors, a good-sized deck and patio overlook the private rear garden, surrounded by mature trees. Recent improvements include replacement of the roof and the well water pressure tank. A private well and septic system service the property. A pre-listing home inspection report is available upon request. Offers will be presented Monday September 14 at 11:00 am. (id:61072)
Royal LePage Performance Realty
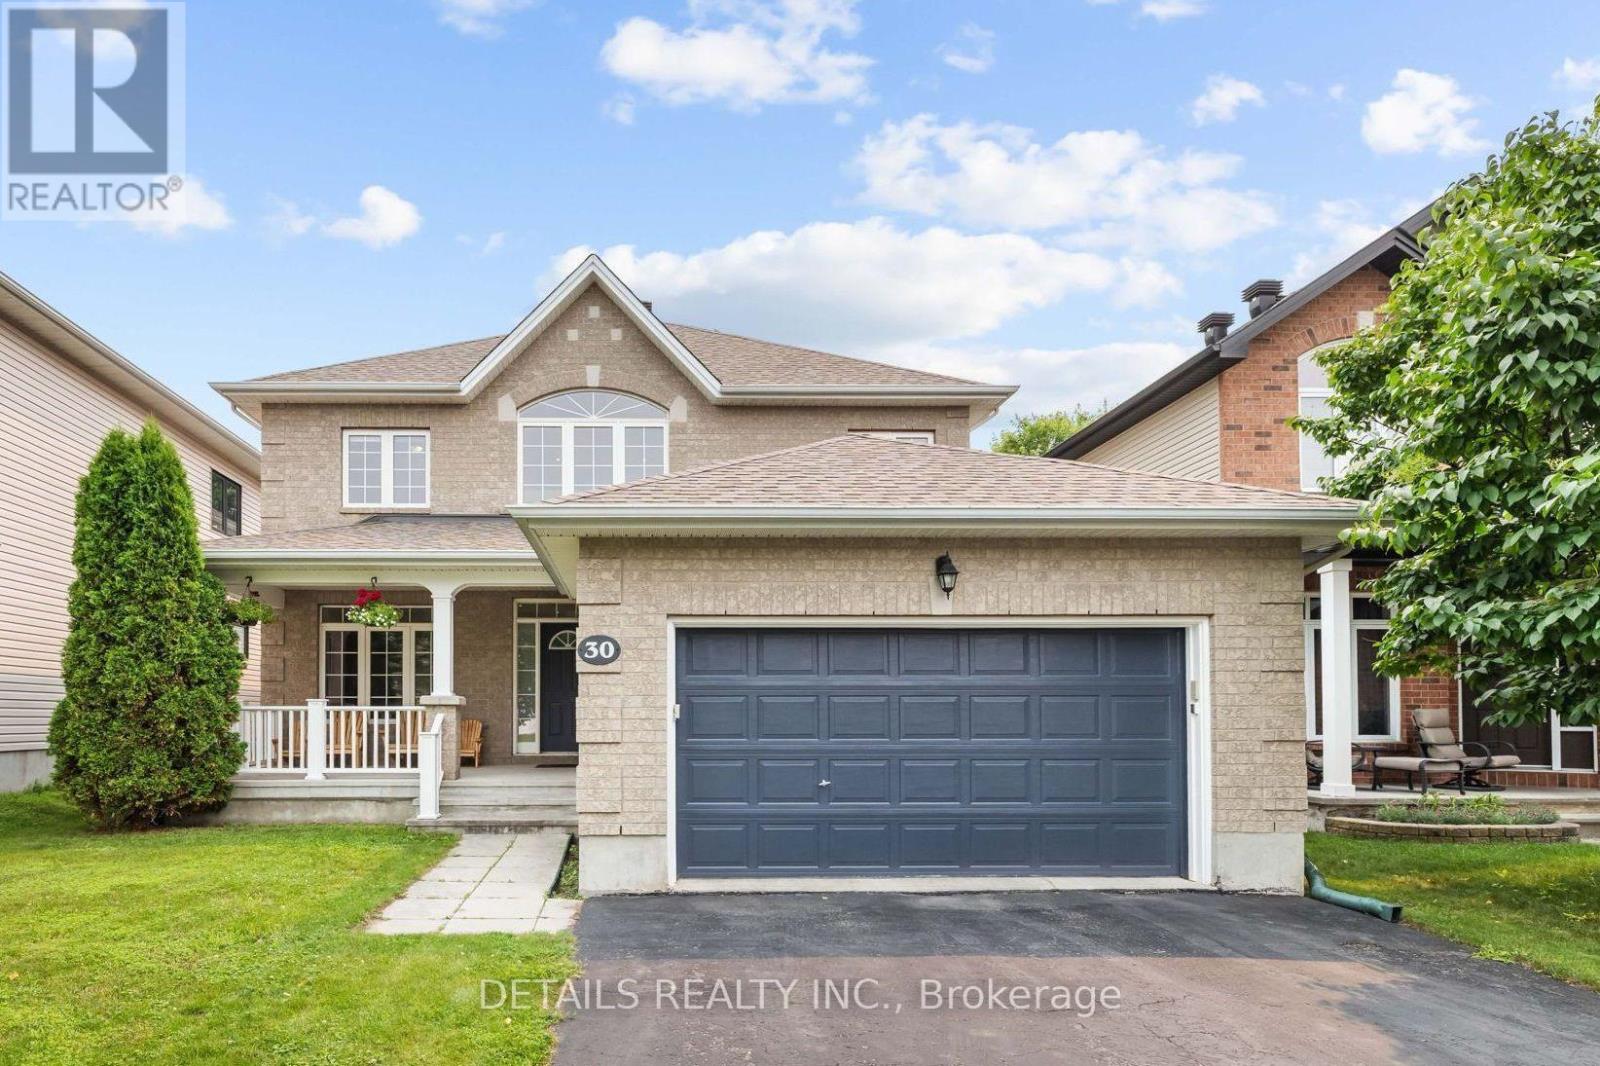
30 Cedar Valley Drive
Ottawa, Ontario
With over 2,800 sq. ft. of above grade thoughtfully designed living space, this exceptional home is the one you've been waiting for. Ideally situated on a premium lot with no rear neighbors in the highly sought-after neighborhood of Bridlewood, 30 Cedar Valley Drive combines timeless design with valuable modern updates, creating a truly remarkable opportunity. A spacious foyer welcomes you into bright, elegant principal rooms featuring hardwood flooring,9' ceilings, and large windows. The recently refreshed kitchen features brand new quartz countertops, new stainless-steel appliances, a walk-in pantry, and a bright eating area overlooking the private backyard and park beyond. The main floor also offers a spacious den/home office and a convenient laundry/mudroom. Upstairs, you'll find four generous sized bedrooms, including a spacious primary retreat complete with a walk-in closet and an expansive ensuite. A versatile open loft area offers the perfect space for a reading nook or children's study area. The full basement provides outstanding potential to customize additional living space to suit your family's needs. Major updates offer peace-of-mind, including a new roof (2020) and brand new furnace and AC (June 2026). Enjoy the privacy of no rear neighbors while being walking distance from parks, walking trails, excellent schools, and public transit. This is a rare opportunity to own a spacious executive home in one of Kanata's most desirable family-friendly communities. (id:61072)
Details Realty Inc.
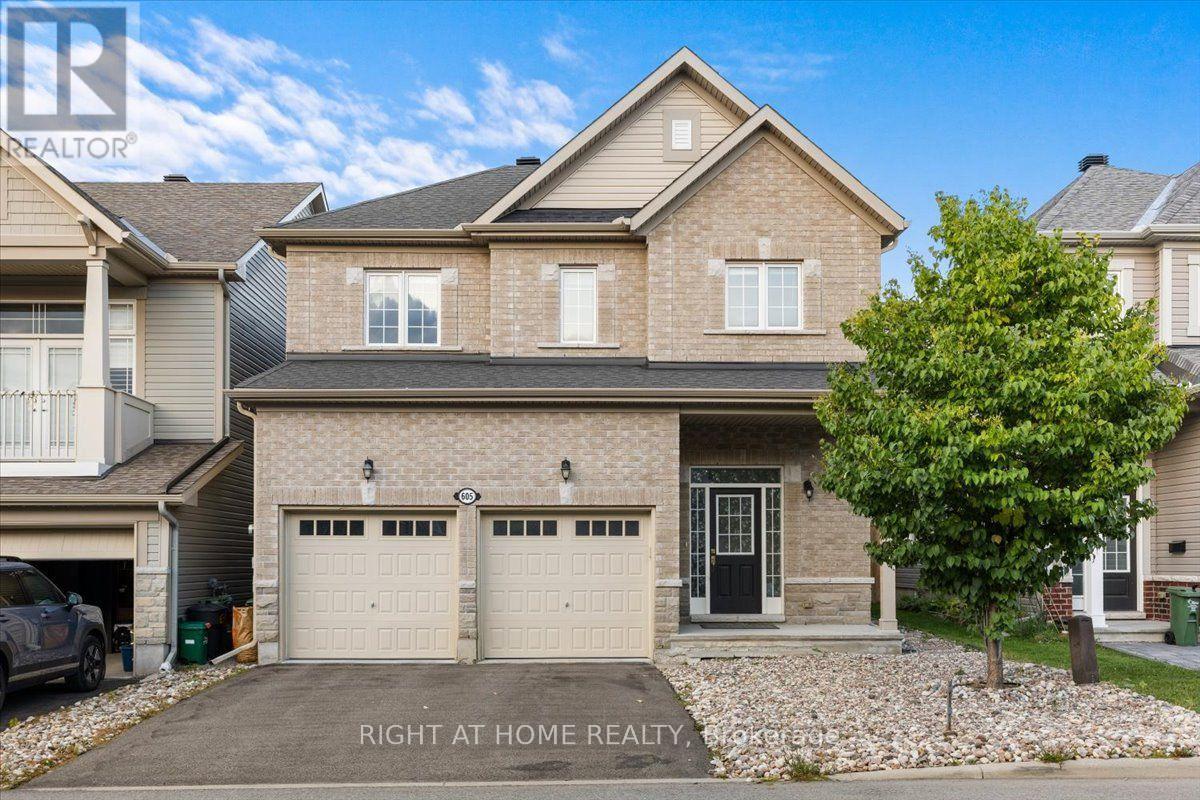
605 Silver Spruce Way
Ottawa, Ontario
Welcome to this stunning single detached home, thoughtfully built by renowned builder Glenview Homes and situated in a highly sought-after neighbourhood close to major amenities, top-rated schools, and everyday conveniences.This spacious 4-bedroom, 2.5-bathroom home offers the perfect blend of style and function. Rich hardwood flooring flows through the main floor, up the stairs, and across the upstairs hallway, creating a warm and cohesive feel throughout.The primary bedroom is a true retreat, featuring a private ensuite with a sleek stand-up shower and a generous walk-in closet - the perfect escape at the end of a busy day. The fully finished basements adds extra space for recreation. With its quality craftsmanship, functional layout, and unbeatable location near schools and amenities, this is a home you won't want to miss. Book your private showing today! ** This is a linked property.** (id:61072)
Right At Home Realty
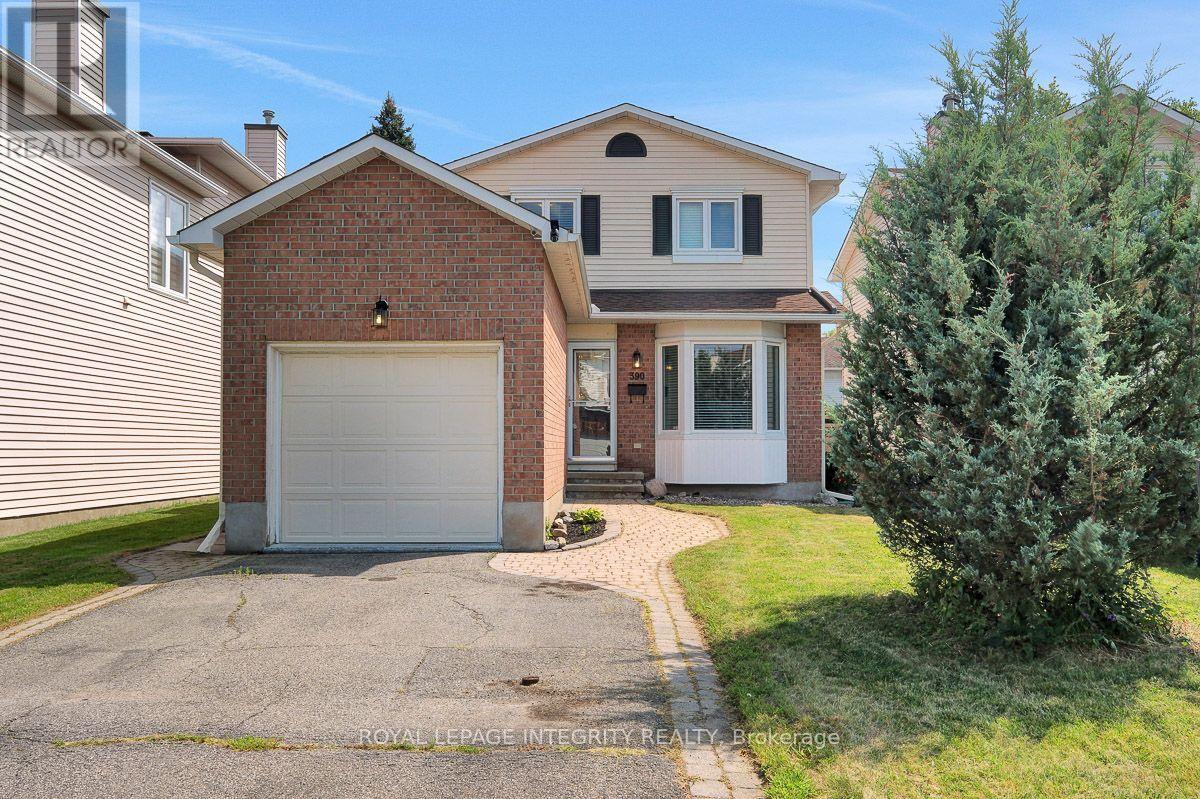
390 Oaklawn Crescent
Ottawa, Ontario
OPEN HOUSE Cancelled. Property is now under contract. Welcome to this charming 3-bedroom, 2-bathroom, single-family home with a 1-car garage, nestled in the desirable Fallingbrook community of Orléans. The main floor features beautiful hardwood flooring throughout, complemented by ceramic tile in the kitchen and bathroom. A front family room, formal dining room, and living room with a wood burning fireplace offer plenty of space to entertain or relax. The eat-in kitchen provides ample storage, with sliding doors leading out to the private backyard.Upstairs, you'll find hardwood flooring throughout the three generously sized bedrooms, each filled with natural light, along with a full bathroom. The primary bedroom features a large walk-in closet.The finished basement offers luxury vinyl plank flooring, a dedicated laundry room, a utility room, and convenient under-stair storage. Step outside to your fully fenced, private backyard complete with a gazebo, fire pit, and garden shed - plenty of space to relax, entertain, and enjoy gatherings with family and friends.Recent updates include new shingles and a furnace, both installed in 2021.Perfectly situated within walking distance of schools, shopping, parks, restaurants, and gyms, this home offers the ideal combination of comfort, convenience, and a welcoming, family-friendly community. (id:61072)
Royal LePage Integrity Realty
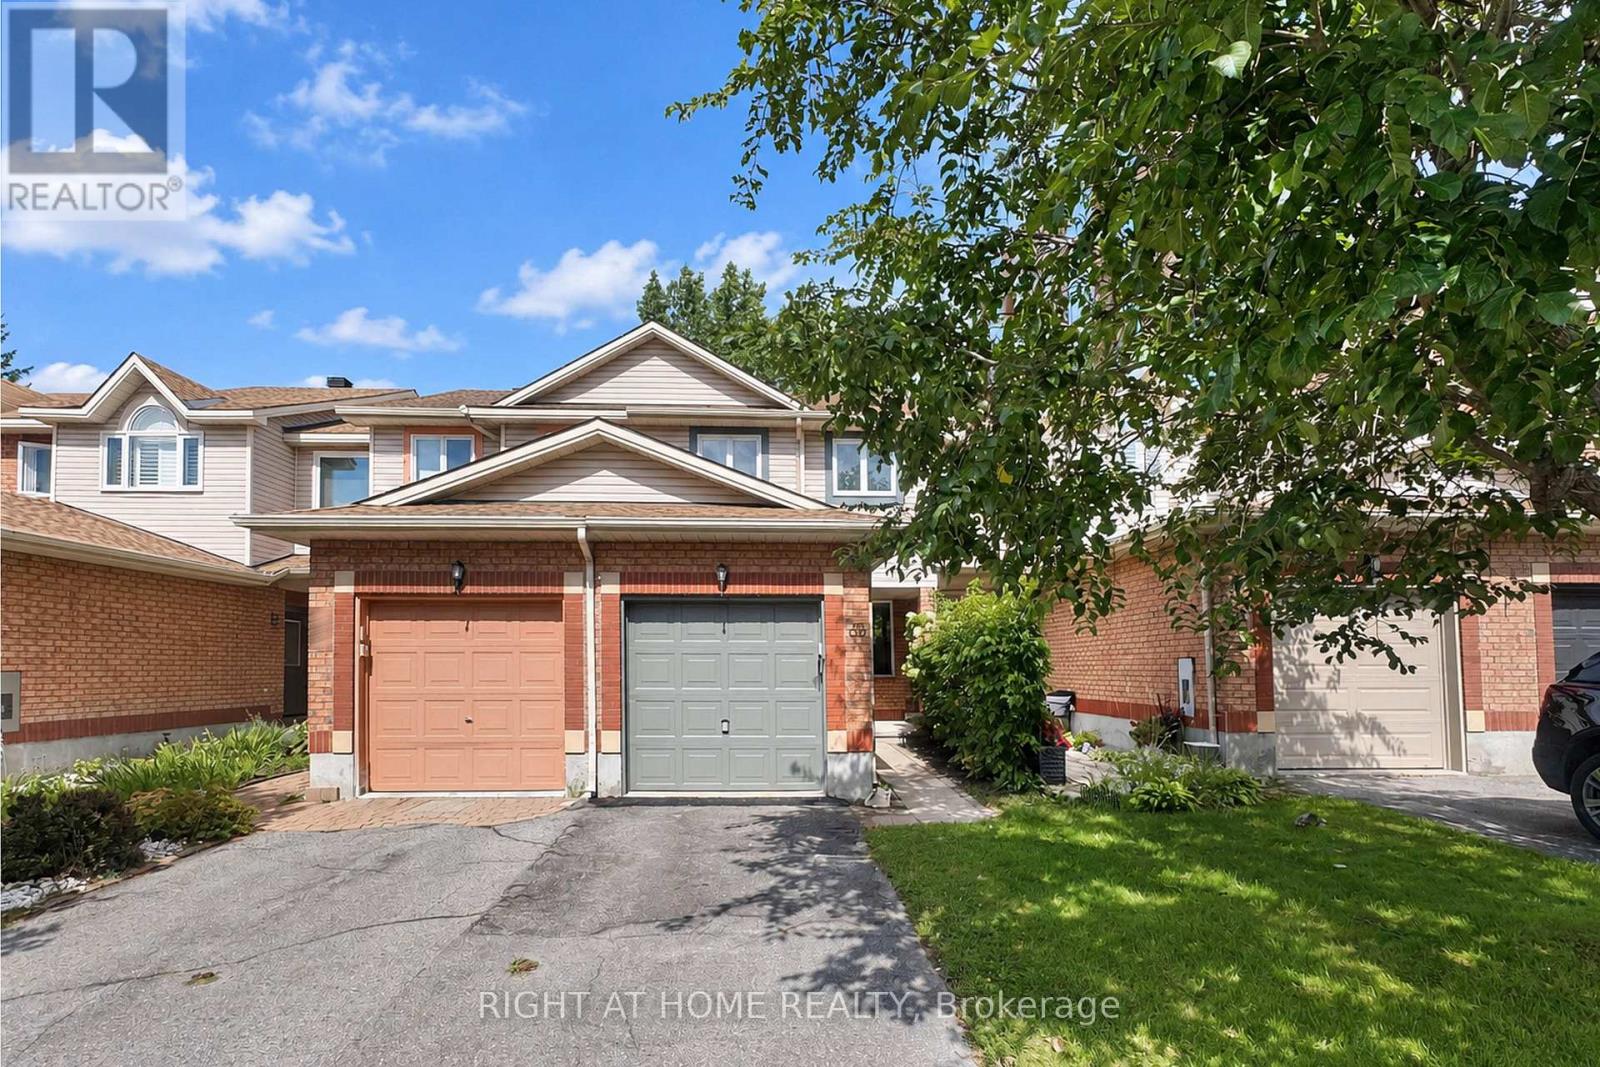
60 Malhotra Court
Ottawa, Ontario
EXCELLENT LOCATION! Welcome to this cozy freehold townhome in the desirable Quinterra - move-in ready and beautifully updated for its next proud owner. Enjoy enhanced privacy with No Direct Rear Neighbours - a Green Space and Trees create a peaceful and private backyard setting. Close to Rideau River & Ravine, natural trails, restaurants, medical clinic & transit. This classic and newly renovated townhome is Carpet-Free on All Levels (except for stairs), featuring a bright and inviting living and dining area with Engineered Hardwood flooring and many New Pot Lights. The newly renovated chef-inspired kitchen offers Brand-New Cupboards, beautiful Quartz Countertops, Stainless Steel appliances and a bright eating area overlooking the fully fenced, private backyard. Step outside to the Brand-New Deck, perfect for barbecue, outdoor dining and family fun. Upstairs, you'll find three generously sized bedrooms also with Engineered Hardwood Flooring, and a spotless 4-piece bath with NEW Vanity. The Finished Walk-out Basement adds even more living space with a spacious recreation room, a Full Bathroom and ample storage. Thoughtful updates include: Engineered Hardwood Flooring (2026), Carpeting on stairs (2026), Pot lights (2026), Brand-new Deck (2026), Kitchen Cabinet (2026), Kitchen Countertops (2026), Vanity on 2nd floor (2026), Freshly Repainting (2026), Garage Door Repainting (2026), Refrigerator, Stove and Hood Fan (2026), Dishwasher (2019), AC (2020). (id:61072)
Right At Home Realty

3750 Bass Road
Rideau Lakes, Ontario
Set on nearly 27 picturesque acres in Lombardy, this exceptional equestrian estate offers the perfect blend of professional facilities and timeless country charm, just minutes from the Cataraqui Trail & Otter Lake. Designed with both competitive riders and lifestyle buyers in mind, the property features two well appointed barns and a 60' x 160' indoor riding arena complete with an attached 10 stall barn. Here you'll find box stalls with floor mats, a heated tack room with viewing window and lockers, feed room, and wash bay. A separate second laneway provides direct access to the arena with main barn, making this an ideal setup for a lesson program or boarding operation while maintaining privacy at the home lane. Outdoors, a sand ring, eight paddocks, and three underground waterlines to geothermal waterers (serviced to -10C) ensure your horses are well cared for. The second barn offers six box stalls, a heated washroom and tack room, outdoor wash bay, and a charming one bedroom apartment above with 3 pc bath - perfect for staff, guests, or supplemental income. At the heart of the property sits a warm and welcoming farmhouse full of character. A wrap-around porch and expansive deck invite you to relax and take in the sweeping views of pasture and paddocks. Inside, you'll appreciate the spacious family room addition, second floor laundry, and a beautifully updated bathroom featuring a walk-in tiled shower and classic clawfoot tub. The spring and summer welcome peonies lining the driveway, apple and crabapple trees dot the landscape, and a natural pond attracts ducks, geese, and heron visitors. Whether you're seeking a turnkey equestrian facility, income potential, or a private country retreat with room to grow, this farm property delivers on every level. (id:61072)
Coldwell Banker First Ottawa Realty
RE/MAX Boardwalk Realty

177 Grey Fox Drive
Ottawa, Ontario
Room to grow, land to breathe, and a pool to enjoy it all in. Tucked at the end of a long private drive on just over 2 treed acres with no rear neighbours, this 4+1 bedroom, 3.5 bath home gives a growing family the space and privacy of the country without giving up an easy commute. Minutes to Carp, Almonte, Kanata and approx. 30 minutes to downtown Ottawa. Young apple and pear trees have been planted out front, adding to the charm of the property and its natural setting. Inside, a granite kitchen opens to the main living space, with hardwood and tile flooring, main floor laundry, and a wood burning fireplace for the colder months. Just off the kitchen, a three season screened in porch offers a comfortable spot to enjoy the surrounding trees and extend your living space through the warmer months. The primary suite offers a large walk in closet and an ensuite with a jacuzzi soaker tub. A finished lower level adds its own bedroom, full bathroom, and direct garage access, ready for guests, in laws, or a private teen retreat. Out back, an inground saltwater pool with glass fencing and surrounding deck anchors a backyard built for summer entertaining, alongside a large storage shed and a covered gazebo/cabana space. A 3+ car garage and 10 to 15 parking spaces comfortably fit multiple vehicles, trailers, or hobby equipment. Recent updates take the guesswork out of ownership: furnace and A/C (approx. 5 years), pool pump (approx. 1 year), septic risers and lids, and a refreshed exterior deck. Bell and Rogers fibre internet are both available, so remote work is no obstacle to country living. Come see what privacy, space, and a turnkey home can do for your family. (id:61072)
Real Broker Ontario Ltd.
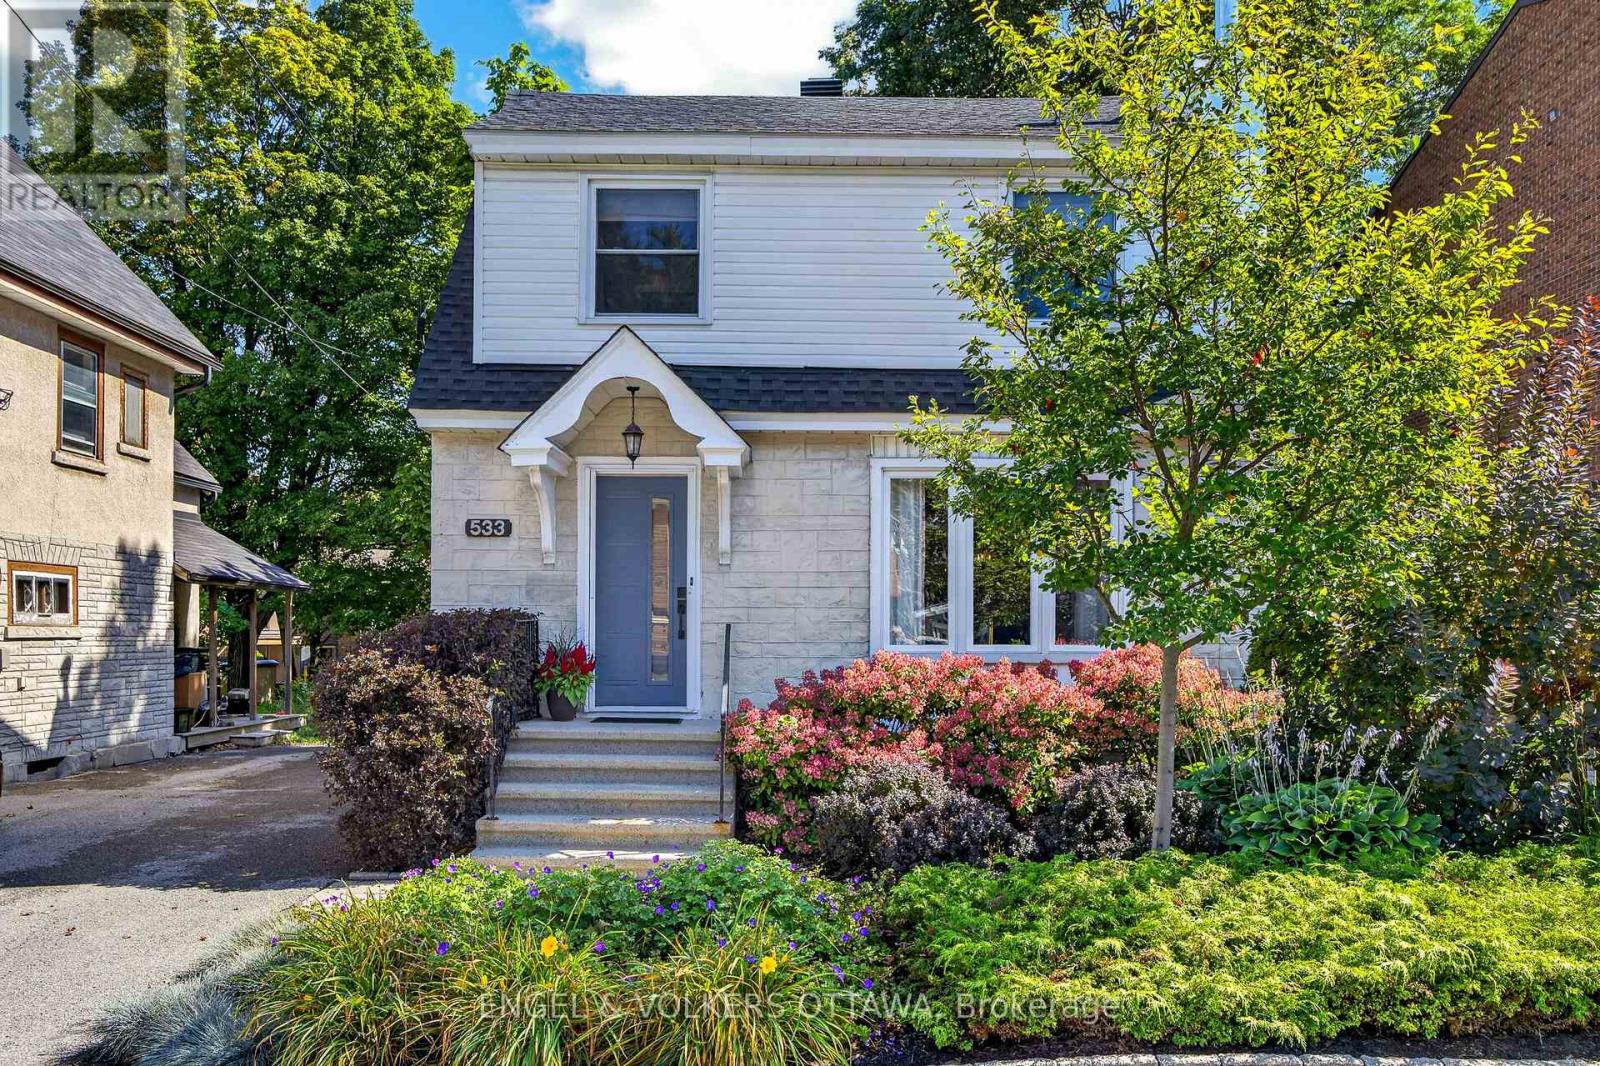
533 Hilson Avenue
Ottawa, Ontario
OPEN HOUSE Sunday Sept 13 2-4PM. Lovely detached home in a highly coveted Westboro location and just steps to Hampton Park! This 3-bed, 4-bath home offers the perfect layout for modern family living in an unbeatable neighbourhood. The main level welcomes you with bright, open living spaces, featuring a large formal living room and separate dining room that flow seamlessly into the updated kitchen complete with a pantry. The main floor addition provides extra living space, a convenient powder room, and sliding glass doors that step out to a massive private backyard. Upstairs, you'll find a spacious primary suite featuring a walk-in closet and renovated ensuite, alongside two additional well-appointed bedrooms and a full main bath. The finished basement offers incredible versatility, boasting two large rooms perfect for a recreation space with a fireplace "as is" or a home office, plus an additional powder room and laundry room. Outside, a versatile detached garage offers excellent storage or workshop potential. Location is everything: enjoy being steps from Hampton Park, the dog park, Hampton Park Plaza amenities, top-rated local schools, public transit, and the vibrant shops and cafes of Westboro Village. A rare opportunity to move straight in and enjoy a premium lifestyle in one of Ottawa's best communities! (id:61072)
Engel & Volkers Ottawa
