


4 Black Walnut Road
North Grenville, Ontario
Welcome to this charming 4-bedroom, 2-bathroom home in the highly desirable Forests of South Gower neighbourhood. Nestled on a private 1-acre lot along a quiet residential street, this property offers the perfect blend of space, comfort, and serenity - all just minutes from Kemptville's amenities and Highway 416 for an easy commute to Ottawa. The main level features an inviting layout with three spacious bedrooms, a bright living and dining area, and direct access to a private backyard patio-ideal for relaxing or entertaining while enjoying the sights and sounds of nature. The large primary bedroom includes a walk-in closet, while the full bathroom and convenient layout make main-level living effortless. The finished lower level adds even more living space, offering a large family room with a cozy propane fireplace, a fourth bedroom with generous natural light, a second full bathroom, and ample storage space. Additional highlights include a double attached garage, 200-amp electrical service, Fibe is available . Roof shingles replaced in 2024, and garage shingles replaced in 2023-providing peace of mind for years to come. (id:61072)
Royal LePage Team Realty

355 Sweetclover Way
Ottawa, Ontario
Welcome to 355 Sweetclover, a beautifully appointed 2,258 sq. ft. home offering a bright, functional layout and exceptional OUTDOOR and INDOOR UPGRADES. The main level features HARDWOOD flooring, a spacious great room with a NATURAL GAS FIREPLACE, a formal dining room, and a large breakfast area off the open-concept kitchen. The kitchen provides GRANITE COUNTERS, stainless steel appliances, extensive cupboard space, and excellent flow for everyday living. A convenient MUDROOM with garage access adds practicality, while the unfinished basement includes a rough-in for a 4th bathroom, ready for future customization. Outside, enjoy a stunning brand-new STONE PATIO in the SOUTH FACING rear yard, complete with built-in planters-perfect for relaxing or entertaining. Additional STONEWORK enhances the driveway, front steps, and the impressive front entrance. The second level offers a generous primary suite with a 5-piece ensuite and TWO walk-in closets, along with well-sized secondary bedrooms and a full bath. Located close to walking trails, Dan Boudria Park, George Dassylva Park, a brand-new elementary school, and one of the closest homes to the scenic Summerside West Pond, this home combines comfort, style, and an outstanding family-friendly location. Welcome home! (id:61072)
RE/MAX Boardwalk Realty
509 Road Road
Frontenac, Ontario
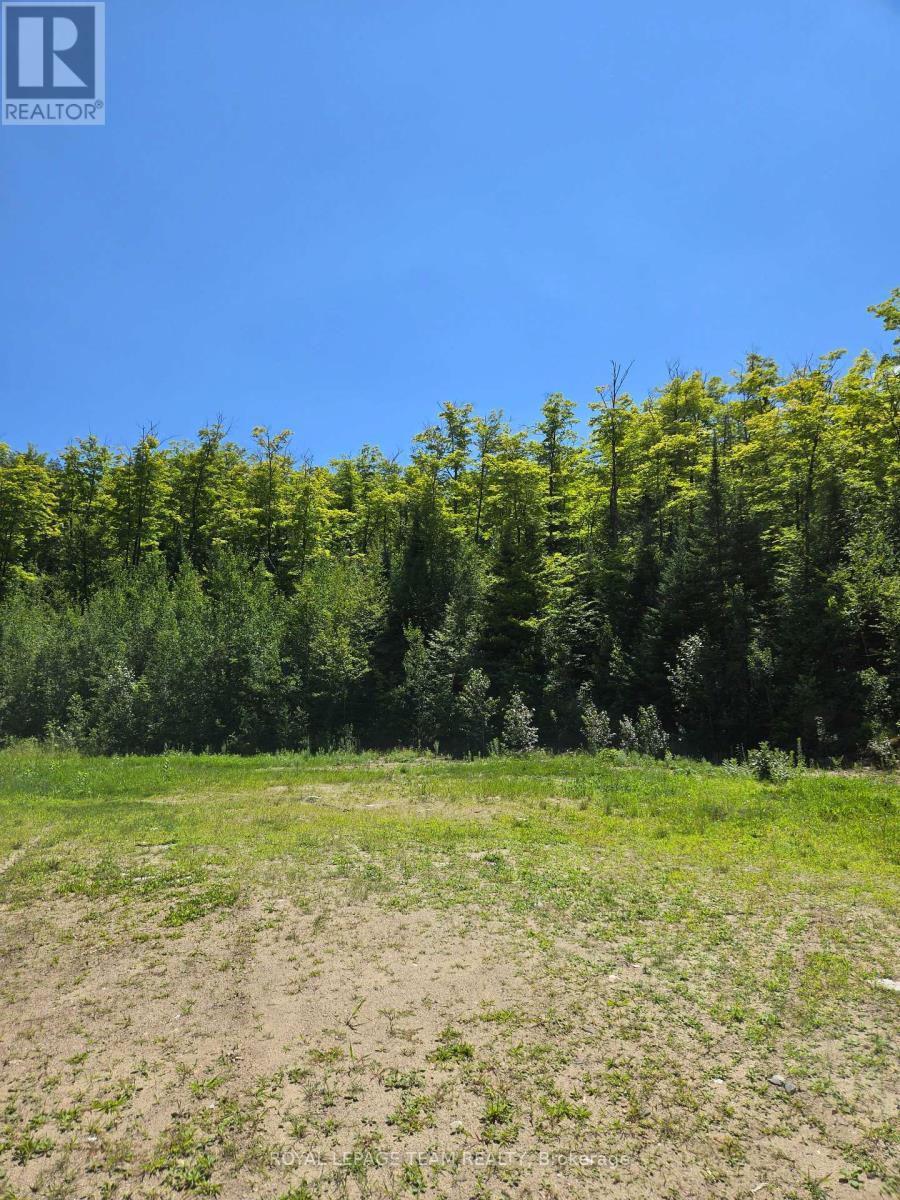
Discover a rare opportunity to own over 400 acres of pristine wilderness bordering 200 acres of Crown land in the heart of North Frontenac. This remarkable property offers outstanding privacy, recreation, investment potential, and natural beauty. The property includes most of the North shoreline of Watsons Lake and offers limited direct access to Struthers Lake through the adjoining Crown land. With approximately 2,435 feet of frontage on Highway 509, utilities available at the road. Three township-approved entrances. The property is well suited for a wide range of future uses. Comprised of five individual parcels. The property offers excellent severance potential, creating opportunities for development or increased resale value. Whether you're looking to build a private estate, Establish a hunting or recreational retreat, harvest timber, or develop an eco-tourism business, The possibilities are endless. ATV trails throughout. Natural cave and impressive rock arch with a Scenic lookout. Abundant wildlife including deer, moose, grouse, wild turkey and black bear. Ideal for hunting, hiking, atving, snowmobiling, and outdoor recreation. Prime location just 3 km from the Palmerston Lake public beach and boat launch. This property is centrally located among numerous lakes and surrounded by an extensive network of ATV and snowmobile trails. Nearby amenities include a marina, hardware store, LCBO, restaurant, grocery store, and gas station. Centrally located between Ottawa and Toronto. (id:61072)
Royal LePage Team Realty
509 Road Road
North Frontenac, Ontario
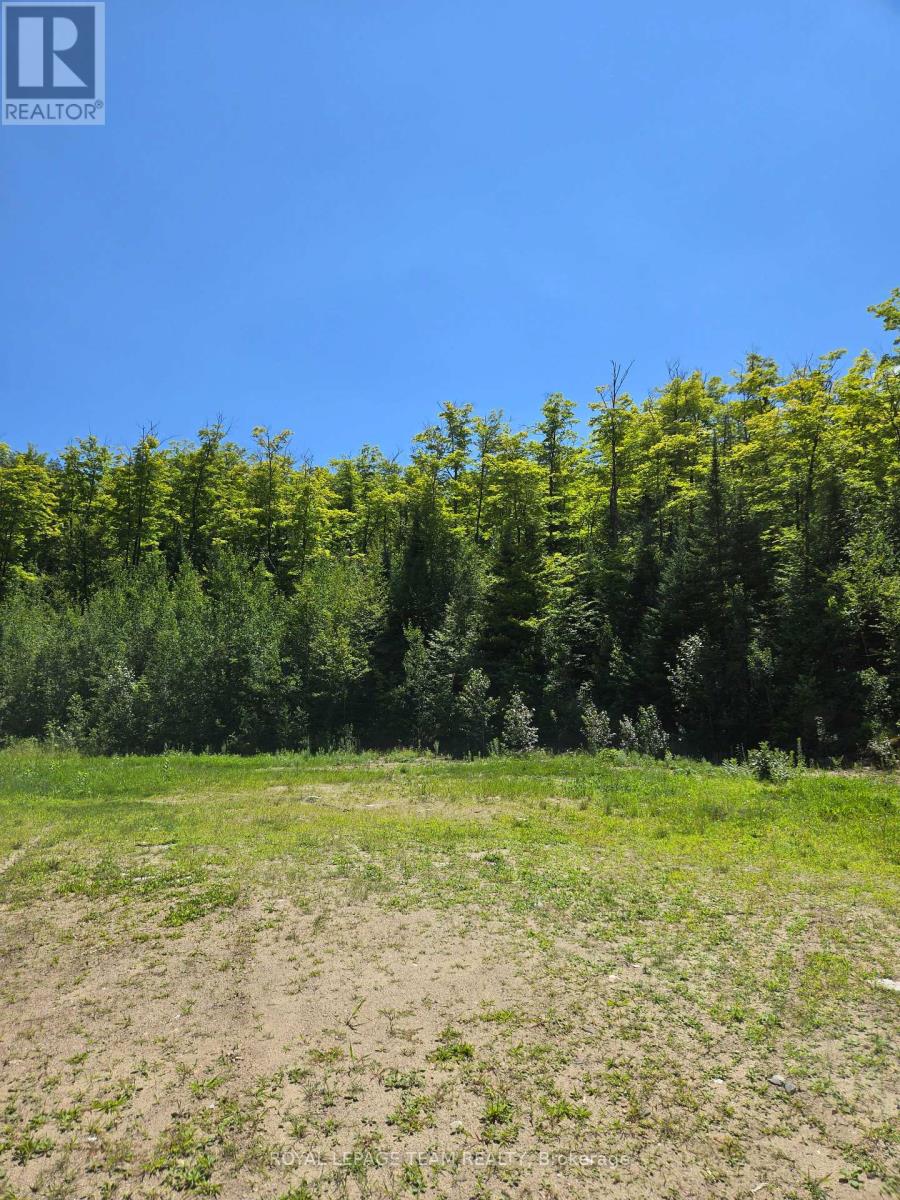
Discover a rare opportunity to own over 400 acres of pristine wilderness bordering 200 acres of Crown land in the heart of North Frontenac. This remarkable property offers outstanding privacy, recreation, investment potential, and natural beauty. The property includes most of the North shoreline of Watsons Lake and offers limited direct access to Struthers Lake through the adjoining Crown land. With approximately 2,435 feet of frontage on Highway 509, utilities available at the road. Three township-approved entrances. The property is well suited for a wide range of future uses. Comprised of five individual parcels. The property offers excellent severance potential, creating opportunities for development or increased resale value. Whether you're looking to build a private estate, Establish a hunting or recreational retreat, harvest timber, or develop an eco-tourism business, The possibilities are endless. ATV trails throughout. Natural cave and impressive rock arch with a Scenic lookout. Abundant wildlife including deer, moose, grouse, wild turkey and black bear. Ideal for hunting, hiking, atving, snowmobiling, and outdoor recreation. Prime location just 3 km from the Palmerston Lake public beach and boat launch. This property is centrally located among numerous lakes and surrounded by an extensive network of ATV and snowmobile trails. Nearby amenities include a marina, hardware store, LCBO, restaurant, grocery store, and gas station. Centrally located between Ottawa and Toronto. (id:61072)
Royal LePage Team Realty
509 Road Road
Frontenac, Ontario
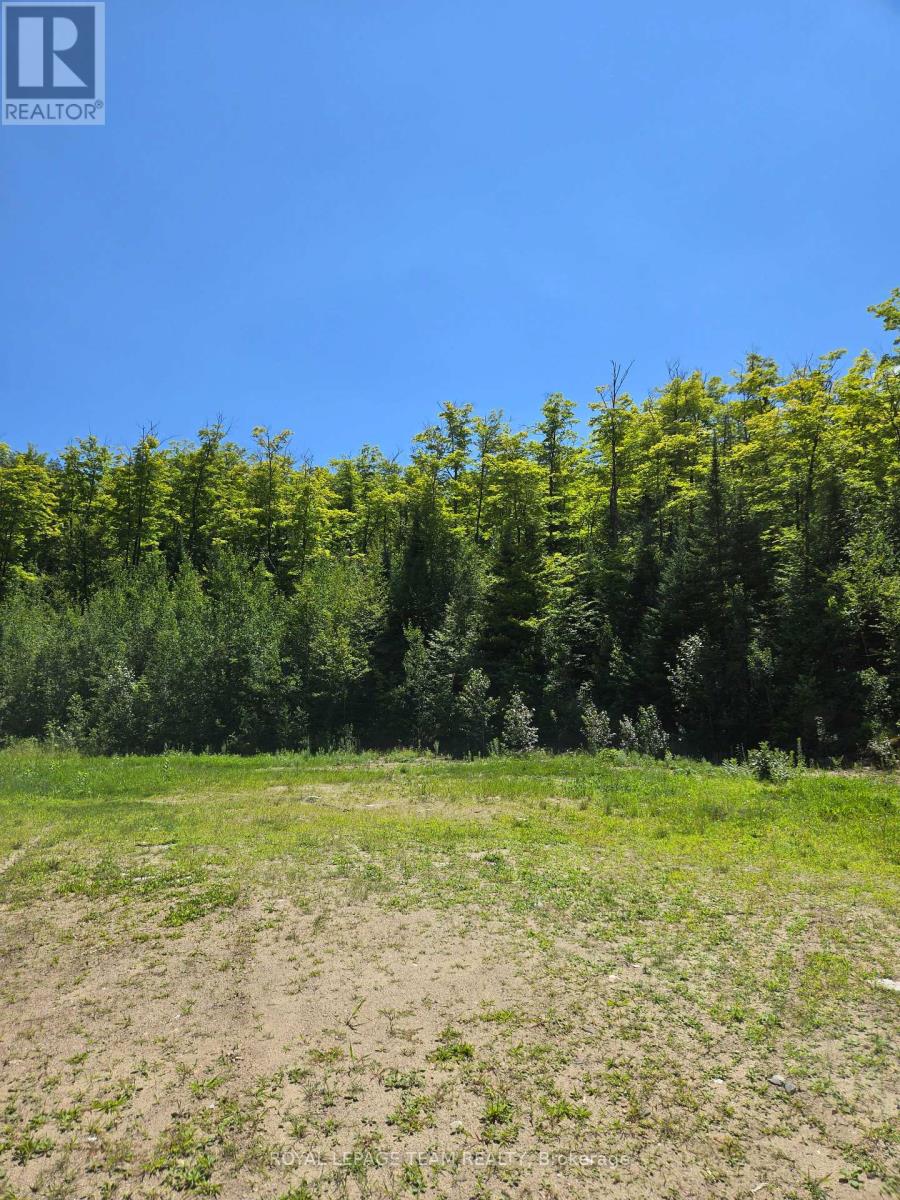
Discover a rare opportunity to own over 400 acres of pristine wilderness bordering 200 acres of Crown land in the heart of North Frontenac. This remarkable property offers outstanding privacy, recreation, investment potential, and natural beauty. The property includes most of the North shoreline of Watsons Lake and offers limited direct access to Struthers Lake through the adjoining Crown land. With approximately 2,435 feet of frontage on Highway 509, utilities available at the road. Three township-approved entrances. The property is well suited for a wide range of future uses. Comprised of five individual parcels. The property offers excellent severance potential, creating opportunities for development or increased resale value. Whether you're looking to build a private estate, Establish a hunting or recreational retreat, harvest timber, or develop an eco-tourism business, The possibilities are endless. ATV trails throughout. Natural cave and impressive rock arch with a Scenic lookout. Abundant wildlife including deer, moose, grouse, wild turkey and black bear. Ideal for hunting, hiking, atving, snowmobiling, and outdoor recreation. Prime location just 3 km from the Palmerston Lake public beach and boat launch. This property is centrally located among numerous lakes and surrounded by an extensive network of ATV and snowmobile trails. Nearby amenities include a marina, hardware store, LCBO, restaurant, grocery store, and gas station. Centrally located between Ottawa and Toronto. (id:61072)
Royal LePage Team Realty
509 Road Road
Frontenac, Ontario
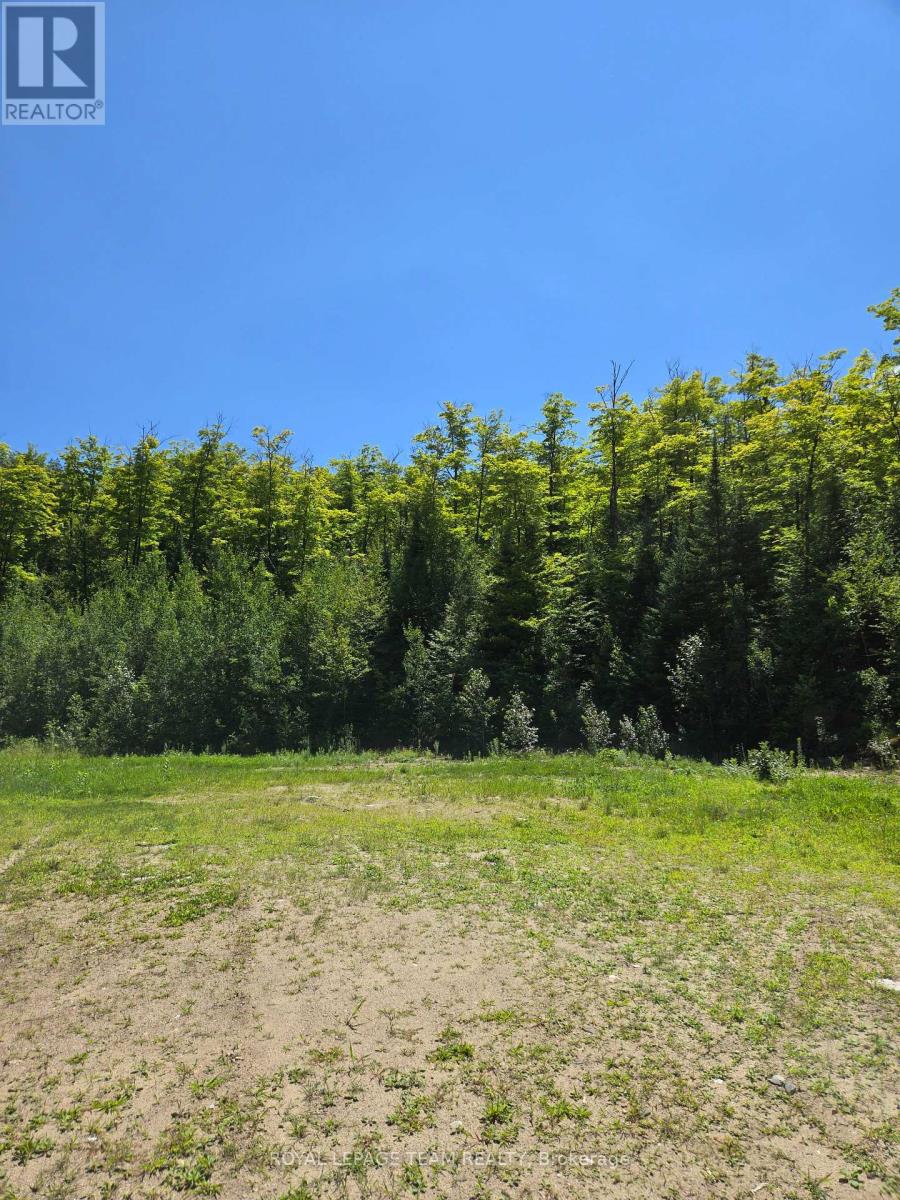
Discover a rare opportunity to own over 400 acres of pristine wilderness bordering 200 acres of Crown land in the heart of North Frontenac. This remarkable property offers outstanding privacy, recreation, investment potential, and natural beauty. The property includes most of the North shoreline of Watsons Lake and offers limited direct access to Struthers Lake through the adjoining Crown land. With approximately 2,435 feet of frontage on Highway 509, utilities available at the road. Three township-approved entrances. The property is well suited for a wide range of future uses. Comprised of five individual parcels. The property offers excellent severance potential, creating opportunities for development or increased resale value. Whether you're looking to build a private estate, Establish a hunting or recreational retreat, harvest timber, or develop an eco-tourism business, The possibilities are endless. ATV trails throughout. Natural cave and impressive rock arch with a Scenic lookout. Abundant wildlife including deer, moose, grouse, wild turkey and black bear. Ideal for hunting, hiking, atving, snowmobiling, and outdoor recreation. Prime location just 3 km from the Palmerston Lake public beach and boat launch. This property is centrally located among numerous lakes and surrounded by an extensive network of ATV and snowmobile trails. Nearby amenities include a marina, hardware store, LCBO, restaurant, grocery store, and gas station. Centrally located between Ottawa and Toronto. (id:61072)
Royal LePage Team Realty

719 - 105 Champagne Avenue S
Ottawa, Ontario
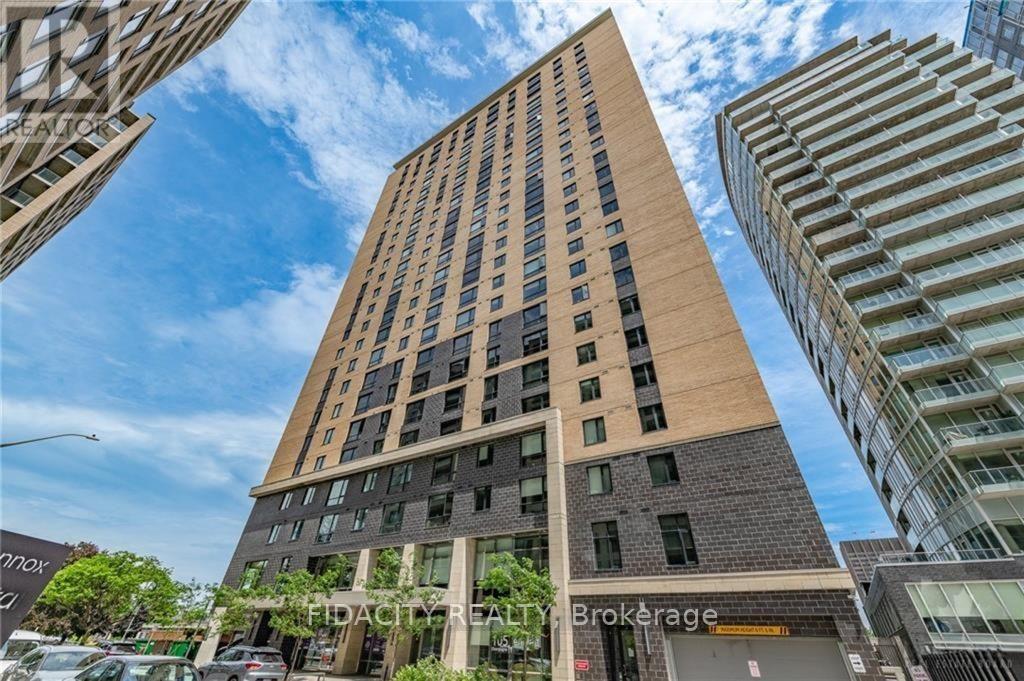
Welcome to Envie II. This bright 525 Sq Ft 2 bed 1 Bath Condo offers modern finishes; exposed concrete features, quartz countertops and stainless steel appliances. Centrally located in the Dow's Lake/Little Italy area, steps from the O-Train, Carleton University, The Civic Hospital, restaurants, walking/biking paths & more. Perfect for students or young professionals. The building amenities include: concierge, a fitness centre, study lounges, penthouse lounge with a games area. This unit is being sold fully furnished. Condo fees include heat, a/c, water and amenities. Property is now vacant. (id:61072)
Fidacity Realty
303 - 105 Champagne Avenue S
Ottawa, Ontario
Welcome to Envie II. This bright 608 Sq Ft 2 bed 2 Bath Condo offers modern finishes; exposed concrete features, quartz countertops and stainless steel appliances. Centrally located in the Dow's Lake/Little Italy area, steps from the O-Train, Carleton University, The Civic Hospital, restaurants, walking/biking paths & more. Perfect for students or young professionals. The building amenities include: concierge, a fitness centre, study lounges, penthouse lounge with a games area. This unit is being sold fully furnished. Condo fees include heat, a/c, water and amenities. Property has tenant that is month to month. (id:61072)
Fidacity Realty
B - 448 Falcon Lane
Russell, Ontario
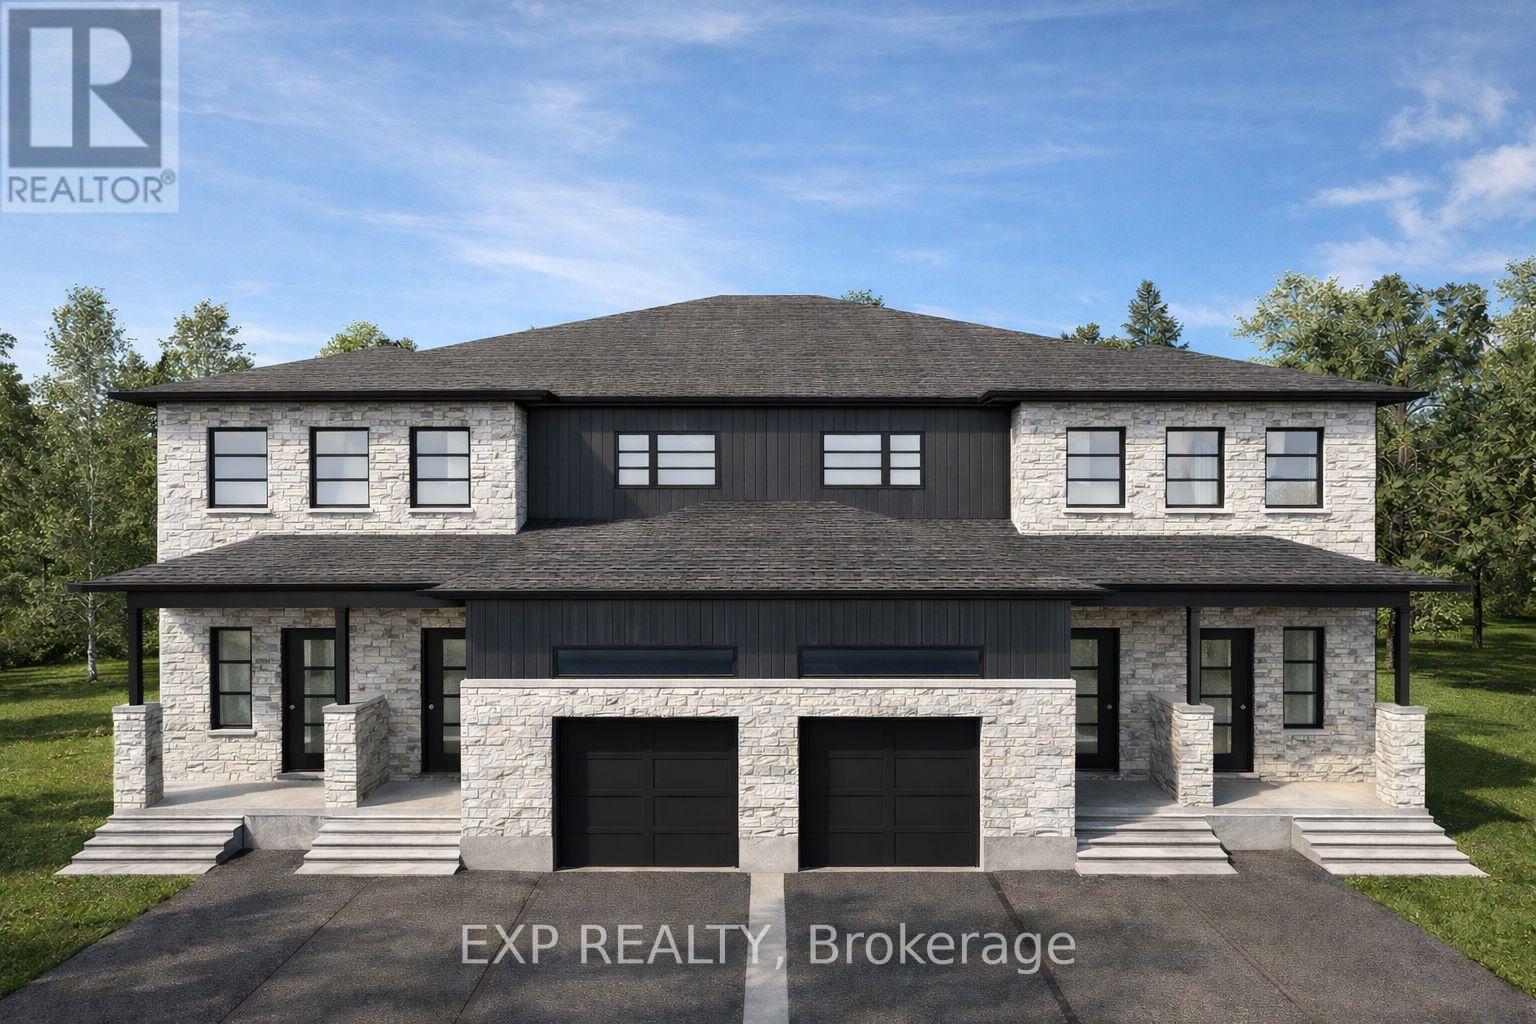
AVAILABLE FOR OCCUPANCY OCTOBER 1ST ONWARDS! Don't miss this BRAND NEW 3 bed, 2 bath LOWER LEVEL unit located in the heart of the family-friendly community of Russell. This spacious apartment offers an impressive 1,455 sq/ft of finished living space and features a modern open-concept layout with a bright living/dining area and a stylish kitchen complete with all appliances included. All three bedrooms are generously sized and offer ample closet space, providing comfort and flexibility for families, guests, or a home office setup. Enjoy the convenience of in-unit laundry (washer & dryer included), central A/C and two driveway parking spaces in a shared driveway. Snow removal is included, making for easy, worry-free living. Just a 25 minute commute to Ottawa and close to parks, schools, trails, and local amenities - this is a great place to call home. Tenant pays rent + Hydro and Water/Sewer. Available furnished! (id:61072)
Exp Realty

15d View Green Crescent
Toronto, Ontario
Welcome to this beautifully updated freehold linked townhouse in the desirable Humberwood community. Renovated throughout with quality finishes and thoughtful upgrades, this move-in-ready home offers a functional layout designed for comfortable everyday living. The bright main floor features new flooring, a redesigned staircase with modern railings, an elegant front entrance door with frosted glass, an updated powder room, and a renovated kitchen with stainless steel appliances and ample cabinetry. California shutters add style and privacy in the living room, primary bedroom, and one additional bedroom. The upper level offers spacious bedrooms, convenient second-floor laundry, an upgraded bathroom, and a primary suite featuring a soaker tub and a walk-in closet with California Closets organization. One bedroom includes a large closet, while another features a California Closets organization system. The fully finished basement provides an additional bedroom with a walk-in closet, a full bathroom, flexible living space, and generous storage. Additional features include shingles replaced in 2018, central vacuum rough-in, a brand-new central air conditioner purchased in July 2022, and an owned hot water tank. Ideally located near Highways 401, 427, and 407, with convenient access to transit, schools, parks, shopping, hospitals, Humber College, and Woodbine Casino. (id:61072)
Comfree
324 Second Avenue
Ottawa, Ontario
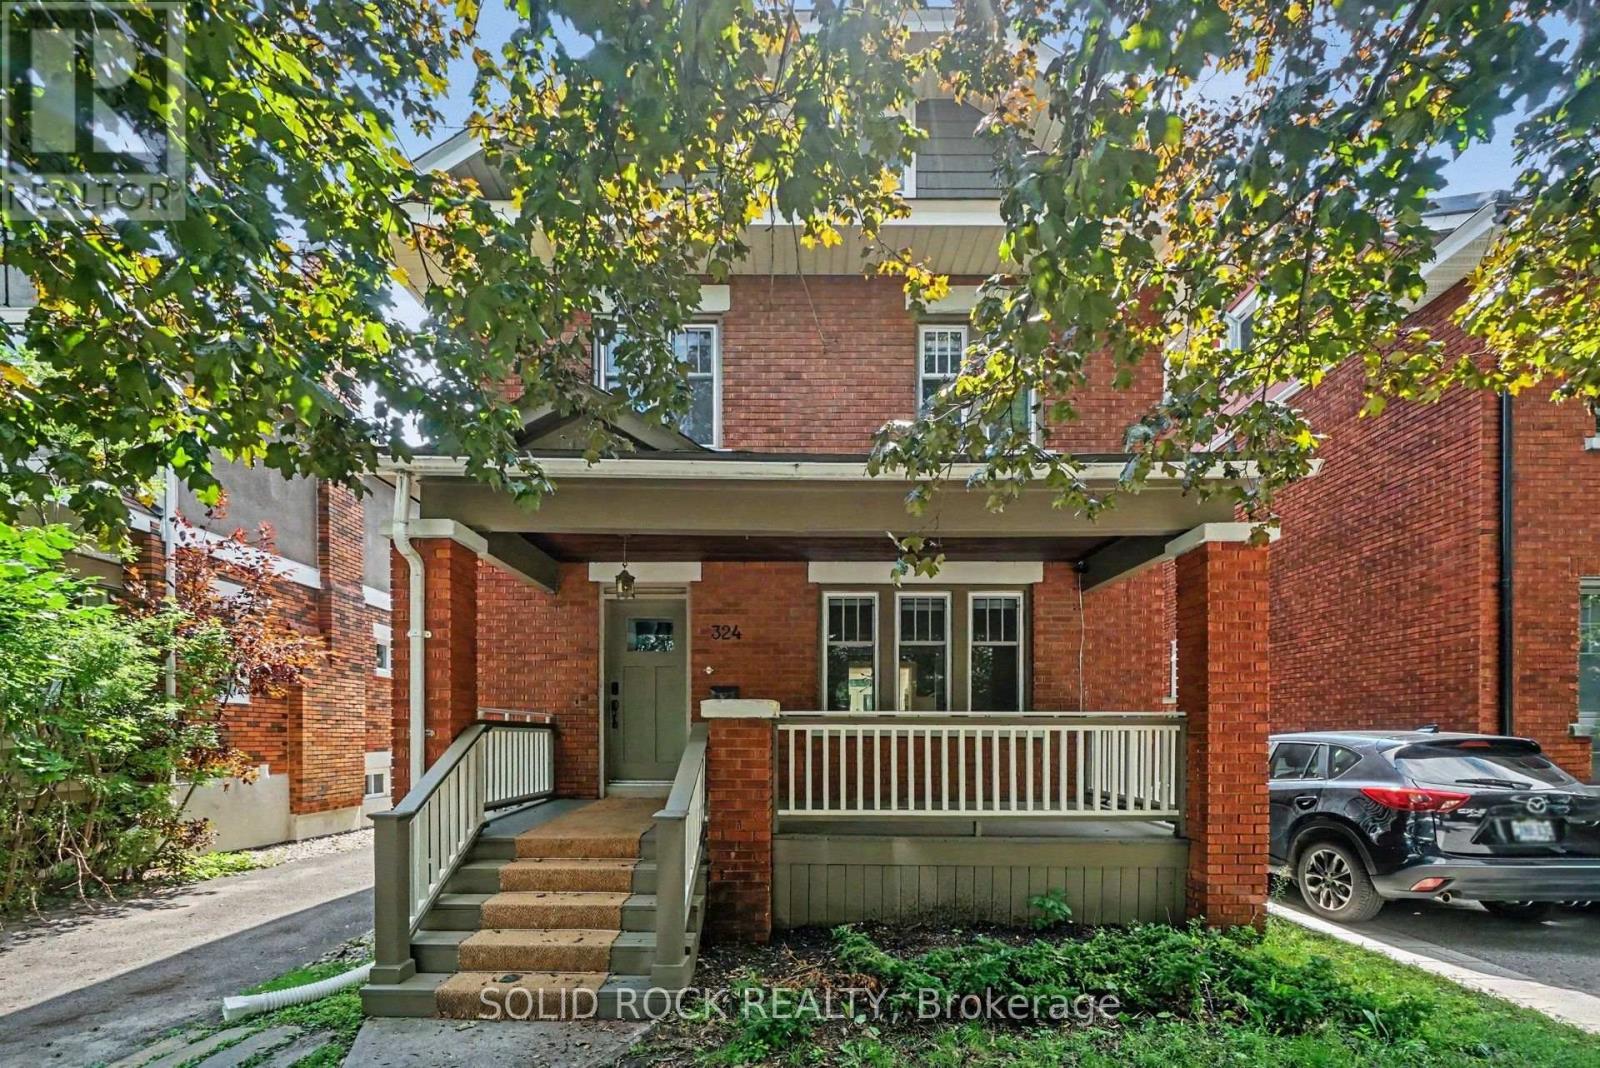
Magnificently renovated, Classic Glebe home for rent! Tastefully remodeled, this home has retained all the character of it's original 1920's style, & now contains all the modern finishing you could ask for. Stunningly sun-filled through luminous skylights, the main floor is truly special. The incredible chef's kitchen overlooks the family room & the south facing backyard.Equipped with stainless steel appliances including a wine fridge! Space has been maximized throughout for tons of storage- a Butler's pantry area as well as a mud room add huge convenience to the main floor plan. In addition to 3 large bedrooms and a laundry room on the second floor, there is an absolutely massive bathroom (with heated floors).. The Entire third floor is a private primary retreat, complete with a cleverly designed walk-in closet and an incredible ensuite - you have to see this space to truly appreciate it. This property is complete with a quiet, private backyard and a single garage. If you want to experience life in the Glebe, without the purchase price, this is your chance. Fantastic Second Avenue location at the heart of it all- Rentals like this do not come up often. (id:61072)
Solid Rock Realty

1008 - 118 Holmwood Avenue
Ottawa, Ontario
Welcome to 118 Holmwood Avenue, Unit 1008 - a beautifully located one-bedroom condo in one of Ottawa's most sought-after neighbourhoods, The Glebe. Perfectly positioned within walking distance of Whole Foods, the Farmers' Market, Glebe and Old Ottawa South shops, top-rated restaurants, and exciting live events at Lansdowne. Enjoy easy access to Carleton University, Riverside, Civic and General Hospitals, as well as the scenic Rideau Canal, where you can walk, run or cycle year-round. Inside, the bright and inviting open-concept layout features a modern kitchen with stainless steel appliances, quartz countertops, an under-mount double sink and rich dark cabinetry that beautifully complements the hardwood flooring. The adjacent dining and living areas offer gorgeous northwestern views of the cityscape, while the private balcony provides the perfect spot to enjoy your morning coffee or unwind outdoors. The spacious primary bedroom features a large window, double closets and convenient access to the four-piece cheater ensuite bathroom. In-unit laundry and a dedicated coat closet add to the everyday functionality of this thoughtfully designed home. Indoor parking ** with EV charger ** and a conveniently located storage locker are included as well as access to bike parking. Low, stable condo fees and a well-managed condominium corporation provide added peace of mind. Residents also enjoy an impressive collection of building amenities, including a welcoming lobby with a beautiful front-entrance waterfall, fully equipped fitness room, party room with large-screen TV, full kitchen and dining area and access to an incredible outdoor terrace complete with BBQ and dining facilities. A fantastic opportunity to enjoy comfortable condo living in the heart of The Glebe, surrounded by everything Ottawa has to offer! (id:61072)
Royal LePage Performance Realty
