


3750 Bass Road
Rideau Lakes, Ontario
Set on nearly 27 picturesque acres in Lombardy, this exceptional equestrian estate offers the perfect blend of professional facilities and timeless country charm, just minutes from the Cataraqui Trail & Otter Lake. Designed with both competitive riders and lifestyle buyers in mind, the property features two well appointed barns and a 60' x 160' indoor riding arena complete with an attached 10 stall barn. Here you'll find box stalls with floor mats, a heated tack room with viewing window and lockers, feed room, and wash bay. A separate second laneway provides direct access to the arena with main barn, making this an ideal setup for a lesson program or boarding operation while maintaining privacy at the home lane. Outdoors, a sand ring, eight paddocks, and three underground waterlines to geothermal waterers (serviced to -10C) ensure your horses are well cared for. The second barn offers six box stalls, a heated washroom and tack room, outdoor wash bay, and a charming one bedroom apartment above with 3 pc bath - perfect for staff, guests, or supplemental income. At the heart of the property sits a warm and welcoming farmhouse full of character. A wrap-around porch and expansive deck invite you to relax and take in the sweeping views of pasture and paddocks. Inside, you'll appreciate the spacious family room addition, second floor laundry, and a beautifully updated bathroom featuring a walk-in tiled shower and classic clawfoot tub. The spring and summer welcome peonies lining the driveway, apple and crabapple trees dot the landscape, and a natural pond attracts ducks, geese, and heron visitors. Whether you're seeking a turnkey equestrian facility, income potential, or a private country retreat with room to grow, this farm property delivers on every level. (id:61072)
Coldwell Banker First Ottawa Realty
RE/MAX Boardwalk Realty

177 Grey Fox Drive
Ottawa, Ontario
Room to grow, land to breathe, and a pool to enjoy it all in. Tucked at the end of a long private drive on just over 2 treed acres with no rear neighbours, this 4+1 bedroom, 3.5 bath home gives a growing family the space and privacy of the country without giving up an easy commute. Minutes to Carp, Almonte, Kanata and approx. 30 minutes to downtown Ottawa. Young apple and pear trees have been planted out front, adding to the charm of the property and its natural setting. Inside, a granite kitchen opens to the main living space, with hardwood and tile flooring, main floor laundry, and a wood burning fireplace for the colder months. Just off the kitchen, a three season screened in porch offers a comfortable spot to enjoy the surrounding trees and extend your living space through the warmer months. The primary suite offers a large walk in closet and an ensuite with a jacuzzi soaker tub. A finished lower level adds its own bedroom, full bathroom, and direct garage access, ready for guests, in laws, or a private teen retreat. Out back, an inground saltwater pool with glass fencing and surrounding deck anchors a backyard built for summer entertaining, alongside a large storage shed and a covered gazebo/cabana space. A 3+ car garage and 10 to 15 parking spaces comfortably fit multiple vehicles, trailers, or hobby equipment. Recent updates take the guesswork out of ownership: furnace and A/C (approx. 5 years), pool pump (approx. 1 year), septic risers and lids, and a refreshed exterior deck. Bell and Rogers fibre internet are both available, so remote work is no obstacle to country living. Come see what privacy, space, and a turnkey home can do for your family. (id:61072)
Real Broker Ontario Ltd.
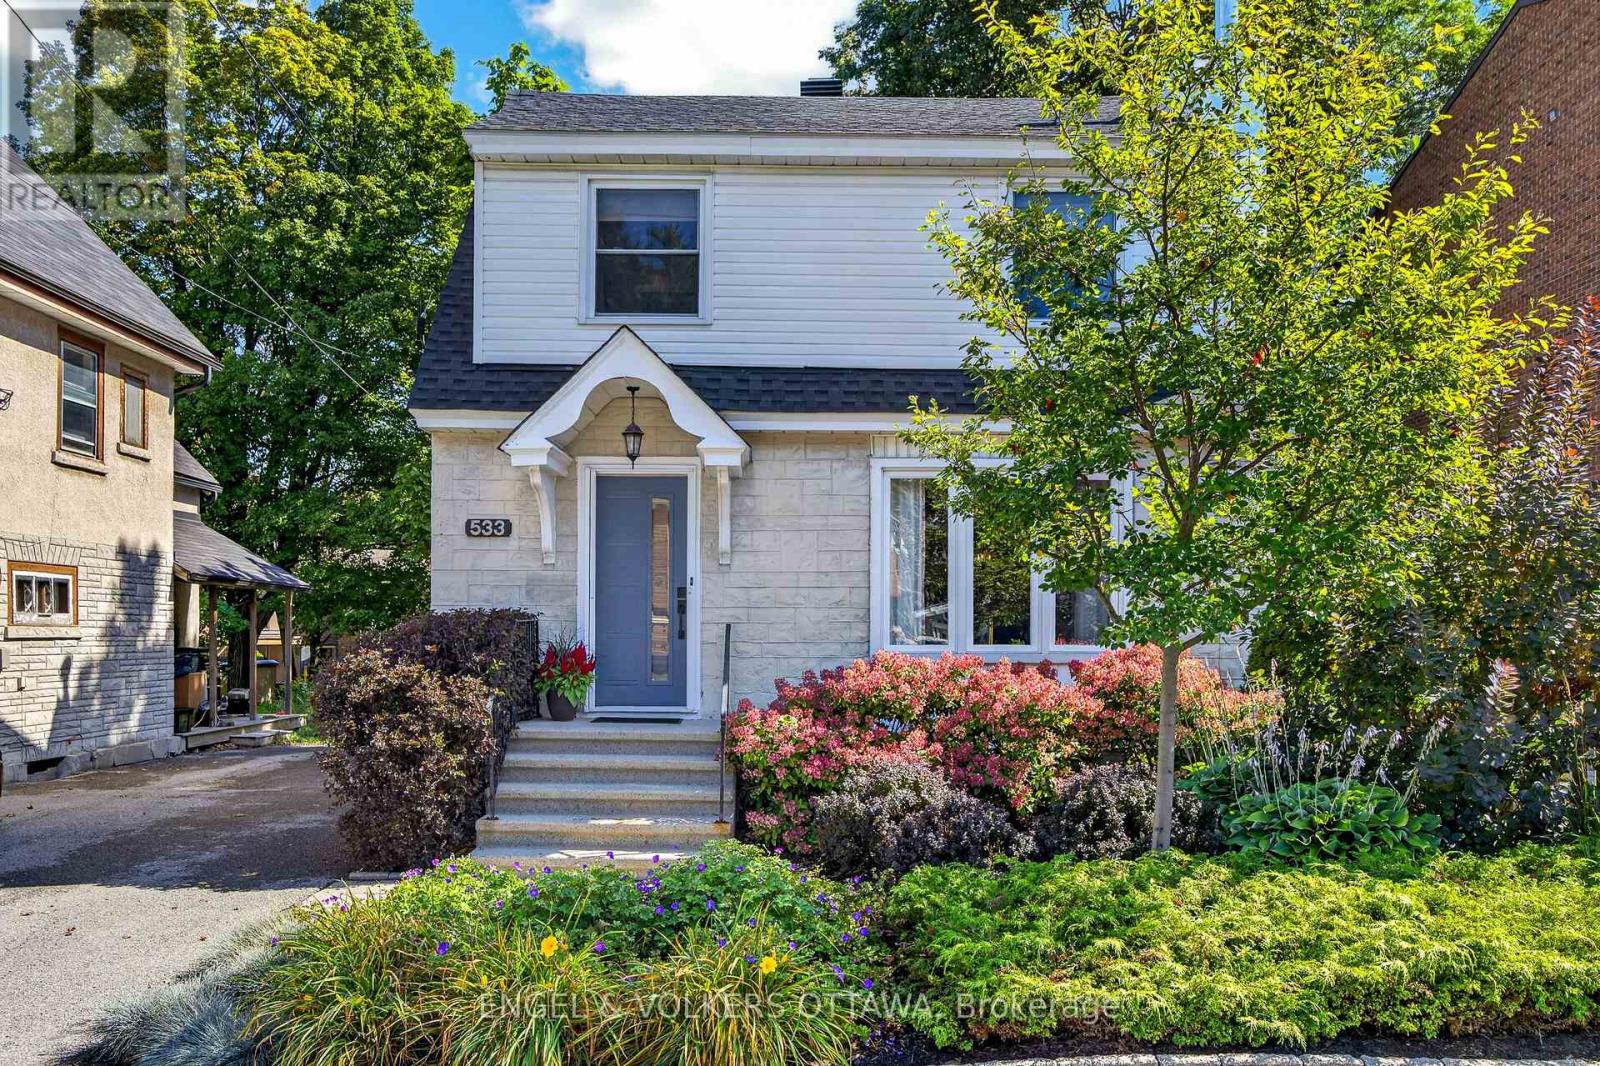
533 Hilson Avenue
Ottawa, Ontario
OPEN HOUSE Sunday Sept 13 2-4PM. Lovely detached home in a highly coveted Westboro location and just steps to Hampton Park! This 3-bed, 4-bath home offers the perfect layout for modern family living in an unbeatable neighbourhood. The main level welcomes you with bright, open living spaces, featuring a large formal living room and separate dining room that flow seamlessly into the updated kitchen complete with a pantry. The main floor addition provides extra living space, a convenient powder room, and sliding glass doors that step out to a massive private backyard. Upstairs, you'll find a spacious primary suite featuring a walk-in closet and renovated ensuite, alongside two additional well-appointed bedrooms and a full main bath. The finished basement offers incredible versatility, boasting two large rooms perfect for a recreation space with a fireplace "as is" or a home office, plus an additional powder room and laundry room. Outside, a versatile detached garage offers excellent storage or workshop potential. Location is everything: enjoy being steps from Hampton Park, the dog park, Hampton Park Plaza amenities, top-rated local schools, public transit, and the vibrant shops and cafes of Westboro Village. A rare opportunity to move straight in and enjoy a premium lifestyle in one of Ottawa's best communities! (id:61072)
Engel & Volkers Ottawa
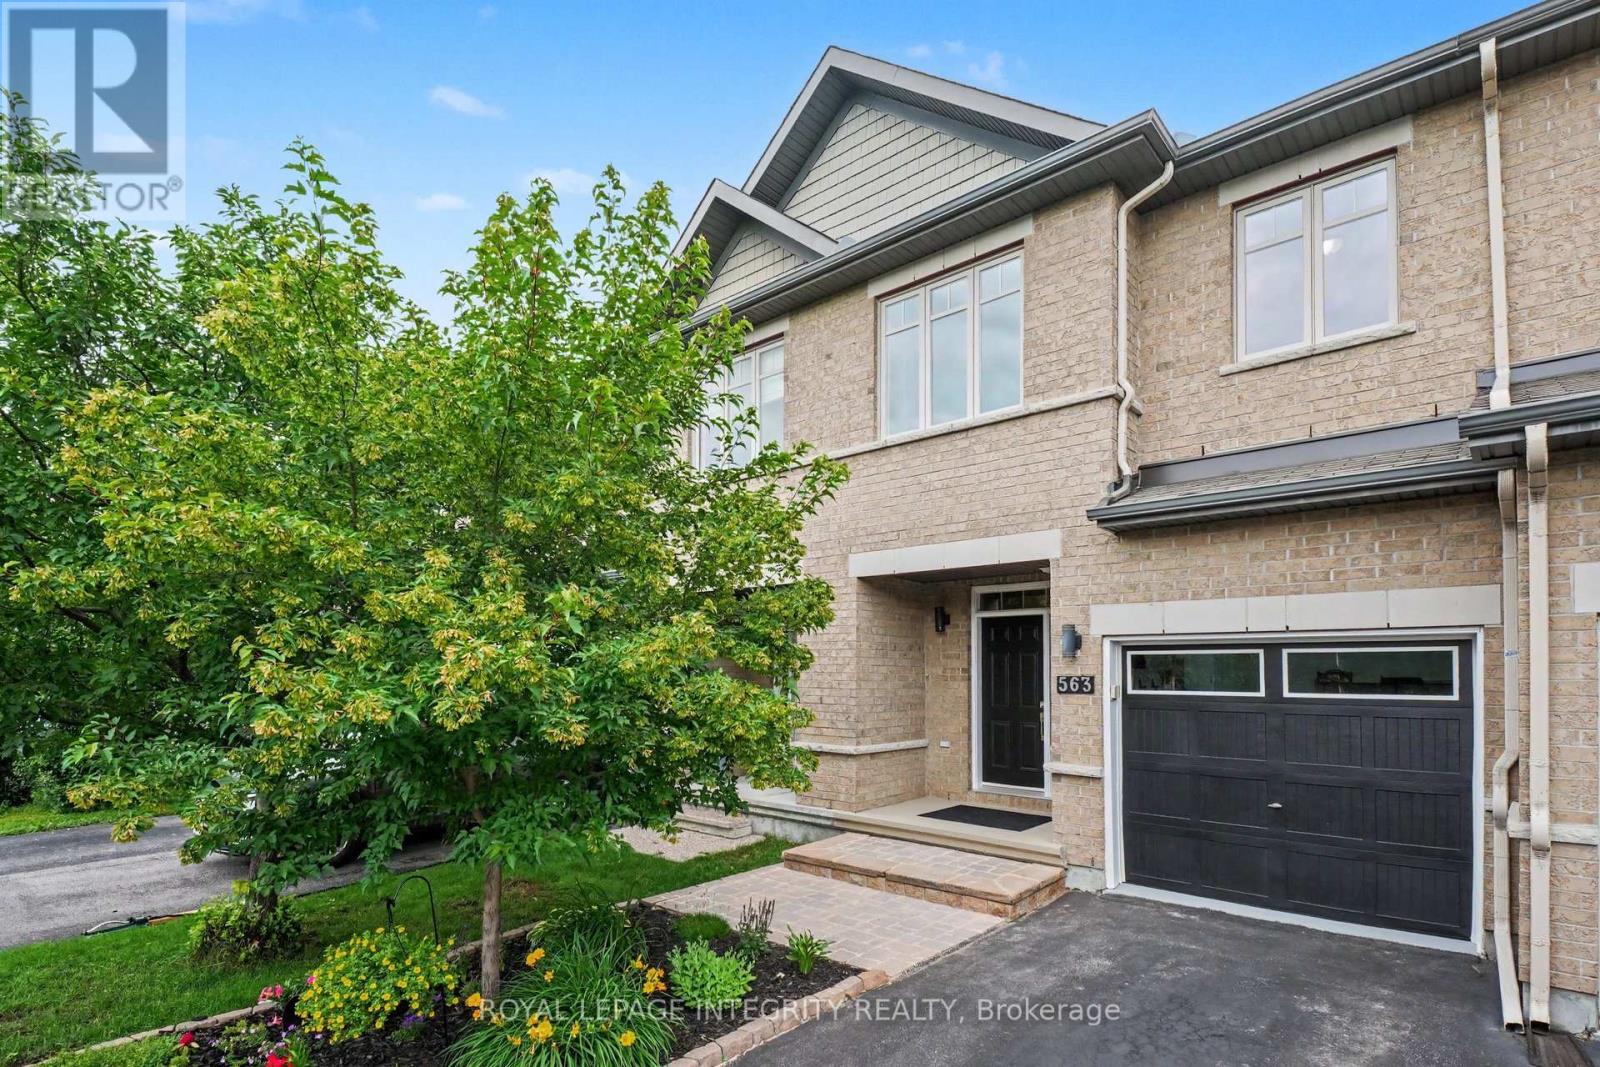
563 Remnor Avenue
Ottawa, Ontario
Rare homes deserve a second look...and this Richcraft Highland II in Kanata Lakes is definitely one of them. From the moment you walk up to this home, you'll notice this isn't your average townhome. A spacious front entry with a large WIC welcomes you, leading to a home that's been beautifully updated and meticulously cared for. The kitchen is truly the heart of the home, featuring stunning two tone cabinetry, quartz countertops, SS appliances, a massive island, under cabinet lighting and a walk in pantry. The dining room flows into the impressive living room where soaring vaulted ceilings, hardwood floors, electric fireplace and a dramatic wall of windows create a space you'll never want to leave. Upstairs, the primary suite complete with a beautifully renovated ensuite featuring double sinks, designer finishes, a gorgeous tiled shower and a stylish barn door. Two additional generous bdrms and an updated main bath with modern black fixtures and a sleek glass shower door complete the level. The finished bsmt offers even more space to relax, work or play, with a stylish shiplap fireplace as its focal point. Even the garage has been finished with the same level of care, making it feel like an extension of the home rather than just a place to park. Outside is your private backyard with no rear neighbours, a deck, gazebo and beautifully landscaped gardens, perfect for summer BBQs, entertaining friends or enjoying a quiet morning coffee. Located in one of Kanata's most established and desirable neighbourhoods, you're within walking distance to All Saints High School, restaurants, Kowloon Market and everyday amenities, and just minutes to Kanata Centrum, Canadian Tire Centre, Tanger Outlets and Ottawa's thriving high tech sector. Updates: Main Bath (2022) Upstairs/Bsmt Laminate Flooring (2021) Renovated Staircase (2021) Powder Room (2022) Fridge (2023) Front Entry (2024) Kitchen Refresh (2025) Primary Ensuite (2026) Dishwasher (2026) Microwave (2026) Gazebo Roof(2026) (id:61072)
Royal LePage Integrity Realty
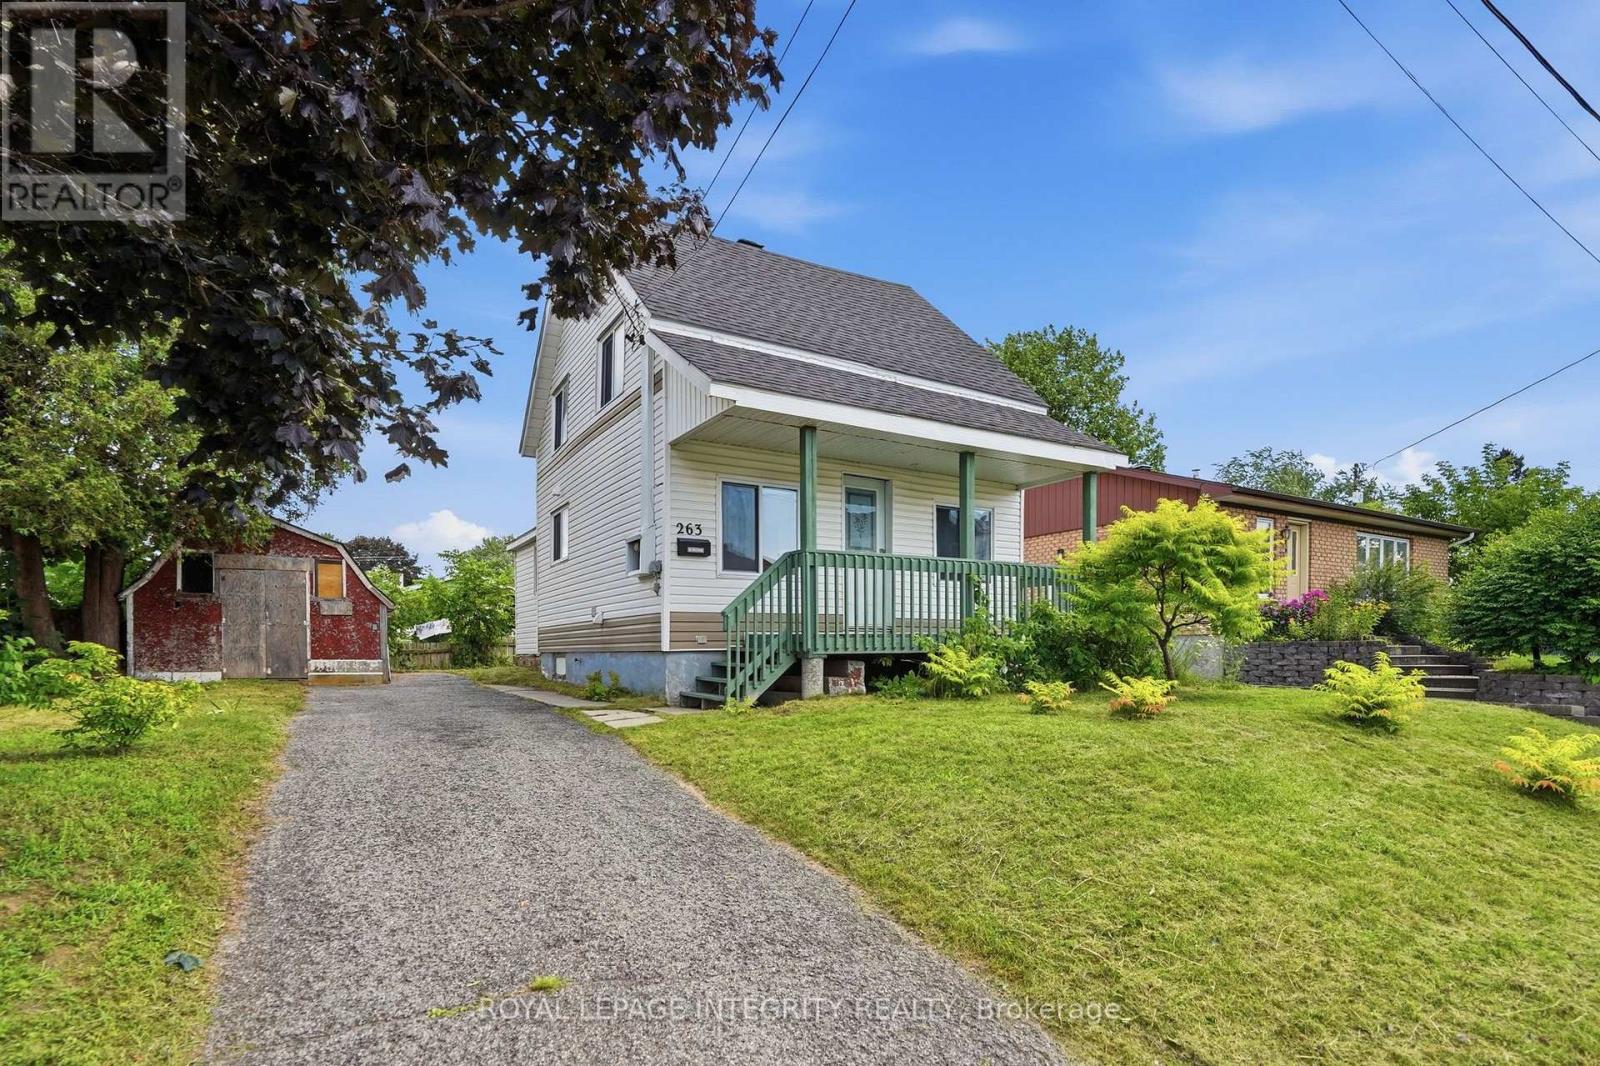
263 Bertha Street
Hawkesbury, Ontario
Welcome to this charming 1.5-storey home in Hawkesbury, full of character, comfort and opportunity. Well maintained and in good condition, this low-maintenance, gardening-friendly home is an ideal choice for first-time buyers, downsizers or investors looking to add their own personal touch. The main level features a bright and comfortable living room, a functional kitchen with stainless steel appliances and a convenient walk-in laundry room. The full bathroom is complete with an oversized soaker tub and elegant Italian-style glass shower. Two bedrooms are located above grade, offering a practical and inviting layout. Outside, enjoy the welcoming front porch, landscaped yard, storage shed, ample parking and delightful raspberry bushes that add a whimsical touch to the property. With plenty of charm and room to personalize, this home offers an excellent opportunity to create a space that truly reflects your style. Ideally located just steps from the Golden Anchor Marina and Ottawa River. Close to elementary and secondary schools, parks, recreation, restaurants, City Hall, the library, churches, community services, and the state-of-the-art sports complex. La Cité Golf Club is also nearby, while convenient access makes commuting to Ottawa a breeze.A wonderful opportunity to own a charming home in a desirable and convenient Hawkesbury location. 24-hour irrevocable on all offers. Open House Sunday Sept 13/26 2-4pm (id:61072)
Royal LePage Integrity Realty
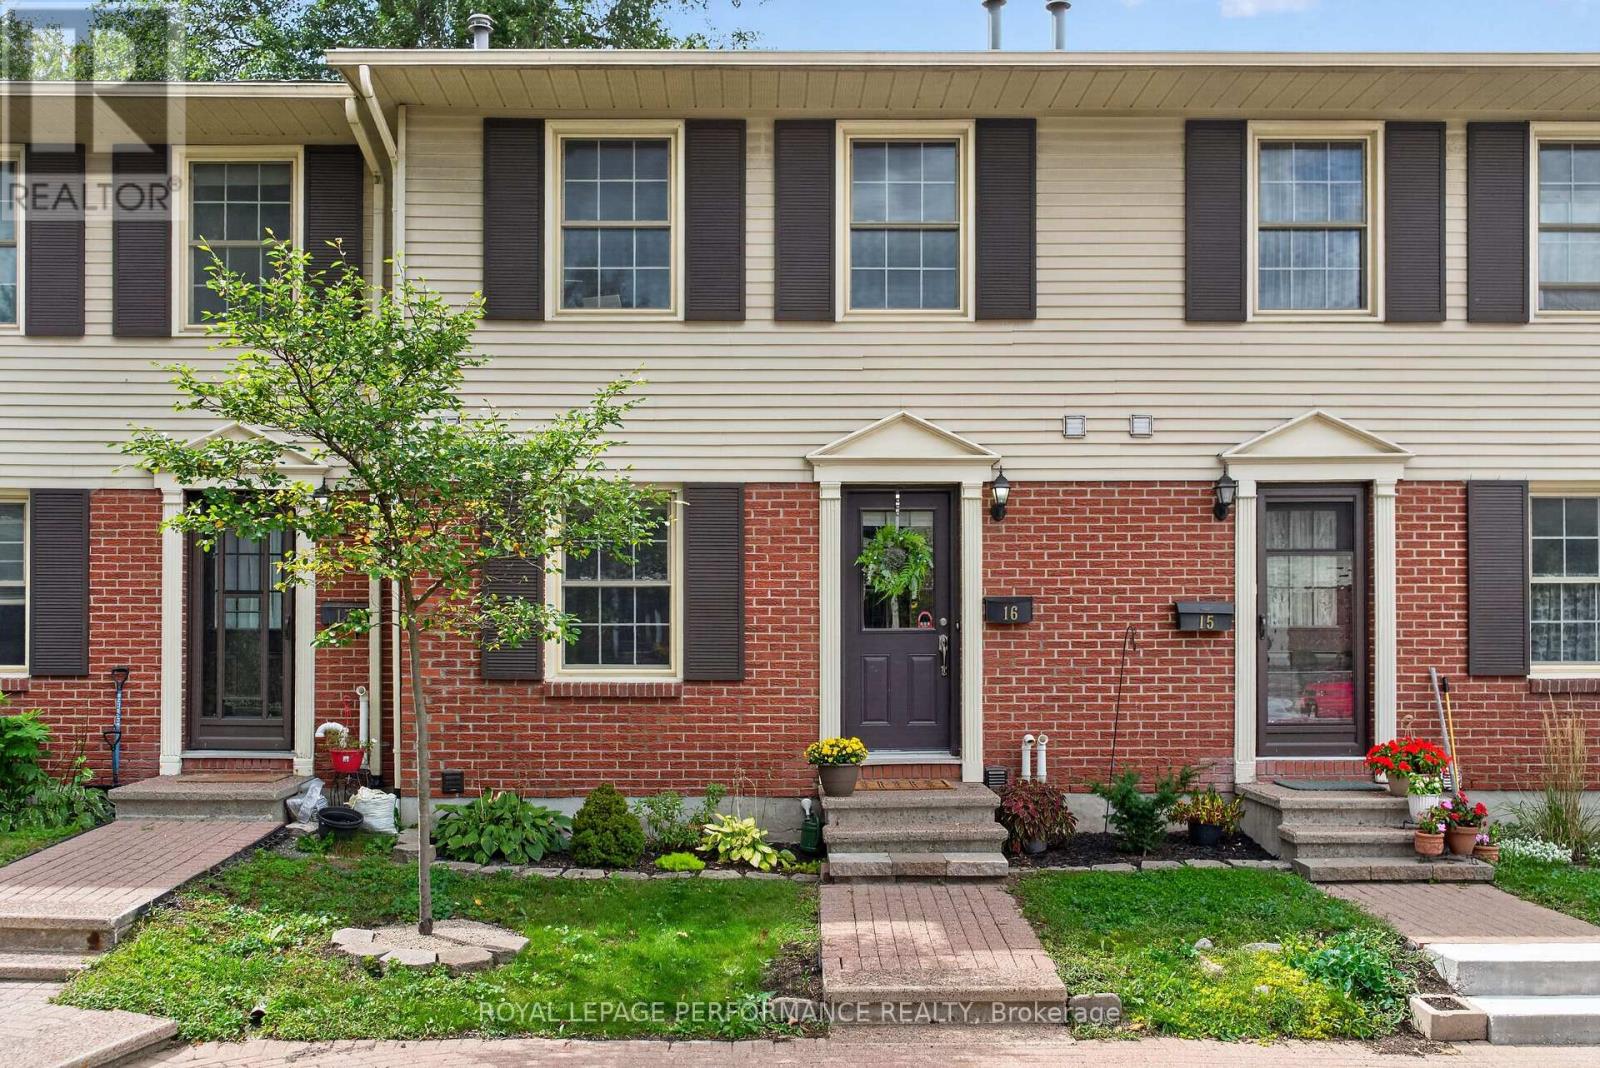
16 - 1160 Shillington Avenue
Ottawa, Ontario
All the space, a prime location and zero weekend chores! Welcome to Unit #16 at 1160 Shillington Avenue. Nestled in the heart of central to everything Carlington with the lush greenery of the Experimental Farm as your playground. This move in ready 3 bedroom, 1.5 bathroom condo townhome delivers 3 levels of effortless, stylish living. Designed for those who appreciate high end design and everyday functionality, this property offers a complete lifestyle upgrade from the moment you enter.In the foyer a custom, built-in bench and clever storage solution (2024) corals coats, boots, and gear for 4 seasons of life in Ottawa, while the convenient 2pc bath is an everyday luxury. Past the entry, a bistro-style kitchen balances practical prep space and lots of storage with updated cabinet doors (2026), dark granite countertops and stainless steel appliances (stove 2026).The formal dining room (sure to inspire dinner parties) flows into the adjoining living room designed for entertaining. This light-filled space features a large glass sliding door direct to the rear patio garden -perfect for barbecues & al fresco chilling without the hassle of yard maintenance.Upstairs, you'll find three generous bedrooms, each fitted with built-in closet organizers to maximize storage efficiency. The primary bedroom offers cheater access to a spacious full bathroom, beautifully updated with a modern vanity (2026), sleek lighting, and contemporary fixtures.The lower level extends your living space with a professionally-designed basement (2024) that functions seamlessly as a media room, home office, and workout area all-in-one. The utility space includes an enviable, dedicated laundry room (2024) with modern aesthetic, alongside abundant storage for seasonal items, luggage, and household extras. Embrace a lifestyle of easy, urban living on Shillington! 24 hours irrevocable on all offers. (id:61072)
Royal LePage Performance Realty
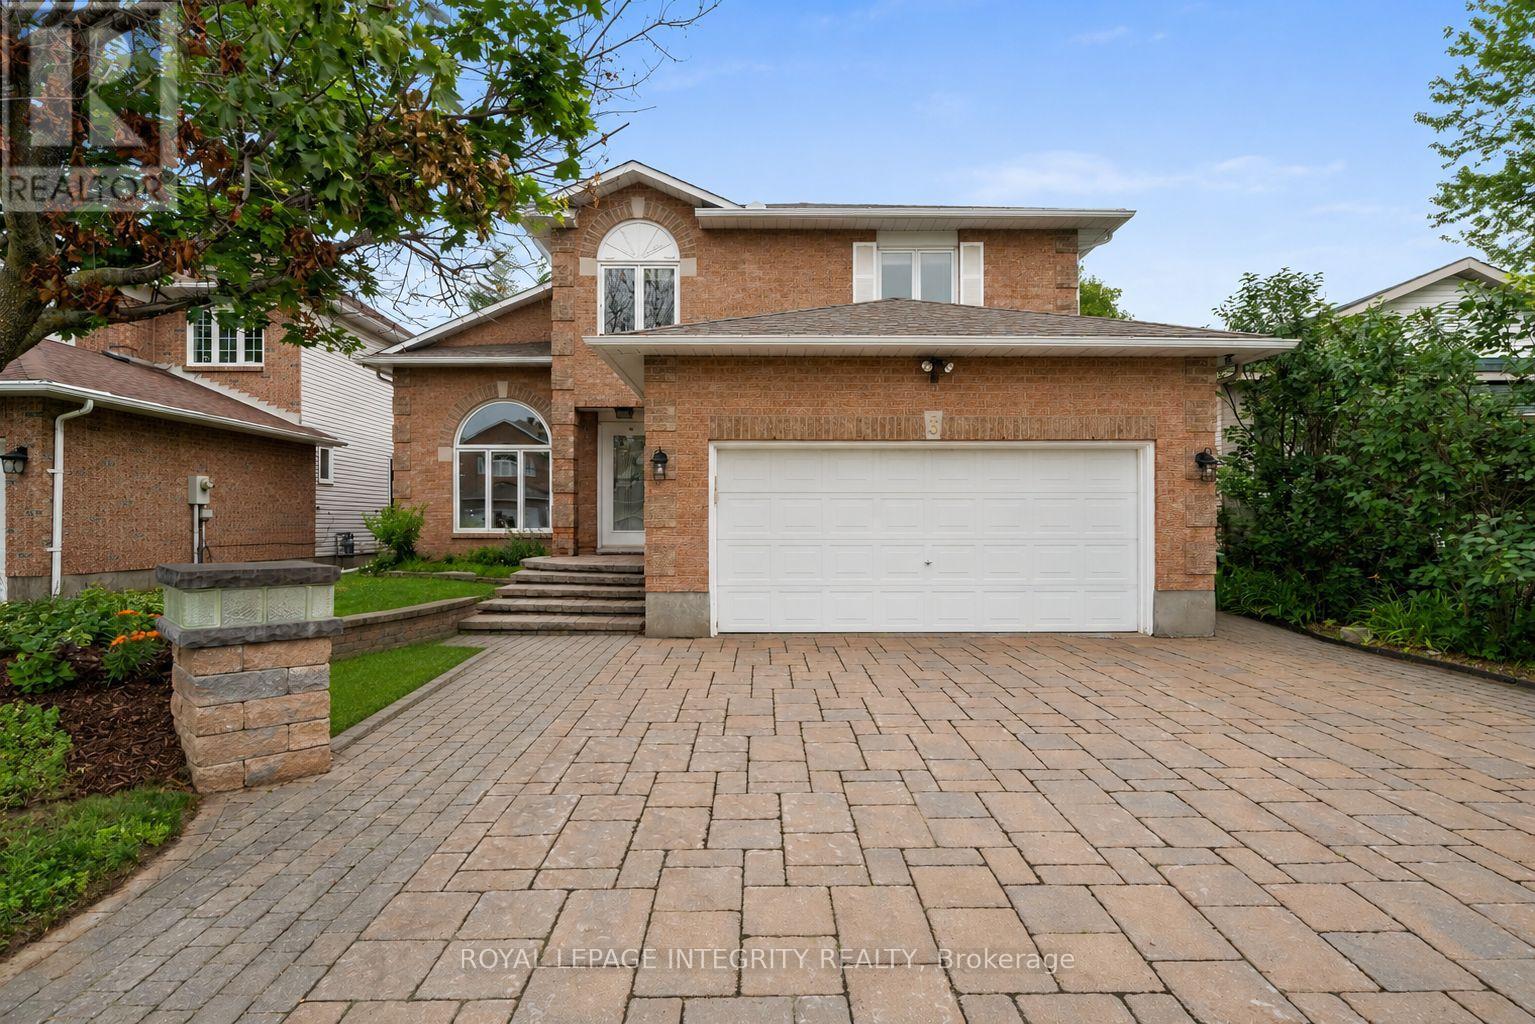
3 Nakota Way
Ottawa, Ontario
Set on a mature lot in Barrhaven's sought-after Longfields community, this meticulously maintained Holitzner home offers over 3,000 sq. ft. of finished living space, w/ a layout that feels even larger thanks to its soaring ceilings, oversized principal rooms, & timeless design. A spacious foyer welcomes you w/ a dramatic winding staircase & opens to an impressive formal living room w/ soaring ceilings, expansive windows, & hardwood flooring. Large enough to accommodate multiple seating areas, this elegant space flows seamlessly into the generous dining room overlooking the private backyard. Designed for entertaining, the custom kitchen features extensive cabinetry, quartz waterfall countertops, a substantial centre island w/ additional storage, wine fridge & gas cooktop, built-in wall oven & microwave, & abundant prep space. Overlooking the kitchen is the inviting sunken family room w/ a gas fireplace, creating the perfect gathering space. A spacious home office, main floor laundry, mudroom w/ garage access, & powder room complete this level. The primary suite offers hardwood flooring, a walk-in closet, & a spacious ensuite w/ dual sinks, a soaker tub, separate shower, & dedicated vanity area. Three additional generously sized bdrms & a full bath complete the upper level. The finished lower level adds exceptional flexibility w/ a 5th bdrm, full bathroom, large recreation area, storage, & ample space for a home theatre, gym, games room, or playroom. Outside, escape to your own private backyard oasis framed by mature trees that provide a level of privacy rarely found in Barrhaven. Whether you're enjoying summer days by the above-ground pool, relaxing in the hot tub or hosting friends on the expansive deck, this outdoor space was designed to be enjoyed. Ideally located just minutes to Farm Boy, shopping, restaurants, parks, recreation, transit, & every amenity you could need, this is a home that truly offers the complete package. (id:61072)
Royal LePage Integrity Realty
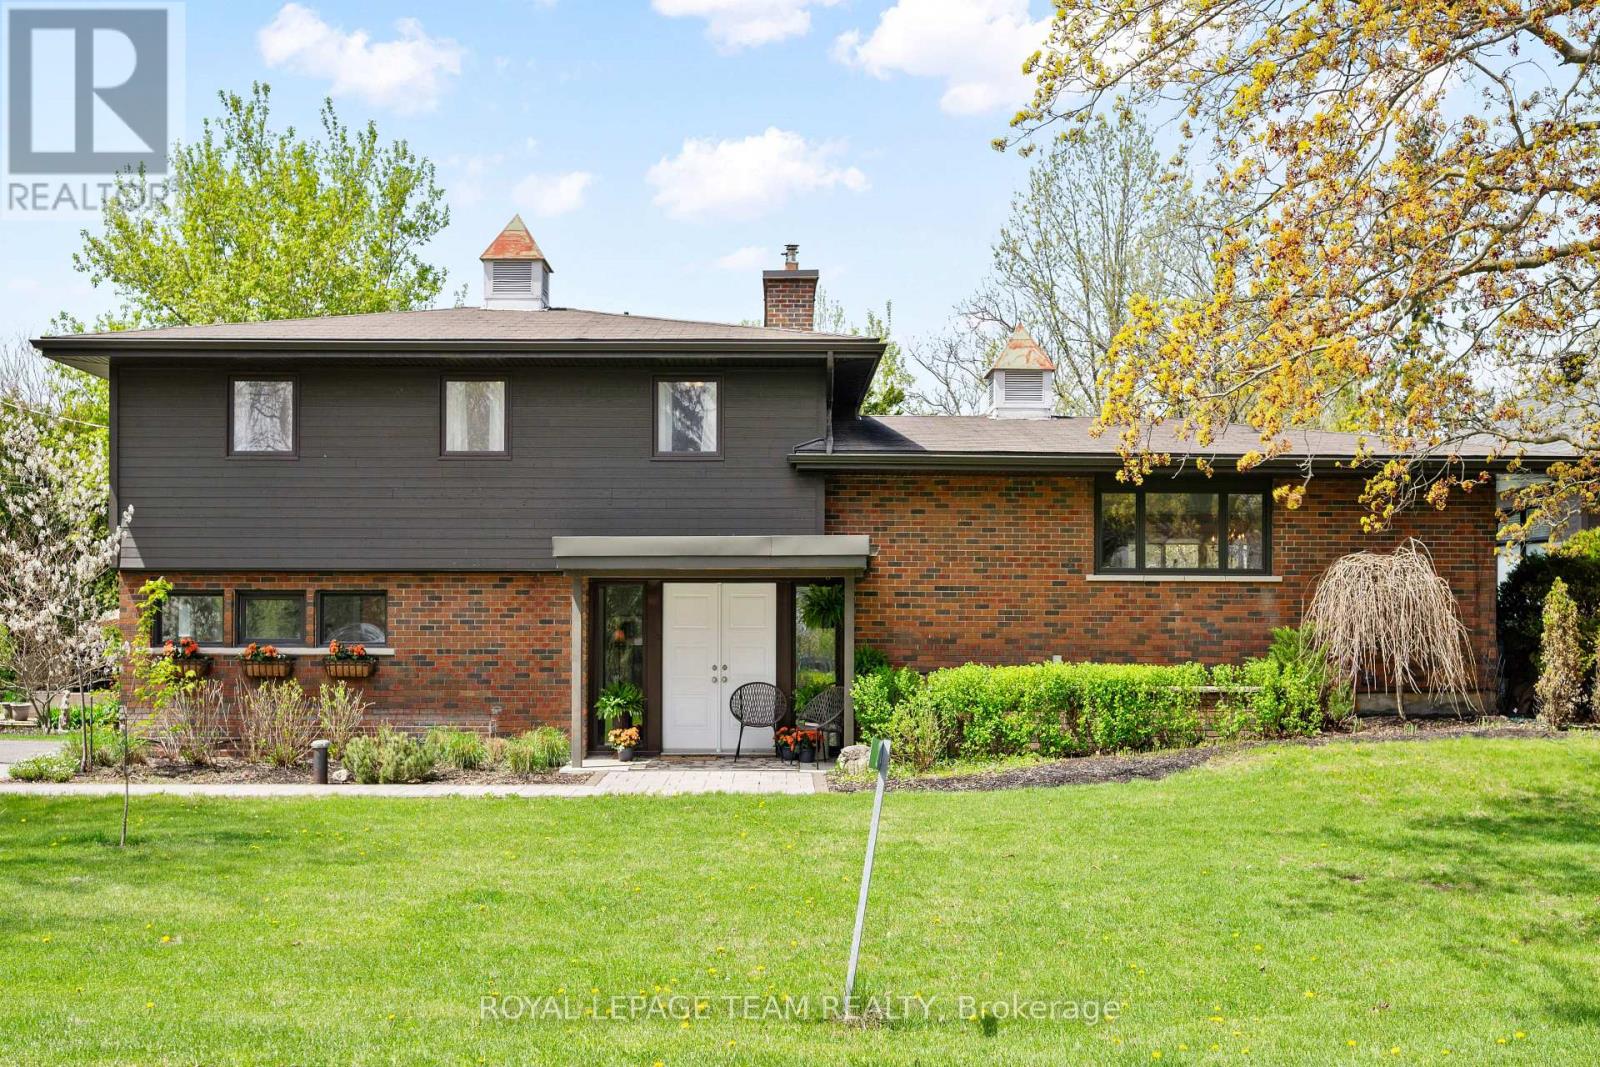
2 Lockview Road
Ottawa, Ontario
On an expansive corner lot on one of Manotick's hidden gem streets, this amazing split-level home is the one you have been waiting for.A spacious foyer opens into a sun-filled main level family room w a dedicated home office w warm wood built-ins overlooking the park-like backyard. Thoughtful everyday spaces include a walk-in pantry, mudroom w custom storage, spacious laundry room & a charming powder room all on the ground level.Just a few steps up is the space you will spend most of your time in, an inviting open-concept kitchen, dining & living space.The renovated kitchen is timeless in design, anchored by a stunning oversized wood island w custom millwork, thick stone countertops, extensive prep space, two sinks & excellent storage. Expansive windows & access to the multi-level deck create an effortless indoor-outdoor connection, while the living area is centred around a classic brick fireplace. Upstairs, 3 good sized bedrooms include a peaceful primary retreat complete w its own fireplace & private deck overlooking the tranquil, zen-inspired gardens below. The ensuite has sunny vintage tile, while the renovated main bathroom has gorgeous hexagon tile and a deep tub. The lower level provides additional flexible living space perfect for guests, a workout area or a quiet reading nook. Outside, the beautifully landscaped backyard feels like a private sanctuary, w intricate stonework, raised garden beds, fantastic green space, multiple entertaining areas & a large storage shed - every detail thoughtfully curated to create a sense of calm & connection to nature.This home uniquely has both well + municipal water. Located just off the back channel of the Rideau River, Lockview Road is steps to Beryl Gaffney Park, trails & the off-leash dog park along the water, while only minutes to Manotick's main street, local shops, restaurants and convenient access to Barrhaven. Arrive excited, leave restored - this one is special. (id:61072)
Royal LePage Team Realty
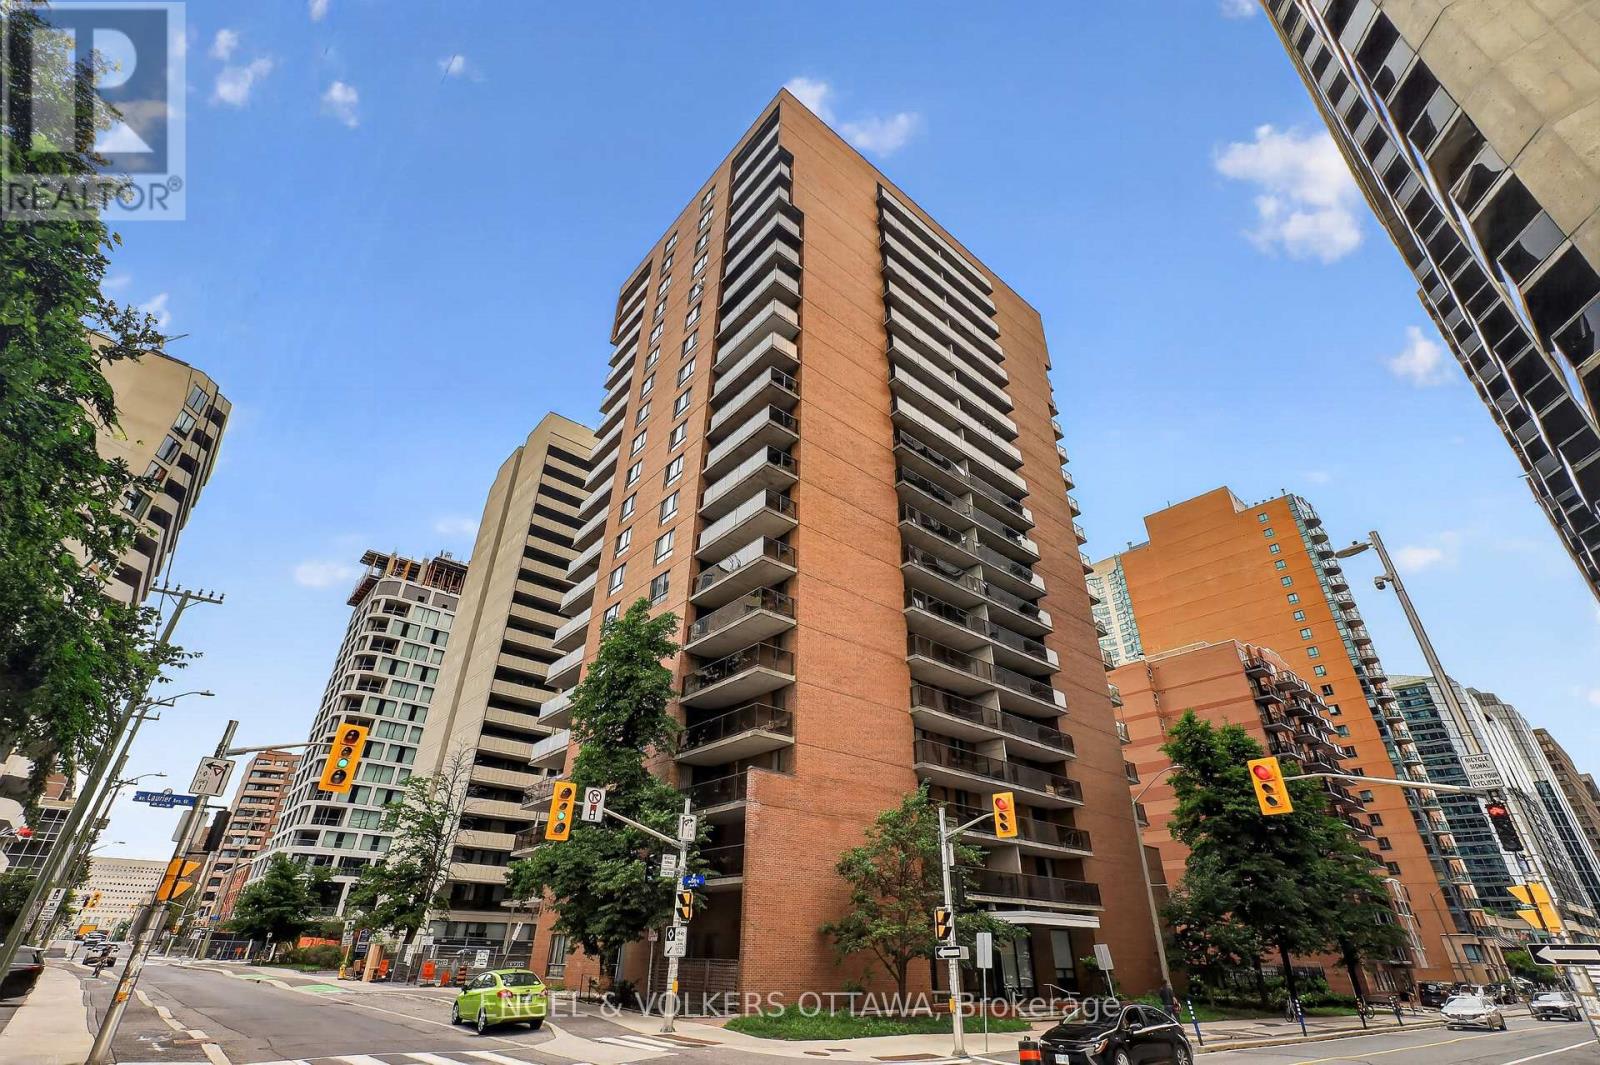
1007 - 475 Laurier Avenue W
Ottawa, Ontario
Welcome to 475 Laurier Avenue W #1007! This lovingly maintained condo offers convenient & exceptional urban living in the heart of downtown Ottawa. This condo features a total of 2 bedrooms & 1 bathroom with a bright open-concept layout & warm hardwood floors throughout. The sun-filled living and dining area offer direct access to the west-facing balcony with great city views - the perfect spot to enjoy your morning coffee or unwind at the end of a busy day. The spacious primary bedroom features direct access to the laundry area of the unit, as well as additional storage space. The second bedroom is perfect for added versatility, making it ideal for guests, a home office, or additional living space. An underground parking spot adds to everyday convenience. Amenities include convenient bike storage, as well as a party/meeting room. At a fantastic location, you're only steps away from transit, parks, pathways for biking and walking, museums, restaurants, shops and more! (id:61072)
Engel & Volkers Ottawa
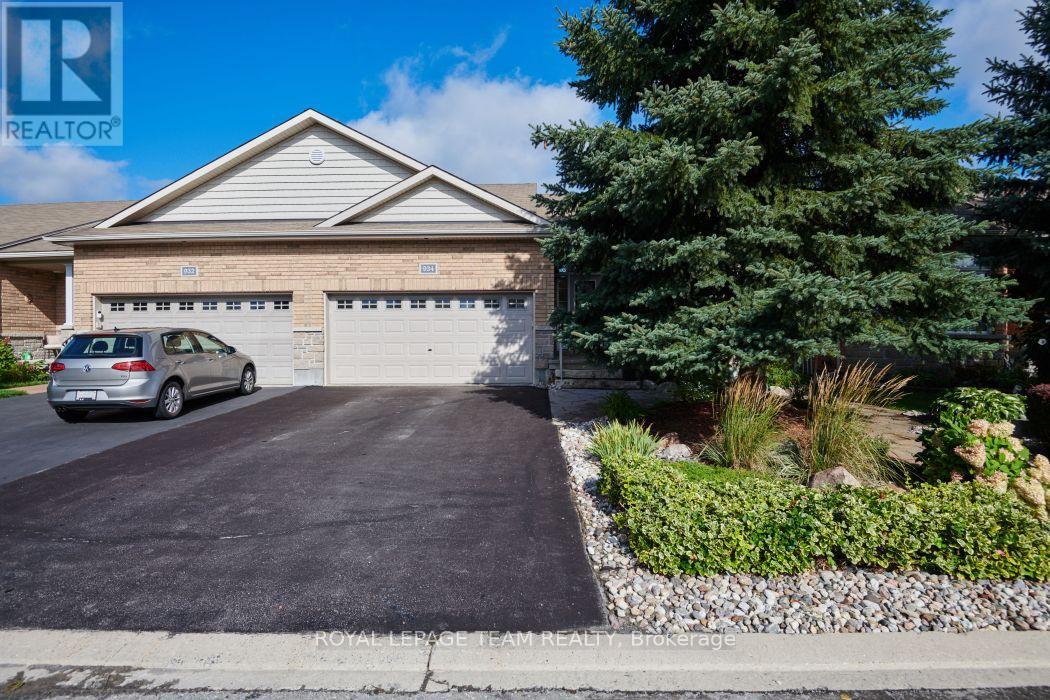
934 Burwash Landing Way
Ottawa, Ontario
Welcome to 934 Burwash Lane, a rarely available Longwood built, end unit executive bungalow backing on greenspace on a cul -de-sac. Location, Location, Location. This very well presented home has enjoyed many recent updates including a beautiful new kitchen, full bathroom renovations, newer carpeting and a beautiful backyard deck and fence. Well over $100,000 has been spent making this home stand out and shine. The beautifully landscaped lot, including stone walkways, many perennials, mature evergreens and a covered gazebo makes this home stand out amongst its peers. Nothing left to do outside except enjoy the comforts of outdoor quiet living. Enjoy sitting on your back deck overlooking the beautifully landscaped yard and the open space protected grounds. Inside the home you will enjoy the outstanding design and finishings. The open concept design, with very high ceilings, allows for maximum brightness. The living room features a gas burning fireplace for those chilly winter evenings. The kitchen is a chef's delight with pot drawers and many hidden features. The layout and design with the primary bedroom at the rear of the home and the second bedroom/office at the front of the home makes for very easy living. The lower level guest suite features a third bedroom and bathroom and very generous living space. Come experience and make 934 Burwash Landing Lane your next home. Public Open House Sunday September 13 from 2:00 to 4:00. Hope to see you there (id:61072)
Royal LePage Team Realty
1279 Fairway Drive
Ottawa, Ontario
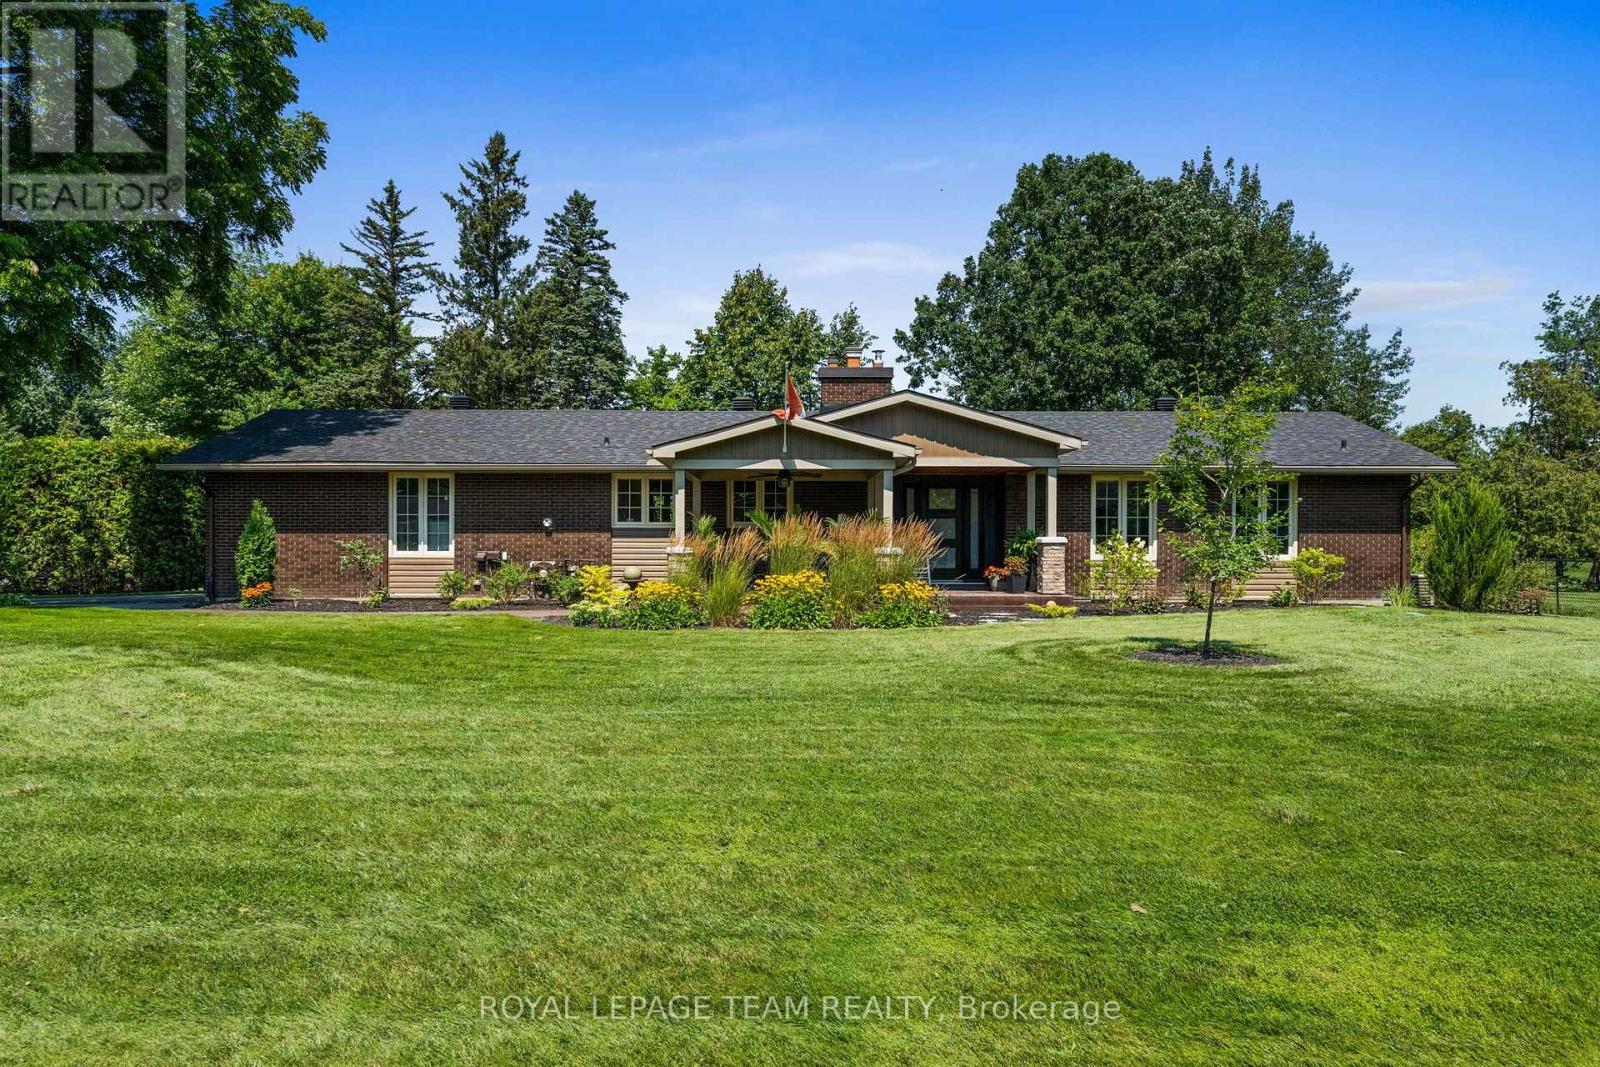
Truly special bungalow set on a premium corner lot in one of Manotick's riverside communities. Surrounded by mature gardens, beautiful lawns & hardscaping, this home makes an incredible first impression & only gets better inside. Meticulously cared for, this is a home that is turnkey & designed for comfortable everyday living. The bright kitchen fts. high-end appliances, gas range, breakfast bar & plenty of space to gather. The living & dining room is anchored by a cozy fireplace & hdwd flooring. Just beyond is one of the home's most memorable spaces: a beautiful sunroom overlooking the peaceful backyard, a perfect spot for morning coffee, evening wine or enjoying the surrounding greenery. 3 bedrooms, 2 full bathrooms & the convenience of main-floor laundry make this layout exceptionally comfortable for families, downsizers or anyone looking to enjoy easy bungalow living. The spacious primary fts. a private ensuite w/ a sleek glass shower, while the beautifully finished main bath also offers a glass-enclosed shower. One of the additional bedrooms fts. sliding doors directly into the cedar sunroom, creating a wonderful connection to the outdoors & offering flexibility to use the space as a guest room, home office or den. With everything located on one level, the home offers a practical layout that makes everyday living feel effortless. Downstairs, the finished lower level adds even more usable space w/ a generous rec room, a 4th bedroom & plenty of storage. The backyard feels like your own retreat, while the detached garden shed/garage w/ hydro offers fantastic space for a hobbyist, workshop or storage. A Generac adds peace of mind, along with significant recent updates incl. roof, furnace, a/c & septic system. Privacy, mature surroundings & a relaxed country atmosphere while remaining close to everything Manotick has to offer. 1279 Fairway is the kind of home that rarely comes along; beautifully updated, exceptionally cared for & ready to move in and enjoy. (id:61072)
Royal LePage Team Realty
956 Bayview Drive
Ottawa, Ontario
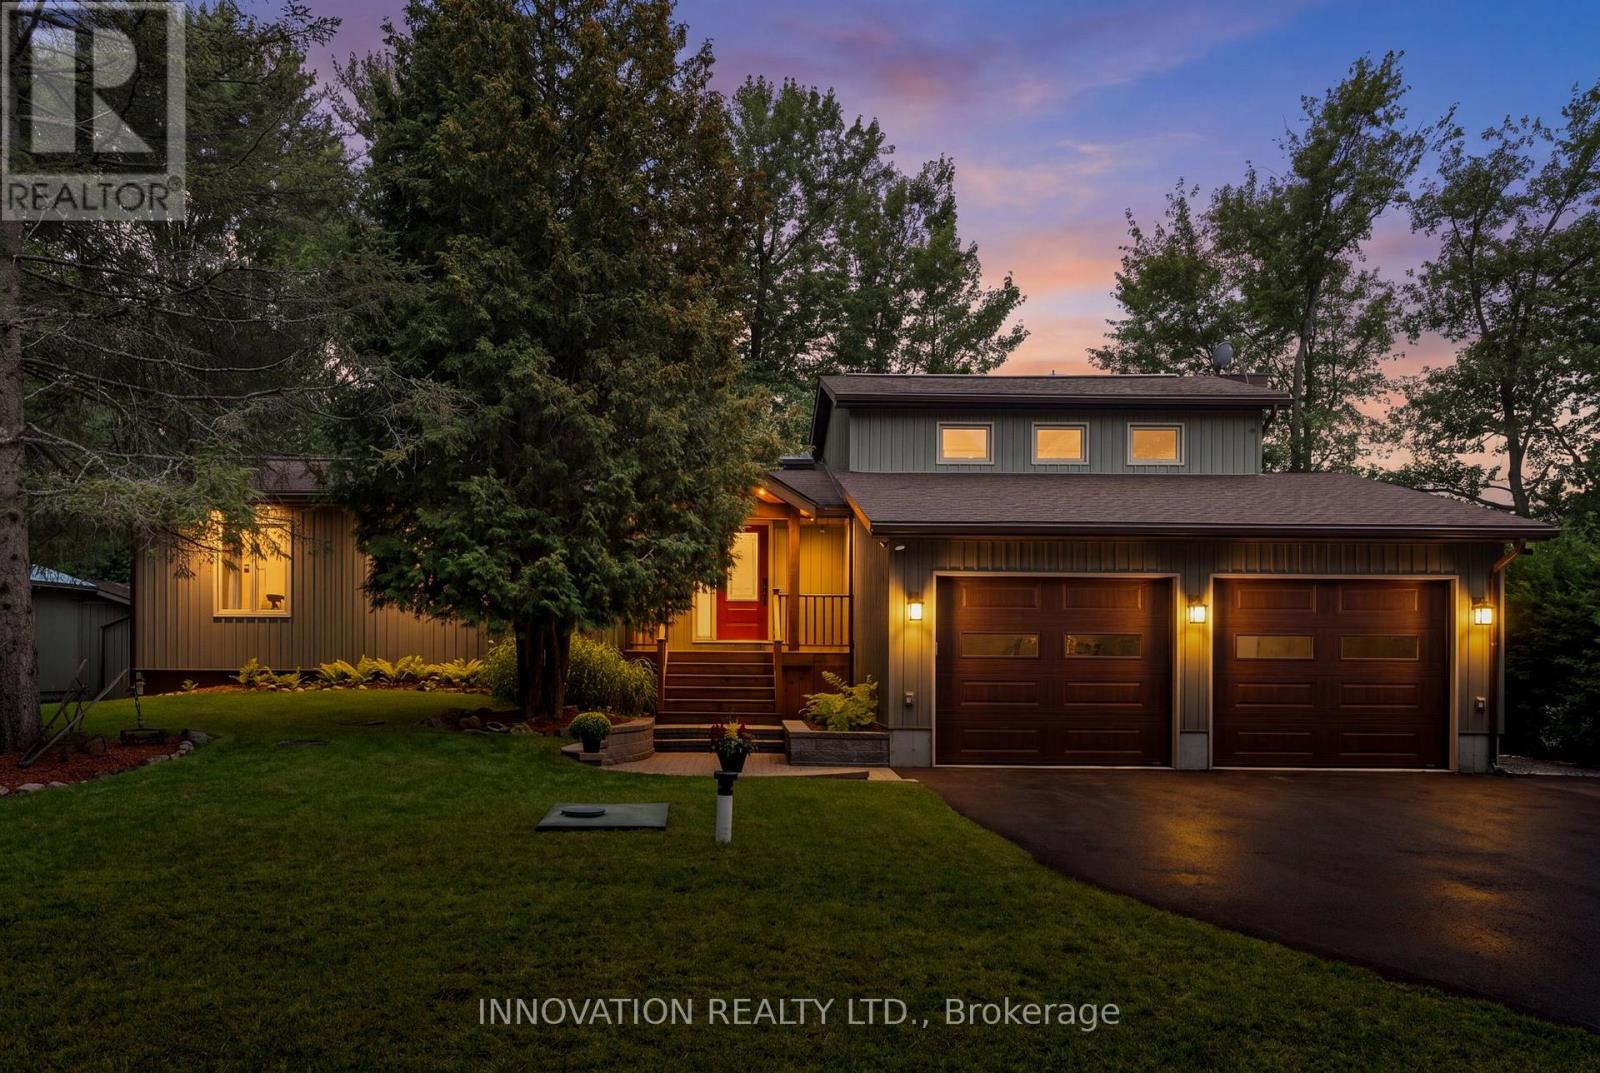
GORGEOUS WATERFRONT! A rare opportunity to own your very own piece of paradise along one of the most coveted stretches of the Ottawa River in the beautiful waterfront community of Constance Bay. This bright and inviting 4-bed, 3-bath bungalow offers year-round beauty, recreation, and a lifestyle where every day feels like a getaway. A cozy living room anchored by a charming wood stove and a beautiful stone feature wall is perfect for relaxing with views of the water. A stunning, rustic-elegant kitchen features rich wood cabinetry, granite counters, a spacious island, and exposed beam ceilings. Large windows fill the home with natural light and frame stunning river views, while the single-level layout provides effortless flow for families, retirees, or anyone seeking a serene escape. The main level offers a lovely primary bedroom with a private ensuite, plus two additional well-sized bedrooms, perfect for family, guests, or a home office. The finished lower level adds exceptional bonus space with a bar area, an additional bedroom, a 2-piece bath, and flexible living space ideal for entertaining. A standout feature is the impressive attached double garage, offering exceptional storage, additional workshop potential, and ample room for vehicles, tools, and waterfront toys. The property sits on beautifully maintained grounds with lush greenery, mature trees, landscaped gardens, a screened gazebo, and a sandy shoreline that creates a peaceful, private retreat perfect for entertaining, relaxing, or launching your next adventure on the water. Constance Bay is one of Ottawa's most treasured four-season communities, known for its beaches, scenic trails, wildlife, and friendly small-town charm. It offers the feel of cottage country while remaining just minutes from Kanata's amenities. Whether you're searching for a full-time residence or a year-round escape, this exceptional waterfront bungalow provides tranquility, natural beauty, and a lifestyle that is truly one of a kind. (id:61072)
Innovation Realty Ltd.
