

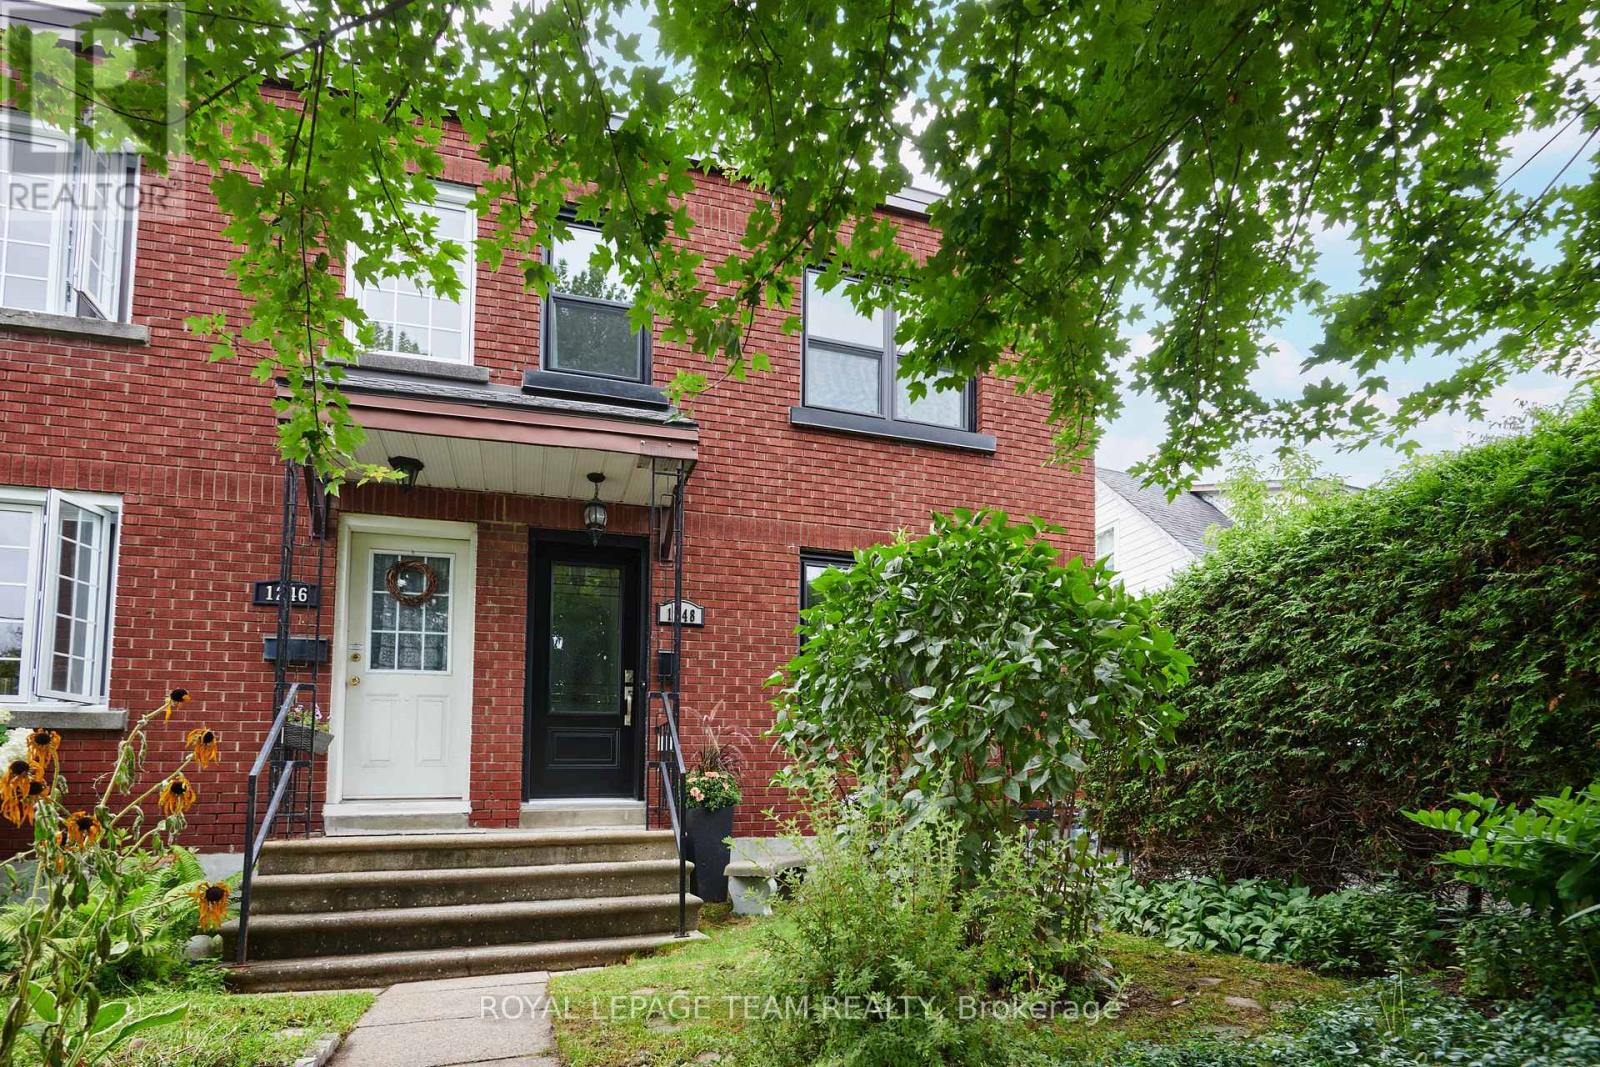
1248 Summerville Avenue
Ottawa, Ontario
Welcome to 1248 Summerville Avenue! Ideally located just steps from the Experimental Farm, this charming, lovingly maintained 3-bedroom end-unit townhouse offers a wonderful combination of space, comfort and convenience, with an easy commute to downtown by public transit. The main level features beautiful hardwood flooring that continues up the stairs and throughout the upper level, while laminate flooring in the remaining spaces provides easy, carpet-free living. The bright, open-concept kitchen offers a functional layout for everyday living and entertaining, complete with granite countertops, ample cabinetry and workspace. Upstairs, you'll find three well-appointed bedrooms, including a primary bedroom with an enlarged custom closet featuring built-in storage, plus a 4-piece bathroom and linen closet. The fully finished basement provides additional living space, a 3-piece bathroom and custom storage, making it ideal for a family room, home office, gym or guest space. Step outside to enjoy the covered rear deck, perfect for relaxing or entertaining, along with a rear driveway providing parking for 2 vehicles and a convenient storage shed. Recent updates include fresh paint on the main and upper levels(2024), sump pump (2024), an AC (2021), chimney masonry repairs (2023), an upgraded rear downspout (2023), washing machine (2023), hot water tank (2023), electrical upgrades (2023), windows and doors upgrades (2019-22), and roof upgrade/2nd level bath reno/hardwood refinished (2016). With 2 parking spaces and an end-unit location offering added privacy, this home is ideally suited for those looking to enjoy a convenient lifestyle close to green space, transit and downtown Ottawa. (id:61072)
Royal LePage Team Realty
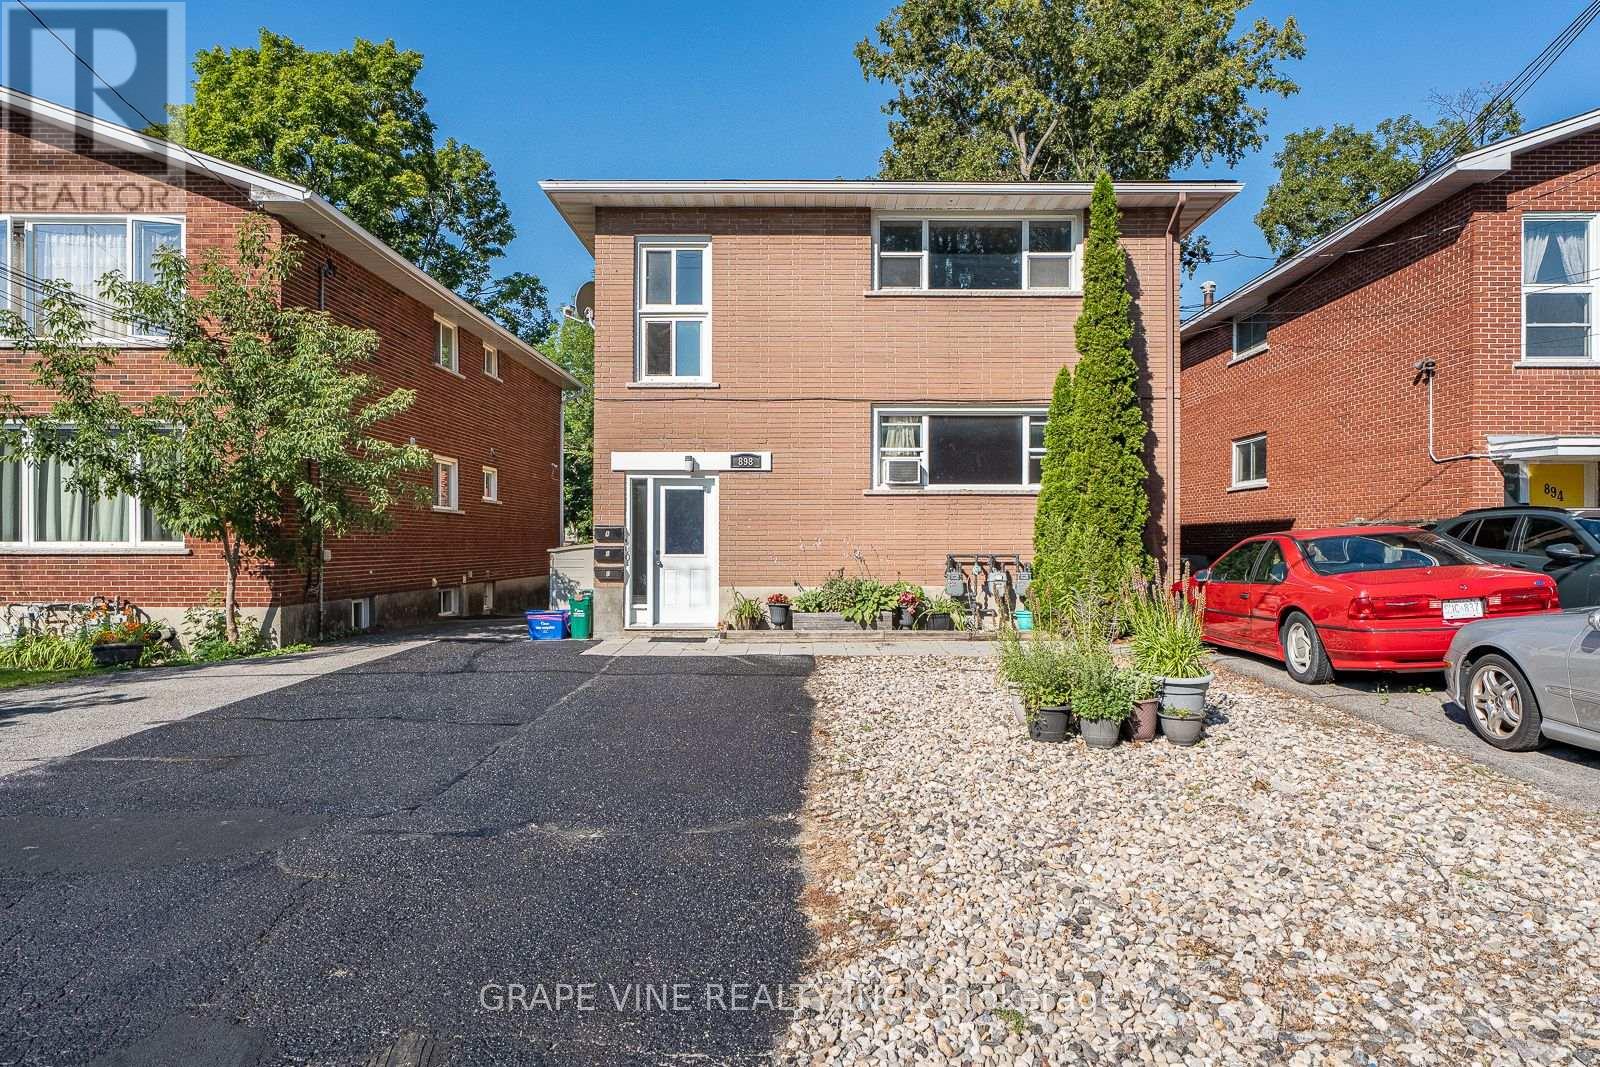
898 Watson Avenue
Ottawa, Ontario
Turnkey triplex investment opportunity consisting of a legal duplex with an additional secondary dwelling unit in desirable Fairfield Heights/ Britannia. Strong reliable tenant profile with lots of upside potential, meticulously maintained with over 25 years of pride of ownership. The property features two spacious 3-bedroom units and one 1-bedroom unit, offering an excellent unit mix for stable rental income. Units have been updated over time, with new doors & windows, electrical panels and fully renovated bathroom. Updated kitchens with dishwasher & OTR Microwave. Tenants are reliable and pay on time, with separately metered hydro & gas paid by tenants of upper units, coin operative laundry machines. Recent improvements include two Rheem gas forced-air furnaces (2018 & 2020) and efficient Rinnai Tankless water heater. Ideal for investors seeking a well-maintained, low-maintenance asset or owner-occupants looking to live in one unit while offsetting expenses with rental income. Prime west end location close to Bayshore shopping Centre, Lincoln Heights, Carlingwood Mall, Britannia Beach, steps to transit, new LRT Station and quick easy access to the Queensway. (id:61072)
Grape Vine Realty Inc.
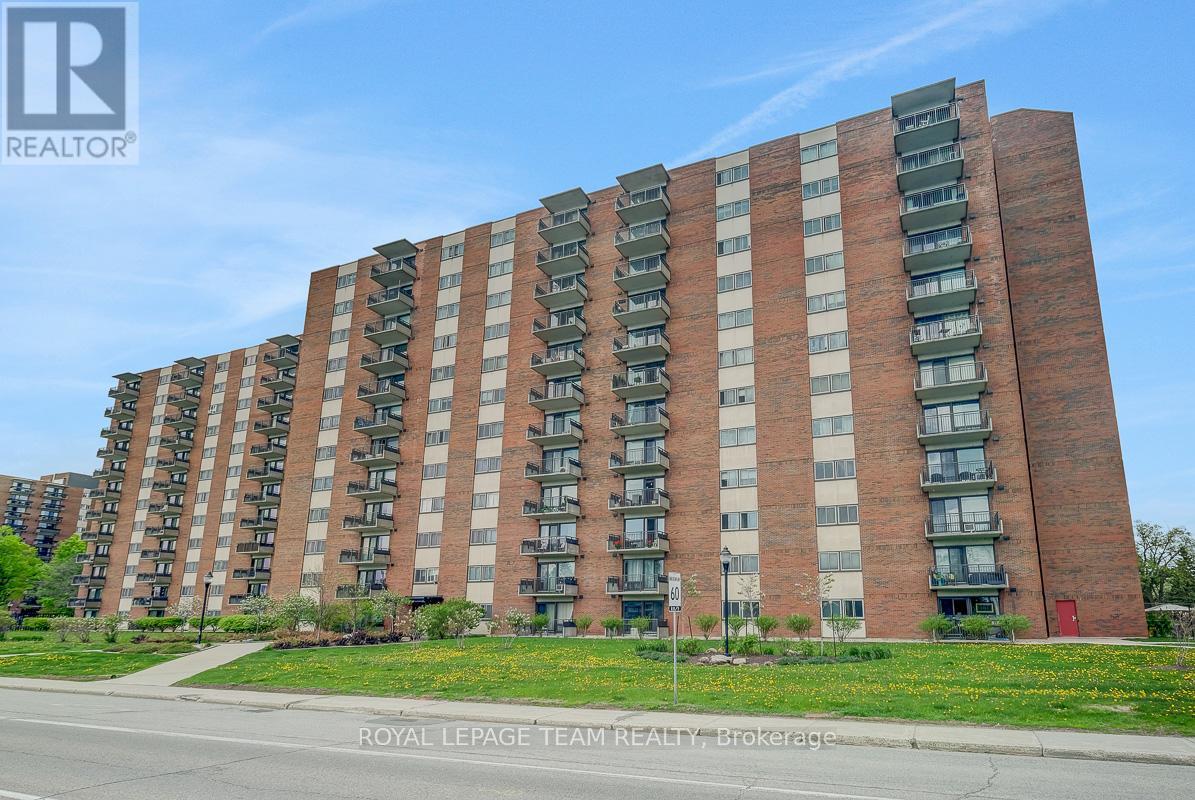
312 - 1465 Baseline Road
Ottawa, Ontario
Spacious and sun-filled 3-bedroom, 2-bathroom corner unit condo offering the ideal blend of comfort, convenience, and community in a central Ottawa location. Perfect for those seeking the ease of condo living without compromising on space, this thoughtfully maintained home features a bright, well-designed layout with both south and west-facing windows that fill the living spaces with natural light throughout the day. Generous principal rooms, a dedicated dining area, and exceptional in-unit storage make this condo especially well suited for those looking to downsize without sacrificing functionality. Step onto the private balcony to enjoy fresh air and afternoon sunshine, while inside, the spacious primary bedroom offers ample closet space and a private ensuite. Two additional bedrooms provide flexibility for guests, hobbies, or a comfortable home office. This well-managed building is part of a welcoming three-building community known for its excellent amenities, beautiful green space and strong sense of connection among residents. Enjoy access to an outdoor pool, exercise room, billiards room, library, and party/meeting room, all designed to support an active and social lifestyle. Condo fees conveniently include heat, hydro, and water for truly carefree living. Complete with underground parking, a storage locker, ample visitor parking, and close proximity to shopping, transit, parks, and the conveniences of Merivale Road, this is an exceptional opportunity to enjoy comfortable, low-maintenance living. (id:61072)
Royal LePage Team Realty
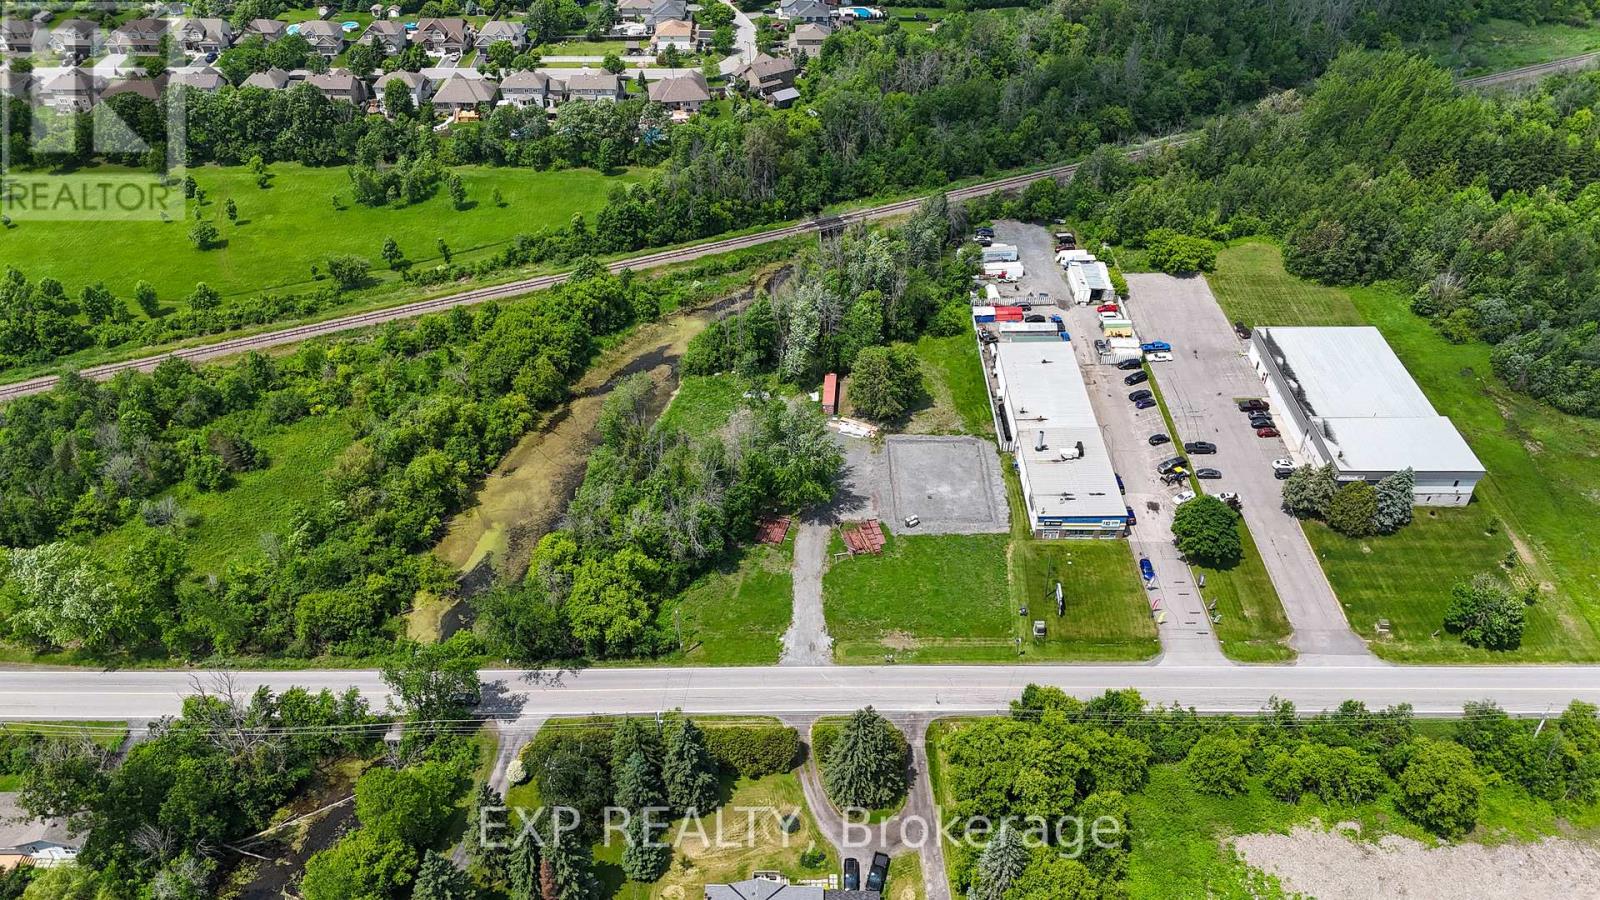
5969 Ottawa Street
Ottawa, Ontario
An incredible opportunity awaits with this expansive 5.48-acre vacant lot, ideally situated on the northwest side of Ottawa Street in the heart of the Village of Richmond. With Rural General Industrial zoning & a Village designation in Ottawa's Official Plan, this site offers exceptional flexibility for a range of future uses. The lots triangular shape & prime location among rural residential dwellings, light industrial buildings, & vacant lands provide endless possibilities for growth & diversification. A newly built 1500-home subdivision by Mattamy is underway directly across the street & a planned distillery nearby enhances the area's long-term potential. The northwest portion of the site, approximately 0.8 acres, has been fully prepared for development. A two-storey, 453.25 m (4,878 sq. ft.) prefabricated slab-on-grade building is proposed (for an additional price), with a 20-foot side wall height allowing for an internal second storey. Stone base installation is complete, a 400-amp single-phase hydro service is in place, & two wells have been added for potential low-cost geothermal heating & cooling. A new, large septic system supports future development needs, while a gravel driveway offers 6 proposed parking spaces, with additional space available for expansion. All major studies - environmental, transportation, engineering, & planning - have been completed, & a delegated authority report has been received from the City of Ottawa. This significantly reduces the planning burden for a new owner, allowing for a fast-tracked site plan control agreement process with minimal additional effort. Surrounded by established businesses, future residential growth, & natural green spaces, this property presents a rare combination of rural charm, commercial viability, & investment upside - all within minutes of Eagleson Road & major arteries into Ottawa. Seize this opportunity to bring your vision to life in a thriving & strategically located Village settlement area (id:61072)
Exp Realty
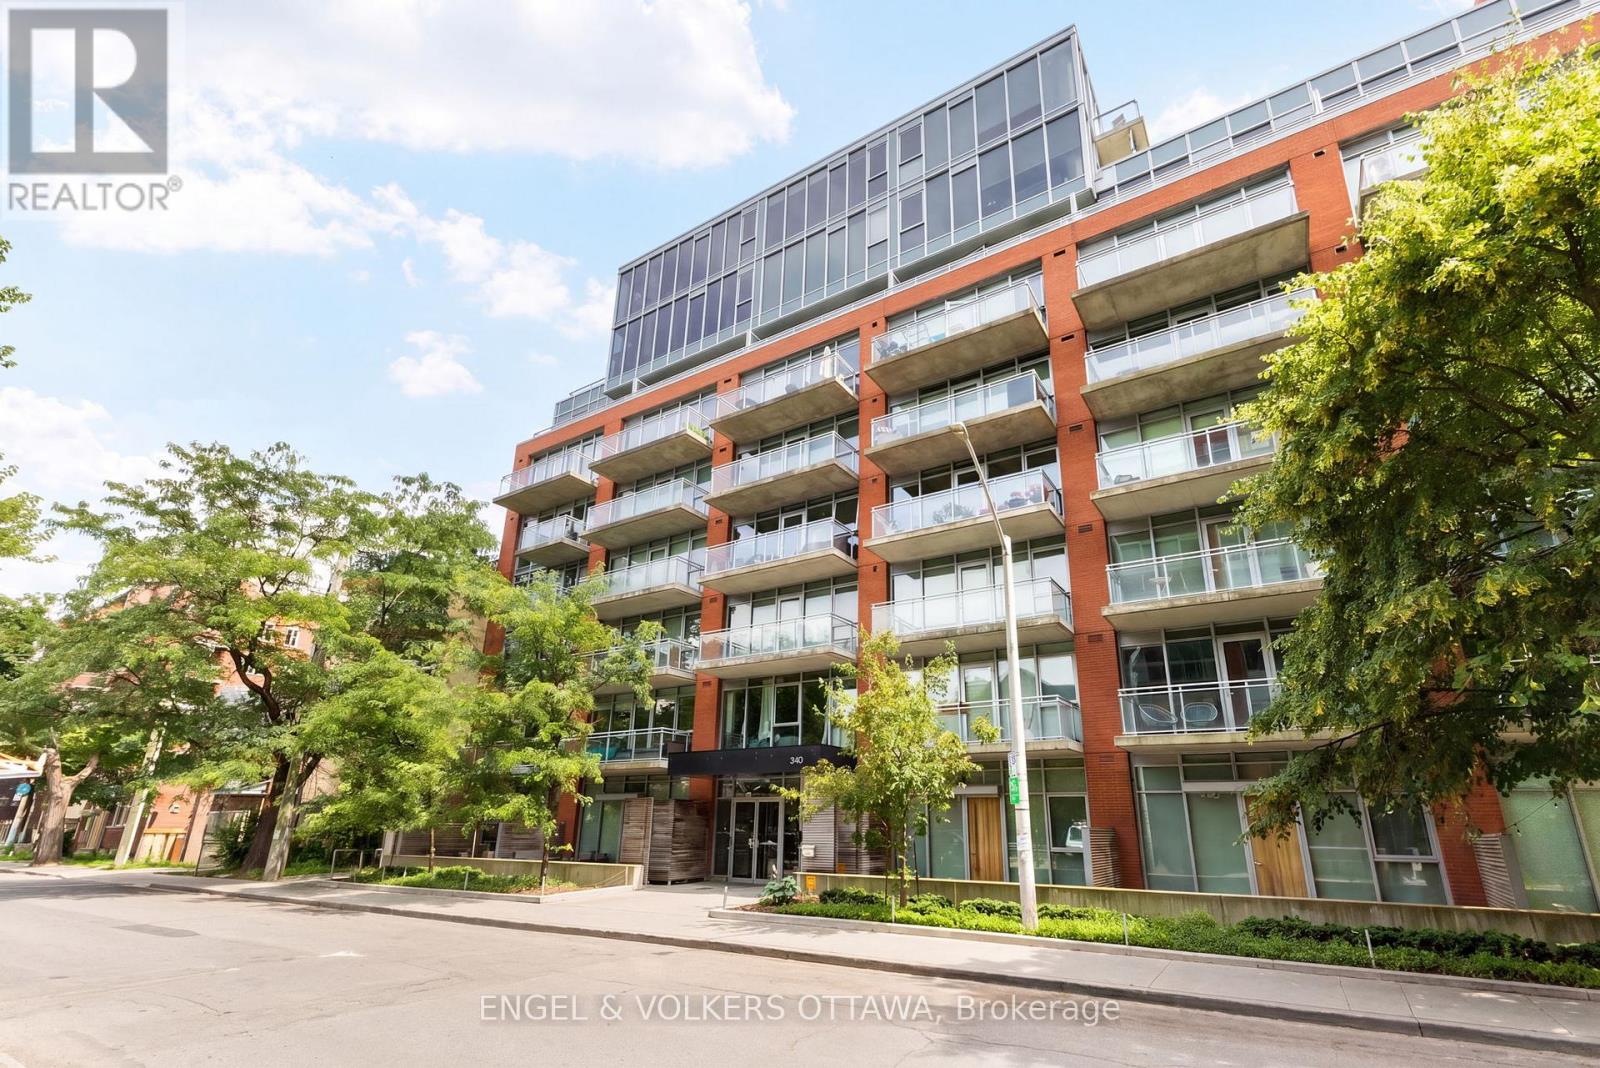
935 - 340 Mcleod Street
Ottawa, Ontario
With an impressive Walk Score of 99, you'll love being able walk to cafes, restaurants, grocery stores, the Rideau Canal, The Glebe, the Canadian Museum of Nature, LCBO, Shoppers Drug Mart, and countless everyday amenities. This bright 1 bedroom, 1 bathroom condo features floor-to-ceiling windows with unobstructed city views, filling the space with natural light. Light hardwood floors, high ceilings, and sliding doors create an open, functional layout that offers separation between the living area and bedroom. The contemporary kitchen features quartz countertops, stainless steel appliances, dual-toned cabinetry, and a moveable island that adds flexibility for everyday living and entertaining. The bedroom includes a versatile nook that's perfect for a home office or reading space, generous closet storage, and cheater access to the full bathroom with convenient in-suite laundry. Residents enjoy fantastic amenities, including an outdoor pool, terrace, fitness centre, party room, and theatre room. Whether you're grabbing a morning coffee, meeting friends for dinner, or spending an afternoon along the Canal, everything you need is just steps away. An excellent opportunity for first-time buyers, investors, or anyone looking to enjoy an easy, walkable lifestyle in the heart of Centretown. (id:61072)
Engel & Volkers Ottawa
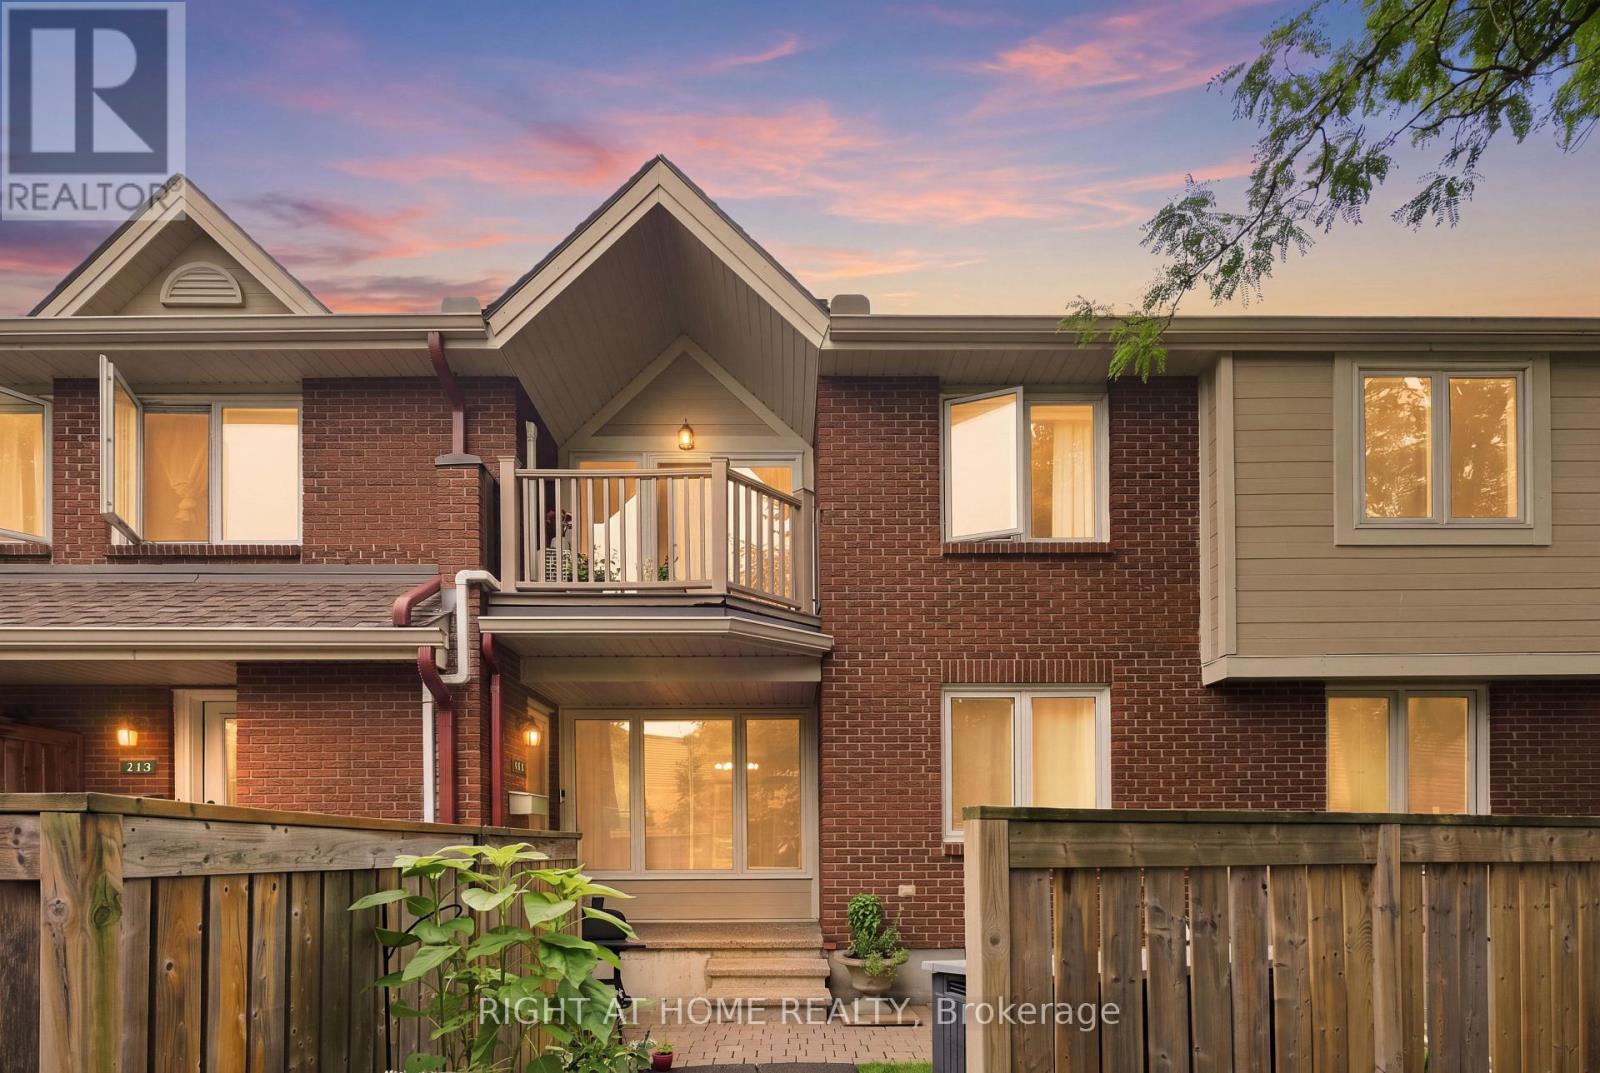
112 - 1750 Marsala Crescent
Ottawa, Ontario
Beautifully updated and conveniently located, welcome to 1750 Marsala #112 in Fallingbrook! Ideally located just steps from Ray Friel Recreation Complex & Park and Fallingbrook Shopping Centre, with groceries, restaurants, professional services and more all close by. The main floor offers a welcoming entrance and bright, open-concept living and dining area with recently updated flooring and fresh paint. The U-shaped kitchen features a breakfast bar and like-new appliances. The spacious primary bedroom offers beautiful hardwood floors, a walk-in closet and an oversized window, while the recently updated full bathroom completes the main level. Downstairs, the fully finished basement provides a versatile recroom/den ideal for a home office, media area or additional living space, along with ample storage and convenient in-unit laundry. Residents also enjoy fantastic building amenities, including an outdoor swimming pool, gym, saunas and party room. One outdoor parking space, water and hot water tank rental included. Offered furnished or unfurnished. Available October 1st. Flexible lease terms may be available. Get in touch with us today to schedule a viewing! (id:61072)
Right At Home Realty

142 Chandelle Private
Ottawa, Ontario
NEW RELEASE - NO REAR NEIGHBOURS! LIMITED TIME offering for Lot 6-an exceptional opportunity to secure this model in one of Carp's most sought-after communities. With the applied new home purchase tax rebate-it makes this opportunity even more compelling. Where distinctive design meets effortless 1 level living-uniquely Sheldon Creek, yet perfectly at home in its surroundings. Set on a premium 50' x 114.7' lot w/ no rear neighbours, this home is a striking blend of modern design & natural textures. A dark, moody exterior, premium board & batten, stonework & signature timber + steel roof accents create a refined, architectural presence. Inside, opens into a light-filled layout w/ 9' ceilings & a soaring vaulted foyer & great room. Wide plank LVP flows throughout, paired w/ imported tile in bathrooms & smooth ceilings for a clean, elevated finish. The kitchen is designed to impress & perform-complete w/ quartz countertops, large island w/ seating for 4 & a MASSIVE walk-in pantry that every homeowner dreams of. Functionality continues w/ a main flr laundry room paired w/ a walk-in closet-a rare upgrade. Offering 3 bedrooms & 2 full bathrooms, including a beautifully appointed 5-pc ensuite w/ soaker tub, glass/tiled shower & double vanity. Step outside to your 14' rear deck-perfect for entertaining or unwinding-w/ the option to upgrade to a covered deck. Experience the best of Diamondview Estates living-walking paths, a community hub w/ washrooms, pickleball courts, basketball court, play structure & a covered timber-frame picnic area-all just down the street. A perfect balance of rural charm & connected convenience, just mins. to HWY, gas station & the vibrant village of Carp-home to local cafés, restaurants, a brewery, winery & the beloved Saturday Carp Farmers' Market. Outdoor enthusiasts will love proximity to Hidden Lake Trails & Crazy Horse Hiking Trails, while families benefit from both public & Catholic school options nearby. ACT NOW - this one won't last long! (id:61072)
Royal LePage Team Realty

140 Chandelle Private
Ottawa, Ontario
NEW RELEASE - NO REAR NEIGHBOURS! LIMITED TIME offering for Lot 5-an exceptional opportunity to secure this model in one of Carp's most sought-after communities. W/ the applied new home purchase tax rebate-it makes this opportunity even more compelling. Where distinctive design meets effortless 1 level living-uniquely Sheldon Creek, yet perfectly at home in its surroundings. Set on a premium 50' x 114.7' lot w/ no rear neighbours, this home is a striking blend of modern design & natural textures. A dark, moody exterior, premium board & batten, stonework, & signature timber + steel roof accents create a refined, architectural presence. Inside, it opens into a light-filled layout w/ 9' ceilings & a soaring vaulted great room. Wide plank LVP flows throughout, paired w/ imported tile in bathrooms & smooth ceilings for a clean, elevated finish. The kitchen is designed to impress & perform-complete w/ quartz countertops, a large island w/ seating for 4 & a MASSIVE walk-in pantry that every homeowner dreams of. Functionality continues w/ a main flr laundry room paired w/ a walk-in closet-a rare upgrade. Offering 3 bedrooms & 2 full bathrooms, including a beautifully appointed 5-pc ensuite w/ soaker tub, glass/tiled shower & double vanity. Step outside to your 14' rear deck-perfect for entertaining or unwinding-w/ the option to upgrade to a covered deck. Experience the best of Diamondview Estates living-walking paths, a community hub w/ washrooms, pickleball courts, basketball court, play structure & a covered timber-frame picnic area-all just down the street. A perfect balance of rural charm & connected convenience, just min. to HWY, gas station & the vibrant village of Carp-home to local cafés, restaurants, a brewery, winery & the beloved Saturday Carp Farmers' Market. Outdoor enthusiasts will love proximity to Hidden Lake Trails & Crazy Horse Hiking Trails, while families benefit from both public & Catholic school options nearby. ACT NOW - this one won't last long! (id:61072)
Royal LePage Team Realty
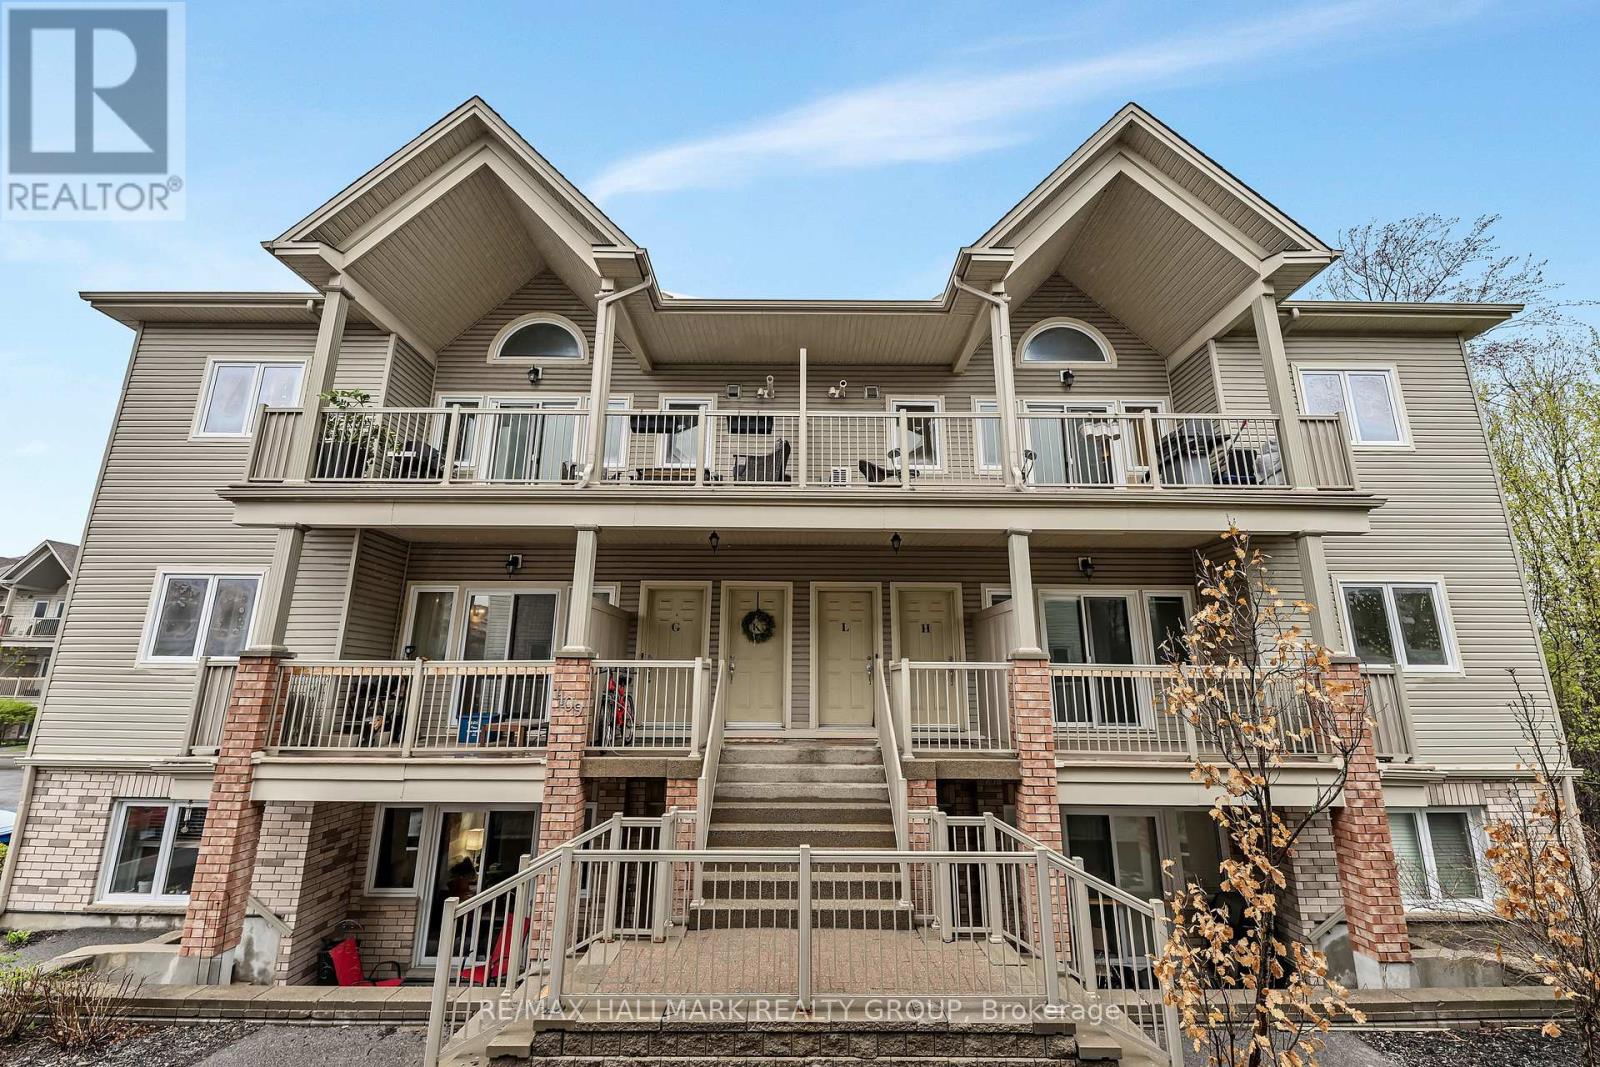
L - 1109 Stittsville Main Street
Ottawa, Ontario
Welcome to this beautifully refreshed and move-in-ready upper-level condo, ideally situated in one of the most desirable locations within the complex. Freshly painted and professionally cleaned from top to bottom, this bright and spacious 2-bedroom home offers the perfect blend of style, comfort, and functionality. Step inside to an inviting open-concept layout featuring soaring vaulted ceilings, oversized windows, and an abundance of natural light. The spacious living and dining areas flow effortlessly to the truly impressive oversized balcony, complete with a natural gas BBQ hookup-the perfect spot to entertain, enjoy your morning coffee, or unwind at the end of the day. The well-appointed kitchen offers ample cabinetry and generous prep space, while the conveniently located laundry area just off the kitchen provides the added bonus of excellent pantry and storage space. Both bedrooms are generously sized, with the peaceful primary retreat featuring patio doors leading to a charming Juliette balcony overlooking mature trees and serene forest views. The versatile second bedroom offers plenty of space for guests, a home office, or whatever suits your lifestyle. The spacious bathroom features both a standalone shower and relaxing soaker tub, while additional in-unit storage ensures everything has its place. Enjoy the added convenience of two parking spaces and an unbeatable location close to Highway 417, shopping, restaurants, grocery stores, and everyday amenities. Tucked away in a peaceful, natural setting yet close to everything you need, this is low-maintenance condo living at its best. Fresh, spacious, bright, and completely move-in ready-this one is ready to welcome you home! (id:61072)
Royal LePage Team Realty
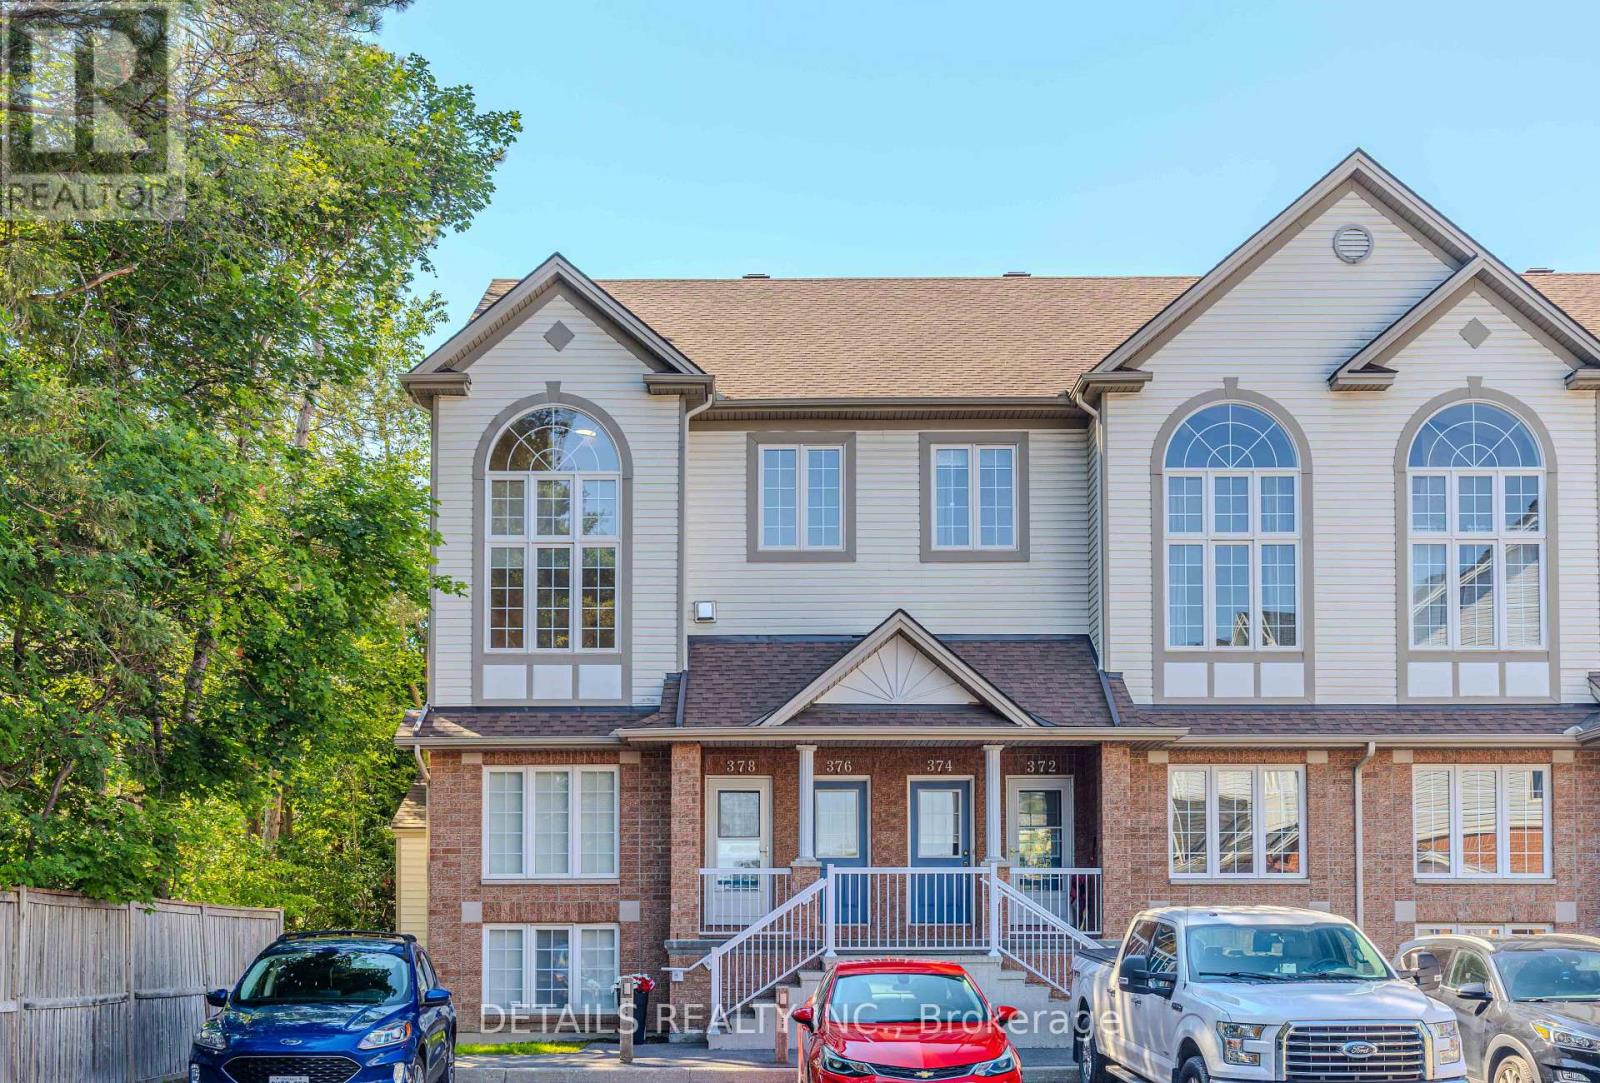
20 - 376 Wiffen Private
Ottawa, Ontario
Aggressively Priced and offering Exceptional Value! Located in the well-connected community in Bells Corner, this freshly painted, MOVE IN ready, beautifully maintained SOUTH-FACING UPPER Level END unit Terrace home offers over 1500 sqft super bright and airy living space, a perfect blend of space, style, and convenience. The Soaring Vaulted ceiling and Stunning 2 story windows flood the open concept Living and Dining area with tons of natural lights. Elegant hardwood flooring spans the Living/Dining area anchored by a cozy gas fireplace. The inviting eat-in kitchen is beautifully appointed with ample cabinetries, a generous center island, and newly updated, sleek and modern, white Quartz countertops, with a sliding door leading to SOUTH facing balcony- perfect for morning coffee or sunset views. One of the highlights upstairs is the versatile and capacious loft, which can be your home office, workout area, relaxation area, or Kids' playroom. Two bedrooms are well proportioned and spacious, and the primary retreat features large WIC, 4 pc cheater ensuite, and another private balcony. This home is ideally located, with quick access to HWY 416 and 417, minutes from shops, transits(including upcoming LRT phase 2), bike paths, Scenic NCC Greenbelt trails, Kanata's thriving Tech Hub and DND HQ. With the long list of recent updates, this home for sure provides you and your family with peace of mind for years to come. Most recent updates include: freshly painted wall throughout (2025), Kitchen Quartz counter, sink, and faucet (2025), AC(2021), Furnace(2021), HWT(2021), refrigerator(2020), 2 faucets in bathrooms(2025) (id:61072)
Details Realty Inc.
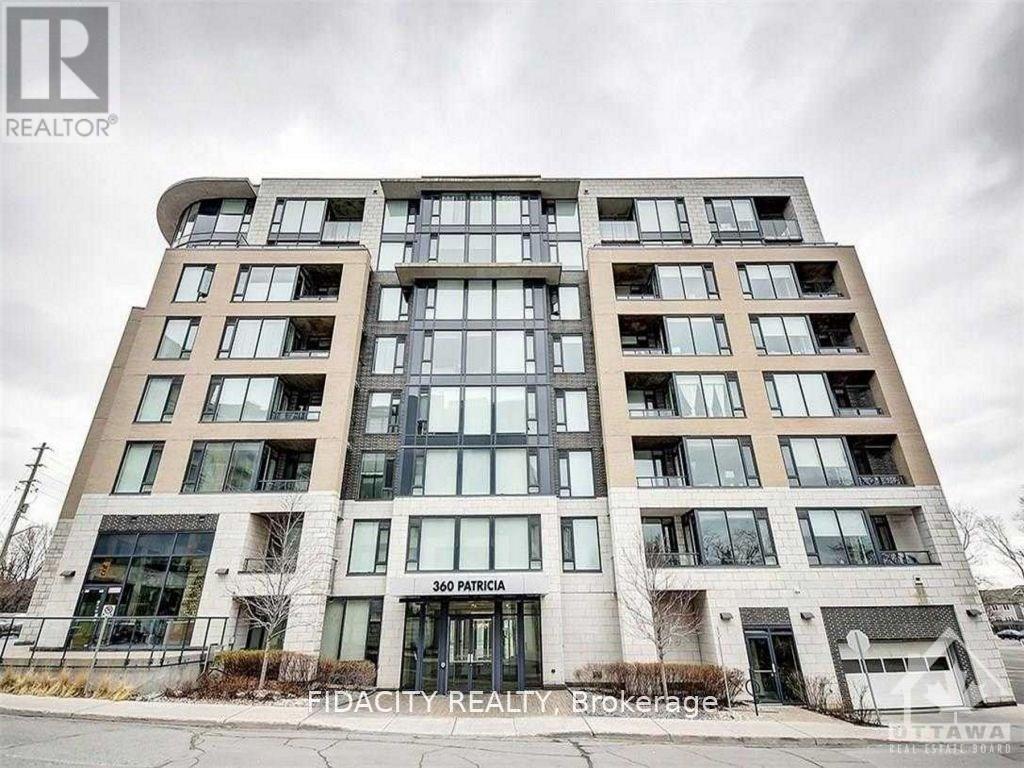
102 - 360 Patricia Street
Ottawa, Ontario
Enjoy the urban lifestyle in this prime Westboro location, steps away from the shops, cafes and restaurants that this vibrant locale has to offer. This beautiful modern condo is 1 bed and 1 bath with gleaming hardwood, 9ft ceilings and is always flooded w/ natural light. The chef's kitchen features sleek cabinetry, stainless appliances, quartz counters & an island that comfortably seats two. Bright bedroom, 3 Pc Bath w/modern fixtures & in-suite Laundry. Amazing building amenities include chic roof top terrace w/hot tub & BBQs, a perfect retreat to entertain friends, a party room that opens onto the courtyard, theatre room, equipped fitness & yoga rms, sauna, steam room, pet grooming, ski tune up & bike storage. (id:61072)
Fidacity Realty
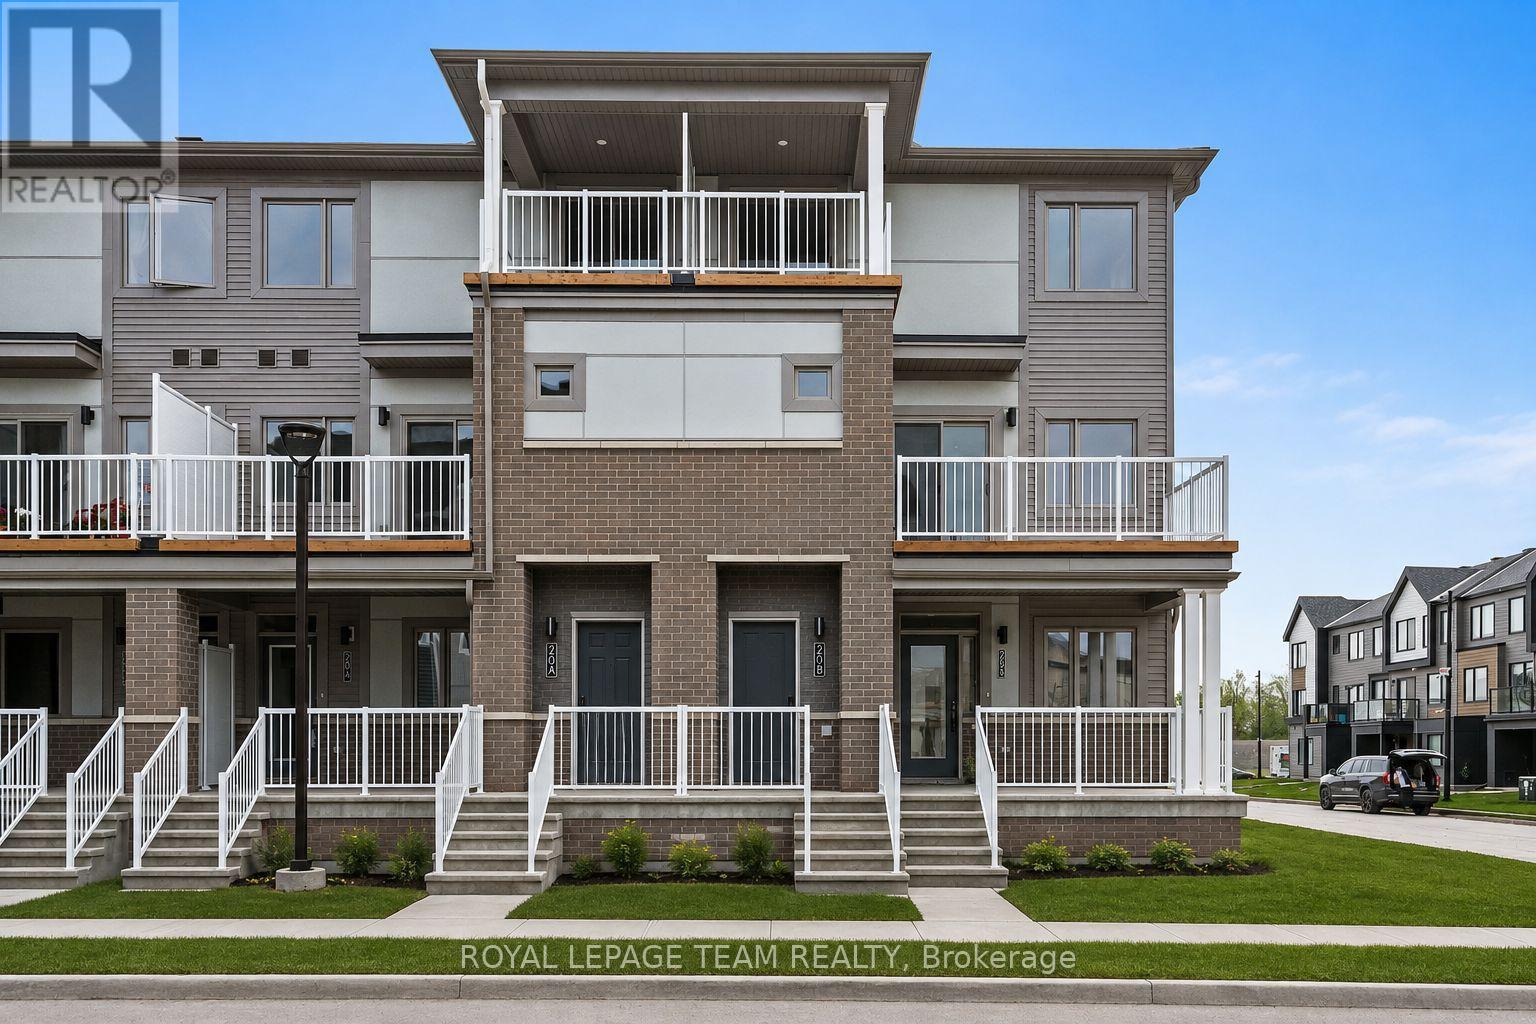
2031 Blossite Private
Ottawa, Ontario
Welcome to 2031 Blossite Private, a beautifully finished 3-bedroom, 2-bathroom corner unit offering bright, modern living in the heart of Barrhaven. Thoughtfully designed across multiple levels, this home features hardwood flooring throughout the main living level, an open-concept layout & plenty of natural light. The stylish kitchen is complete with quartz countertops, ample cabinetry, under-cabinet lighting & a convenient breakfast bar overlooking the spacious living/dining area-perfect for everyday living & entertaining. Step outside to your private balcony, extending your living space outdoors. Upstairs, you'll find 3 well-appointed bedrooms, including a spacious primary, a full bathroom with quartz countertops, convenient in-unit laundry & an additional covered balcony. Additional features include pot lighting in the living/dining room, an Ecobee smart thermostat & 1 designated parking space. Ideally located close to schools, parks, public transit, Loblaws, Chapman Mills Marketplace & all the everyday amenities Barrhaven has to offer. A fantastic opportunity for first-time buyers, downsizers or investors looking for a low-maintenance home in a convenient location. Please Note: Listing photos are from previous listing, appliances have since been installed (id:61072)
Royal LePage Team Realty
