

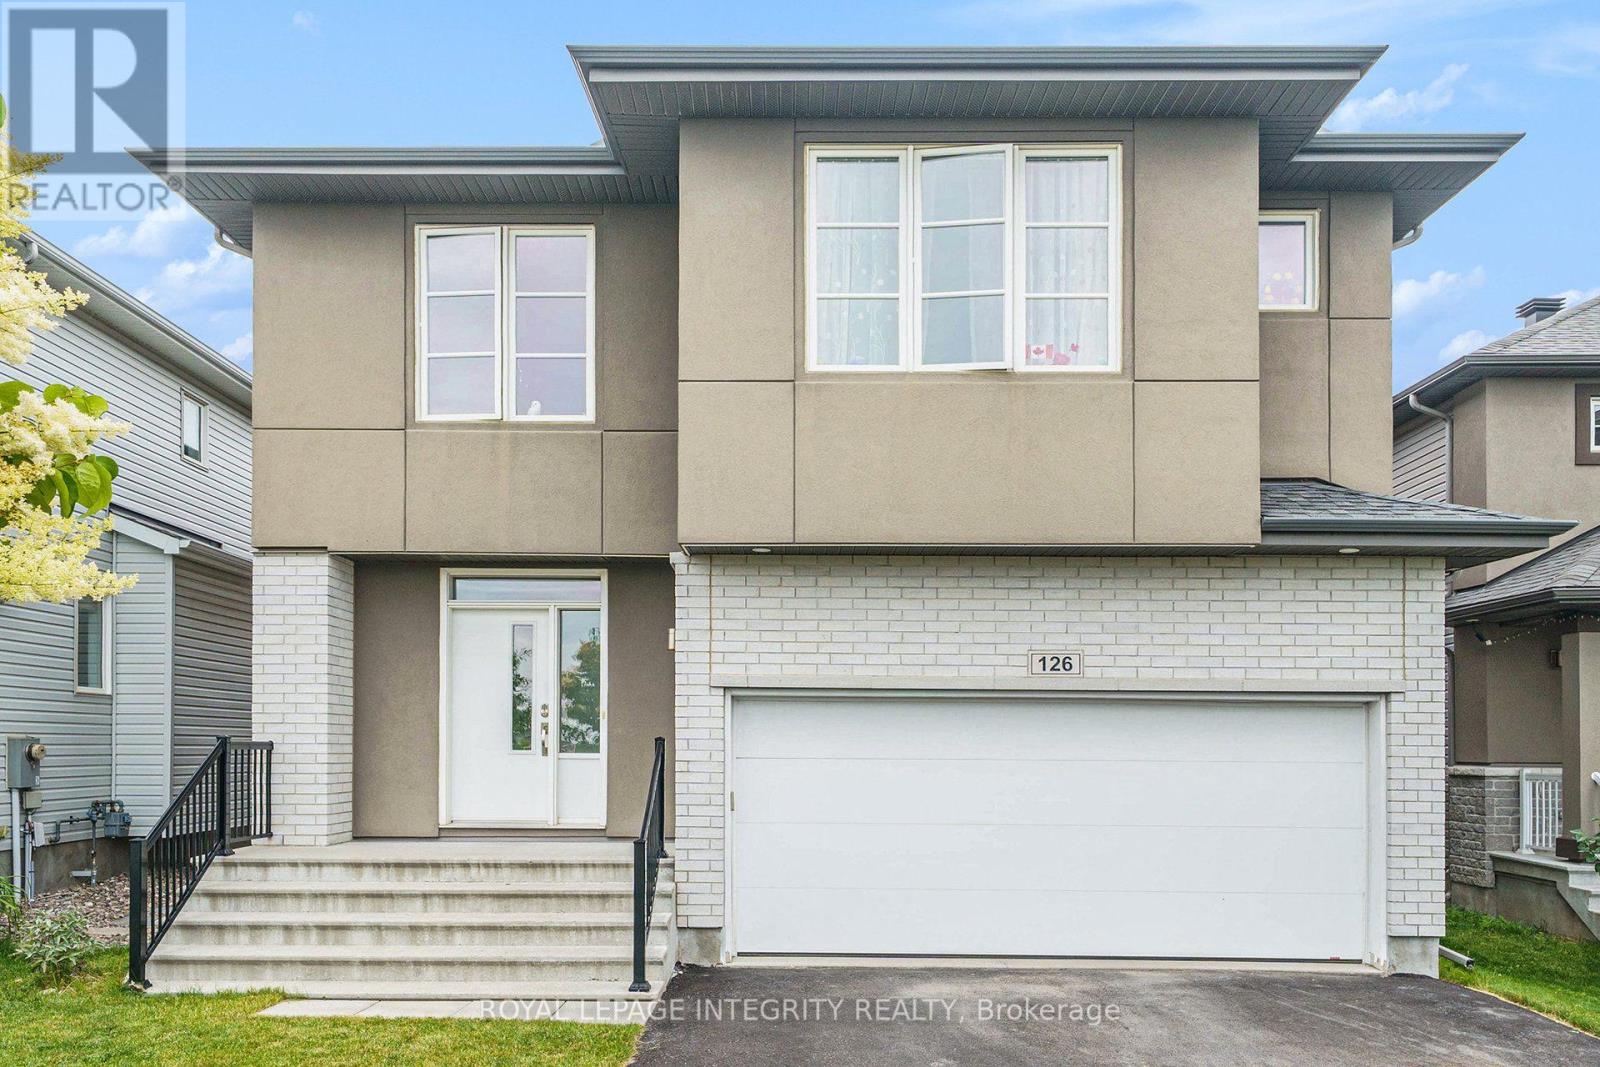
126 Groningen Street
Ottawa, Ontario
Welcome to this exceptional, spacious, and modern home, offering the perfect blend of comfort, style, and functionality. Thoughtfully designed with an impressive amount of living space, this beautiful home is ideal for both everyday living and entertaining. The bright and inviting main floor features 9-foot ceilings and oversized windows that fill the living and dining areas with natural light. An elegant gas fireplace with a built-in fan adds warmth and comfort during the colder months, while a dedicated office/den at the front of the home provides an ideal work-from-home space. The stunning kitchen features quartz countertops, high-end stainless steel appliances, including a gas stove, and a spacious pantry offering plenty of storage. Upstairs, 9-foot ceilings continue throughout, along with four generously sized bedrooms and a convenient laundry room. The impressive primary suite features a walk-in closet and a luxurious ensuite with a soaker tub, glass shower, and double sinks. Three of the four bedrooms include walk-in closets, providing exceptional storage throughout. The fully finished basement offers even more versatile living space with a fifth bedroom, full bathroom, large recreation room, and plenty of additional storage. An insulated subfloor provides added warmth and comfort, while sound insulation enhances privacy. Step outside to a large, fully fenced backyard-perfect for relaxing, entertaining, and enjoying the outdoors. With no front-facing neighbours and a neighbourhood park directly across the street, the home offers a wonderful sense of openness and privacy. Ideally located in the desirable Blackstone community, just minutes from schools, walking trails, shopping, Costco, Tanger Outlets, the Canadian Tire Centre, and Highway 417. An exceptional home offering the space, features, and location you've been looking for. Available October 1. (id:61072)
Royal LePage Integrity Realty
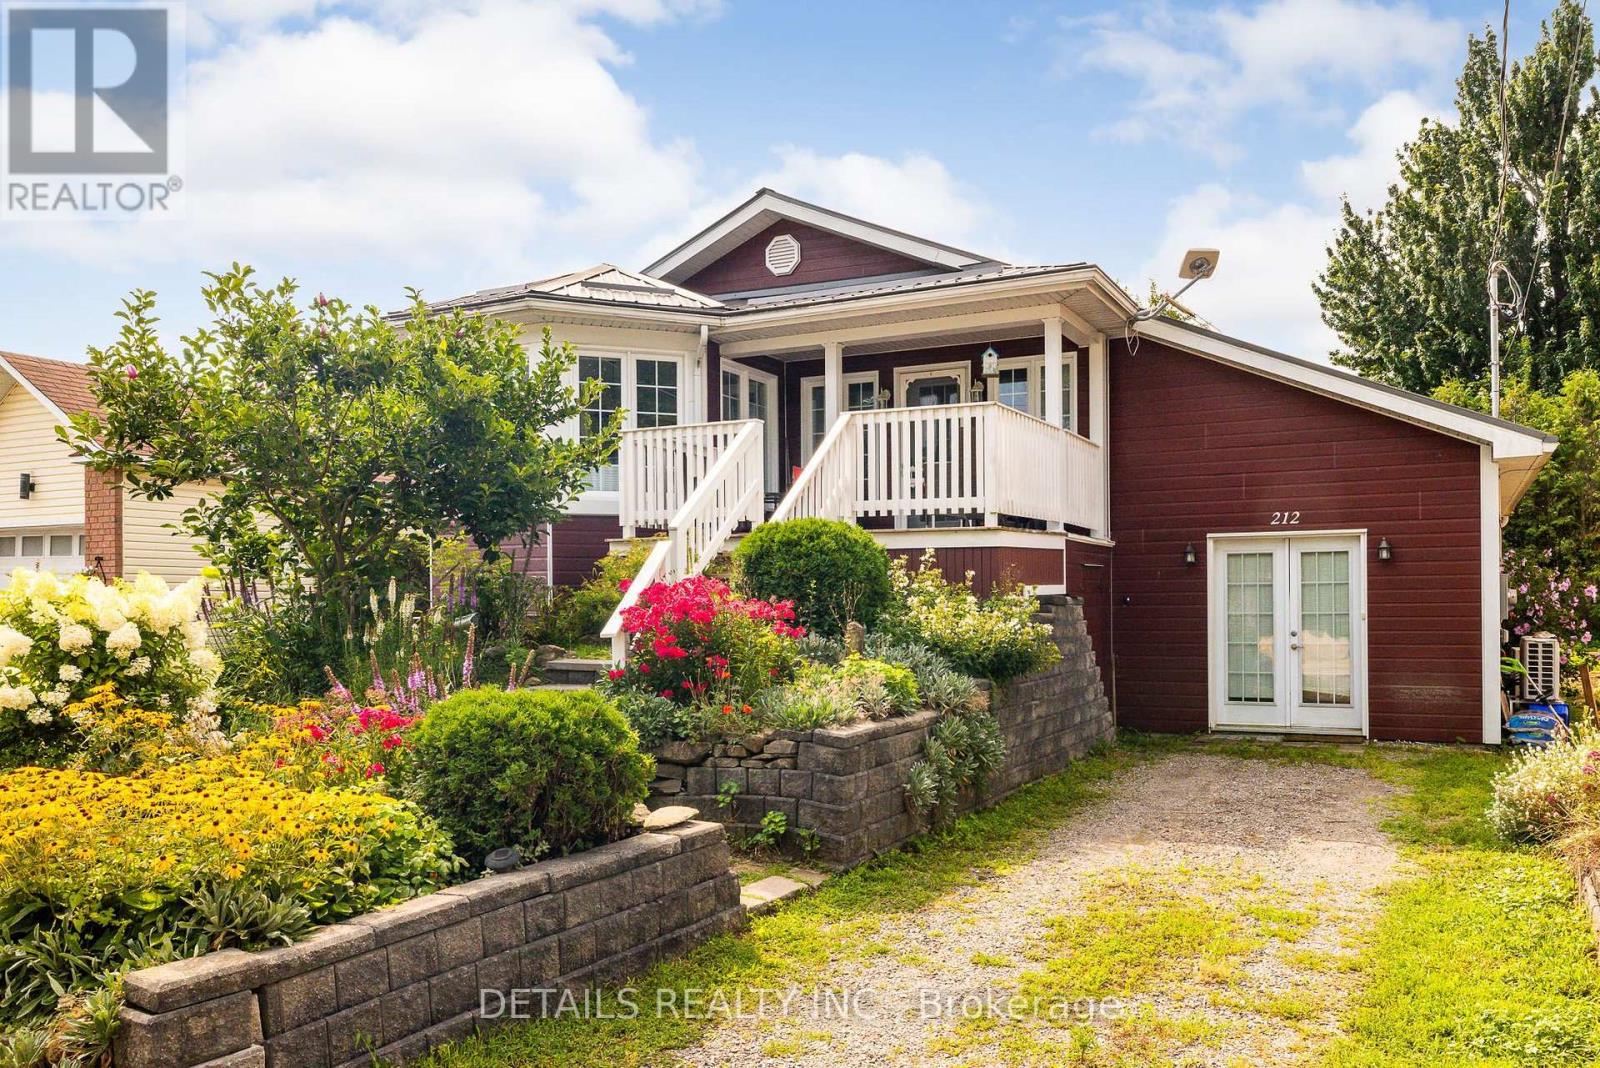
212 Wellington Street W
Merrickville-Wolford, Ontario
Unique 2 bedroom, 2 bath bungalow conveniently located a short walk to all the amenities of Merrickville. The home includes a spacious front porch which overlooks a large perennial flower garden that encompasses the front yard. Walking into the home you are greeted by an open concept living area with hardwood flooring. French doors lead to large main floor primary bedroom with access to a small 3 season sun room overlooking the private backyard. The primary bedroom has a walk-in closet and four piece ensuite including a clawfoot bathtub. The lower level includes a bedroom, a full bathroom, a large recreation room plus a family room with access to the backyard. High efficiency ductless heating/air conditioning along with ICF construction makes this beautiful home easy to heat and cool throughout the year. A recently upgraded metal roof ensures lower maintenance costs for many years to come. This home provides much more living space than is apparent from the outside. Please call to book your showing. (id:61072)
Details Realty Inc.
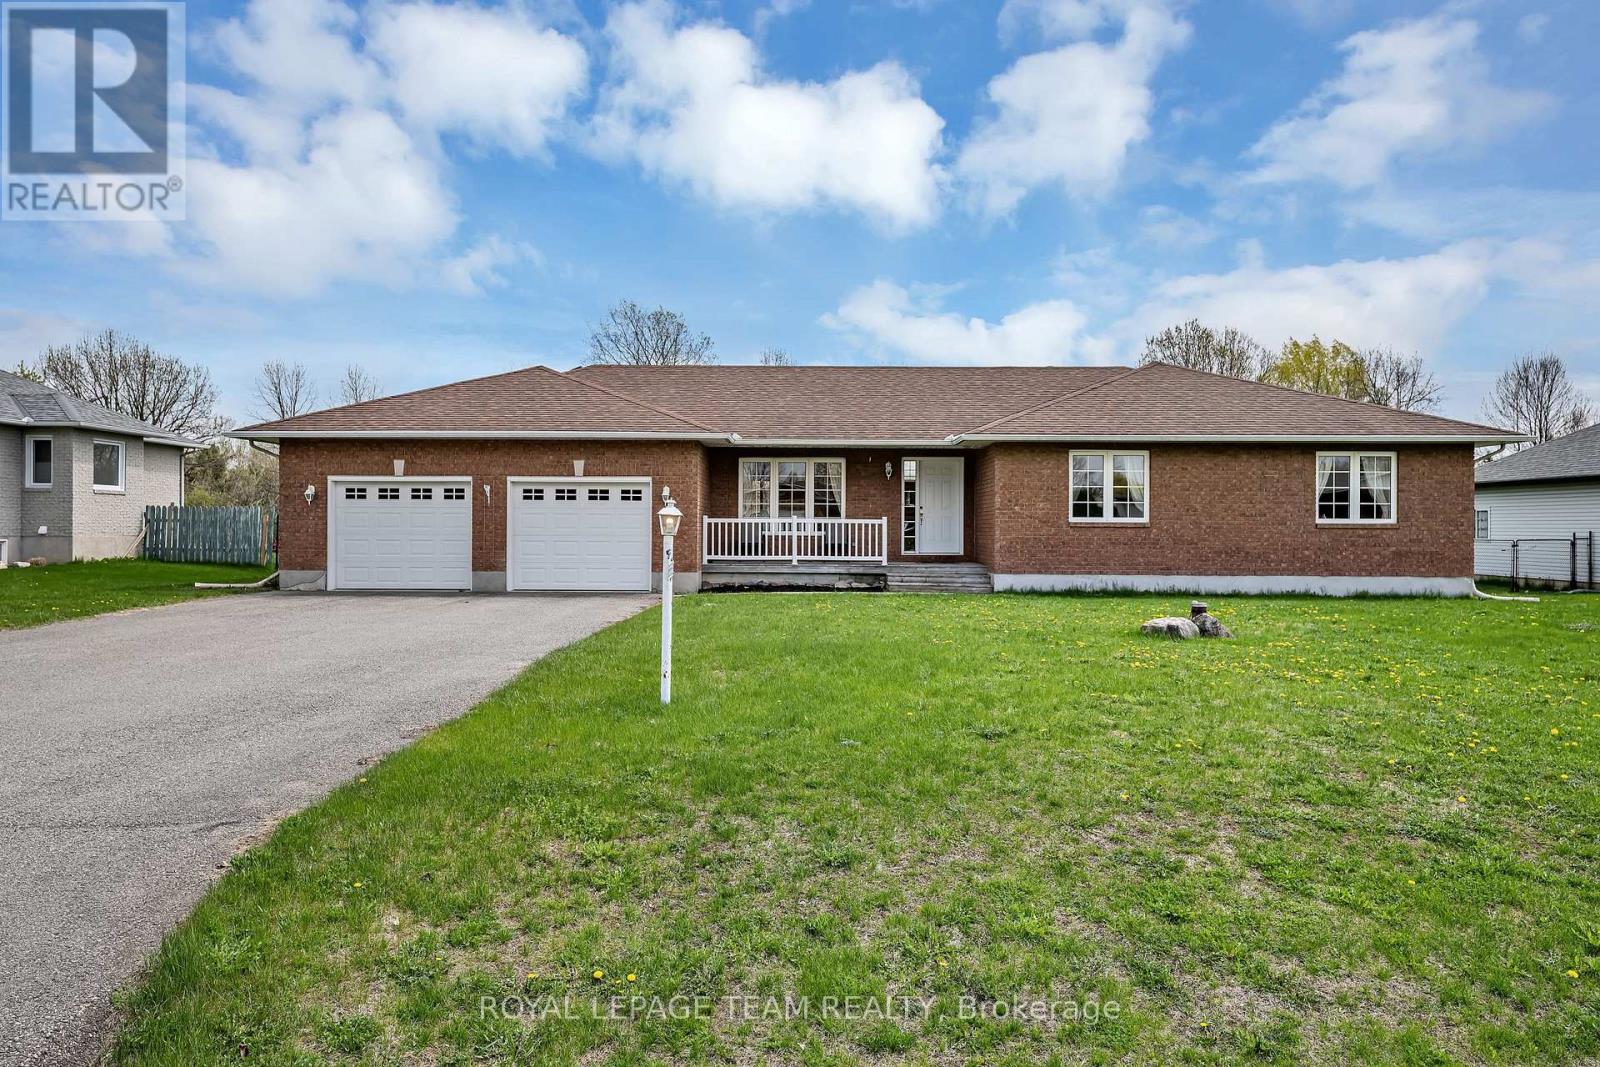
6668 Tommary Drive
Ottawa, Ontario
Welcome to this beautifully maintained bungalow in the sought-after community of Greely, situated on a private 0.49 acre lot backing directly onto Stanley Park with no rear neighbours. This spacious 3 bedroom, 2.5 bathroom home features a functional layout with a large eat-in kitchen with pantry, separate dining area with hardwood flooring, and a bright living room with hardwood floors, vaulted ceiling, and cozy gas fireplace. The primary bedroom offers a walk-in closet and 4 piece ensuite with soaker tub. Additional highlights include main floor laundry/mudroom, oversized unfinished basement with excellent future potential, roof shingles replaced in 2014, and air conditioner replaced in 2025. Located in a quiet family-oriented neighbourhood close to parks, schools, and amenities, this is a fantastic opportunity to enjoy peaceful bungalow living in Greely. (id:61072)
Royal LePage Team Realty

510 Grand Tully Way
Ottawa, Ontario
This home stands out from the crowd, offering incredible turn-key value. Ten's of thousands of dollars in upgrades while boasting features you cannot change-like huge lot and no rear neighbors-makes it highly desirable and best value on the market. Enjoy an end-unit positioning with an extended fenced lot and a location on a mixed-residence (detached and townhomes) street with minimal traffic, off the main roads. Boasting 2,000+ sq. ft. of usable space, the layout includes a fully finished basement with a full bath, providing versatile options for an extended family, guest suite, or home gym. The bright, open main floor features a spacious living area flowing seamlessly into the dining room and kitchen, which comes complete with a double oven and ample storage. Large windows maximize the exceptional natural light. Premium secondary benefits include a Level 2 EV charger, home automation accessories, a cozy gas fireplace, new owner-owned on-demand hot water system (no monthly rental bill) and second-floor laundry. The home has been meticulously cared for, featuring brand-new carpet and laminate flooring throughout (2025). The neighborhood's walkability is exceptional: the multi-faceted Boothfield Park is just a 4-minute walk away, approximately 40 retail shops are within a 10-minute walk (with 25 more on the way), and the light rail transit network is a 14-minute walk away for easy commuting across the city (downtown, Carleton, airport). For ultimate convenience, a fully furnished or partial-inclusion option is available, allowing the next homeowner to avoid the high expense and anxiety of a full move. If you do a true comparison, you will find that this 2013-built Richcraft 3-bedroom, 4-bathroom end-unit townhome offers a combination of price, size, and amenities that belongs on everyone's short list. Book a viewing today and see the value for yourself. (id:61072)
Grape Vine Realty Inc.
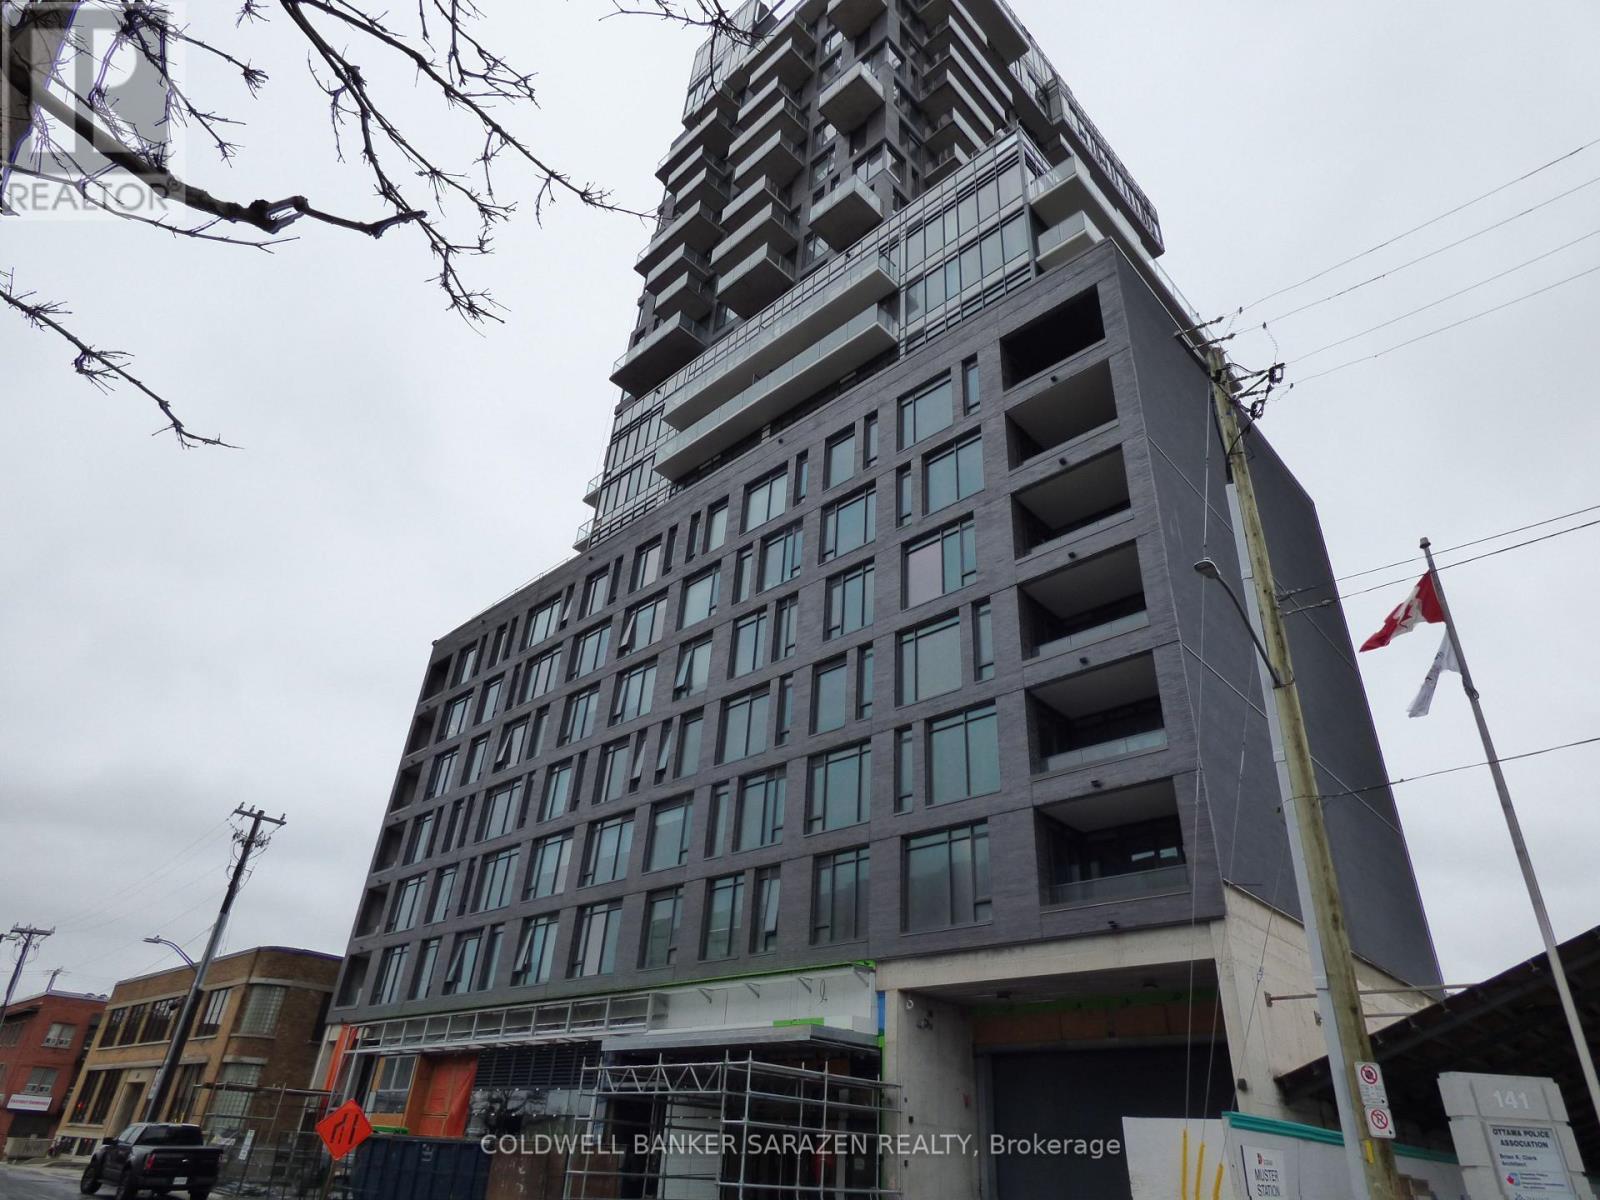
1904 - 203 Catherine Street
Ottawa, Ontario
One-Bedroom Condo in the Heart of Downtown Ottawa - SOBA Welcome to this stunning modern one-bedroom, one-bathroom condo located in SOBA, one of downtown Ottawa's well-known luxury buildings.This beautiful unit features an open-concept kitchen, living, and dining area with upscale cabinetry, quartz countertops, and large floor-to-ceiling windows offering panoramic city views. It also includes two walk-in closets, in-unit laundry, a spacious balcony with a gas BBQ hookup, and a full bathroom. Building amenities include: Newly completed outdoor swimming pool, Fitness centre, Concierge service, Underground parking, Storage lockers, Located in the heart of downtown Ottawa, the building is within walking distance of restaurants, shopping, the Rideau Canal, public transit, and all that downtown Ottawa has to offer. (id:61072)
Coldwell Banker Sarazen Realty
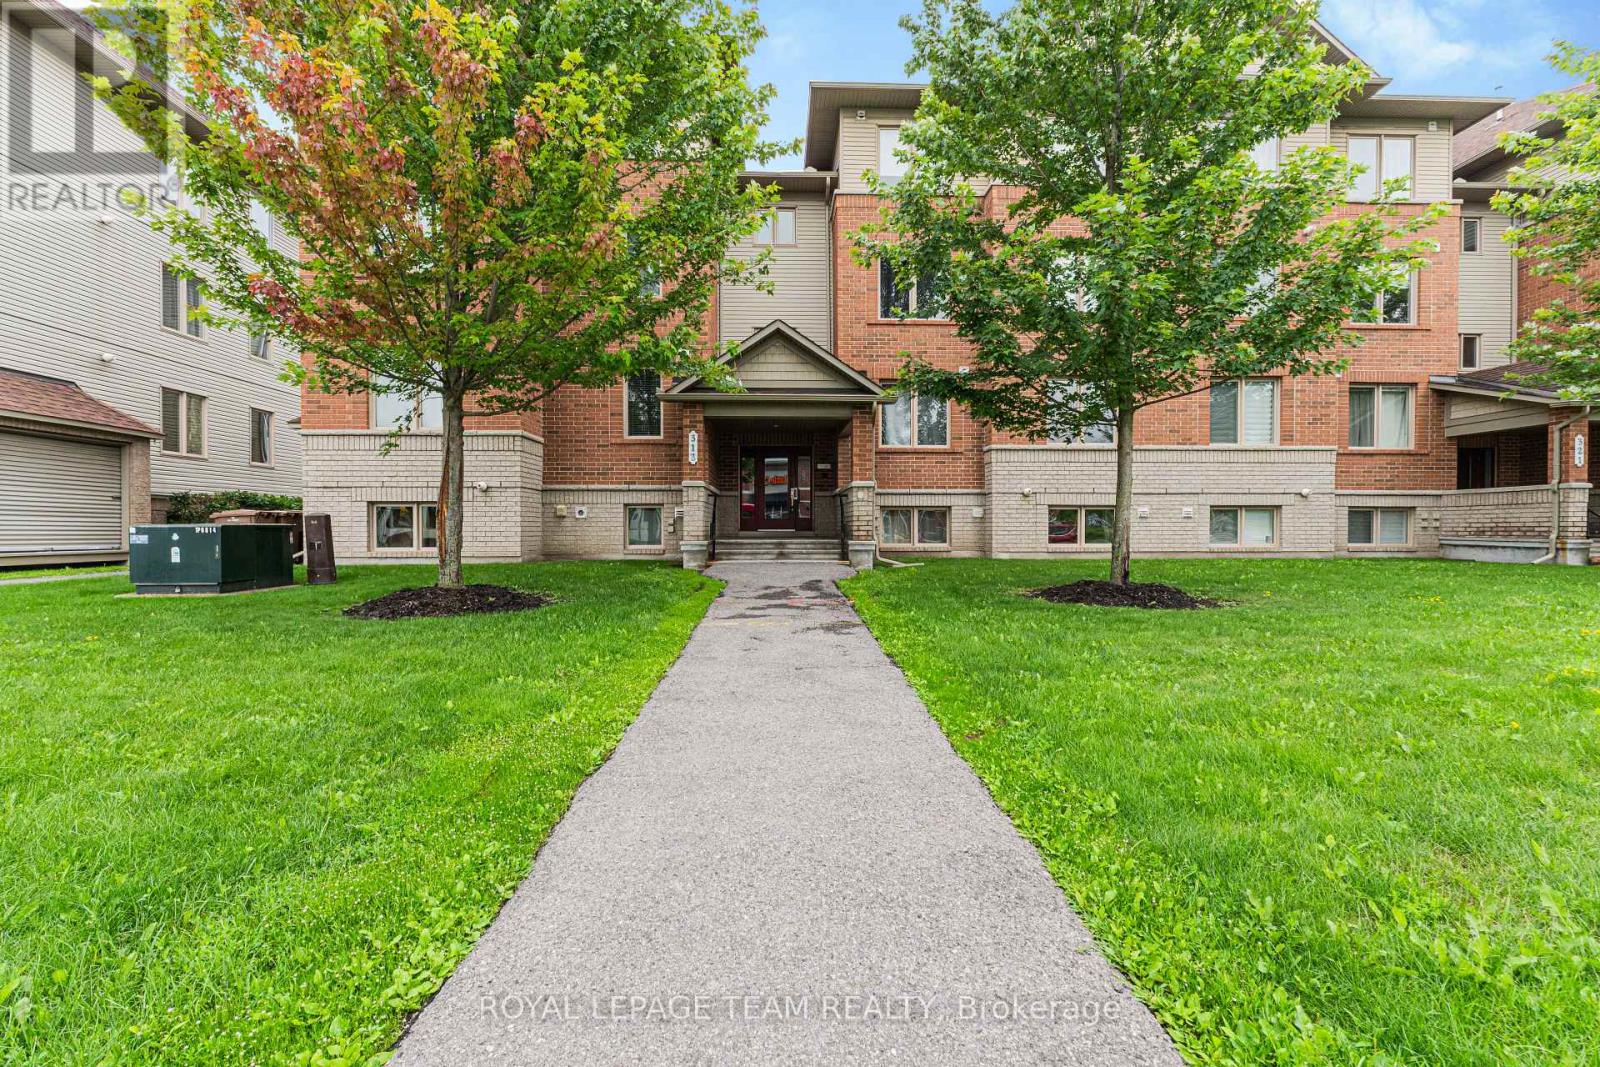
6 - 313 Cresthaven Drive
Ottawa, Ontario
The moment you step inside, you'll notice how bright, airy, and inviting this home feels. The open-concept layout creates a spacious atmosphere that's perfect for both relaxing and entertaining, while large windows fill the home with natural light.The modern kitchen offers plenty of cabinet storage, stainless steel appliances, and a spacious island that serves as the perfect spot for meal prep, casual dining, or gathering with family and friends.Both bedrooms are generously sized, bright, and thoughtfully designed to provide comfort and functionality. The home has been exceptionally well maintained, making it truly move-in ready.Step outside to your private balcony-the perfect place to enjoy your morning coffee or unwind after a long day.Located just minutes from public transit, grocery stores, gyms, coffee shops, shopping, restaurants, parks, walking and cycling trails, the Rideau River, and Chapman Mills Conservation Area, this condo offers the perfect balance of convenience and lifestyle. Plus, you'll enjoy the added benefits of in-unit laundry and an owned parking space. If you're looking for a bright, low maintenance home in a fantastic location, this condo is a must-see. Contact me today to schedule your private showing! (id:61072)
Royal LePage Team Realty
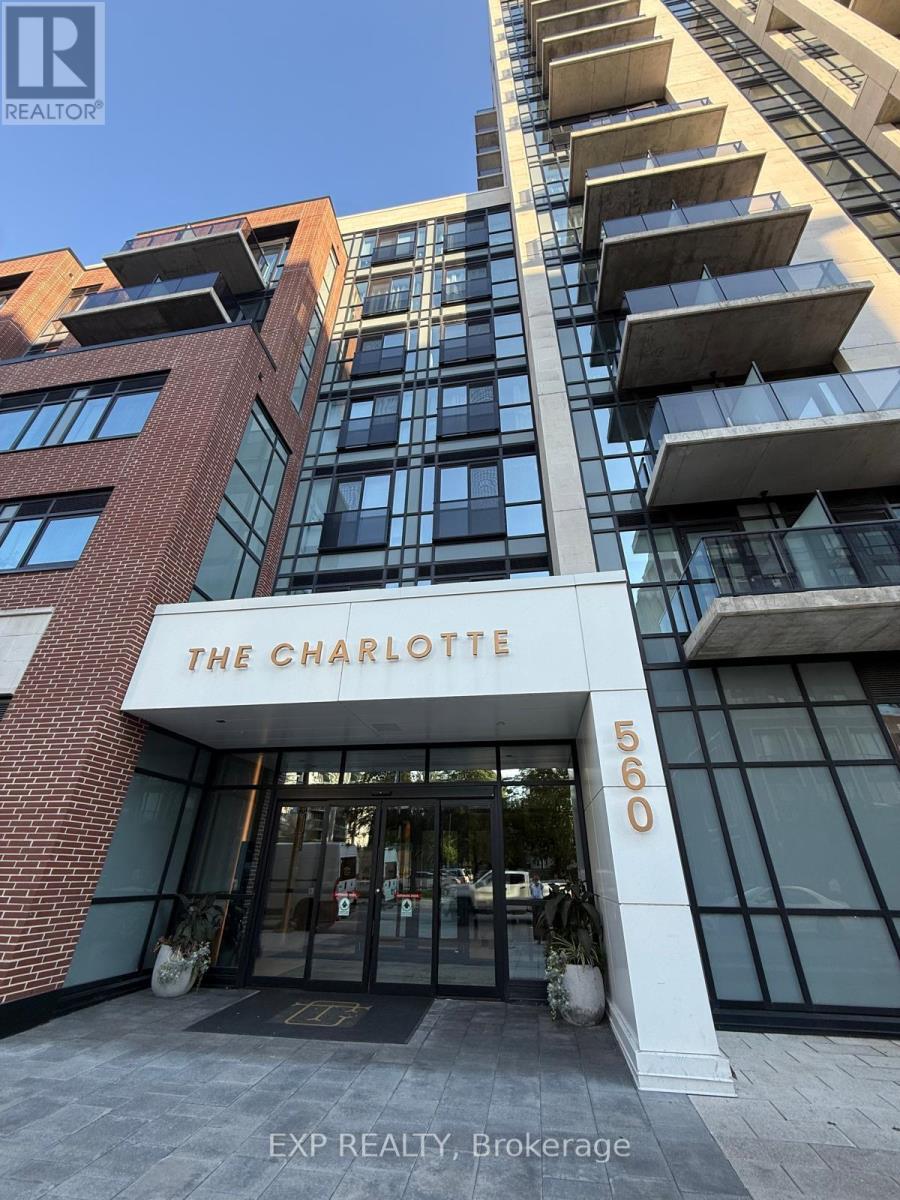
701 - 560 Rideau Street
Ottawa, Ontario
Welcome to 560 Rideau St, Unit #701, a bright, sun-filled bachelor/studio condo offering approximately 390 sq. ft. of smartly designed, open-concept living space in the heart of Sandy Hill. Refurbished in July 2026, this exceptionally clean, unfurnished suite provides a pristine blank canvas to personalize with your own style, featuring stylish contemporary finishes, in-suite laundry, and a private balcony for fresh outdoor air. The prestigious Charlotte building offers top-tier amenities including a 24/7 concierge, rooftop pool and terrace with BBQs, state-of-the-art gym, yoga studio, party/games room, guest suites, pet wash station, bike storage, and visitor parking. Ideally located steps from the University of Ottawa, ByWard Market, Rideau Centre, Rideau Canal, Loblaws, and LRT transit, this unit offers the ultimate opportunity for connected, low-maintenance downtown living. Just move in and make it your own! (id:61072)
Exp Realty
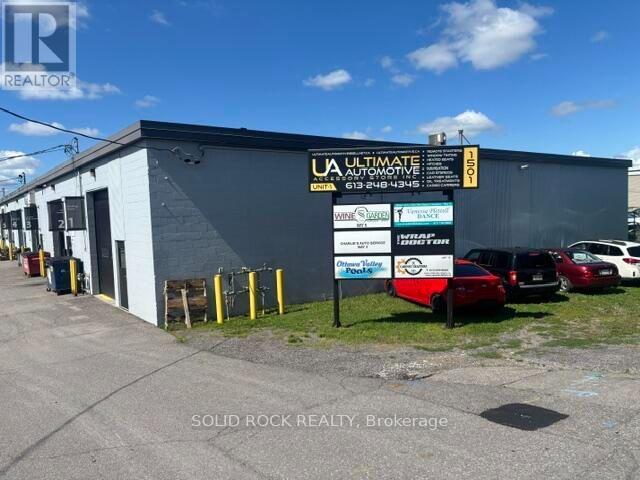
1 - 1501 Sieveright Avenue
Ottawa, Ontario
Discover this exceptional 2,250 sq. ft. industrial warehouse unit, ideally suited for warehousing, distribution, light manufacturing, or trades. The functional layout features high ceilings and one drive-in garage door, providing excellent accessibility, efficient loading and unloading, and outstanding vertical storage potential to accommodate a wide range of business operations. Enjoy the convenience of ample on-site parking for staff, customers, and deliveries, along with quick and easy access to downtown ensuring seamless transportation and excellent connectivity. Whether you're expanding your business or seeking a strategically located industrial space, this well-positioned unit offers the ideal combination of functionality, accessibility, and convenience. (id:61072)
Solid Rock Realty
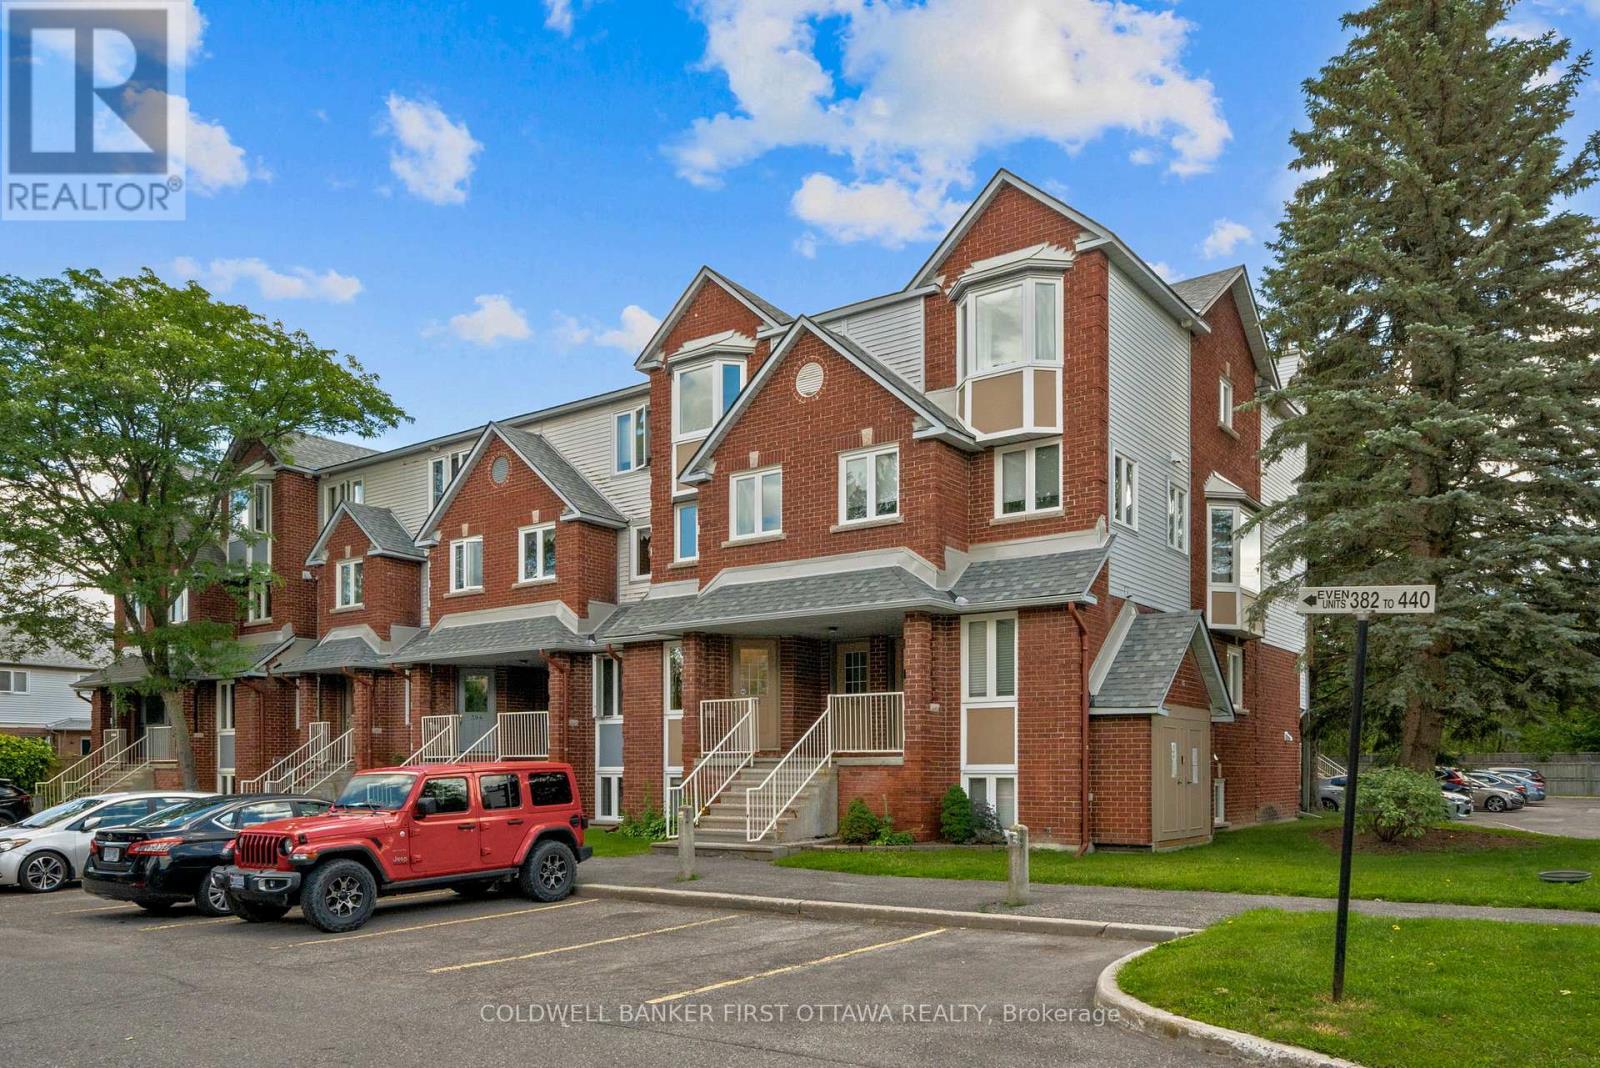
386 Briston Private
Ottawa, Ontario
Welcome to this well maintained 2-bed, 1.5-bath stacked condo in the very central and well connected Hunt Club community! Freshly painted and featuring a new smart thermostat, this move-in-ready unit offers a fantastic combination of comfort and convenience. The bright main level features an open-concept kitchen, living, and dining area, ideal for everyday living as well as entertaining, and laminate/tile floors throughout (no carpet here!). The kitchen offers ample cabinet space and is open to the living room so friends can watch as you unpack the Uber Eats while they hang out on the back porch with a cold drink (or by the wood-burning fireplace in the winter months, which creates warm and inviting atmosphere). The lower level includes two spacious bedrooms with tons of closet space, a nicely updated full bathroom, a dedicated laundry room (not just a tight closet!), and additional storage room for the annual decorations you've been collecting. With this location you're close to schools, parks, walking trails, tennis courts, transit, shopping, and everyday amenities. Enjoy the convenience of your parking space directly outside your front door and plenty of visitor parking to entice friends to drop by as well. A fantastic opportunity for first-time buyers, down sizers, or investors looking for a move-in-ready home in a desirable location! (id:61072)
Coldwell Banker First Ottawa Realty
411 Pickerel Bay Road
Lanark Highlands, Ontario
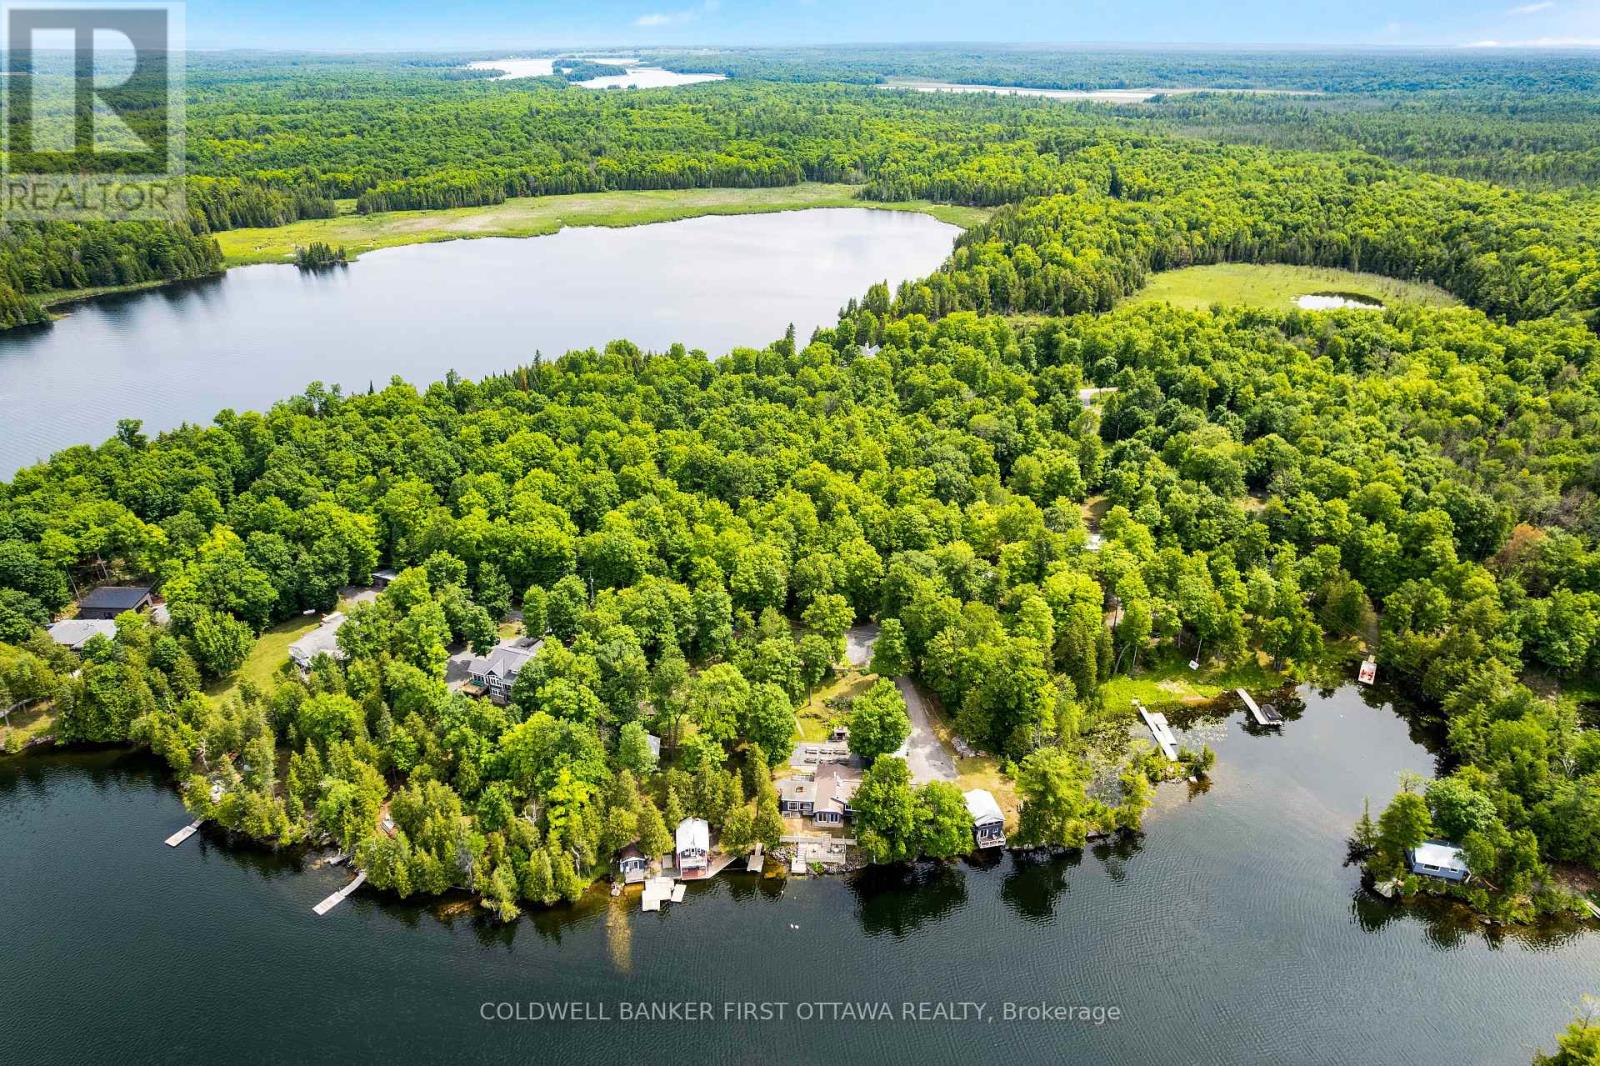
Attention investors, entrepreneurs, and waterfront lifestyle buyers! Welcome to an exceptional 3.95-acre waterfront retreat on the pristine shores of White Lake. This rare offering includes five cottages, a spacious main lodge, common gathering areas, and extensive recreational amenities, creating a unique destination property with remarkable flexibility and upside potential.Designed to accommodate large groups, the property features 12 bedrooms, 7 bathrooms, two fully equipped kitchens, and sleeping accommodations for up to 35 guests, with capacity to host events and gatherings of up to 75 people. The main lodge offers multiple gathering spaces, including a TV room, sunroom, and stunning lake views, making it ideal for family reunions, retreats, celebrations, wellness events, and corporate functions.Guests and owners alike will appreciate the impressive amenity package, including an indoor heated pool, hot tub, sauna overlooking the lake, outdoor gathering areas, BBQ facilities, event tent, docks, and expansive waterfront enjoyment. The property's scale, privacy, and shoreline presence create a true resort atmosphere less than an hour from Ottawa.Numerous improvements have been completed throughout the property. Additional features include owned hot water tanks, holding tank, septic system, two water pumps, solar-heated pool, and inclusion of appliances, furnishings, and equipment. Non-restrictive permits and flexible property configuration provide opportunities for a variety of future uses, subject to buyer due diligence and approvals.Whether envisioned as a private multi-generational family compound, retreat centre, event venue, or hospitality investment, this is a truly unique waterfront opportunity with exceptional potential. Being sold in "as is, where is" condition. Serious inquiries only. Book your private tour today and explore the possibilities. (id:61072)
Coldwell Banker First Ottawa Realty
115 Emily Street
Carleton Place, Ontario
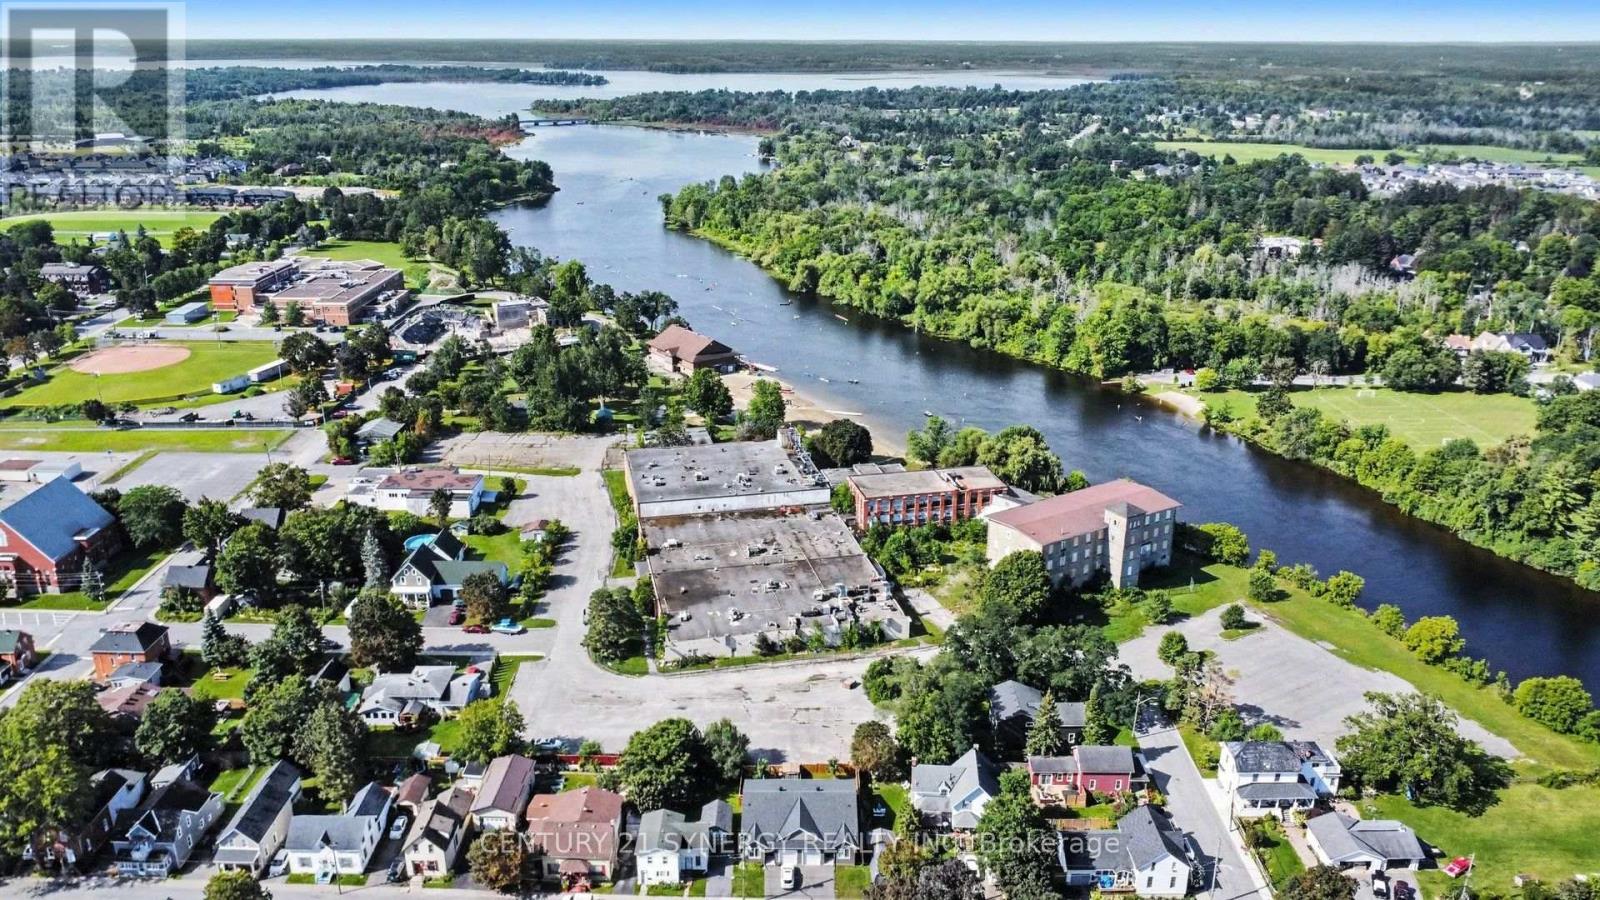
A landmark waterfront development opportunity in the heart of Carleton Place. One of Carleton Place's most significant privately owned riverfront development opportunities, this exceptional 6.1-acre property offers extensive frontage along the Mississippi River just a short walk from the vibrant downtown core. Designated by the Town as a Strategic Property, the site presents an outstanding opportunity for future residential redevelopment, subject to all required approvals. Adjacent to Riverside Park, the public beach and recreational amenities, this rare offering combines a premier waterfront setting with municipal services and excellent access to Highway 7 and Ottawa. Vendor Take-Back financing may be considered for qualified purchasers. (id:61072)
Century 21 Synergy Realty Inc.
7765 Snake Island Road
Ottawa, Ontario
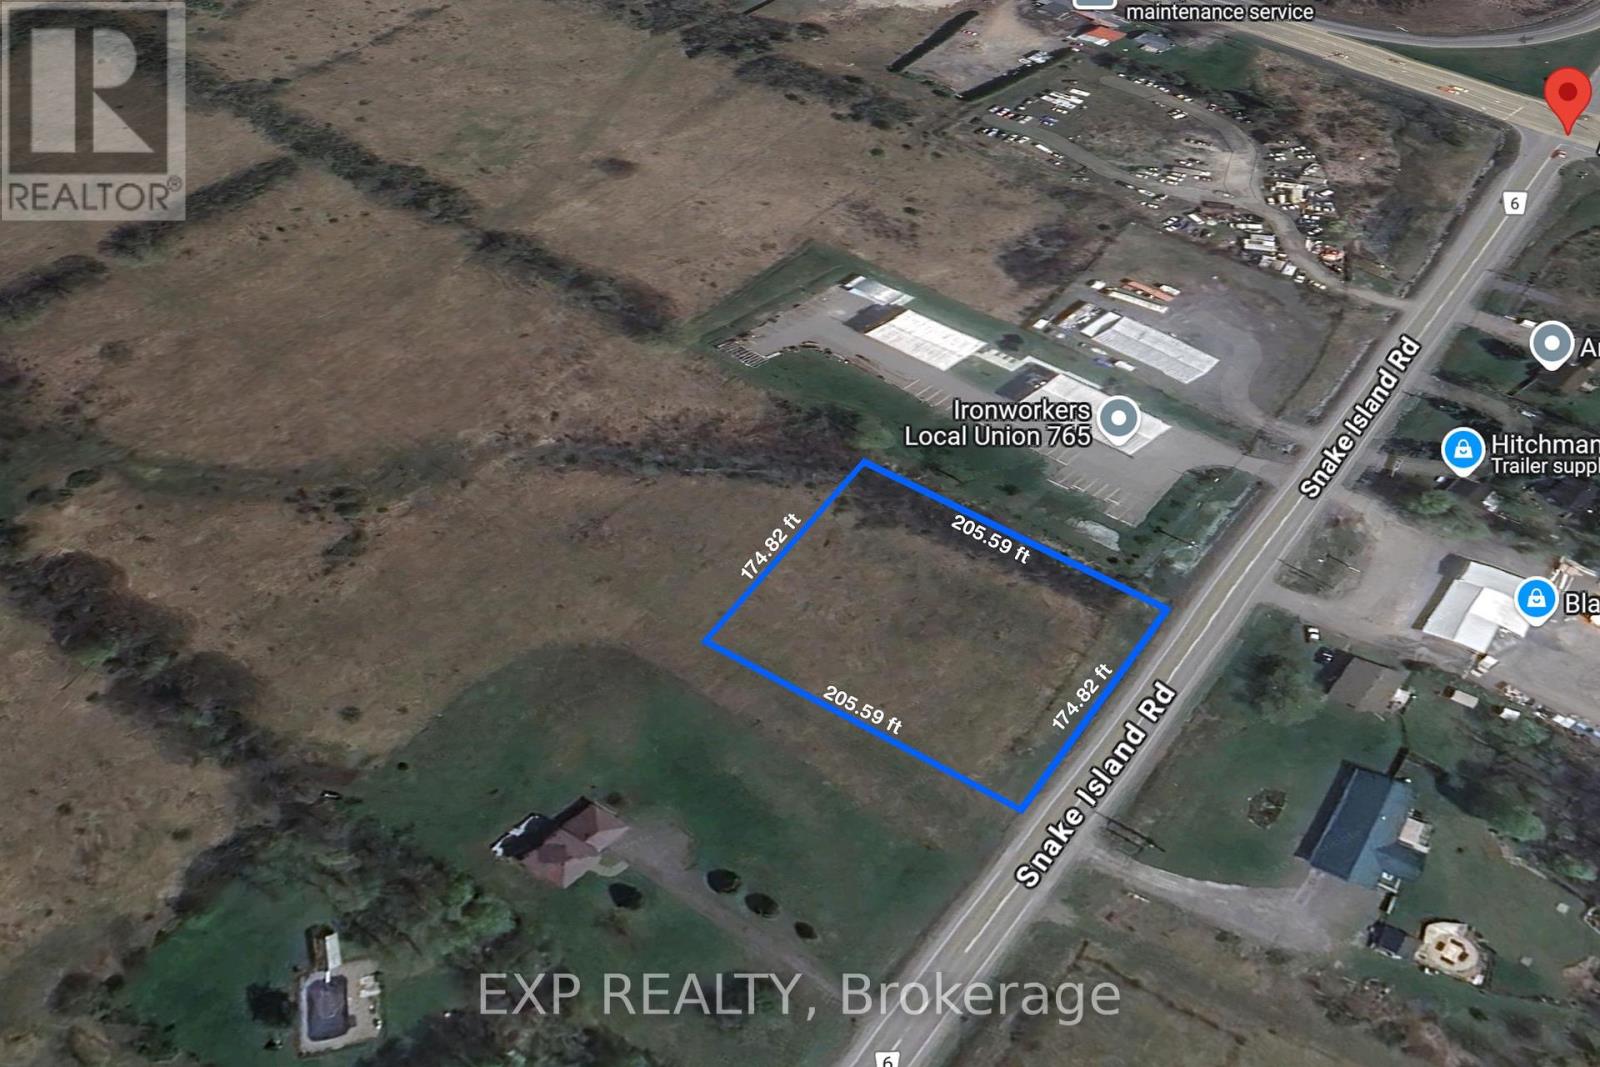
Prime opportunity to acquire just under 1 acre of flat, cleared commercial land in Ottawa with excellent exposure along Snake Island Road, just seconds from Bank Street. This high-visibility commercial lot offers flexible zoning permitting a wide range of uses, including hotel, restaurant, retail, warehouse, automotive dealership, bar, animal hospital, car wash, and other commercial applications.Ideal for investors, developers, and owner-users seeking commercial development land in a growing Ottawa corridor, the property features strong road frontage and accessibility. Natural gas is available at the lot line, supporting a variety of future development options.Buyers are advised to complete their own due diligence regarding zoning, permitted uses, servicing, and development requirements.Excellent opportunity for commercial development, land investment, or owner-user applications in Ottawa's expanding south-end market. (id:61072)
Exp Realty
