

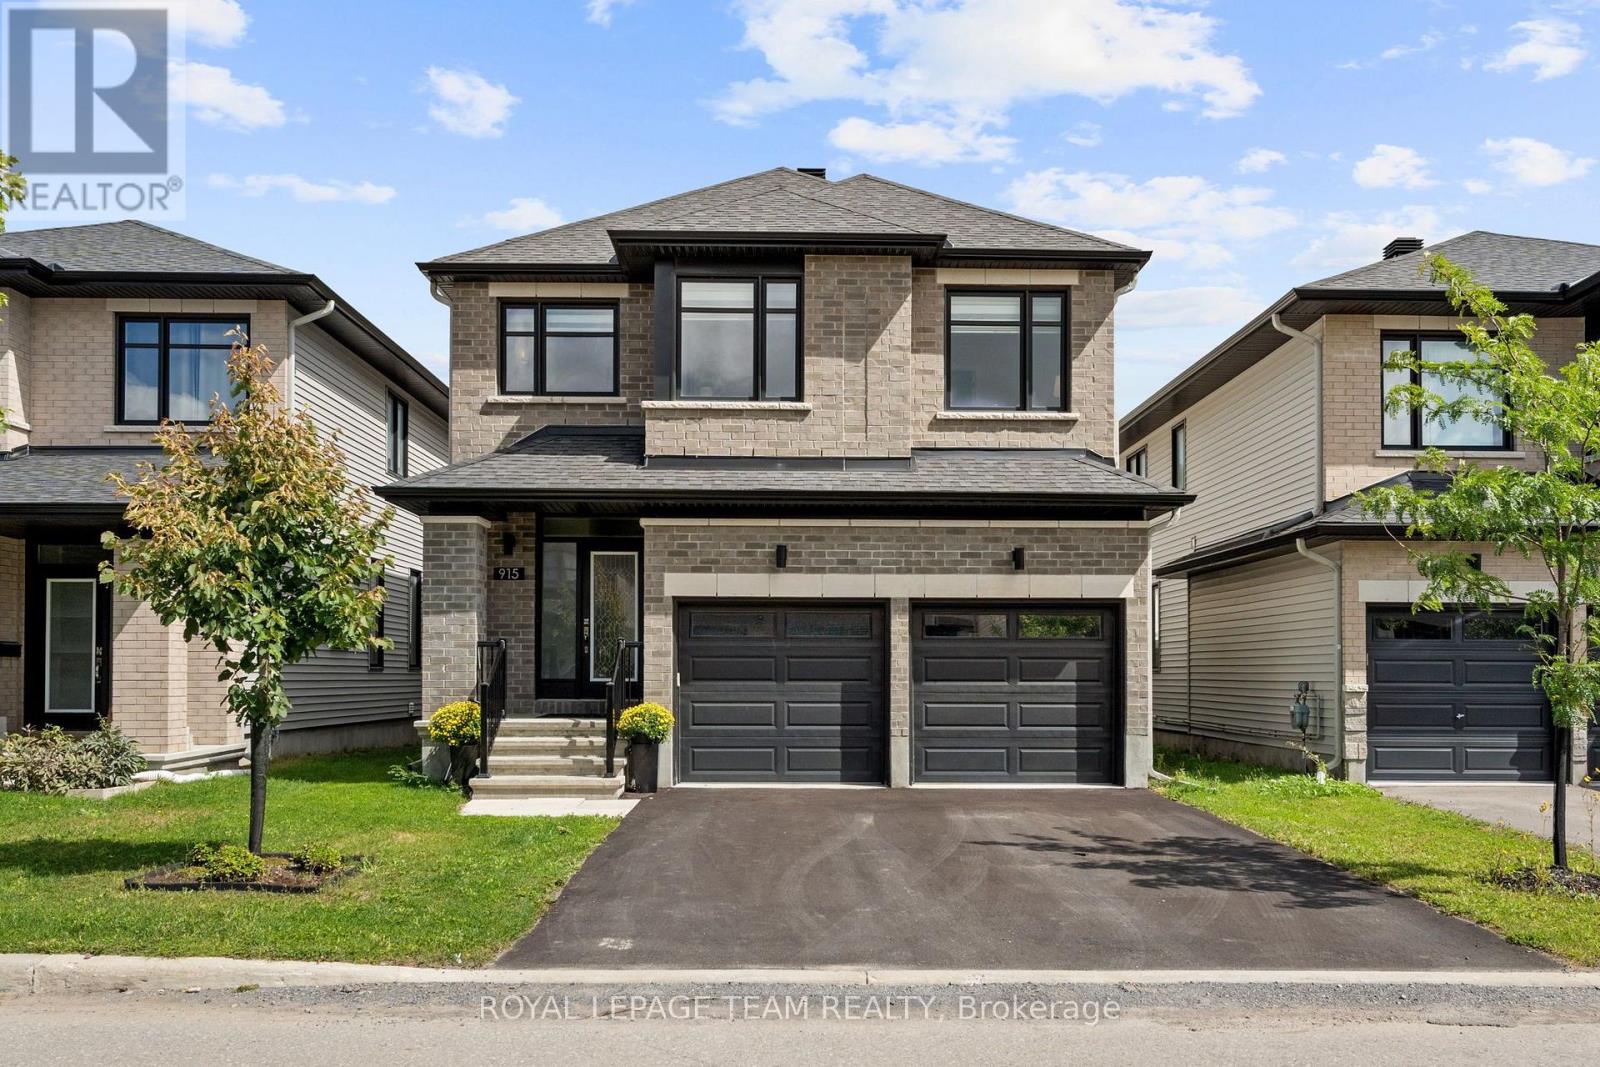
915 Embankment Street
Ottawa, Ontario
OPEN HOUSE SUN Sept 13th 2-4pm. Designed to impress, this beautifully upgraded Richcraft 'Baldwin' offers 2,693 sq. ft. above grade (per MPAC), 4 beds, a double garage & over $100K in builder upgrades. Sophisticated interiors pair w/ an exceptional Stittsville location close to wonderful schools, parks & the Trans Canada Trail pathway system. Inside, 9' ceilings & oak engineered HW extend through the 1st & 2nd lvls, complemented by tile in the foyer, mudroom & baths. At the heart of the home is a dream kitchen w/ soft-close cabinetry, oversized pencil-edge quartz waterfall island, two-tone finishes, quartz herringbone backsplash, SS appliances, gas range & coffee nook w/ warm wood shelving. The open-concept living rm features recessed lighting, custom motorized blinds, oversized rear windows & patio doors overlooking the backyard. A formal dining rm, dedicated mudroom w/ garage access, EV outlet & 2-pc bath complete the main lvl. Upstairs, wood stairs, upgraded wrought-iron spindles & an open-to-above design lead to 4 generous bedrooms. The primary retreat is privately set in its own wing w/ WIC & luxurious 5-pc ensuite w/ double sinks, glass-enclosed shower, matte-black fixtures & B/I soaker tub w/ tiled surround & recessed niches. Upper-lvl laundry & family bath w/ double sinks add convenience. The unfinished basement offers upgraded 9' ceilings, 3-pc bath rough-in & excellent future potential. Outside, enjoy a large PVC-fenced backyard. Mins to Cardel Rec Complex, shopping & amenities. 24 Hours Irrevocable on all offers preferred. (id:61072)
Royal LePage Team Realty
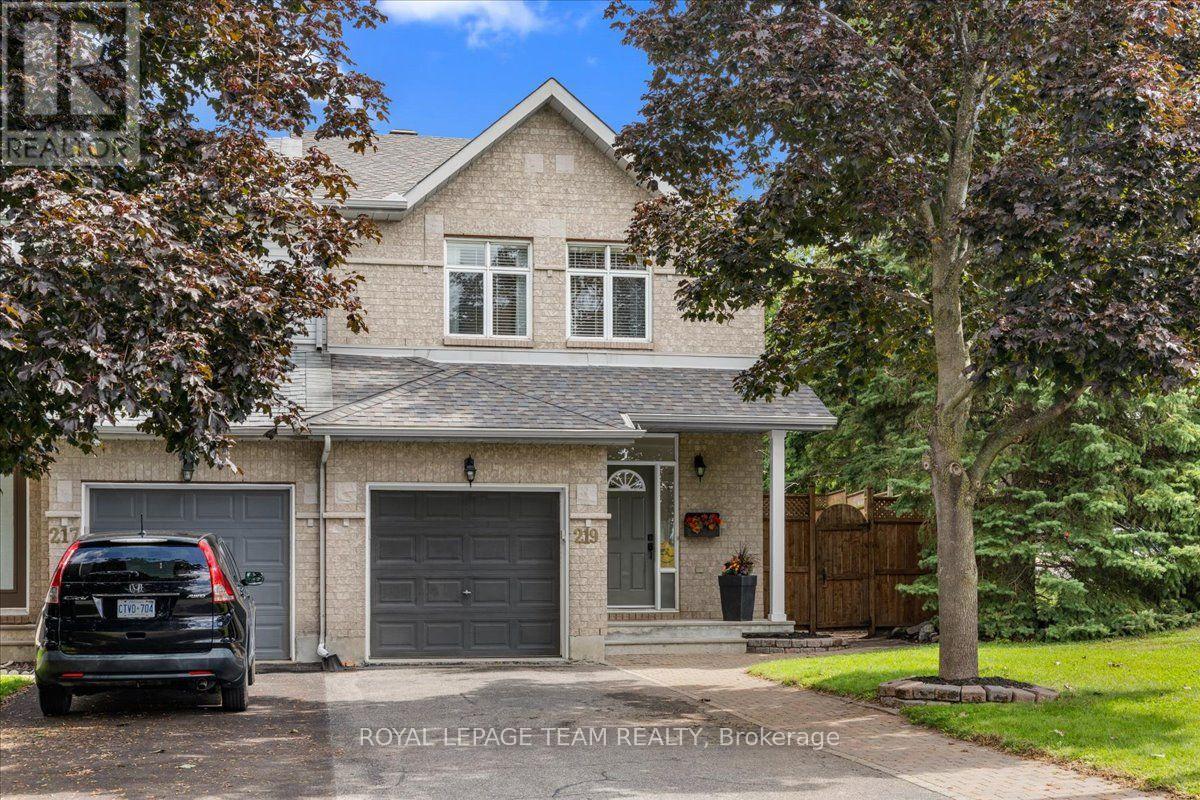
219 Tattersall Way
Ottawa, Ontario
Welcome to this bright and move in ready end-unit townhome, ideally situated on a corner lot with an oversized, fully fenced yard. Offering 3 bedrooms and 2 bathrooms, this home features a functional layout, hardwood flooring throughout the main level, and a well-appointed kitchen with stainless steel appliances. The spacious primary bedroom features a walk-in closet and access to a larger bathroom complete with a double vanity and relaxing soaker tub. The finished basement provides additional versatile living space, perfect for a family room, home office, gym or playroom. Enjoy the privacy of a beautifully landscaped backyard, perfect for relaxing or entertaining. Located in a family-friendly community offering the perfect balance of convenience, green space and neighbourhood charm. Parks, schools, shopping, recreation and the Rideau River are all close by, while downtown, the airport and major roadways are just minutes away. (id:61072)
Royal LePage Team Realty
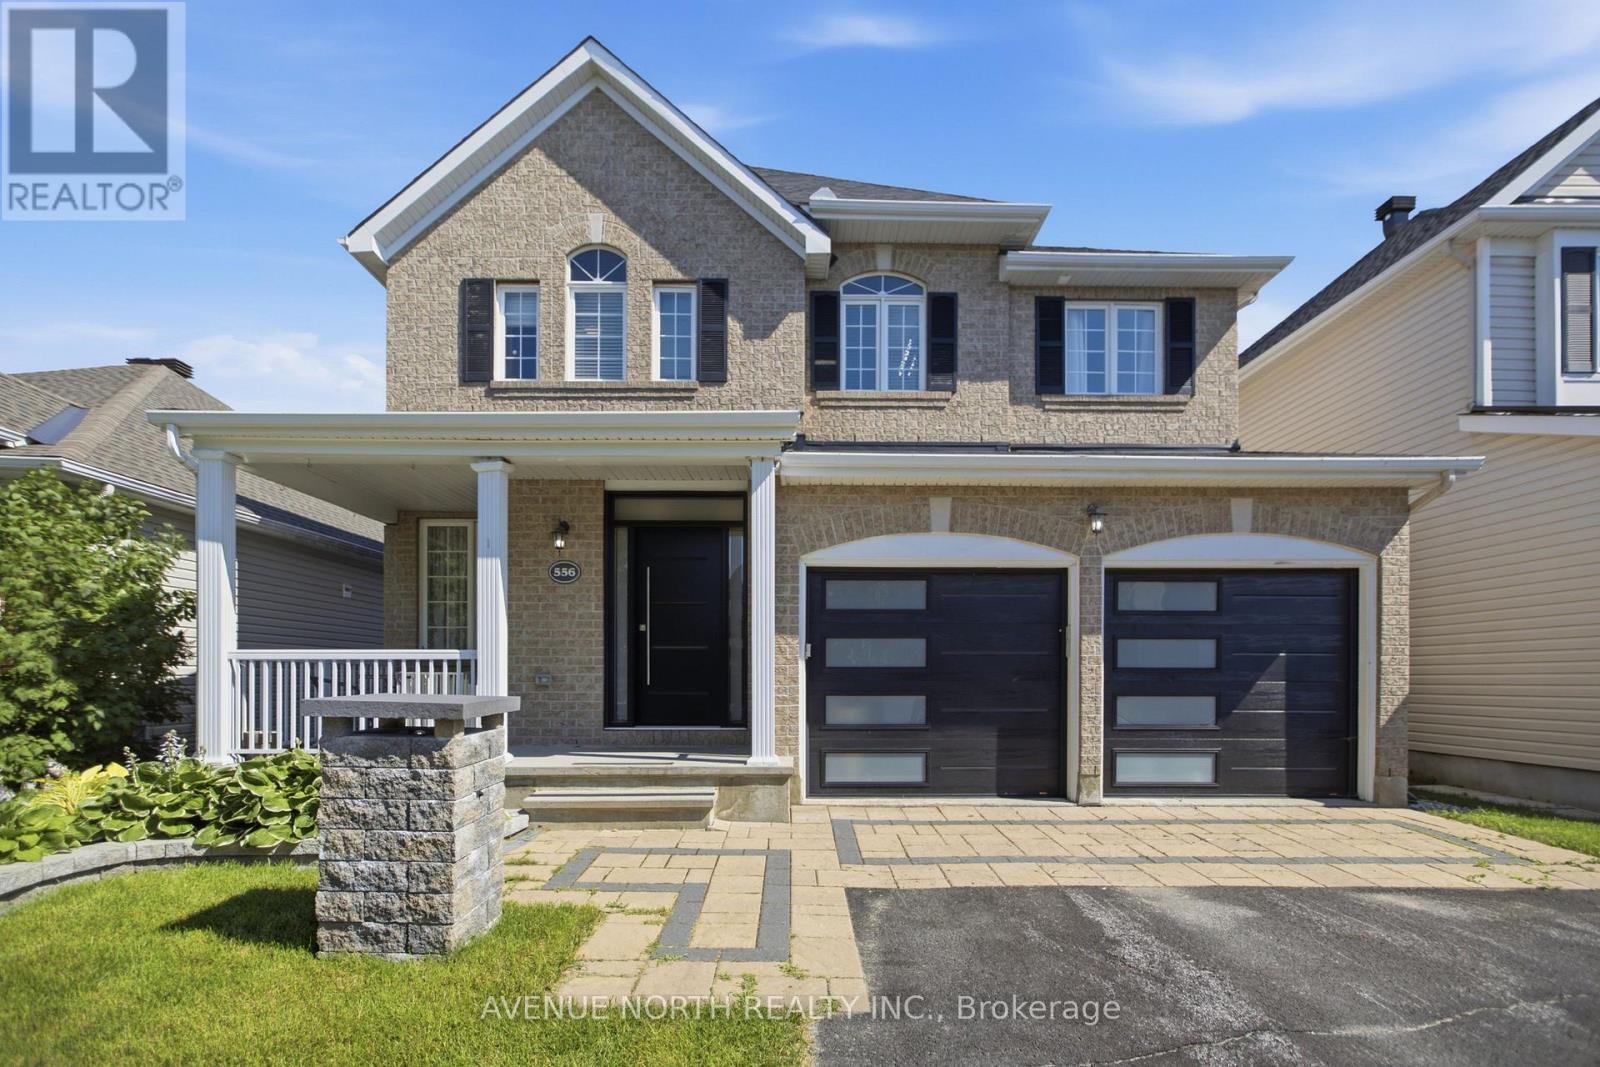
556 Mazari Crescent
Ottawa, Ontario
Welcome to 556 Mazari Crescent, located in the desirable Deer Run neighbourhood of Stittsville. This spacious 4+1 bedroom home offers a functional layout with plenty of room for the whole family. The main floor features a bright kitchen overlooking the inviting family room, complete with a gas fireplace and built-in shelving, creating the perfect space to gather and unwind. The primary suite offers a private retreat, walk-in closet and a well-appointed ensuite with a separate shower. The fully finished lower level adds valuable living space with a fifth bedroom and recreation area. Outside, enjoy the fully fenced backyard with a two-tier deck, ideal for entertaining, relaxing, and enjoying the warmer months. Conveniently located near parks, schools, shopping, and all the amenities Stittsville has to offer. (id:61072)
Avenue North Realty Inc.

1070 Northgraves Crescent
Ottawa, Ontario
What a GREAT buy! NO rear neighbours, there is a BRAND-new park that is being installed in the back of this home, an existing walking path guides you to Kristina Kiss Park that offers a play structure, basketball hoops & a rink in the winter months, all within a few steps away & no need to cross a busy road! Walking distance to the Superstore BUT not on a busy bus route! Quiet living! Full STONE front & a 2 car garage! Open concept layout (see floor plan). There are TONS of cabinetry in the kitchen complete with a wall pantry! NEW appliances (2025). The 2-sided fireplace can be enjoyed in the great & living room. Current owner is using the living & dining room open space as a big dining room, the possibilities are endless for furniture configuration. This home has been freshly painted! The second level boats 4 BIG bedrooms, a LOFT & laundry room! The primary bedroom is HUGE & so is the walk-in closet! The ensuite offers a free-standing shower & soaker tub! The 3 additional bedrooms are all great sizes! FULLY finished lower level with 2 OVERSIZED legal windows! Large rec room PLUS the 5th bedroom is super bright! The 3rd of 3 FULL baths can be found in the lower level where you will also be impressed with the amount of storage space! WEST facing PVC fenced backyard PLUS built in gardens! Obvious value! (id:61072)
RE/MAX Absolute Realty Inc.

26 Woodmount Crescent
Ottawa, Ontario
Welcome to Parkwood Hills, where quiet cul-de-sac living meets the energy and convenience of the city. This trendy 4-bedroom semi has that bright and effortless feel. It's west facing views offer sunny afternoons that fill the home with natural light and create and warm an inviting feel throughout! The main level features a gorgeous kitchen with stainless steel appliances and open-concept breakfast bar, perfect for food prep and chats with guests or children. An open-concept layout connects the main living areas and flows naturally to the front terrace, offering a bright, comfortable setting for indoor-outdoor living. A cozy wood-burning fireplace adds to the ambiance for those chilly fall or winter nights. The lower level brings a ton of potential, with two large bedrooms, an expansive recreation room, full bathroom, over-sized above grade windows, and direct garage access. Whether you're thinking extended family, guests, teenagers, a work-from-home setup, or exploring rental potential to help offset ownership costs, the flexibility is already here. Out back you have a huge, super-private backyard complete with a deck and wood gazebo creating an amazing outdoor space for summer dinners, entertaining, or simply escaping the city without leaving home.Tucked away on a quiet cul-de-sac, you'd almost forget how close you are to everything. Just steps away is Merivale Road, one of Ottawa's most amenity-packed corridors, putting shopping, restaurants, groceries, services, public transit leading all over the city and everyday essentials right at your fingertips. A home with a seriously good flow, an incredible backyard, and a location that lets you enjoy the quiet without giving up the convenience. (id:61072)
Royal LePage Integrity Realty

2092 Eric Crescent
Ottawa, Ontario
Offering 1,600-1,700 sq. ft. of versatile living space, an attached garage, two-car parking and no rear neighbours, 2092 Eric Crescent delivers exceptional space and flexibility in a convenient Pineview location. This bright 3-bedroom, 2-bathroom townhome has been thoughtfully updated and features large windows, pot lighting and a spacious multi-level layout. The main living level offers a generous living and dining area alongside an updated Chef's kitchen with ample cabinetry, stainless steel appliances and a new cooktop. Step outside to the newly completed balcony overlooking mature greenery-a peaceful setting with no rear neighbours. Upstairs, three well-sized bedrooms include an impressive primary bedroom measuring approximately 18' x 13', complete with custom closet organizers, plus an updated full bathroom. The walkout lower level adds valuable flexible living space and is currently used as a gym and home theatre, with plenty of potential for a recreation room, home office or guest space. The basement and crawl space provide additional storage, helping keep everyday items, seasonal belongings and larger household essentials neatly tucked away. Outside, enjoy a private backyard with deck, new fencing and green surroundings. Recent improvements include fresh paint, balcony and cooktop (2026), central A/C (2025), washer and dryer (2024), owned hot water tank (2023) and furnace (2022). Minutes from Blair LRT, Highway 417/174, Gloucester Centre, Costco, Walmart, Pine View Golf Course, parks, schools and everyday amenities. A spacious, move-in-ready home with the updates, parking and outdoor space that are difficult to find at this price point. (id:61072)
Exp Realty
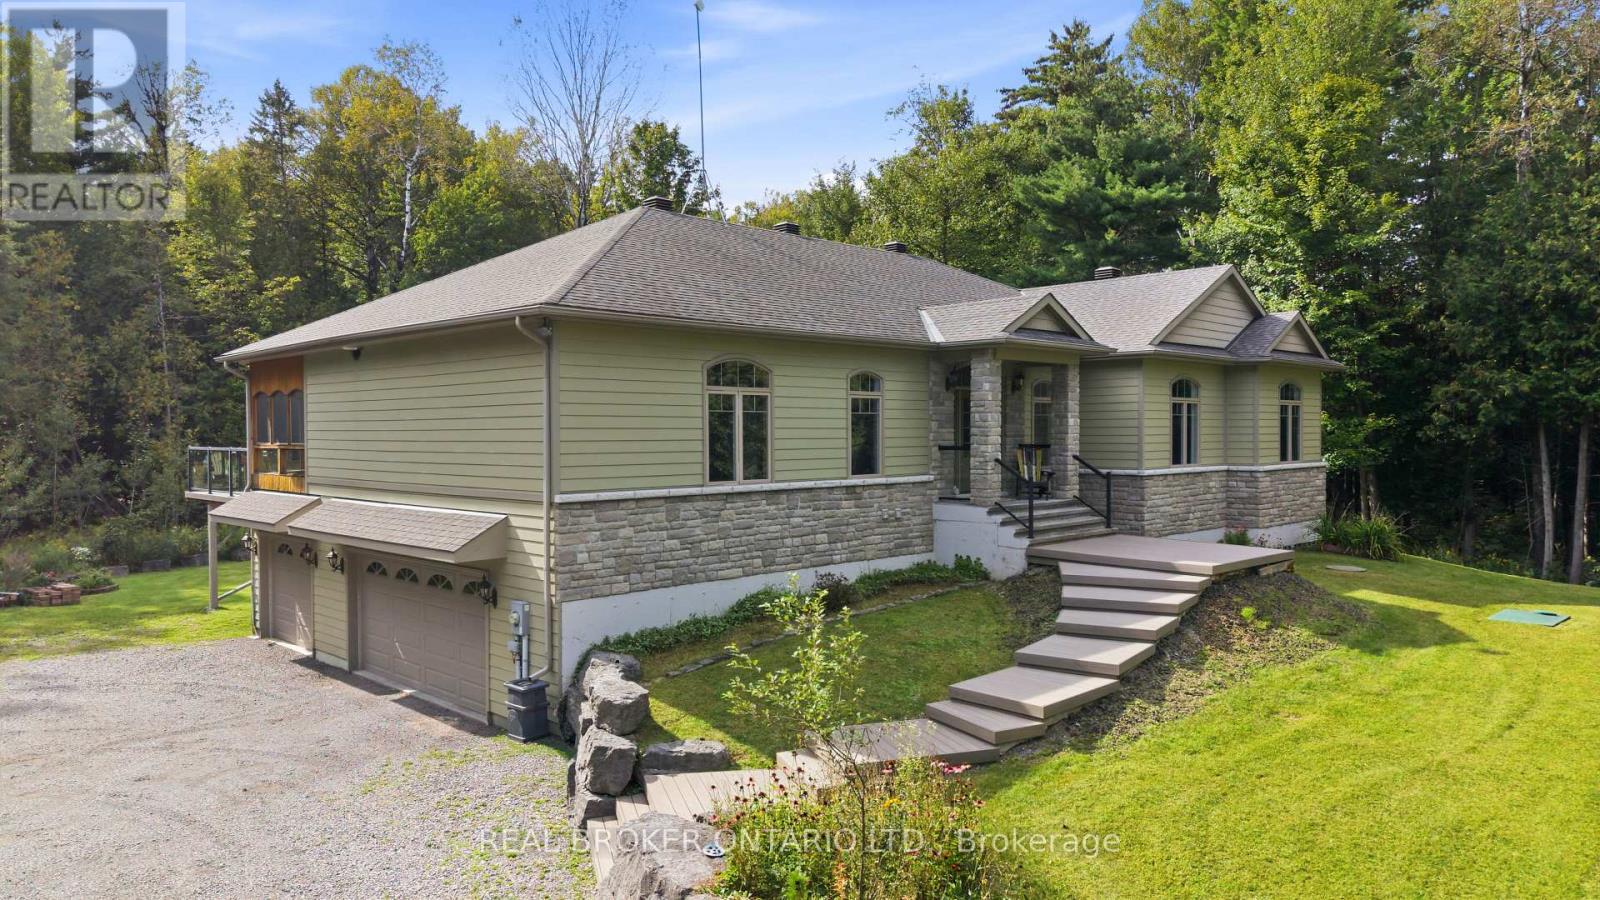
3475 Torwood Drive
Ottawa, Ontario
What if coming home could feel like getting away from it all? Welcome to 3475 Torwood Drive, a meticulously maintained 3+1 bedroom, 2.5 bathroom bungalow surrounded by 20 private acres in Dunrobin. This is the kind of place where mornings feel a little slower, evenings a little quieter, and nature becomes part of everyday life. Inside, soaring vaulted ceilings and an open-concept layout create an incredible sense of space, while floor-to-ceiling windows spanning the back of the home fill it with natural light and bring the outdoors in. Imagine making dinner with the trees as your backdrop, cozy evenings by the fireplace, or morning coffee in the sunroom just off the kitchen and dining area. In the warmer months, step onto the brand-new composite deck stretching across the back of the home for summer dinners, entertaining friends or simply enjoying the quiet. At the end of the day, retreat to a spacious primary bedroom where oversized windows frame the surrounding trees, giving you the feeling of waking up tucked away in nature. Downstairs, the bright walkout lower level offers even more living space, floor-to-ceiling windows and a second sunroom. Outside, 20 acres give you room to explore, garden, play and breathe, while the 3.5-car garage offers space for vehicles, hobbies and all the extras. A huge bonus space above the garage offers even more possibilities; use it as a workshop or studio, or finish it to create additional living space tailored to your needs. And while home feels wonderfully removed from it all, Kanata, Ottawa's high-tech sector and everyday amenities are still within easy reach. This is a home that has been meticulously cared for, but more than that, it's a place that gives you something that's becoming harder and harder to find: space, privacy and peace. (id:61072)
Real Broker Ontario Ltd.

6674 Fourth Line Road S
Ottawa, Ontario
Welcome Home!! Entertain all your family and friends in your formal living and dining rooms, giving you easy access to your kitchen. Enjoy relaxing and sitting by a cozy a fire in the winter evenings, in your spacious family room, while viewing your side and rear yard, through a large window, patio door and side door access. Create memories in your private, treed, huge backyard , gathering around with evening camp fires on a half acre, with No rear neighbors'. Sit and gaze at the country skies on your front porch. Some of the updates completed are Vinyl Windows, Exterior Siding, Septic System 2019, Natural gas to house 2019, New Plumbing, Pex lines and abs drains 2019, Water Filter System 2019, Insulated Attic 2019, Renovated Bathrooms' , with heated floor in Second floor Bathroom 2019, Furnace 2020, A/C 2021, Pony Pane, in Garage 2019, Light Fixtures, Natural gas BBQ Hook Up 2021,HWT 2023 (rented) Generlink 2023, Removed Jet Pump and Installed Submersible pump in well 2023, Pressure Tank 2023, Renovated second floor w/ New Electrical, Flooring, Drywall, 2023-2026, and Some Fresh painting throughout. Crawl space houses Furnace, Well Pressure Tank, Hot Water Tank, and some dry storage. There is a Detached Garage with a Mezzanine and Storage. NORTH GOWER HAS QUICK ACCESS TO THE 416 TO OTTAWA, KANATA, KEMPTVILLE, MANOTICK AS WELL AS EASY ACCESS TO THE QUAINT TOWN OF MERICKVILLE. Enjoy all the near by towns and villages, for Shopping, Restaurants', Schools, Libraries', Banks, ETC.....PROPERTY FOR SALE UPON ANOTHER PROPERTY BEING AVAILBLE TO PURCHASE. (id:61072)
Coldwell Banker Coburn Realty
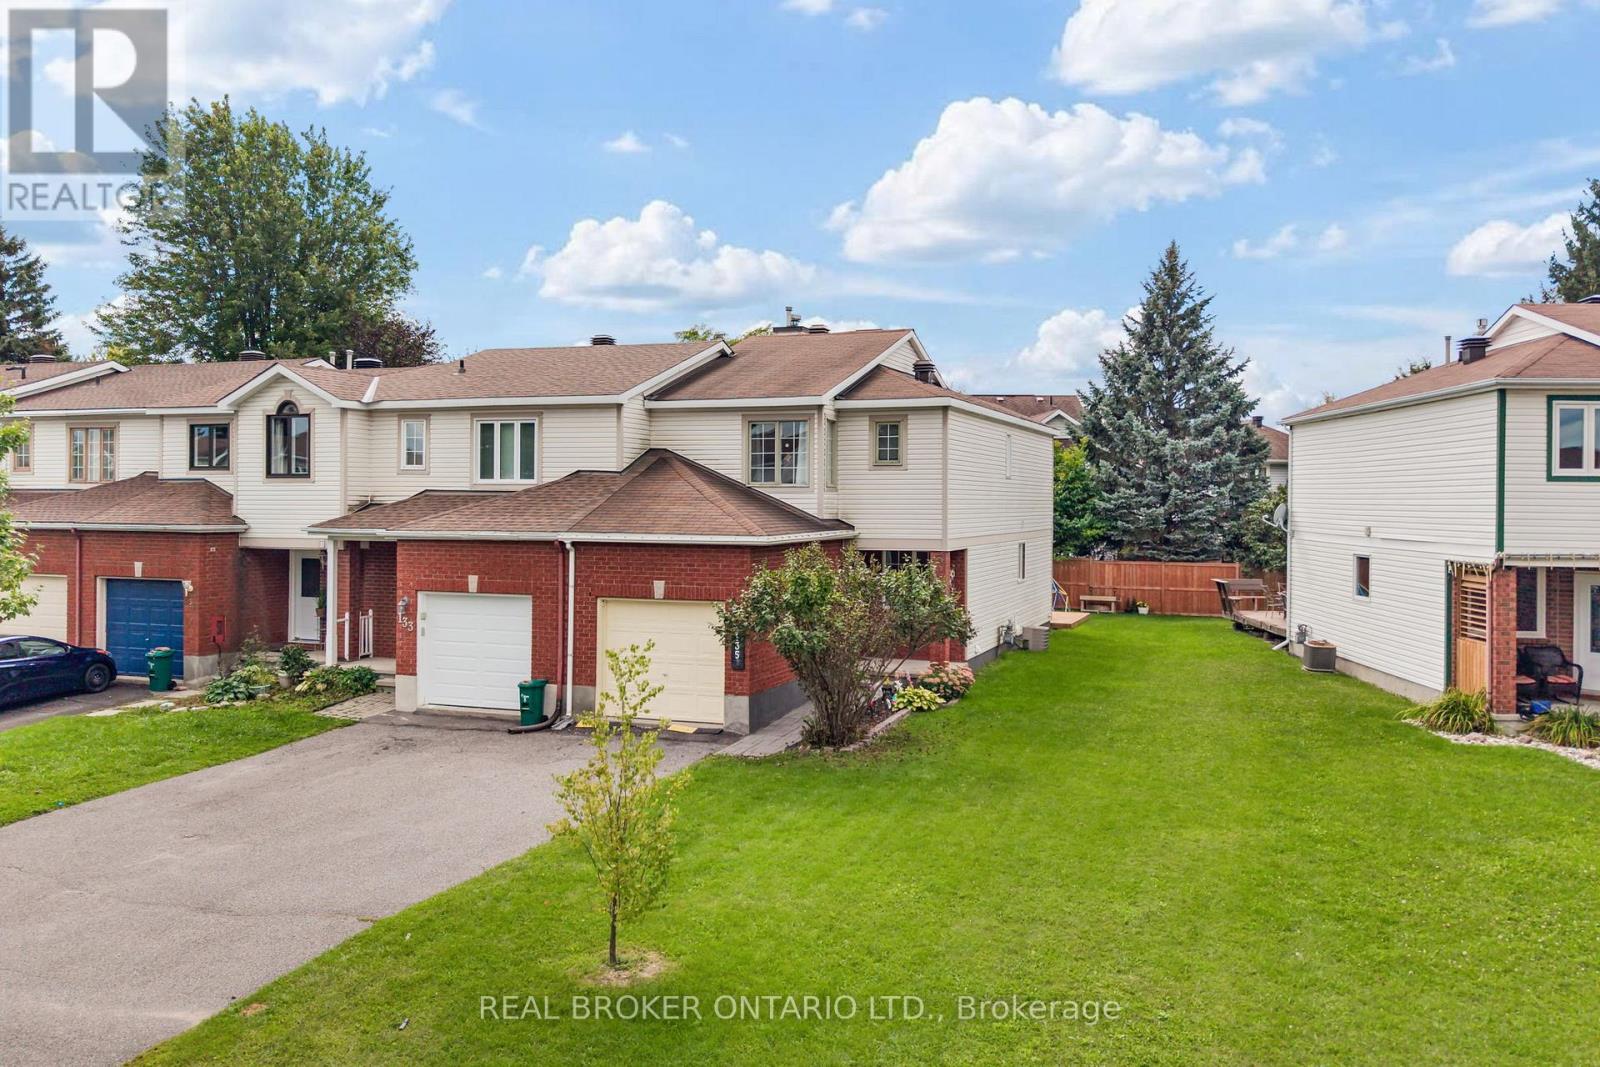
135 Daventry Crescent
Ottawa, Ontario
End-unit living, extra space and a stylish interior come together at 135 Daventry Crescent, a fantastic opportunity in the heart of Barrhaven. Offering 3 bedrooms, 2.5 bathrooms and a fully finished basement, this home delivers a versatile layout with plenty of room to live, work and entertain. The main level is bright and inviting, with the added natural light of an end-unit location and tasteful design choices that give the space a warm, contemporary feel. At the heart of the home, the updated kitchen features modern finishes, ample cabinetry and generous workspace, flowing seamlessly into the surrounding living and dining areas. Upstairs, the spacious primary bedroom feels like a true retreat with a large private ensuite, while two additional bedrooms and a full bathroom provide plenty of space for family, guests or a home office. Downstairs, the fully finished basement adds another level of flexible living space, perfect for movie nights, a rec room, gym, playroom or work-from-home setup. Outside, a long driveway provides excellent additional parking, while the spacious single-car garage offers plenty of room for parking and storage. Conveniently located close to parks, schools, shopping, restaurants, transit and everything Barrhaven has to offer, 135 Daventry Crescent combines space, style and everyday convenience in a location that's easy to call home. Some photos virtually enhanced (staging of bedrooms). 24 Hour Irrevocable on Offers. (id:61072)
Real Broker Ontario Ltd.

6 - 525 Hilson Avenue
Ottawa, Ontario
Enjoy turnkey living in sought-after Island Park Estates. Filled with natural light, this modernized three-bedroom home offers flexible living space, exceptional storage and a private backyard immersed in greenery. The bright, open entrance features a tiled landing, contemporary pendant lighting and a hardwood staircase. The open-concept main level has been thoughtfully updated with new flooring, a stylish powder room and a beautifully renovated chef's kitchen featuring white subway tile, quartz countertops, stainless-steel appliances and a gas range. Exceptional kitchen storage includes deep full-extension drawers, drawer-within-drawer organizers, floor-to-ceiling pantry cabinetry, adjustable shelving, swing-out corner storage and an integrated waste and recycling centre. The inviting living room is anchored by a classic brick feature wall, gas fireplace and tiled hearth. An oversized picture window and walkout lead to the private, landscaped backyard with a deck, patio, raised garden beds, storage shed and mature trees. Upstairs, the spacious primary bedroom overlooks the backyard and green space and offers a triple closet spanning the full wall. The generous second bedroom enjoys the same peaceful outlook, while the third bedroom is ideal as a bedroom, guest room or home office. Parquet flooring, a large hallway linen closet and a four-piece bathroom complete this level. The finished lower level provides a recreation room, separate gym or flex space, laundry facilities and ample storage throughout. Coveted in the development is covered carport parking. Nature enthusiasts and dog owners will appreciate the easy backyard access to Hampton Park and proximity to the off-leash dog park. Close to top schools, Island Park, Iona Park, Bike trails, Wellington Village, Westboro, transit and the Queensway. Book your showing today! Open House: Sunday, September 13th 2:00 p.m.-4:00 p.m. (id:61072)
RE/MAX Hallmark Realty Group
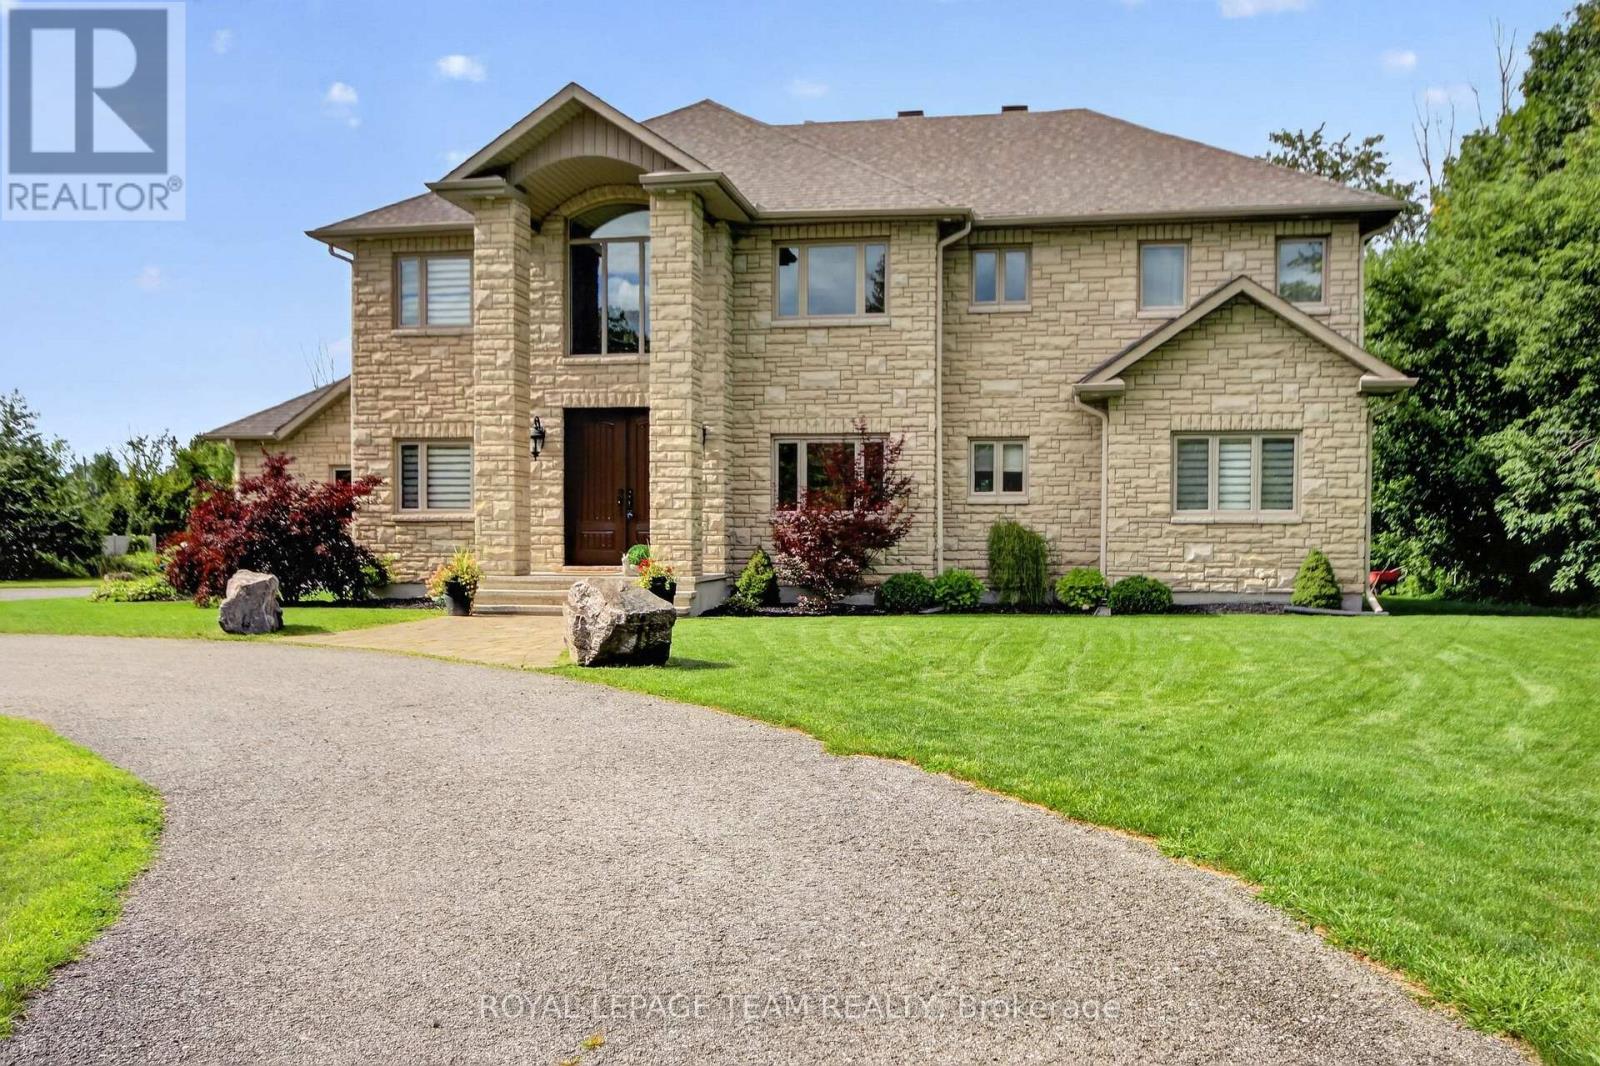
1425 Balmoral Drive
Ottawa, Ontario
This distinctive custom-built home offering exceptional space, privacy and timeless appeal in a sought-after Ottawa setting. Proudly maintained by its original owners, this impressive residence offers superb craftsmanship and thoughtful design throughout. The main level features an inviting foyer, formal living and dining rooms, a spacious kitchen with abundant cabinetry and workspace, a bright family room, dedicated office and convenient laundry. The second level offers an ideal family layout with 5 bedrooms, including a generous primary retreat with walk-in closet and luxurious ensuite, plus three additional bathrooms for exceptional convenience. A striking open-to-below staircase adds an impressive architectural element and fills the home with natural light. The finished basement provides a large recreation room and versatile additional space, perfect for a home gym, games area or media room. Step outside to your own private oasis, complete with an inground pool, expansive patio and covered outdoor entertaining area, ideal for summer gatherings and relaxed evenings with family and friends. The oversized garage provides excellent storage and functionality. Ideally located just minutes from the airport, shopping, amenities and approximately 15 minutes to Parliament Hill, this remarkable home combines generous proportions, privacy and an enviable indoor-outdoor lifestyle. A rare opportunity to own a truly special Ottawa residence. (id:61072)
Royal LePage Team Realty

234 Deercroft Avenue
Ottawa, Ontario
Welcome to 234 Deercroft Avenue, a beautifully maintained 2-storey detached home offering 3+1 bedrooms, 3.5 bathrooms, exceptional space, comfort, and functionality for modern family living. Enhanced curb appeal begins with the upgraded interlock at the front of the home, creating a welcoming first impression. Step inside to a spacious main level featuring an updated eat-in kitchen with granite countertops, a large dining room with expansive windows that fill the space with natural light, and a cozy living room centered around a fireplace. Upstairs, you'll find 3 generously sized bedrooms and 2 full bathrooms, including a 4-piece primary ensuite, along with gorgeous hardwood flooring throughout. The finished lower level adds versatility with an additional bedroom, a full bathroom, and extra living space ideal for guests, a home office, or recreation. Outside, enjoy your own private backyard oasis, where mature hedges create a secluded setting complemented by a large deck and multiple sitting areas-perfect for summer barbecues, outdoor dining, or simply unwinding. Ideally located close to parks, playgrounds, schools, shopping, and everyday amenities, this home offers the perfect blend of convenience and lifestyle. Don't miss your opportunity to make 234 Deercroft Avenue your next home! (id:61072)
Velora Realty Inc
