

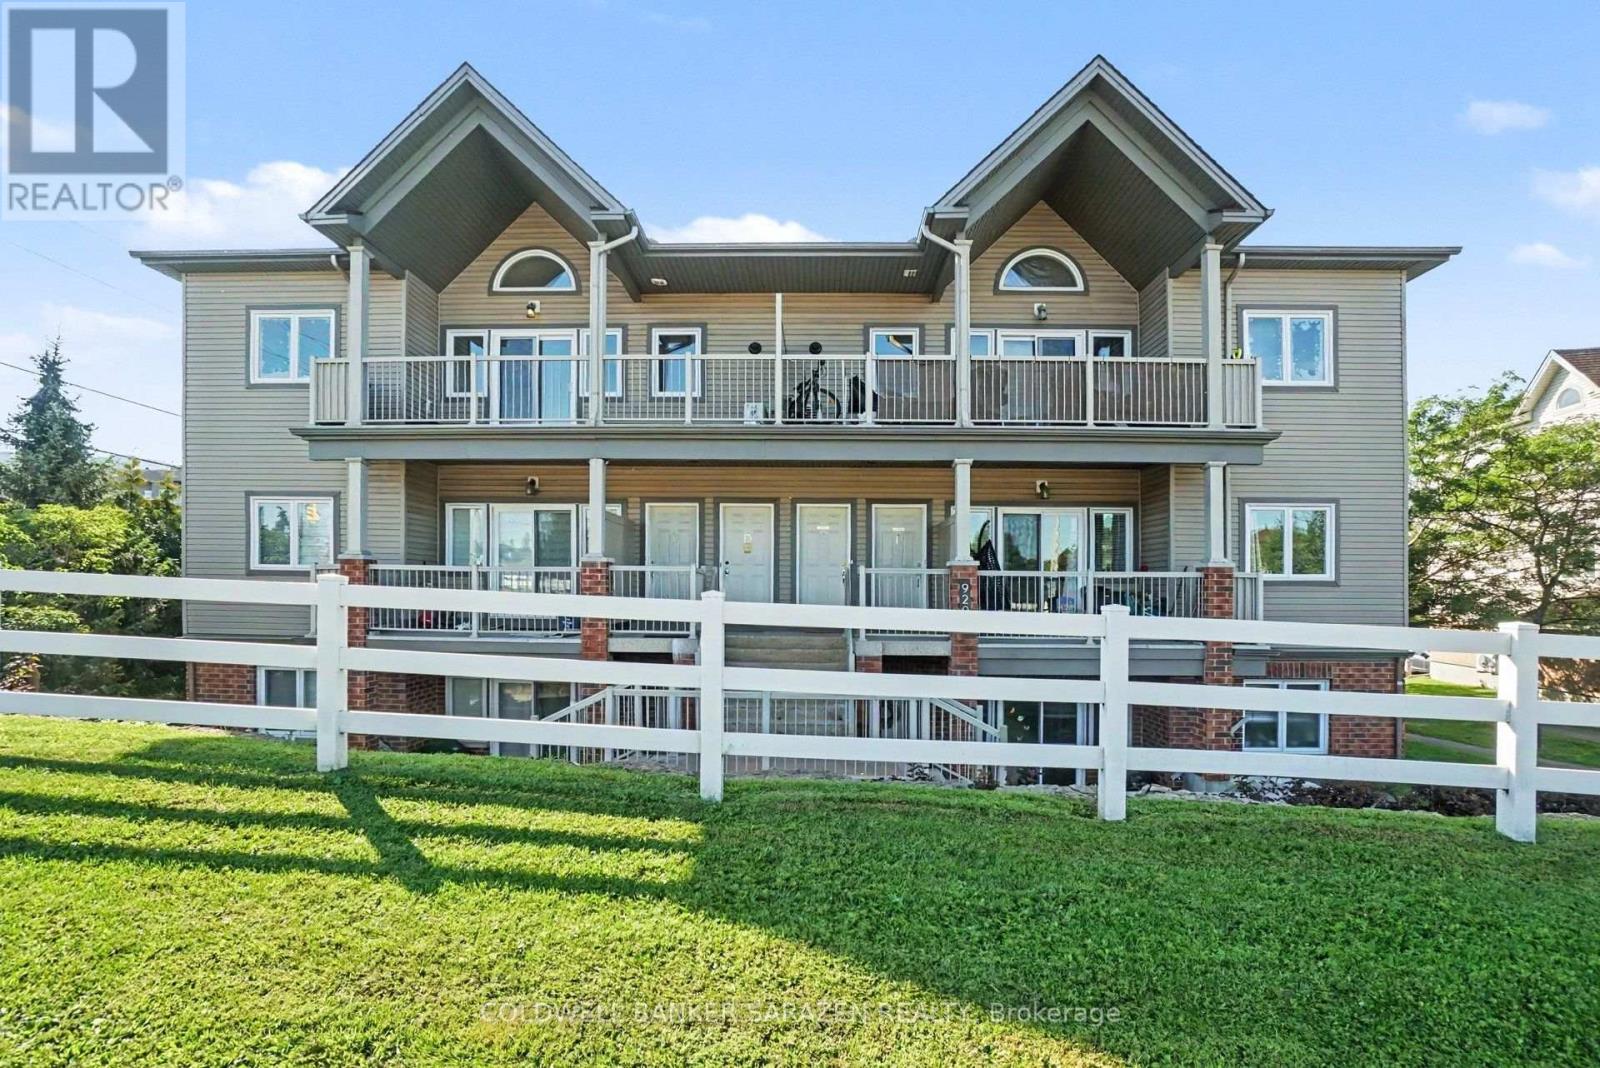
D - 920 White Alder Avenue
Ottawa, Ontario
Welcome to this bright and beautifully maintained mid-level condo in the family-friendly community of Findlay Creek Village, with no front-facing neighbors! Freshly painted in 2026 and featuring new flooring (2026), this move-in-ready unit offers a spacious open-concept layout with large windows that fill the home with natural light. The kitchen is equipped with ample cabinetry, a breakfast bar, a pantry, and stainless steel appliances, flowing seamlessly into the dining and living areas-perfect for everyday living and entertaining. The unit offers two generously sized bedrooms and two full bathrooms, including a primary bedroom with its own ensuite. Step outside to your private balcony and enjoy the peaceful open view. Additional features include in-unit laundry, extra storage space, and two parking spaces. Conveniently located close to schools, shopping, parks, public transit, and the Ottawa International Airport, this home is an excellent opportunity for first-time buyers, downsizers, or investors. (id:61072)
Coldwell Banker Sarazen Realty
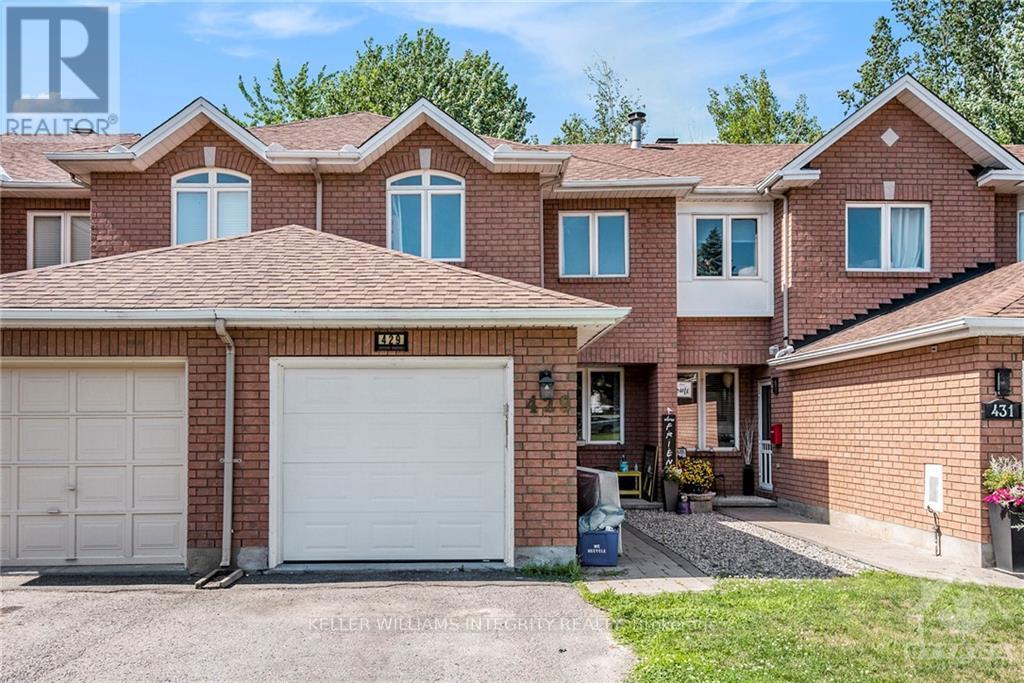
429 Wincanton Drive
Ottawa, Ontario
Bright & spacious 3 bedroom and 2.5 bathroom FURNISHED townhome for rent in the family friendly community of Chatelaine Village in Orleans. The spacious main floor offers a spacious living/dining area, hardwood floors, patio doors that lead to the private fenced backyard with no rear neighbors, a large eat-in kitchen with plenty of cupboard and counter space. The second level offers a spacious primary bedroom, walk-in closet and an ensuite bath. Two additional good sized bedrooms and a full bathroom complete the second level. The lower level has a large family room, laundry and storage. Garage parking for one with inside entry and driveway space. Great location with easy access to public transit, HWY 174, shopping, parks and schools. (id:61072)
Royal LePage Integrity Realty
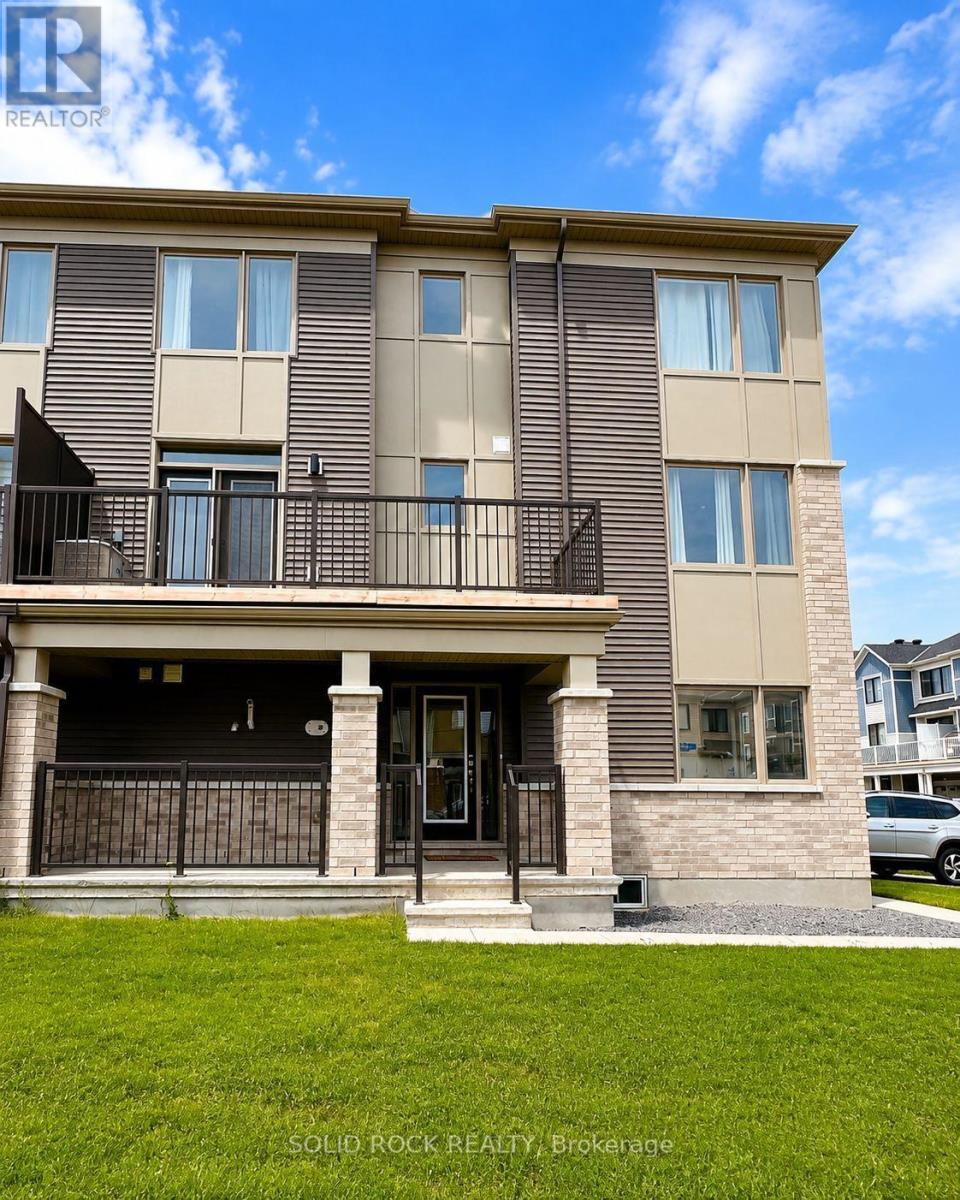
21 Stitch Mews Street
Ottawa, Ontario
Welcome to this stunning 2024-built end-unit townhome, offering the perfect blend of modern style, comfort, and functionality in a sought-after Ottawa neighbourhood. This spacious home features 3 bedrooms and 2.5 bathrooms, thoughtfully designed for today's lifestyle. The bright, open-concept main living area is ideal for entertaining, showcasing a contemporary kitchen with quartz countertops, stainless steel appliances, ample cabinetry, and a large island overlooking the living and dining spaces. Step out onto your private balcony, perfect for enjoying your morning coffee or unwinding at the end of the day. Upstairs, the spacious primary suite offers a walk-in closet and a private ensuite, while two additional bedrooms provide plenty of space for family, guests, or a home office. As an end unit, this home benefits from added privacy, extra natural light, and enhanced curb appeal. Move-in ready and conveniently located close to schools, parks, shopping, transit and everyday amenities, this is an exceptional opportunity to own a nearly new home in one of Ottawa's growing communities. (id:61072)
Solid Rock Realty
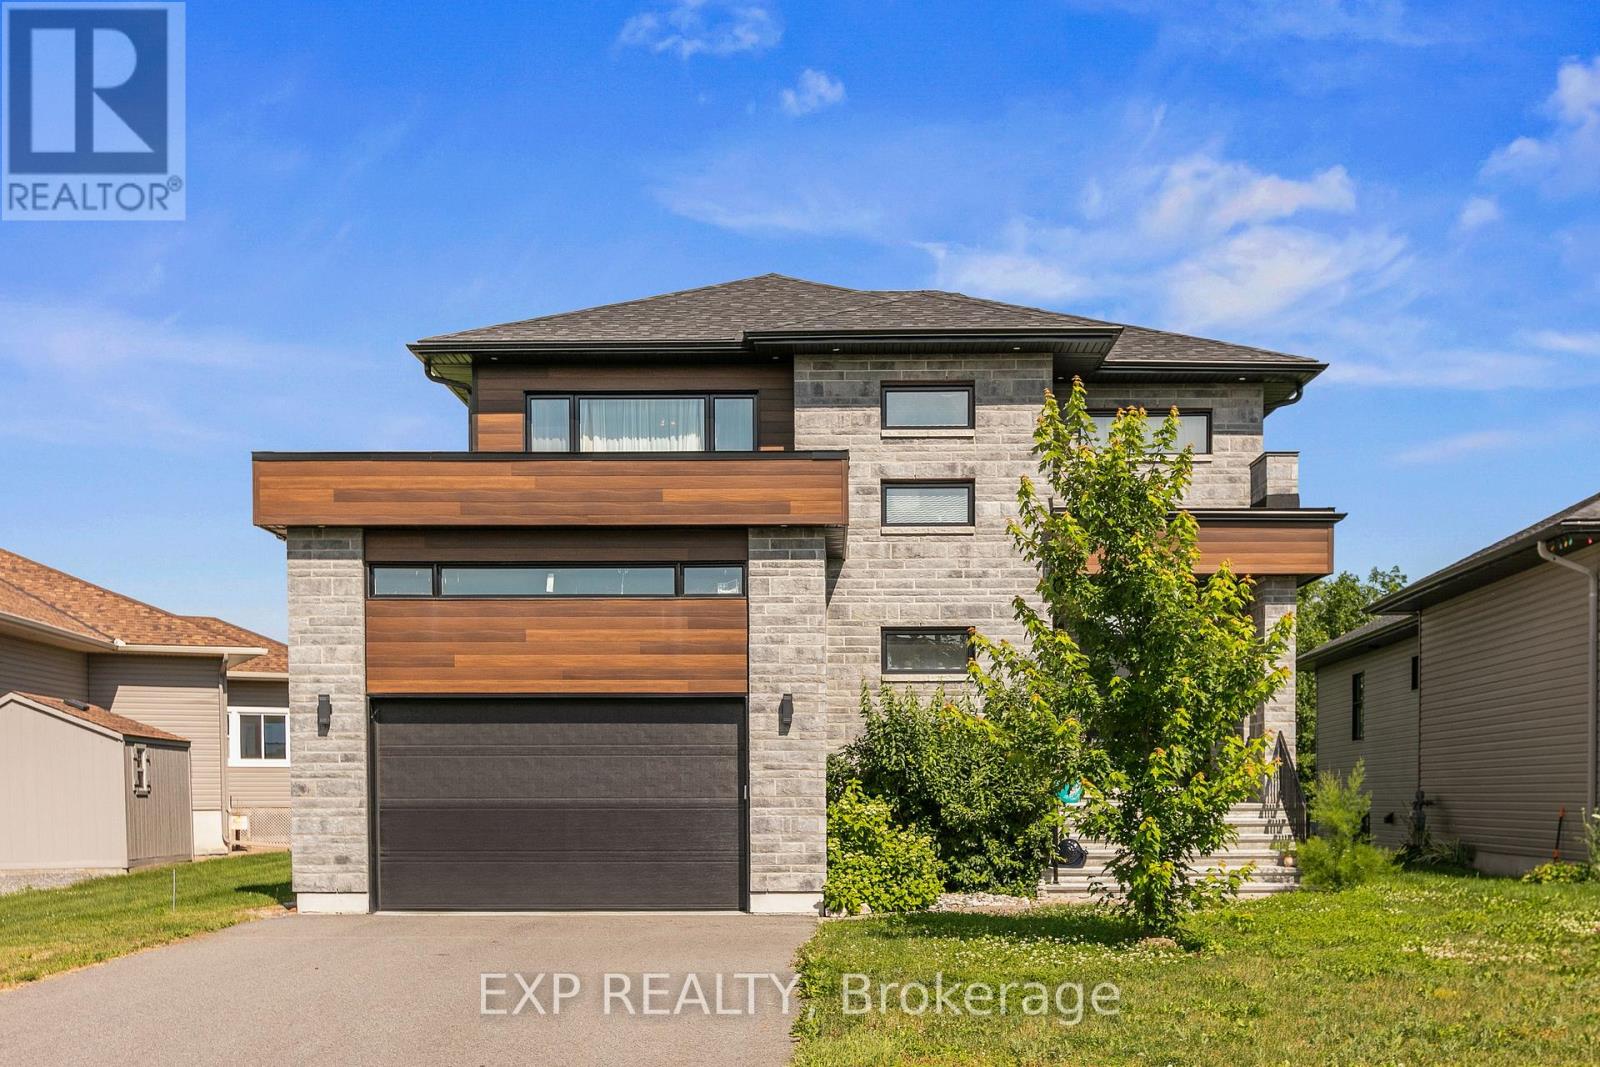
144 Argile Street
Casselman, Ontario
Modern Waterfront Sanctuary! Built in 2022, this turn-key two-storey detached home in Casselman offers luxurious waterfront living on a rare approximately -acre lot (14,768 sq. ft.). This exceptional property offers direct water access to the South Nation River from your backyard-perfect for kayaking, canoeing, paddleboarding, or a relaxing boat ride. Enjoy beautiful east-facing water views and a peaceful natural setting. The bright, open-concept main floor features 3 spacious bedrooms, 2.5 bathrooms, including a convenient main-floor powder room, and quality finishes throughout. Electrical service upgrader from 100 amp to 200 amp. Step outside to your private backyard oasis with a 2 person sauna in the basement (included with the sale), a gentle slope to the water, and plenty of space to entertain or unwind. The bright, high-ceiling basement offers excellent potential for a family room, home office, gym, or playroom. A future 2-piece bathroom has already been prepared with framing, drywall, electrical, and plumbing completed-simply install the toilet to finish the space. Complete with an attached two-car heated garage with floor drain-perfect as a year-round workshop-and a private driveway, this rare waterfront property offers the perfect blend of modern comfort and outdoor living. Book your private showing today! SEE THE VIDEO TOUR HERE: https://youtu.be/vQ1SDRjbfRQ ** This is a linked property.** (id:61072)
Exp Realty
292-294 Clarence Street
Ottawa, Ontario
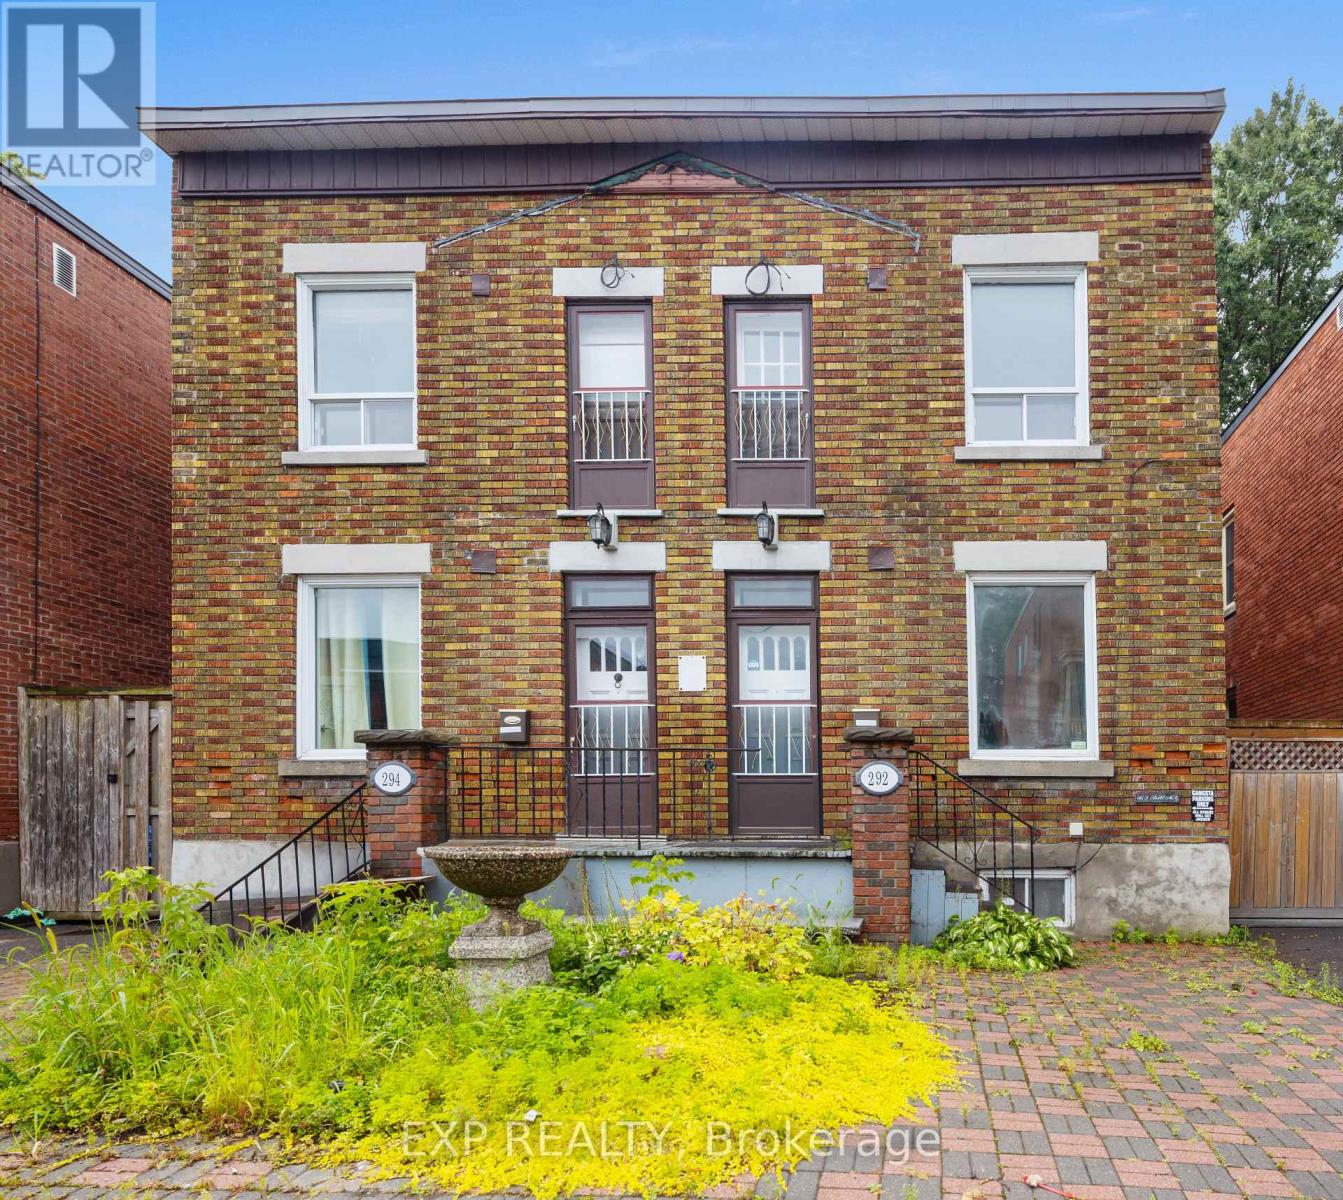
BOTH 292 & 294 Clarence Street for sale together. An exceptional opportunity to own this 2x semi-detached property in the heart of Ottawa's vibrant ByWard Market. Rarely does a full side-by-side building become available in this prime downtown location. Whether you're an investor looking to expand your portfolio, a buyer seeking multi-generational living, or someone wanting to live in one unit while generating rental income from the other, this property delivers flexibility and long-term upside. Situated steps from the Market, restaurants, cafés, public transit, and Ottawa's core amenities, the location ensures strong rental demand and walkability. With two separate units under one roof, the possibilities include: dual income streams, redevelopment, sever the buildings and re-list one half, or future value appreciation in one of the city's most established neighbourhoods. Furnace/AC x2 2005, Roof 2020, total repaint 2025, new flooring in 292 main floor 2025, HWT approx 10yrs old. Re-shoring the cement, parging and brickwork on the east wall of #294 2026. (id:61072)
Exp Realty
Qube Properties Ltd
55 Cochrane Drive
Brockville, Ontario
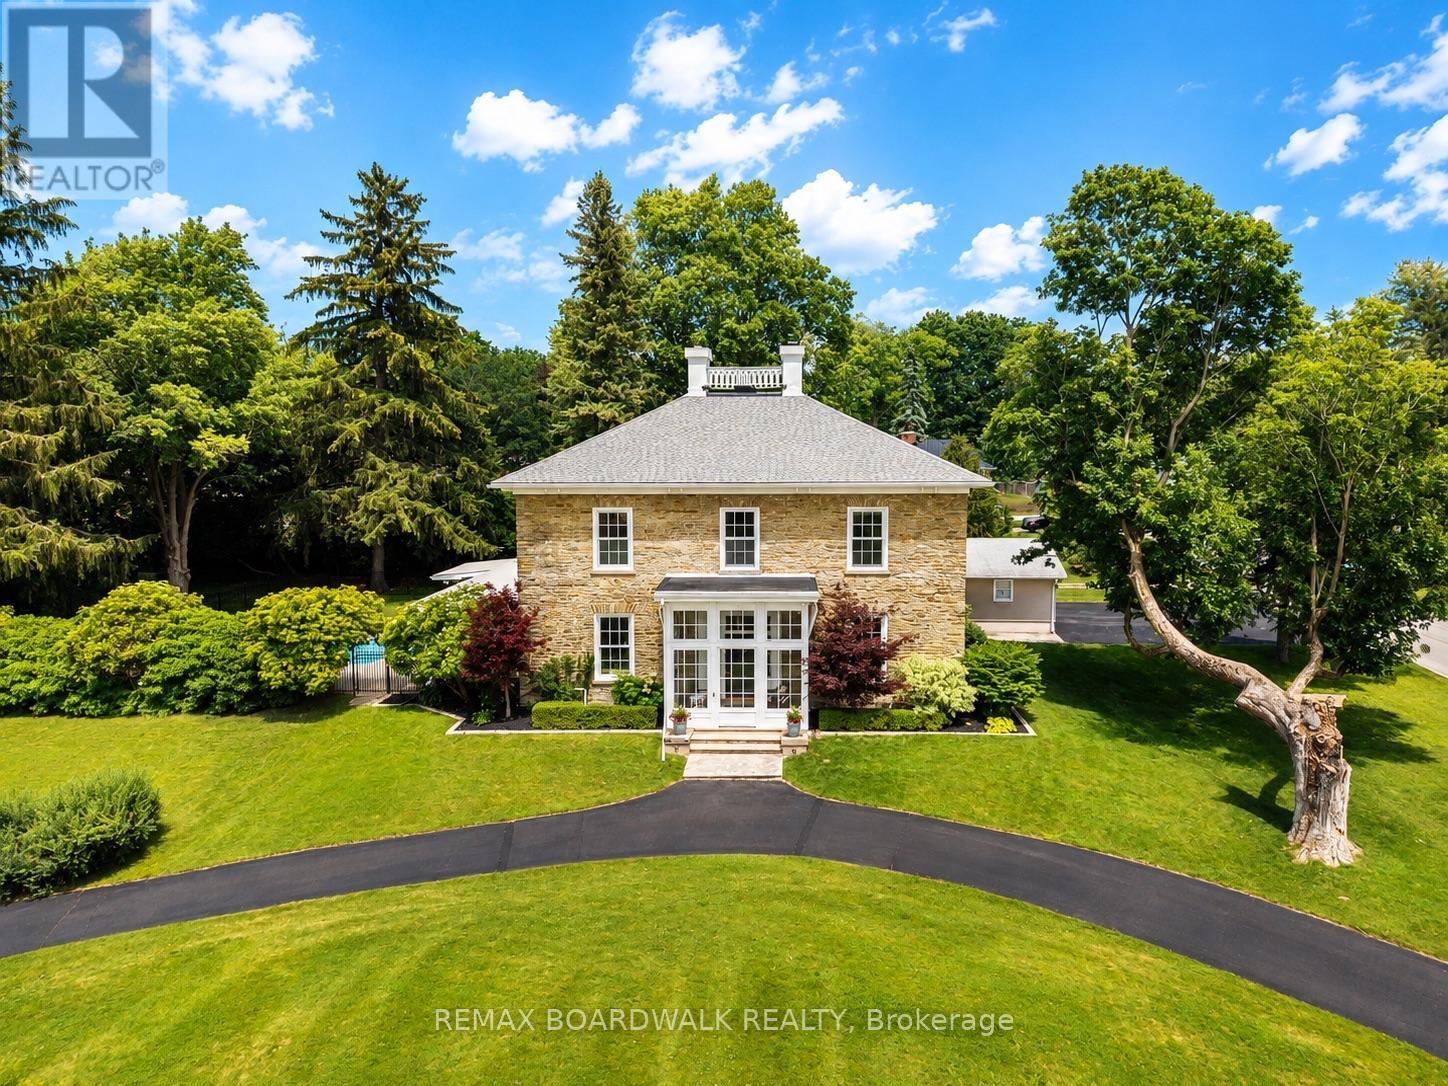
Welcome to Woodfield Manor, a landmark estate where history, architecture & modern luxury converge. Dating to c.1855, this distinguished residence was once home to renowned civil & railway engineer Samuel Keefer, whose legacy includes the Brockville & Ottawa Railway & the city's historic railway tunnel. Set on a magnificent lot of just under 1 acre within the city, the property is beautifully landscaped & enclosed by an elegant wrought-iron fence, creating a remarkable sense of privacy & presence. Thoughtfully reimagined while preserving its timeless character, the home welcomes you through a light-filled conservatory with motorized upper windows into a grand entrance hall, where soaring ceilings, heated black & white porcelain tile & a dramatic 16-light chandelier create an unforgettable first impression. At the heart of the home is a spectacular custom chef's kitchen featuring a Dacor gas range, built-in refrigerator, bespoke cabinetry, integrated appliances & a striking waterfall island. The great room & adjoining living/dining spaces showcase beautifully refinished original pine floors. Step outside to your own private resort: a covered patio, outdoor kitchen, in-ground pool & landscaped gardens create an extraordinary setting for entertaining. Upstairs are 4 generous bedrooms, an expansive 6-pc bath with laundry & a beautifully appointed 3-pc bath functioning as a cheater ensuite. A private secondary suite with its own driveway & civic address offers 2 bedrooms, kitchen, family room & laundry-ideal for multi-generational living or independent accommodations. Lovingly preserved, beautifully reimagined & ready for its next chapter, Woodfield Manor is more than a home-it is a legacy. (id:61072)
RE/MAX Boardwalk Realty
2077 Palmer Avenue
Ottawa, Ontario
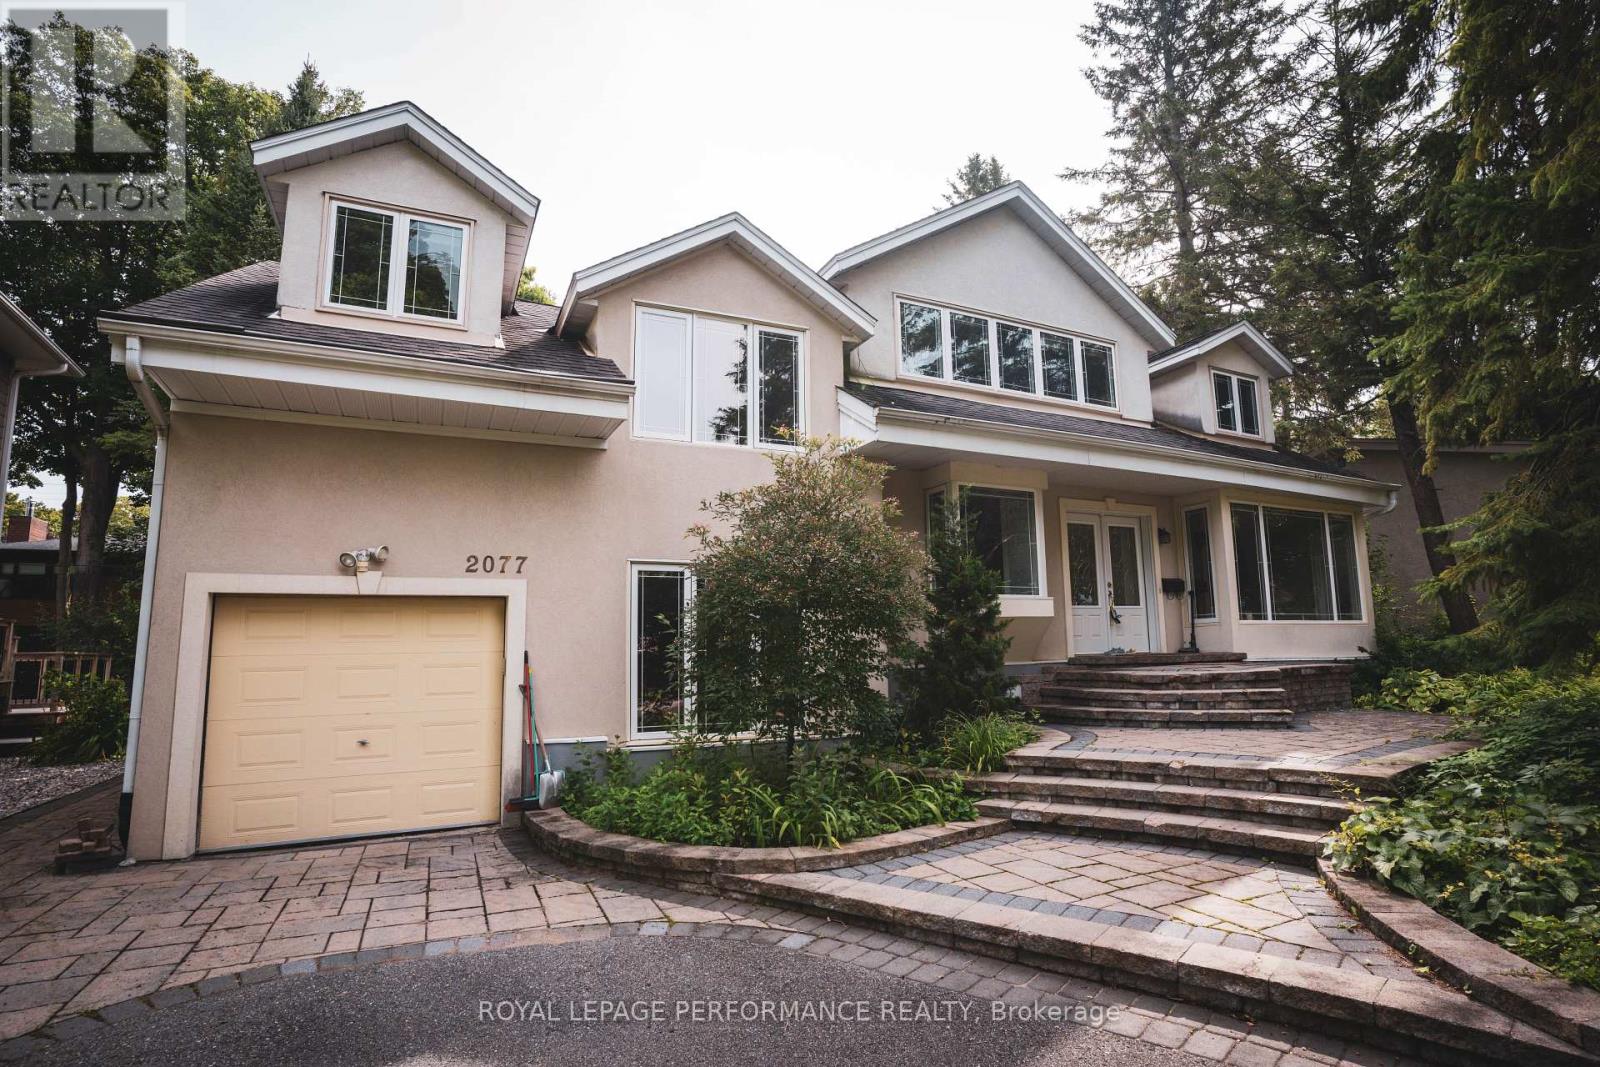
Location, Location, Location! Distinctive, Well-Maintained Family Home On A Private Large Treed Lot In A Coveted Area Of Alta Vista. The Home Has 4 Bedrooms, 4 Bathrooms, And A Finished Lower Level With A Large Recreation Room Boasting Cork Flooring. Two Of The 2nd Level Bedrooms Have Luxurious Ensuite Bathrooms, The Flooring Includes Brazilian Cherry Wood, And There Is A Beautiful Laurysen Eat-In Kitchen With A Bay Window. The Laundry Is Conveniently Located On The 2nd Level And Additionally On The Lower Level. Across The Street Is Cunningham Park. This Home Is Also Close To Hospitals, Schools, And Is Just Minutes From The Downtown Core. The Unique Design Allows For Flex Space Throughout Accommodating Many Uses Such As Home Office, Nanny-Suite, In-Law Suite, Or Art Studio. A Must See! "Some photos feature virtual staging." (id:61072)
Royal LePage Performance Realty
Homelife Landmark Realty Inc.

31 Barlyn Avenue
Ottawa, Ontario
An absolutely beautiful updated 3 bed 2 bath Bungalow. BONUS.... this home sits on an extra-wide and deep corner lot across from a school and playground. The main floor features hardwood throughout, three bedrooms, updated bathroom 2024, Eat-In Kitchen and a bright L-shaped living and dining room with direct access to a large deck off patio doors for family and friends to gather and mature landscaping. The lower level is Fully Finished and includes a family room, a Bedroom/Office and a New full bathroom. New 2024 oversized asphalt driveway. New roof 2025, Freshly painted 2026. LOCATION..LOCATION this home is close proximity to All Amenities; Civic Hospital, Algonquin College, Carleton U, Public Transit, Experimental Farm, the Rideau River, Shopping, Schools, Parks etc... Won't last long as the neighborhood and style is in strong demand. **48HR first refusal** (id:61072)
Exp Realty
33-B Majestic Drive
Ottawa, Ontario
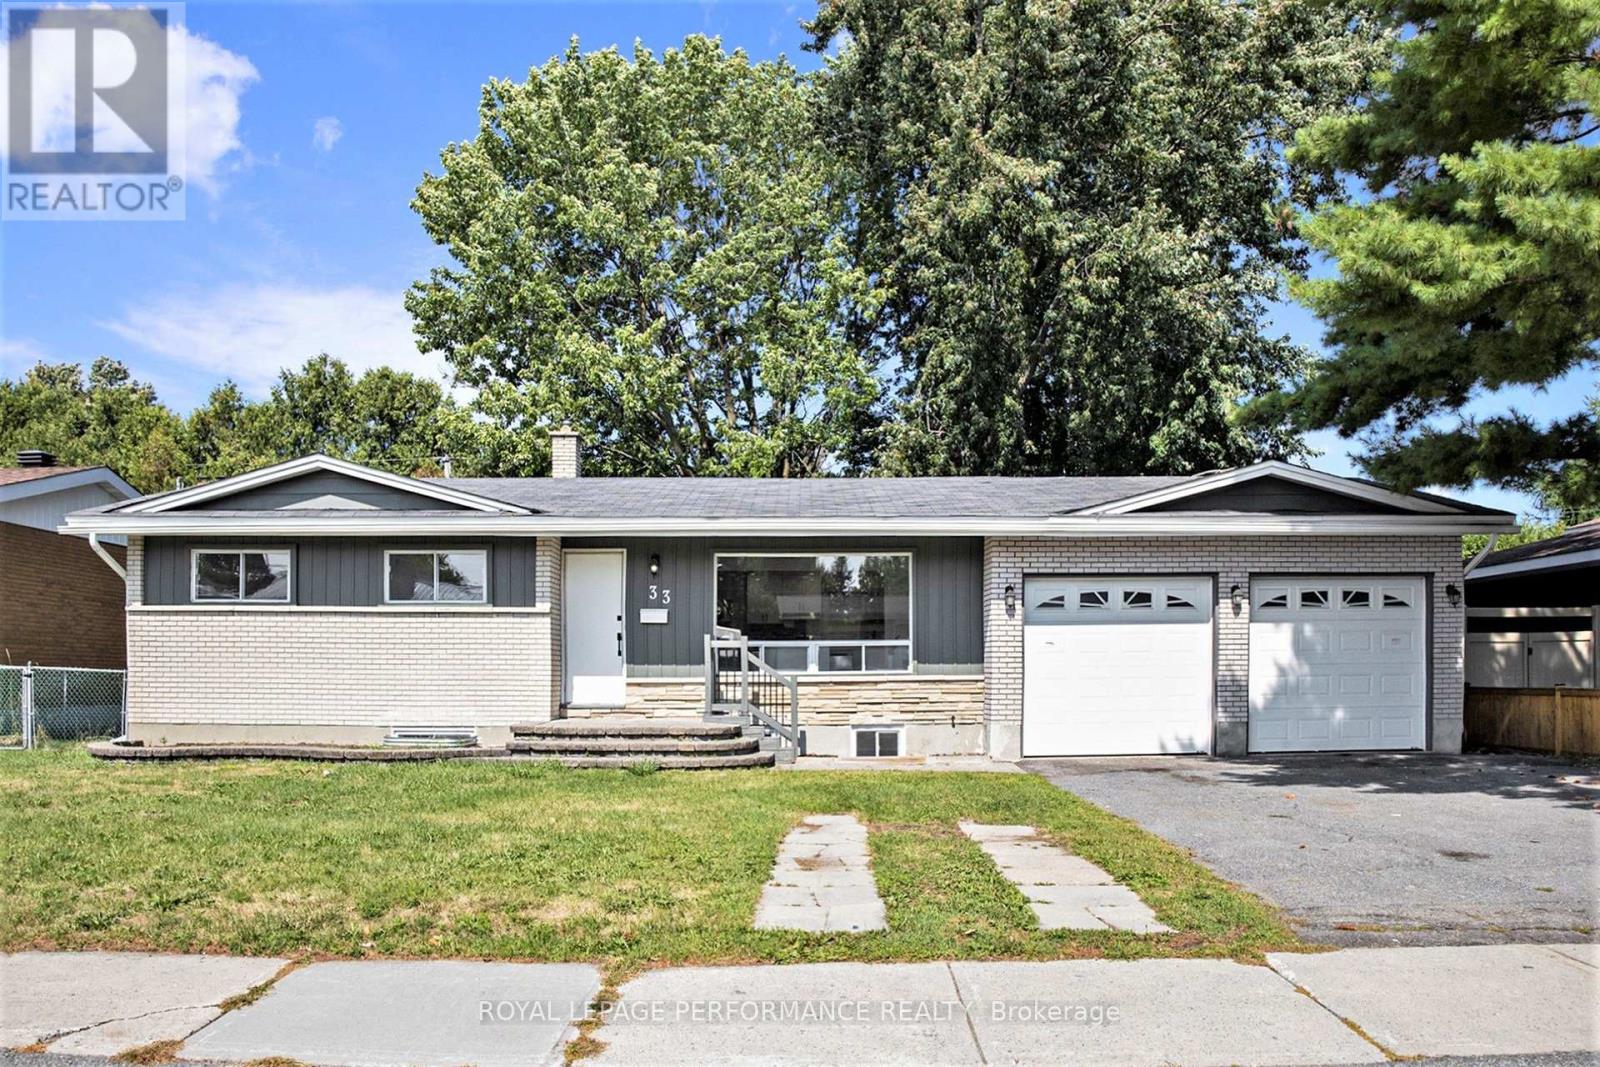
Steps from Algonquin College - Renovated Legal Lower Unit for Rent. Looking for a bright and spacious home just minutes from Algonquin College? This fully legal lower unit with a private entrance is perfect for professionals or families. Enjoy a modern kitchen with quartz countertops, stainless steel appliances, and in-suite laundry. The unit includes 3 generous bedrooms and 1 full bathroom, with large basement windows that fill the space with natural light. Recent updates include new flooring, fresh paint, and contemporary finishes throughout. Located 5 minutes from Algonquin College, steps to public transit, and close to Baseline Road and Hunt Club . Enjoy the spacious backyard, perfect for BBQs, family gatherings, and relaxing outdoors during the warmer months. Move-in ready and available immediately (id:61072)
Royal LePage Performance Realty
1 - 240 Fenerty Court
Ottawa, Ontario
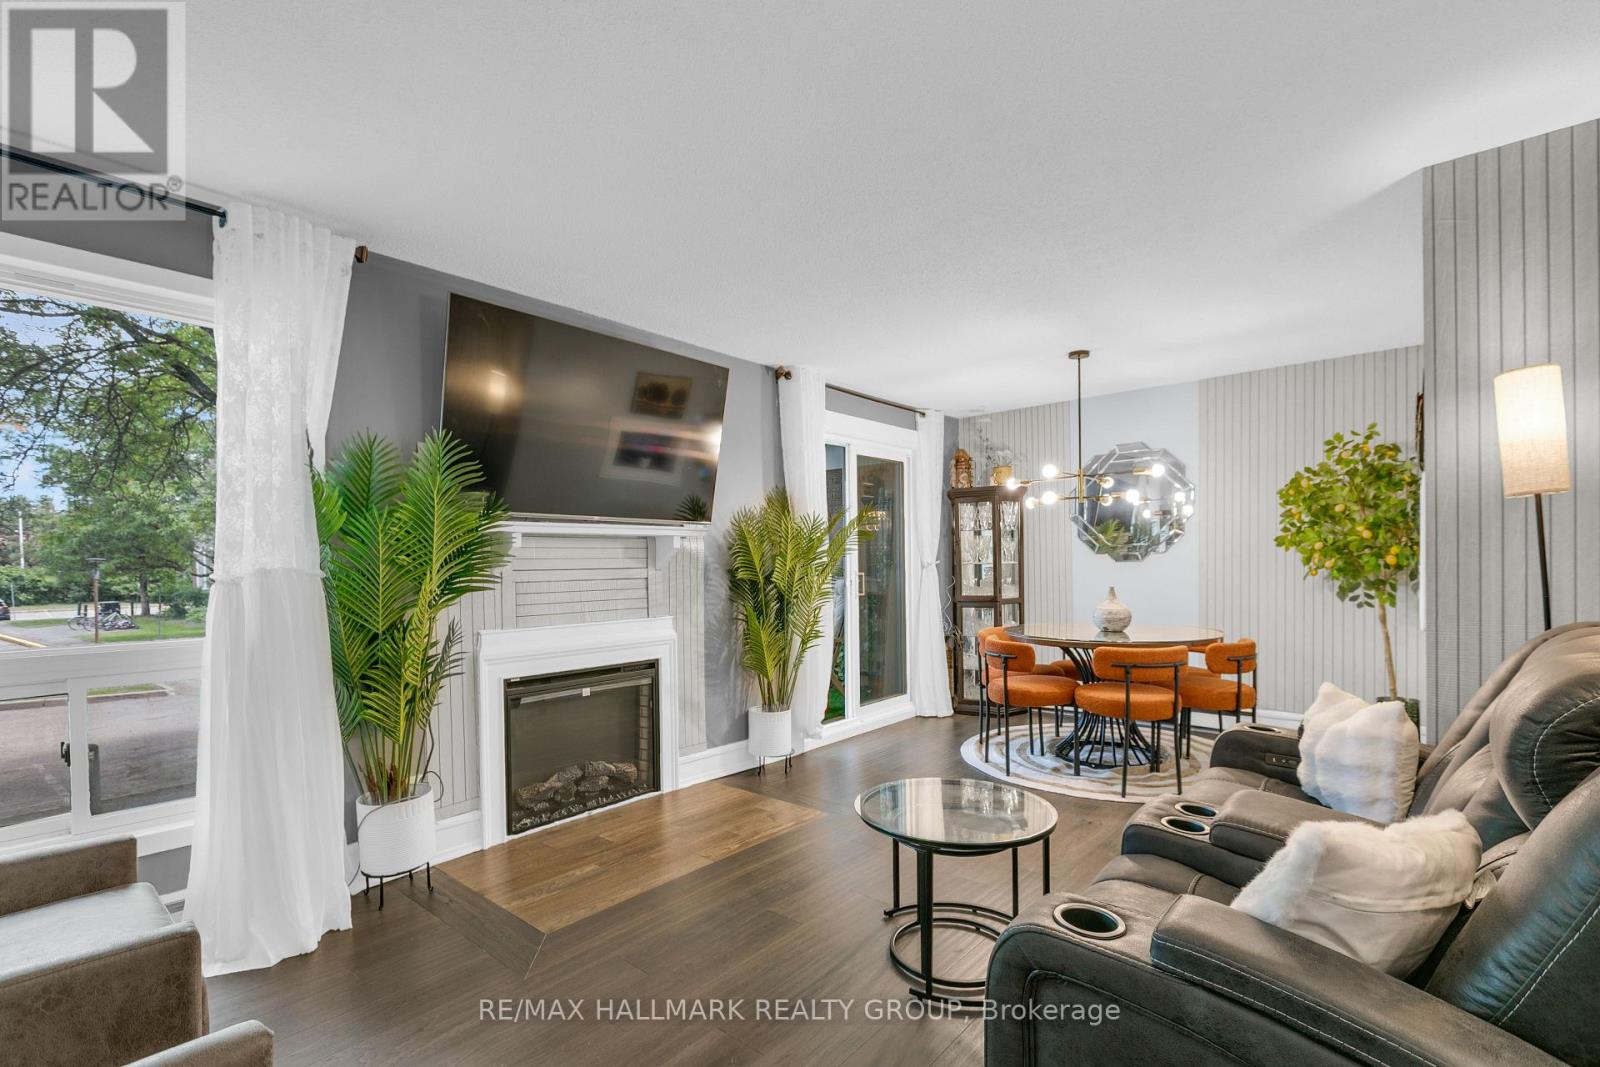
Welcome to this beautifully updated & move-in ready 2-bedroom, 2-bathroom lower-unit condo in Kanata's sought-after Katimavik neighbourhood. Offering a functional layout, tasteful updates & great value, this home is ideal for first-time buyers, downsizers, professionals & investors alike. The bright living/dining area features wood flooring, a cozy gas fireplace & large windows that fill the space with natural light, creating a warm, inviting atmosphere. The dining area provides direct access to a private covered terrace surrounded by mature trees & privacy screening, offering a peaceful outdoor retreat for morning coffee, relaxing evenings, or entertaining guests.The updated kitchen is thoughtfully separated from the main living space & features stainless steel appliances, abundant cabinetry, updated laminate flooring, a stylish backsplash & a dedicated coffee station with breakfast bar seating. A convenient powder room completes the main level.The lower level offers 2 generously sized bedrooms, both featuring wood flooring, large windows & electric fireplaces that add warmth & character. The updated full bathroom includes a modern oversized vanity with ample storage, tile flooring, updated fixtures & in-unit laundry with a full-size washer & dryer. Updated flooring runs throughout the home, creating a clean, cohesive feel.One surface parking space is included & located close to the unit. Pet-friendly with restrictions, this well-maintained home also benefits from exterior building improvements completed in 2024, including updates to the front façade & balcony areas.Ideally located minutes from Hwy 417, public transit, excellent schools, parks, walking trails, recreation facilities, Kanata Centrum, shopping, restaurants & everyday amenities, this turnkey home offers an outstanding combination of comfort, convenience & lifestyle in one of Kanata's most desirable communities. Simply move in & enjoy. (id:61072)
RE/MAX Hallmark Realty Group
36 Stitch Mews
Ottawa, Ontario
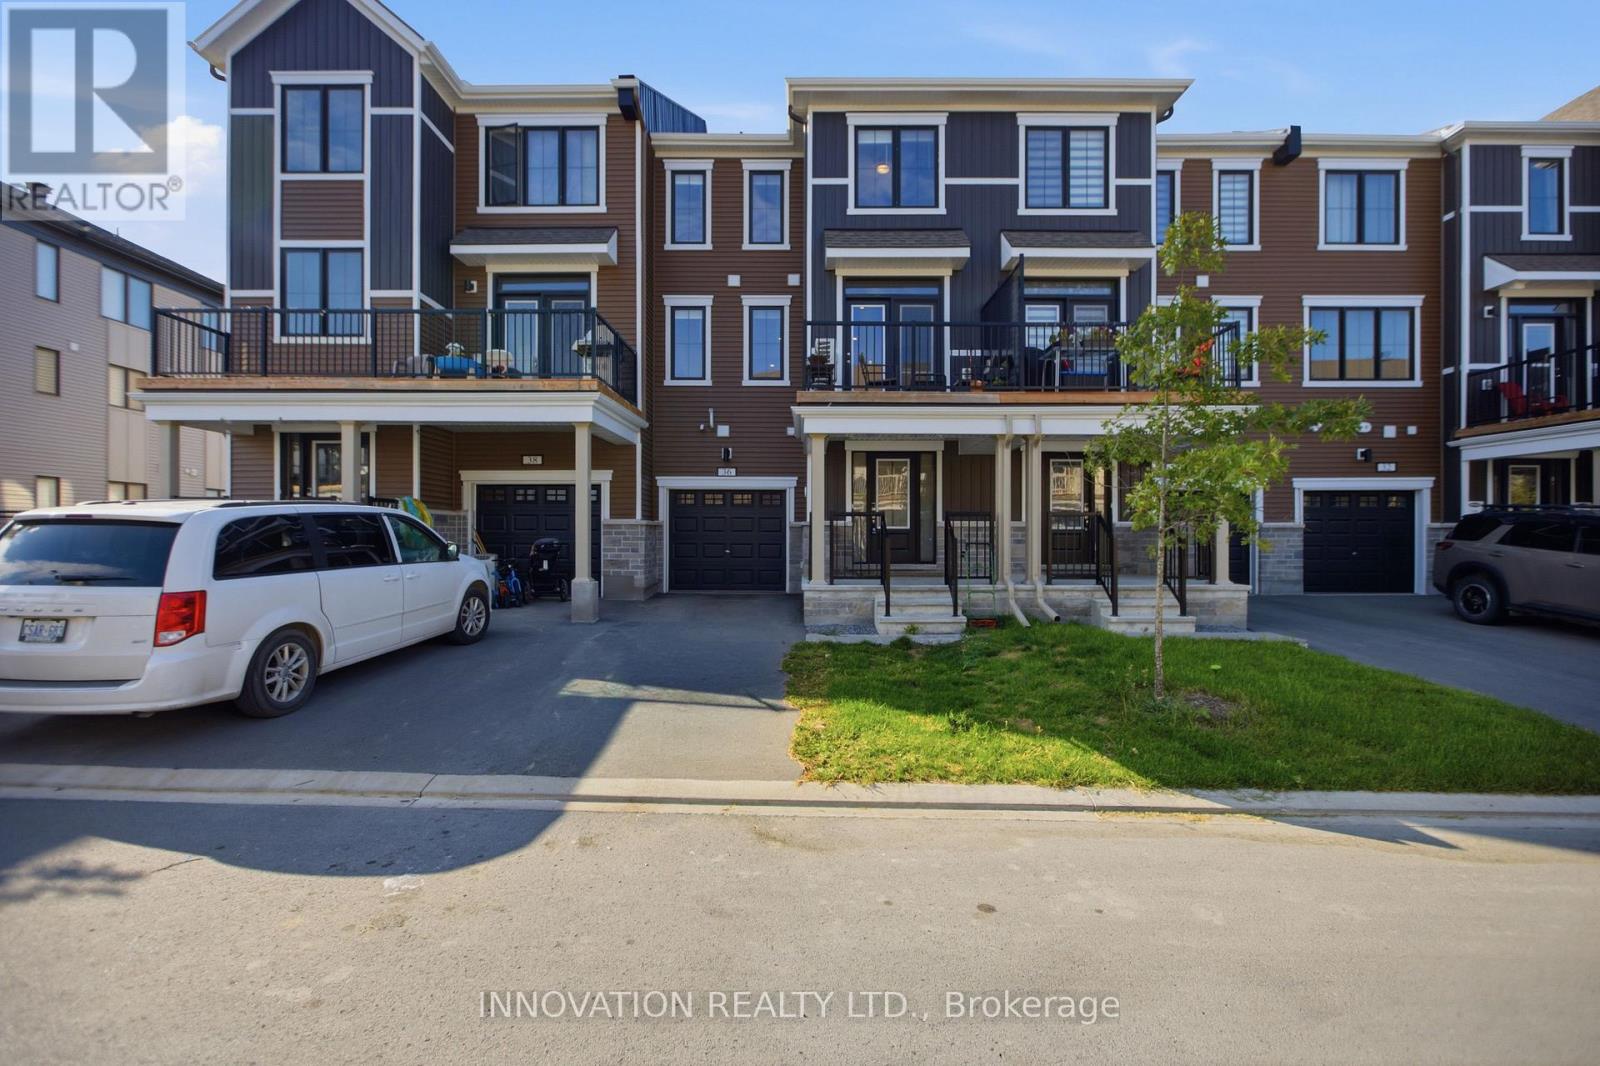
Welcome to this charming 2-bedroom, 1.5-bathroom home, thoughtfully designed for comfortable and modern living. Featuring an attached garage and a functional layout, this home offers both style and convenience. The beautifully appointed kitchen boasts plenty of cabinetry, a convenient pantry, and stylish finishes, making meal preparation a pleasure. It flows effortlessly into the spacious living room, creating an inviting open-concept space ideal for entertaining guests or unwinding at the end of the day. Step outside onto your private balcony, the perfect spot to enjoy your morning coffee, take in the fresh air, or relax while watching the sunset. Upstairs, you'll find two generously sized bedrooms, each filled with natural light and offering ample closet space. A full bathroom on this level adds convenience for both residents and guests. (id:61072)
Innovation Realty Ltd.
1716 Calabogie Road
Mcnab/braeside, Ontario
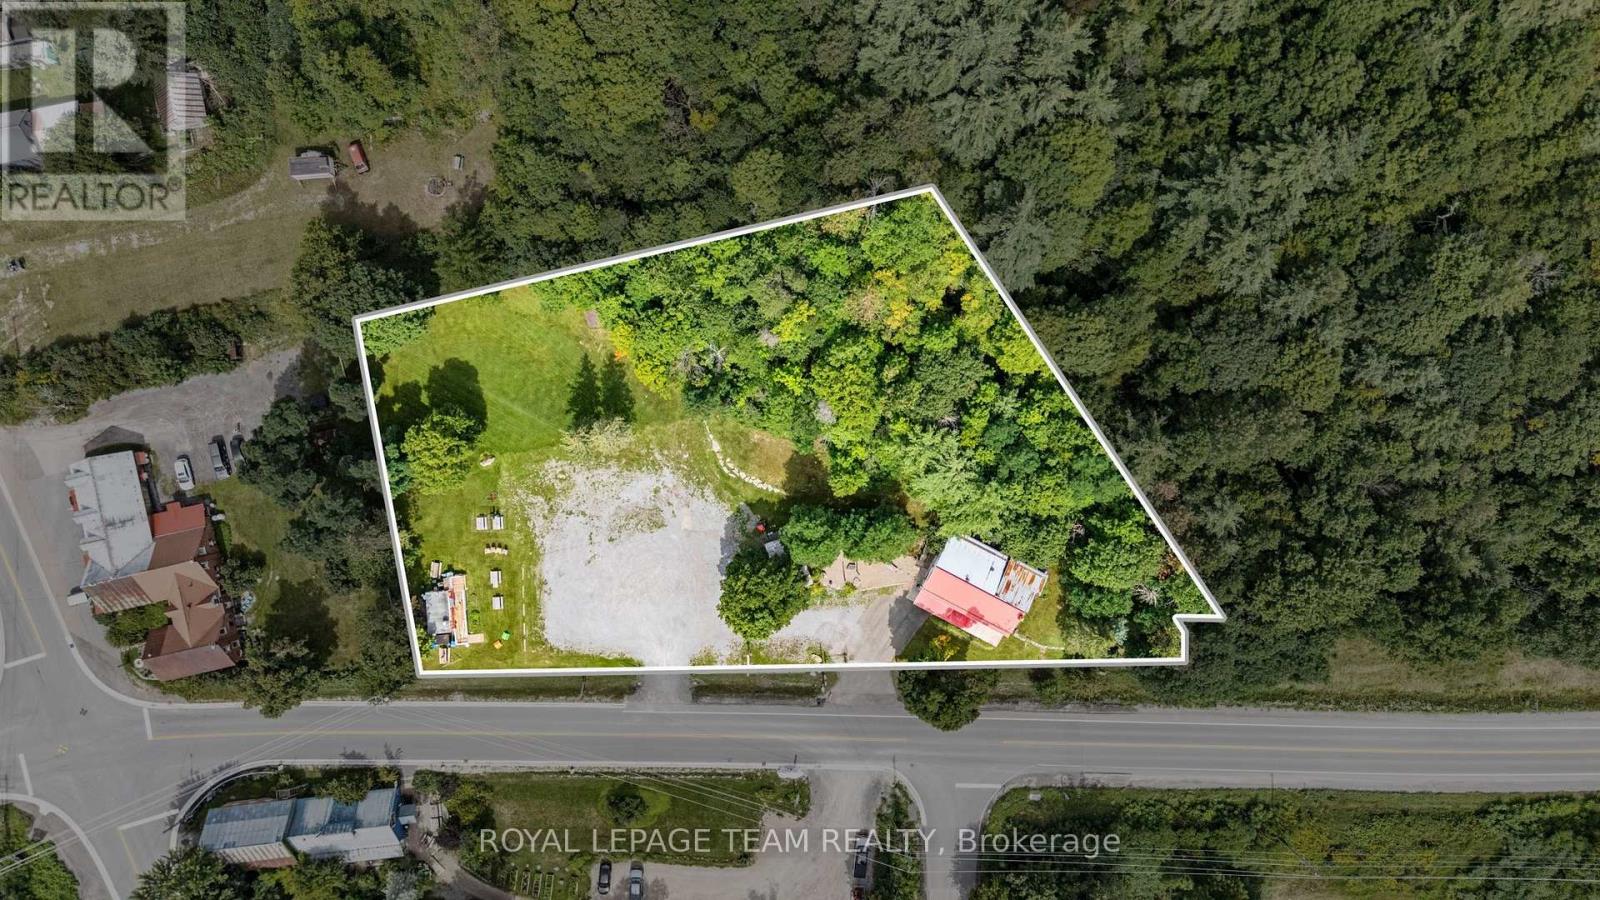
Prime Commercial Opportunity in the Heart of Burnstown! Perfect investment, home for your business (live and work!), potential development! Located in the beautiful Hamlet of Burnstown and just a short drive to Calabogie and everything it has to offer year-round, this exceptional 1.818-acre commercial property presents a rare combination of location, flexibility, income potential, and future development opportunities. The Neat Café is conveniently located directly across the street, adding to the appeal and activity of this vibrant community. The main mixed-use building features recently updated ground-floor retail space (approx.920 SF),currently configured as an ice cream parlour/retail store, boasting large windows, two 2pc bathrooms, and a propane fireplace, along with a two-bedroom, one-bathroom apartment on second level. The property also includes a substantial three-season building measuring approximately 26.4'x14.4'. The property features two separate entrances, providing excellent accessibility and functionality for coming and going. The generous lot, commercial zoning, exceptional frontage, and prominent location create tremendous potential for an owner-operated business, investment property, rental income, future development, or a combination of uses. Additional seasonal income is currently generated from a portion of the property leased to a chip truck from early spring through early fall (chip truck not included) as well as a portion of the lands rented weekly to the local Farmers' Market during the summer months. With Burnstown's charm, proximity to Calabogie, and year-round recreational, tourism, and community amenities, this property offers an outstanding opportunity to establish or expand a business in one of the area's most desirable locations. Both floors feature gas fireplaces on each floor. Radiant floor heating on ground floor; however, has not been connected. Shop equipment negotiable (id:61072)
Royal LePage Team Realty
