

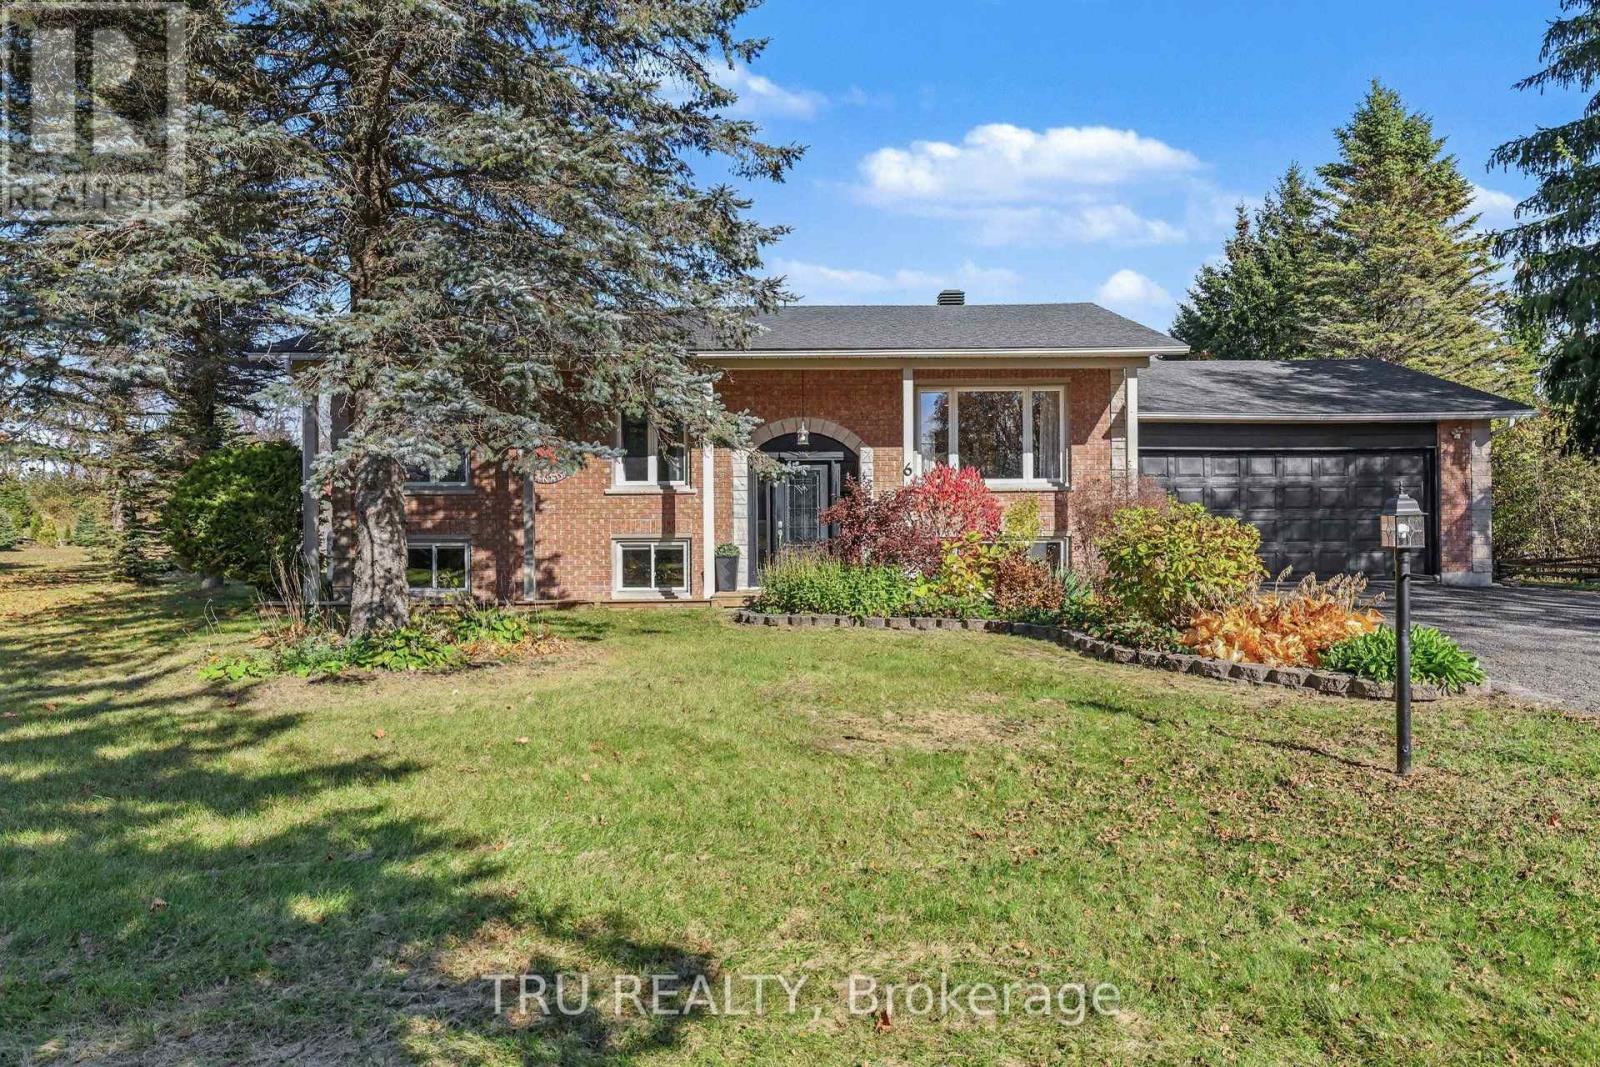
6 Oxford Heights Drive
North Grenville, Ontario
OPEN HOUSE Sunday Nov 1st from 2-4pm. Renovated to perfection, this raised bungalow sits on a quiet and private 1+ acre lot backing onto farmers' fields. Fully updated by the previous owners in 2017 & thoroughly reimagined once again in 2022, this 3+1 bedroom, 2 full bath home makes an immediate impression the moment you step inside. The crisp white chef's kitchen features a quartz backsplash & counter tops with waterfall edge, a huge pantry, soft-close cabinetry, drawers galore & stainless appliances including a gas range. Spacious living and dining areas flow easily for everyday living and entertaining. Refinished hardwood floors run throughout the main level, including all bedrooms and the primary suite, which offers a walk-in closet, cheater ensuite, and private deck. Downstairs, an all-new family room with a bar area, pot lights, electric fireplace and LVP flooring create a warm additional living space, while a large 4th bedroom and full bath accommodate guests. Outside, this serene property offers generous room to relax and play - on the great-sized deck, the newer patio, expansive yard, or around the flagstone fire pit. At over 27 feet deep, the cavernous 2 car garage will keep your vehicles & your toys safe. Don't miss the video tour, or the extensive list of improvements and inclusions. Just 5 minutes to Kemptville and all the amenities it has to offer. All the hard work has been done. All that's left is deciding where you'll spend your time. (id:61072)
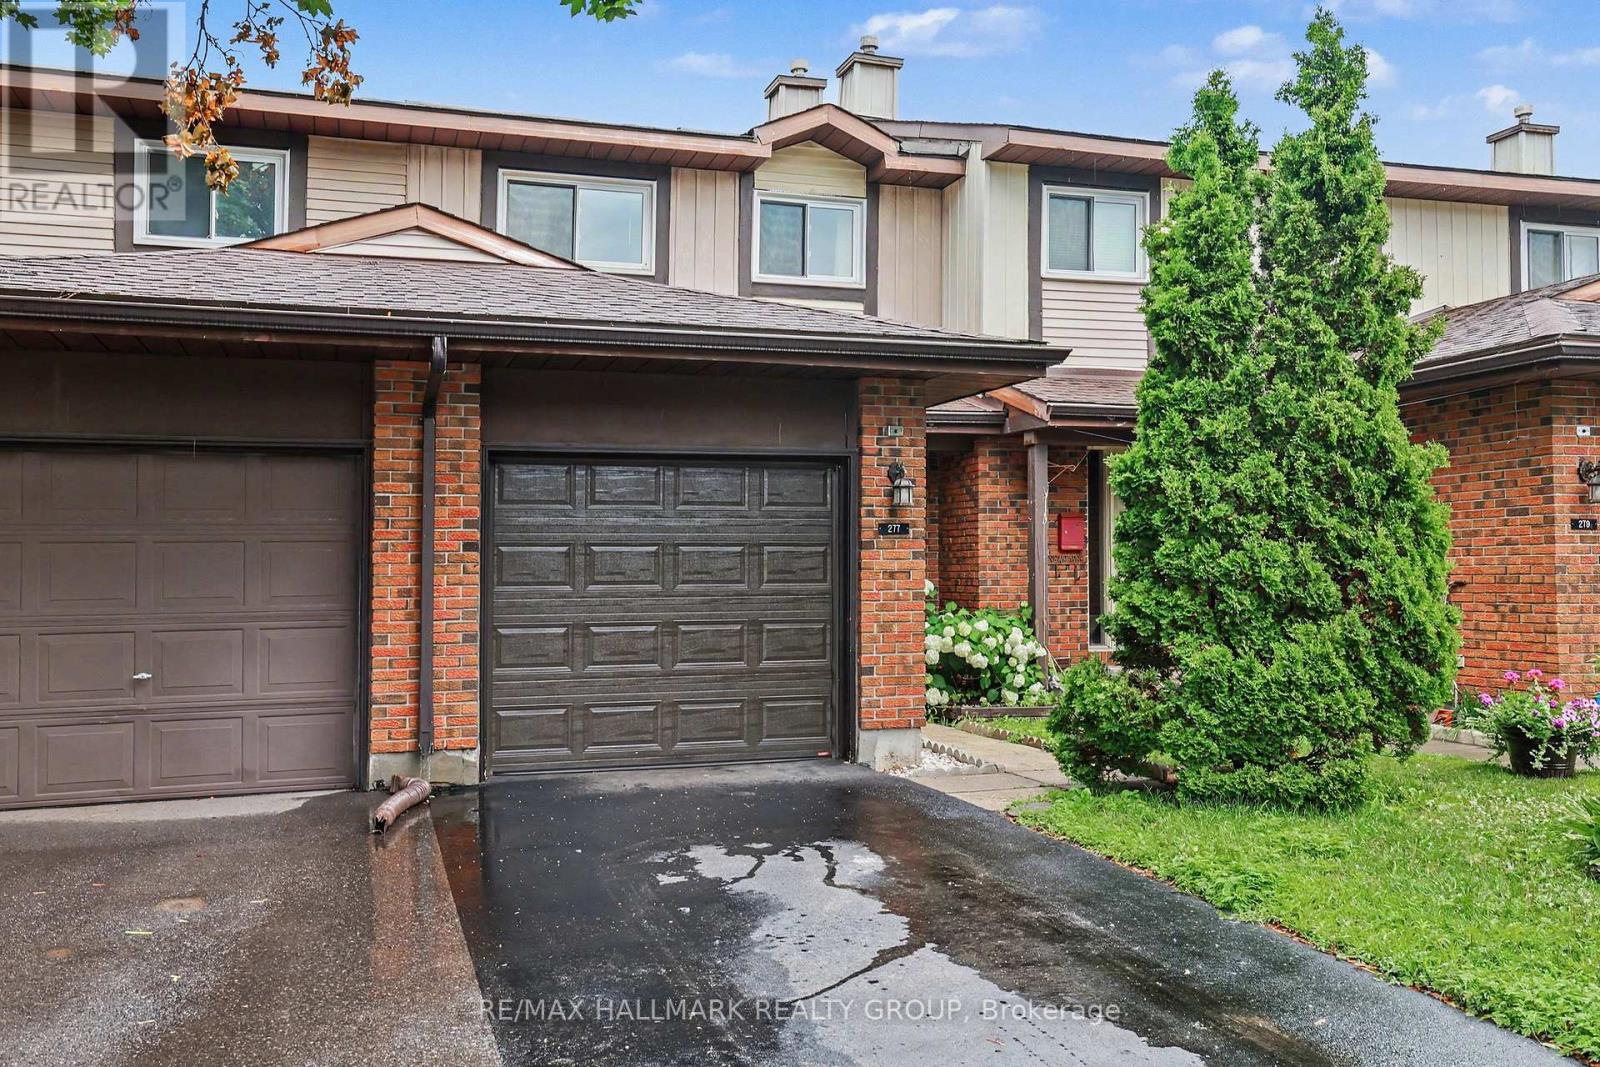
277 Pickford Drive
Ottawa, Ontario
Open house on Saturday, October 24th from 11 until 1 PM. Freshly painted, newly carpeted and move-in ready! This four-bedroom condo townhouse backing onto green space offers exceptional space and versatility in Kanata's desirable Katimavik community. Fresh paint throughout-including the kitchen and attached garage-and new carpeting give this home a bright, refreshed feel. Bring your most discerning buyers! The main level features attractive hardwood flooring in the open-concept living and dining area, complemented by a cozy natural gas fireplace. A large patio door welcomes natural light and opens to the fenced backyard overlooking green space. The bright, freshly painted kitchen offers abundant cabinetry, generous counter space, white appliances and a convenient peninsula for casual meals or additional workspace. A main-floor powder room adds everyday convenience. Upstairs, four bedrooms offer flexibility for families, guests or a dedicated home office, alongside a full family bathroom. The partially finished basement provides additional space for a recreation room, gym or hobbies, while the separate laundry, workshop and storage area keeps everyday essentials organized. An attached garage with inside entry completes this practical and inviting home. Ideally located close to parks, schools, shopping, transit and Kanata's many amenities. Fresh, welcoming and ready for you to settle in-book your showing today! Note: Some photos have been virtually staged. No conveyance of any written, signed offers prior to 2:00 pm on November 2nd. Seller reserves the right to review pre-emptive offers. (id:61072)
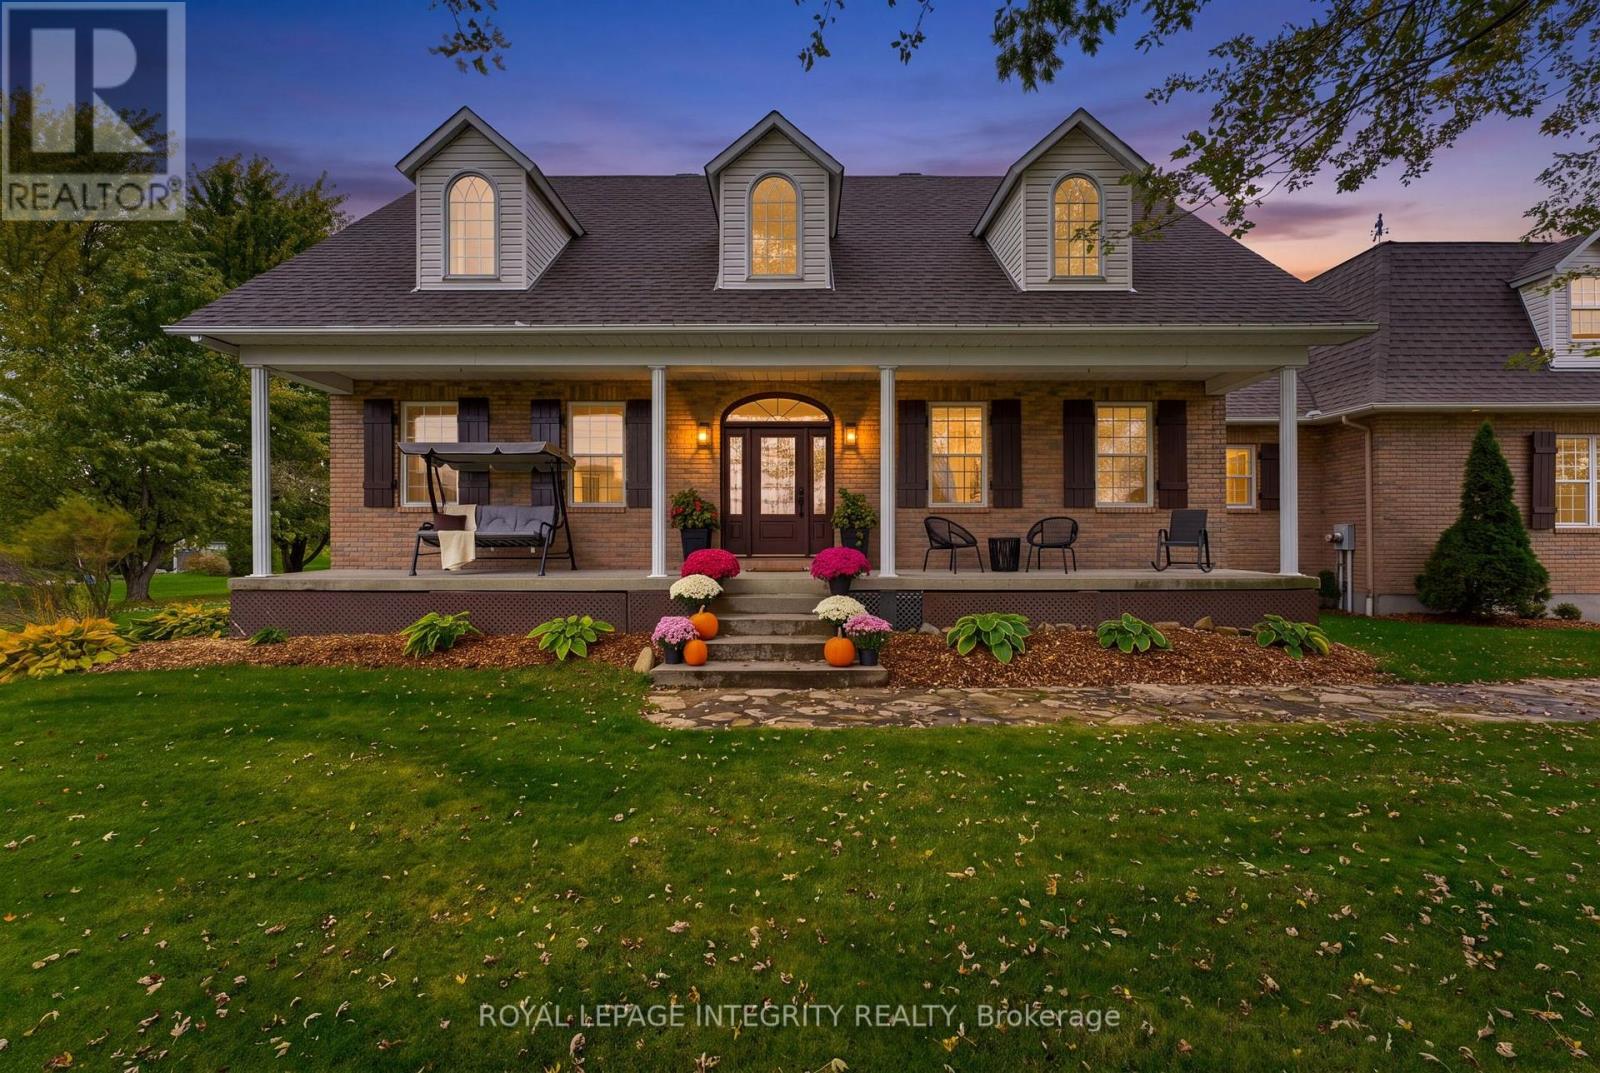
3647 Marcil Road
Clarence-Rockland, Ontario
Open House Sunday Nov 1st 1:00-3:00 PM. Curb appeal that captures your attention, and a lifestyle that makes you want to stay. Set on a picturesque 1-acre lot with mature trees and beautifully maintained grounds, this well-appointed bungalow offers a little more breathing room and a lot more to come home to. Featuring 3+1 bedrooms, 3 full bathrooms, and a carpet-free interior, this home offers a thoughtful balance of comfortable main-floor living and flexible space below. The inviting covered front porch, perfectly positioned to enjoy evening sunsets, and a spacious foyer create a welcoming first impression. The kitchen features quality wood cabinetry, stainless steel appliances, a gas stove, and a center island for meal preparation and entertaining. The adjoining dining area provides plenty of room to gather, with patio doors opening to a composite deck overlooking the backyard, where morning sunrises peek above the treeline. Hardwood flooring adds warmth to the living room and all three main-level bedrooms. The spacious primary bedroom features an updated ensuite, while two additional bedrooms and second updated full bathroom completes the main level. Downstairs, the finished basement extends the living space with generous recreation areas, a 4th bedroom, full bathroom, large laundry room, and ample storage. With direct access from the oversized double garage, this versatile level offers an added measure of independence and potential for multigenerational living. Above the garage, a spacious loft presents exciting possibilities for a future workshop, studio/gym, or hobby space. Outside, there's room to garden, entertain, gather around the firepit, or simply enjoy the beauty of the natural surroundings. The best homes don't just give you somewhere to live - they invite you to embrace life's simple pleasures. Come experience what makes 3647 Marcil Road so special. (id:61072)
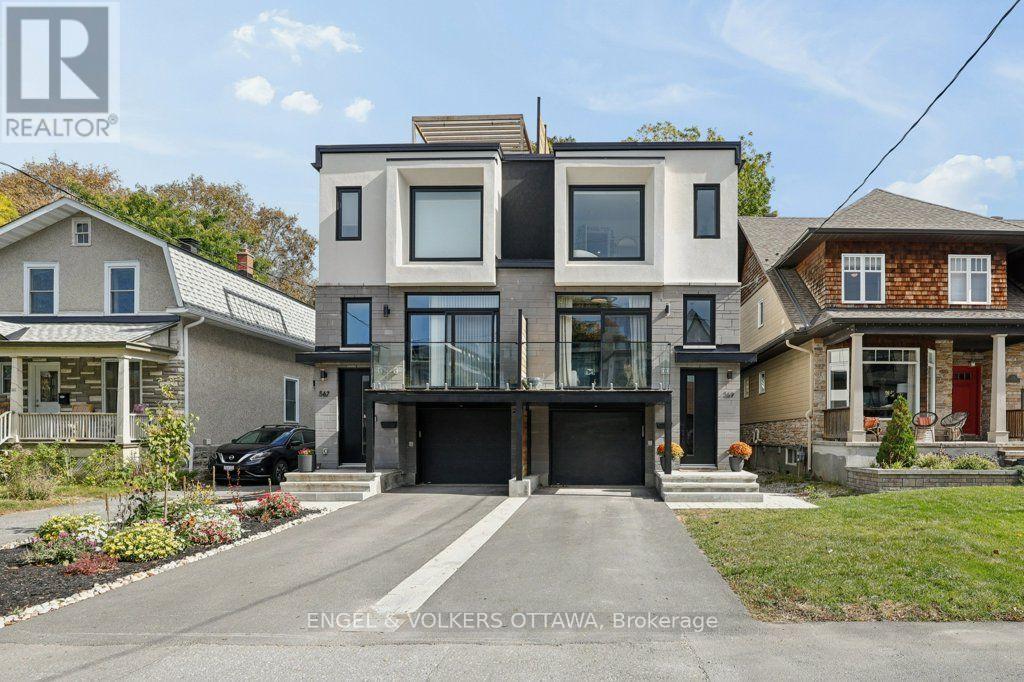
569 Edison Avenue
Ottawa, Ontario
Welcome to 569 Edison Avenue, an architectural masterpiece nestled in a premium residential enclave within Westboro's highly sought-after McKellar/Highland pocket. Just steps from the vibrant commercial core, this luxury semi-detached home offers the perfect balance of peaceful living and urban convenience. Enjoy shops and cafés just steps away. Built in 2024 with meticulous attention to detail, the superior craftsmanship is evident the moment you step through the door, with the remainder of its Tarion warranty offering added peace of mind. Designed for sophisticated living and effortless entertaining, this home features top-tier finishes throughout. The kitchen is a culinary dream, fully equipped with premium Thermador appliances and custom, hand-made millwork crafted by a renowned Almonte artisan-a stunning feature that extends into the walk-in pantry. An upgraded, high-performance soundproof barrier between units helps ensure quiet movie nights and added privacy. The main level showcases a beautiful home office with a custom door, complete with a striking glass-railed balcony. Retreat upstairs to the spacious bedrooms and indulge in a touch of luxury with heated flooring in all three bathrooms. The lower level boasts a fully legal Secondary Dwelling Unit (SDU), filled with natural light through oversized windows, making it an ideal space for an in-law suite or guest retreat. Take entertaining outdoors to your private oasis: an incredible rooftop patio with separate lounge and dining areas, finished throughout with low-maintenance composite decking for easy summer gatherings.Steps from Dovercourt Recreation Centre, top schools, and the Ottawa Farmers' Market, this property is an absolute must-see. Turn your luxury urban lifestyle dreams into reality! (id:61072)
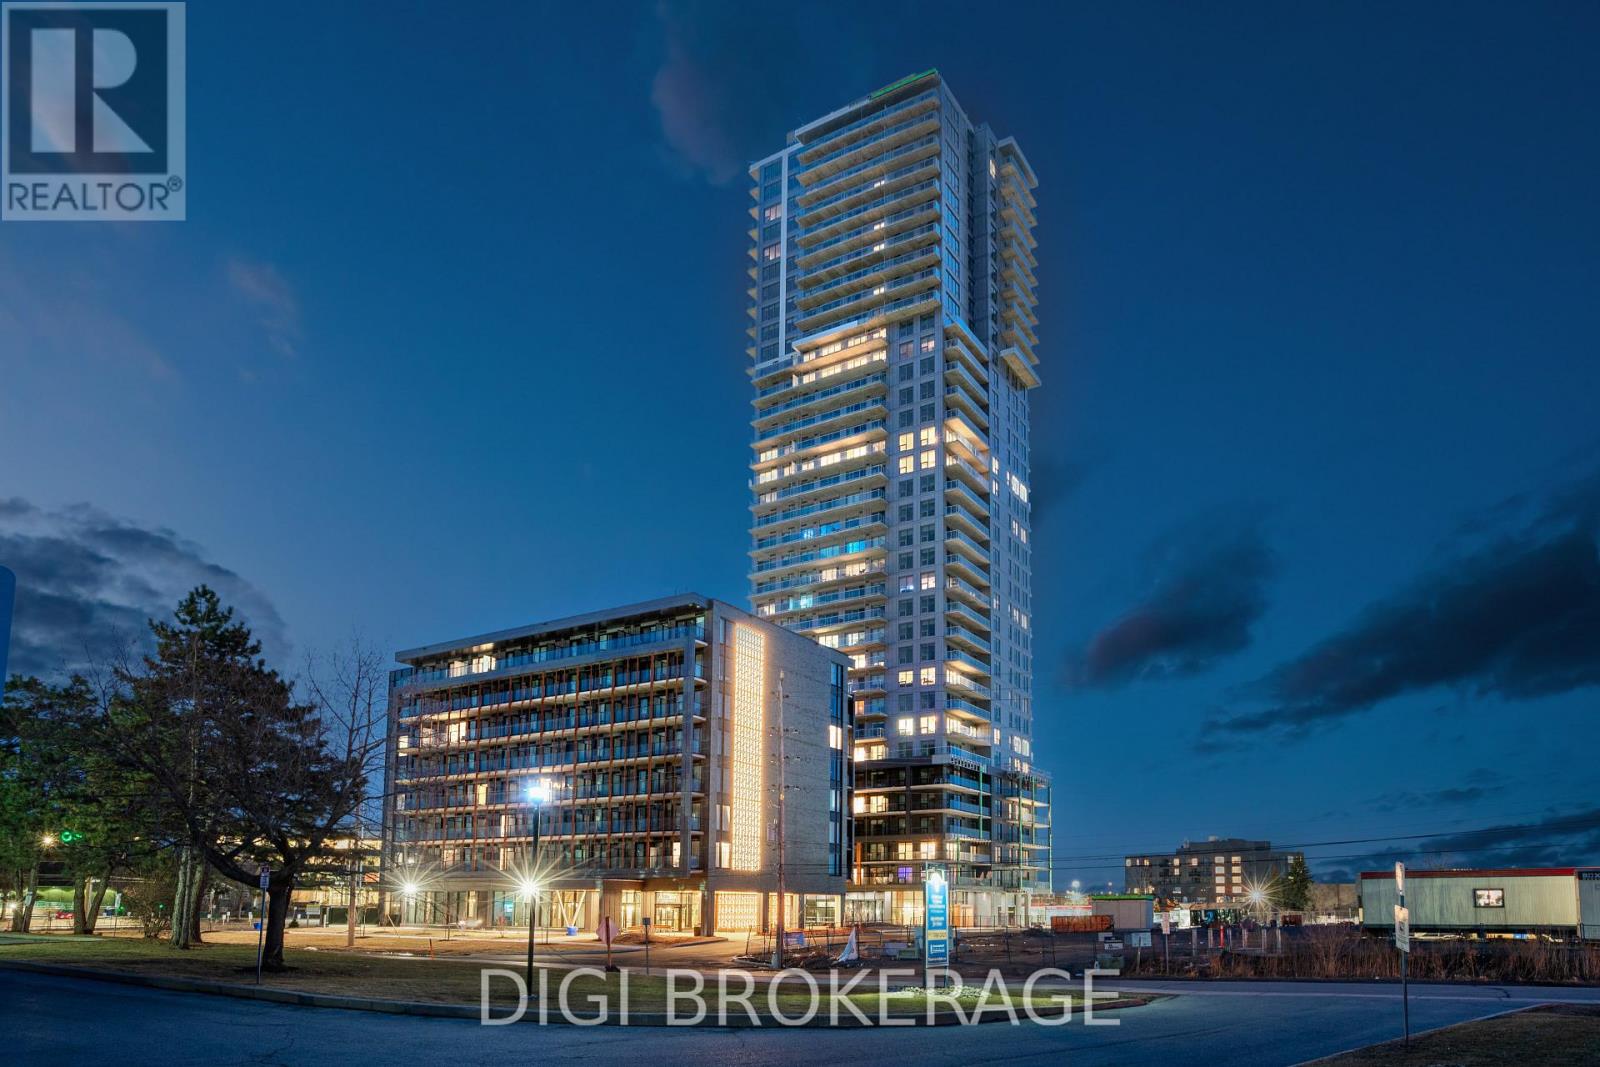
815 - 1250 Cummings Avenue
Ottawa, Ontario
**Special Rent Promo - Up to 3 Months' Free Rent!** Welcome to Ottawa's newest luxury building! Luxo offers world-class amenities, including a state-of-the-art fitness centre, separate yoga room, and a large hotel-inspired indoor pool perfect for lap swimming. Residents can enjoy a stylish social lounge with a bar and billiards, along with dedicated co-working spaces-everything needed to live, work, and relax in comfort. Host friends and family effortlessly with beautifully appointed guest suites, providing convenient accommodations for visitors. This pet-friendly, non-smoking building is ideally located just steps from the Cyrville LRT station, offering easy access to Ottawa's best shopping, dining, and green spaces. This fully furnished 626 sq. ft., 1-bedroom, 1-bathroom suite on the 7th floor offers a thoughtfully designed layout combining modern style and everyday functionality. The bright, open-concept living and dining area features large windows and contemporary furnishings, including a dining table, comfortable seating, and TV. The sleek kitchen is equipped with modern cabinetry, stainless steel appliances, and a convenient peninsula with seating. The spacious bedroom features a comfortable bed and ample closet space, while the modern bathroom includes a glass-enclosed shower. Enjoy the convenience of in-suite laundry, a dedicated workspace, and a private balcony with outdoor seating. Heat, A/C, water, and internet are included, making this beautifully furnished suite the perfect turnkey rental opportunity. Experience elevated rental living at Luxo! Photos are of a similar unit. (id:61072)
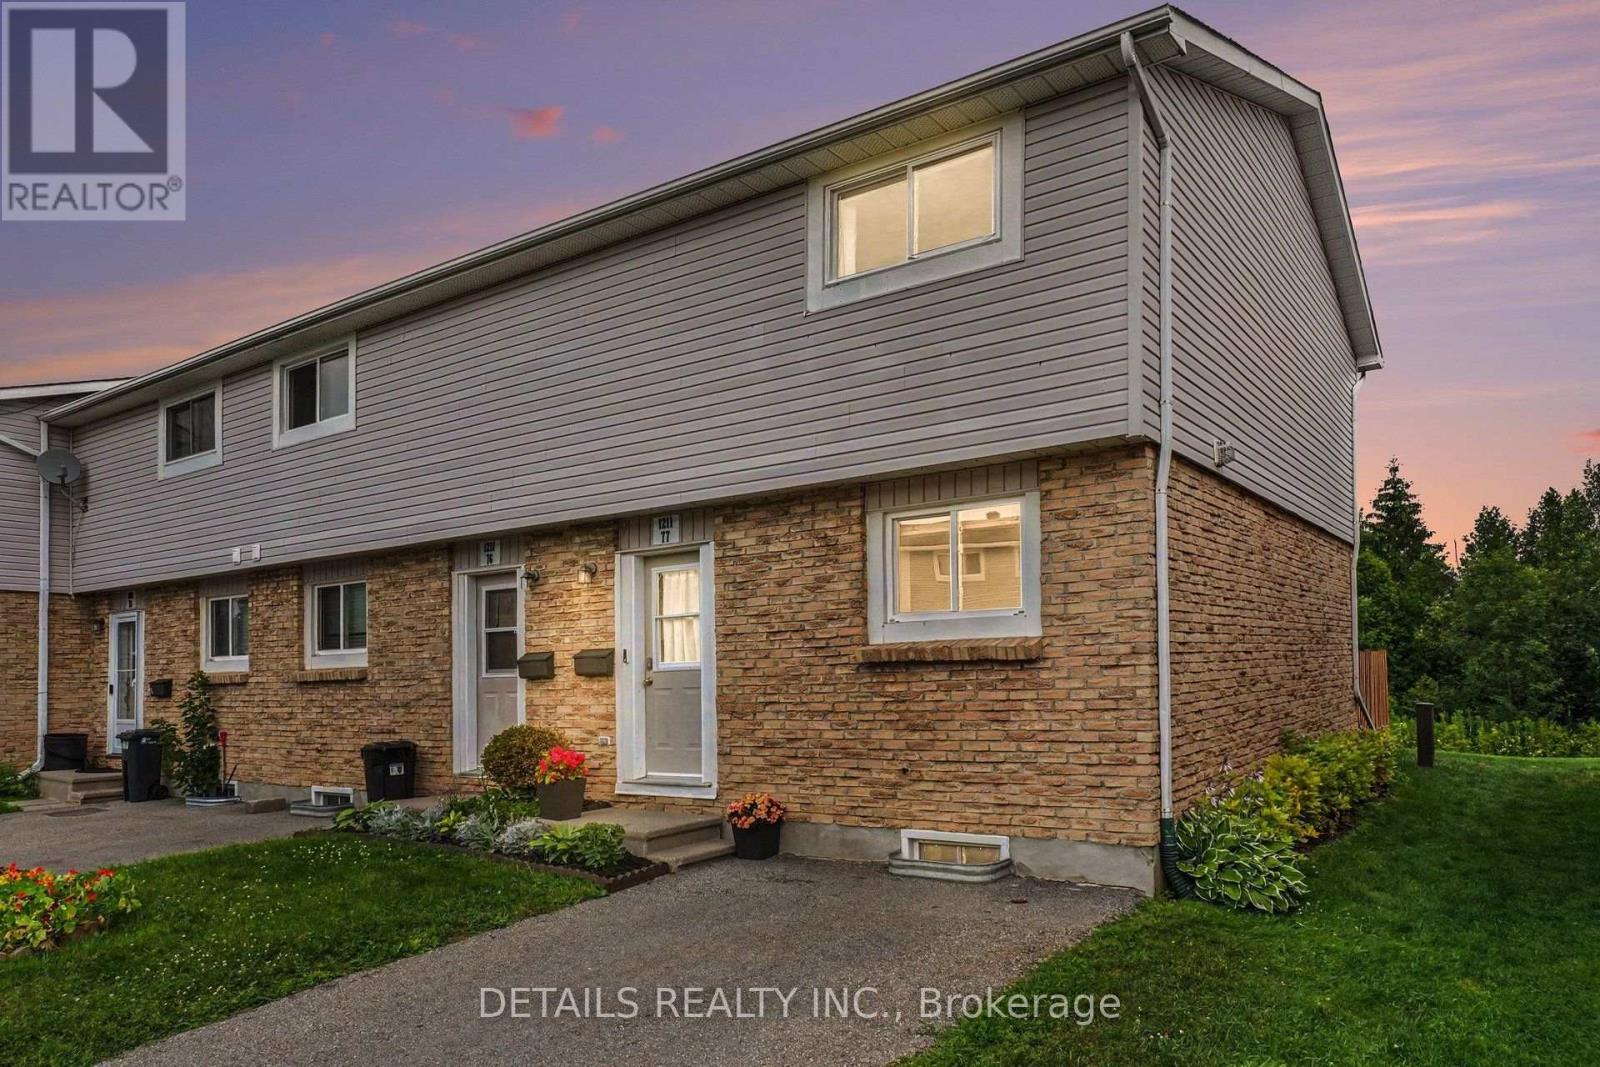
77 - 1211 Millwood Avenue
Brockville, Ontario
OPEN HOUSE SUNDAY Nov.1 2 to 4PM. Welcome to this beautifully updated 3-bedroom, 2-storey end-unit townhouse with finished basement! It's tucked away in a peaceful cup-du-sac and backs on to nature with no rear neighbours and includes a non-shared two-car driveway. This truly move-in-ready home has been extensively updated, allowing you to simply unpack and enjoy. The bright open-concept main floor features a renovated kitchen with centre island and all appliances included, overlooking the open-concept spacious living and dining areas. Luxury vinyl flooring leads to sliding patio doors opening onto your fully fenced backyard with perennial gardens and tranquil views. The finished lower level offers additional living space with recreational room and updated laundry area (2026). Most recent upgrades include a refreshed kitchen (2026), new washer and dryer (2026), new toilet added to laundry room to serve as half bath, new privacy fence (2026), monitored front and rear security camera system (2025), modern lighting and fixtures, and energy-efficient baseboard heaters and much more! This home has truly been updated from top to bottom! Located in the well-managed Millwood Court, this community has completed major improvements including new fencing, shingles, windows, doors and paving. Tired of shovelling snow in the winter or cutting your grass in the summer? No worries! The Condo fees not only include your water, sewer, garbage and recycling but also lawn care and snow removal from your front steps and private paved driveway. Conveniently located close to schools, shopping, parks, walking trails and public transit. An exceptional opportunity for first-time buyers, families, downsizers, Singles, Couples or investors. Book your private showing today! (id:61072)
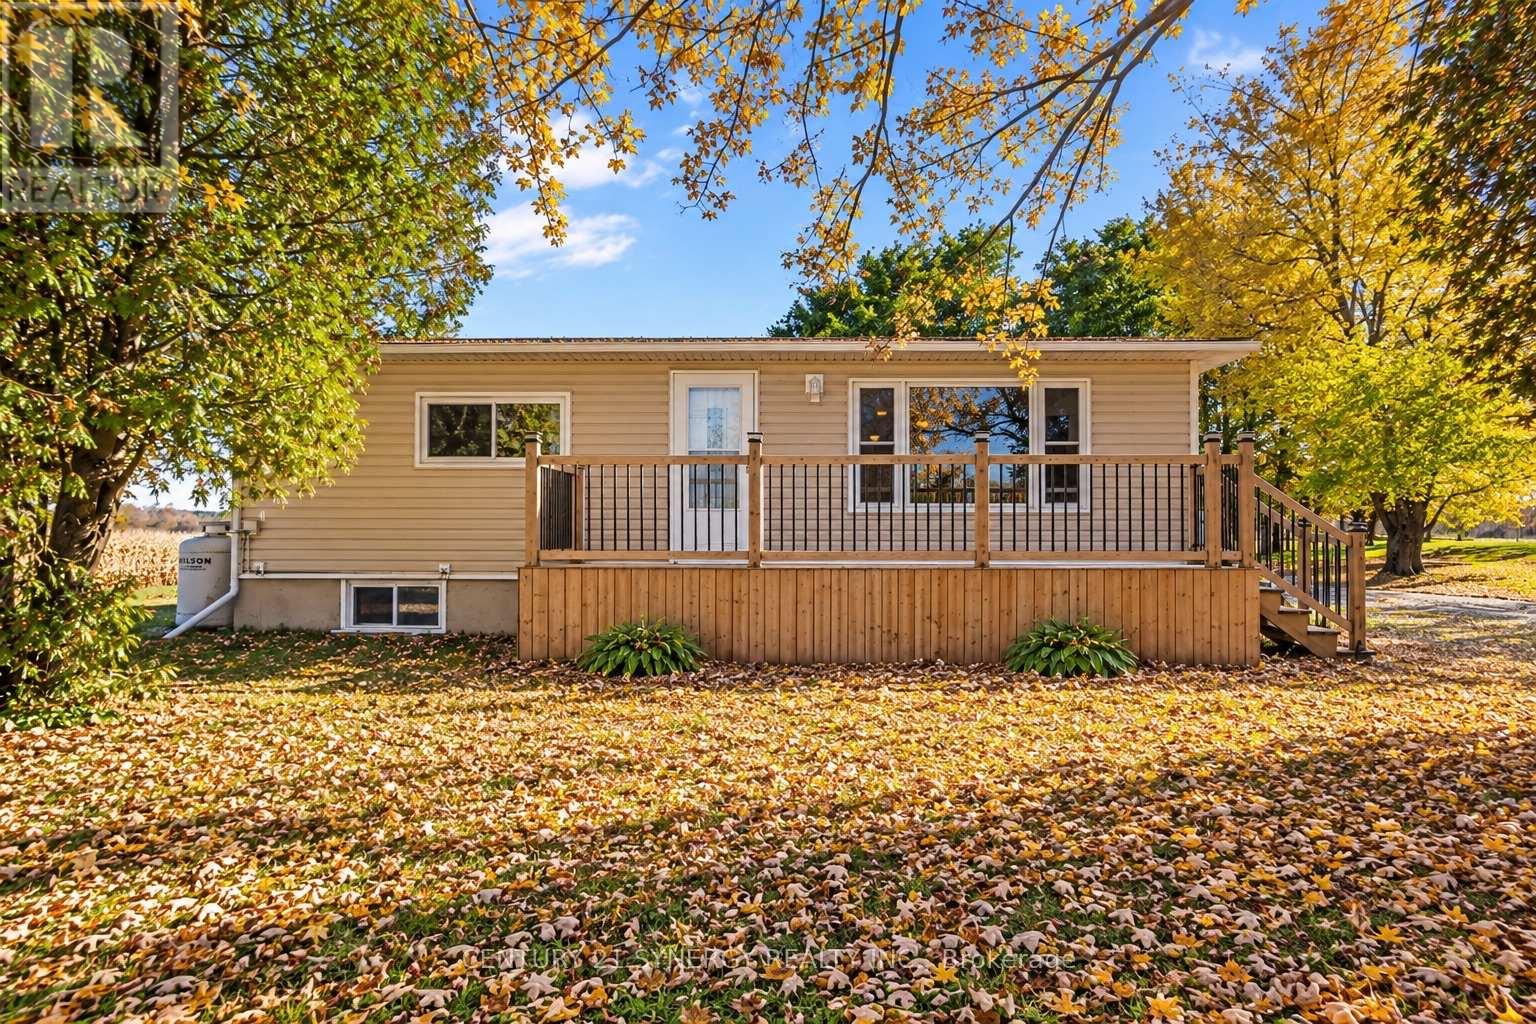
12900 County Road 43 Road
North Dundas, Ontario
AN INCREDIBLE WORKSHOP, EXCEPTIONAL SPACE & COUNTRY LIVING! Welcome to 12900 County Road 43, where the showstopper is a massive, fully insulated and heated garage/workshop! This impressive structure offers exceptional space for automotive enthusiasts, collectors, hobbyists, tradespeople, or anyone seeking the ultimate workshop. With room for up to 8 vehicles, propane heating installed in 2019, and additional boat storage at the rear of the property, this remarkable building offers incredible versatility and year-round functionality. A rare feature that truly sets this property apart! Situated on approximately 3 acres of beautiful, usable land, the property also features a charming 3-bedroom bungalow with numerous upgrades throughout. Step inside to discover a bright, welcoming interior featuring an updated kitchen that flows seamlessly into the open-concept family room, ideal for comfortable everyday living and entertaining. The fully finished lower level provides valuable additional living space, perfect for a recreation room, home office, guest area, or family retreat. Outside, enjoy expansive grounds, mature trees, and the privacy and freedom that make country living so desirable. With plenty of room for outdoor activities, gardening, and enjoying nature, the possibilities are endless. Unwind in your private hot tub beneath the backyard gazebo while taking in the peaceful surroundings and beautiful star-filled skies. Conveniently located just 35 minutes from Ottawa and minutes from Winchester Village, Winchester District Memorial Hospital, schools, shopping, and everyday amenities. Enjoy the best of both worlds with peaceful rural surroundings and convenient access to town. Whether you're a car enthusiast, hobbyist, or simply searching for a property with extraordinary workspace, storage, and room to enjoy, this unique offering combines comfortable country living with a truly exceptional workshop! (id:61072)
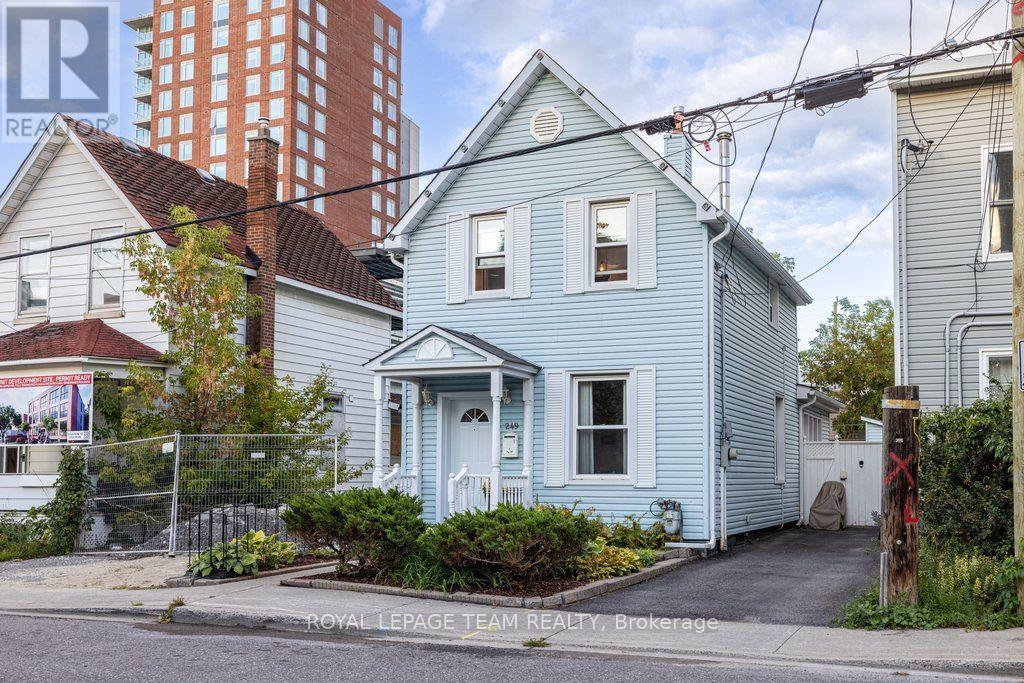
249 Hinchey Avenue
Ottawa, Ontario
This home provides the lifestyle you've been looking for! A charming private oasis tucked away in vibrant and highly sought-after Hintonburg. Step out your front door and walk to local boutiques, top-rated eateries, the LRT, City Centre, and scenic Ottawa River bike paths.Inside, this character-filled home features hardwood floors across both levels and the staircase, plus low-maintenance vinyl windows. The open, entertainment-ready main floor centers around a cozy gas fireplace and a clever hidden bar area. The custom kitchen impresses with beautiful cabinetry, granite countertops, under-cabinet lighting, and smart storage organizers. Upstairs, two spacious bedrooms offer built-in storage, complemented by a luxurious main bath complete with a deep soaker tub and custom vanity.The backyard is a true urban retreat, featuring a private 4.5 foot deep onground pool with a fresh vinyl liner (2020), privacy fencing, a fantastic storage shed, and a newly built pressure-treated wood deck (2024)-perfect for summer hosting. OPEN HOUSE Sunday Nov 1st : 2-4pm (id:61072)
527 Corretto Place
Ottawa, Ontario
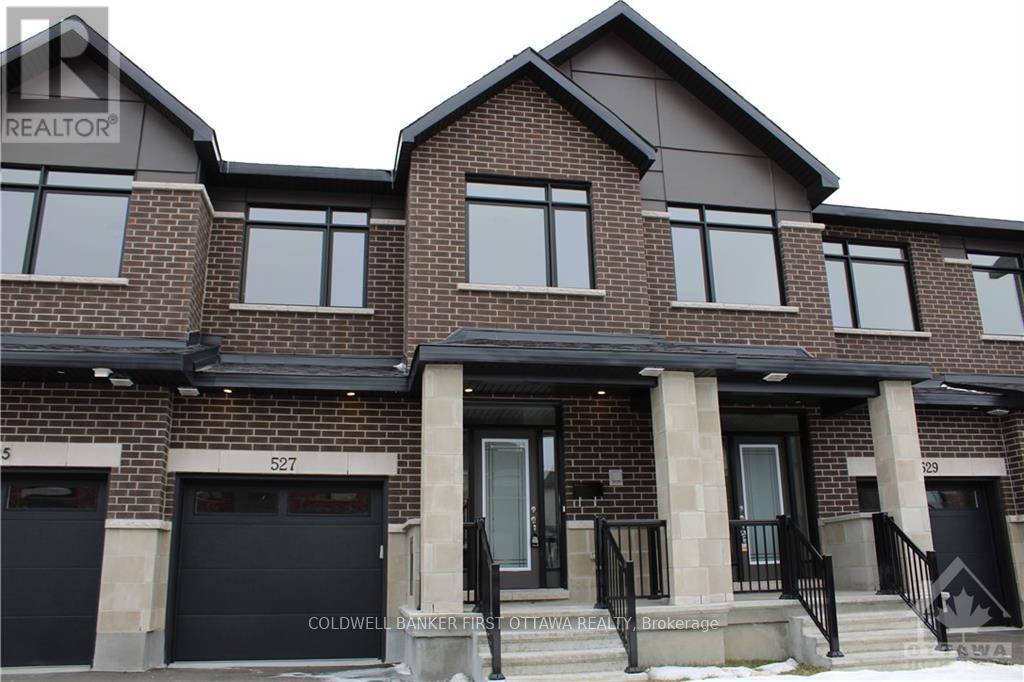
Live in luxury at 527 Corretto Place - Available December 1!! This 3 bed, 3 bath townhome is the only model with a spacious walk-in pantry in the sun-filled kitchen, with gleaming quartz countertops, stainless steel appliances, and glistening hardwood floors throughout the main level. Enjoy natural light with large, expansive windows and step right outside through the back door off the dining area - perfect for morning coffee. Upstairs features 3 bedrooms, 2 full bathrooms, & a convenient laundry room. The fully FINISHED basement offers a massive rec room with a cozy fireplace. Plus you're minutes from top-rated, family-friendly schools and all your favourite shopping. This one won't last!! Prospective tenants to provide completed rental application and recent Equifax/credit report with offer to lease. (id:61072)
683 Principale Street
Casselman, Ontario
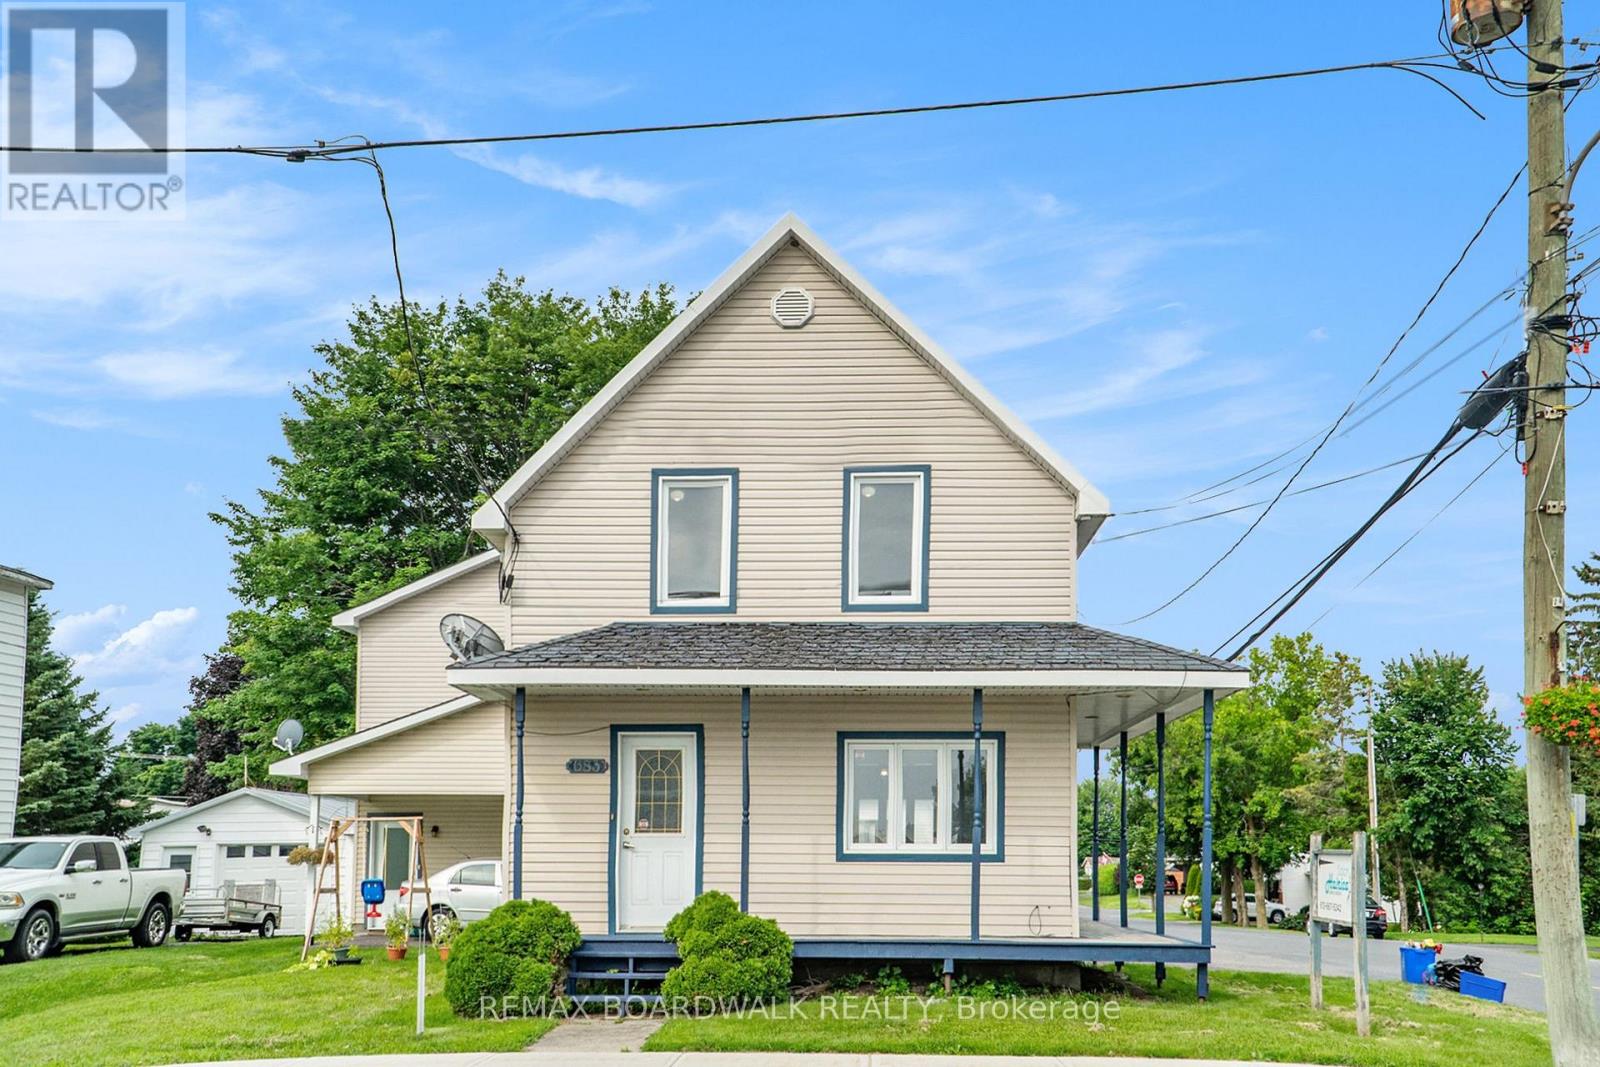
Welcome to this beautifully renovated 2-storey home for rent in the heart of Casselman! Offering approximately 1,003 sq. ft. of bright and inviting living space, this 2-bedroom home has been thoughtfully updated with fresh modern finishes throughout. The main level features a spacious living room, a bright family room with cozy gas stove, dining area, functional kitchen with ample cabinetry and counter space, plus a convenient bathroom. Upstairs you'll find two comfortable bedrooms, including a generous primary bedroom, along with a full bathroom. The unfinished basement provides plenty of additional storage space. Large windows throughout the home bring in an abundance of natural light, complementing the neutral décor and attractive flooring. Conveniently located on Principale Street, close to shopping, restaurants, services and with easy access to Highway 417. A great opportunity to enjoy a freshly renovated detached home in a convenient Casselman location. Available for rent at $2,100/month + Hydro & Heating. First and last months rent is required, and all offers must include a rental application, credit report, references, valid ID, two recent pay stubs, an employment letter, and 24-hour irrevocable. Book your private showing today! (id:61072)
213 - 354 Gladstone Avenue
Ottawa, Ontario
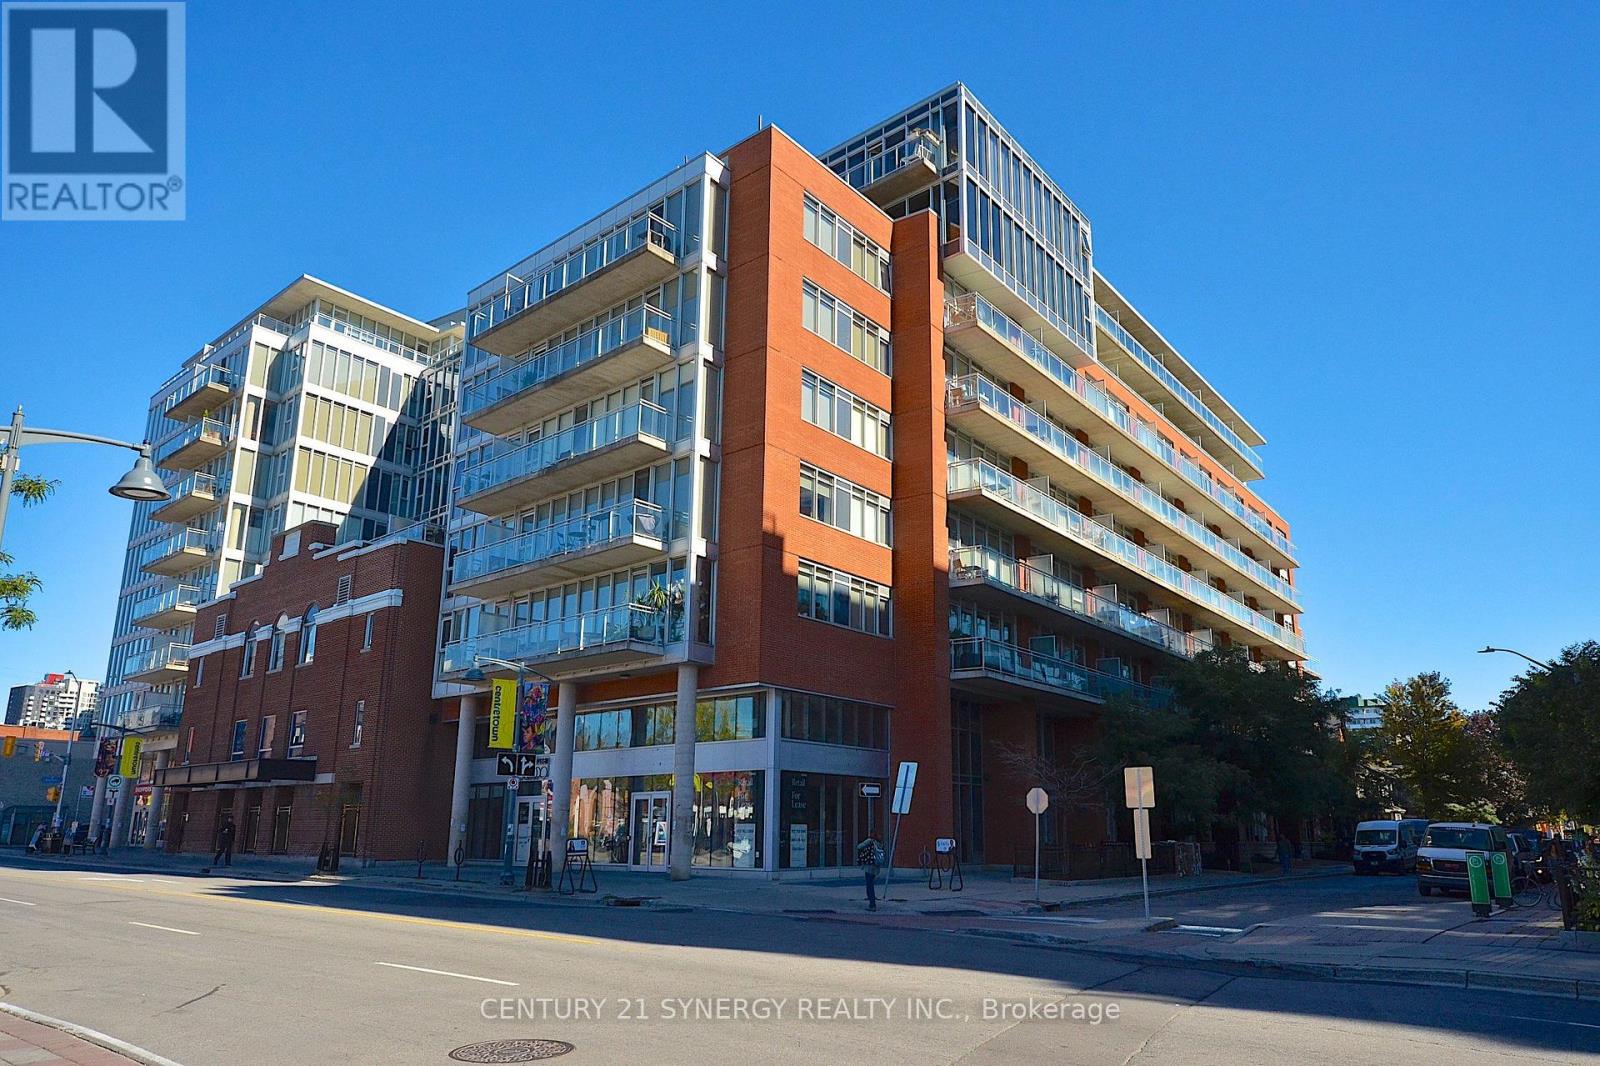
Rarely offered 1 Bedroom plus den 800+ sq. ft. condo flooded with natural light from floor to ceiling windows. Features a sleek kitchen with quartz counters and stainless steel appliances, plus a versatile den, perfect for a home office. Step outside to your private, large terrace to relax or entertain. Unbeatable walkability to the Rideau Canal, cafés, top restaurants, and shopping, with quick access to nearby transit and the LRT. Includes 1 secure underground parking space. Ideal for urban professionals, investors or first-time buyers! (id:61072)
805 Kiniw Private
Ottawa, Ontario
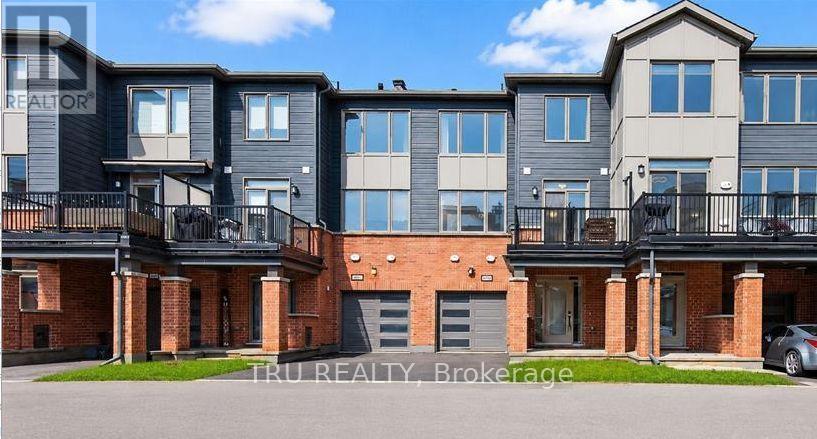
Welcome to 805 Kiniw Private, a beautifully maintained home offering exceptional value in one of Ottawa's desirable central communities. Thoughtfully designed across three levels, this bright and modern home features 9-foot ceilings, oversized west-facing windows, and an open-concept layout that fills the living spaces with natural light. The contemporary kitchen is both stylish and functional, offering quartz countertops, stainless steel appliances, a timeless subway tile backsplash, upgraded cabinetry, and convenient pots-and-pans drawers. Step directly from the kitchen onto your private balcony-perfect for enjoying your morning coffee or unwinding at the end of the day. Upstairs, you'll find two generous bedrooms and two full bathrooms, including a spacious primary bedroom with its own ensuite. The main level offers a dedicated laundry room, additional storage, and an attached garage with convenient interior access. Built approximately five years ago, this home offers the benefits and peace of mind of newer construction while being available for immediate occupancy. Ideally located in Wateridge Village, you'll be just minutes from downtown Ottawa, Ottawa River pathways, Montfort Hospital, CSIS, NRC, La Cité, Blair LRT, parks, tennis courts, cafés, shopping, and a wide range of everyday amenities. Whether you're looking for additional space or ready to downsize without compromising on comfort and convenience, 805 Kiniw Private is a wonderful place to call home. (id:61072)
