


1504 - 101 Queen Street
Ottawa, Ontario
Welcome to this stunning sub-penthouse at the reResidences, one of Ottawa's most prestigious condominium addresses in the heart of the downtown. Enjoy an exceptional urban lifestyle with easy access to the city's renowned restaurants, arts & entertainment, business district, Parliament Hill, & government offices. This sophisticated suite offers breathtaking northwestern views centered on Parliament Hill + the Gatineau Hills. Step onto the private balcony to take in spectacular sunsets and the ever-changing city skyline. The thoughtfully designed features a spacious primary bedroom with luxurious ensuite bathroom featuring a floating vanity & a double glass shower with rain shower head (as well as a handheld shower wand). Complete with a walk-in closet smartly finished with "California closets" for optimum organized storage. The versatile 2nd bedroom (enclosed with stylish sliding glass walls) is perfect as a guest room, home office, or study. This room also has 3 closets all with closet organizers. Carefully upgraded during construction, this contemporary residence showcases premium finishes and elegant modern design. Stunning features - premium wide board flooring (moder gray/beige finish), full sized built-in oven, under counter microwave, full sized fridge with ice/water dispenser, wine fridge, glass induction cook top, hidden restaurant grade exhaust vent, pot lighting with dimmer switches, custom blinds on all windows, 8'8" island with waterfall ends, floor to ceiling windows allow natural lighting, loads of wall space for artwork too. reResidences enjoy an outstanding collection of resort-style amenities, including 24-hour concierge service, the Sky Lounge, boardroom, fitness center, games room, theatre, sauna, private lounge, and housekeeping services. Also included is an underground parking space (P6-01) and one storage locker (P5-56), offering convenience and security in one of Ottawa's premier condominium communities. (id:61072)
RE/MAX Hallmark Realty Group
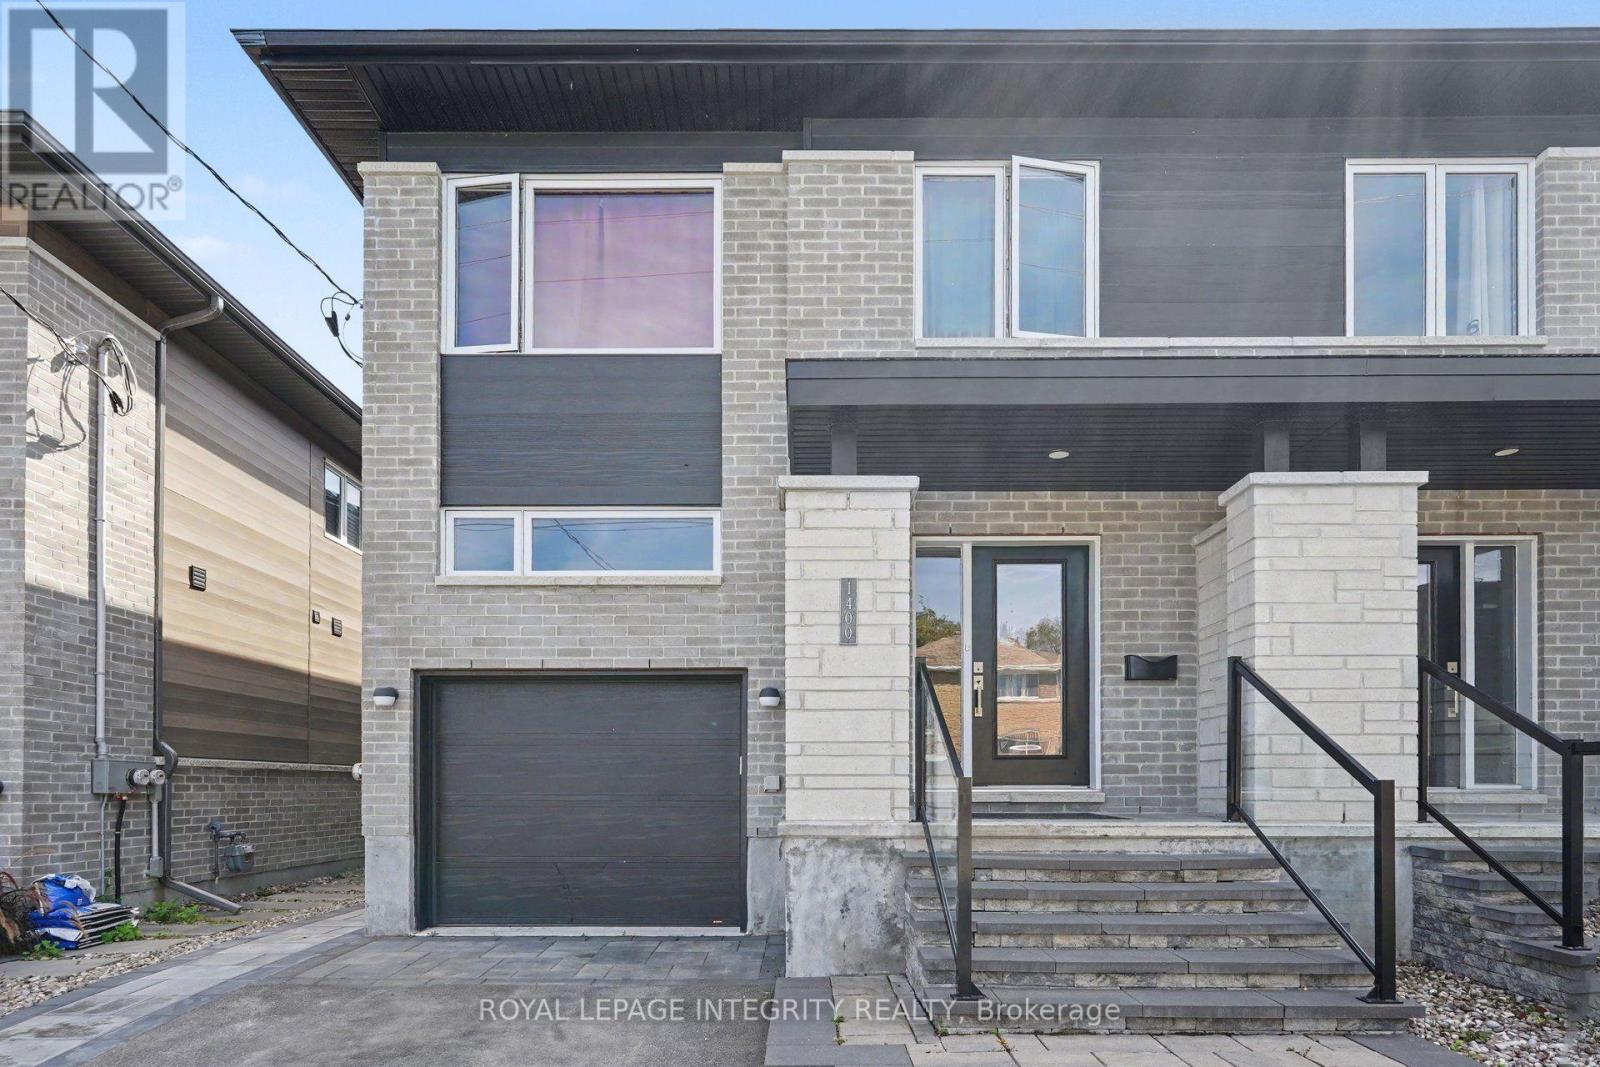
Basement - 1400 Mayview Avenue
Ottawa, Ontario
**Available immediately! **NEW PRICE $1975 plus hydro (averages $50 per month). Freshly painted, dedicated parking spot & only 5 years old. Discover this bright, carpet-free apartment in the heart of Carlington. Featuring modern laminate flooring and large, above-grade windows, this space offers both comfort and plenty of natural light. Spend your weekends exploring the scenic trails at the nearby Central Experimental Farm or enjoying a walk in the sprawling Carlington Park, home to the famous Carlington Hill. You are close to the Carlington Recreation Centre, which features indoor basketball courts, an outdoor swimming pool, & an adjacent playground. With quick and easy access to the Queensway (Highway 417), you are just minutes away from downtown Ottawa, the Civic Hospital campus, and major transit hubs.It includes a private entrance and one dedicated parking spot for added convenience. Rent includes gas and water, while the tenant is responsible for hydro & internet. (id:61072)
Royal LePage Integrity Realty
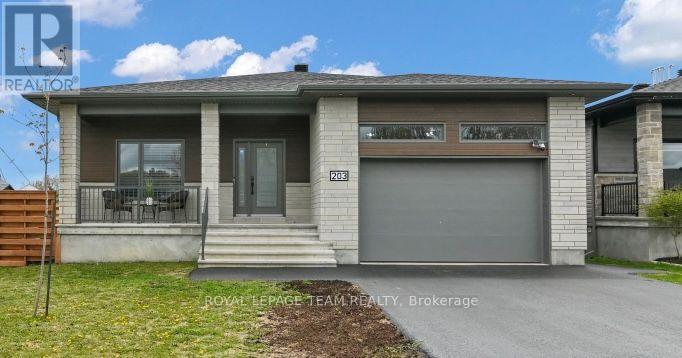
203 Filion Street
Russell, Ontario
Almost new 3+2 bedroom bungalow situated on a large corner lot with an impressive backyard oasis. Modern exterior finishes with stone, CanExel siding and black trimmed windows. This stunning Benam Sapphire model offers approximately 1,550 sq. ft. above grade plus a fully finished lower level featuring 3 additional bedrooms and a 3-piece bath. The main floor showcases a bright open-concept layout with 9-ft ceilings, spacious living and dining areas, and a modern kitchen complete with two-toned ceiling height cabinetry, a large center island with seating, stainless steel appliances, and quartz countertops. Built in 2023, this home combines contemporary style with functional living. The main level includes 3 generously sized bedrooms and 2 full bathrooms and main floor laundry room. Step outside to enjoy the expansive and fully fenced backyard retreat complete with large custom deck and private gazebo sitting area and hot tub. 2 car garage with customized mezzanine storage solution. Easy access to hwy 417 and amenities. (id:61072)
Royal LePage Team Realty

336 Broadway Street W
Merrickville-Wolford, Ontario
Welcome to a truly gem of a waterfront home in Merrickville. Masterfully built NEW in 2023 by award-winning builder Allan Bateman and designed by Dylan O'keefe. Inspired by the timeless character of a historic Ontario train station in Glencoe, Ontario, this one-of-a-kind home blends architectural significance with modern waterfront living. Thoughtfully designed to maximize natural light, views, and functionality, the home offers a comfortable living space overlooking the waterfront. The main level features two spacious bedrooms and a 3-piece bathroom, while the impressive loft level offers exceptional flexibility and could easily accommodate two additional bedrooms, a private retreat, studio, or home office space. The unfinished lower level boasts soaring ceilings, a separate outside entrance, and outstanding potential for a future in-law/rental suite, guest quarters, recreation area, or customized living space tailored to your needs. The property is serviced by a 230-foot drilled well with a water filtration/treatment system and a NEW septic system that has seen minimal use. Hot water is supplied by a rented propane hot water tank. A rare opportunity to own a newly built architectural waterfront home where craftsmanship, design, and inspiration come together in a truly remarkable setting. (id:61072)
Royal LePage Integrity Realty
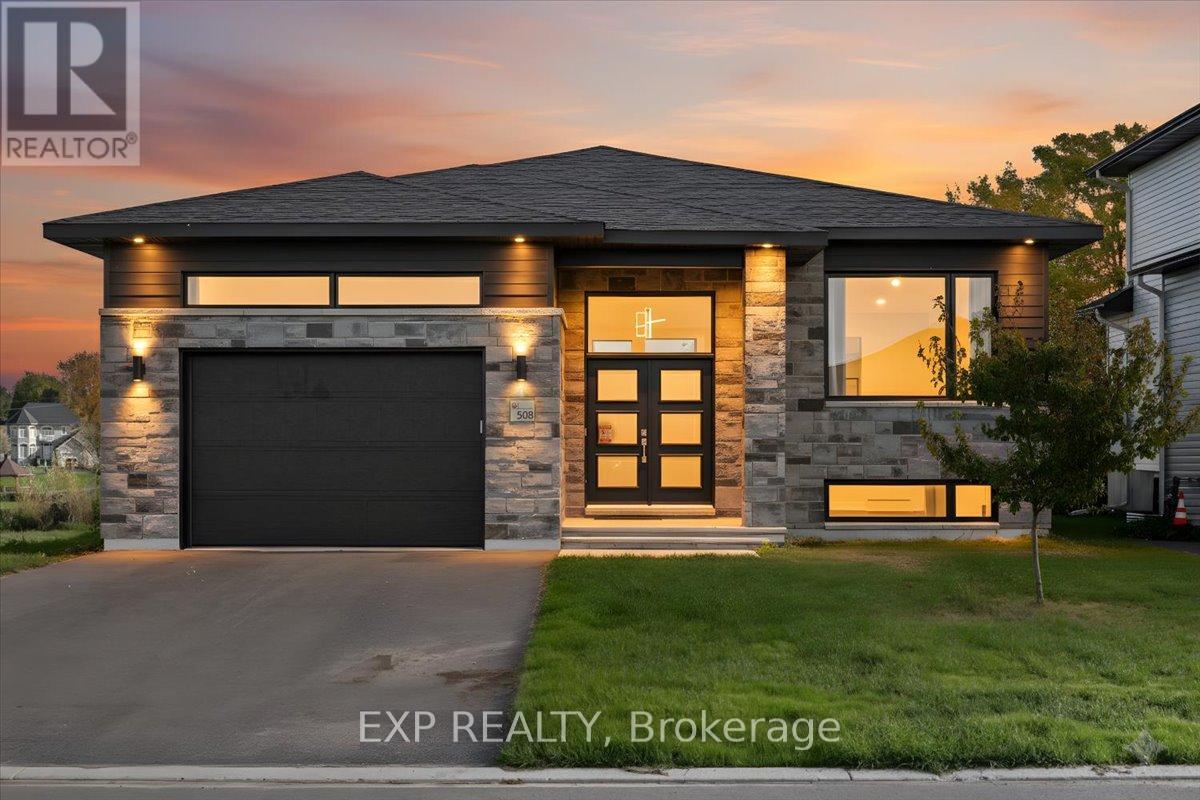
508 Barrage Street
Casselman, Ontario
Step into this stunning 2023-built waterfront home, where contemporary elegance meets the peaceful charm of nature. Designed for both comfort and style, this 3-bedroom, 2-bathroom residence features high-end finishes, bright and spacious living areas, and an open-concept layout perfect for family living and entertaining. Thoughtfully with $20,000 of upgrades since purchased for new appliances, a reverse osmosis water filtration system, water softener system, tree clearing in the backyard, grass in the backyard, and window coverings. This home offers a modern kitchen with a walk-in pantry, a luxurious primary suite with a spacious walk-in closet, and elegant design details throughout. Enjoy breathtaking views of the South Nation River from your expansive rear deck, the perfect spot to relax, entertain, or soak in the beauty of your surroundings. The spacious backyard offers direct access to the water, making it ideal for outdoor enthusiasts. The expansive unfinished basement offers limitless potential, already roughed-in for 3 additional bedrooms, a full bathroom, and a second kitchen. Whether you choose to create a private in-law suite, a high-income rental unit, or a custom extension of your dream home, the possibilities are endless. Offering the perfect mix of natural beauty and modern convenience, this is a rare opportunity to own a waterfront retreat designed for both relaxation and future potential. (id:61072)
Exp Realty
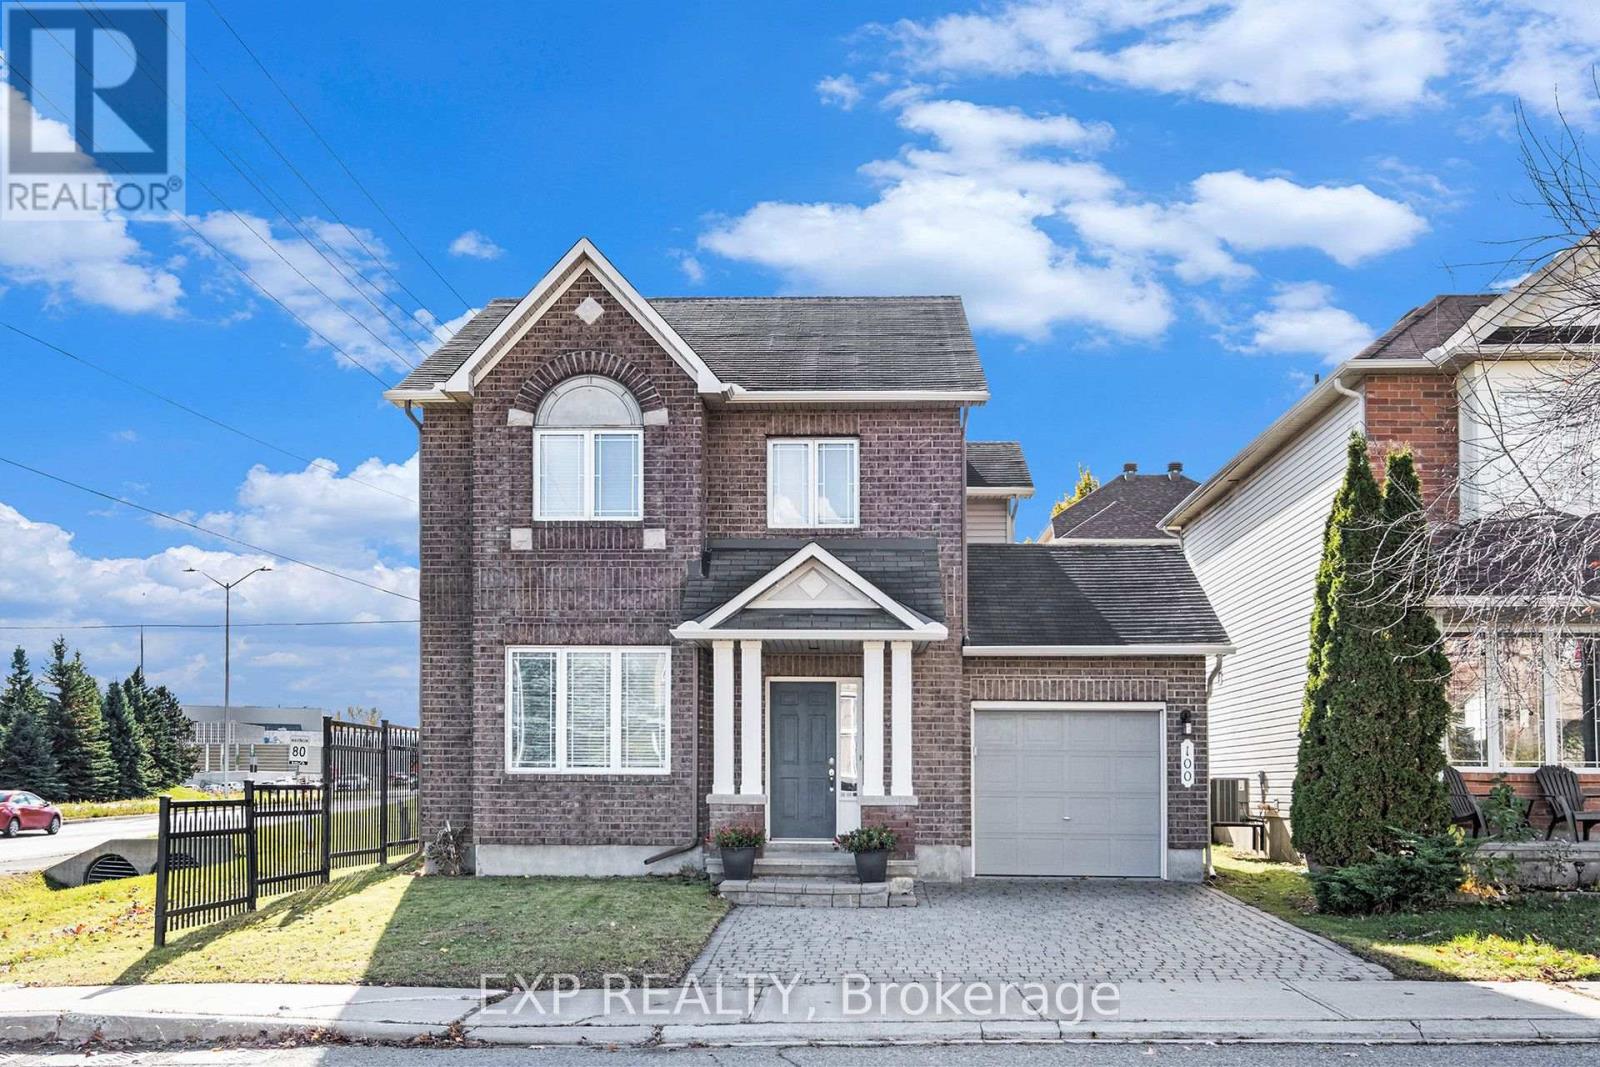
100 Rocky Hill Drive
Ottawa, Ontario
Welcome to 100 Rocky Hill Drive, a bright and spacious 3-bedroom, 3-bathroom home in the family-friendly Barrhaven-Strandherd community. Step inside to a generous living and dining area featuring rich maple hardwood flooring and plenty of natural light, offering an inviting space for both everyday living and entertaining. The rear of the home features a comfortable family room centred around a cozy gas fireplace and overlooking the kitchen and eating area.The kitchen offers ample cabinetry and counter space, stainless steel appliances (fridge 2026), ceramic tile and a convenient centre island, while the adjoining eating area provides direct access to the backyard. A main-floor powder room and inside entry from the attached garage add everyday convenience. Upstairs, the spacious primary bedroom features a walk-in closet and private 4-piece ensuite. Two additional bedrooms and a full family bathroom complete the second level. The unfinished lower level provides an abundance of additional space with laundry facilities and excellent potential for a future recreation room, home gym, office or additional storage. Enjoy a fully fenced backyard just waiting for your personal touch. Full interlock driveway. Located close to parks, schools and everyday amenities, this home offers a great combination of space, functionality and convenience in an established Barrhaven Chapman Mills neighbourhood. (id:61072)
Exp Realty
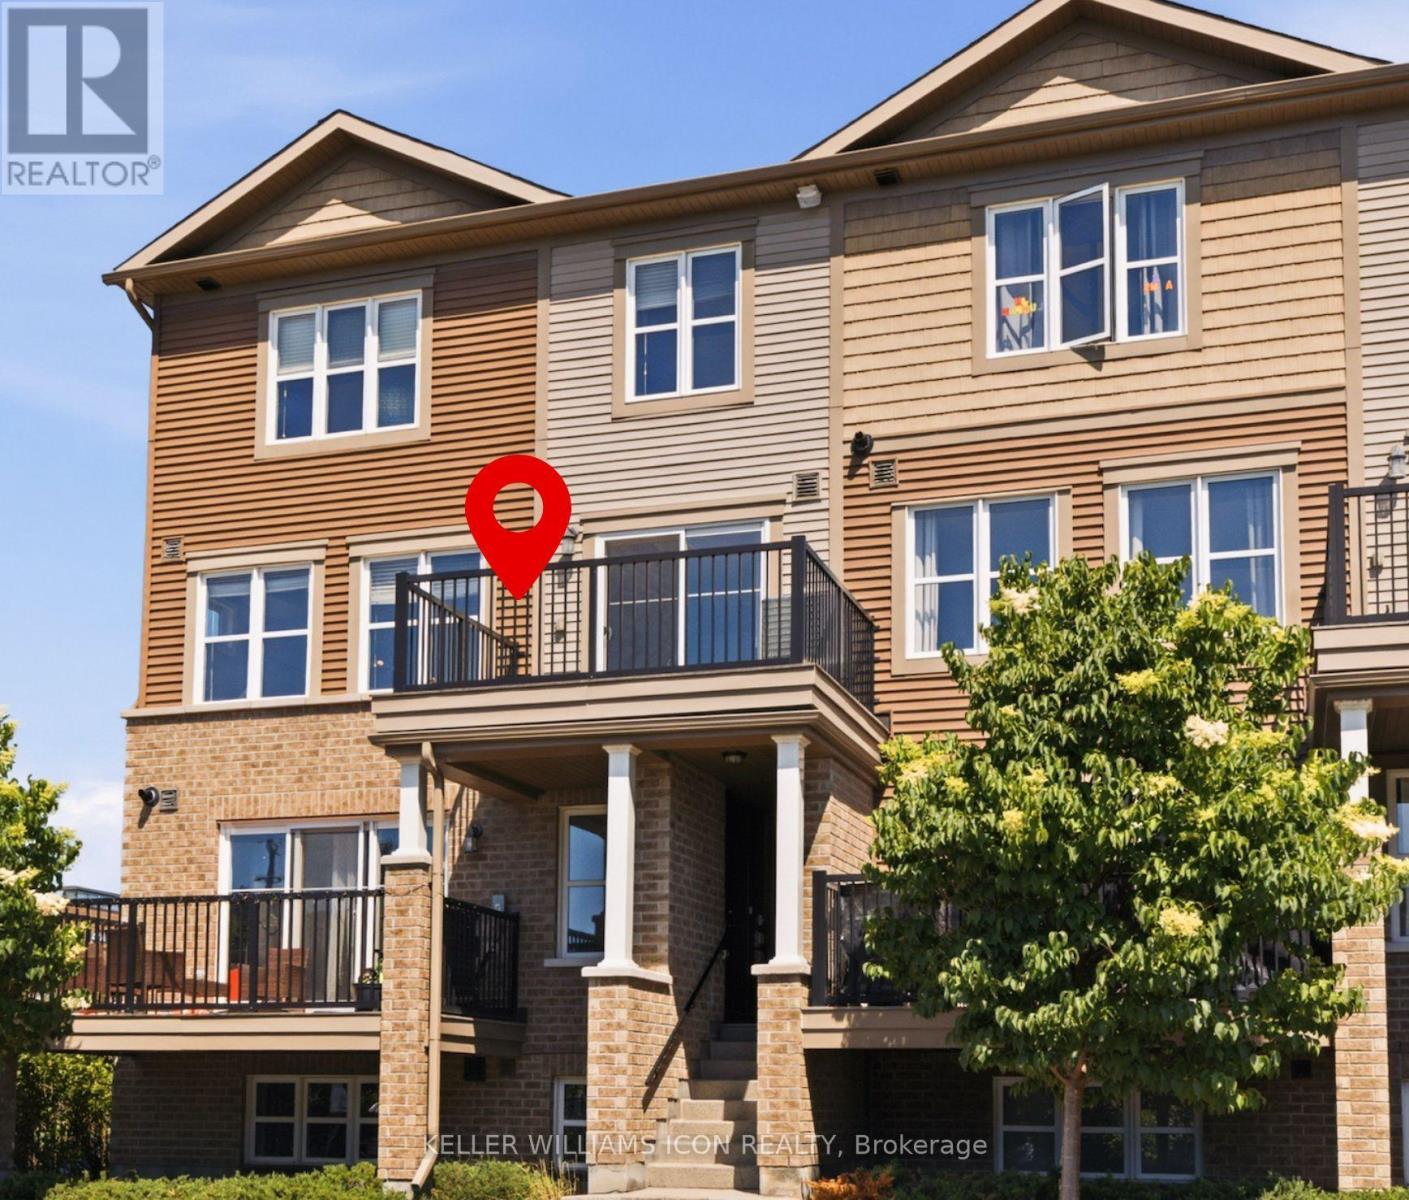
528 Clearbrook Drive
Ottawa, Ontario
Location Location Location! Prime Barrhaven living awaits in this bright UPPER CORNER UNIT stacked townhome! Ideally located on a quiet interior street, this 2-bedroom, 2-bathroom home offers the perfect combination of comfort, convenience, and value. Enjoy a walkable lifestyle with Walmart, the cinema, parks, restaurants, shopping, and countless amenities just steps from your door. Whether you're a first-time buyer, or savvy investor, this low-maintenance home is an excellent opportunity to get into one of Ottawa's most sought-after communities. A fantastic place to call home and a smart choice to your real estate ownership. Move-in Ready! (id:61072)
Keller Williams Icon Realty

1445 Du Lac Road
Clarence-Rockland, Ontario
OPEN HOUSE SUNDAY SEPTEMBER 20 FROM 2-4 PM! This bright and inviting, 3-bedroom, 2-bathroom detached home in Clarence-Rockland sits on a 0.916 acre lot offering a functional layout, extensive updates, a spacious backyard, and a 24' x 36' detached garage / workshop with mezzanine perfect for additional storage, hobbies, or parking. The open-concept main level features a sun-filled living and dining area with direct access to the large rear yard and deck, while the kitchen offers a centre island, updated countertops, backsplash, painted cabinetry, and a built-in wall oven. The upper level includes three generously sized bedrooms and a full 3-piece bathroom. The fully renovated lower level adds valuable living space with a cozy recreation room featuring a wood stove, along with a 2-piece bathroom combined with the laundry area. Outside, enjoy the expansive backyard with plenty of room to relax, entertain, or play, along with the added convenience of the detached garage. This home has seen numerous improvements over the years, including a new roof and exterior siding (2024), a fully renovated basement with the addition of a bathroom (2024), updated kitchen finishes (2023), a replaced bathtub and new bathroom tile (2025), a full water treatment system (2026), and major infrastructure updates including a new sump pump with battery backup, septic system improvements, a GenerLink system, replaced culvert, and completed property survey - offering peace of mind for years to come. (id:61072)
Exp Realty
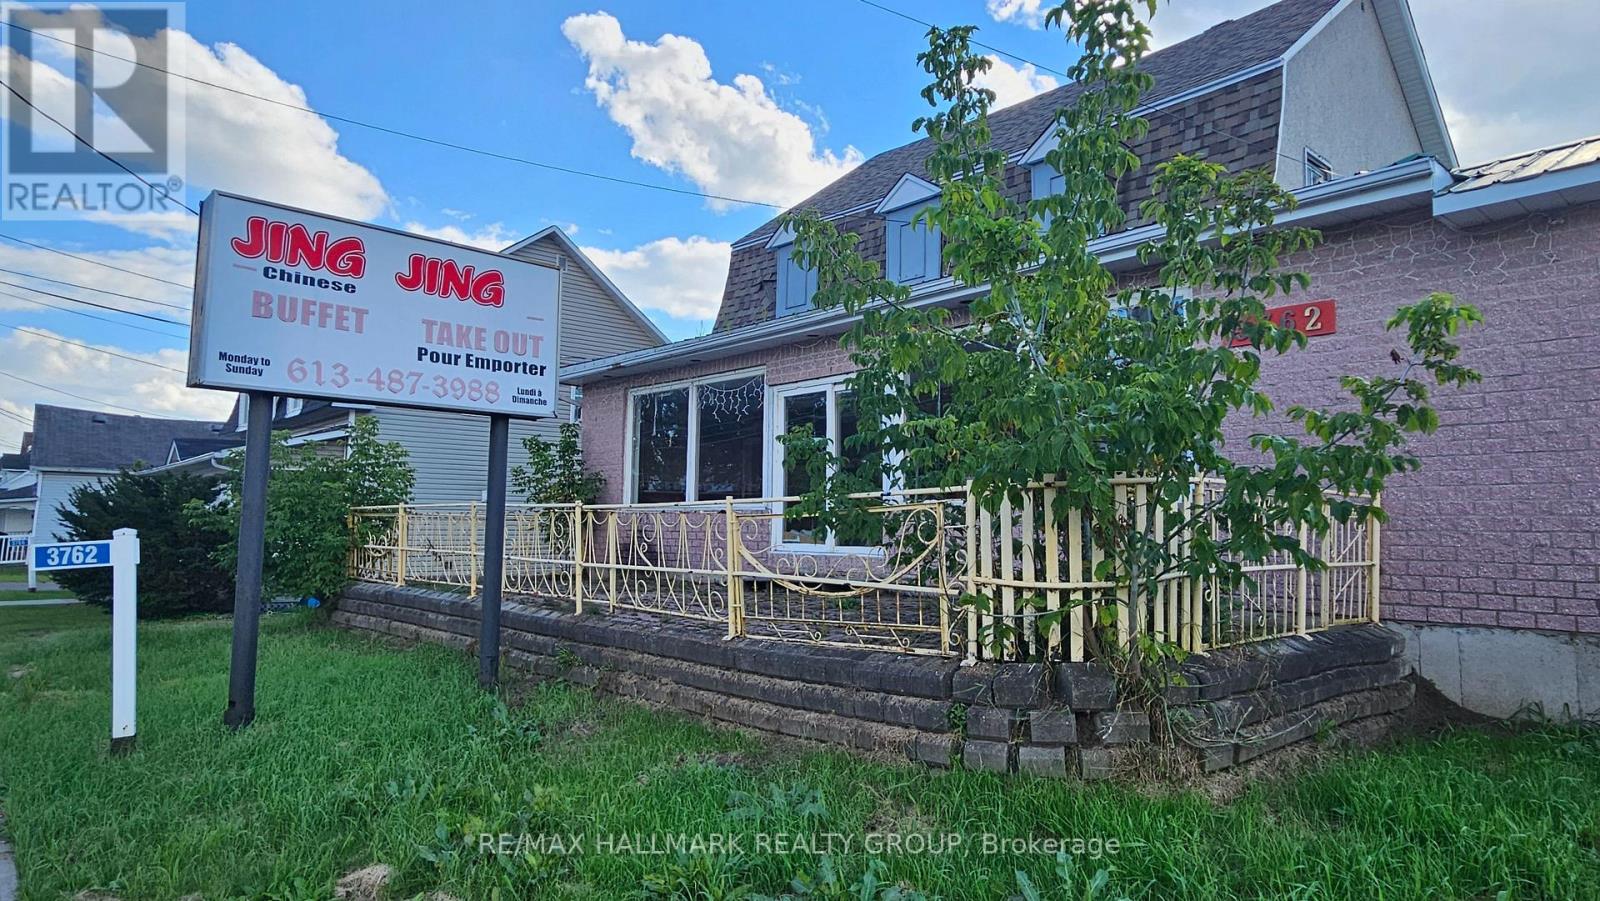
3762 Champlain Road
Clarence-Rockland, Ontario
DEVELOPMENT & INVESTMENT OPPORTUNITY IN BOURGET!Located in the heart of Bourget, just 40 minutes from Ottawa, this property sits on a 12,992 sq. ft. lot and offers excellent potential for investors, builders, and entrepreneurs.The existing structure includes a former 1,735 sq. ft. restaurant space and a 4-bedroom residential unit, requiring significant renovation and construction. The value is primarily in the land and its redevelopment potential, subject to municipal approvals.Property is being sold AS IS, WHERE IS. Bring your vision and unlock the potential! (id:61072)
RE/MAX Hallmark Realty Group
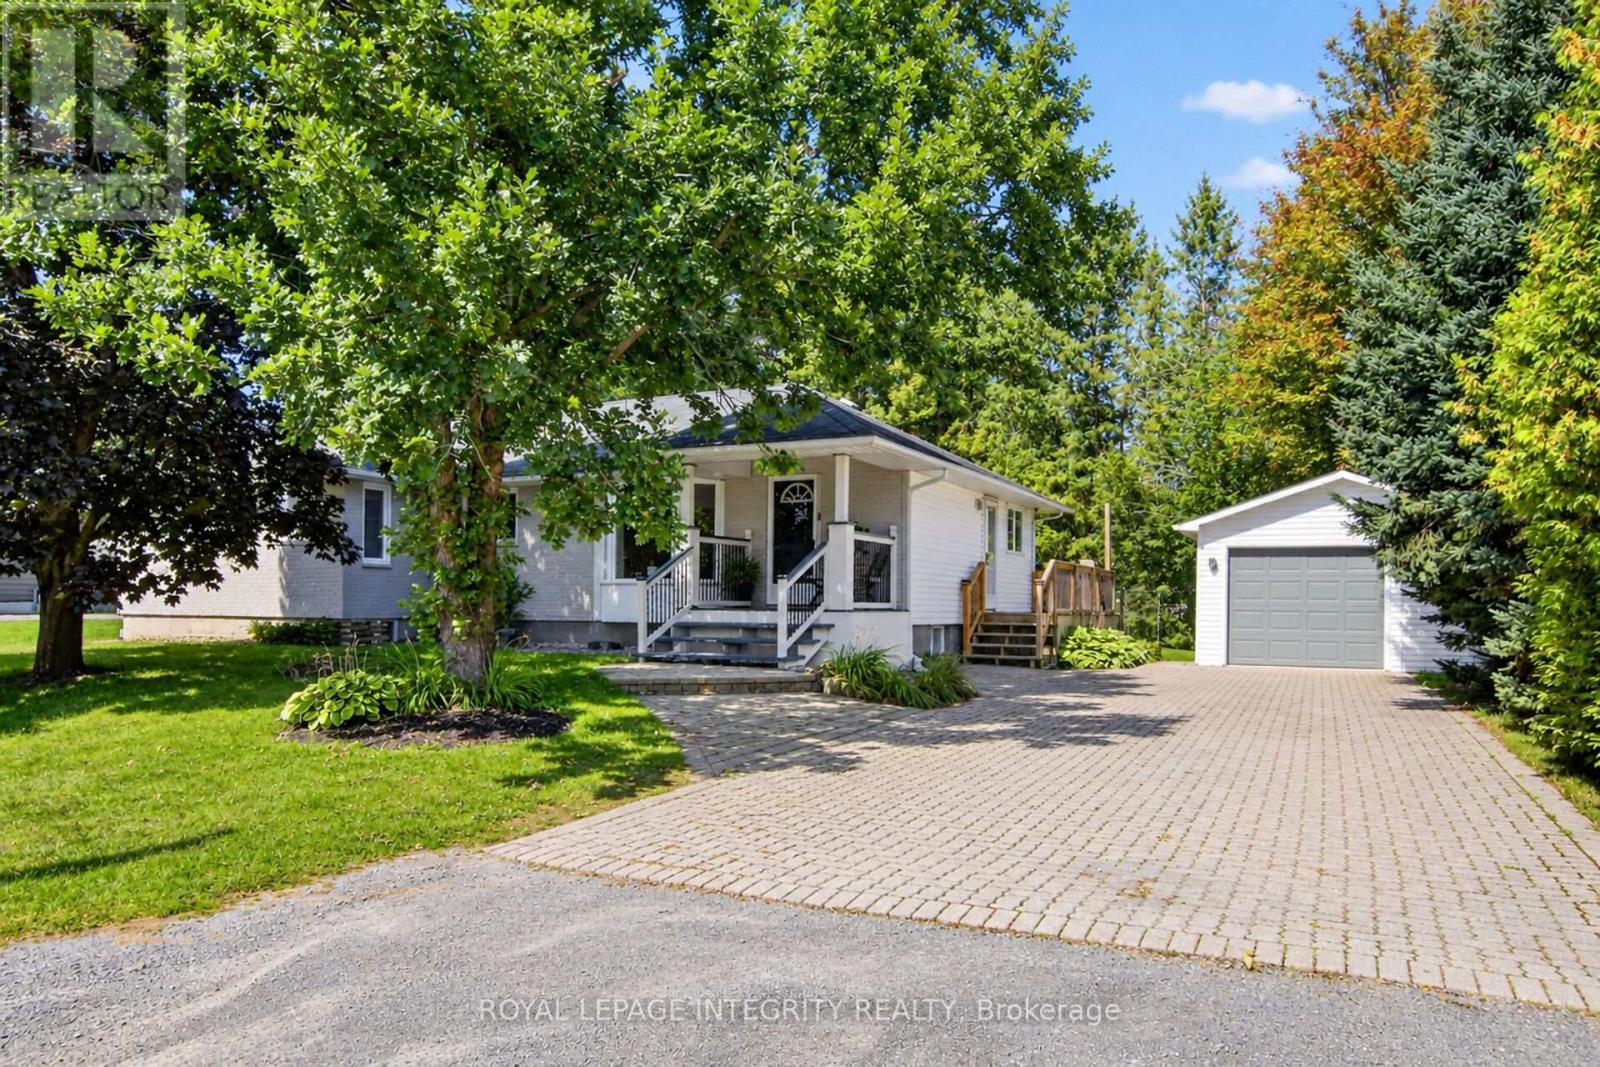
978 Meteor Avenue
Ottawa, Ontario
Welcome to 978 Meteor Avenue, a charming bungalow set on a large lot in a quiet, family-friendly Navan neighbourhood. The bright and functional main level offers four bedrooms, providing the flexibility to enjoy four full bedrooms or use one as a home office or den. You'll also find two full bathrooms, a comfortable living room, dining area, kitchen, and convenient main-floor laundry.The newly renovated lower level adds plenty of versatile living space, featuring a spacious recreation room and a separate bonus room that could be used as a gym, playroom, hobby area, or home office. Recent updates include new carpeting, lighting, fresh paint, and an upgraded electrical panel.One of the home's standout features is the massive backyard, offering plenty of grass and room for children to play, pets to roam, summer barbecues, and outdoor entertaining. A detached garage provides additional parking and storage.Other improvements include a new furnace in 2024 and ensuite updates completed in 2025, including new flooring, paint, and vanity. Surrounded by peaceful residential living while remaining close to parks, schools, transit, shopping, restaurants, and everyday amenities, this property offers space, flexibility, and an exceptional backyard in a wonderful location. (id:61072)
Royal LePage Integrity Realty
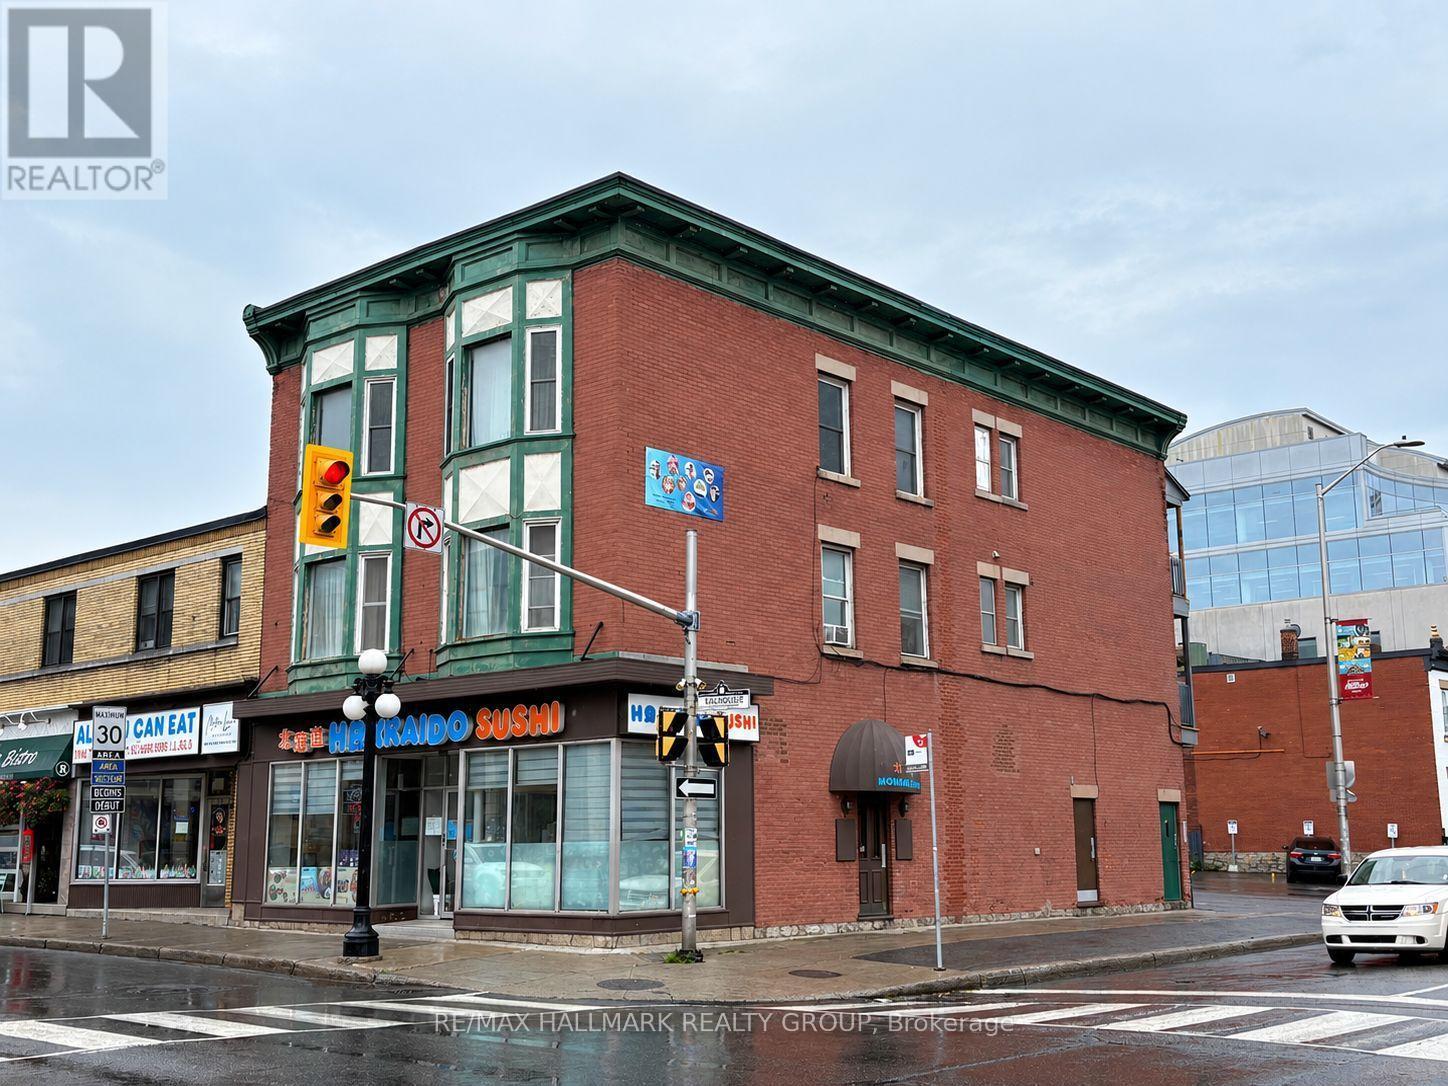
3 - 120 Murray Street
Ottawa, Ontario
This spacious and private 1-bed apartment in the Byward Market features a bright living room, one generous-sized bedroom and practical kitchen. Perfect for a couple or a single professional. Nearby Public Transit, Bordeleau Park, the Ottawa River, Byward Market, Global Affairs, and the Ontario/Quebec border. Required upon the signing of the lease: Rental Application, Credit Check, References, and First and Last Month's Rent. Heat and Water included - Hydro extra. No parking. (id:61072)
RE/MAX Hallmark Realty Group
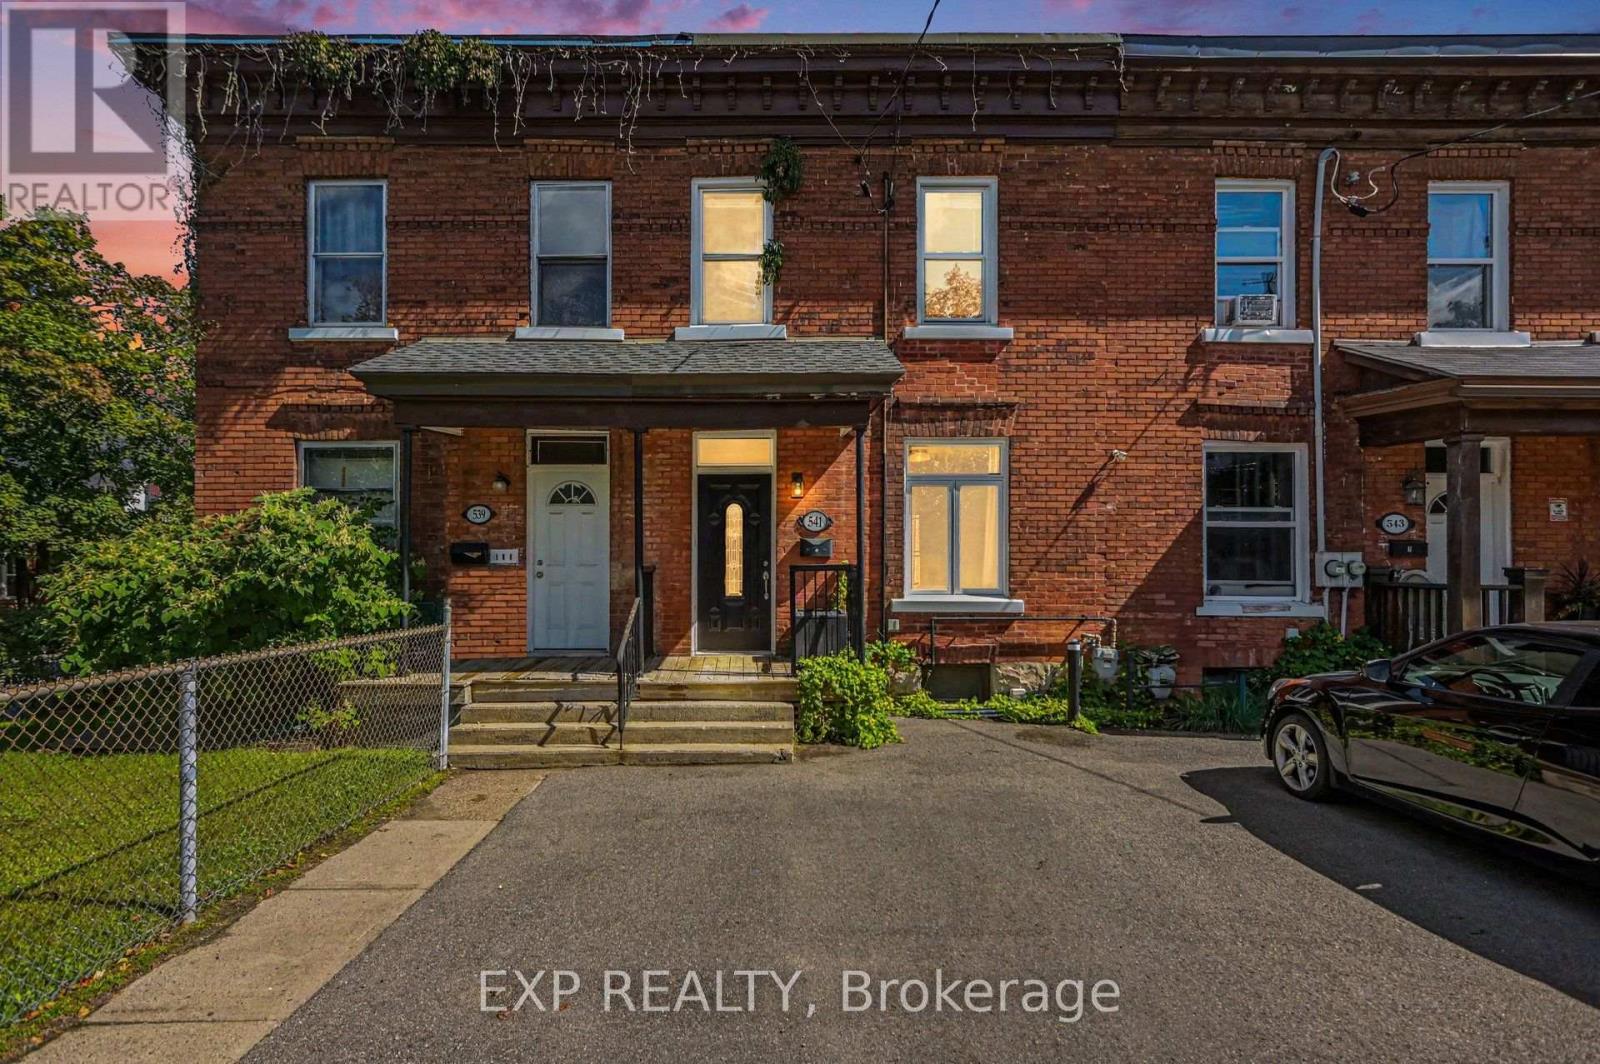
541 Bay Street
Ottawa, Ontario
Welcome to 541 Bay Street, a character-filled 2-storey row home tucked onto a quiet block in the heart of Centretown! Bursting with character, it offers 3 bedrooms, 2 bathrooms, and the ultimate downtown luxury, 2 parking spots. Inside, high ceilings draw you through bright living and dining spaces into an updated kitchen finished with stainless steel appliances, classic checkerboard flooring, and a sliding glass barn door. Brand-new windows, fresh flooring, a new furnace, and central air wrap the home in modern comfort. Enjoy a private back deck/patio ideal for BBQing & relaxing. With an exceptional walk score, you're steps from Bank Street coffee shops, Elgin Street, the business district, Parliament Hill, and all downtown amenities. A true urban gem waiting for you to call it home. (id:61072)
Exp Realty
