

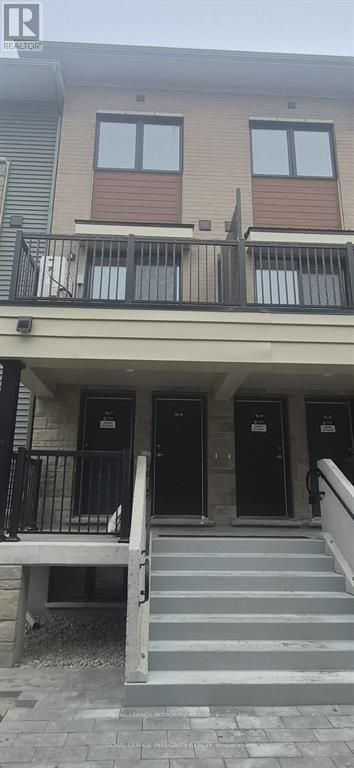
8 - 401 Glenroy Gilbert Drive
Ottawa, Ontario
Location! Location! Location! Rent this centrally located two-bedroom, two full-bath, two-storey condo home, thoughtfully designed with modern finishes in one of Barrhaven's most desirable communities. The main level features a bright, open-concept living and dining area with large windows and light-toned flooring that create an inviting, airy feel. The contemporary kitchen is equipped with sleek countertops, ample cabinetry, stainless steel appliances and an oversized island with breakfast bar seating-perfect for both everyday living and entertaining. The lower level offers two spacious bedrooms with generous closet space and large windows that flood the rooms with natural light. The versatile second bedroom is ideal for a home office, guest room, or hobby space. A full bathroom, in-suite laundry, and additional storage complete this functional and comfortable level. Additional features include full bathroom at main level, secure underground parking and a private patio right outside your door. Located in a family-friendly neighborhood close to schools, parks, shopping, dining, and transit, this condo offers the perfect balance of suburban comfort and urban convenience. Rental application, full credit score report, recent pay stubs, employment letter and ID's required. (id:61072)
Royal LePage Integrity Realty
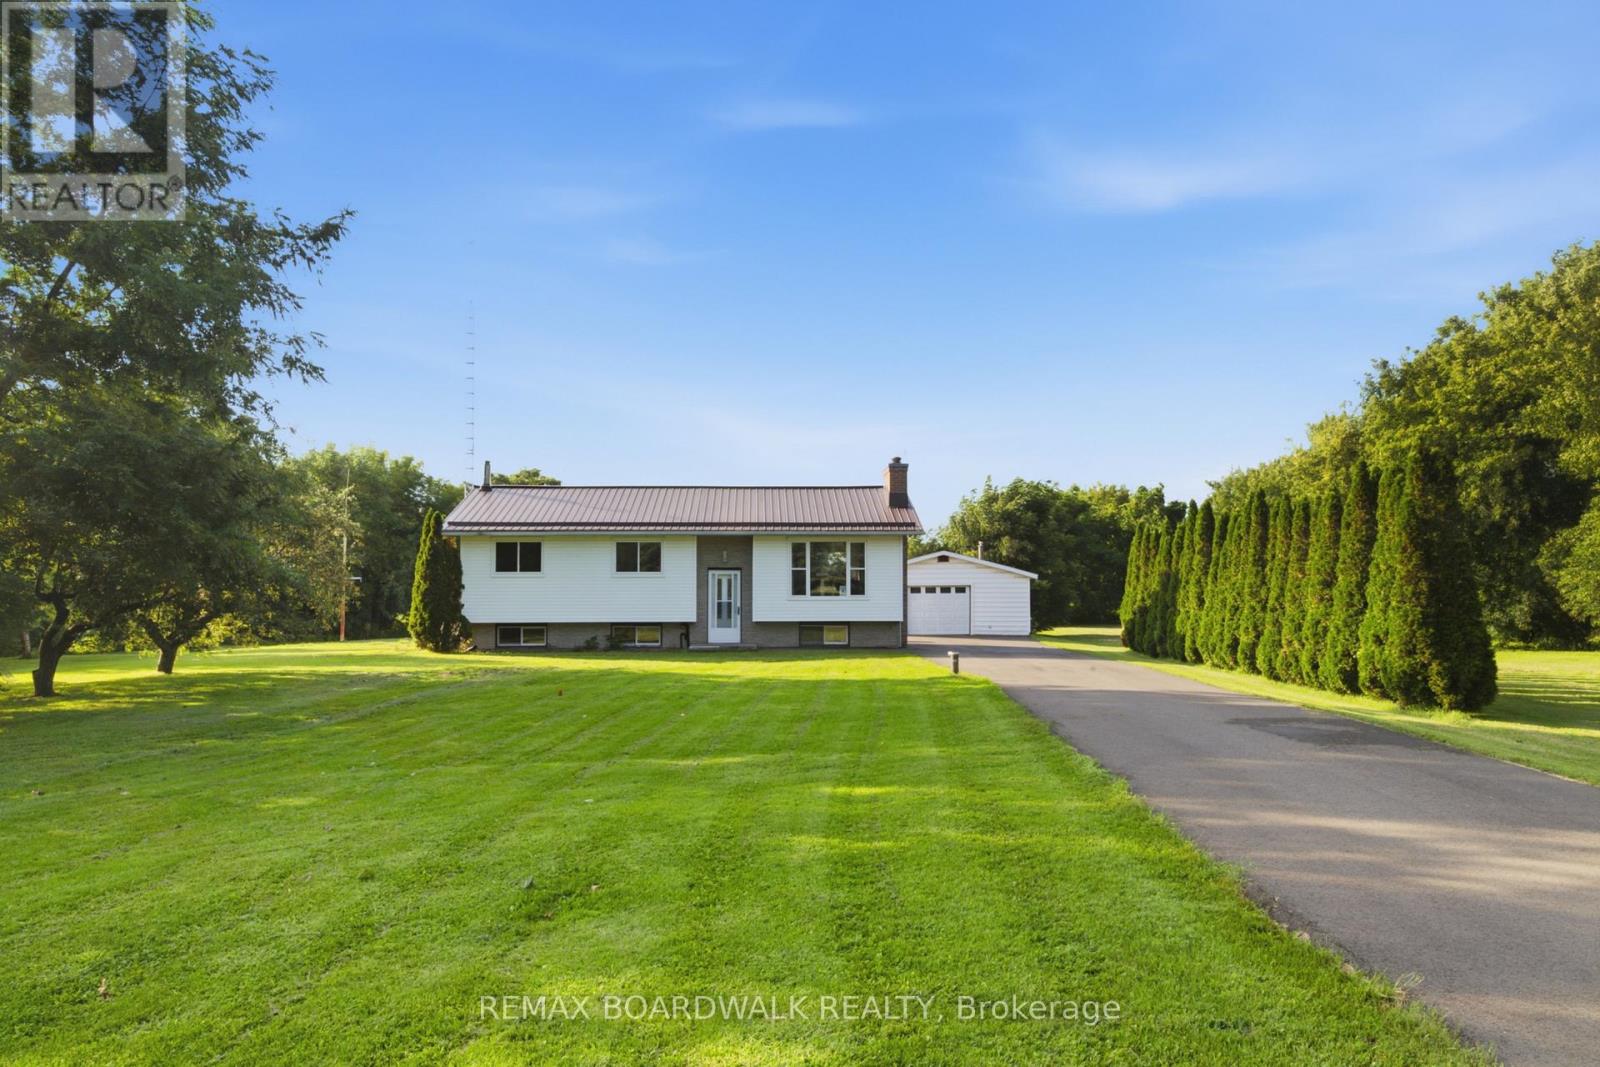
2106 County Road 2 Road
Edwardsburgh/cardinal, Ontario
Welcome to Johnstown, where a little more space, a lot of great updates and seasonal views of the St. Lawrence River come together on a beautiful 1.02-acre lot! This updated 3+1 bedroom, 2 bathroom home has seen some serious love over the last few years and is ready for its next chapter. The bright, open-concept main floor is made for everyday living and entertaining, with a completely remodelled kitchen (2025) featuring stone countertops, a centre island and plenty of room to gather. The adjoining dining and living areas are warm and inviting, anchored by a brick-mantel wood-burning fireplace that brings all the cozy. Fresh paint and all new upstairs windows (2025) add to the move-in-ready feel. Downstairs, you'll find even more living space with a generous family room, additional bedroom, 3-piece bathroom and plumbing already in place, offering exciting potential for an in-law suite or multi-generational living. Both bathrooms were updated in 2023. Outside, the oversized 28' x 26' detached heated garage is a dream for vehicles, toys, hobbies or workshop space, while the driveway was freshly completed in September 2025. Major updates include furnace, central air, water treatment system and hot water tank (2023), garage door (2024), steel roof, kitchen, windows and fresh paint (2025). Located near the USA bridge, ATV trails and two marinas, approximately 20 minutes to Brockville or Kemptville and 45 minutes to Ottawa. Over an acre, river views, a fantastic garage and the big-ticket updates already taken care of - this one checks a whole lot of boxes! (id:61072)
RE/MAX Boardwalk Realty
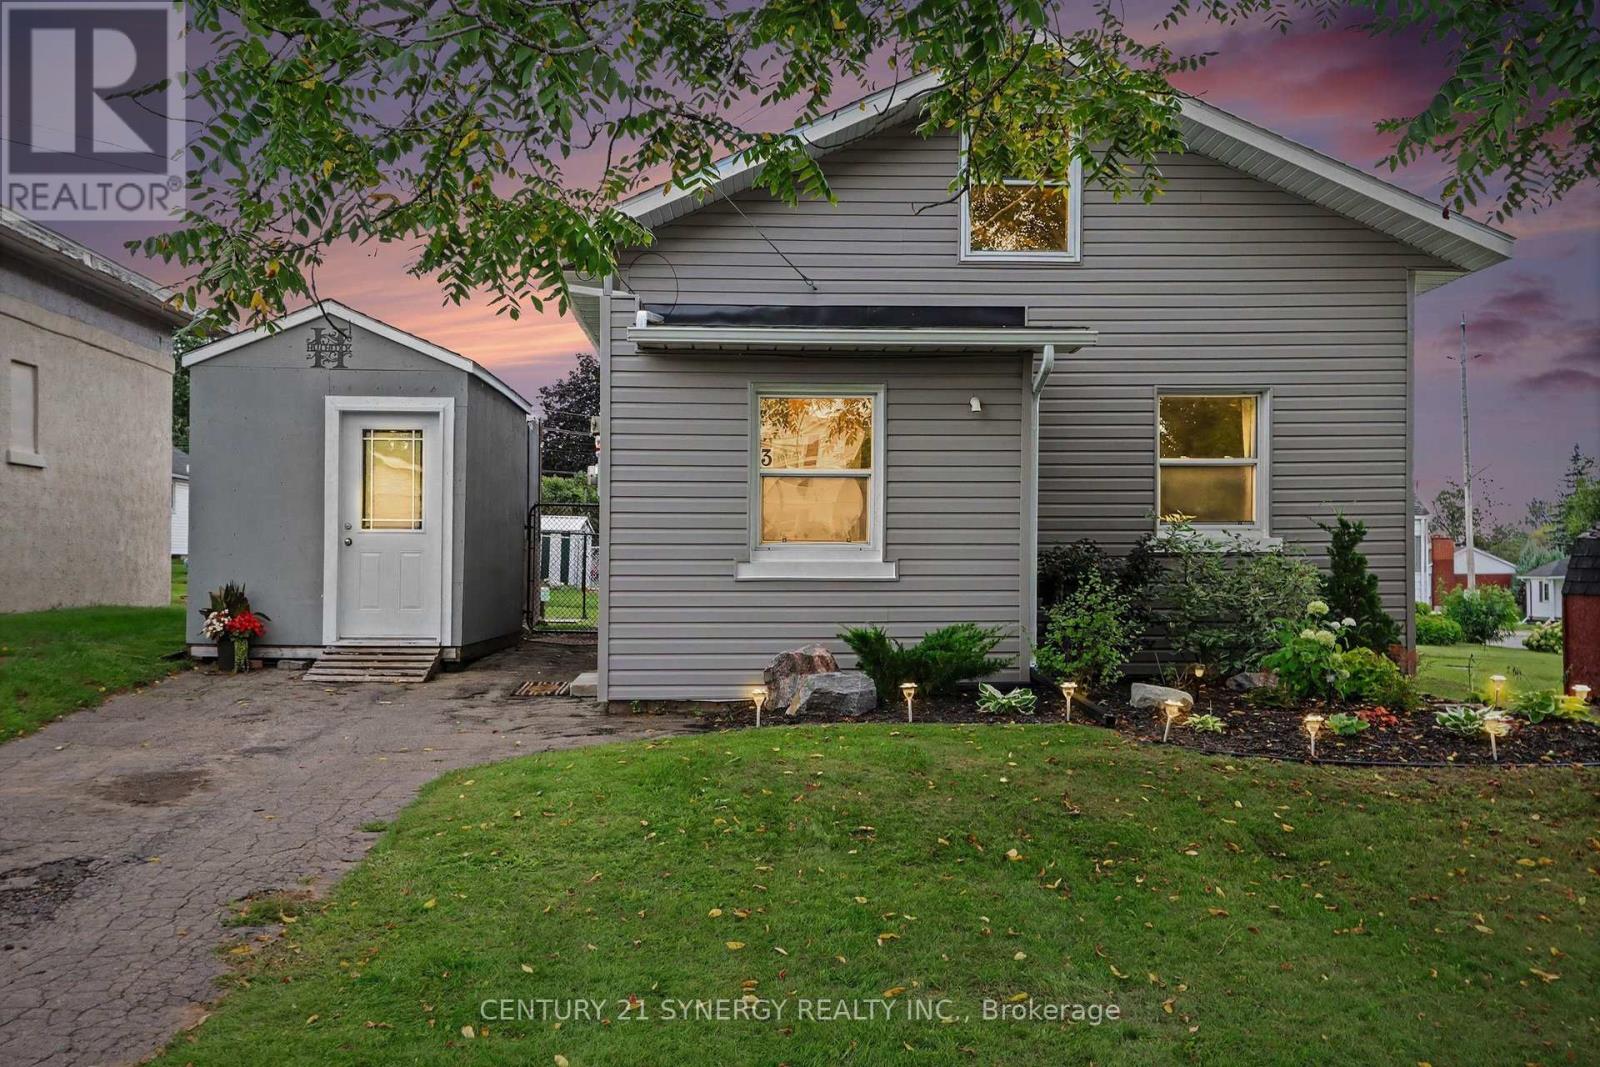
3 Mckenzie Avenue
Smiths Falls, Ontario
Affordable living in the heart of Smiths Falls! This 2 bedroom 1 bath home has been fully updated and is ready for its new owner. The perfect home for first time buyers, down sizers, or investors looking to add a turn-key property to their portfolio. Enter through the front door into a tiled foyer which doubles as a laundry room. Step up into the updated kitchen with white cabinets, pantry, new stylish counters, tile backsplash and stainless appliances. A passthrough allows light to pour in from the open concept living and dining space with laminate floors, access to the fully fenced backyard and screened in gazebo. Two good sized bedrooms and a renovated 4pc bath complete this cozy floor plan. The current owner has completed many updates including in 2023: styrofoam insulation, siding, soffit/fascia, eavestrough, painting throughout, ductless a/c and heat pump unit (Fujitsu), new roof, updated kitchen, and fence. In 2025, the bathroom was updated including a new tub, vanity, toilet and tile surround in the shower, and screened in porch/gazebo. Thinking about storage? There is an attic space above the home that is perfect for your season items and totes, along with the newly built storage shed to the left of the front door for your outdoor items, winter tires, etc. Average monthly utilities are $95 (water), $41 (gas), $110 (hydro). Updated detached homes in this price point don't come to market often, so don't miss your opportunity to see it before it's gone! 24 hours irrevocable on all offers. (id:61072)
Century 21 Synergy Realty Inc.
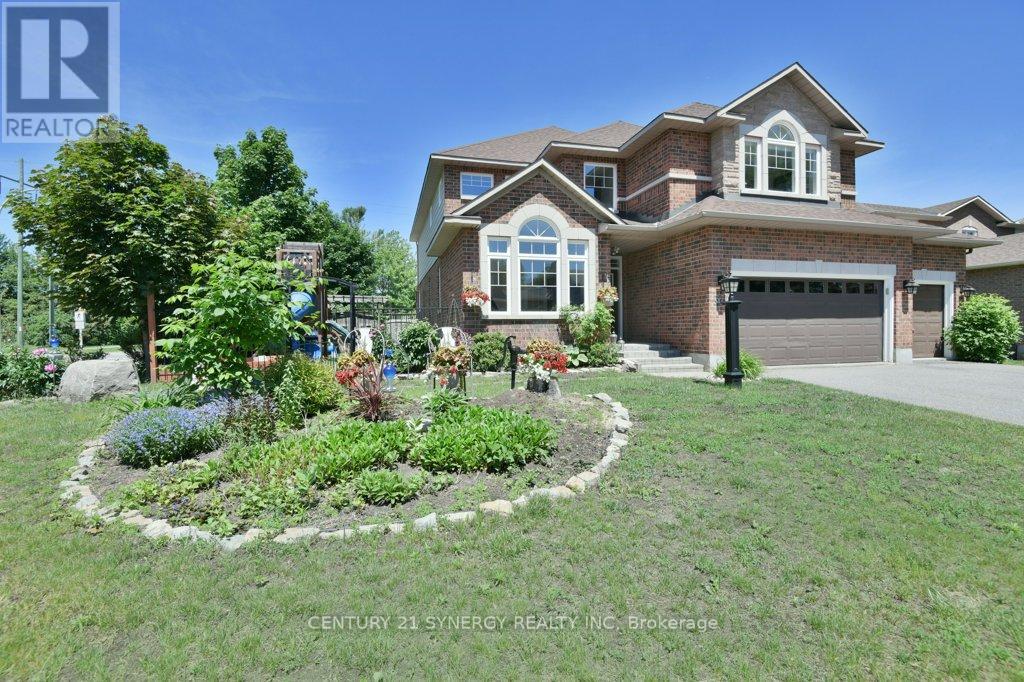
37 Windfield Crescent
Ottawa, Ontario
Welcome to this impressive Holitzner built home located on a premium corner lot in the heart of Bridlewood. Offering 3,200 + sq. ft. of living space, this 4 bedroom, 3 bathroom residence combines generous room sizes, exceptional outdoor living, & a highly desirable location backing onto a walking path. Step inside to a dramatic foyer featuring cathedral ceilings that continue into the formal living room, creating a bright and welcoming first impression. Hardwood flooring flows throughout the living room, dining room, kitchen, & mudroom, while the elegant dining room is enhanced by a coffered ceiling. Designed for both everyday living & entertaining, the open-concept kitchen & family room form the heart of the home. The kitchen features granite countertops, stainless steel appliances, and abundant workspace, while the expansive family room spans the rear of the home and is filled with natural light from its many windows. A gas fireplace adds warmth & charm, and the adjoining sunroom provides direct access to the backyard oasis. The main floor also offers a private den that could easily serve as a fifth bedroom, home office, or guest suite, along with a convenient mudroom/laundry room. Upstairs, the spacious primary retreat features engineered hardwood flooring, two walk-in closets, and a luxurious 5-piece ensuite. Three additional generously sized bedrooms, a full family bathroom, & an open loft/sitting area complete the second level. Outside, enjoy summer to the fullest in the fenced backyard featuring mature landscaping and a spectacular 20' x 40' saltwater inground pool. The oversized three-car garage and driveway parking for three additional vehicles provide space for family & guests. The unfinished basement offers endless possibilities with a bathroom rough-in already in place, making it ideal for future expansion, recreation space, or multi-generational living. A rare opportunity to own a spacious family home in one of Kanata's most sought-after neighbourhoods. (id:61072)
Century 21 Synergy Realty Inc.
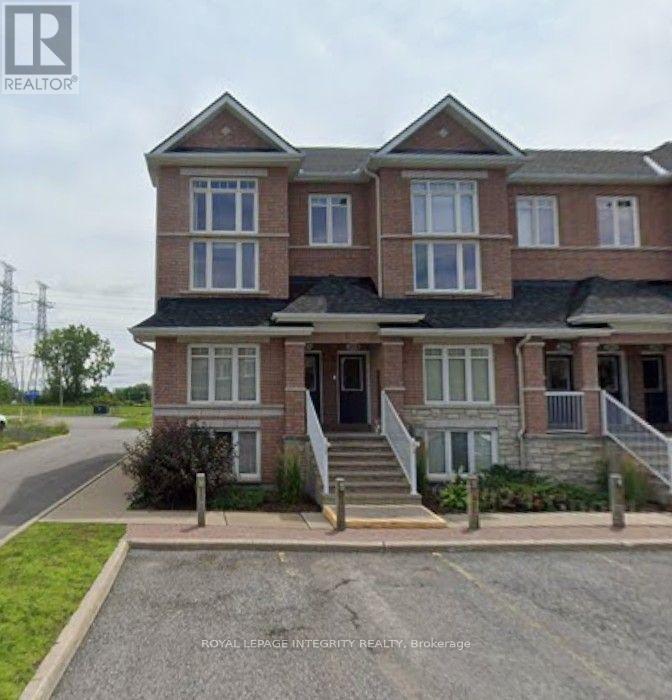
12 - 320 Tivoli Private
Ottawa, Ontario
**Welcome to this End lower Unit 12 at 320 Tivoli Private - a bright and inviting condo offering comfort, privacy, and exceptional outdoor space in a convenient Ottawa location.** This well-designed unit features an open-concept living and dining area, a functional kitchen, in-suite laundry, and 1.5 bathrooms. Large windows provide plenty of natural light, creating a warm and comfortable living environment. The standout feature is the **private rear-facing outdoor space with no rear neighbours**, offering a peaceful setting to relax, entertain, or enjoy your morning coffee. The property also includes **one dedicated parking space**.Located in the desirable **Citiplace/Merivale area**, with easy access to transit, Merivale Road shopping and services, parks, pathways, and major commuting routes. Conveniently situated for access to employment centres throughout Ottawa, this condo offers an excellent combination of **privacy, functionality, outdoor space, and location**.An excellent opportunity for professionals, couples, or small families looking for a well-maintained condo in a convenient and established neighbourhood. Rental application, full credit score report, recent pay stubs and ID required. (id:61072)
Royal LePage Integrity Realty
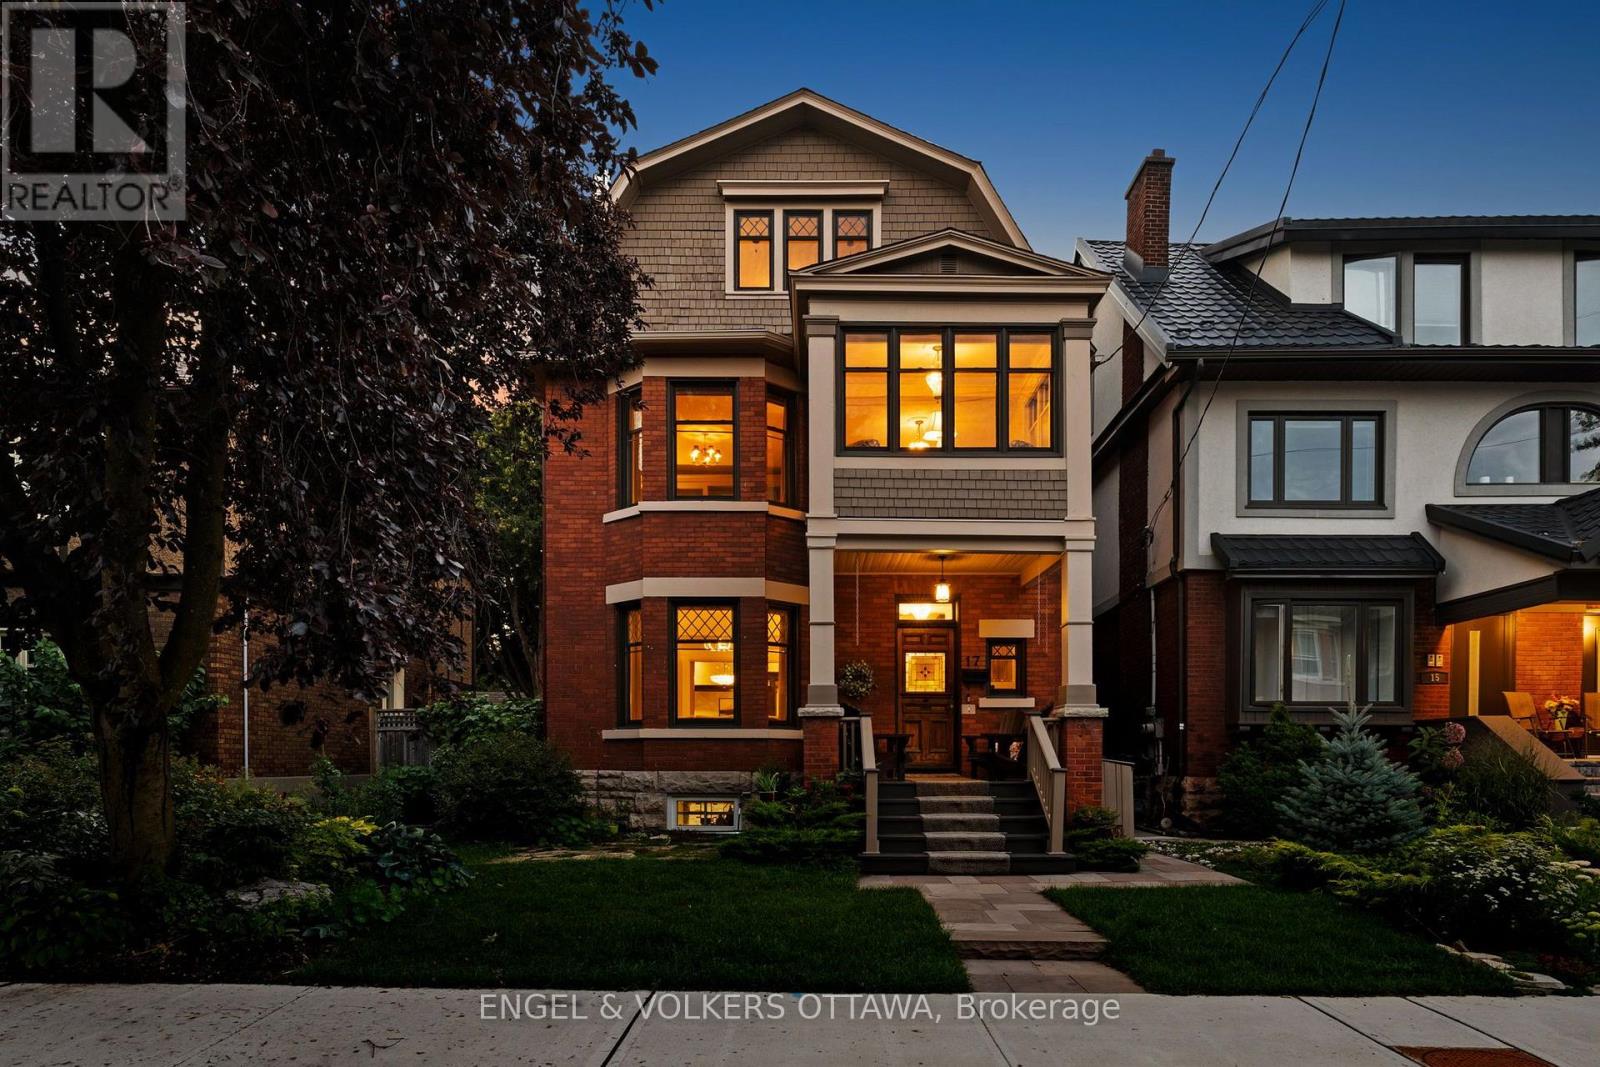
17 Oakland Avenue
Ottawa, Ontario
Welcome to 17 Oakland Avenue, a beautifully preserved Edwardian home where timeless character and modern comfort come together with ease. A restored stained-glass front door, stained-glass vestibule and original pocket doors offer a warm introduction to this home rich in history and architectural detail. The main level features gracious living and entertaining spaces, including a gas fireplace and spacious kitchen with gas cooktop, double ovens, bar sink and two filtered-water dispensers. The second level offers a generous primary retreat with two closets, spacious ensuite and laundry, plus a private office and inviting sitting room that could be reimagined as an additional bedroom and bathroom. The bright third level provides two bedrooms and a full bathroom. The partially finished lower level includes a dedicated wine room with built-in shelving, dog-washing station and abundant storage. Beautifully landscaped front and rear gardens feature stone patios, automatic lighting, natural gas BBQ connection and wood and metal fencing, plus a double-car carport. Significant improvements include extensive foundation waterproofing and new weeping tile, replacement lead water-service pipe, four ductless air-conditioning units, R20 closed-cell foam basement insulation, replacement basement windows and professional landscaping. Ideally situated in The Glebe, this home places you at the centre of one of Ottawa's most sought-after neighbourhoods, with easy access to the Rideau Canal, parks, excellent schools, Lansdowne's year-round events, dining and entertainment, and a vibrant mix of shops, cafés and restaurants. An elegant and welcoming home of enduring character, generous proportions and remarkable flexibility, thoughtfully enhanced for modern living. (id:61072)
Engel & Volkers Ottawa
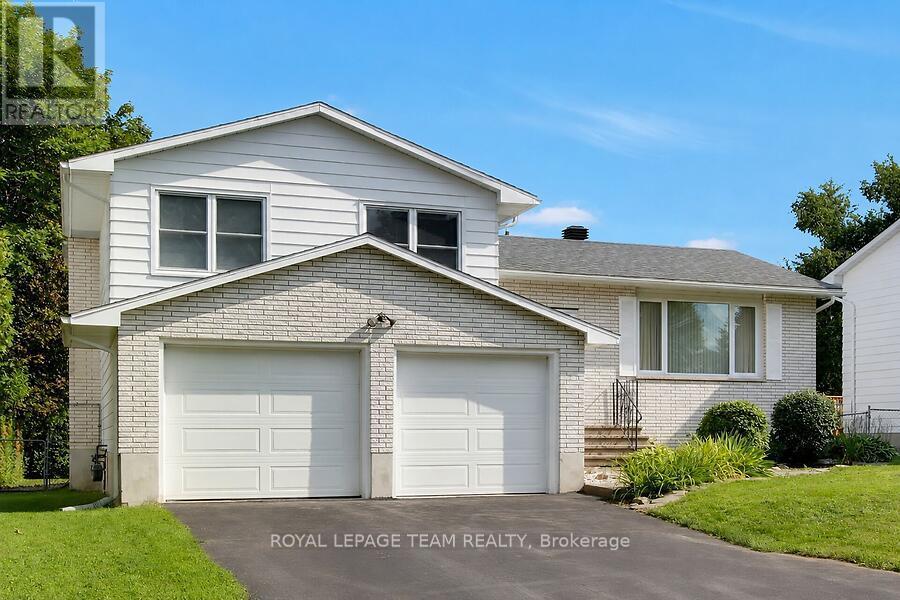
31 Ross Street
Smiths Falls, Ontario
This custom built, well maintained, side split home is located in a convenient location, close to both elementary and secondary schools, shopping, parks and the Rideau Canal. The spacious fenced backyard backs onto Chimo Elementary School property that is currently not in use by the school. With a depth of 120 feet, trees and hedges this lot provides peaceful privacy. The home has two full four piece bathrooms and one three piece bathroom ready to provide ample facilities for even a busy family. living room, dining room and kitchen comprise the main level. The washer and dryer are located in kitchen alcove, but if desired, minor renovations could easily be made* to allow their relocation to one of several different places in the lower level of the home, leaving space for a pantry in the kitchen The possibility of relocating the laundry was verified by a contractor . A sundeck is conveniently located through sliding doors from the dining room. The upper level includes three bedrooms plus an ensuite bathroom in addition to a second four piece bathroom. The middle(ground) level has a spacious family room with a gas fireplace, and patio doors leading to the landscaped backyard. A three piece bathroom is adjacent. To accommodate personal tastes, new flooring selections (including carpeting, laminate, or luxury vinyl planking) for this room can be chosen by the buyer and installation will be arranged by the seller, who is willing to pay up to $3200.00, for materials and installation. The lowest level of the home has a bedroom/den, games/exercise/hobby room, three floor to ceiling storage closets and a furnace/utility room. A double garage provides ample space for vehicles and gardening or sports equipment. (id:61072)
Royal LePage Team Realty
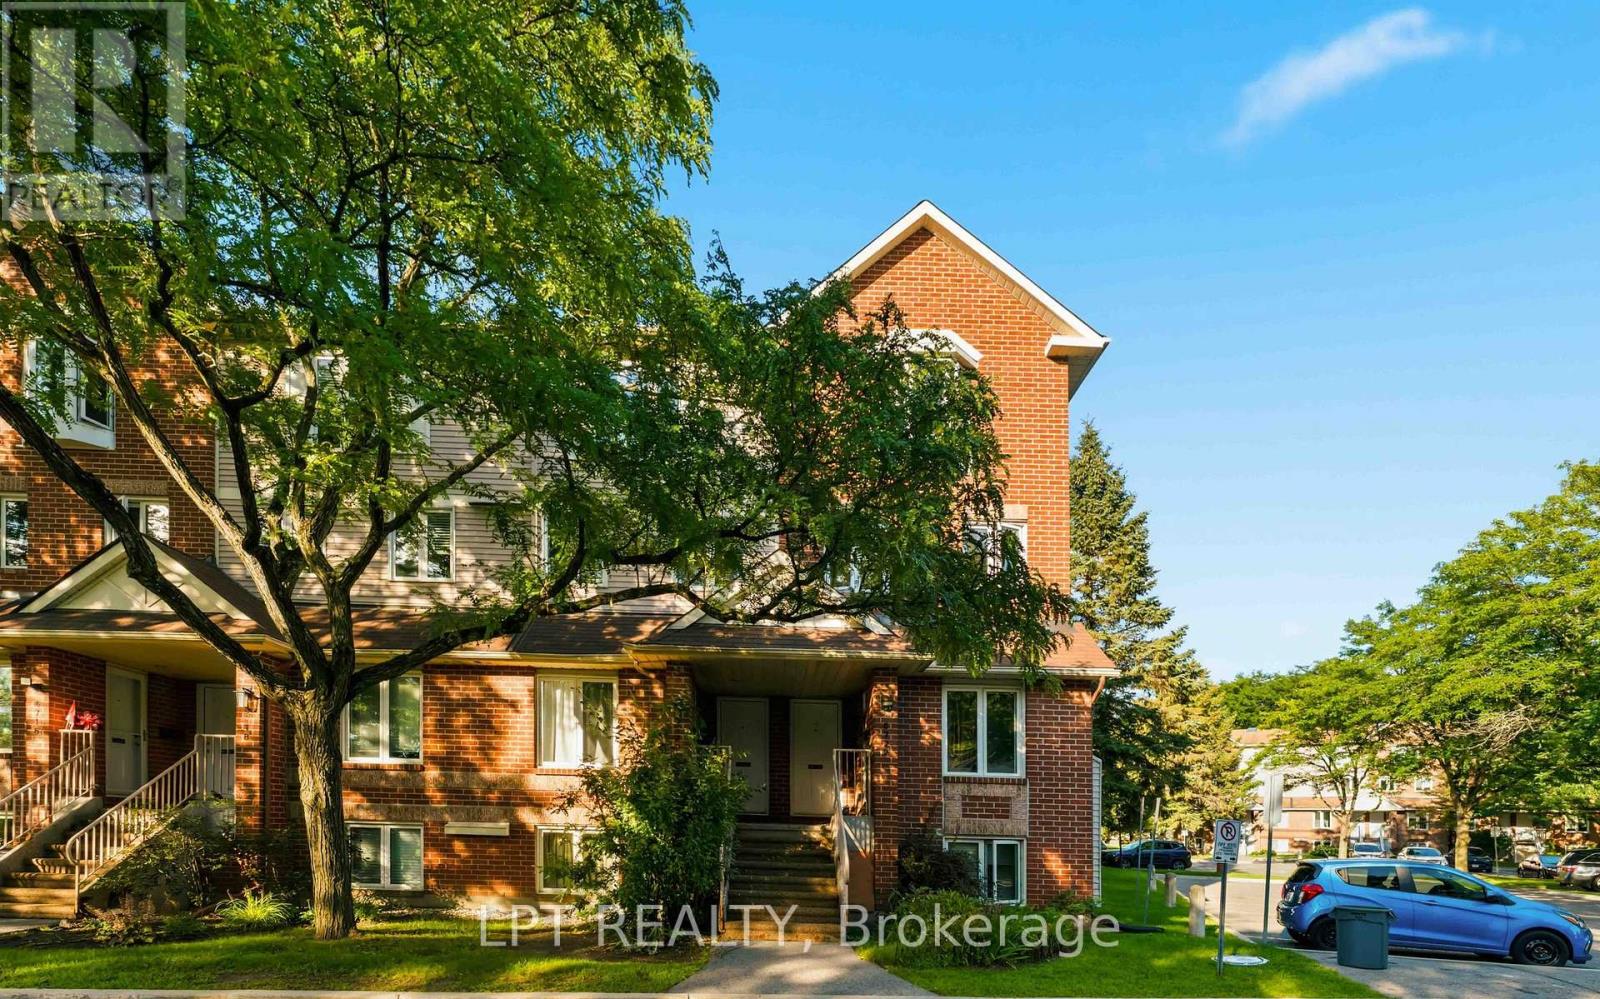
B - 6722 Jeanne D'arc Boulevard N
Ottawa, Ontario
Prime location in Convent Glen, Orleans! This sunlit 2 bedroom, 1.5 baths upper end unit boasts an open concept living & dining area with a cozy fireplace, an eat-in kitchen, bay windows & skylight, 2 private balconies, wall-to-wall closets in both bedrooms, in-unit laundry, and parking. River Glen is a family oriented community surrounded by great schools: Orleans Wood ES, Terry Fox ES, Cairine Wilson SS, ÉEP L'Odyssée, ÉSP Louis-Riel, and amenities including, Convent Glen Shopping Centre & Metro, steps to OC Transpo stops and future O-Train station, easy highway access for a quick, seamless downtown commute. Enjoy the many parks, recreation facilities or long walks along the Ottawa River's scenic trails. (id:61072)
Lpt Realty
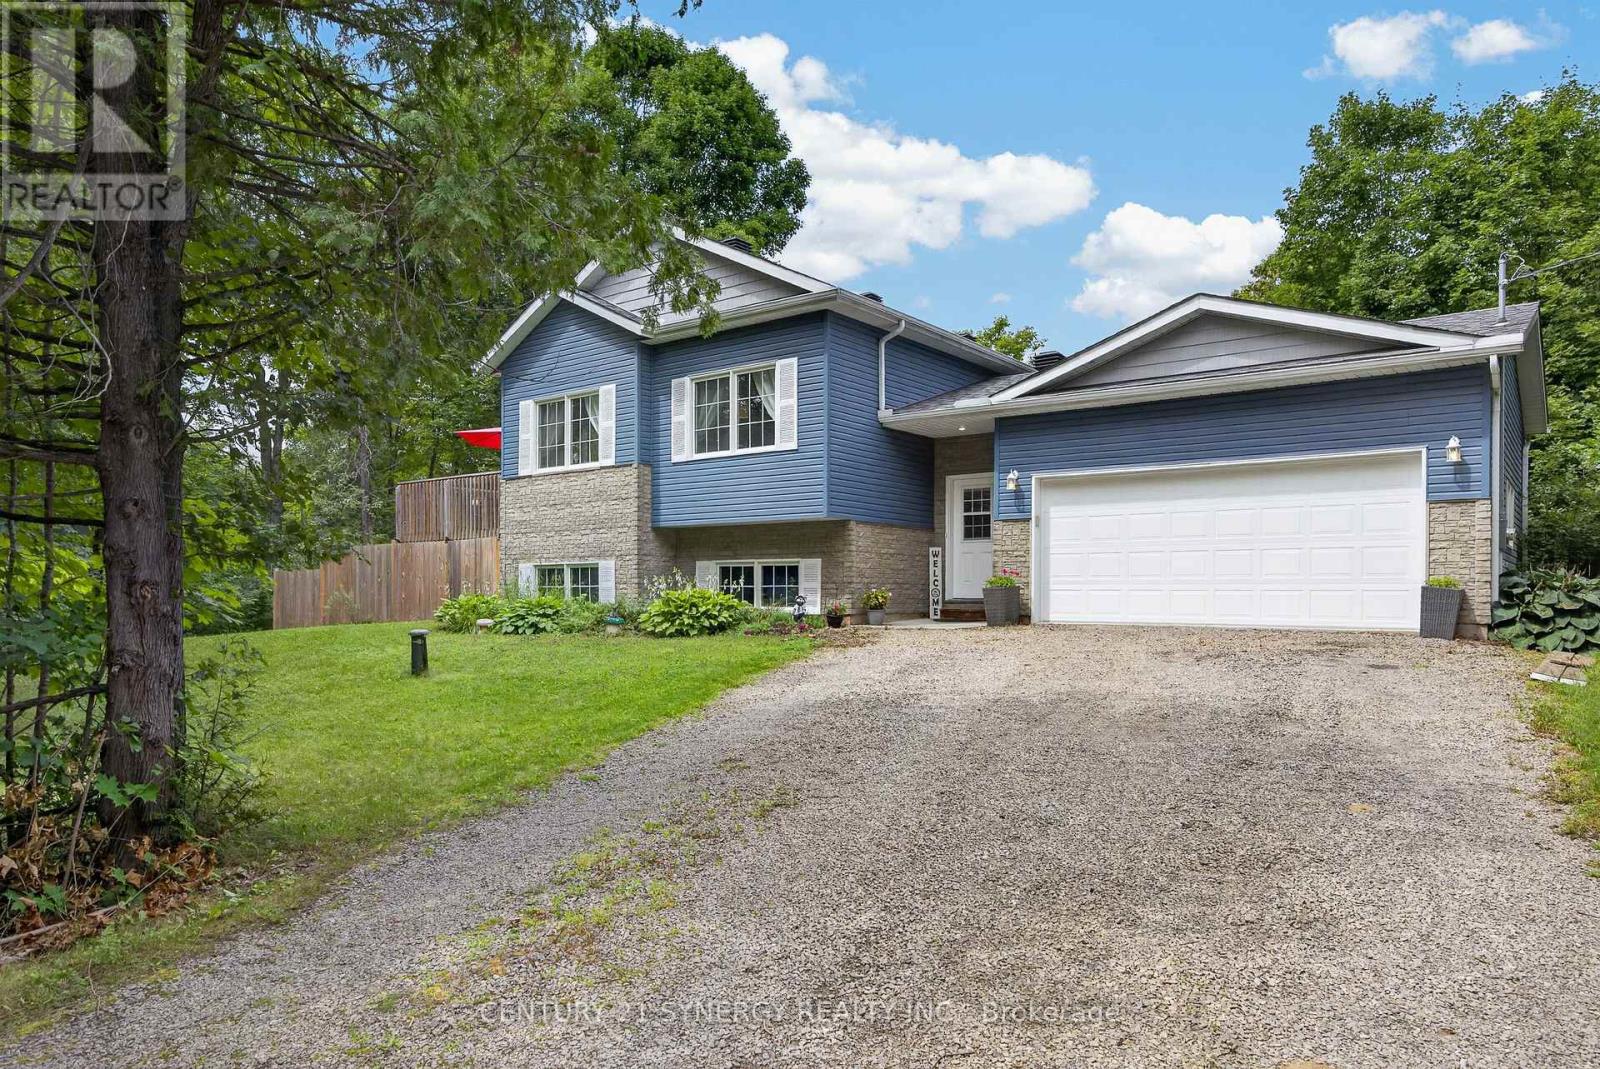
2280 6th Line Beckwith Line
Beckwith, Ontario
Country living-Beautiful Raised 3 bedroom Bungalow in Beckwith. Welcome to this beautiful, bright and airy raised bungalow just minutes from Carleton Place and conveniently located off Highway 15 and easy access to hwy 7 and Ottawa. The main level features 9-foot ceilings and a stunning vaulted ceiling in the living room and dining area, creating a spacious and welcoming atmosphere. The bright kitchen offers a large peninsular with water fall quartz countertop and seating for 2 people, the quartz sink adds a touch of class with its glass backsplash. Stainless steel dishwasher, refrigerator, stove and hood fan are included. The primary bedroom includes a private ensuite with large walk-in shower and private patio door to the deck, all the bedroom closets have upgraded glass detailed doors. Outside, the fully fenced yard features three gates, and direct access from the foyer making it an ideal property for dog owners. Enjoy family and friend visits on the huge deck off the kitchen with a convenient propane BBQ outlet, perfect for summer entertaining. The property also features a practical double garage which can be accessed from inside the foyer with a garage door opener and a paved road for easy year-round access. For outdoor enthusiasts, the Ottawa Valley Rail Trail is just minutes away, offering excellent opportunities for hiking, walking, snowmobiling and enjoying the outdoors. The lower level offers tremendous potential for future development. With close to 9' -foot ceilings and large windows the basement is bright and spacious and could easily be transformed into a family room, additional bedroom, workshop or recreation area. The basement is already roughed in for a future bathroom, and all utilities are conveniently located together in one corner, maximizing the usable space for future development. A wonderful opportunity to own a spacious country property with excellent amenities with privacy for your family and room to grow, only minutes from Carleton Place. (id:61072)
Century 21 Synergy Realty Inc.

419 Provence Avenue
Russell, Ontario
Welcome to 419 Provence Ave! Built in 2016 (Queenston Model), this stunning, modern home offers open-concept living, functional spaces, and a backyard designed for entertaining-all with an easy commute to Ottawa. The main level features a sun-filled layout, chef's kitchen with oversized island and walk-in pantry, gas fireplace, main-floor laundry, and direct access to the double garage. Upstairs, the spacious primary suite includes a walk-in closet and ensuite with soaker tub and separate shower along with 2 other good sized bedrooms. The fully finished basement adds great flexibility with a family room, gym area, and an additional bedroom with its own ensuite. Outside, enjoy a large fenced yard (2020), deck (2018), and hot tub (2020) - ideal for weekend barbeques or relaxing under the stars. Located in a growing, family-friendly community near excellent schools, amenities, and the New York Central Fitness Trail. This turnkey home is ready to enjoy! (id:61072)
Royal LePage Team Realty

293 Huntsville Drive
Ottawa, Ontario
Welcome to executive luxury living at its finest in the highly coveted, upscale enclave of Richardson Ridge. From the moment you arrive, the striking architectural presence of the premium stucco and stone facade sets a sophisticated tone for this magnificent residence. Perfectly situated on an exclusive one-way street, this rare premium lot offers unparalleled privacy and a serene setting with absolutely no front neighbours-a true sanctuary in the heart of this Kanata lakes, Richardson Ridge vibrant community. Step inside to discover a flawlessly designed , sun-drenched layout boasting impressive 9-foot ceilings on the first floor, five spacious bedrooms, and five full bathrooms. The family room commands attention with its dramatic 18-foot opening, creating a magnificent, soaring atmosphere that amplifies the home's sense of grand scale. Elegant ceramic tile and pristine hardwood flooring flow seamlessly across both the first and second levels, completely eliminating carpet for a clean, timeless aesthetic. The heart of the home features a gourmet chef's kitchen outfitted with premium, high-end appliances, custom cabinetry, and exquisite finishes perfect for effortless family living or grand-scale entertaining.The luxury extends outdoors to a private backyard oasis, showcasing over $250,000 in spectacular, professional custom landscaping. Whether hosting sophisticated summer soirées or enjoying quiet family evenings, this outdoor space delivers a resort-like experience. Downstairs, the beautifully finished basement expands your living footprint, offering a versatile recreation area and a convenient full bathroom-ideal for a nanny suite, guest quarters, or a premium home theater. A perfect blend of architectural excellence, high-end finishes, and an unmatched location, this turnkey property is an absolute must-see for the discerning buyer. (id:61072)
Details Realty Inc.

47 Verona Drive
Arnprior, Ontario
OPEN HOUSE SUNDAY SEPTEMBER 20 TH 2:00-3:30 P.M. Welcome to this delightful, move in ready semi detached bungalow offering comfortable living across two fully finished levels. Featuring 2+1 bedrooms & 2+1 bathrooms, this home is designed to accommodate everyday living and guests with ease. The main level offers a warm and welcoming layout, while the finished lower level provides excellent additional living space to suit your needs. Step outside onto the front verandah, the ultimate spot to enjoy your morning coffee, or unwind in the back yard with a relaxing glass of wine after a busy day. Location offers many amenities near by , and for commuters, easy access to hwy 417 east or west. (id:61072)
Coldwell Banker Sarazen Realty

9 Huron Avenue N
Ottawa, Ontario
Price Improvement! Exceptional value in the heart of Hintonburg... beautifully updated, turn-key duplex offering incredible versatility in one of Ottawa's most vibrant and sought-after urban neighbourhoods. An ideal opportunity for first-time buyers looking to offset their mortgage with rental income, investors seeking a well-located income property, or families wanting a comfortable multi-generational living solution. Location is a standout-just steps to transit and minutes from the LRT, Wellington Street West, Tunney's Pasture, Parkdale Market, cafés, restaurants, bakeries, boutiques, parks, recreation and an incredible collection of neighbourhood amenities. Enjoy the convenience of a highly walkable community only minutes from downtown Ottawa and major employment centres.Attractive curb appeal and a newer front deck welcome you inside.The main-floor unit features a bright, open-concept kitchen and living space with excellent storage, European-style appliances and breakfast bar, a spacious bedroom with hardwood flooring and a large picture window, plus a bright bathroom with heated floors.A sun-filled year-round porch provides additional living space and opens to an impressive private backyard oasis with a large deck, mature gardens and multiple seating areas---a rare park-like retreat in the city! Upstairs, the second unit offers an inviting open kitchen and living area with updates throughout, extensive built-in storage, two generous bedrooms and a spacious bathroom featuring a classic claw-foot tub and heated floors. Its own dedicated porch creates the perfect spot for morning coffee, reading or valuable seasonal storage.With character, thoughtful updates, flexible living options to keep as a duplex or convert upstairs space into 1 or 2 more bedrooms and enjoy as a single family home---a rare opportunity to live, invest and build equity in one of Ottawa's most desirable neighbourhoods.24 hrs Irrevocable on all offers. (id:61072)
First Choice Realty Ontario Ltd.
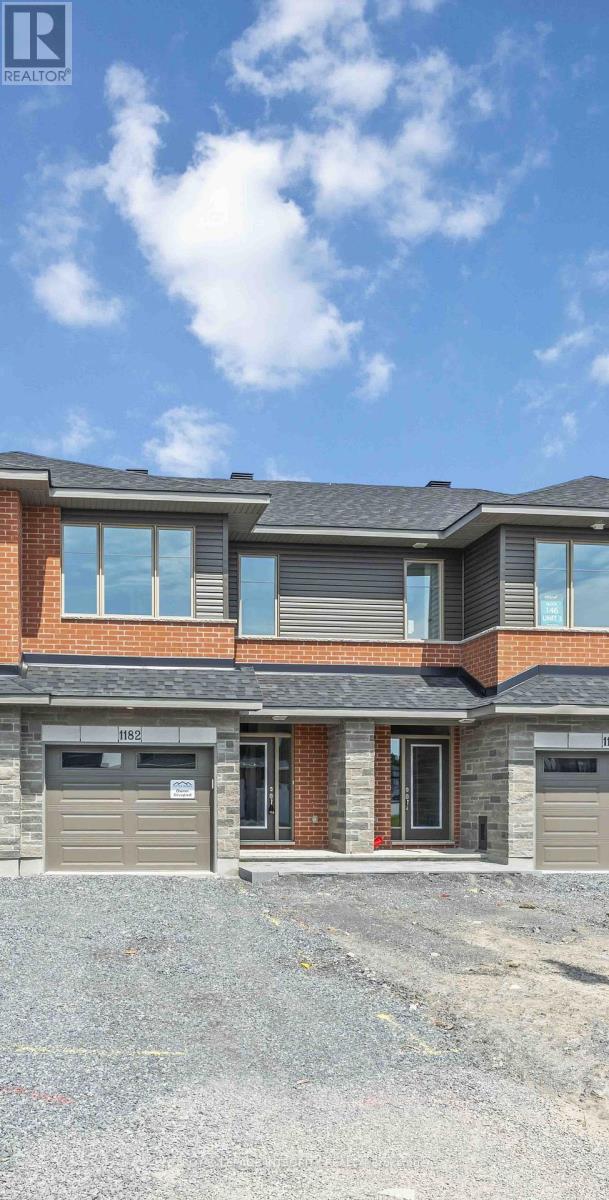
1182 Cope Drive
Ottawa, Ontario
Location, location, location! Welcome to The Carleton model, a beautifully designed 3-bedroom, 2.5-bath home featuring quality craftsmanship and contemporary finishes throughout build by Patten Homes offers exceptional modern living in a highly desirable area. . The open-concept main floor is ideal for everyday living and entertaining, showcasing a stylish kitchen with a walk-in pantry, large island with breakfast bar, and direct access to the backyard with a 6' x 4' wood deck. The bright and airy living area includes a cozy gas fireplace and large windows that flood the space with natural light. Upstairs, the spacious primary bedroom includes a walk-in closet and a luxurious 4-piece ensuite. Two additional well-sized bedrooms, a full main bathroom, and convenient second-floor laundry complete the upper level. The unfinished lower level offers excellent potential for future use, whether as a family room, home gym, office, or additional bedroom. Additional features include a single-car garage with inside entry, energy-efficient construction, and a neutral modern palette throughout. Offered at $2,650/month plus utilities. First and last months rent required. Minimum 12-month lease. Rental application, credit check, proof of income, and references required. No smoking. Pets considered on a case-by-case basis. This is a fantastic opportunity to rent this beautiful home in a prime location. All measurements are approximate. Picture before the current tenant moved in. Grass and driveway already done. Appliances already installed. (id:61072)
Royal LePage Integrity Realty

1035 Plante Drive
Ottawa, Ontario
Executive 2 Storey by Campeau, 4 bedrooms, 3 bathrooms, main floor family room. Suitable for disabled, 3 piece bathroom on main level(shower stall). This home backs on open space. Upgrades Kitchen 2021, Furnace 2022, AC 2016, Tankless HWT owned 2017, Freshly painted. (id:61072)
Coldwell Banker Sarazen Realty

617 Spikemoss Place
Ottawa, Ontario
LARGE, affordable, beautifully upgraded townhome in Notting Hill, steps from Millennium Sports Park and shops along Innes. Offering nearly 1,700 sq. ft. above grade plus a finished basement, this home is more than 200 sq. ft. larger than typical townhomes - giving you the extra space you've been looking for. A bright 10-ft foyer sets the tone as you enter the open-concept main level, featuring hardwood floors and a large eat-in kitchen with maple cabinetry. The layout is ideal for both everyday living and entertaining. Upstairs, the spacious primary bedroom includes a full en suite with a soaker tub, double sinks, and excellent cabinet storage. Secondary bedrooms are well sized with cozy carpeting. The finished basement adds even more functional space, complete with a corner gas fireplace - perfect for a family room, home office, or media area. So many work-from-home opportunities in this SPACIOUS home! Additional highlights include: HRV system for clean, efficient air circulation; Central vacuum; Furnace replaced in 2019; Tons of storage throughout; Backyard deck for outdoor enjoyment. This is a rare opportunity to own a LARGER townhome in a prime location with thoughtful upgrades and flexible living space. Welcome home! (id:61072)
RE/MAX Boardwalk Realty
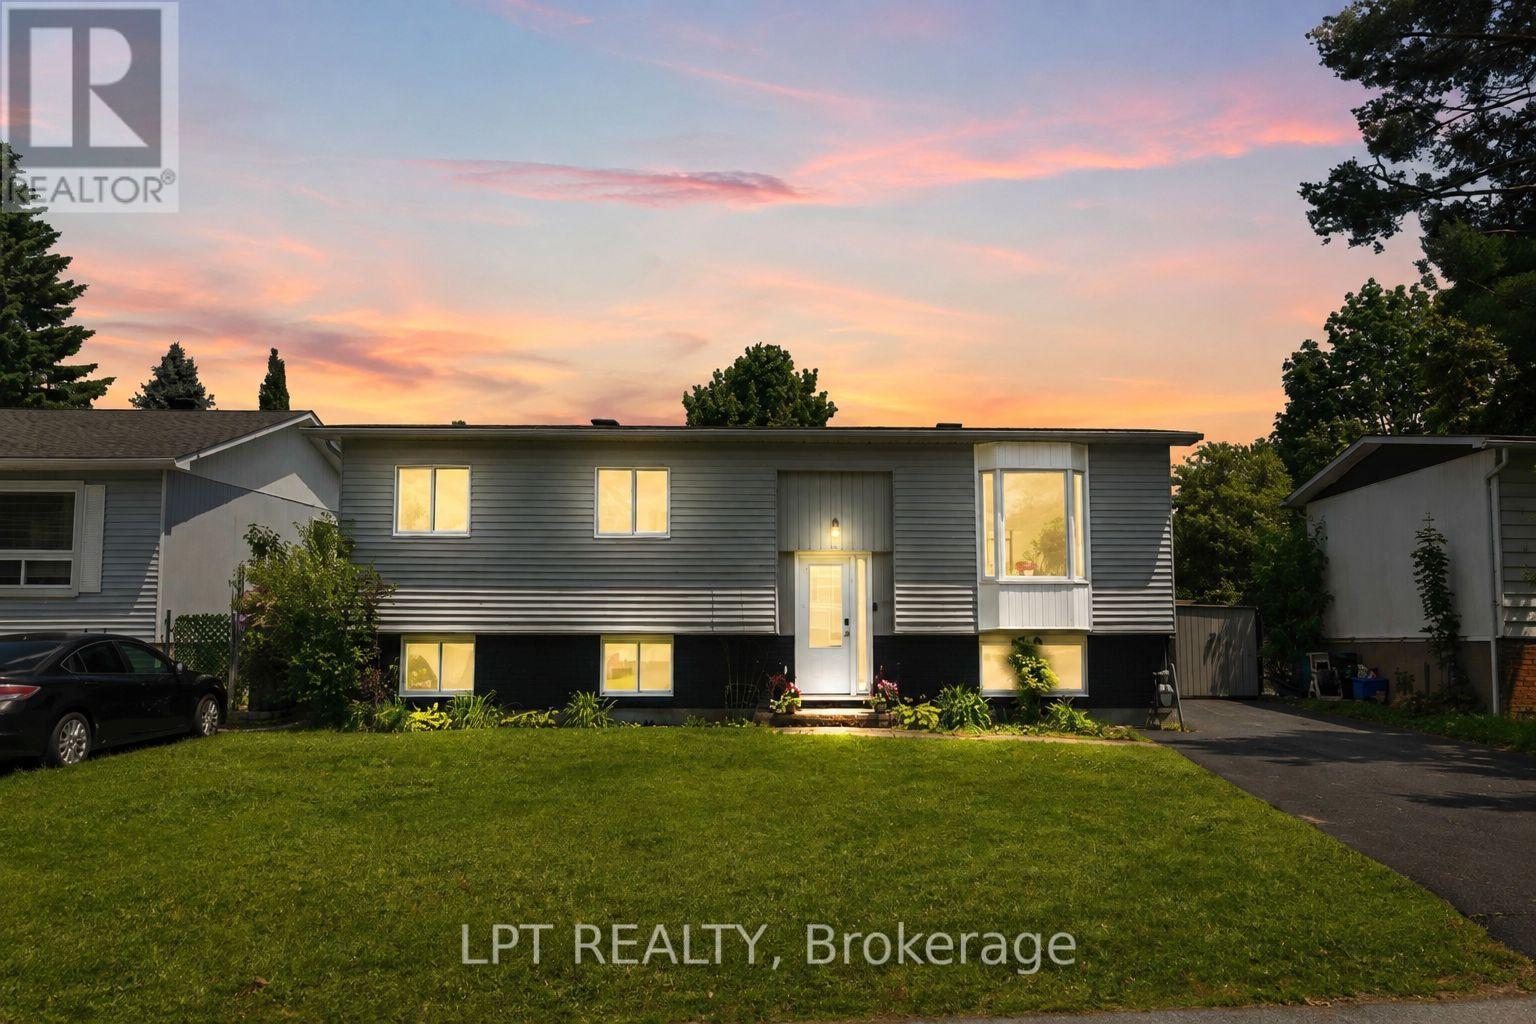
34 Fringewood Drive
Ottawa, Ontario
PRE-INSPECTED & MOVE-IN READY! A fantastic opportunity to own a DETACHED HOME in Stittsville on a generous 60' x 100' lot in family-friendly Fringewood. This beautifully maintained 3+1 bedroom hi-ranch features NEW WINDOWS, NEW DOORS and a freshly painted exterior, offering buyers added confidence and great value. Inside, you'll find a bright, sun-filled living room with cozy fireplace and a spacious open-concept kitchen and dining area with ample cabinetry, generous counter space and patio doors overlooking the backyard. The main level offers a comfortable primary bedroom, two additional bedrooms and a large family bathroom. The fully finished lower level adds exceptional versatility with a 4th bedroom, spacious recreation room with wood stove, convenient 2-piece bath and plenty of room for a home office, guests or growing family. Step outside to an expansive raised deck, above-ground pool and retractable awning-a private backyard retreat with plenty of room to entertain, relax and enjoy. Located in an established Stittsville neighbourhood close to schools, parks, Fringewood Community Centre, shopping and everyday amenities, with Tanger Outlets and Canadian Tire Centre just minutes away. Detached, updated, pre-inspected and sitting on a great-sized lot-34 Fringewood is one you'll want to see in person! (id:61072)
Lpt Realty

307 Oxer Place
Ottawa, Ontario
Welcome to this exceptional Cardel-built Chesapeake Model (Modern Elevation A2) just under 2233sf in Stittsville's sought-after Blackstone community. Situated on a premium 50-foot frontage lot and across from a neighbourhood park, this beautifully upgraded home offers 4 bedrooms, 2.5 bathrooms, a double-car garage, and an ideal blend of luxury, comfort, and functionality.The open-concept main floor features 9-foot ceilings, hardwood and ceramic flooring, oversized windows, a 4-foot extended family room, upgraded light fixtures, and a stunning gas fireplace with stone surround. The gourmet kitchen boasts granite countertops, stainless steel appliances, stylish cabinetry, a large island, and a walk-through pantry with transom window.Upstairs offers four spacious bedrooms, second-floor laundry, and a generous primary suite with a walk-in closet and luxurious 4-piece ensuite featuring a soaker tub and separate glass shower.Enjoy the fully fenced backyard with interlock patio and deck, large PVC storage shed, and plenty of space for entertaining. The front entrance and full driveway are finished with attractive interlock for exceptional curb appeal.Features & Upgrades: Cardel Chesapeake Model - Modern Elevation A2 4-bedroom floor plan 4-foot family room extension Walk-through pantry with transom window Hardwood on main floor Finished basement stairs & landing Basement 3-piece rough-in Gas stove line BBQ gas line Fridge water line Central vacuum rough-in TV conduit over fireplace Ethernet outlets in bedrooms & family room Garage door opener with keypad & 2 remotes Interlock front entrance & full driveway Backyard interlock patio & deck PVC fencing Large PVC shed Eavestroughs Upgraded light fixturesMinutes to schools, parks, trails, shopping, Costco, Tanger Outlets, Canadian Tire Centre, and Highway 417. Move-in ready and loaded with premium upgrades and all Appliances are included. (id:61072)
Exp Realty

23 Skeel Court
Ottawa, Ontario
A statement of modern luxury set on over 2 acres. This custom-built bungalow offers exceptional design, soaring spaces, and endless potential with an unfinished walkout basement ready for your vision. The thoughtfully designed layout features 3 generous bedrooms, including a private primary retreat set on its own wing with a spa-like ensuite and expansive walk-in closet. The main living area impresses with 9' ceilings and a stunning family room highlighted by a 12' vaulted ceiling. A dramatic front foyer welcomes you with an impressive 19' ceiling height, setting the tone for the home's grand scale. The chef-inspired kitchen is built for entertaining, anchored by a striking quartz waterfall island and walk-in pantry. Complete with an oversized 3-car garage, this property offers the perfect balance of luxury, privacy, and space just minutes from Ottawa. Form 161 - Listing Agent has ownership. (id:61072)
Lpt Realty

401 - 659 Sue Holloway Drive
Ottawa, Ontario
Luxury penthouse living in the heart of Barrhaven! Perfectly located just steps to shopping, restaurants, transit, parks, and every everyday convenience, this rare corner suite offers the space and comfort of a bungalow with the ease of condominium living. This bright and spacious 2-bedroom, 2 full bathroom plus den home features an open-concept layout with hardwood and tile flooring, large windows that flood the unit with natural light, and an expansive terrace-style balcony that's ideal for relaxing, gardening, or entertaining. The well-designed kitchen boasts granite countertops, abundant cabinetry, double pantry storage, and excellent workspace. The generous primary suite includes a walk-in closet and a beautifully appointed ensuite, while the second bedroom is thoughtfully positioned beside the main full bath for added privacy. The den provides the perfect home office, reading room, or guest space. Additional features include a cozy gas fireplace, in-suite laundry with extra storage, underground parking, storage locker, and elevator access. An exceptional opportunity to own one of Barrhaven's larger and more desirable condominium homes-ideal for downsizers, professionals, or anyone looking for generous living space in an unbeatable location. (id:61072)
Royal LePage Team Realty
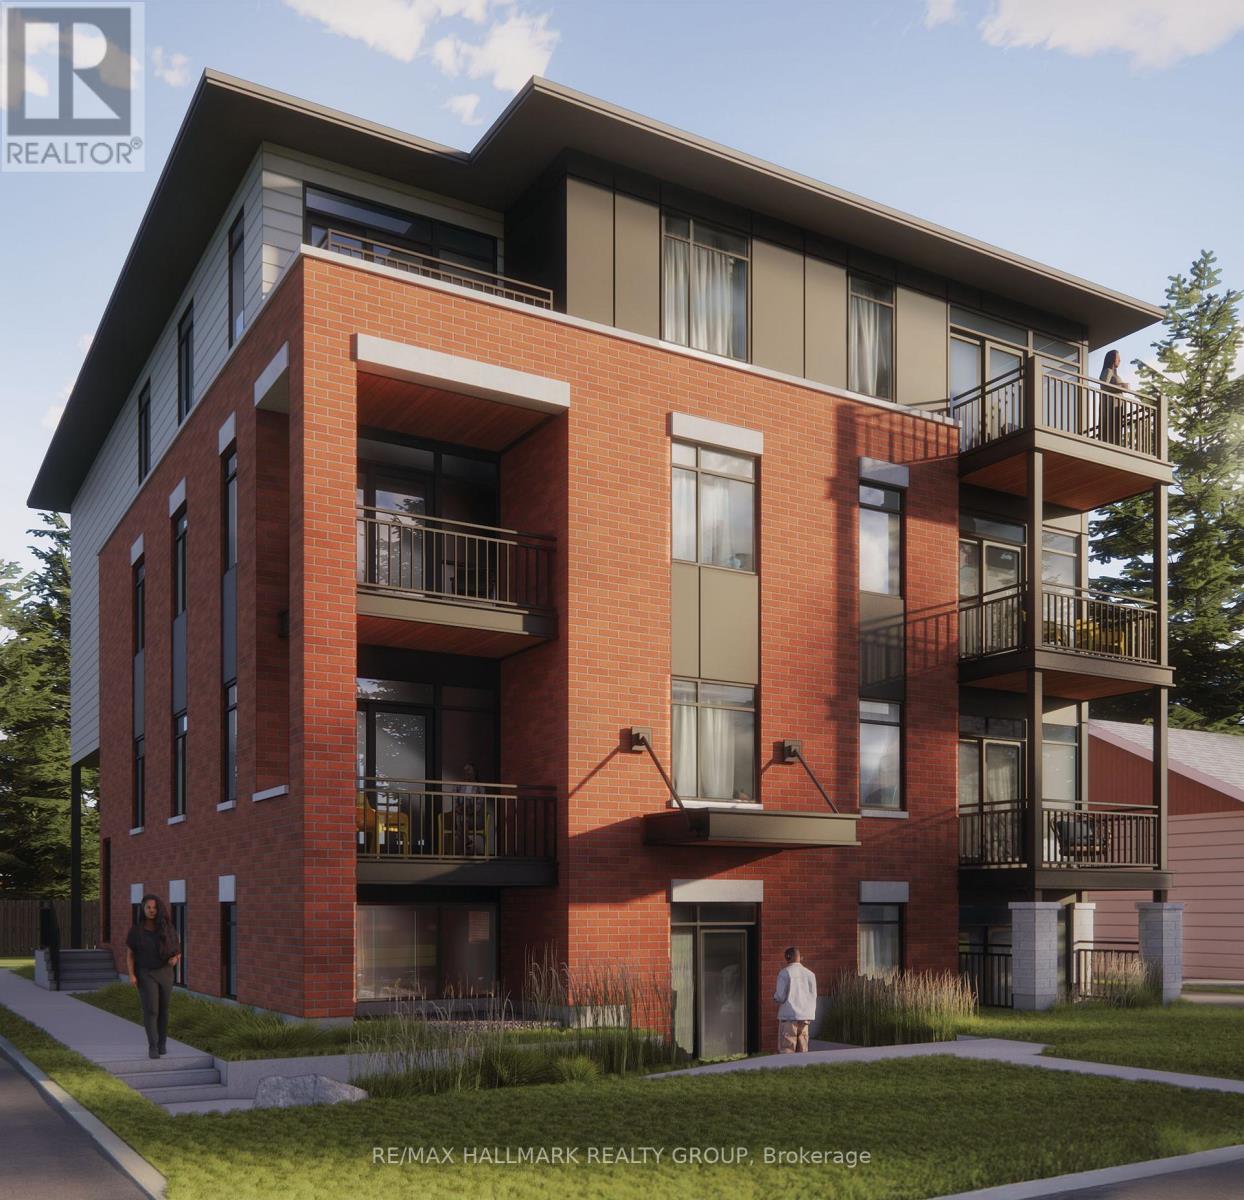
202 - 1124 Gabriel Street
Ottawa, Ontario
*Free Rogers 1.5 Gigabit Internet & VIP TV for the first 12 months!* Welcome to this beautifully upgraded 2-bedroom, 2-bathroom suite featuring a bright and spacious open-concept layout. Soaring 9-foot ceilings and oversized windows fill the home with natural light, creating an inviting and airy living space. The stylish kitchen is complete with quartz countertops, upgraded stainless steel appliances, under-cabinet lighting, and a large island overlooking the living and dining area. Enjoy the convenience of in-suite laundry, custom window blinds, and a private balcony perfect for relaxing outdoors. The thoughtful floor plan offers two well-sized bedrooms, including a primary suite with ample closet space, along with two full bathrooms for added comfort and functionality. Located in a desirable community close to parks, shopping, restaurants, transit, and everyday amenities, this home offers the perfect blend of style, convenience, and low-maintenance living. *Parking $100/month* (id:61072)
RE/MAX Hallmark Realty Group

2383 Walkley Road
Ottawa, Ontario
Welcome to 2383 Walkley Road, a fantastic opportunity for first-time home buyers and savvy investors alike! This 3-bedroom semi-detached home offers a practical layout, comfortable living spaces, and outstanding value in a convenient central Ottawa location. The bright and spacious living room is filled with natural light from a large front window, creating a warm and inviting atmosphere. The functional floor plan provides plenty of room for everyday living, while the finished basement offers additional versatile space perfect for a family room, home office, recreation area, or extra storage. Step outside to enjoy the private backyard, an ideal setting for relaxing, gardening, or entertaining family and friends. The property also features convenient laneway parking for two vehicles. Situated in a highly accessible neighbourhood, this home is just steps from major OC Transpo routes, providing easy access throughout the city, including downtown Ottawa and key transit connections. You'll appreciate being close to shopping, schools, parks, restaurants, and a variety of everyday amenities, with quick access to Walkley Road, Heron Road, and nearby retail centres. Whether you're a first-time buyer looking to enter the market or an investor seeking a solid addition to your portfolio, 2383 Walkley Road presents a fantastic opportunity in a desirable and central Ottawa location. (id:61072)
Royal LePage Team Realty

520 Rye Grass Way
Ottawa, Ontario
Discover modern living in this stunning end-unit townhouse located in the vibrant community of Half Moon Bay. 3 bedrooms and 4! bathrooms, with the standout feature of EVERY BEDROOM ENJOYING ITS OWN PRIVATE 3 PIECES ENSUITE BATHROOM AND WALK-IN CLOSET - a rare combination that delivers exceptional comfort and privacy.The ground floor offers a versatile bedroom suite that can easily function as a GUEST RETREAT, HOME OFFICE/BUSINESS SPACE. The main living level is filled with natural light thanks to the home's desirable END UNIT location and large surrounding windows. The open-concept layout creates a welcoming atmosphere for both everyday living and entertaining .At the heart of the home is a sleek contemporary kitchen featuring quartz countertops, glass tile backsplash, gas range, soft-close cabinetry, and S/S appliances. The spacious island with breakfast seating overlooks the dining and living areas, making it the perfect gathering space. You can relax, entertain, or enjoy sunny mornings outdoors on large southeast-facing balcony. Stylish powder room conveniently completes this level.The upper floor hosts two generously sized primary-style bedroom suites. Additional features include an attached garage, widened driveway, rough-in for cental vac, cell phone control for garage door, and attractive low-maintenance landscaping. 35K in UPGRADES. PLEASE NOTE -THERE IS NO BACKYARD. If you love to enjoy the outdoors sitting on a large balcony without mowing the grass in your backyard - this is the house for you. Ideally positioned close to parks, schools, recreation centres, shopping, and public transit, including direct access to Route 75 for easy commuting throughout Barrhaven and into the city.This is a rare opportunity to own a beautifully upgraded and intelligently designed home in one of Barrhaven's fastest-growing and most desirable communities. (id:61072)
Tru Realty

3267 Yorks Corners Road S
Ottawa, Ontario
Opportunity in serene Kenmore village for this tidy two storey residence-Entire home has recent upgrades-water treatment-heating system-roofing-laminate flooring-exterior siding.Good interior family space (3+1 Bedrooms)Roomy kitchen-separate dining room -patio doors off kitchen to rear deck and yard with garden shed.This well maintained mature home is within minutes to Russell,Metcalfe and Embrun.Walk to local family community park -Castor river 5 min walk away! Catholic ,public and french immersion schools at Metcalfe. Home is currently rented with great tenants who are vacating Oct 31. This may be your rental investment or live here and enjoy the rural village atmosphere. Tenants require 24 hrs minimum advance notice for all showings(Between 10 am and 5pm only) Sundays only between 3pm and 6 pm .Some photos taken when previously vacant (id:61072)
Royal LePage Team Realty
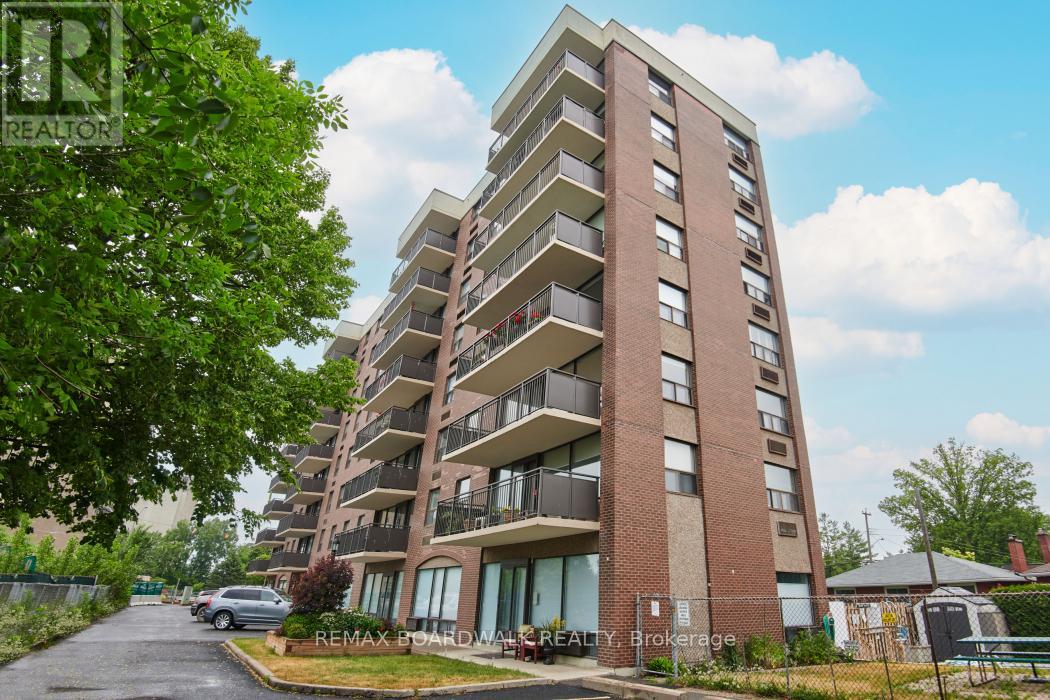
502 - 1190 Richmond Road
Ottawa, Ontario
Look no further! This rarely offered meticulously maintained building offers a welcoming, close-knit community with approximately 90% owner occupancy and only 31 units in the building. This allows for a welcoming environment to meet new people and enjoy the activities that the building has to offer. Enjoy a variety of amenities including a games/party room that hosts regular movie/game nights and a heated salt water outdoor pool. Also there is a back garden with a BBQ that owners are free to use as desired AND a guest suite for visiting family/friends. Situated on the 5th floor, this unit enjoys a desirable western exposure with beautiful sunset views over the Ottawa River Parkway and the Gatineau Hills. The spacious open-concept layout offers over 900 square feet of well designed living space, highlighted by pristine hardwood flooring throughout. The bright kitchen features solid wood cabinetry with an island, excellent storage and counter space. The generous living/dining area is enhanced by floor to ceiling windows and provides a versatile space that comfortably accommodates larger furniture.The recently renovated bathroom offers a walk in shower and a thoughtfully designed layout that allows for easy accessibility. Both bedrooms are well sized with ample closet space.Residents also enjoy convenient access to free laundry facilities located just down the hall.The condo fees are all inclusive so there are no utilities to set up and the superintendent is on site 24/7! Ideally located close to the LRT, shopping, Westboro and the Ottawa River Parkway with its scenic walking and cycling paths. Secure and heated underground parking is included. (id:61072)
RE/MAX Boardwalk Realty
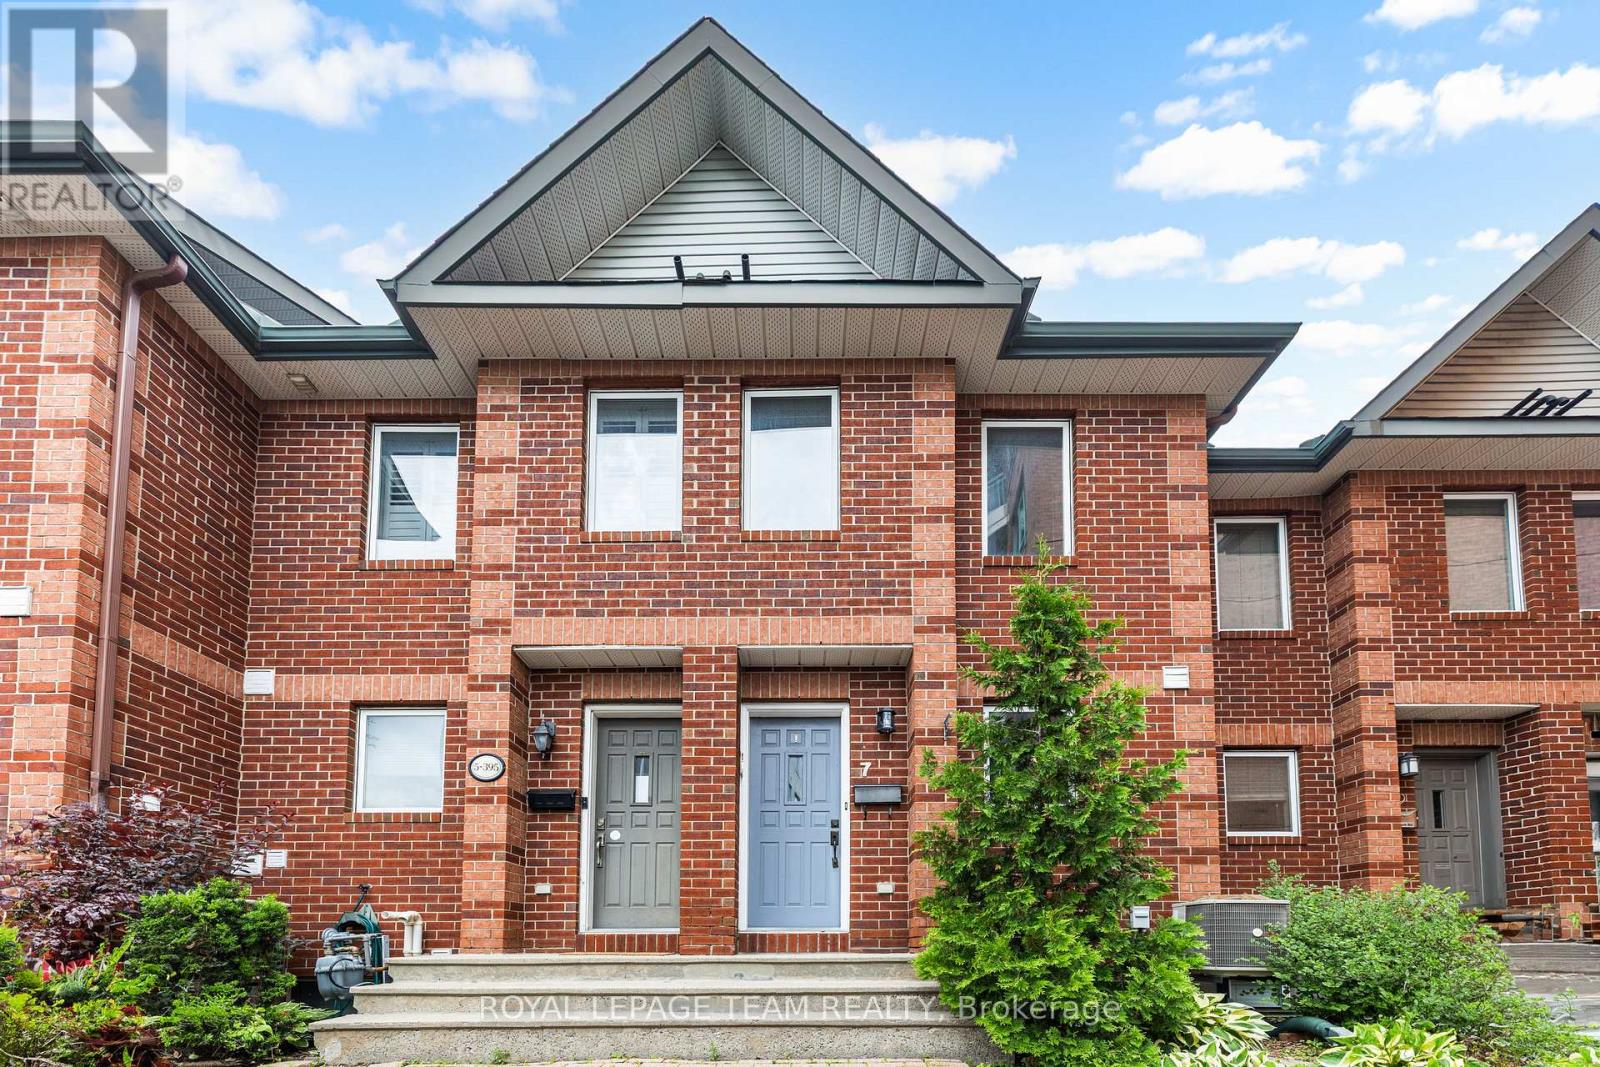
7 - 395 Bell Street S
Ottawa, Ontario
Located at 7-395 Bell Street in Ottawa, this 2+1-bedroom, 2 full bathroom freehold townhome sits in one of the city's most walkable areas, minutes from the Glebe, Dows Lake, Little Italy, and the future Civic Hospital site. It's a smart pick for professionals, medical residents, or anyone who wants easy city living, with shops, restaurants, & green space all close by. Transit is just steps away, so your commute stays simple & you can leave the car parked more often than not. The main floor is bright & open, with rich hardwood floors running throughout and a gas fireplace that adds warmth on cooler nights. The living and dining space flows naturally into the kitchen, making it easy to cook, entertain, or just relax after a long day. Large sliding doors lead out to a private balcony, a nice spot for morning coffee, evening wind-down, or weekend barbecues no matter the season. Upstairs holds two good-sized bedrooms with plenty of natural light. The primary suite includes a walk-in closet for extra storage. In-unit laundry (2025) sits on the same floor, so you're not hauling clothes up and down stairs. The lower level is flexible and ready for whatever you need: a third bedroom, a quiet home office, a workout space, or a place to unwind and watch a movie. A full bathroom and inside access to the garage round out this level, adding convenience you'll use every day. This home has been well cared for and shows clean, thoughtful finishes throughout, the kind of place where you can move in and settle without a long list of projects. It suits a range of lifestyles, whether you're a professional who wants a short commute, a medical resident close to the hospital campus, or someone who simply wants a low-maintenance home in a walkable, well-connected part of Ottawa. With the Glebe's boutiques, Dows Lake's trails, & Little Italy's restaurants all within reach, daily life here feels easy and well-placed. Association fee of $1,900/year covers snow removal in common area & laneway. (id:61072)
Royal LePage Team Realty
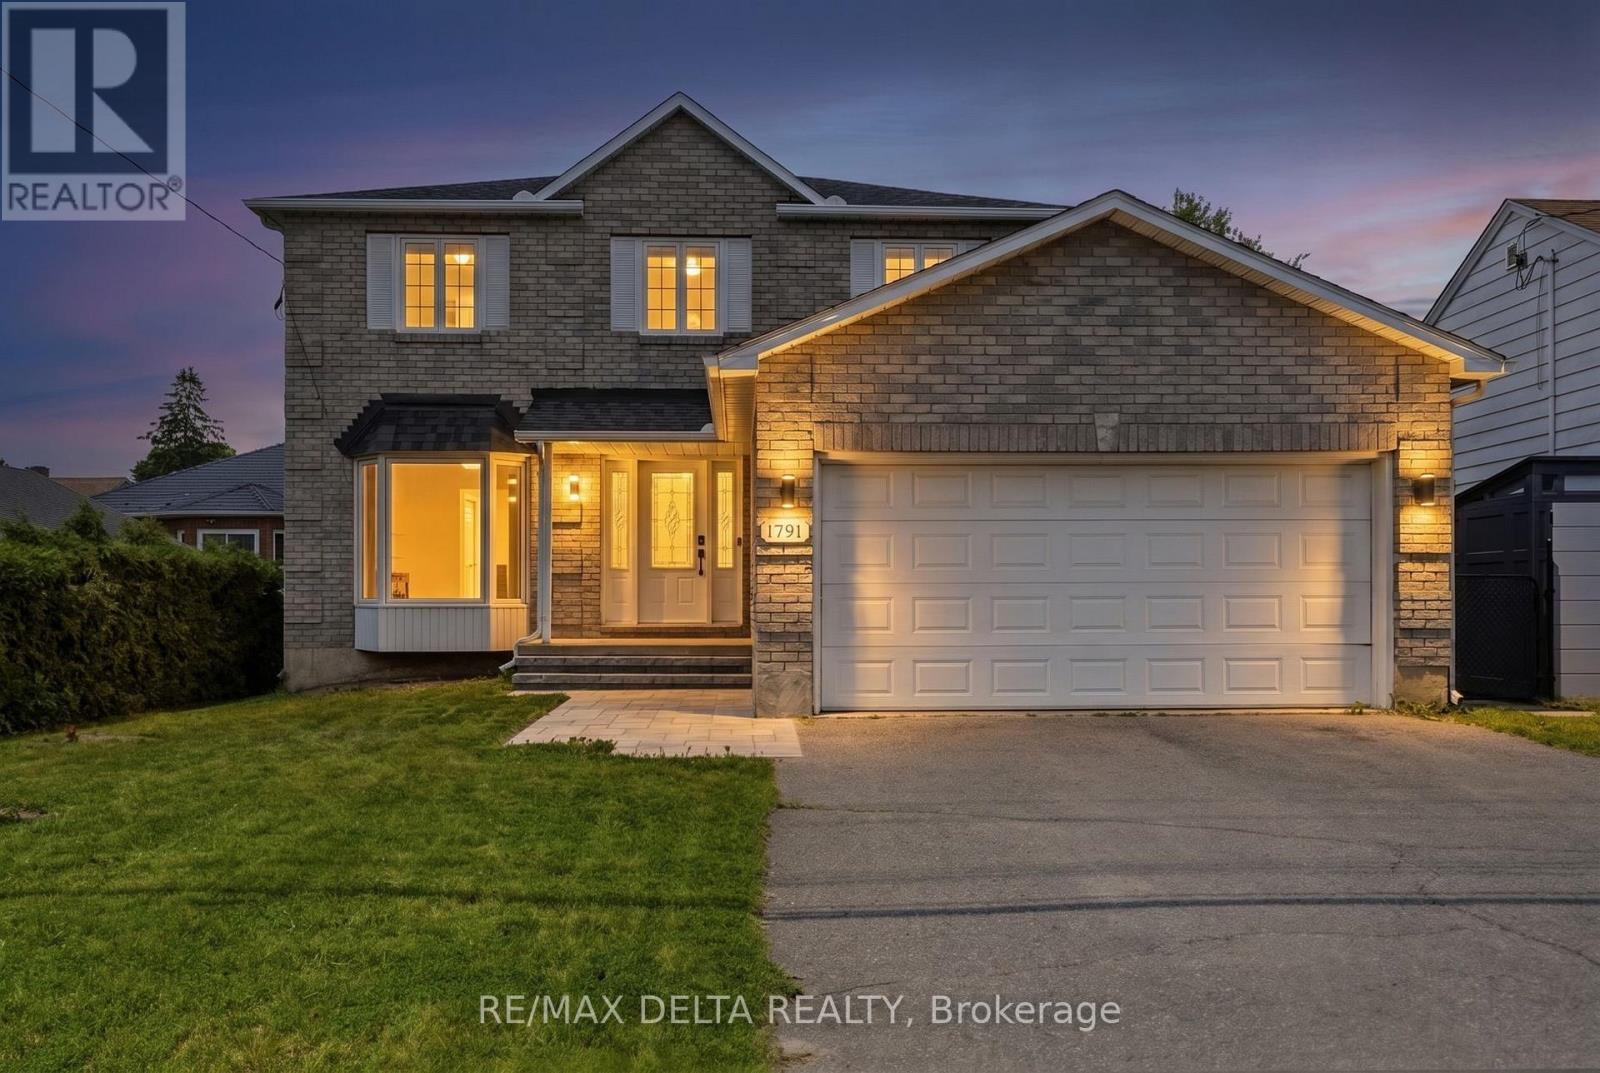
1791 Queensdale Avenue
Ottawa, Ontario
Welcome to 1791 Queensdale. This beautifully updated 2-storey offers a combination of modern finishes, generous living space, and a backyard designed to be enjoyed. The open-concept main floor features engineered hardwood flooring and a beautifully updated kitchen with white cabinetry, premium KitchenAid appliances, a dedicated coffee station, quartz countertops, and an impressive quartz waterfall island with plenty of space for entertaining. A modern floating staircase with glass railings creates a striking focal point, while accent walls add character throughout the home. Upstairs, every bedroom includes a walk-in closet with custom built-in organizers. The spacious primary suite features a large walk-in dressing room and beautifully renovated ensuite featuring a soaker tub, oversized walk-in shower, heated floors, and a heated towel rack. The fully finished basement adds even more usable living space and includes a wet bar, offering plenty of flexibility for a recreation room, home gym, entertainment area, or additional family space. Outside is where this property truly sets itself apart. The backyard has been transformed into a private retreat with an inground pool and extensive interlock landscaping. Over $100,000 was invested in the pool and interlock work alone, with the backyard pool and interlock completed in 2023 and the front interlock completed in 2026. A natural gas BBQ hookup adds even more convenience for summer entertaining. With extensive upgrades inside and out, this home offers the opportunity to enjoy the pool, landscaping, finished basement, renovated primary suite, and modern interior without taking on the work of completing them yourself.(OPEN HOUSE SEPTEMBER 13TH FROM 2 PM TO 4 PM) (id:61072)
RE/MAX Delta Realty
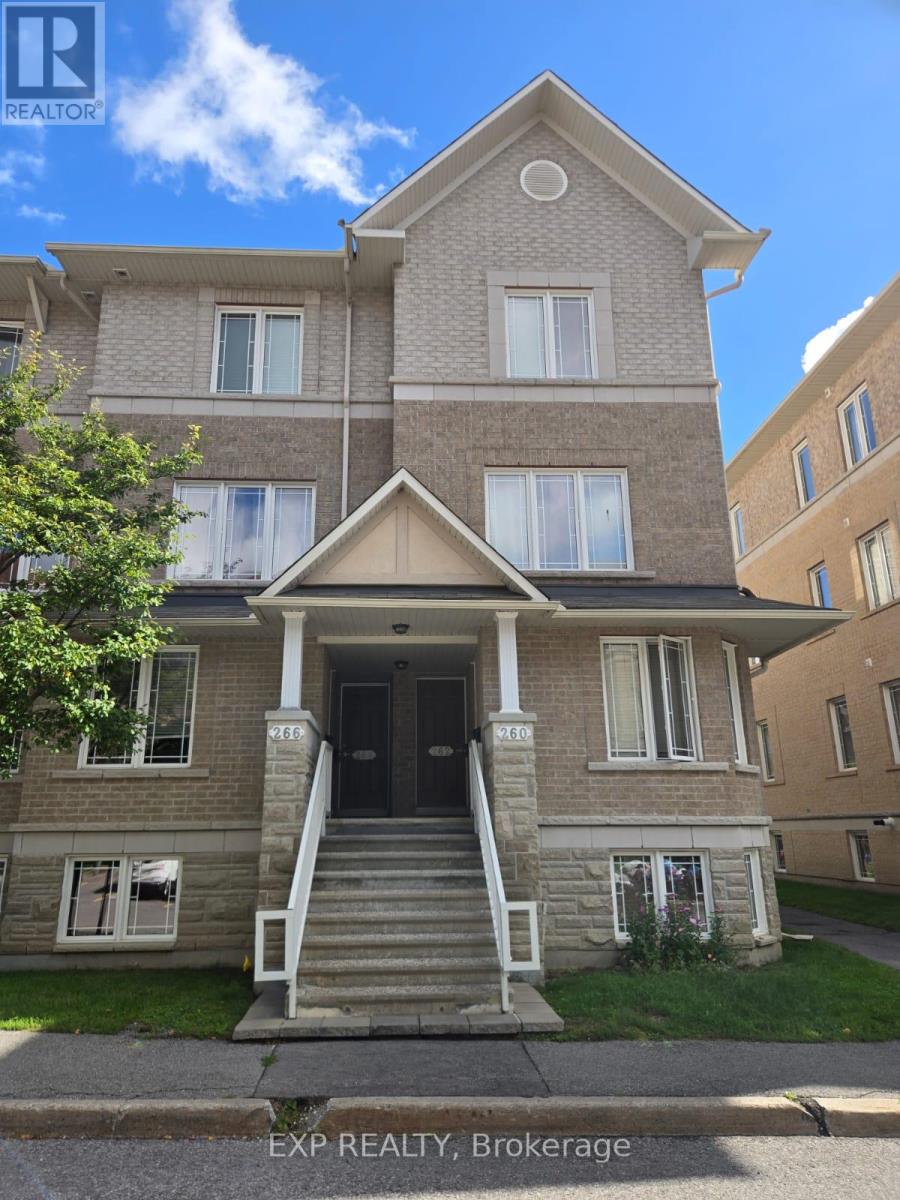
266 Paseo Private
Ottawa, Ontario
Move-in ready lower terrace home offering 2 bedrooms and 2.5 bathrooms in a convenient, family-friendly location. The ground-level entry provides easy access, with the unit situated in a small building of only four condos-two on the lower level and two above.The main level features laminate/hard-surface flooring and a spacious eat-in kitchen with ample cabinetry, generous counter space, a pantry, and newer cabinet doors in both the kitchen and bathrooms. Appliances include a fridge, stove, and dishwasher. The open-concept living and dining area leads through patio doors to a private terrace/backyard, perfect for BBQs and outdoor entertaining. A convenient powder room completes the main floor.The carpeted lower level offers two generously sized bedrooms, each with its own 4-piece ensuite bathroom. The primary bedroom features a wall-to-wall closet, while the second bedroom offers large windows providing plenty of natural light. Laundry and additional storage are conveniently located on the bedroom level.Additional features include central air conditioning and one included outdoor parking space. Ideally located close to shopping, schools, parks, recreation, public transit, and just minutes from Centrepointe Park. (id:61072)
Exp Realty
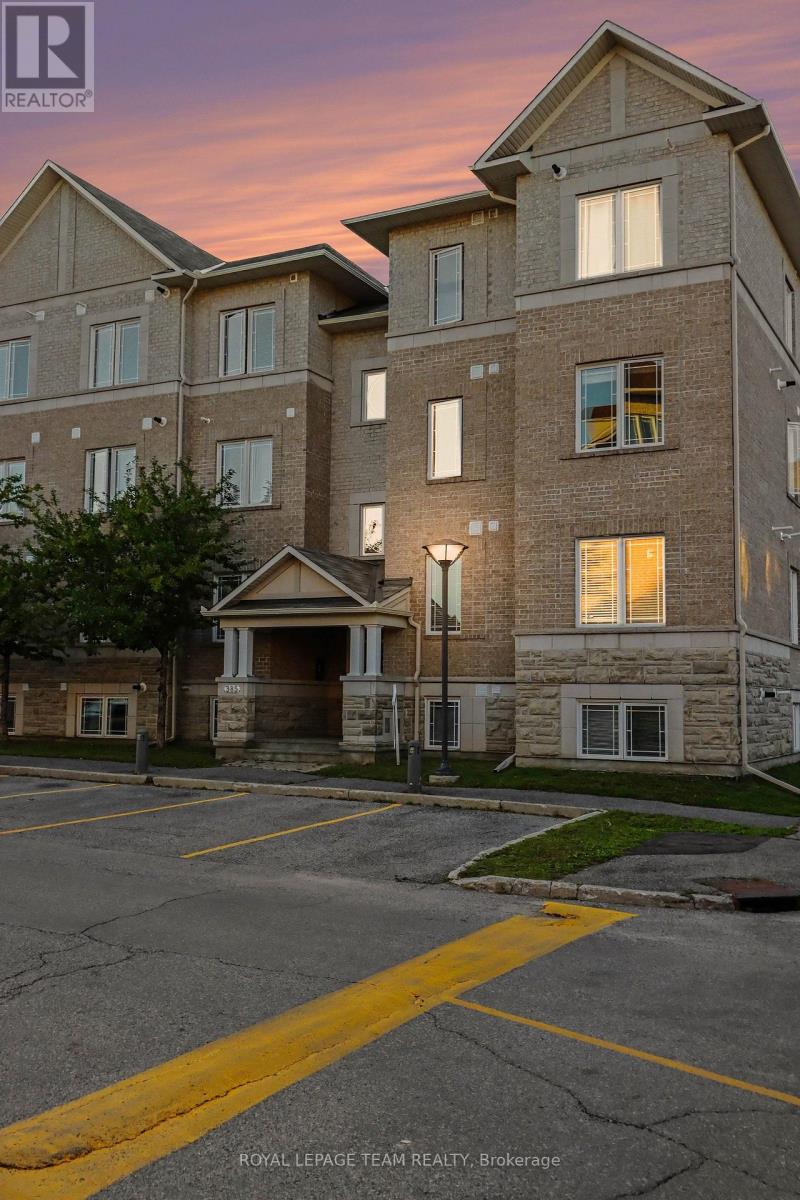
Unit 7 - 385 Paseo Private
Ottawa, Ontario
Park views, stunning sunsets and beautifully appointed interiors come together in this exceptional third-floor condo in the heart of Centrepointe. Backing directly onto Centrepointe Park this beautifully maintained home offers gorgeous views of mature trees and green space with breathtaking sunsets from your private balcony. The spacious open-concept living and dining area features hardwood flooring throughout, pot lights and custom draperies. The bedrooms feature custom blinds and blackout roller shades for added comfort and privacy. The well-appointed eat-in kitchen showcases timeless shaker cabinetry, granite countertops, a generous island with double sink, deep pantry cabinet and broom closet with plenty of workspace and storage. The primary bedroom features a double closet with upgraded closet doors while the second bedroom provides flexibility for guests or a home office. The beautifully finished main bathroom features granite countertops, ample cabinetry and a relaxing whirlpool tub. A convenient powder room adds extra functionality while two linen closets provide additional storage. In-unit laundry adds everyday practicality. Additional highlights include an owned on-demand hot water system and abundant natural light. Convenient front and rear stairwell access makes getting to and from the unit easy. Step outside and enjoy direct access to Centrepointe Park and its walking and biking paths. When you're ready for a night out or an easy dinner close to home, the Royal Oak is right across the street. Ideally located close to Baseline Station, Algonquin College, College Square, shopping, restaurants, the library, Meridian Theatres and Highway 417. Whether you are a first-time buyer, professional, downsizer or investor this is an opportunity to enjoy a beautifully finished home in a peaceful park-side setting with exceptional views and low condo fees. Conveniently located parking spot #81. (id:61072)
Royal LePage Team Realty
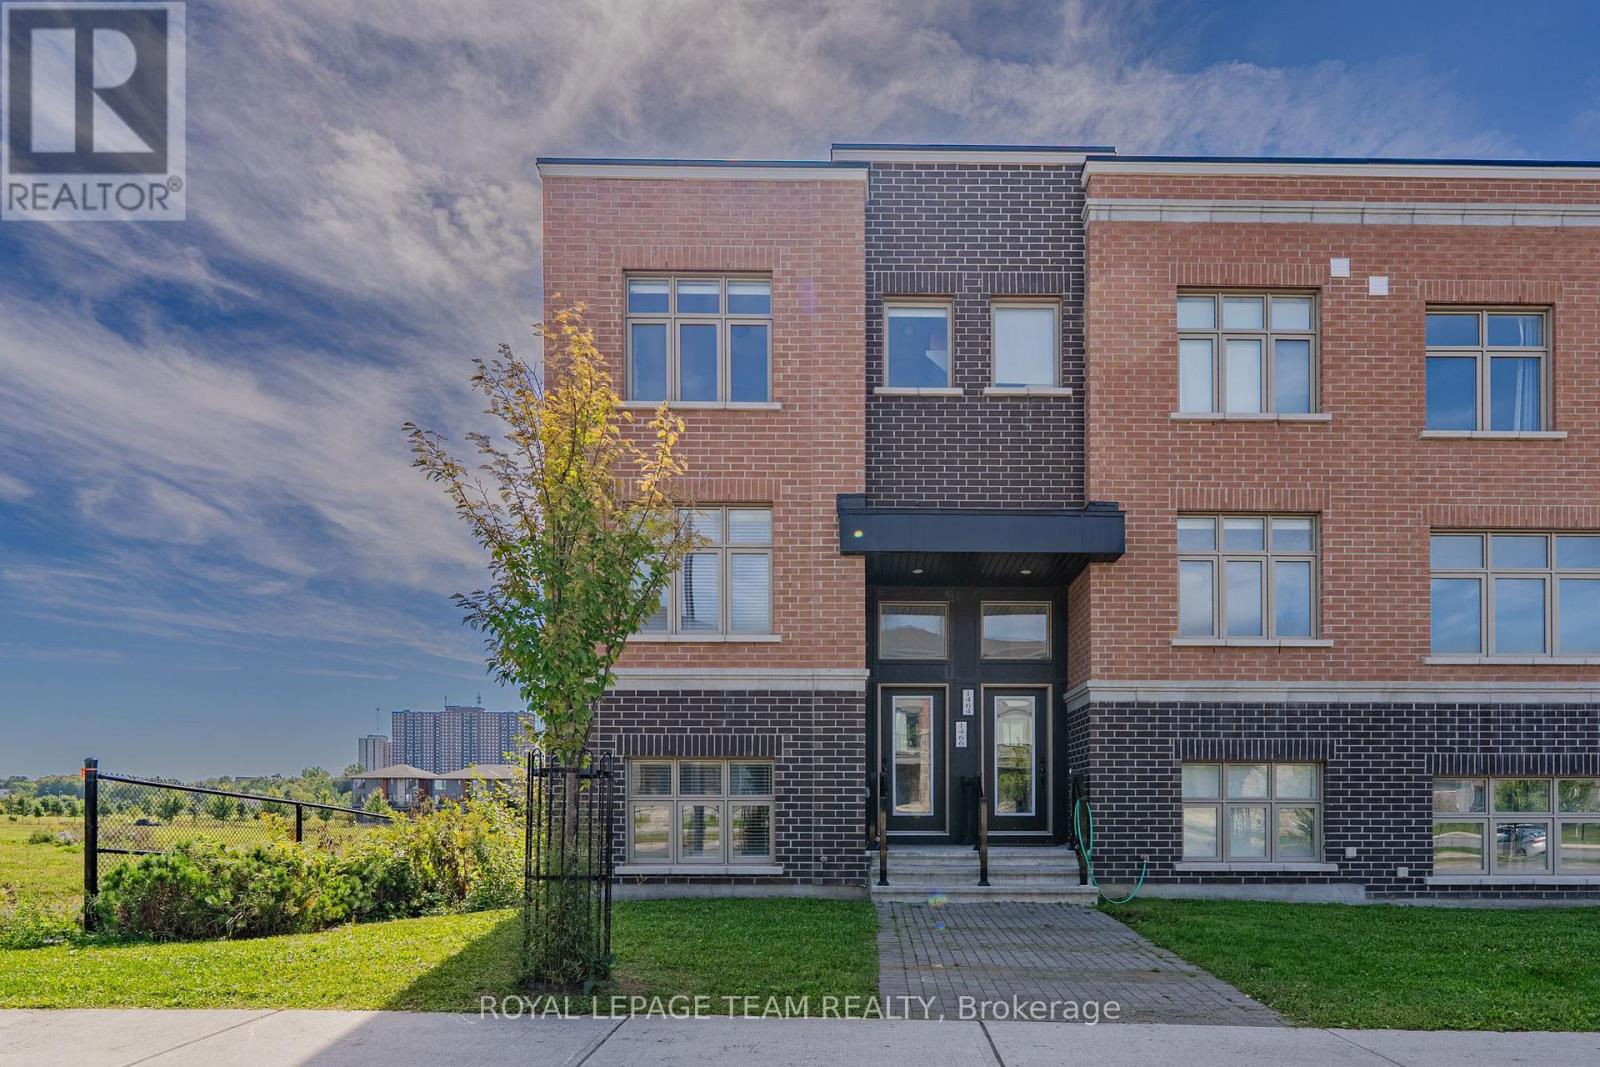
1466 Hemlock Road
Ottawa, Ontario
Welcome to this bright and stylish end-unit townhome in sought-after Wateridge Village, offering a functional three-storey layout with 2 bedrooms, a main-floor den/home office and 2.5 bathrooms. Built in 2020 and thoughtfully upgraded, this modern home features smooth ceilings, quality finishes and abundant natural light throughout. The ground level offers a spacious den with a large window, ideal for working from home, along with convenient laundry and inside access to the attached garage. The main living level is designed for both everyday comfort and entertaining, featuring a generous dining area, a contemporary kitchen at the heart of the home and a bright, spacious living room. The kitchen is beautifully finished with quartz countertops, sleek high-gloss cabinetry, stainless steel appliances, a stylish backsplash and a large island providing excellent prep and seating space. Double sliding patio doors lead from the living area to a private deck, creating a wonderful extension of the indoor living space and a perfect spot to relax or enjoy the open outlook. Upstairs, the spacious primary bedroom features an upgraded ensuite with a double vanity and glass-enclosed shower, while the second bedroom is served by another full bathroom. Central air conditioning, window coverings and modern appliances add further comfort and convenience. Ideally located close to the Ottawa River, public transit and everyday amenities, this beautifully maintained home offers an excellent combination of modern style, practical living space and a desirable Wateridge Village location. (id:61072)
Royal LePage Team Realty
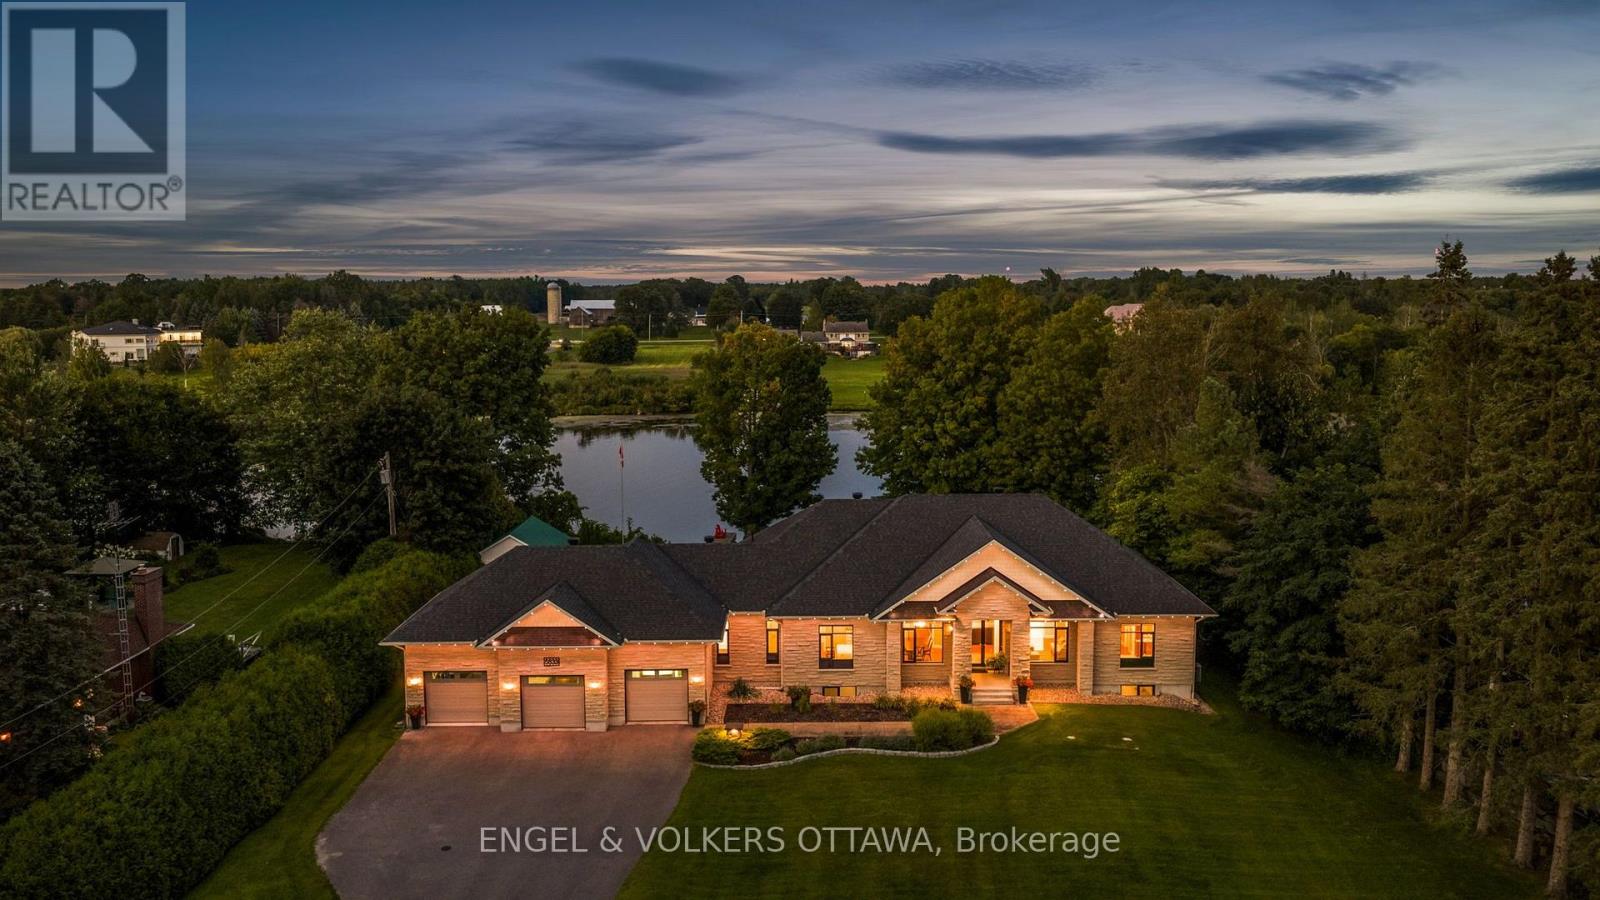
5833 Rideau Valley Drive N
Ottawa, Ontario
Prime Manotick waterfront, just minutes south of the village, offering an exceptional private and park like setting for this modern custom bungalow. Designed for both everyday living and effortless entertaining, the open concept layout showcases 10 foot ceilings, rich hardwood flooring, crown moulding and high performance windows with self cleaning glass.The elegant kitchen features a generous island and granite countertops, while a striking two sided fireplace connects the great room and sunroom. Walls of windows capture breathtaking, ever changing views of the Rideau River from nearly every principal room. Each bedroom is thoughtfully designed with its own ensuite, creating a private and comfortable retreat for family and guests. (id:61072)
Engel & Volkers Ottawa
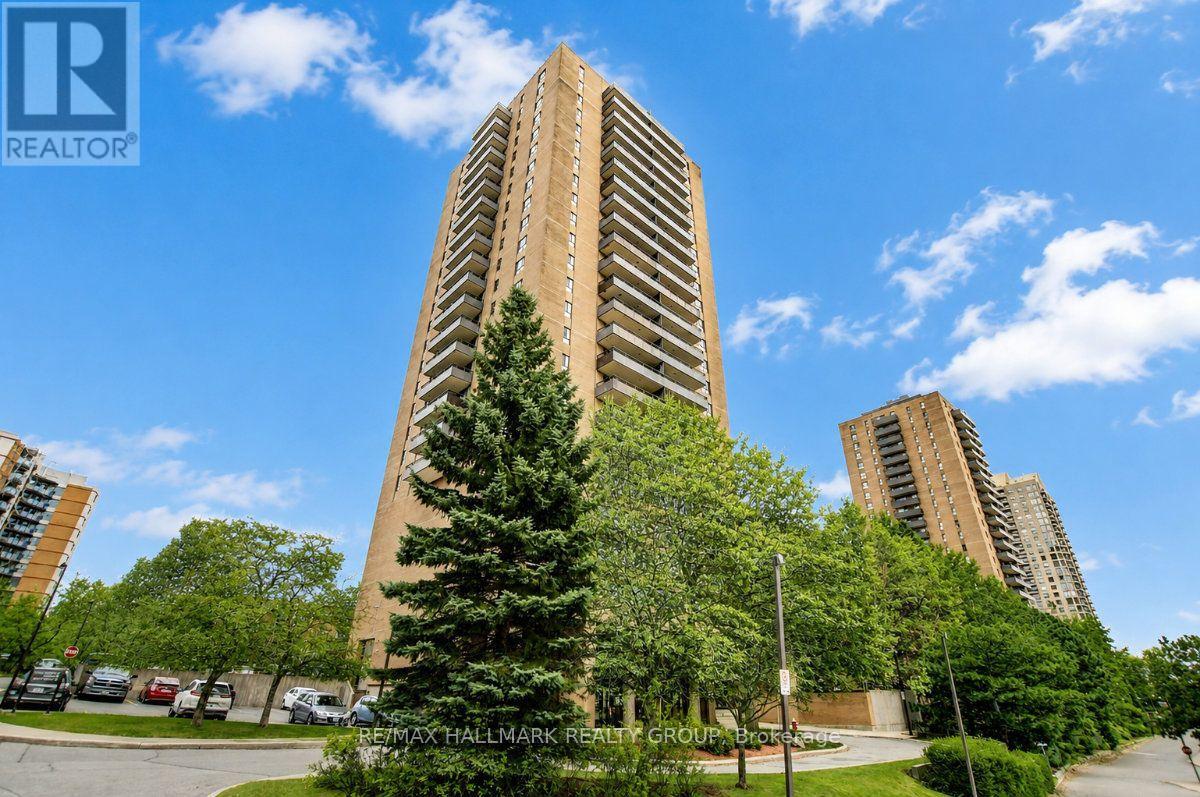
1804 - 505 St Laurent Boulevard
Ottawa, Ontario
Welcome to unit 1804 at 505 St. Laurent Blvd, a 2 bedroom condo on the 18th floor of The Highlands; a complex that buyers return to for its generous unit sizes, mature grounds, and central location. This unit has been thoughtfully updated over the years and it shows. The parquet hardwood has been refinished in a light tone throughout the main living areas and both bedrooms, giving the space a fresh, contemporary warmth without a single square foot of carpet. The L-shaped living and dining area is bright and well-proportioned, with large windows that pull in plenty of natural light and a patio door that opens directly onto a wide balcony with open views over the grounds. At this height, the city stretches out in front of you and the balcony is the kind of outdoor space that genuinely gets used; enjoy your morning coffee, an evening wind-down, or anything in between. The kitchen features new countertops, a tile backsplash, and solid cabinetry with ample storage and counter space throughout; all appliances included. A dishwasher has been seamlessly integrated into the cabinetry with a matching panel door, a thoughtful finish that gives the kitchen a polished, built-in look. The bathroom has been redone as well, and both bedrooms are a comfortable size with solid closet space. In-unit laundry and one underground parking space are included; two features that matter more than they sound! The Highlands offers a heated outdoor pool, sauna, gym, party room, car wash bay, ponds, and walking paths. Condo fees cover heat, hydro and water; a meaningful offset when budgeting monthly costs. Montfort Hospital, St. Laurent Shopping Centre, La Cité Collégiale, Rockcliffe Park, and multiple transit routes are all within easy reach, with the Ottawa River pathways, Rideau River trails, and Aviation Parkway putting the rest of the city at your doorstep. A solid, move-in ready unit in a building and neighbourhood that consistently deliver! (id:61072)
RE/MAX Hallmark Realty Group
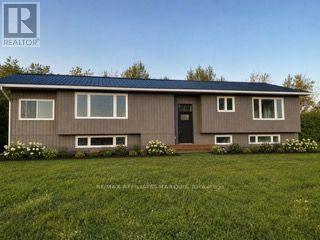
92 Concession Street
Westport, Ontario
Welcome to this beautifully renovated 3+1 bedroom, 2 bathroom split-level bungalow ideally located in the heart of the Village of Westport. Offering a perfect blend of modern updates, comfortable living and excellent potential, this home is move-in ready and situated within walking distance to all that Westport has to offer. The open-concept main living area provides a bright and inviting space for everyday living and entertaining, with thoughtful renovations throughout. Enjoy spectacular views of the Upper Rideau from the property and take in the scenery from the spacious rear deck, an ideal spot for morning coffee, family gatherings or summer entertaining. The generous yard provides plenty of room for children, pets, gardening or simply enjoying the outdoors. A large parking area offers ample space for vehicles, guests, trailers or recreational toys. The flexible layout also provides an exciting opportunity for a variety of living arrangements, with the potential to configure the lower level as an in-law suite, granny suite or separate apartment, creating additional space for extended family or potential rental income, subject to the necessary approvals. Located just minutes from Westport's shops, restaurants, cafés, parks, waterfront, recreational opportunities and village amenities, this property offers the convenience of village living while enjoying beautiful Upper Rideau views. Whether you're looking for a full-time home, weekend getaway, multi-generational property or an investment opportunity, this renovated Westport bungalow is well worth a look! Photos with furniture and appliasnces are AI generated. (id:61072)
RE/MAX Affiliates Marquis
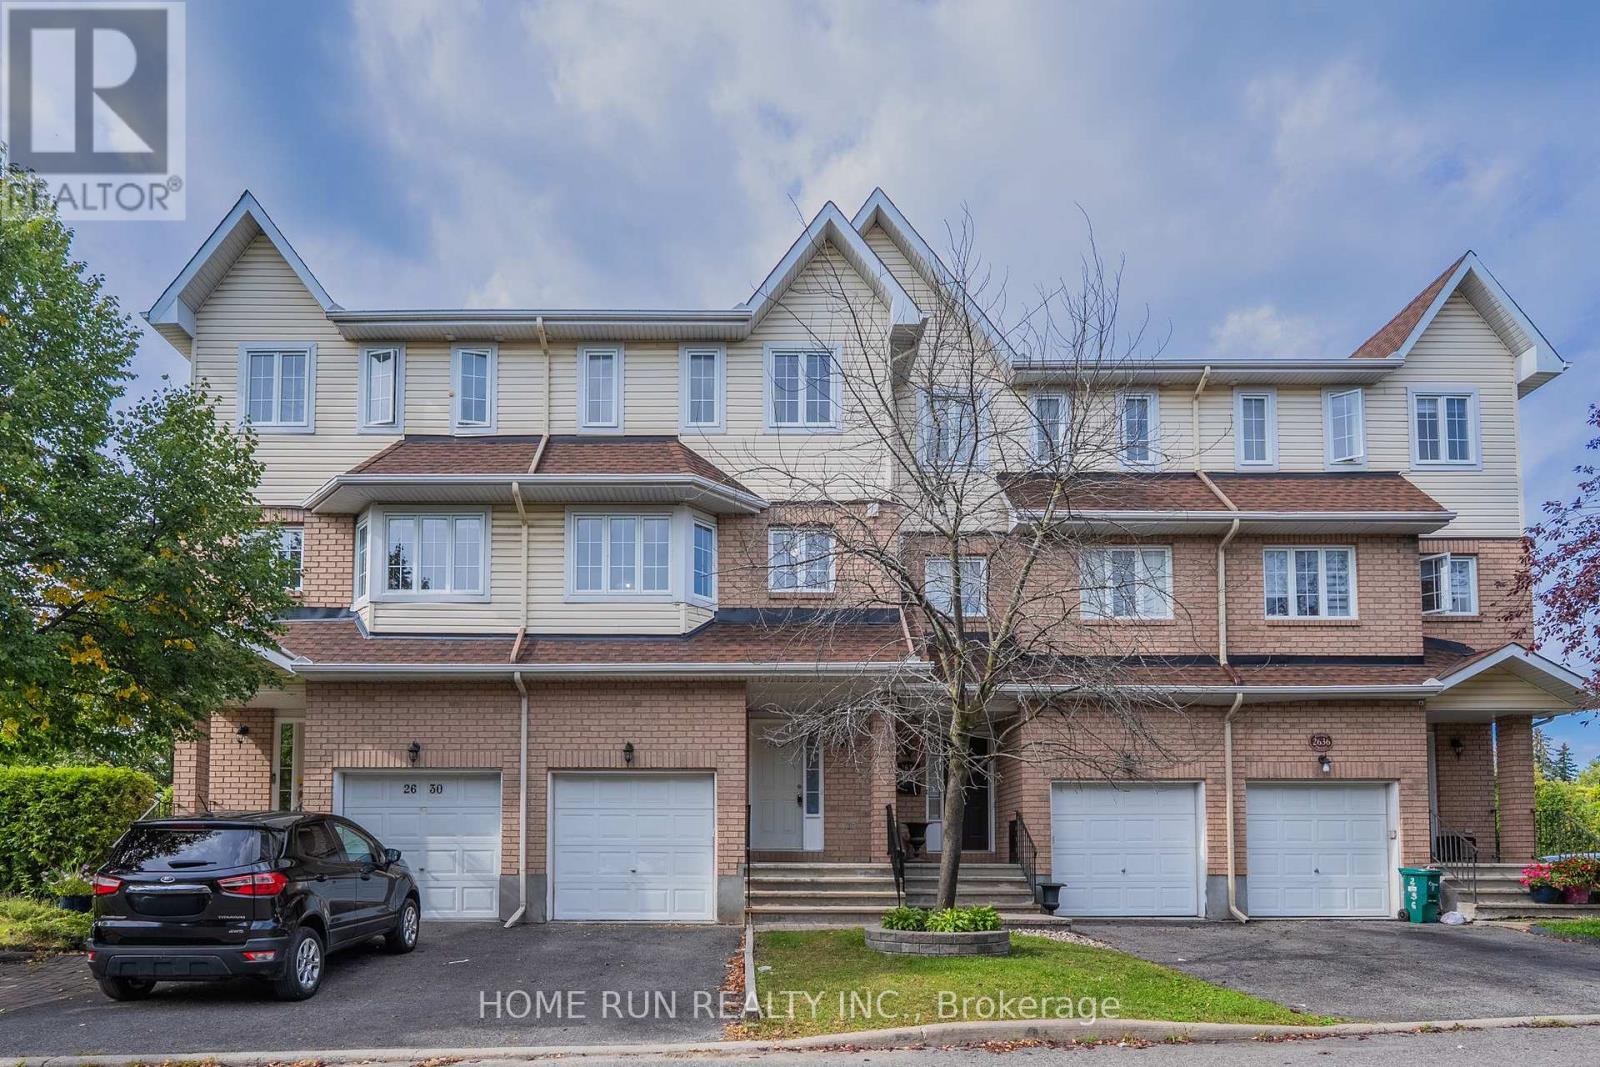
2632 Palings Private
Ottawa, Ontario
Welcome home to this beautifully maintained 3-storey freehold townhome in a peaceful, sought-after pocket near South Keys! Offering over 2,000 sq ft of total living space, it's thoughtfully laid out across three levels plus a finished basement. The ground floor features a flexible room with its own private side-door entrance from the backyard - perfect as a private bedroom, home office, or potential separate suite. Upstairs, the sun-filled, south-facing kitchen boasts fresh vinyl flooring (2026) and an eat-in dining area, while the adjoining living room & family room showcase warm hardwood floors and a cozy gas fireplace. The third floor offers 3 spacious bedrooms, including a south-facing primary suite with its own private ensuite. The finished basement adds even more flexible living space - ideal for a rec room, home gym, or extra bedroom. Steps to the transitway, O-Train, schools, parks, and South Keys Shopping Centre, this move-in-ready home offers the perfect blend of space, comfort, and convenience. Don't miss it! (id:61072)
Home Run Realty Inc.
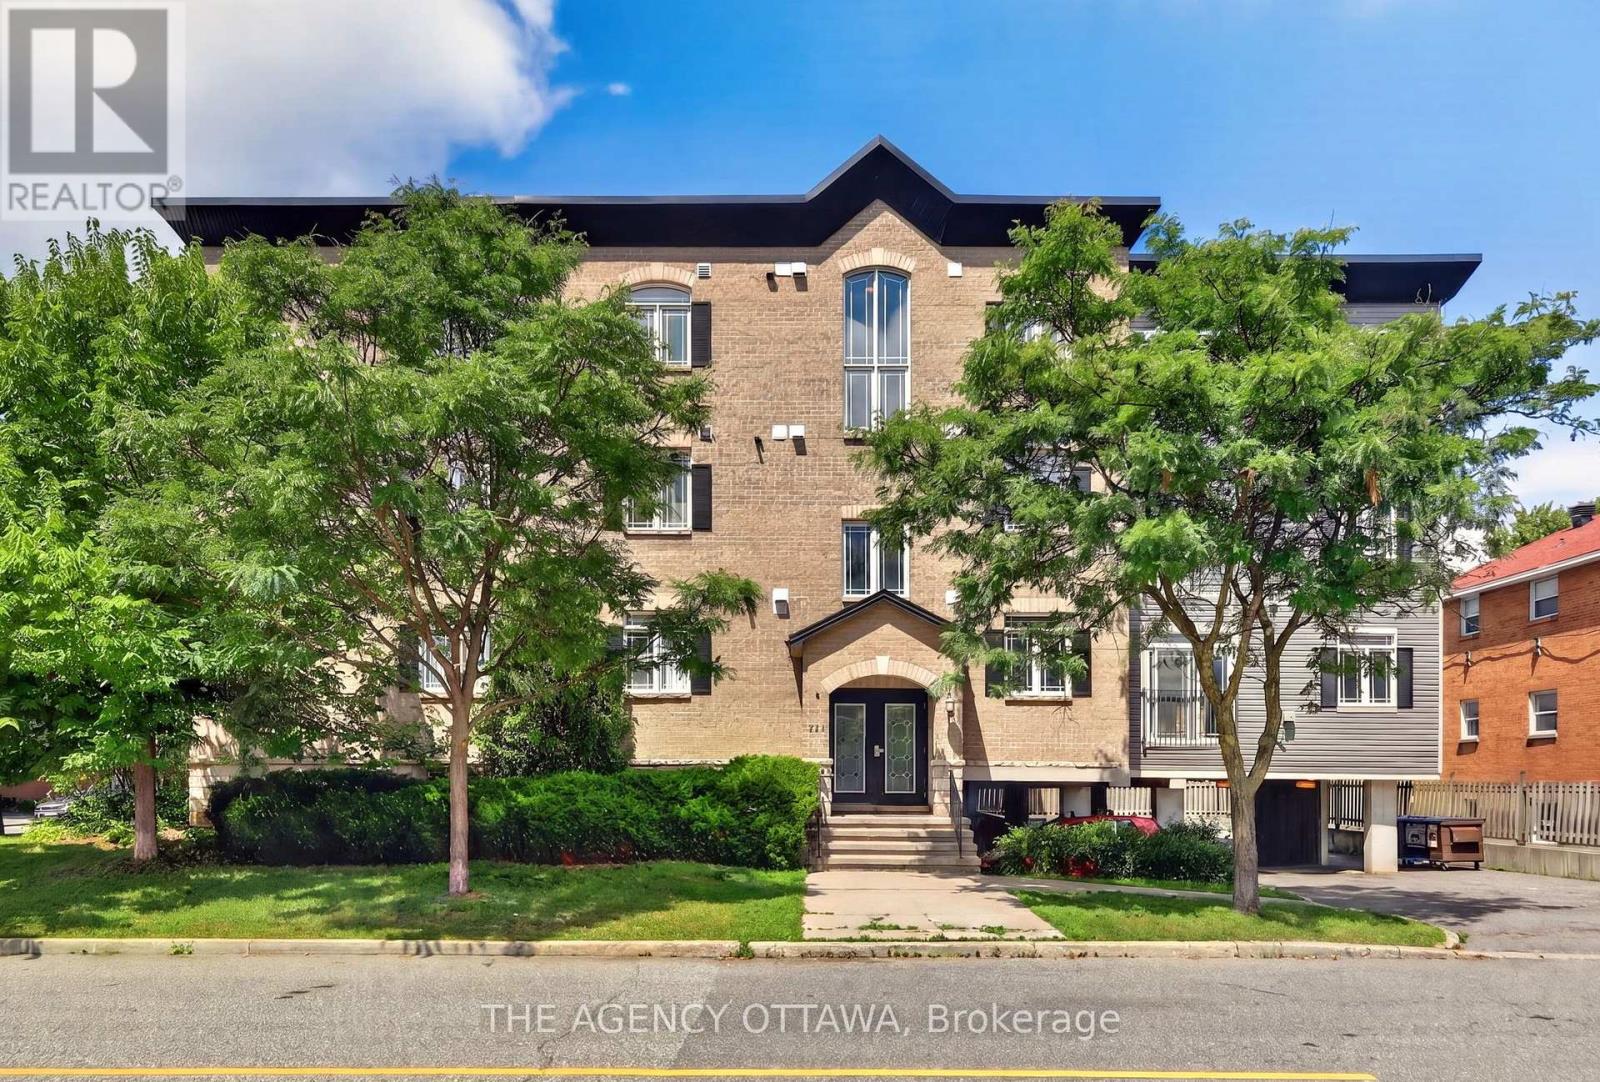
203 - 711 Churchill Avenue N
Ottawa, Ontario
This rare, light-filled 3-bedroom, 2-full-bathroom corner unit delivers 1,200 sq. ft. of comfortable urban living at an exceptional price point in desirable Westboro. Step inside to an inviting open-concept layout designed for effortless entertaining, featuring a fully equipped kitchen complete with stainless steel appliances, abundant cabinetry, and a central breakfast bar. The spacious living and dining areas are anchored by a cozy fireplace-creating the ideal setting to unwind. The expansive primary suite serves as a true private retreat, offering a generous walk-in closet and a spa-inspired 4-piece ensuite complete with a separate soaker tub and standalone shower. Two additional versatile bedrooms, a second full 4-piece bathroom, and convenient in-unit laundry round out this thoughtfully laid-out space. Unbeatable lifestyle location just steps from Westboro's vibrant boutiques, top-tier dining, LRT/transit, parks, and Ottawa River pathways. Rare space, unbeatable value, prime location-don't miss out! (id:61072)
The Agency Ottawa
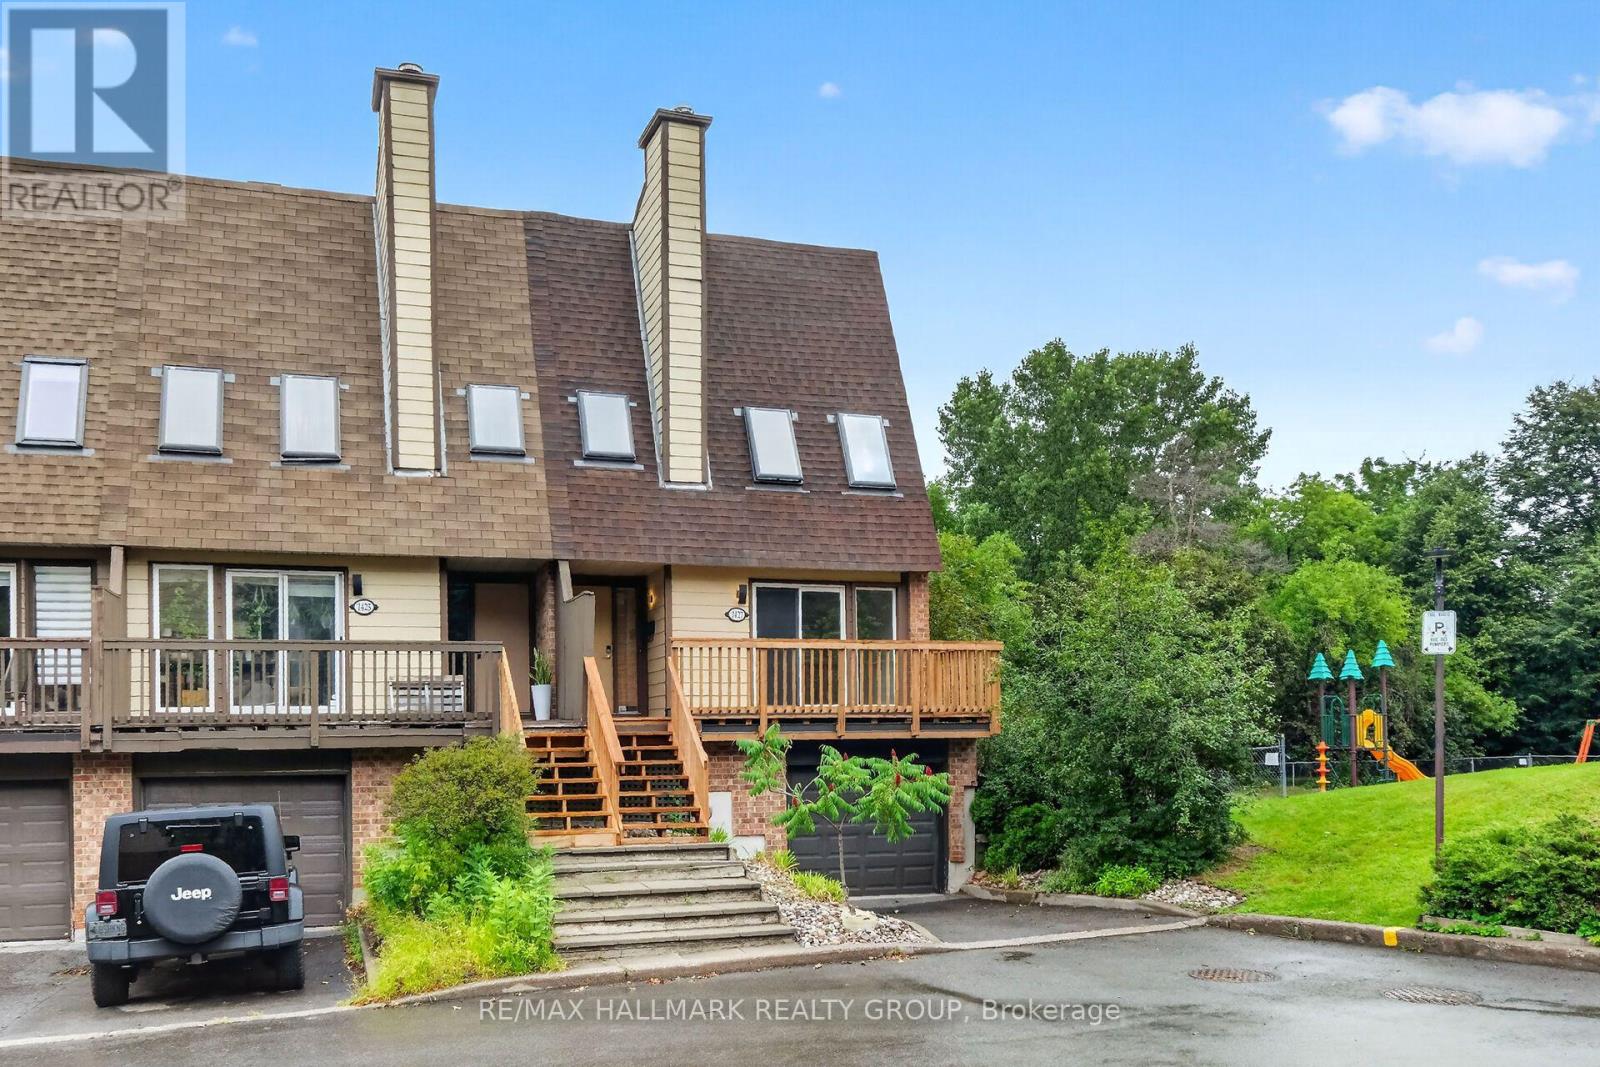
1427 Forge Street
Ottawa, Ontario
*OPEN HOUSE - SUNDAY 2-4PM* Beautiful end unit nestled within an enclave of condo townhomes located in the desirable area of Sawmill Creek. Unique setting bordered by Sawmill Creek that backs on to green space with no rear neighbors. Features 3 bedrooms, 3 bathrooms. Foyer opens to the living room with cozywood fireplace, hardwood flooring, Kitchen with ample cupboards and counter space. 3rd level boasts primary bedroom featuring 2 closets withmirror sliding doors and 4 pc ensuite. 2 additional good size bedrooms with hardwood flooring and double closets.4 pc family bath. Main level has a rec room/office with a walk out to the fenced rear yard with interlock patio plus a storage room, laundry and 2 pc bath.This is an amazing area and a beautiful condo to call home. Roof, Furnace, C/Air, Windows (8 yrs old) Skylights (7 yrs old) *Some photos are virtually staged* (id:61072)
RE/MAX Hallmark Realty Group
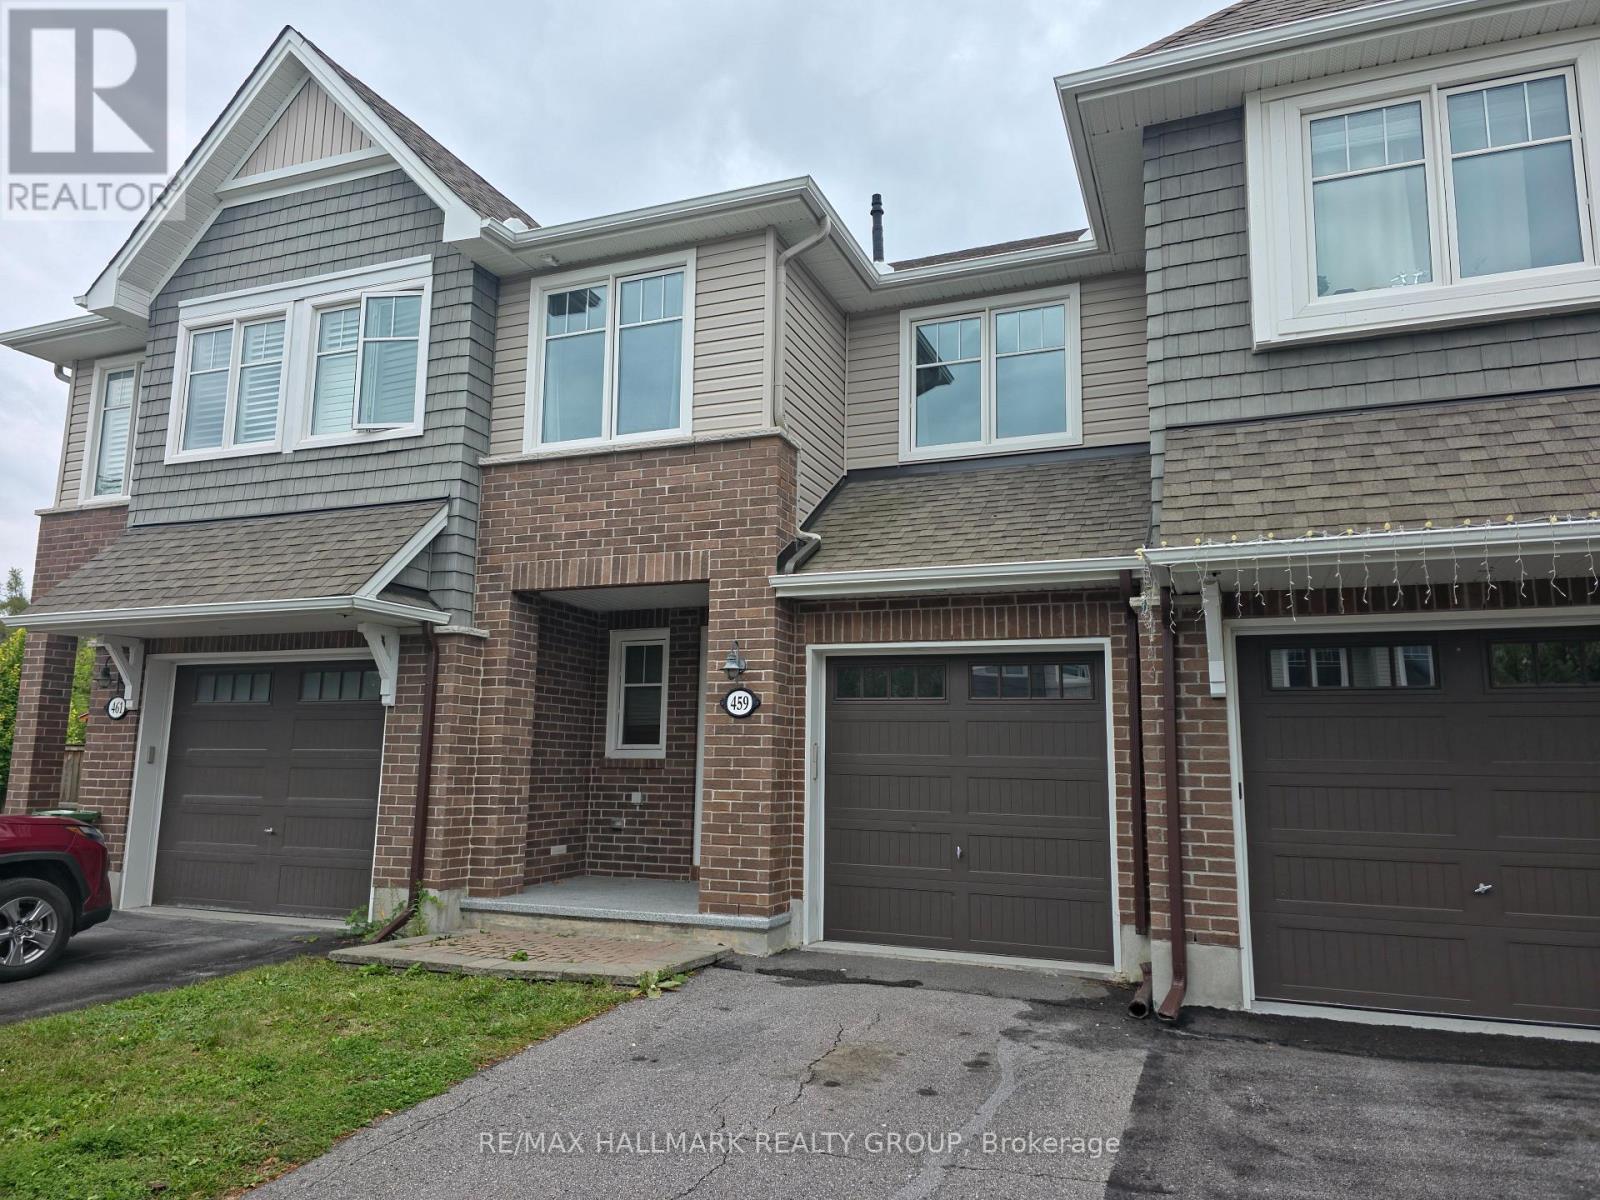
459 Warmstone Drive
Ottawa, Ontario
Welcome to 459 Warmstone Drive, nestled in the desirable Poole Creek Village of Stittsville! Located on a quiet street in a friendly, family-oriented neighborhood, this bright and spacious Tamarack-built townhome offers the perfect blend of comfort, style, and convenience, just minutes from parks, public transit, shopping, dining, and amenities throughout Stittsville and Kanata. The inviting main floor features an open-concept layout with 9-foot ceilings, beautiful hardwood flooring, pot lights, and a cozy gas fireplace. The well-appointed kitchen offers quartz countertops, stainless steel appliances, ample cabinetry, and a large pantry, making it both functional and ideal for entertaining. Upstairs, you'll find three generous bedrooms, including a spacious primary retreat with a private ensuite featuring a separate soaker tub and shower. A convenient second-floor laundry room adds everyday practicality. The fully finished basement provides an excellent additional living space with a spacious family room, while the large unfinished storage area offers plenty of room for organization and future possibilities. Step outside to the completely fenced backyard, perfect for relaxing, entertaining, or enjoying time with the family. The attached garage includes built-in shelving, with additional parking for two vehicles in the driveway. A fantastic opportunity for first-time buyers, young families, or investors looking for a desirable Stittsville location with strong long-term appeal. (id:61072)
RE/MAX Hallmark Realty Group
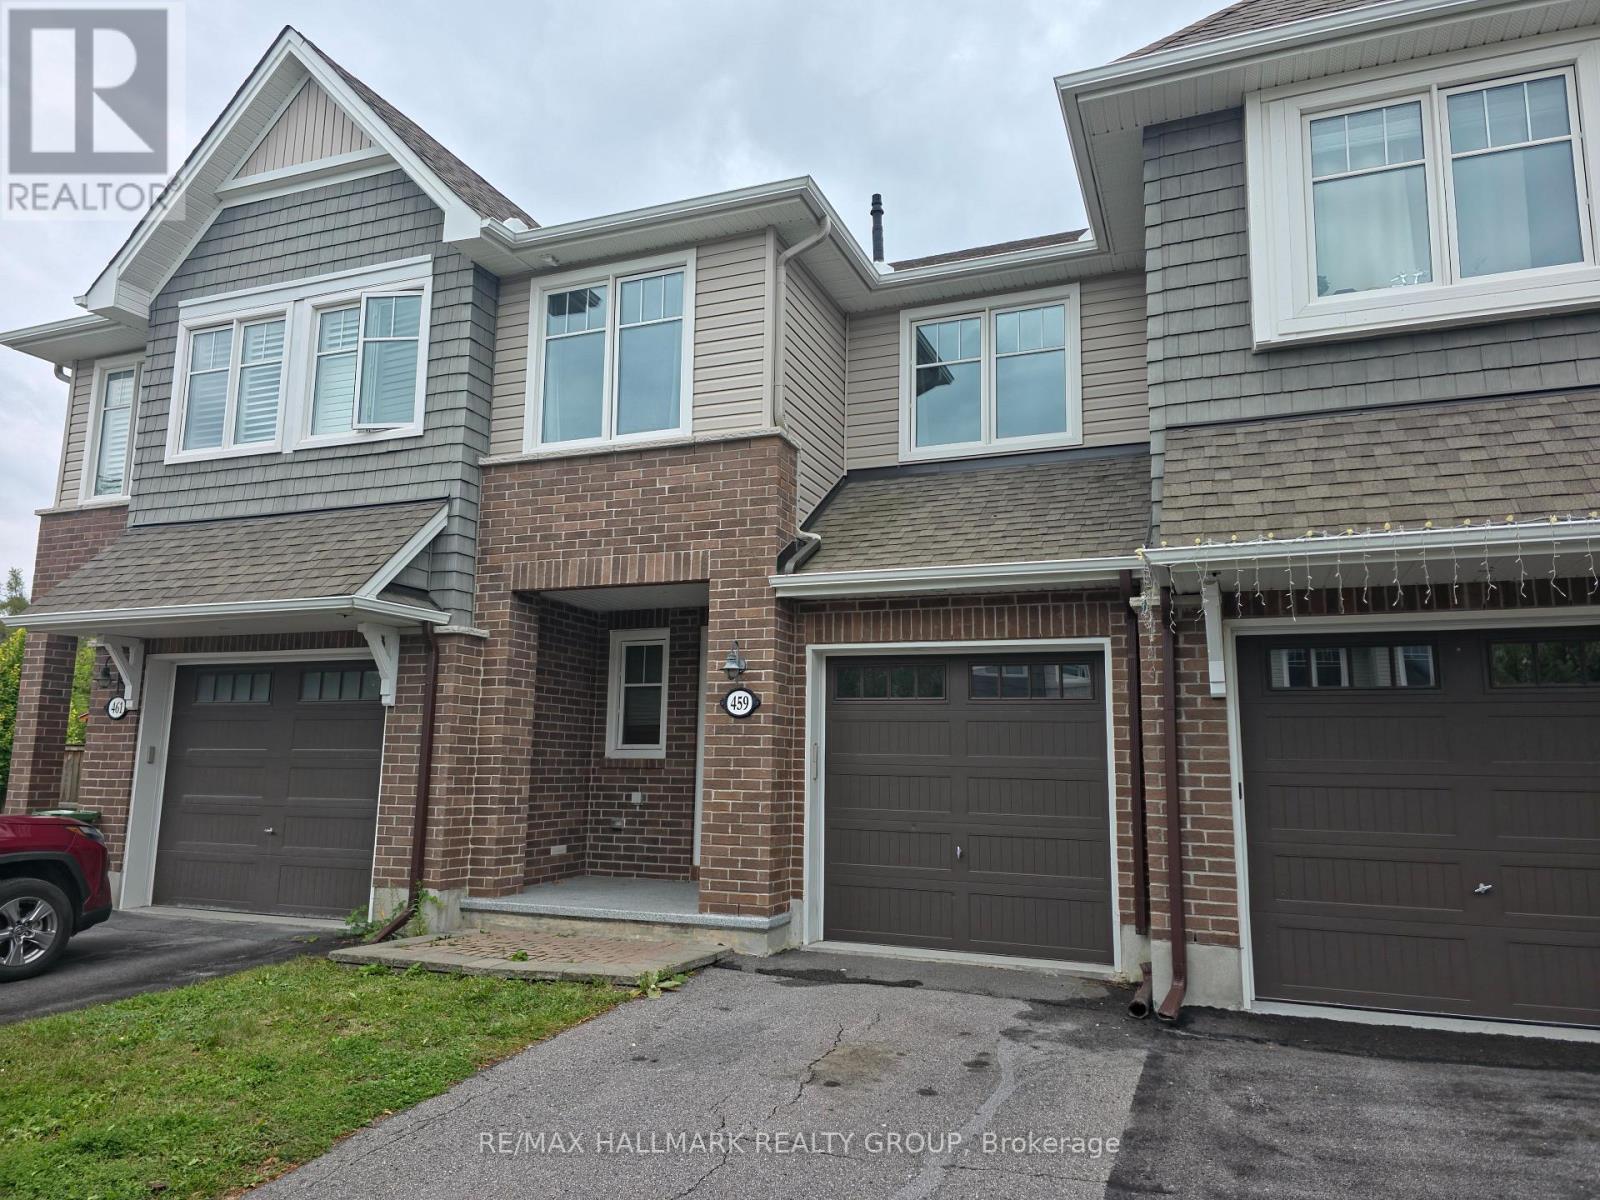
459 Warmstone Drive
Ottawa, Ontario
Welcome to this 3-bed, 2.5-bath modern and spacious townhome located on a quiet street in a friendly neighborhood, close to parks, public transit, and nearby amenities in both Stittsville and Kanata. It features an open concept floor plan, 9 foot ceilings, kitchen with quartz counter tops, stainless steel appliances, large pantry & pot lights, hardwood flooring on main level, gas fireplace, 3 spacious bedrooms including a primary Bedroom with an en-suite bathroom with separate tub & shower, convenient 2nd floor laundry room, finished basement offers a spacious family room and a large storage room.Tenants pay monthly rents plus all utilities and water heater rental. (id:61072)
RE/MAX Hallmark Realty Group
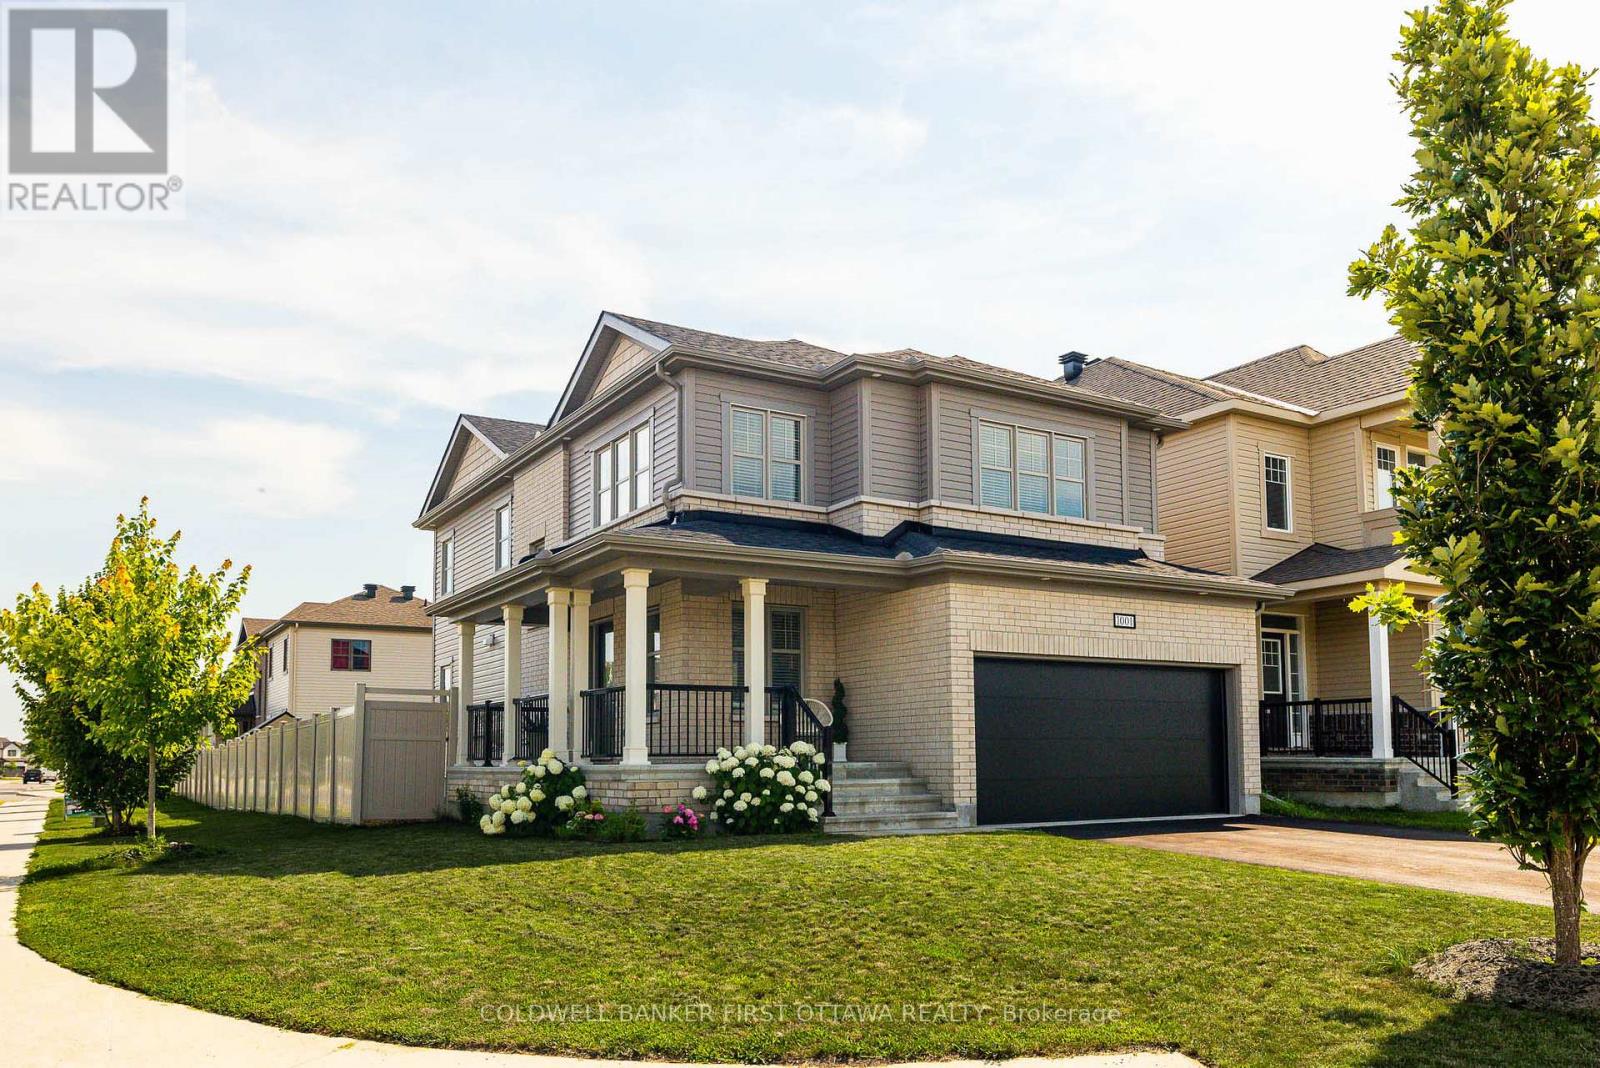
1001 Manege Street
Ottawa, Ontario
Welcome to 1001 Manege Street, an upgraded family home on a premium corner lot in the highly desirable Traditions II community of Stittsville. Ideally located just minutes from top-rated schools, parks, walking trails, recreation facilities, shopping and restaurants, this home offers an exceptional blend of comfort, functionality and future potential. Designed with modern family living in mind, the main floor features bright, spacious living and dining rooms, rich hardwood flooring, upgraded lighting and oversized windows that fill the home with natural light. A builder-modified walk-in closet has been transformed into a dedicated home office, creating a practical and private workspace without sacrificing living space. The beautifully appointed kitchen is both stylish and functional, showcasing stone countertops, stainless steel appliances, a contemporary backsplash, abundant cabinetry and a large centre island. The adjoining kitchen dining area overlooks the fully fenced backyard, creating a seamless connection between indoor and outdoor living. The upper level offers four generously sized bedrooms, including a spacious primary retreat complete with a walk-in closet and a spa-inspired ensuite featuring double vanities, a glass shower and a relaxing soaker tub. A beautifully updated five-piece family bathroom serves the additional bedrooms, while a convenient main-floor powder room enhances everyday functionality. A key selling point of this home is the city-approved permit for a secondary dwelling unit in the basement. Approved plans include a fully self-contained suite with a separate entrance, living area, kitchen, bedroom and bathroom, presenting an outstanding opportunity for multigenerational living, a mortgage helper, home-based business, or future investment. Complete with a double-car garage, fully fenced yard and the added privacy of a premium corner lot, this home delivers exceptional versatility in one of Stittsville's most sought-after neighbourhoods. (id:61072)
Coldwell Banker First Ottawa Realty

101 Park Avenue
Carleton Place, Ontario
Welcome to 101 Park Avenue-an updated high ranch bungalow offering over 2,000 sq ft of bright, flexible living space in one of Carleton Place's most walkable neighbourhoods. The sun filled main level features open concept living and dining areas, a designer chef's kitchen, and a new patio door leading to a 12 26.5 ft elevated deck overlooking a yard that's pool ready in summer and transitions to a cozy fire pit retreat in spring and fall. The main level continues with a spacious primary bedroom, two additional bedrooms, an updated 4 piece bath, and excellent storage. The light filled lower level adds flexible living space with two bedrooms that function perfectly as a teen retreat or private space for adult children or older parents, a 4 piece bath, a large recreation room, bright studio/office, and a spacious flex area. SDU / in law suite potential. Steps from the Trans Canada Trail and an easy walk to downtown cafés, shops, schools, parks, the beach, and the hospital. Extensively renovated in 2025 (kitchen, deck, windows, doors) with many additional updates completed since 2019, this move in ready home delivers lifestyle & convenience. (id:61072)
RE/MAX Boardwalk Realty

2205 Woods Street
Clarence-Rockland, Ontario
Welcome to this well-maintained hi-ranch bungalow located in the heart of the Village of Rockland, offering beautiful views of the Ottawa River and situated on a 76.53 ft x 134.82 ft lot. The bright, open-concept main floor features a spacious living room flowing into the dining area and an updated kitchen complete with stainless steel appliances. Freshly painted throughout, the home offers 2 bedrooms and a full bathroom on the main level, plus a second full bathroom and 2 additional den/bedrooms in the lower level (windows do not meet legal egress requirements). Step outside to a private, south-facing backyard designed for relaxing and entertaining, featuring a covered deck, interlock patio, pergola dining area, mature trees, perennial gardens, and extensive landscaping. Garden lovers will appreciate the incredible variety of fruit trees and edible plants, including cherry, plum, apple, pear, mulberries, grapes, blueberries, haskaps, white currants, gooseberries, and strawberries. Enjoy easy access to the Ottawa River with Rockland's public boat launch at Du Moulin Park just minutes away, offering a boat ramp, seasonal dock, and ample trailer parking for boating and fishing enthusiasts. Additional features include a powered storage shed on a concrete pad, attached side shed, rear garage access, an insulated single-car garage pre-wired for a future EV charger, and an oversized laneway with parking for up to 10 vehicles. Recent updates include a metal roof with transferable warranty, 200-amp electrical service, furnace, and newer windows. Some photos virtually staged. 24 hours irrevocable. (id:61072)
RE/MAX Hallmark Realty Group

112 Queen Elizabeth Drive
Ottawa, Ontario
Dreaming of a refined canal-side residence tailored to your lifestyle? This is a rare opportunity to customize the final finishes of a bespoke home by prominent Ottawa builder Mr. Allan Bateman, designed by award-winning architect Mr. Barry Hobin. Homes of this caliber and architectural integrity are seldom available. This exceptional design features a striking three-storey open riser staircase, four bedrooms, and four bathrooms, with expansive living and dining spaces anchored by a truly spectacular chef's kitchen. A private den, easily accessed from both the kitchen and hallway, offers a quiet retreat, while the integrated elevator provides seamless accessibility across all levels. The home's design embraces a minimalist aesthetic rooted in strength, simplicity, and functionality. Clean lines, open spaces, and a refined material palette-featuring stone, metal, and rich dark woods-create a timeless, modern presence. Wide plank oak flooring runs throughout, adding warmth and continuity, while a neutral palette of charcoal and deep browns is elevated by subtle metallic accents. Expansive windows and carefully considered lighting maximize natural light and highlight the architectural form. Thoughtfully designed for both luxury and function, the lower level is perfectly suited for a home theatre or entertainment space. Practical elements have been equally considered, with a spacious mudroom connected to the oversized 20' x 20' double-car garage, and a well-appointed laundry room discreetly located on the bedroom level. A rare offering where design, craftsmanship, and location converge. A new home is currently being built at 8 McLeod Street (refer to the survey and photos). (id:61072)
Royal LePage Integrity Realty
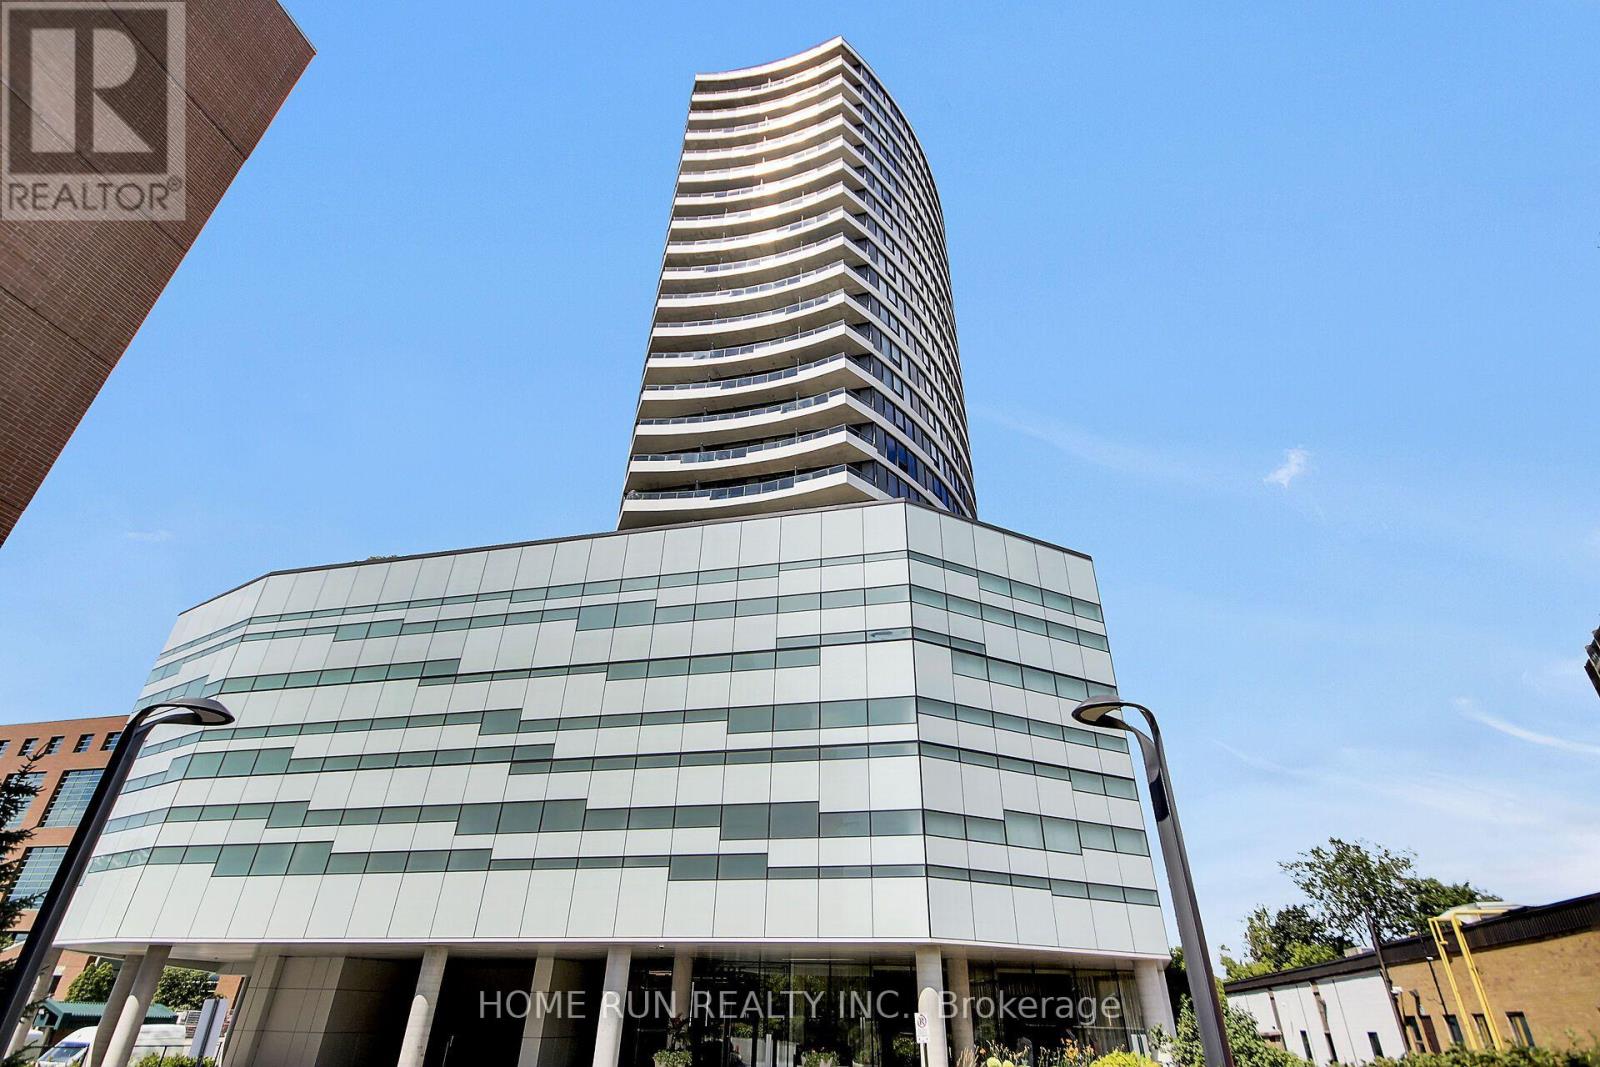
1507 - 485 Richmond Road
Ottawa, Ontario
MOVE-IN READY! Freshly painted, impeccably maintained, and new flooring, this stylish condo is located in Upper West, one of Westboro's most sought-after condominium communities. This stylish 1-bedroom, 1-bathroom unit with 547-sqft indoor and 50-sqft balcony offers a partial view of the Ottawa River and features fully renovated modern flooring, an open-concept layout, floor-to-ceiling windows, stainless steel appliances, a granite countertop, and a private balcony. A storage locker is included, providing added value and convenience. Residents enjoy exceptional amenities, including a fitness center, rooftop terrace with BBQ area, party room, guest suite, bicycle storage, and more. Ideally located in the heart of vibrant Westboro, you are just steps from renowned restaurants, cafés, boutique shops, grocery stores, and everyday conveniences. Surrounded by National Capital Commission parkland, scenic walking and cycling trails, and the Ottawa River, this location also offers easy access to public transit, downtown Ottawa, and the scenic Ottawa River Parkway. (id:61072)
Home Run Realty Inc.
323 Blossom Pass Terrace
Ottawa, Ontario
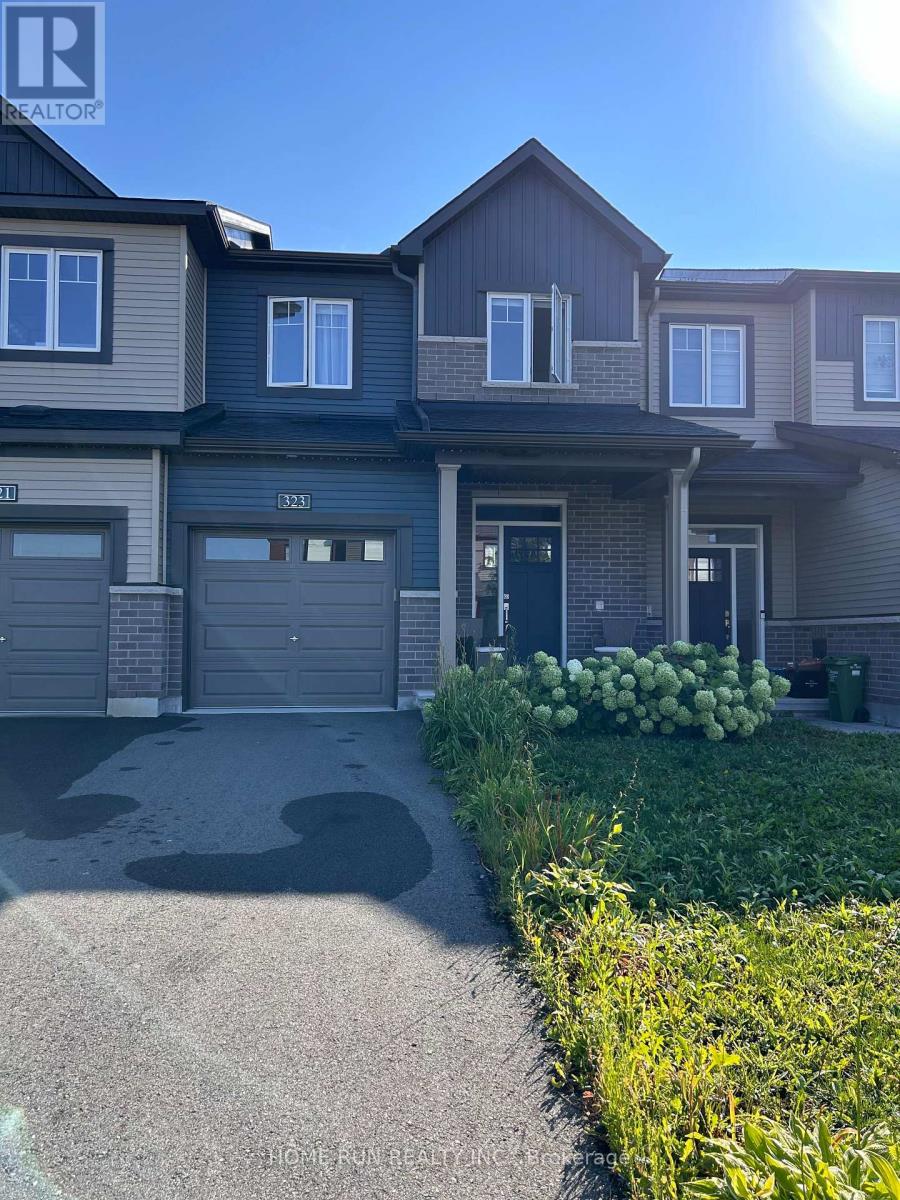
Welcome to impeccably maintained 323 Blossom Pass Terrace. Built in 2023, located on a quite street with little traffic, this popular 3-bedroom 4-bathroom Minto Monterey home offers 1900 sqft of finished living area. Open-concept main floor features bright living and dining room, quartz countertop, stainless steel appliances, and a convenient pantry. Second floor boasts 3 generous sized bedrooms, 2 full bathrooms, and a laundry room with built-in shelves. The primary bedroom includes a walk-in closet and 3-piece ensuite with a modern walk-in shower. On the lower level, the fully finished family/recreation room and an additional 2-piece bathroom make the basement a perfect spot for office, gym, movies, or other entertainment. The backyard is not fenced but has a professionally finished deck, a good place to relax and enjoy. A short walk to Lakeridge Park. Close to Real Canadian Superstore, Farm Boy, the François Dupuis Recreation Centre, restaurants, and cafeterias. Catholic and public schools (both elementary and high school) are within 10 minutes drive. Two minutes' walk to Route 35 bus stop, which takes you to the LRT. Available on November 1, 2026. Existing tenant has signed N11. No smoking, no pet. Tenant to pay utilities and water heater rental. Requirement: credit check, employment letter, reference check, and rental application. First month's rent and last month's deposit are required upon signing the lease. 24-hour irrevocable on all offers. (id:61072)
Home Run Realty Inc.
751 Clearcrest Crescent
Ottawa, Ontario
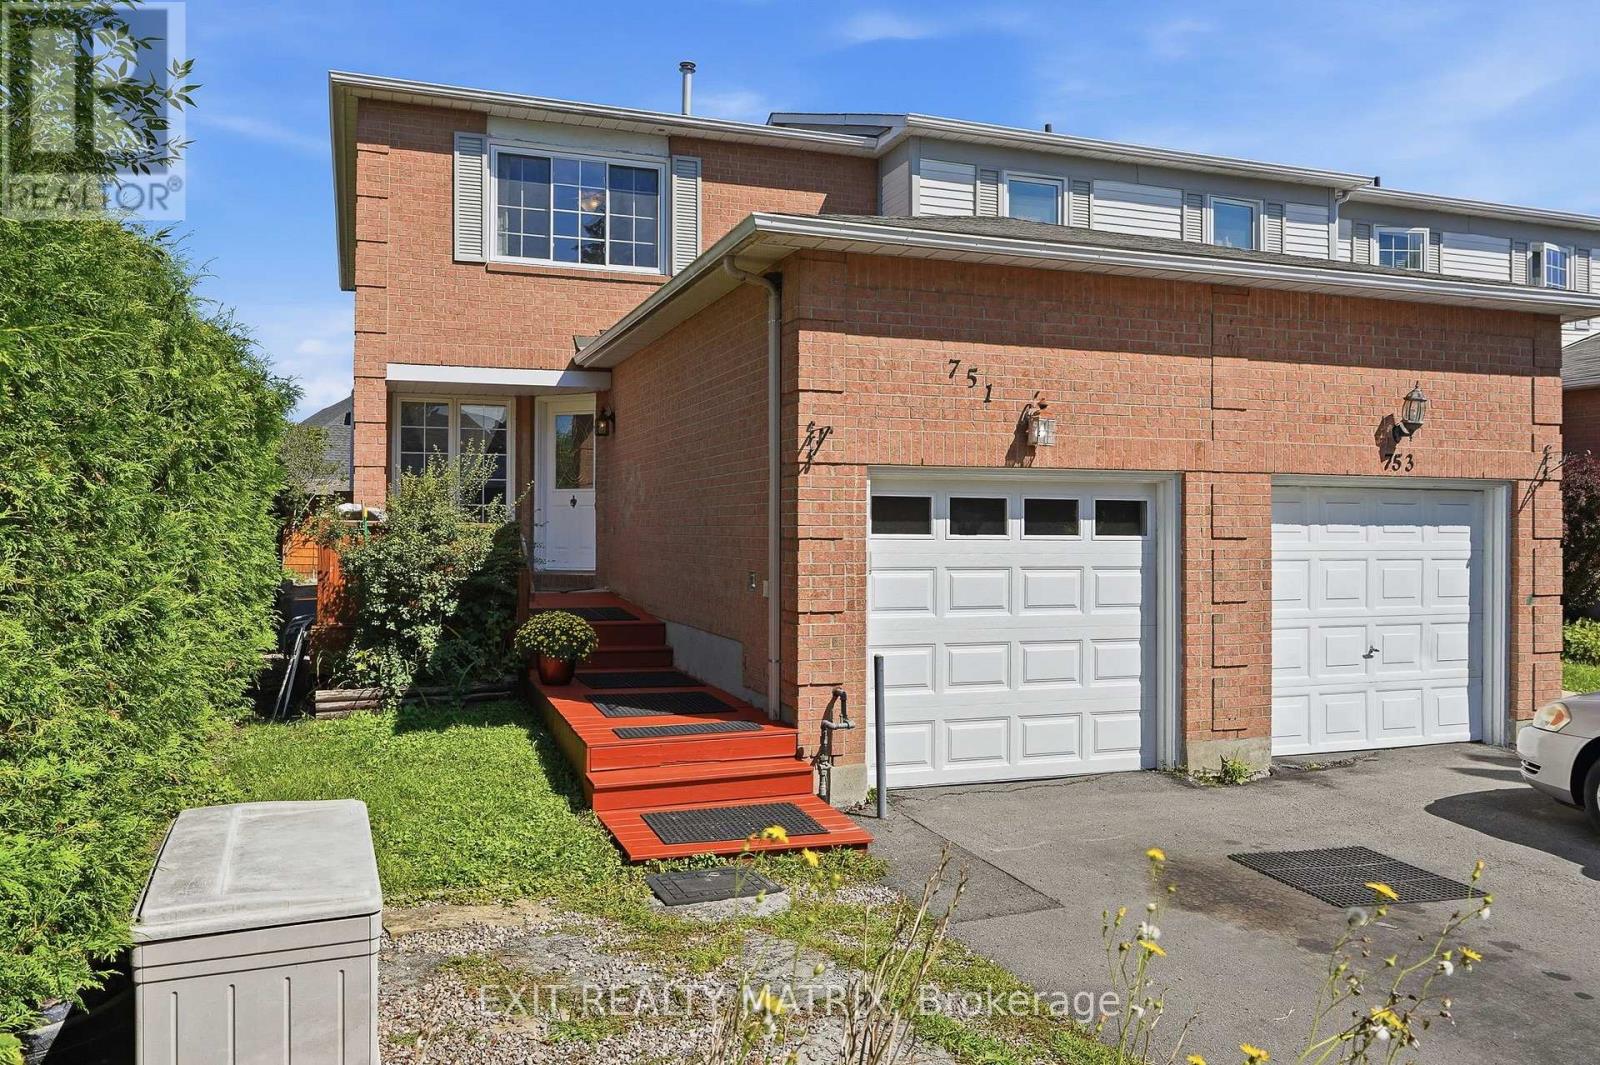
Finally, an end-unit, 4-bedroom, 3-bathroom home with great privacy, a long driveway, and over 1,500 sq. ft. of finished living space for the whole family. Step inside and you are welcomed by a bright white kitchen with generous cabinetry, updated appliances, a tiled backsplash, and a large window bringing in plenty of natural light. Just beyond the kitchen is a charming cottage-inspired family room surrounded by warm wood finishes, creating a cozy, sun-filled space that is perfect for relaxing with a coffee, soaking up the natural light throughout the seasons, or settling in for family movie nights. The main level also offers comfortable living and dining areas, refreshed flooring, and fresh paint throughout. Upstairs, the spacious primary bedroom features generous closet space and its own private ensuite. Just a few steps away are two additional bedrooms and a full main bathroom. Downstairs, the finished lower level offers even more living space with a large recreation room, updated flooring, recessed lighting, a cozy fireplace, and a fourth bedroom perfect for a child, guest room, home office, or private retreat. Step outside to a fully fenced backyard surrounded by mature trees, with plenty of room to relax, entertain, garden, or let the kids play. Located directly beside a walking trail and close to parks, schools, school bus routes, transit, recreation, and everyday amenities, this move-in-ready home offers space, privacy, and a fantastic location. (id:61072)
Exit Realty Matrix
552 Via Mattino Way
Ottawa, Ontario
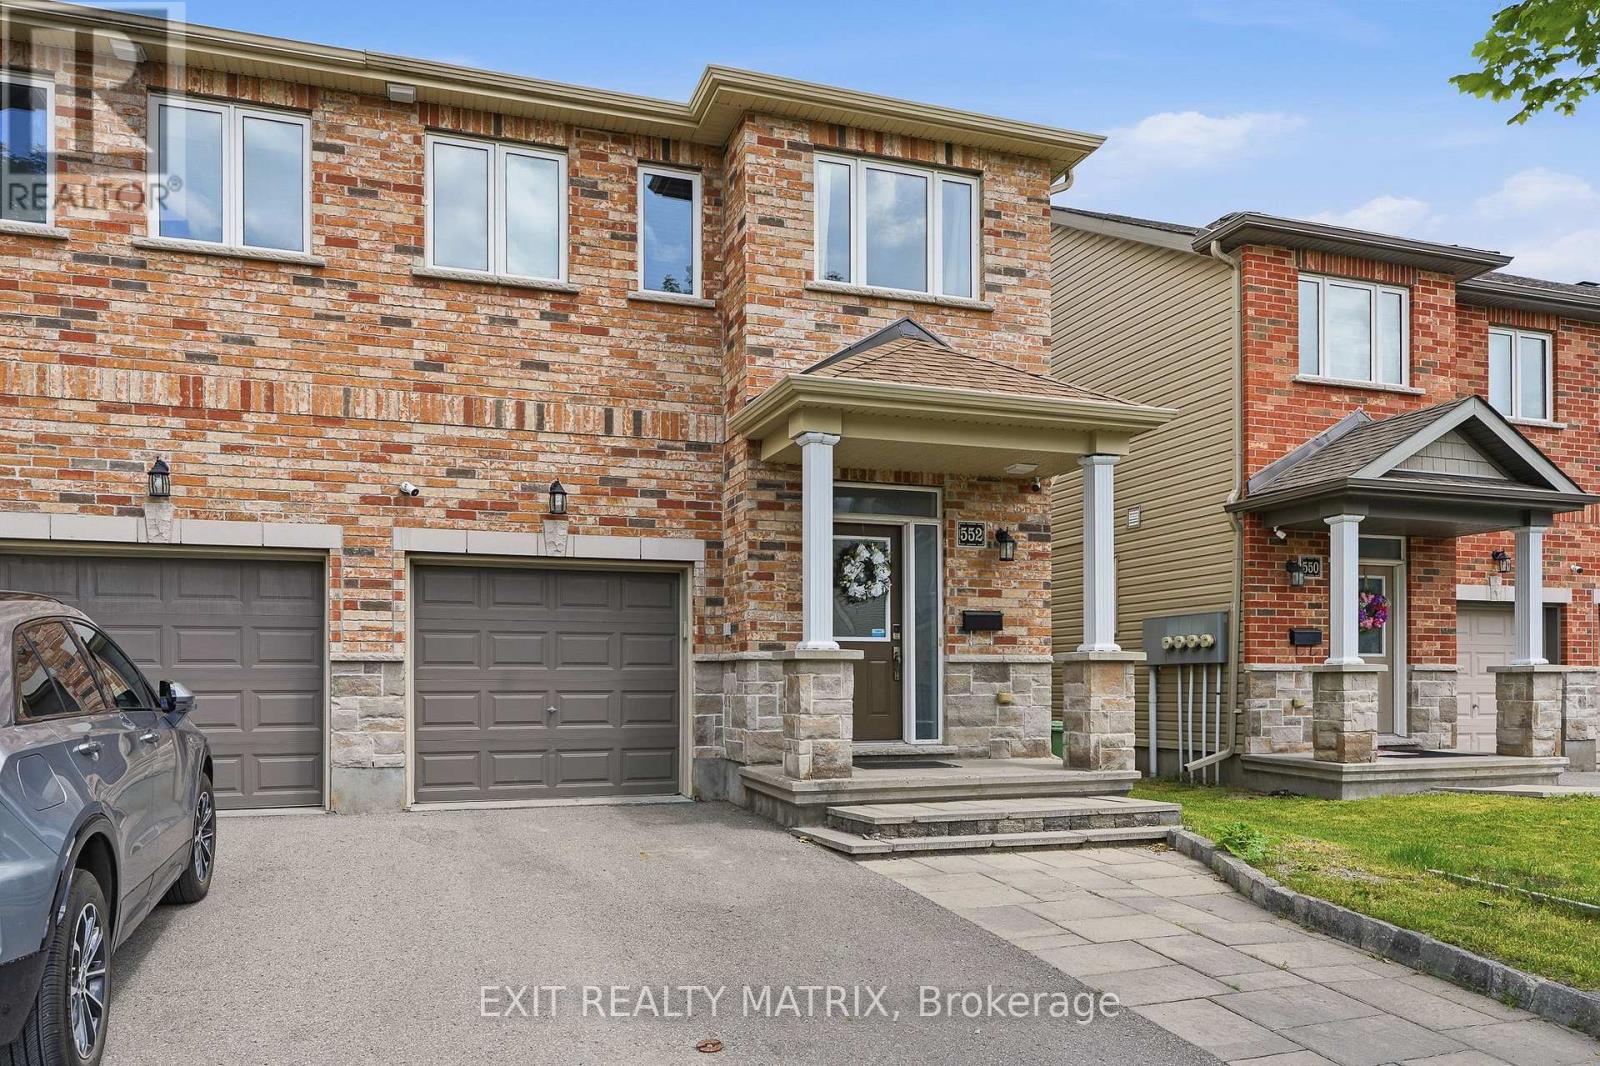
Finally, a standout Barrhaven end-unit offering 3-bedrooms, 4-bathrooms, a finished basement with its own washroom, 4 total parking spaces, and a backyard built for entertaining. The widened front interlock provides valuable extra parking, while the private fenced backyard features a large gazebo, patio deck, patio flooring, and storage shed, creating the perfect setup for summer barbecues, family gatherings, or relaxing outside. Step inside and you are welcomed by a bright, open-concept main level with 9-foot ceilings, a spacious living and dining area, and large windows overlooking the backyard. The kitchen is bright and functional with ceiling-height cabinetry, stainless steel appliances, a breakfast island, and French-door access leading directly outside to the gazebo and backyard. A convenient powder room completes the main level. Upstairs, the spacious primary bedroom features a walk-in closet and private ensuite. Just a few steps away are two additional bedrooms, another full bathroom, and convenient second-floor laundry. The finished basement adds even more usable living space with large windows, plenty of storage, and a beautiful additional bathroom. Whether you need a family room, movie area, home gym, office, playroom, or guest space, the lower level gives you plenty of flexibility. Freshly painted in 2026 and loaded with thoughtful updates, this move-in-ready home also features an OWNED hot-water tank, humidifier and HRV installed in 2021, smart thermostat added in 2022, basement washroom, fencing, patio flooring, front interlock, storage shed, gazebo and patio deck completed in 2022, plus energy-saving switches. Located in Barrhaven's sought-after Longfields community, close to schools, parks, public transit, shopping, recreation, and everyday amenities. With an end-unit setting, four parking spaces, a finished basement, four bathrooms, and an impressive outdoor setup, 552 Via Mattino Way is priced to sell and ready for its next family. (id:61072)
Exit Realty Matrix
315 Squadron Crescent
Ottawa, Ontario
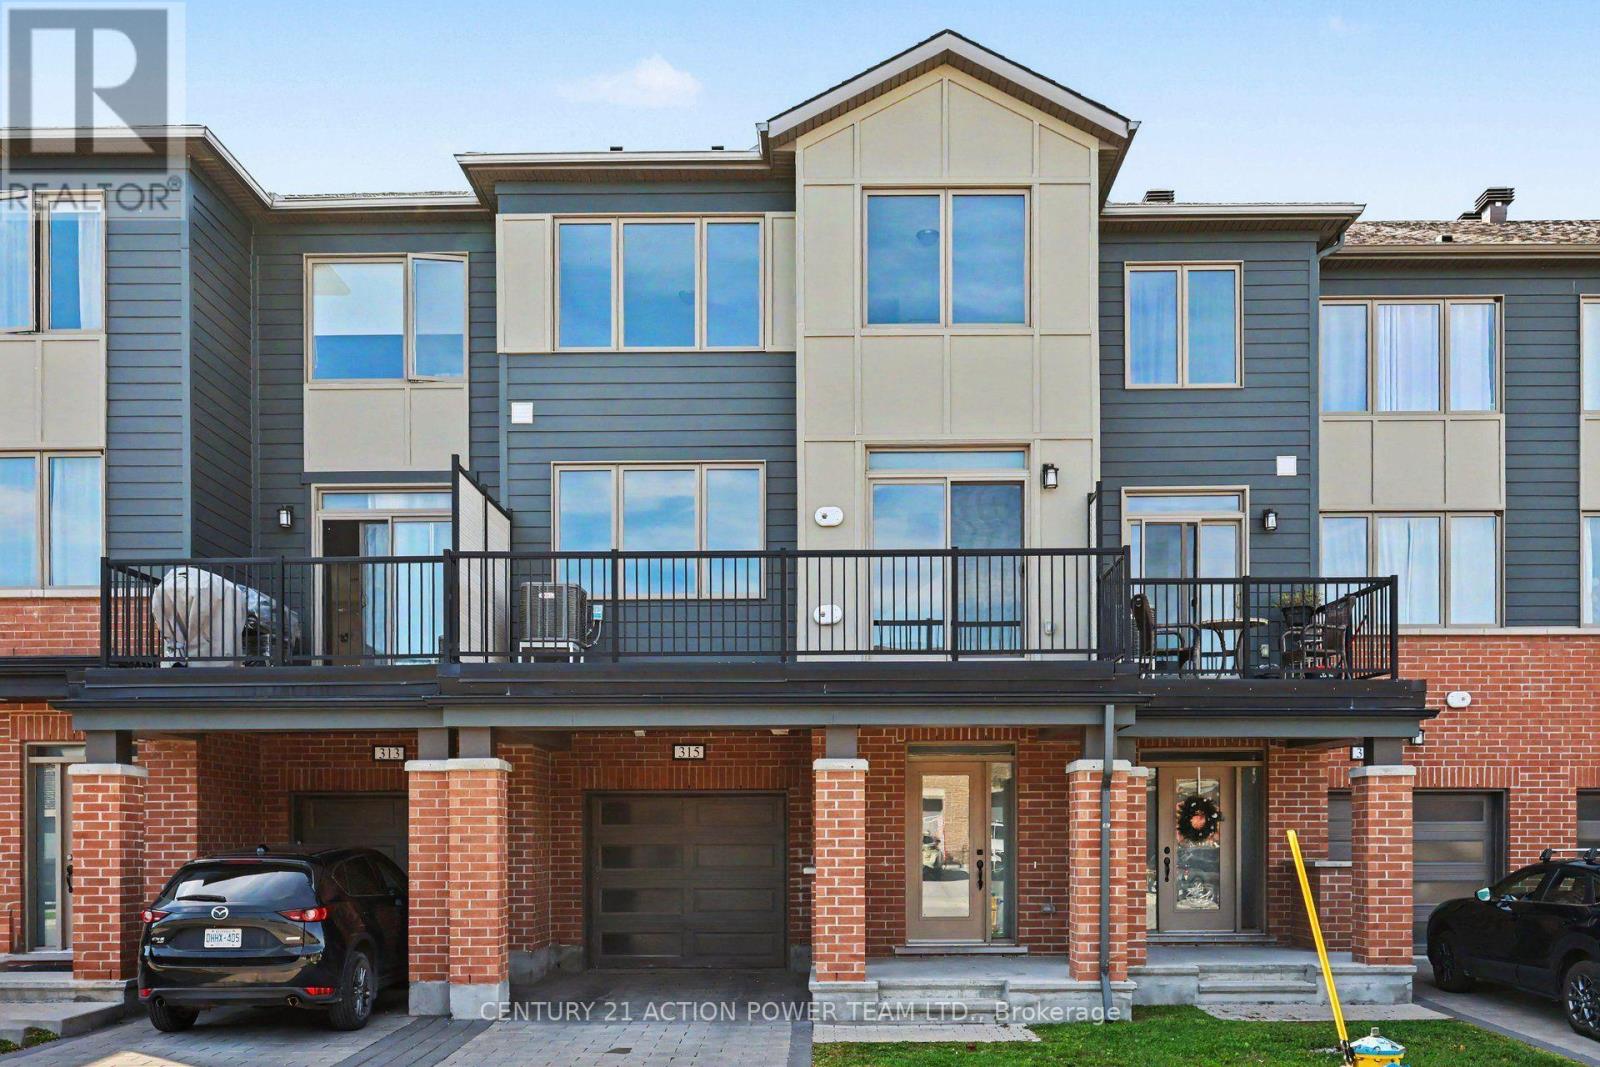
Welcome to 315 Squadron in Wateridge Village Community. This 3-storey stack townhome offers a smart layout designed for comfortable living. The main floor opens up into a bright, open-concept living and dining area that flows seamlessly into the kitchen, making it easy to entertain guests or simply relax after a long day. Step out onto the private deck off the kitchen for your morning coffee or an evening breeze. Upstairs, you'll find two spacious bedrooms, each offering plenty of closet space and natural light. With 2.5 bathrooms in total, busy mornings are stress-free, giving everyone room to get ready without the wait. Parking is also a non-issue thanks to your very own attached garage, offering convenience and extra storage space. Nestled in the heart of Wateridge Village, this home puts you close to parks, scenic trails, and a growing list of local shops and restaurants. Enjoy the balance of suburban tranquility with city convenience, all just minutes from downtown Ottawa. Available now for rent-schedule your showing today and see why this Wateridge Village stack townhome is the perfect place to call home. (id:61072)
Century 21 Action Power Team Ltd.
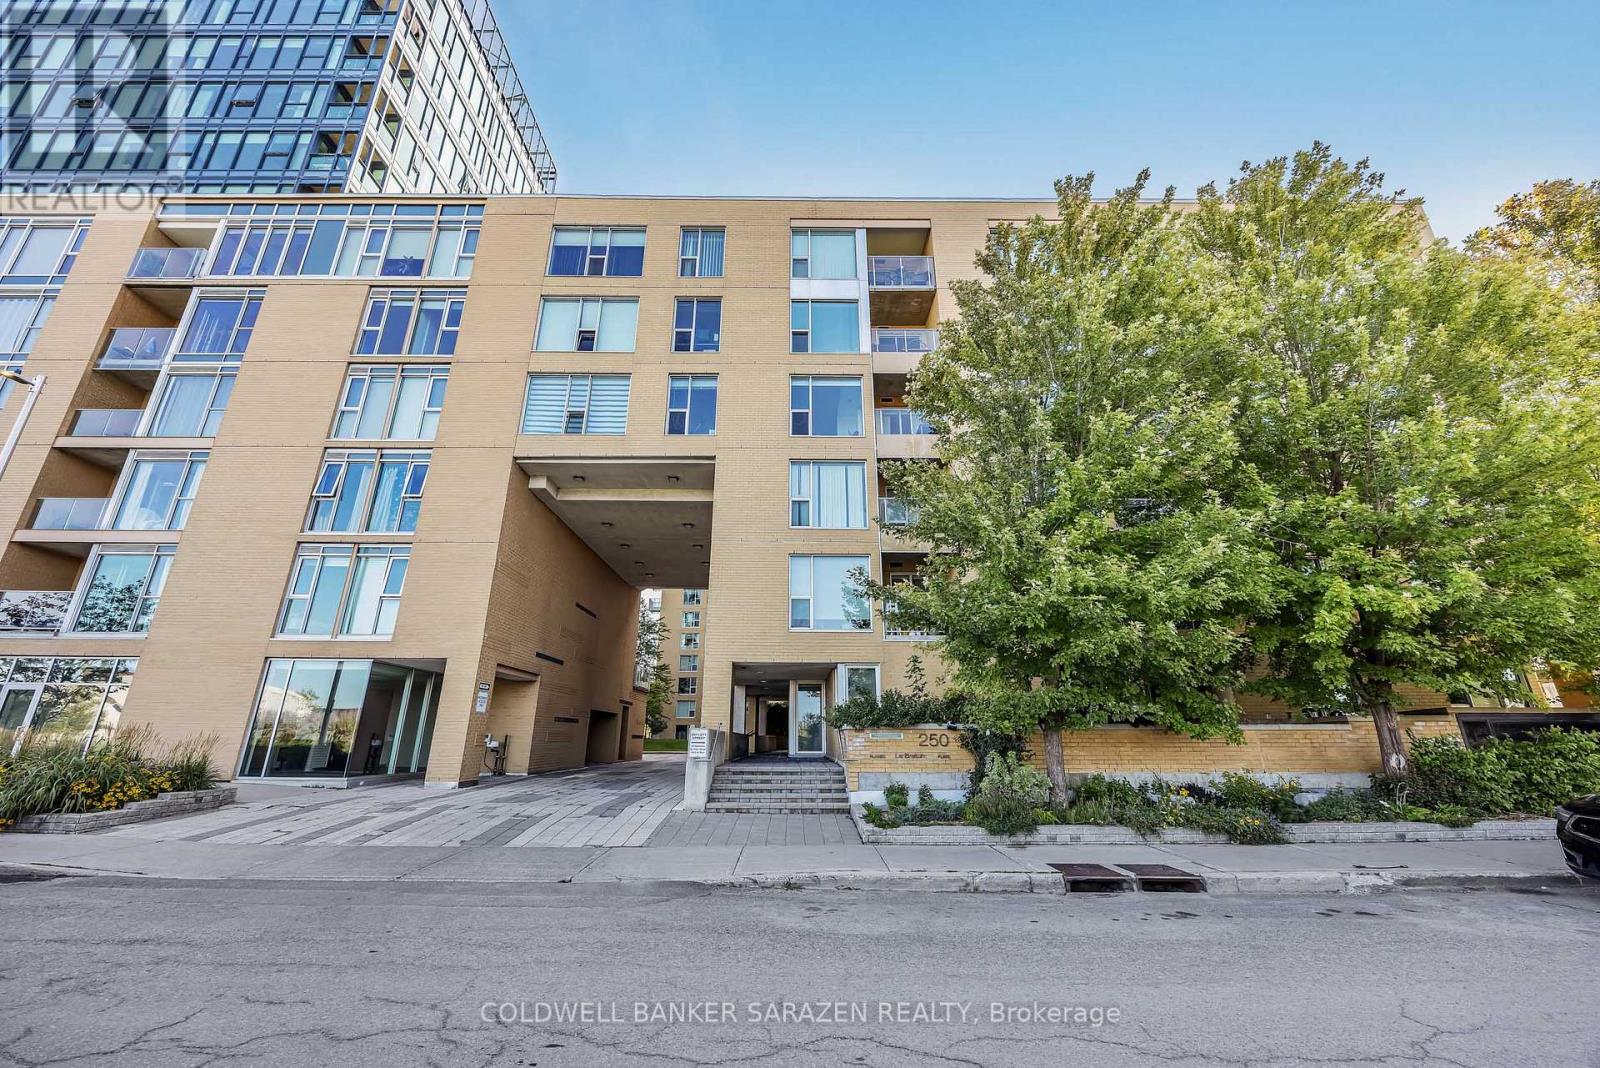
705 - 250 Lett Street
Ottawa, Ontario
EXECUTIVE CONDO IN LEBRETON FLATS | 2 BED | 2 BATH | 1,022 SQ FT | 28' x 16' PRIVATE PATIO Rarely offered! Extensively upgraded 2-bedroom, 2-bathroom executive condo in sought-after LeBreton Flats, offering approximately 1,022 sq. ft. of living space plus an exceptional 28' x 16' ( 448 sqft) private patio. This distinctive home features new luxury vinyl plank flooring throughout, extensive custom cabinetry, granite countertops, a custom kitchen pantry, detailed custom cabinetry in both bedrooms, and custom entrance storage. The two bathrooms offer tubs, additional cabinetry and granite countertops, with roll blinds throughout.The extraordinary private patio is a true highlight, providing an expansive outdoor living space with spectacular sunset views and views of Ottawa's fireworks displays, along with electrical outlets, hose bib, suspended lighting and an outdoor propane/wood fireplace. Perfect for entertaining, gardening or relaxing outdoors, this private retreat is an exceptional feature rarely found in condo living.Adding to the appeal is an oversized parking space large enough for an SUV and motorcycle, complete with a full EV charging station, plus a separate storage room conveniently located near the parking area and a dedicated bike storage room. In-unit washer/dryer provides everyday convenience.This beautifully upgraded LeBreton Flats residence offers an exceptional combination of generous living space, sophisticated custom finishes, abundant storage, oversized parking, EV charging and an extraordinary private outdoor oasis.A truly unique condo opportunity for buyers seeking quality, functionality and an exceptional outdoor lifestyle in the heart of Ottawa. (id:61072)
Coldwell Banker Sarazen Realty
