

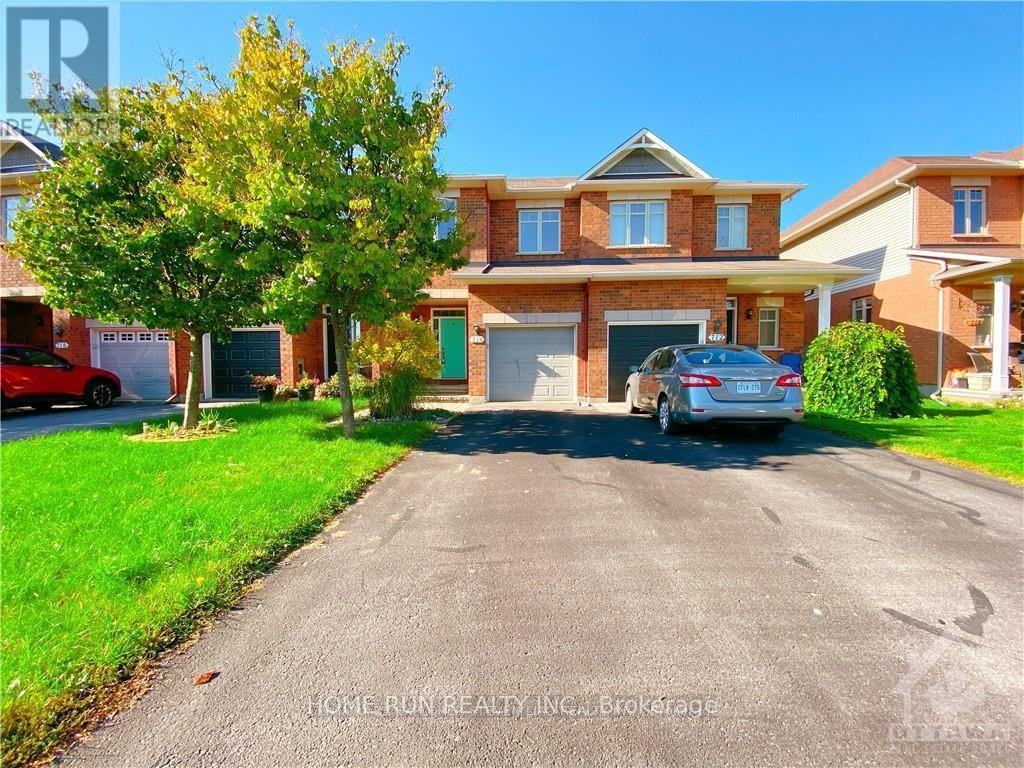
714 Nakina Way
Ottawa, Ontario
Well-maintained Riverside South town home for rent. Only steps away from Steve Maclean Public school, future LRT, various parks and a beautiful pond, this family-oriented community is perfect for kids and families. First floor offers open concept living, dining, modern kitchen, with a spacious pantry. Pot lights through out the first floor ceiling. Second floor features a huge Master with a spacious walk-in closet and an En-suite. Another 2 bedrooms both have decent sizes and share one full bath, plus the laundry room on the second floor! Basement is finished offering a Spacious family room with a cozy fireplace, which is ready for winter entertainment and kids' play area. Do not miss the opportunity. (id:61072)
Home Run Realty Inc.
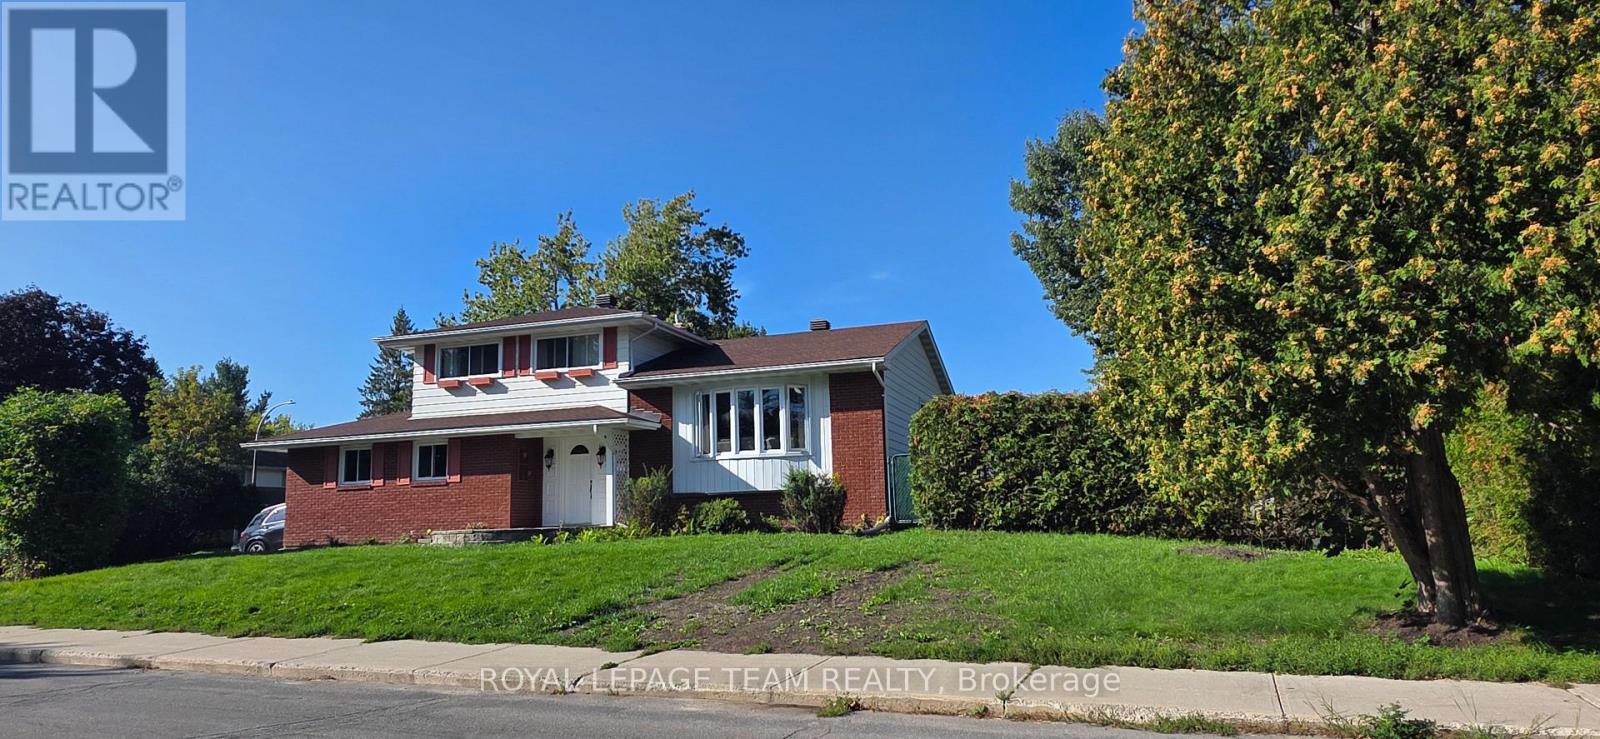
13 Ridgeburn Gate
Ottawa, Ontario
Fully Furnished & Equipped Executive Rental in Blackburn Hamlet!Beautifully updated and renovated, this fully furnished and equipped detached split-level home offers an ideal executive rental opportunity for diplomats, embassy representatives, and international professionals. Featuring 3 bedrooms, 3 bathrooms, a fully finished basement, and multiple spacious living areas, the home provides exceptional flexibility for comfortable living, entertaining, and working from home.The thoughtfully designed layout includes two living rooms, a dining area, and a well-equipped kitchen, creating a welcoming and versatile living environment. Enjoy a beautiful patio, a double garage, and the convenience of a bus stop right at the front of the property, offering easy access to public transportation.Located in a desirable and peaceful Blackburn Hamlet neighborhood, this turnkey residence combines comfort, convenience, and functionality-an excellent choice for executive and diplomatic accommodation in Ottawa. ** This is a linked property.** (id:61072)
Royal LePage Team Realty
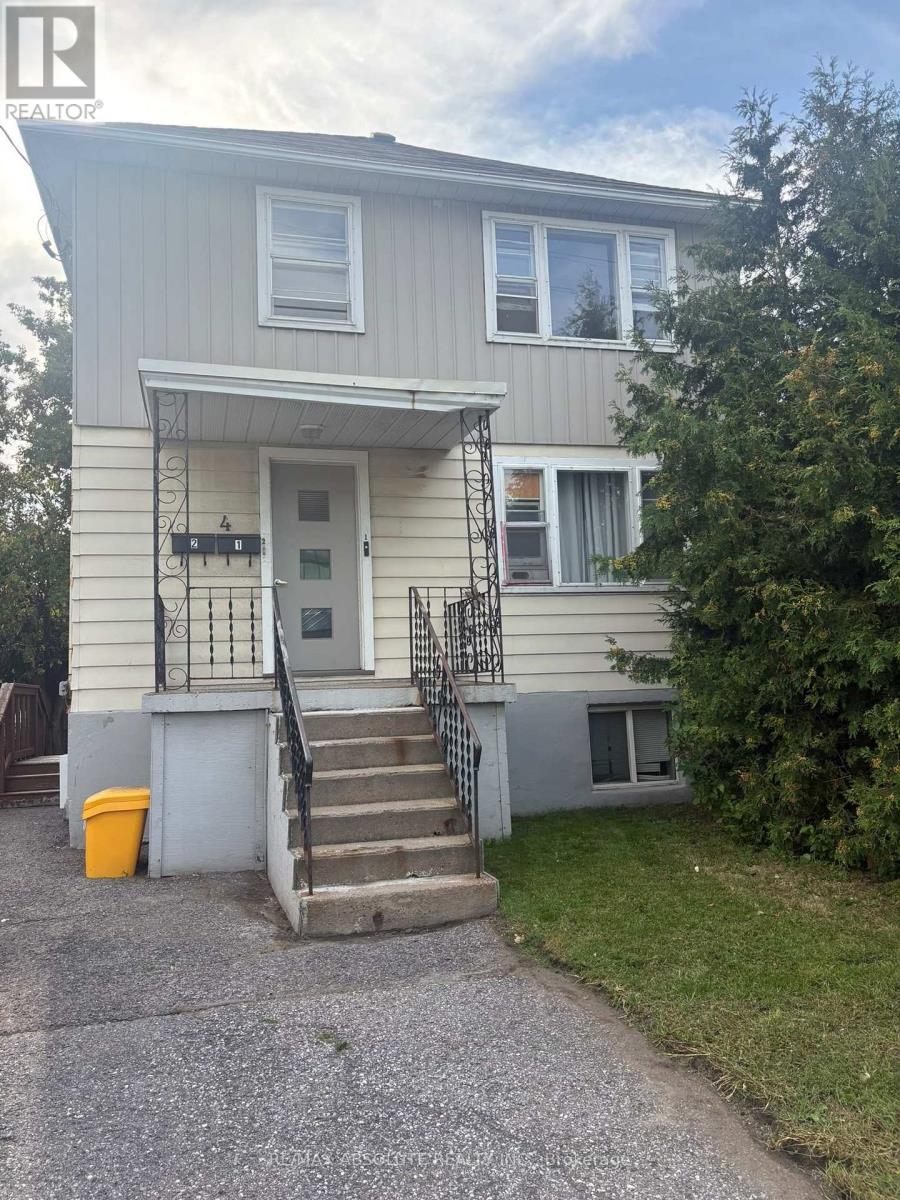
2 - 4 Holland Avenue
Ottawa, Ontario
Welcome to 4 Holland Avenue, Unit 2! This spacious upper-level 2-bedroom apartment offers plenty of character, comfortable living and an unbeatable location. Featuring beautiful hardwood flooring throughout the principal living areas, the unit offers a bright and inviting living room, two generously sized bedrooms and a fun, retro-inspired pink bathroom that adds a unique touch of personality. Enjoy the convenience of in-unit laundry and parking for one vehicle. Commuting couldn't be easier simply walk across the street to Tunney's Pasture LRT Station, providing quick and convenient access throughout the city. Close to shops, restaurants, recreation and everyday amenities, this charming apartment combines space, character and exceptional accessibility. Tenant pays hydro. Easy to show. (id:61072)
RE/MAX Absolute Realty Inc.

45 Franklin Cathcart Crescent S
Ottawa, Ontario
Welcome to 45 Franklin Cathcart Crescent, a stunning 4-bedroom, 4-bathroom detached home with double garage situated on a large lot with mature trees in the heart of Stittsville. This beautifully maintained property is perfect for those seeking ample space, & a family-friendly neighbourhood. The property has been professionally landscaped with interlock, trees, shrubs, flowers and sprinkler system. The large windows throughout the home allow for natural light to pour in, creating a warm and welcoming atmosphere. The living room ceiling is 20' high with multiple level windows. Large welcoming foyer. A well-appointed kitchen perfect for that chef in the family. Updated kitchen; quartz countertops, and backsplash. An Island with a quartz counter C/W waterfall feature. The main floor family room has a vaulted ceiling with a great view of the backyard. The backyard is fully fenced. Also two decks; one for a 10'X12' gazebo, and another as you exit the patio doors. The primary bedroom comes with a walk-in closet and luxury ensuite bathroom. The fully finished basement provides additional living space, complete with a large rec room, a separate games room, a bedroom, a full bathroom, and additional storage. The outdoor space of this home is equally impressive, with a large lot that offers plenty of space for outdoor activities, gardening, and relaxation. Also many upgrades. A park at the end of the street. There is a Generac (2024) for power backup. Roof 2022, Furnace 2018, Garage Door and Opener 2024. Of note an EV charging system is in place. (id:61072)
RE/MAX Hallmark Realty Group
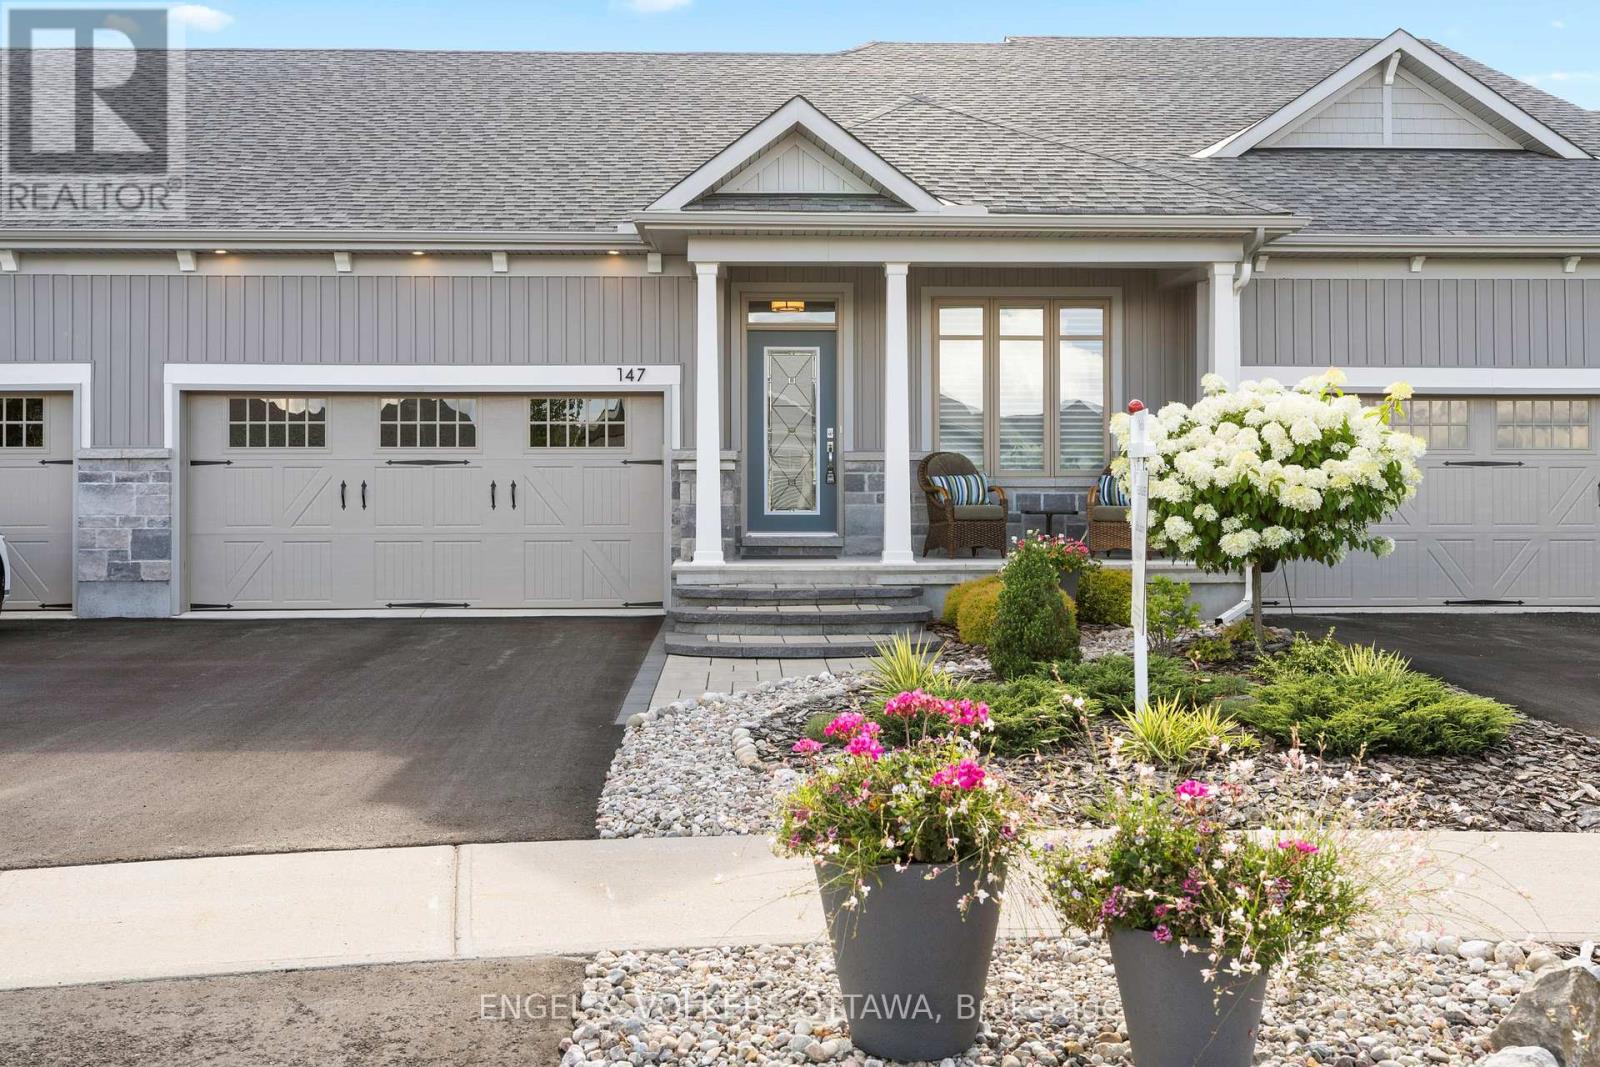
147 Blackhorse Drive
North Grenville, Ontario
Exceptional bungalow living in the prestigious eQuinelle Golf Course community! This beautifully upgraded attached bungalow offers a rare combination of elegance, comfort and low-maintenance lifestyle. Designed to impress, the open-concept main living area features soaring 12-foot ceilings and expansive windows that flood the space with natural light, creating an airy and inviting atmosphere. The upgraded kitchen is a true standout, complete with stylish cabinetry and premium Fisher & Paykel appliances, seamlessly connecting to the living and dining areas-perfect for entertaining or relaxing in style. This thoughtfully designed home offers 2 bedrooms and 2 full bathrooms on the main floor, including a spacious primary suite, along with the convenience of main-floor laundry for easy everyday living. The partially finished basement extends your living space, adding a rec room and bonus room ideal for a home office, extra bedroom or guest retreat. Step outside to a beautifully landscaped, grass-free front and backyard designed for effortless maintenance. The front yard showcases a professionally designed walkway that enhances curb appeal, while the backyard offers a private outdoor retreat complete with a 14' x 16' PVC/composite deck-perfect for entertaining. Enjoy added privacy with a unique living willow screen and no rear neighbours, all backing onto a peaceful treed setting. Located in the vibrant eQuinelle community, you'll have access to golf, walking trails, and a welcoming neighbourhood atmosphere-all just minutes from local amenities. Turnkey, stylish and perfectly suited for those seeking refined, easy living in one of the area's most desirable communities. (id:61072)
Engel & Volkers Ottawa

137 St George Street
St. Thomas, Ontario
Welcome to this well-maintained home in the desirable Lynhurst community, located within the Southwold School district. Situated just outside the city limits, this property offers the perfect balance of peaceful living while being only minutes from London and Highway 401. Enjoy a beautifully landscaped lot featuring a tranquil waterfall and pond. The approximate 1,871 above grade sq. ft. home offers 10 spacious rooms, a 3-piece bathroom, and a 2-piece bathroom. Recent updates include a newer furnace, central air conditioning, and newer vinyl windows. A standout feature is the 32' x 36' insulated garage/shop with heat and an automatic door opener, providing excellent space for vehicles, hobbies, or a workshop. A well-cared-for property in a fantastic location, ready for its next owner. (id:61072)
Comfree
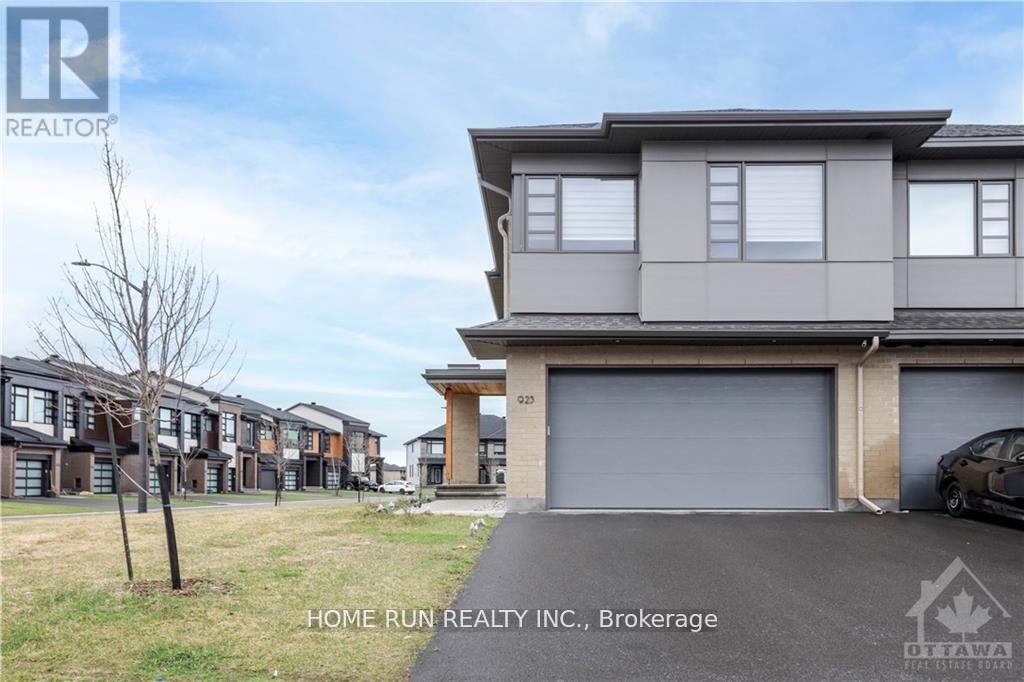
923 Chipping Circle
Ottawa, Ontario
Welcome to this luxury townhome with tons of upgrades & a south-facing oversized corner lot! This 4-bed+3.5 bath+ one loft home with TWO-CAR GARAGE is over 2500 SQFT and features endless premium upgrades such as high-end SS appliances, quartz counters, premium hardwood flooring, large glass staircase panels, upgraded carpet, 2nd floor laundry, one loft upper level, high quality blinds, water filter in Kitchen and a huge basement family room with a full bath. Close to all amenities, such as shopping centers, great school, and future LRT station. No pets or smoking. A must see home! (id:61072)
Home Run Realty Inc.
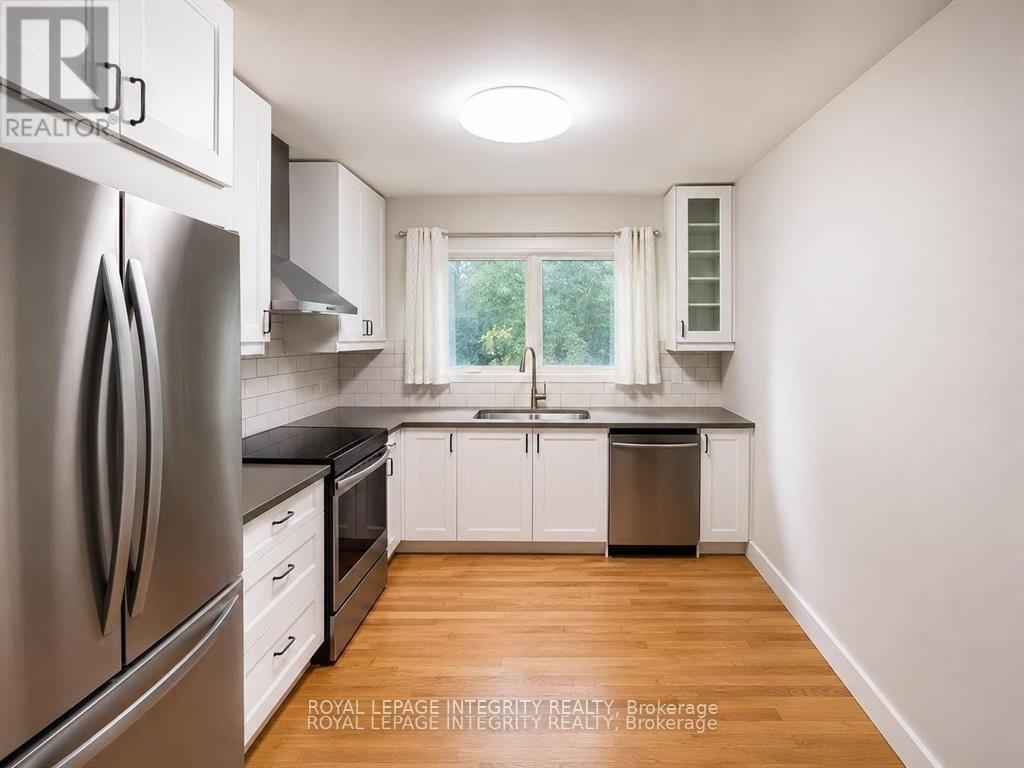
A - 2748 Moncton Road
Ottawa, Ontario
Welcome to the spacious upper 4-bedroom apartment at 2748 Moncton Road, offering modern finishes, functional living space, and an unbeatable west-end Ottawa location. Fully renovated in 2022, this bright two-level unit features a stylish kitchen with contemporary cabinetry and updated appliances, an inviting living area with an electric fireplace, four generously sized bedrooms, a full 3-piece bathroom, and a convenient powder room. Updated plumbing, electrical, furnace, air conditioning, windows, and finishes provide comfort and peace of mind. Enjoy access to ample parking, a spacious garage and a private outdoor space, all within walking distance of transit, shopping, parks, schools, and the nearby LRT station for an easy commute anywhere in the city. A fantastic opportunity for families or professionals seeking a move-in-ready home in a convenient, established neighborhood. Move-in Oct. 1st or earlier. $100 extra per month to cover water, heating and HWT. Tenant is required to set up own Hydro Ottawa account. Book your showing today! (id:61072)
Royal LePage Integrity Realty

151 Cambie Road
Ottawa, Ontario
Welcome to the highly sought-after, family-friendly community of Riverside South! This stunning contemporary home offers exceptional privacy with no rear neighbours and is beautifully appointed throughout. The bright, open-concept main level features elegant hardwood flooring, spacious living and dining areas, and a stylish gourmet kitchen complete with stainless steel appliances, a large granite island, and oversized windows with a patio door that fills the home with natural light while overlooking the private backyard. Step outside to the fully fenced, extra-large backyard featuring a gorgeous stone patio-perfect for summer entertaining, family gatherings, or relaxing outdoors. Upstairs, you'll find three generously sized bedrooms, two full bathrooms, and a convenient second-floor laundry room. The impressive primary suite boasts a large walk-in closet and a luxurious 5-piece ensuite with double vanities, a soaker tub, and a separate glass shower. The unfinished basement provides abundant storage space and offers excellent potential for future customization. Move-in ready and meticulously maintained, this mint-condition home is ideally located close to parks, schools, shopping, public transit, and all the amenities Riverside South has to offer. A fantastic opportunity you won't want to miss! (id:61072)
Right At Home Realty
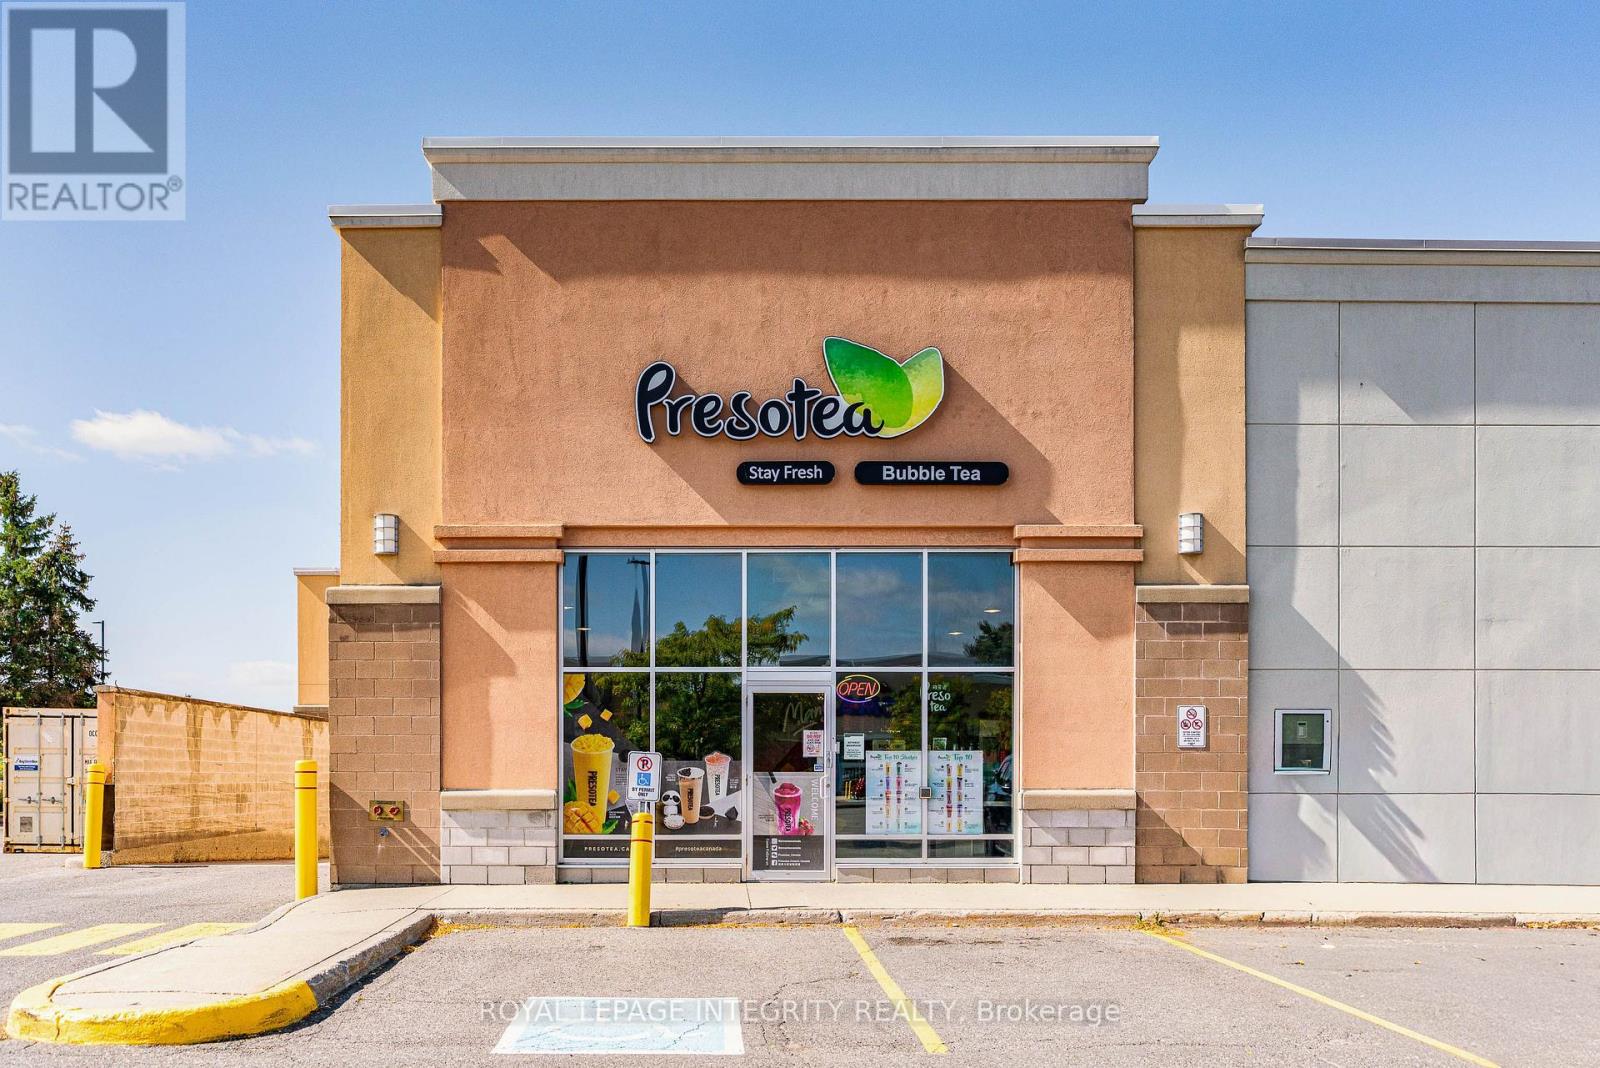
F02 - 3940 Innes Road
Ottawa, Ontario
Excellent opportunity to own a well-established Presotea bubble tea franchise in a prime Orléans location. This turnkey business features a spacious approx. 3,063 sq. ft. store with a bright, modern interior, ample seating, and a clean, well-maintained setup. With 500+ Google reviews, a strong local reputation, and an established customer base, the business is already well recognized in the community. Located along busy Innes Road in a high-traffic commercial plaza with excellent visibility and ample parking, surrounded by major retailers, restaurants, banks and everyday services. Compared with a traditional restaurant, the operation is relatively straightforward, with no complicated kitchen setup and an established franchise operating system. Fully equipped and ready for a new owner to continue operations. Great opportunity for an owner-operator or investor looking for an established food and beverage business in one of Orléans' busiest commercial areas. (id:61072)
Royal LePage Integrity Realty
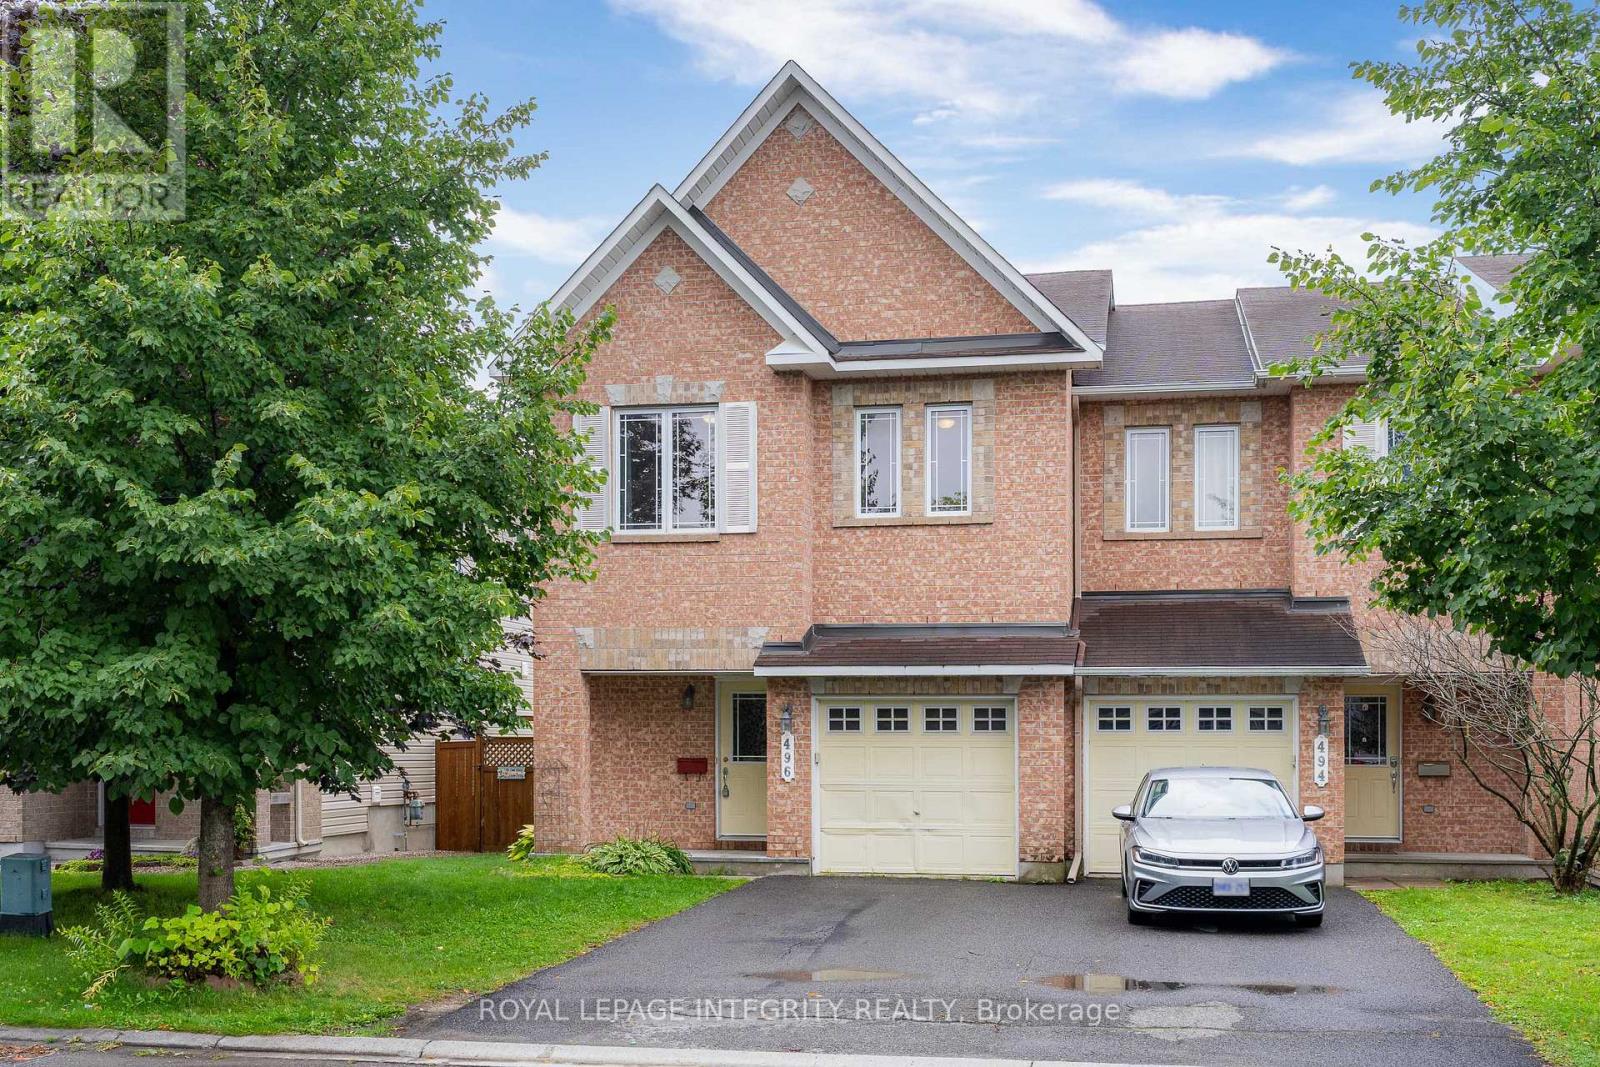
496 Temiskaming Crescent
Ottawa, Ontario
Move-in ready! Beautiful END UNIT townhome featuring 3 exceptionally spacious bedrooms, 2.5 bathrooms, and abundant natural light throughout. From the moment you enter, you'll notice the bright and welcoming layout, gleaming hardwood floors, and large windows that fill the main level with sunlight. The kitchen features granite countertops, ample cabinet and prep space, a cozy eat-in area, and large patio doors leading directly to the backyard. Upstairs, all three bedrooms are impressively spacious. The primary bedroom offers a private ensuite bathroom and generous walk-in closet, while the two additional bedrooms provide plenty of room for beds, desks, or home office setups. A full bathroom completes the upper level. The finished basement adds even more versatile living space, featuring a large window, additional storage, and a dedicated laundry area, making it ideal for a family room, home office, gym, or entertainment space. Located in a quiet, family-friendly neighbourhood just minutes from schools, parks, shopping, and everyday amenities. (id:61072)
Royal LePage Integrity Realty

1782 Maple Grove Road
Ottawa, Ontario
Welcome home to 1782 Maple Grove Road, where comfort meets convenience in the heart of Stittsville. This 3-bedroom, 2.5-bath detached home features a bright, open-concept main floor with 9-foot ceilings, hardwood floors, a cozy fireplace, and a chef-inspired kitchen with quartz countertops, stainless steel appliances, a large island, and plenty of kitchen cabinets for all your storage needs. Upstairs, the spacious master bedroom offers a private ensuite and walk-in closet, while two additional bedrooms share a Jack & Jill bathroom and upper-level laundry. The professionally landscaped backyard and large patio create your perfect outdoor retreat, enhanced by tall pine hedges that provide privacy and tranquility. Situated in a family friendly neighbourhood, you're close to excellent schools, parks, and recreation and just a short walk or drive to Costco, 10 mins walk to Food Basics, No Frills, Shoppers Drug Mart, and more. This is the home you've been waiting for. (id:61072)
Innovation Realty Ltd.

54 Huntsman Crescent
Ottawa, Ontario
Welcome to this exceptional 5-bedroom, 4-bathroom family home, perfectly situated on a premium lot backing directly onto a park with no rear neighbours. Designed with both comfort and functionality in mind, this spacious home offers an ideal layout for growing families, featuring generous principal rooms and a fully finished basement that provides additional living space for a recreation room, home office, gym, or guest accommodations. Fresh new carpet adds a modern touch, making this home truly move-in ready. Enjoy the privacy and peaceful views of the park from your backyard while being just minutes from schools, shopping, recreation, and everyday amenities. Offering the perfect combination of space, location, and lifestyle, this is a home you won't want to miss. (id:61072)
Solid Rock Realty
576 Pepperville Crescent
Ottawa, Ontario
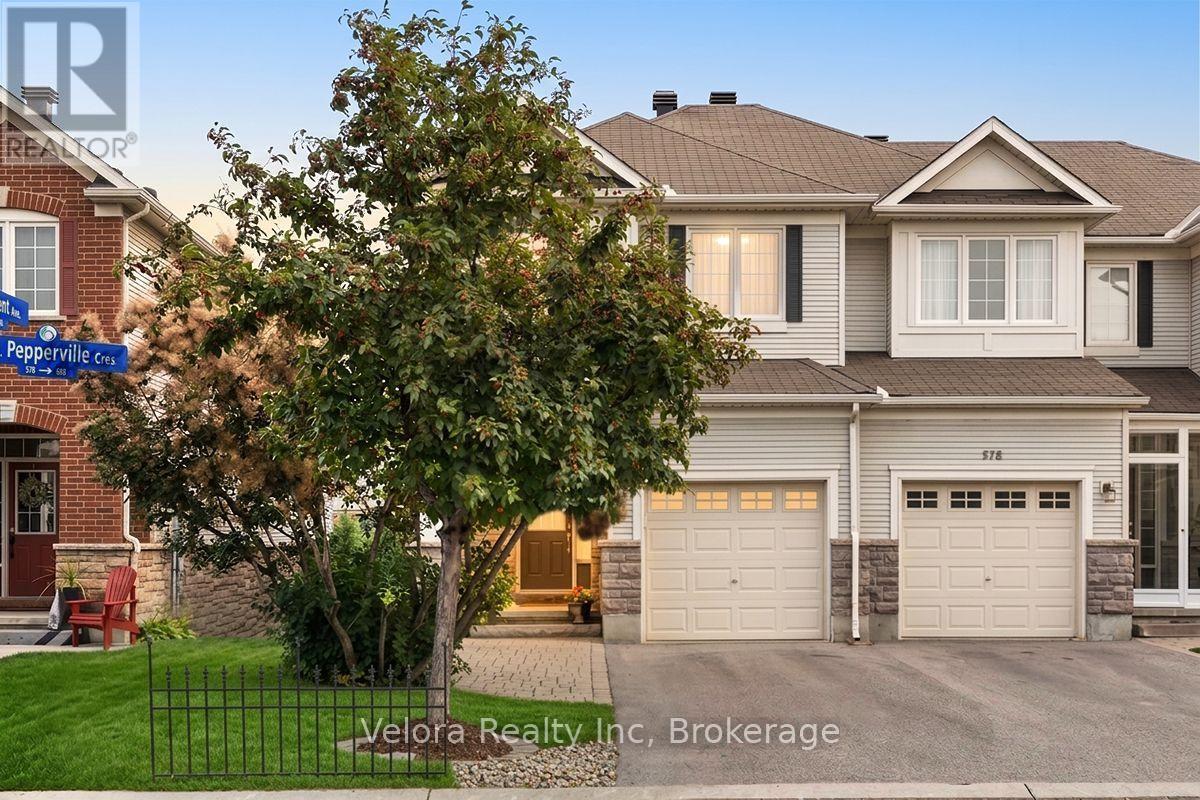
Welcome to 576 Pepperville Crescent - a rare, turn-key Monarch-built end-unit townhome offering approximately 1,850 sq. ft. of finished living space, a finished walkout basement, and no immediate rear neighbours. Meticulously maintained and thoughtfully upgraded by its original owner, this bright Harmony model is truly move-in ready.The main level features 9-foot ceilings, hardwood and ceramic flooring, and a functional layout flowing from the spacious sunken entry into the living and dining areas, kitchen, and breakfast space. The stylish two-tone kitchen is finished with quartz countertops, a marble backsplash, and stainless steel appliances.Step outside to the large custom cedar deck with privacy wall - perfect for summer BBQs, entertaining, or relaxing while enjoying the open views behind the home. Upstairs, the primary suite offers hardwood flooring, two walk-in closets, and a spacious ensuite with a separate oversized tub and shower. Two additional bedrooms with brand-new carpet, a full bathroom, and convenient upper-level laundry complete the floor. The finished walkout basement adds valuable living space with a cozy gas fireplace and direct access to the fully fenced and landscaped backyard with interlock patio. A large storage area and bathroom rough-in provide added flexibility. As an end unit, this home offers extra privacy, while the attached garage, extra-long driveway, and interlock extension provide parking for up to four vehicles. Additional features include permanent outdoor lighting, two Ethernet ports in every room, garage door opener, smart thermostat, and alarm system. Ideally located close to parks, playgrounds, schools, shopping, and everyday amenities, this home delivers the space, upgrades, privacy, and turn-key condition buyers are searching for. Homes with this combination are hard to find - book your private showing today. (id:61072)
Velora Realty Inc
56 Bannock Crescent
Ottawa, Ontario
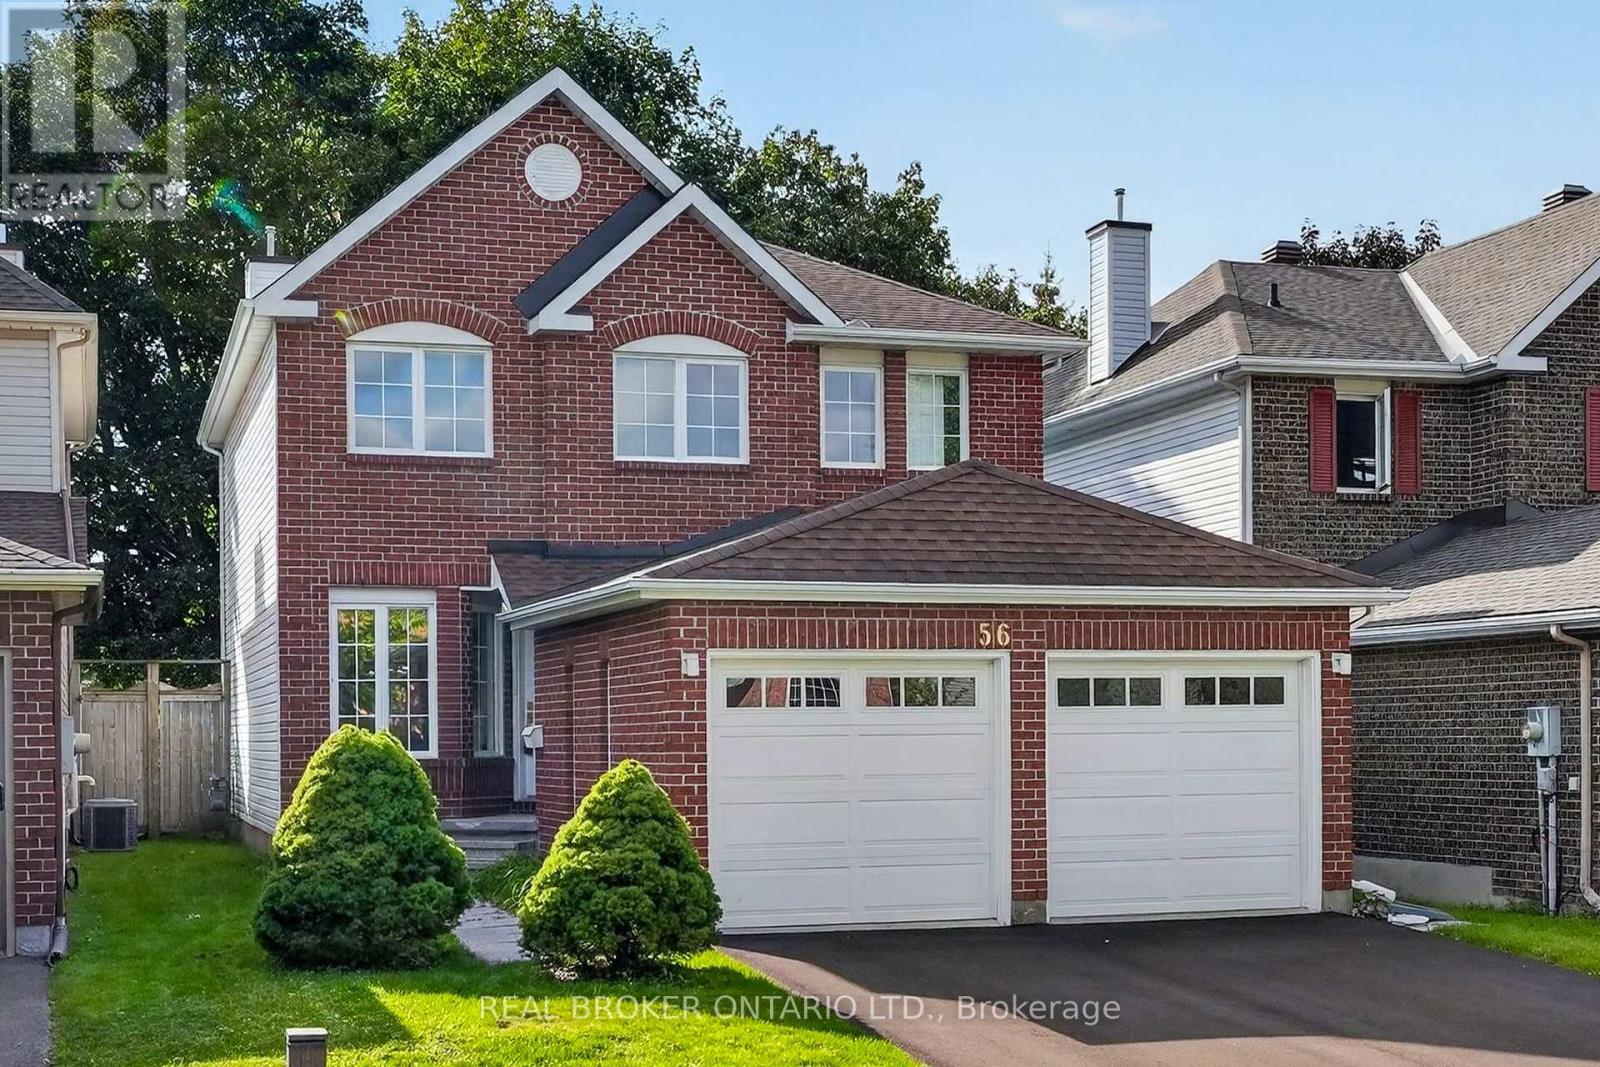
This is the kind of Morgan's Grant home families wait for! Extensively renovated, move-in ready, and tucked onto a quiet crescent with no direct rear neighbours. Offering 4 bedrooms, 3.5 bathrooms and three levels of finished living space, 56 Bannock Crescent has been thoughtfully updated with family living in mind. The bright centre-hall layout features oak hardwood flooring, formal living and dining rooms, and a cozy family room with brick fireplace adjoining the refreshed kitchen with leathered HanStone quartz countertops, stainless steel appliances and backyard views. Upstairs, brand-new carpeting runs throughout all four bedrooms, including the spacious primary suite with 4-piece ensuite. Both second-level bathrooms have been completely renovated with high-end finishes including Laurysen oak-slab vanities and medicine cabinets, HanStone quartz countertops, large 24" x 24" ivory porcelain tile floors and tub surrounds, and updated fixtures for a clean, cohesive finish. The fully finished lower level adds excellent flexibility with a large rec room, wet bar, 3-piece bath, engineered hardwood flooring and abundant storage. Outside, the mature, fully fenced backyard and patio provide plenty of room for kids, entertaining or relaxing. Extensive 2026 improvements include fresh paint throughout, new lighting and electrical fixtures, new sliding slab closet doors, updated door hardware, window upgrades, a new asphalt driveway, and a new 3-ton Rheem air conditioner. Walk to neighbourhood schools and parks, the Richcraft Recreation Complex and South March Highlands trails, with shopping along March Road and Kanata North Tech Park close by. If you're looking for an exceptional turn-key family home in one of Kanata's most established communities, 56 Bannock Crescent is one to put at the top of the list. (id:61072)
Real Broker Ontario Ltd.

176 Windance Crescent
Ottawa, Ontario
Rarely offered detached home with NO REAR NEIGHBOURS! Welcome to this beautifully renovated Monarch Maple model, offering over 3,000 sq. ft. above grade on a quiet, family-friendly crescent. Backing onto permanent green space and a peaceful creek, this exceptional property offers outstanding privacy, mature trees, and a spacious, thoughtfully designed layout. The main level features generous living and dining rooms, a bright kitchen with breakfast area, and an inviting Great Room with a natural gas fireplace overlooking the private backyard. The beautifully refreshed kitchen showcases new countertops and sink, refinished cabinetry, and updated finishes. Recent renovations include new hardwood stairs, new upper-level flooring, updated bathrooms, fresh interior paint, and modern light fixtures throughout. An impressive open loft overlooking the level below provides a versatile space for a home office, study, or additional family lounge. The upper level offers 4 spacious bedrooms and 3 full bathrooms, including two bedrooms with private ensuites and two additional bedrooms connected by a convenient Jack and Jill bathroom. The generous primary retreat features a walk-in closet and spacious ensuite. Main-floor laundry and inside access from the double garage add everyday convenience. Step outside to your own private backyard oasis! Fully fenced and surrounded by mature trees, the backyard features a charming grapevine-covered patio, perfect for outdoor dining, entertaining, or simply enjoying the peaceful natural surroundings. With no rear neighbours and no utility boxes around the property, the outdoor space feels exceptionally open and private. Major updates include a NEW owned electric water heater (2025), furnace (2024), dishwasher (2024), and A/C (2020).Ideally located just a 5-minute walk from shopping and dining, this home offers the perfect balance of tranquility and everyday convenience. Move in ready ! (id:61072)
Royal LePage Integrity Realty
175 Carillon Street
Ottawa, Ontario
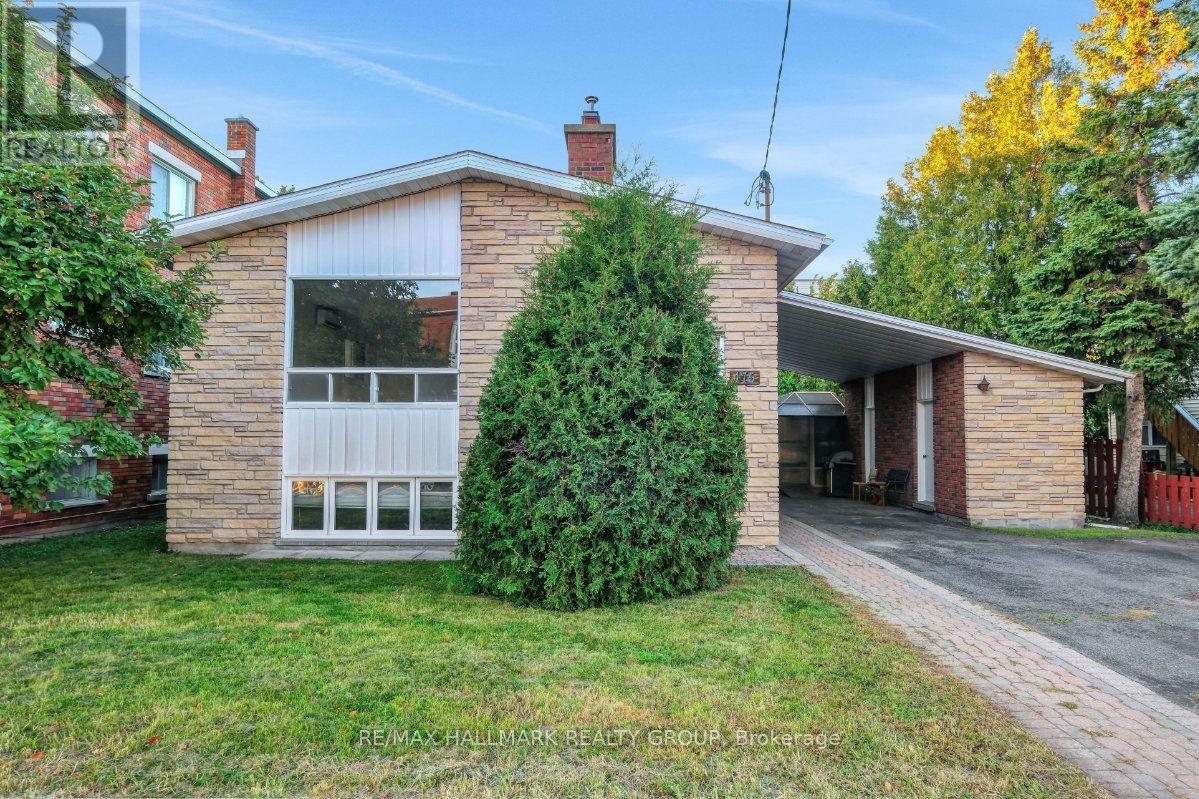
Welcome to 175 Carillon Street, a clean, well-kept legal duplex on a quiet street in Vanier, one of Ottawa's most centrally located and walkable neighbourhoods, just minutes from the core. The main unit offers three bedrooms and a full bathroom, and the lower unit adds two more bedrooms and a second full bathroom; a versatile setup whether you are looking for a turn-key investment, a multi-generational home, or a way to offset carrying costs by renting out one level. The flexibility here is real and the numbers make sense. Hardwood runs through the living, dining, and bedroom areas of both units, with tile and linoleum are in the kitchens and bathrooms; not a square foot of carpet anywhere. Both kitchens are original but functional and well laid out, with solid cabinet and counter space throughout. The living areas in each unit are spacious, and the bedrooms are a good size on both floors. Some windows have been replaced. Outside, the large backyard is a genuine asset w an enclosed gazebo and a storage shed that make it a practical and enjoyable space year-round. Don't forget the covered carport w a private driveway with room for at least four vehicles! Parking will never be a concern! Loblaws on McArthur Avenue is minutes away, along with a full stretch of restaurants, services, and shops along Montreal Road including an LCBO and Shoppers Drug Mart. Beechwood Village, Richelieu Park, and the Rideau River trails are all close by, and the Rideau Sports Centre (home to tennis, pickleball, padel, and fitness facilities) is just up the road. Multiple OC Transpo routes serve the area directly, and downtown Ottawa, the Byward Market, and the Rideau Centre are all within easy reach. Vanier's walkability, multicultural energy, and proximity to the core make it a neighbourhood that continues to attract buyers who do their homework. A solid duplex in a location that works on multiple levels. *Some photos are virtually staged* (id:61072)
RE/MAX Hallmark Realty Group

65 Bogart Street
St. Catharines, Ontario
Welcome to The Happy Place - a rare Sunset Beach property where laid-back beach living meets city convenience. Set on an exceptionally wide R2 lot with approx. 180 ft. of private gated access to the beach - without the waterfront taxes - this thoughtfully renovated home offers something increasingly hard to find: more life, less house. A sophisticated take on intentional, minimalist living. Inside, the main bungalow blends relaxed beach character with clean, high-end Scandinavian design. An open-concept living and dining space is anchored by a generous chef-designed kitchen, walk-in pantry, and water views throughout. A main-floor primary bedroom, multi-use boot room with stackable laundry, full bath, and charming loft sleeping area complete the main residence. Extensive renovations include updated plumbing, electrical, and insulation, as well as a new A/C unit in 2026. What truly sets this property apart is its flexibility. Two additional living spaces include a privately accessed lower-level bachelor suite and a spectacular bunkie. Each offer their own kitchen, bath, and living/sleeping space. Ideal as a year-round lake retreat, for multigenerational living, co-purchasing, or long-term rental income. Together, the three distinct living areas provide approx 1,800 sq. ft. of finished space. Outside, front and rear decks create spaces for sunrise coffee and dinner with friends, while the lower patio is made for cozy evenings around the fire. A private gate opens directly to recently rejuvenated Sunset Beach Park, with swimming, boating, playgrounds, and connected walking/cycling trails just beyond your gate. Parking for up to eight vehicles, room for your boat, and an oversized permanent shed are rare bonuses at the beach. This home is designed to live beautifully today. Future expansion plans by Jordan Station Design offer another possibility for tomorrow. Beach mornings. Wine-country afternoons. Sunset dinners. Welcome to The Happy Place. (id:61072)
Comfree
793 Trojan Avenue
Ottawa, Ontario
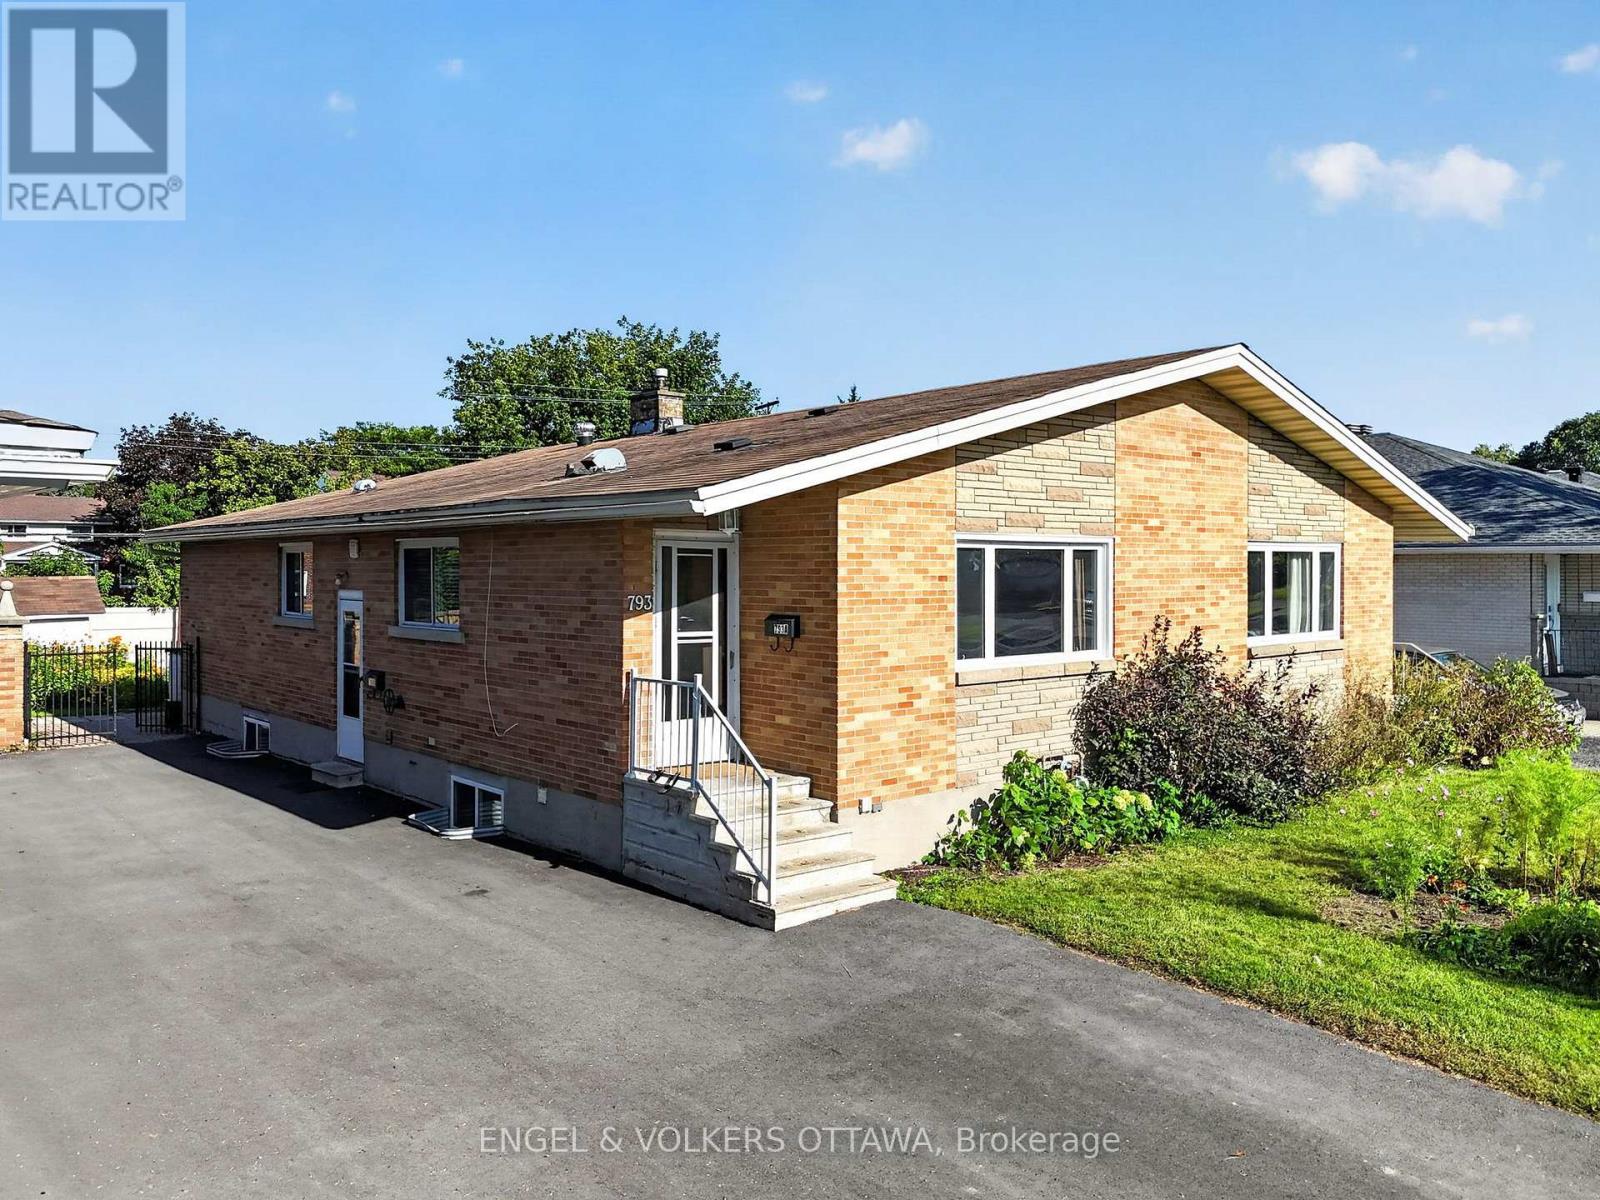
Welcome to this beautifully maintained semi-detached bungalow in the heart of Castle Heights! Pride of ownership shines throughout this deceptively spacious home offering three bedrooms up and two down - a versatile layout that adapts to growing families, home offices, or multigenerational living. The bright, open-concept main floor features gleaming hardwood floors, generous windows that flood the space with natural light, and a seamless flow between the living room, dining area, and kitchen - perfect for both everyday living and entertaining. The functional kitchen offers ample cabinetry, a breakfast bar with seating, and classic tile finishes. Downstairs, the fully finished lower level with two additional bedrooms presents excellent in-law suite potential, ideal for extended family or added flexibility. Step outside to a large, private backyard - a true gardener's retreat with mature perennial beds, lush lawn, and two storage sheds for all your tools and toys. Situated on a quiet street close to schools, parks, shopping, transit, and everyday amenities, this move-in-ready home combines comfort, space, and an unbeatable location. A rare opportunity in a sought-after neighbourhood - book your showing today! (id:61072)
Engel & Volkers Ottawa

660 Fenwick Way
Ottawa, Ontario
Prepare to fall in love with this stunning Augusta Corner Model in prestigious Crown of Stonebridge! Better than new and bathed in sunshine, this meticulously maintained home offers 2,200+ sq ft of luxurious, light-filled living space on a premium corner lot. Every detail radiates elegance, from the fresh paint and elevated lighting to the warm, rich hardwood floors flowing seamlessly throughout. Step into a main level designed for both vibrant entertaining and cozy family moments. High, smooth ceilings amplify the bright, open-concept feel, seamlessly connecting the grand kitchen, dining, and family areas. Need a quiet sanctuary to work from home? A separate, spacious living room offers the perfect private den. At the heart of the home, the chef's dream kitchen features sleek quartz countertops, a massive extended island with an undermount sink, stainless steel appliances, and endless cabinetry. Ascend the classic hardwood staircase to find three tranquil, generously sized bedrooms with large windows. The primary retreat boasts a spacious walk-in closet and a spa-inspired 4-piece ensuite. Sophisticated quartz surfaces grace every bathroom for a polished, cohesive touch, while multi-exposure windows envelope the entire home in natural warmth. Downstairs, the finished lower level expands your lifestyle possibilities. Complete with a full bathroom, it's ready to become your ultimate media rec room, home gym, or welcoming guest suite. Nestled just steps from Stonebridge Golf Club, picturesque trails, top-tier schools, and serene parks, this property offers more than just a house - it offers the lifestyle you've been dreaming of. Welcome home! (id:61072)
Royal LePage Integrity Realty

6417 Bowrin Road
Ottawa, Ontario
UNLIMITED POTENTIAL mere minutes from the Village of Richmond! This SPECTACULAR 200 ACRE farm sits at the end of a DEAD-END road, next to provincially protected land. This property is not just STUNNING but offers a number of potential revenue streams; CASH CROPS, SEVEREANCES, RENTAL INCOME, HORSE BOARDING, BED & BREAKFAST... 2000 ft of frontage and never been severed. Features 100 acres of cropland, currently in soy and expected to gross $900/acre. The crops are alternated every other year with corn, producing yields that grossed $1200/acre. The farm was once used to raise 100 head of beef cattle, feeding calving cows all year round with the phenomenal hay produced on the land. The property has 2 dwellings; the farmhouse and the unfinished addition, which are currently connected through the original front door, can easily be separated back to separate homes. The original home is modest, well maintained and fully equipped, with forced air oil furnace, upgraded electrical, dedicated septic system and shared well with the addition (2 wells on property). The 2200 sf addition was built by the family and finished with quality workmanship and intentional details that would surpass even today's building standards. Large enough to be used for your family or maybe built as a group home, it's finished to the studs, electrical run through the home, heated by forced air propane furnace (2016), a drilled well with plumbing run to the home and a brand new septic system. Choose your selections, skip the demo!! The property also features a solid gambrel style barn with dedicated lane access, currently laid out with 9 x 11 ft deep stalls, 3 standing stalls, run in and hay storage. Water lines run to each stall (will need to be re-connected to the new well). Additional outbuildings offer potential revenue through seasonal storage or maybe a dog kennel? This property needs to be seen to be fully appreciated. Curious? Come for the unmatched potential, stay for the SUNSET! (id:61072)
Royal LePage Integrity Realty

31 Fanterra Way
Ottawa, Ontario
Pride of ownership, Gorgeous Custom Build, Unique Luxury, Sun Filled bright house. 2 Full master bedrooms with Ensuites, 5 Baths, 3 Walk-In Closets, 2nd Floor Laundry, Gourmet kitchen. One of the largest Models built in the neighborhood, 3580 sq ft above grade plus 1400 sq ft of finished basement. This House got professionally upgraded inside out between 2016 and today. Work included, bathrooms, kitchen, all lighting fixtures, hardwood flooring, Energy-star windows and exterior doors, garage doors and openers, roofing, exterior stucco cladding, interlock Landscaping, exterior lighting, cedar and iron fencing, sprinkler system, epoxy flooring in garage and front porch, heated garage, furnace, AC, Hepa Air filter, and much more. This house is a must see, you will not be disappointed. Some photos are staged (id:61072)
Coldwell Banker Sarazen Realty

1960 Rolling Brook Drive
Ottawa, Ontario
This well-maintained 3-bedroom, 2.5-bathroom home offers comfortable living space with hardwood flooring throughout, except in the basement and on the stairs, along with crown moulding throughout. The fully finished basement includes an approximately 500 sq. ft. area ideal for a movie or recreation room, plus an additional approximately 250 sq. ft. space suitable for a home gym, office, or additional bedroom. The home is also equipped with an alarm system for added security and peace of mind. Outside, enjoy a heated 18' x 36' inground pool enclosed by fencing, along with a cedar deck surrounding the pool area. A walkout cedar deck steps down to a 10' x 20' concrete patio, creating multiple spaces for relaxing, entertaining, and enjoying the backyard. A stamped concrete driveway adds to the home's exterior appeal. (id:61072)
Comfree

39 Beamish Crescent
Ottawa, Ontario
Welcome to this meticulously maintained residence offering 2,752 sqft of above-grade living space on a premium 50' x 130' lot along the prestigious Beamish Crescent. A grand foyer introduces a thoughtfully designed floor plan featuring rich oak hardwood flooring and brand-new windows that flood every room with natural light.The main level showcases a bright living room with a charming bay window overlooking the deep front yard, alongside a formal dining room crafted for effortless entertaining. At the heart of the home lies a breathtaking two-story great room with soaring ceilings, a cozy wood-burning fireplace, and picturesque backyard views. The adjacent kitchen boasts timeless cabinetry, sleek quartz countertops, and a sunny breakfast area leading directly to an oversized, fully fenced backyard. Complete with a large deck, this private outdoor space is ideal for family gatherings, with plenty of room to build a future in-ground pool. A functional main-floor laundry /mudroom with built-in storage offers seamless access to the double garage. Upstairs, hardwood flooring extends into the expansive primary suite, featuring double closets, a peaceful sitting area, and a renovated 5-pc ensuite. Three additional generous bedrooms share a tastefully updated full bathroom.The newly finished basement significantly expands your living space, offering a dedicated playroom, broad recreation room, modern 3-pc bath, and an enormous storage room. Nestled on a quiet street surrounded by executive residences and mature trees, this prime location provides rapid access to Hwy 417, Terry Fox Drive, and the Kanata High-Tech Campus. Top-tier school catchments include Kanata Highlands PS and West Carleton SS, with local parks, scenic trails, and premier shopping just minutes away. Don't miss this exceptional home offering unmatched privacy, superior quality, and long-term value! Bsmt 2026; All baths 2023; Heat Pump 2023; Bsmt windows 2023; Main & 2nd floor windows 2026; Painted 2026. (id:61072)
Royal LePage Integrity Realty
