

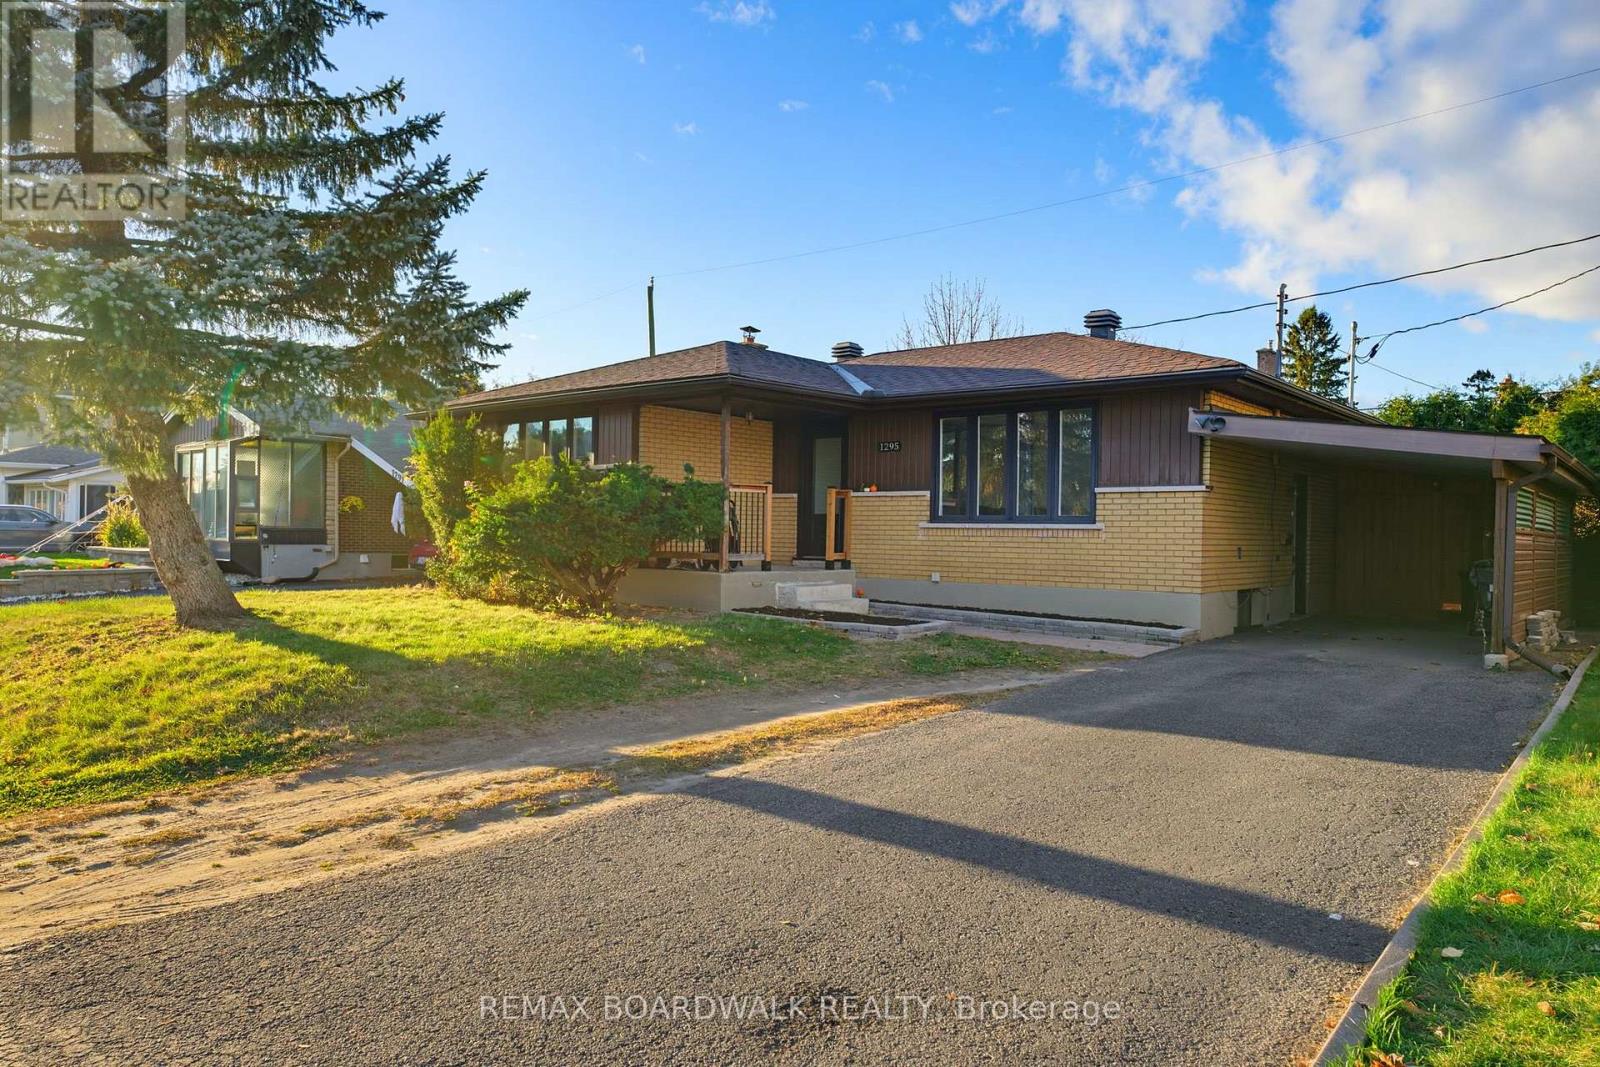
1295 Notting Hill Avenue
Ottawa, Ontario
One property, multiple possibilities! Welcome to 1295 Notting Hill Avenue, a versatile investment opportunity in Ottawa's established Ellwood neighbourhood. Whether you're looking to expand your investment portfolio, offset your mortgage with rental income or explore multigenerational living, this property offers plenty of flexibility. The main-level residence features three bedrooms, a full bathroom, a kitchen and comfortable living space. Downstairs with a separate entrance, the legal secondary dwelling unit offers two additional bedrooms, a full bathroom and its own kitchen. Both units feature separate laundry facilities, providing added convenience and independence for occupants. Recent improvements, including updated kitchens, provide a solid starting point for the next owner. A covered front porch, and a private fully-fenced backyard offers an excellent space with a large deck for the BBQ and entertaining. Currently fully tenanted and generating $4,250 in monthly rental income ($51,000 annually), with $2,450 from the main level and $1,800 from the lower unit, this property offers an established income stream. Complete with carport parking and conveniently located near schools, parks, shopping, public transit and everyday amenities along Bank Street and Walkley Road. Rent both units, explore living in one while renting the other, or consider the possibilities for multigenerational living, subject to applicable tenancy requirements. Both units were fully-renovated in 2022 with new Furnace, AC, and HRV, both kitchens, flooring, etc. An opportunity to invest, add value and make the most of a property with plenty of potential! (id:61072)
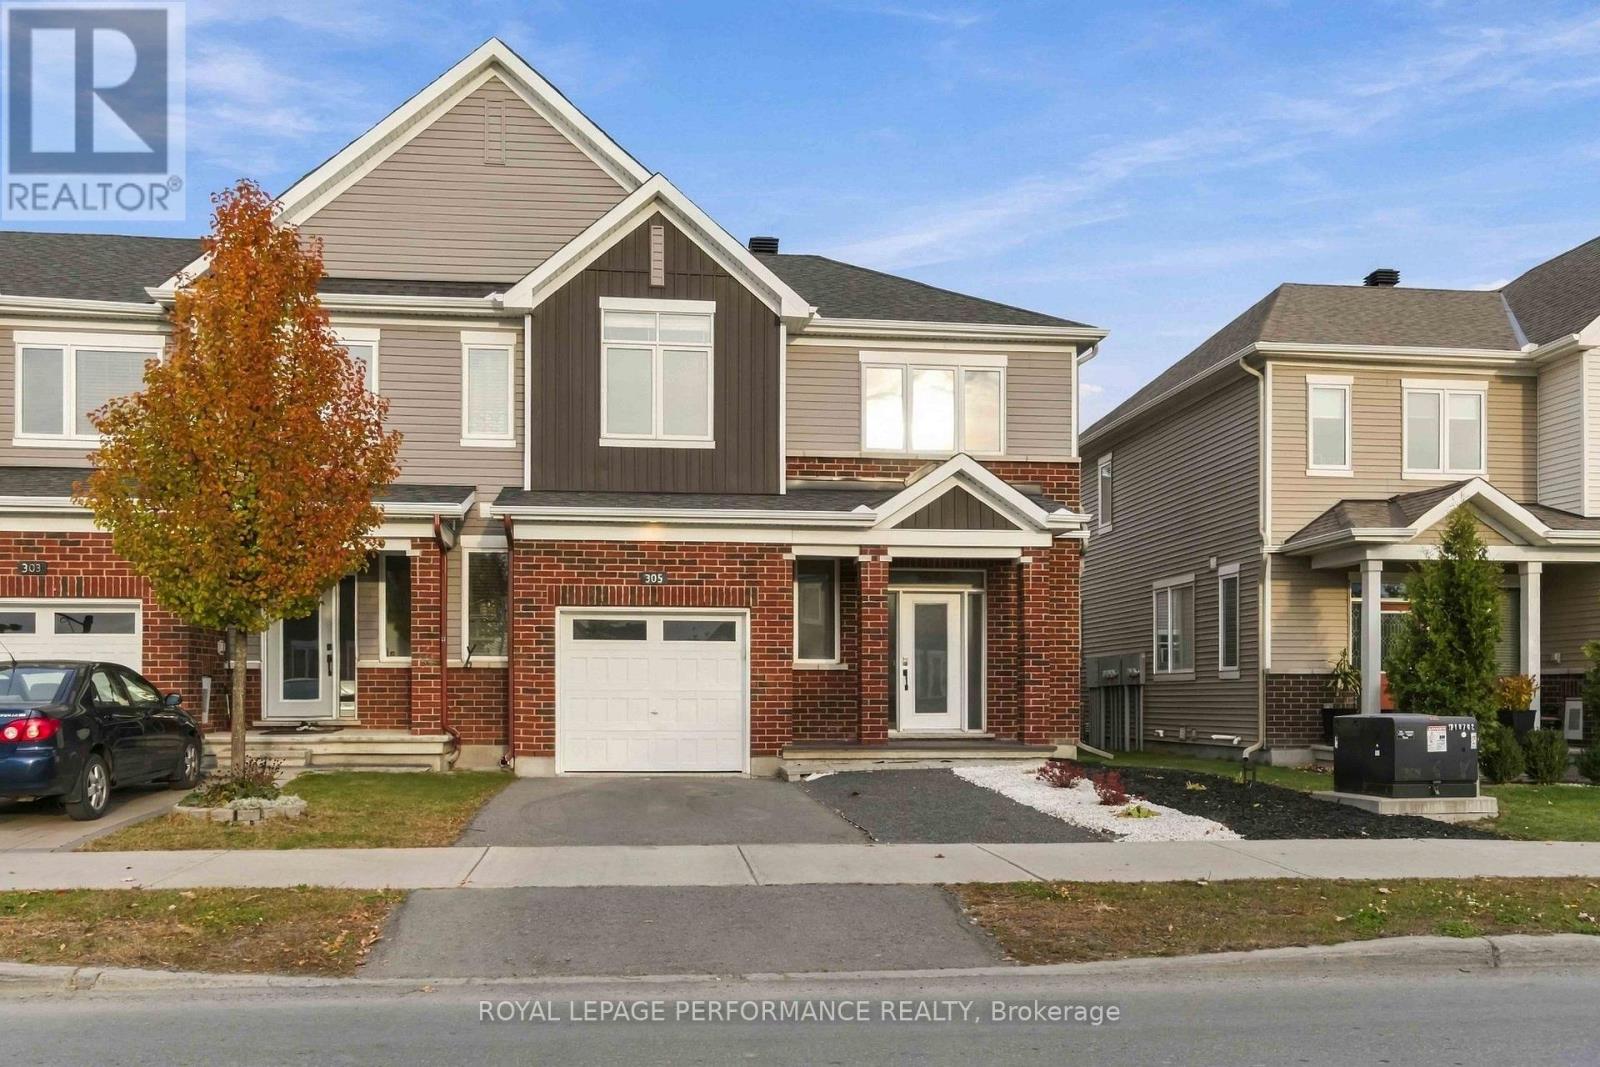
305 Lamarche Avenue
Ottawa, Ontario
OPEN HOUSE SATURDAY NOVEMBER 7 FROM 2:00 - 4:00 PM -- Welcome to this spacious 2019 Caivan END-UNIT townhouse in the desirable community of Chapel Hill, Orleans! Featuring 3 exceptionally large bedrooms and 2.5 bathrooms, the thoughtfully designed layout provides plenty of room for every stage of life. The main level offers a welcoming living room, a separate dining area, and a well-appointed kitchen, perfect for everyday living and entertaining. The entire home is filled with abundant natural light, creating a bright and inviting atmosphere throughout. Upstairs, you'll find three generously sized bedrooms, including a spacious primary Bedroom with a private 3-piece ensuite. The basement offers additional family room space with excellent potential for future development, along with plenty of storage. The end-unit design provides added privacy, while the private backyard is perfect for relaxing or enjoying outdoor gatherings. The newly installed fence and deck in 2026 add even more appeal to the outdoor space. The driveway accommodates two cars and an additional parking space in the garage. This home is an excellent opportunity for first-time homebuyers, growing families, or those looking to downsize without compromising on space. This home offers an ideal blend of comfort, functionality, and convenience. Ideally located close to schools, parks, shopping, public transit, and a wide range of amenities, this home is nestled in a family-friendly neighbourhood with everything you need within easy reach. Whether you're entering the real estate market, making room for a growing family, or embracing a simpler lifestyle, this home is a wonderful place to call home. Some photos have been virtually staged. Book your private showing today! (id:61072)
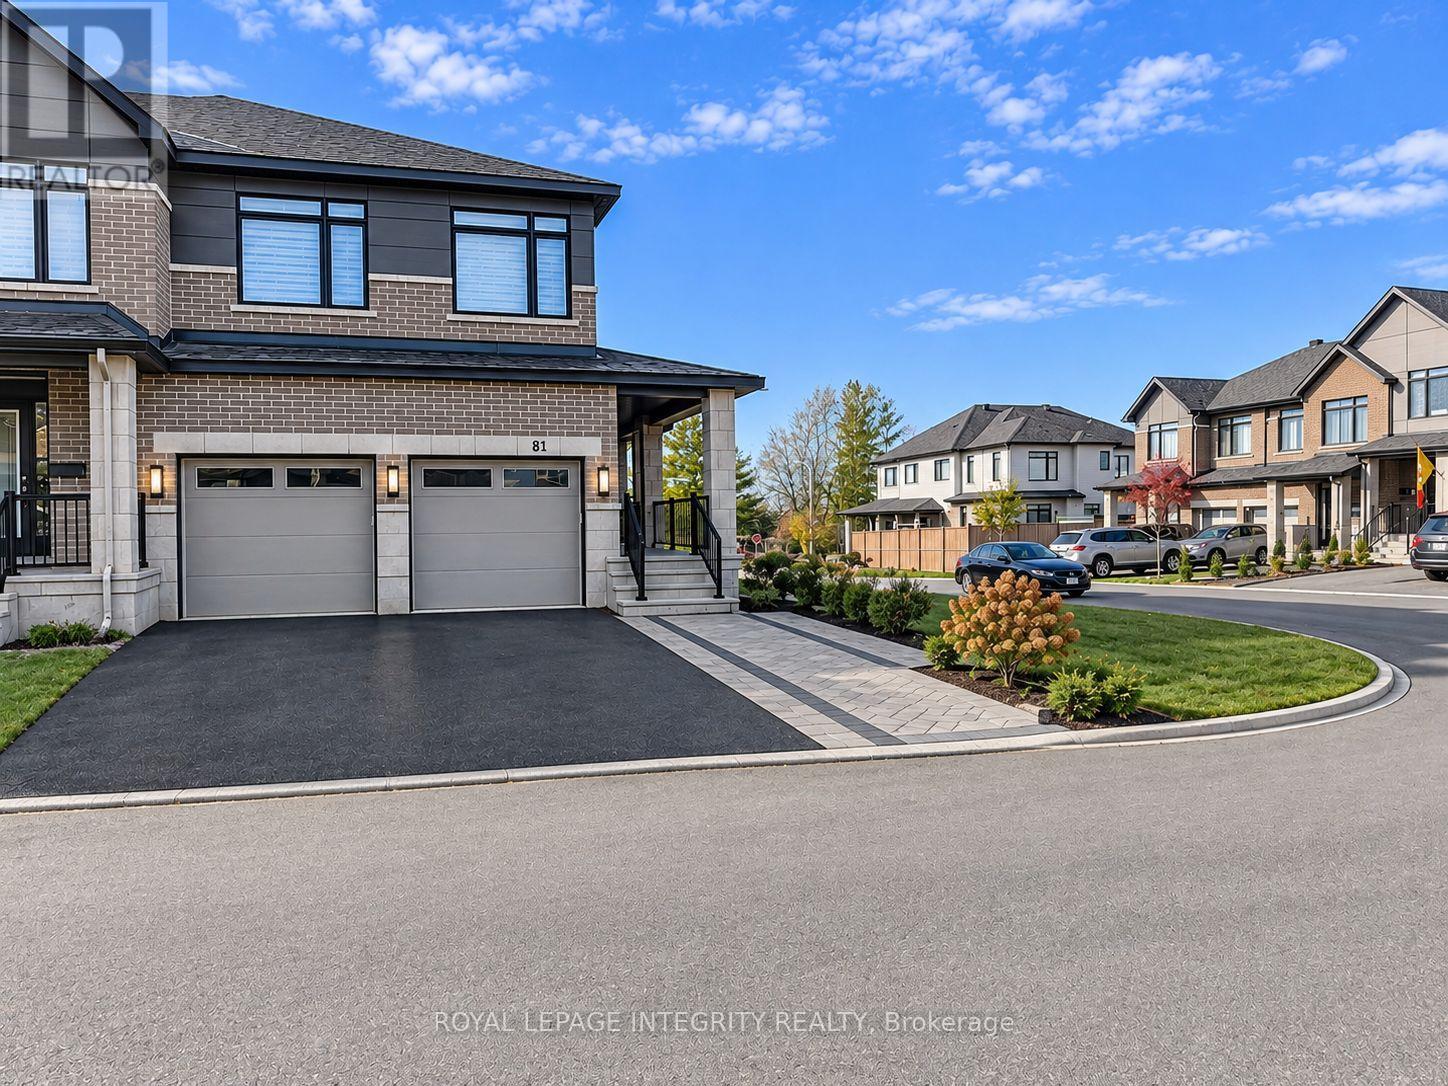
81 Bon Temps Way
Ottawa, Ontario
Welcome to this beautifully maintained, modern 4-bedroom, 4-bathroom townhome in the desirable Bradley Estates / Mer Bleue community of Orleans! Built in 2022, featuring a bright and inviting open-concept layout, contemporary kitchen with ample cabinetry, stainless steel appliances, and a large centre island overlooking the living and dining areas. Enjoy a cozy natural gas fireplace, spacious bedrooms, and the convenience of second-floor living. The fully finished walk-out basement provides additional versatile living space, ideal for a family room, home office, or recreation area. Complete with central air conditioning, in-suite laundry, an attached double-car garage, and a private driveway with parking for up to four additional vehicles. Conveniently located close to parks, schools, shopping, restaurants, public transit, and everyday amenities. A fantastic opportunity to enjoy modern, comfortable living in a family-friendly Orleans neighbourhood. Available immediately! (id:61072)
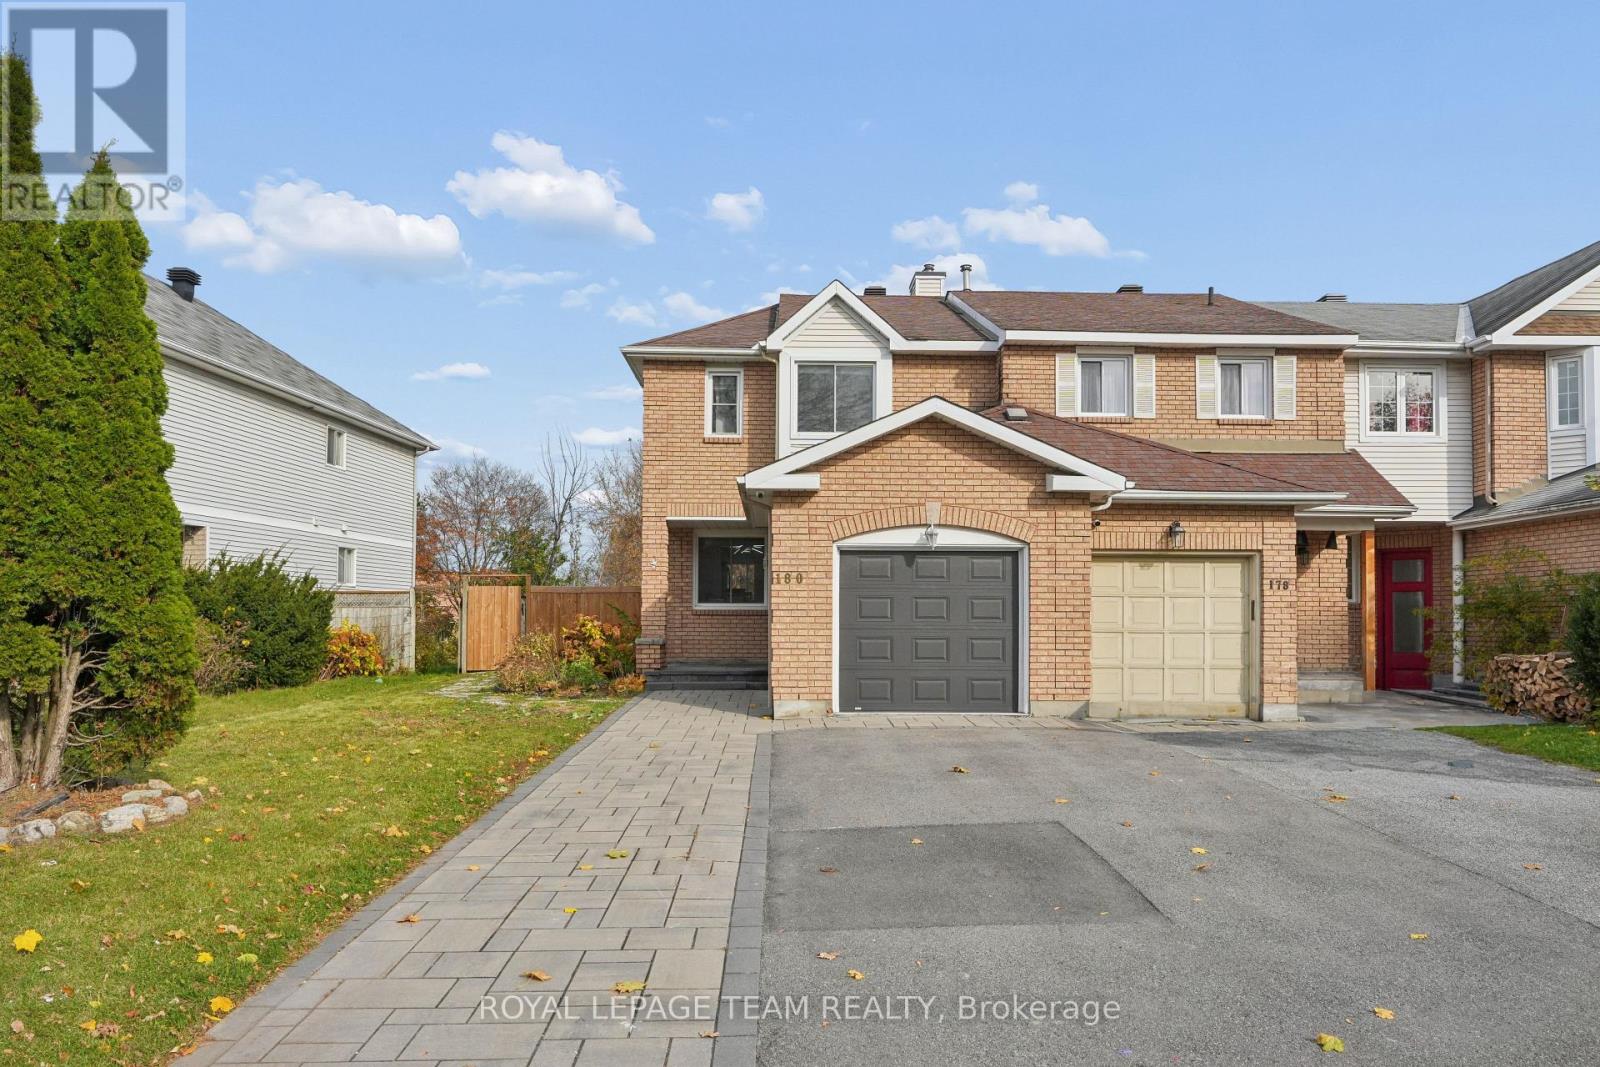
180 Woodpark Way
Ottawa, Ontario
End-unit townhome in the heart of Barrhaven, offering added privacy and a premium lot. Featuring 3 bedrooms and 3.5 bathrooms, this home offers a functional layout with plenty of space for families, professionals or those looking to enjoy comfortable suburban living. The main floor offers an updated powder room, updated kitchen with newer tiles backsplash and appliances, freshly paint and new light fixtures. Second level with 3 generously sized bedrooms, laundry, and updated full bathroom. Large primary bedroom with walk-in closet and updated ensuite bathroom. Finished basement provides additional living space and a third full bathroom. Added benefit of an end-unit location and premium lot, providing large private backyard. Ideally situated close to parks, schools, shopping, restaurants and everyday amenities, with convenient access to transit and major roadways. An excellent opportunity to own in one of Ottawa's most popular family-friendly communities! (id:61072)
801 Utopie Private
Ottawa, Ontario
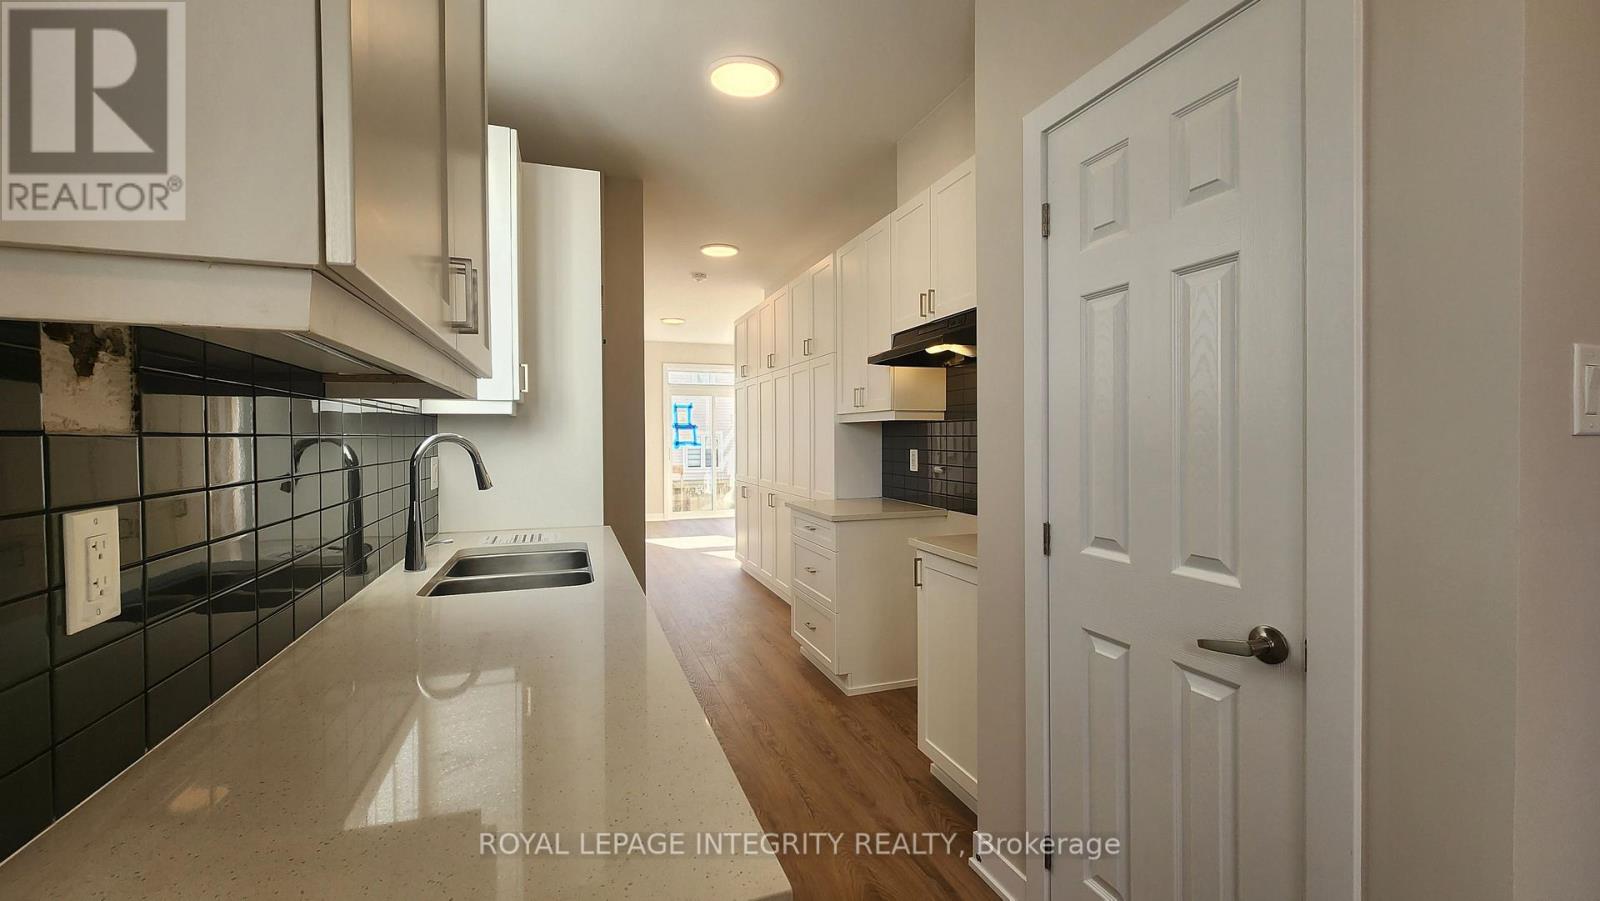
Welcome to 801 Utopie Pvt! Be the first to call this beautiful, brand-new Caivan-built end-unit stacked townhouse home, never lived in and offering approximately 947 sq. ft. of thoughtfully designed living space. The bright and inviting main level features a stunning kitchen with granite countertops and soft-close cabinetry, seamlessly flowing into a sun-filled living area perfect for relaxing or entertaining. The lower level offers two comfortable bedrooms, a 3-piece bathroom, and a convenient laundry closet. Enjoy the benefits of modern construction, contemporary finishes, and the added privacy of an end unit. One parking space is included. A fantastic opportunity to enjoy a fresh, modern home with everything ready for its very first occupants! (id:61072)
132 Renfrew Avenue
Ottawa, Ontario
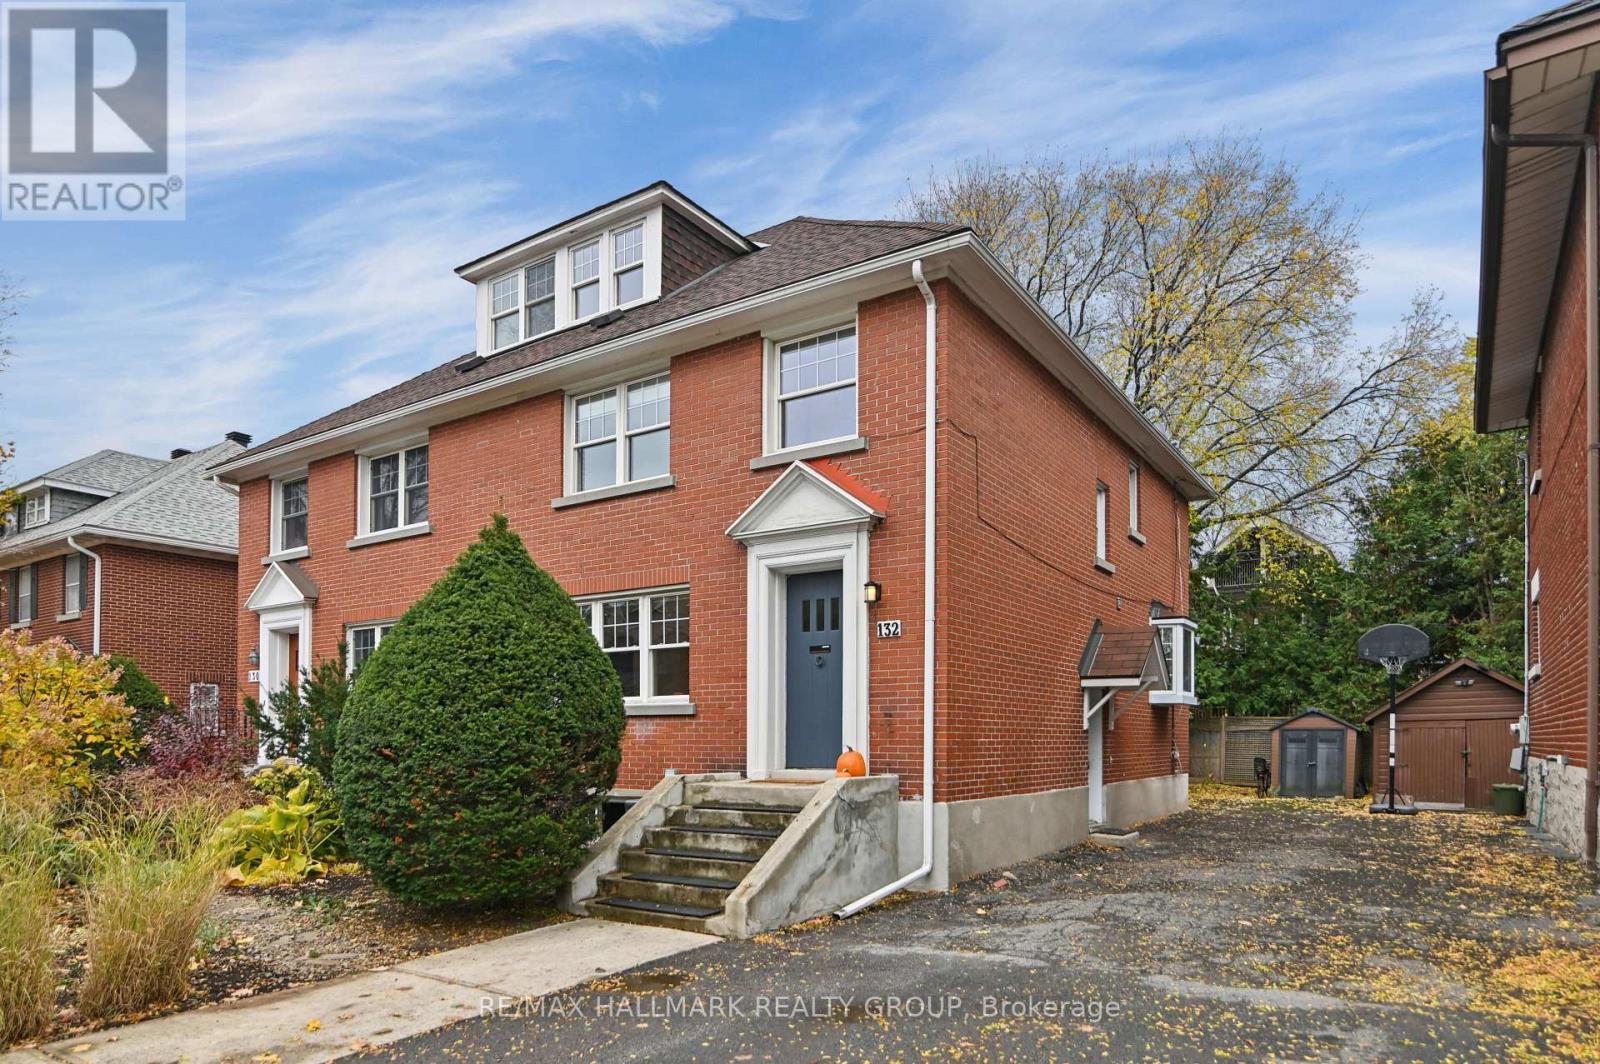
Exceptional 3-storey brick semi-detached home in the heart of the Glebe, beautifully renovated while preserving its timeless character. Perfectly central, with access to Queensway, short trip to Little Italy, Dows Lake and Lansdowne. You're steps from the Glebe's shops, cafés, restaurants, excellent schools and parks. Inside, 4 bedrooms and 3 full bathrooms plus a main-floor powder room blend elegant finishes with modern comfort. Hardwood flows through the principal rooms, including spacious living and dining areas and a generous family room with LED pot lighting. The modern kitchen offers bamboo cabinetry, quartz countertops, an oversized undermount sink and a terrace door to the south-facing garden. Upstairs, 3 bedrooms and a renovated main bathroom with glass shower and period-style pedestal sink. The spacious primary fits king-sized furnishings and has wall-to-wall organized closets and a new 4-piece ensuite with heated floors, double vanity and oversized glass shower. The third floor offers a charming fourth bedroom, ideal as a guest retreat or office, with attic access and future expansion potential (subject to approvals). Partially finished lower level adds a media room or gym, a full bathroom, laundry and ample storage. Enjoy the south-facing deck and garden, perfect for entertaining. A rare chance at sophisticated urban living in one of Ottawa's most desirable neighbourhoods. Renovations: Ensuite (2022), main floor open concept/pot lights (2022), updated electrical (2021/2025), basement bathroom (2025), backyard interlock (2022). (id:61072)
6450 Viseneau Drive
Ottawa, Ontario
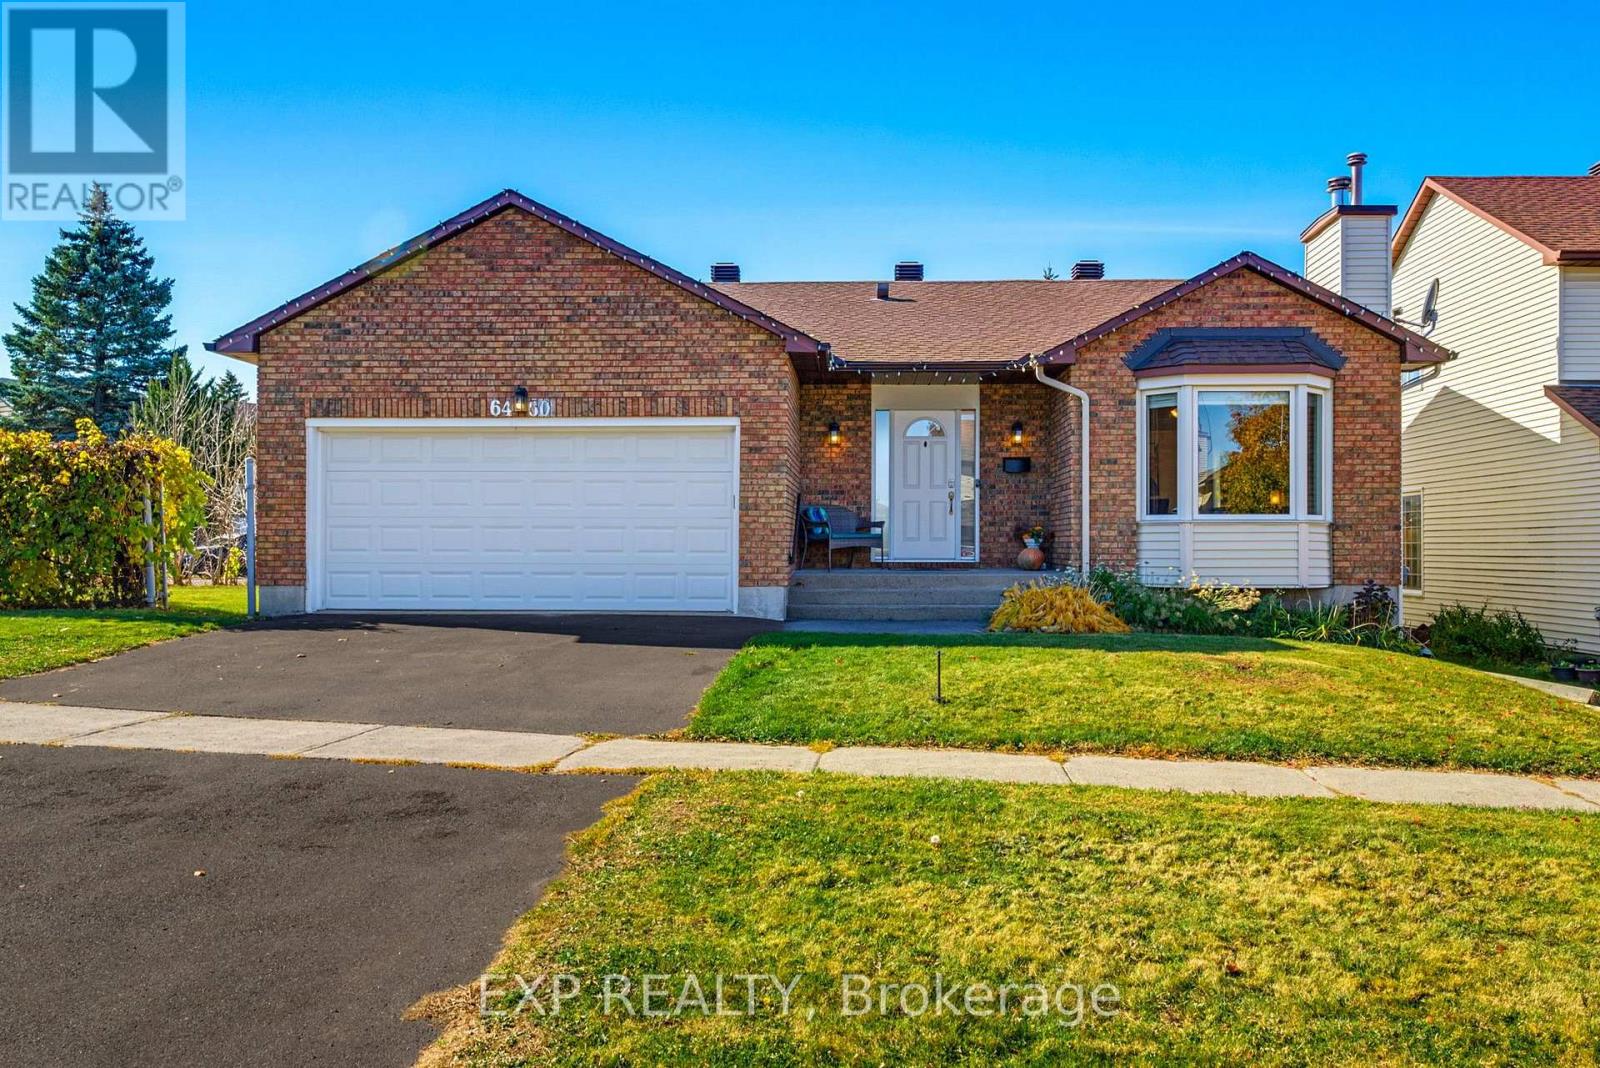
WELCOME TO 6450 VISENEAU DRIVE! This beautifully updated brick bungalow, situated on a desirable corner lot, offers 3+1 bedrooms and 3 bathrooms, combining comfort, style, and functionality. Step inside to a bright, sun-filled interior showcasing beautiful oak hardwood and ceramic flooring, a cozy wood-burning fireplace with an elegant stone surround, and spacious living and dining areas perfect for everyday living and entertaining. The beautifully renovated kitchen features crisp white cabinetry, granite countertops, stainless steel appliances, ample storage, and a convenient dining area with patio doors leading to the backyard. The main level offers 3 generously sized bedrooms, including a spacious primary suite complete with a walk-in closet and private ensuite, alongside a second beautifully updated bathroom. Extensive renovations completed in 2018 include flooring, kitchen, bathrooms, interior and closet doors, lighting fixtures, trim, roof, and eaves. The newly renovated lower level provides additional living space with a spacious recreation room, an additional bedroom, bathroom, dedicated laundry area, and generous storage. Step outside to a sun-filled, fenced backyard featuring a gazebo, hot tub, and inviting seating areas, perfect for relaxing or entertaining. Additional highlights include an attached double garage with an upgraded garage door (2016) and Ostaco vinyl windows (2004) with a lifetime warranty. With its thoughtful upgrades, functional layout, beautifully finished basement, and inviting outdoor retreat, this home offers an exceptional opportunity for comfortable living inside and out. Don't miss your chance to make it yours! (id:61072)
4 - 117 Drummond Street W
Merrickville-Wolford, Ontario
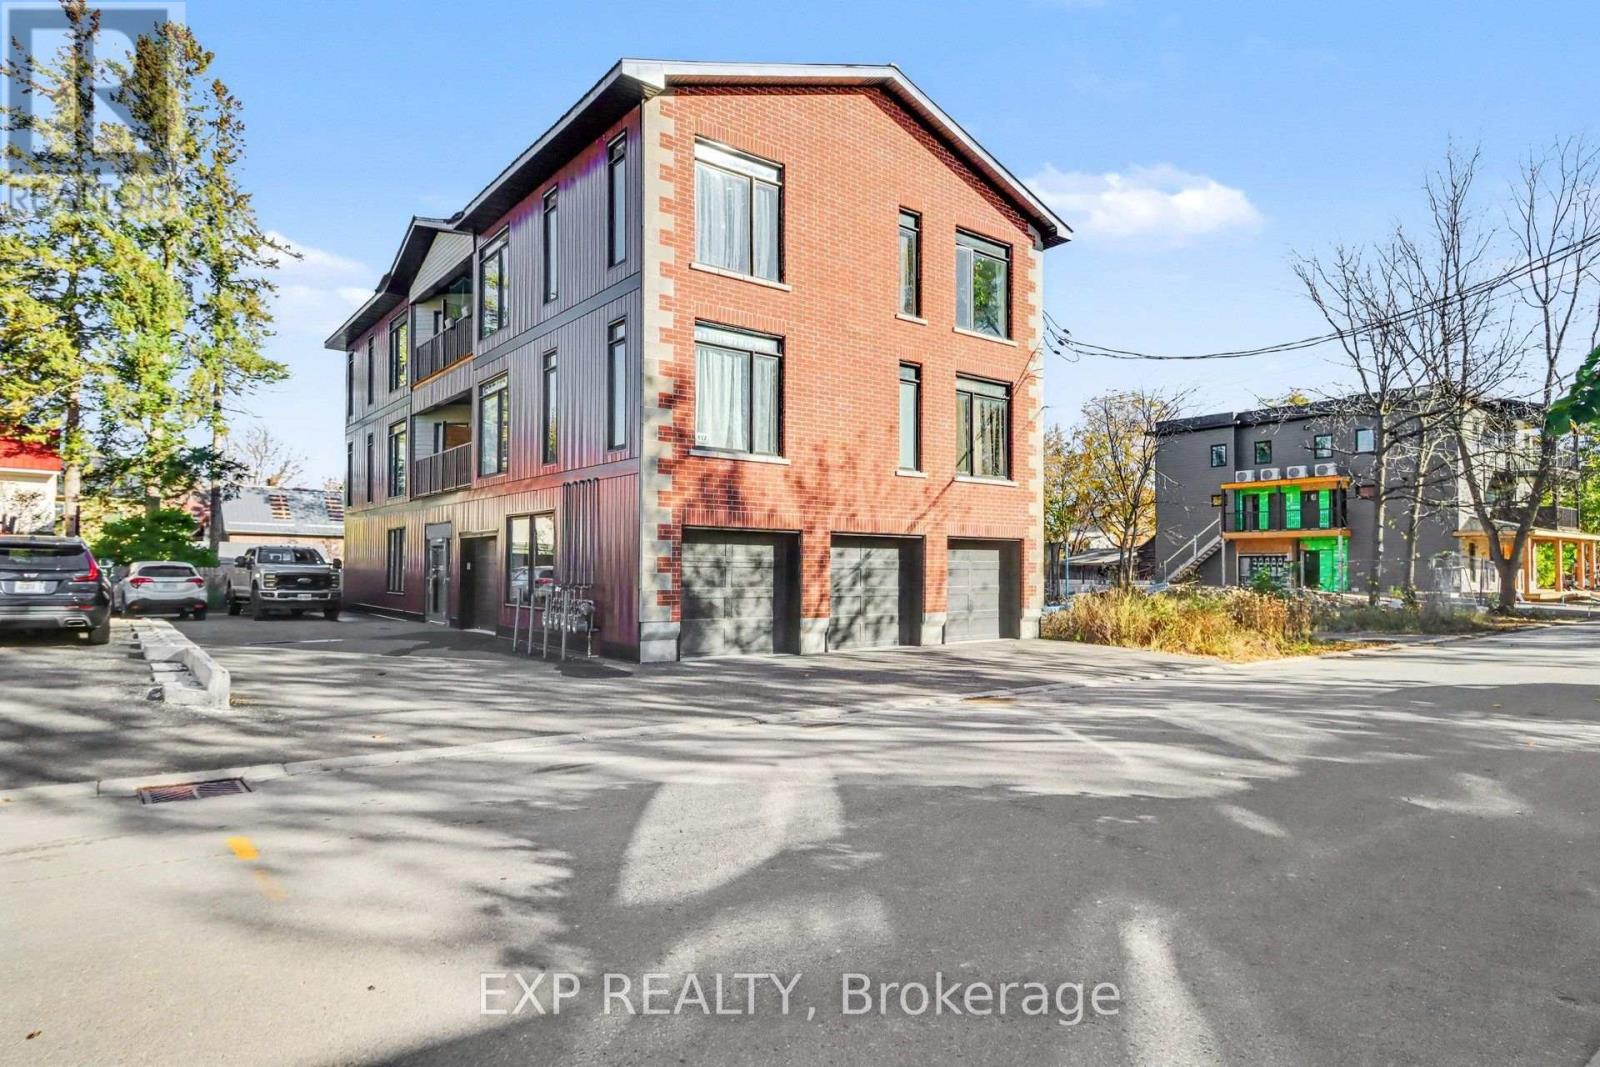
AVAILABLE IMMEDIATELY! Enjoy modern, spacious living in this well-located 2 bedroom THIRD FLOOR UNIT in the heart of the charming village of Merrickville. Offering approximately 1100 sq. ft. of bright living space, this inviting apartment features a generous living and dining area, 2 good sized bedrooms, a full 5-piece bathroom, convenient in-unit laundry and a private balcony to enjoy the outdoors. One indoor heated garage parking space is included for added convenience. Snow removal included. Merrickville is known for its picturesque waterfront, scenic walking paths, boutique shops, cafés and restaurants along the beautiful Rideau Canal. Enjoy the peaceful surroundings and charm of village living while remaining approximately an hour from Ottawa. A fantastic opportunity for those seeking comfortable, low-maintenance living in a wonderful location! Easy to view. Tenant pays rent plus Hydro, Heat & Water. Some images virtually staged. (id:61072)
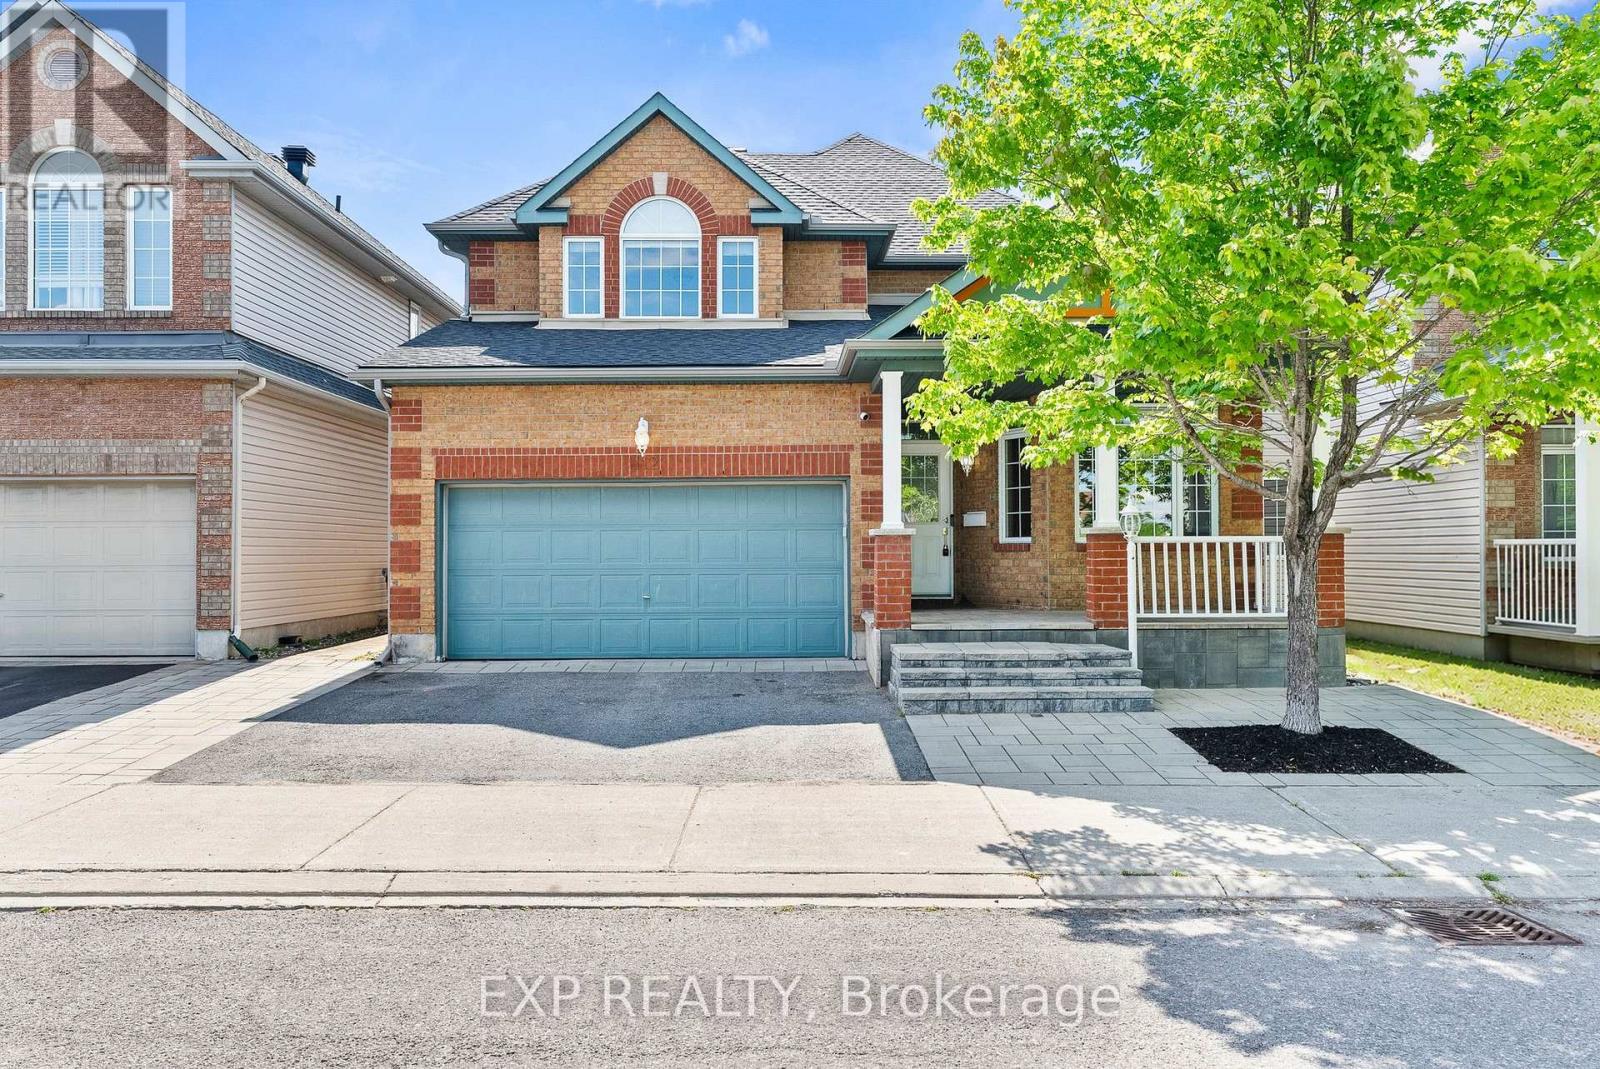
112 Redcliff Avenue
Ottawa, Ontario
Move in ready! This STUNNING, FAMILY-ORIENTED home offers the PERFECT blend of functionality, comfort, and MODERN UPGRADES in a highly sought-after LOCATION. Ideally situated within walking distance to Longfields-Davidson Heights Secondary School, St. Mother Teresa High School, and OC Transpo's Strandherd Park & Ride, this beautifully maintained property is designed for today's growing family. The main level features a BRIGHT and SPACIOUS layout with gleaming hardwood floors throughout, TWO separate living areas ideal for entertaining and everyday family living, a versatile DEN perfect for a home office or a guest suite, convenient mudroom, and a beautifully renovated powder room (2023). The fully upgraded kitchen (2019) is a true showstopper, offering modern finishes, quality cabinetry, and an inviting space for family gatherings. Upstairs, you'll find 3 GENEROUS size bedrooms plus a LARGE loft that can be converted into a 4th bedroom, while motorized blinds in every bedroom add both comfort and convenience. The FULLY FINISHED lower level expands the living space with 2 additional rooms, a full bathroom, and endless possibilities for recreation, guests, or multi-generational living. Step outside to enjoy the professionally landscaped front and rear yards, complete with a built-in hardtop GAZEBO and no REAR neighbours for added PRIVACY. Additional MAJOR updates include a new roof and eavestroughs (2023) and an OWNED Hot Water Tank, upgraded KITCHEN and powder room . No carpet throughout the entire home and thoughtful upgrades inside and out, this property is truly a must-see! (id:61072)
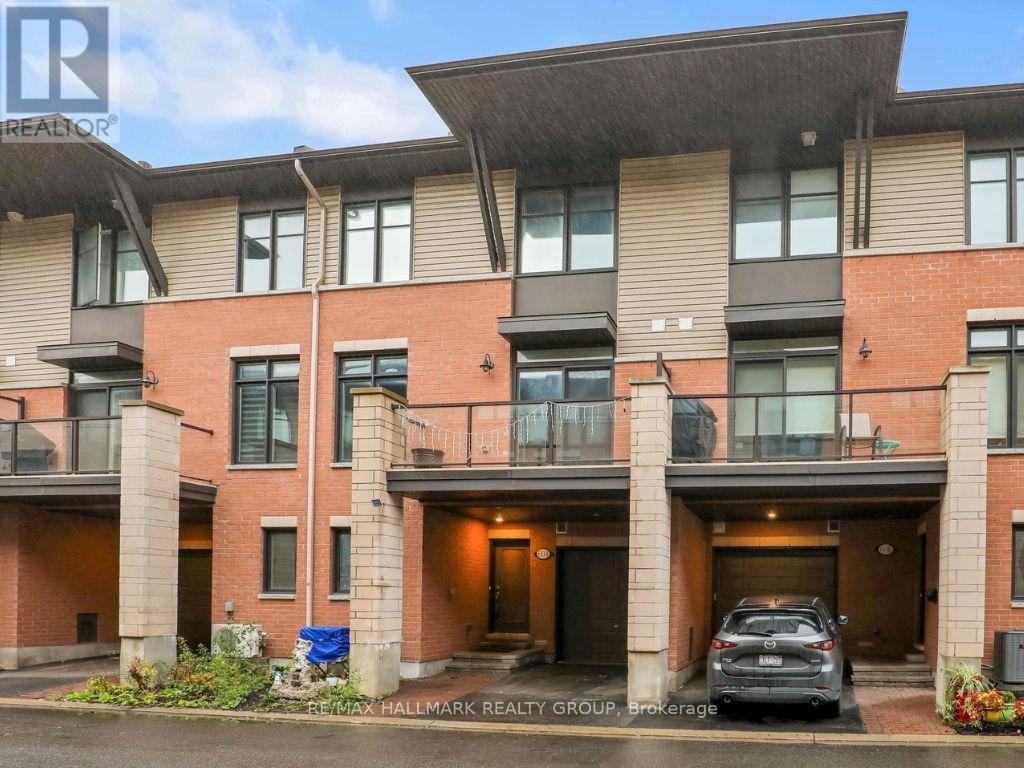
604 Chaperal Private
Ottawa, Ontario
NOTE: Open House for Sunday is Cancelled. Home now conditionally sold. Welcome to 604 Chaperal Private! Popular Tamarack Type A - Ashton Model that is 1446 sq ft according to the builder's sales brochure. This well-maintained, three-storey home in desirable Orleans offers a smart layout, inviting living spaces, and everyday convenience. Step inside to a welcoming foyer with coat closet, a convenient powder room, plus access to the lower-level utility room and storage. The second floor is designed for easy living and entertaining, featuring a bright living room, dining area, and functional kitchen, complemented by hardwood flooring throughout. Enjoy your own outdoor retreat! The private balcony features a natural gas hookup, making it easy to fire up the barbecue and enjoy warmer days outdoors. Upstairs, you'll find two comfortable bedrooms, including a spacious primary bedroom with walk-in closets and a 4-piece ensuite. A dedicated laundry room on this level adds to the home's practical appeal, along with a second bedroom and main bathroom. Parking included: One heated garage parking space and one driveway space. Located close to parks and public transit, this Orleans home combines comfort, functionality, and a convenient location. Come see it for yourself! 24 hours irrevocable on offers. (id:61072)
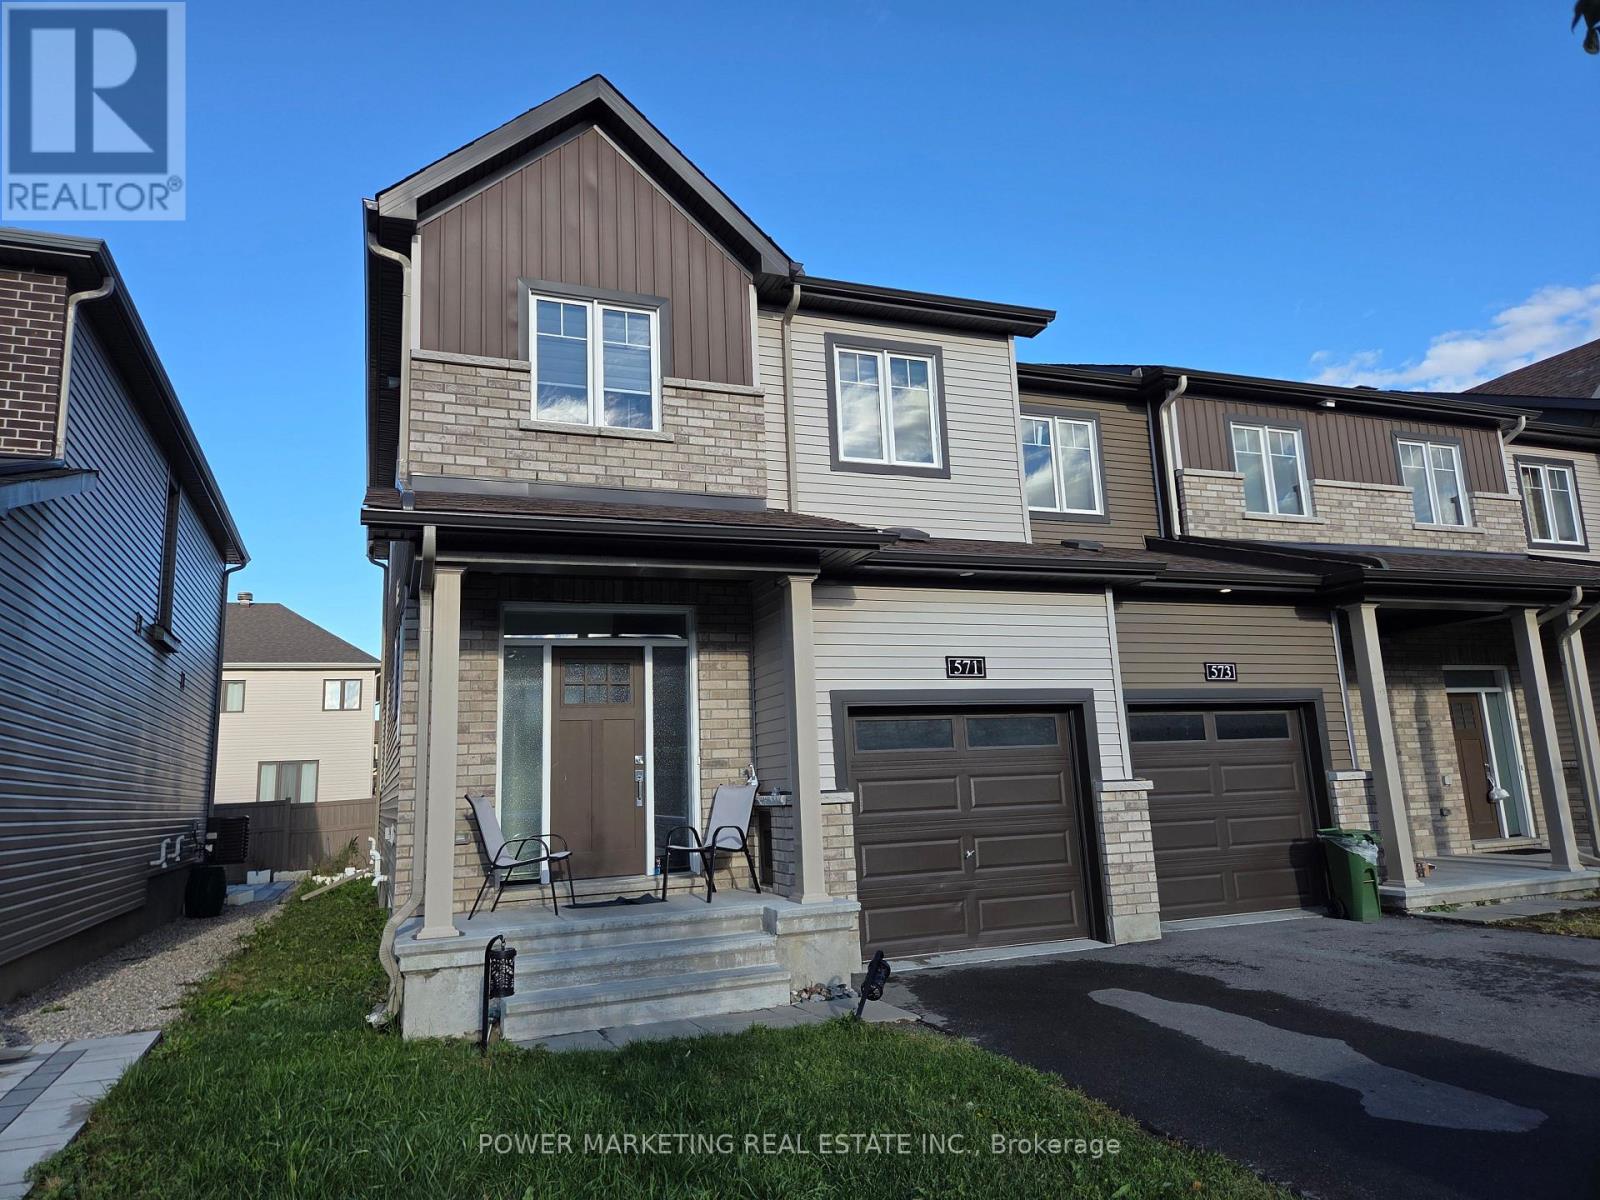
571 Lilith Street
Ottawa, Ontario
This newly built Townhome is in the heart of Barrhaven, close to all amenities such schools, parks, major shopping, restaurants, and a variety of indoor/ outdoor activities that are all just a short distance away. This 4 bedrooms + 2.5 bathrooms home includes SS appliances, beautifully upgraded luxury vinyl flooring on all levels. A large kitchen with separate breakfast area and open concept living/ dining space. A large Primary Bedroom on the 2nd floor has it's own LUXURY En-suite. Three other good-sized bedrooms, a separate main bathroom, a linen closet and a laundry room complete the 2nd floor. Basement is fully finished which allows for extra living space. This End Unit home is conveniently located within walking distance of top-rated schools, public transit, parks, and just minutes from Strandherd Plaza, Marketplace shopping. Call for viewing today. (id:61072)
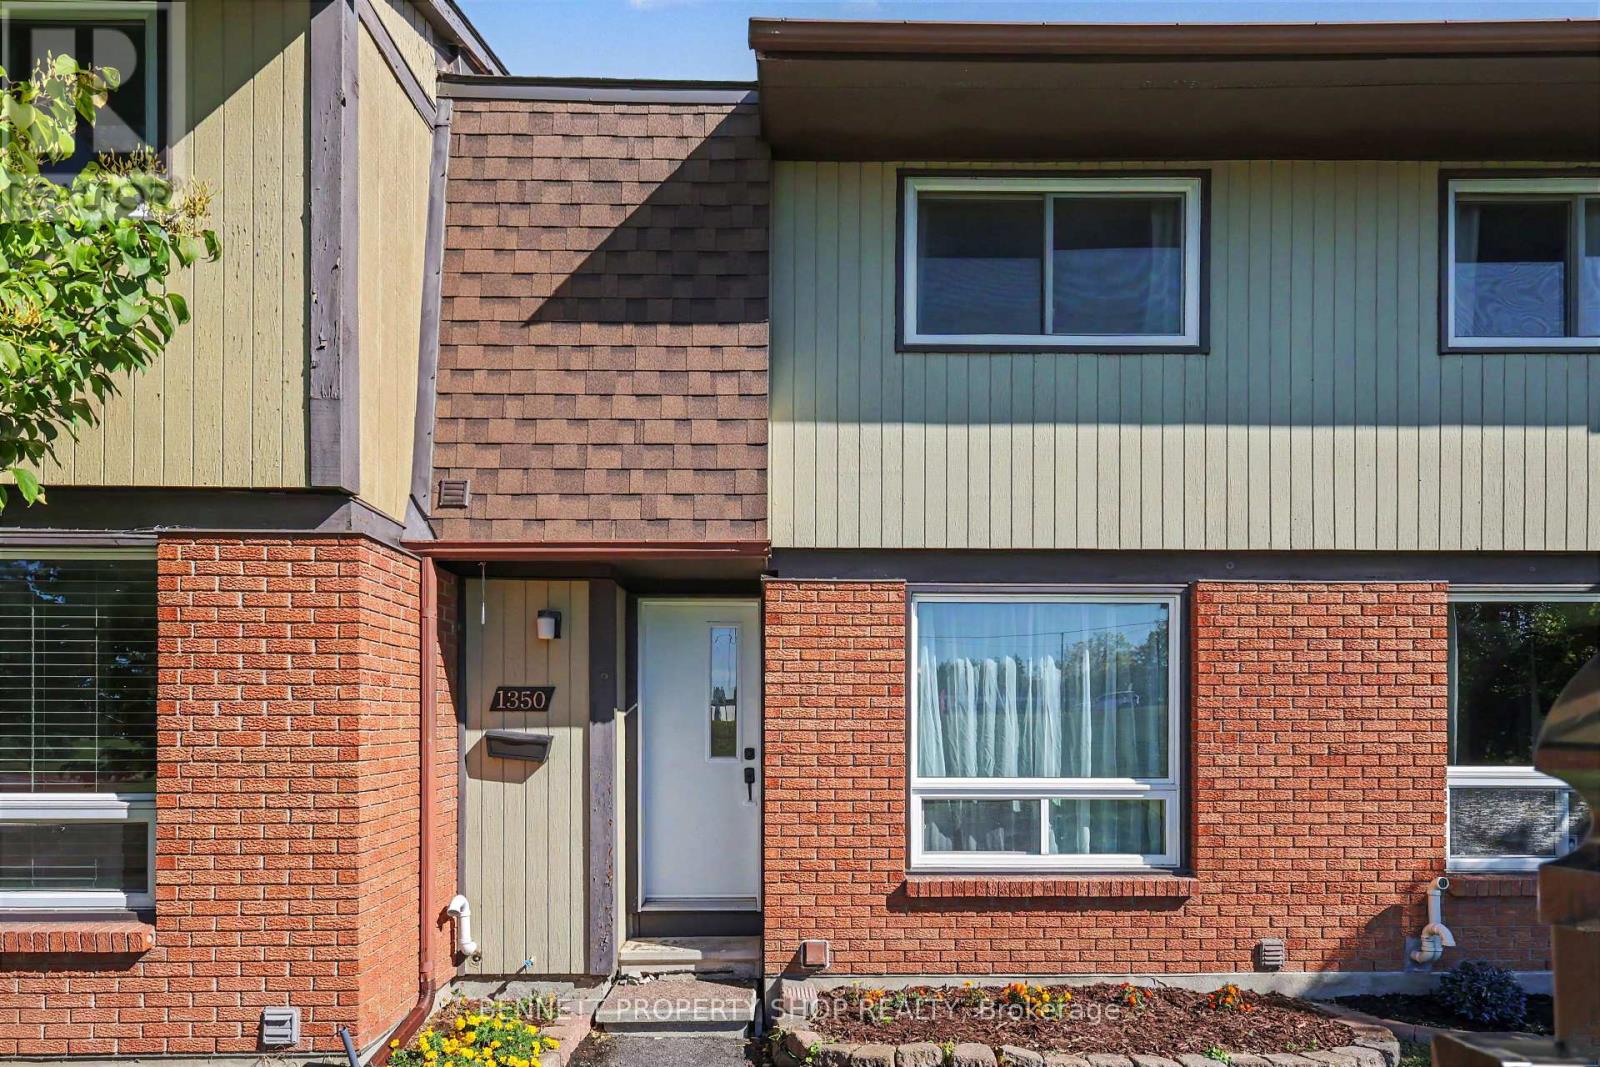
109 - 1350 Bakker Court
Ottawa, Ontario
Unbeatable location!! Just steps from the LRT and everything Orléans has to offer, this freshly updated 3-bedroom, 2-bathroom condo townhouse is ready for its next chapter. Live in the heart of established Convent Glen, where commuting is easy and daily life feels effortless. Place d'Orléans, grocery stores, restaurants, pubs, coffee shops, and seasonal food trucks are all close by. Enjoy nearby golf, NCC trails, parks, and excellent schools right in the neighbourhood. Inside, the home shines with fresh paint and smooth ceilings throughout. The fully finished basement gives you flexible extra space for a family room, home office, gym, or guests. A parking spot is included, snow removal is handled, and the fully fenced outdoor space offers privacy and room to enjoy the outdoors. Move-in ready and perfectly located... this is Orlean's living at its best. 24 hours irrevocable on all offers. (id:61072)
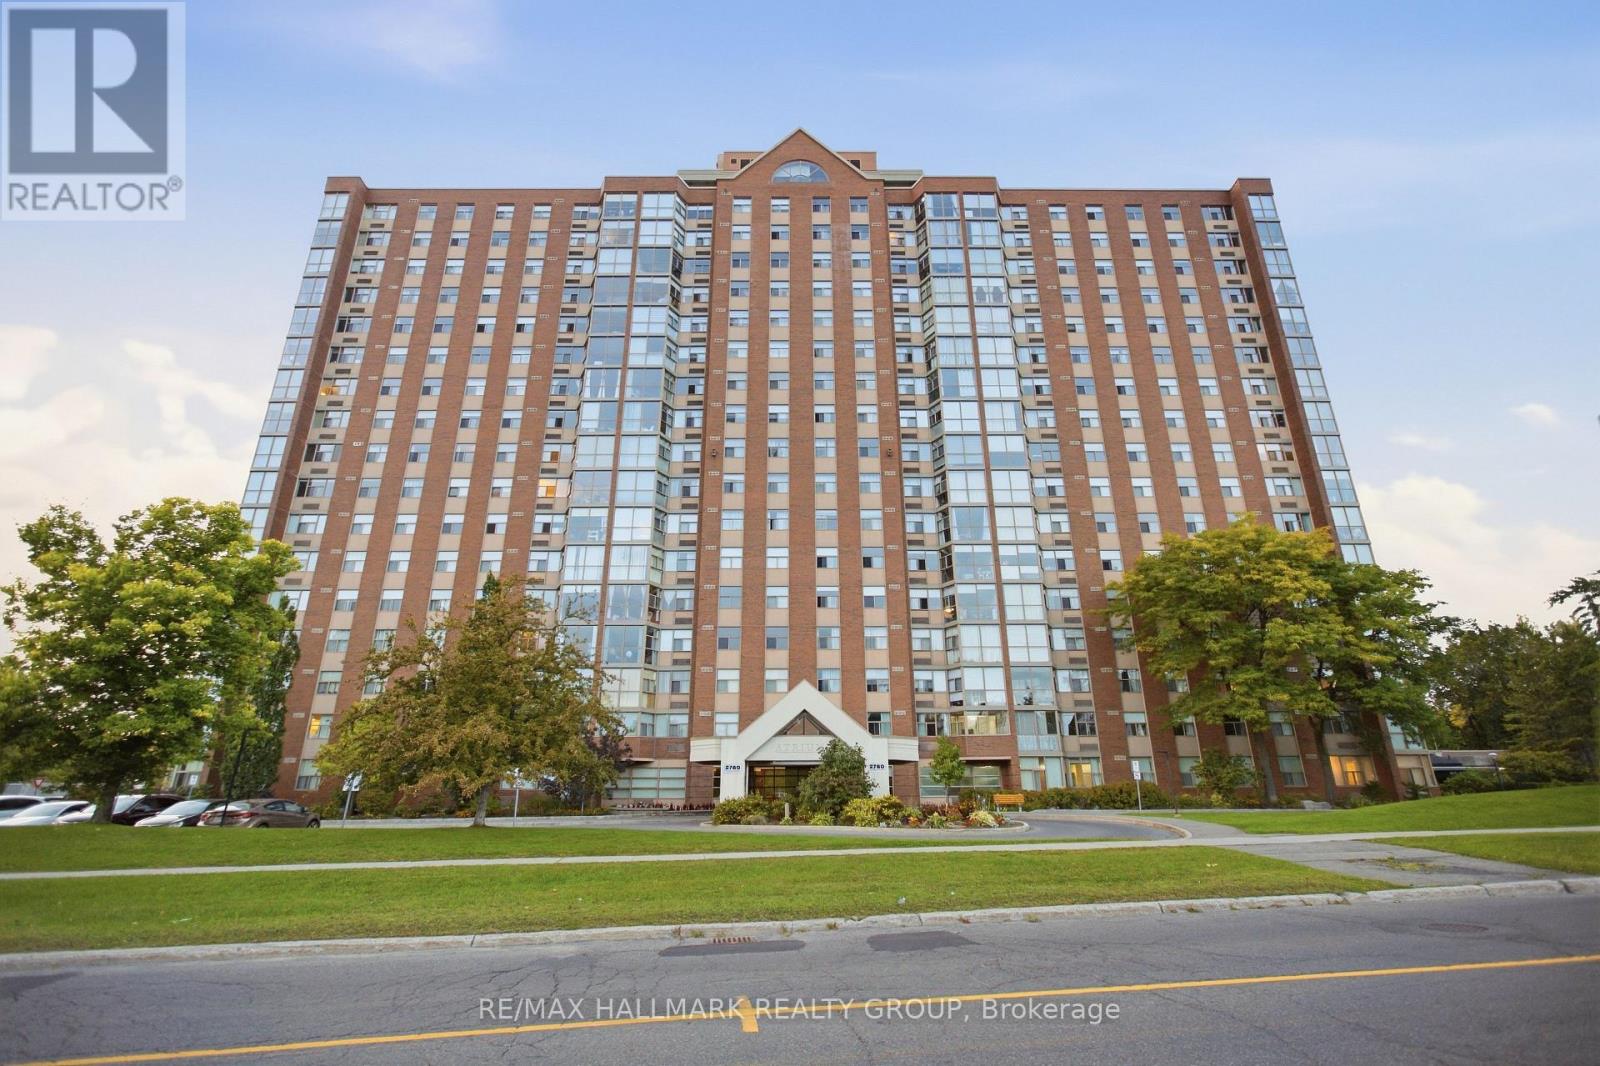
1710 - 2760 Carousel Crescent
Ottawa, Ontario
Bright, freshly painted, and recently updated 2-bed, 2-bath end unit in sought-after Atrium I! Features a functional layout, classic warm golden-oak parquet floors, and stunning panoramic views with abundant natural light from sun-splashed south-western and north-eastern exposures. Modern kitchen offers quartz countertops, quality cabinetry, and a ceramic backsplash. Primary suite features a fully renovated 3-pc ensuite. Flexible 2nd bedroom plus a renovated second 3-pc full bath. Includes in-suite laundry, 1 covered parking space, and storage locker. Premium amenities: outdoor pool, sauna, squash courts, gym, party room, library, and guest suite. Prime location near South Keys shopping, transit, and Hunt Club Rd. Available for rent starting October 01st, 2026! (id:61072)
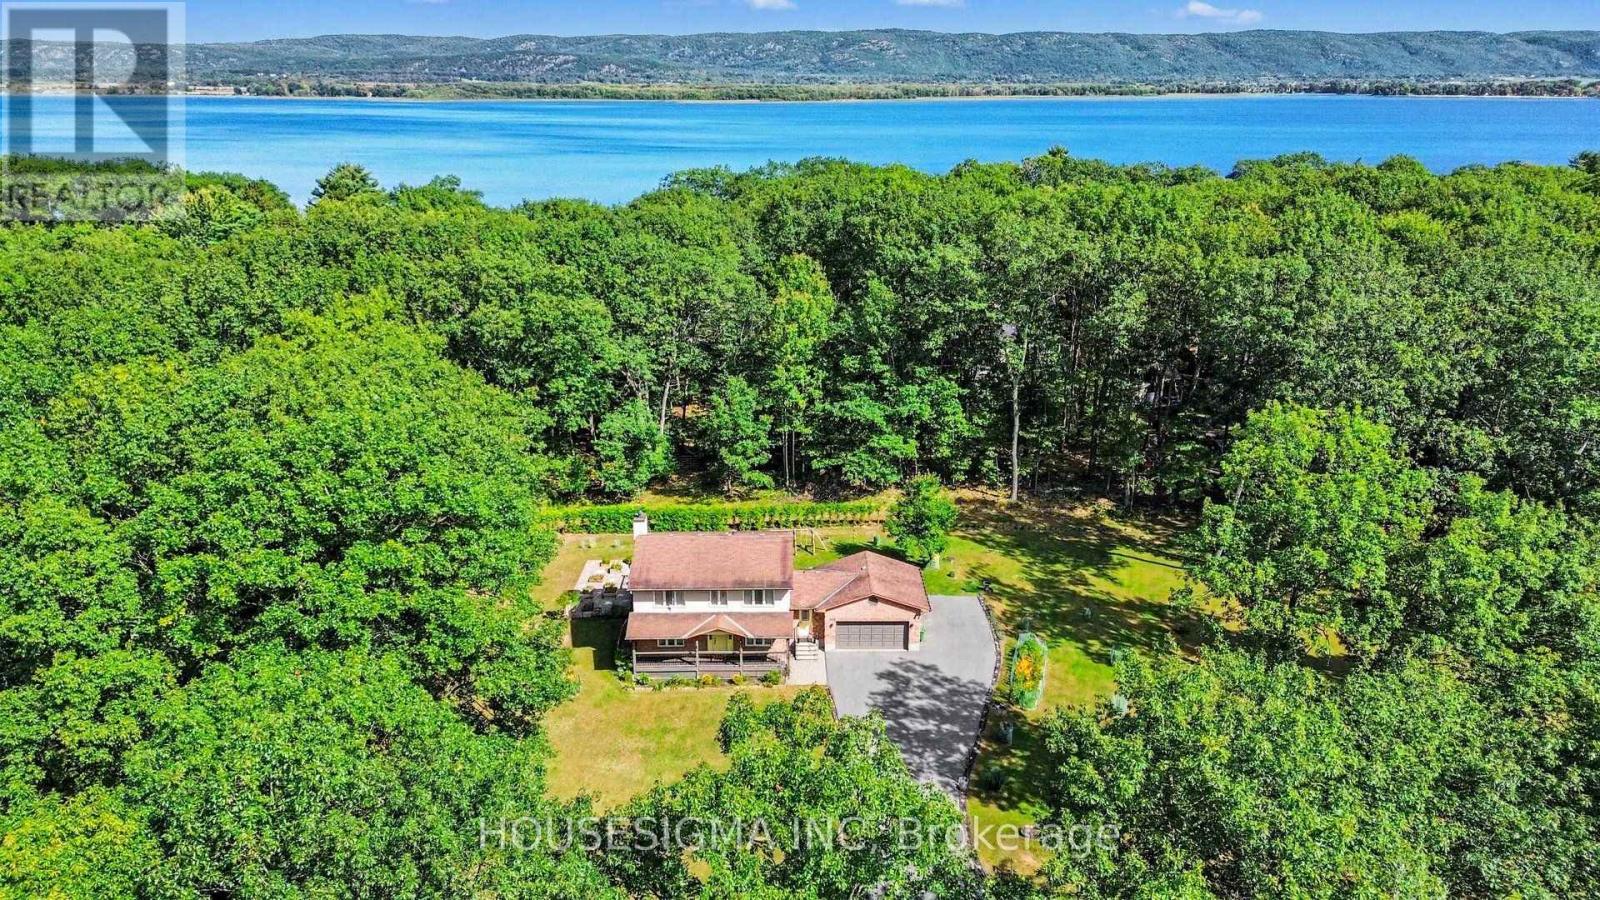
312 Fireside Drive
Ottawa, Ontario
Welcome to 312 Fireside Drive, a private detached home set on approximately one acre in the sought-after Constance Bay community. Offering approximately 1,947 sq. ft. above grade, this 3-bedroom, 2 full + 1 half bathroom home combines generous indoor living space with a peaceful, treed setting just minutes from Ottawa River recreation, beaches, trails and outdoor activities. The main level features hardwood flooring, a bright formal dining area, a spacious kitchen with granite countertops, painted cabinetry and a large centre island, plus a comfortable family room with a wood-burning fireplace. Main-floor laundry adds everyday convenience. Upstairs are three well-sized bedrooms and two full bathrooms. The partially finished basement provides additional flexible living space for a recreation room, home office, gym or family area. Outside, enjoy a large private lot with mature trees, an expansive deck and plenty of space for outdoor entertaining. The property also features an insulated attached 2-car garage with EV charging, generous driveway parking, natural-gas forced-air heating, central air conditioning, private well and septic system. Seller advises there has been no known flooding at the property during their ownership and no flood-related insurance claims. A great opportunity for buyers looking for privacy, space and a relaxed Constance Bay lifestyle while remaining within convenient reach of Kanata and Ottawa. (id:61072)
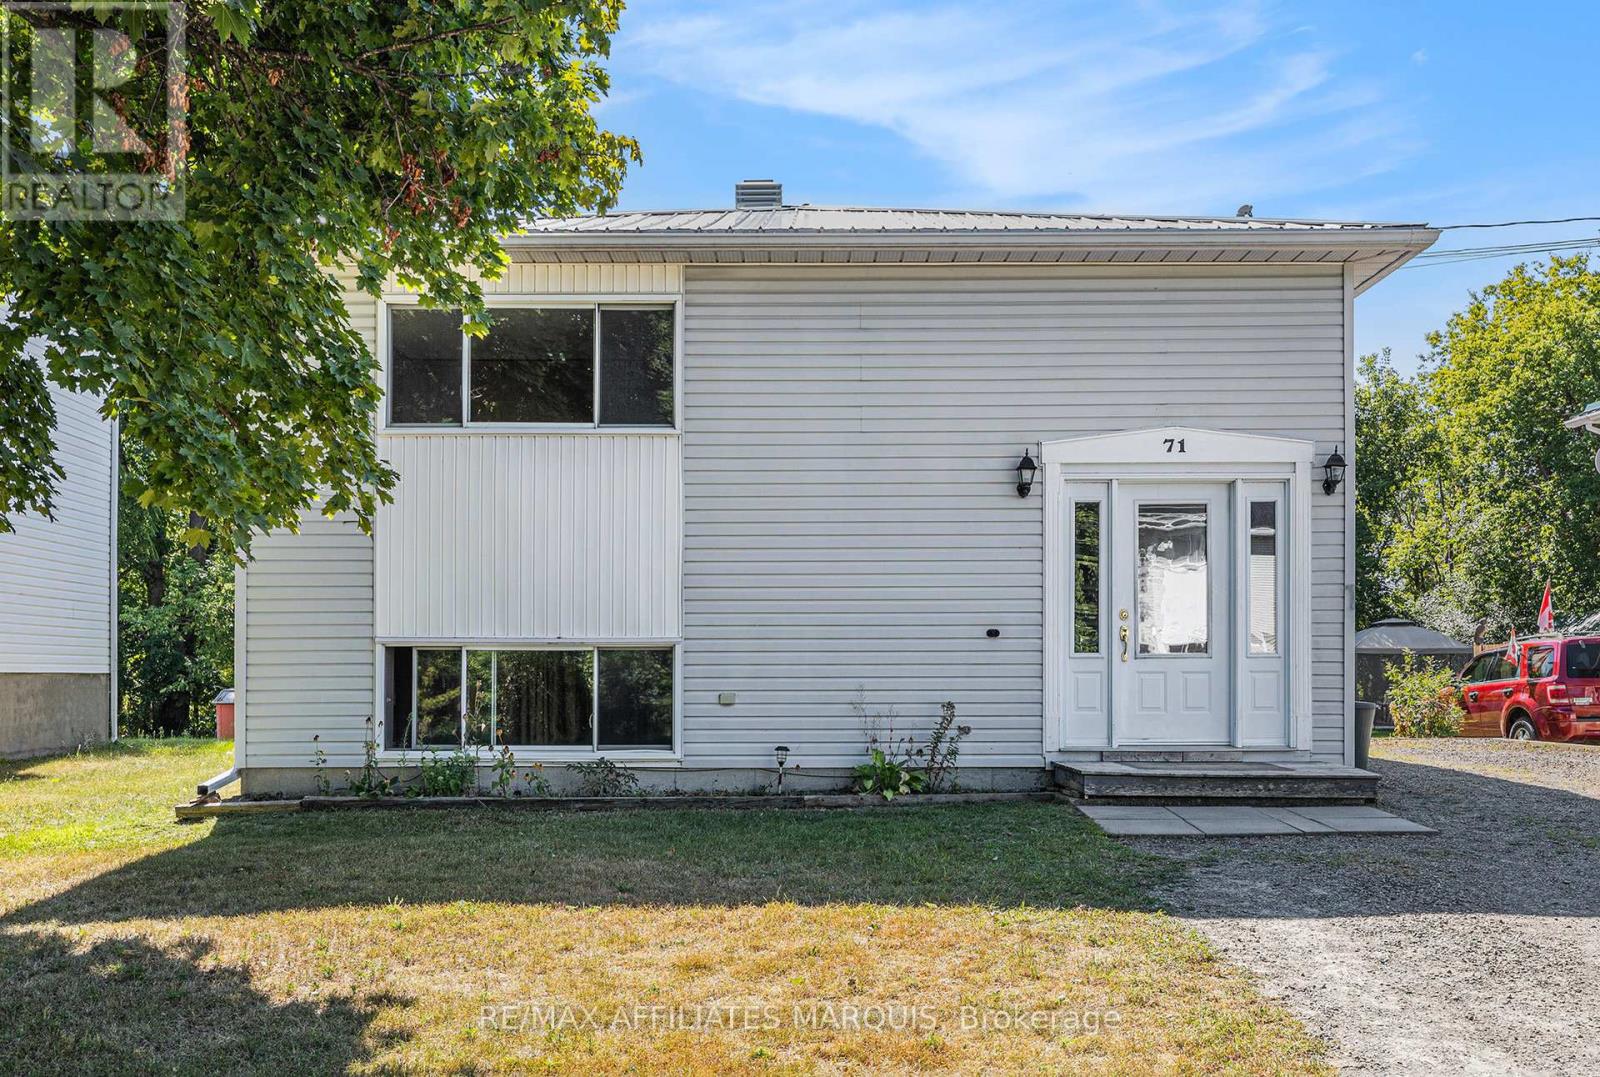
71 Stephen Street
Smiths Falls, Ontario
Vacant upper unit, tenanted lower unit. Good upside potential here. This up/down duplex offers 3 bedrooms upstairs with a 4- piece bathroom, a kitchen, laundry closet, a dining area, a living room and mudroom entrance. The lower level adds a second self-contained suite with 2 more bedrooms, a 2nd kitchen, another living room and dining area plus a 4- piece bathroom. The home has 2 100-amp breaker panels, each unit with its own meter. Steel roofing (2022). One new hot water tank in 2014 and one in 2024. This is a great opportunity to live in and rent one suite or rent both units. An easy managed lot with parking on the side. Lower suite is currently tenanted and is being sold with a Buyer assuming the tenancy. Tenant paying $1100/month plus Hydro (heat) on a 1year lease through to Sept 30, 2026. Good sized yard. Parking for 4 vehicles. Steel roofing too. Note: Photos available only for the upper vacant unit. Lower level tenant is good and tidy but requested privacy. (id:61072)
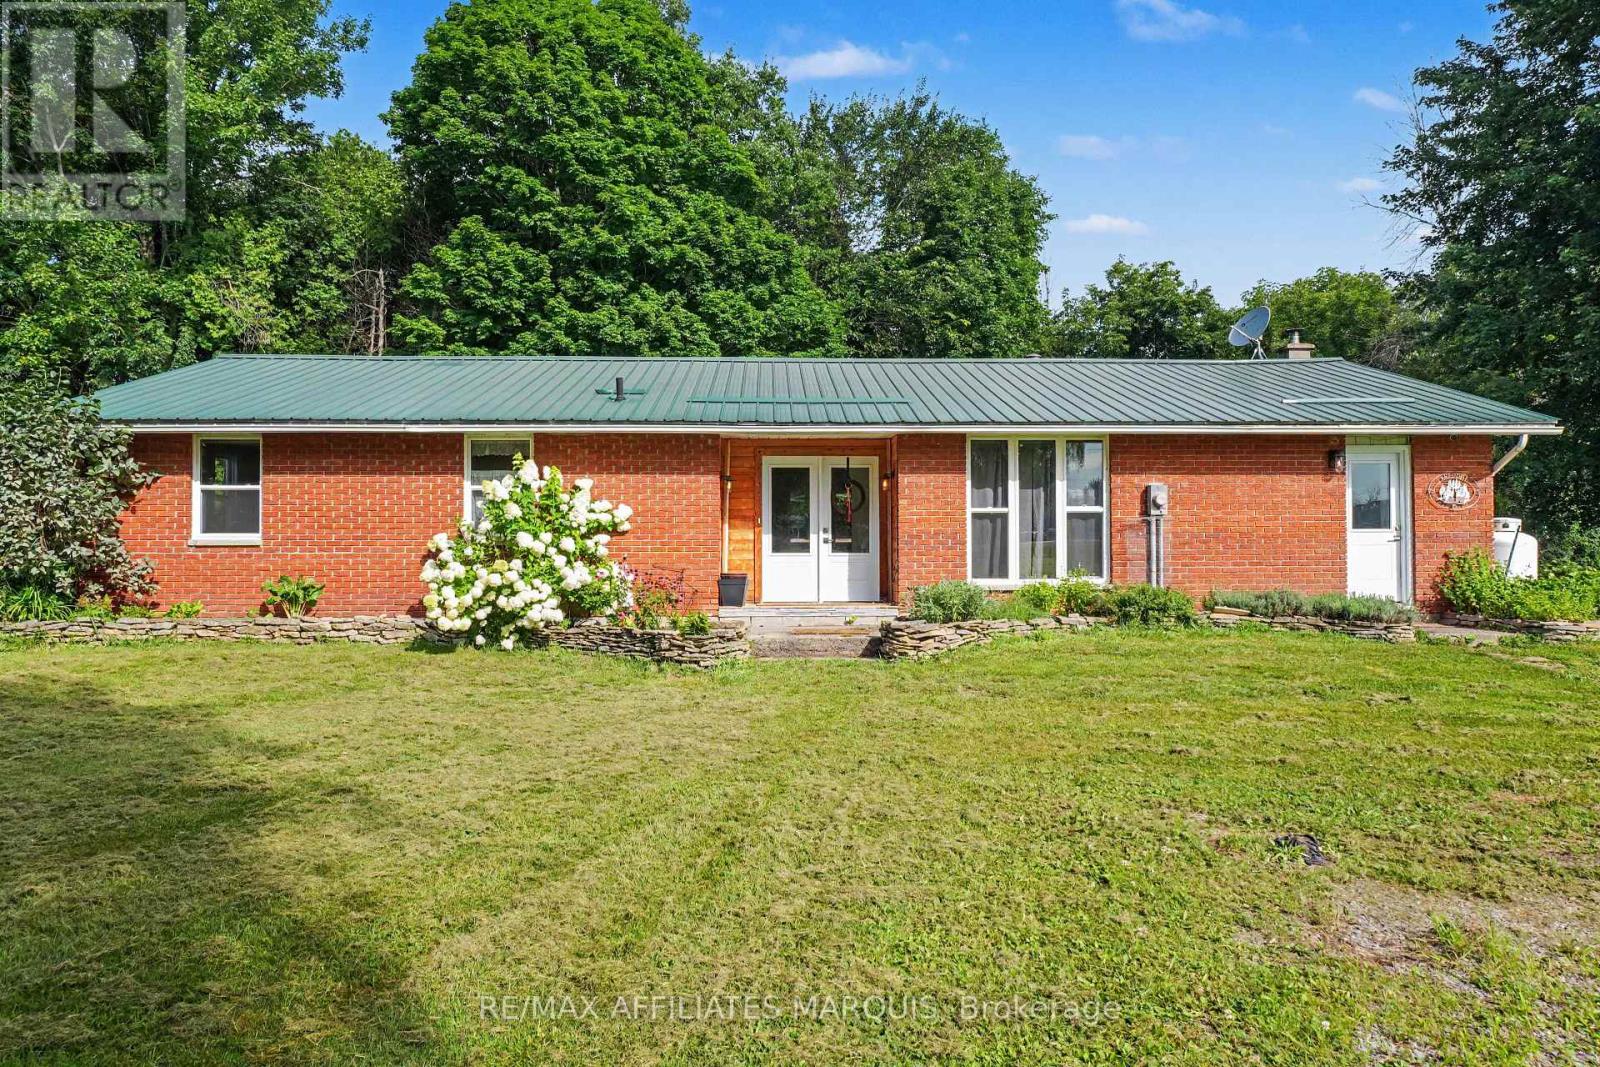
1820 Cty 16 Road
Merrickville-Wolford, Ontario
Looking for a piece of the country life? This 3-bedroom 1671 sq ft bungalow sits on a nice 2.4 acre lot. There are two fenced paddocks plus a one car garage/workshop (approx. 30 X 16). The house offers laminate flooring, an open concept kitchen with breakfast bar and granite counter tops. Add a breakfast nook with a patio door to the back deck, a dining room for those big family dinners plus a spacious open-living room with a cozy wood stove (2020). There is an updated 5 piece bathroom, a laundry room and storage space. The basement is a 4 ft crawl space. Heated by a wood stove and propane forced air furnace with central air (2017). Windows and doors updated (2023), long lasting steel roofing, brick exterior, block foundation. Septic last pumped in 2026 and new pressure tank installed. Hydro $1800. Propane $500. 12 cords of wood. This is a great quiet location with easy access to Kemptville, Merrickville, Smiths Falls and Brockville. Make this your peaceful place to raise a family or perhaps a few chickens too. (id:61072)
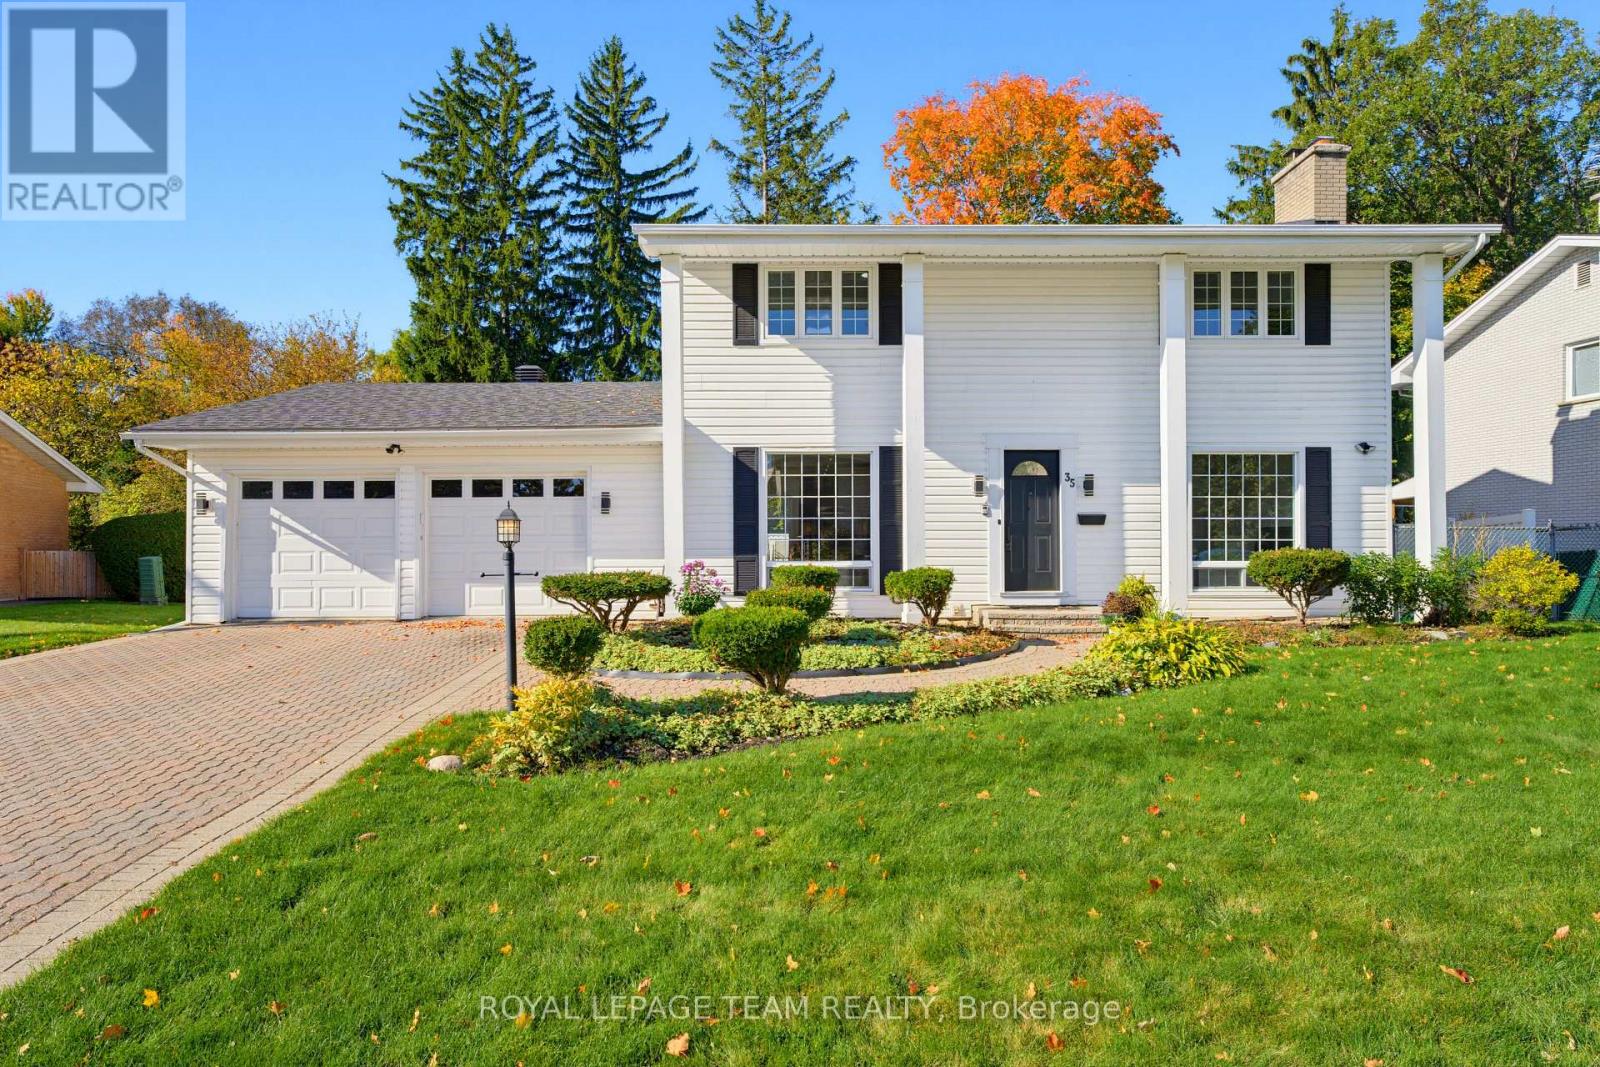
35 Mohawk Crescent
Ottawa, Ontario
A generous lot, beautiful details & room for the whole family in sought after QUALICUM! Welcome to 35 Mohawk Crescent, a 4 bedroom, 3 bathroom home with over 2,400 sq. ft. of above grade living space, set on an 80x100 ft lot in one of Ottawa's top west end neighbourhoods. A fully interlocked driveway & walkways lead to a marble tiled foyer that makes a beautiful first impression! Inside, crown moulding, wainscoting, updated trim & a marble fireplace surround bring warmth & character throughout. Separate living & family rooms mean EVERYONE has a place to unwind, while the dedicated dining room is ready for family dinners & holiday gatherings! The custom kitchen offers PLENTY of cabinetry, granite countertops, wall ovens, an induction cooktop, built in shelving & a breakfast bar peninsula. Under cabinet lighting & pot lights keep the workspace bright, while the adjoining breakfast area & family room keep everyone connected. Upstairs, you'll find 4 bedrooms, including a primary suite with built in closet organizers & an ensuite featuring double sinks, a separate tub & a glass shower. Granite bathroom counters add another thoughtful finishing touch! The lower level offers laundry, generous storage & room to bring your own ideas, with updated flooring & new basement windows. Outside, slate & composite patio areas create inviting places for summer dinners, morning coffee & relaxing in the backyard, complete with a garden bed & fencing updated in 2026! An attached double garage & parking for 4 more vehicles in the driveway provide plenty of room for family & guests. Close to Mohawk Park, Knoxdale Public School, Sir Robert Borden High School, Queensway Carleton Hospital, Bayshore Shopping Centre & Richmond Road amenities, with convenient access to Highways 417 & 416 and the DND Carling Campus. Space, character & everyday convenience in a neighbourhood you'll love coming home to! (id:61072)
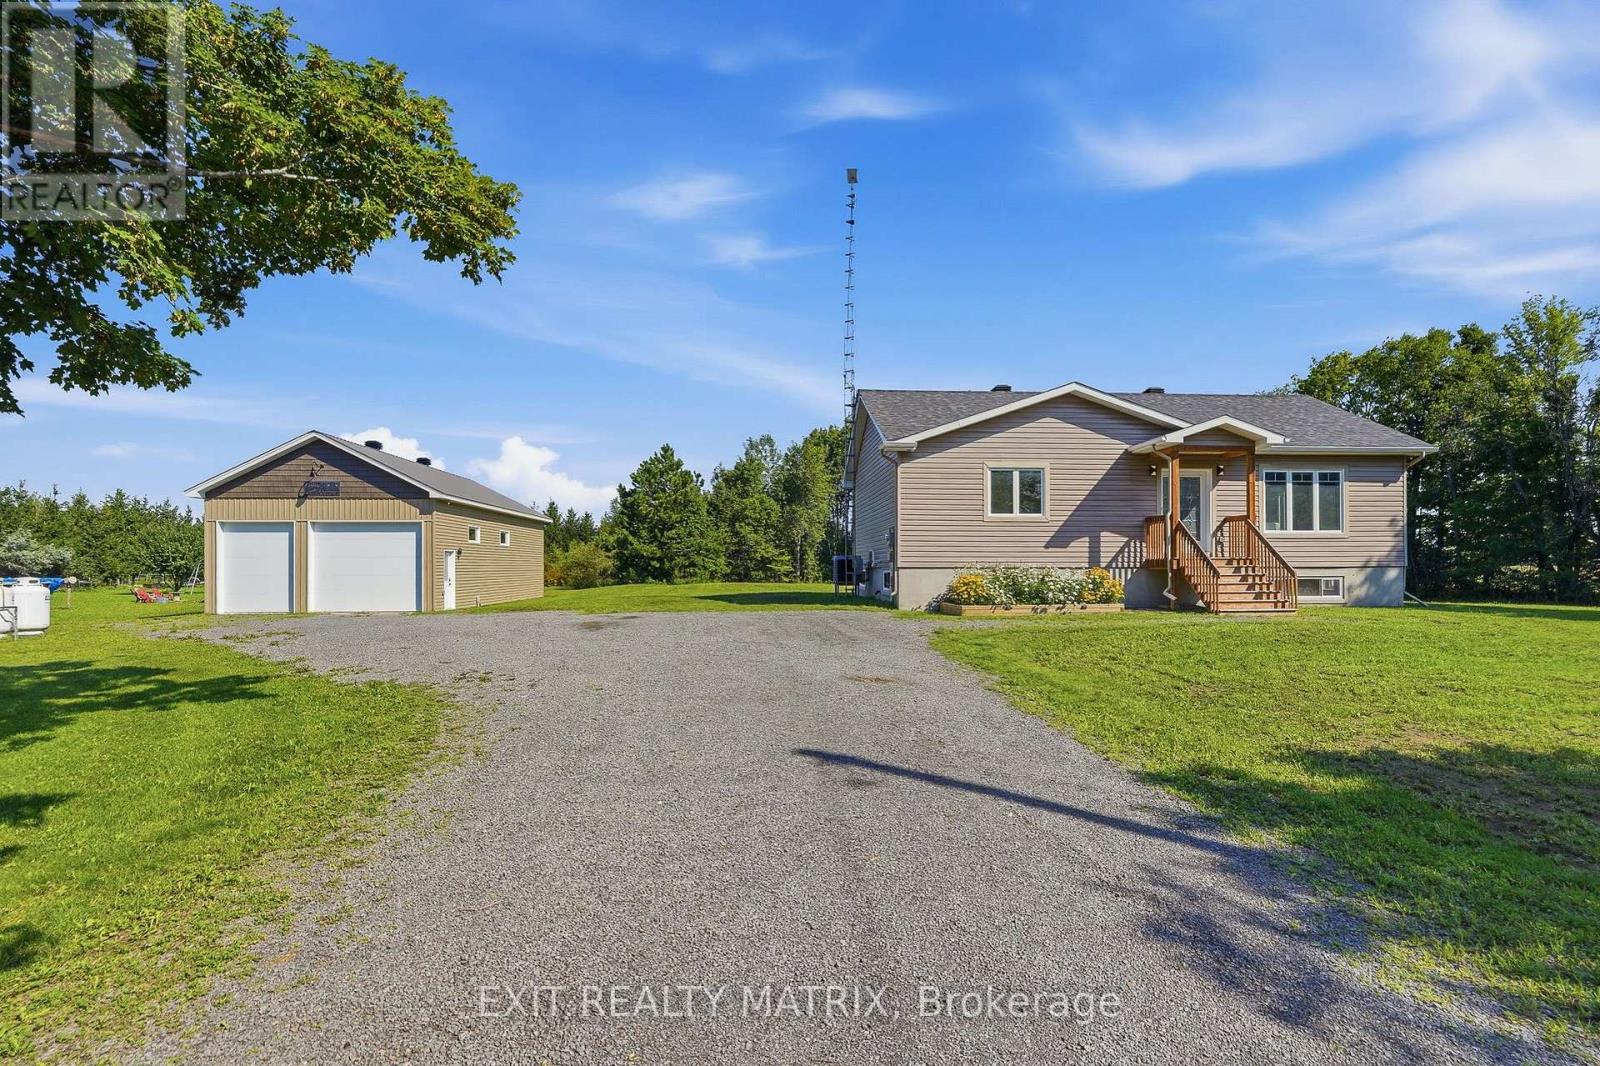
2355 Concession 7 Road
Alfred And Plantagenet, Ontario
Welcome to this well-maintained bungalow built in 2020 which offering comfortable living in a peaceful country setting. A great option for first-time buyers, downsizers or anyone looking for a little more space and privacy, this property is surrounded by mature trees and beautiful landscaping while still being just minutes from golf and local amenities. Step inside through the bright, welcoming entrance leading to a comfortable living room with plenty of natural light. The spacious kitchen offers an abundance of cabinetry, generous counter space and a sit-at island, with an adjoining eating area featuring French doors that open onto the deck and patio - perfect for outdoor dining or entertaining. The main level also includes a spacious primary bedroom with ample closet space and a relaxing 4-piece bathroom. Downstairs, the full unfinished lower level offers plenty of room for storage and future living space, along with a rough-in for an additional bathroom. Outside, enjoy the beautifully landscaped grounds, gazebo and tree-lined surroundings. A real bonus is the 22x44 heated workshop complete with running water, a fully functioning bathroom, 2 garage doors one measuring 8x10 feet and the other 12x10 feet; offering an ideal setup for hobbies, projects, storage or additional workspace. Well cared for inside and out, this property offers a great combination of space, privacy and relaxed country living. (id:61072)
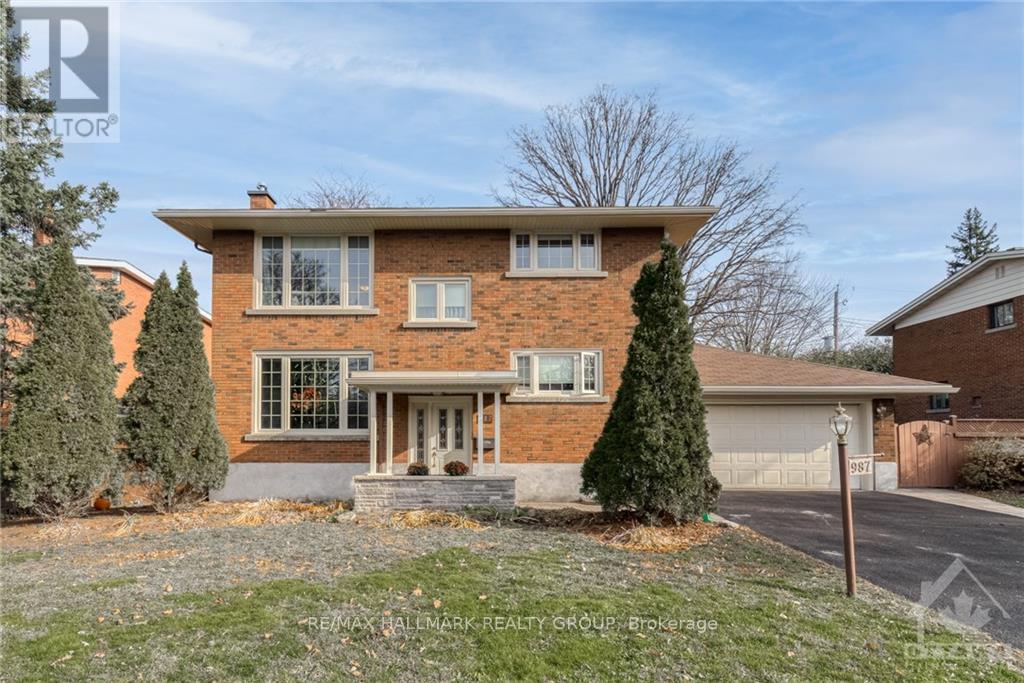
2 - 987 Mossdale Street
Ottawa, Ontario
Available for rent January 1, 2027! Welcome to this bright and beautifully maintained 2 bedroom, 1 bathroom upper-level apartment in a duplex, offering approximately 1,250 sq. ft. of comfortable living space! Featuring gleaming oak hardwood floors, this inviting home offers a spectacular, spacious eat-in kitchen with granite countertops, high-end stainless steel appliances, pot lights, and an undermount sink overlooking the backyard. The generous living space and well-sized bedrooms provide plenty of room to relax and unwind. Enjoy the convenience of your own laundry facilities and ample storage space in the basement. The unit includes five appliances, one garage parking space, and two additional driveway parking spaces. A storage shed, deck, and backyard are shared with the lower-level unit. Ideally located just steps from a forested park and bike paths, this home offers easy access to the Ottawa River, Britannia Beach, Highway 417, and the Parkway for a convenient commute to downtown. Enjoy nearby public transit, shopping, restaurants, and entertainment, including Funhaven. A wonderful opportunity to enjoy comfortable living in a convenient location close to nature and everyday amenities! Monthly Rent: $2,000/Mth + Hydro. Tenant Pays: Cable, Phone, Internet, Hydro. Landlord Pays: Heat, Water. Tenant Maintains: Driveway/Walkway Snow Removal. (id:61072)
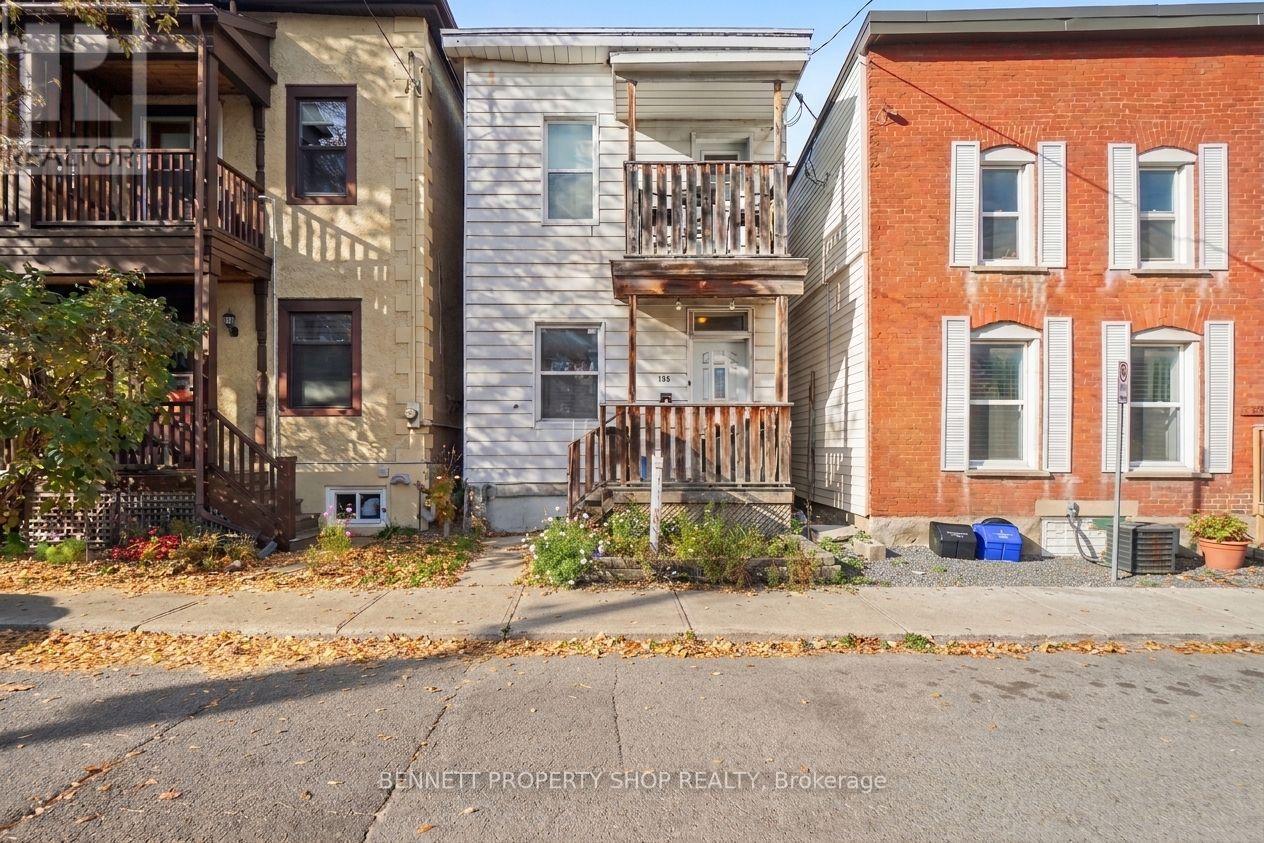
359 Arlington Avenue
Ottawa, Ontario
Live in the Pulse of the Capital! Experience the ultimate walkable urban lifestyle in this fantastic detached Centretown property. Situated just steps from Bank and Elgin, you are close to great local cafes, restaurants, bakeries, and unique local shops. Commuting is a breeze with effortless access to LRT stations, major transit routes, downtown employment centers, and universities. Boasting character and charm with warm hardwood floors throughout, this home offers a seamless, open-concept layout where the living and dining areas flow effortlessly into the kitchen. Offering incredible versatility, the main floor includes a 4th bedroom that could easily be used as a home office or studio. The main level is designed for convenience, featuring handy storage right off the kitchen and direct access to a spacious deck overlooking your private oasis. Best of all, there is no need to trade a yard for city living! The deep backyard is a true urban gem, providing a large stretch of usable green space, flexibility for outdoor entertaining or gardening, and potential for future expansion. Ideal for investors looking for stable, reliable tenants currently on month-to-month leases or buyers ready to move in with notice. Book your showing today for this high-demand address with space to breathe! 24 hours irrevocable on all offers. (id:61072)
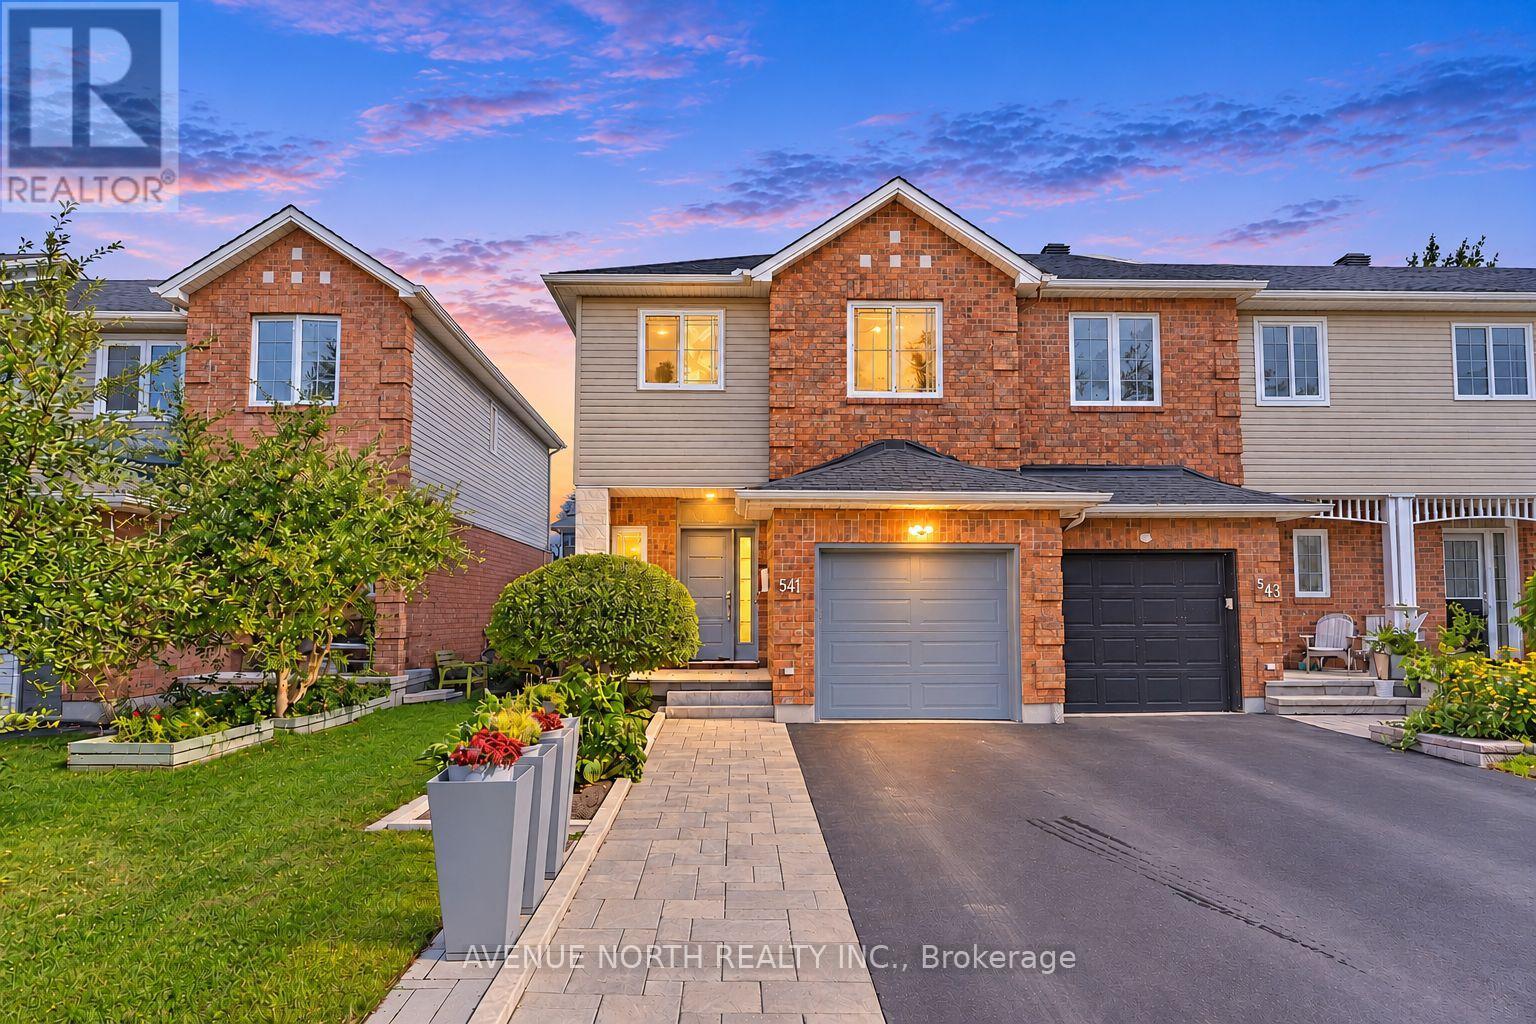
541 Wild Shore Crescent
Ottawa, Ontario
OPEN HOUSE - SUNDAY, NOVEMBER 8TH 1:00-3:00PM. Welcome to this meticulously maintained 3-bed, 3-bath END UNIT townhome nestled in the quiet family-friendly neighbourhood of Riverside South. From the moment you arrive, the pride of ownership is easy to see! The spacious foyer leads you through to an open dining and living area where a cozy fireplace adds warmth to everyday gatherings. The custom kitchen features high-end stainless-steel appliances, a gas stove, extended quartz countertops, a built-in wine rack and a custom backsplash - designed for both cooking and entertaining. Smart light switches and outlets add a nice touch of modern convenience throughout the home. Upstairs you'll find three spacious bedrooms, including a cozy primary bedroom with a walk-in closet and an updated 3-piece ensuite. Two additional spacious bedrooms are accompanied by an updated 4-piece main bathroom. Downstairs, the finished basement provides additional living space accompanied by a another fireplace that's perfect for entertaining or simply a getaway for a quiet retreat. It also includes an additional separate room ideal for a home office. Outside you will find extended interlock widening the front entrance while the landscaped NO MAINTENANCE backyard oasis offers a welcoming space to relax or entertain, complete with an interlock patio, deck and hot tub. Conveniently located close to restaurants, grocery stores, shopping, parks, community centres, and public transit. Don't miss out on this superb move-in ready home! (id:61072)
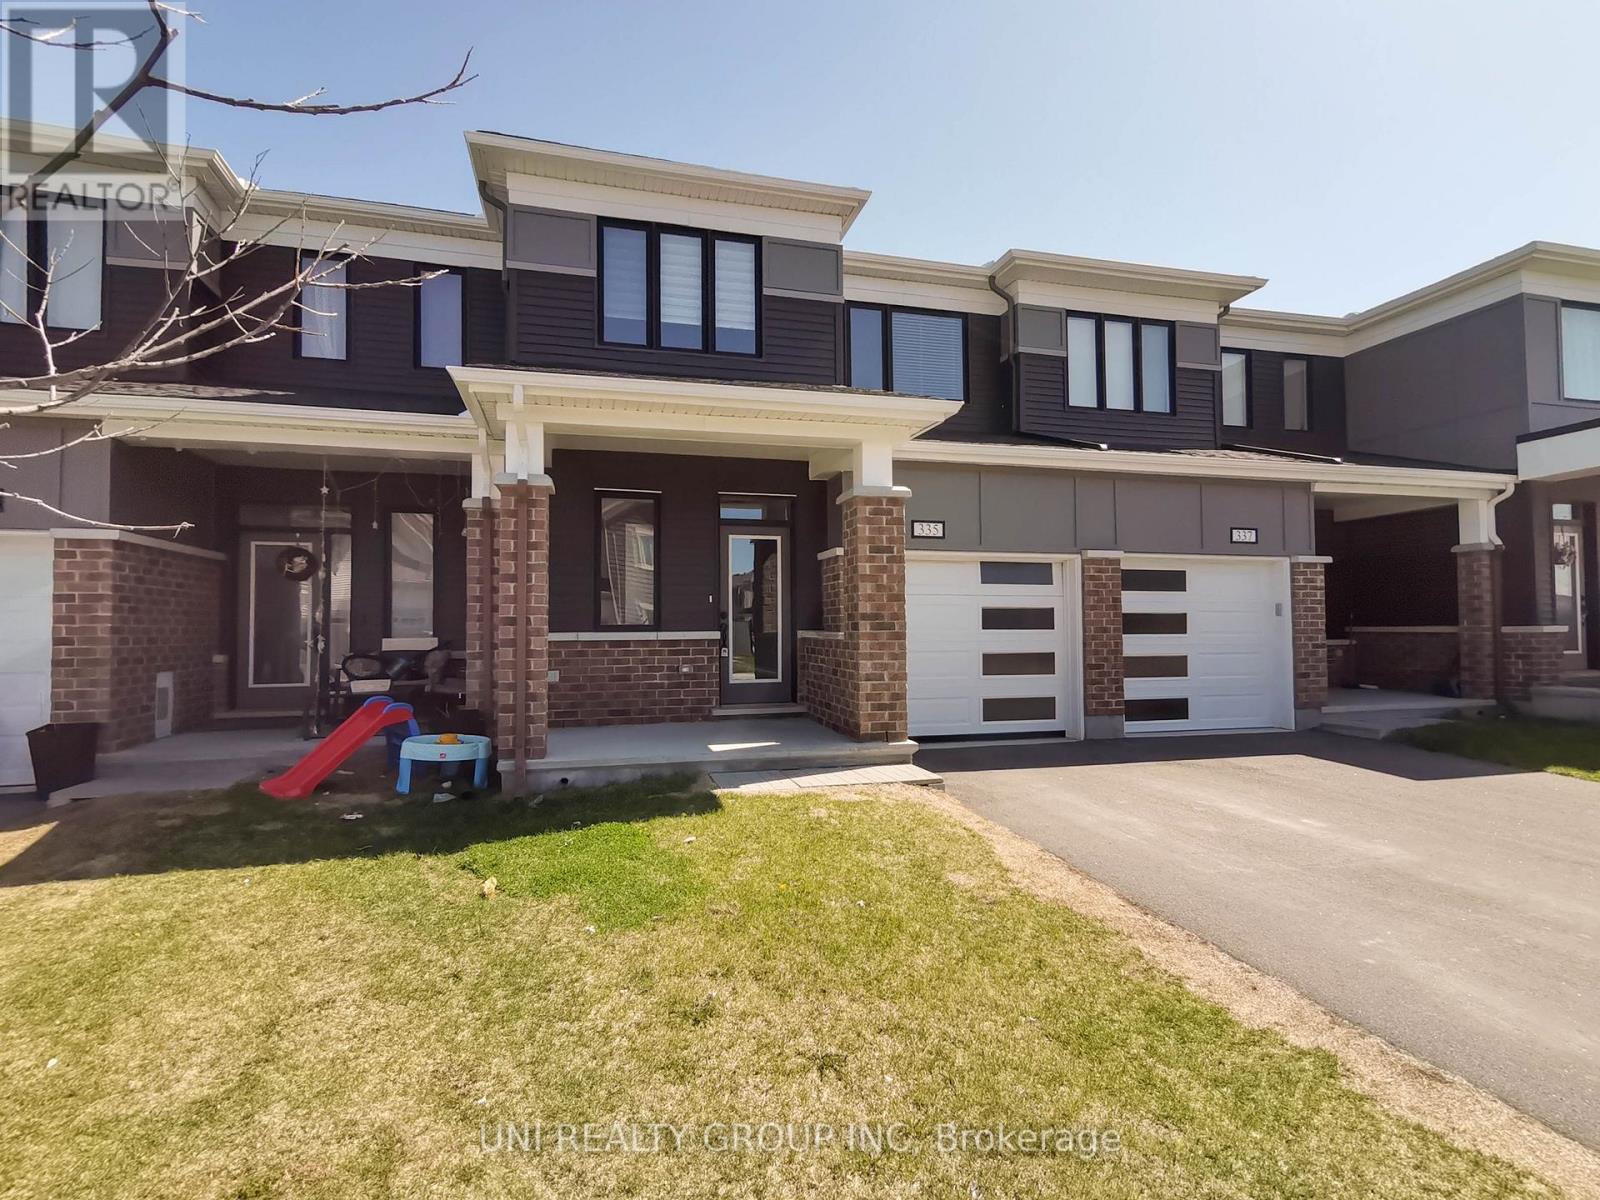
335 Aphelion Crescent
Ottawa, Ontario
Welcome to this stunning executive townhome located in the desirable Half Moon Bay community of Barrhaven. This 3-bedroom, 3-bathroom freehold property offers both comfort and convenience, with *NO REAR NEIGHBOURS* for added privacy. The modern open-concept kitchen features stainless steel appliances, ample cabinetry, and a spacious pantry perfect for those who love to cook and entertain. The main floor also includes a large front entry with an oversized closet and a convenient powder room next to the inside access to the garage. Upstairs, youll find 3 generously sized bedrooms, including a large primary suite with a walk-in closet and a private ensuite. A cozy nook at the top of the stairs offers the perfect spot for a home office, while a full main bathroom and laundry room complete the upper level. Ideally situated close to parks, schools, shopping, and with easy access to the highway, this home checks all the boxes. No pets. No smoking. Rental application, credit check, and proof of income required. Tenant responsible for utilities. Some of the pictures are virtually staged, 24 hours irrevocable for all offers. (id:61072)
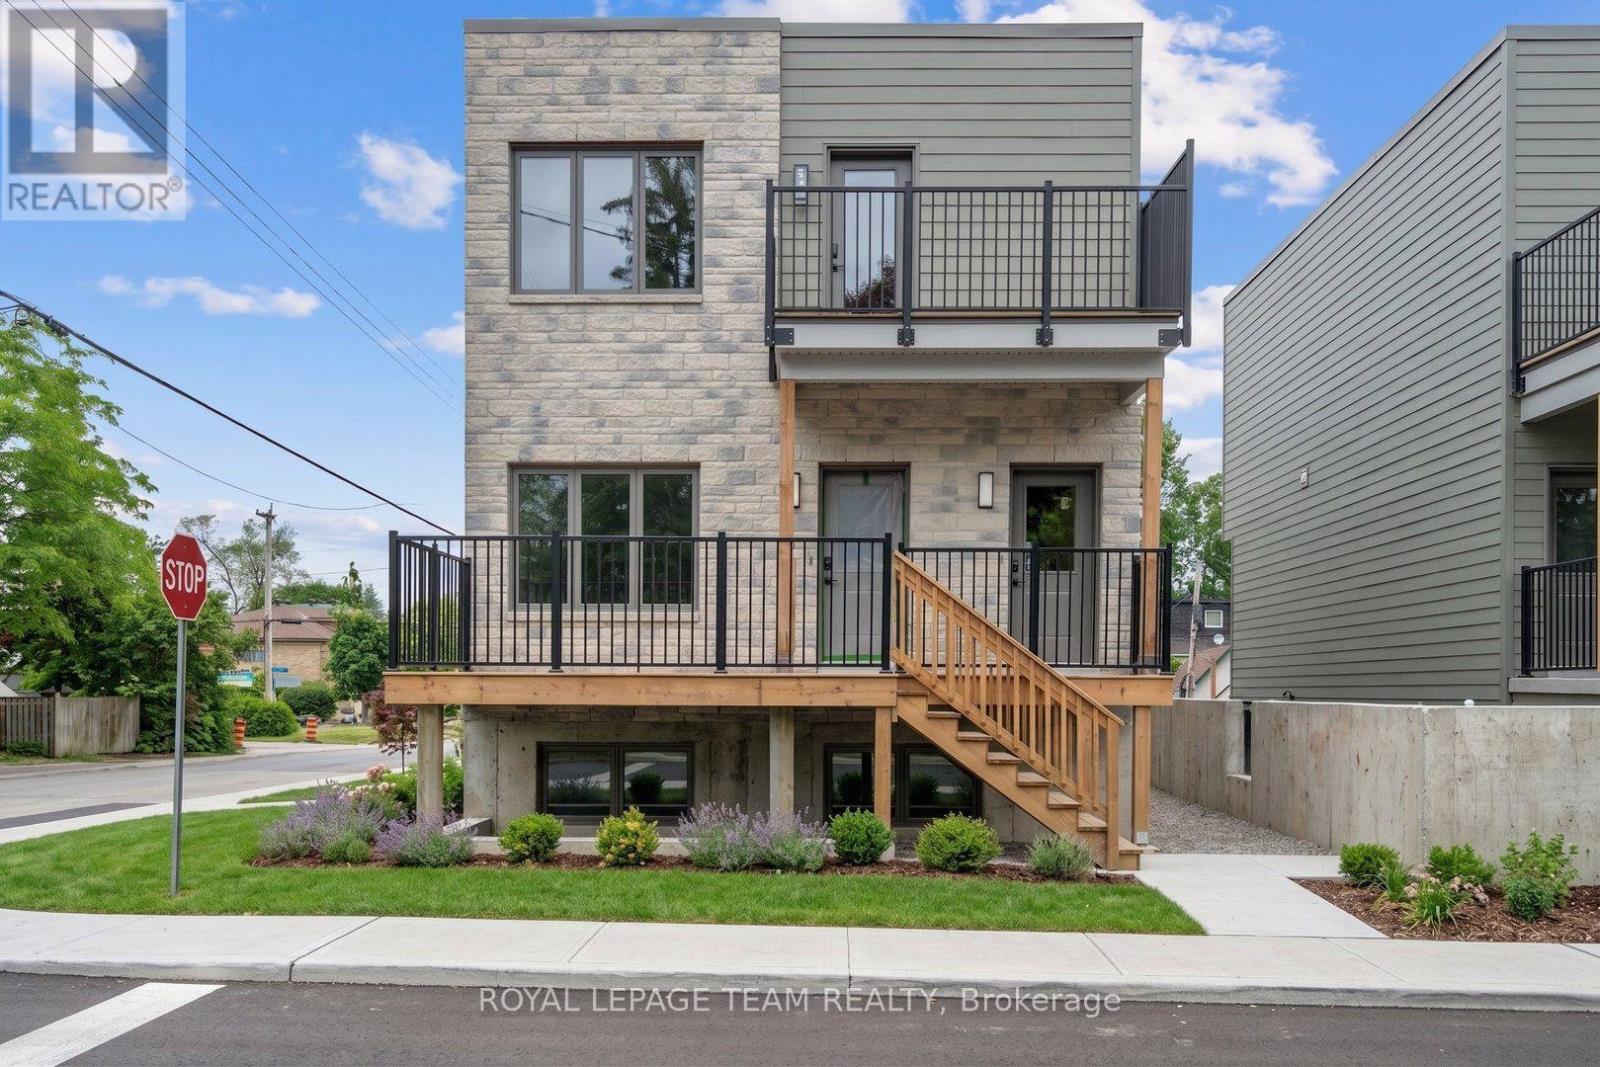
A - 331 Bloomfield Avenue
Ottawa, Ontario
RENT PROMO: 2 MONTHS FREE RENT! Welcome to A - 331 Bloomfield Avenue, where modern design meets effortless everyday living! Be the first to call this brand-new 1-bedroom, 1-bathroom rental home your own, offering approximately 598 sq/ft of thoughtfully designed living space with contemporary finishes throughout. The bright, open-concept layout features large windows that fill the space with natural light, creating an inviting atmosphere perfect for relaxing or entertaining. The stylish kitchen is beautifully appointed with quartz countertops, sleek cabinetry & stainless steel appliances, including a fridge, stove, microwave & dishwasher. Luxury vinyl plank flooring flows throughout, adding warmth, durability & a modern touch. The spacious bedroom offers a generous closet, while convenient in-suite laundry with a washer & dryer makes everyday living a breeze. Energy-efficient heating & cooling provide year-round comfort, while professional building management offers added peace of mind. This pet-friendly, non-smoking building is an excellent choice for those seeking a fresh, low-maintenance lifestyle in a beautifully finished new home. Optional parking is available for $150/month. Utilities are additional. Experience the comfort, convenience & appeal of brand-new rental living at A - 331 Bloomfield Avenue! For a limited time, take advantage of an exceptional rental promotion: the landlord is offering the 10th & 11th months of the initial lease term rent-free (subject to the terms of the lease). (id:61072)
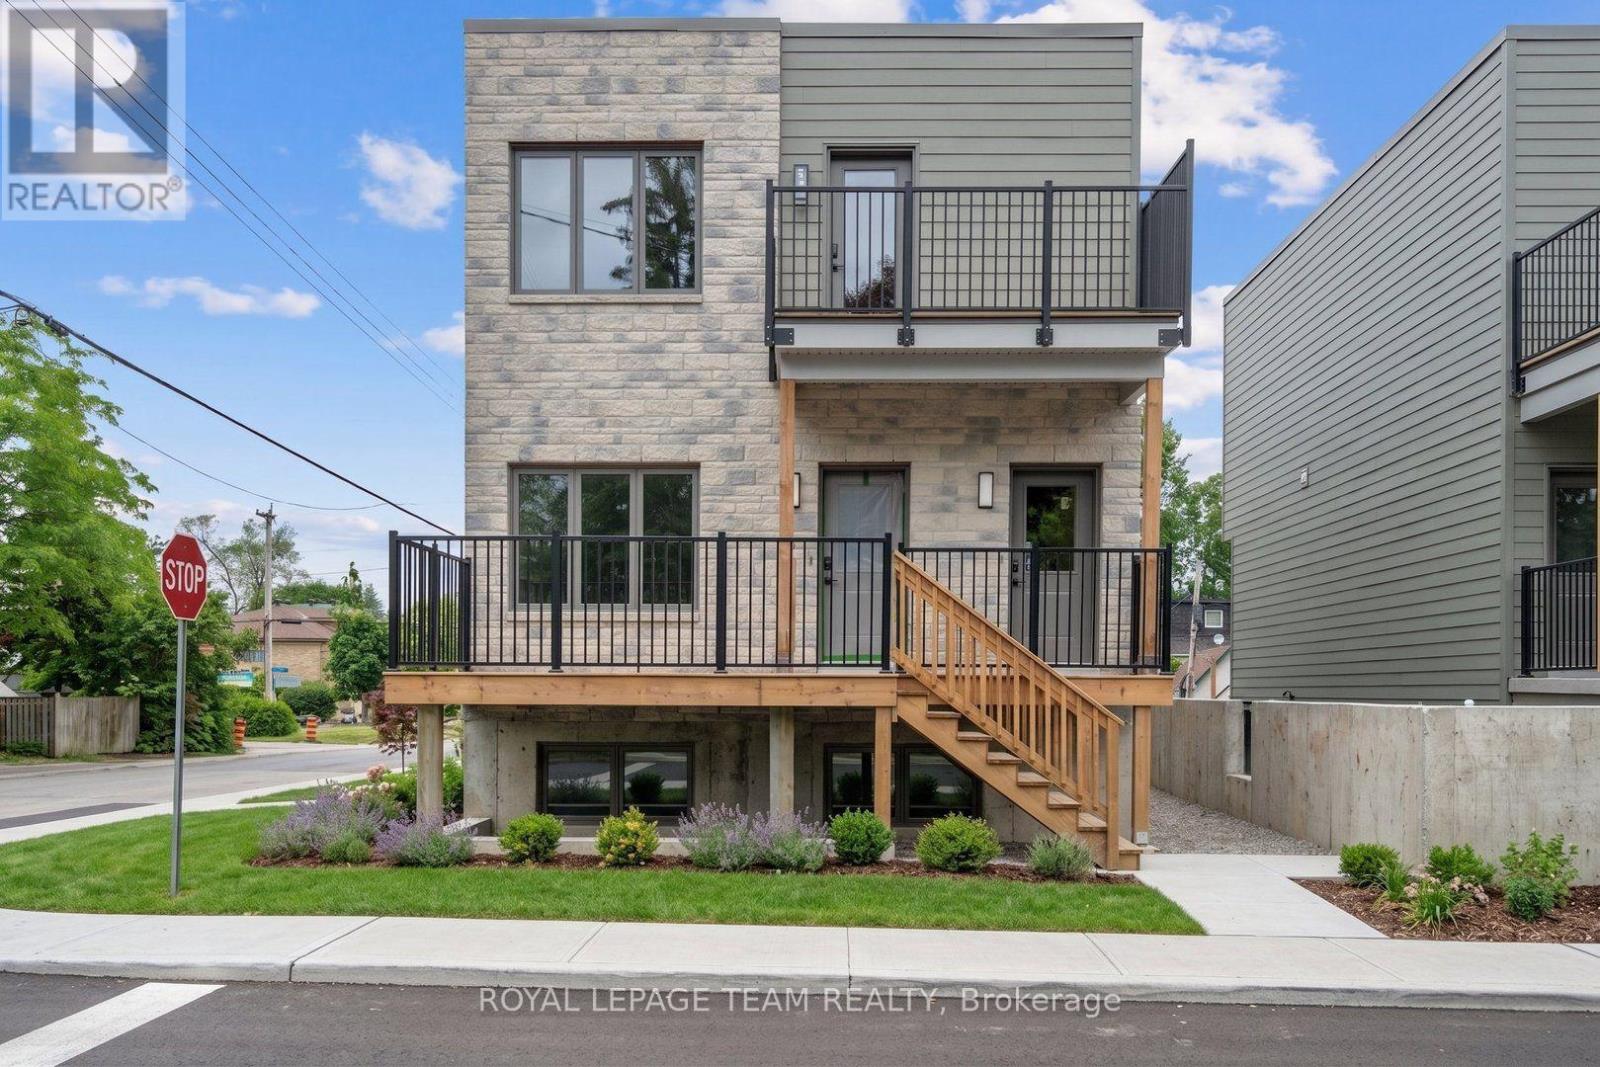
E - 331 Bloomfield Avenue
Ottawa, Ontario
RENT PROMO: 2 MONTHS FREE RENT! Welcome to E - 331 Bloomfield Avenue, where modern design meets effortless everyday living! Be the first to call this brand-new, lower level, 1-bedroom, 1-bathroom home your own, offering approximately 600 sq/ft of thoughtfully designed living space with contemporary finishes throughout. The bright, open-concept layout features large windows that fill the space with natural light, creating an inviting atmosphere perfect for relaxing or entertaining. The stylish kitchen is beautifully appointed with quartz countertops, sleek cabinetry & stainless steel appliances, including a fridge, stove, microwave & dishwasher. Luxury vinyl plank flooring flows throughout, adding warmth, durability & a modern touch. The spacious bedroom offers a generous closet, while convenient in-suite laundry with a washer & dryer makes everyday living a breeze. Energy-efficient heating & cooling provide year-round comfort, while professional building management offers added peace of mind. This pet-friendly, non-smoking building is an excellent choice for those seeking a fresh, low-maintenance lifestyle in a beautifully finished new home. Optional parking is available for $150/month. Utilities are additional. Experience the comfort, convenience & appeal of brand-new rental living at 331 E Bloomfield Avenue! For a limited time, take advantage of an exceptional rental promotion: the landlord is offering the 10th & 11th months of the initial lease term rent-free (subject to the terms of the lease). (id:61072)
