

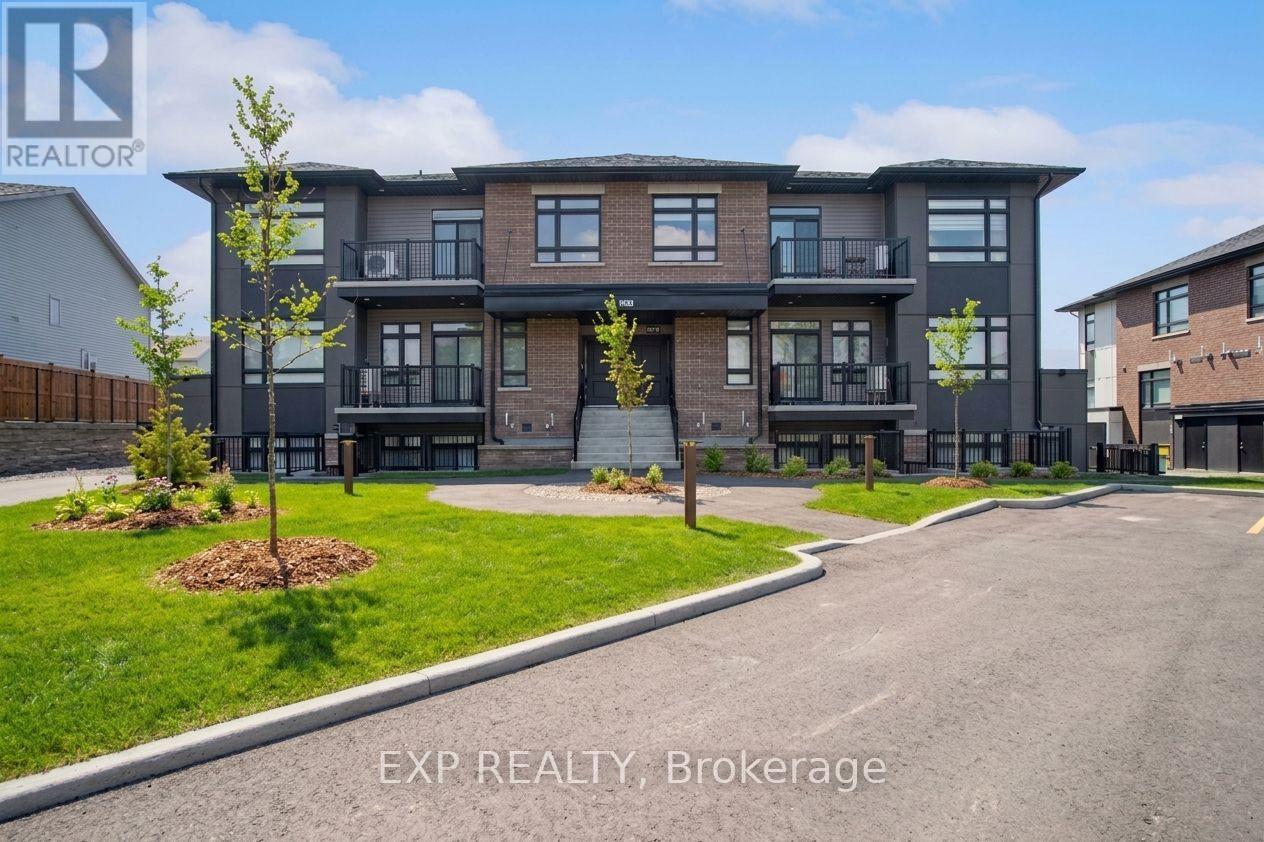
C - 380 Rolling Meadow Crescent
Ottawa, Ontario
Rarely offered, this bright and beautifully designed upper-level 2-bedroom, 2 bath home in Chapel Hill South was built in 2022 and is filled with natural light. The open-concept layout is highlighted by soaring cathedral ceilings that give the main living space an airy, impressive feel. The modern kitchen sits at the heart of the home with sleek cabinetry, quality finishes, and an oversized island that's perfect for cooking, entertaining, or pulling up a stool for your morning coffee. The living and dining areas flow seamlessly together, creating a comfortable space to relax, host friends, or enjoy a quiet night at home. Both bedrooms are generously sized, including a spacious primary with ensuite access, while the second bedroom is ideal for guests, a home office, or whatever suits your lifestyle. You'll also appreciate the convenience of in-unit laundry and your own private balcony, giving you a quiet outdoor space to unwind. Located close to parks, schools, shopping, transit, and everyday amenities, this is a fantastic opportunity to own a modern, low-maintenance home in a growing Orleans community. Bright, spacious, move-in ready, and rarely available, this is one you'll want to experience in person. (id:61072)
Exp Realty
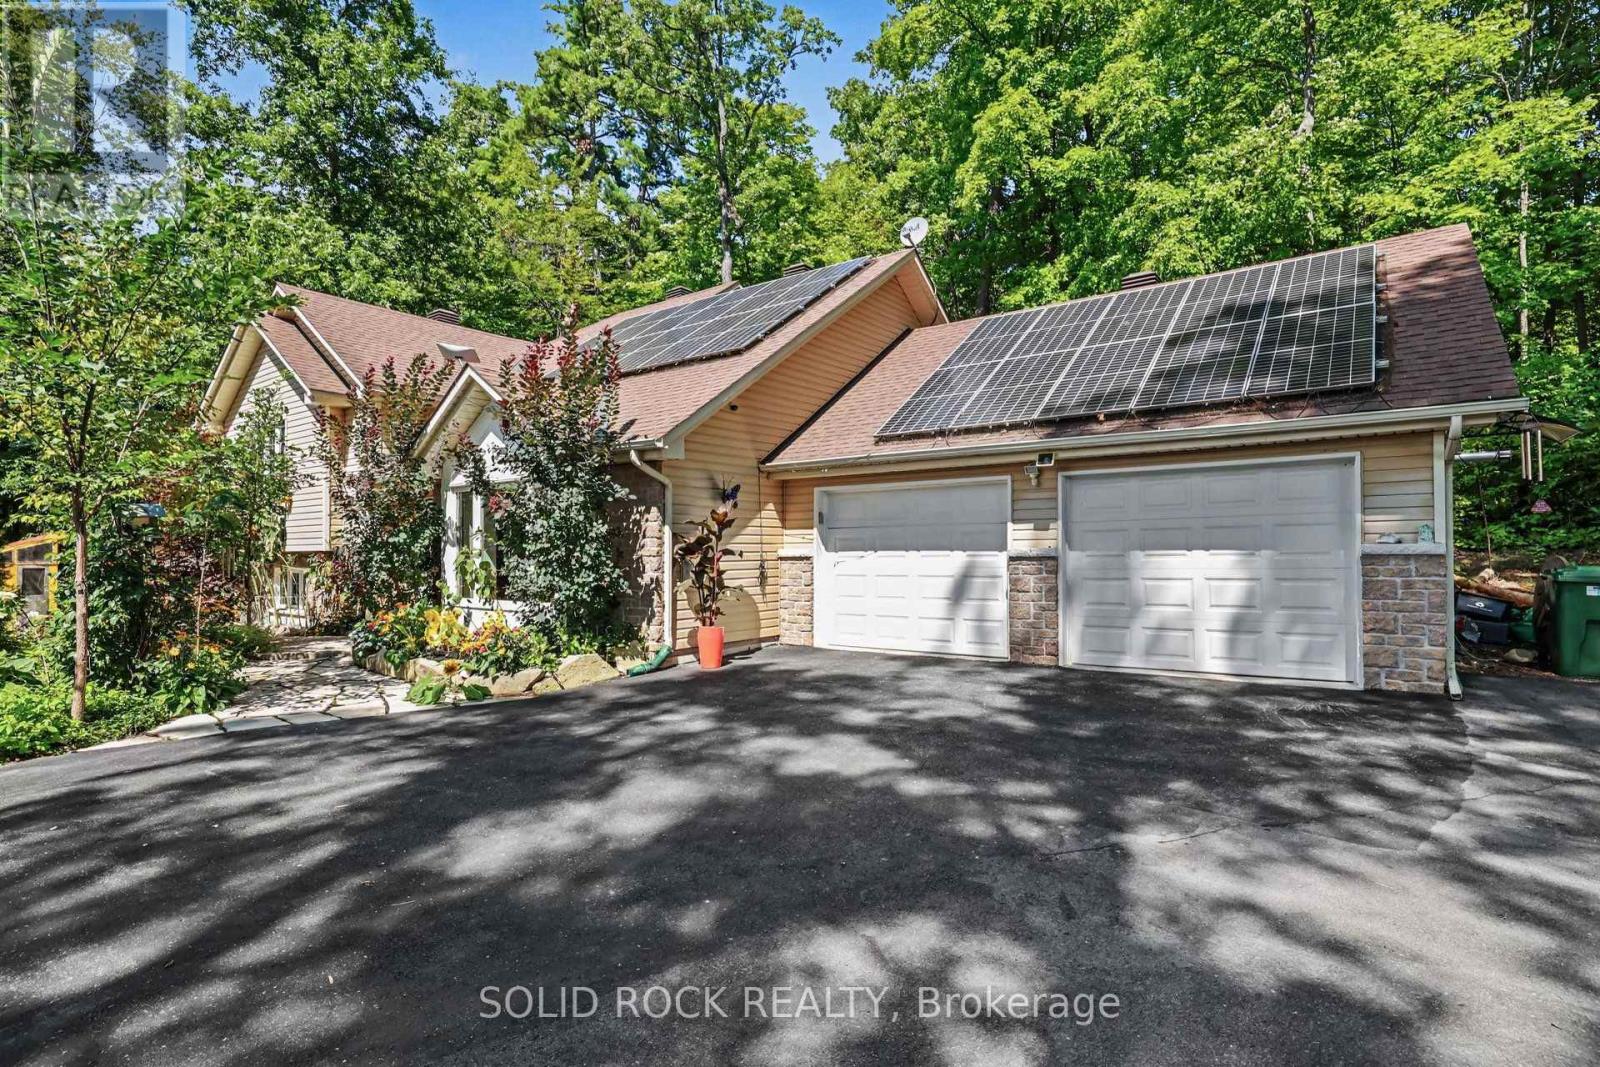
712 Flat Rapids Road
Mcnab/braeside, Ontario
Imagine waking up surrounded by mature trees and beautiful gardens, with the peace and privacy of country living. Set on a picturesque, elevated 1-acre lot, this beautifully maintained 4-bedroom, 3-bathroom home offers space, flexibility and a lifestyle you'll love, all just minutes from Arnprior. The bright, welcoming main level features a great room with large windows, gas fireplace, a spacious kitchen with abundant cabinetry and a gas stove. The open-concept layout is perfect for everyday family living and entertaining.The fully finished walkout lower level adds exceptional flexibility with a family room, the 4th bedroom, full bathroom and versatile flex room. Patio doors lead directly to the backyard and hot tub. With a separate entrance, bedroom and full bath, this level is ideal for multigenerational living or an in-law suite, while also offering a fantastic setup for those who work from home and want a private workspace away from the main living areas. Enjoy year-round comfort with radiant in-floor heating in the kitchen and basement, plus a cozy pellet stove on the lower level. The 23' x 23' heated attached garage offers plenty of room for vehicles, storage and hobbies, with convenient access directly into the kitchen. Handy main floor. Outside, discover your own private oasis. A natural flagstone walkway and patio meander through beautiful, colourful gardens, creating a peaceful outdoor retreat you'll love coming home to. Relax in the hot tub, gather with family and friends, or simply enjoy the quiet surroundings. The generous yard offers plenty of space for gardening, and hobbies, while the garden shed and bonus chicken coop add to the charm and country lifestyle. Owned solar panels, connected to the Hydro One grid, provide approximately $50/month in savings. Enjoy the privacy and tranquility of country living while being just 10 minutes to Highway 417 and and to Arnprior. Flexible closing date. 24 hours irrevocable on all offers please. (id:61072)
Solid Rock Realty
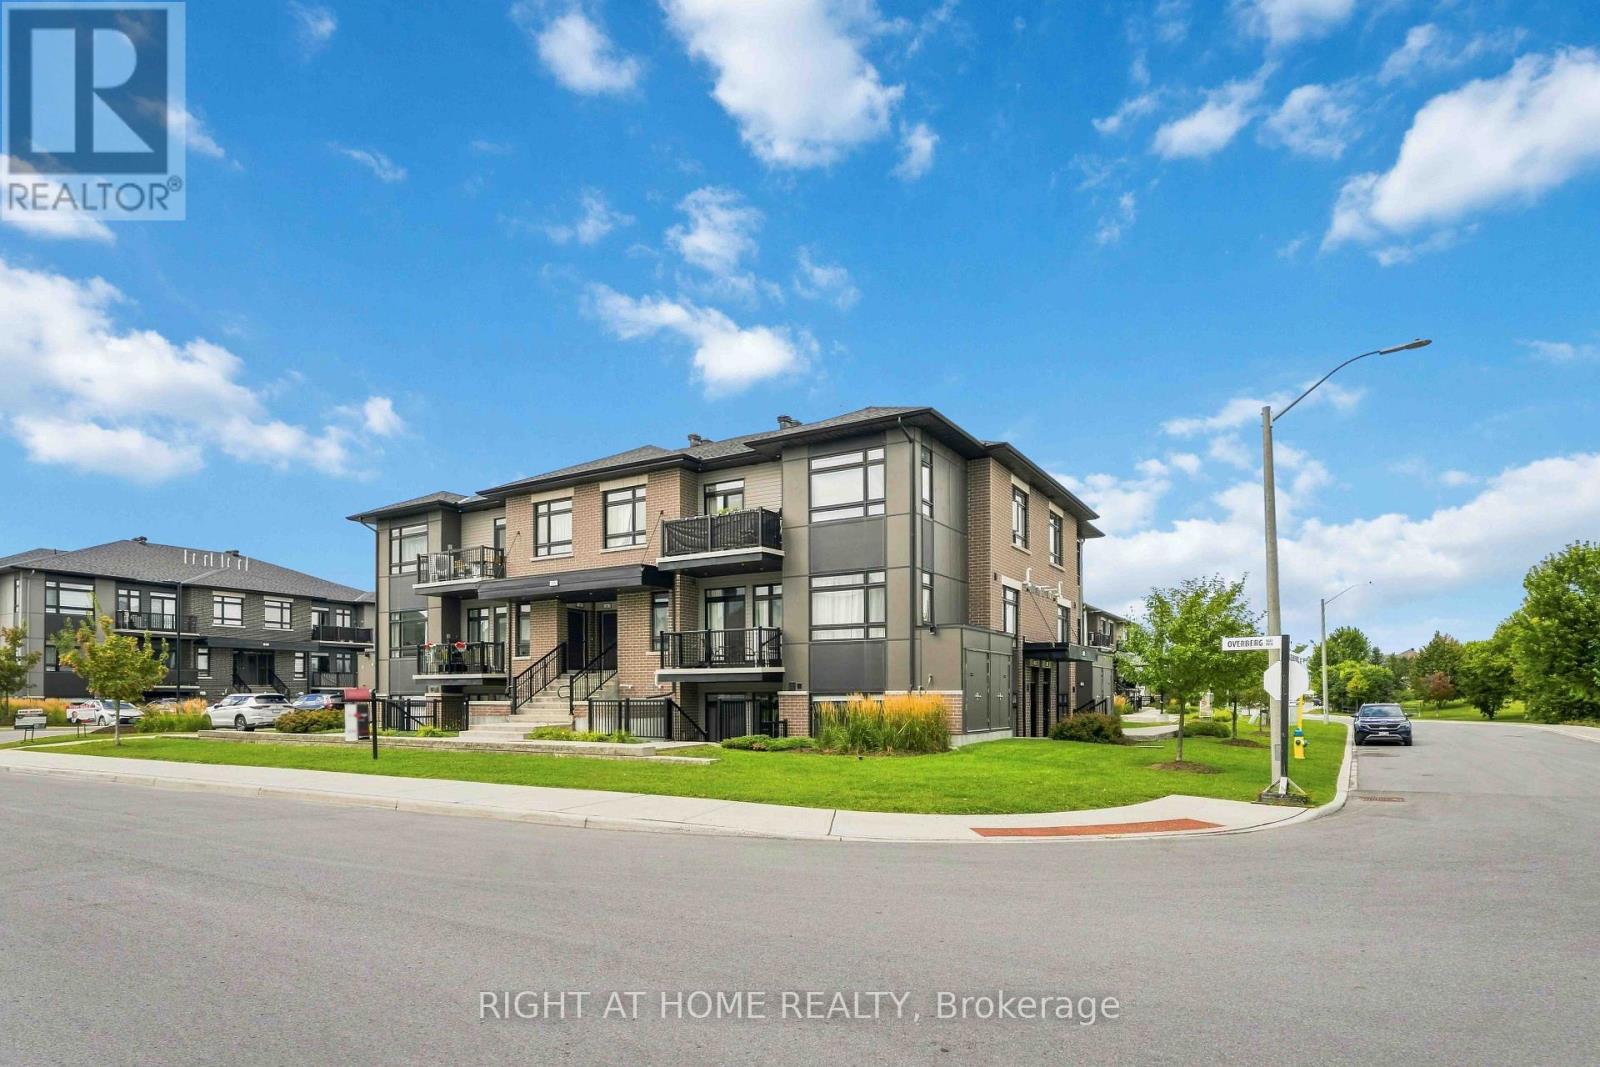
D - 55 Overberg Way
Ottawa, Ontario
stunning, move-in-ready 2-bedroom, 2-bathroom condo ideally situated overlooking a beautiful park. Thoughtfully designed with modern finishes and everyday functionality, this home offers a warm and inviting space you'll be proud to call your own. At the heart of the home, the sleek kitchen features stainless steel appliances, quartz countertops, ample cabinetry, and a functional island with plenty of workspace. The open-concept layout flows seamlessly into the bright living room, creating the perfect space for entertaining or relaxing. Sliding patio doors lead to your private patio-an ideal spot for morning coffee, outdoor dining, or unwinding at the end of the day. The spacious primary bedroom features a private 3-piece ensuite, while the bright second bedroom offers excellent versatility and a large closet for additional storage. An owned parking space and ample visitor parking add everyday convenience. Enjoy a fantastic location just minutes from top-rated schools, public transit, shopping, and everyday amenities. Beautifully maintained, stylish, and truly turn-key, this exceptional condo is ready for you to move in and enjoy! (id:61072)
Right At Home Realty
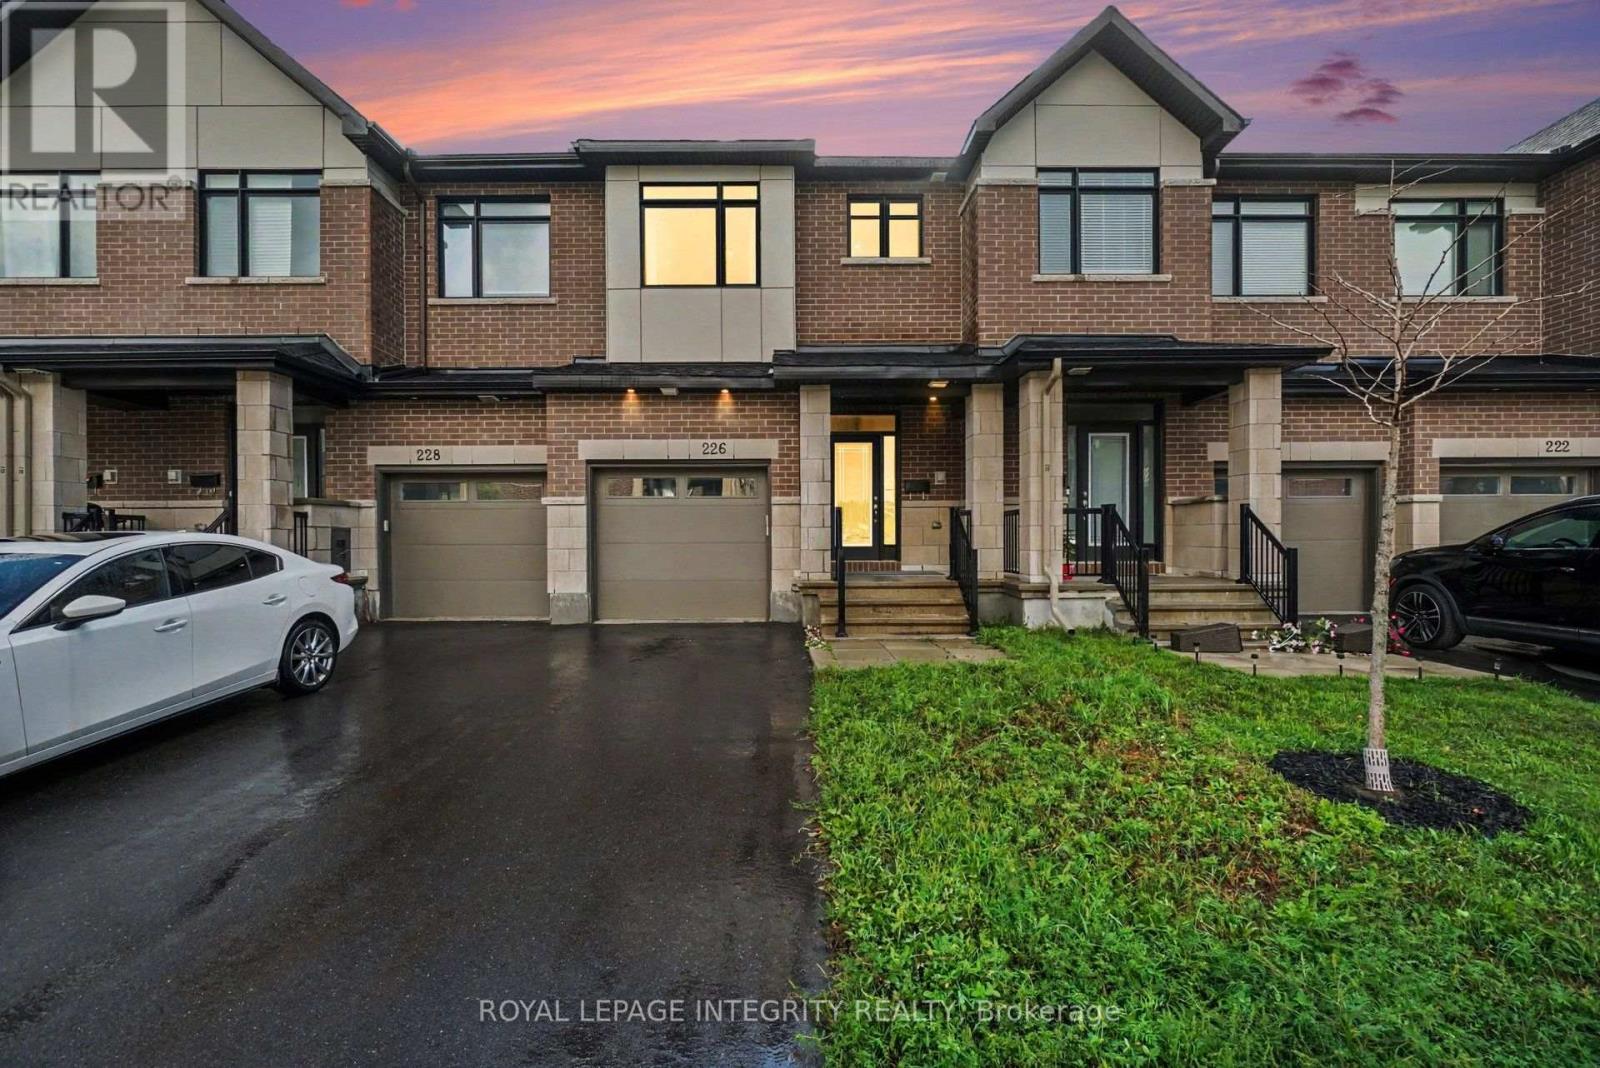
226 Monticello Avenue
Ottawa, Ontario
Welcome to 226 Monticello, a beautifully maintained 2023-built townhome with no rear neighbors offering 2065 sq. ft. of thoughtfully designed living space in the family-friendly community of Bridlewood Trails, Kanata. This 3-bedroom, 3.5-bathroom townhome with a fully finished basement delivers both style and functionality. The main level features a welcoming foyer and a bright, open-concept living and dining area-ideal for everyday living and entertaining. The modern kitchen showcases upgraded cabinetry, quartz countertops, stainless steel appliances and ample space for family meals and gatherings. Upstairs, the spacious primary suite offers a walk-in closet and a 4-piece ensuite complete with glass shower and double vanity. Two additional generously sized bedrooms, a 3-piece main bath, and a convenient second-floor laundry room complete this level. The fully finished basement provides additional living space, a full bathroom and dedicated storage room. Enjoy a spacious backyard, perfect for outdoor entertaining and relaxation. Ideally located close to schools, parks, grocery stores, public transit, and the Trans Canada Trail, this home checks all the boxes for modern family living. A fantastic opportunity to a move-in-ready home in one of Kanata's most sought-after neighborhoods-come see it for yourself! (id:61072)
Royal LePage Integrity Realty
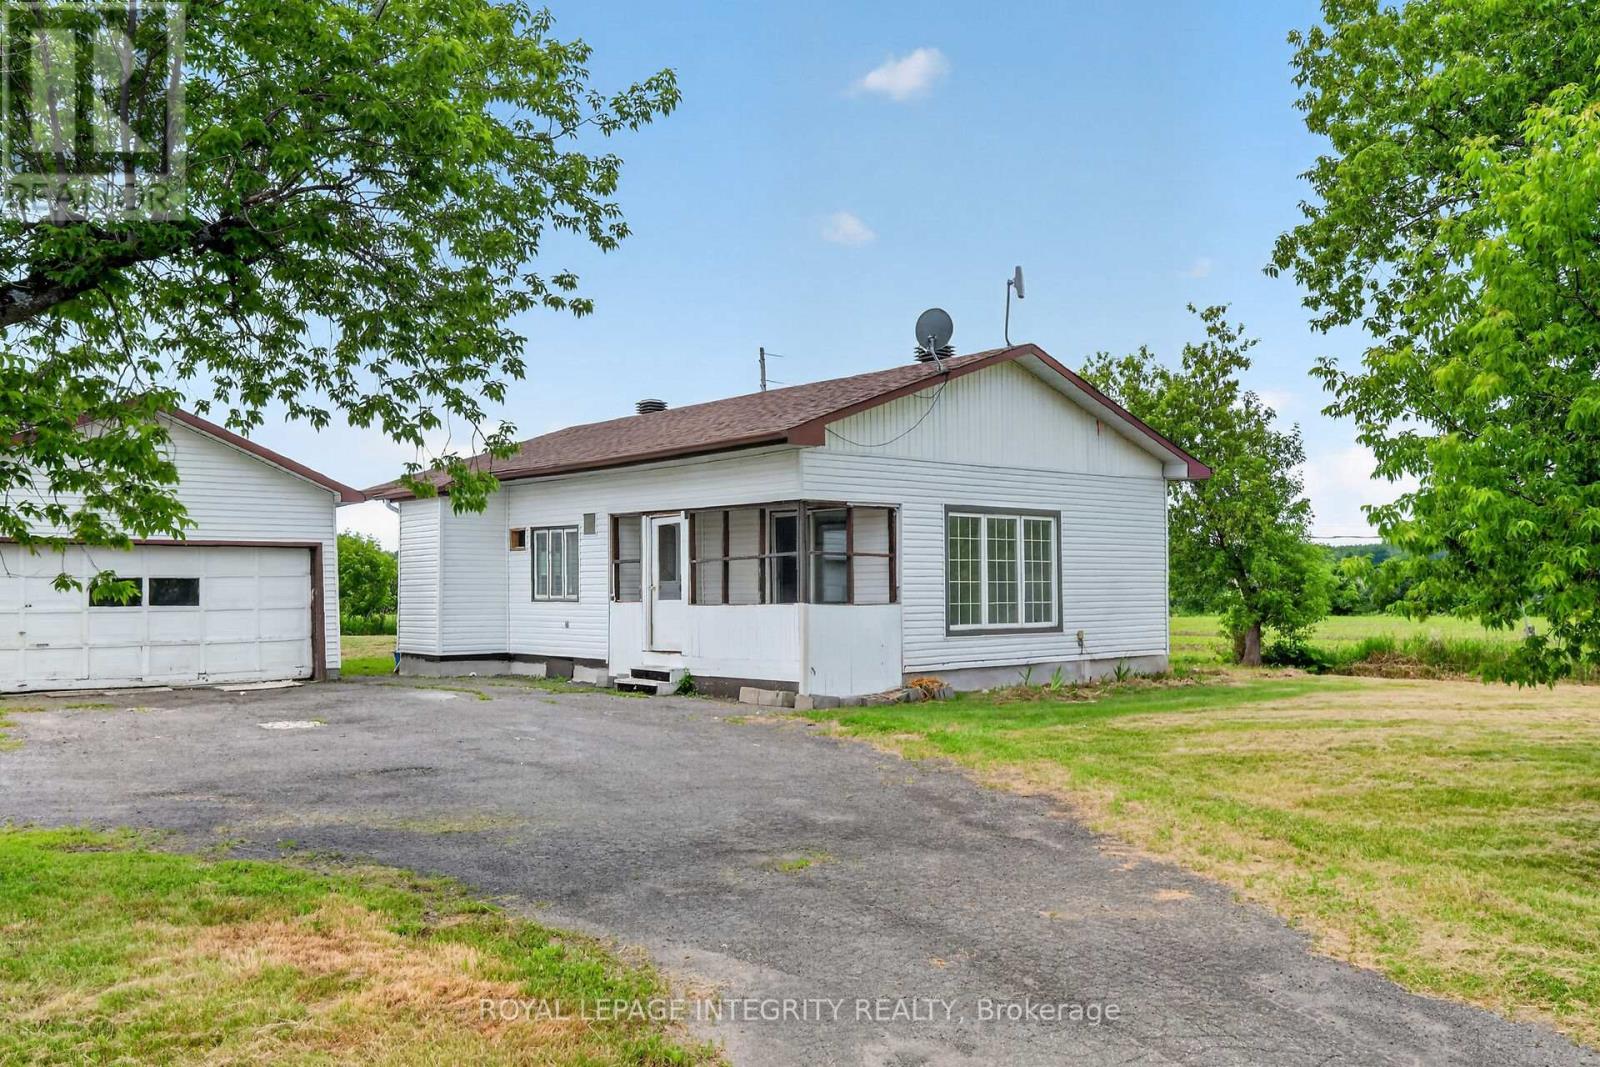
3156 Old Highway 17 Road
Clarence-Rockland, Ontario
Prime Land Value Opportunity in Growing Rockland Near the Ottawa River! Located in the rapidly growing community of Rockland, this property presents an excellent opportunity centered on its oversized lot, strategic location, and future potential. Surrounded by ongoing residential development and new construction, the property is situated in a high-demand growth corridor with strong long-term appeal for investors, builders, and buyers seeking land value and future possibilities. Conveniently located along Old Hwy 17, with easy access to major routes, schools, parks, shopping, amenities, and commuter connections. The nearby Ottawa River adds further appeal, offering access to recreation, nature, and scenic surroundings. The property is being offered with the focus on its land value and future potential, making it an attractive opportunity in one of Rockland's expanding areas. Buyers are encouraged to conduct their own due diligence regarding zoning, permitted uses, development potential, and future plans. Property sold as-is. Seller has never occupied the property. (id:61072)
Royal LePage Integrity Realty
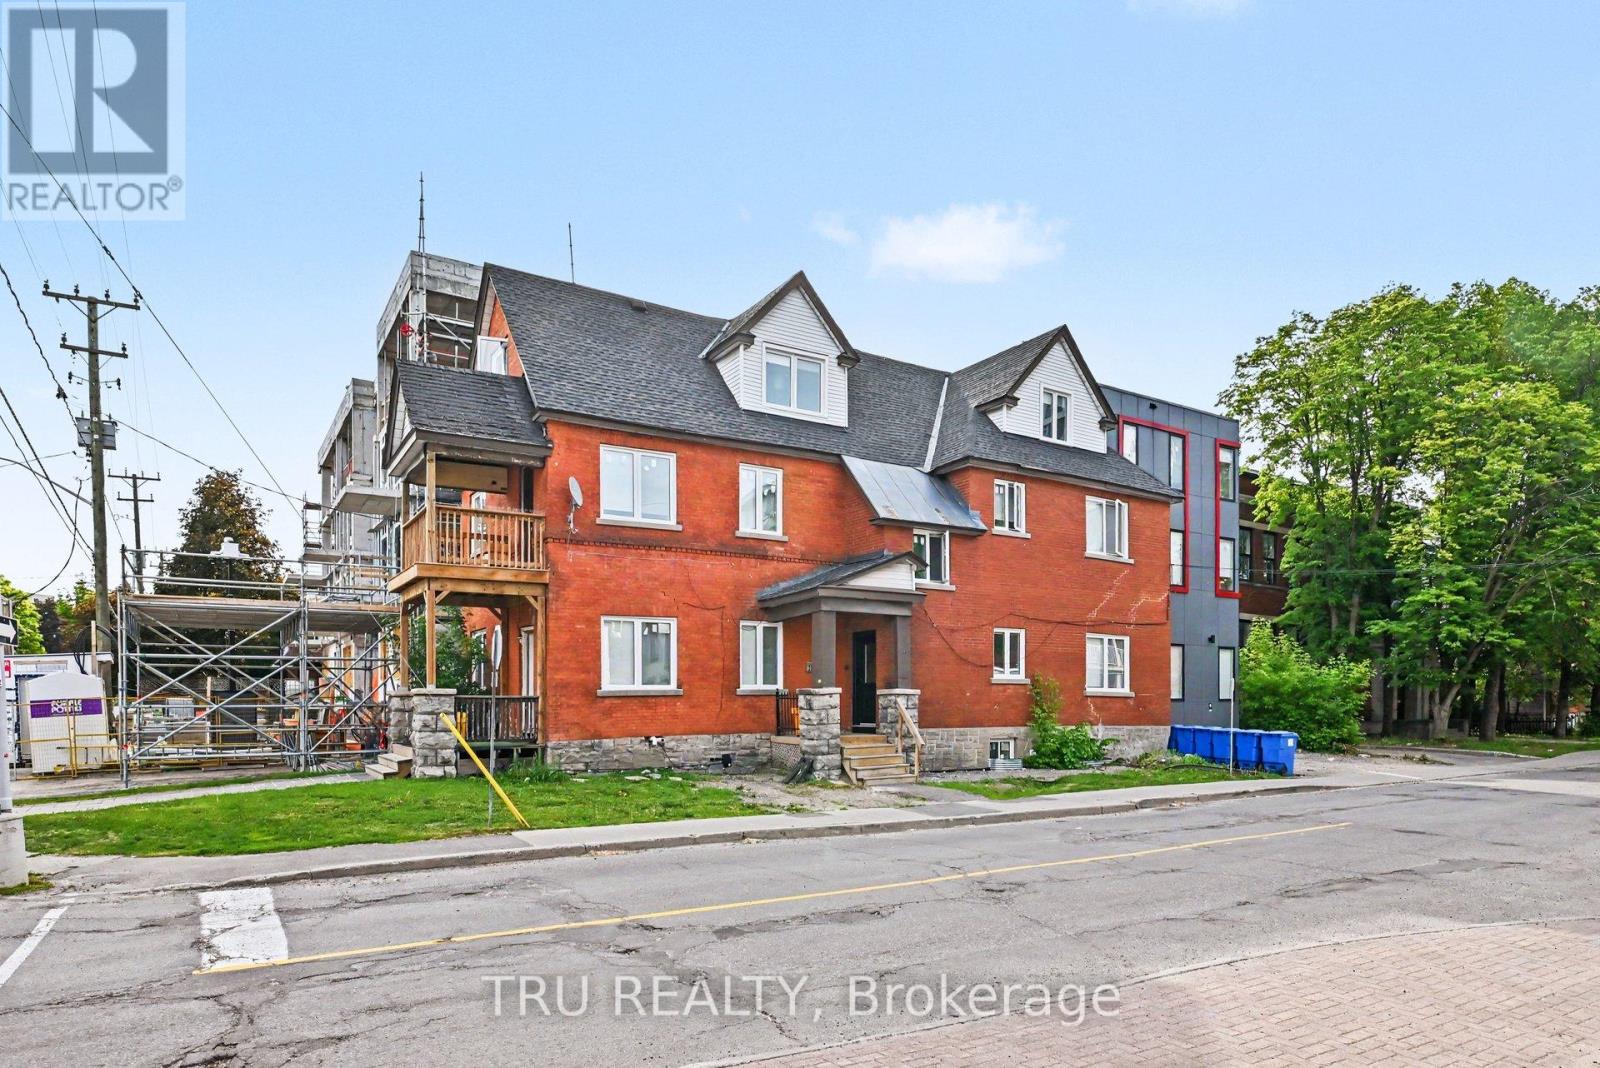
351 Friel Street
Ottawa, Ontario
Rare opportunity to acquire a recently expanded and substantially renovated multi-unit investment property in the heart of Sandy Hill, just steps from the University of Ottawa. Currently fully occupied, the property is configured as six rental suites comprising 18 bedrooms, including a mix of 2-bedroom, 3-bedroom and shared accommodation units catering to students and young professionals in one of Ottawa's strongest rental markets. All suites are furnished and equipped with a fridge, stove and microwave, with owned shared laundry facilities and three rented parking spaces providing additional income. Significant capital improvements have been completed in recent years, providing established in-place rental income with opportunities to optimize returns over time. Excellent walkability to the University of Ottawa, Rideau Centre, ByWard Market, LRT stations and downtown employment centres. An attractive opportunity for investors seeking a well-located asset with strong rental demand and long-term growth potential. Property being sold under Power of Sale. Current rent roll, leases and due diligence materials available to qualified purchasers. (id:61072)
Tru Realty
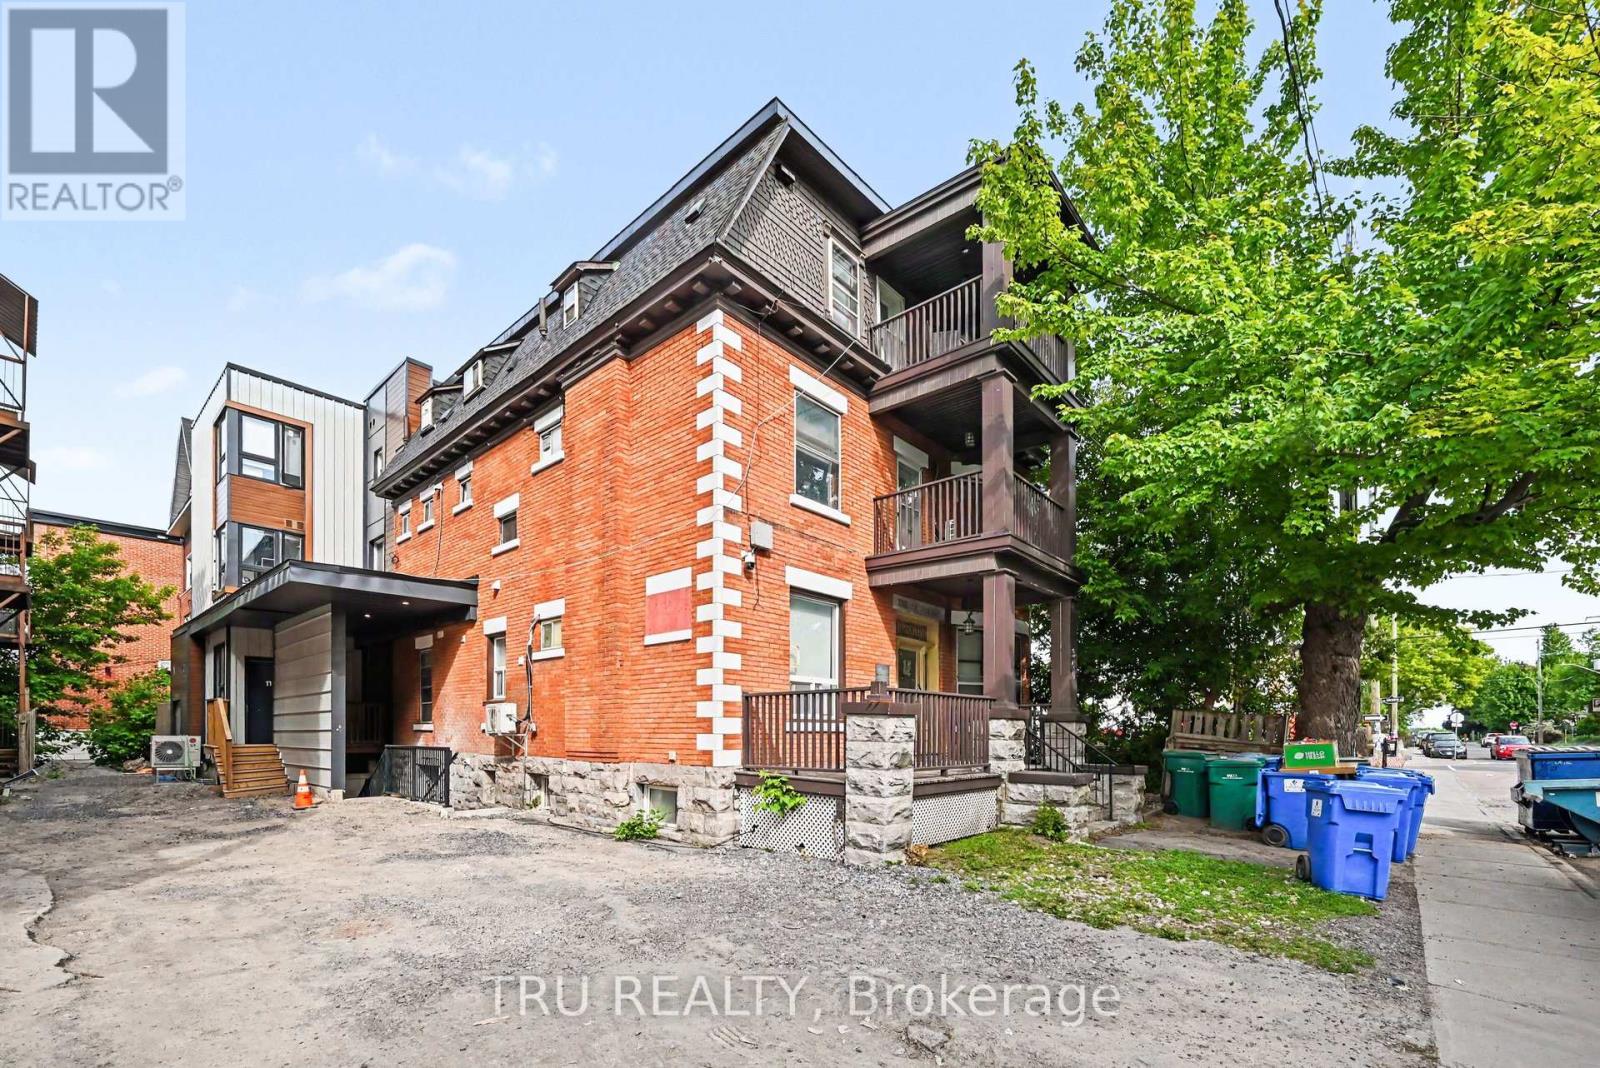
360 Friel Street
Ottawa, Ontario
Exceptional opportunity to acquire a recently expanded and substantially renovated 16-unit apartment building in the heart of Sandy Hill, just steps from the University of Ottawa. Offering a mix of fully furnished suites designed to appeal to students and young professionals, the property benefits from strong rental demand in one of Ottawa's most sought-after investment locations. Significant capital improvements, including a permitted 7-unit addition, have transformed the property into a modern multi-residential asset. All 16 units are currently rented, providing an established income base with future rental growth potential. Ideally situated within walking distance of the University of Ottawa, Rideau Centre, ByWard Market, LRT stations, Parliament Hill and downtown employment centres. Two tandem parking spaces plus shared, owner-owned laundry facilities. A compelling opportunity for investors seeking scale, location and long-term growth in Ottawa's dynamic rental market. Updated rent roll, leases, investment package and due diligence materials available to qualified purchasers. (id:61072)
Tru Realty
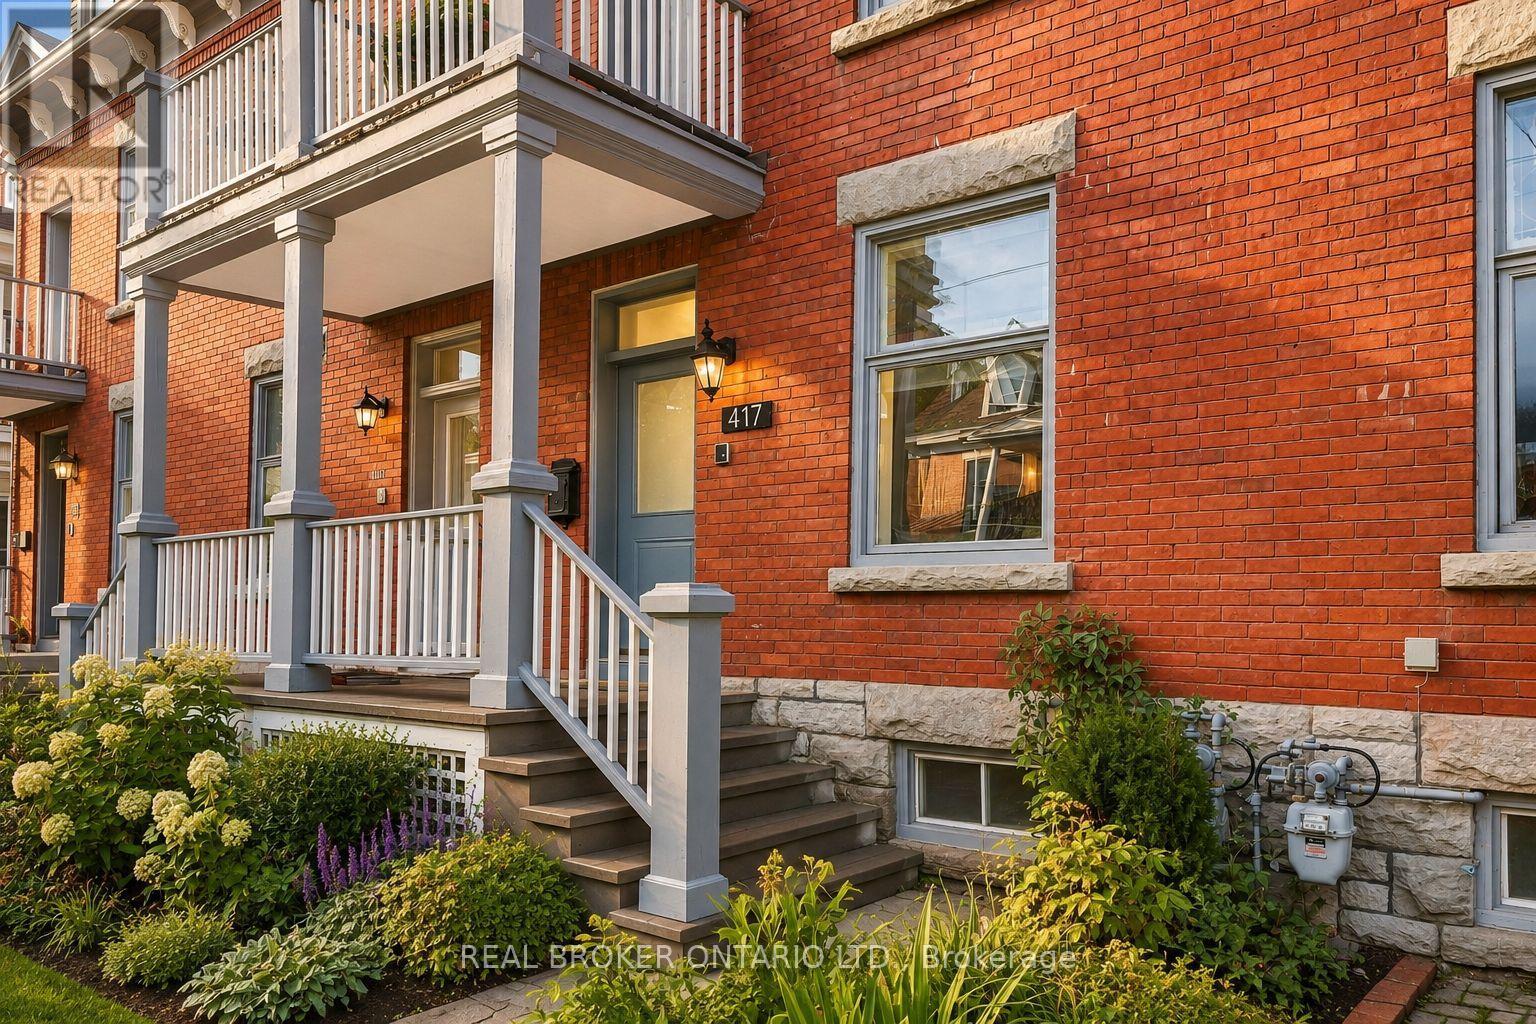
417 Daly Avenue
Ottawa, Ontario
Welcome to 417 Daly Avenue. A rare expression of urban living, this beautifully upgraded 4-bedroom, 2.5-bath brick residence unfolds across three expansive levels, offering remarkable space, versatility and connection to the outdoors just steps from Strathcona Park and the Rideau River. High ceilings define each floor, creating a sense of volume and light throughout, while two distinct living spaces and two dining areas offer an effortless setting for both everyday living and entertaining. The third storey is truly exceptional, crowned by a dramatic cathedral ceiling and opening onto a private terrace with views across the city-an incredible setting for morning coffee, sunset dinners or evenings under the stars. This level also offers excellent short-term rental potential, with the opportunity to generate over $22,000 annually. Multiple outdoor spaces are woven into the home, including a wraparound rear balcony and an additional second-floor balcony. Four generous bedrooms, two full 4-piece bathrooms, a powder room and conveniently located second-floor laundry complete the principal living spaces. A full basement provides extensive storage, while the attached single-car garage features an EV ready outlet. Timeless brick architecture and thoughtful upgrades throughout add to the home's appeal. Moments from waterfront trails, open green space and situated on the quite, tree-lined street of Daly Avenue. This is a unique opportunity to enjoy the scale of a substantial home with the walkability, close proximity to renowned public and private schools, restaurants, cafes, and the beauty and energy of life in the city. The best of all worlds. Book your private showing today. Open House: Saturday, September 5th from 11am-1pm and Sunday, September 6th from 12pm-2pm. (id:61072)
The Agency Ottawa
1137 Markinspa Lane
Frontenac, Ontario
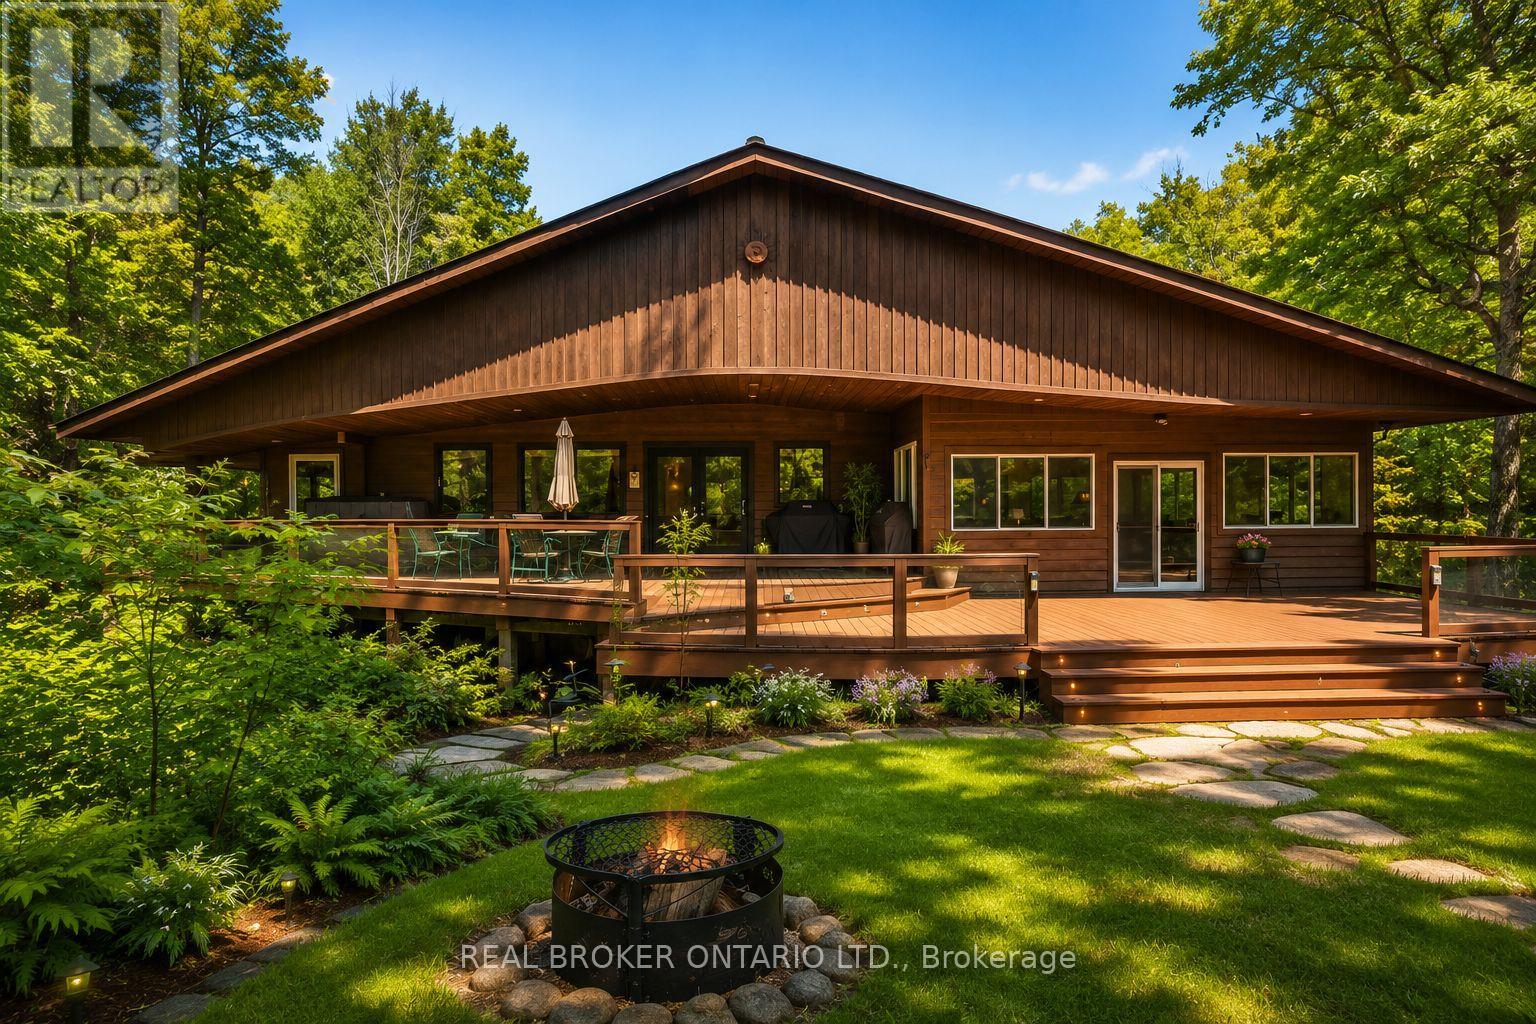
Welcome to 1137 Markinspa Lane, a rare 5 bedroom waterfront retreat on beautiful Kashwakamak Lake offering over 200 feet of shoreline and just under 1.7 acres of private forested land. Surrounded by mature trees and unobstructed water views, this tastefully updated home delivers the perfect blend of comfort, privacy, and year-round recreation. Inside, vaulted ceilings and expansive windows showcase the natural beauty of the lake, while the walk-out basement and spacious recreation room provide plenty of room for family and guests - just under 3000 sqft of living space. Your very own cedar sauna and private balcony off of the primary bedroom offers you the ultimate lakeside retreat. Extensively bordered by Crown Land, Kashwakamak Lake offers minimal boat traffic, exceptional fishing, crystal-clear water, and endless opportunities for boating,kayaking, canoeing, and paddleboarding. Explore hidden bays, scenic shoreline, and abundant wildlife. Enjoy evenings around the campfire,games on your private sand volleyball court, and world-class stargazing from your multi level veranda in North Frontenac, Canada's first Dark Sky Preserve. Located less than two hours from Ottawa and Kingston, approximately three hours from the GTA, and within easy reach of Bon Echo Provincial Park, Perth, Sharbot Lake, and Calabogie. This is waterfront living at its finest. A truly special property offering not only privacy and tranquility, but convenience and access to everything you need. Book your private showing today. *Some photos have been digitally staged* (id:61072)
The Agency Ottawa
A & B - 33 Napoleon Street
Carleton Place, Ontario
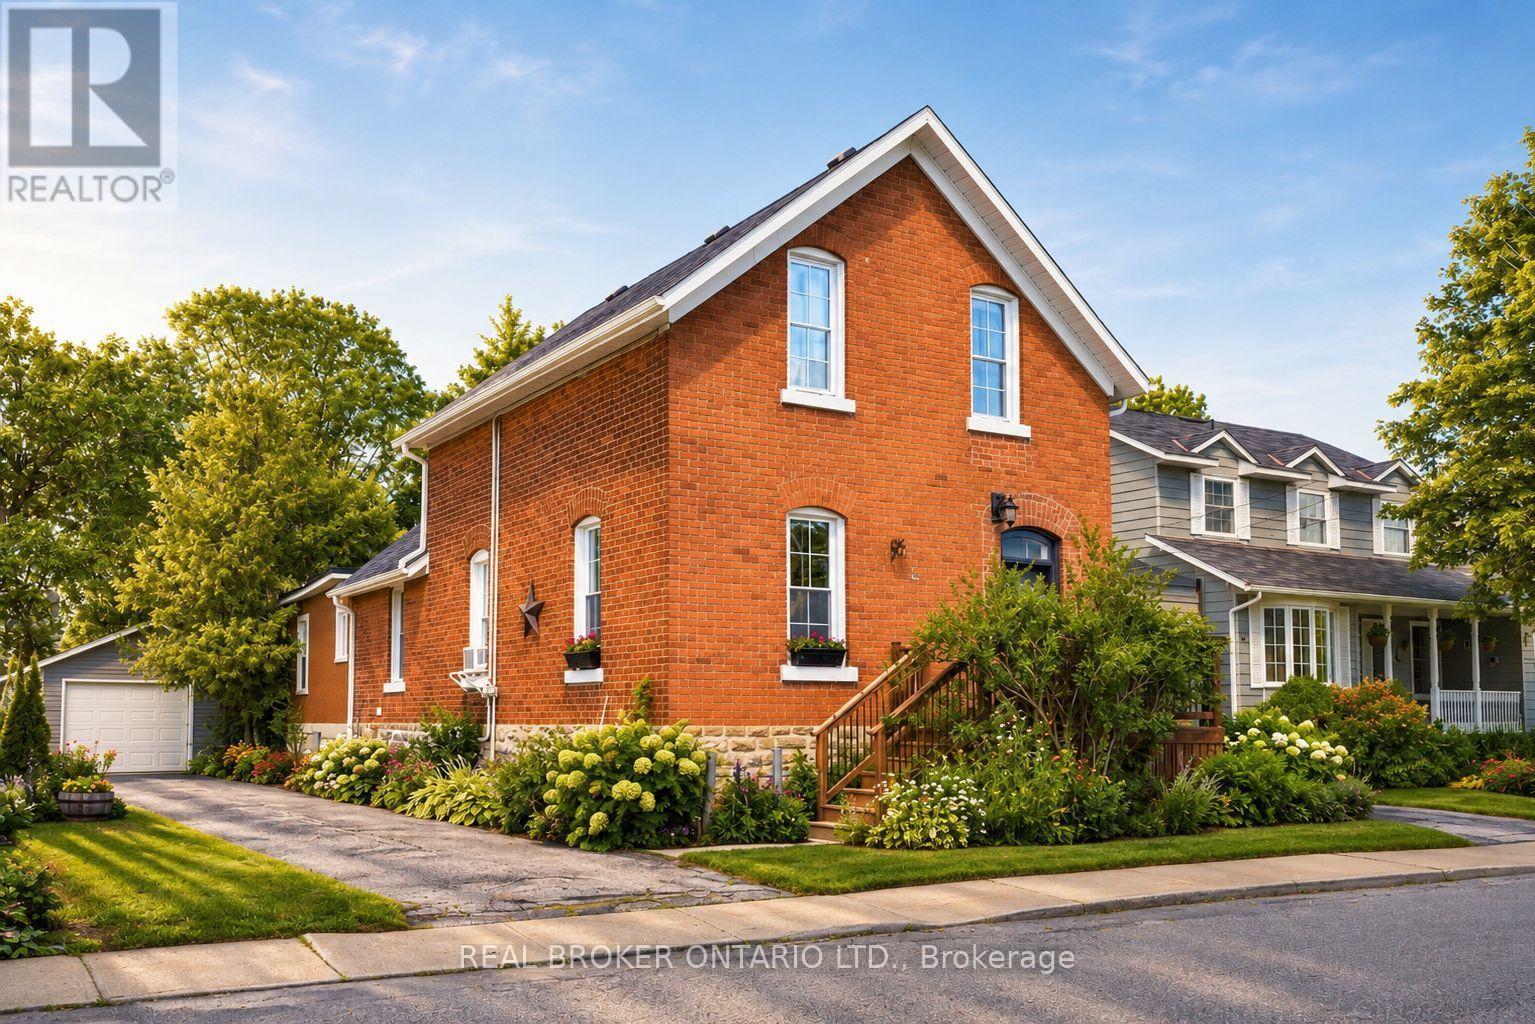
Welcome to 33 Napoleon Street, where timeless character, exceptional walkability and income potential come together in the heart of Carleton Place. This rare offering features two self-contained living quarters, two separate driveways and separate gas meters, providing outstanding flexibility for homeowners and investors alike. Live comfortably in the beautifully preserved three-bedroom main residence while generating approximately $20,000 annually from the rear one-bedroom suite, or lease both units for potential annual rental income of approximately $50,000. The main home showcases soaring 10-foot ceilings, stunning original millwork, oversized windows and light-filled principal rooms that blend historic charm with everyday comfort. Located just one block from vibrant downtown Carleton Place, you'll enjoy the convenience of walking to grocery stores, restaurants, cafés, boutiques, schools, parks, beaches, the library, hospital, clinics and scenic walking trails. The additional rental income can significantly offset monthly carrying costs, making homeownership more attainable while building long-term wealth through real estate. Whether you're searching for a charming century home with mortgage support or a turnkey investment opportunity, this is a property that delivers both lifestyle and financial value. Book your private showing today. Tenant in 1 bedroom unit currently - income awaits. Updates include: Seller purchased an addition of 871.88 sq.ft in the backyard (2025), Privacy cedars (2026), Washer/Dryer in unit A (2021), New refrigerator Unit A (2023), New 220amp panel Unit A (2021), stackable washer/dryer unit B (2022), total reno on unit B including electrical, plumbing, kitchen, bath, flooring, woodwork, trim, foundation support, exterior stairs, bedroom closet (2022 - $~65K+ value),gutters unit A&B (2021/22), window treatments and blinds unit A x13 (2022), 2x water heaters (2021), Front porch (2017),separate driveways (2013), garage roof & siding (2019) (id:61072)
The Agency Ottawa
101 Patty Lane
Beckwith, Ontario
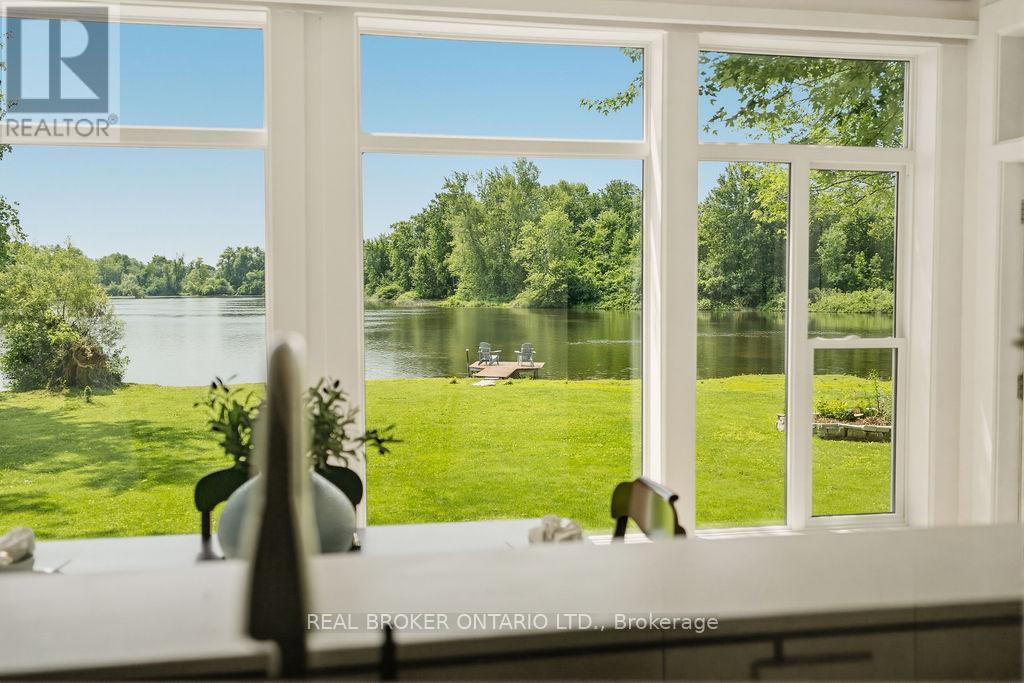
Welcome to the rarest waterfront offering on the market, boasting an exceptional 300 feet of pristine shoreline and breathtaking 180-degree unobstructed river views. Completely transformed from the inside out, this remarkable home has been renovated with exceptional craftsmanship, premium materials, and timeless design.Featuring award-winning Lauzon engineered maple hardwood throughout, the home offers 3 bedrooms and 2 full bathrooms. A private bedroom and bathroom wing provides excellent separation for guests, multigenerational living, or short-term rental potential. The third bedroom also functions beautifully as a home office.The stunning chef's kitchen is appointed with quartz countertops, premium appliances, and an induction cooktop. The spa-inspired bathroom features floor-to-ceiling tile, a walk-in shower, Jacuzzi tub, and heated floors. Vaulted ceilings and panoramic river views create an unforgettable dining experience.Comfort and efficiency are ensured with a brand-new dual-head heat pump system featuring an oversized core unit capable of supporting future additions, delivering up to 300% heating efficiency along with central air conditioning. The system includes a transferable 10-year warranty.The property also includes three thoughtfully designed storage buildings, an insulated garage with a concrete floor and automatic door that could serve as a fitness studio or future living space. An energy-efficient on-demand hot water system with plenum heating.A rare advantage is the extensive planning already completed: permits have been approved for a new boathouse, plus a site plan for a two-bedroom addition and new entry. These valuable approvals took years to secure and represent significant time and cost savings for the next owner. Documentation is available upon request. Situated at the end of the road for ultimate privacy. A quick 5 minute drive to Carleton Place, 20 to Kanata 35 to Ottawa. (id:61072)
The Agency Ottawa
55 - 324 Crownridge Drive
Ottawa, Ontario
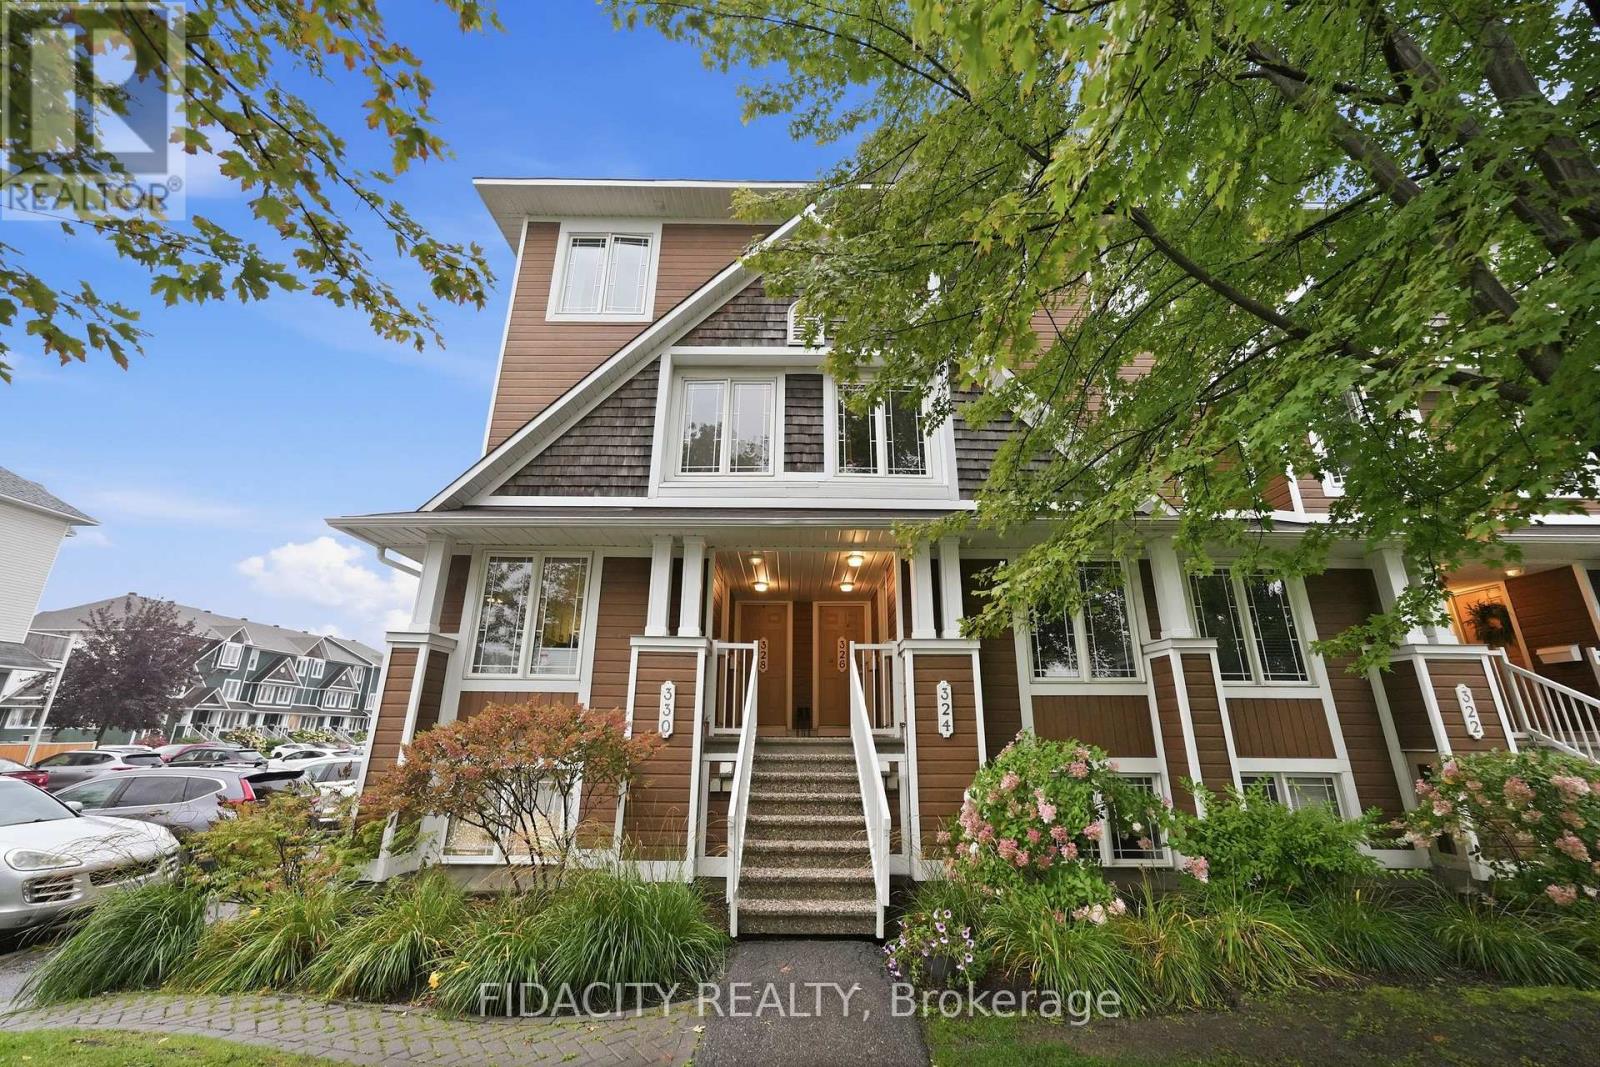
Welcome to this bright and spacious 2-bedroom, 3-bathroom stacked condo, ideally situated overlooking a beautiful park and greenery. The airy white kitchen offers an abundance of counter space, a convenient breakfast bar with overhang, updated backsplash, and a separate wall pantry. A versatile flex space provides the perfect option for an eat-in kitchen or home office.The spacious main level features a convenient powder room and an inviting open-concept living and dining areas. There's plenty of room for a large dining table and generous living space, complete with a cozy gas fireplace and oversized windows overlooking the porch and outdoor area.The lower level offers two spacious bedrooms, each with its own 3-piece ensuite, providing comfort and privacy for residents and guests alike and a conveniently located laundry room completes the lower level.Step outside to the back patio, offering direct access to parking as well as an additional outdoor area exclusive to the lower units-perfect for enjoying the outdoors or entertaining.Located in a fantastic neighbourhood close to all amenities, excellent schools, parks, and convenient highway access, this home offers the perfect combination of comfort, space, and location! (id:61072)
Fidacity Realty

401 - 222 Guigues Avenue
Ottawa, Ontario
Downtown living without the compromises. This spacious 1-bedroom, 1-bathroom condo sits on the fourth floor of Bytown Place, steps from the ByWard Market in one of Ottawa's most walkable pockets. The bright, open-concept living and dining area connects to the kitchen through a pass-through opening. Cream cabinetry, a stone tile backsplash, and stainless steel appliances including a convenient dishwasher keep the kitchen practical and easy to cook in. The bedroom offers plenty of space and sits steps from the bathroom, where you'll find a glass enclosed shower, an updated vanity, and tile flooring. A modern washer and dryer tucked into the hallway closet adds everyday convenience. Step out onto your private balcony for a view over the courtyard and surrounding rooftops, whether that is morning coffee or a quiet end to the day. Up top, the rooftop deck comes with picnic seating and wide open views of the downtown skyline, including Notre-Dame Cathedral Basilica. One underground parking spot and a private storage locker come with the unit. Nearby, you'll find the University of Ottawa, the Rideau Centre, and the shops and restaurants of the ByWard Market a short walk away, putting the best of downtown Ottawa right outside your door. (id:61072)
Exp Realty
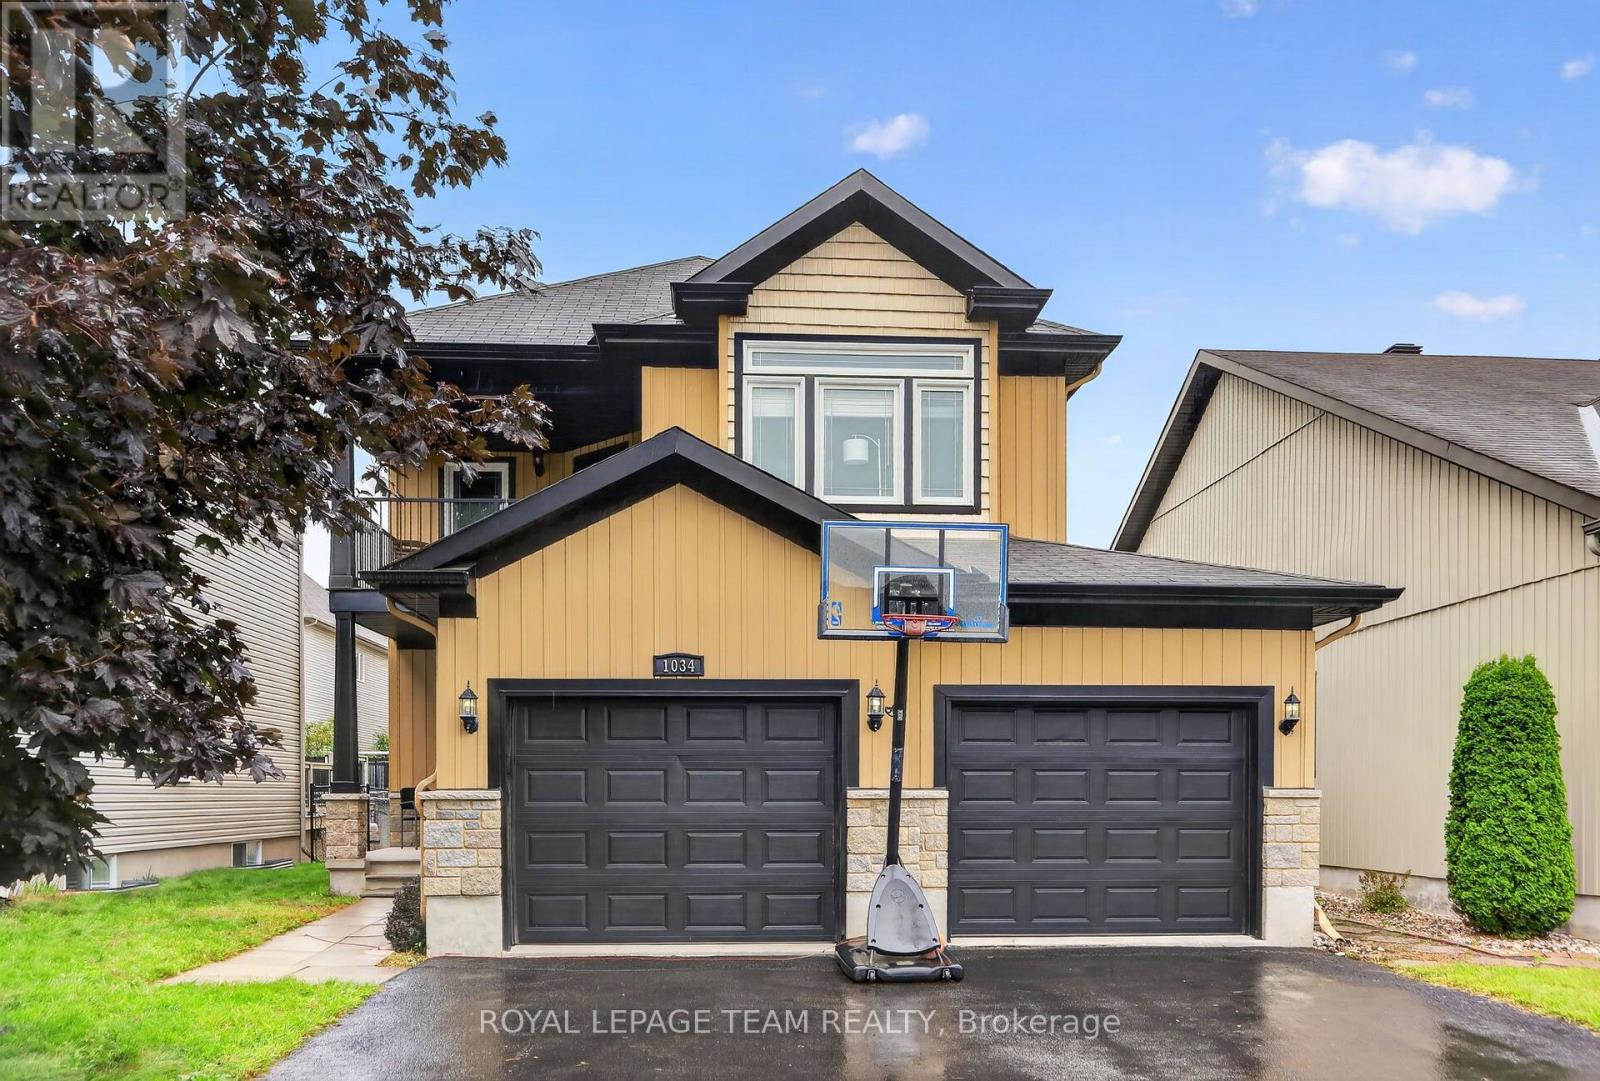
1034 Docteur Corbeil Boulevard
Clarence-Rockland, Ontario
Welcome to luxury living in Morris Village, just steps from local parks and tranquil greenspaces. This stunning home welcomes you with a grand entrance foyer featuring pristine tile flooring and a gorgeous staircase that sets the tone for the elegance throughout. The main floor boasts 9-foot ceilings and hardwood floors that flow into an open-concept family room. The heart of the home is a professionally designed kitchen, complete with premium cabinetry and loads of prep space. Convenient and casual bright eating area overlooking the main living space. Upstairs, the luxurious primary suite serves as a private retreat, showcasing dramatic dropped coffered ceilings, a spacious walk-in closet, and a spa-like 5-piece ensuite. The second level also features a highly convenient dedicated laundry room and access to a private balcony, perfect for morning coffee. 2 supplemental bedrooms on this level are generously proportioned. The fully finished basement adds versatile hobby and living space with an additional guest bedroom cleverly equipped with a built-in Murphy bed to maximize functionality. (id:61072)
Royal LePage Team Realty
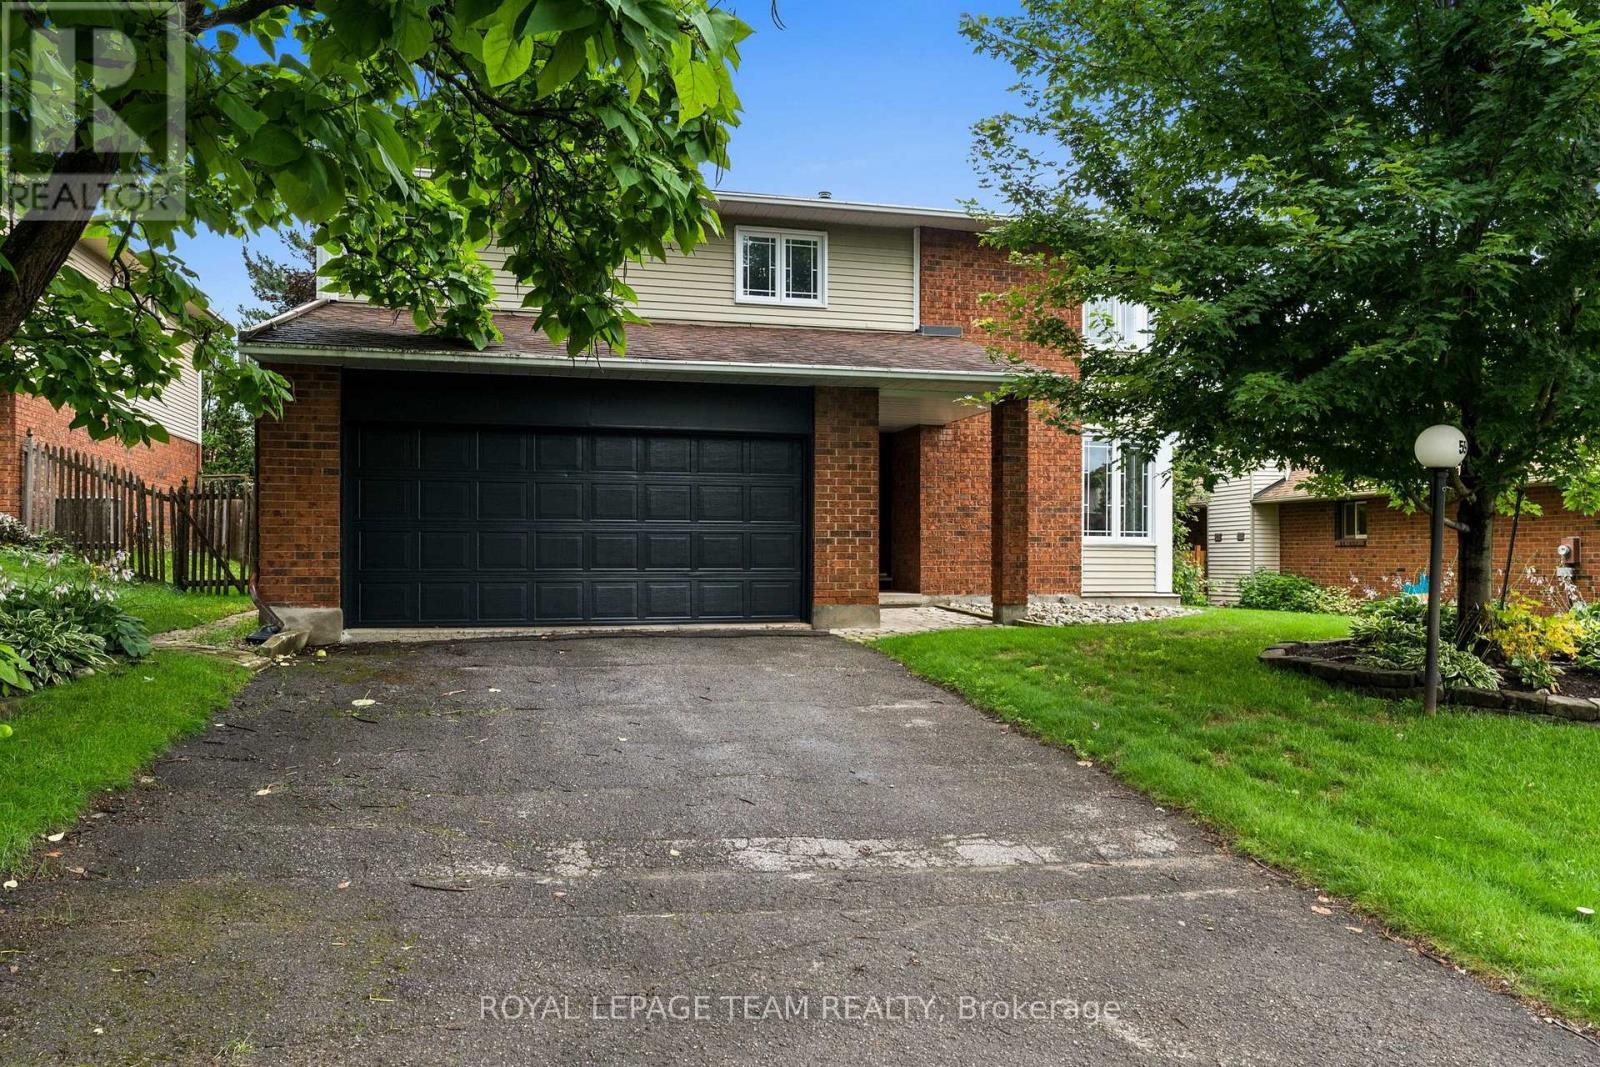
59 Naismith Crescent
Ottawa, Ontario
Set on a quiet, family-friendly street, this beautifully updated 4-bed, 2.5-bath home offers the space, flexibility & convenience that make it easy to settle in & stay. With generous living spaces & a wonderful backyard setting, it's an inviting home in an exceptionally family-friendly neighbourhood. A welcoming foyer features HW flooring w/ decorative inlay & a curved wood staircase accented by white wainscotting. HW continues throughout the 1st & 2nd lvls. Bright living & dining rms feature corner windows. The kitchen offers refinished cabinetry & updated hardware (2026), quartz counters & extended cabinetry into the breakfast nook for added pantry/storage. The kitchen overlooks the family rm, where a WETT-certified wood-burning FP w/ intricate mantel creates a warm focal point. Powder rm, main-floor laundry & double garage w/ inside access complete this lvl. Upstairs, the spacious primary bedroom features sunny corner windows overlooking the backyard, double doors to an expansive WIC & private ensuite w/ glass walk-in shower. 3 additional well-sized bedrooms & main bath w/ double sinks & tub/shower provide plenty of room for family. Freshly painted throughout, updates include Verdun windows (2016), roof (2013), A/C (2019), furnace (2020) & duct cleaning (Aug 2026). The unfinished LL with 3-pc rough-in offers excellent potential for a future rec rm, games area, gym or additional living space. Outside, enjoy plenty of room to play, relax & entertain, with school grounds creating an open backdrop. An ideal location for families, with an excellent selection of schools within walking distance plus nearby parks, playgrounds & pathways. Just mins to Costco, Hwy 417, Kanata Centrum, shopping & amenities. Move-in ready with immediate occupancy available, this is a wonderful opportunity to settle into a truly family-friendly neighbourhood. 24-hr irrevoc. on all offers. Some photos virtually staged. (id:61072)
Royal LePage Team Realty
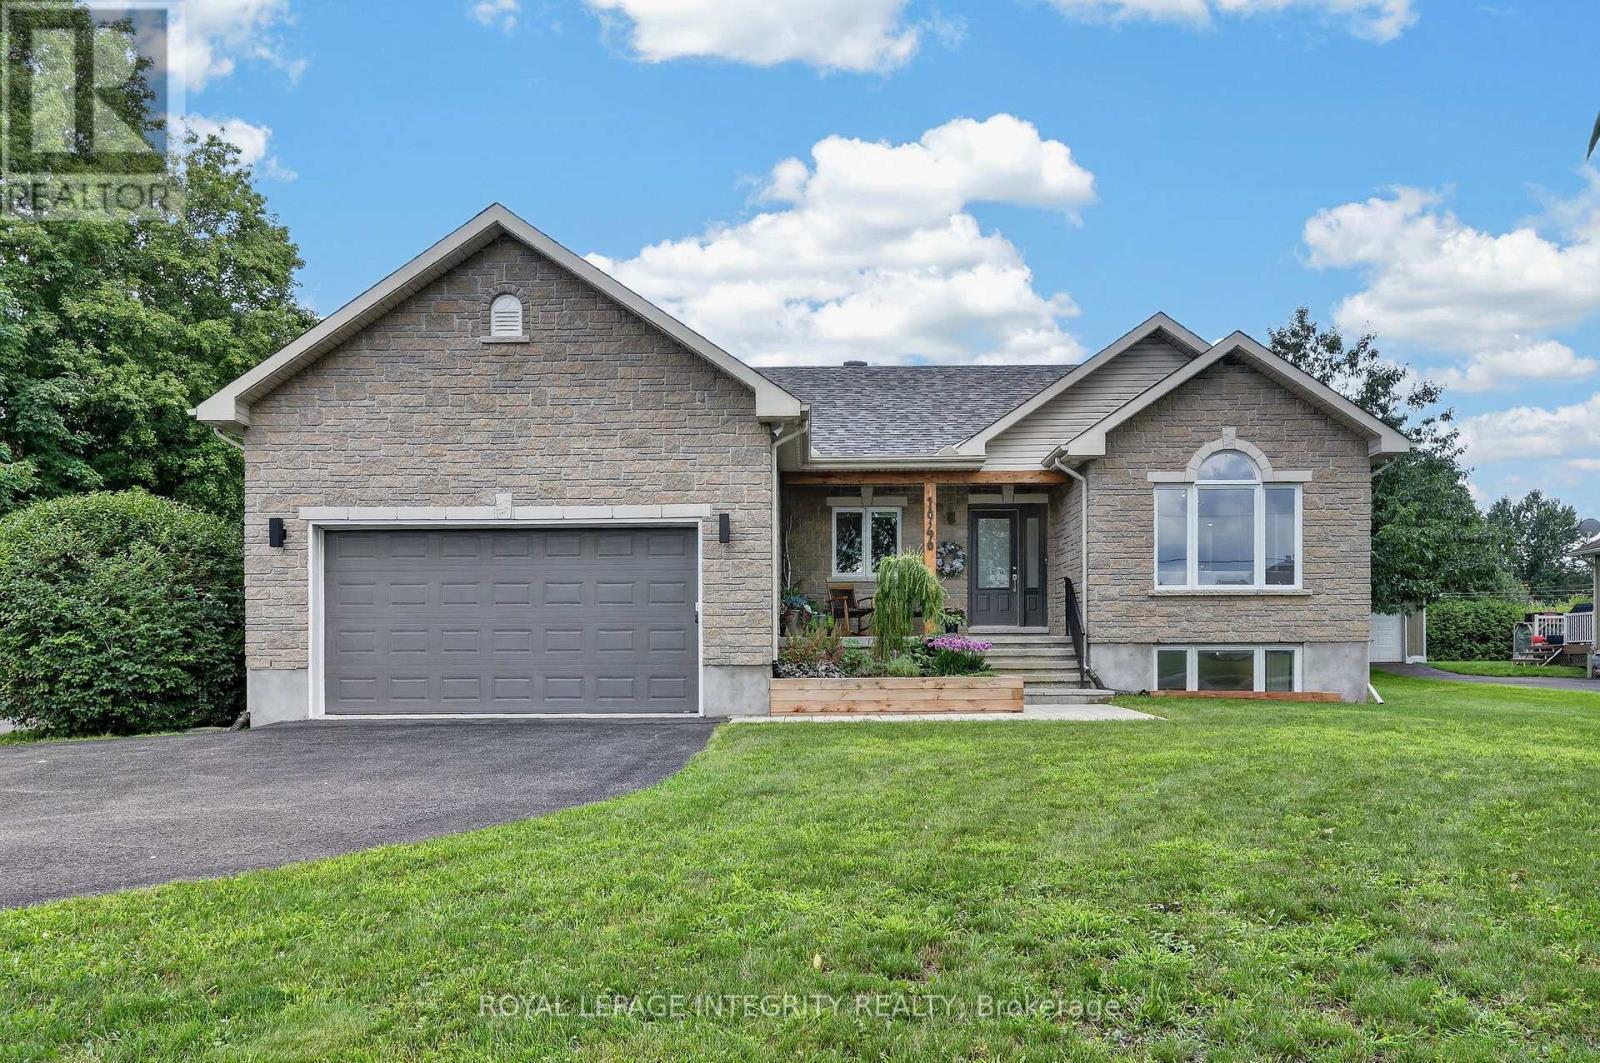
1946 Farisita Drive
Ottawa, Ontario
Welcome to 1946 Farisita Drive, a stunning, highly customized bungalow where thoughtful design, quality craftsmanship & exceptional finishes shine throughout. Set on a private 0.6-acre lot framed by mature trees, this pristine property impresses with a stone façade, beautiful gardens, covered porch, ample parking & both attached & detached double garages. Step inside to a bright, spacious foyer opening to the showstopping chef's kitchen by Louis L'Artisan, where 24x24 tile, natural quartzite counters, a copper sink & accents, warm wood details, open shelving, appliance garage, pot filler & high-end SS appliances come together beautifully. At its heart, an impressive 4x9 island with integrated microwave & seating for 4 is illuminated by concrete pendants, creating a natural gathering place that flows effortlessly into the sun-filled dining room. Gleaming hardwood carries into the generous living room, anchored by a striking tiled gas fireplace, while patio doors extend the living space to the screened porch. The primary retreat offers 2 closets & a luxurious 4-pc ensuite by Louis L'Artisan with beautiful tilework & black accents, while 2 generous secondary bedrooms share a full bath. A custom mud/laundry room with built-ins & stacked laundry leads to the attached double garage, currently set up as a gym with ample storage. Downstairs, the fully finished basement offers incredible versatility with a massive family room, games area, 4th bedroom, full bath, convenient pantry & abundant storage. The outdoor spaces are equally impressive, with a screened porch opening to a spacious deck, firepit area, hot tub beneath a pergola, private sauna & newer shed. Completing this exceptional property is the heated, insulated & finished detached double garage, offering space for the toys plus a projector for movie nights. Meticulously maintained, beautifully curated & truly move-in ready, with easy access to Hwy 417 for commuting. Look no further - this is the one! (id:61072)
Royal LePage Integrity Realty
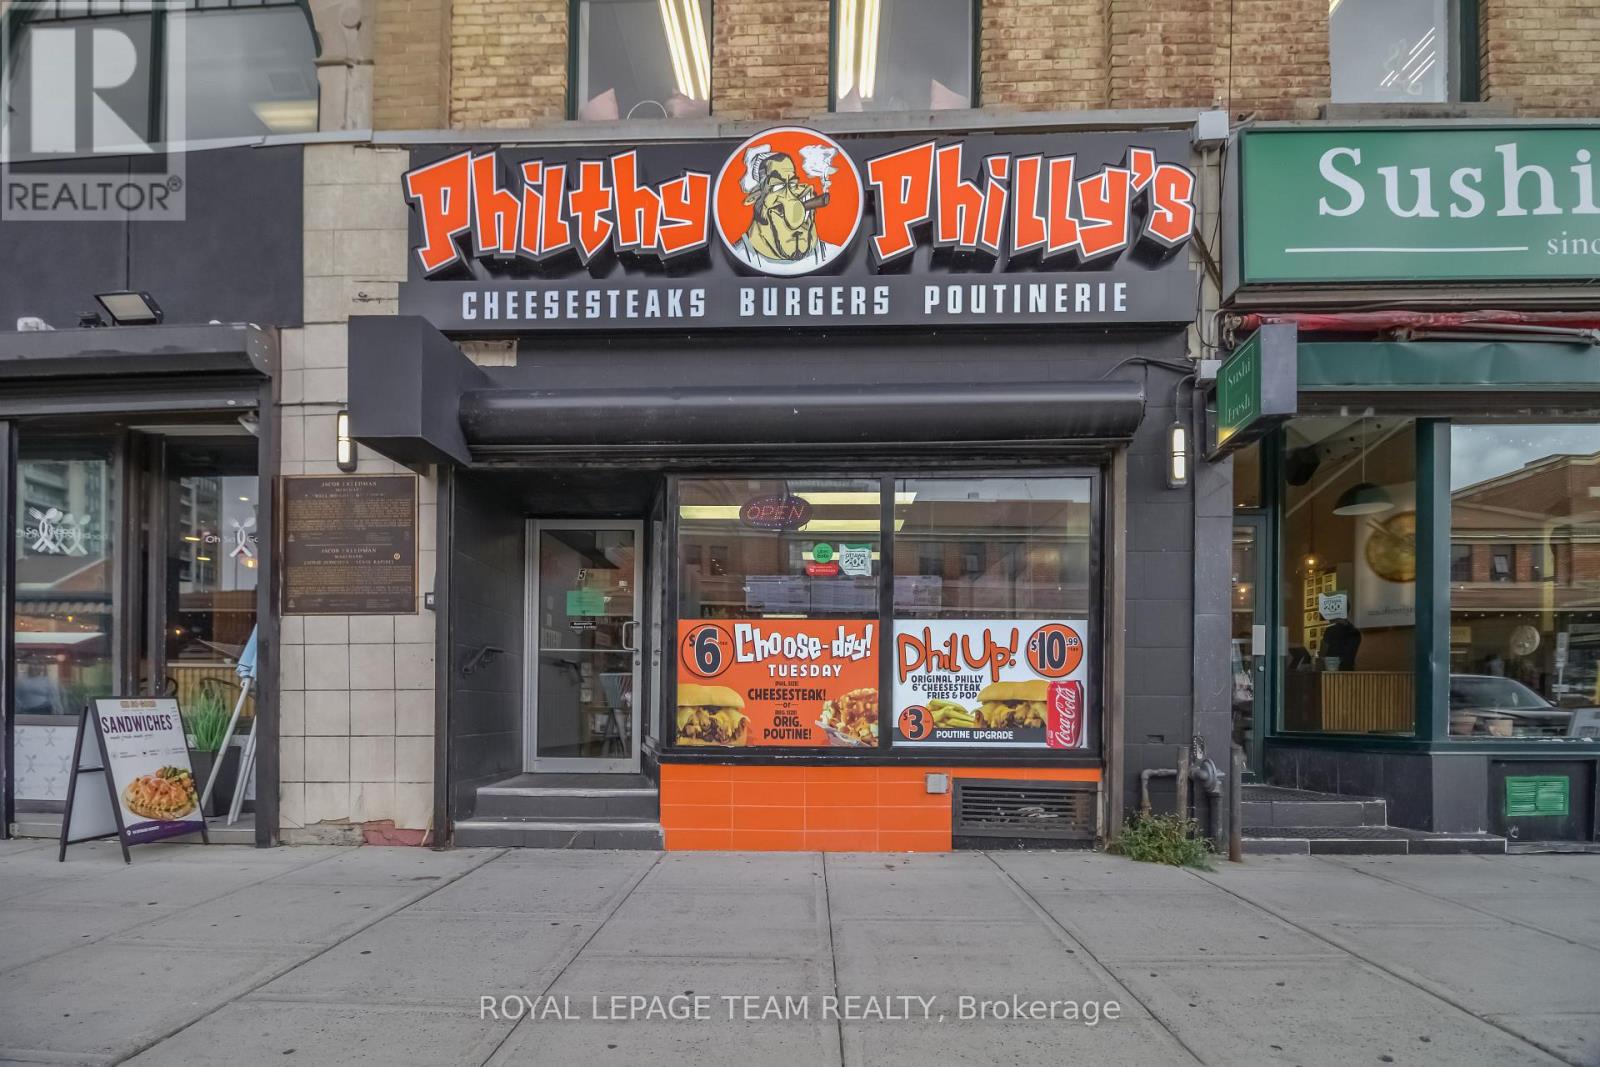
50 Byward Market Square
Ottawa, Ontario
Prime Turnkey Restaurant Business in the Heart of Ottawa's ByWard Market! An exceptional opportunity to acquire a well-positioned restaurant business at 50 Byward Market Square, located in one of Ottawa's most vibrant and sought-after commercial destinations. Situated just off George Street, this high-visibility location benefits from the energy and foot traffic of the ByWard Market, surrounded by restaurants, retail, entertainment, tourism, residential and office uses. This turnkey restaurant opportunity is ideal for an entrepreneur, experienced restaurateur or investor looking to establish or expand a food-service operation in a premier downtown location. The space is thoughtfully equipped for restaurant use and features a functional commercial kitchen, substantial cooking and preparation equipment, refrigeration, stainless-steel work areas, storage areas and basement space. The sale includes chattels, providing a valuable opportunity for a purchaser to step into an operational restaurant environment with significantly less initial setup required. The inviting dining area accommodates approximately 10 seats, while the existing layout offers an efficient configuration for both dine-in and takeout service. This is a rare opportunity to acquire a restaurant business in the iconic ByWard Market district. Do not miss the opportunity to bring your vision to one of Ottawa's most recognizable commercial destinations! (id:61072)
Royal LePage Team Realty

1692 Toulouse Crescent
Ottawa, Ontario
Some homes are simply lived in. This one has been cared for, and it shows the moment you walk through the door. Set on a quiet crescent in Orléans, this three-bedroom, two and a half-bathroom detached home reflects the kind of pride of ownership that's become the hallmark of this street. Quality hardwood runs through the main living areas, warm and solid underfoot, while a gas fireplace anchors the living room with the easy ambiance that makes an ordinary evening feel like an occasion. The primary bedroom offers a private retreat with its own ensuite and a walk-in closet, giving room to spread out without giving up a sense of calm. Downstairs, the finished basement adds genuinely usable space, whether that becomes a family room, a hobby space, a home office, or somewhere for guests to settle in comfortably. What sets this property apart is its condition. Meticulously maintained throughout, it's a home that's been looked after year after year, presented beautifully and ready for its next owner without a project list attached. Move in, unpack, and start enjoying it. The setting matches the house. This is an established neighbourhood of family homes. The kind of street where neighbours know one another and people put down roots and stay. Heritage Park and Barrington Park are close at hand, with more than fifty green spaces throughout the surrounding area, and traffic noise stays refreshingly low. Place d'Orléans and its 130-plus shops and services are minutes away, with everyday errands, restaurants, recreation, and both English and French schools all within easy reach. Transit and highway access keep the rest of the city comfortably close when you want it. Well-built, well-loved, and well-located. A home that rewards anyone who values quality and community in equal measure. (id:61072)
Royal LePage Integrity Realty
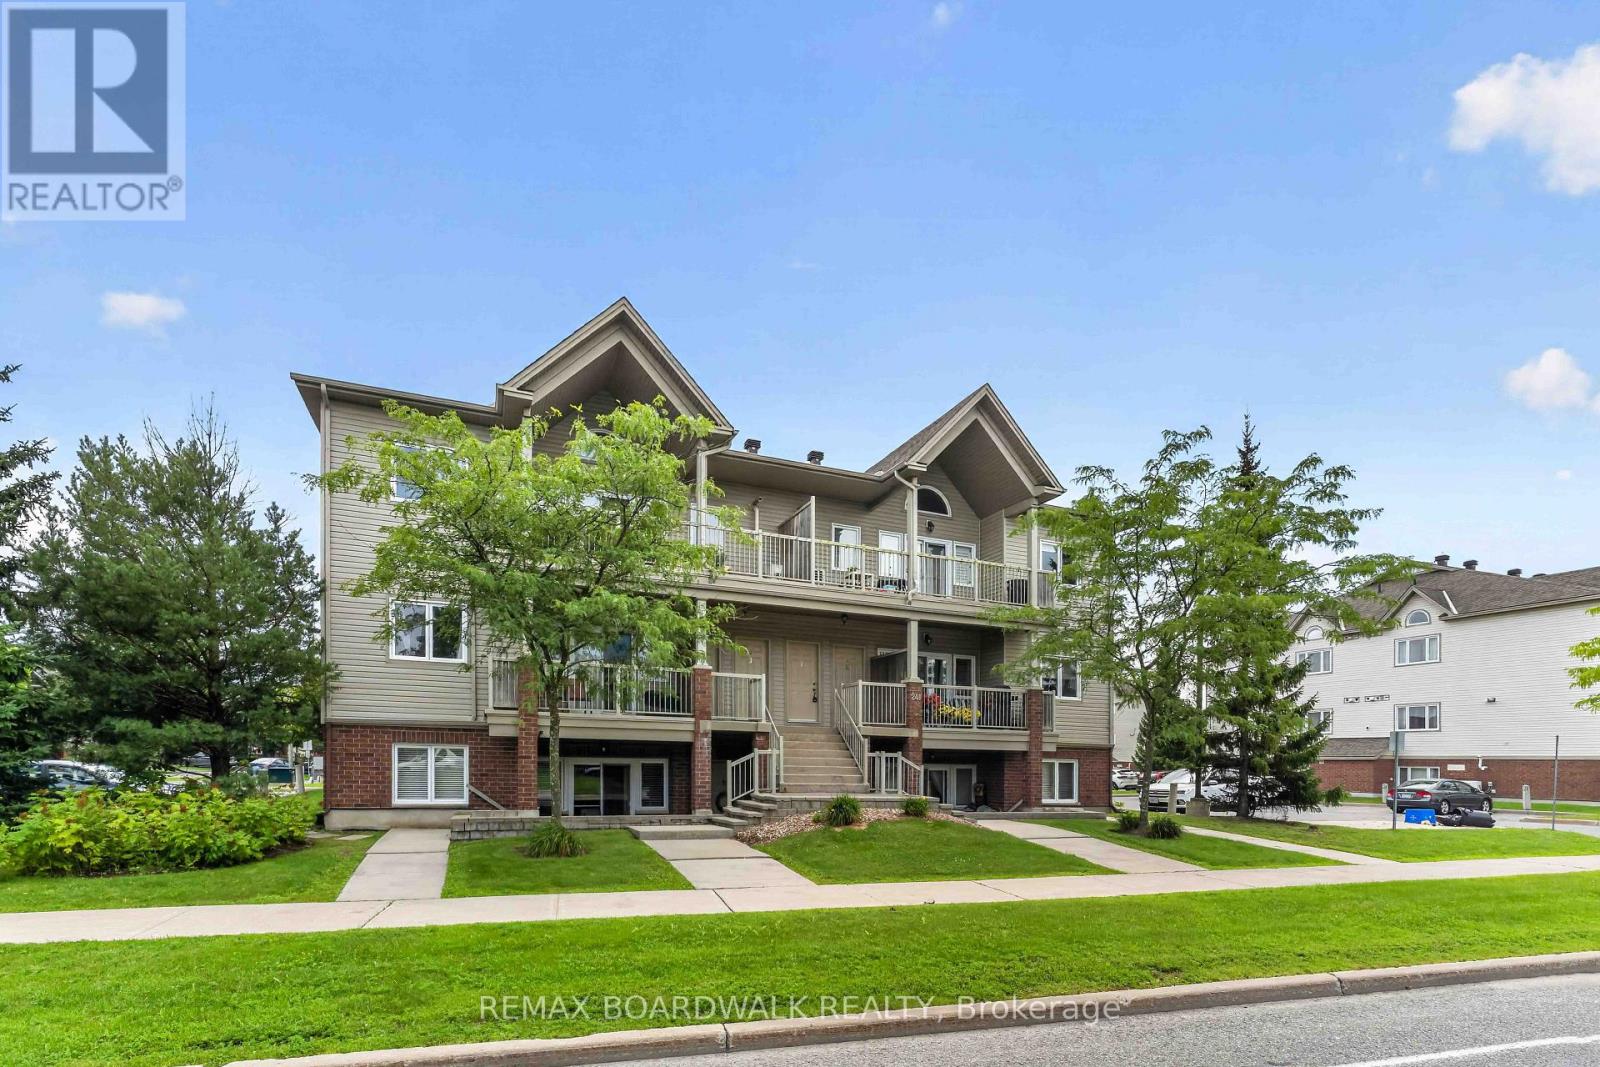
C - 241 Crestway Drive
Ottawa, Ontario
Bright and well maintained 2 bedroom, 1 bathroom home in a great location.The functional open concept layout features a spacious living and dining area with plenty of natural light.The kitchen offers ample cabinetry and counter space, along with a breakfast bar overlooking the dining area.Two generously sized bedrooms provide a comfortable living space.Enjoy the patio, perfect for relaxing or enjoying your morning coffee. Parking spot is very close to the unit, number 40. Conveniently located close to shopping, restaurants, parks, schools and transit, with easy access to Strandherd Drive and major roadways.The RCMP National Headquarters is also nearby.Well priced, well maintained and ready to move in.A great opportunity for first time buyers, professionals, downsizers or investors. (id:61072)
RE/MAX Boardwalk Realty
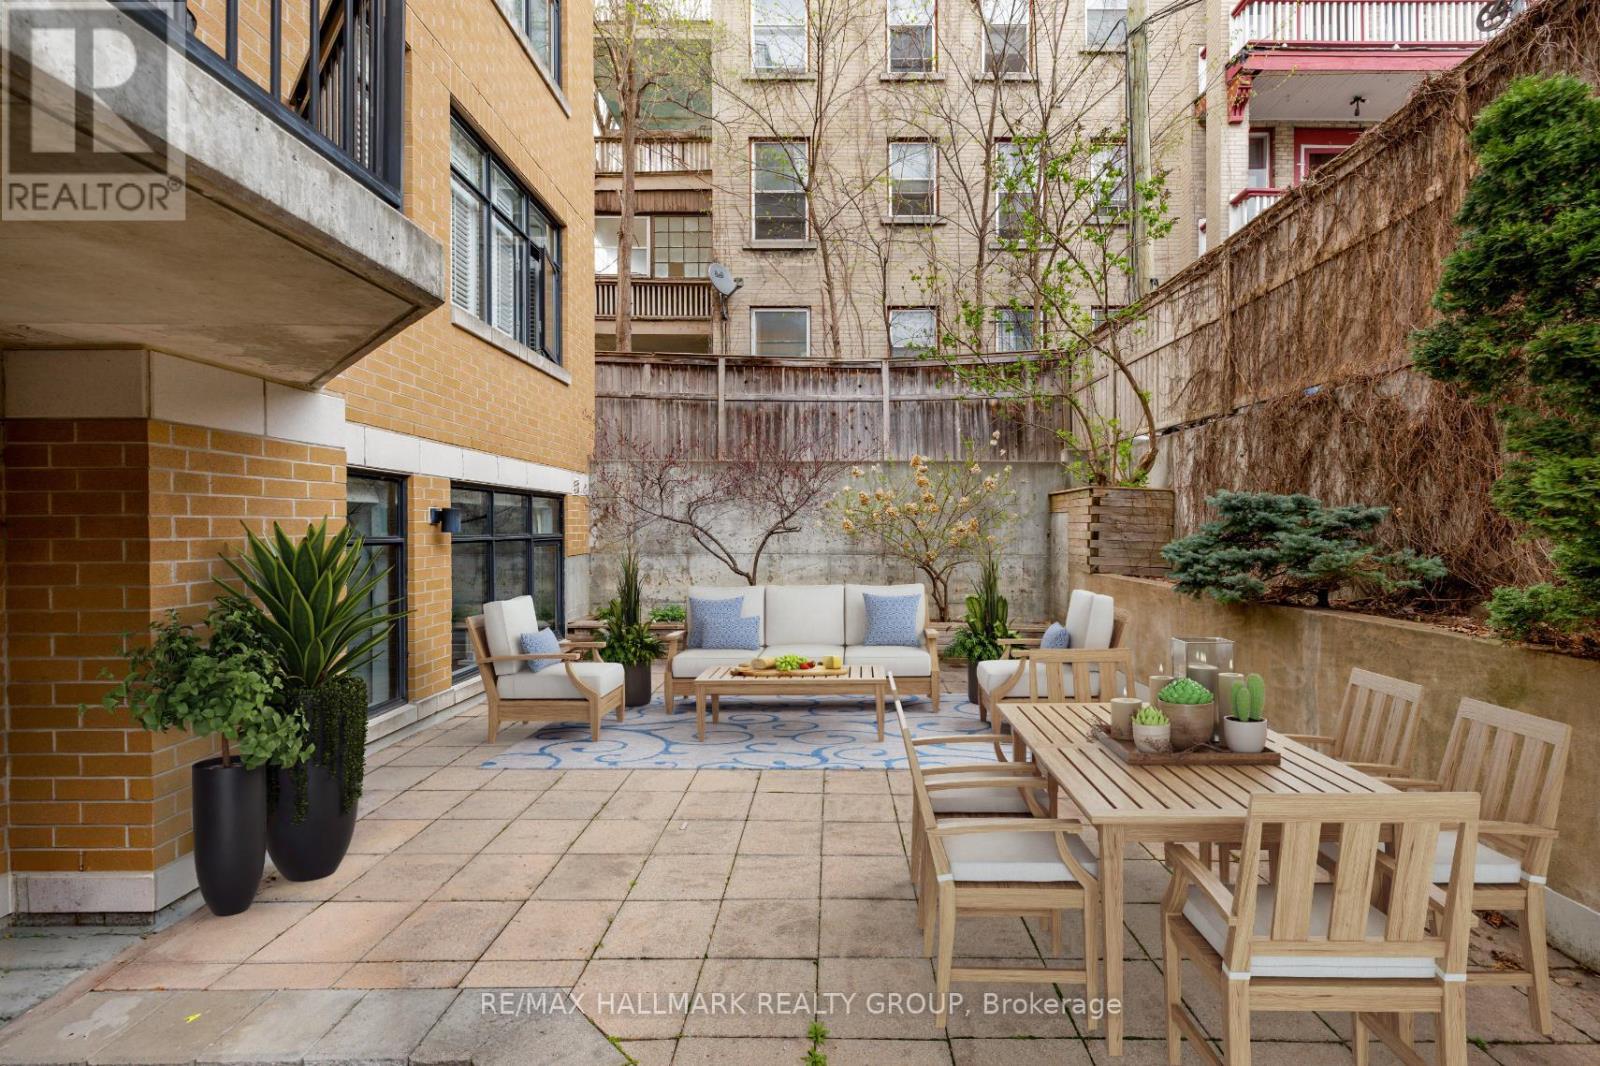
203 - 260 Besserer Street
Ottawa, Ontario
Fabulous 2-bedroom condominium located within "The Lanesborough" - a prestigious Domicile-built residence located steps to Parliament Hill, the Rideau Centre, ByWard Market and the Rideau Canal, with an incredible selection of vibrant restaurants and trendy cafés right outside your door! This beautifully designed unit offers 1,090 sq ft of well-planned living space with soaring 10 ft ceilings and a spacious, open-concept layout. A true standout feature is the exceptional ~36' x 19' private patio - a rare offering perfect for entertaining or relaxing in the city! The stylish kitchen is equipped with stainless steel appliances, granite countertops, a centre island with breakfast bar, and a storage pantry. The open living and dining room features a cozy gas fireplace, custom built-in shelving and a wall of windows that flood the space with natural light. The primary bedroom boasts a generous walk-in closet with custom organizers, while the spacious second bedroom is ideal as a guest room or home office. A beautifully appointed 3-piece main bathroom features a granite vanity and glass shower. Additional highlights include in-suite laundry, underground parking and a storage locker. Patio is virtually staged. A rare opportunity that perfectly blends style, outdoor space, walkability and an exceptional urban lifestyle! 24 hour irrevocable. (id:61072)
RE/MAX Hallmark Realty Group
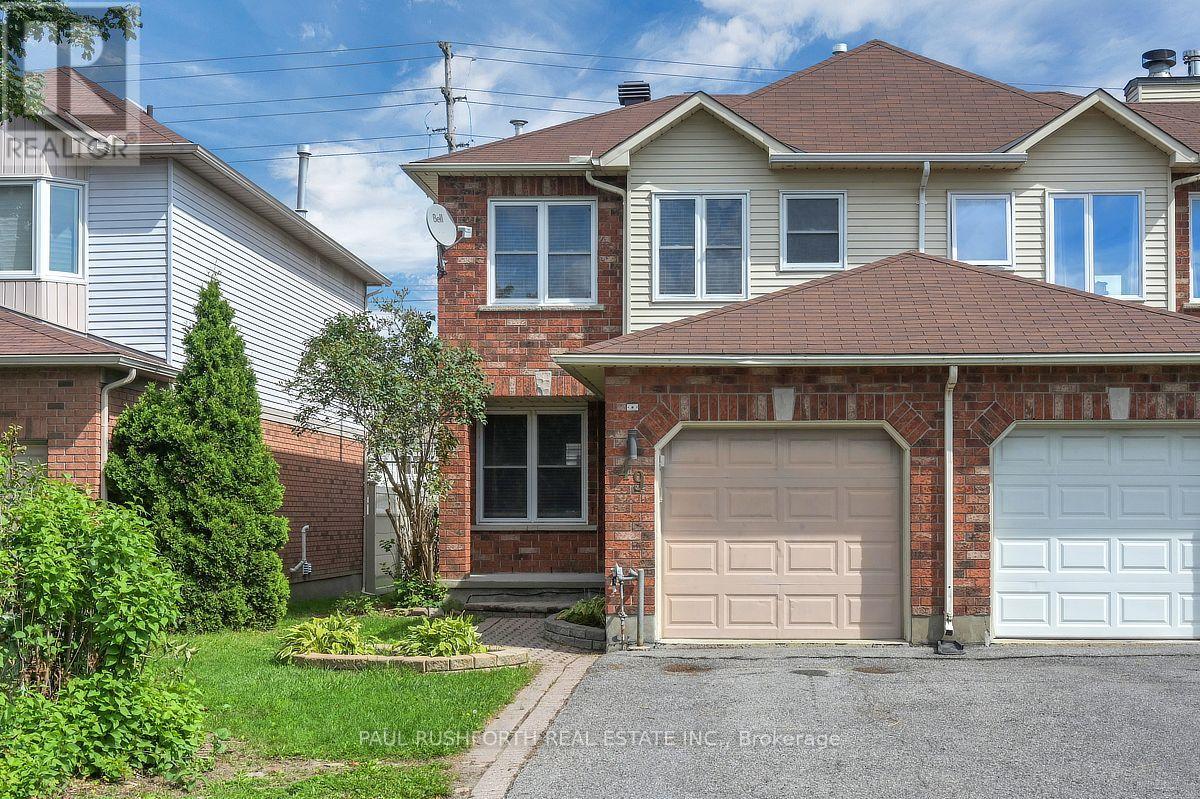
49 Grenadier Way
Ottawa, Ontario
Some homes simply make everyday life easier. With extra windows, more outdoor space, and a thoughtfully designed layout, this beautifully maintained end unit townhome offers the perfect combination of comfort, style, and functionality in one of Ottawa's most sought after family communities. Step inside to a bright, welcoming main floor where natural light pours through the spacious living and dining rooms. Rich hardwood flooring adds warmth, while the elegant gas fireplace with a granite mantel creates an inviting focal point for relaxing evenings or entertaining guests. The spacious kitchen is designed to keep up with busy family life, featuring stainless steel appliances, abundant cabinetry, and plenty of prep space. Just beyond, step onto the large deck with a natural gas BBQ hookup, overlooking a fully fenced backyard that's perfect for summer gatherings, children at play, or simply unwinding outdoors. Upstairs, the generous primary suite offers a peaceful retreat with a walk in closet and private ensuite. Two additional bedrooms are well proportioned and share a full family bathroom, providing plenty of room for a growing family, guests, or a home office. The finished lower level expands your living space with a large family room ideal for movie nights, a home gym, or a playroom, along with a spacious laundry area and two separate storage rooms to keep everything organized. An attached garage and driveway parking for three additional vehicles add even more everyday convenience. Located just minutes from top-rated schools, parks, shopping, restaurants, recreation, and everyday amenities, this move-in-ready home offers the space, location, and lifestyle today's buyers are looking for. Some photos have been virtually Staged. (id:61072)
Paul Rushforth Real Estate Inc.

282 Sunnyside Avenue
Ottawa, Ontario
Discover the charm of Old Ottawa South with this spacious 2-bedroom, 1-bathroom apartment perfectly situated at Bank Street and Sunnyside Avenue. Offering a comfortable and inviting living environment in a highly sought-after neighbourhood, this home puts you right in the middle of everything you need. Enjoy easy access to Carleton University, public transit, local cafés, restaurants, shops, parks, and everyday conveniences, all just steps from your door. With its fantastic location and welcoming atmosphere, this is a wonderful place to call home. (id:61072)
Exp Realty
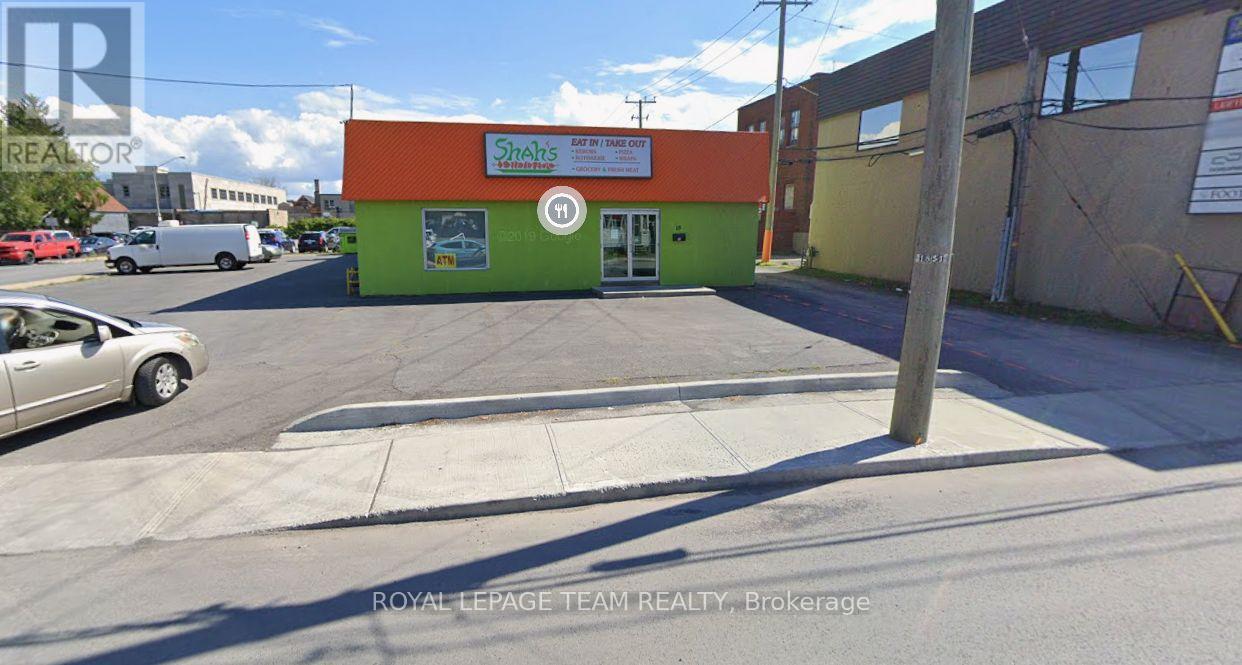
18 Third Street E
Cornwall, Ontario
Rare opportunity to acquire a 3,150 sq.ft. concrete block building in the heart of the Central Business District. Situated on a generous 9,515 sq.ft. lot (81.38' x 114.37'), this solid, low-maintenance structure offers exceptional flexibility for owner-users or investors alike. CBD zoning supports a wide range of permitted uses, making the building easily adaptable - retail, office, service commercial, and more. Fully equipped - the sale price includes all equipment, allowing a buyer to move in and operate with minimal additional investment. A standout feature is the 20+ on-site parking spaces, a rare commodity in this central location and a major advantage for staff, customers, or tenants. Whether you're looking to occupy, lease, or reposition, this property offers the size, zoning flexibility, and parking capacity to make it work. Don't miss this central, versatile, turn-key asset. (id:61072)
Royal LePage Team Realty

896 Corktown Road
Merrickville-Wolford, Ontario
Discover the perfect blend of luxury and privacy with this impressive 4-bedroom, 3-bath home set on almost 9 acres of land. From the moment you step inside, the open-concept main level welcomes you with gleaming hardwood floors and abundant natural light. The spacious living area flows seamlessly to your expansive back deck, ideal for entertaining or simply enjoying the peaceful surroundings. The heart of the home is the chef's dream kitchen, featuring granite countertops, a large island, custom-built cabinetry, stainless steel appliances, and a spacious walk-in pantry. A mudroom with sink and direct access from the oversized double garage adds both convenience and practicality. Upstairs, retreat to the luxurious primary suite, complete with a spa-like ensuite and a generous walk-in closet. Two additional bedrooms, a 4-piece bath, and a large laundry room complete the second level. The finished basement expands your living space with a large family room, an additional bedroom, and a versatile den, perfect for a home office or cinema room. Step outside to your private backyard oasis. With no rear neighbours, you'll enjoy a large deck and an inviting pool surrounded by nature. This remarkable property offers both the space and lifestyle you've been dreaming of, all within reach of modern comforts. (id:61072)
Royal LePage Team Realty
514 Highcroft Avenue
Ottawa, Ontario
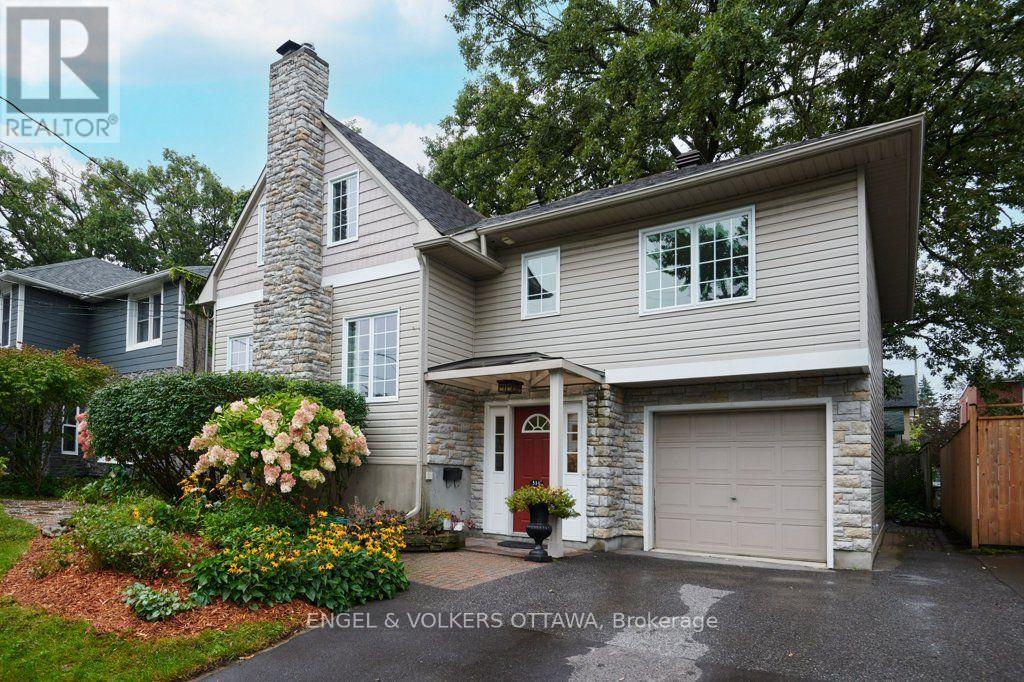
Highcroft is the quiet, tree-lined, mature Westboro street you once only dreamed of living on. Mornings here have a rhythm: walk the kids to school, cut back along the Byron path, and stop in at the coffee spot that has quietly become yours. The shops and restaurants of Richmond Road are a few blocks away, the river pathways and Westboro Beach are an easy bike ride, and Dovercourt covers swim lessons and summer camps and the exceptional Clare Gardens Park is just steps away. 514 Highcroft has been loved and thoughtfully updated. The exterior was completely redone with new siding, stone and windows, and inside is a layout that simply works: a proper living room, a dining room for real dinners, and a sun-filled family room with a skylight where everyone ends up. The living and dining rooms have windows on two sides, and the light that pours through gives the main floor a soft, storybook feel, like the houses in movies you wish were real. The kitchen is smart and practical, updated with wood cabinets, quartz counters, a gas stove and a pantry full of pull-out drawers so everything has a home. Refinished hardwood runs through the house, and the original glass knobs on the doors and closets are a small daily delight. Upstairs, two bright bedrooms share a pretty, airy full bath. The primary suite has a true walk-in closet, rare in a home of this age, and an ensuite with heated floors and a soaker tub that feels calm the moment you step in. Beside it, a hardwood loft with two windows is one door away from being a fourth bedroom, or a nursery steps from your room, an office, a gym, whatever this chapter needs. Downstairs, a finished rec room for movie nights and rainy Saturdays, plus generous storage. The attached garage with inside entry means groceries come straight in from the car, even in January. New furnace and heat pump (2025), 200 amp service, and mature perennial gardens under a grand old oak. Come see the house where Westboro life becomes your everyday. (id:61072)
Engel & Volkers Ottawa
1 - 297 Royal Avenue
Ottawa, Ontario
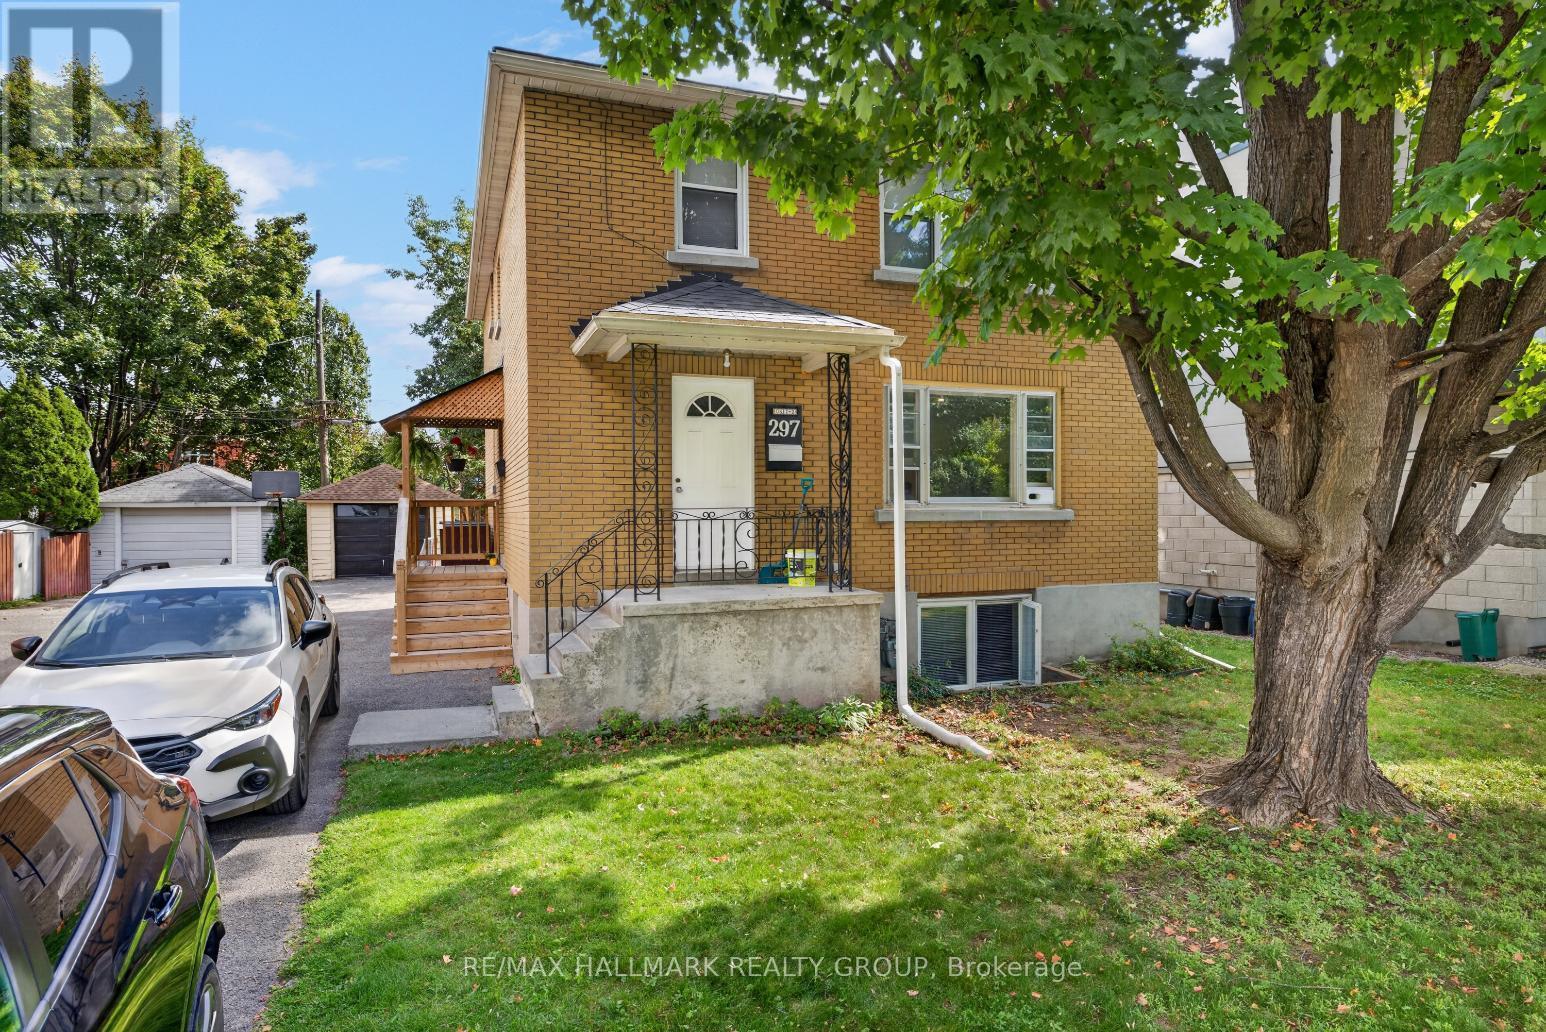
LOCATION! Renovated main level 2 bedroom apartment steps from Westboro Beach! Bright & spacious with an open concept living and dining room with large window and beautiful potlighting. Renovated kitchen features modern white cabinetry and stainless steel appliances. Two good-sized bedrooms with ample closet space & a 4-piece main bathroom. 1 parking space included. Fantastic location, steps to some of the city's trendiest shops, restaurants & cafes! Tenant pays only hydro. 24 hour irrevocable on offer to lease. (id:61072)
RE/MAX Hallmark Realty Group
159 Pheasant Run Drive
Ottawa, Ontario
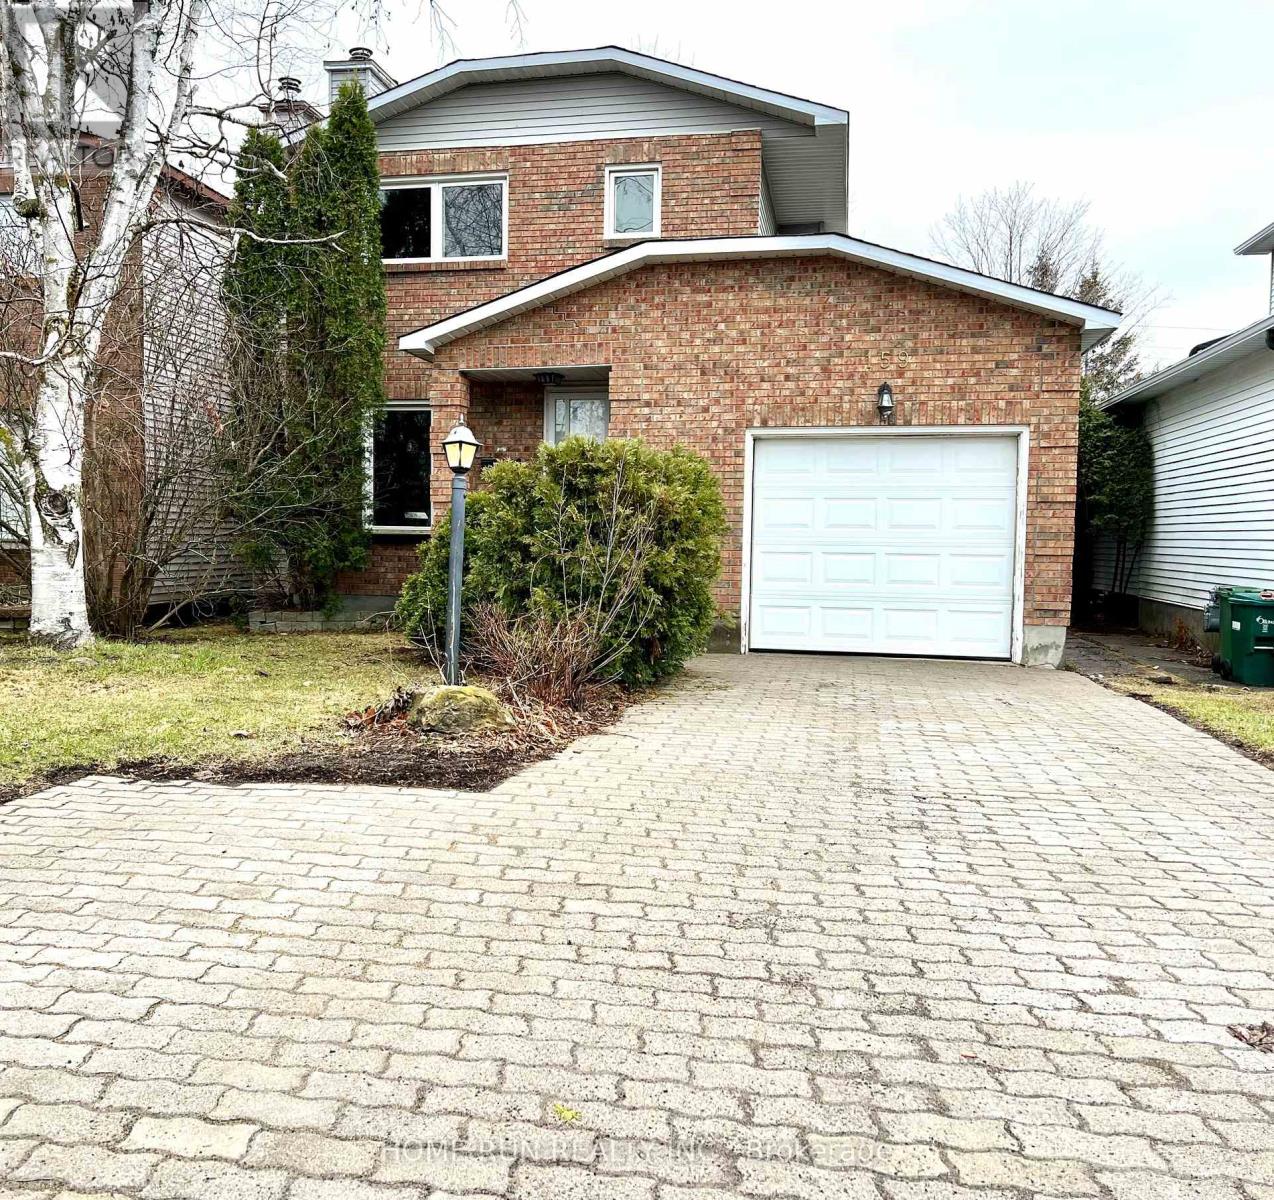
Stunning family home for rent! With 3 bedrooms and 2 bathrooms, it's perfectly suited to your family's needs. The main floor welcomes you with spacious living areas bathed in natural light from large windows. Upstairs, three cozy bedrooms and a full bathroom await, while the basement is fully finished. Nestled near the 416, Costco, and the beauty of Barrhaven, it offers both convenience and tranquility. Enjoy the expansive 150' lot with no rear neighbors, providing privacy and serenity. (id:61072)
Home Run Realty Inc.
35 Tauvette Street
Ottawa, Ontario
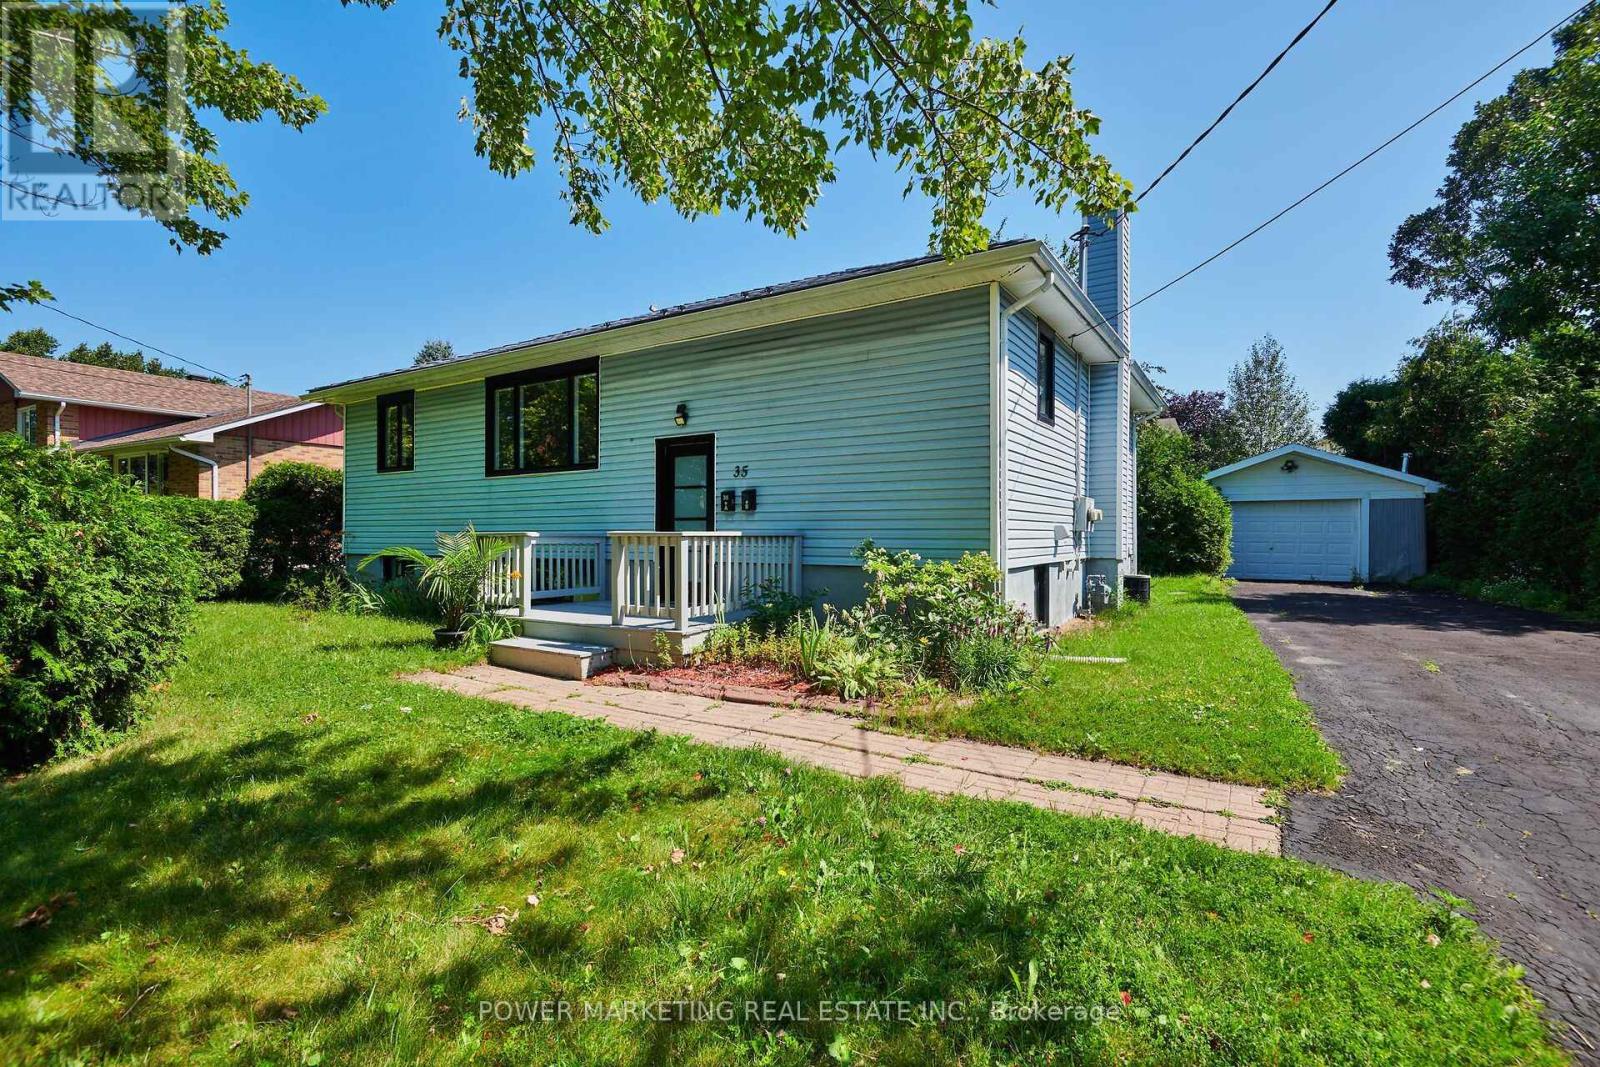
In-Laws Welcome! Better than new! Spacious and totally renovated Home with 3 Bedrooms, one full bathroom on the top And 2 Bedrooms, 1 Bathroom downstairs with updated kitchens and bathrooms new windows, new flooring, Metal roof, extra large lot and much more! This great home nestled in the heart of the highly sought-after community of Blackburn Hamlet, located in one of Ottawa's most desirable family-oriented communities, you'll enjoy being just minutes from excellent schools, parks, walking and cycling trails, shopping centers, public transit, recreation facilities, and easy access to Highway 417. Blackburn Hamlet is renowned for its mature trees, strong sense of community, and abundance of green space, offering the perfect balance of nature and urban convenience. 5 minutes drivew to NRC, CIS, Montfort Hospital and CMHC. See it today! (id:61072)
Power Marketing Real Estate Inc.
15 Jansen Road
Ottawa, Ontario
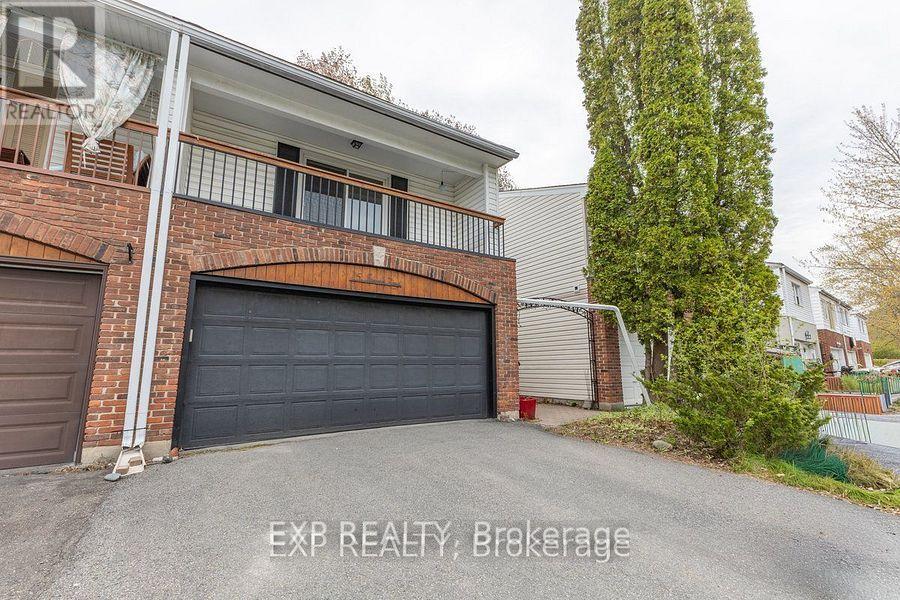
Welcome to 15 Jansen Road. A pristine, newly updated and very large 3-bedroom, 2-bathroom freehold townhome with a double-car garage within walking distance to schools, parks, shops and recreational trail. The main floor boasts a great functional layout with a large living room formal dining room, and a bright, spacious kitchen with updated countertops and a new stove. Main floor also gives you access to a private fully fenced backyard through large sliding patio doors, inside access to the garage and a powder room. The upper level features 3 very large sized bedrooms, a primary suite with sliding doors leading to your own primary bedroom patio and a full bathroom. The lower level includes a finished rec room and a large storage room with a laundry area. This property is turnkey. Just move in! Updates include the roof (2026), refinished flooring (2026), kitchen updates (2026), a full interior paint job (2026), and both bathrooms (2026) (id:61072)
Exp Realty

436 Yves Street
Clarence-Rockland, Ontario
Welcome to 436 Yves Street, a beautifully updated home offering exceptional flexibility, stylish living and the added benefit of a legal one-bedroom secondary dwelling lower level unit. The bright main residence features 3 bedrooms above grade, an inviting layout and contemporary finishes throughout. At the heart of the home is the renovated kitchen, showcasing crisp white cabinetry, quartz-style countertops, stainless steel appliances, a farmhouse sink and plenty of workspace, with an easy flow into the dining and living areas for everyday family life and entertaining. Upstairs, you'll find three comfortable bedrooms, including a spacious primary retreat with great natural light, along with an updated full bathroom. Outside, the property offers a large backyard, no rear neighbours, a generous deck and ample parking, creating plenty of space for entertaining, relaxing or future possibilities. A major highlight of this property is the legal one-bedroom secondary unit in the lower level, complete with its own kitchen, bathroom, living area, bedroom and separate entrance. This self-contained space offers fantastic versatility for rental income, multigenerational living, extended family or added privacy for an older child or guest. Located in Clarence-Rockland, 436 Yves Street offers the perfect balance of convenience and lifestyle, with easy access to everyday amenities, parks, recreation, the Ottawa River, local boat launches and the Rockland Golf Club. Whether you're looking for a home with income potential, additional living space or a property that can adapt to your needs over time, this is an opportunity that checks all the boxes. (id:61072)
Century 21 Synergy Realty Inc.

114 Harold Valley Drive
Ottawa, Ontario
PRICED TO SELL AND MOVE IN BEFORE WINTER! EXCEPTIONAL VALUE ON A HUGE PRIVATE LOT! Welcome to 114 Harold Valley Drive, a meticulously maintained 2020 Fairmont home offering an affordable opportunity to enjoy detached, year-round living in the peaceful community of Kinburn. Designed to make excellent use of its space, the bright, vacant, open-concept layout feels incredibly comfortable and functional. The kitchen features a smart built-in dining/snack-bar area, maximizing functionality without dedicating valuable floor space to a separate formal dining room, while bedrooms utilize built-in closets to preserve usable floor area. READY FOR IMMEDIATE POSSESSION: Move in before winter! PREMIUM UPGRADES: Enjoy over $50,000 in recent upgrades, including a high-efficiency primary Heat Pump and Central A/C (2025) to minimize monthly housing costs, a transfer switch and backup generator (2023), full water filtration system, eavestroughs, multiple custom decks, and two outdoor storage sheds. THE ULTIMATE CONDO ALTERNATIVE: Set on an oversized 70 x 140 ft private treed lot, you will enjoy exceptional outdoor yard space for pets, gardening, and entertaining-with absolute privacy, zero shared walls, and no expensive condo fees. If you are looking for less house to maintain but more private outdoor space to enjoy, this is the perfect fit. PRIME COMMUTER LOCATION: Located just 10 minutes to Pakenham, 15 minutes to Arnprior and Almonte, and approximately 20 minutes to Kanata's tech hub, it offers a practical balance of country living and rapid access to regional employment and shopping. AN ALL-AGES OPPORTUNITY: This pet-friendly, all-ages community is a fantastic choice for first-time buyers, young professionals, couples, single parents, or downsizers looking for affordable detached living. Monthly lot fees are $525 and include water, sewer, garbage collection, and park maintenance. (id:61072)
Exp Realty
4184 Gordon Murdock Road
Ottawa, Ontario
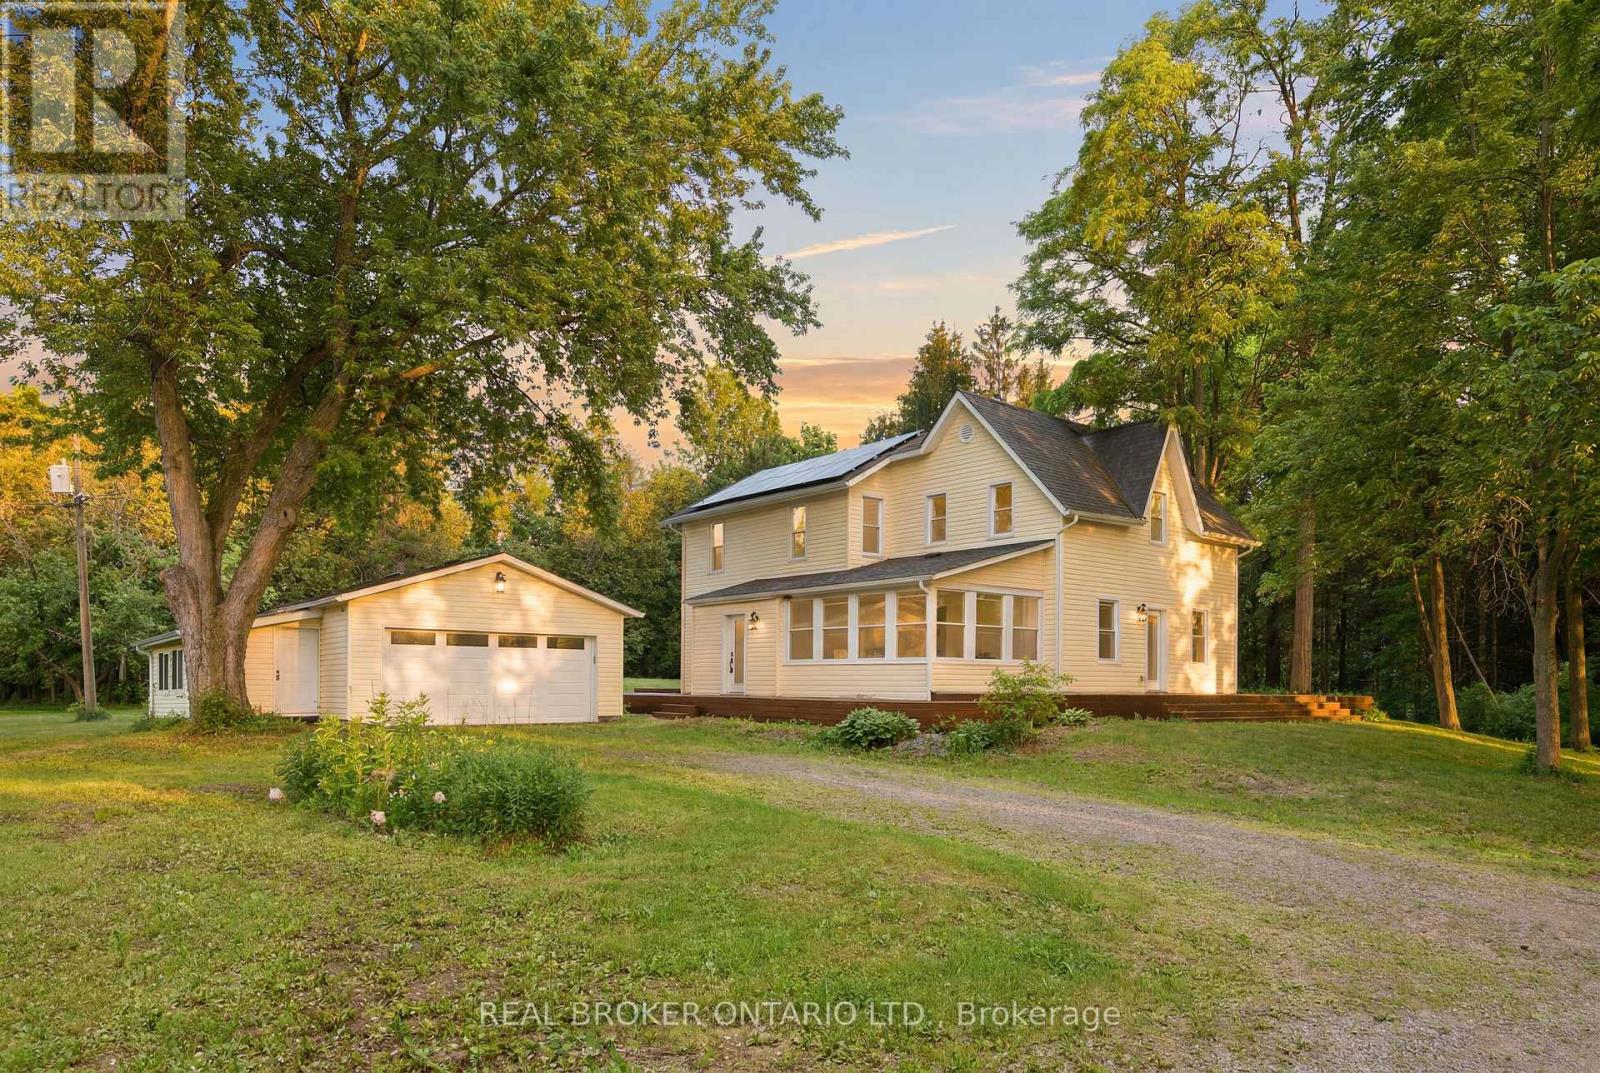
A truly exceptional country estate, privately set on 61 acres and approached by a 500-metre driveway, offering extraordinary privacy. This stately residence combines the character of a century home with the quality, comfort & finishes expected in a luxury executive estate. Approx 4 acres have been cleared and include enclosures with 8-foot fencing, while the surrounding acreage creates a remarkable sense of seclusion. A large 1/3-acre pond, approx 25 feet deep, adds to the setting. The property also includes a two-car detached garage. The residence itself has been extensively rebuilt, with more than $900,000 invested. A stunning wraparound deck, new siding, new windows and a new roof. Inside, the centrepiece of the home is a state-of-the-art Laurysen kitchen. Designed on a grand scale, it features an oversized island topped with massive slabs of granite, stainless steel commercial-grade appliances, solid wood cabinetry & an abundance of natural light. Just off the kitchen, a 4-season sunroom provides a vantage point over the property, while a formal dining room and additional flexible space add versatility to the main level.The living room is filled with natural light & anchored by a wood stove. Gorgeous hardwood flooring continues throughout the home.There are 4 bdrms on the 2nd level, 3 with their own private ensuites. Beyond its beautiful finishes, the property has also been equipped for efficiency & peace of mind. is powered by 44 solar panels with a 14.7kW enclosed lithium battery system while remaining connected to traditional hydro. Heating includes a forced-air furnace as well as a wood stove to provide heat. The property also features a brand-new oversized septic system and two wells.With 61 acres, breathtaking views, remarkable privacy and an exceptional level of investment throughout the home and property, this is far more than a country residence. It is a rare executive estate offering the space, quality and presence of a truly distinctive home. (id:61072)
Real Broker Ontario Ltd.
686 St Isidore Road
Casselman, Ontario
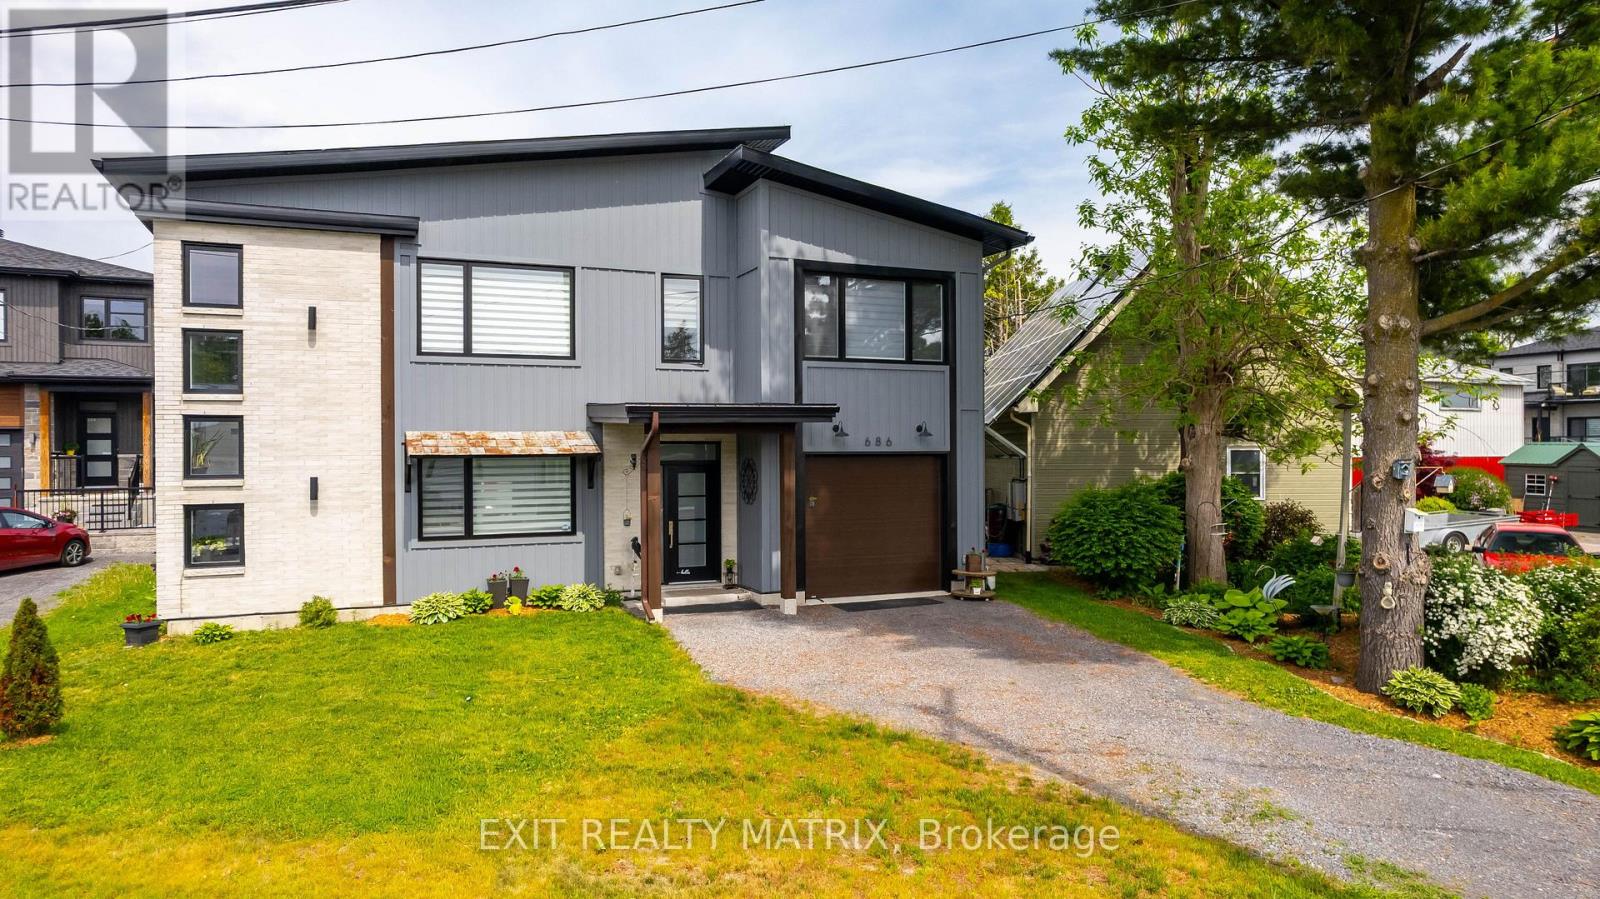
Welcome to 686 St. Isidore Street in Casselman, a truly unique, carpet-free home that blends modern design with functional living in a way that's anything but ordinary. This thoughtfully laid-out 2-bed, 2-bath property offers a bright and airy living experience, with the main living space elevated to the second floor to maximize light, flow, and comfort. The second level is the heart of the home, featuring an open-concept kitchen, dining, and living area with vaulted ceilings and oversized windows that flood the space with natural light. The stylish kitchen is equipped with granite countertops, a centre island ideal for casual meals or entertaining, and ample prep and storage space. The dining area opens directly onto a deck, perfect for morning coffee, summer barbecues, or unwinding at the end of the day. The living room is warm and inviting, offering a flexible space to relax or host guests. Also on this level is the primary bedroom, complete with a walk-in closet, a striking accent wall, and convenient ensuite access to the full bathroom. The layout offers both privacy and functionality, making everyday living feel effortless. The main floor provides excellent versatility with a spacious recreation area, a second bedroom, and an additional full bathroom, ideal for guests, a home office, or a cozy retreat for family members. Outside, enjoy a fully fenced backyard with a shed and gazebo, providing storage and a comfortable outdoor space for relaxing or entertaining. Located in the growing community of Casselman, this home offers small-town charm with excellent commuter access. Conveniently situated just a short drive to Ottawa and within easy reach of Montreal, it's an ideal location for those seeking a quieter lifestyle without sacrificing connectivity. Close to schools, parks, shops, and everyday amenities, this home delivers comfort, style, and location all in one exceptional package. (id:61072)
Exit Realty Matrix

626 Inver Lane
Ottawa, Ontario
Built in 2025, a stunning Minto Mapleton Model in Half Moon Bay! Offering nearly 4,000 sq.ft. of finished living space on a premium lot backing onto future ponds, green space, and walking paths with no rear neighbours. This like-new home showcases over $113,000 in upgrades. The main floor features a dedicated office, formal dining room, powder room, and an open-concept layout with an upgraded chef's kitchen offering full-height cabinetry, a large centre island, beautiful quartz countertops throughout, a bright breakfast area, and a spacious great room with a fireplace. Premium oak hardwood flooring and hardwood stairs extend throughout the main level and continue up to the stunning sunken family room, which features high ceilings, a fireplace, and a large patio door leading to a private balcony. Just a few steps up, the bedroom level offers 9-foot ceilings, 4 spacious bedrooms, 3 full bathrooms, and a convenient laundry room. The primary suite features a walk-in closet and a 5-piece ensuite with double sinks, a Roman soaker tub, and a separate glass shower. The second bedroom has its own ensuite, while Bedrooms 3 and 4 share a Jack-and-Jill bathroom with double sinks. The finished basement offers 8-foot ceilings, 4 lookout windows, and a rough-in for a future bathroom. Pot lights throughout the home add a bright, modern touch. Situated on a premium lot with no rear neighbours, this home backs onto future ponds, scenic walking trails, and green space, and is just minutes from top-rated schools, parks, shopping, recreation, public transit, and Highway 416. Move-in ready and loaded with premium upgrades, this is a rare opportunity to own one of Half Moon Bay's finest homes. ** This is a linked property.** (id:61072)
Exp Realty

9104 Mc Dowell Line
Chatham-Kent, Ontario
This is one of those rare properties that has long list of unique features . Starting off with a prime location at the outer edge of the City on a quiet treed street providing for a terrific neighbourhood. Larger than average site with close to an acre(.90). This wonderful site provides enough room for gardens, wide brick driveway, pool impressive 24x36 heated, insulated workshop. The raised ranch home has a rustic charm with the natural wood in kitchen and island with open concept kitchen dining and living rooms. Patio doors to the deck and pool and plus a wonderful sunroom overlooking the yard and pool, the best spot in the house. Natural Light is one of the key features of this home. Large primary bedroom was originally two bedrooms now combined into one. Full lower level with family room with fireplace, office, laundry two bedrooms and furnace. All combined this is a great package for proximity to town, 401, for large family home or even potential for in-law suite (id:61072)
Comfree

23 Elma Street
Ottawa, Ontario
Welcome to 23 Elma Street, a spacious 3-bedroom bungalow situated on an exceptionally large lot in Ottawa. The main level offers a bright and functional layout featuring a generous living and dining area with hardwood floors, large windows and a beautiful stone fireplace. The kitchen provides plenty of cabinetry and workspace, while the bright rear family room overlooks the expansive backyard.All three bedrooms are conveniently located on the main level, along with the full bathroom. The lower level provides plenty of additional space, including a large recreation room.Outside, enjoy a massive private backyard surrounded by mature greenery, offering plenty of room for outdoor entertaining, gardening and family activities. An attached double-car garage and large driveway provide excellent parking and additional storage.A great opportunity to lease a spacious detached bungalow with plenty of indoor and outdoor space, conveniently located in Ottawa. (id:61072)
Coldwell Banker Sarazen Realty

279 Sceptre Way S
Ottawa, Ontario
Welcome to 279 Sceptre Way, located in the highly sought-after Trail West community. This expansive bungalow offers the perfect balance of space, style, and everyday convenience. Built in 2018 by Cardel, the home features over 1,800 sq ft on the main floor alone, with 4 bedrooms, 3 bathrooms, and a fully finished lower-level in-law suite. This home is ideal for multi-generational living. Thoughtfully upgraded throughout, the main floor showcases a functional, well-designed kitchen featuring generous cabinetry, ample counter space, a bright breakfast area, and a large island with seating, with walk-out access to an upgraded covered patio. You'll find two bedrooms on the main level, including a spacious primary retreat complete with a walk-in closet and private ensuite. A separate den or office adds flexibility for working from home or can easily be converted into an additional bedroom. Downstairs, the in-law suite offers incredible versatility with two bedrooms, a full kitchen with an island, and a large open-concept living area and multiple storage areas, providing a comfortable and private space for extended family or guests. Step outside to a fully fenced backyard featuring a raised patio, an ideal setting to relax, host, and enjoy the warmer months. Exterior highlights include permanent LED lighting and pot lights throughout the eaves, adding a clean, elevated look with year-round functionality. Surrounded by top-rated schools, parks, recreation, and convenient shopping, this is a location that truly delivers on lifestyle. This home can come lightly furnished. (id:61072)
RE/MAX Boardwalk Realty

64 Hackamore Crescent
Ottawa, Ontario
Welcome to 64 Hackamore Crescent in Richmond, a bright and spacious 4-bedroom home offering a functional layout designed for comfortable everyday living. The main floor features an inviting open-concept living and dining area, along with a bright and airy kitchen complete with stainless steel appliances, a breakfast bar, and a convenient eat-in area. Direct access from the garage leads into the mudroom, adding extra convenience for busy households. Upstairs, you'll find four generously sized bedrooms, two 4-piece bathrooms, and the added convenience of second-floor laundry. Freshly painted throughout, the home offers a clean, move-in-ready feel. The basement provides a large, versatile space ideal for a recreation room, home gym, play area, or additional family living space.Enjoy all that the village of Richmond has to offer, with nearby parks, playgrounds and outdoor recreation, along with access to the Jock River, Richmond Conservation Area and the Rideau Trail. The village also offers convenient everyday amenities, including grocery shopping, local shops, cafés and popular restaurants along Perth Street and throughout the village. A wonderful opportunity to enjoy small-town charm, outdoor recreation and everyday conveniences, all while remaining within easy reach of Ottawa's larger suburban centres. Virtually staged. (id:61072)
Exp Realty
229 Crocus Avenue
Ottawa, Ontario
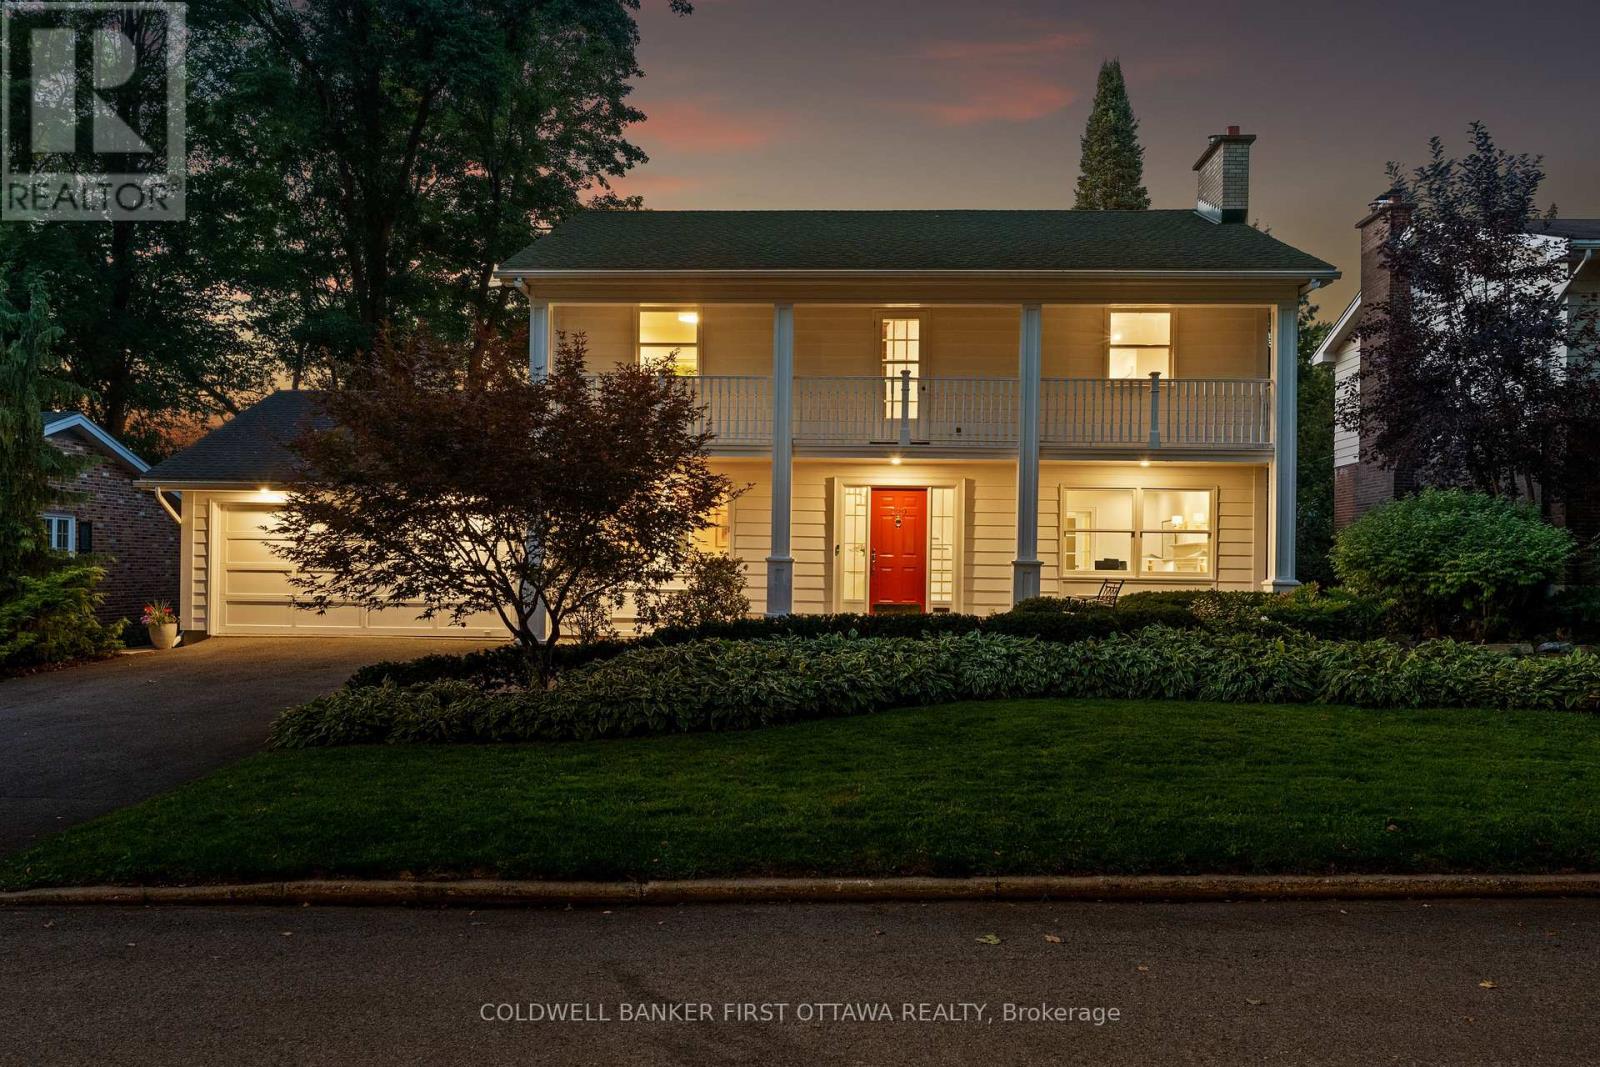
A remarkable residence in one of Ottawa's most sought after neighborhoods. Impeccably maintained by it's owners for 30+ years, the home has undergone an extensive renovation introducing modern influences while maintaining the classic charm of this Garand custom built home. Fabulous curb appeal sets the stage for what awaits inside this 5 bedroom home. An inviting main floor features formal living and dining rooms, a sun soaked family room and a kitchen that will bring out your inner chef! Completely reimagined by Astral Designs, this kitchen, seemingly right from the pages of a magazine, is sure to be the hub of the home. The second floor features 4 bedrooms including an expansive primary suite with ensuite and his & her closets plus direct access to a private 150sf deck. Oak floors throughout all bedrooms and a fully renovated main bathroom offer the perfect space for your family. A completely finished lower level offers a large, bright rec room, 5th bedroom and plenty of storage. Hundreds of thousands of dollars spent on updates and upgrades including kitchen, bathrooms, landscaping, furnace, roof, gas fireplace, fencing, California closets, custom lighting and window coverings & much, much more. Situated on a tree lined street in Alta Vista and close to all amenities, this is a residence that will instantly feel like home. (id:61072)
Coldwell Banker First Ottawa Realty
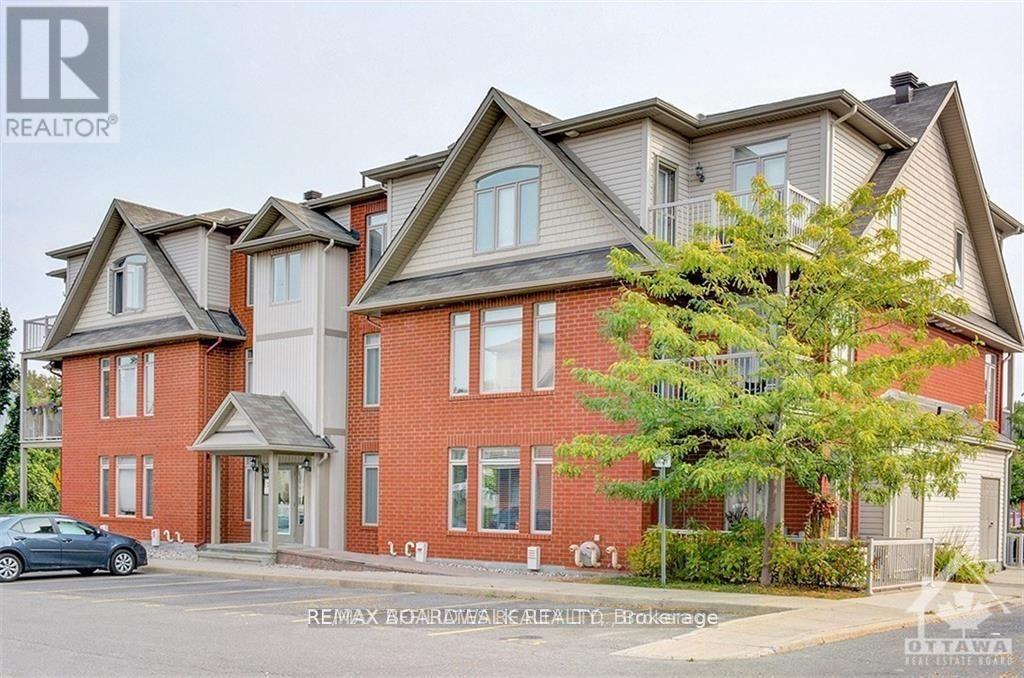
F - 300 Meilleur Private
Ottawa, Ontario
Ideally located 2 bedroom, 2 bathroom corner unit offering a bright, open-concept and highly functional layout with easy transit access to downtown. A spacious tiled foyer welcomes you into the main living area, featuring a beautiful kitchen with quartz countertops and a breakfast bar overlooking a large family room with laminate flooring and abundant natural light.The primary bedroom includes a walk-in closet and a three-piece ENSUITE. A second generously sized bedroom, full bathroom, and convenient in-unit laundry with additional storage complete the space. Enjoy a private balcony overlooking the park, with close proximity to the Rideau River, along with an included parking spot. Ideally situated just steps from essential amenities, this is a perfect place to call home. (id:61072)
RE/MAX Boardwalk Realty
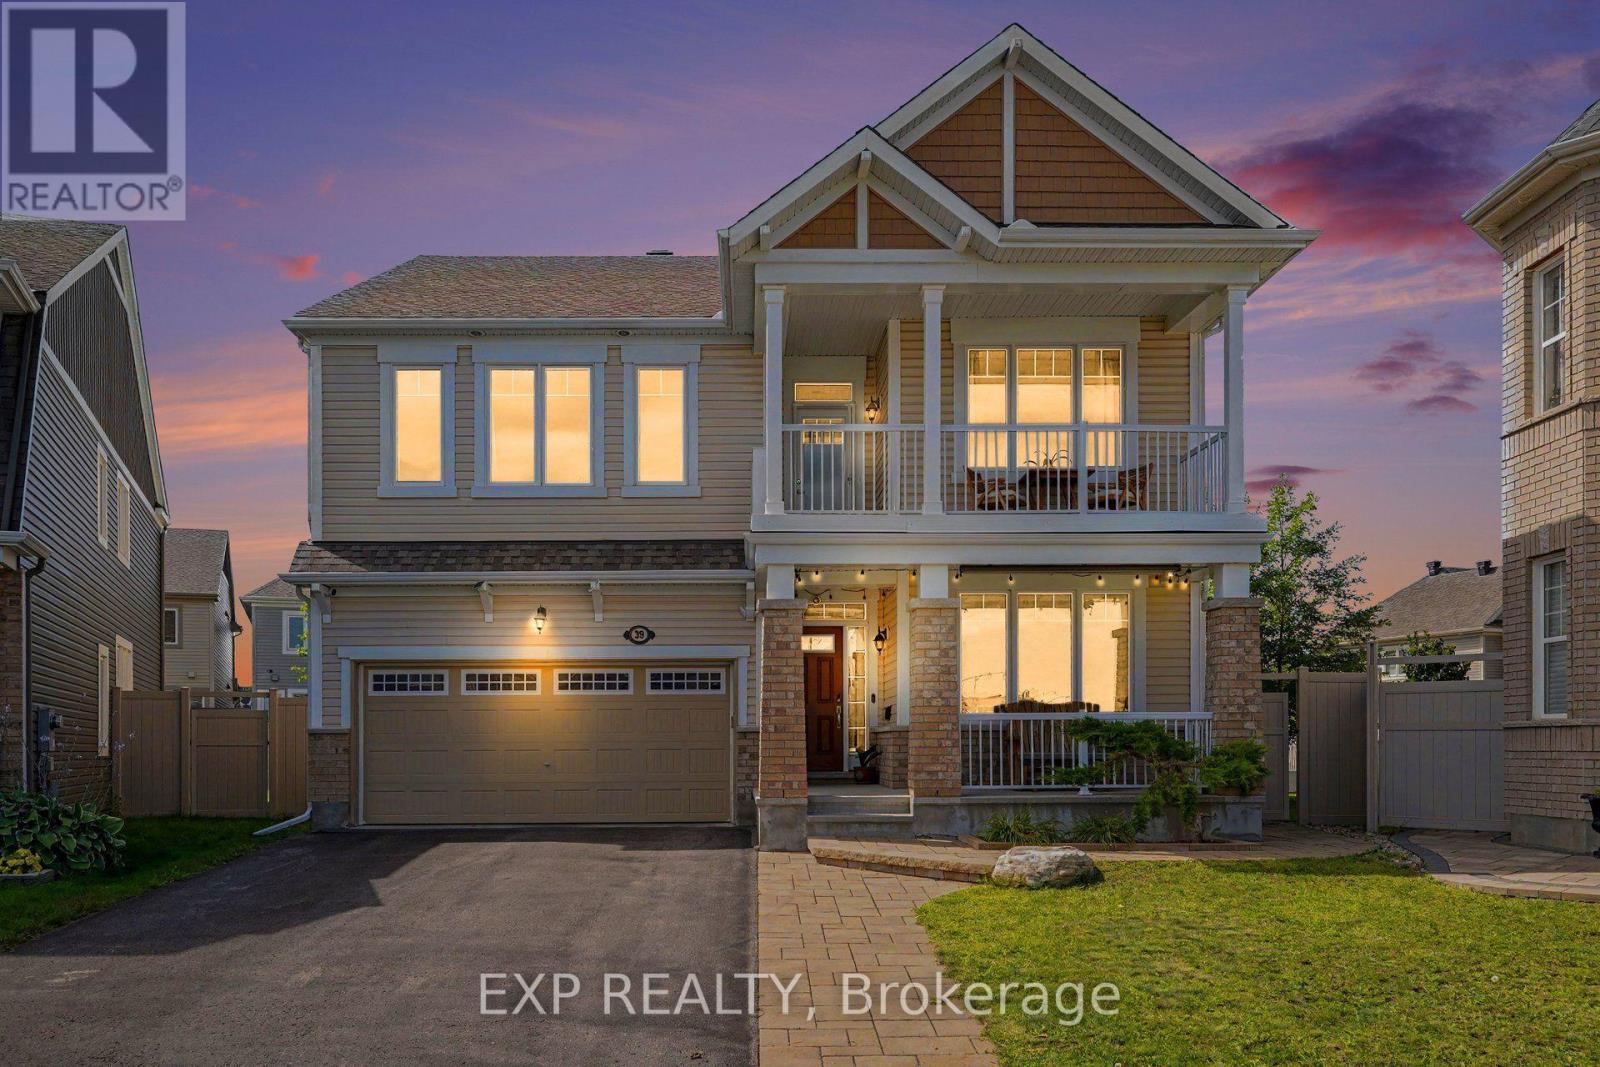
39 Pondhawk Way
Ottawa, Ontario
Welcome to 39 Pondhawk Way, an impressive 2,910 sq. ft. home showcasing over $170,000 in upgrades, set on a quiet crescent in the sought-after Half Moon Bay community of Barrhaven. Situated on an exceptional premium pie-shaped lot offers incredible indoor and outdoor living space.The main level is designed for both everyday living and entertaining, featuring 9ft ceilings on both levels, freshly painted, premium hardwood flooring, pot lights throughout, and porcelain tile in the kitchen. At the heart of the home is a chef-inspired kitchen complete with granite countertops, high-end appliances including a 6-burner gas stove, an oversized breakfast island and a spacious eating area. A versatile front living room/den makes an ideal home office, while the elegant dining room is enhanced by a coffered ceiling. The inviting family room is anchored by a stunning custom stone gas fireplace. A hardwood staircase leads to the second level, where the spacious primary retreat features an impressive walk-in closet and spa-inspired ensuite with a glass shower and granite countertops. Three additional generously sized bedrooms offer excellent closet space, while a convenient den area and private balcony provide the perfect spot for morning coffee or unwinding at the end of the day. Two laundry areas add exceptional convenience, with one located on the second floor and another in the lower level.Outside, the professionally landscaped, fully PVC-fenced backyard is designed to be enjoyed. An interlock patio, 12' x 14' cedar gazebo and custom-built 8' x 12' storage shed create a fantastic setting for entertaining, relaxing and outdoor living. Additional thoughtful upgrades include EV charger readiness and an upgraded furnace system complete with a whole-home HEPA filtration system and humidifier. This home offers convenient access to schools, parks, walking and multi-use trails, the Jock River, Minto Recreation Complex, shopping, restaurants and everyday amenities throughout Barrhaven. (id:61072)
Exp Realty
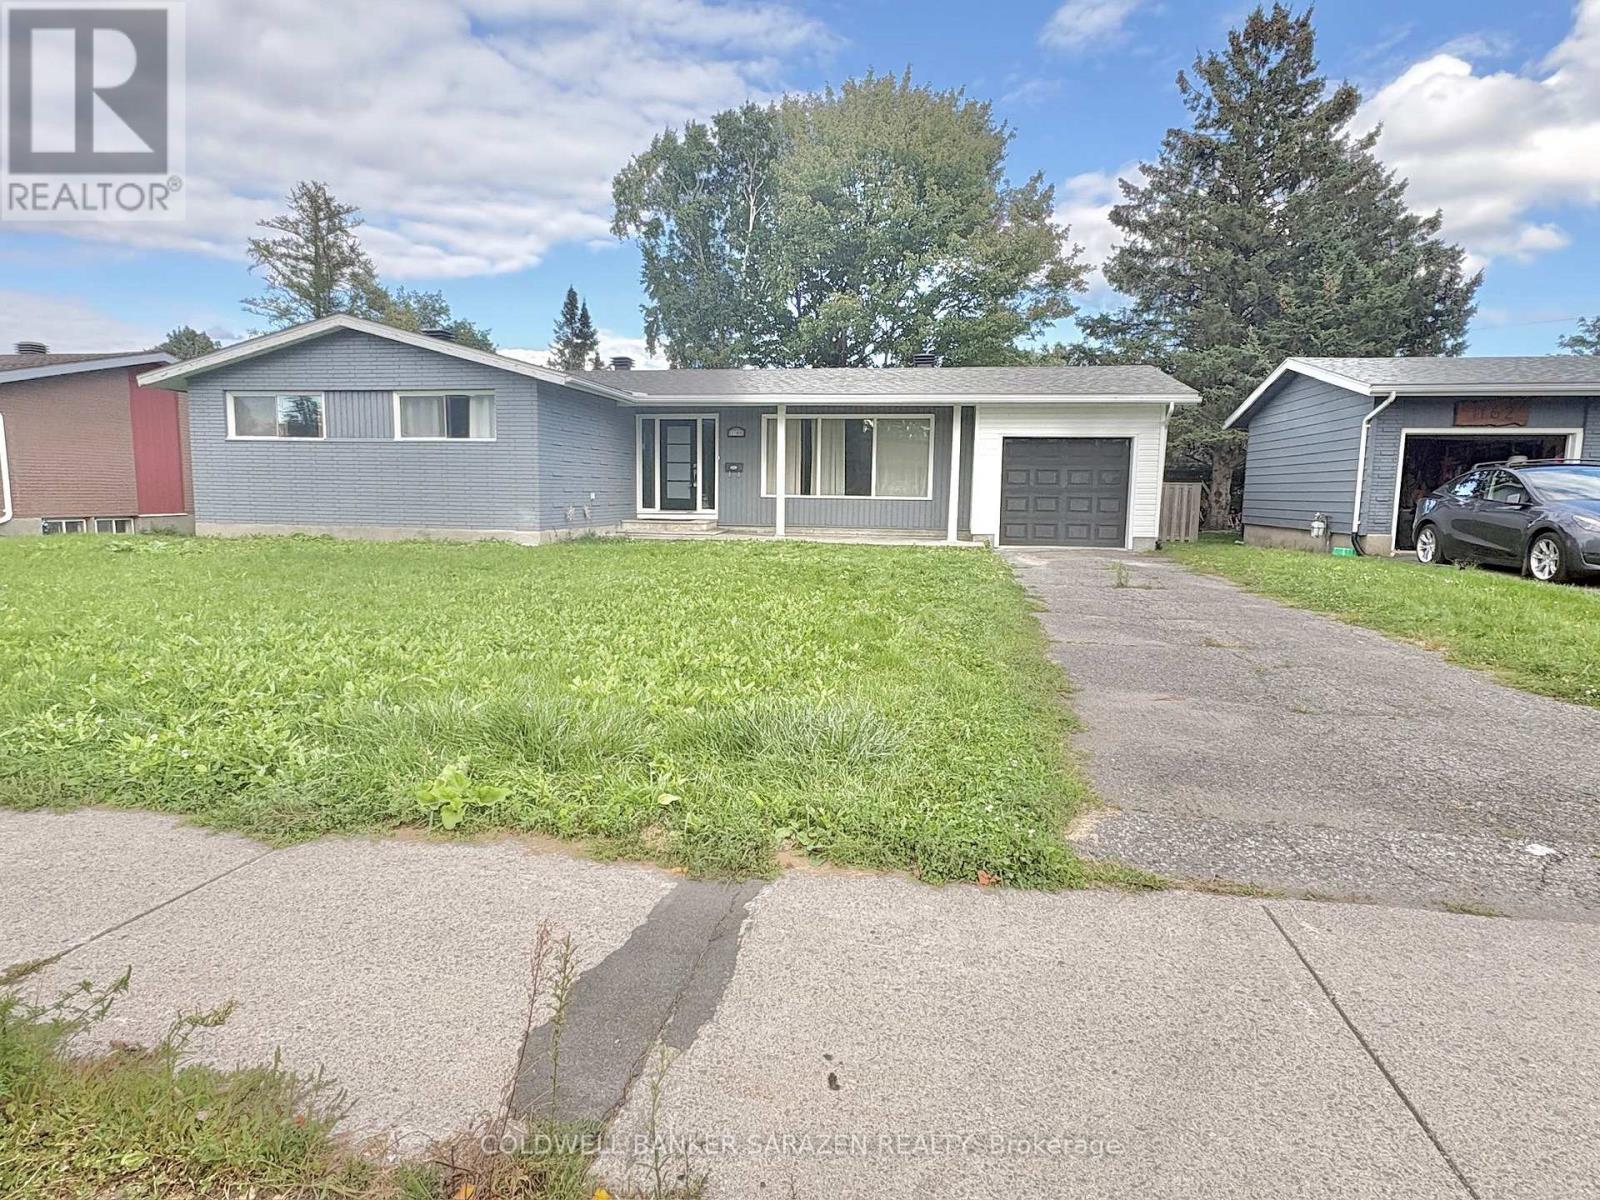
1160 Deer Park Road
Ottawa, Ontario
Charming & Modernized Bungalow in Prime Fisher Heights!Discover this newly, fully renovated bungalow nestled on a quiet street in the highly sought-after Fisher Heights neighborhood. The main floor features a bright, open-concept living space with huge windows that fill the room with natural light. A brand-new kitchen offers abundant cabinetry, perfect for home cooks. The primary bedroom boasts its own private ensuite, while two additional spacious bedrooms share a stylish modern 4-piece bath.The fully finished lower level offers versatile extra living space, featuring 2 additional bedrooms, a full bathroom, and a second kitchen-ideal for multi-generational living.Outdoors, enjoy a private, fully fenced backyard complete with a wood deck, perfect for summer BBQs, relaxation, and outdoor activities. Excellent parking options with a long driveway and a newly installed garage. Unbeatable location close to top-rated schools, parks, shopping, public transit, and major commuter routes. Seller has ordered brand-new replacement windows for the entire house, set to be fully installed within one month and completed prior to closing. (id:61072)
Coldwell Banker Sarazen Realty
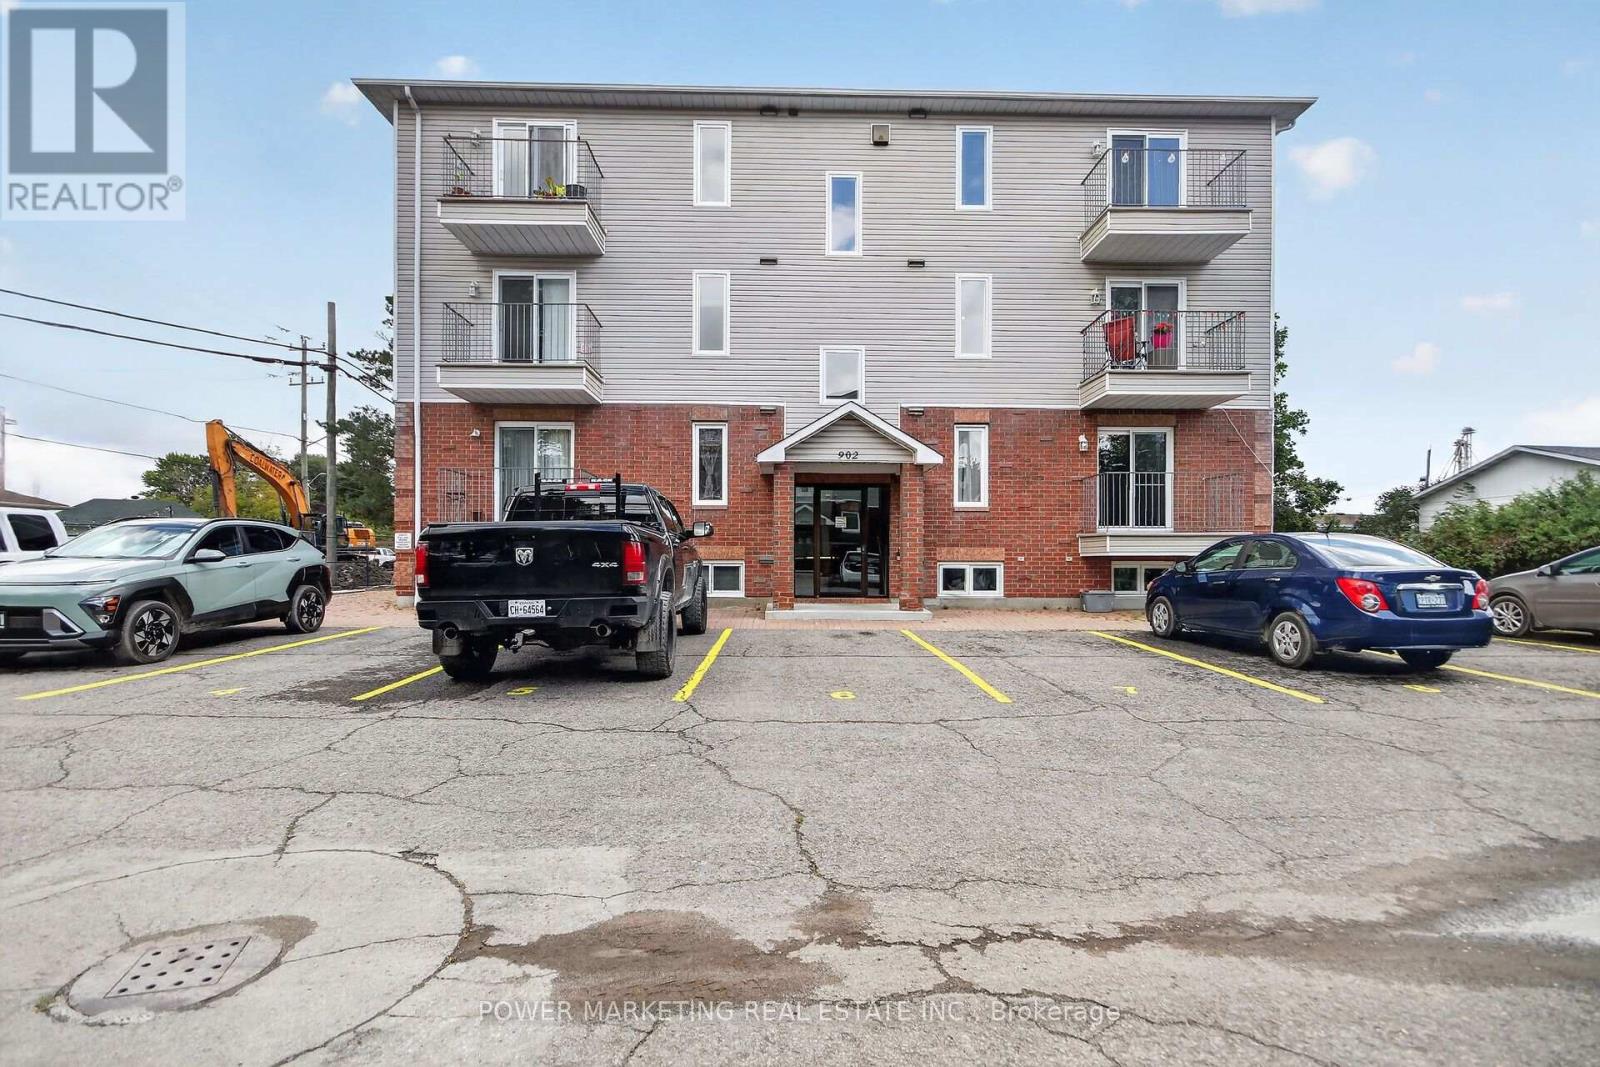
100 - 902 Notre Dame Street
Russell, Ontario
Bright and beautifully maintained 2-bedroom, 1-bathroom condo offers you comfortable, low-maintenance living in a fantastic location. Featuring an open-concept living and dining area filled with natural light, a modern kitchen with updated cabinetry and stainless-steel appliances, spacious bedrooms with large closets, in-suite laundry, this home is move-in ready. Enjoy the comfort of forced-air natural gas heating and central air conditioning, along with the convenience of two parking spaces. Ideally situated within walking distance to shopping, restaurants, schools, parks, and everyday amenities, with easy access to walking and cycling trails. Perfect for professionals, couples, or small families seeking a clean, stylish home in a welcoming community. ! Don't miss this exceptional opportunity-schedule your private viewing today! (id:61072)
Power Marketing Real Estate Inc.

301 - 755 Beauparc Private
Ottawa, Ontario
This modern, bright, west-facing 2-bedroom, 2-full-bath, corner unit offers a modern lifestyle for every stage of life. Enjoy contemporary, openliving, with modern stainless-steel appliances, stone countertops, functional kitchen & island, dining and living room areas, all perfect for a quietnight in or entertaining friends & family. Must-have in-unit laundry and a private balcony, perched high overlooking beautiful green space, add tothe relaxation, convenience, and charm of this home. Experience carpet-free living with elegant hardwood and ceramic flooring throughout. Theunit also includes one dedicated parking space and a private storage locker. The accessible building features an elevator and automatic lobbydoors, ensuring ease of access for young families with strollers or anyone valuing convenience. We can't forget all those fur babies; this is a pet-friendly building (with restrictions). Location is paramount: a mere 3.5-minute walk to the Cyrville LRT Station (Confederation Line) ensureseffortless commutes to downtown Ottawa, the University of Ottawa, Carleton University, and many major employment hubs like CSIS/CSEC,NRC, RCMP, Parliament, and other government departments, making it ideal for professionals and investors. With the LRT expansion, soon youwill be able to go all the way east to Orleans and all the way west to Kanata. Those who prefer to drive have quick access to Highway 417 (TheQueensway), which simplifies travel. Endless shopping & dining options all at your fingertips, including 2 Costco locations, St. Laurent ShoppingCentre & Gloucester Centre (by LRT or drive), offering diverse retail, restaurants, and entertainment (movie theatre). This home is an attractiveoption for professionals, investors, retirees seeking comfort and accessibility, young families, persons working from home, and young couplesbuilding their future. (id:61072)
Tru Realty
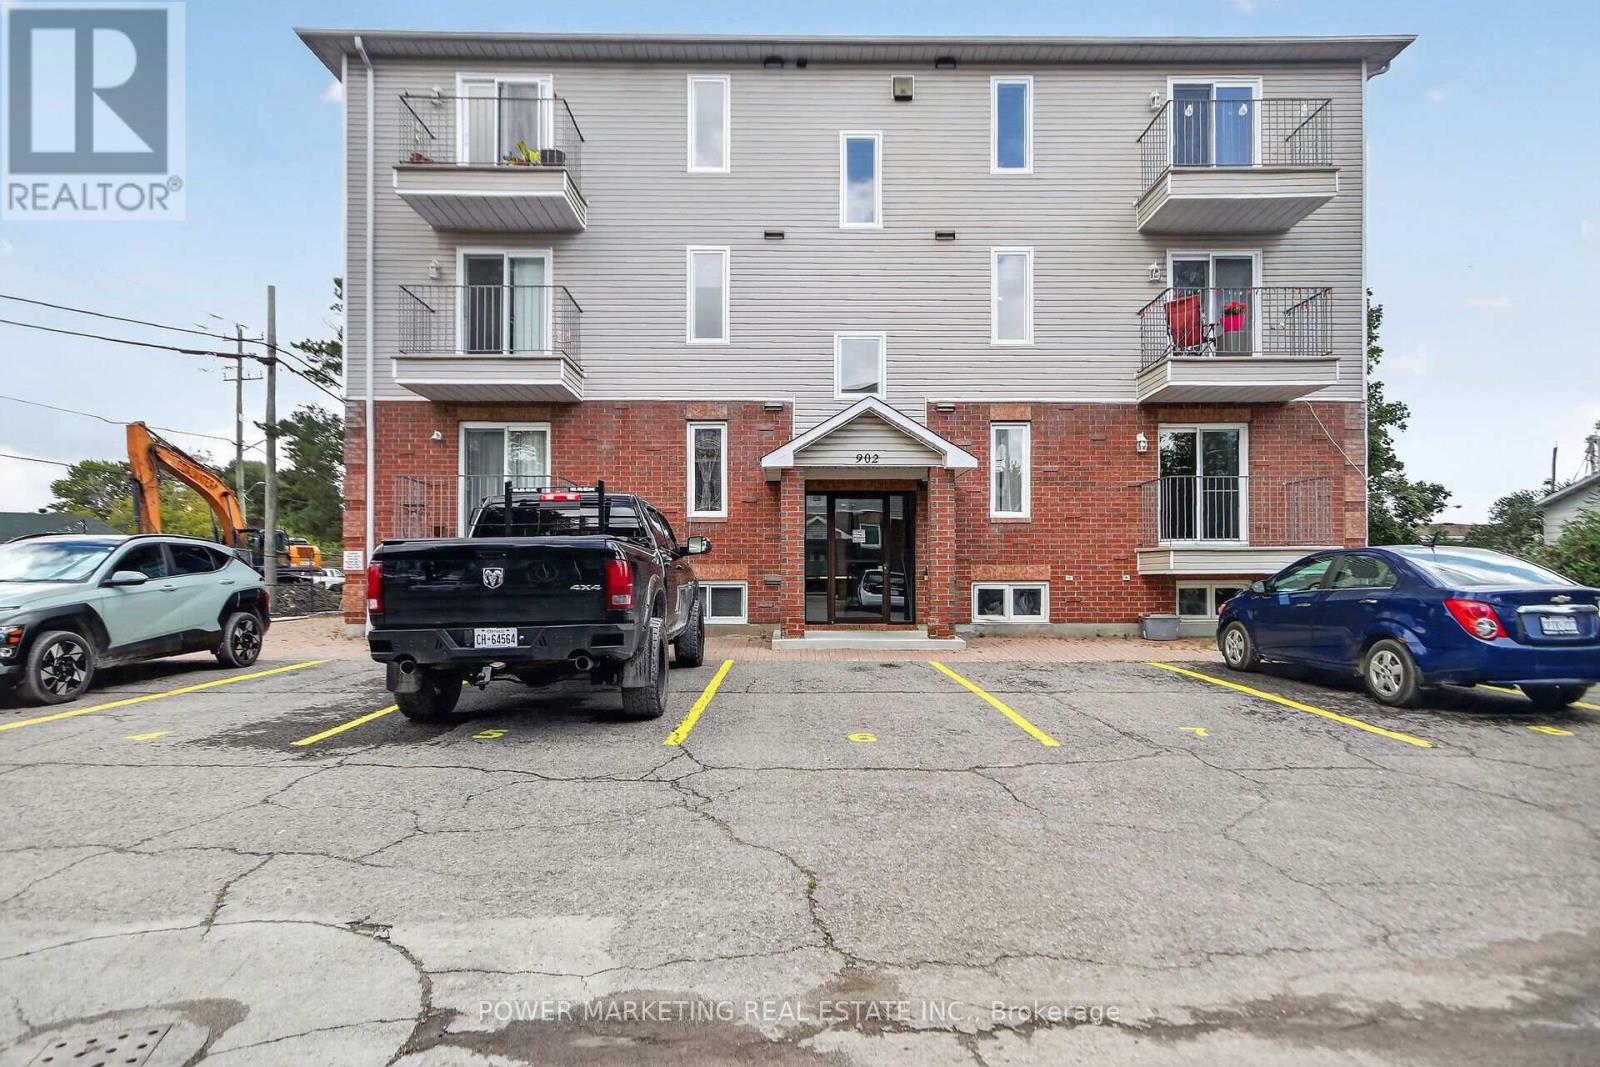
100 - 902 Notre Dame Street
Russell, Ontario
First time buyers/investors delight! Why rent when you can own this spacious, upgraded and newer home?! This bright and beautifully maintained 2-bedroom, 1-bathroom condo offers you comfortable, low-maintenance living in a fantastic location. Featuring an open-concept living and dining area filled with natural light, a modern kitchen with updated cabinetry and stainless-steel appliances, spacious bedrooms with large closets, in-suite laundry, this home is move-in ready. Enjoy the comfort of forced-air natural gas heating and central air conditioning, along with the convenience of two parking spaces. Ideally situated within walking distance to shopping, restaurants, schools, parks, and everyday amenities, with easy access to walking and cycling trails. Perfect for professionals, couples, or small families seeking a clean, stylish home in a welcoming community. Solid investment opportunity (currently rented at $1,947/month) and can be increased! Don't miss this exceptional opportunity-schedule your private viewing today! (id:61072)
Power Marketing Real Estate Inc.

535 Dunbrack Street
Ottawa, Ontario
In-laws welcome! Great opportunity to create a duplex or Inlaw suite on this property! Spacious Sun-Filled 4 bedroom, 2 bathroom home with large living room, good size kitchen with lots of cupboards, 2 bedroom on the main floor and two bedroom upstairs, hardwood floors, large lot, three car driveway and much more! Walk to the shopping centre schools and all amenities! A Must see call today! (id:61072)
Power Marketing Real Estate Inc.

6268 Steamer Lane
Ottawa, Ontario
Welcome to 6268 Steamer Lane-where space, comfort, and location come together in the heart of desirable Convent Glen. Ideally situated just minutes from the future LRT and within walking distance to top-rated French and English schools, this home offers the lifestyle today's buyers are searching for-convenient, connected, and family-friendly.Step inside and you're greeted by a bright, welcoming foyer that opens into a thoughtfully designed main floor. The layout is both functional and inviting, featuring spacious living and dining areas perfect for everyday living and entertaining. The kitchen is spotless and cheerful, complete with an updated backsplash and a sunny breakfast nook-an ideal spot to start your day or enjoy casual meals. Hardwood and tile flooring run throughout most of the main level, adding warmth, durability, and timeless appeal.Upstairs, you'll find four generously sized bedrooms, offering flexibility for growing families, guests, or a dedicated home office. The layout is practical and well-balanced, providing comfortable private spaces while still feeling connected. A full bathroom completes the upper level, designed to handle busy mornings with ease.The south-facing backyard is a true highlight of the home. Fully fenced, beautifully landscaped, and exceptionally private, it offers a peaceful outdoor retreat just steps from your door. The large deck is perfect for summer BBQs, entertaining, or simply relaxing in the sun, while the yard provides plenty of space for kids, pets, or even a future pool.Located in a sought-after neighbourhood close to parks, schools, transit, and everyday amenities, this home delivers an ideal blend of comfort, convenience, and long-term value. Opportunities like this don't come often-this is one you won't want to miss. (id:61072)
Ottawa Property Shop Realty Inc.

11 Riverstone Drive
Ottawa, Ontario
The Kensington Model by Cardel isn't just a regular house, it's a product of engineering and planning excellence. The layout, openness and finishes make this a home! Situated in the sought after Stonebridge Community close to recreation, shops and school. Enter the the home and be astonished by the curved staircase and the height of the formal living spaces. A chef inspired kitchen featuring granite countertops and a walk in pantry. A sunken Family room also features soaring ceilings, loads of windows and a charming wood burning fireplace. The second floor has 4 large bedrooms, the primary with it's own sitting area, fireplace, and 4pc ensuite. The unfinished basement is perfect for your personal touch. 24hr IRR on all offers. (id:61072)
RE/MAX Hallmark Realty Group
