

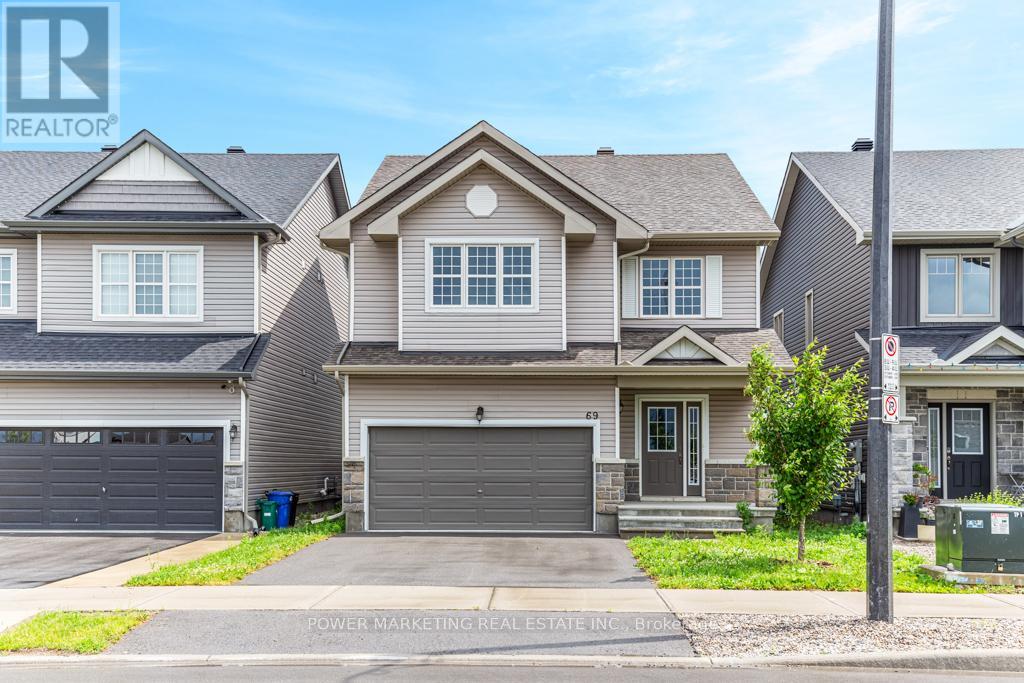
69 Defence Street
Ottawa, Ontario
4 bedroom home with loads of upgrades, high ceilings, open foyer, open concept kitchen with tall cupboards and quartz counter tops with lots of cupboards and large eat-in area. Kitchen features a beautiful counter to ceiling backsplash and separate pantry. Large window above the front door providing ample lighting and a great view from the second floor, great living room with double gas fire place, spacious main bedroom with 5 piece En-suite and spacious walk-in closet plus an extra closet for more storage, second bedroom also includes a walk-in closet Second floor laundry room, smooth ceilings on main floor, double car garage, bright lower level with extra large windows providing an abundance of light, rough-in washroom and spacious recreational room ready for you. Walk to schools, parks, shops and all amenities! Immediate possession possible, Call now! (id:61072)
Power Marketing Real Estate Inc.
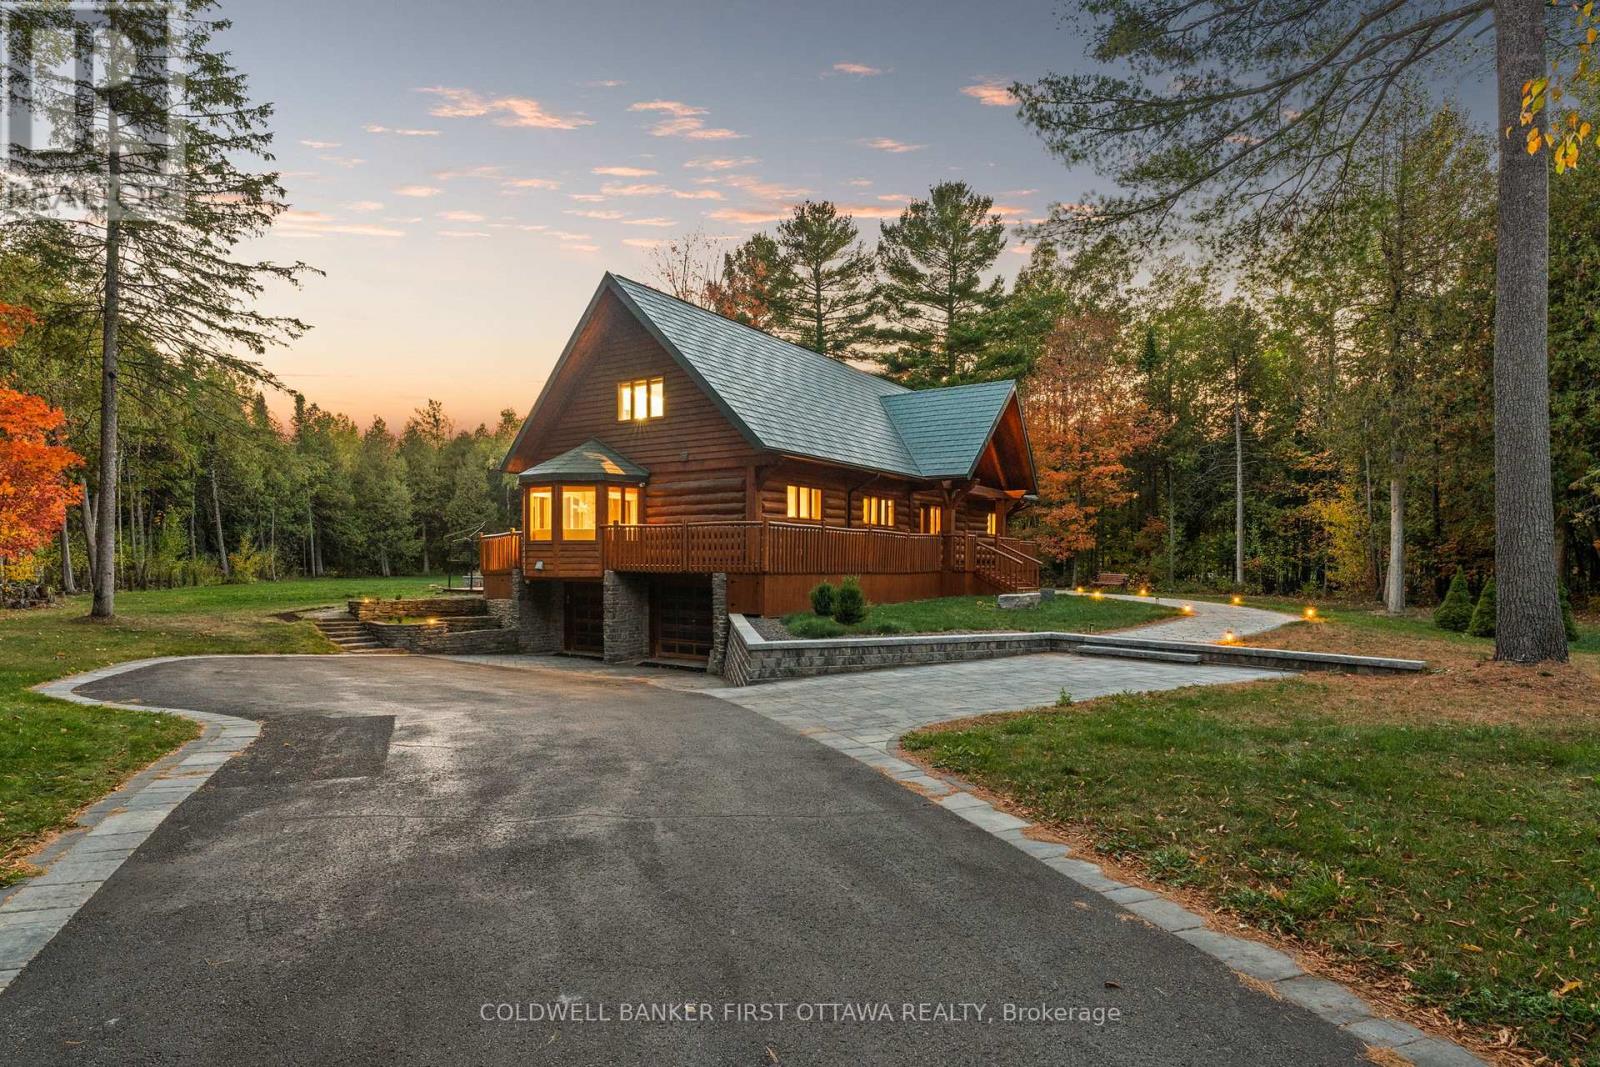
9 Lucas Lane
Ottawa, Ontario
This residence is a private retreat with timeless charm and Modern Elegance. Nestled on a serene 2.3-acre lot surrounded by mature trees, thisexquisite residence seamlessly blends the warm character of a traditional log home with a fully modernized, luxurious interior. Offering privacy,tranquility, and breathtaking natural views, the location provides the perfect balance peaceful country-style living just a short drive from Ottawasamenities, schools, shops, and recreation. Step inside to a sun-filled, sunken living room featuring a cozy wood-burning fireplace with an elegantstone surround, oversized windows, and patio doors that invite the outdoors in. The chef-inspired country kitchen is a true showpiece, boastingcustom millwork, quartz countertops, a spacious island with built-in cooktop, walk-in pantry, and built-in appliances. A large eat-in area with baywindow and banquette seating offers the perfect place to enjoy morning coffee while taking in tranquil views, while the expansive formal diningroom is ideal for hosting family gatherings and elegant dinner parties.The main floor suite offers a private retreat with its own walk-in closet, 4-piece ensuite, and direct access to a private sundeck overlooking the backyard. A convenient main floor laundry everyday living .Upstairs, aversatile loft with gas fireplace provides the ideal space to relax and take in the tranquil, wooded surroundings. On this floor, you'll find theprimary bedroom wing of the home with additional custom millwork and luxurious breath-taking, vacation-like spa inspired bathroom area.Another additional bedroom with ensuite bathroom as well! The exterior is equally impressive with a metal roof, oversized double garage,flagstone pathways, mature gardens, and storage shed all framed by a beautifully treed and landscaped setting. This property is truly a hiddengem, offering a rare blend of traditional log home charm and refined modern luxury. ** This is a linked property.** (id:61072)
Coldwell Banker First Ottawa Realty
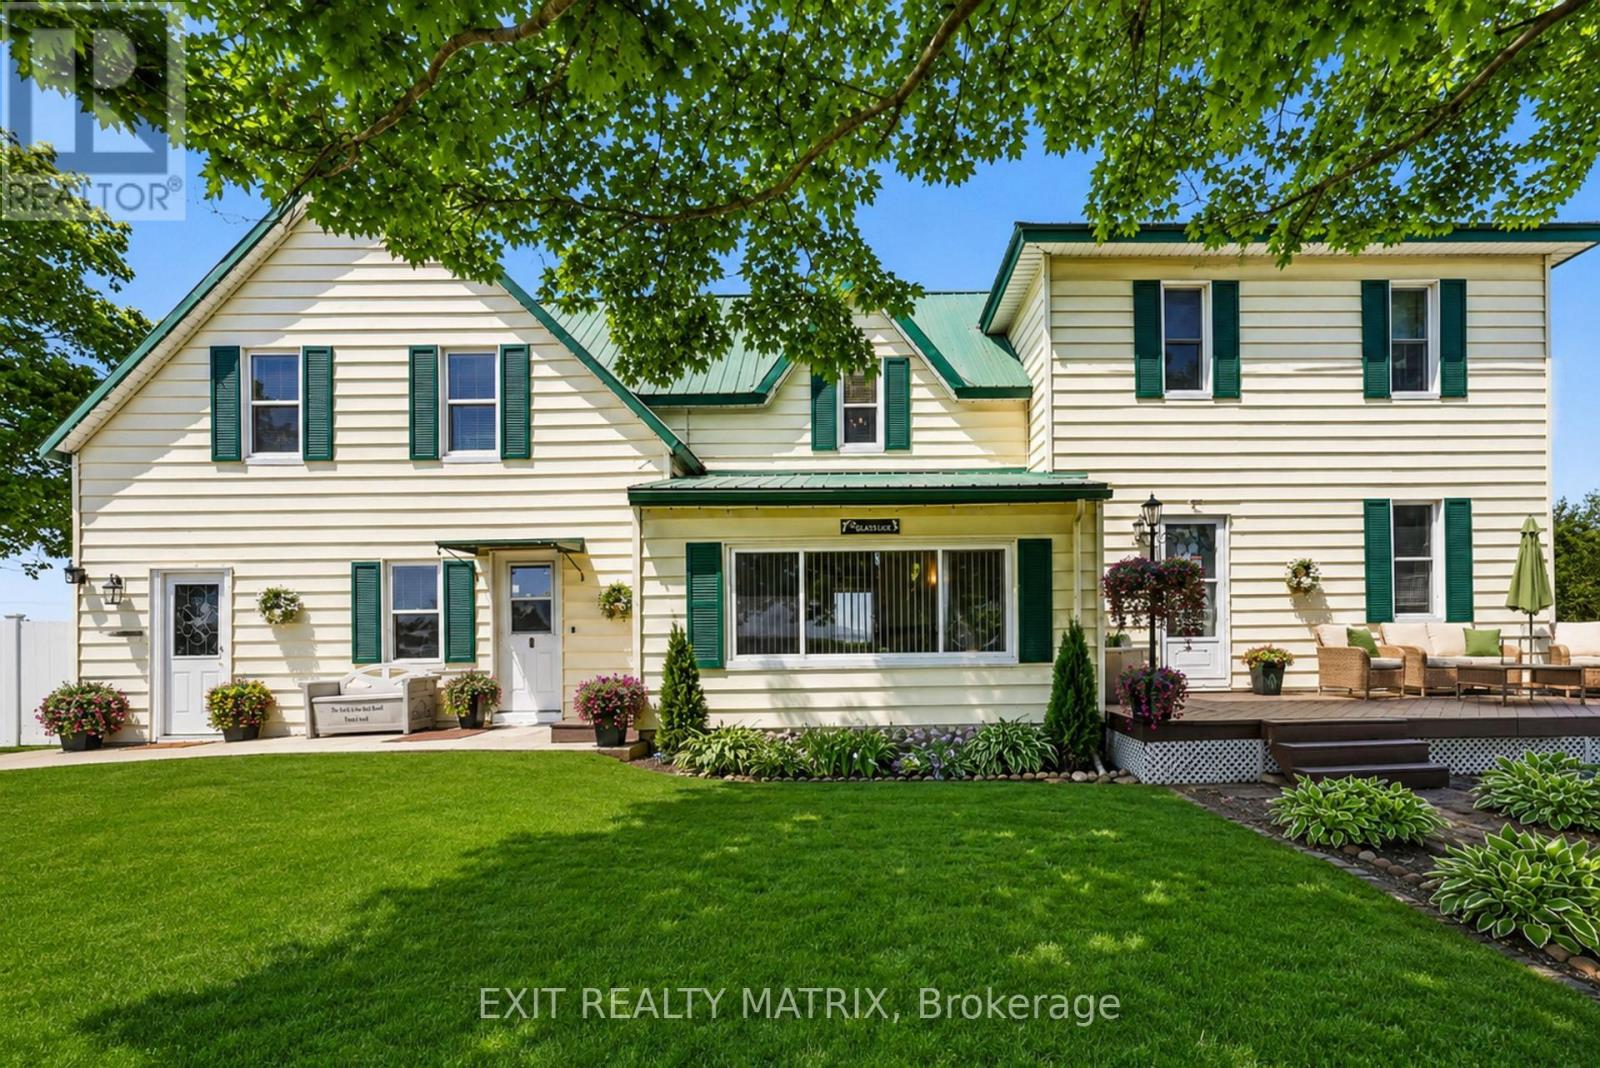
3198 138 Highway
North Stormont, Ontario
**OPEN HOUSE SUNDAY AUGUST 30, 2-4PM** Some homes simply give you more space. Others give you the feeling that you can finally settle in. Set on a full acre in the Monkland area of North Stormont, 3198 Highway 138 is a place where mornings can begin quietly, the people you care about can gather comfortably, and everyone has room to feel at home. With approximately 2,705 square feet above grade, there is space for life to unfold without ever feeling crowded. At the heart of the main level is a generous eat in kitchen with a centre island, abundant cabinetry, and a bright breakfast nook made for slow mornings and everyday conversations. The spacious living room, formal dining room, and sunroom create welcoming places to spend time together, while the private office offers a peaceful space to focus. A convenient powder room with laundry helps keep daily routines simple. Upstairs are four bedrooms, a full bathroom, and an additional flexible area that can evolve with your needs as an office, media room, fitness space, guest area, or quiet retreat. At the rear of the home, the heated workshop provides valuable room for hobbies, projects, equipment, and storage, keeping everything close at hand without taking space away from the home itself. Outside, the full acre lot provides the freedom to garden, gather, relax, and enjoy the open country setting. Detached garage space, generous parking, a durable metal roof, and cellar style storage add the practical features that make a home easier to enjoy for years to come. With convenient access to Highway 138, approximately 20 minutes from Cornwall and 40 minutes from Ottawa, you can enjoy the comfort of country living without feeling disconnected. This is more than a home with extra room. It is a place to settle in, create traditions, and build a life that feels comfortably your own. **Click on Multimedia to see Virtual tour.** (id:61072)
Exit Realty Matrix

188 Morris Island Drive
Ottawa, Ontario
Tranquility awaits you! A short drive from Kanata where you can be enjoying a coffee on your beautiful large deck at your home on this gorgeous lot on the Ottawa River. The heart of this 2-Storey home boasts a Stone Fireplace from Floor to Ceiling! The kitchen boasts Granite counter tops and island with built-in JennAir Stove Top and provides access to large 3 season sunroom. Formal dining area with full set of patio doors also gives access to deck. Primary Bedroom on main level has 4 piece ensuite with heated floors, and a patio door entrance to the wrap around deck. The second Storey overlooks the living room and comes with 2 bedrooms and a bathroom. The finished basement Recreation Room with walk-out access has full brick wall with wood stove to cozy up to. Loads of storage! Your own woodworking shop in basement with direct access to outside! Plenty of room on your 50 foot deck to entertain guests! Large dock will accommodate your cruising boat and when the days boating is completed simply drive into the cradle and let the rail system pull your boat into your own Boat House. An oversized 2 car garage gives access to the home for easy entrance through a foyer into the kitchen. Property also includes a separate 3+ car garage with 2 large bay doors and a room off to the side with a small loft, used as storage or could be converted into a bunkie. A must see for anyone looking for that gorgeous view, direct water with boat house and dock, swimming, privacy... all of that and an easy commute to Ottawa! An adventurers dream you are a short walk away from the Morris Island Conservation Area which offers walking trails through diverse natural environments including forests, wetlands, and shoreline areas and minutes to the Ontario snowmobile trail system which leads directly to Quebec trail system. (id:61072)
Coldwell Banker Sarazen Realty
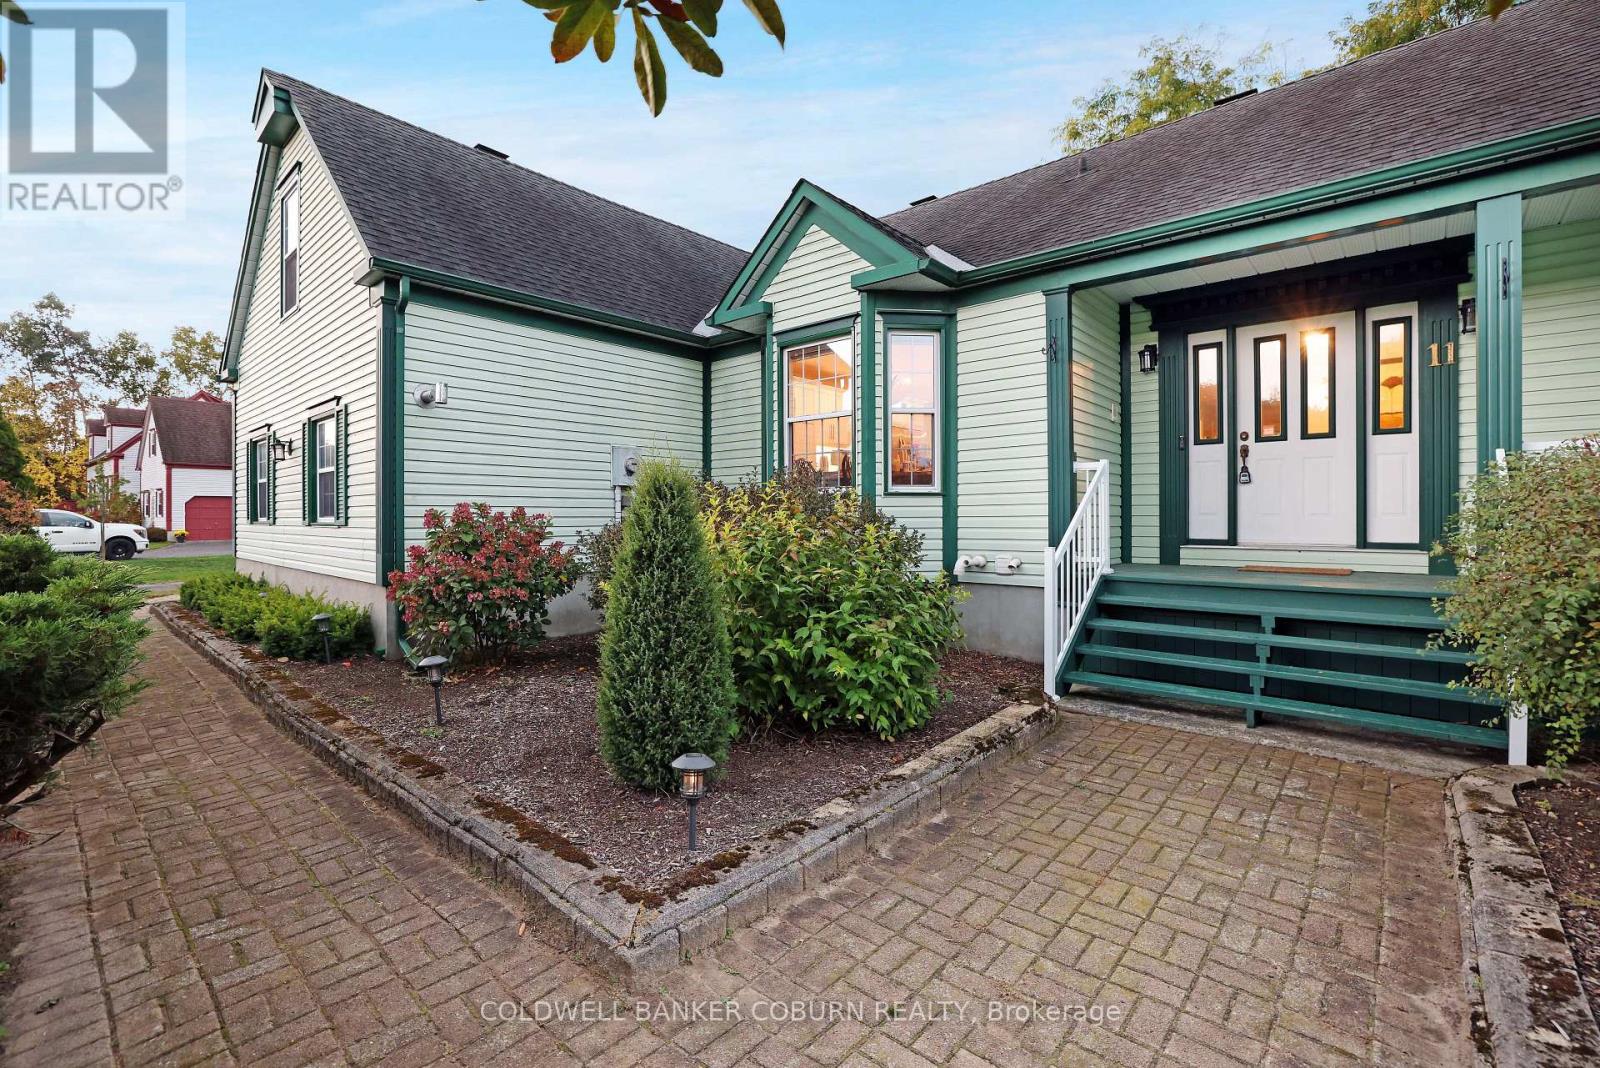
11 Kimberly Avenue
North Grenville, Ontario
Sprawling custom bungalow in the heart of Kettle Creek, offering exceptional space for a growing family. Features generous principal rooms, formal dining area, and refinished hardwood flooring throughout. Custom kitchen with built-ins and luxury plank flooring. Primary bedroom includes a well-appointed ensuite.Professionally finished lower level with sauna and direct garage access provides additional living and recreational space. Expansive yard with saltwater in-ground pool, gazebo seating area, and bar shed-ideal for outdoor entertaining. Move in and enjoy summer living. Book your private showing today.! (id:61072)
Coldwell Banker Coburn Realty
13 Franmar Road
Brampton, Ontario
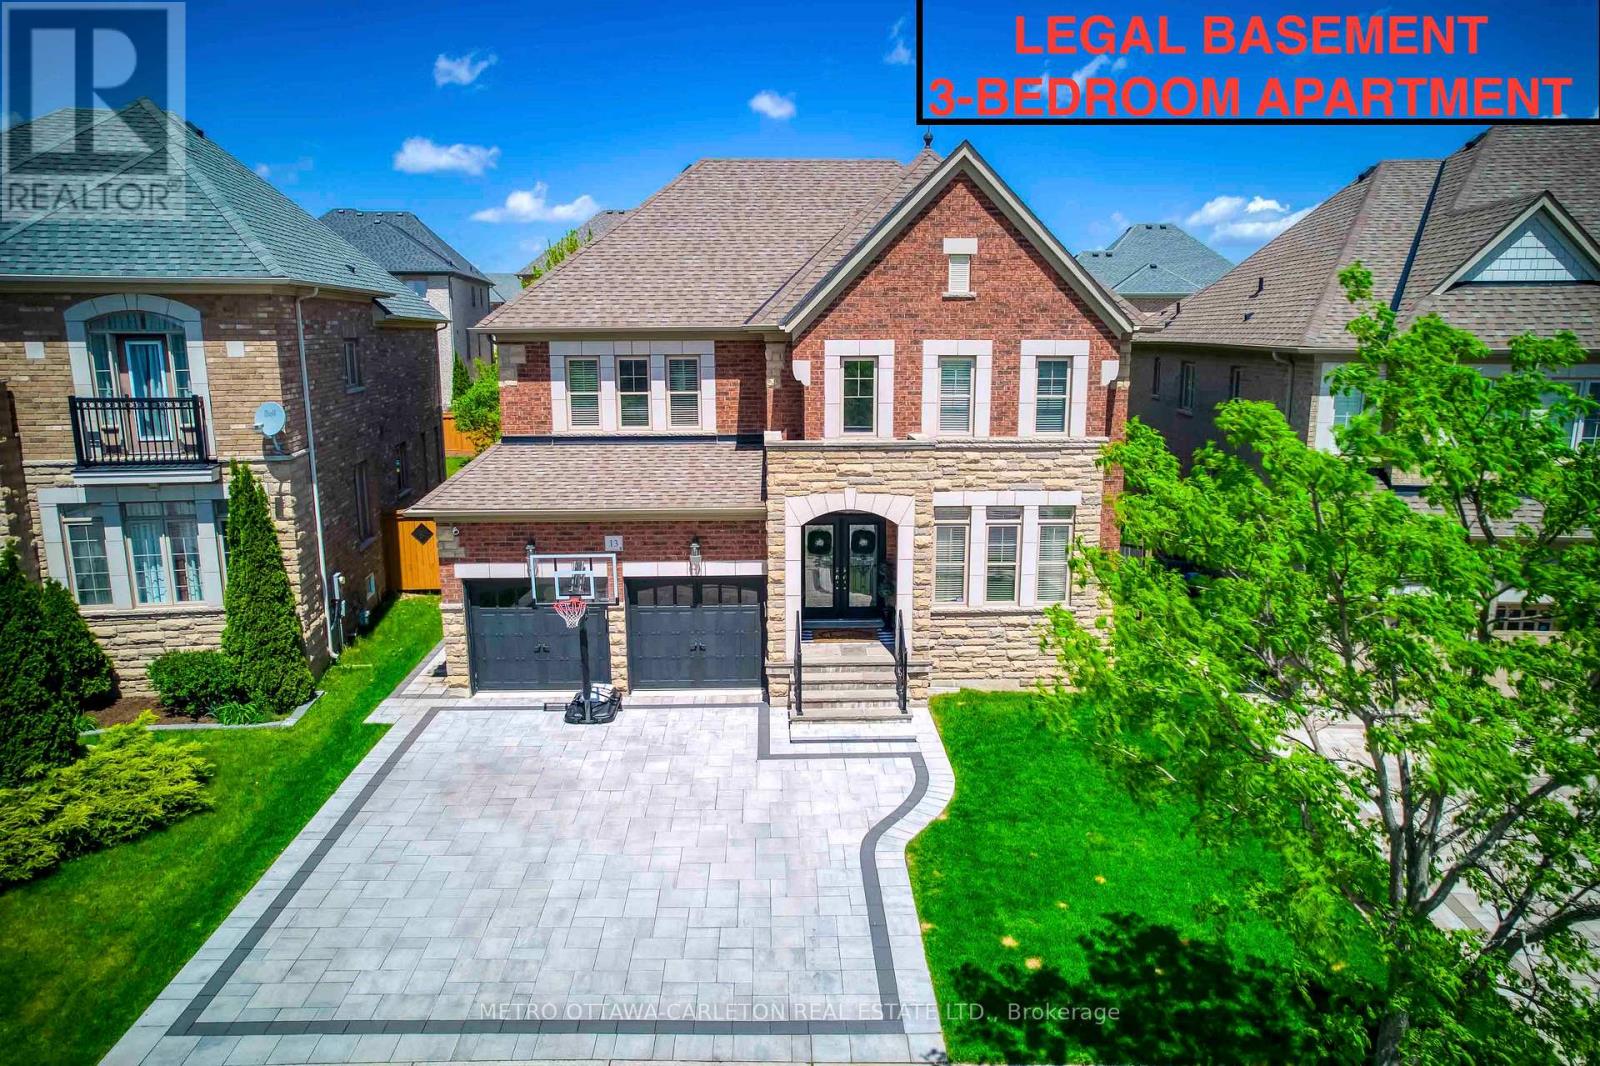
Exceptional designer 5-Bedroom home with an additional Legal 3-Bedroom Basement Apartment in the prestigious Estates of Credit Ridge. Offering approximately 5,300 sq.ft. of total finished living space, including the rare legal 3-bedroom basement apartment with separate covered entrance. Main floor with 9-ft ceilings, hardwood flooring, smooth ceilings throughout, pot lights, custom trim with crown moulding & wainscotting, and a bright open-concept design. The upgraded chef's kitchen includes quartz countertops, premium cabinetry, high-end built-in appliances including a 36" gas stove. The primary bedroom offers a tray ceiling, spa-like ensuite with whirlpool tub, steam shower, water closet, and custom built-in closets. Situated on a premium pie-shaped lot with one-of-a-kind surrounding mature tree perimeter for extra privacy. Backyard is perfect for entertaining with large deck, gazebo, and hot tub. The legal 3-bedroom basement apartment offers many possibilities including rental income, extended family living, nanny suite, or private home office space. Over $350,000 spent on upgrades including 200-amp electrical service, EV charger plug, interlocked landscaping, upgraded designer finishes and light fixtures, and extensive improvements throughout. This beautifully designed home stands out with elegant finishes and a well-planned layout for families who appreciate quality and style, making it unique offering in the neighbourhood. (id:61072)
Metro Ottawa-Carleton Real Estate Ltd.

51 Venetian Crescent
Vaughan, Ontario
Welcome to this well-maintained home, proudly offered by its original owners and located in a peaceful, family-friendly neighbourhood. Situated on a premium lot backing onto a soccer field and community centre, this property offers privacy and convenience, with transit, parks, schools, a library, churches, and other amenities just minutes away. This spacious home features 4+1 bedrooms, a finished basement complete with a kitchen, bathroom, bedroom, cold cellar, and a rough-in for a gas fireplace. The double attached garage includes direct access to the basement for added convenience. The backyard is designed for outdoor enjoyment with an interlock patio and a storage shed on a concrete pad. Numerous updates have been completed, including upgraded windows and flooring, a new roof (2018), and a new furnace and heat pump (2024). Additional features include indoor and outdoor security cameras, a rough-in for a security system. (id:61072)
Comfree
8660 Dogwood Crescent
Niagara Falls, Ontario
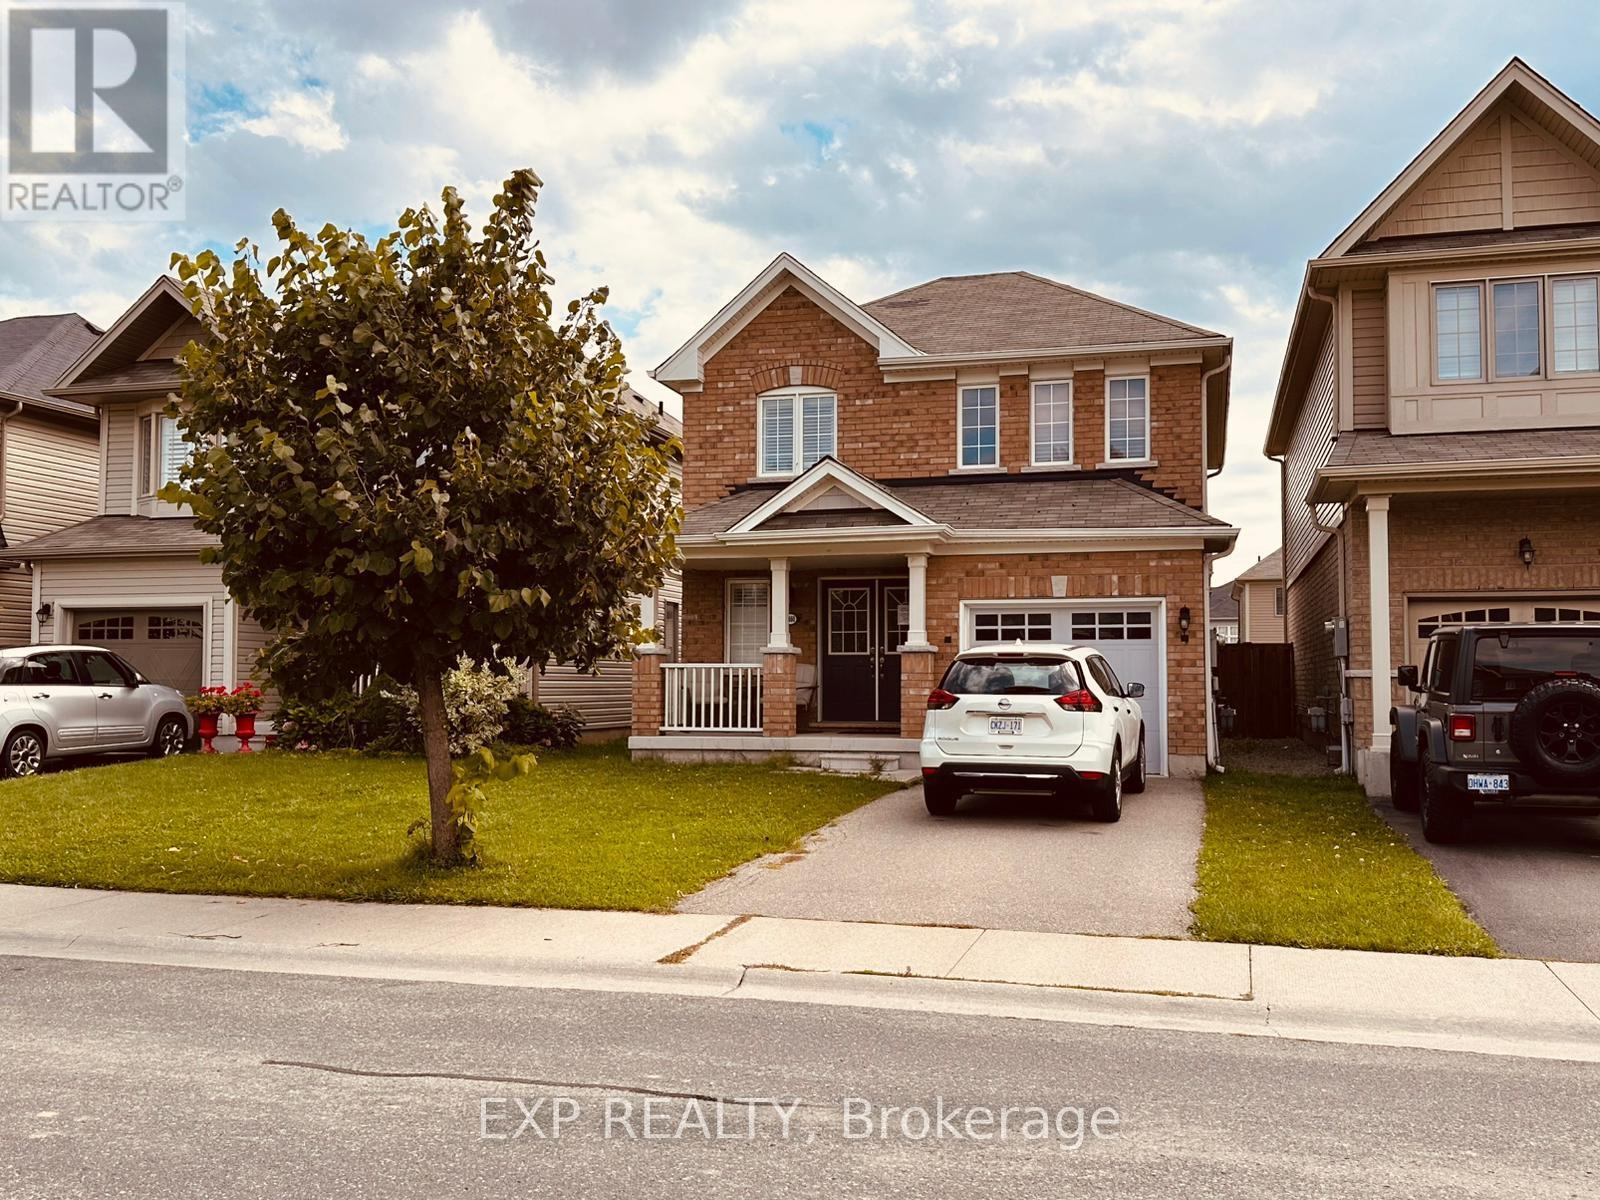
Welcome to 8660 Dogwood Crescent, a beautifully maintained 3-bedroom, 2.5-bath detached home offered by its original owners, who purchased directly from Empire Communities. Built in 2016 and located in a desirable family-friendly Niagara Falls neighbourhood near Heartland Forest, this home offers approximately 1,400+ sq. ft. of above-grade living space plus a large unfinished basement ready for your future plans. The bright and functional main floor features a spacious family / dining room with a cozy gas fireplace and open kitchen, creating a comfortable layout for both everyday family living and entertaining. A convenient main-floor powder room, welcoming foyer, covered front porch and attached garage complete the level. Upstairs you'll find three bedrooms and two full bathrooms, including a spacious primary bedroom with its own ensuite and walk-in closet. The full unfinished basement provides excellent additional space with plenty of potential for a recreation room, home gym, office, or additional storage, with the potential to be built-out. Outside, enjoy a deep 109-ft lot with a large backyard perfect for kids, pets, and entertaining. Additional highlights include laminate flooring and a brand-new owned A/C unit installed in July 2025. Conveniently located near Heartland Forest, parks, trails, schools, shopping, restaurants and everyday amenities, with quick highway access on Kalar & McLeod Rd and major routes throughout Niagara Falls. A fantastic opportunity to own a well-cared-for detached home with an attached garage, great backyard and room to grow in an established Niagara Falls community. Buyer to verify all floor plans, measurements and property details and is to perform their own inspection and due diligence. Home is being sold "As Is." (id:61072)
Exp Realty
737 Haflinger Row
Ottawa, Ontario
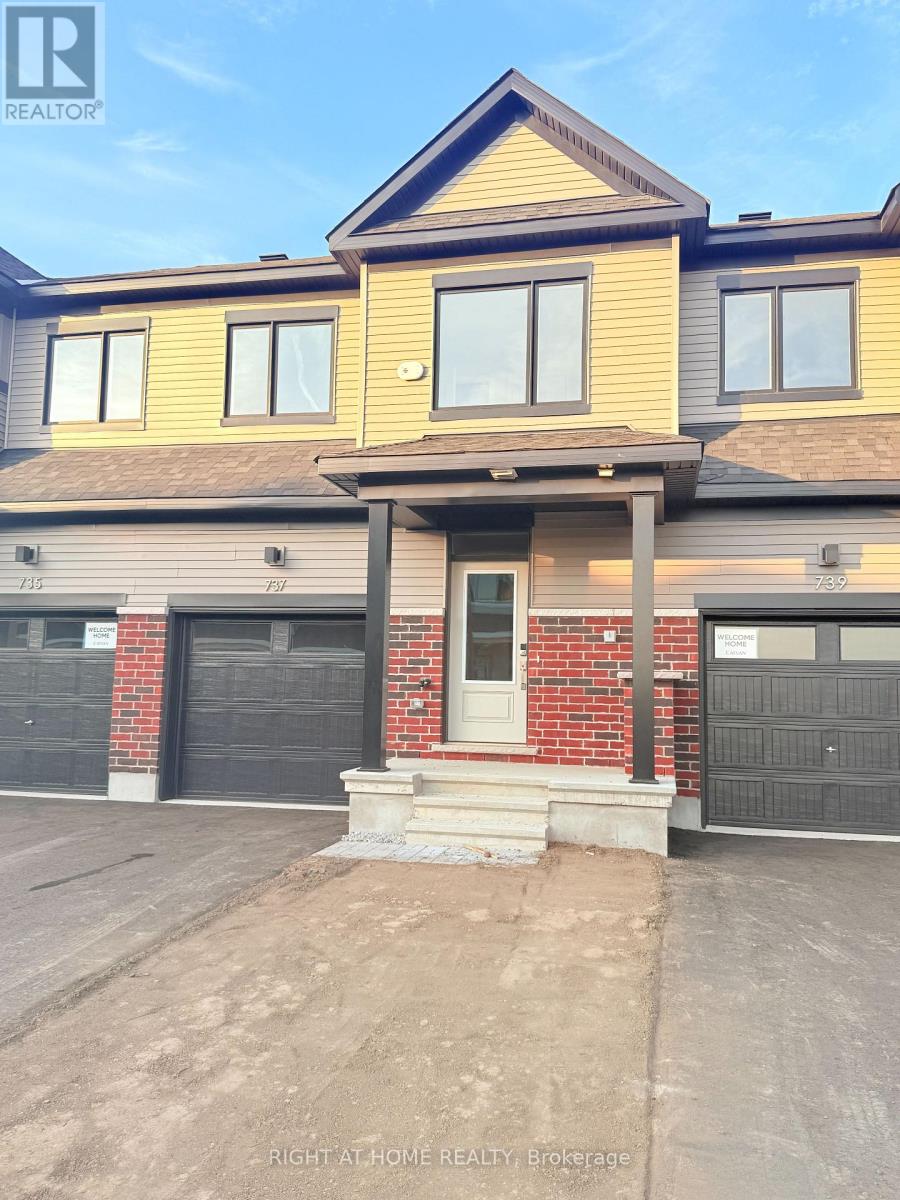
Welcome to this beautiful townhouse for lease in a prime Richmond location, offering 3 bedrooms, 4 bathrooms, and a fully finished basement-an ideal home for families and professionals. The bright and spacious main floor features hardwood flooring, upgraded hardwood railings, and a modern kitchen complete with quartz countertops, stainless steel appliances, a gas stove, ample cabinetry, and stylish finishes. Upstairs, you'll find 3 generously sized bedrooms, including a spacious primary bedroom with a private ensuite featuring a stand-up shower, while the additional bedrooms share a full bathroom. The fully finished basement, complete with an additional bathroom, provides excellent extra living space for a family room, recreation area, home office, or guest space. A convenient laundry area is also located in the basement. Additional features include a garage door opener. Situated in a highly desirable, family-friendly neighbourhood, this home is conveniently located close to schools, parks, grocery stores, restaurants, shopping, gas stations, and everyday amenities. A fantastic opportunity to lease a spacious and well-appointed home in Richmond. Don't miss out-book your showing today! (id:61072)
Right At Home Realty
1102 - 237 Oak Street W
Gananoque, Ontario
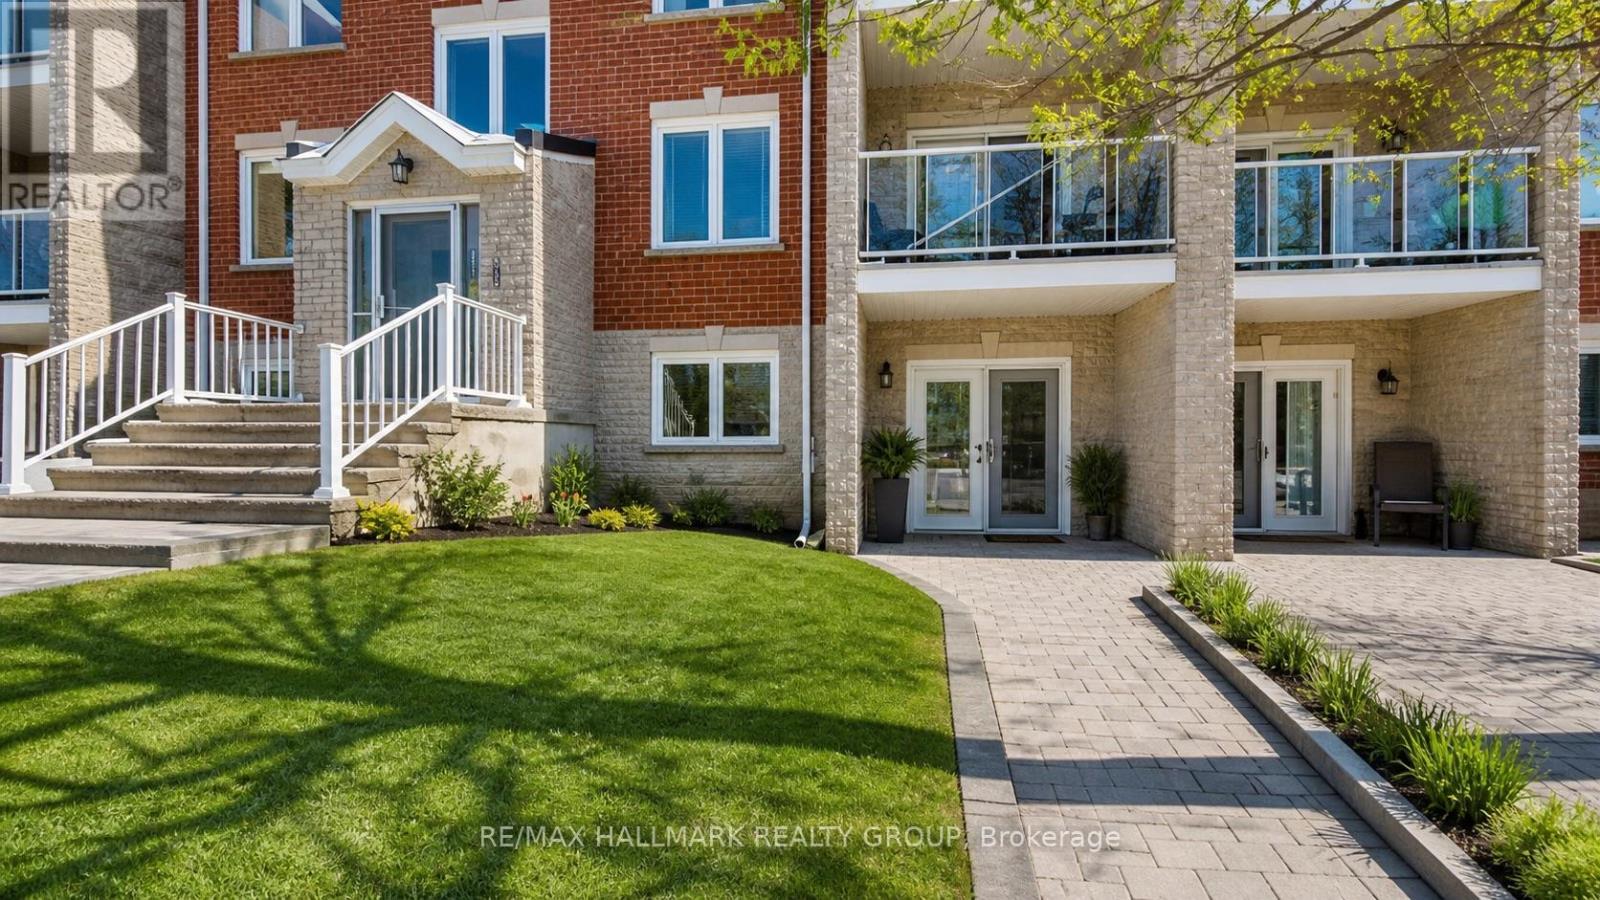
Welcome to your maintenance-free living in the heart of picturesque Gananoque - the perfect blend of comfort, convenience, and low-stress living! This beautifully appointed 2-bedroom, condo offers a thoughtfully designed layout, ideal for those seeking a lock-and-leave lifestyle.Step into a welcoming, sun-filled living space where the open-concept design creates a seamless flow between living, dining, and kitchen areas - perfect for entertaining or everyday comfort.Imagine never worrying about:Exterior maintenance Lawn care or snow removal Building repairs or landscaping.Situated in charming Gananoque, Ontario, known as the "Gateway to the 1000 Islands," this community offers:Beautiful waterfronts and parksLocal shops, cafés, and diningEasy access to boating, hiking, and year-round recreation Convenient commuter access to Kingston and BrockvilleWhether you're hosting guests or planning quiet evenings at home, this condo places you at the centre of small-town charm and big-city conveniences. (id:61072)
RE/MAX Hallmark Realty Group
5687 Cherry Street
South Dundas, Ontario
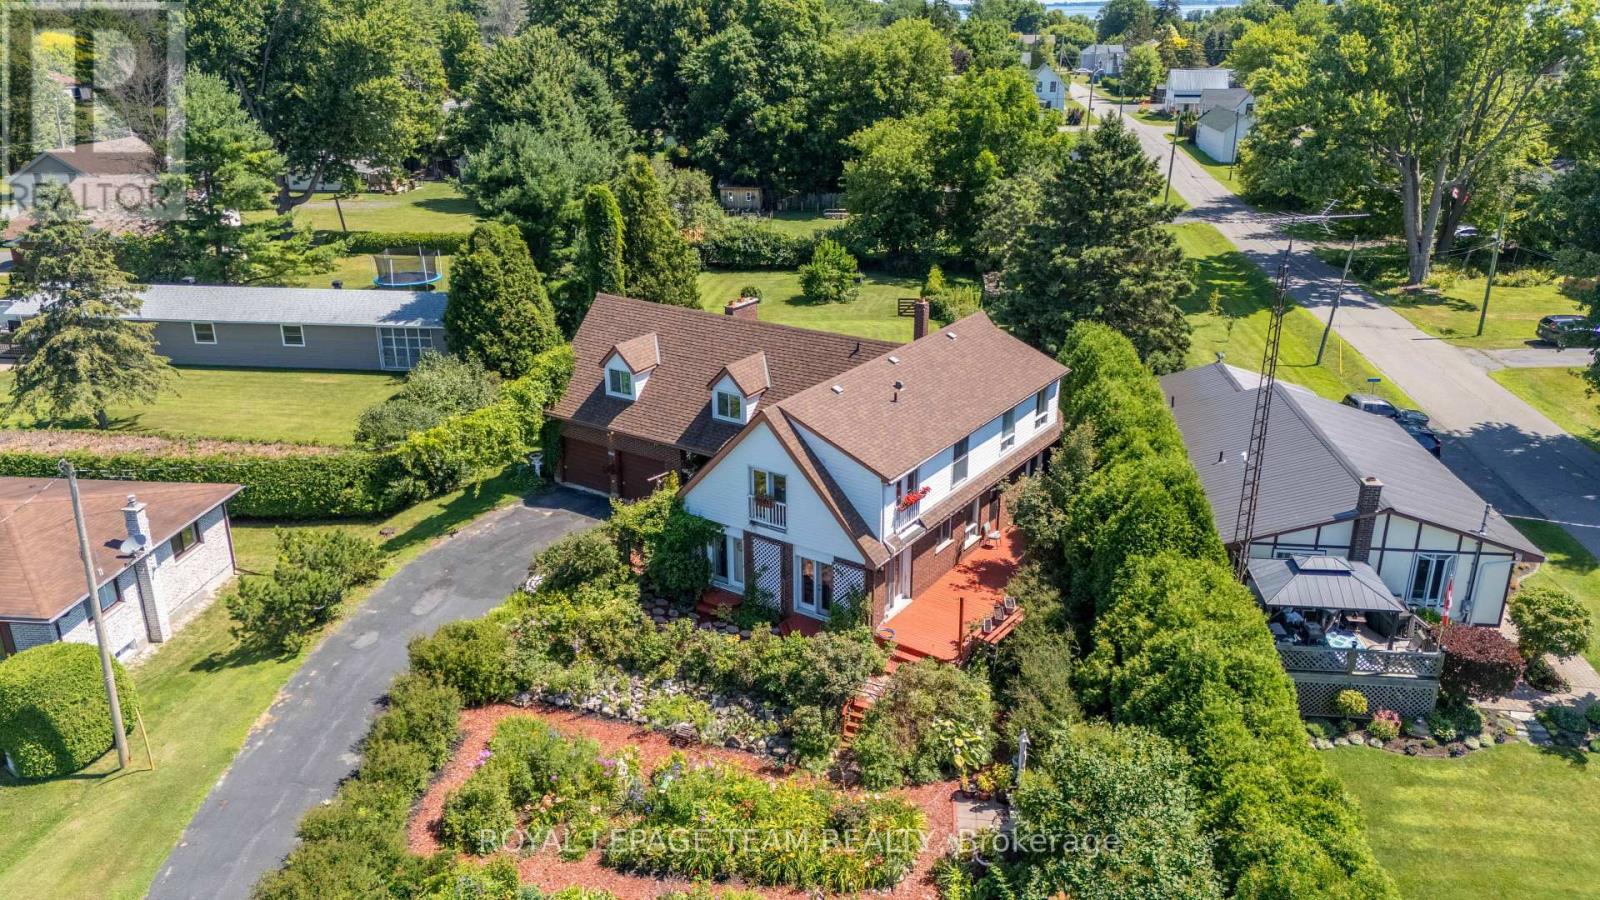
Welcome to this beautiful two-storey, five-bedroom home, ideally situated in a peaceful setting with picturesque views of the St. Lawrence River. Offering generous living space, abundant natural light, and beautiful surrounding greenery, this property is perfectly suited to a large family, multi-generational living, or those seeking a versatile home with potential for an Airbnb or other income-generating use, subject to applicable regulations. The property's exterior features an established flower garden in the front yard and an expansive, fully fenced backyard. The outdoor space provides a private and tranquil setting for entertaining, relaxing, gardening, or simply enjoying the beauty of nature. Inside, the main floor offers an abundance of space and flexibility, with two separate living rooms, a formal dining area, a full bathroom, and a bedroom. Numerous large windows and newer patio doors allow natural light to fill the home. The second level features four additional bedrooms and another full bathroom, providing plenty of room for family and guests. The primary bedroom is a standout feature, with two patio doors leading to Juliet balconies that overlook the St. Lawrence River. The attached two-car garage offers convenient access to the basement and includes a loft area, providing excellent additional storage. Located on a quiet street, this home is just a five-minute walk from a charming riverfront park, where you can enjoy peaceful walks, nature, and beautiful views of the St. Lawrence River. Morrisburg is only a 5-minute drive away, offering shopping, restaurants, schools, recreation, and everyday amenities. Brockville and Cornwall are approximately 40 minutes away, with Ottawa just over an hour's drive. This is a rare opportunity to own a spacious and versatile home in a beautiful natural setting, combining generous living space, exceptional outdoor areas, abundant natural light, and breathtaking St. Lawrence River. (id:61072)
Royal LePage Team Realty
B - 1035 Cummings Avenue
Ottawa, Ontario
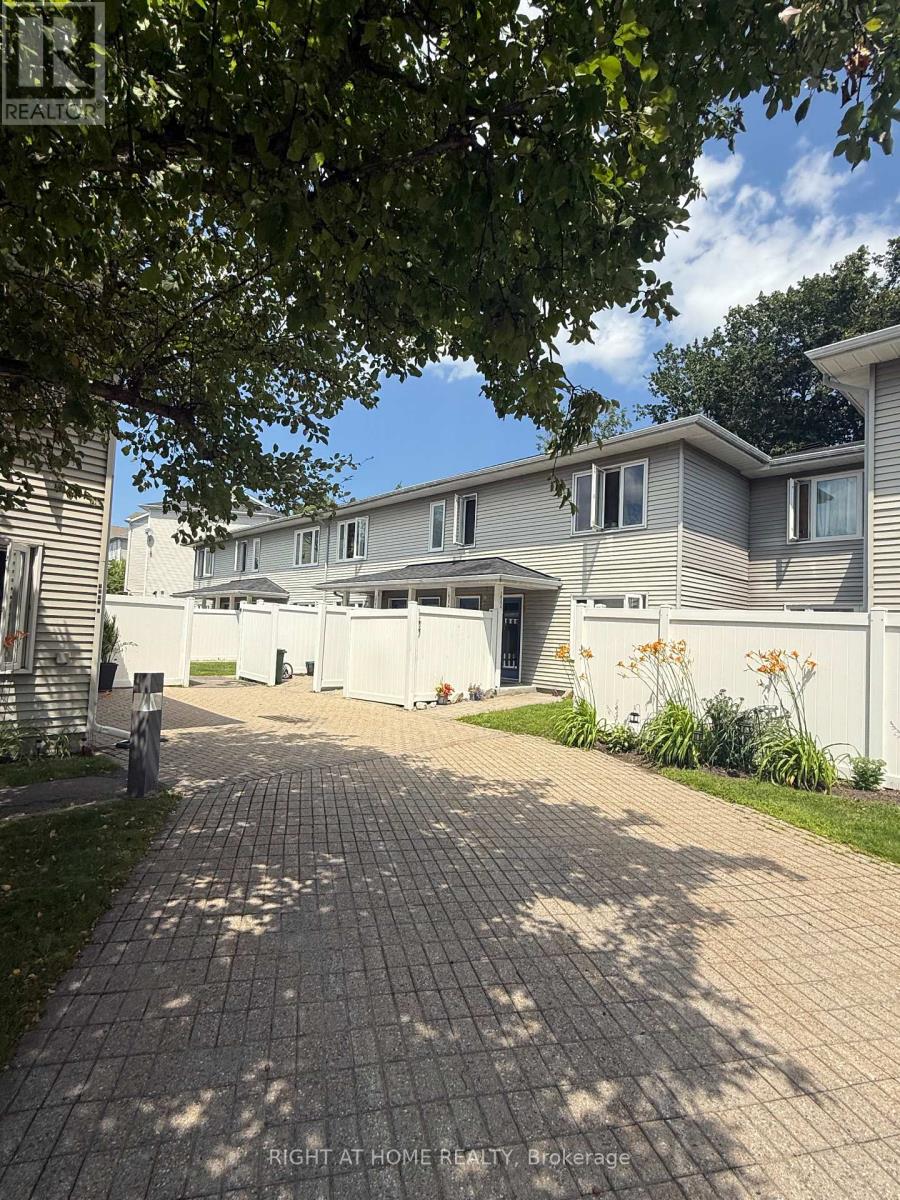
Welcome to 1035 B Cummings, perfect for first time home buyers, investors and down-sizers. This 2 bedroom, 1 bathroom condo is situated in a quiet development. The living / dining area is spacious and the bedrooms lead to a lovely, private balcony. The property is conveniently located near a major shopping corridor along Ogilvie Road, recreational areas abound along the forested Aviation Parkway and public transit is easily accessible directly in front of the condo development. Property is currently tenanted, tenant is actively looking to move. (id:61072)
Right At Home Realty
