

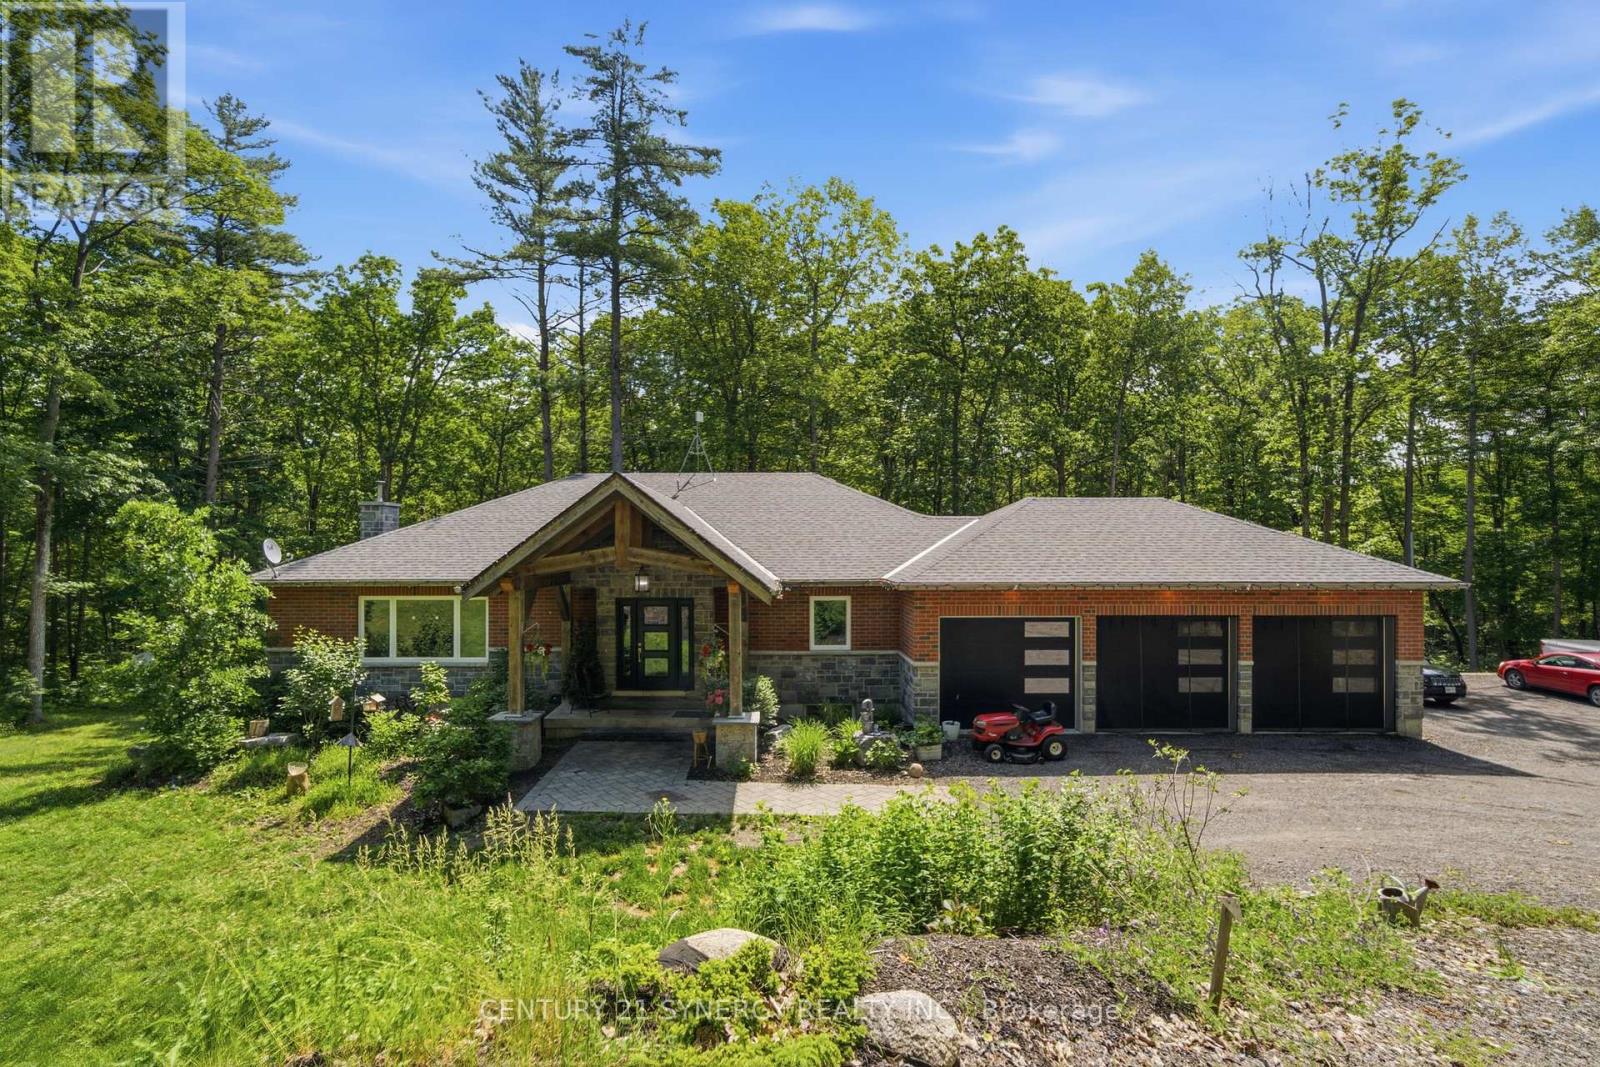
376 Gallivan Road
Quinte West, Ontario
Discover the perfect blend of luxury, privacy, and endless possibilities with this custom all-brick bungalow, built in 2019 and set on a spectacular 50-acre property in the sought-after Oak Hills. Boasting over 2,100 feet of road frontage with potential for future severance (buyer to verify), this exceptional estate offers peaceful country living just minutes from city amenities.Thoughtfully designed with an open-concept layout, the home is filled with natural light and showcases breathtaking views from every window. The chef-inspired kitchen features granite countertops, a large centre island, walk-in pantry, and flows seamlessly into the spacious dining and living areas, complete with a cozy fireplace. Step outside to the expansive 38' covered deck overlooking the beautifully landscaped grounds.The main level offers 3 spacious bedrooms and 2 full bathrooms, including a stunning primary suite with a walk-in closet and private ensuite. The fully finished walkout lower level features a warm family room with a wood stove, wet bar, laundry, and access to a second covered patio.Ideal for multi-generational living, the fully self-contained 1-bedroom in-law suite includes its own private entrance, custom kitchen, full bathroom, laundry, and walkout basement, offering comfort and privacy for extended family or guests.Additional highlights include a triple-car garage, professional landscaping, hot tub rough-in, and dual walkout basements. Conveniently located just 15 minutes to Belleville, Trenton, and Highway 401, only 2 minutes to Oak Lake and 5 minutes to the Trent River. Whether you're looking for a luxury family home, country retreat, or property with future investment potential, this one-of-a-kind estate offers a lifestyle you'll love for years to come. (id:61072)
Century 21 Synergy Realty Inc.

5 Merrick Street
Smiths Falls, Ontario
Here is your chance to buy the perfect starter home at an affordable price! Renovated throughout this charming mid century home is in a neighbourhood close to everything. Offering a bright modern feel with 2 main floor bedrooms, an updated kitchen and bathroom, hardwood flooring, main floor laundry room, an adorable den/office space on the main level with french doors, a dining room, and spacious living room with a faux fireplace. The 2nd storey has been renovated with a landing area, den, and huge additional room ready to be finished to suit your needs. The basement has tons of storage space with a concrete floor and aprox 6 and a 1/2ft height. The large fully fenced backyard is the perfect space to invite family and friends over for a BBQ, and on a rainy day the covered back porch is the ideal space for a glass of wine and great book! One of the best features of this home is the 2 car garage which is always tough to find in town. The current owners have invested over $60,000 of upgrades the house roof was replaced in 2019, windows and doors aprox 2015, furnace is aprox 10 years old and recently serviced, garage roof 2025, most interior renovations were all completed between 2025-2026. There is not much to do but move in and make it your home. 24 hour irrevocable on all offers please. (id:61072)
Innovation Realty Ltd
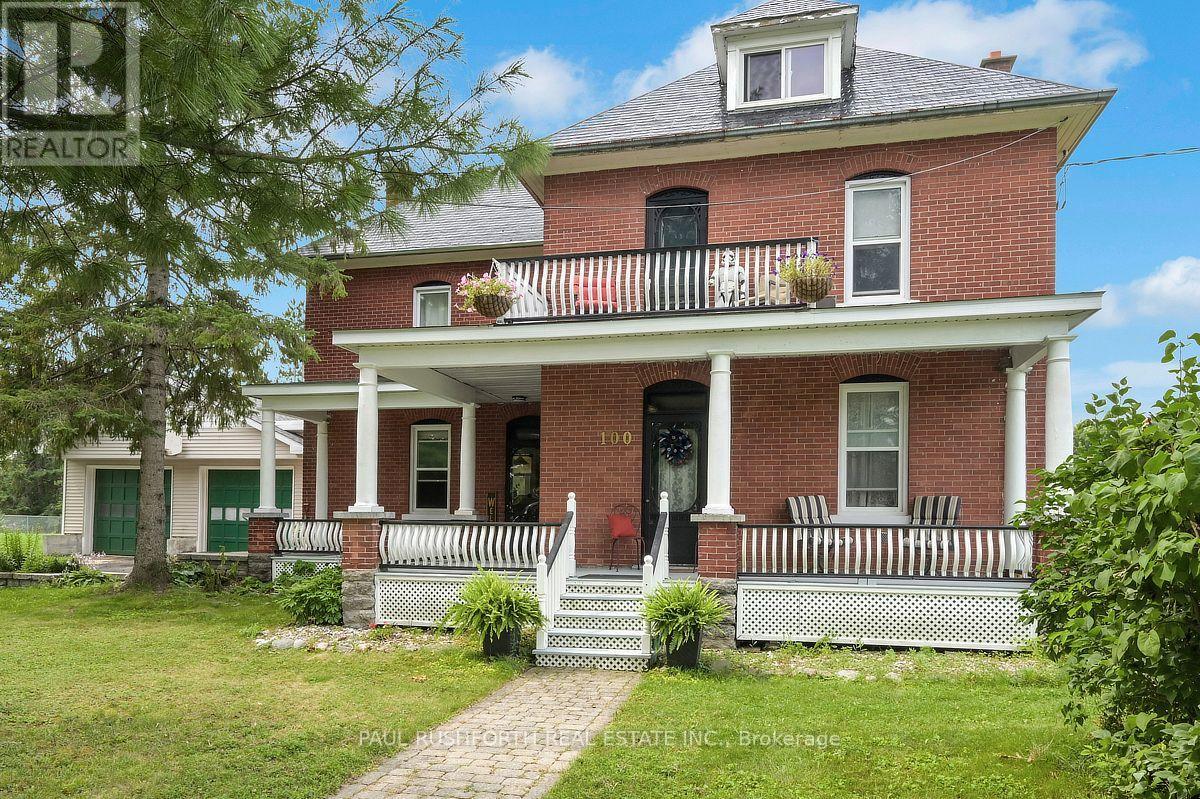
100 Poole Street
Mcnab/braeside, Ontario
Welcome to 100 Poole, a beautiful turn-of-the-century home filled with timeless character and charm, set on an exceptional 100' x 200' lot. This spacious 4-bedroom, 2-bathroom home offers a wonderful blend of classic details, generous living spaces and exceptional outdoor living. The large eat-in kitchen provides plenty of room for everyday family meals, while the formal dining room is ideal for entertaining and special occasions. Beautiful Douglas fir flooring lies beneath the existing living and dining room flooring, offering a glimpse of the home's original character and the potential to restore these classic floors. A bright and inviting sunroom provides the perfect space to enjoy your morning coffee, relax with a book or take in views of the expansive yard. The spacious living room offers a comfortable gathering space and a warm, welcoming atmosphere.Upstairs, you'll find four bedrooms, a full bathroom and a balcony offering a peaceful outdoor retreat. Additional attic space provides excellent storage and potential for a variety of uses. The outdoor space is truly exceptional. The oversized 100' x 200' lot offers incredible room for children, pets, gardening and recreation. A large, multi-tiered wraparound deck creates multiple areas for dining, relaxing and entertaining, while the spacious back porch and bonfire pit make summer evenings especially enjoyable. The detached double garage provides plenty of room for vehicles, storage, hobbies or a workshop. With its classic charm, generous living spaces, including extra possibilities in the attic and exceptional lot, 100 Poole is a wonderful opportunity to own a truly special century home with room to live, entertain and make it your own. (id:61072)
Paul Rushforth Real Estate Inc.
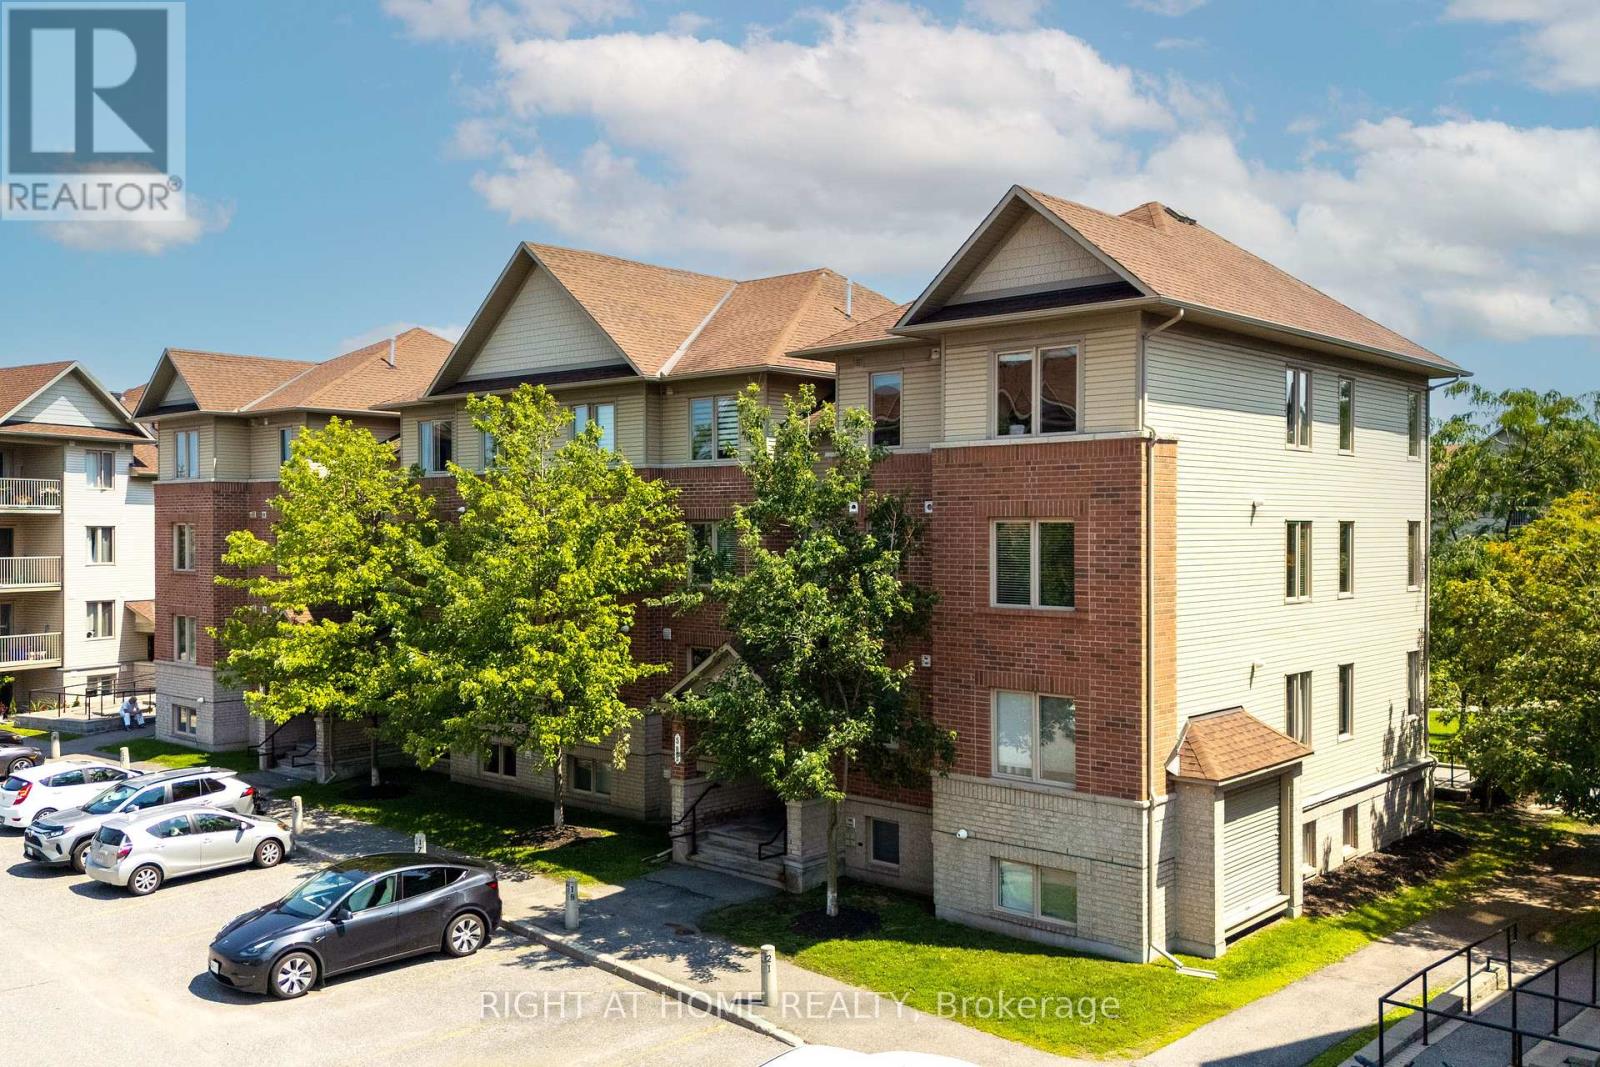
8 - 585 Stonefield Private
Ottawa, Ontario
Suburban feel with city convenience! Welcome to 585 Stonefield Private #8. Conveniently located in Barrhaven East, 585 Stonefield is steps away from groceries, restaurants, coffee shops, professional services, parks, schools, the Rideau River, Nepean Woods, the Vimy Memorial Bridge, nearby LRT, and major commuter routes. Tucked in a quiet enclave of low-rise buildings, among low-density single-family homes and townhomes, this one-bedroom + den is sure to impress. Stepping inside, you'll immediately notice upgrades throughout including hardwood floors, stainless steel appliances, stone countertops and contemporary finishes. A welcoming foyer opens into the bright open-concept living and dining area, flooded by natural light from the south-west exposure. The functional u-shaped kitchen offers generous counter space and storage, making everyday cooking a breeze, and the enlarged primary bedroom easily fits a king-sized bed and features a wall-to-wall closet with built-in organizers. A rare feature is the two full bathrooms, including one ensuite. The versatile den is perfect for a home office, reading nook or guest space, and the covered balcony means you can make the most of our summer weather. Additional features include central heating and cooling, in-unit laundry, and one outdoor parking space. Condo fees of approx. $420/month. Get in touch with me today to make it yours! (id:61072)
Right At Home Realty
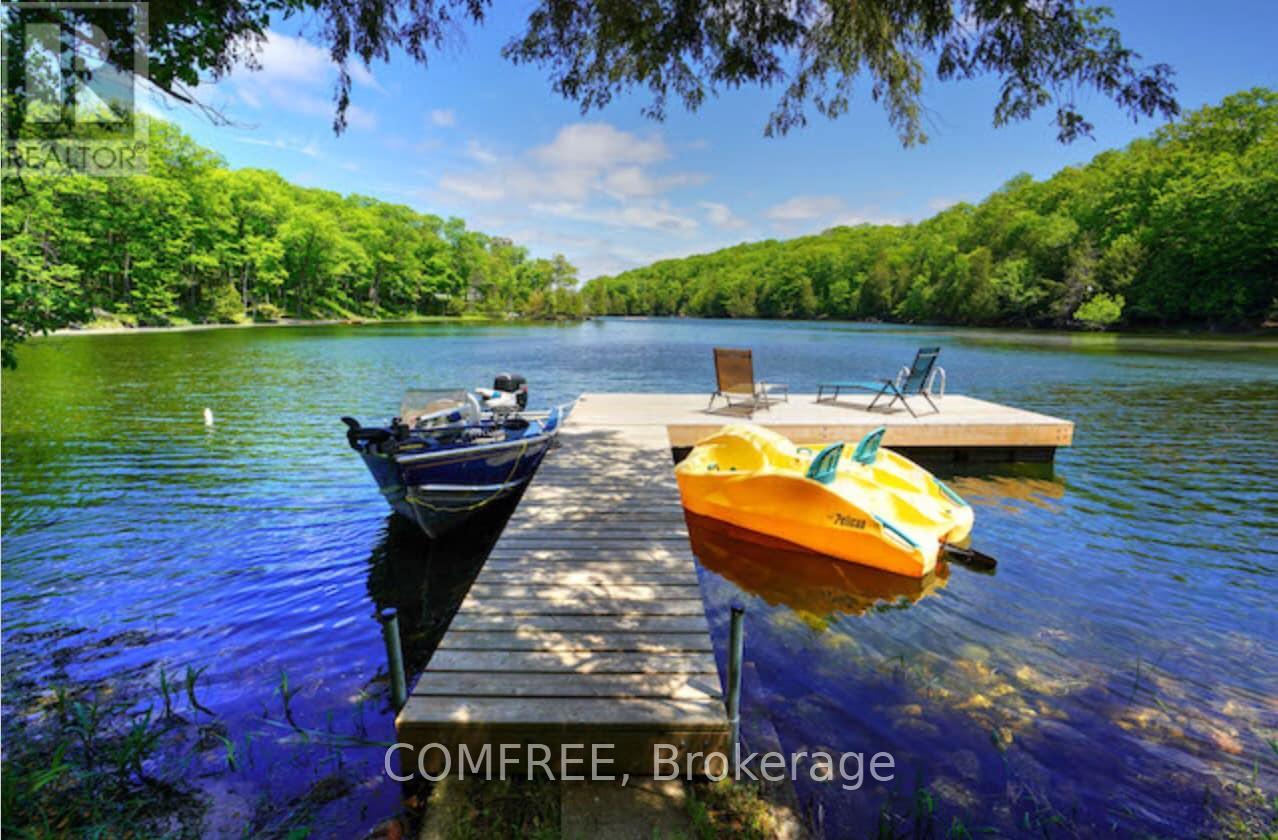
199 West Devil Lake Lane
Frontenac, Ontario
Welcome to this well-maintained classic cottage with desirable northeast exposure, tucked away off a private lane that is maintained year round. Nestled in a peaceful bay, this inviting retreat offers privacy, natural beauty, and a true sense of escape .Sitting slightly elevated, the property features a gentle path leading down to the waters edge, where a cozy lakeside Bunkie provides extra sleeping space right beside the floating dock, perfect for guests or quiet afternoons by the water. Enjoy outdoor living on the large, newer deck that's ideal for morning coffee or evening gatherings. There's ample parking for visitors and a fantastic lakeside fire pit for roasting marshmallows under the stars. Devil Lake is known for its excellent fishing, boating, and stunning Canadian Shield landscape. With direct access to the miles of unspoiled shoreline bordering Frontenac Provincial Park, outdoor adventure and serene relaxation await. (id:61072)
Comfree
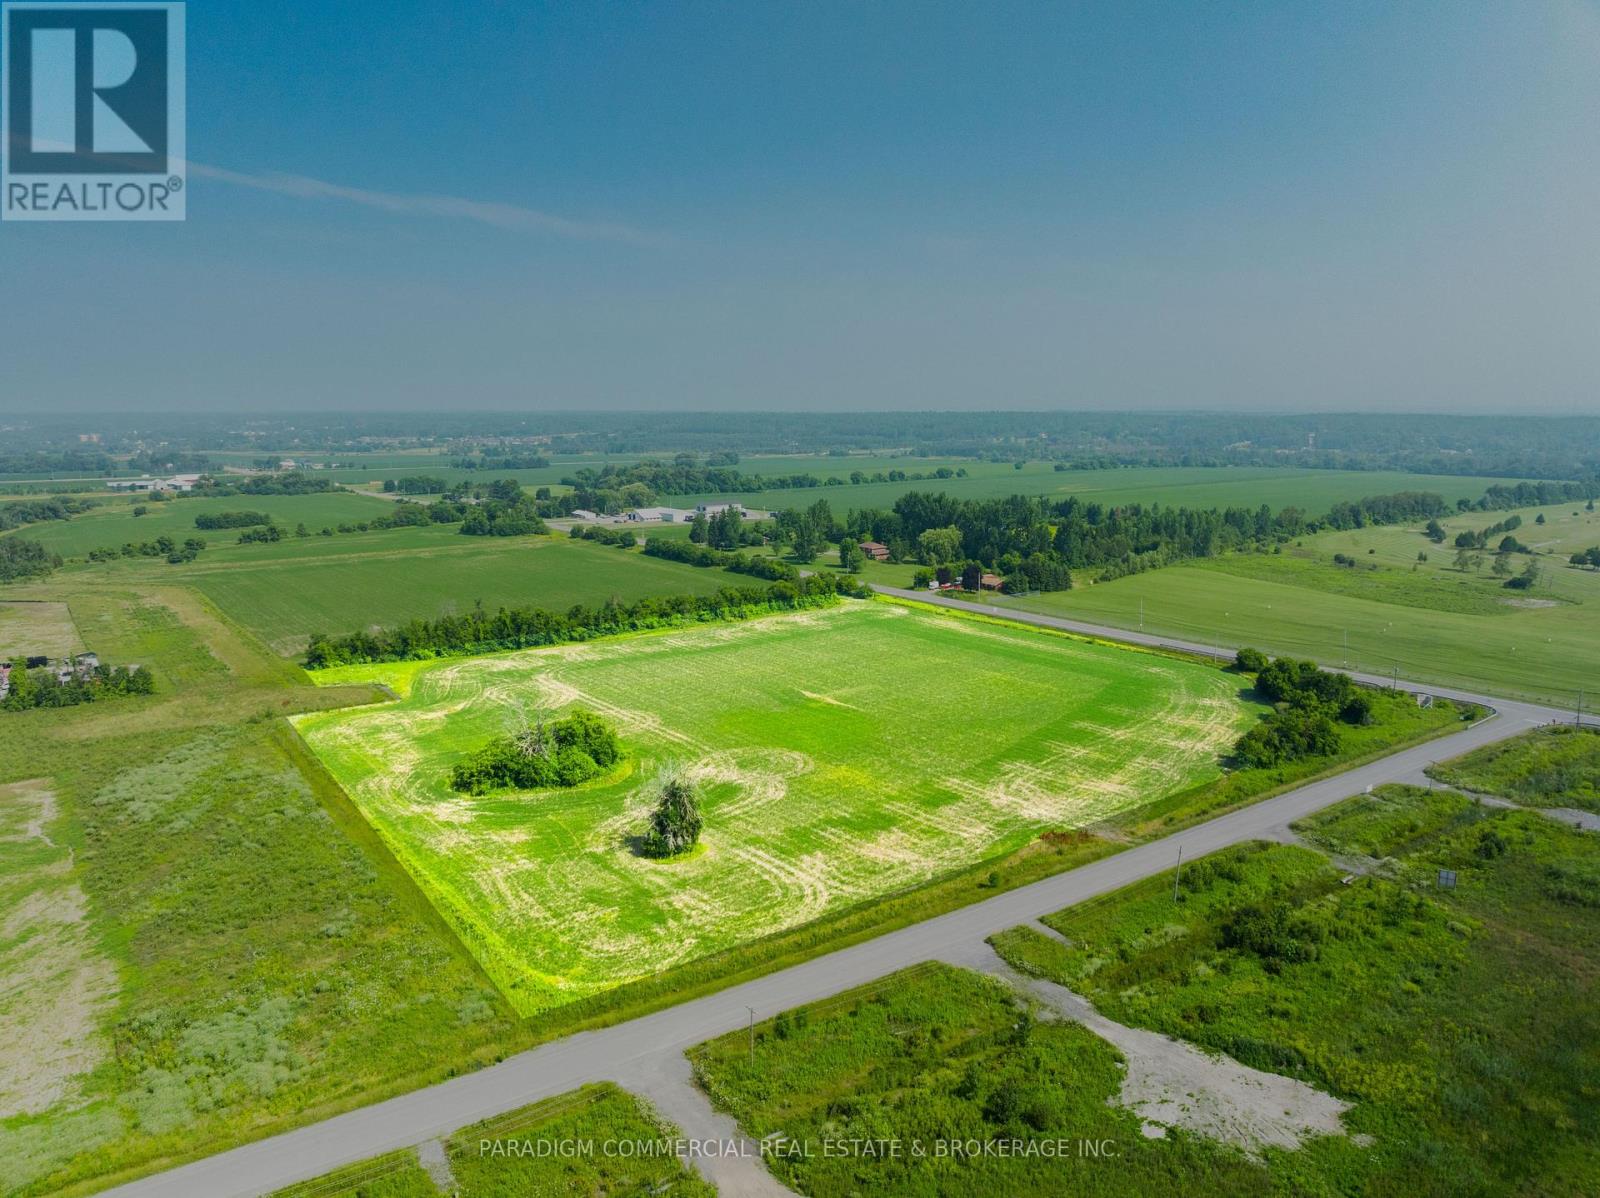
0 Carp Road
Ottawa, Ontario
Blocks 13 & 14 at Carp Airport Business Park present a rare opportunity to acquire ~10 acres of T1-zoned industrial land along the busy Carp Road corridor. Ideal for a large facility, this site permits a wide range of uses including warehouse, light industrial, office, service commercial, and outdoor storage. The site can accommodate a ~100,000+ square foot industrial building with ample yard and circulation space. Located minutes from Hwy 417, Hwy 416, and Hwy 7, with proximity to the Tanger Outlets and Kanata's tech park, this is a strategic location for owner-users and developers alike. (id:61072)
Paradigm Commercial Real Estate & Brokerage Inc.
Exp Realty
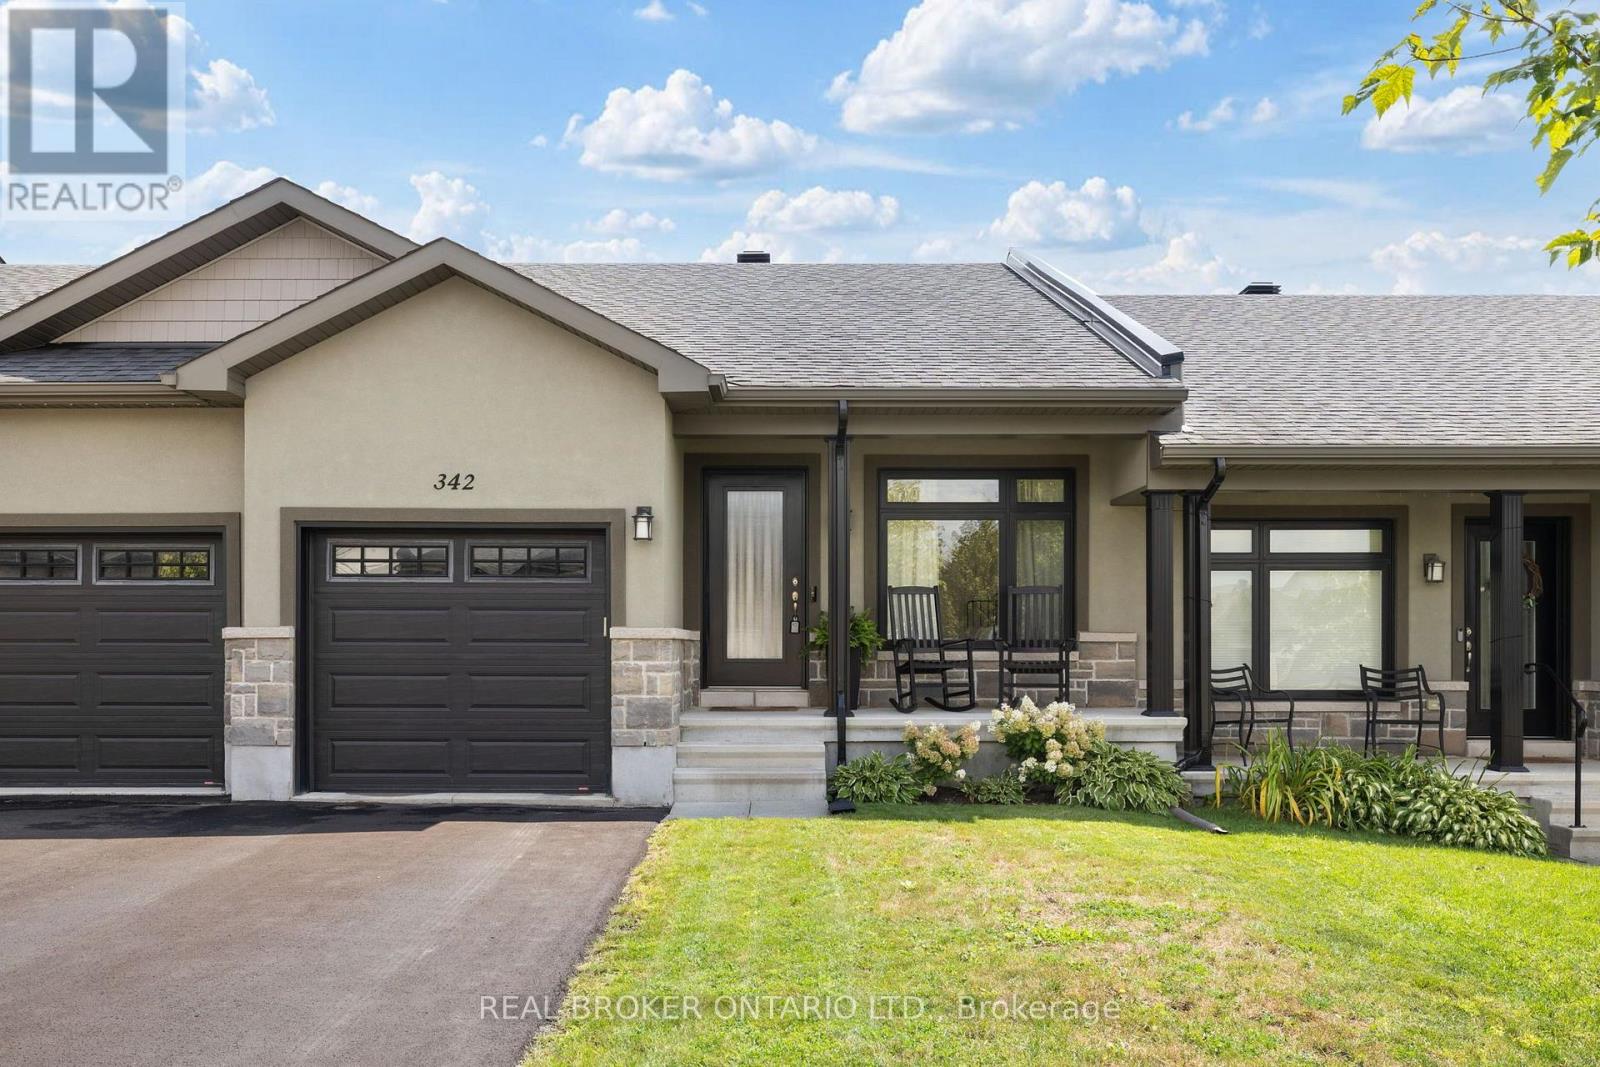
342 Honeyborne Street
Mississippi Mills, Ontario
Welcome home to this charming bungalow, where easy living meets everyday comfort. A front den or bedroom offers flexible space right off the entry - perfect for a home office, guest room, or quiet retreat. Beautiful hardwood floors and 8-foot ceilings carry you through the open-concept kitchen, complete with a breakfast bar for casual mornings, into a dining room and living room made for gathering. The primary bedroom comes complete with its own ensuite with walk-in shower. The lower level is a blank canvas - unfinished and full of potential, ready for your creative touch and just waiting to become whatever you need it to be. Out back, enjoy your own private yard with no rear neighbours. All of this in close proximity to all the charm Almonte offers - shops, restaurants, trails, the river, great schools, and so much more. Come live in the wonderful community and charm Almonte has to offer! (id:61072)
RE/MAX Boardwalk Realty
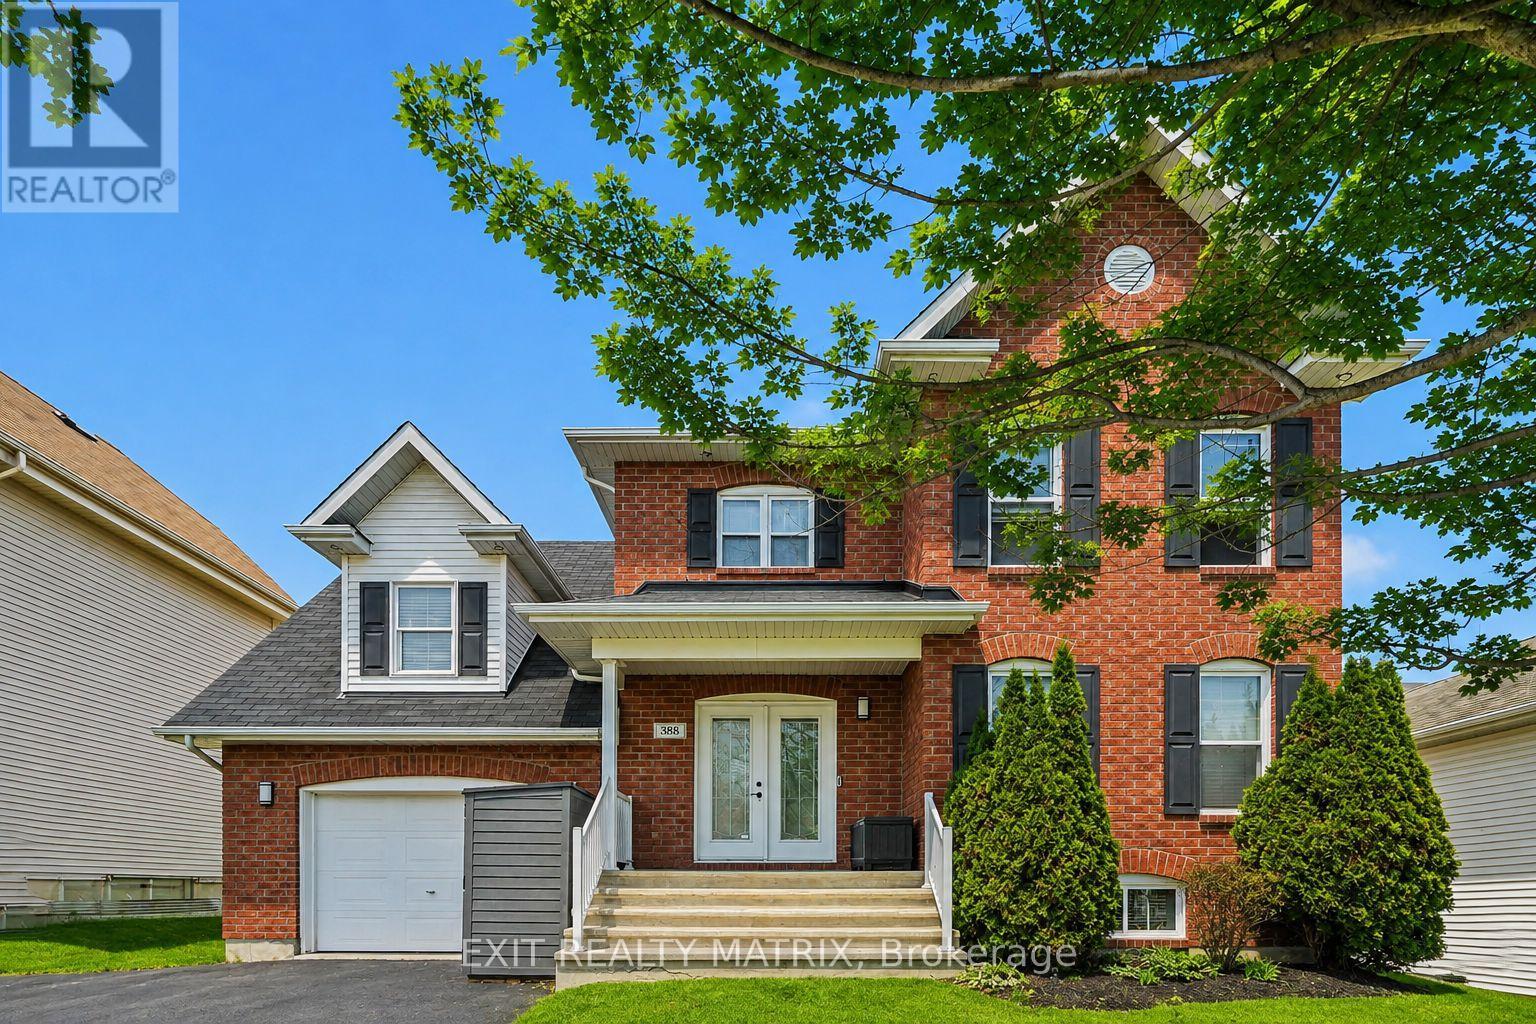
388 Quartz Avenue
Clarence-Rockland, Ontario
Welcome to this stunning and impressive 2-storey home that offers incredible curb appeal, abundant natural light, and a fantastic location just steps from parks, the marina, recreation, and schools. From the charming front porch to the bright and inviting foyer, this home immediately makes a statement. The spacious living room is filled with natural light and flows beautifully into the well-appointed kitchen featuring plenty of cabinetry, generous counterspace, and a bright eating area with patio doors leading to the back deck. A separate dining area provides the perfect setting for hosting family and friends, while the convenient main floor laundry room and 2-piece bathroom add everyday functionality. Upstairs, the primary bedroom offers a walk-in closet and cheater access to a large 5-piece bathroom, along with two additional well-sized bedrooms. The lower level, currently used as an in-law suite, features a large recreational space, a 3-piece bathroom, and a utility room with plenty of storage. Step outside to enjoy the large fenced backyard complete with a spacious deck, mature cedar hedges for added privacy, and a detached garage with a private double driveway. Bright, spacious, and beautifully maintained, this impressive home offers the perfect blend of comfort, lifestyle, and location. Don't miss your opportunity to make this exceptional property your next home. (id:61072)
Exit Realty Matrix
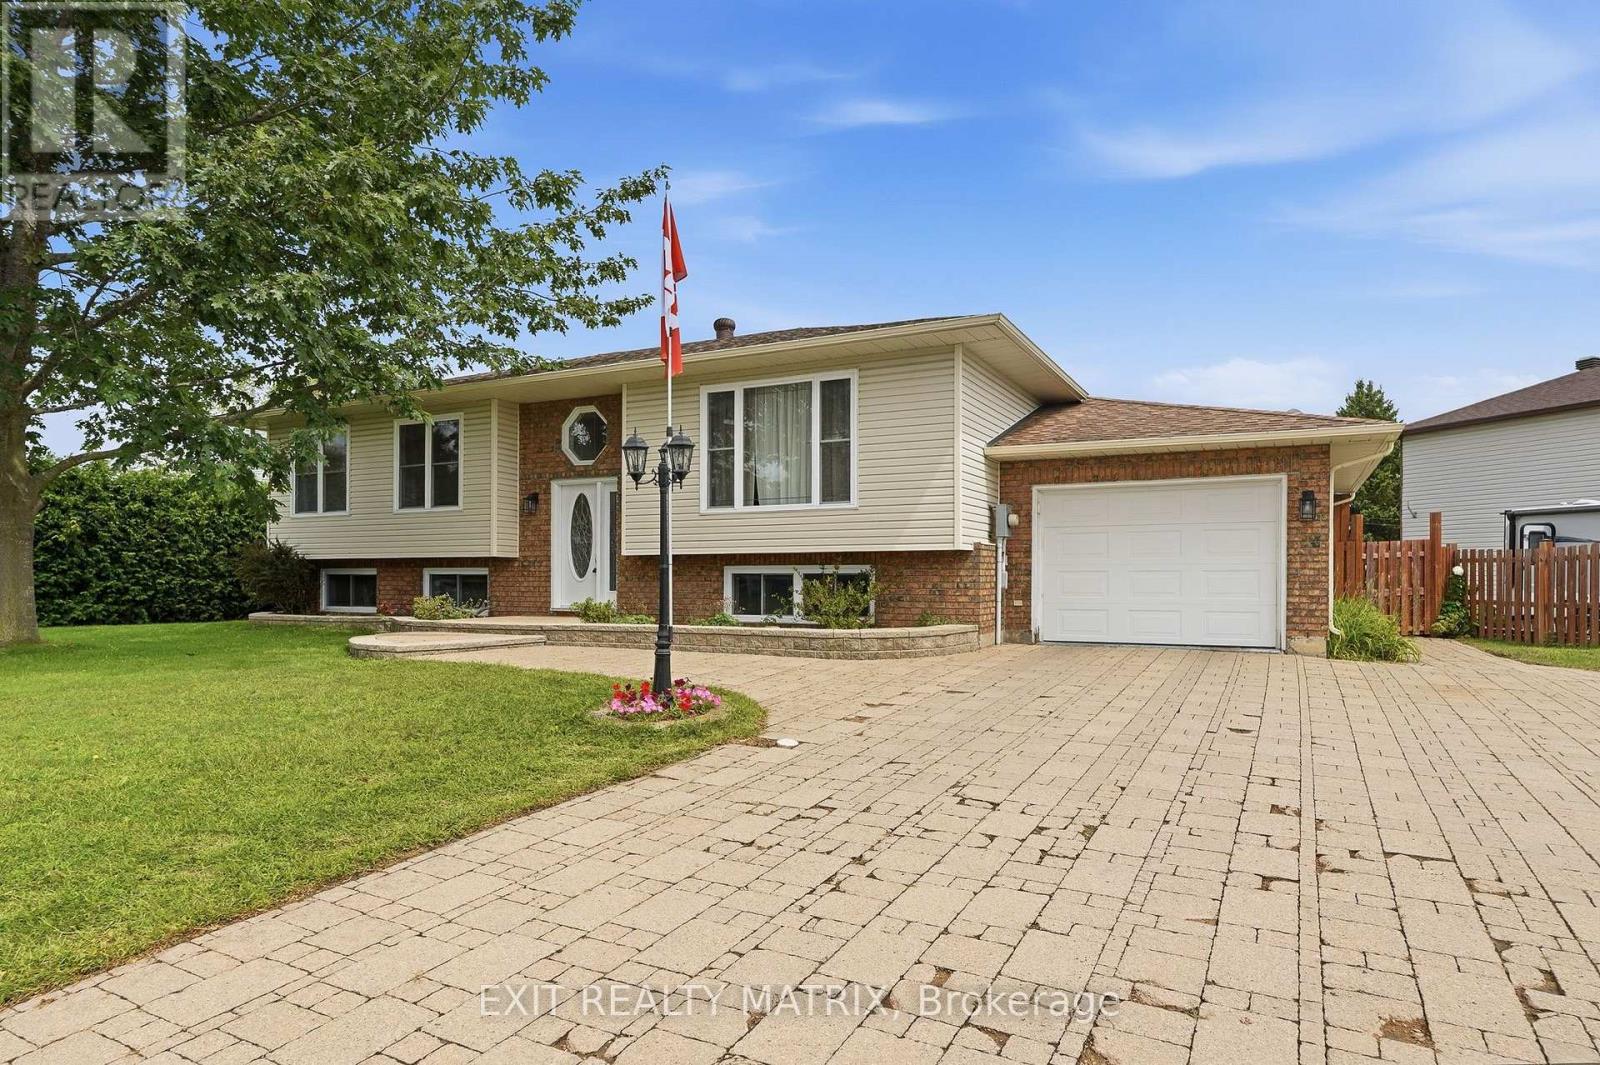
56 Isabelle Street
Casselman, Ontario
Welcome to a bungalow that truly delivers on space, style and location! Ideally situated on a desirable corner lot just minutes from shopping, restaurants, schools, parks and everyday amenities, this beautifully landscaped property offers an incredible amount of living and entertaining space inside and out. An eye-catching interlock driveway and manicured grounds create inviting curb appeal before you even step through the door. Inside, a bright foyer introduces a sun-filled main level where large windows bring in an abundance of natural light. At the heart of the home is the spacious kitchen, featuring plenty of cabinetry and counter space along with a striking live-edge sit-at island that adds warmth, character and the perfect gathering spot. The adjoining dining area opens through patio doors to the back deck, creating an effortless flow for summer BBQs and entertaining. The inviting living room is bright and comfortable with large windows overlooking the outdoors. Three bedrooms complete the main level, including a spacious primary retreat with generous closet space and convenient cheater access to the 4-piece bathroom. Two additional bedrooms offer flexibility for family, guests or a home office. Downstairs, the fully finished lower level takes this home to another level! A large recreation room with its own bar is made for entertaining, while a separate family room provides the perfect spot for movie nights and relaxing. An exercise room, additional bedroom, 3-piece bathroom, laundry area and plenty of storage complete this versatile level. Outside, the large fully fenced backyard feels like your own private retreat. Beautiful landscaping surrounds a spacious deck and patio, offering multiple areas to dine, entertain or unwind, while a garden shed and additional storage keep everything organized. Bright, spacious and packed with features this bungalow combines exceptional indoor & outdoor living with an unbeatable convenient location! (id:61072)
Exit Realty Matrix
967 West Street
Ottawa, Ontario
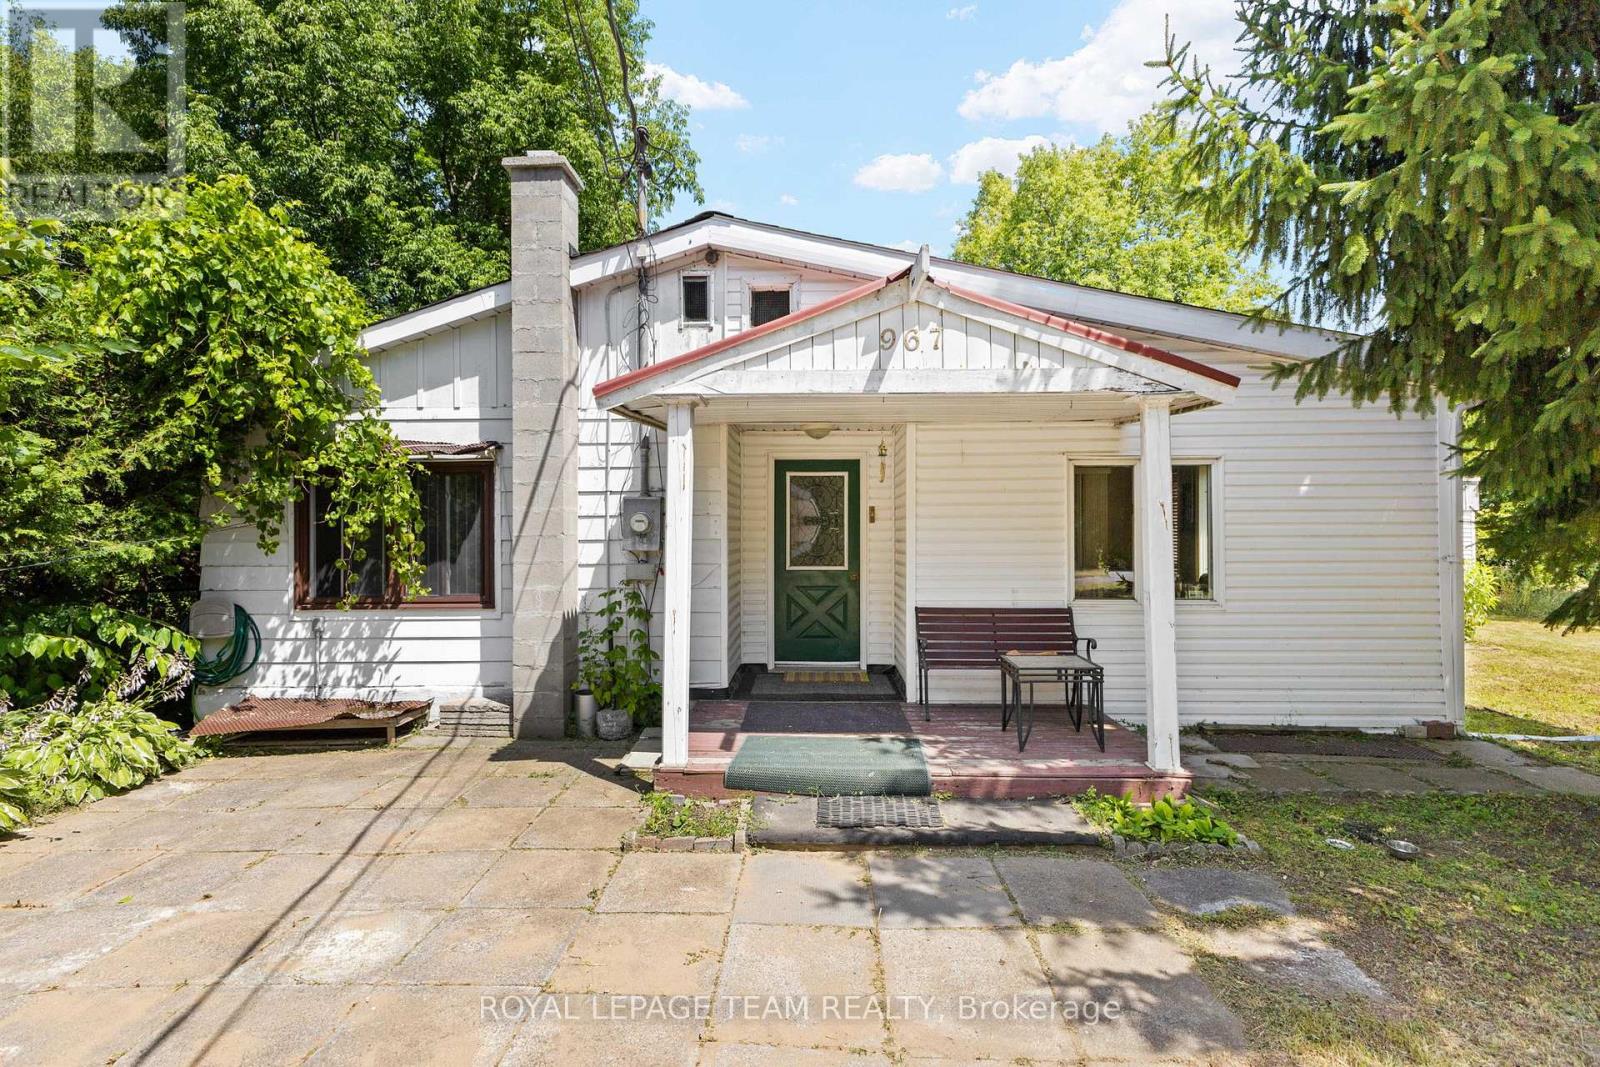
Developer & Investor Alert in Cumberland! Opportunity awaits at 967 West Street, a rare property offering plenty of potential for builders, renovators, investors, or anyone looking to create something of their own. Renovate the existing two bedroom bungalow or explore the possibility of starting fresh with a new custom home. A future two or three storey design may offer the opportunity to capture beautiful Ottawa River views from the upper levels. The property features a large lot, detached garage, storage shed, and plenty of outdoor space to work with. Located on a quiet street in Cumberland, just minutes from Orleans and Rockland and approximately 20 minutes from downtown Ottawa, with convenient access to Highway 174, shopping, schools, parks, a nearby boat launch, and the Cumberland Ferry to Gatineau. Bring your vision and explore the possibilities this property has to offer. Property is being sold as is, where is, with no warranties or representations from the Seller. Buyers are advised to complete their own due diligence regarding the property and any future development potential. (id:61072)
Royal LePage Team Realty
1196 400 Route
Russell, Ontario
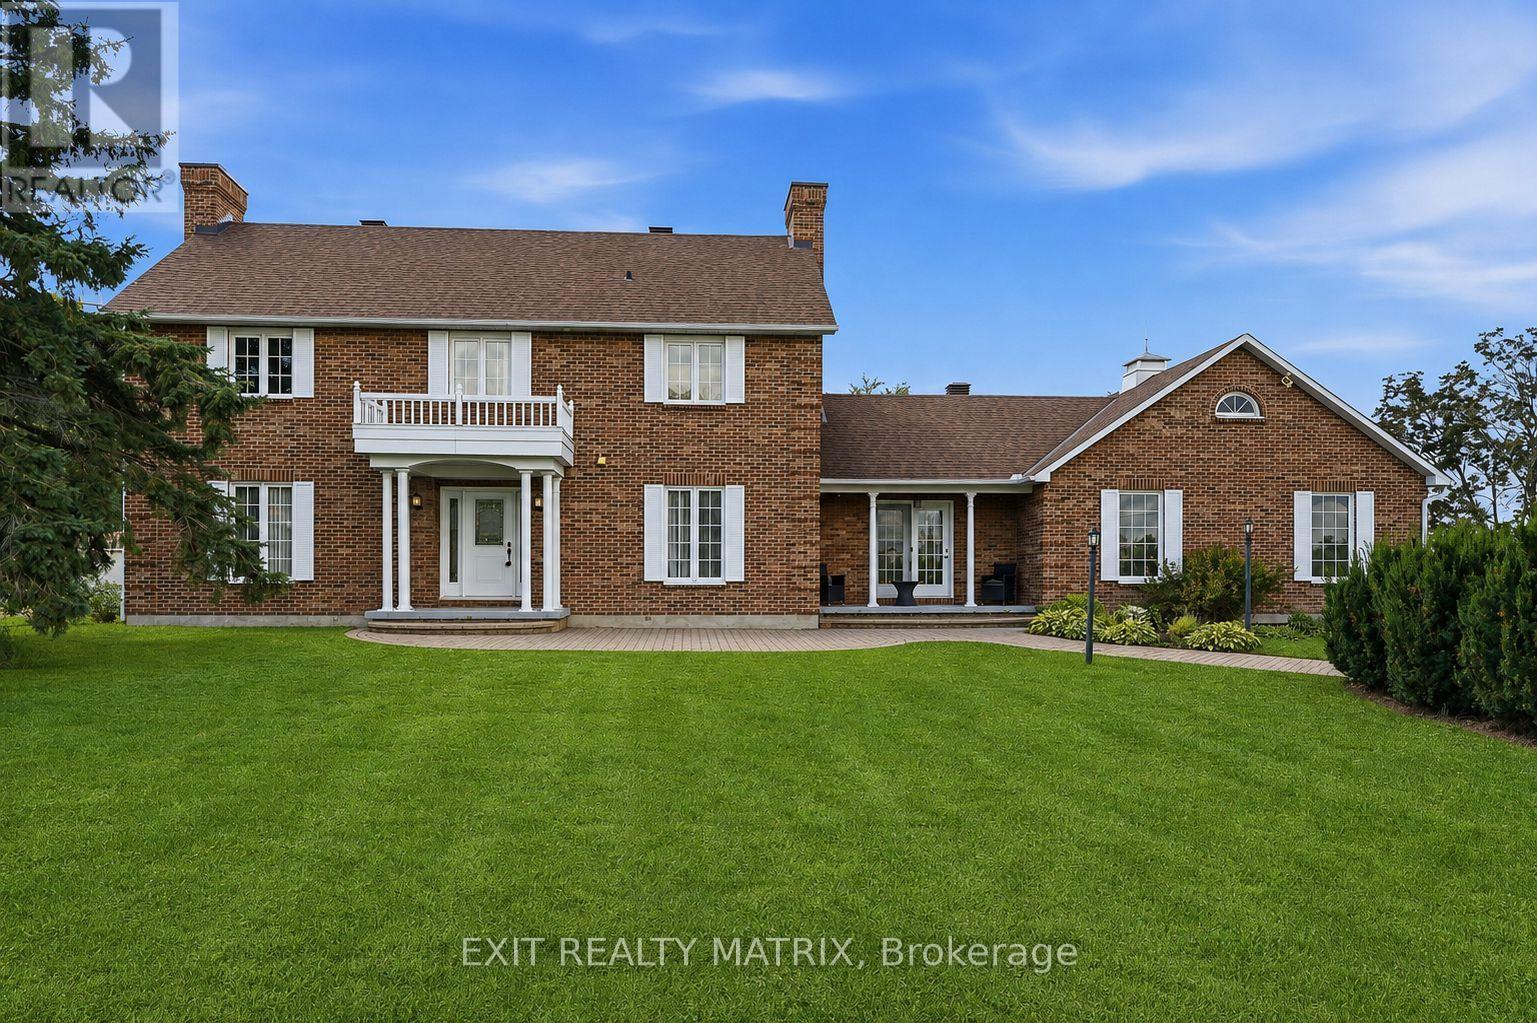
Welcome to this spacious two-storey home set on 2.88 acres just minutes from Embrun Village, offering the perfect blend of peaceful country living and convenient access to everyday amenities. Featuring 3+1 bedrooms and 4 bathrooms, this home offers plenty of space for the whole family. The main floor showcases hardwood flooring throughout, a bright open-concept kitchen with quartz countertops, two separate living areas with the warmth of two fireplaces, and a dedicated home office. The second level continues to impress with hardwood flooring throughout, a convenient laundry area, and three spacious bedrooms. The impressive primary suite is a true retreat, complete with a beautiful ensuite featuring a soaker tub and glass shower. The finished basement adds even more living space with a rec room, additional bedroom, bathroom with shower, and an indoor hot tub and sauna. Outside, enjoy both a heated attached garage and heated detached shop with its own separate entrance, ideal for hobbies or storage. Numerous updates provide added peace of mind, including new basement bedroom and flooring (2026), furnace (2023), hot water tank (2020) and Generac generator (2020). A fantastic opportunity to enjoy space, privacy and country living without giving up the convenience of being close to town. (id:61072)
Exit Realty Matrix
35 Vanier Road
Ottawa, Ontario
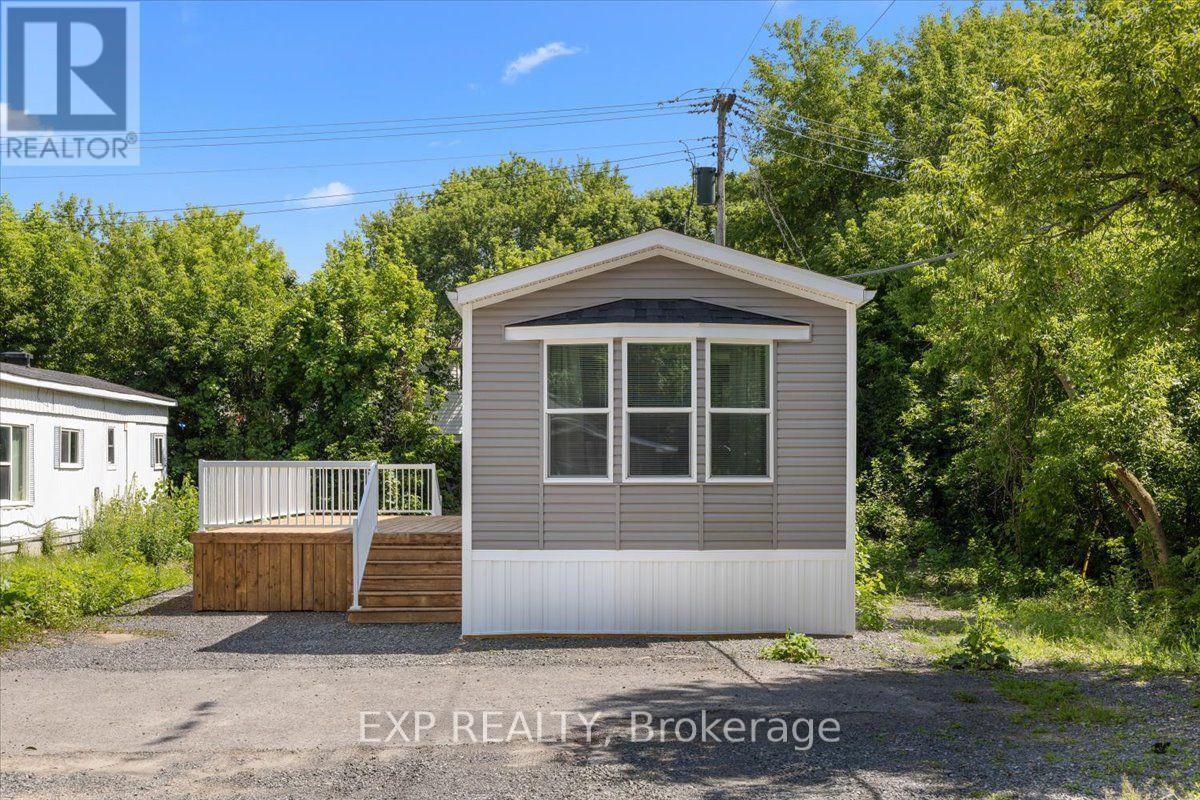
Be the first to live in this brand new 2 bedroom mobile home on a landlease in Bellwood Park in Bells Corners. Convenient location close to transit and shopping. If you're ready for a downsize but not ready for condo life, this is for you. Choice location at the end of a quiet cul de sac siding on a ravine. Open concept layout- spacious kitchen has a built in eating peninsula open to the living room. Primary bedroom is even quieter at the back of the home, adjacent to the main bath and laundry nook. Second bedroom makes a great office or spare room with views of greenspace through the window. Enjoy quiet evenings on your oversized deck- plenty of room for lounging and outdoor dining. Base monthly land lease of $700 plus taxes. Offers must be conditional on Park approval of Buyer's land lease application and have 2 business days irrevocable. (id:61072)
Exp Realty
