

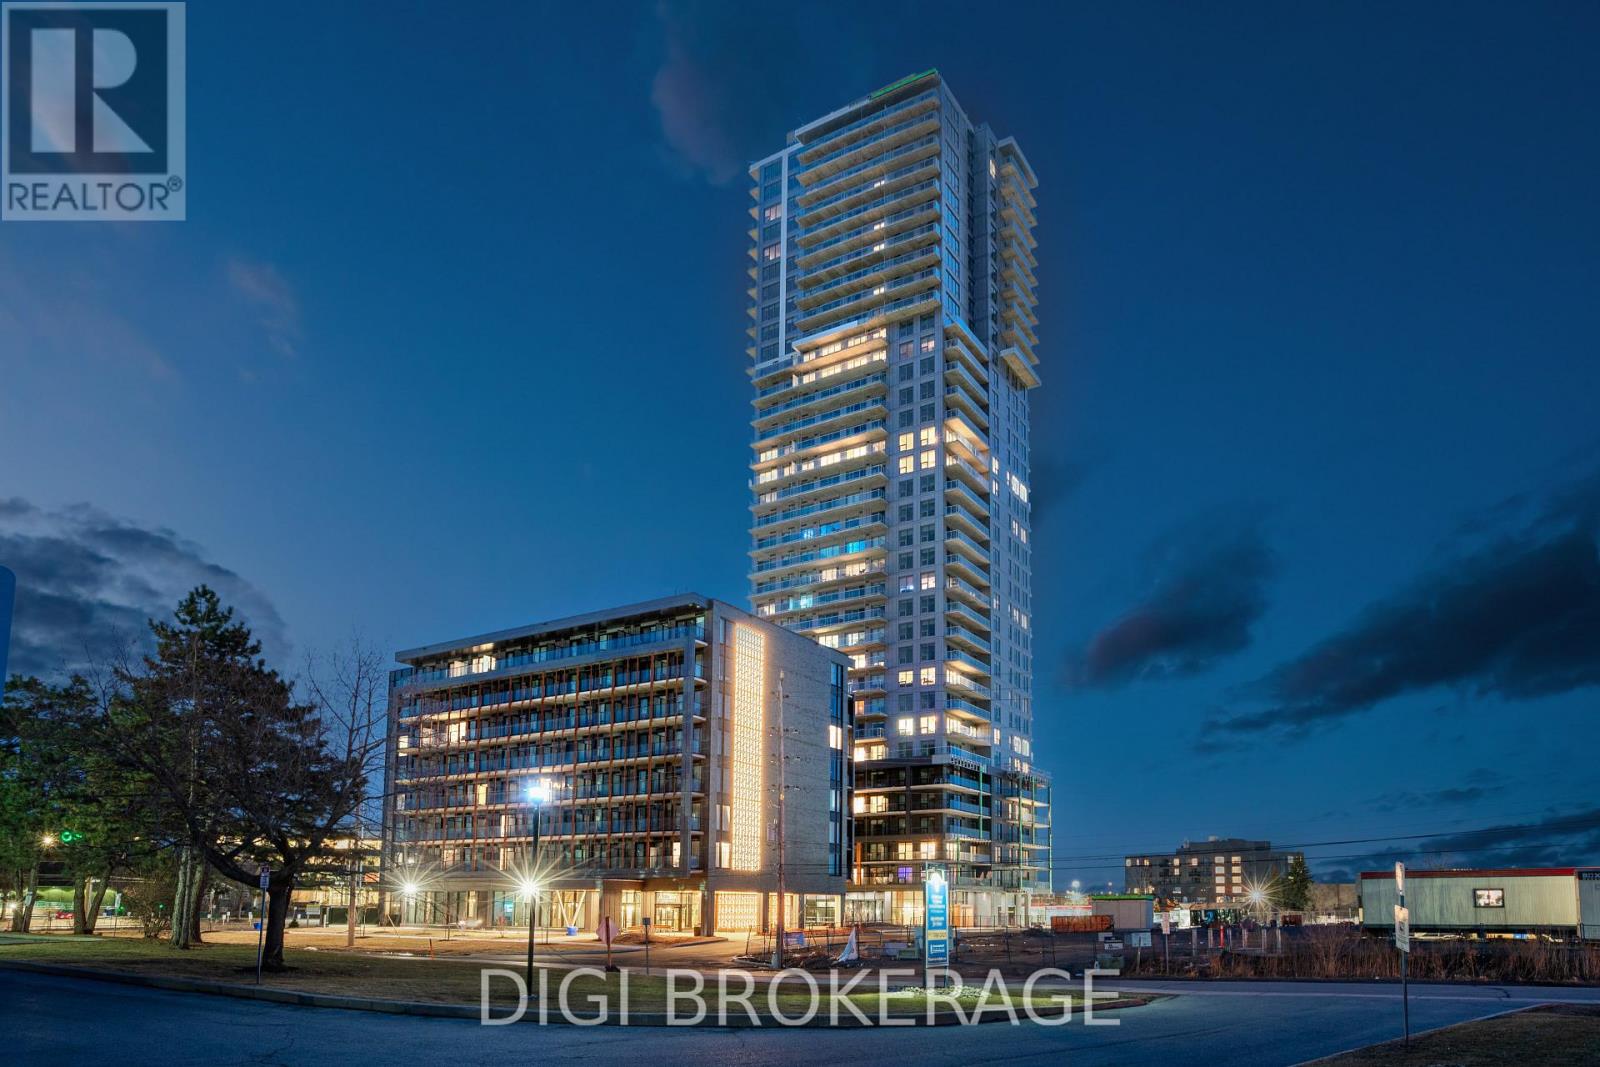
1701 - 1240 Cummings Avenue
Ottawa, Ontario
**Special Rent Promo - Up to 3 Months' Free Rent** Welcome to Luxo Place, a stunning new 35-storey high-rise redefining luxury rental living in the heart of Ottawa. This elevated community offers an exceptional array of world-class amenities, including a state-of-the-art fitness center, tranquil yoga room, hotel-inspired indoor lap pool, vibrant social lounge with bar and billiards, and thoughtfully designed co-working spaces everything you need to live, work, and unwind in comfort and style. Entertain guests effortlessly with access to beautifully appointed guest suites. Enjoy the convenience of a pet-friendly, non-smoking environment, perfectly located just steps from the Cyrville LRT station for easy access to the city's best shopping, dining, and outdoor spaces. Step inside this refined 706 sq ft 1-bedroom, 1-bathroom suite, where modern design meets effortless comfort. The open-concept layout is enhanced by nine-foot ceilings, floor-to-ceiling windows, and premium soundproofing, creating a peaceful, light-filled retreat. The gourmet kitchen showcases quartz countertops, sleek cabinetry, LED lighting, and high-end stainless steel appliances, while the oversized island offers the perfect space for cooking or entertaining. The bedroom features a walk-in closet, and the spa-inspired bathroom includes a glass-enclosed shower with upscale finishes. In-suite laundry adds daily convenience, and a private balcony extends your living space ideal for relaxing outdoors. Live elevated - Luxo Place is your gateway to modern, sophisticated high-rise living. Photos are of a similar unit (id:61072)
Digi Brokerage
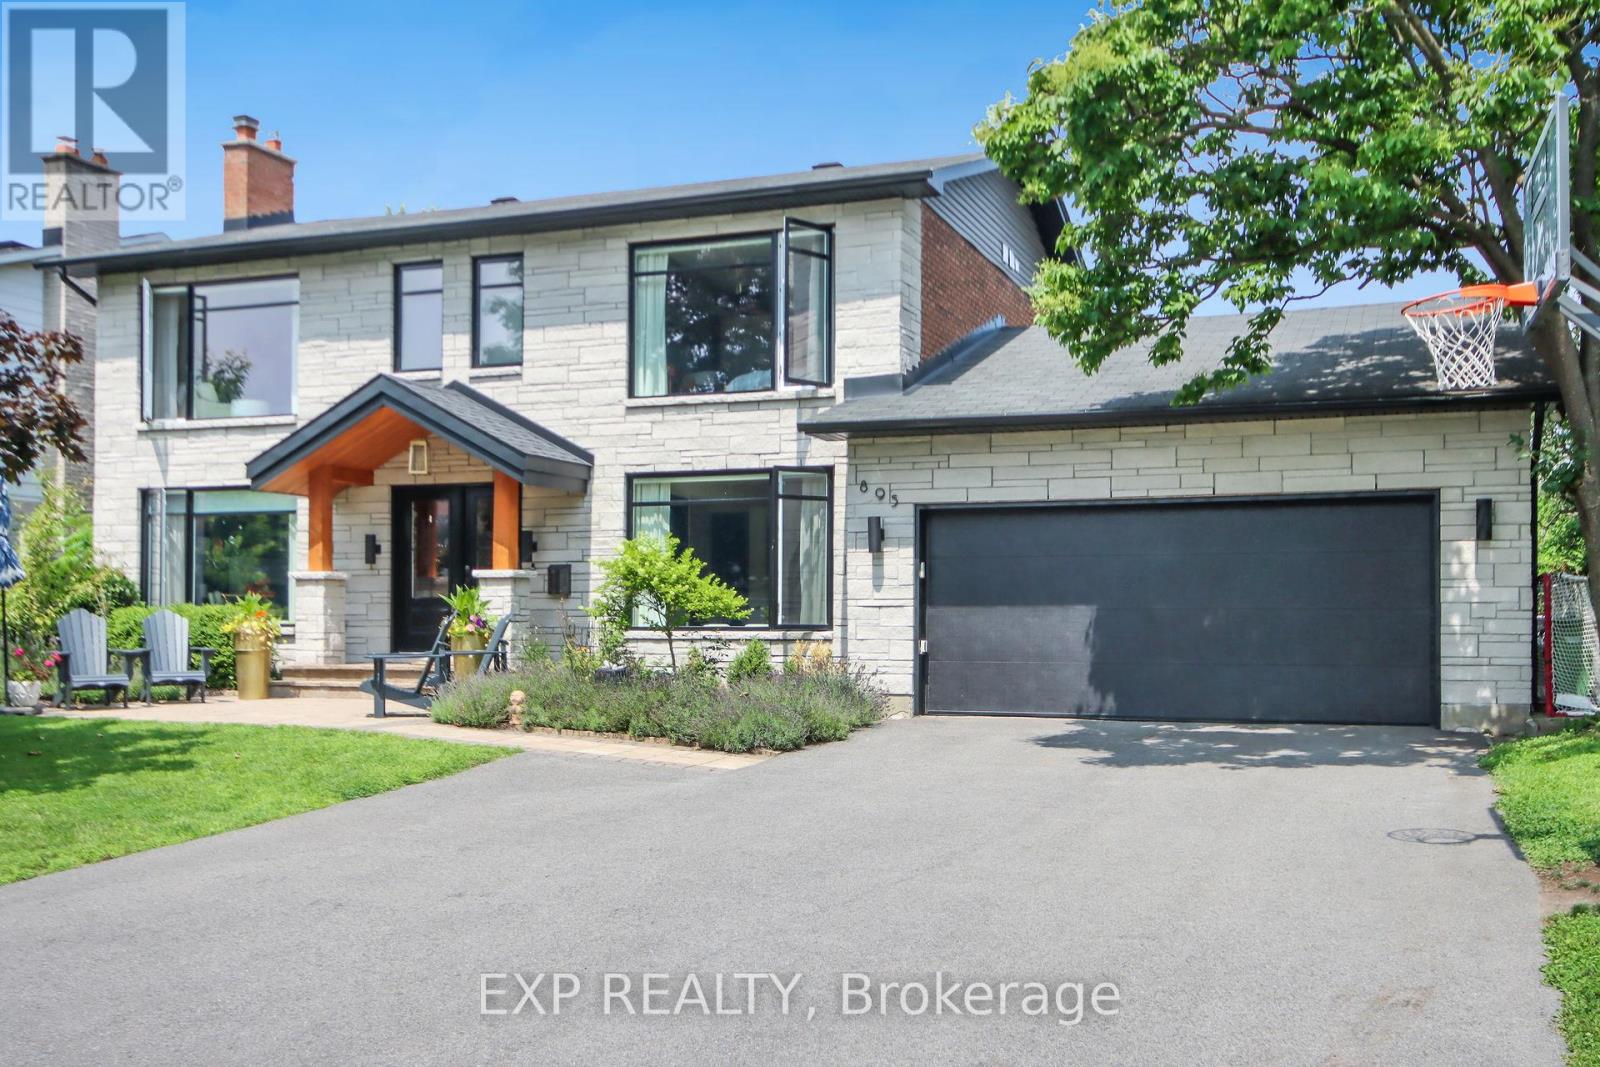
895 Dresden Crescent
Ottawa, Ontario
Welcome to luxury! Stunning fully-furnished 4bed/3bath home in sought after Whitehaven! Featuring larger windows, loads of pot lights and beautiful hardwood on the main/2nd level including hardwood stairs. Eat-in kitchen is a chef's dream w/high-end SS appliances (including a gas range), loads of modern cabinet space, quartz countertops, island with additional cupboard space all overlooking the family room. Bright and airy living room with cozy fireplace and formal dining room. Sun room overlooking the backyard oasis, is the perfect place to entertain guests! Upstairs you will find the Primary suite with ensuite. Secondary bedrooms are a generous size. Relax in the private, hedged backyard with an expansive inground pool and a putting green! Look no further - this home checks everything off your list. Pay stubs, Photo ID, Rental application and Credit Check required. (id:61072)
Exp Realty
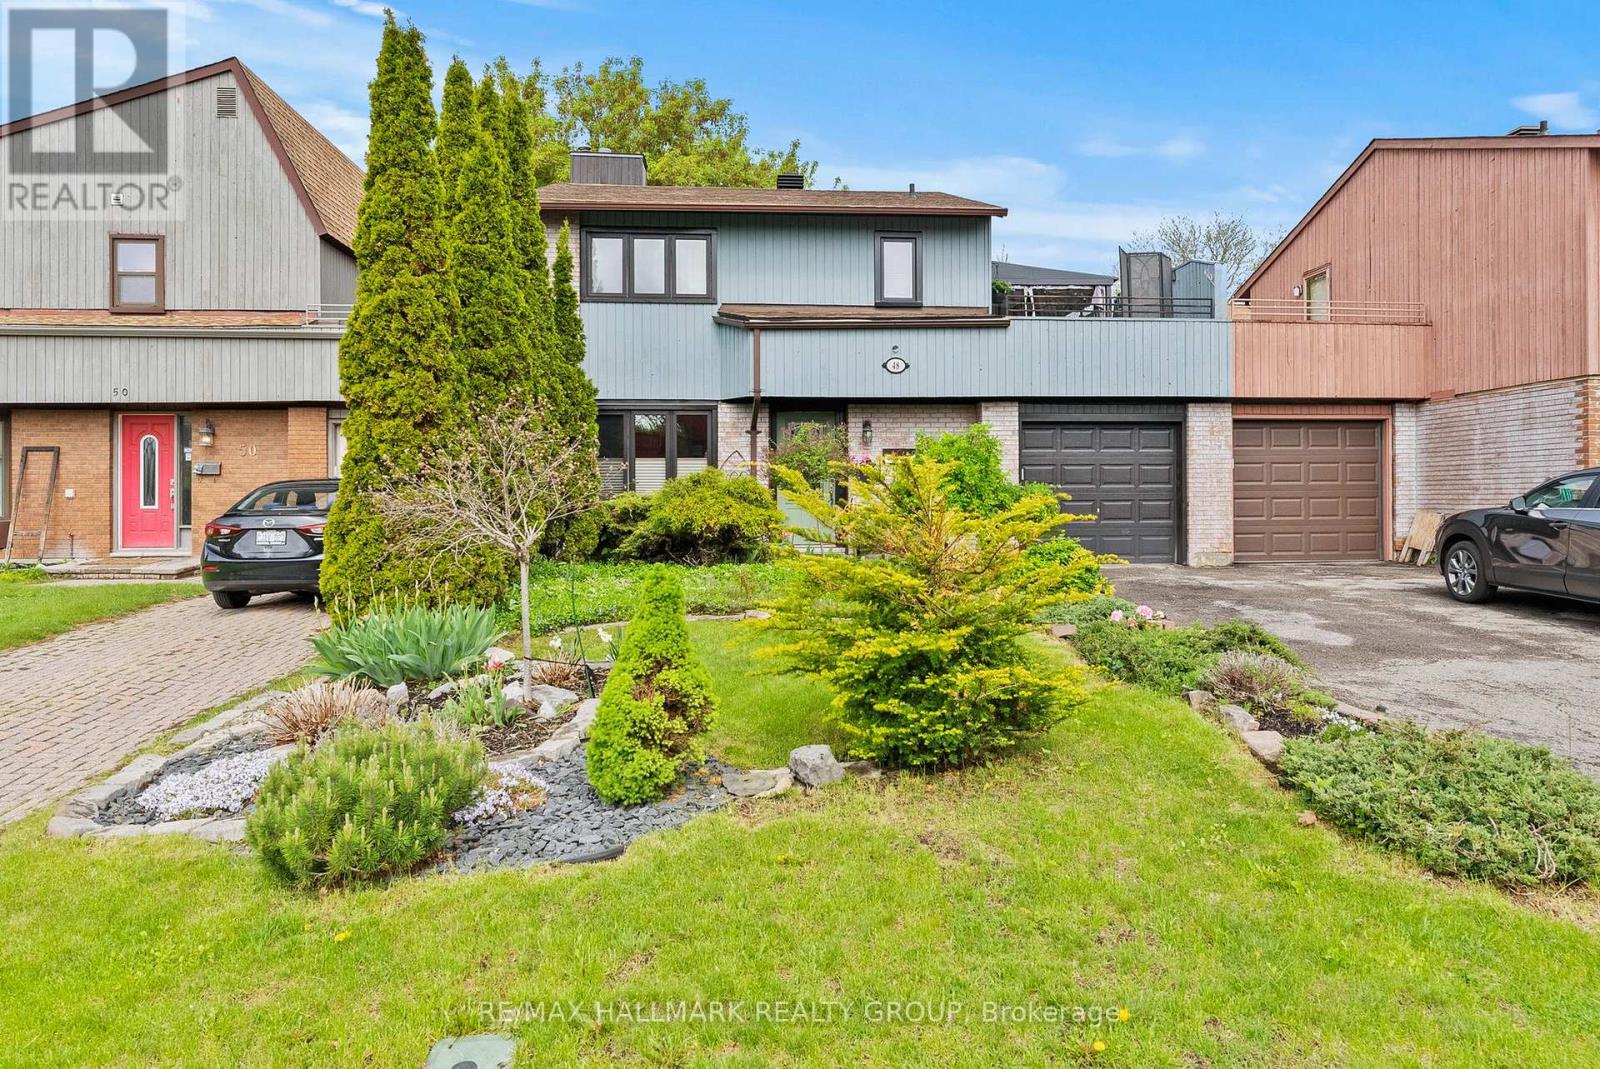
48 Sample Road
Ottawa, Ontario
This 3 bedroom, 2 bathroom "link single" is only attached to its neighbours via the garages - no common interior walls. Built by Tartan it features a bright main floor layout with the living and dining rooms separated by a partial wall. You'll love the custom built-in-nook with cabinetry and bench seating in the updated kitchen. Fridge, microwave, double oven (2018); dishwasher (2025). Air conditioner (2023). Patio doors in the kitchen lead to a private, leafy, fenced yard with a new deck (2025) and a pergola. Enjoy the convenience of a garage with doors that open both at the front and at the back. Upstairs are 3 bedrooms, including a large primary bedroom with its own door to the family bathroom and a large deck with screened gazebo that offers a wonderful 3rd outdoor space. The finished basement features a large family room and separate utility room with washer (2023) and dryer (2024) and storage space. Owned tankless water tank (2023). Roof re-shingled in 2016. Stunning front and back yards with perennials and annuals and a driveway long enough to park 2 additional vehicles. Situated north of Hunt Club between Riverside Road and the Airport Parkway, Sample Road is a quiet leafy street close to parks, walking trails, restaurants, and transit. South Keys Plaza and the LRT station is one bus ride or a 10 minute bike ride from the house via the Juno Beach Pedestrian Bridge. ** This is a linked property.** (id:61072)
RE/MAX Hallmark Realty Group

1960 Othello Avenue
Ottawa, Ontario
Welcome to 1960 Othello Avenue, a fantastic opportunity in the sought-after and centrally-located community of Elmvale Acres. This well-maintained bungalow sits on a spacious 53' x 100' lot and offers over 1,000 sq. ft. of main floor living space with a functional and versatile layout. Originally designed as a 3-bedroom home, the floorplan, featuring hardwood throughout, provides flexibility for families, downsizers, or investors alike. A convenient side entrance opens the door to future potential for an in-law suite or legal secondary dwelling - an excellent opportunity for multigenerational living or added rental income. Recent updates add both style and peace of mind, including all windows and the patio door replaced in 2023, along with a thoughtfully and tastefully upgraded kitchen completed in 2025. Step outside and enjoy the private backyard-perfect for summer barbecues, outdoor dining, or simply unwinding in your own green space. Perfectly positioned directly across the street from the Elmvale Acres Shopping Centre, you'll enjoy immediate access to groceries, shops, dining, transit, and everyday essentials. Plus, you're just minutes from Train Yards shopping and a quick commute to downtown, making this location as convenient as it is connected. Whether you're looking to move in, renovate, or invest, this property offers exceptional value in a prime location. (id:61072)
Royal LePage Performance Realty
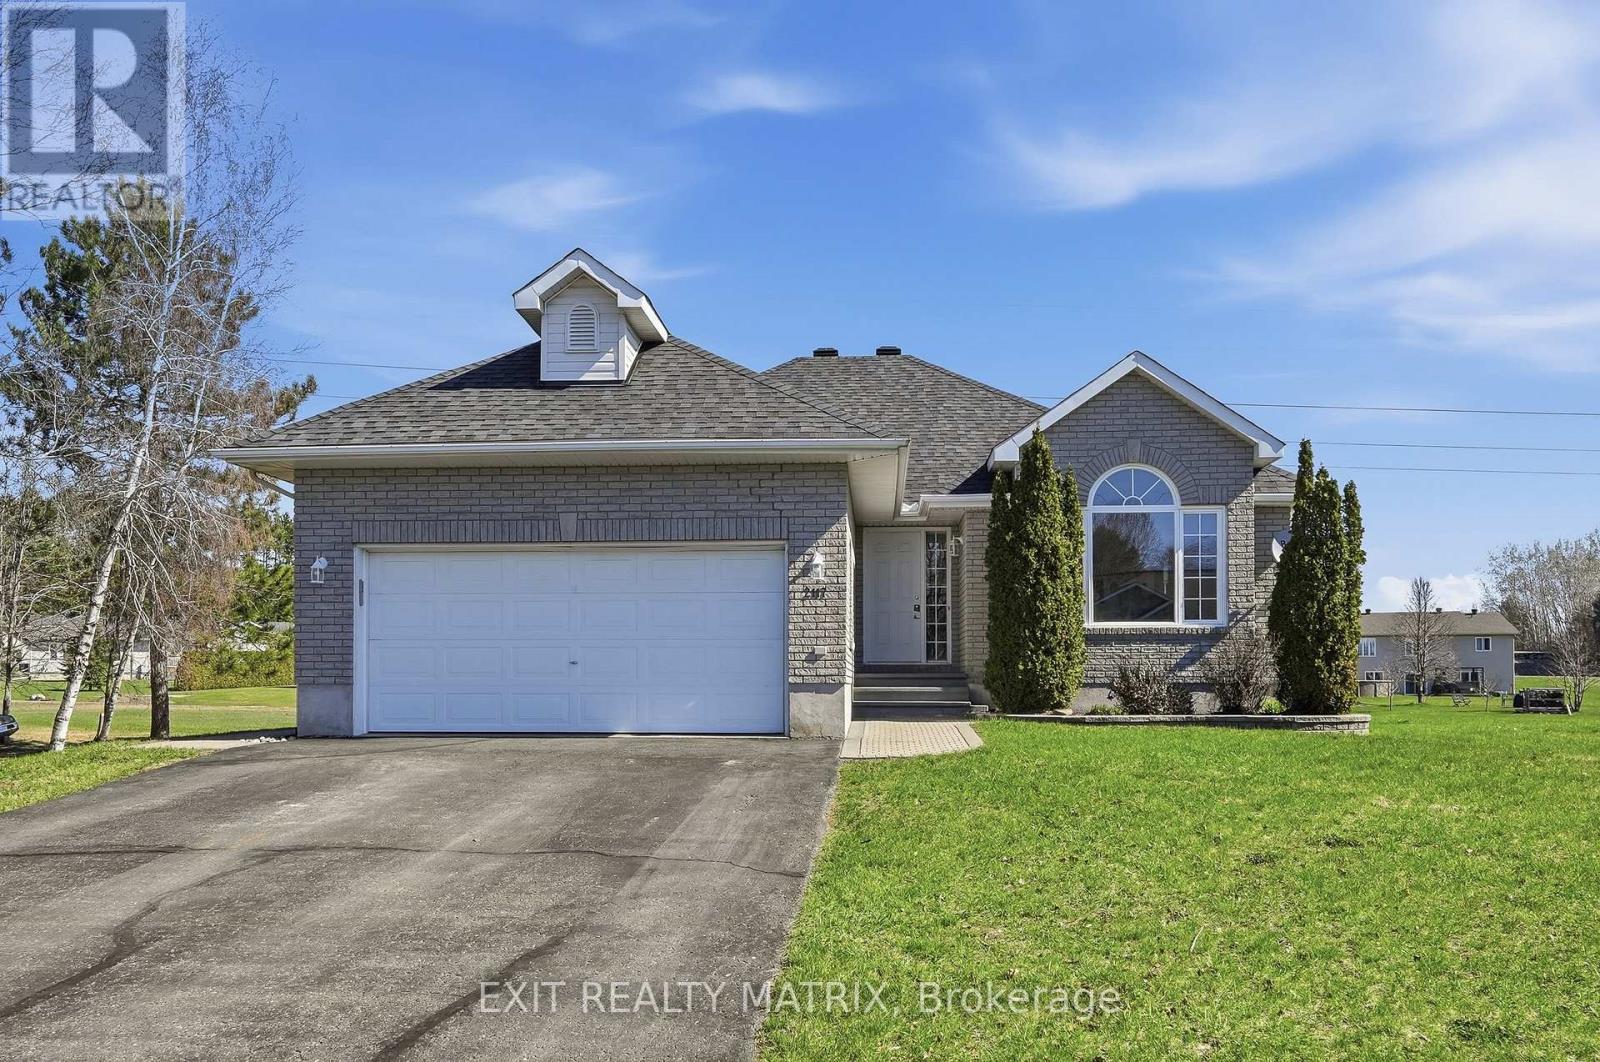
2117 Lemery Street
Clarence-Rockland, Ontario
Welcome to this picturesque 3 bedroom, 2.5 bathroom bungalow set on a generous 0.74 acre lot, offering the perfect blend of comfort, style, and functionality. A welcoming entrance leads into a bright, open-concept living and dining area, where a stunning three-sided fireplace creates a warm focal point. The living room is enhanced by soaring cathedral ceilings, reaching over 10 feet, adding an airy and spacious feel. Freshly painted throughout, the home feels crisp, modern, and move-in ready. The dining area is filled with natural light and flows seamlessly into the well-appointed kitchen, featuring granite countertops, stainless steel appliances, and ample cabinetry. A convenient patio door leads directly to the deck-ideal for outdoor dining and entertaining. The main level offers a thoughtfully designed layout with a primary bedroom complete with its own ensuite, along with two additional bedrooms and a full bathroom. Main floor laundry adds everyday convenience. The fully finished lower level provides exceptional versatility, with large windows bringing in natural light and ample space for a recreation room, home gym, playroom, or office. Step outside to enjoy the expansive 149.55 x 216.64 ft lot, offering plenty of room for outdoor living. Whether it's gardening, relaxing by abonfire, or letting pets roam freely, this property delivers. Cool off in the large saltwater above-ground pool during the warmer months, makingthis backyard a true retreat. Additional highlights include refinished hardwood flooring on the main level and a peaceful setting that combines space, privacy, and lifestyle. Peaceful, small-town setting surrounded by scenic countryside while still being within easy commuting distance to Ottawa. Outdoor enthusiasts will love that Lavigne Natural Trail, offering convenient access to beautiful hiking and nature walks. Furnace 2026, Roof approx. 2019, AC approx. 2024. (id:61072)
Exit Realty Matrix
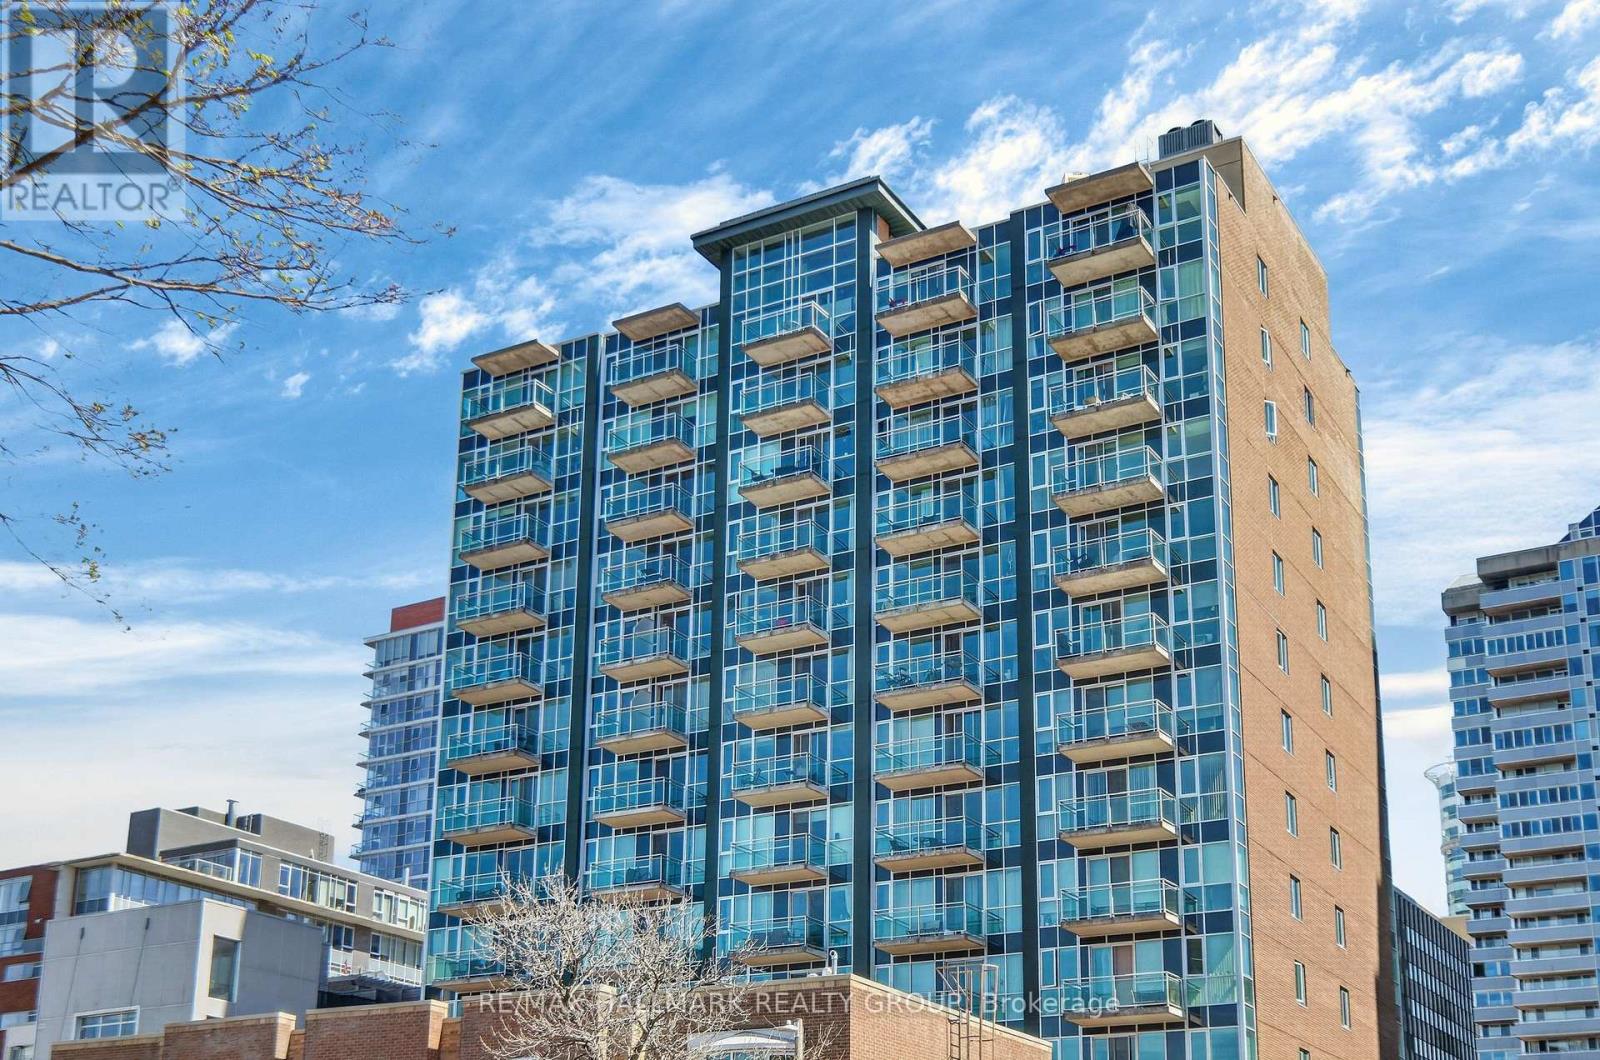
Ph01 - 134 York Street
Ottawa, Ontario
Stunning two-storey penthouse in the heart of Ottawa's vibrant ByWard Market. This gorgeous 2-bedroom, 3-bathroom showpiece condo offers a rare bi-level layout with soaring ceilings, rooftop deck, and a sunny southern exposure through dramatic floor-to-ceiling windows. The open-concept main floor features gleaming hardwood floors, a spacious living and dining area perfect for entertaining, and an elegant modern kitchen with a large island, deep granite counters, and premium stainless steel appliances. In-unit laundry and under stairs storage adds everyday convenience. Upstairs this unique floor plan boasts two generous bedrooms, each with its own ensuite bathroom, plus a spacious walk-in closet with custom organizers in the loft-style primary suite. Step out to your glass framed balcony or enjoy the private rooftop terrace with breathtaking downtown views. This one-of-a-kind penthouse includes underground parking and a storage locker. The well-maintained building offers amenities including a gym, party/meeting room with access to bbq, and visitor parking; also included in the condo fees are water, management and common elements. With a Walk Score of 99, you're steps to Parliament Hill, University of Ottawa, Rideau Centre, O-Train, world-class restaurants, boutiques, and entertainment. Schedule B to accompany all offers. A premier opportunity for downtown living or investment in one of Ottawa's most desirable neighbourhoods. (id:61072)
RE/MAX Hallmark Realty Group
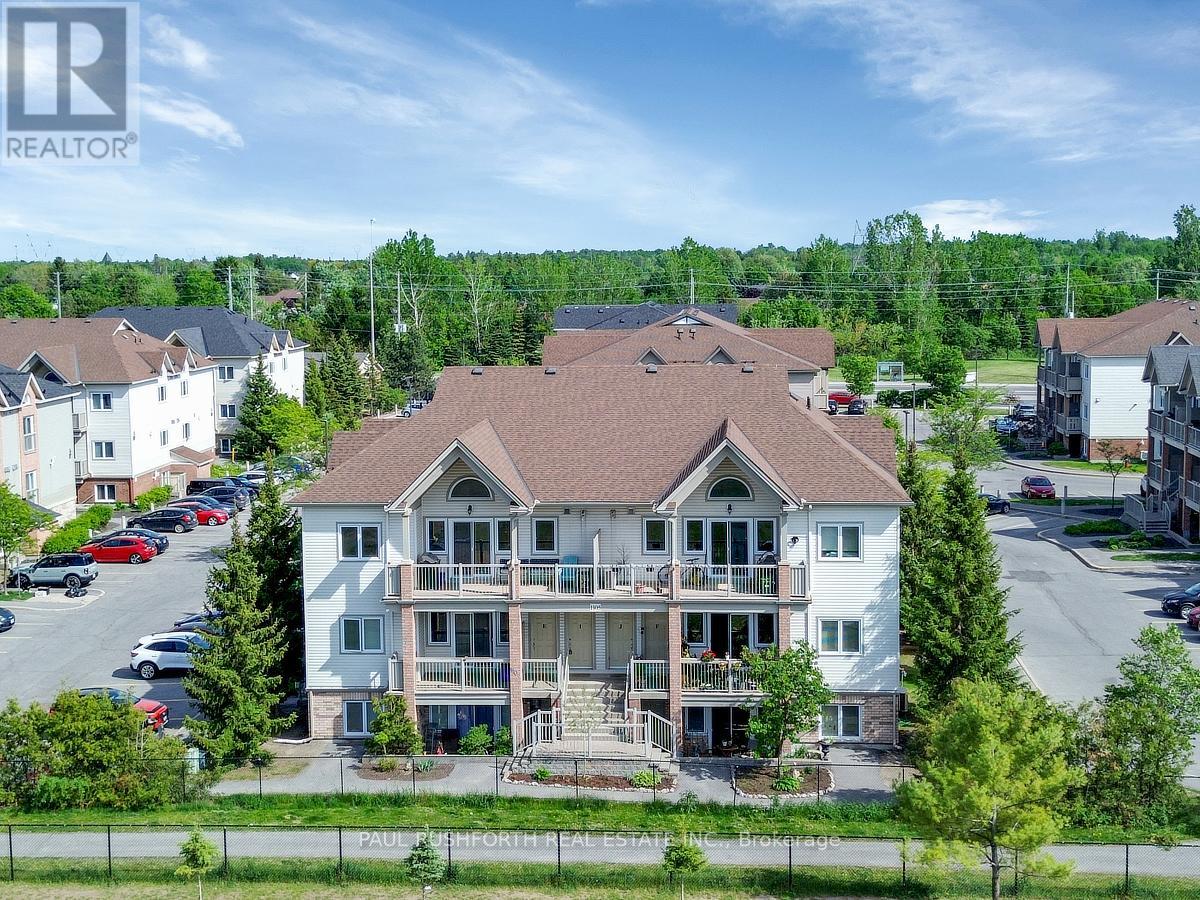
F - 1105 Stittsville Main Street
Ottawa, Ontario
CLEAN, SAFE, QUIET....middle floor condo facing the school located in the Jackson Trails community of booming Stittsville. This BRIGHT OPENAIRY CONDO is sure to please and just feels like home once you step inside. PRIME LOCATION ...within walking distance of amenities, restaurants, bars, coffee shops, banks, grocery stores, brew pubs, Amberwood Golf Course (Tennis/Pickleball/Pool). Direct access to transit in front of unit. QUICK CLOSING AVAILABLE and MOVE-IN READY, Lovely PRIVATE Terrace Balcony...BBQ PERMITTED w/ natural gas connection. Bright, airy, and beautifully maintained, this sunny 2-bedroom, 1-bathroom condo offers an open-concept layout designed for comfortable everyday living. No direct facing front neighbours! 1 parking spot included + visitors parking. Must See to Appreciate. (id:61072)
Paul Rushforth Real Estate Inc.
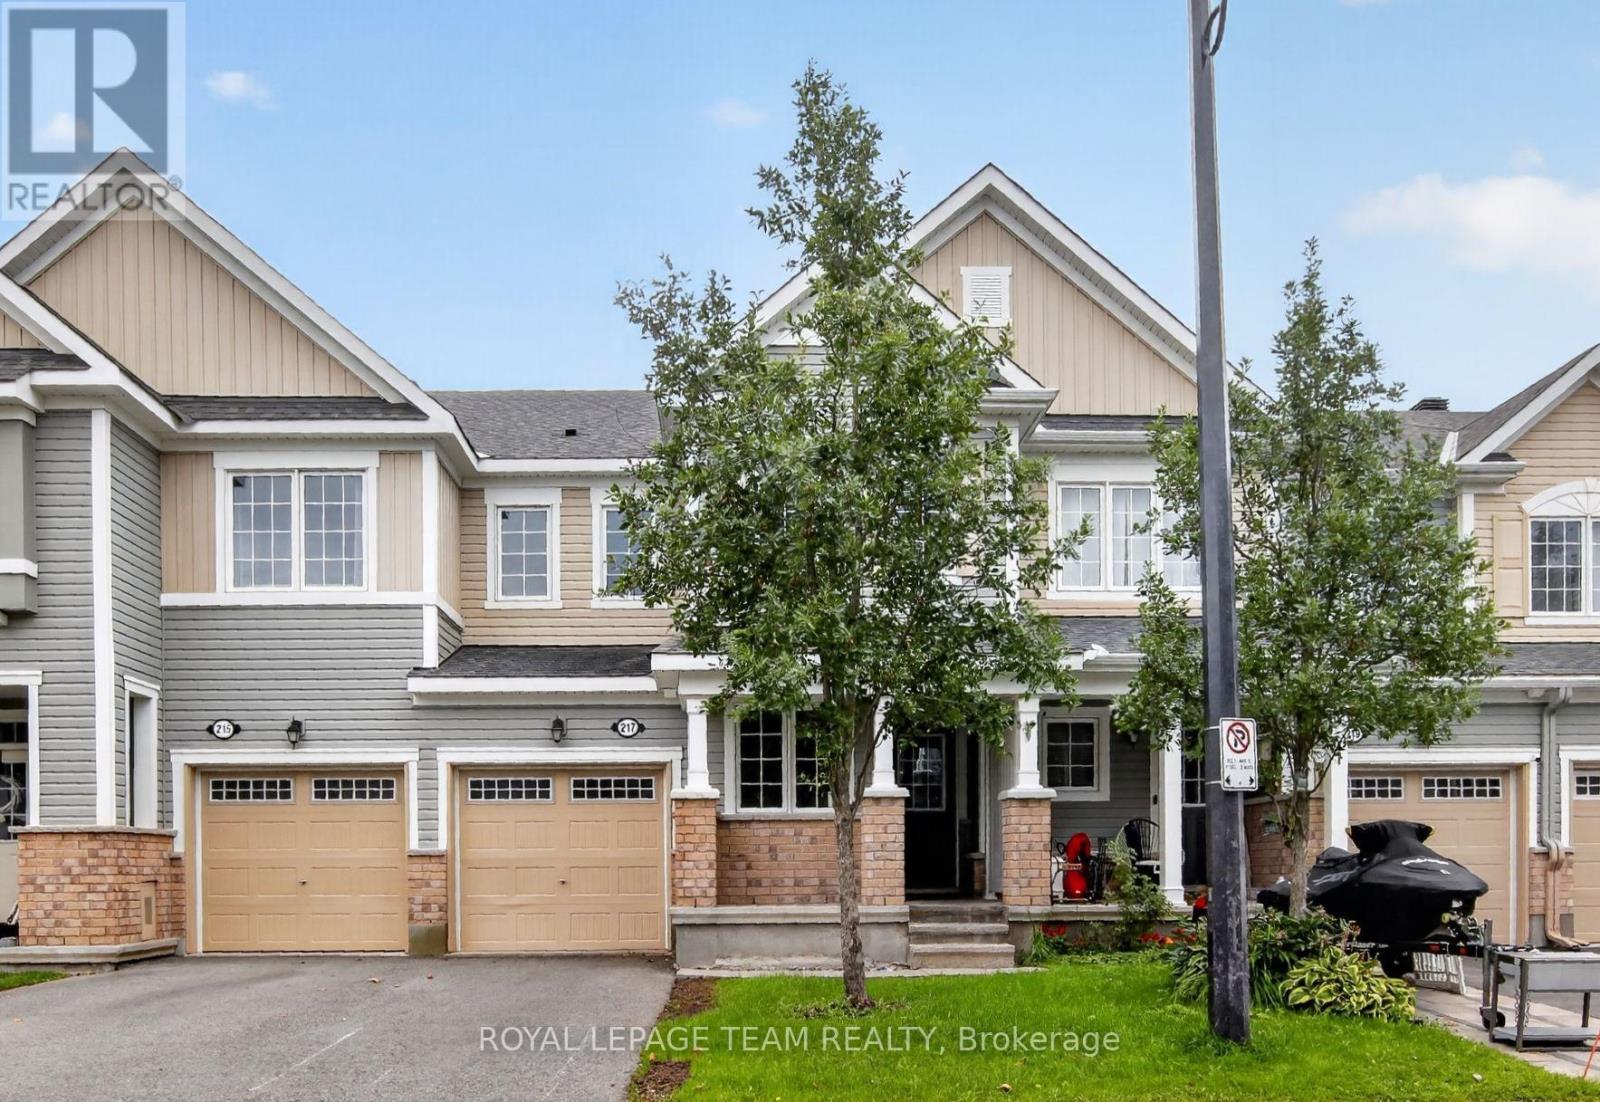
217 Conifer Creek Circle
Ottawa, Ontario
217 Conifer Creek. Rarely offered floor plan with a main floor office located at the front door. Perfect for working from home or a computer room for the kids. Hardwood flooring on the main level with ceramic tile in the entry, kitchen and all bathrooms. Open concept floor plan with a large living room with a gas fireplace, separate dining area and a working kitchen with granite counter tops and a breakfast bar. Patio doors lead to a fenced rear yard. Second level has a convenient laundry room. Spacious primary bedroom offers a walk-in closet and a luxury ensuite bathroom with 2 sinks. Generous secondary bedrooms with access to the main bathroom. Lower level is unfinished, but has excellent potential with 2 large windows for natural light. Immediate possession is available. Freshly painted in a warm, neutral tone. Some photos have been virtually staged. (id:61072)
Royal LePage Team Realty
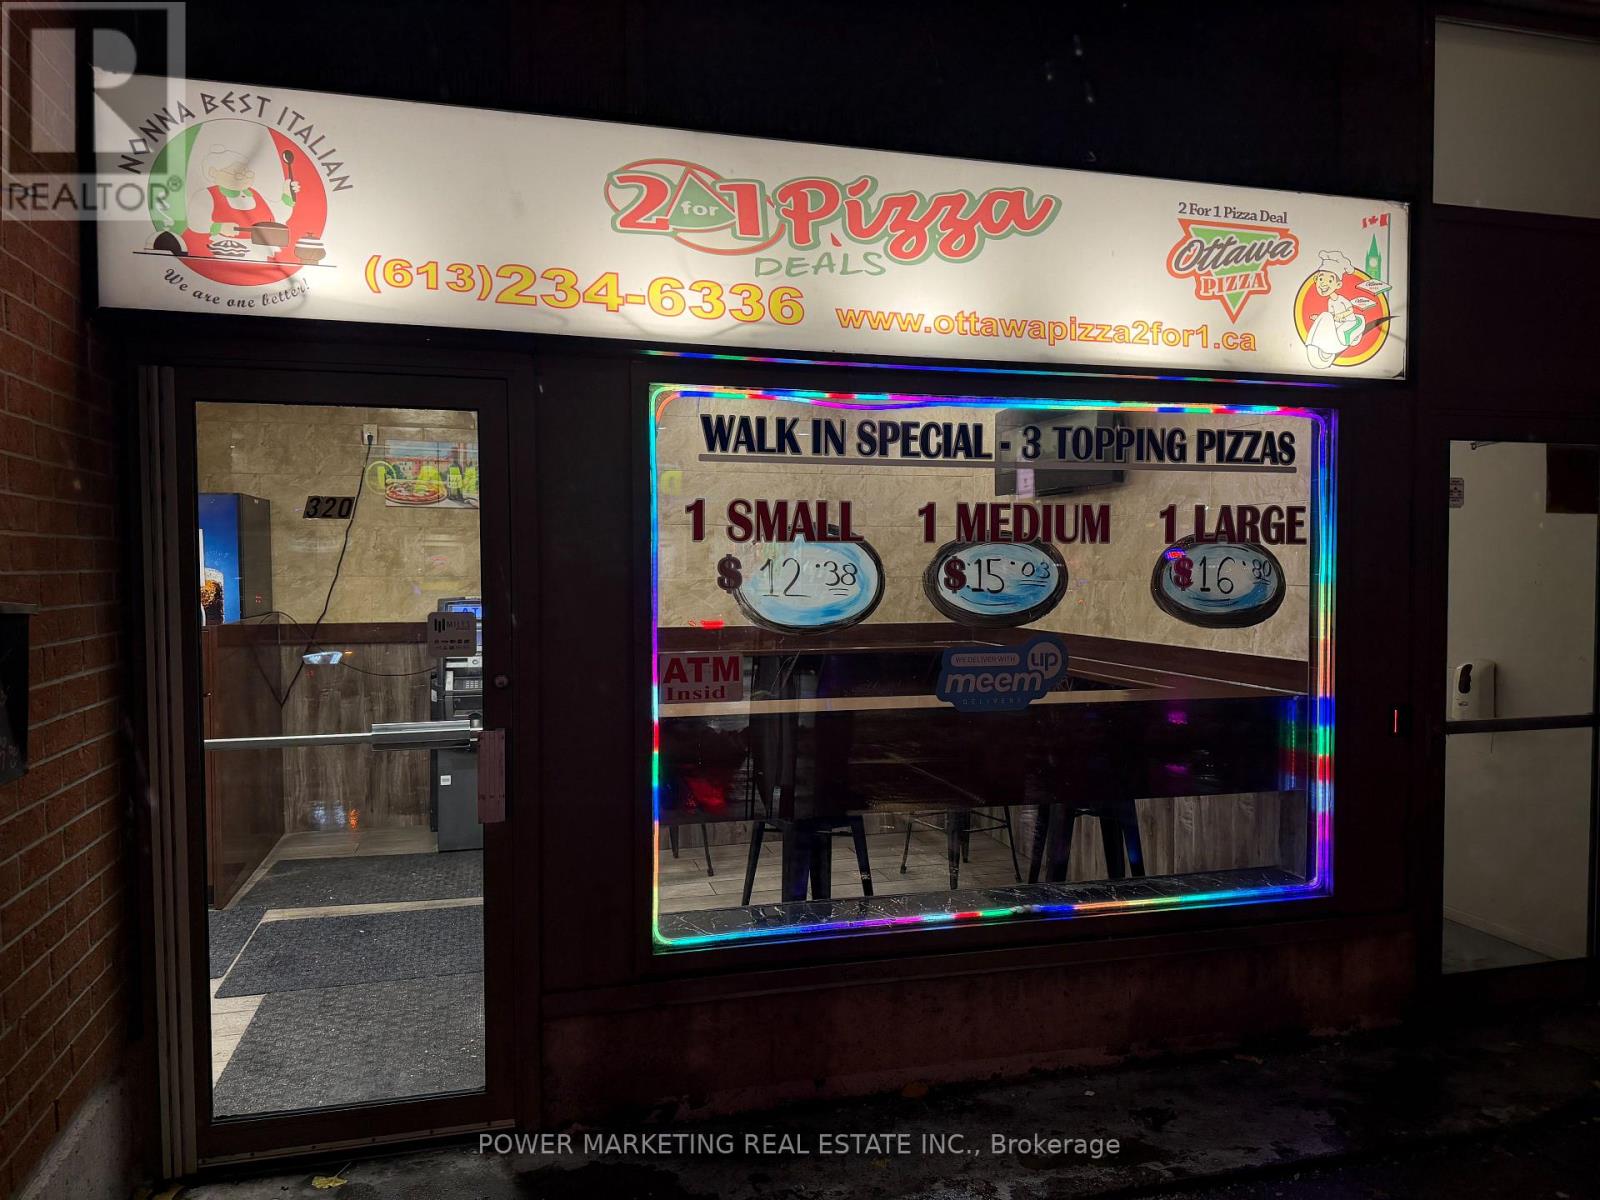
320 Bank Street
Ottawa, Ontario
Opportunity Knocks! Excellent opportunity to own a well established and lucrative Pizza store located in the busy downtown on Bank Street This busy location benefits from strong foot traffic a loyal customer base and consistent delivery and take out sales surrounded by many condo and office buildings and student housing the business enjoys a steady demand throughout the week . This great business has been at the same location for over 36 years and has a great proven track record! This fully equipped business is ready for your family and the owner willing to train the new owner! 4 parking spots (at the back) are included! See it today! (id:61072)
Power Marketing Real Estate Inc.
3505 - 1240 Cummings Avenue
Ottawa, Ontario
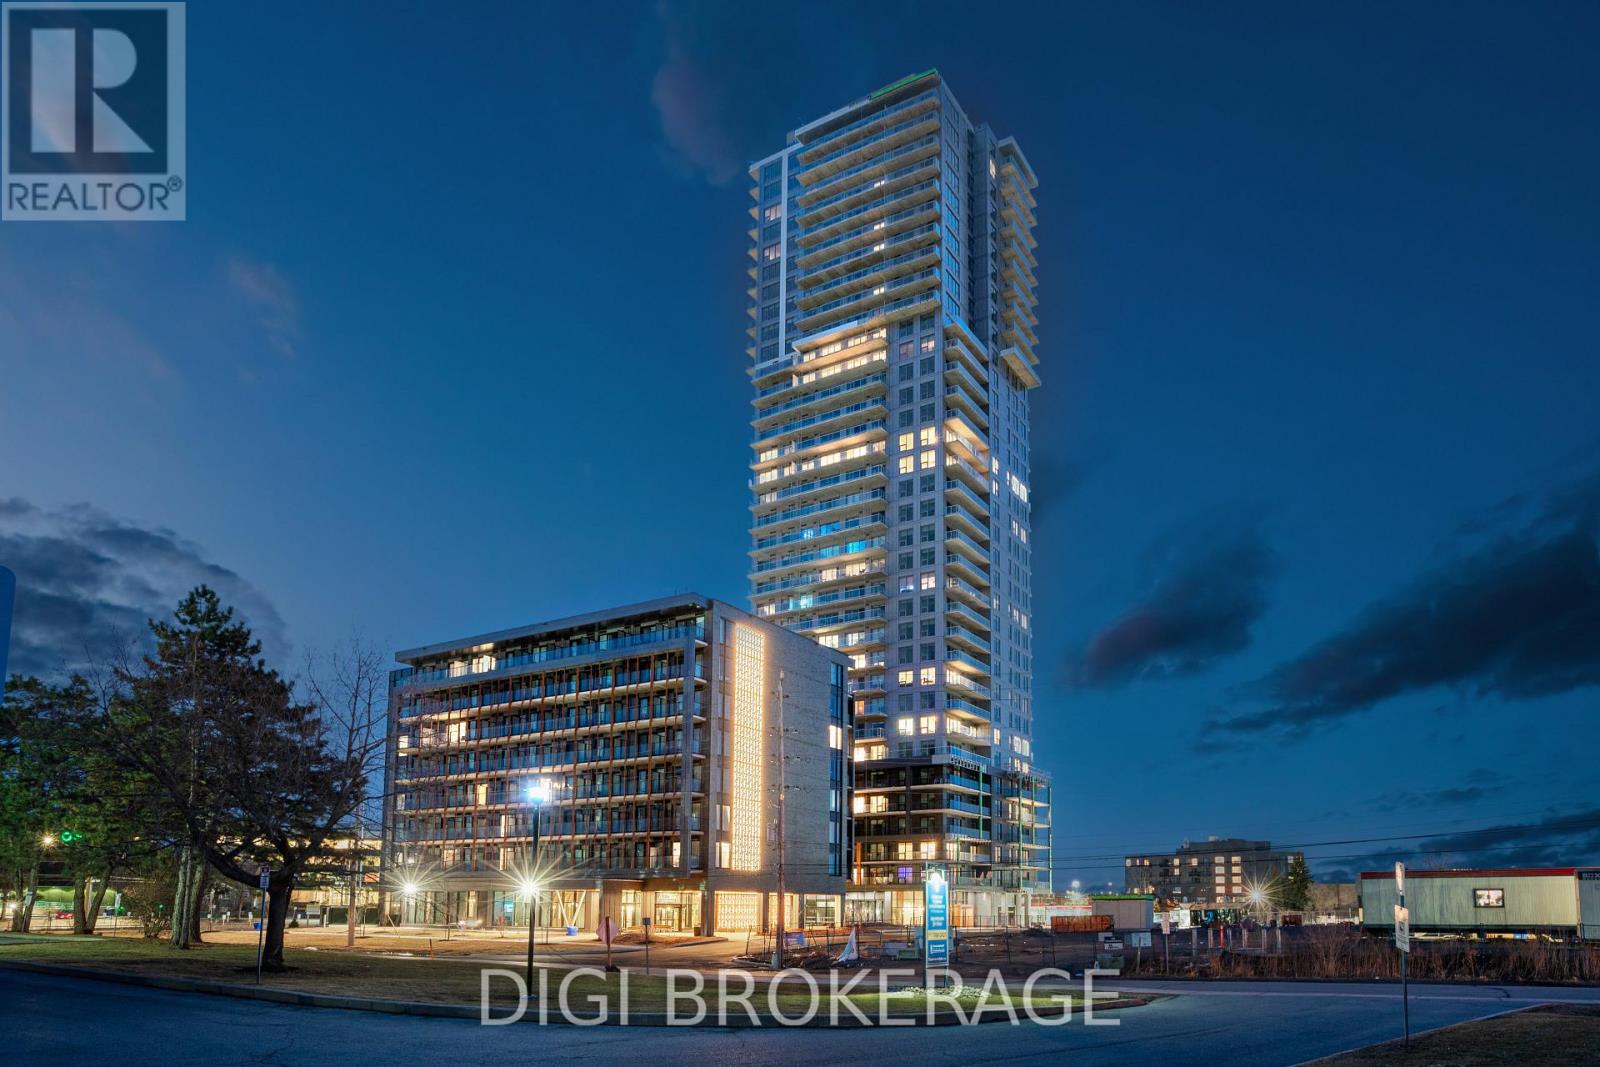
**Special Rent Promo - Up to 3 Months' Free Rent!** Welcome to Luxo Place, Ottawa's newest 35-storey landmark, where elegance, comfort, and convenience reach new heights. This stunning 2-bedroom, 2-bathroom penthouse spans 1,063 sq. ft. on the 35th floor, offering contemporary design and breathtaking panoramic views of the Ottawa skyline. Floor-to-ceiling windows and soaring nine-foot ceilings fill the home with natural light. The designer kitchen features quartz countertops, sleek cabinetry, LED lighting, and premium stainless steel appliances, with a large island that flows seamlessly into the open-concept living and dining area-perfect for entertaining or everyday living. The spacious primary suite offers a walk-in closet and a spa-inspired ensuite bathroom, while the second bedroom provides flexibility for guests, family, or a home office. Modern fixtures and refined finishes are featured throughout both bathrooms. Step onto your private balcony to take in sweeping city views-perfect for enjoying your morning coffee or unwinding at the end of the day. Luxo Place offers world-class amenities designed for wellness, productivity, and connection. Enjoy a fully equipped fitness centre, yoga studio, hotel-inspired indoor lap pool, vibrant social lounge with bar and billiards, and professional co-working spaces. Additional conveniences include a pet spa, secure parcel lockers, bike storage, and beautifully appointed guest suites for visitors. Enjoy in-suite laundry and peace of mind in this pet-friendly, non-smoking community. Located steps from Cyrville LRT, Luxo Place provides effortless access to Ottawa's best shopping, dining, and green spaces. Experience modern luxury, panoramic views, and elevated living at Luxo Place. Photos are of a similar unit. (id:61072)
Digi Brokerage
819 - 1250 Cummings Avenue
Ottawa, Ontario
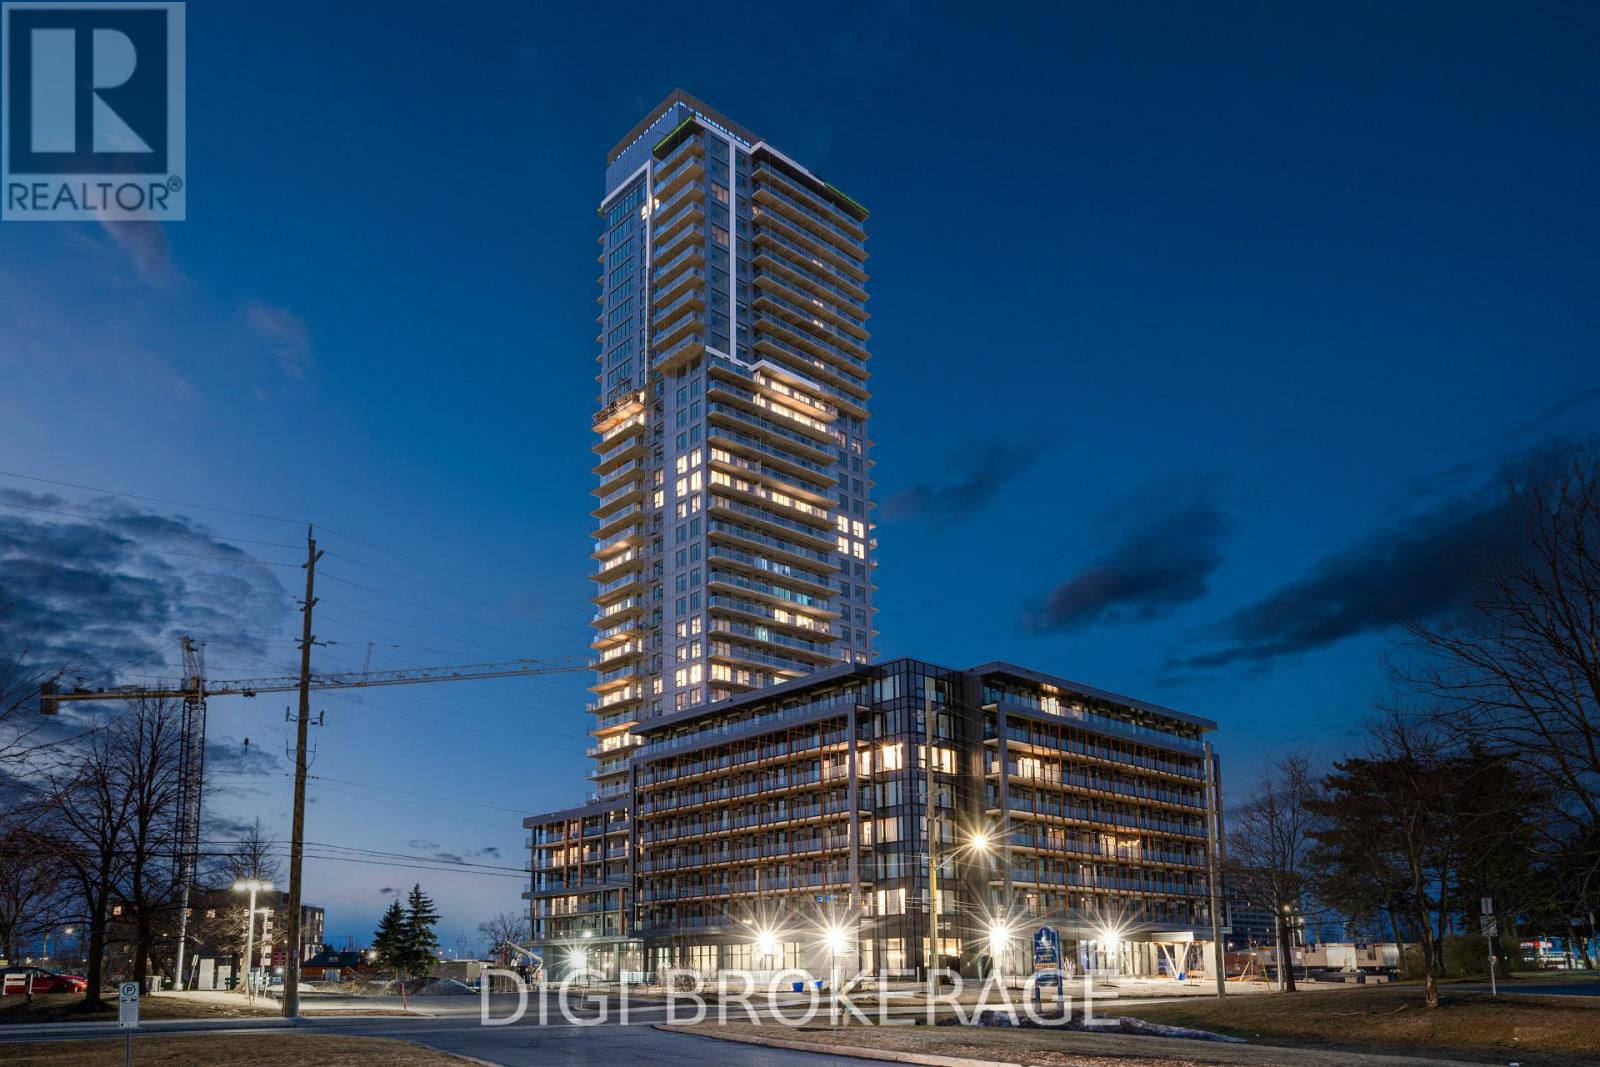
**Special Rent Promo - Up to 3 Months' Free Rent!** Welcome to Luxo, Ottawa's newest upscale residence, where contemporary comfort meets resort-style amenities. Designed for those who value convenience and elevated living, Luxo offers an exceptional lifestyle with world-class features including a fully equipped fitness center, dedicated yoga studio, and a stunning hotel-inspired indoor pool perfect for lap swimming. Residents enjoy access to an elegant social lounge complete with a bar and billiards, thoughtfully designed co-working spaces, and beautifully furnished guest suites to host friends and family with ease. The pet-friendly, non-smoking environment ensures a welcoming, modern community just steps from Cyrville LRT station, connecting you to the best of Ottawa's shopping, dining, and outdoor spaces. This fully furnished 365 sq ft studio suite is perfect for modern living. Expansive floor-to-ceiling windows bathe the space in natural light, complementing the sleek décor and high-end finishes. The open-concept layout features a contemporary kitchen with stainless steel appliances, a stylishly furnished living area, and in-unit laundry for added convenience. The spacious bathroom offers a glass-enclosed shower/tub combo, and a private balcony extends your living space ideal for morning coffee or unwinding at the end of the day. Live smart, live stylish, discover the Luxo lifestyle. (id:61072)
Digi Brokerage
808 Cologne Street
Russell, Ontario
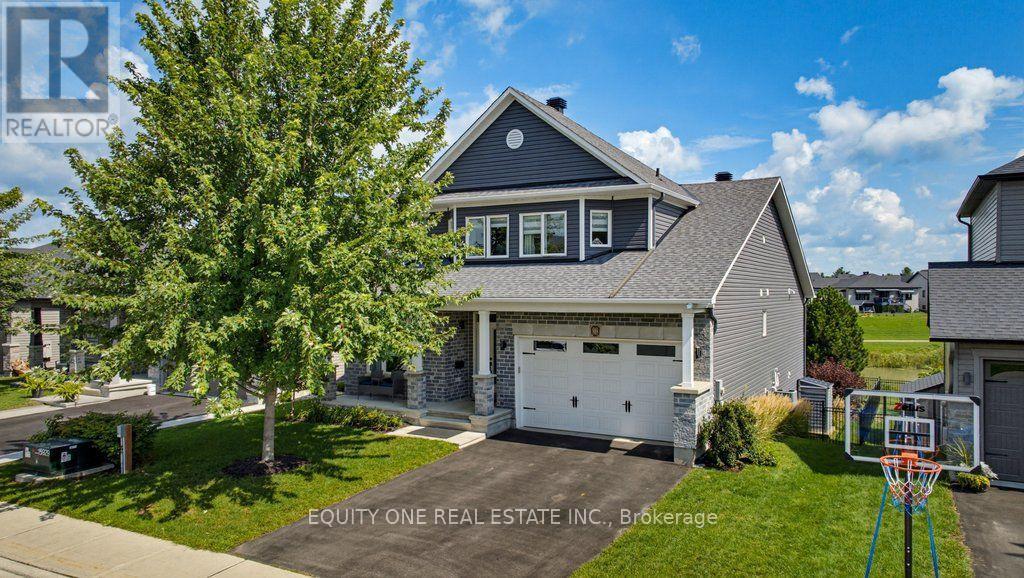
Enjoy the space of a two-storey home with the convenience of bungalow-style main-floor living! Thoughtfully customized throughout, this impressive detached home offers extensive built-ins, flexible living spaces and a rare full walkout basement. The bright main level features soaring cathedral ceilings, a welcoming living room with a fireplace, and a well-appointed kitchen with custom cabinetry, generous counter space, pantry and stainless steel appliances. The adjoining dining area opens to a large covered rear deck overlooking greenspace - an ideal extension of your living space and the perfect place to relax or entertain. Step into the backyard oasis and unwind in the Whirlpool spa while enjoying the peaceful natural surroundings. The main-floor primary suite includes a walk-in closet and private ensuite, while a second bedroom, full bathroom and laundry complete this level for true one-floor living. Upstairs offers a spacious third bedroom, full bathroom and versatile flex room currently used as a home office, with potential as an additional bedroom. The fully finished lower level is a standout feature and one of only seven full walkout basements in the neighbourhood. Bright and exceptionally functional, it offers direct access to nearby walking paths and a children's park, plus a newly added kitchenette, new full bathroom, separate laundry, expansive family/games area and a dedicated workshop/workspace. With its private entrance and extensive amenities, this level is ideally suited for an in-law suite, extended family, guests or a teenager's retreat. Set on a premium lot backing onto greenspace, walking paths, parkland and a pond, the property also includes an attached double garage and outstanding custom storage throughout. A rare combination of bungalow convenience, multi-generational flexibility and two-storey space! (id:61072)
Equity One Real Estate Inc.
