

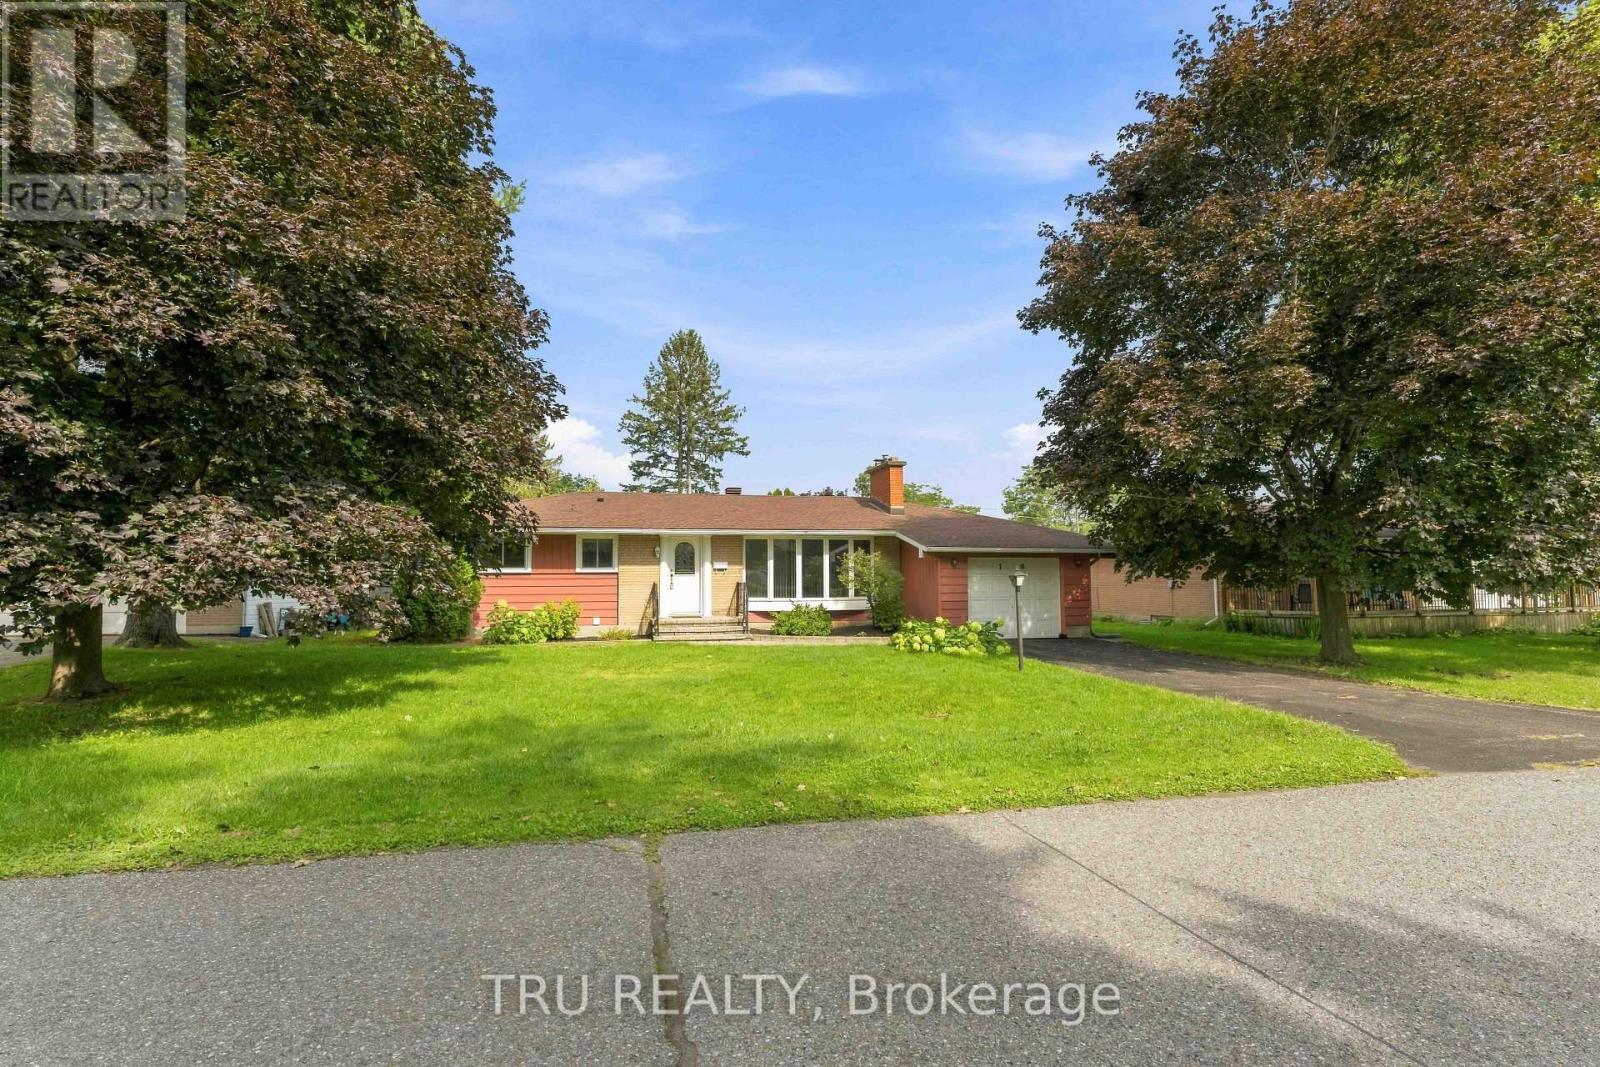
19 Ellery Crescent
Ottawa, Ontario
Welcome to 19 Ellery Cres - a solid Teron-built bungalow on a generous 75' x 100' lot in a sought-after, family-friendly neighbourhood. Lovingly maintained and full of potential, this clean, bright home offers a rare opportunity to add your own updates and design vision.The main level has been freshened with newly renovated flooring and pot lighting throughout. It features a spacious living room with a Natural Gas. fireplace opening to a dining room that easily seats a full-sized table. The family kitchen offers ample workspace and a breakfast area ideal for casual meals; five appliances included. Three generously sized bedrooms and a full bathroom complete this level.The lower level extends the living space with a large, freshly painted recreation room - perfect as a teen retreat, home office, or entertainment area - plus a second full bathroom, laundry area, workshop, and abundant storage.Additional features include gas heating, central air conditioning, and a single-car garage. Situated on a quiet, child-safe street close to schools, parks, and public transit.Some photos have been virtually staged for illustrative purposes. 24 hours irrevocable on all offers. (id:61072)
Tru Realty
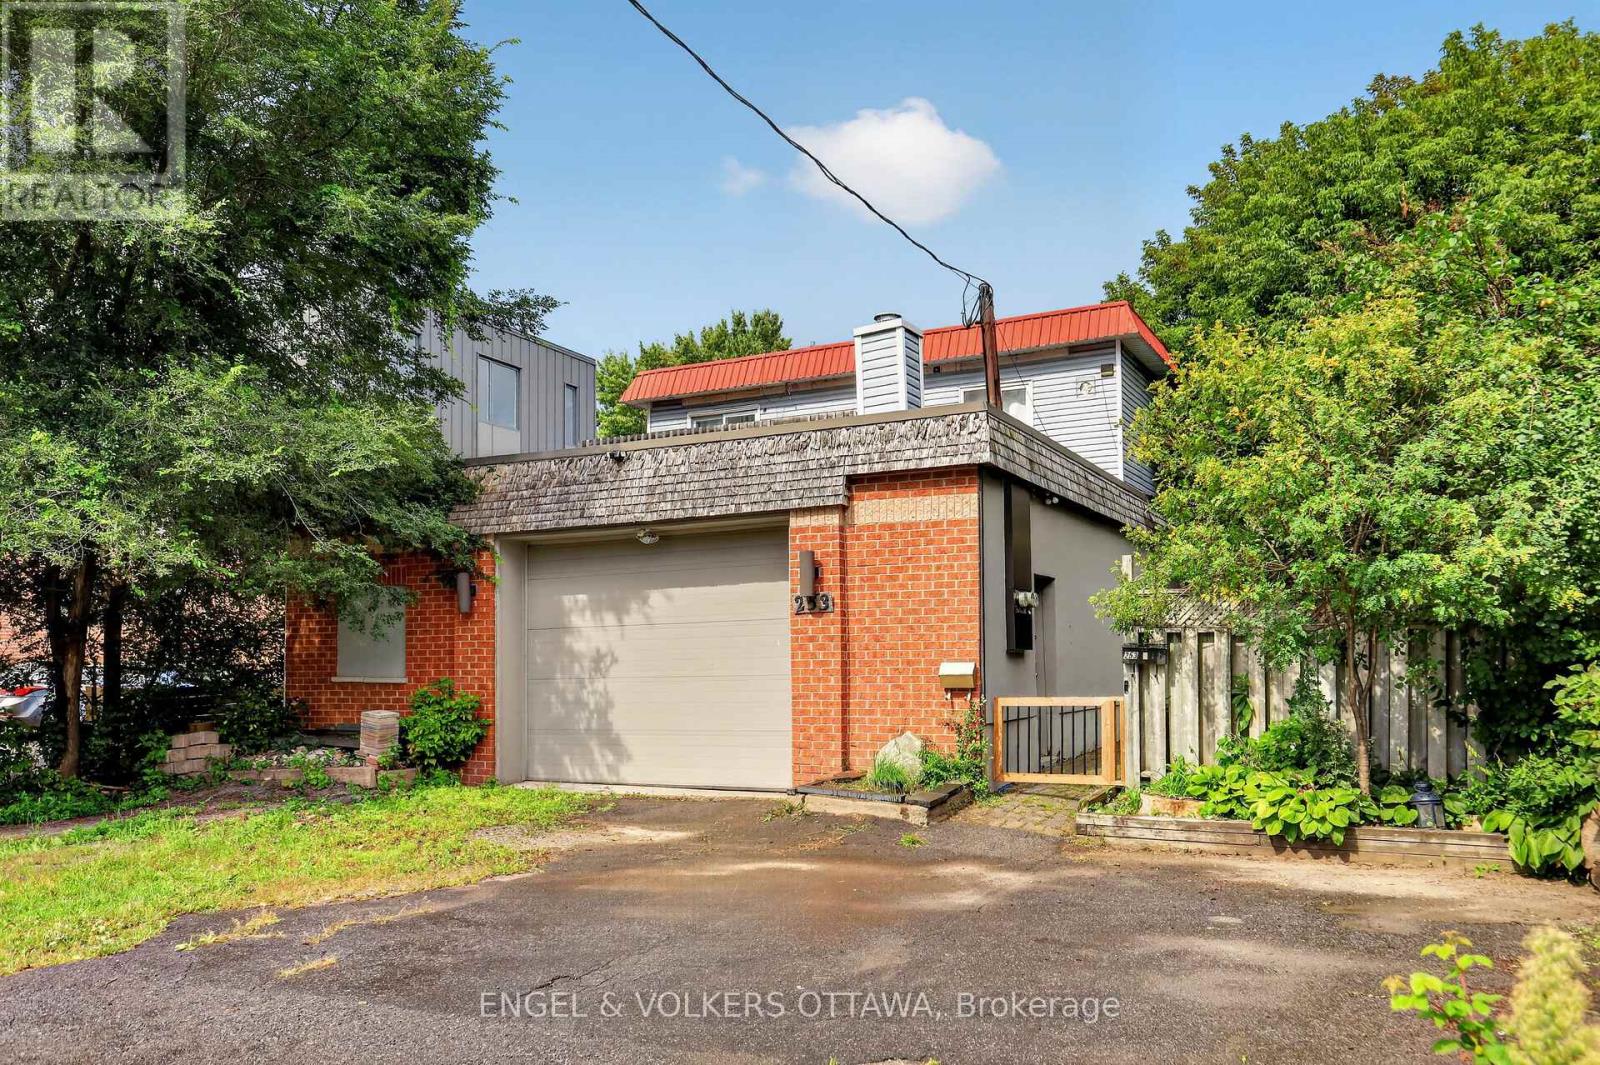
253 Frechette Street
Ottawa, Ontario
253 Frechette Street presents a rare opportunity in one of Vanier's most vibrant and fast-evolving neighbourhoods. This three-unit building offers three separate, self-contained units along with an oversized garage, approx. 1300 square feet, that opens the door to possible commercial use - a flexible feature that's hard to come by. Whether you're an investor after immediate rental income, an owner-occupier looking to offset your mortgage, or a builder eyeing the development potential this property delivers options. You're within easy reach of shops, restaurants, transit, and everyday amenities on Beechwood Ave where the village is booming all in a community that keeps growing in demand and character. Solid space, real flexibility, and genuine upside - this is a property with room to grow. (id:61072)
Engel & Volkers Ottawa
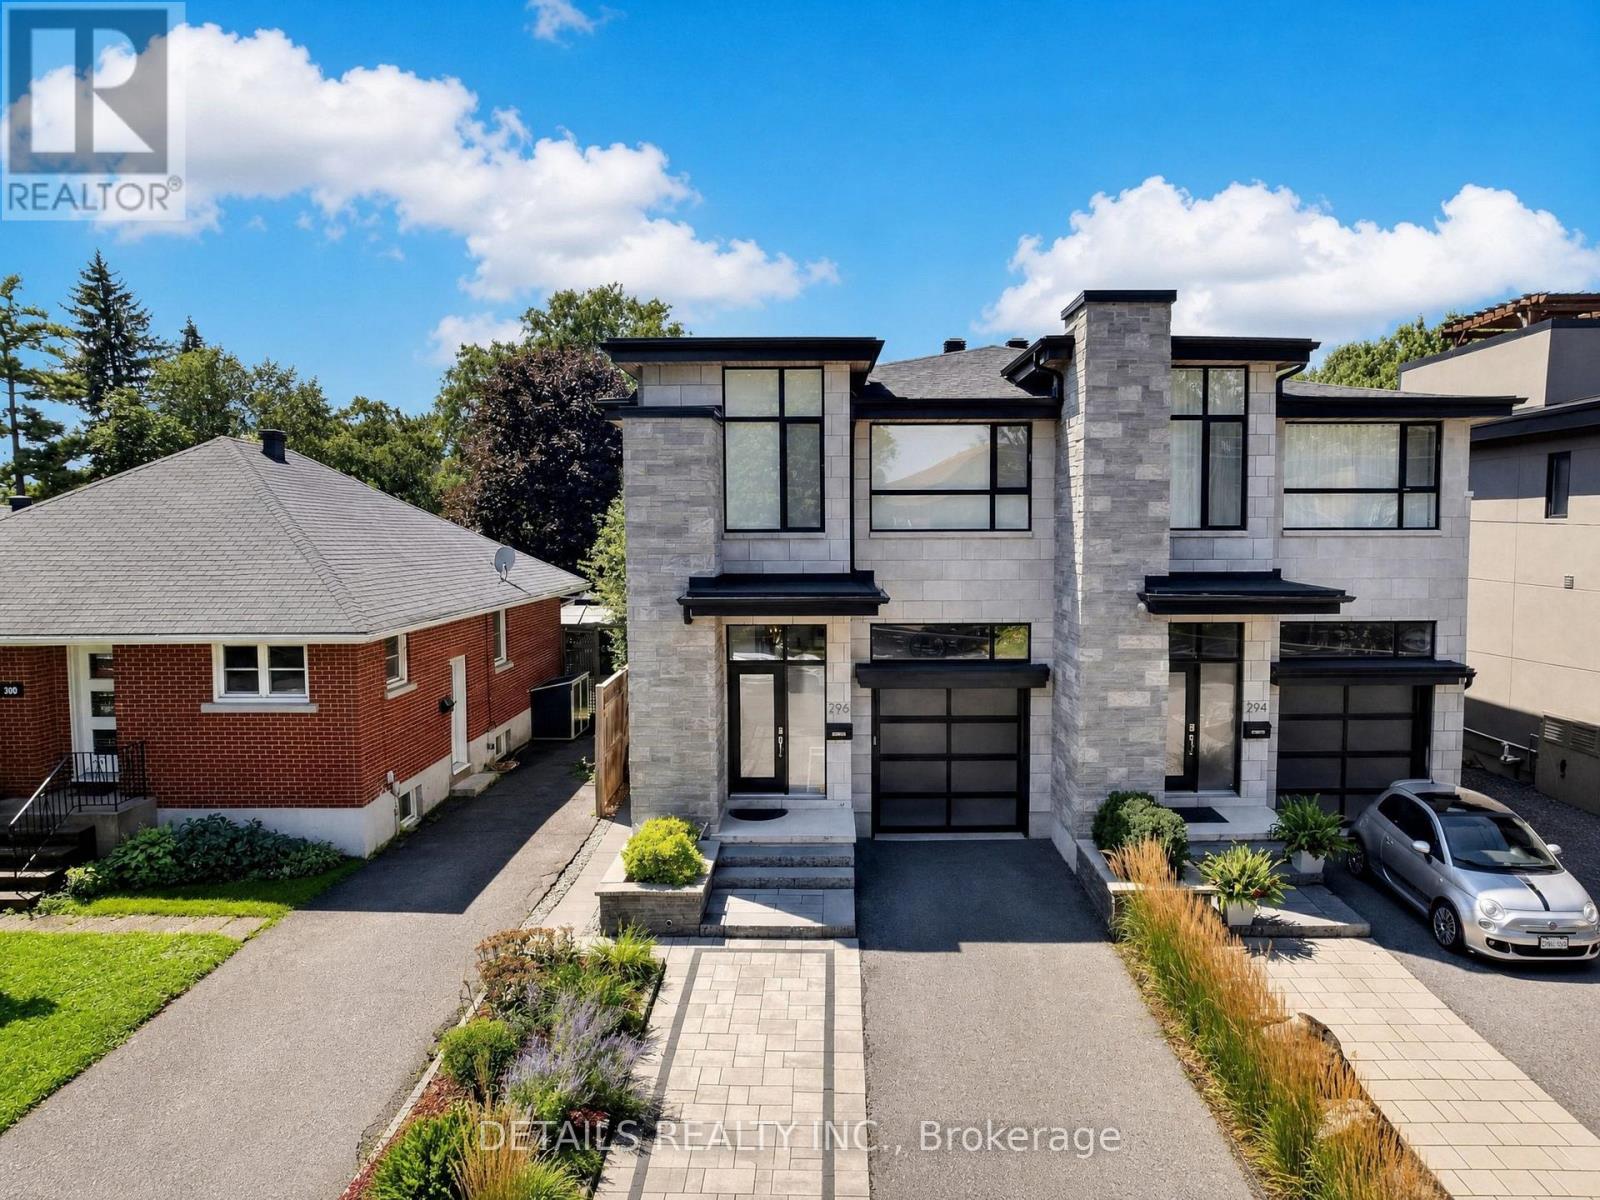
296 Kirchoffer Avenue
Ottawa, Ontario
A truly exceptional luxury residence in one of Westboro's most prestigious and sought-after locations, offering an unmatched blend of sophisticated design, privacy, comfort and lifestyle. Just a 5-minute walk to Westboro Beach via a pedestrian bridge directly from the home-without crossing a single street-and only minutes from Ottawa's finest shops, restaurants, cafés and amenities.Designed with extraordinary attention to detail, the home features a stunning designer kitchen with a premium JennAir appliance package, built-in coffee system, two dishwashers and bar fridge, flowing seamlessly into elegant living and dining spaces. A striking luxury fireplace creates a beautiful focal point, complemented by integrated multi-zone built-in audio throughout the principal living areas and primary suite.The second level offers three generously proportioned bedrooms, a beautifully appointed laundry room and a dedicated study. The luxurious primary suite features a private balcony with beautiful Ottawa River views, creating a peaceful retreat throughout every season.The finished and professionally landscaped front and backyard provide exceptional outdoor living, while the tall oversized garage is capable of accommodating a vehicle lift, complemented by a spacious 3-car driveway. Central vacuum adds effortless convenience throughout the home.The finished lower level includes a fully legal, city-permitted 1-bedroom SDU with both private exterior and interior access, offering exceptional flexibility, guest accommodation or income potential, currently makes up to $4000/m income .With the option to purchase fully furnished.A rare and remarkable Ottawa residence where architectural elegance, premium finishes and an extraordinary location come together-steps from the river, beach, trails, restaurants and the very best of Westboro. (id:61072)
Details Realty Inc.
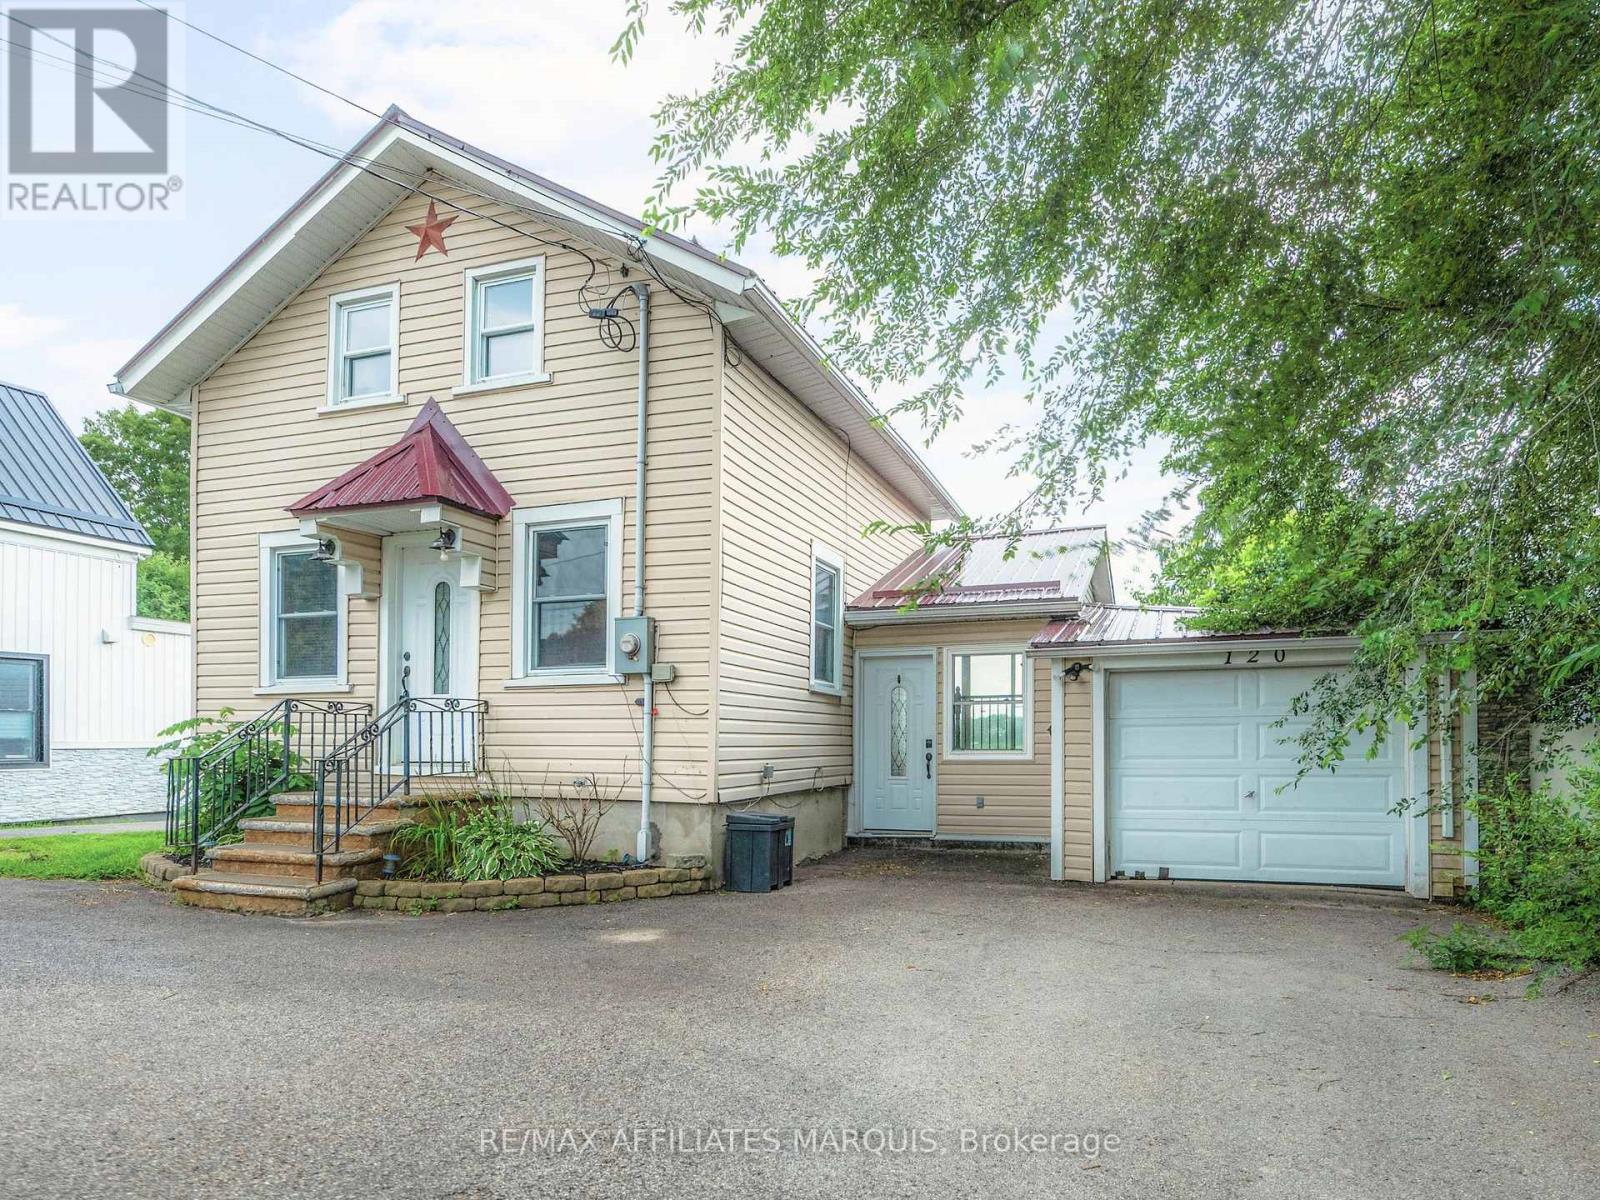
120 Queen Street
Smiths Falls, Ontario
Summertime on the historic Rideau Canal is something special. From the property, you can catch glimpses of boats making their way through the nearby locks, a reminder that one of Canada's most iconic waterways is right at your doorstep. Set gracefully along the Rideau River, this exceptional property offers the rare blend of true waterfront living with the convenience of full municipal services. Enjoy year-round comfort with municipal water and sewer, natural gas heating, and central air conditioning; features not often found in waterfront homes. Bright and inviting main living spaces are framed by large windows that capture tranquil water views in every season. Two sets of patio doors lead to a generous deck with sleek glass railings, designed for relaxing, entertaining, or simply taking in the scenery.A private dock, permitted through Parks Canada, provides direct access to the renowned Rideau system. The home offers a practical and flexible layout with two bedrooms on the second floor, including the primary with double closets, and an additional finished bedroom in the basement, along with a full bathroom, convenient powder room, and attached garage. Ideally located within town limits and just minutes from amenities, parks, and services, this is a waterfront property designed for year-round living, where lifestyle, comfort, and location come together beautifully. (id:61072)
RE/MAX Affiliates Marquis
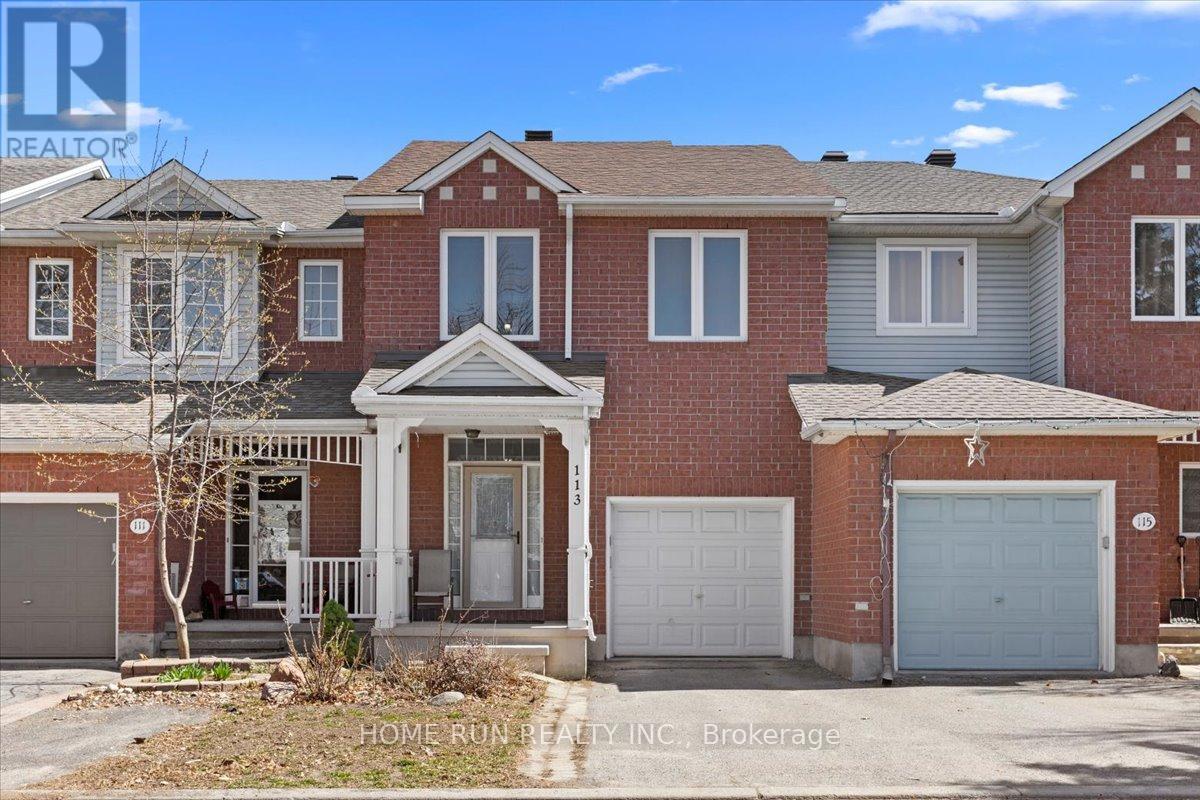
113 Gray Crescent
Ottawa, Ontario
Stunning urban home at 113 Gray Crescent in Ottawa featuring a finished walk-out lower level, extensive updates, and no rear neighbors for added privacy. Ideally located within walking distance to Earl of March Secondary School, parks, shops, and transit, with quick highway access. The landscaped, low-maintenance exterior offers great curb appeal with a welcoming front porch and interlock detailing. Inside, the open-concept living and dining area showcases a fireplace, soaring sloped ceilings, and newer laminate flooring, while the modern kitchen is equipped with granite countertops, subway tile backsplash, double oven, stainless steel appliances, and a pantry. A bright breakfast area with large windows and a stylish chandelier overlooks the yard. Hardwood flooring runs throughout all bedrooms, including a spacious primary retreat with sitting area, walk-in closet, makeup station, and updated ensuite with granite counters. Two additional bedrooms share a well-appointed bath with tile flooring and granite vanity. The finished walk-out basement offers a generous family room, rough-in for a future bathroom, and direct access to the fully fenced backyard complete with deck, pergola, and shed. Major updates include roof (2018), furnace and A/C (2017), windows (2016), garage door (2017), and bidets (2021). (id:61072)
Home Run Realty Inc.
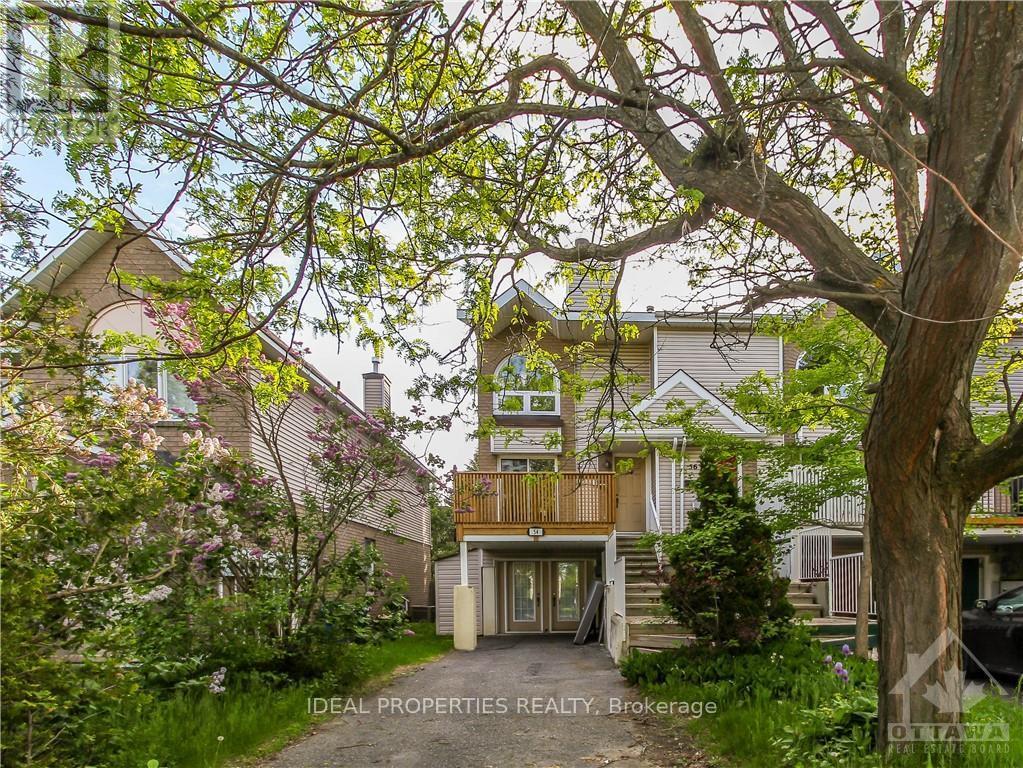
54 Thornbury Crescent
Ottawa, Ontario
This stunning, end unit 2 bedroom Plus den townhome in popular Centrepointe offers open living/dining room with wood burning fireplace and upper deck off living room ideal for entertaining, a gorgeous updated kitchen with stainless steel appliances, The bright and airy kitchen looks out onto your private oasis. Gleaming hardwood floors , and a powder room. Second level offers spacious primary bedroom with his and hers closet, good size second bedroom with lots of closet space and an updated 4 piece bathroom. Lower level features a den that opens to the beautiful backyard and a finished extra room that can be used as a rec room or additional bedroom and laundry room. Available immediately (id:61072)
Ideal Properties Realty
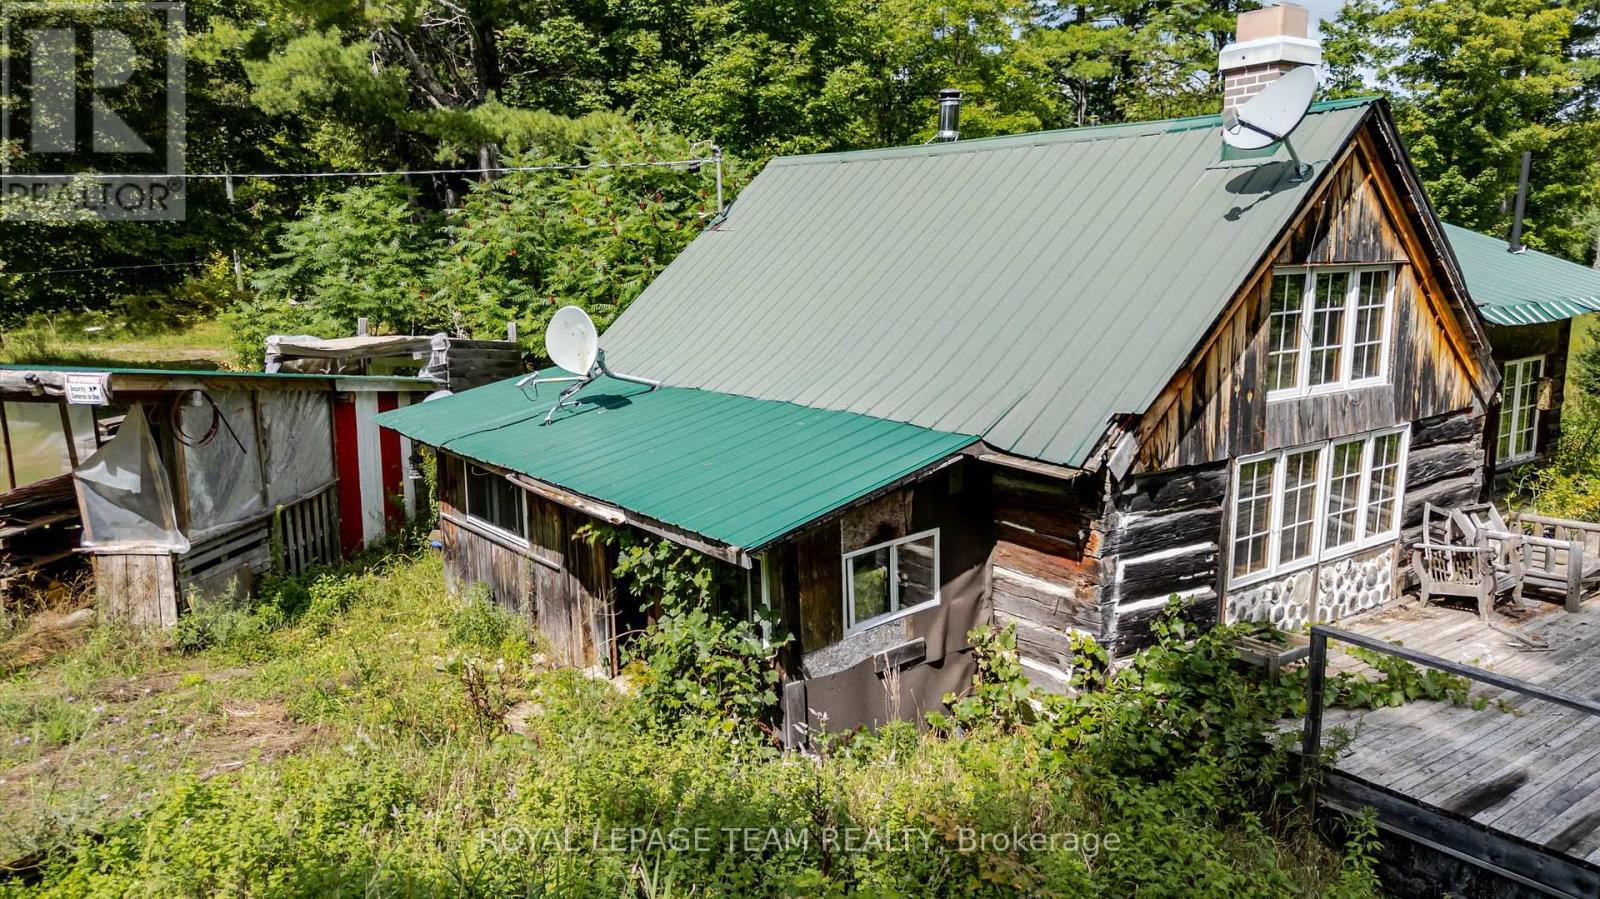
884 Concession 7 Road
Lanark Highlands, Ontario
For the discerning individual who seeks substance over spectacle, this authentic historic log cabin homestead near Robb Lake offers a rare combination of solitude, character, quiet productivity, and rows of wine grapes. Hand-hewn logs and time-honored craftsmanship create an atmosphere of genuine stillness-ideal for focused remote work, writing, research, or creative pursuits. This is where nature unlocks your creative inner person. Sunlit interior spaces provide flexible areas that readily accommodate a dedicated home office or study, while the surrounding landscape delivers the natural calm that supports deep concentration and restorative downtime. The property is thoughtfully prepared for dual use. Its charm, intimate scale, proximity to Robb Lakes public swimming area, snow mobile trails, and many bonus' near by clayton village has to offer( LCBO, Milano's pizza, Baked goods, Gas station), make this opportunity highly appealing as a boutique Airbnb destination for guests who value authenticity and nature over generic lodging-offering meaningful income potential alongside personal enjoyment. Step outside into the private grounds of this classic homestead setting with its mature trees and endless potential. The nearby lake invites quiet reflection, morning walks, or simply the pleasure of living close to water, forest, and proximity to Robb Lakes legendary semi-public swimming area. This is a place for those who prefer meaningful quiet, intellectual space, and a connection to history rather than the noise of conventional living. A genuine log cabin homestead, ready for its next thoughtful steward. Near By farm fresh super sweet corn and organic gardens to buy produce, this location is ideal for people seeking country living. Private showings by appointment. (id:61072)
Royal LePage Team Realty
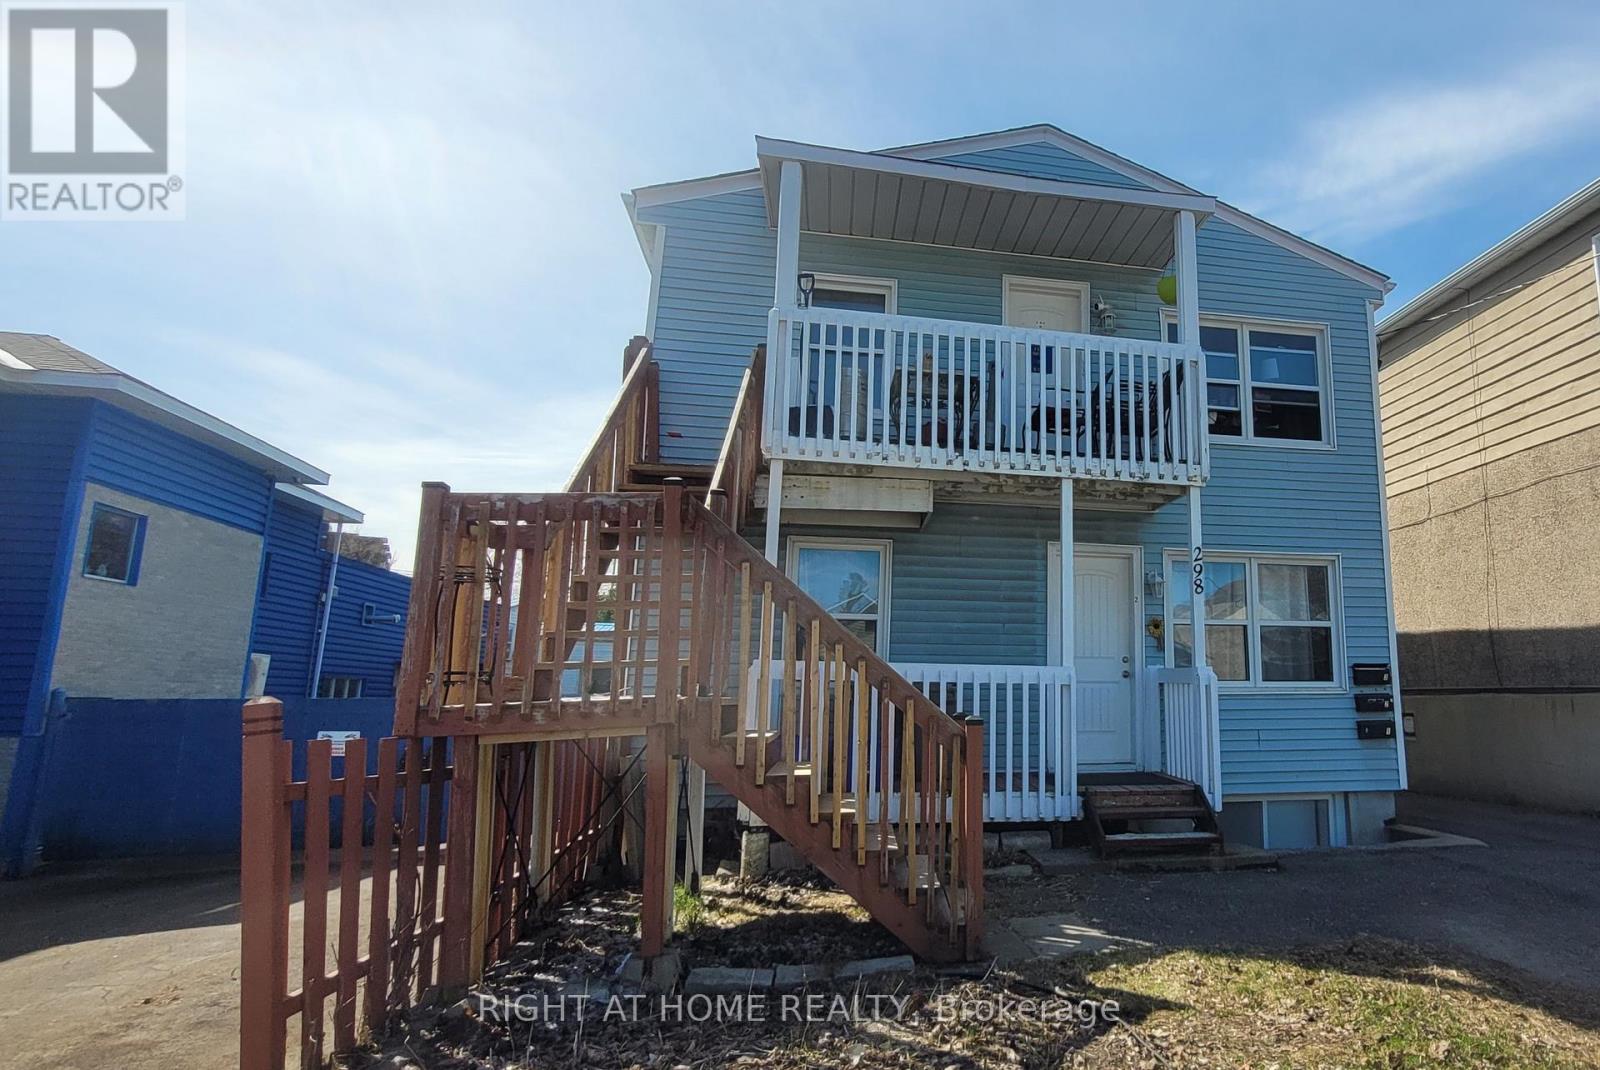
298 Montfort Street
Ottawa, Ontario
PRIME INVESTMENT OPPORTUNITY! Fully tenanted, income-producing triplex generating approximately $69,300 in gross annual rental income, with an estimated NOI of approximately $54,711, in a highly desirable central Ottawa location. This well-maintained property features three spacious 2-bedroom units, each offering the convenience of in-suite laundry and dedicated parking. A fourth parking space provides additional income potential. Designed for efficient ownership, the property includes three separate hydro meters, with Units 2 and 3 paying their own hydro costs. Recent improvements include new rear metal stairs (2025), a new rented furnace (2026), updated interior doors, modernized bathroom finishes, and LED lighting upgrades. The bright and functional units feature hardwood flooring, tiled kitchens and bathrooms, and abundant natural light from all four sides of the building. The desirable 3 x 2-bedroom configuration supports strong rental demand and broad tenant appeal. Ideally located just minutes from Montfort Hospital, downtown Ottawa, Highway 417, public transit, schools, shopping, restaurants, parks, and community amenities. Whether you are looking to expand your investment portfolio or acquire your first multi-unit property, this triplex offers immediate income and long-term growth potential in one of Ottawa's most convenient rental locations. Some interior photos were taken prior to current tenancy. (id:61072)
Right At Home Realty
341 Parkdale Avenue
Ottawa, Ontario
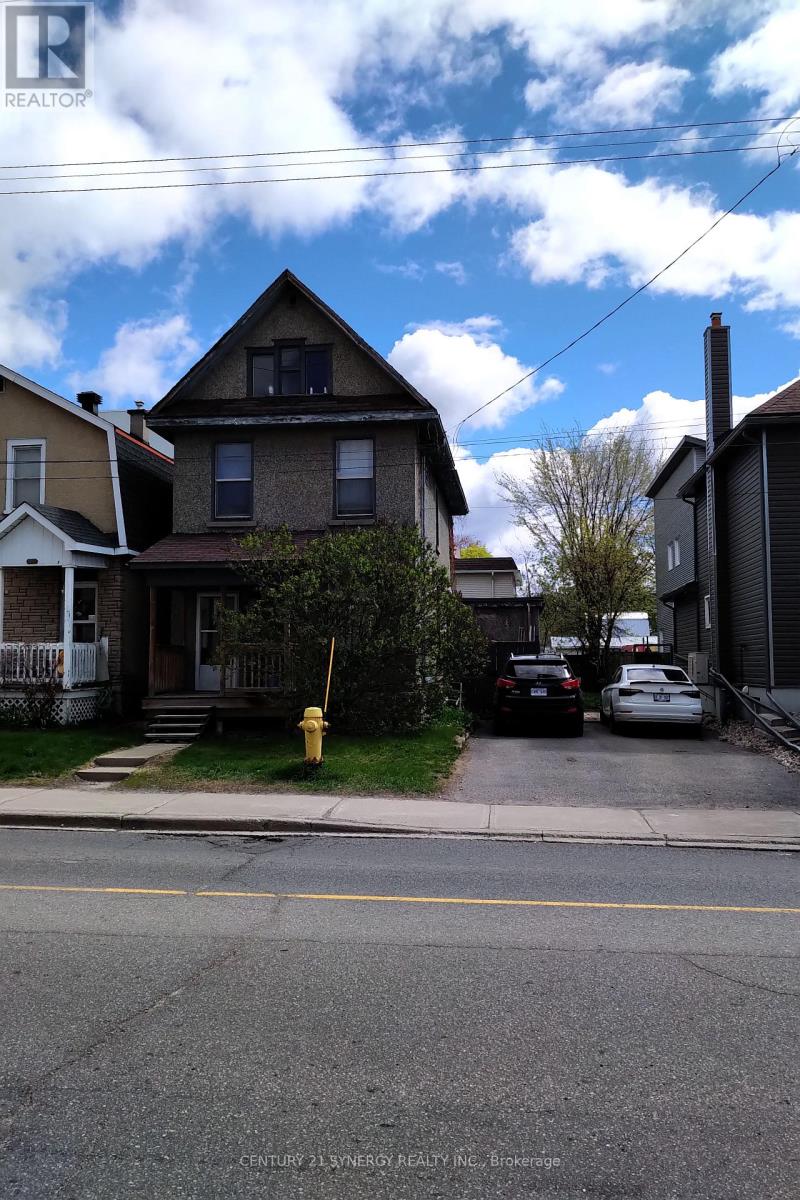
Rare opportunity for developers and investors seeking a high-potential property with endless possibilities. This 6 bedroom 2 bathroom single family home is an opportunity to rent while planning for development. The City of Ottawa's new zoning bylaw proposes a transition to CM1 zoning, which allows for high density unit count. This property is well-positioned for investors seeking easy entry with flexible zoning, a large lot and vacant possession in one of Ottawa's best locations. Buyers must verify zoning, permitted uses, lot dimensions, development potential, and all municipal approvals with the City of Ottawa. Neither the seller nor the listing brokerage guarantees zoning outcomes or approvals. Don't miss this opportunity! (id:61072)
Century 21 Synergy Realty Inc.
L2-3575 Paden Road
Ottawa, Ontario
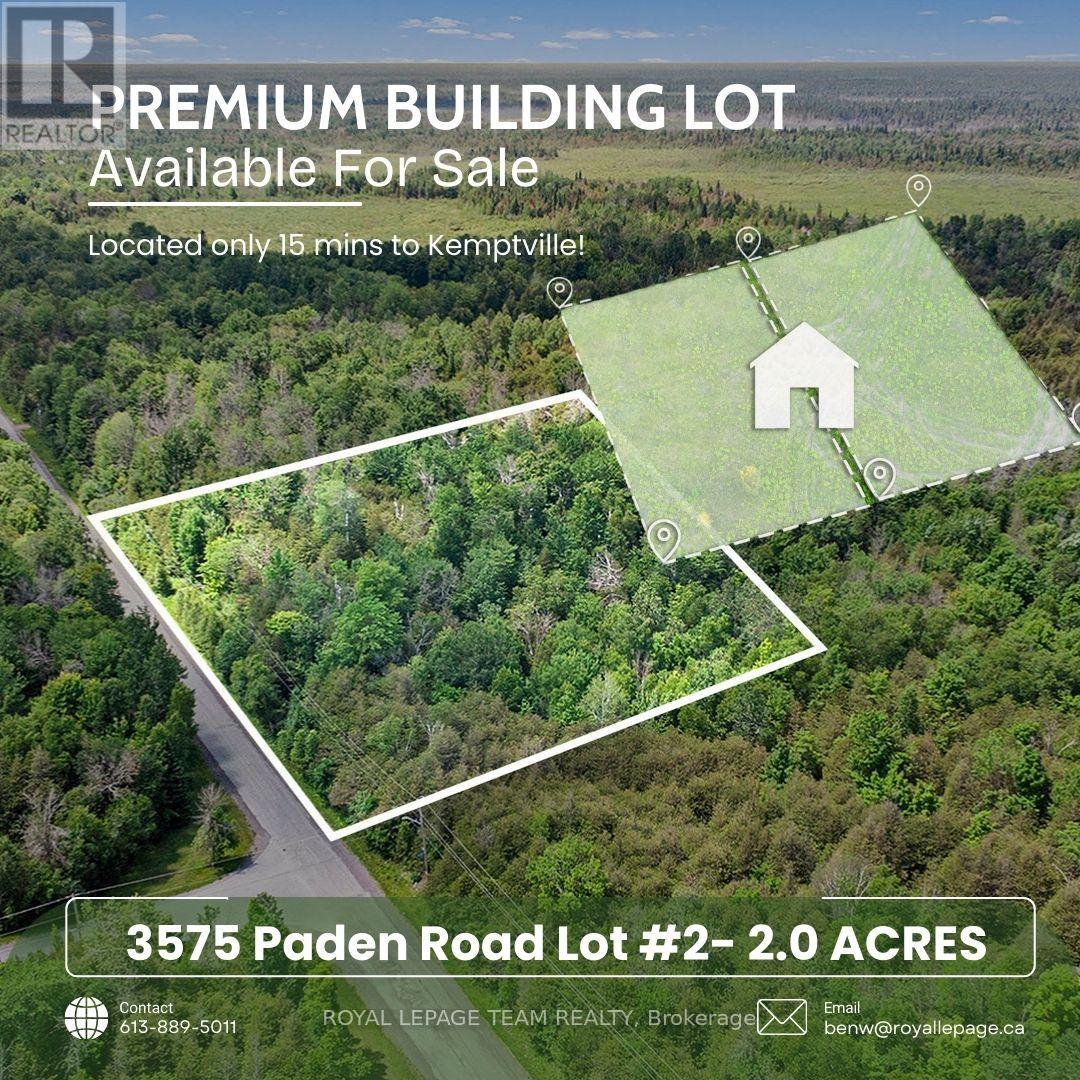
3575 Paden Road, Lot 2 in North Gower, is a beautiful 2-acre building lot that offers a serene and versatile setting for your future home or retreat. The property features high, dry, and well-maintained land, surrounded by mature trees that provide excellent privacy and natural shade. Its peaceful, rural location makes it an ideal spot for those seeking tranquility while still being close to essential amenities. Located under a 15-minute drive to Kemptville, this lot provides convenient access to shopping, dining, schools, and community services. Additionally, its just a few minutes from the scenic Rideau River, a popular destination for boating, fishing, and outdoor recreation. Whether youre looking to build a permanent residence or seasonal getaway this property offers a fantastic opportunity to enjoy a peaceful lifestyle surrounded by natural beauty. The lot is easily accessible via a paved road, ensuring smooth travel year-round. Its combination of rural charm and proximity to amenities makes it a perfect spot for those wanting to enjoy outdoor activities and the quiet countryside, all within easy reach of nearby towns. Dont miss the chance to own this picturesque property an ideal place to create your dream home or retreat in a desirable North Gower area. (id:61072)
Royal LePage Team Realty

1776 Old Brooke Road
Tay Valley, Ontario
Welcome to a property that has been loved and cared for by the same owner for almost 50 years. Set on approximately 14 private acres and backing onto the Tay Valley Recreational Trail system, this is a special opportunity for those looking for space, privacy and a true connection to the outdoors, all just 15 minutes from Perth and approximately one hour from Kanata. This home (4 bed/2 bath/+ bonus family room) has been well maintained over the years, with several recent improvements including a new heat pump (2021), fresh interior paint throughout (June 2026), a freshly painted metal roof (June 2026) and new flooring in both bathrooms (June 2026). Inside, the original red oak hardwood flooring adds warmth and character, complemented by wide window sills and a well-insulated home that has stood the test of time. Outdoors is where this property truly shines. A deck wraps around two sides of the home, while a woodshed provides convenient storage just off the back. The detached garage, built in 2016, offers additional space for vehicles, equipment, hobbies or recreational toys. With approximately 14 acres to explore and direct access to the Tay Valley Recreational Trail system, opportunities for walking, snowmobiling, fourwheeling and enjoying the surrounding countryside are right at your doorstep. The property also participates in the MicroFIT program, with just under seven years remaining, offering an additional feature for the next owner. Here sits a longtime family property with good bones, privacy, acreage and a beautiful setting, ready for someone new to bring their own ideas and create the next chapter. After almost half a century with one owner, it's ready to become a place another family can call home for years to come. (id:61072)
Royal LePage Team Realty

1312 Avenue R Avenue
Ottawa, Ontario
Attention investors & multi-generational families! With 3 seperate units, this turnkey property ticks all the boxes for both Owner occupiers or investors looking for SIGNIFICANT CASH FLOW! Location is unbeatable: a 2-minute walk to the LRT plugs you directly into Ottawa's transit vein, reaching downtown Parliament, Ottawa U, and La Cité in less than 15 minutes. Daily errands are a breeze with Trainyards retail hub just a 10-minute walk away, putting every possible amenity at your doorstep. The Home features a bright 3-bed, 1-bath upper unit and a spacious 2-bed, 1-bath lower unit. The detached in-law suite offers a private, separate 1-bed, 1-bath layout with 36 Inch Doors and Walk in Shower. Extensive recent updates within the last year leave absolutely nothing to do: enjoy brand-new flooring, gorgeous quartz countertops, modern backsplashes, fresh paint, and updated lighting throughout. The exterior boasts a massive parking area for up to 5 vehicles and premium 50-year shingles for ultimate peace of mind and low maintenance reserves. Whether you are looking to house an extended family with total independence, live in one unit while letting tenants pay the mortgage, or add a high-yielding asset with multiple revenue streams to your portfolio, this property delivers on every front. Don't miss out on one of the city's most convenient transit-oriented pockets. Rents Unit A (Tenants Just vacated $2500+Hydro) Unit B ($2300+Hydro) Unit C ($1975-All Inclusive) Property operating ABOVE a 7% Cap Rate at asking Price. 24 Hour Notice for Showings and 24 Hour Irrevocable on All Offers. (id:61072)
Bennett Property Shop Realty
