

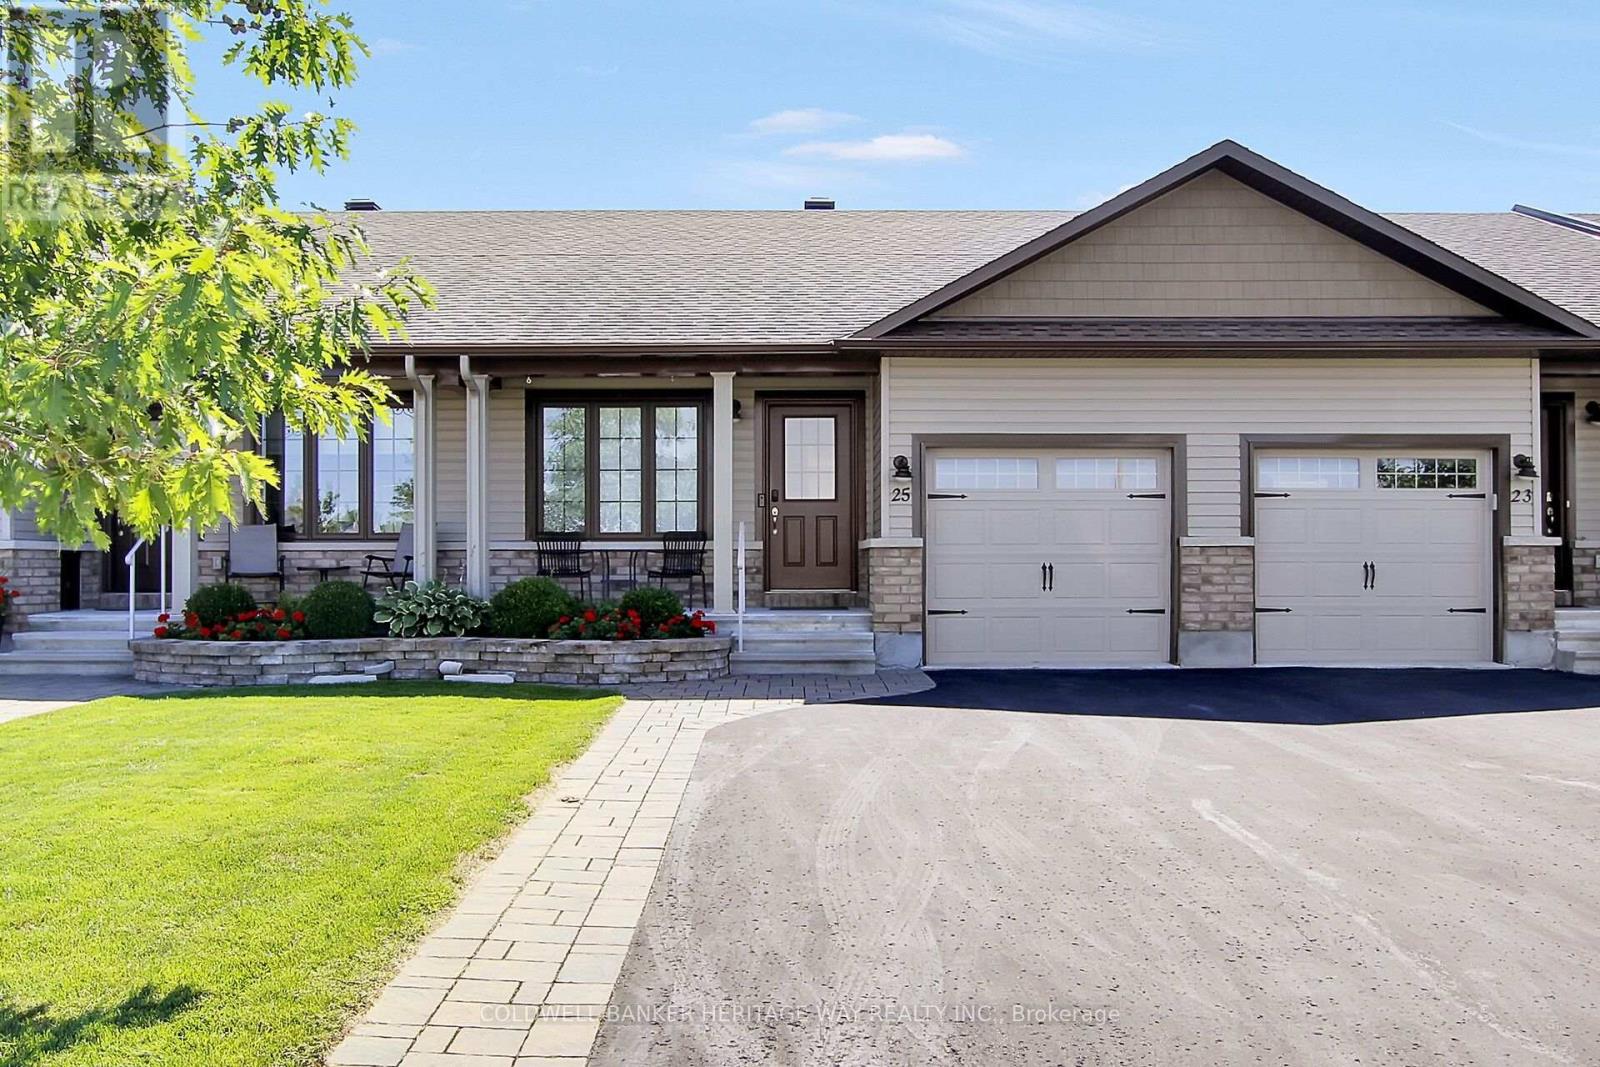
25 Horton Street
Mississippi Mills, Ontario
Welcome to your new home in beautiful Almonte! Ideally located close to all amenities, this charming 2 + 1 bedroom, 2-bathroom attached bungalow offers comfortable living with a thoughtful layout and plenty of space for family and guests. The main floor features an open concept kitchen area with ample counter / cupboard space with SS appliances including a build-in wall oven and cooktop. The large primary bedroom with a large picture window for natural light and has convenient access to the main 4 piece bathroom, which is also shared with the second bedroom. Main-floor laundry adds to the ease and convenience of everyday living. Single attached garage with auto door opener and inside entry. The lower level provides even more living space, featuring a comfortable family room, a spacious third bedroom, and a full bathroom complete with a walk-in shower. A large utility room offers loads of storage, making it easy to keep everything organized. Outside, beautifully landscaped front and back yards create inviting spaces to relax and enjoy the outdoors. The backyard features a powered awning, deck, a wonderful sitting area and garden shed, perfect for enjoying summer days or entertaining friends and family. Out front, take in the peaceful view of the greenspace from your doorstep. Located in the charming community of Almonte and close to shops, services and amenities, this home offers the perfect combination of comfort, convenience and low-maintenance living. Come and discover all that this wonderful home has to offer! (id:61072)
Coldwell Banker Heritage Way Realty Inc.
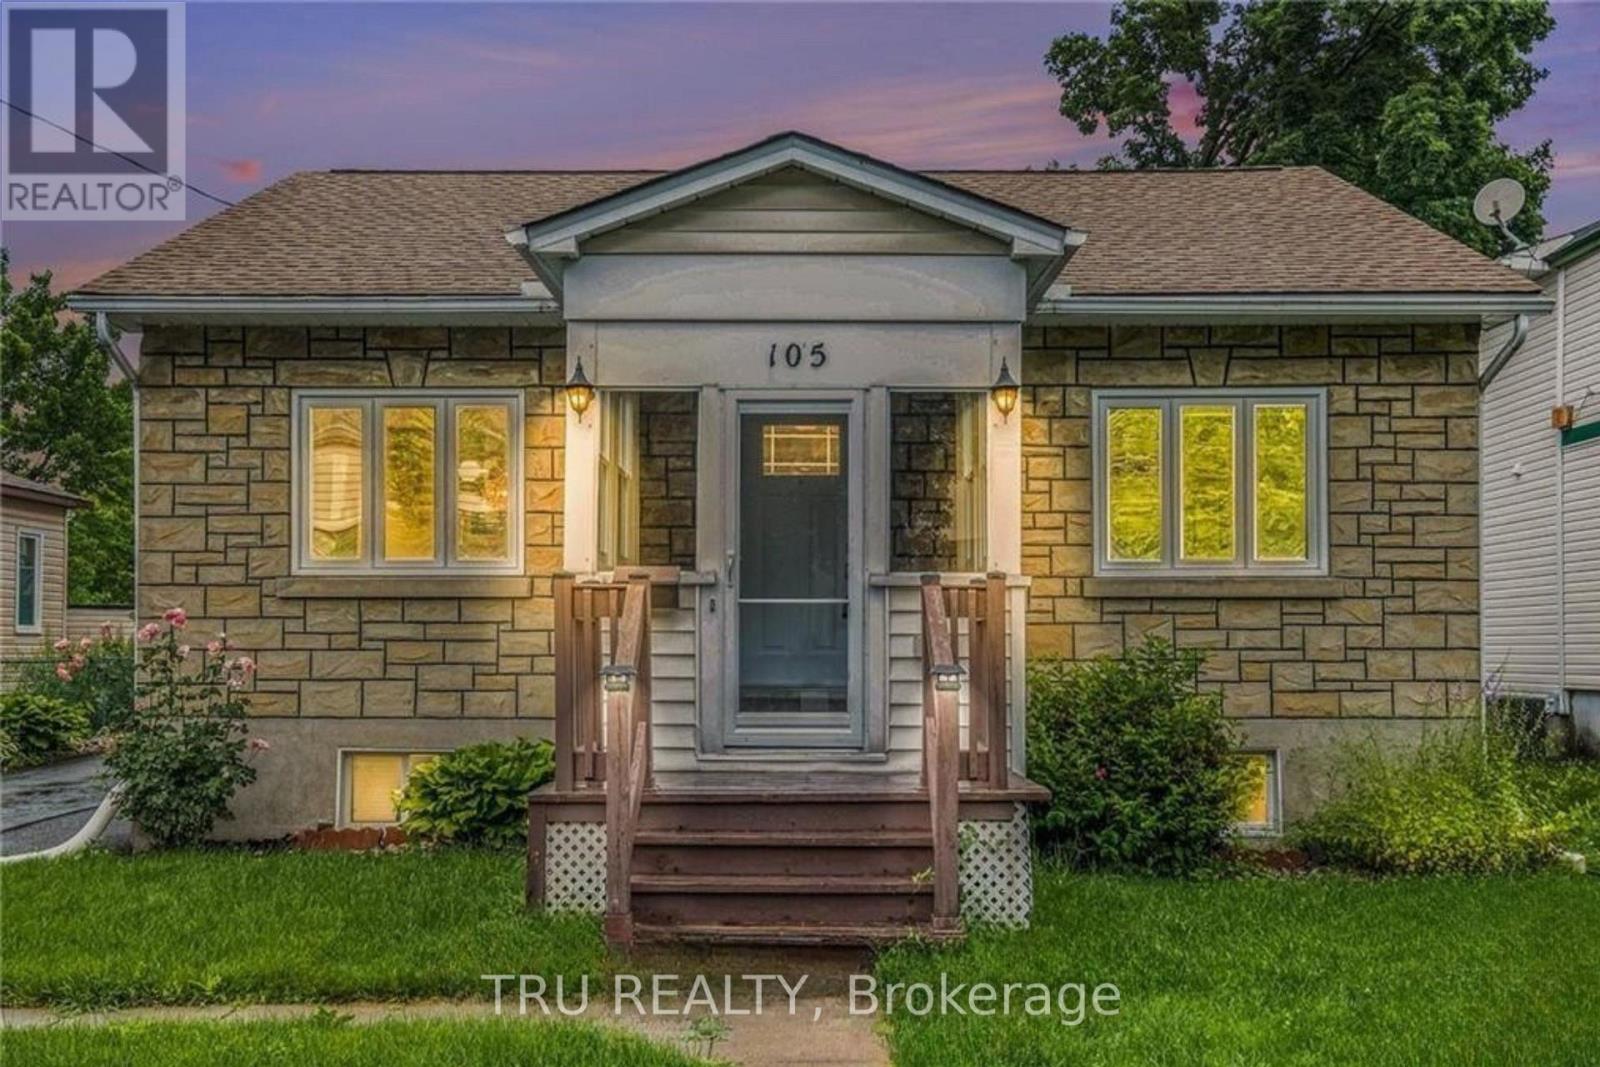
105 Mailes Avenue
Ottawa, Ontario
Welcome to the heart of Westboro, where charm, convenience, and investment potential come together. This well-maintained detached bungalow offers 4 bedrooms providing flexible living space for families, professionals, or investors.The bright and inviting enclosed front porch is the perfect spot to enjoy your morning coffee or create a cozy reading nook. The spacious main floor is filled with natural light and offers comfortable living, while the lower level provides two additional bedrooms and extra living space.Step outside to your own private outdoor oasis. The expansive backyard features a large deck, ideal for entertaining, relaxing, or enjoying the outdoors. Recent updates include a new roof (2023) and hot water tank (2023).Located just steps from parks, boutique shops, outdoor markets, restaurants, schools, and public transit, this home offers an unbeatable Westboro lifestyle.Adding to its appeal, the property has recently been rezoned to **N4B**, presenting exciting opportunities for investors, developers, or buyers looking to expand or redevelop in the future. Whether you're seeking a move-in-ready home, a long-term investment, or a property with redevelopment potential, this is an opportunity not to be missed.**Buyers and Buyer Representatives are advised to conduct their own due diligence regarding the property's zoning, permitted uses, redevelopment potential, lot development potential, and all future development opportunities.** Some pictures are AI staged. (id:61072)
Sutton Group - Ottawa Realty
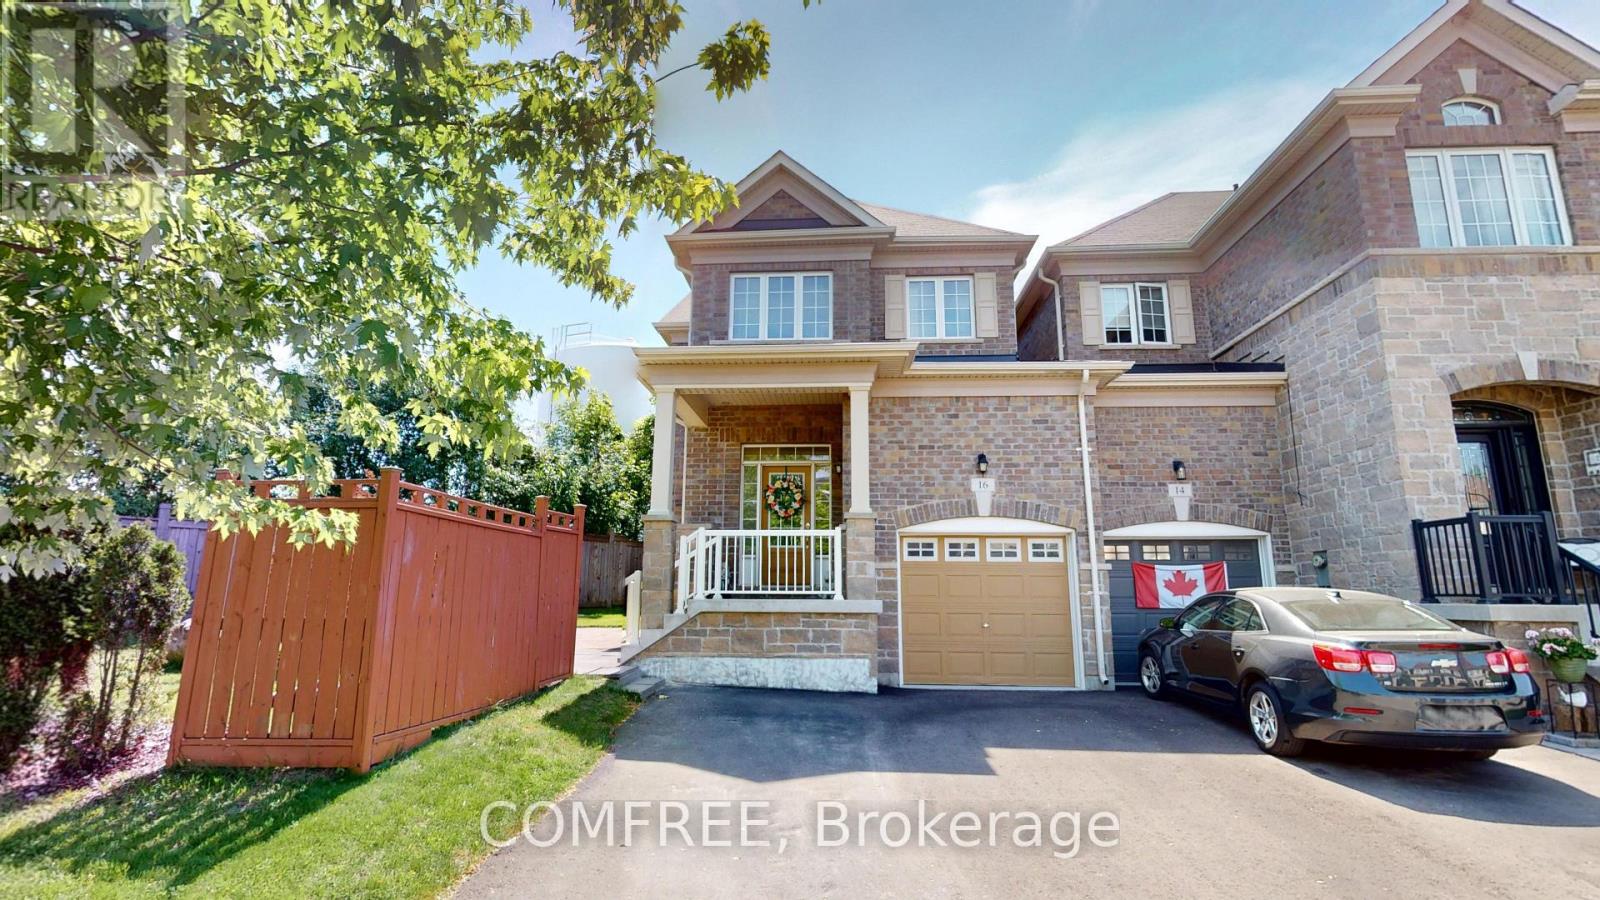
16 Ridgegate Crescent
Halton Hills, Ontario
Spacious end-unit freehold townhouse offering approximately 1,700 sq. ft. of living space. This home features 4 bedrooms, 3 bathrooms, and a finished basement. Parking includes an attached garage and driveway space for additional vehicles. Located on a quiet crescent, the property includes a private side yard and rear deck for outdoor enjoyment. Features include central vacuum, stainless steel appliances, gas stove, refrigerator, dishwasher, microwave, and all existing window coverings, including blinds and curtains. (id:61072)
Comfree
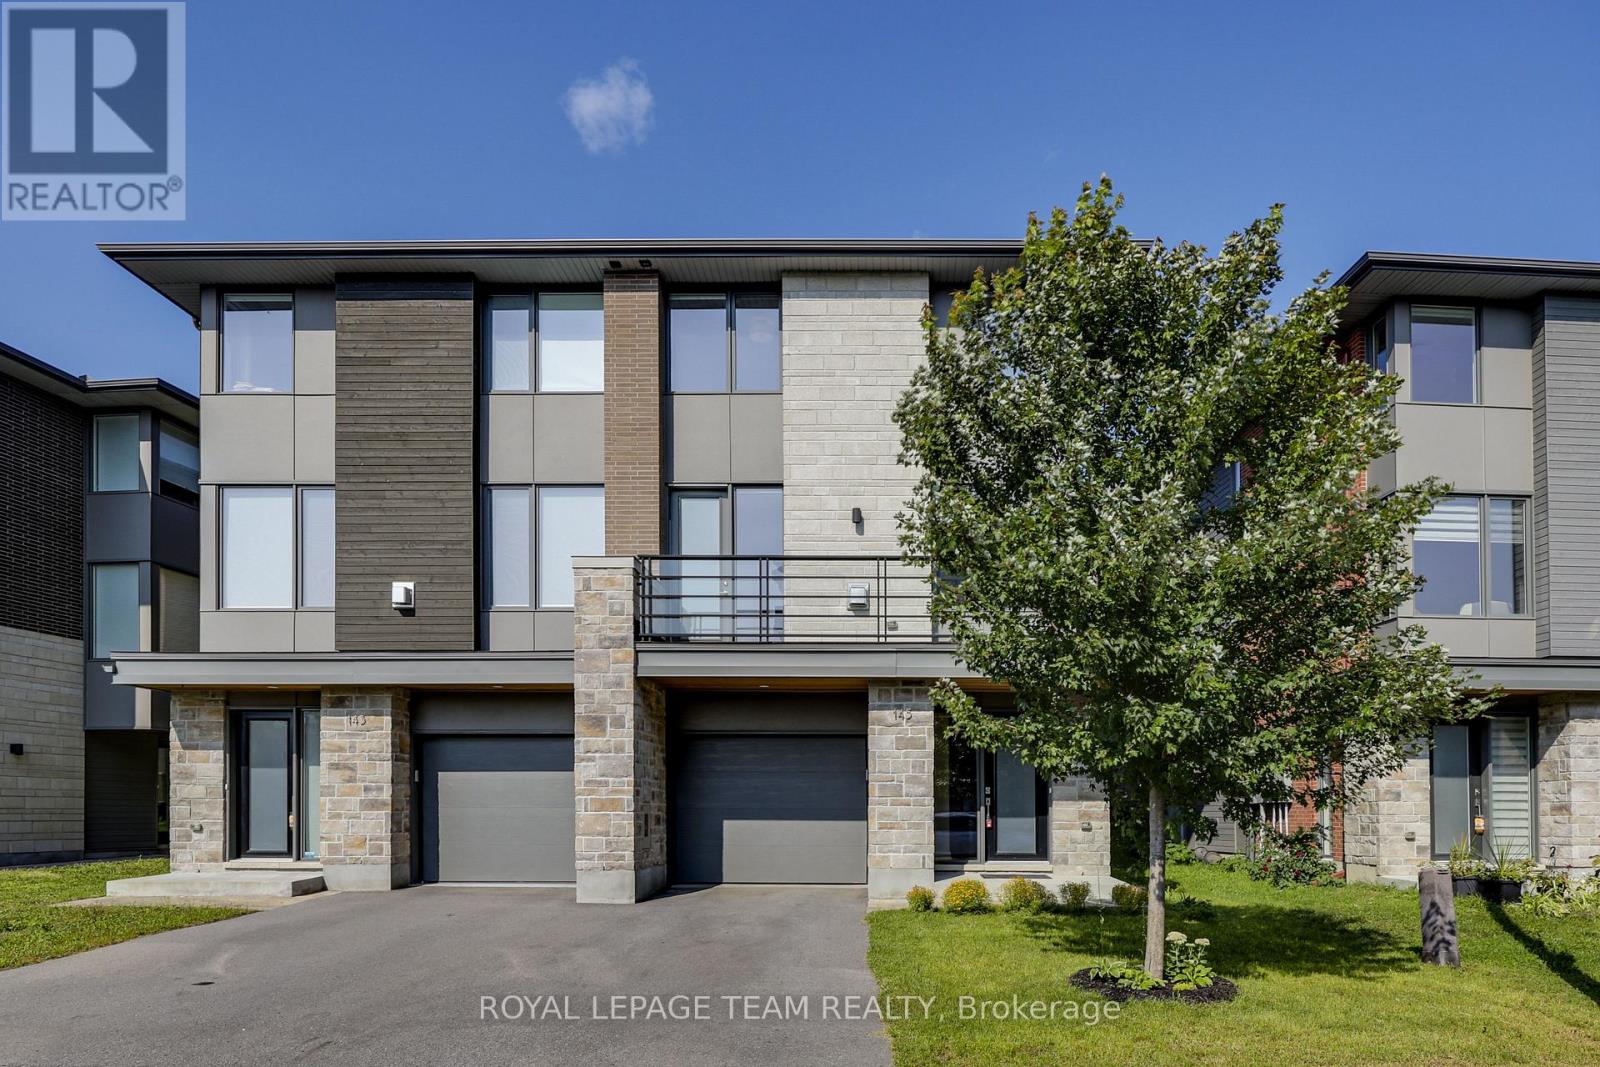
145 Boundstone Way
Ottawa, Ontario
NO REAR NEIGHBOURS - BACKING ONTO WOODS! Nestled in the sought-after Kanata Lakes/Heritage Hills community, this beautifully maintained 3-storey semi-detached home offers 4 bedrooms, 4 bathrooms, a longer irregular lot, and a rare treed backdrop. Built in 2020 by renowned builder Uniform, the Brownstone model blends modern style with everyday functionality. The main level features a spacious bedroom, perfect for guests, a home office, or extended family use, along with convenient access to the attached garage. The thoughtfully modified 2nd level offers an additional 2-piece powder room near the main living area, making the layout even more practical for daily living and entertaining. The bright living and dining areas are enhanced by a cozy gas fireplace, while the sleek modern kitchen features stainless steel appliances, quartz countertops, chic cabinetry, and a functional layout ideal for both family meals and hosting. Elegant hardwood stairs lead to the 3rd level, where you will find convenient laundry and 3 generous bedrooms. The primary bedroom offers a large walk-in closet and a stylish ensuite, creating a comfortable private retreat. Located within top school boundaries and close to parks, public transit, shopping, restaurants, trails, and everyday amenities. A rare opportunity to own a newer Uniform-built home with a wooded backyard setting in one of Kanata's most desirable communities! (id:61072)
Royal LePage Team Realty
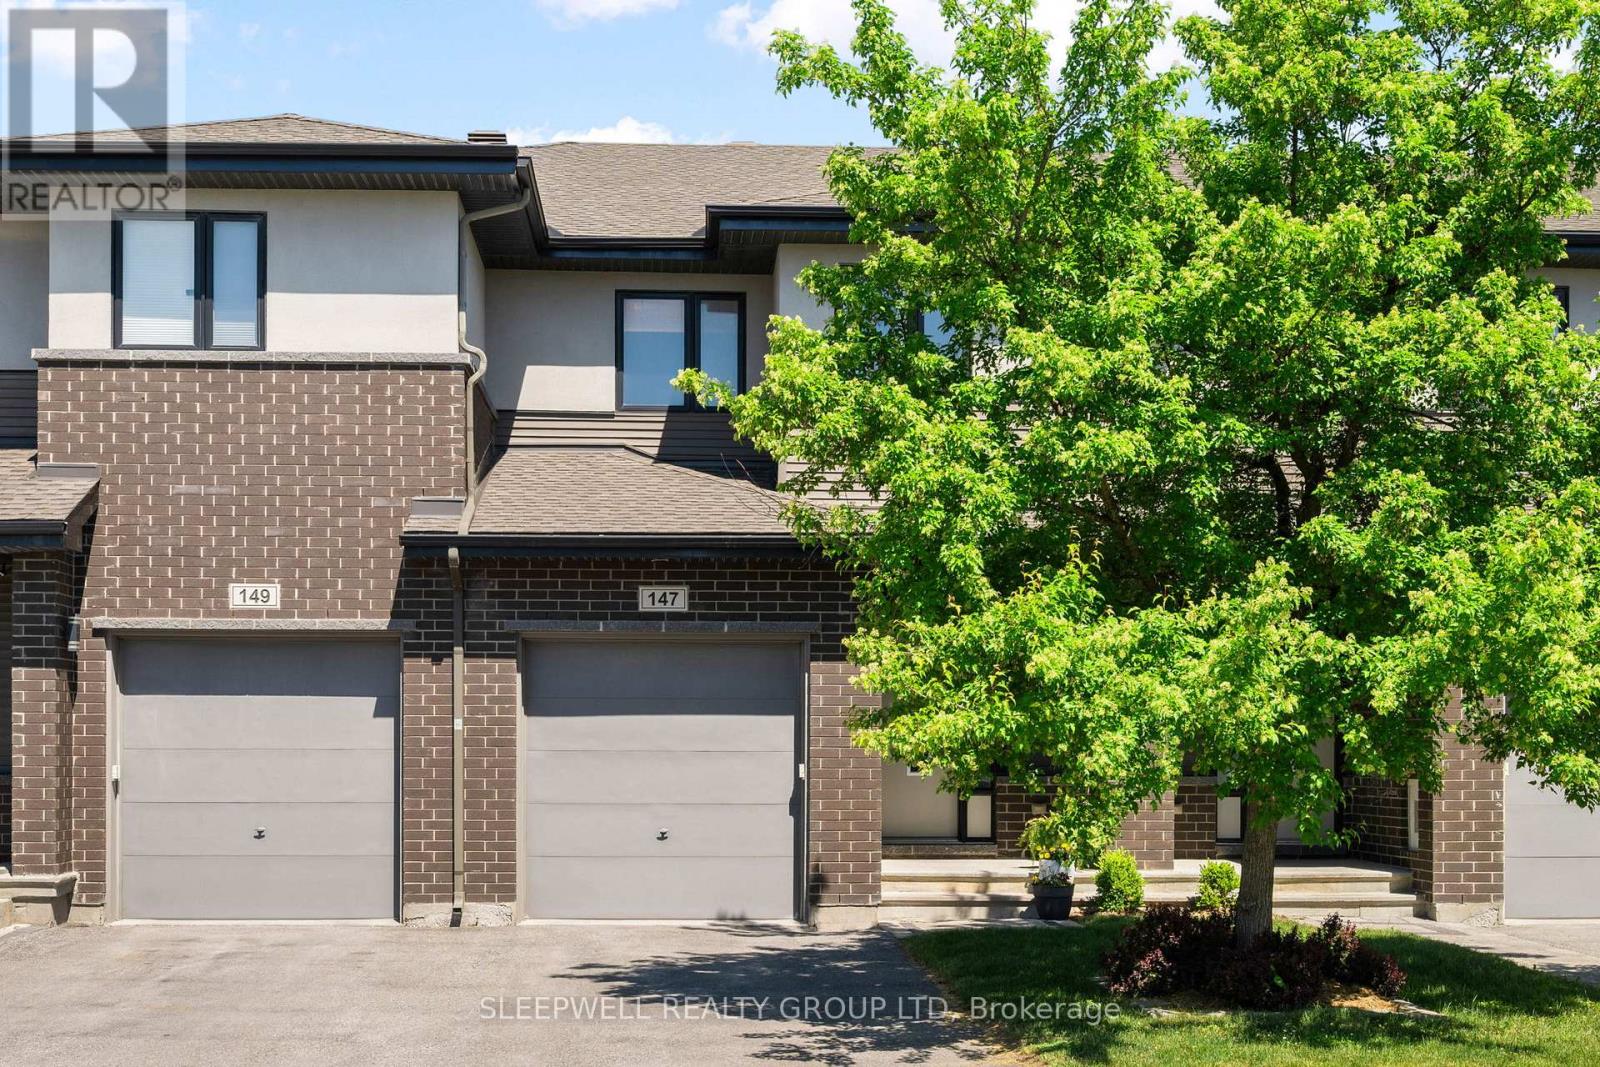
147 Westphalian Avenue
Ottawa, Ontario
Experience the perfect blend of modern style and everyday functionality in this stunning 3-bedroom, 3-bathroom townhome. A spacious tiled foyer welcomes you into a bright and inviting main level featuring generous living and dining areas, a built-in speaker system, and large windows that flood the space with natural light. At the heart of the home is the beautifully designed kitchen, complete with quartz countertops, stainless steel appliances, ample cabinetry, a centre island with breakfast bar, and an additional eating area with direct access to the backyard. Upstairs, the primary retreat offers a large custom walk-in closet with built-in storage and a custom oversized luxurious ensuite featuring a double vanity, soaker tub, and walk-in shower. Two additional bedrooms, including one equipped with ethernet, a full bathroom, and a conveniently located laundry room complete the upper level. The fully finished lower level adds valuable living space with a comfortable family room and extensive storage. Outside, the meticulously maintained backyard provides a private urban oasis, featuring a stone patio and natural gas hookup-perfect for summer entertaining and BBQs. Enjoy low-maintenance in a wonderful community close to excellent schools, local parks, shops, restaurants and easy access to the 417. (id:61072)
Sleepwell Realty Group Ltd
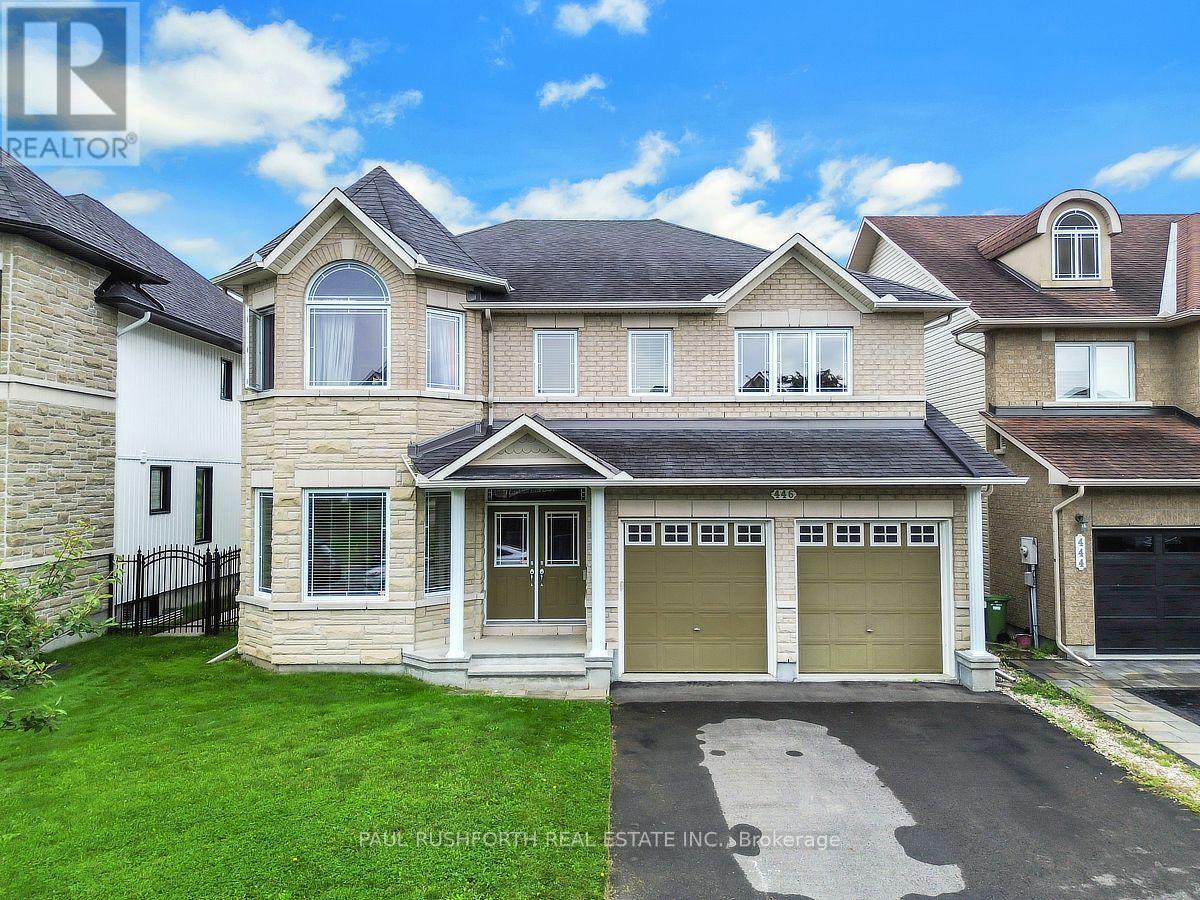
446 Frank Cauley Way
Ottawa, Ontario
Welcome to this exceptional detached two-storey home, ideally situated on a quiet, desirable street in the sought-after Avalon community. Backing onto Lakeridge Park and its picturesque pond, this impressive residence offers a rare combination of spacious interiors, beautiful views, privacy, and convenient access to nature.Step inside to a grand and inviting main level featuring an elegant spiral staircase, expansive principal rooms, and an abundance of large windows that fill the home with natural light. The generous layout provides plenty of space for both everyday living and entertaining, with a spacious family room, formal living and dining rooms, a well-appointed kitchen, and a dedicated main-level office/den.Upstairs, the impressive primary bedroom retreat offers a private sitting area with serene views overlooking the pond and park. The spa-inspired ensuite creates a relaxing escape with a luxurious soaker tub and generous space. The additional bedrooms are exceptionally bright and well proportioned, complemented by large windows, while a versatile loft area, full bathroom, and elegant upper-level landing complete the second floor.The outdoor setting is equally appealing. Enjoy the privacy of the fully fenced backyard, complete with a convenient gate providing direct access to the walking paths and expansive green space of Lakeridge Park. With the park and pond right beyond your backyard, this is an ideal setting for enjoying peaceful mornings, evening strolls, and the beauty of every season.Additional highlights include an attached two-car garage and large laneway, offering excellent parking and convenience. Located close to schools, parks, shopping, and everyday amenities, this outstanding Avalon property offers a wonderful balance of tranquility, space, and accessibility. (id:61072)
Paul Rushforth Real Estate Inc.
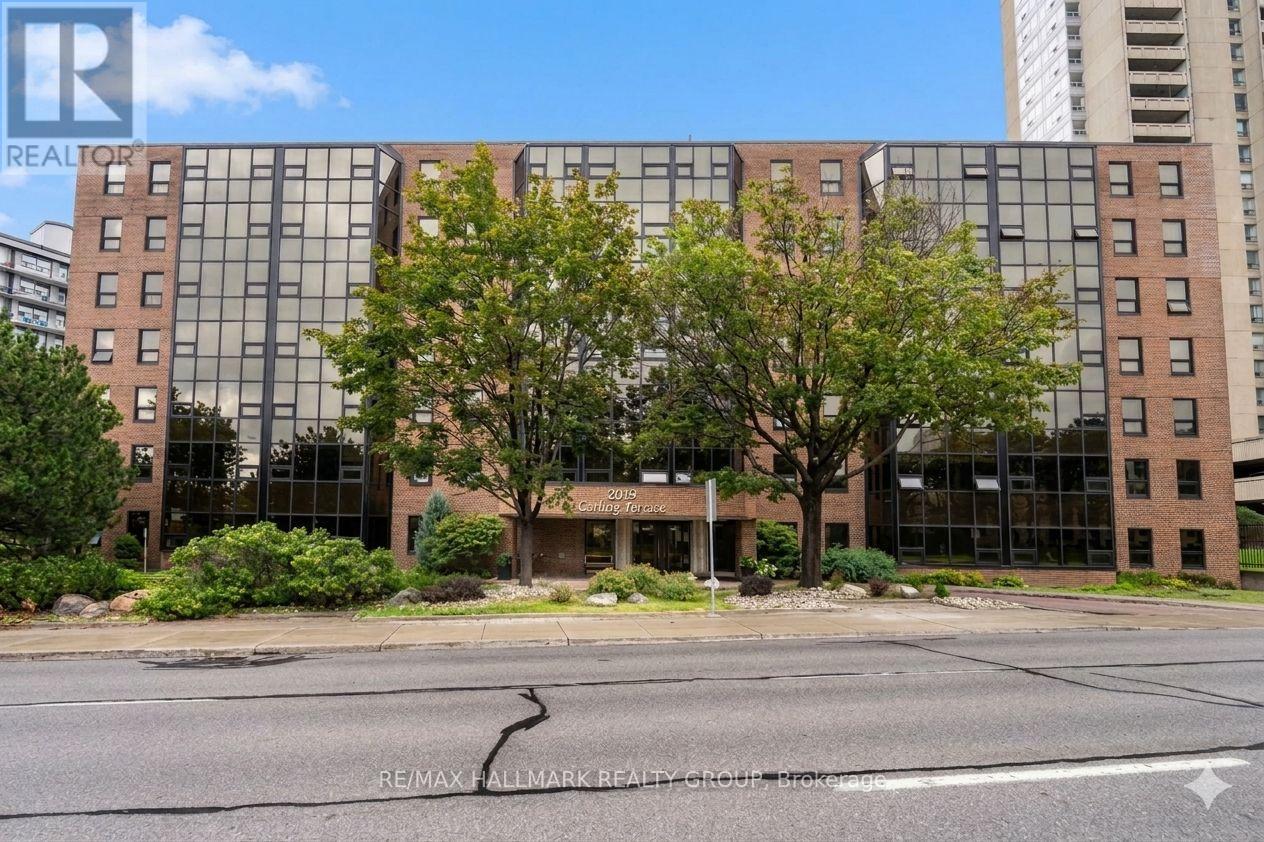
509 - 2019 Carling Avenue
Ottawa, Ontario
Welcome to your next chapter at 2019 Carling Avenue, a highly sought-after condo community offering security, comfort, and an active social lifestyle. Situated on the fifth floor, this quiet upper-floor, end-unit home faces north, providing a beautiful view of the Ottawa River. Unlike south-facing units, you will enjoy complete peace and quiet, entirely insulated from Carling Avenue street noise. Designed with independent living and convenience in mind, this 2-bedroom, 2-bathroom layout is exceptionally practical. The bedrooms are located on completely opposite sides of the central kitchen and living area, providing maximum privacy when family, grandkids, or a caregiver come to stay. The spacious primary suite serves as a comfortable retreat, featuring a generous walk-in closet and a private en-suite bathroom. The bright and airy living space opens into a lovely sunroom, a warm and inviting spot to enjoy your morning tea or read a book while taking in the view. Daily tasks are made simple with in-unit laundry and a dedicated garage parking space included. Carling Terrace provides a wonderful, low-maintenance lifestyle with fantastic building amenities. Meet neighbors by the outdoor heated inground pool, host family milestones in the spacious party room, or rent the convenient building guest suite so your out-of-town visitors can enjoy their own private accommodations. The location offers unmatched convenience for seniors. You are just steps away from Carlingwood Shopping Centre, essential retail, pharmacy and medical services, public library and popular restaurants along Carling Avenue and in Westboro Village. Nearby parks offer gentle walking paths, and commuting is stress-free with convenient access to the Queensway and excellent public transit right outside the door-perfect for those who prefer not to drive. Downsize without compromise in a warm, welcoming community. Schedule your tour today! All furniture is available for sale, detailed list available. (id:61072)
RE/MAX Hallmark Realty Group
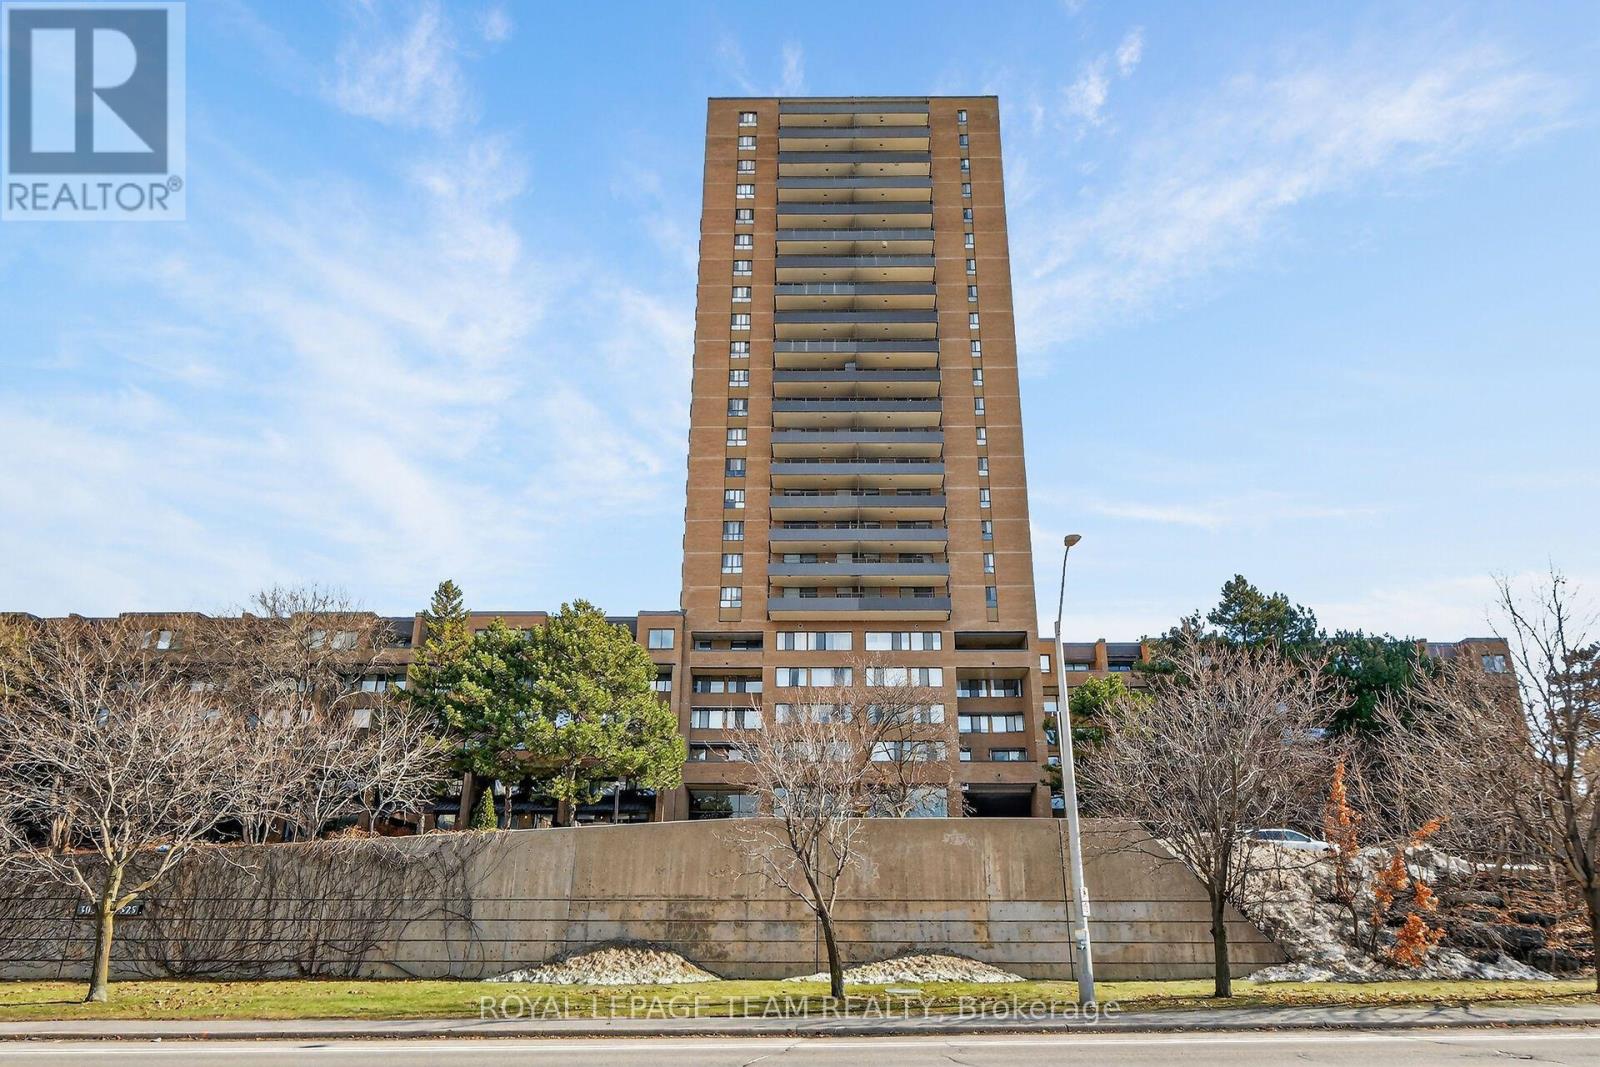
1809 - 515 St Laurent Boulevard
Ottawa, Ontario
Perched high on the 18th floor, this beautifully updated 2 Bedroom Condo offers sweeping panoramic views and stylish, move-in-ready living in the core of downtown Ottawa. With expansive windows and a private balcony, enjoy stunning cityscapes stretching across the skyline and treetops; an ever-changing view from sunrise to sunset. Step inside to a bright, open-concept Living and Dining space featuring wide plank flooring, modern lighting, and designer accents that create a warm yet contemporary feel. The Living Room flows seamlessly to the balcony, making it the perfect place to relax, entertain, or simply take in the impressive urban views.The updated Kitchen is both functional and stylish, featuring distinctive sage-green cabinetry, modern hardware, ample counter space, subway tile backsplash, and a full appliance package. Thoughtfully designed, it offers excellent storage and efficient workspace for everyday living.The spacious Primary Bedroom features large windows framing the city skyline, while the second Bedroom provides flexibility for guests, a home office, or growing families. The fully renovated Bathroom showcases elegant finishes including a glass shower, modern tilework, and sleek gold accents for a spa-inspired feel. Additional highlights include updated flooring throughout, contemporary fixtures, generous storage, and a well-maintained building with excellent amenities. This Manor Park condo is ideally located close to downtown offices, parks, shopping, restaurants, transit, and the Rideau River pathways. This condo offers the perfect blend of urban convenience and elevated living. A fantastic opportunity for professionals, first time buyers, or investors looking to own a stylish high-rise condo with unbeatable views. 18th-floor living, spectacular views, and modern updates; this is downtown condo living at its best. (id:61072)
Royal LePage Team Realty
4 Franklin Street S
Brockville, Ontario
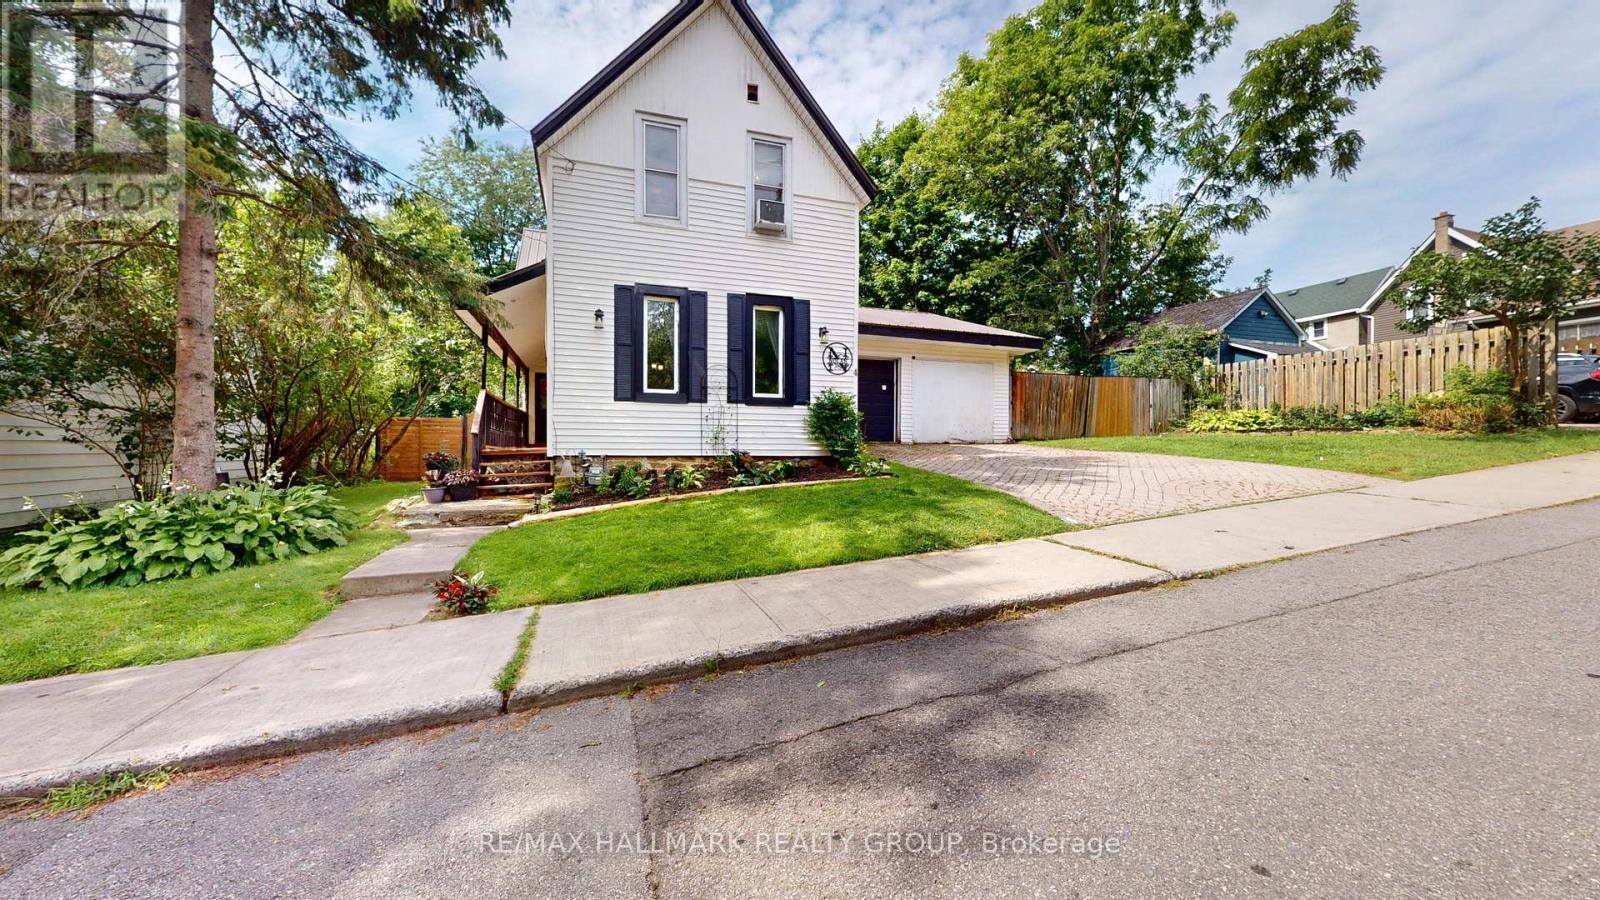
A Storybook Home in the Heart of the City!Welcome to this charming 3-bedroom, 1-bathroom home, perfectly tucked away on a quiet dead-end street where life feels just a little slower. With its inviting character, warm atmosphere and wonderful curb appeal, this home has the feel of a country storybook retreat-yet is conveniently located right in the heart of the city.Step inside and you'll immediately appreciate the character and charm that make this home feel special. The layout offers comfortable living spaces with plenty of opportunity to make the home your own. Whether you're a first-time buyer, a young family, downsizing, or simply looking for a home with personality, this one is worth a closer look.And then there's the amazing double-car garage-a truly fantastic feature! There's plenty of room for vehicles, storage, workshop space, recreational toys or all those projects you've been dreaming about. For buyers who value a great garage, this one is sure to impress.Outside, the quiet dead-end street adds to the peaceful, neighbourhood feel. It's the kind of setting where you can enjoy your morning coffee, watch the seasons change and feel a little removed from the hustle and bustle, while still being close to the conveniences of city living.The steel roof offers an excellent long-term feature and adds to the home's practicality.But what really sets this property apart is the feeling. It has that rare combination of charm, character and location that makes a house feel like home. If you've been searching for a home with personality rather than something that feels cookie-cutter, this could be the one. Charming, practical, wonderfully located and complete with an incredible double garage-come see why this little gem is so special.Three bedrooms. One bathroom. A fantastic garage. A quiet street. And a whole lot of charm.This is more than a house-it's a home with a story waiting for its next chapter. (id:61072)
RE/MAX Hallmark Realty Group
1 - 332 Shakespeare Street
Ottawa, Ontario
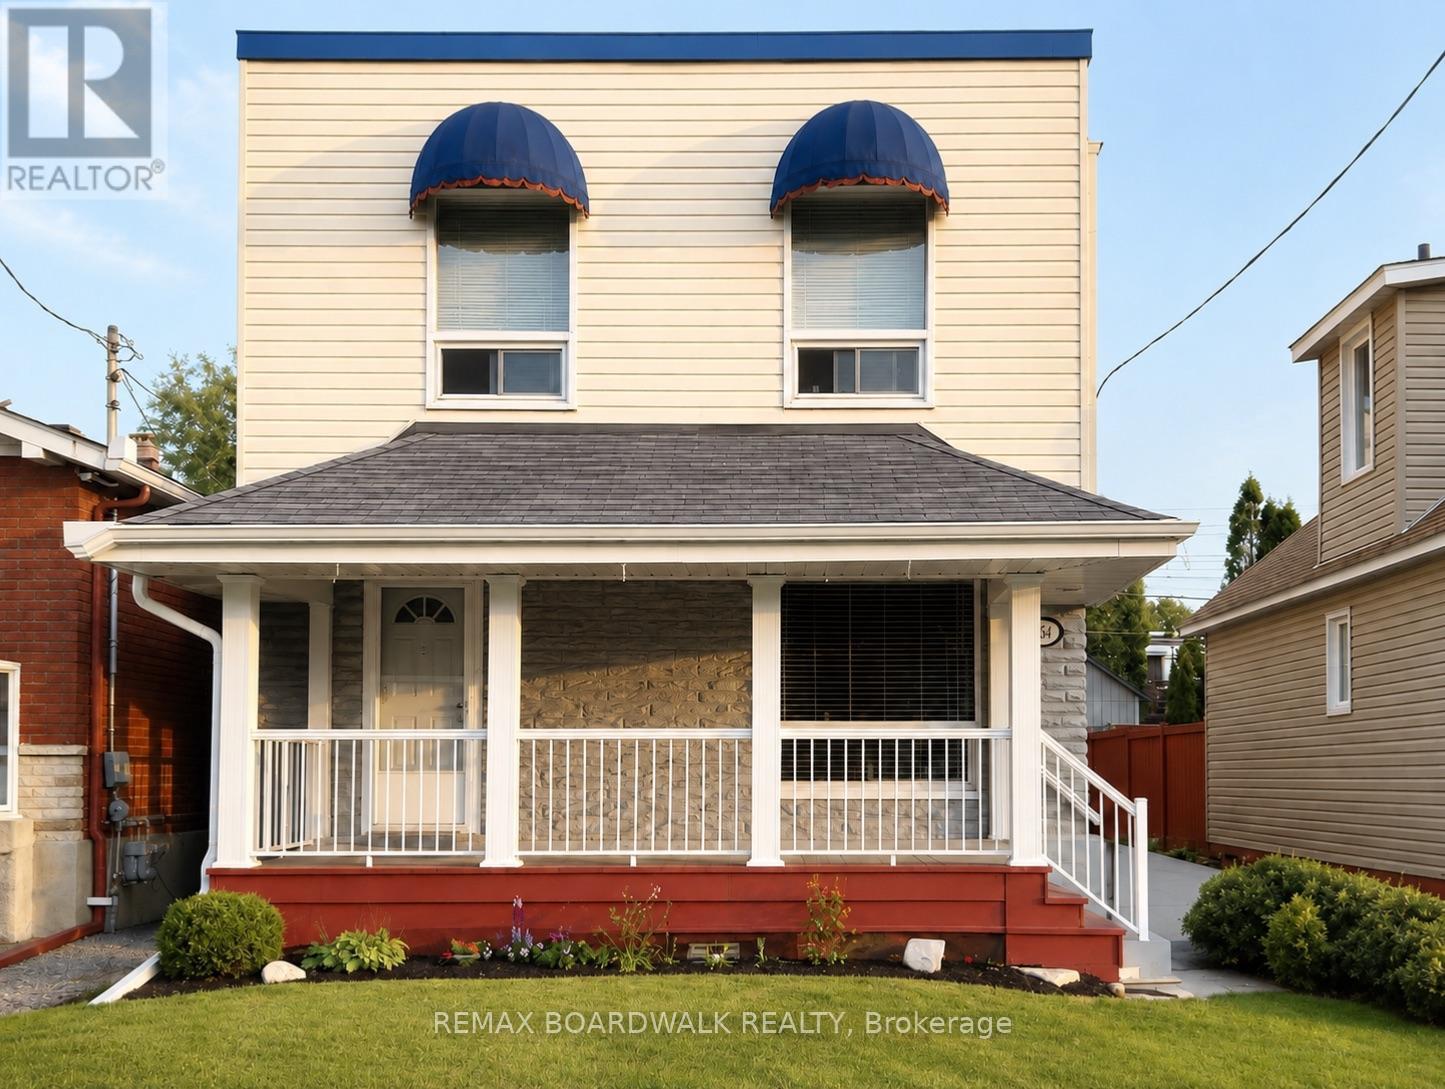
Welcome to 332 Shakespeare Street! ALL UTILITIES INCLUDED (except internet and cable). This beautifully renovated main-level 3-bedroom apartment offers the perfect blend of modern style, comfort, and convenience. Featuring a bright, open layout with high ceilings, updated finishes, and plenty of natural light, this home is ideal for professionals, couples, or families. The spacious kitchen and living area create an inviting space for everyday living and entertaining, while the updated 4-piece bathroom includes a full bathtub for added comfort. Step outside to your large, covered front porch-an ideal place to enjoy your morning coffee or unwind after a long day. For added convenience, this rental includes water, sewer, gas, hydro, one parking space, and a spacious private storage room, along with shared on-site laundry. Located in a vibrant and central neighbourhood, you'll enjoy easy access to shopping, restaurants, parks, schools, public transit, and downtown Ottawa. This is an excellent opportunity to lease a stylish, well-maintained home in a fantastic location. Don't miss your chance to make 332 Shakespeare Street your next home! (id:61072)
RE/MAX Boardwalk Realty

250 Tofino Private
Ottawa, Ontario
Beautifully maintained 4-bedroom, 3-bathroom detached home on a quiet crescent in sought-after Bridlewood, Kanata - close to top-rated schools, parks, shopping, and everyday amenities. A bright foyer opens onto a thoughtfully laid-out main floor: a formal dining area, a living room warmed by a gas fireplace, and a spacious kitchen built for daily life and entertaining, with stainless steel appliances, abundant cabinetry and counter space, a breakfast bar, and a walk-in pantry. Sliding patio doors lead to a large deck overlooking the private back and side yard. Upstairs, a wide landing leads to four comfortable bedrooms. The primary suite includes a walk-in closet and a bright ensuite with a soaker tub and separate shower; the remaining three bedrooms share a well-appointed full bathroom. The fully finished lower level adds a large recreation/playroom - ideal for a growing family or a dedicated media space. Move-in ready, well laid out, and in one of Kanata's most established family neighbourhoods - this is a home built for everyday living. Roof 2026. (id:61072)
Right At Home Realty
14 Conway Street
Madawaska Valley, Ontario
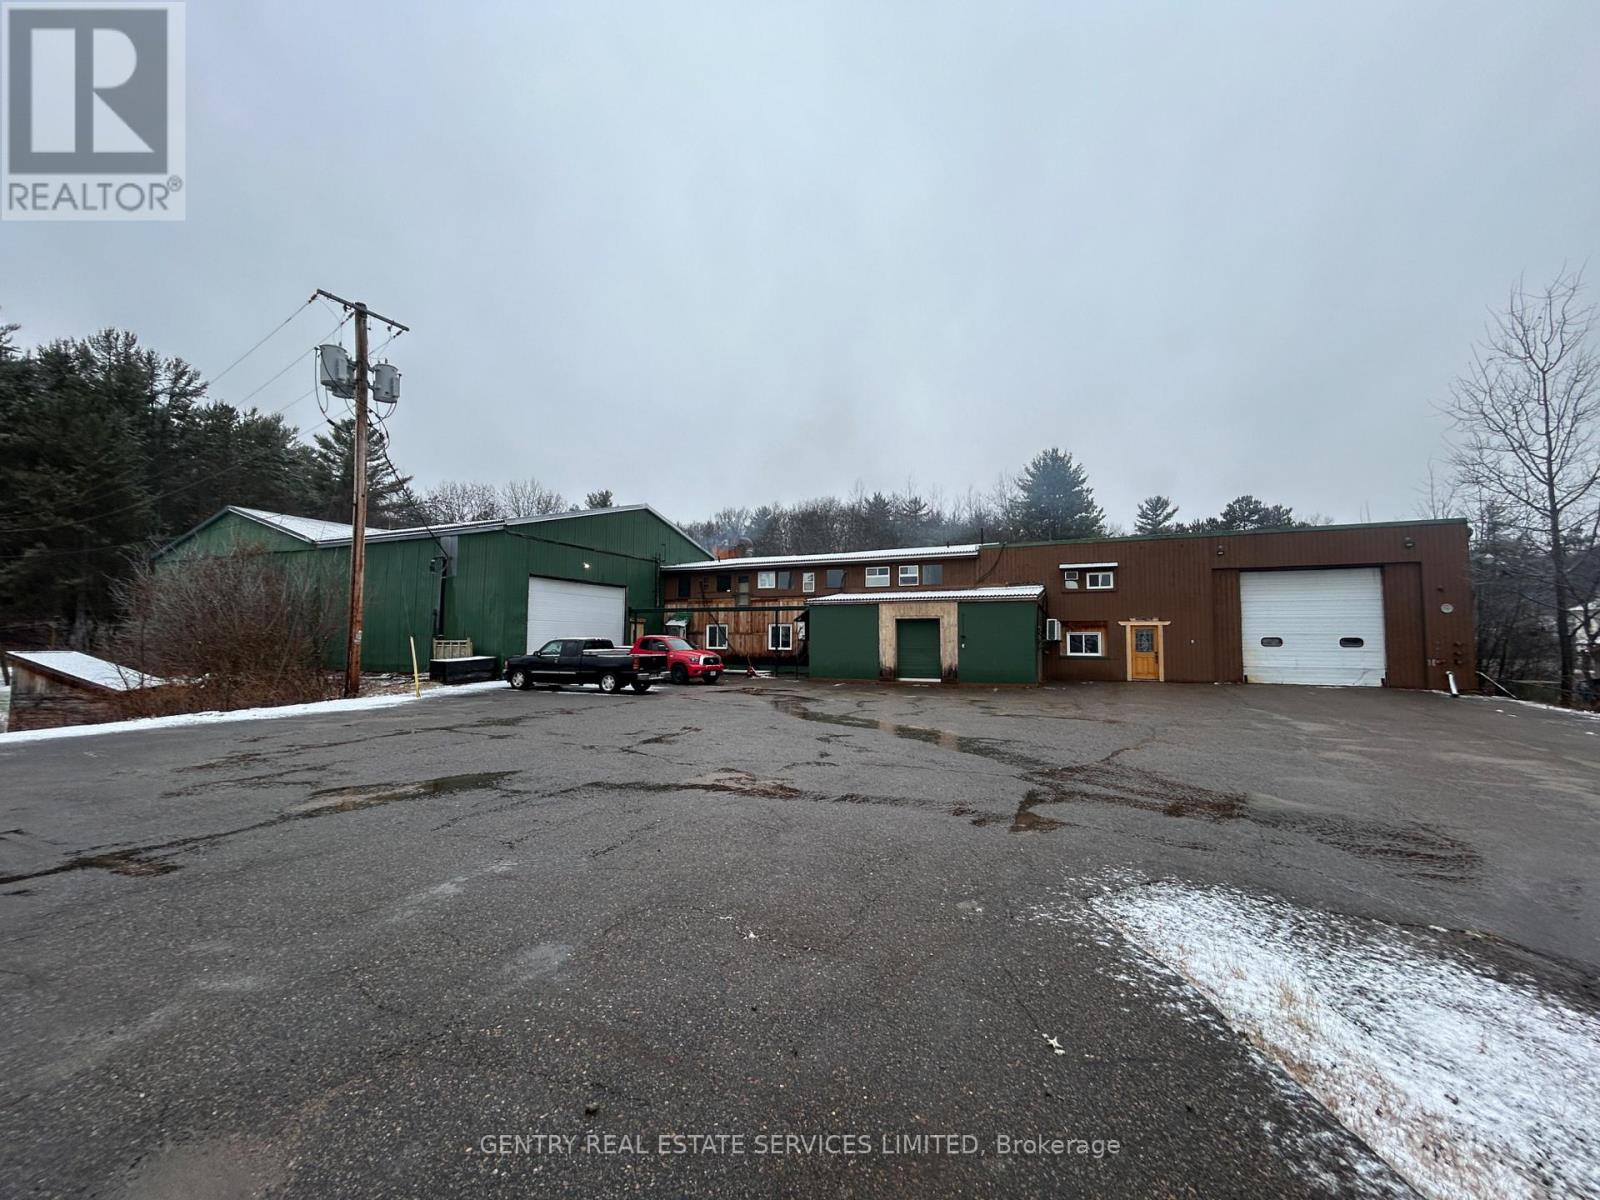
Looking for a manufacturing facility in the Madawaska Valley? This 32,000 square foot building is the idea place to set-up shop. Two large overhead doors, easy access, suitable for a variety of uses, including: Commercial Garage, Contractor's Yard, Factory Outlet, Truck Terminal, Warehouse, Welding Shop, Sawmill, Mini Storage, plus a host of additional industrial possibilities. Unique wood burning central boiler system. Lots of parking! (id:61072)
Gentry Real Estate Services Limited
